Construction Update: Hunters Point Library


Northwest corner.



Opening day has finally arrived for the Hunters Point Library, a new library on the Long Island City waterfront in Queens. The project has been under construction since the summer of 2015, while the planning began way back in 1999.
Northwest corner.
Designed by Steven Holl Architects, the library features a rectangular volume defined by concrete exterior walls covered with a metallic paint that shimmers in the sunlight. Previous design iterations of the concrete's treatment included cladding the surface with metal panels or casting the concrete with a bubble wrap-like formwork to create a pattern of round indentations on the surface.
West facade.
To provide light and views to the interior, the concrete facade features organically shaped openings of various sizes that often follow the circulation path found within. At night, the light will shine through the openings, creating a dramatic lantern on the Queens waterfront visible to the community and Manhattan.

West facade from Gantry Plaza State Park.
Along with the main library function, the project also includes a children’s area, teen area, and a cyber center. Eventually a café will occupy the roof level, along with an outdoor terrace that features a stepped seating area, the slope of which is registered on the west façade with a void cut into the concrete.
Southwest corner.
Southeast corner from Center Boulevard.
West facade from Gantry Plaza State Park.
Southwest corner.
Close-up of a facade opening on the west facade.
East facade from Center Boulevard.
East facade from Center Boulevard.
Architect: Steven Holl Architects; Client: New York City Department of Design and Construction, Queens Library; Program: Library; Location: Hunters Point, Long Island City, Queens, NY; Completion: 2019.
Tour: Quay Tower

South façade of 15 Bridge Park Drive (right) and Quay Tower (left).
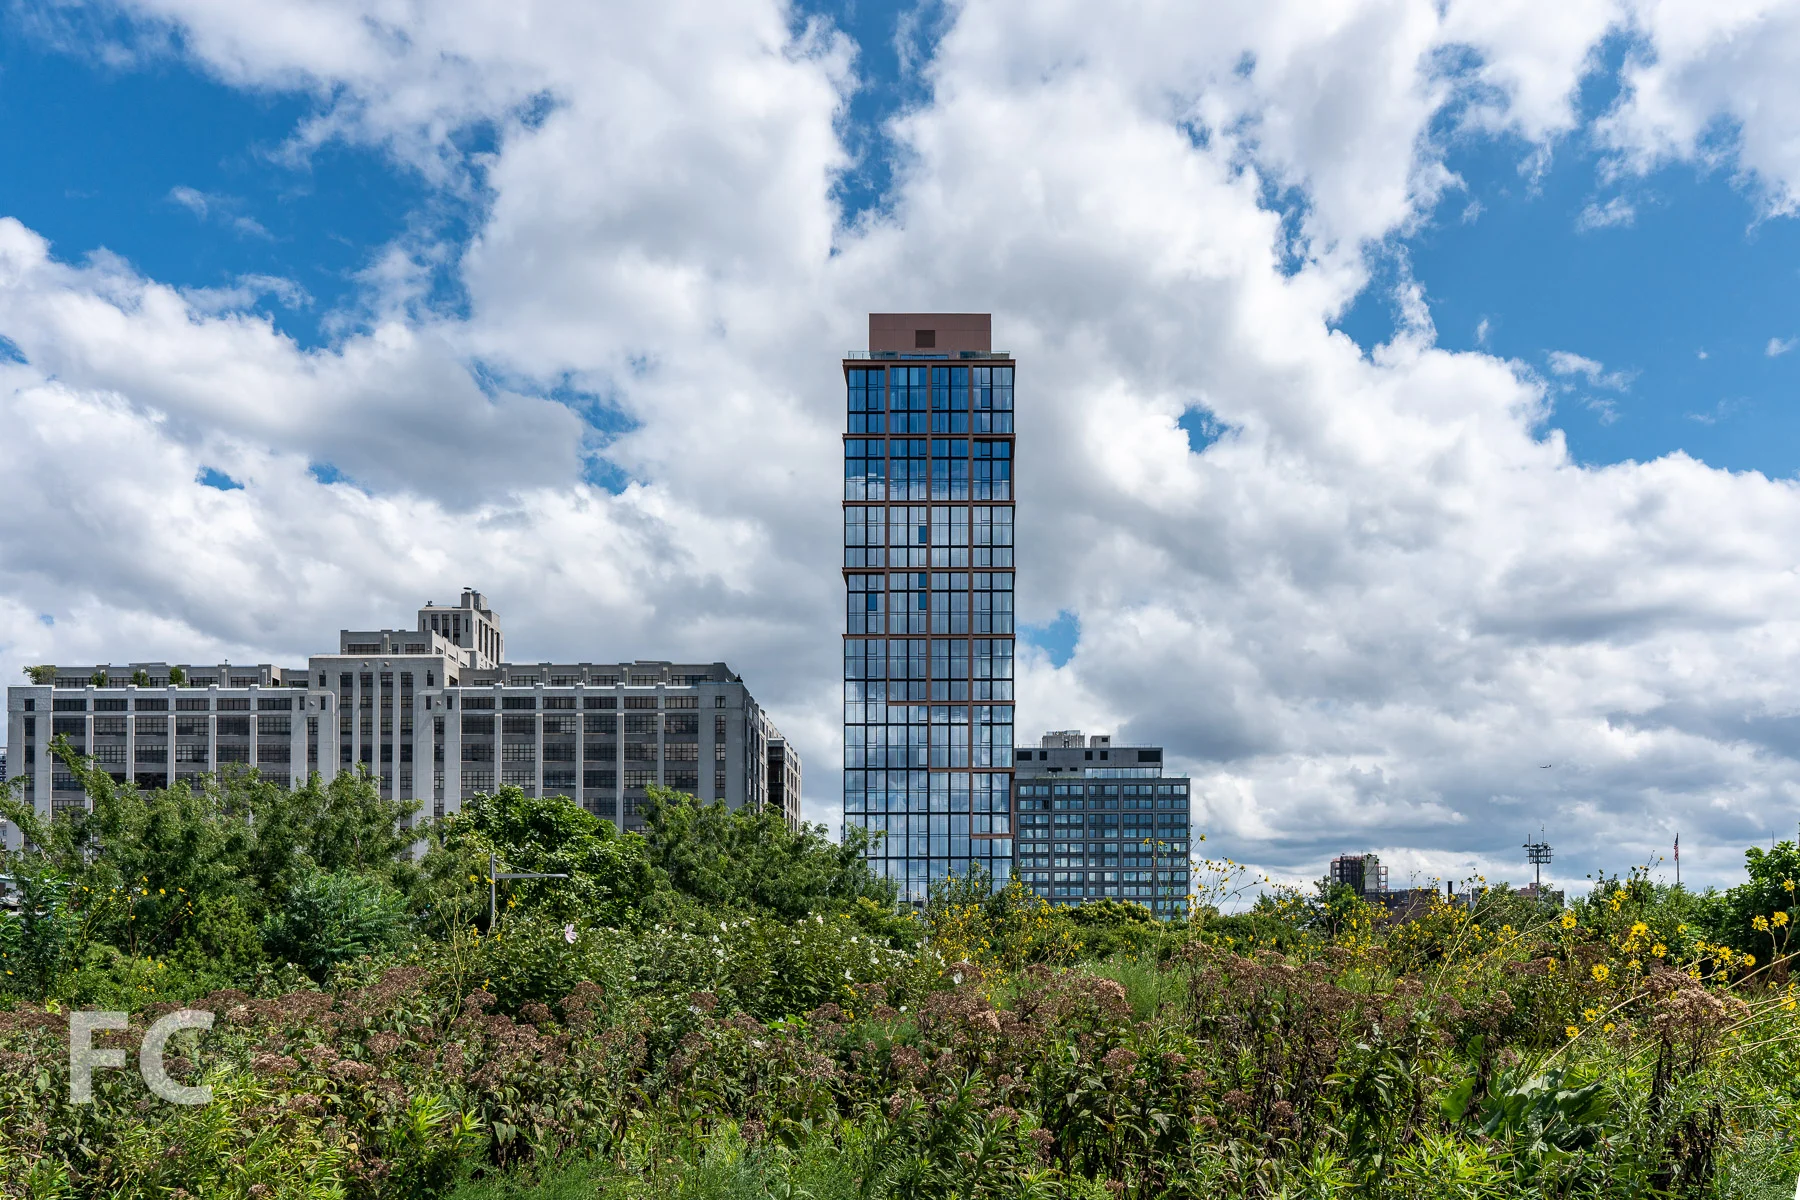


Construction is wrapping up at Quay Tower, one of two towers by developers RAL Companies, Oliver's Realty Group, and Vanke US that anchor the southern boundary of Brooklyn Bridge Park. Designed by ODA New York, the towers feature a contrast in facade types with the 28-story Quay Tower clad in a metal and glass curtain wall, while the 15-story 15 Bridge Park Drive is wrapped in precast concrete and glass panels.
Northeast corner of Quay Tower.
Looking up at the east facade of Quay Tower.
Entry canopy.
Looking up at the north facade of Quay Tower.

Northwest corner of Quay Tower from the East River.
Residential Entry
Rooftop Terrace
Residential amenities include a double height lobby, two rooftop lounges, a fitness center, a children’s room, music practice rooms, private and bicycle storage, and pet wash.
View northwest from the rooftop terrace of Quay Tower.
Looking up at the rooftop bulkhead.
Quay Tower will offer 126 residences ranging in size from two to five bedrooms with interiors by Marmol Radziner. Kitchens feature handcrafted hardware, Gaggenau appliances, white oak cabinetry and White Quartzite countertops, backsplashes and hood surrounds. Bathrooms offer walls and radiant-heated floors made from Italian travertine marble slabs, soaking tubs, and custom oak vanities.
Model Residence - 15A
Model Residence 15B
Model Residence 15D
Architect: ODA New York; Interiors: Marmol Radziner; Developers: RAL Companies, Oliver's Realty Group, Vanke US; Program: Residential; Location: Brooklyn Bridge Park, Brooklyn, NY; Completion: 2019.


Construction Update: One Vanderbilt
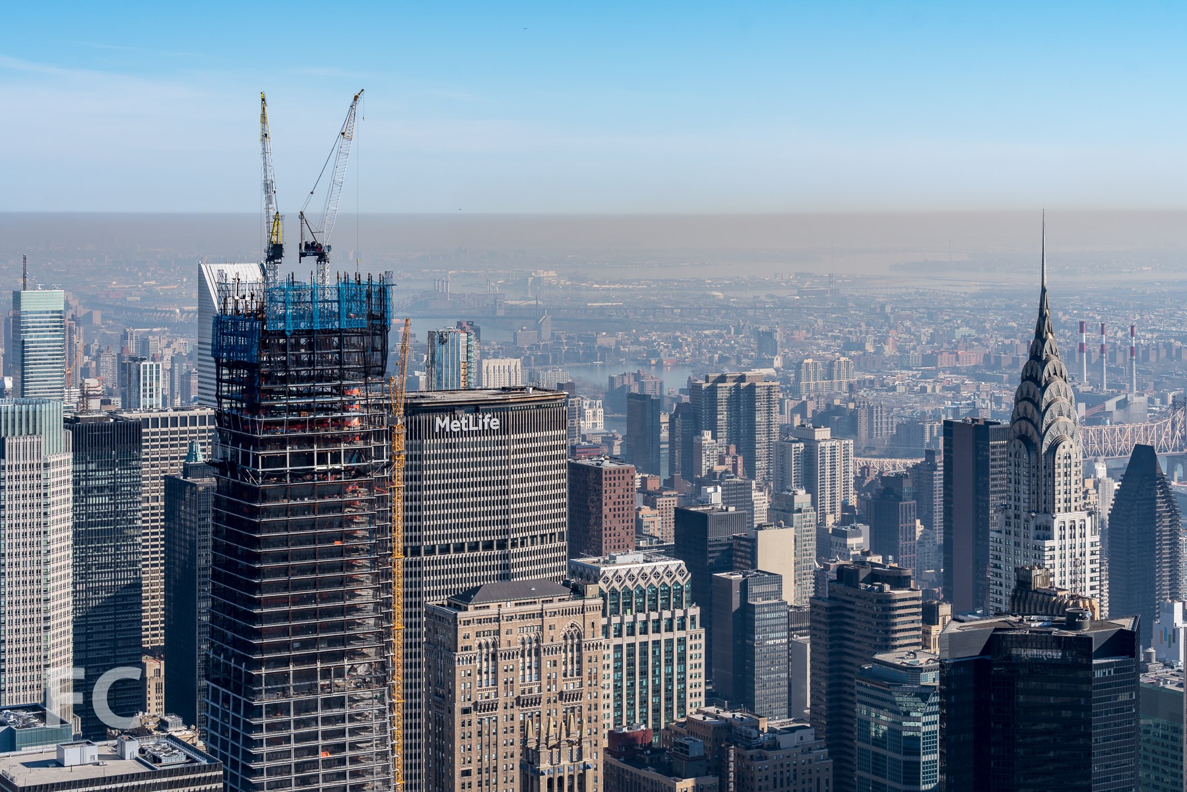
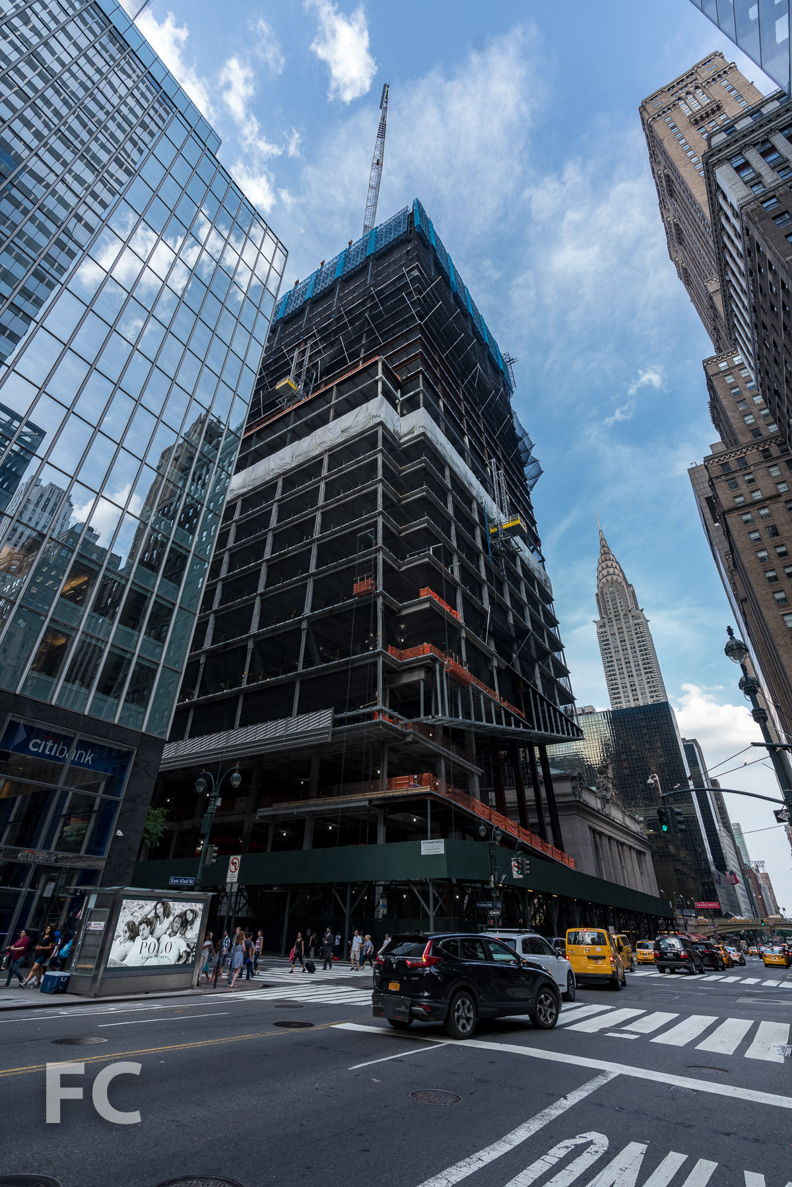
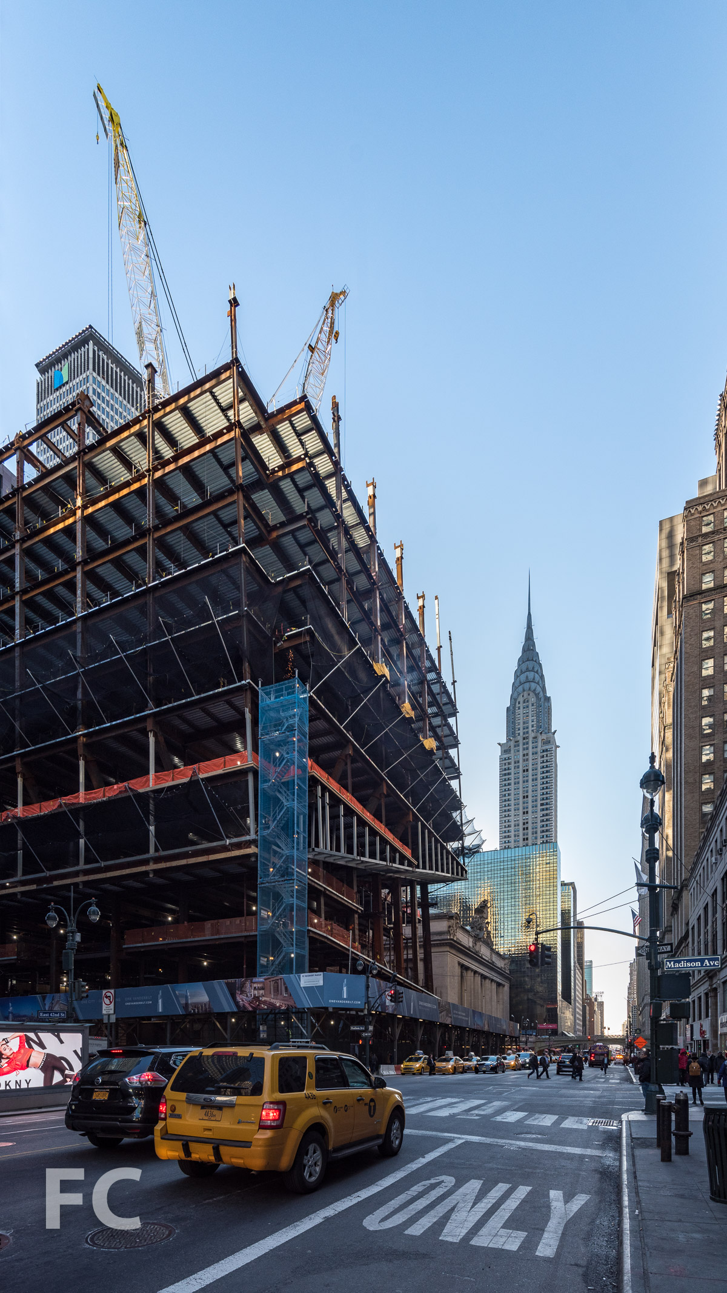
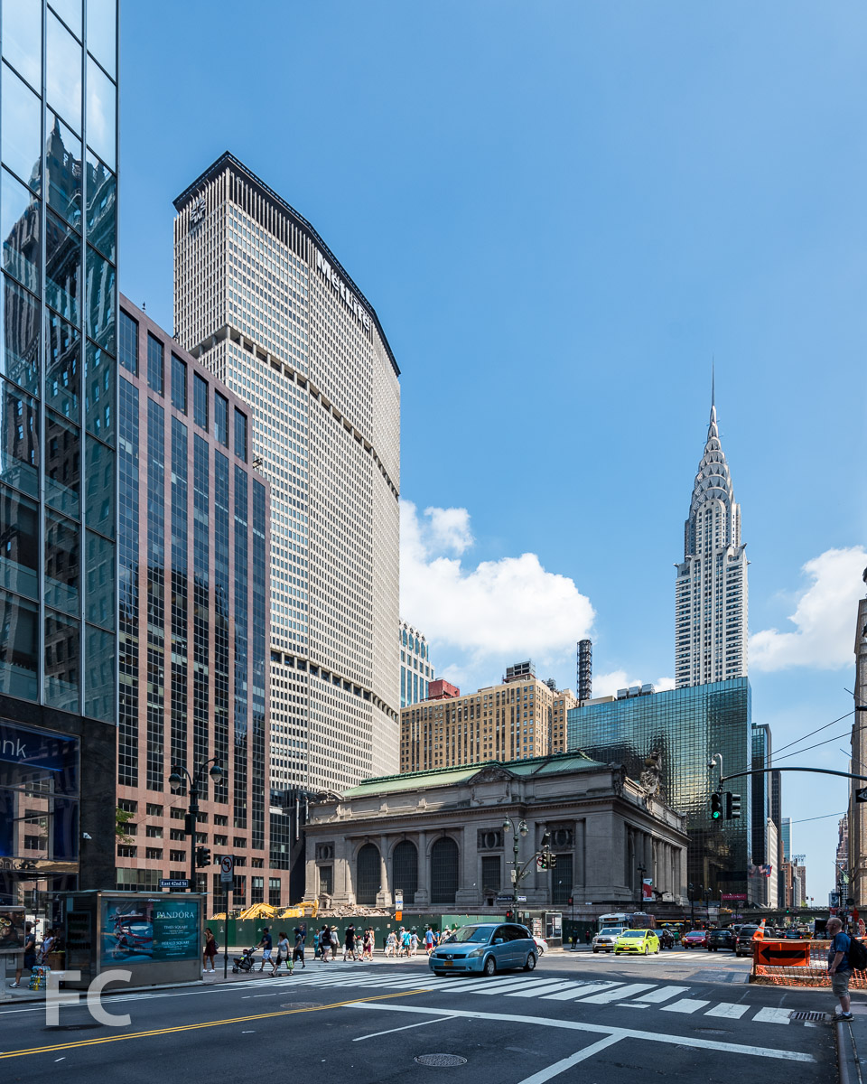
Southwest corner of the tower rising in Midtown.
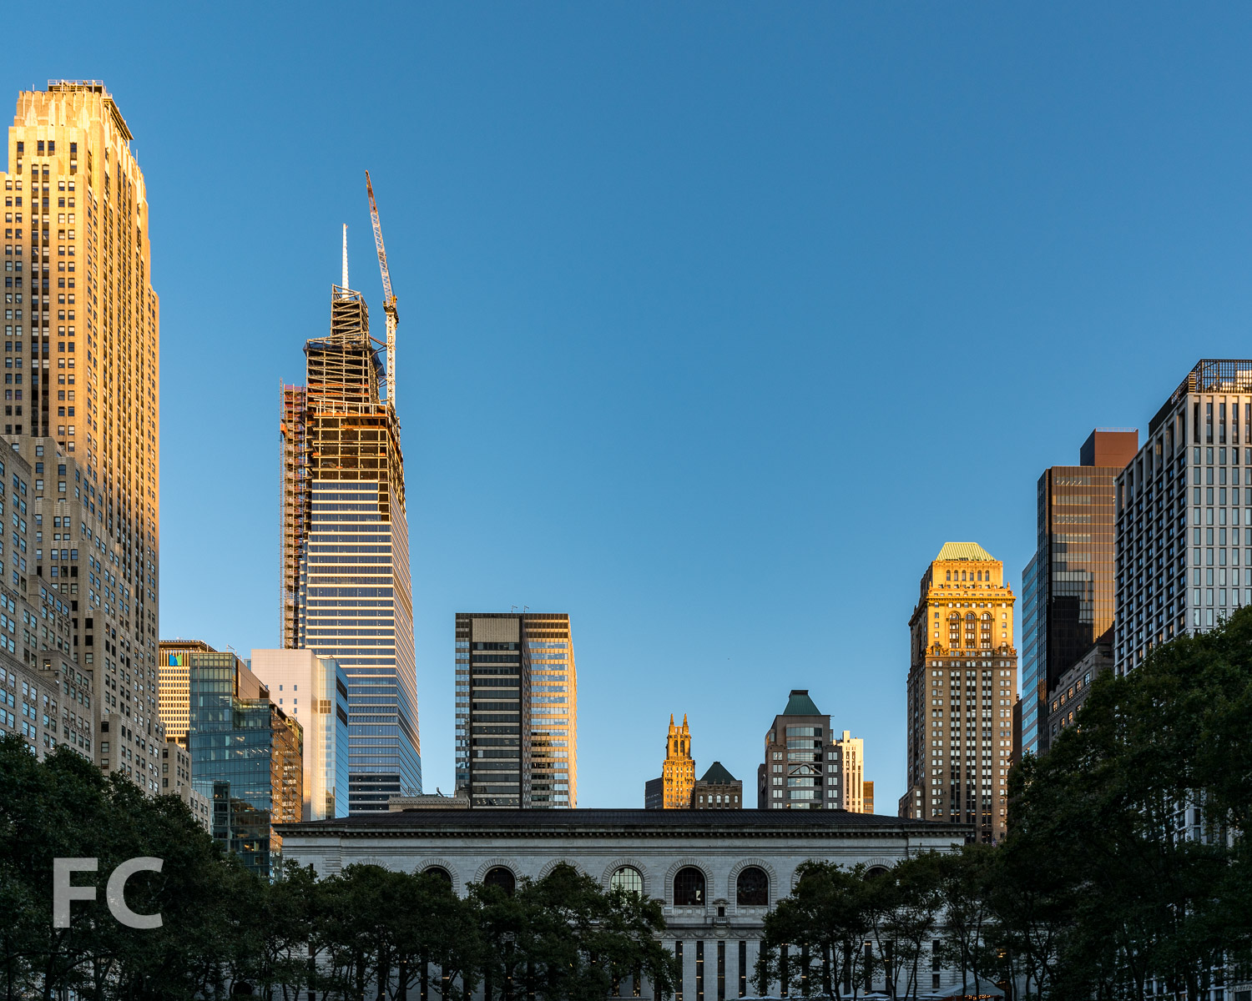
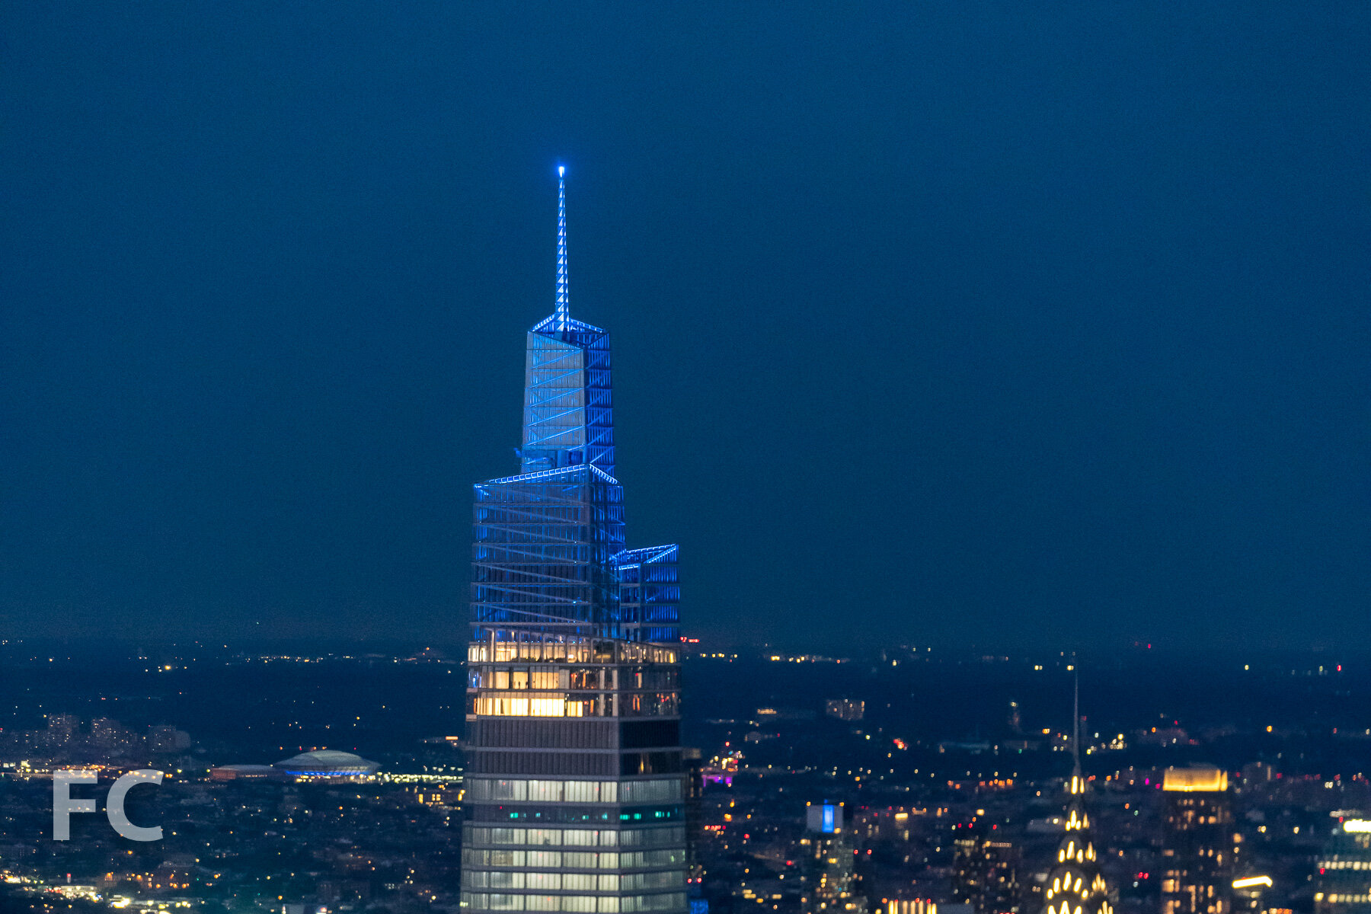
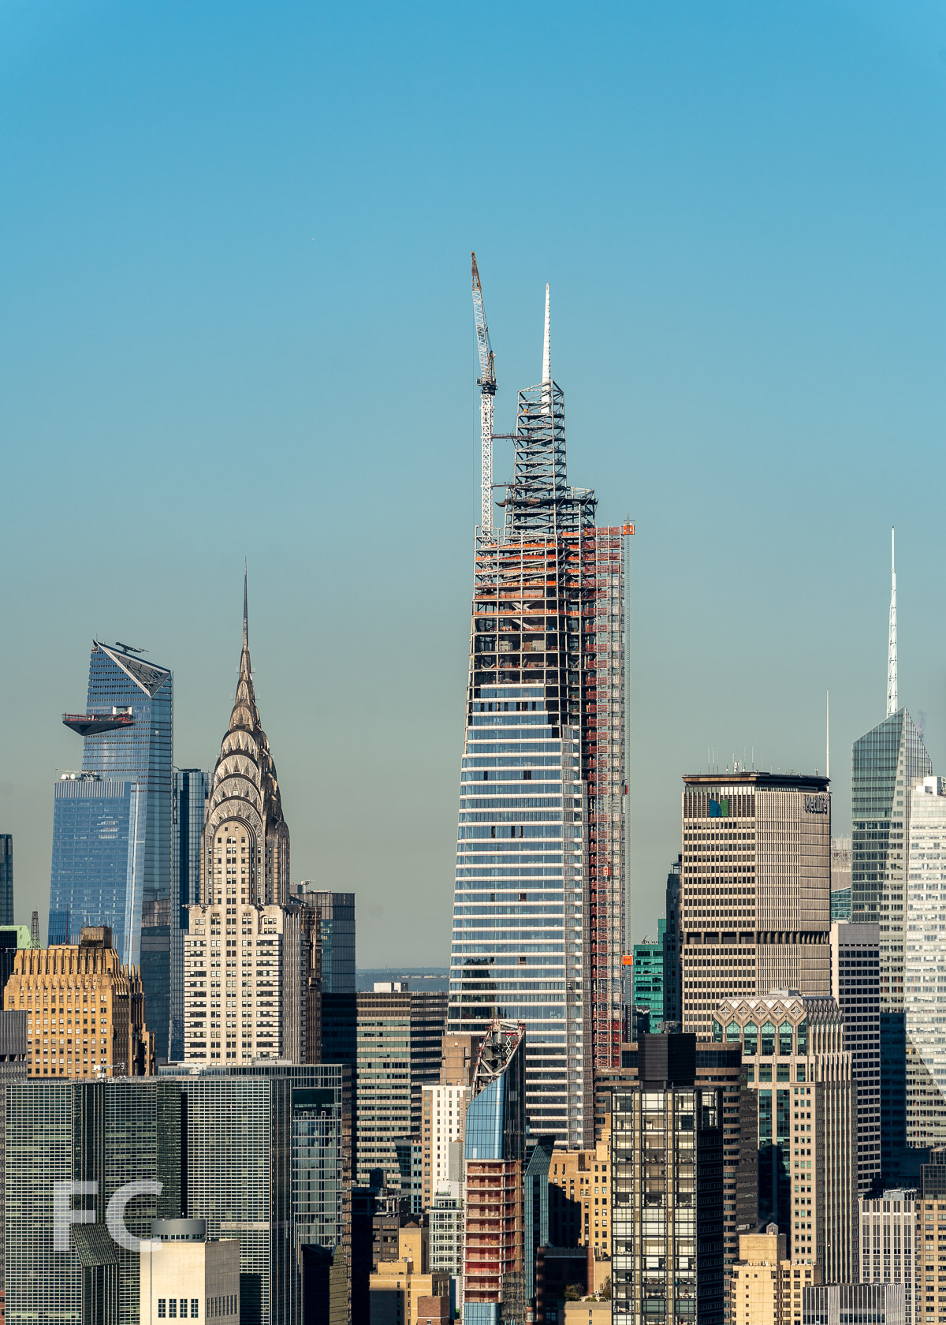
Superstructue has topped out at One Vanderbilt, SL Green's 58-story future supertall tower on a site adjacent to New York's Grand Central Terminal. Designed by KPF, the mixed-use tower has reached its full height of 1,401 feet with yesterday’s installation of the 100-foot tall spire.
Close-up of the tiered crown.
Facade installation also nears completion as progress reaches a few floors from the crown. The design of the facade features floor to ceiling glass and diagonal terracotta spandrels.
Close-up of the west facade of the tower.
One Vanderbilt on the Midtown skyline, seen from the top of Central Park Tower.
Northwest corner of the tower seen from the top of Central Park Tower.
North facade from Central Park.
Architect: KPF; Developer: SL Green Realty Corporation; Development Manager: Hines; Construction: Tishman Construction; Interiors: Gensler; MEP Engineers: Jaros Baum & Bolles; Structural Engineers: Severud Associates; Program: Mixed Use, Office, Retail; Location: Midtown East, New York, NY; Completion: 2020.



Construction Tour: Central Park Tower
August 2019









Superstructure has topped out at Extell’s Central Park Tower, a 1,550 foot residential tower on Billionaire’s Row in Midtown. The 131-story tower is designed by Adrian Smith and Gordon Gill, architects of the world’s tallest tower, the Burj Khalifa, in Dubai. With the topping out, Central Park Tower now stands as the second tallest tower in the United States, topped only by One World Trade Center’s spire. The tower is clad in a glass curtain wall with stainless steel fins that will reflect the sunlight to give the facade a sense of depth.
Nordstrom’s will occupy the 7-story podium, while 179 condo units are on offer in the tower above.
August 2019





September 2019




September 2019



September 2019
September 2019
May 2019
September 2019
August 2019
August 2019
Topping Out - September 2019
Top structural slab, September 2019.
View south from the top of the tower, September 2019.
View south towards Lower Manhattan from the top of the tower, September 2019.
View south towards Hudson Yards from the top of the tower, September 2019.
View west from the top of the tower, September 2019.
View north towards Central Park from the top of the tower, September 2019.
View north towards Central Park from the top of the tower, September 2019.
View east from the top of the tower, September 2019.
March 2018
March 2018
October 2017
October 2017
October 2017
October 2017
October 2017
July 2017
July 2017
August 2017
July 2016
View of Central Park Tower from One57, July 2016.
Architect: Adrian Smith + Gordon Gill Architects (Design Architect), Adamson Associates Architects (Architect of Record); Interiors: Rottet Studio; Structural Engineers: WSP; Construction Management: Lendlease; Developer: Extell Development Company; Equity Partners: Shanghai Municipal Investment; Program: Residential Condo, Retail; Location: Midtown, New York, NY; Completion: 2020.


Tour: 540 West 25th Street - Pace Gallery
Northwest corner.

Pace Gallery's eight-story expansion near the High Line has officially opened to the public. Designed by Bonetti/Kozerski Architecture, the 75,000 square foot development encompasses art galleries, offices, event spaces and private viewing rooms. The ground floor includes a public library of Pace's 10,000 catalogued volumes and a gallery with 20 foot ceiling height, currently showing works by Calder and Yto Barrada . The top two floors are suspended above a large outdoor terrace on the sixth floor, with an additional terrace on the second floor.
Looking up at the north facade.
Facade installation is underway at the primary street facade, with large panels of black volcanic stone and large windows already cladding the lower half of the structure.
Close-up of the northwest corner.
Close-up of the northwest corner.
Close-up of the southwest corner.
Entry
Seventh Floor Gallery

Sixth Floor Terrace
Third Floor Gallery
Second Floor Gallery
Second Floor Terrace
Looking up at the south facade.
First Floor Gallery
Library
Architect: Bonetti/Kozerski Architecture; Client: Pace Gallery; Program: Gallery, Office; Location: Chelsea, New York, NY; Completion: 2019.


Construction Update: 11 Jane Street
Looking up at the south facade.
Exterior construction scaffolding is down at Minskoff Equities’ 11 Jane Street in the West Village, revealing the six-story brick and punch window facade. David Chipperfield Architects’ design, which had to receive approval from the Landmarks Preservation Commission, references the brick and punch window facades of the surrounding context.
Looking up at the south facade.
Facade close-up at the southwest corner.
Looking up at the south facade.
Facade close-up at the southeast corner.
Facade close-up.
Architect: David Chipperfield Architects; Developer: Minskoff Equities; Program: Residential Condo; Location: West Village, New York, NY; Completion: 2019.




Construction Tour: 77 Greenwich Street - Jolie
South facade.
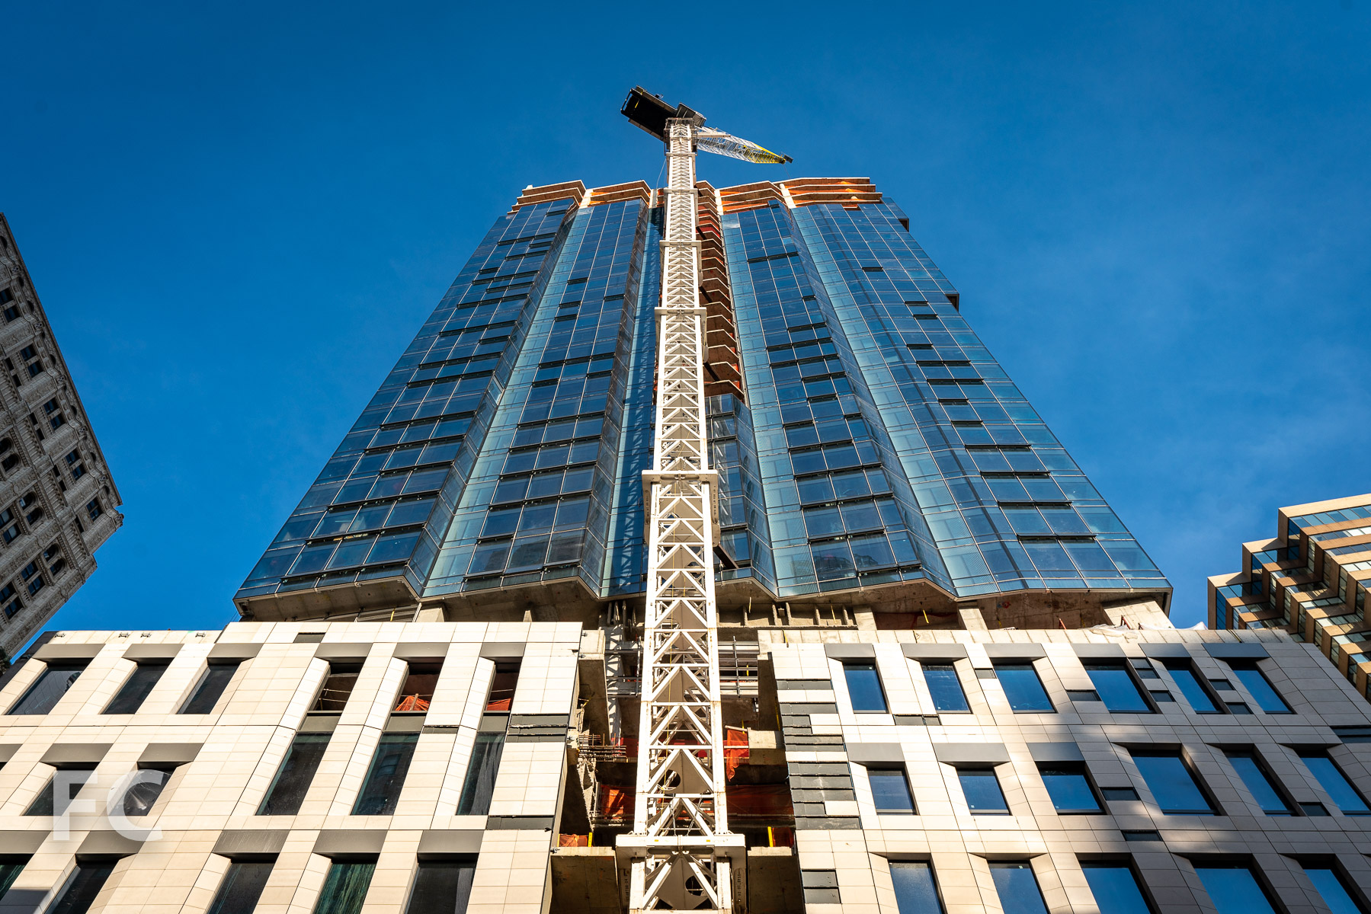
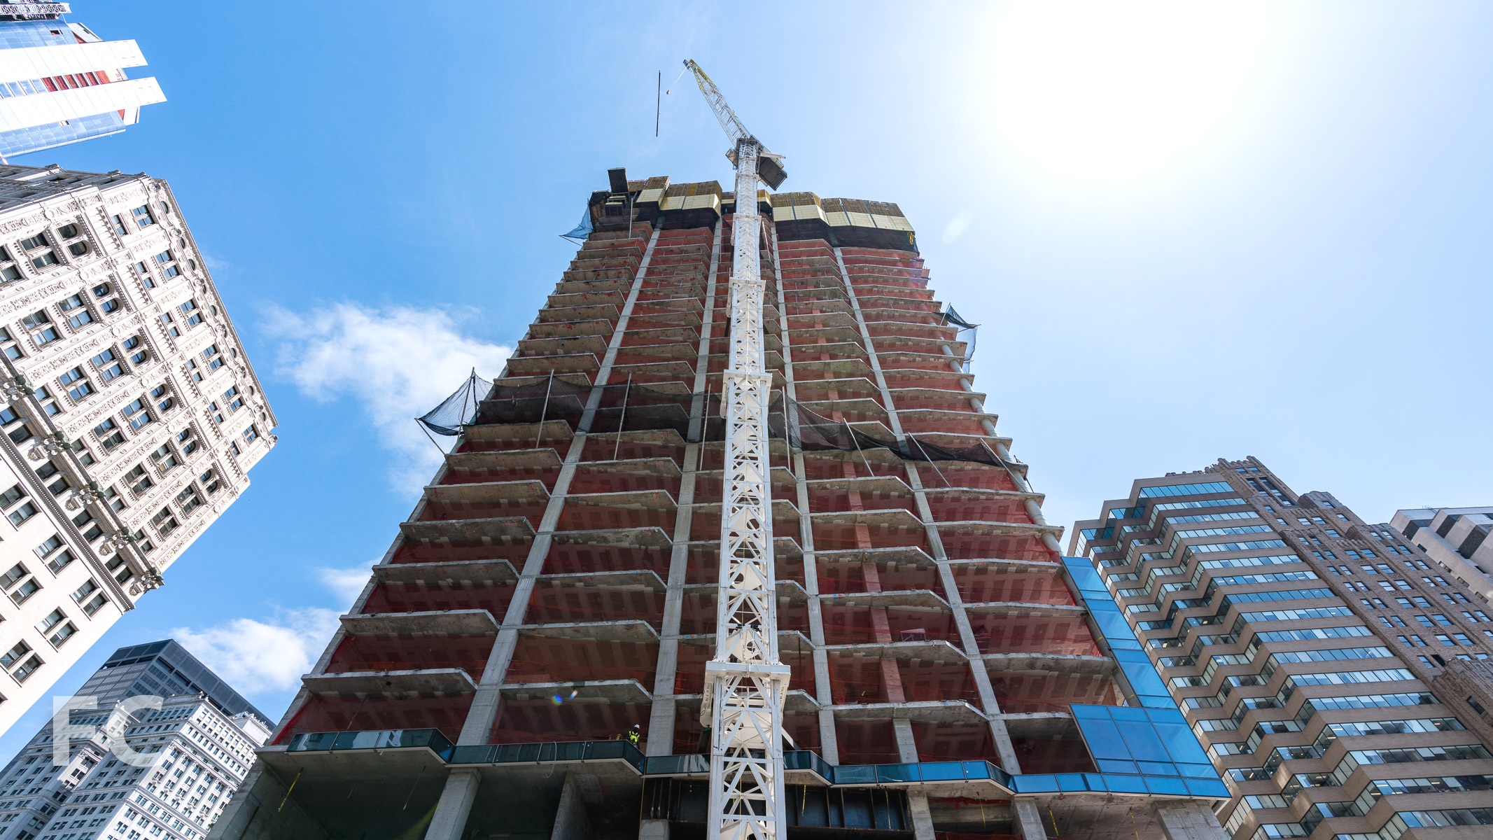
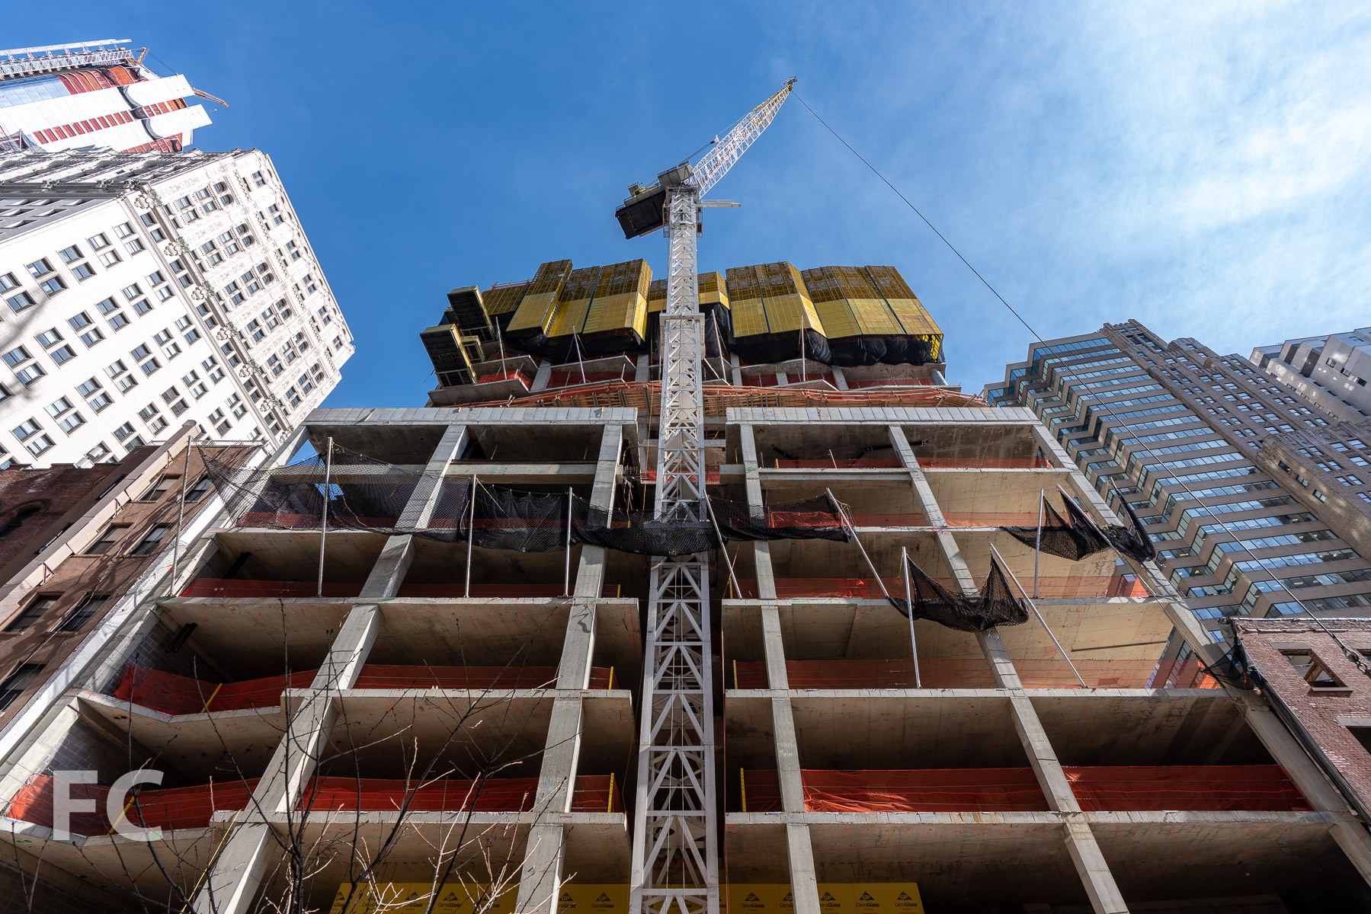
Superstructure has topped out and curtain wall installation is ongoing at Trinity Place Holdings’ 77 Greenwich, a 42-story residential condo tower in the Financial District. FXCollaborative is leading the exterior design of the 500-foot tall tower, with interiors by Deborah Berke Partners. The base of the tower will house a new elementary school that incorporates the adjacent Robert and Anne Dickey House, a landmark structure built in 1810 and currently being renovated.
Looking up at the south facade.
Starting 150 feet above street level, the residential portion of the tower will offer 90 residences ranging from 1 to 4 bedrooms. A pleated glass curtain wall will clad the tower and offer views of Lower Manhattan and the harbor.
Looking up at the southeast corner.
Looking up at the east facade.
Northeast corner.
Close-up of the northeast corner.
Close-up of the podium’s east facade.
South facade.
Southwest corner.
Residents’ will have access to an amenity package that includes a penthouse club level, residents lounge and private dining room with a catering kitchen, children’s playroom, a double height fitness center, and two outdoor terraces.
Looking up at the west facade.
Facade panels awaiting installation.
Views
View west towards Battery Park City and Jersey City from the top floor.
View southwest towards Battery Park City and Jersey City from the top floor.
View south towards Battery Park and the New York harbor from the top floor.
View east towards the Financial District and Brooklyn from the top floor.
View northeast towards the Financial District and Brooklyn from the top floor.
View north towards the World Trade Center site from the top floor.
Architect: FXCollaborative; Interiors: Deborah Berke Partners; Developer: Trinity Place Holdings; Program: Residential, School, Retail; Location: Financial District, New York, NY; Completion: 2020.


Construction Tour: The Heights Building at Wilson Secondary School
North facade.
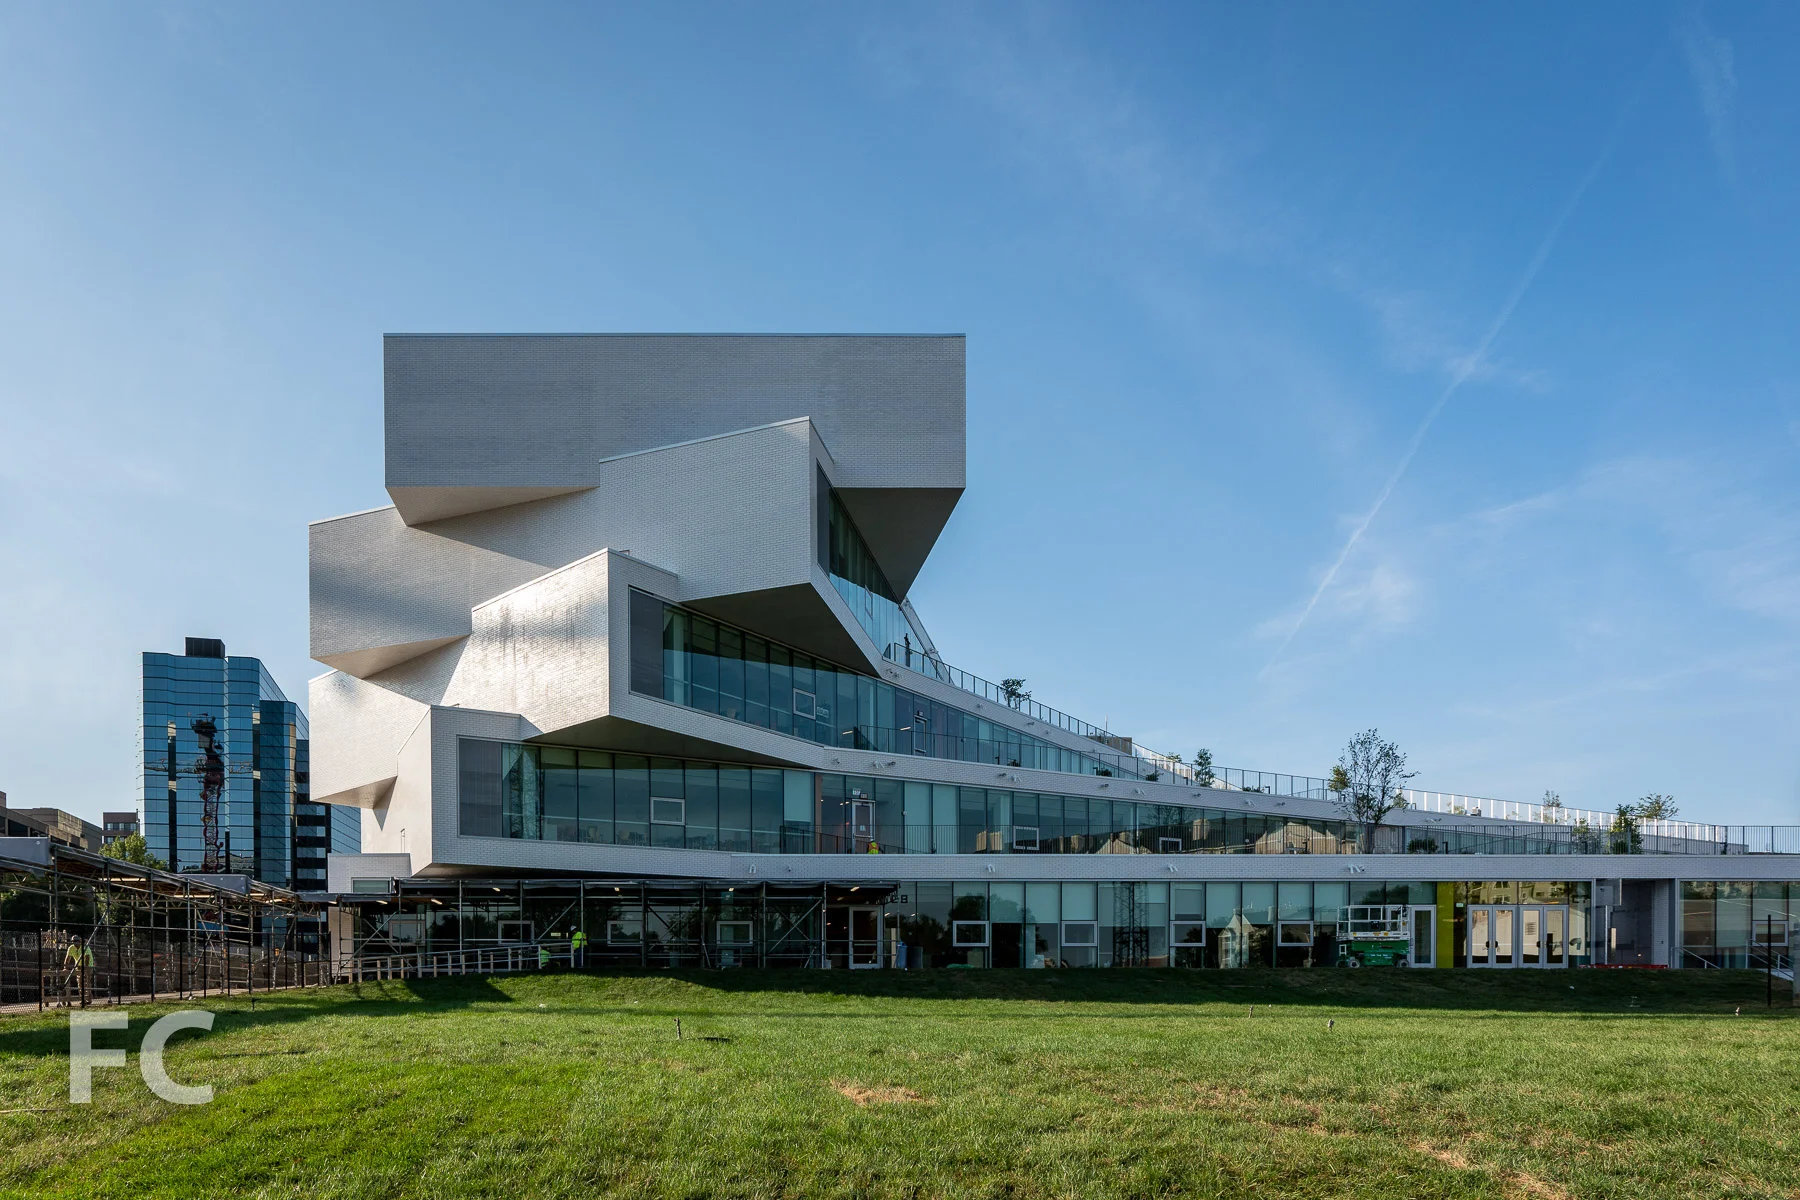
Construction is nearing completion at Bjarke Ingels Group’s (BIG) The Heights Building for the Wilson Secondary School in Arlington, Virginia. Designed by BIG in collaboration with Leo A Daly, the massing features a series of classroom bars rotated along a single hinge point, with planted terraces on each roof. The building’s large public program spaces, including the auditorium and gym, are tucked below the rotating bars.
Southeast corner from Wilson Boulevard.
East facade.
Close-up of the rotating classroom bars at the east facade.
Southeast corner from Wilson Boulevard.
South facade from Wilson Boulevard.
Southwest corner from Wilson Boulevard.
Southwest corner from Wilson Boulevard.
Lobby.
Looking up to the lobby.
Gym
Cafeteria

Library
Looking down on the lobby.
Looking onto the main entry from Wilson Boulevard.
Classroom Floors
Terraces
Architects: Bjarke Ingels Group (BIG) with Leo A Daly; Client: Arlington Public Schools; Program: Secondary School; Location: Arlington, VA; Completion: 2019.







Construction Update: 767 5th Avenue - Apple Store - Fifth Avenue
Southwest corner from 5th Avenue.

The iconic glass cube has returned with a rainbow colored wrap at the soon to open home of Apple's expanded Fifth Avenue flagship store. Located underneath the plaza of the General Motors Building, Foster + Partners' renovation will more than double the store's previous size, expanding from 32,000-square-feet to 77,000-square-feet. The reinstalled cube has maintained the previous three full height panel per facade configuration. When first constructed, the cube was composed of a nine glass panel grid per facade but was later simplified to three full height panels. The skylights that populate the plaza on either side of the cube are also installed, along with newly planted trees and linear reflecting pools.
Northwest corner from 5th Avenue.
Northwest corner detail.
West facade from 5th Avenue.
Looking up at the east facade.
Southeast corner of the cube, with plaza skylights and seating.
Plaza skylight.
Close-up of a skylight.
Plaza reflecting pool and combination bench and tree planters.
Architect: Foster + Partners; Client: Apple; Program: Retail; Location: Midtown, New York, NY; Completion: 2019.


Tour: 565 Broome Street

West façade from Watts Street.



Construction is nearing completion at 565 Broome Street, a luxury residential development in SoHo from Bizzi & Partners Development and Italian architect Renzo Piano. Two 30-story towers share a common podium and contain 115 apartments ranging in size from studios to four-bedrooms. The towers feature a glass curtain wall with rounded corners.
West façade from Watts Street.
Looking up at the west facade from Varick Street.
Close-up of the southwest corner.
West façade from Watts Street.
West facade detail.
Northwest corner from Varick Street.
RDAI are responsible for the design of the residential interiors, complimenting Renzo Piano’s building design with a pallet of stone, white oak wood, glass, and concrete.
Model Residence 16A North
A duplex three-bedroom condo residence featuring a terrace with outdoor pool.
Great room.
Internal stair and kitchen.
Great room.
Terrace.
Terrace.
Terrace.
Terrace.
Looking up at the west facade from the terrace.
Looking up at the north facade from the terrace.
Internal stair.
Master bedroom.
Master bedroom.
Master bathroom.
Master bathroom.
Bedroom 2.
Bedroom 2 to bathroom 2.
Bathroom 2.
Bathroom 2.
Bathroom 2 to bedroom 2.
Bedroom 3.
Model Residence 26B South
A two-bedroom condo residence with interior design by March & White.
Gallery.
Great room.
Great room.
Kitchen.
Kitchen.
Master bedroom.
Master bathroom to master bedroom.
Master bathroom.
Bedroom 2.
Bedroom 2.
Penthouse Views
View south towards Lower Manhattan.
View north towards Midtown.
View east.
Architect: Renzo Piano Building Workshop; Interiors: RDAI; Developers: Bizzi & Partners Development, Aronov Development, Halpern Real Estate Ventures, Cindat Capital Management; Program: Residential; Location: SoHo, New York, NY; Completion: 2019.