Construction Update: 11 Jane Street
Looking up at the south facade.
Exterior construction scaffolding is down at Minskoff Equities’ 11 Jane Street in the West Village, revealing the six-story brick and punch window facade. David Chipperfield Architects’ design, which had to receive approval from the Landmarks Preservation Commission, references the brick and punch window facades of the surrounding context.
Looking up at the south facade.
Facade close-up at the southwest corner.
Looking up at the south facade.
Facade close-up at the southeast corner.
Facade close-up.
Architect: David Chipperfield Architects; Developer: Minskoff Equities; Program: Residential Condo; Location: West Village, New York, NY; Completion: 2019.


Construction Tour: 77 Greenwich Street - Jolie
South facade.
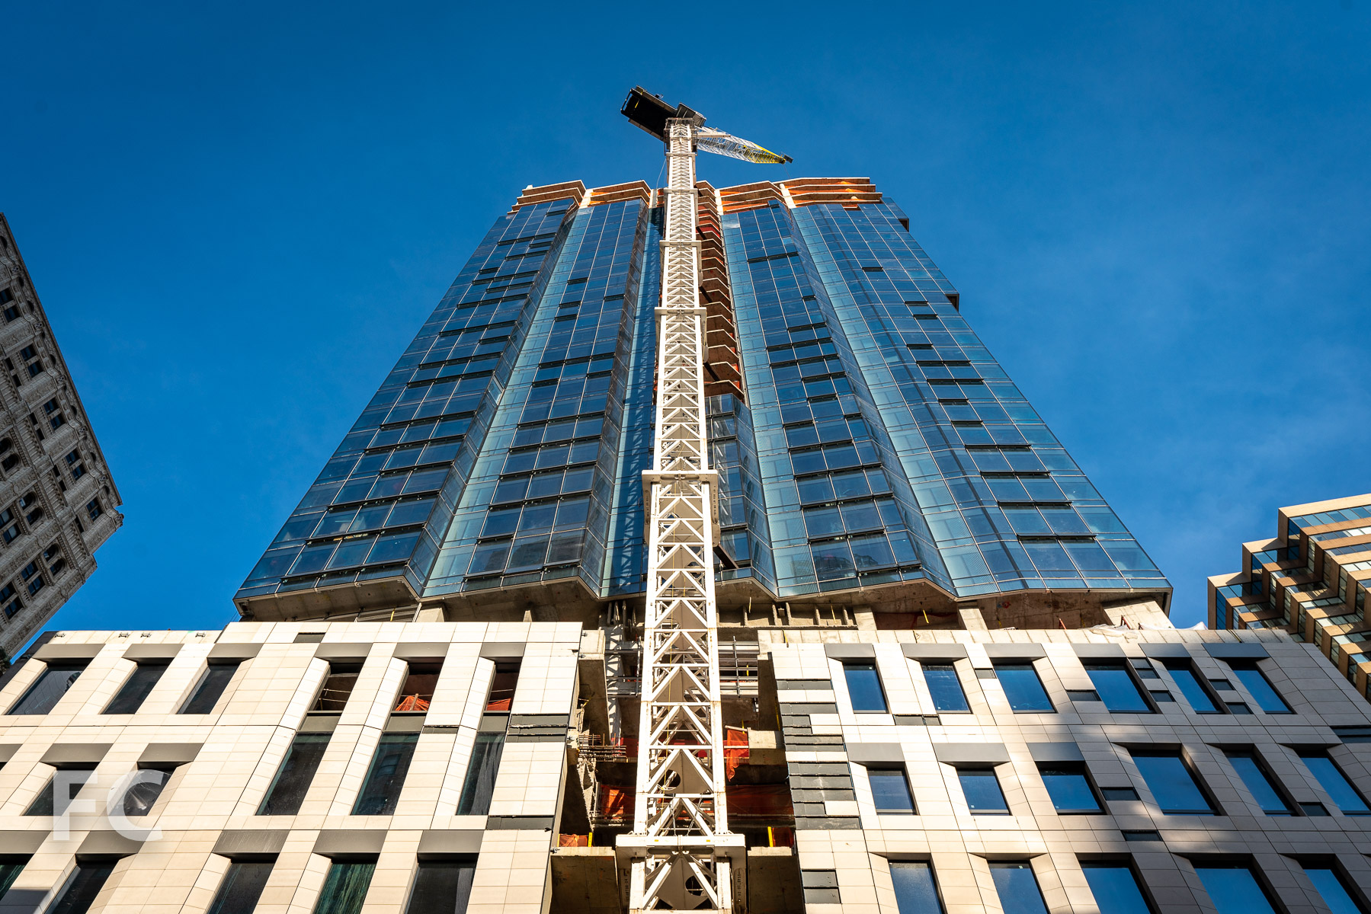
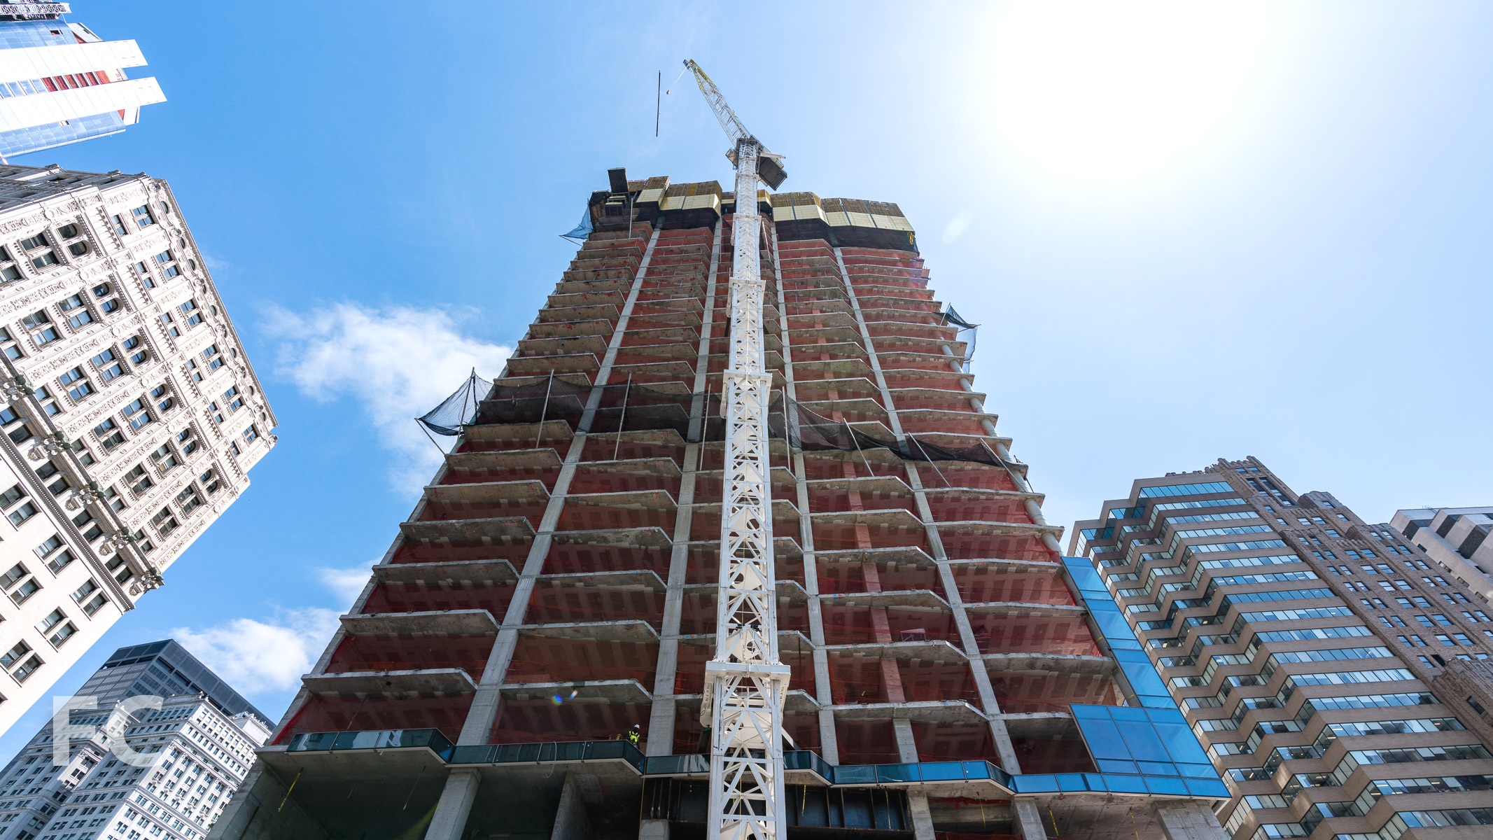
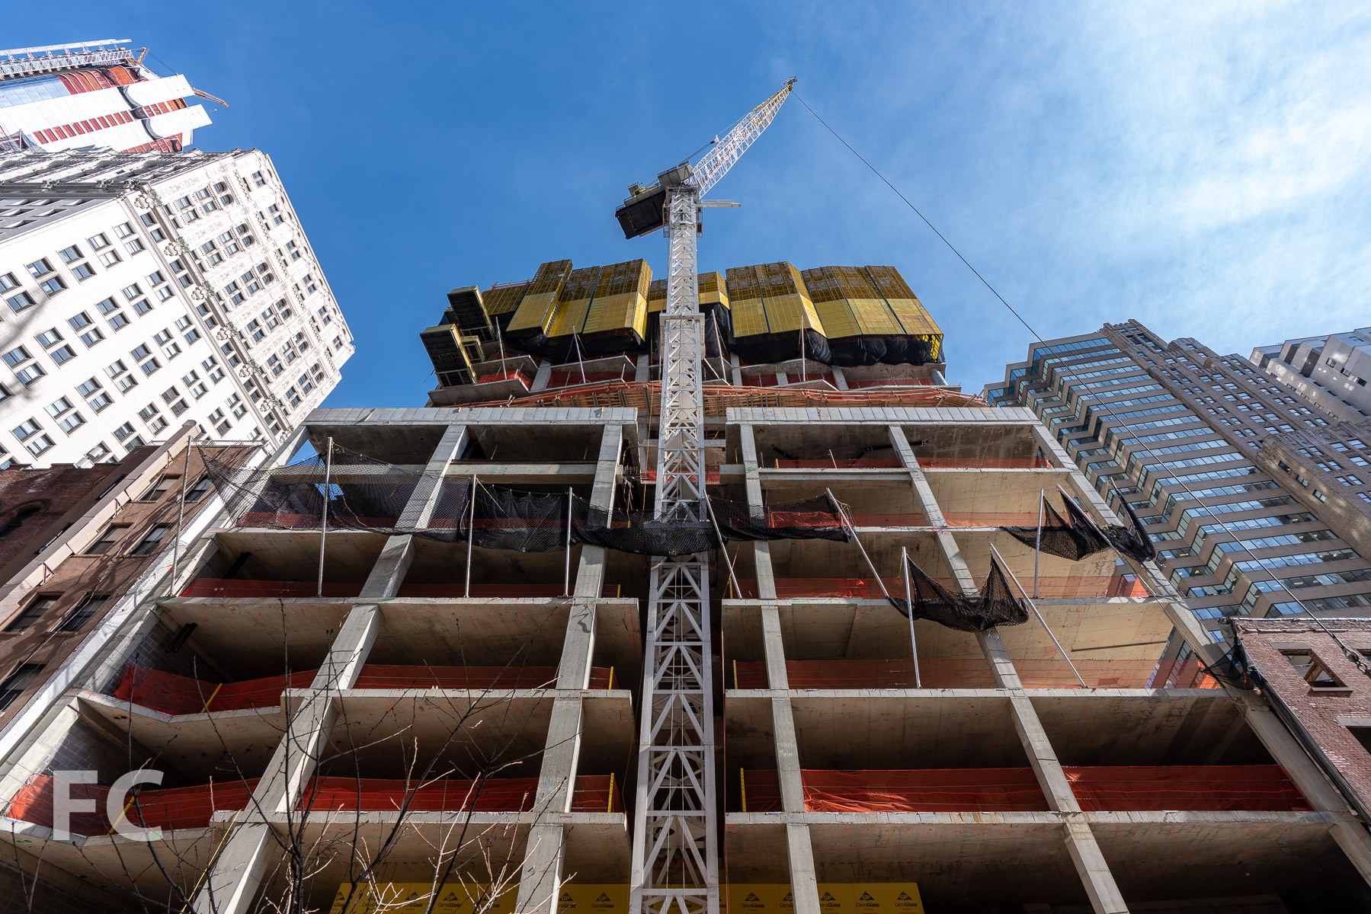
Superstructure has topped out and curtain wall installation is ongoing at Trinity Place Holdings’ 77 Greenwich, a 42-story residential condo tower in the Financial District. FXCollaborative is leading the exterior design of the 500-foot tall tower, with interiors by Deborah Berke Partners. The base of the tower will house a new elementary school that incorporates the adjacent Robert and Anne Dickey House, a landmark structure built in 1810 and currently being renovated.
Looking up at the south facade.
Starting 150 feet above street level, the residential portion of the tower will offer 90 residences ranging from 1 to 4 bedrooms. A pleated glass curtain wall will clad the tower and offer views of Lower Manhattan and the harbor.
Looking up at the southeast corner.
Looking up at the east facade.
Northeast corner.
Close-up of the northeast corner.
Close-up of the podium’s east facade.
South facade.
Southwest corner.
Residents’ will have access to an amenity package that includes a penthouse club level, residents lounge and private dining room with a catering kitchen, children’s playroom, a double height fitness center, and two outdoor terraces.
Looking up at the west facade.
Facade panels awaiting installation.
Views
View west towards Battery Park City and Jersey City from the top floor.
View southwest towards Battery Park City and Jersey City from the top floor.
View south towards Battery Park and the New York harbor from the top floor.
View east towards the Financial District and Brooklyn from the top floor.
View northeast towards the Financial District and Brooklyn from the top floor.
View north towards the World Trade Center site from the top floor.
Architect: FXCollaborative; Interiors: Deborah Berke Partners; Developer: Trinity Place Holdings; Program: Residential, School, Retail; Location: Financial District, New York, NY; Completion: 2020.


Construction Tour: The Heights Building at Wilson Secondary School
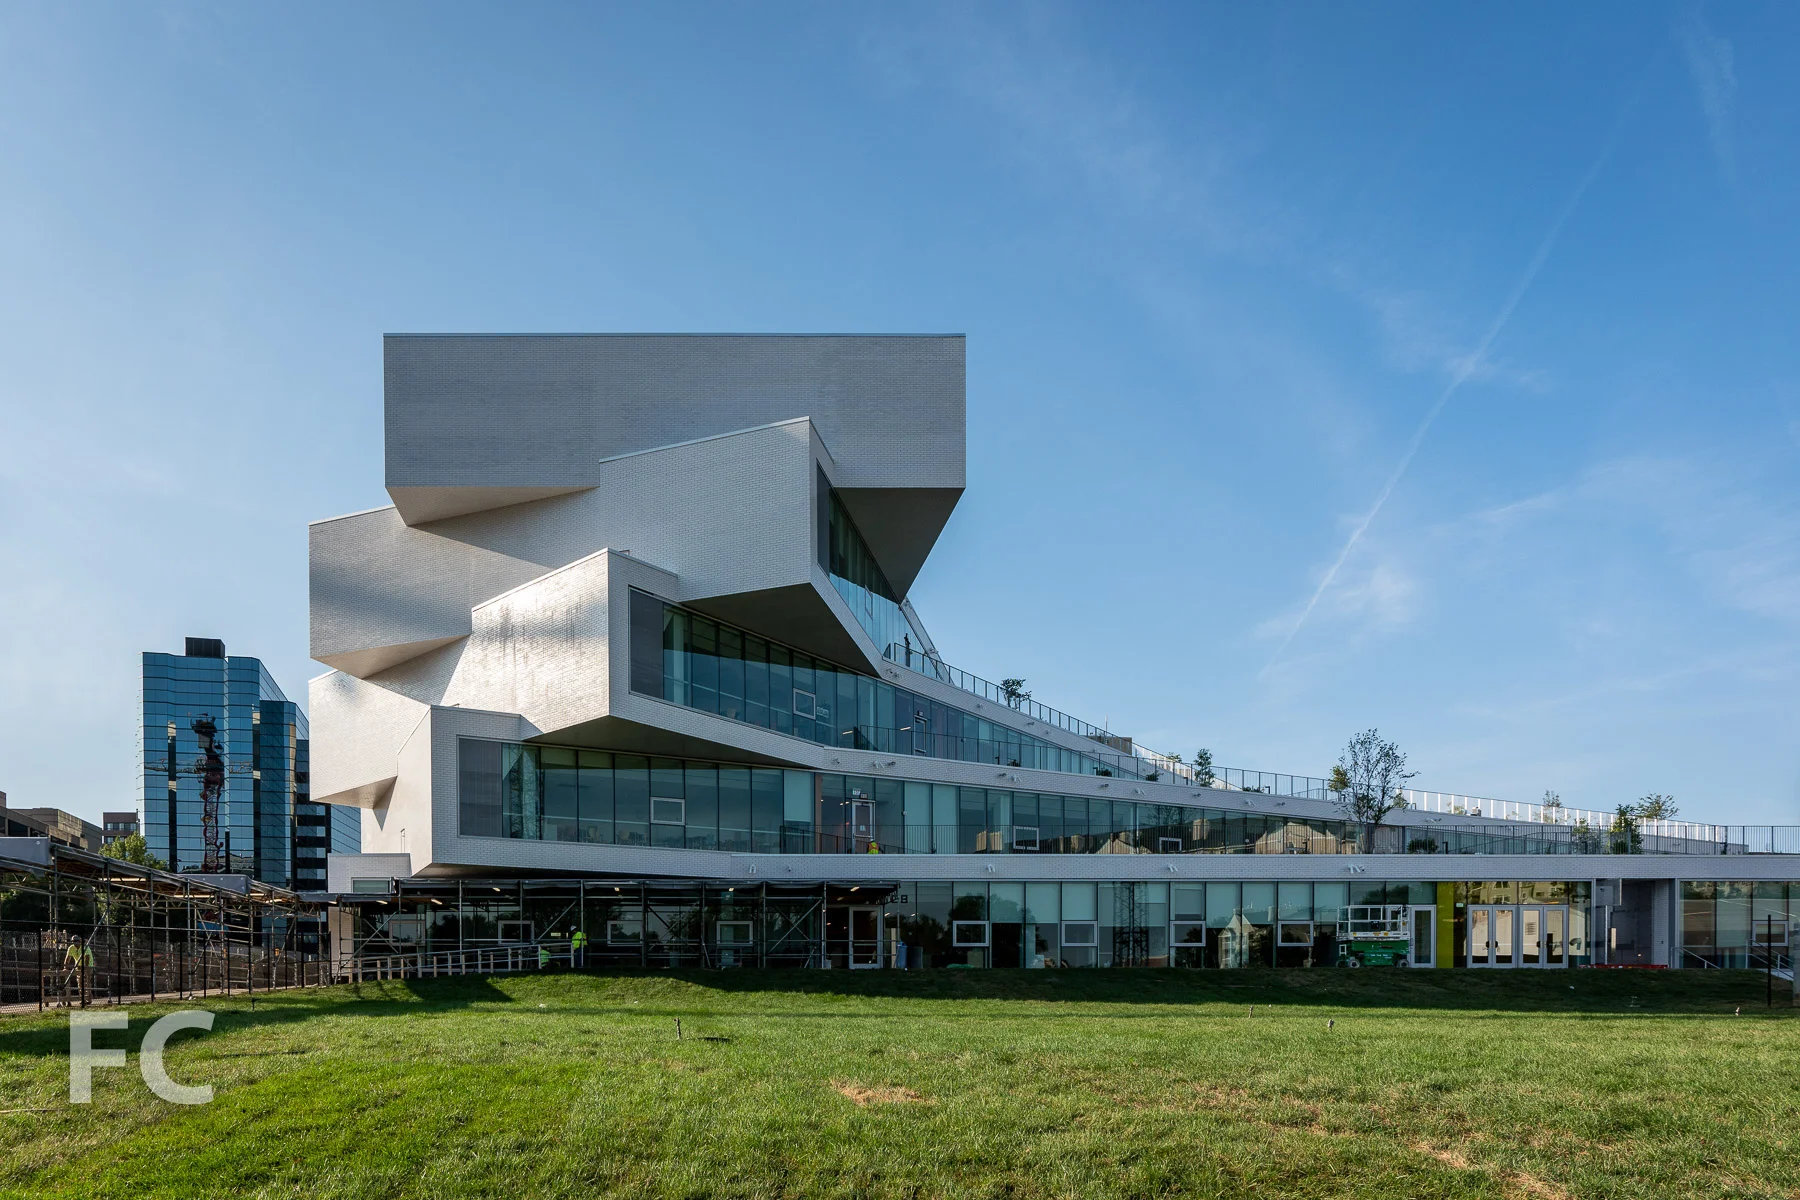
North facade.
Construction is nearing completion at Bjarke Ingels Group’s (BIG) The Heights Building for the Wilson Secondary School in Arlington, Virginia. Designed by BIG in collaboration with Leo A Daly, the massing features a series of classroom bars rotated along a single hinge point, with planted terraces on each roof. The building’s large public program spaces, including the auditorium and gym, are tucked below the rotating bars.
Southeast corner from Wilson Boulevard.
East facade.
Close-up of the rotating classroom bars at the east facade.
Southeast corner from Wilson Boulevard.
South facade from Wilson Boulevard.
Southwest corner from Wilson Boulevard.
Southwest corner from Wilson Boulevard.
Lobby.
Looking up to the lobby.
Gym
Cafeteria

Library
Looking down on the lobby.
Looking onto the main entry from Wilson Boulevard.
Classroom Floors
Terraces
Architects: Bjarke Ingels Group (BIG) with Leo A Daly; Client: Arlington Public Schools; Program: Secondary School; Location: Arlington, VA; Completion: 2019.








Construction Update: 767 5th Avenue - Apple Store - Fifth Avenue

Southwest corner from 5th Avenue.
The iconic glass cube has returned with a rainbow colored wrap at the soon to open home of Apple's expanded Fifth Avenue flagship store. Located underneath the plaza of the General Motors Building, Foster + Partners' renovation will more than double the store's previous size, expanding from 32,000-square-feet to 77,000-square-feet. The reinstalled cube has maintained the previous three full height panel per facade configuration. When first constructed, the cube was composed of a nine glass panel grid per facade but was later simplified to three full height panels. The skylights that populate the plaza on either side of the cube are also installed, along with newly planted trees and linear reflecting pools.
Northwest corner from 5th Avenue.
Northwest corner detail.
West facade from 5th Avenue.
Looking up at the east facade.
Southeast corner of the cube, with plaza skylights and seating.
Plaza skylight.
Close-up of a skylight.
Plaza reflecting pool and combination bench and tree planters.
Architect: Foster + Partners; Client: Apple; Program: Retail; Location: Midtown, New York, NY; Completion: 2019.


Tour: 565 Broome Street

West façade from Watts Street.

Construction is nearing completion at 565 Broome Street, a luxury residential development in SoHo from Bizzi & Partners Development and Italian architect Renzo Piano. Two 30-story towers share a common podium and contain 115 apartments ranging in size from studios to four-bedrooms. The towers feature a glass curtain wall with rounded corners.
West façade from Watts Street.
Looking up at the west facade from Varick Street.
Close-up of the southwest corner.
West façade from Watts Street.
West facade detail.
Northwest corner from Varick Street.
RDAI are responsible for the design of the residential interiors, complimenting Renzo Piano’s building design with a pallet of stone, white oak wood, glass, and concrete.
Model Residence 16A North
A duplex three-bedroom condo residence featuring a terrace with outdoor pool.
Great room.
Internal stair and kitchen.
Great room.
Terrace.
Terrace.
Terrace.
Terrace.
Looking up at the west facade from the terrace.
Looking up at the north facade from the terrace.
Internal stair.
Master bedroom.
Master bedroom.
Master bathroom.
Master bathroom.
Bedroom 2.
Bedroom 2 to bathroom 2.
Bathroom 2.
Bathroom 2.
Bathroom 2 to bedroom 2.
Bedroom 3.
Model Residence 26B South
A two-bedroom condo residence with interior design by March & White.
Gallery.
Great room.
Great room.
Kitchen.
Kitchen.
Master bedroom.
Master bathroom to master bedroom.
Master bathroom.
Bedroom 2.
Bedroom 2.
Penthouse Views
View south towards Lower Manhattan.
View north towards Midtown.
View east.
Architect: Renzo Piano Building Workshop; Interiors: RDAI; Developers: Bizzi & Partners Development, Aronov Development, Halpern Real Estate Ventures, Cindat Capital Management; Program: Residential; Location: SoHo, New York, NY; Completion: 2019.


Construction Tour: 1 Willoughby Square



Superstructure is a few floors from topping out at JEMB Realty’s 1 Willoughby Square, a 34-story Class A office tower rising in Downtown Brooklyn. Designed by FXCollaborative, the 495-foot tall tower will be the firm’s new home on floors seven through nine. The facade of the tower will feature large 10 by 15 foot window bays, exposed concrete structure, and blue glazed brick spandrels.
A school will occupy floors two through six, with office floors starting above on a setback volume. The rectangular floor plate of the office floors will be free of corner and interior columns, with concrete beams spanning between perimeter columns. Tapered beams at column connections will allow space for HVAC systems and help to minimize impacts on ceiling heights. Circulation and services will be provided by an appendage on the west side of the site, keeping the main office floor unobstructed and offering expansive views from an interior atrium adjacent to the elevator core.
Glazed brick spandrels on the east facade.
Future ground floor lobby.

Interior atrium at service core.
Looking up in the interior atrium with terraces every three floors.
View from the outdoor terrace on floor 7.
A typical office floor with column free spans.
View north from an upper office floor.
View west from an upper office floor.
Looking down on the future site of Willoughby Square Park.
Architect: FXCollaborative; Developer: JEMB Realty; Program: Commercial Office, School; Location: Downtown Brooklyn, Brooklyn, NY; Completion: Q4 2020.



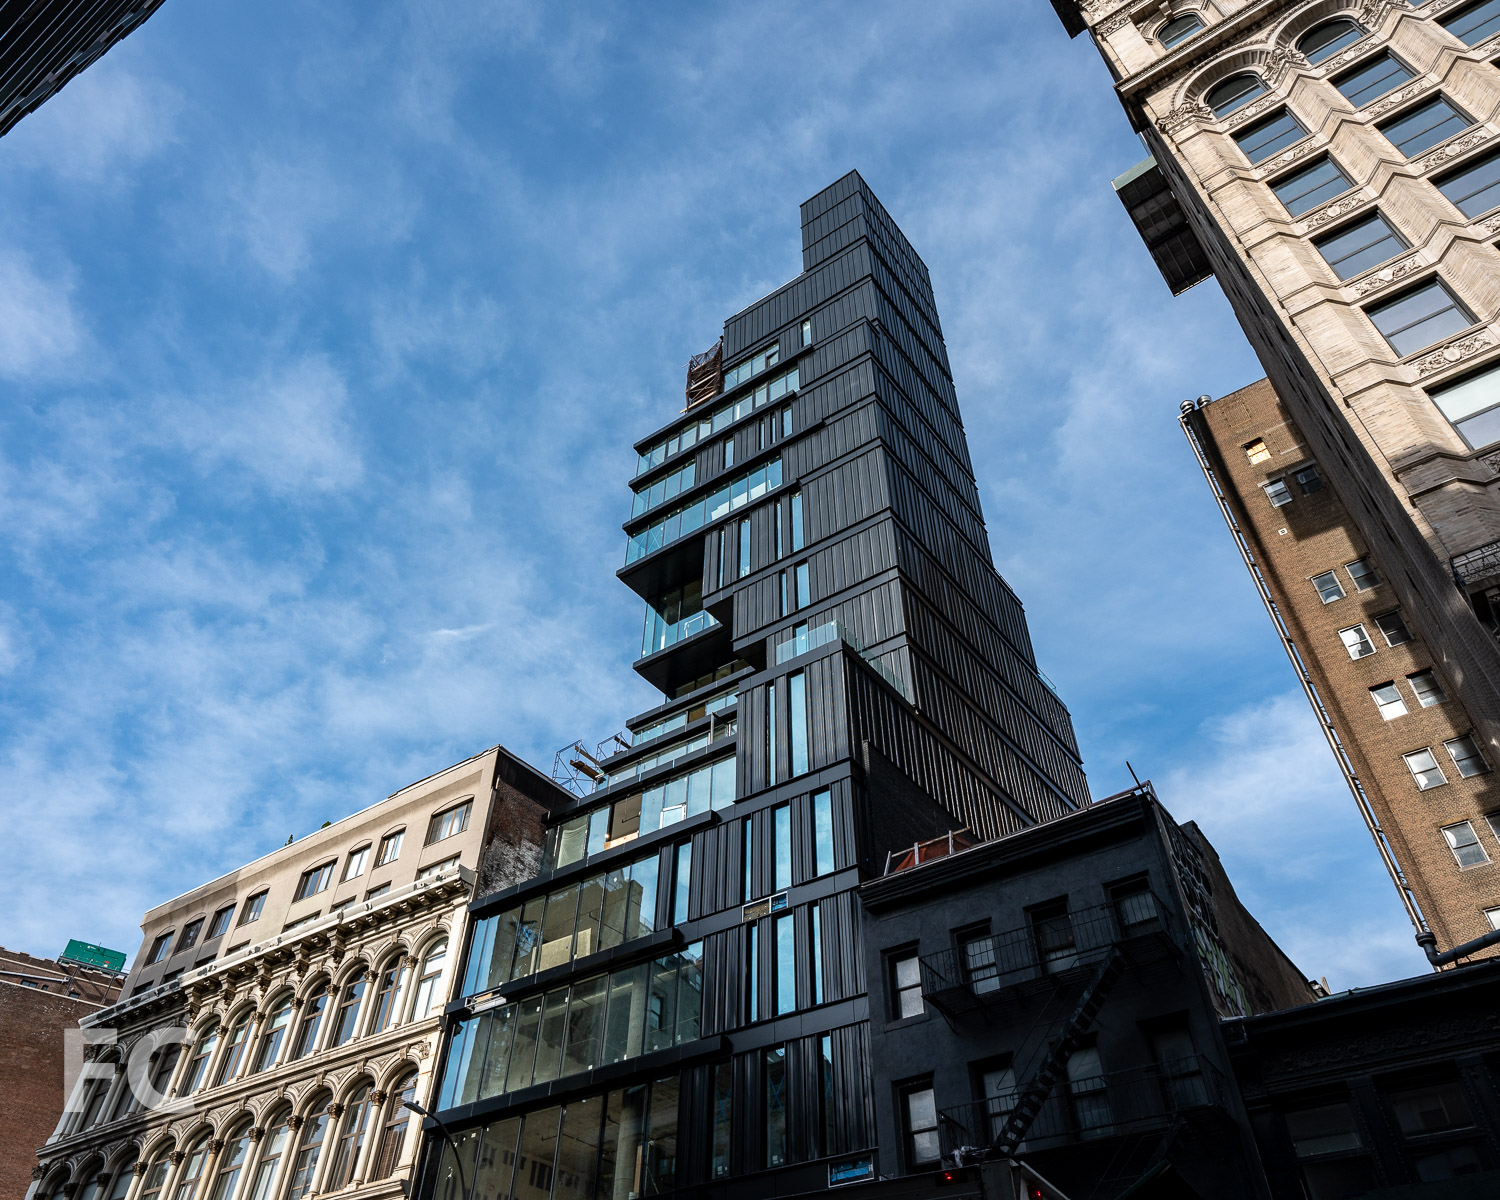
Construction Update: 809 Broadway
Northeast corner from Broadway.

Construction scaffolding is coming down at 809 Broadway, revealing the metal and glass facade. The 15-story mixed-use tower, developed by IDM Capital, sits on a mid-block site near Union Square. Retail will occupy the cellar and ground floor, floors 2 through 12 will offer commercial office space, and three residential condos will be available at the top floors. ODA New York is responsible for the design, which features the firm’s signature eroded massing that breaks down the simple extruded rectangle at the southern corners of the tower. The tower cladding also mimics the erosion, as the solid black metal cladding transitions to glass at the southeast and southwest corners to allow for views of Lower Manhattan.
Looking up at the northeast corner.
Closeup of the northeast corner.
Looking up at the east facade from Broadway.
Looking up at the southeast corner.
Southeast corner from Broadway.
Close-up of the southeast corner.
Architect: ODA New York; Developer: IDM Capital; Program: Commercial Office, Residential Condo, Retail; Location: Union Square, New York, NY; Completion: 2019.











Construction Update: Columbia University Business School
Southwest corner of the west (left) and east (right) buildings.
Facade installation is ongoing at the new home for the Columbia Business School at the university’s Manhattanville campus. The Business School’s two new structures, known as The Ronald O. Perelman Center for Business Innovation and the Henry R. Kravis Building, are located on a site to the north of the first phase buildings by Renzo Piano. Design on the two buildings is led by Diller Scofidio + Renfro with FXCollaborative and associate architects AARRIS ATEPA Architects. James Corner Field Operations are designing a central open space. Steel superstructure has topped out on both the 10-story west building and the east building.
Looking up at the south facade of the west building.
Southwest corner of the Business School’s east (right) and west (left) building.
West facade of the west building.
Southeast corner of the west building.
Close-up of the circulation spine of the west building’s east facade.
Looking northeast towards the Manhattanville campus, including the Business School (left), the Lenfest Center for the Arts (right), and the Jerome L. Greene Science Center (far right).
Southeast corner of the west building.
Close-up of the west facade of the west building.
Architects: Diller Scofidio + Renfro with FXCollaborative and AARRIS ATEPA Architects; Landscape Architect: James Corner Field Operations; Program: Education; Location: Manhattanville, New York, NY; Completion: 2021.









Construction Tour: One Clinton
North facade from Cadman Plaza.
Facade installation is underway at One Clinton, Hudson Companies’ 36-story residential condo tower in Brooklyn Heights. Designed by Marvel Architects, the tower replaces the former Brooklyn Heights Library that previously occupied the triangular site. The library will get a new home in the base of the tower and join other retail tenants Brooklyn Roasting Company and a collection of Smorgasburg food vendors, along with a STEM research center.
Northeast corner of the tower from Cadman Plaza.
East facade from Tillary Street.
The tower facade features a gridded design and is clad in a limestone panel with bronze accents.
Looking up at the east facade from Cadman Plaza.
Close-up of the limestone panels at the east facade.
When completed, the project will offer 134 residential units. Residents will have access to amenities that include a sky lounge with outdoor terrace, fitness center, children’s indoor and outdoor playrooms, screening room, music rehearsal space, bicycle storage, and underground parking spaces for purchase.
Southeast corner from Cadman Plaza.
Southeast corner from Cadman Plaza.
Looking up at the southwest corner of the tower from Clinton Street.
Close-up of the limestone panels at the west facade.
Views
Northwest view towards Lower Manhattan from the top floor.
Northeast view towards Midtown from the top floor.
Southeast view towards Downtown Brooklyn from the top floor.
Southwest view towards the Brooklyn waterfront from the top floor.
Northeast view towards Midtown from the sky lounge.
Architect: Marvel Architects; Interiors: Studio DB; Landscape: DLANDstudio; Developer: Hudson Companies; Program: Residential, Retail; Location: Brooklyn Heights, Brooklyn, NY; Completion: 2020.










Construction Update: Cornell Tech Executive Education Center and Graduate Hotel
West facade of the hotel (center left) and the House at Cornell Tech (center right).
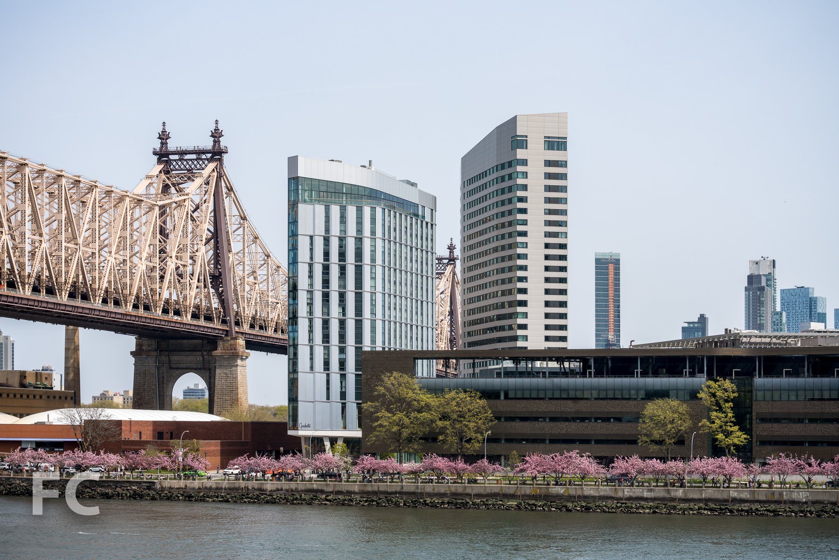
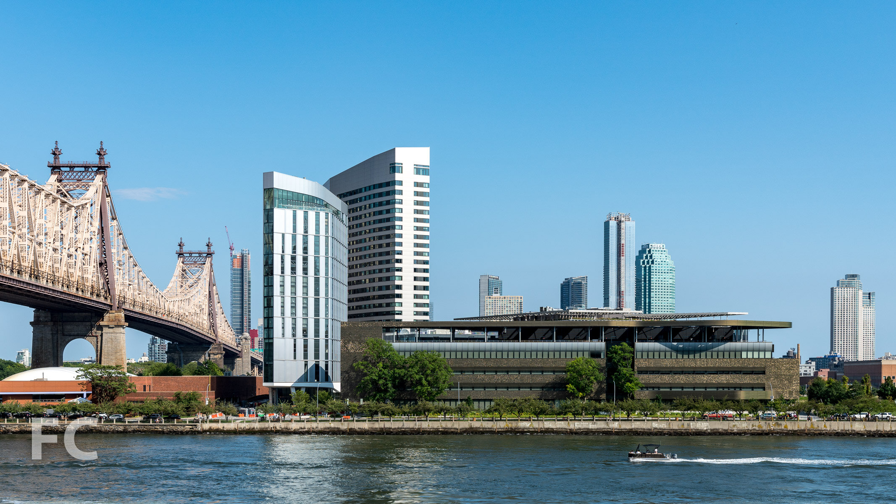
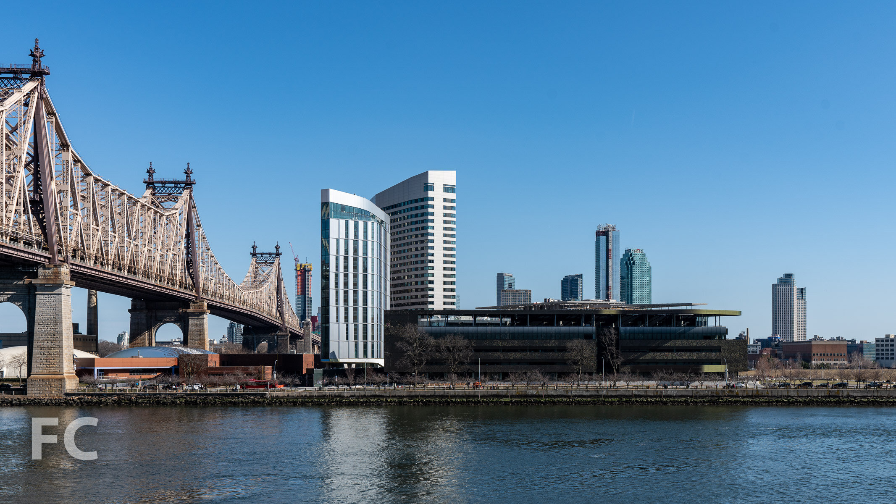
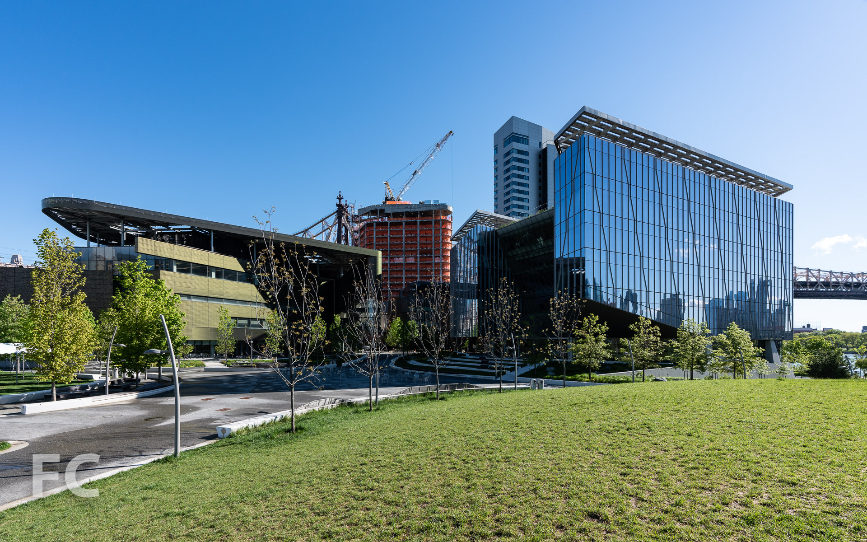
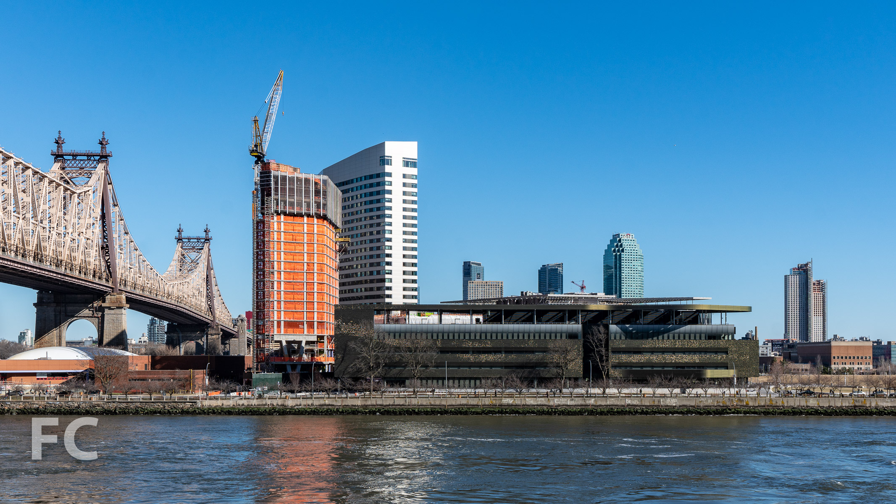
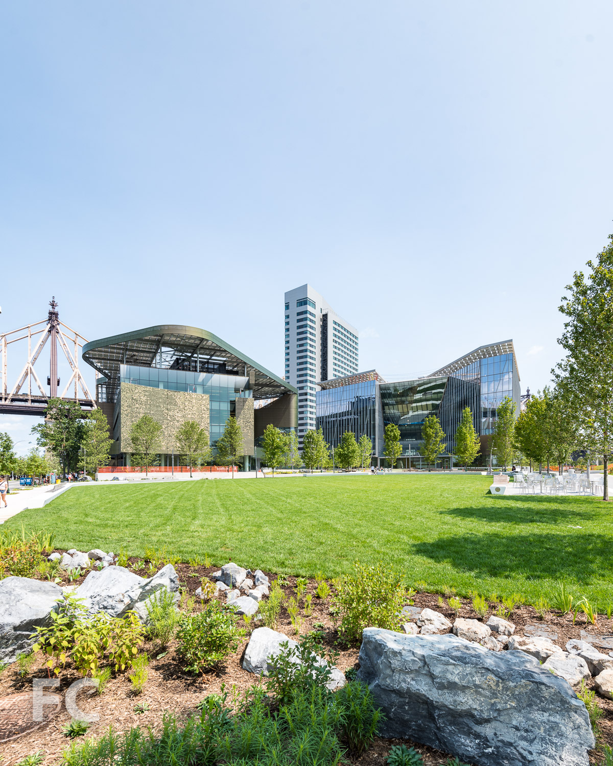
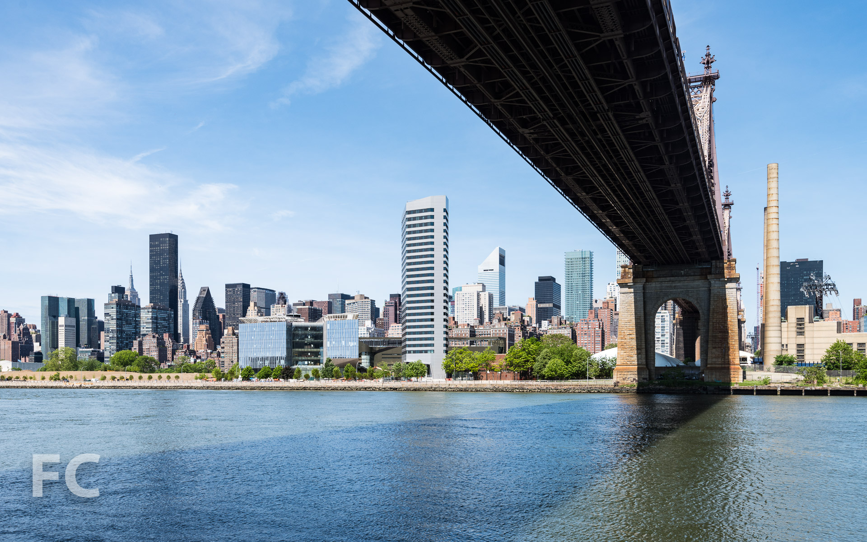
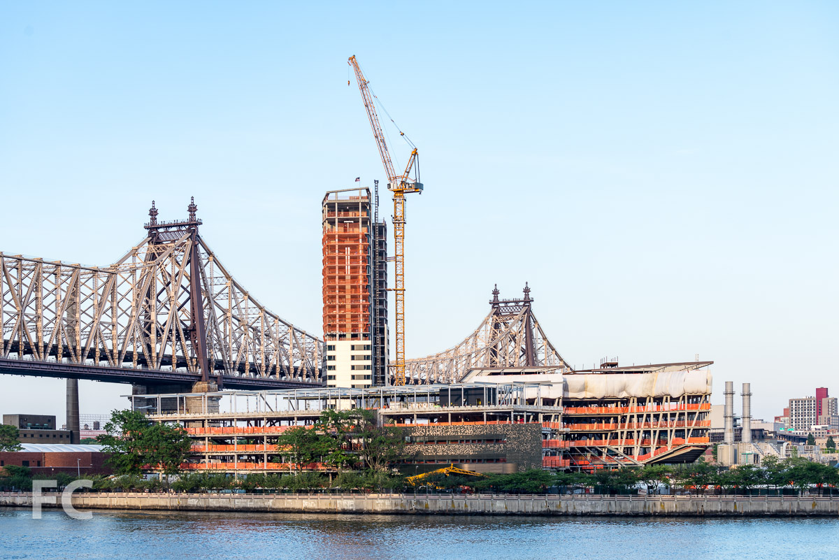
Facade panel installation is nearing completion at Cornell Tech’s Verizon Executive Education Center and Graduate Hotel. Designed by Snohetta, the project includes a 18-story hotel and an adjacent 4-story structure for academic conferences, executive programs and academic workshops.
Close-up of the west facade of the hotel.
The hotel will be operated by Graduate Hotels, a chain that operates in college towns throughout the United States. Graduate Roosevelt Island will offer 196 rooms for visiting families, academics and visitors in town for campus conventions and events. Amenities will include a restaurant, rooftop bar, and flexible event space.
Looking up at the west facade of the hotel.
Looking up at the west facade of the hotel.
Close-up of the southwest corner.
Facade installation is nearing completion at the executive education center, which consists of floor to ceiling glass panels with wood and metal vertical fins for sun mitigation.
Southwest corner of the hotel (center) and the executive education center (right).
Close-up of the facade of the hotel (background) and the executive education center (foreground).
Close-up of the north facade.
Cornell Tech campus.
Southwest corner of the hotel (background) and the executive education center (foreground).
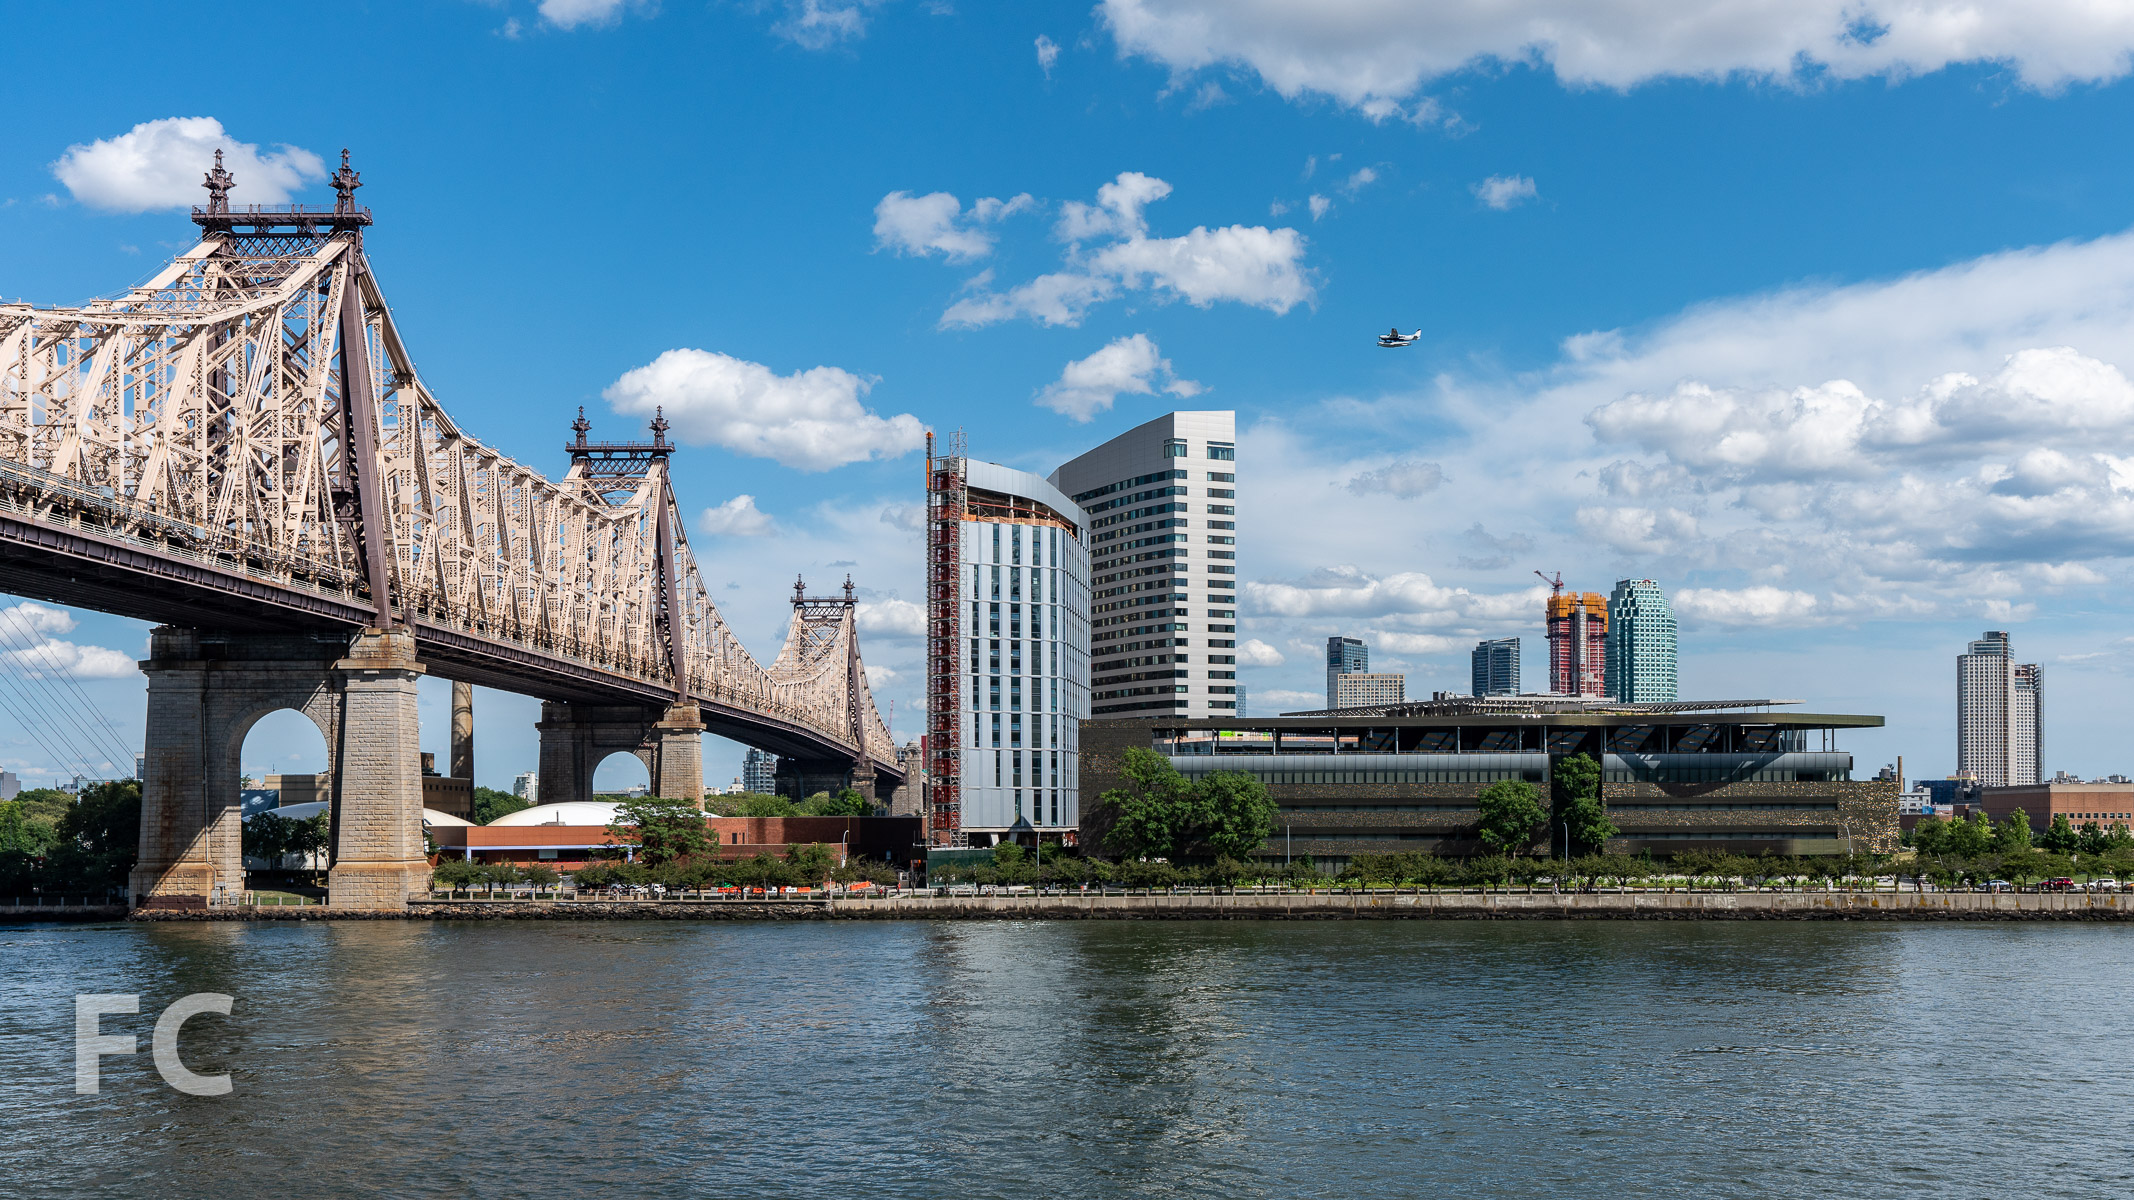
Cornell Tech campus from the East River.
Architects: Snohetta; Client: Cornell Tech with AJ Capital Partners; Program: Hotel, Conference and Meeting; Location: Roosevelt Island, New York, NY; Completion: 2019.