Construction Tour: 1 Willoughby Square

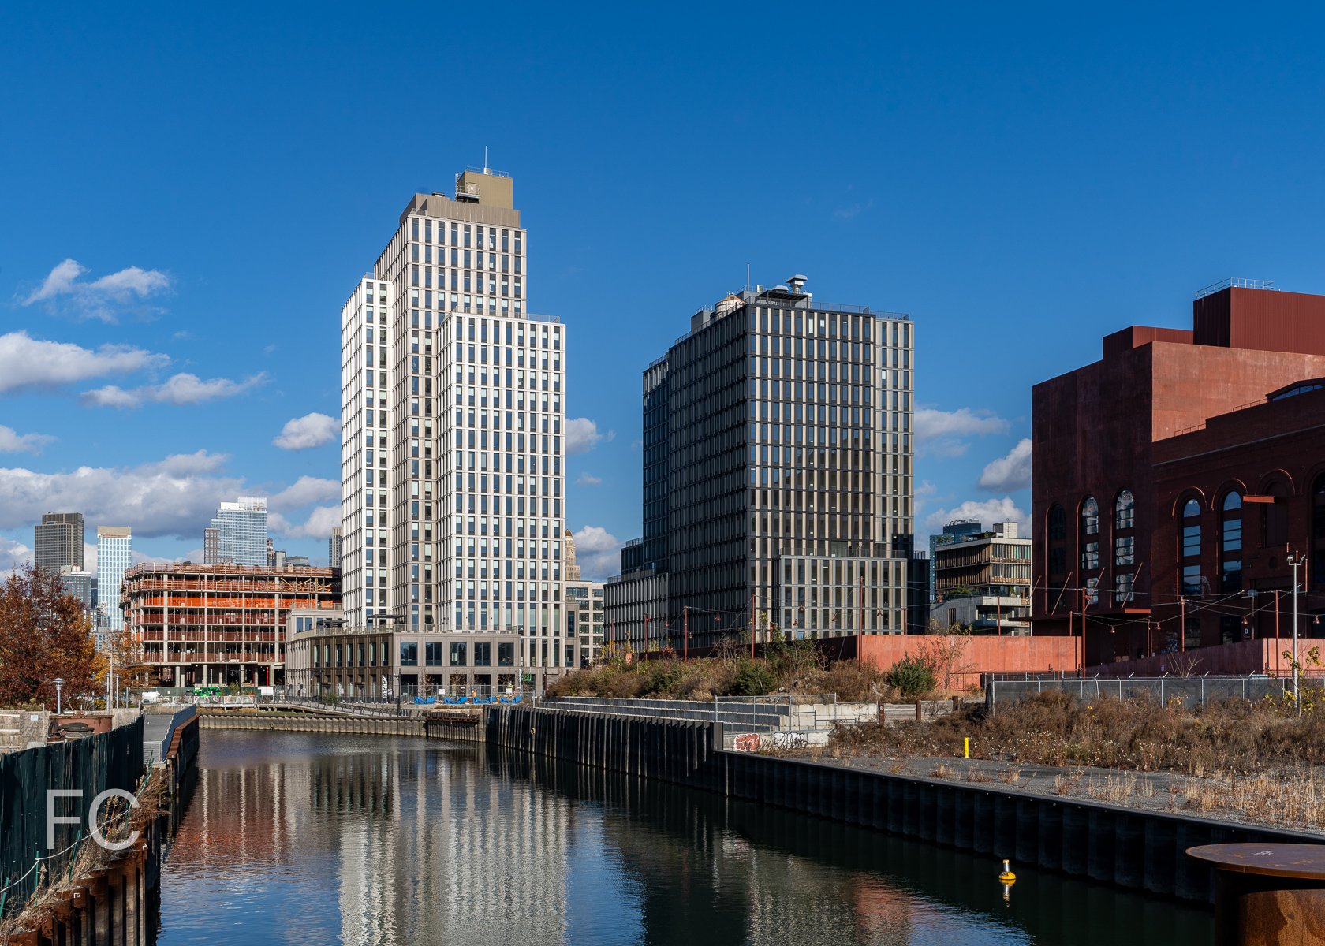

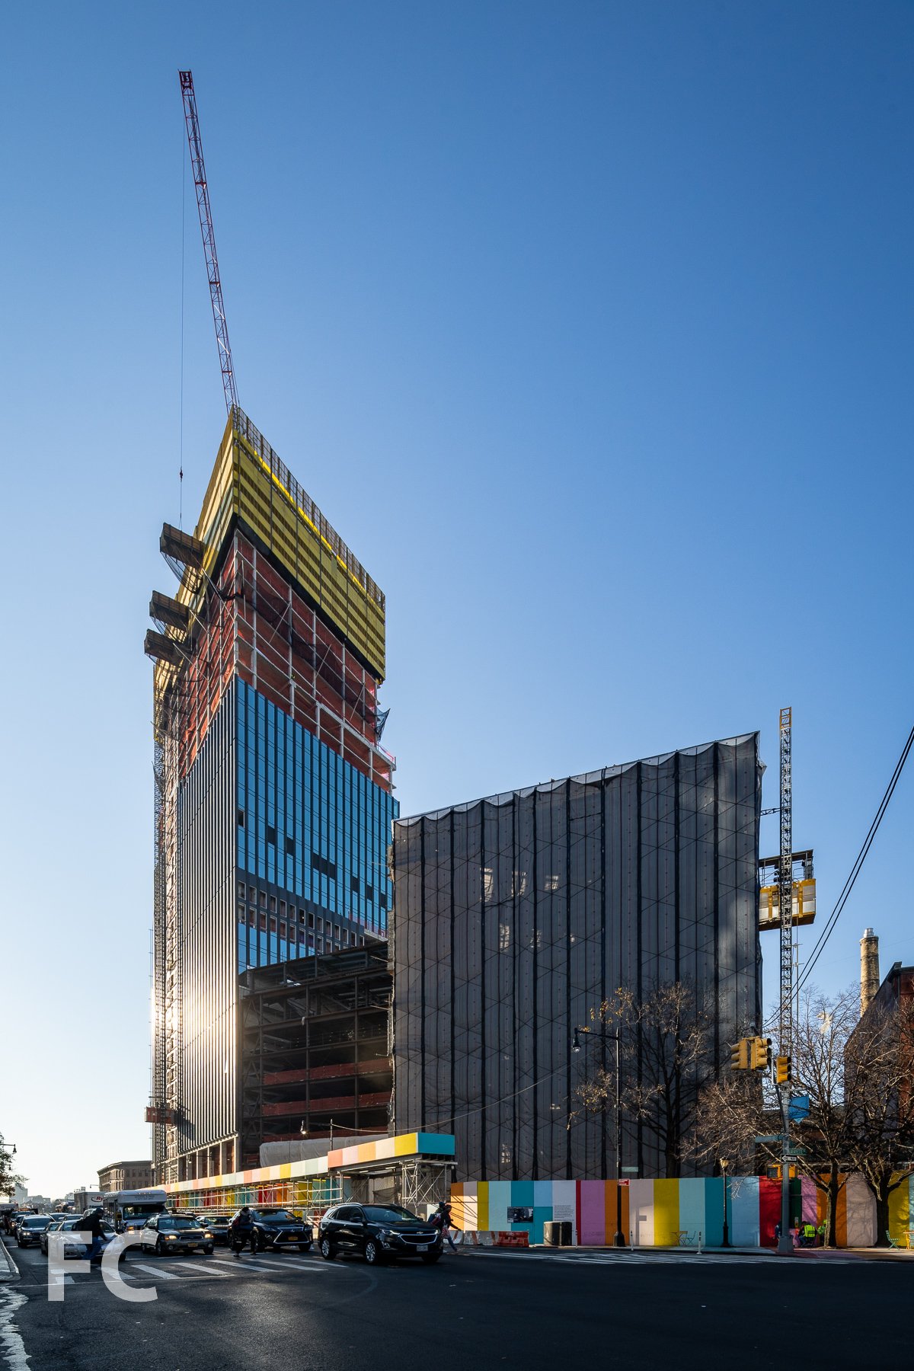
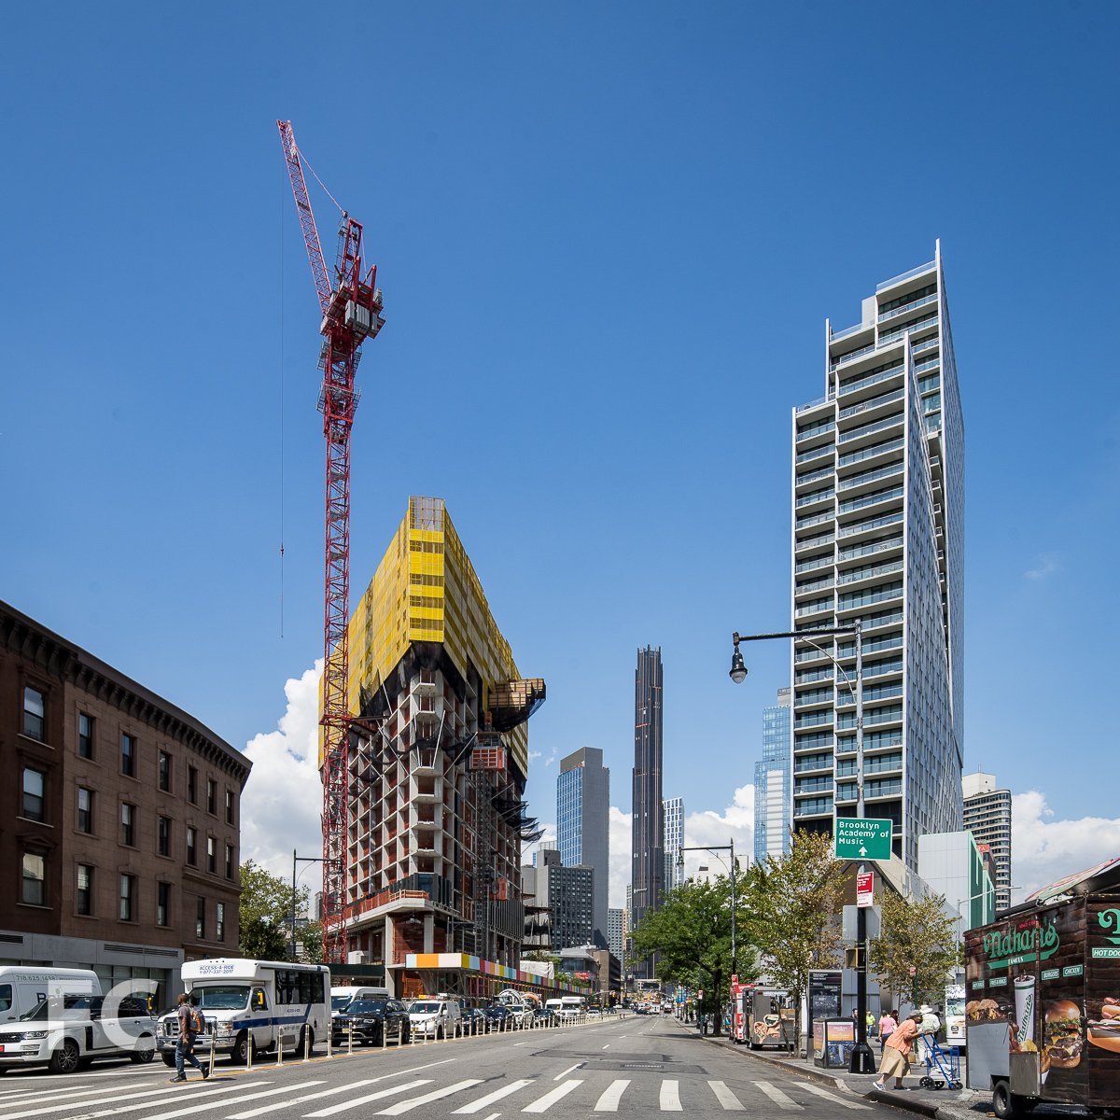
Superstructure is a few floors from topping out at JEMB Realty’s 1 Willoughby Square, a 34-story Class A office tower rising in Downtown Brooklyn. Designed by FXCollaborative, the 495-foot tall tower will be the firm’s new home on floors seven through nine. The facade of the tower will feature large 10 by 15 foot window bays, exposed concrete structure, and blue glazed brick spandrels.
A school will occupy floors two through six, with office floors starting above on a setback volume. The rectangular floor plate of the office floors will be free of corner and interior columns, with concrete beams spanning between perimeter columns. Tapered beams at column connections will allow space for HVAC systems and help to minimize impacts on ceiling heights. Circulation and services will be provided by an appendage on the west side of the site, keeping the main office floor unobstructed and offering expansive views from an interior atrium adjacent to the elevator core.
Glazed brick spandrels on the east facade.
Future ground floor lobby.

Interior atrium at service core.
Looking up in the interior atrium with terraces every three floors.
View from the outdoor terrace on floor 7.
A typical office floor with column free spans.
View north from an upper office floor.
View west from an upper office floor.
Looking down on the future site of Willoughby Square Park.
Architect: FXCollaborative; Developer: JEMB Realty; Program: Commercial Office, School; Location: Downtown Brooklyn, Brooklyn, NY; Completion: Q4 2020.



Construction Update: 809 Broadway
Northeast corner from Broadway.

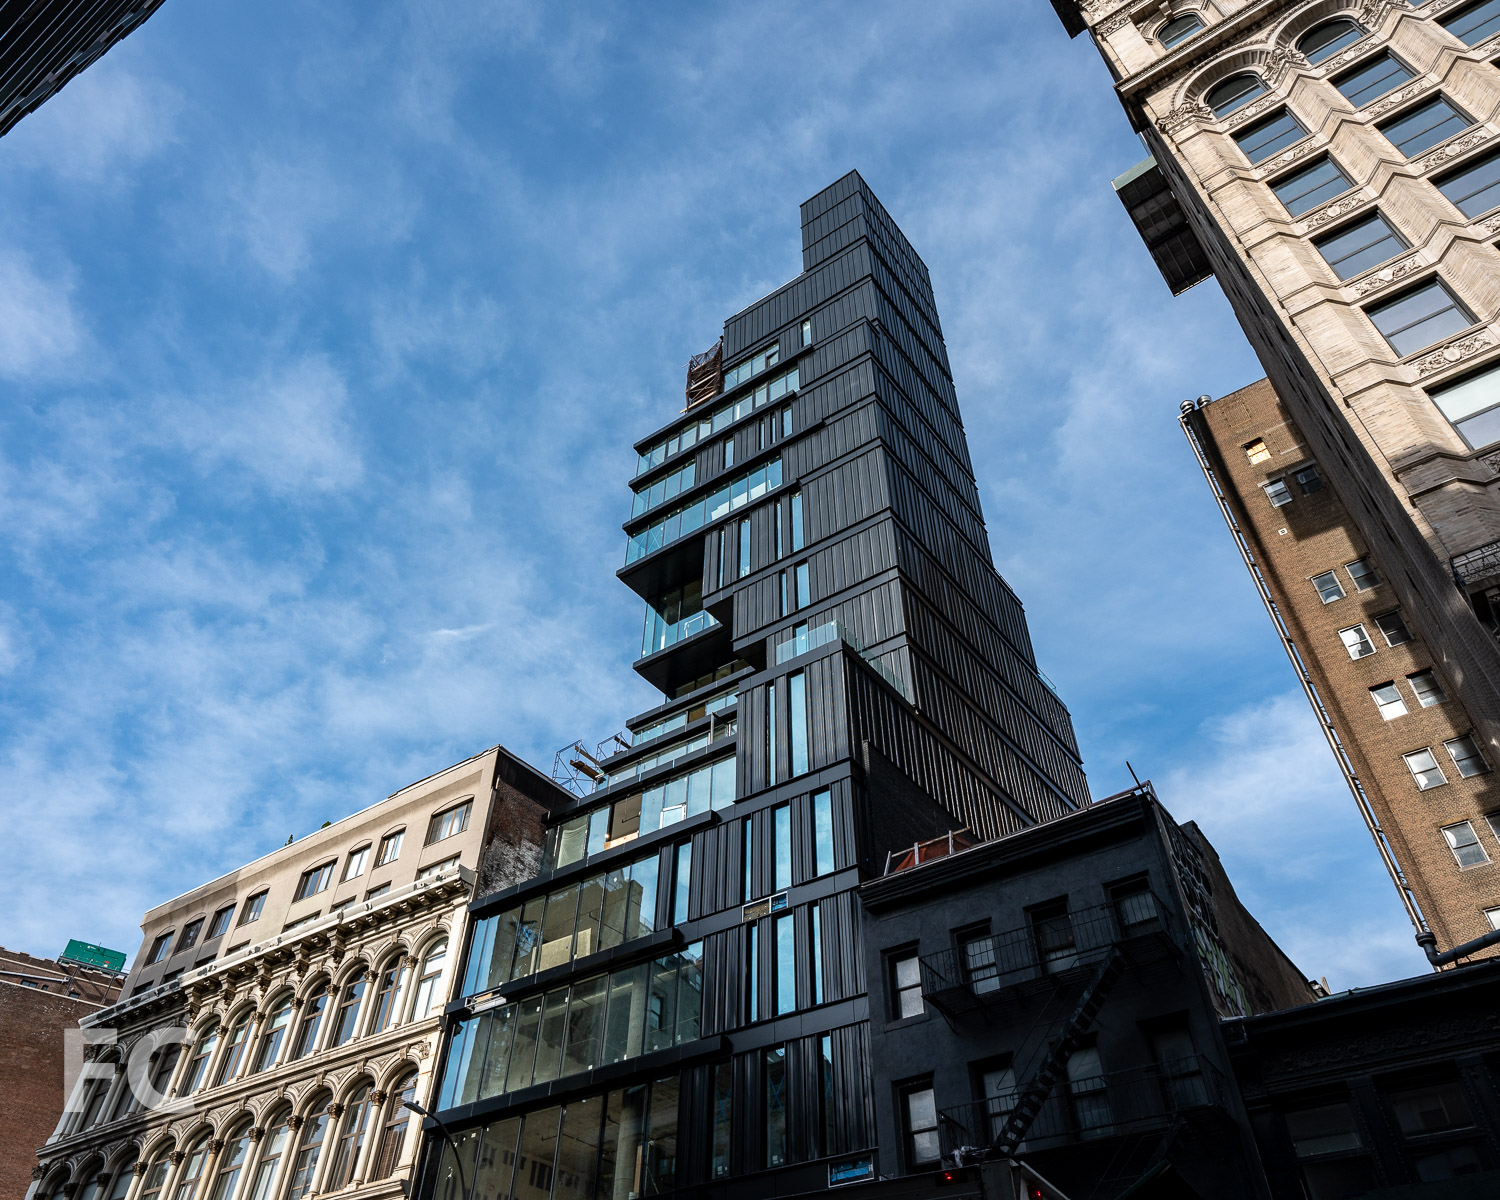
Construction scaffolding is coming down at 809 Broadway, revealing the metal and glass facade. The 15-story mixed-use tower, developed by IDM Capital, sits on a mid-block site near Union Square. Retail will occupy the cellar and ground floor, floors 2 through 12 will offer commercial office space, and three residential condos will be available at the top floors. ODA New York is responsible for the design, which features the firm’s signature eroded massing that breaks down the simple extruded rectangle at the southern corners of the tower. The tower cladding also mimics the erosion, as the solid black metal cladding transitions to glass at the southeast and southwest corners to allow for views of Lower Manhattan.
Looking up at the northeast corner.
Closeup of the northeast corner.
Looking up at the east facade from Broadway.
Looking up at the southeast corner.
Southeast corner from Broadway.
Close-up of the southeast corner.
Architect: ODA New York; Developer: IDM Capital; Program: Commercial Office, Residential Condo, Retail; Location: Union Square, New York, NY; Completion: 2019.











Construction Update: Columbia University Business School
Southwest corner of the west (left) and east (right) buildings.
Facade installation is ongoing at the new home for the Columbia Business School at the university’s Manhattanville campus. The Business School’s two new structures, known as The Ronald O. Perelman Center for Business Innovation and the Henry R. Kravis Building, are located on a site to the north of the first phase buildings by Renzo Piano. Design on the two buildings is led by Diller Scofidio + Renfro with FXCollaborative and associate architects AARRIS ATEPA Architects. James Corner Field Operations are designing a central open space. Steel superstructure has topped out on both the 10-story west building and the east building.
Looking up at the south facade of the west building.
Southwest corner of the Business School’s east (right) and west (left) building.
West facade of the west building.
Southeast corner of the west building.
Close-up of the circulation spine of the west building’s east facade.
Looking northeast towards the Manhattanville campus, including the Business School (left), the Lenfest Center for the Arts (right), and the Jerome L. Greene Science Center (far right).
Southeast corner of the west building.
Close-up of the west facade of the west building.
Architects: Diller Scofidio + Renfro with FXCollaborative and AARRIS ATEPA Architects; Landscape Architect: James Corner Field Operations; Program: Education; Location: Manhattanville, New York, NY; Completion: 2021.









Construction Tour: One Clinton
North facade from Cadman Plaza.
Facade installation is underway at One Clinton, Hudson Companies’ 36-story residential condo tower in Brooklyn Heights. Designed by Marvel Architects, the tower replaces the former Brooklyn Heights Library that previously occupied the triangular site. The library will get a new home in the base of the tower and join other retail tenants Brooklyn Roasting Company and a collection of Smorgasburg food vendors, along with a STEM research center.
Northeast corner of the tower from Cadman Plaza.
East facade from Tillary Street.
The tower facade features a gridded design and is clad in a limestone panel with bronze accents.
Looking up at the east facade from Cadman Plaza.
Close-up of the limestone panels at the east facade.
When completed, the project will offer 134 residential units. Residents will have access to amenities that include a sky lounge with outdoor terrace, fitness center, children’s indoor and outdoor playrooms, screening room, music rehearsal space, bicycle storage, and underground parking spaces for purchase.
Southeast corner from Cadman Plaza.
Southeast corner from Cadman Plaza.
Looking up at the southwest corner of the tower from Clinton Street.
Close-up of the limestone panels at the west facade.
Views
Northwest view towards Lower Manhattan from the top floor.
Northeast view towards Midtown from the top floor.
Southeast view towards Downtown Brooklyn from the top floor.
Southwest view towards the Brooklyn waterfront from the top floor.
Northeast view towards Midtown from the sky lounge.
Architect: Marvel Architects; Interiors: Studio DB; Landscape: DLANDstudio; Developer: Hudson Companies; Program: Residential, Retail; Location: Brooklyn Heights, Brooklyn, NY; Completion: 2020.










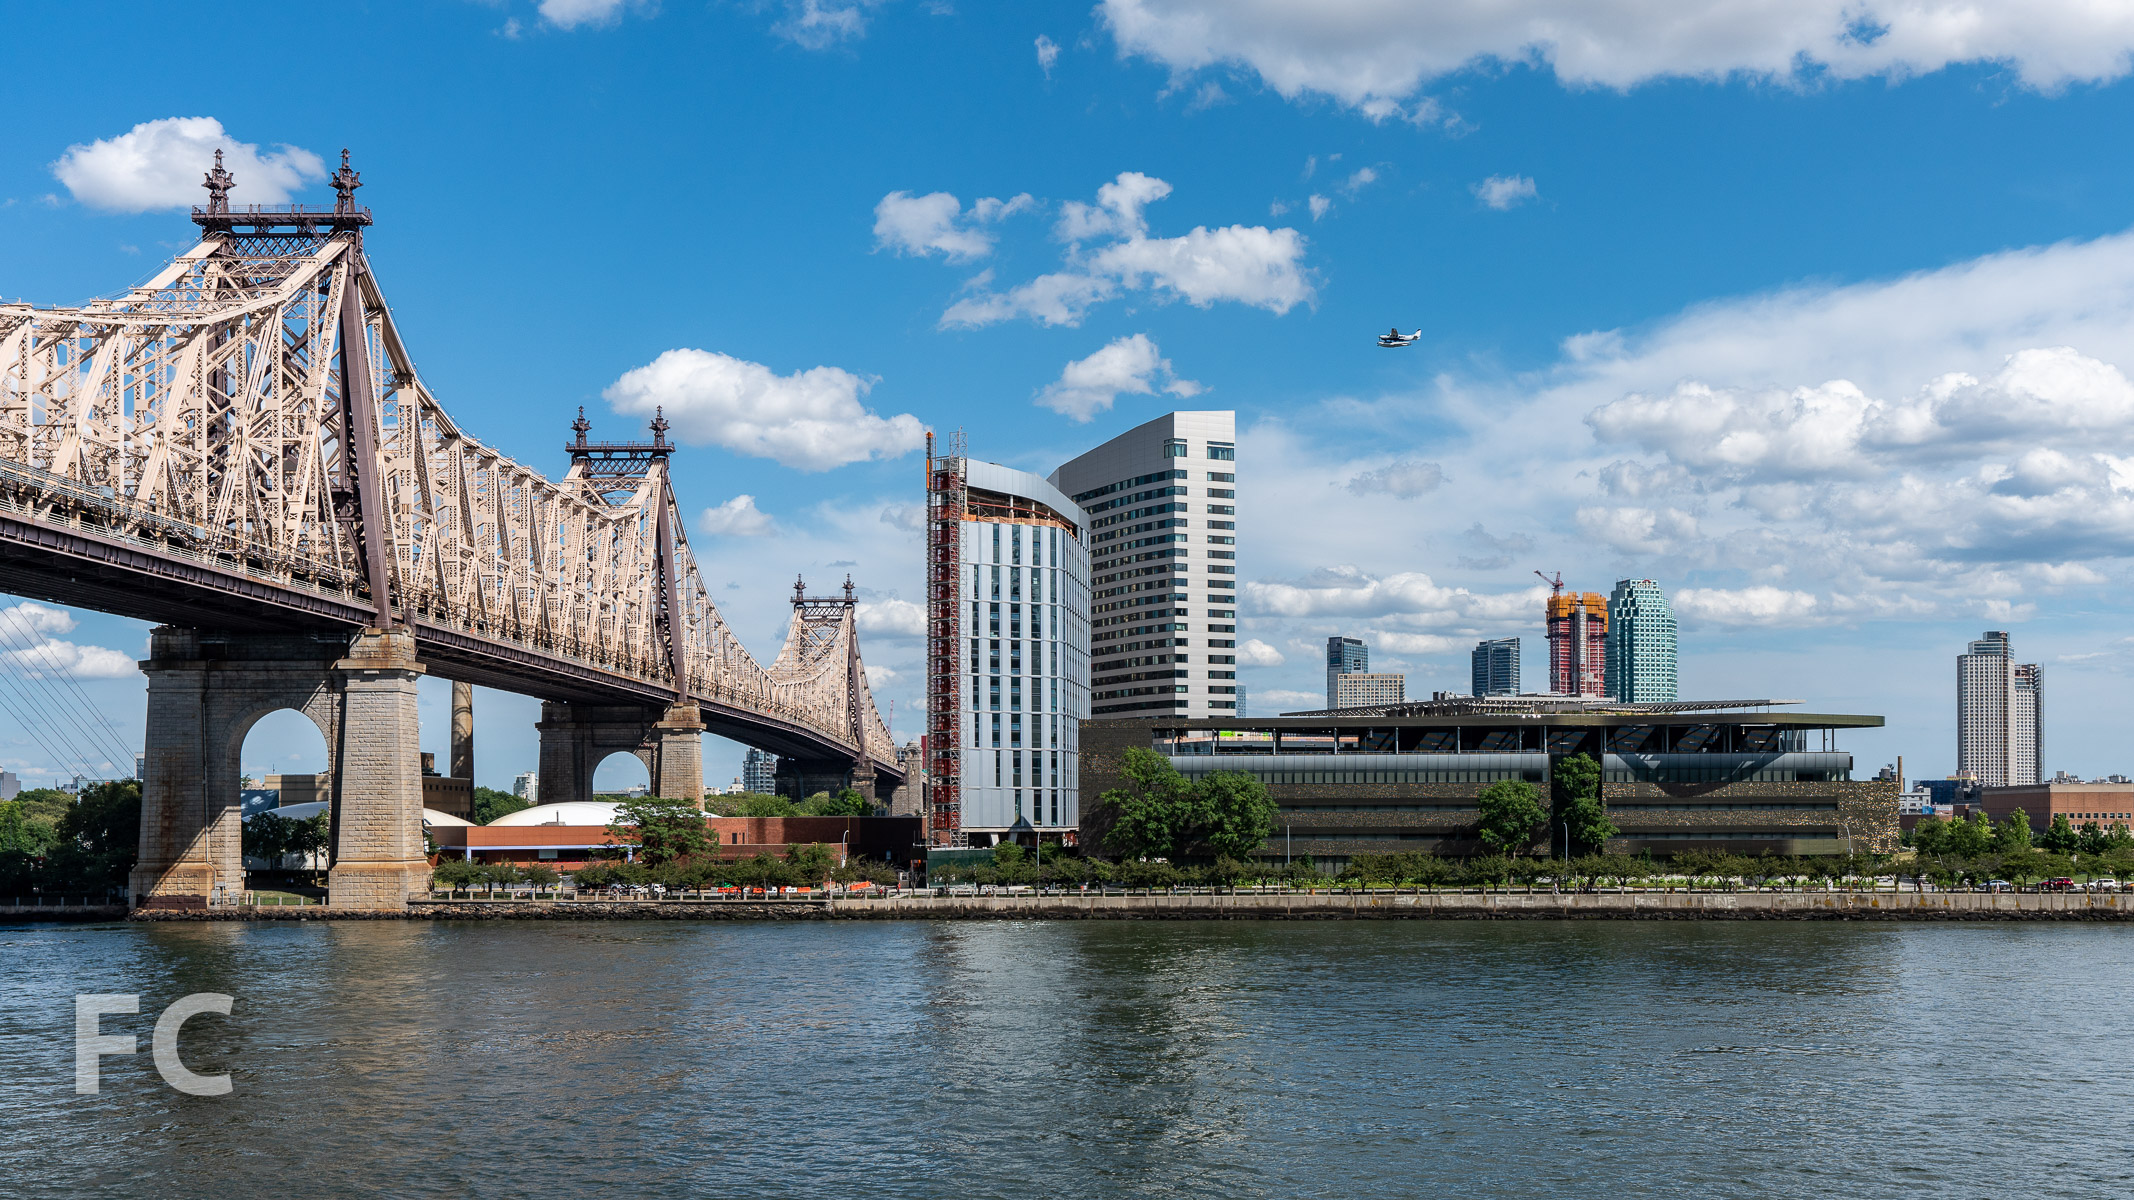
Construction Update: Cornell Tech Executive Education Center and Graduate Hotel
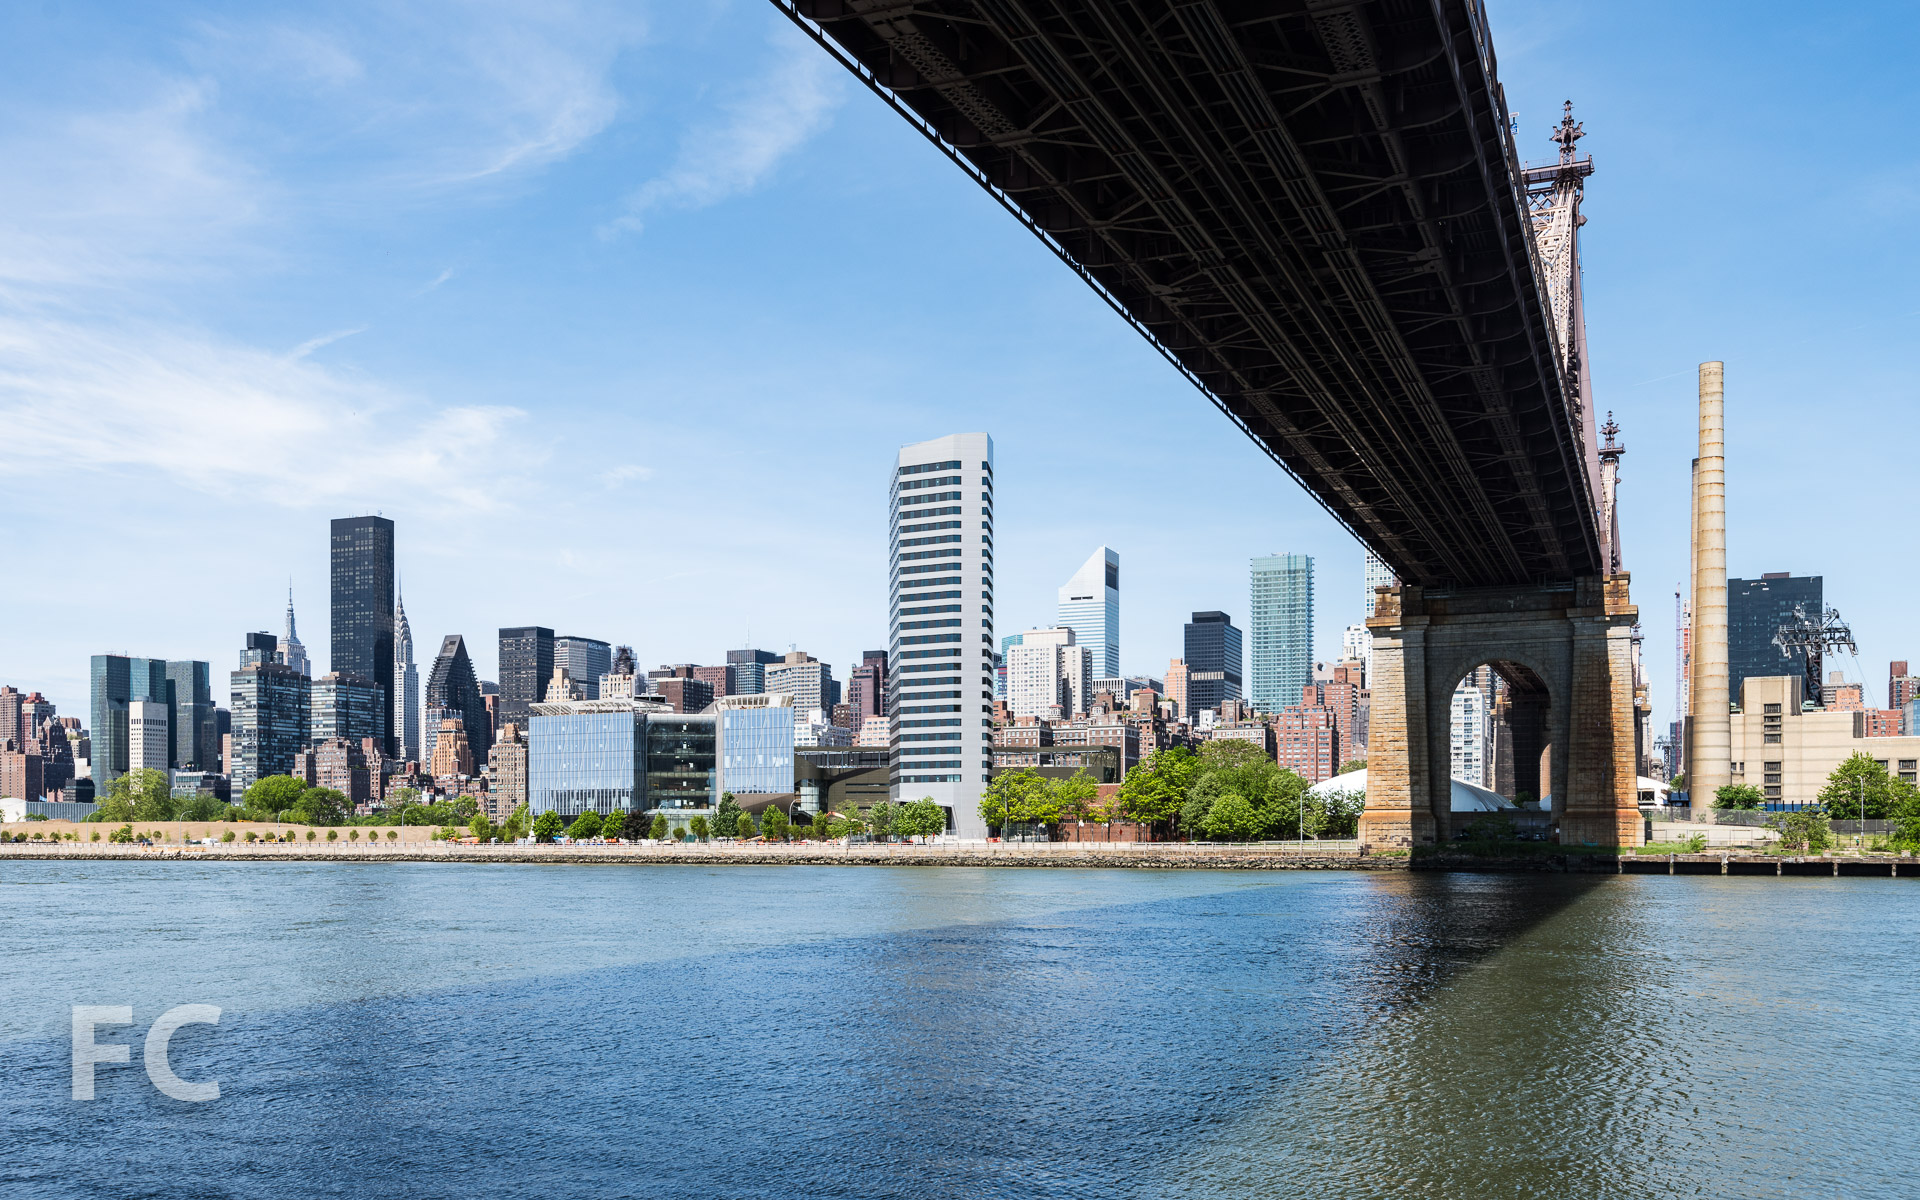
West facade of the hotel (center left) and the House at Cornell Tech (center right).
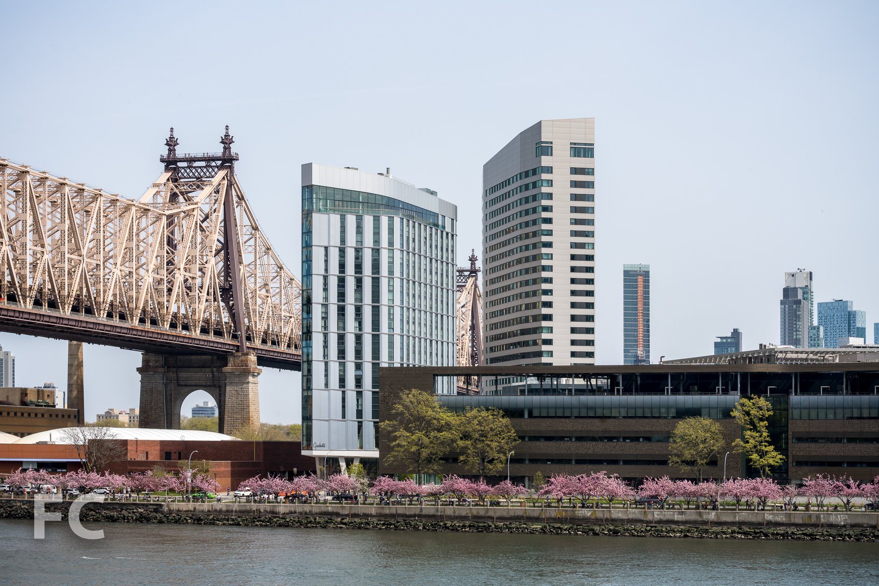
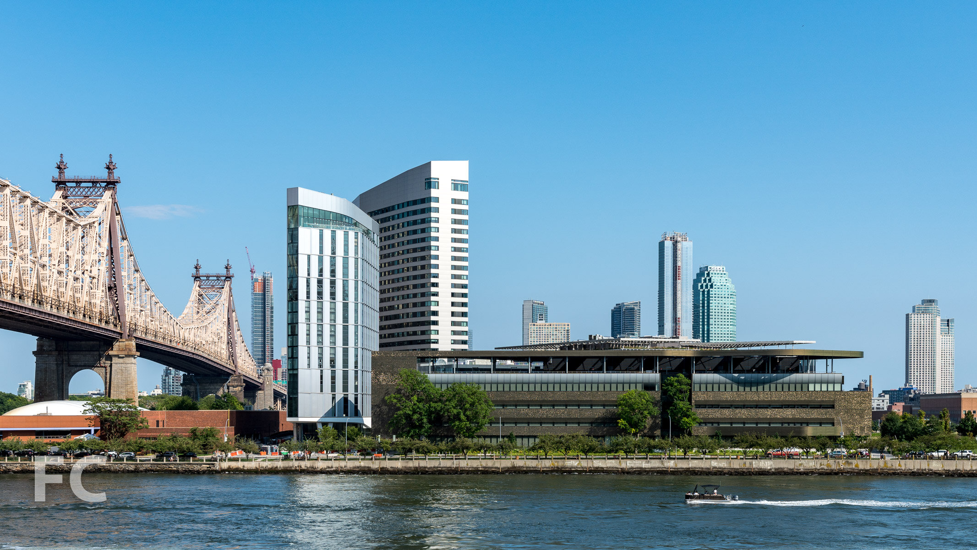
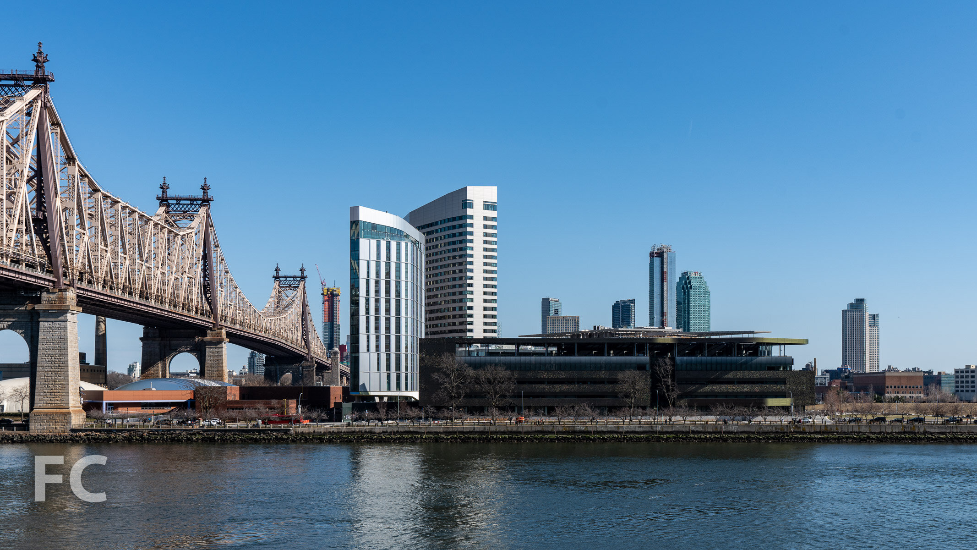
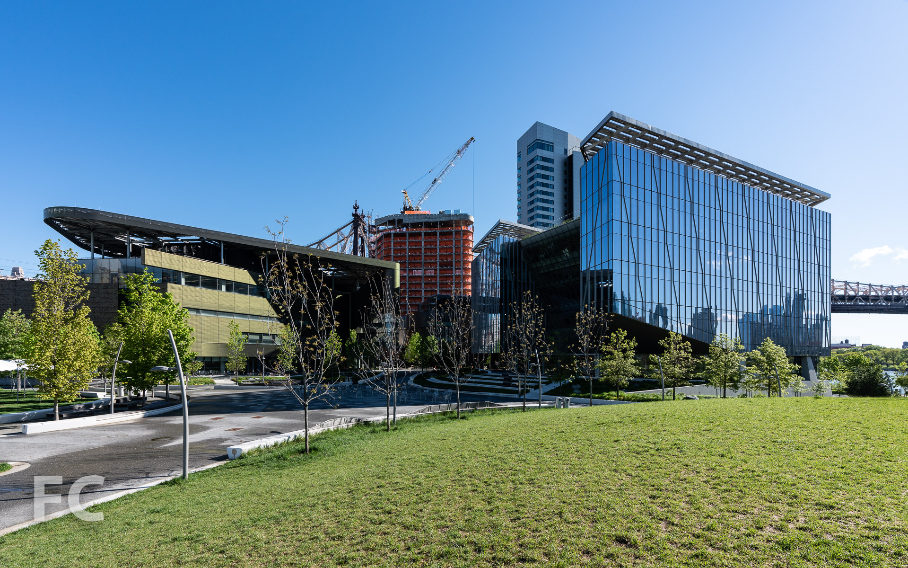
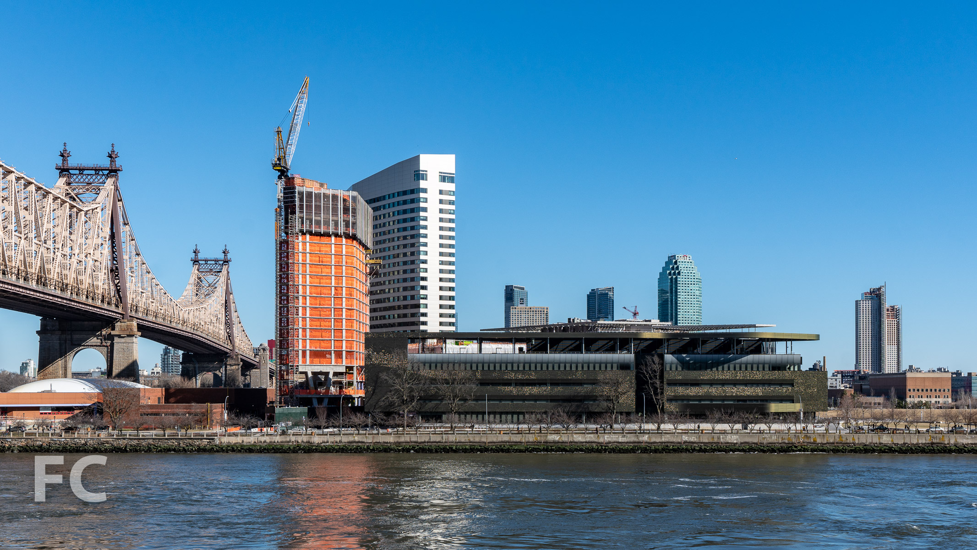
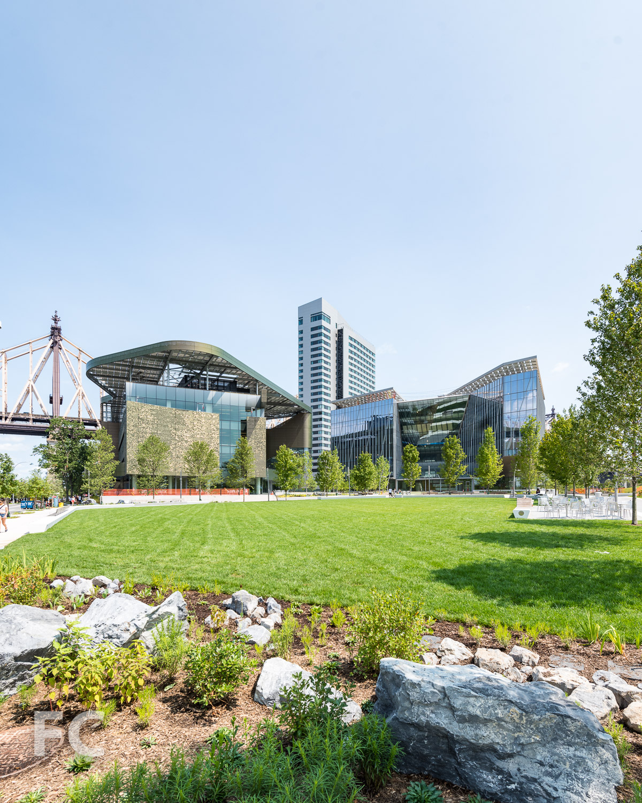
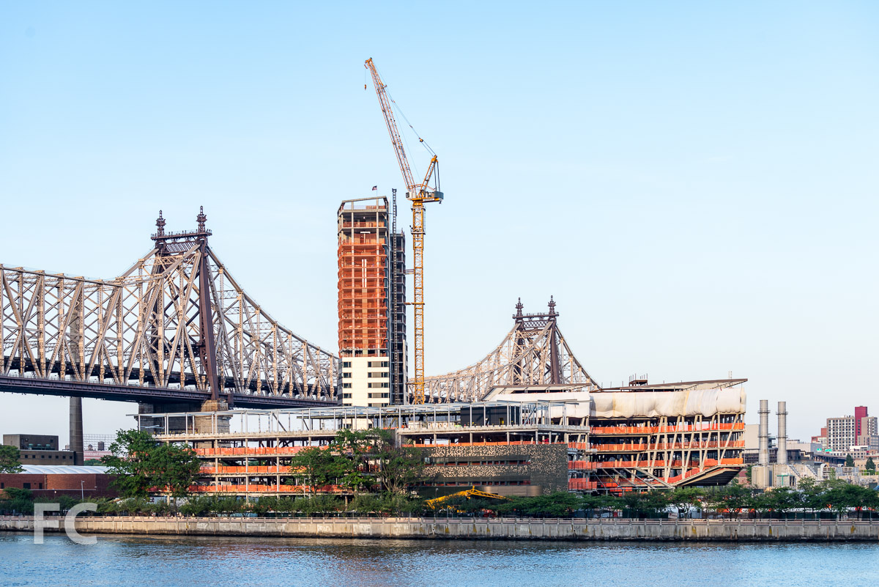
Facade panel installation is nearing completion at Cornell Tech’s Verizon Executive Education Center and Graduate Hotel. Designed by Snohetta, the project includes a 18-story hotel and an adjacent 4-story structure for academic conferences, executive programs and academic workshops.
Close-up of the west facade of the hotel.
The hotel will be operated by Graduate Hotels, a chain that operates in college towns throughout the United States. Graduate Roosevelt Island will offer 196 rooms for visiting families, academics and visitors in town for campus conventions and events. Amenities will include a restaurant, rooftop bar, and flexible event space.
Looking up at the west facade of the hotel.
Looking up at the west facade of the hotel.
Close-up of the southwest corner.
Facade installation is nearing completion at the executive education center, which consists of floor to ceiling glass panels with wood and metal vertical fins for sun mitigation.
Southwest corner of the hotel (center) and the executive education center (right).
Close-up of the facade of the hotel (background) and the executive education center (foreground).
Close-up of the north facade.
Cornell Tech campus.
Southwest corner of the hotel (background) and the executive education center (foreground).
Cornell Tech campus from the East River.
Architects: Snohetta; Client: Cornell Tech with AJ Capital Partners; Program: Hotel, Conference and Meeting; Location: Roosevelt Island, New York, NY; Completion: 2019.

Construction Update: 500 West 18th Street - One High Line




West facades from the Hudson River.




Facade installation is ongoing at the west tower of HFZ Capital Group's The XI, a mixed use development at 76 11th Avenue. Designed by the Bjarke Ingels Group (BIG), the development consists of two twisting towers atop an 85 foot podium adjacent to the High Line. The 36-story west tower rises 400 feet and will consist of residential units and supporting amenities. A 26-story east tower will offer a mixture of residential units on the upper floors and a Six Senses hotel on the lower floors.
West tower from the Hudson River.
West tower from the Hudson River.
East facade of the east tower.
The east tower (left) and Heatherwick’s 515 W 18 (right).
West facade of the west tower (left) and the east tower (right).
Facade detail at the southwest corner of the west tower.
Facade detail at the northwest corner of the west tower.
Starchitect line up with projects by Foster + Partners (far left), Jean Nouvel (left), Frank Gehry (right), and BIG (far right).
Architect: Bjarke Ingels Group (Design Architect), Woods Bagot (Architect of Record); Developer: HFZ Capital Group; Program: Residential; Location: Chelsea, New York, NY; Completion: 2020.



Construction Tour: 168 Plymouth Street
East facade of 50 Jay (left) and 42 Jay (right).

Construction is underway at 168 Plymouth, Alloy’s renovation of two existing structures to residential condominiums in the Dumbo neighborhood of Brooklyn. Designed and developed by Alloy, the project includes two existing interconnected buildings with a shared cellar and courtyard. The 1921 Daylight Factory will offer 20 loft style homes with restored concrete beams and columns within its 7-story existing structure and two-story penthouse addition on top. A five-story brick and timber structure from 1891 with a new one-story penthouse will offer 18 loft style homes once renovated.
Looking up at the east facade of 50 Jay (left) and 42 Jay (right).
East facade of 50 Jay (left) and 42 Jay (right).
Looking up at the east facade of 50 Jay.
Planter boxes on the sidewalk shed.
Sidewalk shed designed by Future Green Studio.
Looking up from the courtyard.
42 Jay
View from the roof of 42 Jay.
View from the roof of 42 Jay.
50 Jay
Timber structure detail.
Looking down onto the future shared courtyard.
Ground floor.
Looking out onto the courtyard from the ground floor space.
Architect/Developer: Alloy; Landscape Architect: Future Green Studio; Program: Residential Condo; Location: Dumbo, Brooklyn, NY; Completion: 2020.



Construction Tour: 110 Charlton Street - Greenwich West
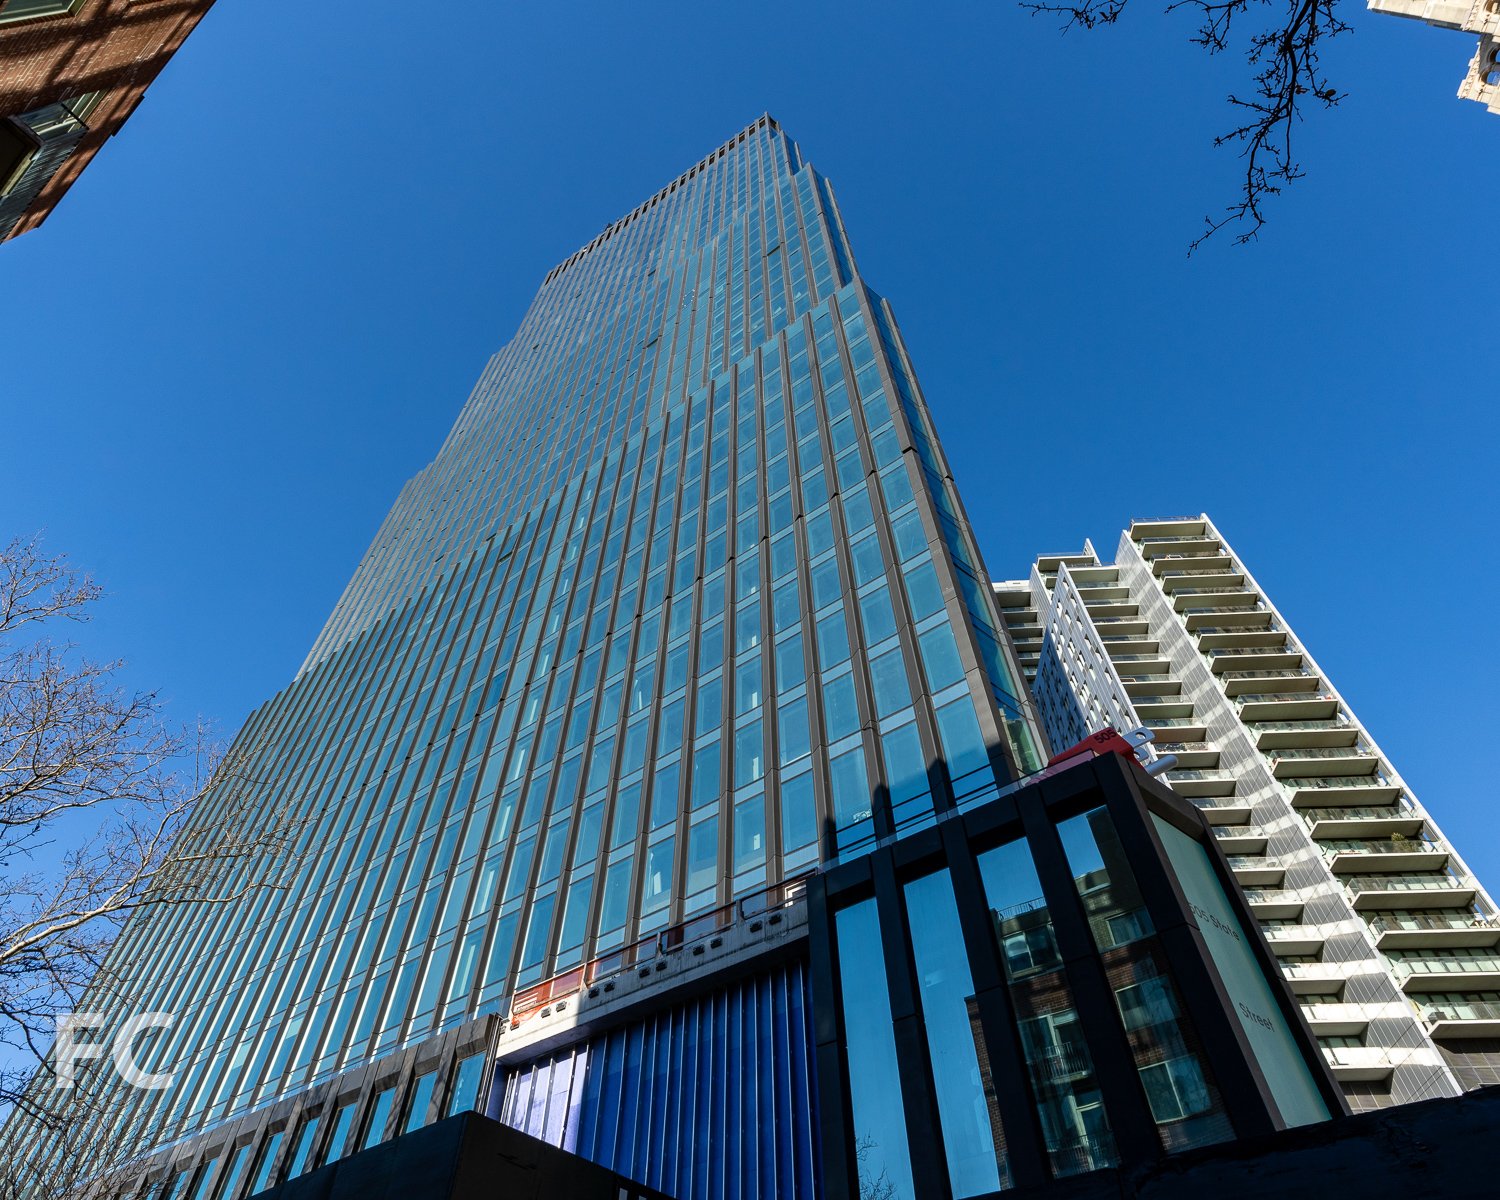
Looking up at the west facade from Greenwich Street..
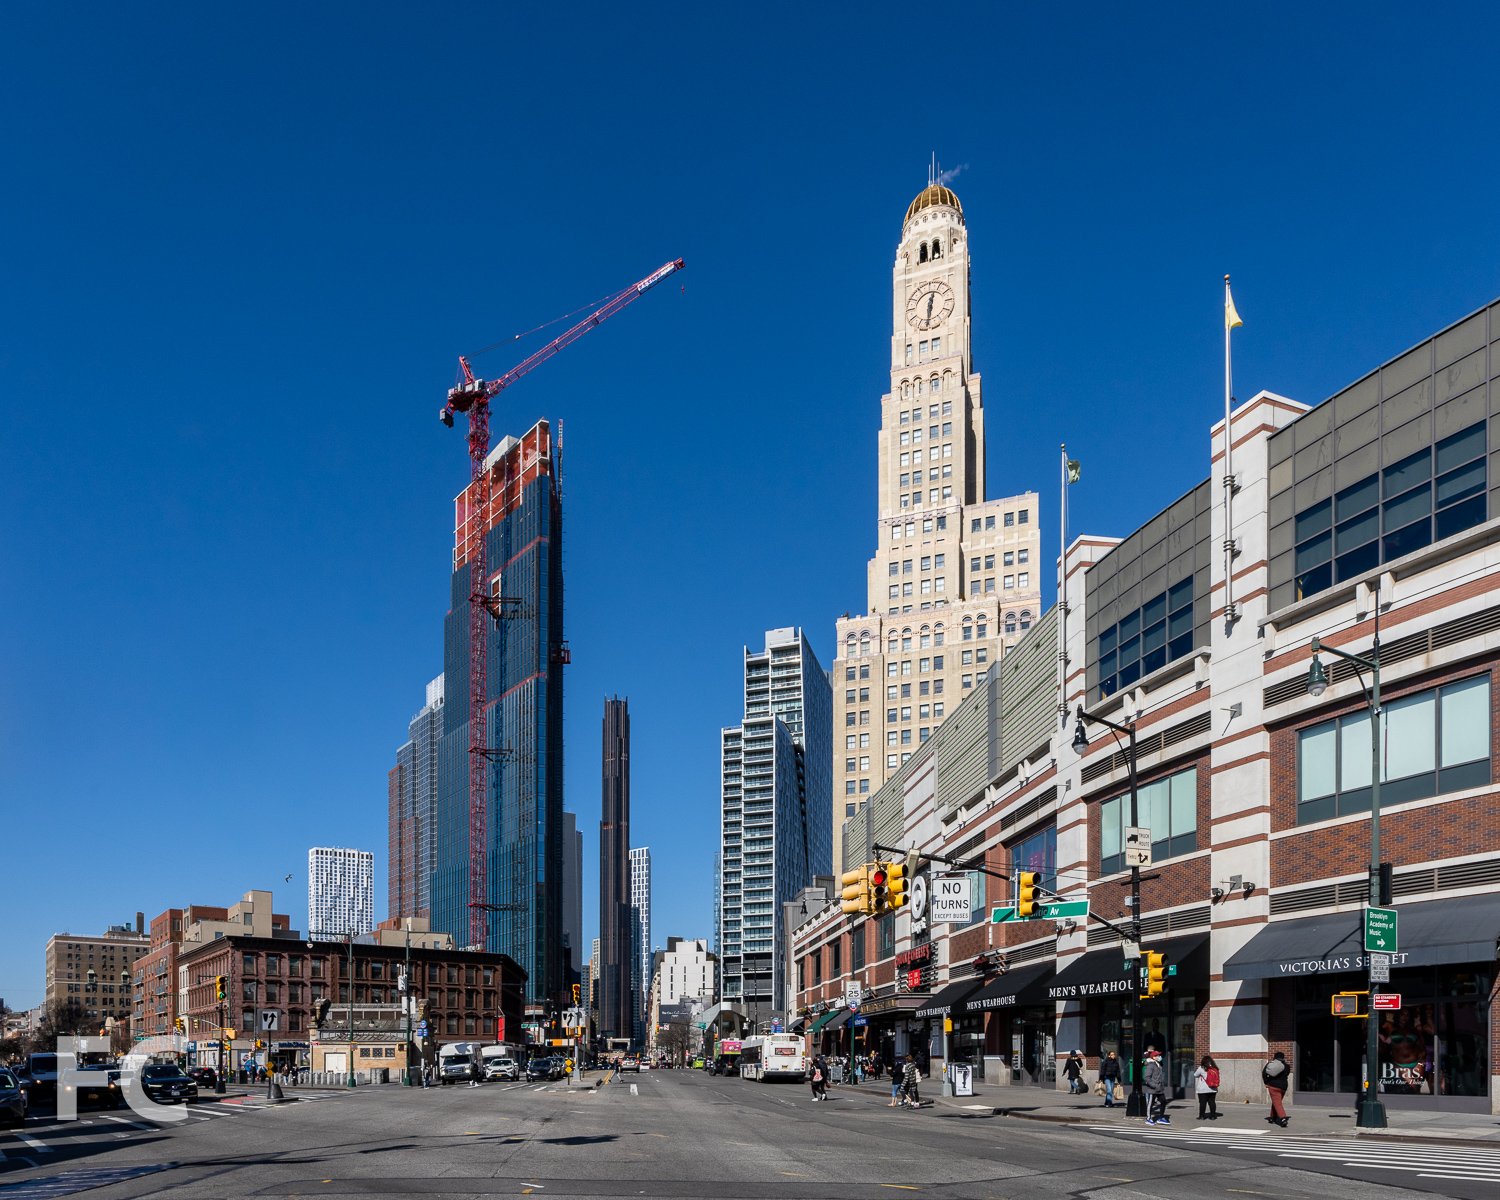
Facade installation is underway at Greenwich West, a 27-story residential condo tower at 110 Charlton Street in the Hudson Square neighborhood of Manhattan. The tower is designed by Françoise Raynaud of Loci Anima, and features a punch window and embossed brick facade by Wienerberger brickworks in Austria. Art Deco inspired rounded brick corners soften the tower massing’s edges and windows are accented with custom pewter glazed brick frames.
Northwest corner from Greenwich Street.
Southwest corner from Greenwich Street.
Northeast corner from Charlton Street.

Brick facade detail.
Brick facade detail.
Rounded brick corner detail.
Looking up at the rounded brick corners.
Views
When completed, the project will offer 170 condo units designed by Sébastien Segers. Units will range in size from studios to 3-bedrooms, many of which will include a terrace.
View south towards the Financial District from the top floor.
VView south towards the Financial District from the top floor.

View southeast towards SoHo from the top floor.
View north towards Chelsea and Hudson Yards from the top floor.
View west towards the Hudson River waterfront from the top floor.
View southwest towards Jersey City from the top floor.
View south towards Jersey City from the top floor.
Architect: Loci Anima (Design Architect), AAI Architects (Architect of Record); Interior Designer: Sébastien Segers; Landscape Architect: Patrick Blanc; Developers: Strategic Capital, Cape Advisors, Forum Absolute Capital Partners; Program: Residential Condo; Location: Hudson Square, New York, NY; Completion: 2020.
Construction Update: The Dime - 209 Havemeyer Street

Southwest corner.
Facade installation is underway at The Dime, a 23-story mixed use tower in Williamsburg, Brooklyn, by developers Charney Construction & Development and Tavros Holdings. Designed by Fogarty Finger Architecture, the project includes a new tower adjacent to the 111 year old Dime Savings Bank. The tower features white terra-cotta and glass cladding, which has started to go up on the south podium.
Southwest corner.
A four story podium will house ground floor retail, commercial office space, and parking. In the tower above, 177 rental units will be offered, along with amenities.
Looking up at the south facade.
South podium facade.
Detail of the terra-cotta and glass facade at the podium.
Southeast corner.
West facade.
Architect: Fogarty Finger Architecture; Developer: Charney Construction & Development and Tavros Holdings; Program: Residential Rental, Commercial Office, Retail, Parking; Location: Williamsburg, Brooklyn, NY; Completion: 2019.
Construction Update: Jardim - 527 W 27

South tower fronting West 27th Street from the High Line.

Facade installation is wrapping up at Jardim, the two tower residential condo development at 527 West 27th Street, near the High Line. Designed by Brazilian architect Isay Weinfeld, the two towers rise 11 stories and flank a central planted terrace on the second floor. Many units will have private outdoor space that looks out onto the central terrace. The development will offer 36 condo units ranging from one to four bedrooms.
Southeast corner of the south tower from West 27th Street.
Looking up at the south (left) and north (center) tower from West 27th Street.
A brick-vaulted private drive connects West 27th and 28th streets.
North tower fronting West 28th Street from the High Line.
Detail of the north facade of the north tower.
Detail of the top floors of the north tower.
Architect: Isay Weinfeld; Landscape Architect: Future Green Studios; Developers: Centaur Properties and Greyscale Development Group; Program: Residential; Location: Chelsea, New York, NY; Completion: 2019.


FXCollaborative · Long Island City · 2028