
Tour: 15 W 61 - The Park Loggia
Southeast corner from Columbus Circle.
Construction is wrapping up at The Park Loggia, AvalonBay Communities’ 32-story residential condo tower on the Upper West Side of Manhattan. Designed by Skidmore, Owings & Merrill (SOM), the tower features a terracotta and punch window facade, with outdoor terraces at the east and west facades. Residences range in size from one- to four-bedrooms, with 172 units on offer. A wide range of amenities designed by Pembrooke & Ives are available to residents, including a landscaped terrace, private dining, fitness center, theater and music practice rooms, children’s playroom, screening room, and a rooftop crown loggia.
Southeast corner of the tower.
Detail of the southwest corner of the tower.
Southeast corner of the tower.
Detail of the south podium facade.
Southeast corner.
Residential Entry
Residential entry.
Concierge desk.
Lobby lounge.
Lobby lounge.
Lobby lounge.
Model Residence
Residences feature recessed wood entrances, wide-planked white oak floors, full-slab Brazilian quartzite kitchen countertops, oversized White Carrara master bathrooms, and custom mill-work throughout.
Dining room and living room.
Outdoor terrace adjacent to the living room.
Kitchen.
Kitchen.
Master bedroom.
Master bedroom.
Outdoor terrace adjacent to the master bedroom.
Architect: Skidmore, Owings & Merrill; Interior Design: Pembrooke & Ives; Landscape Design: HM White; Developer: AvalonBay Communities, Inc; Program: Residential; Location: Upper West Side, New York, NY; Completion: 2019.






Tour: 100 Barclay
Residential lobby.
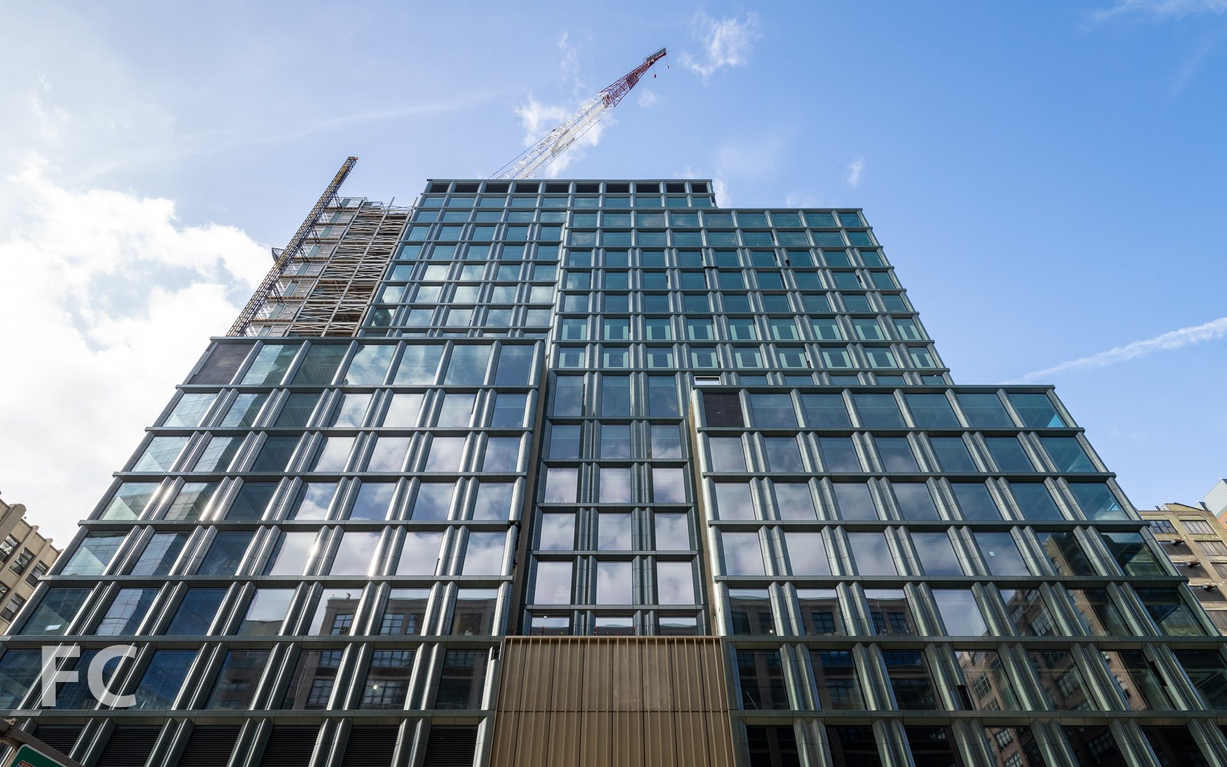
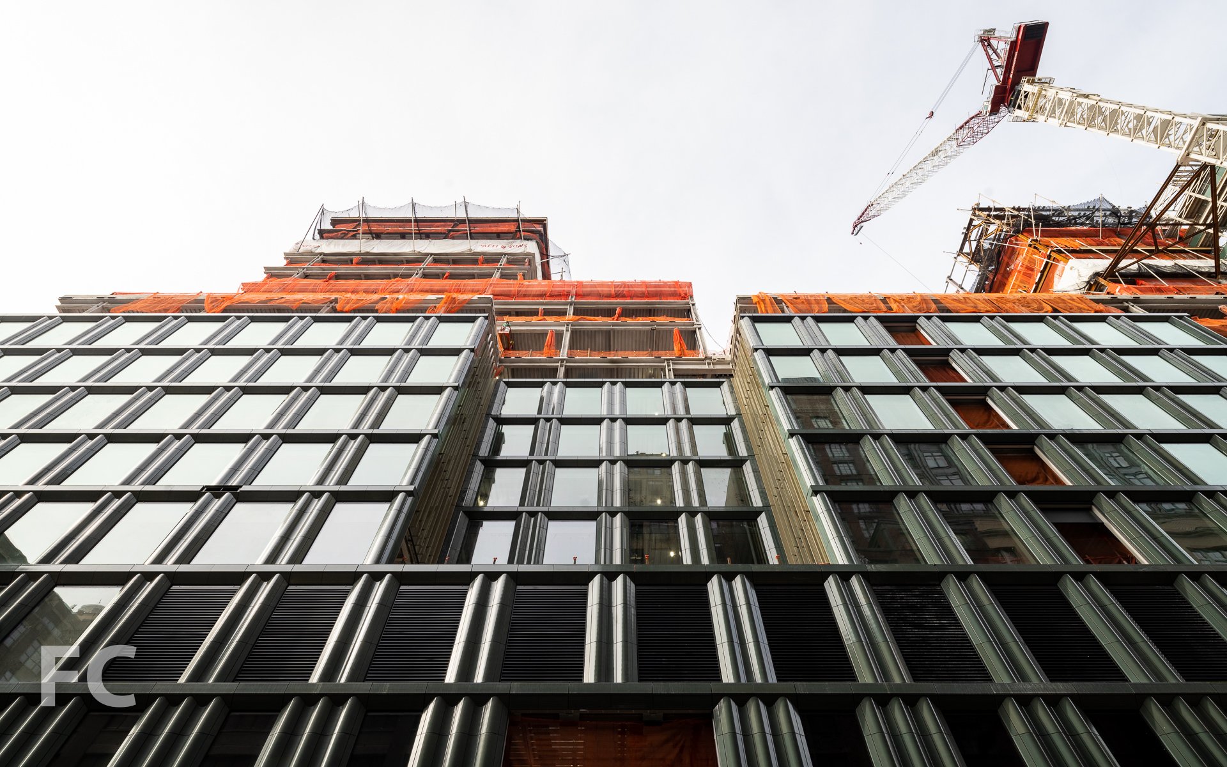
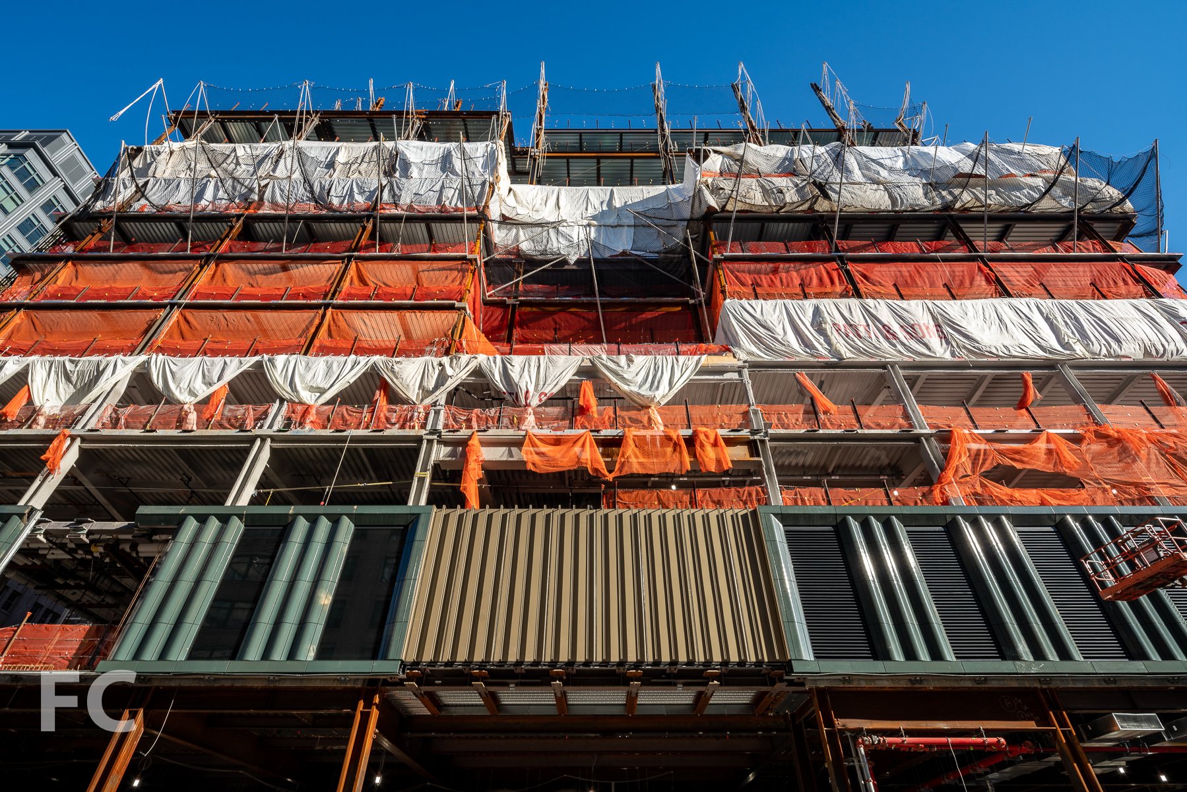
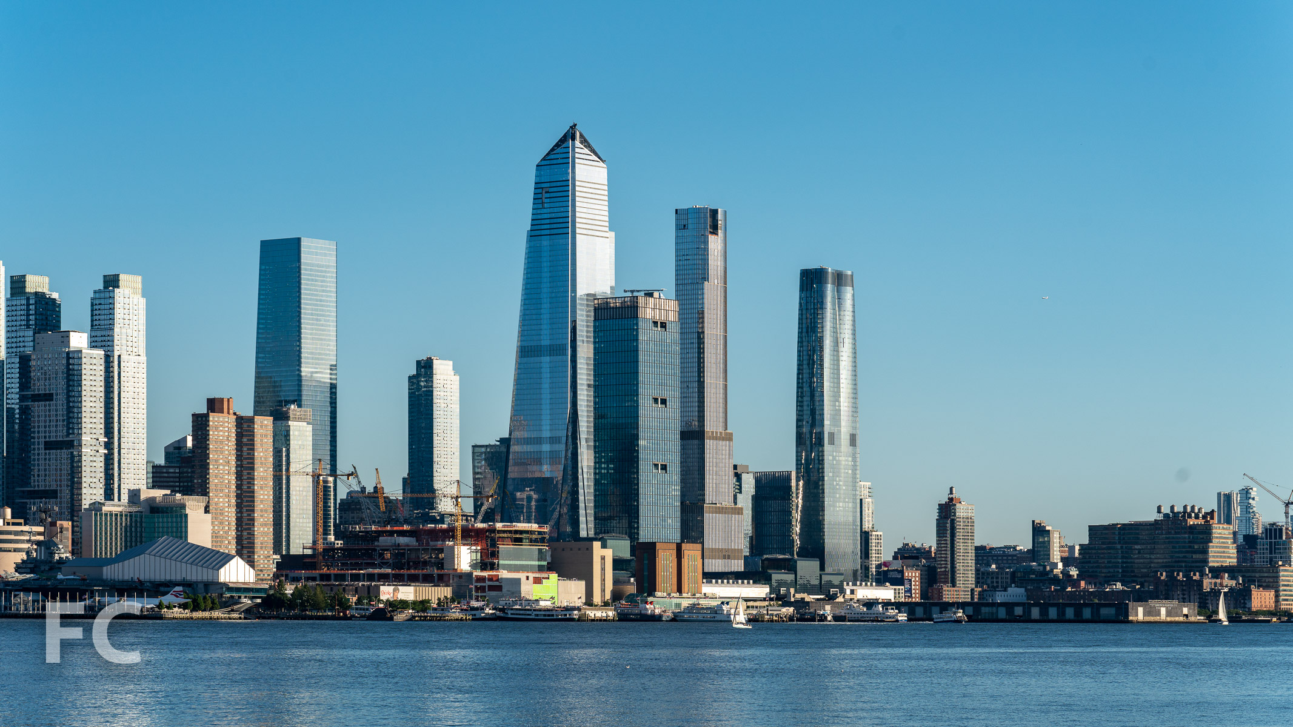
Construction has wrapped up at the residential conversion of the Ralph Walker designed office tower at 100 Barclay. Completed in 1927, the 32-story Barclay Vesey Building originally served as the headquarters for the New York Telephone Company and more recently the home of Verizon, who still occupies the lower floors. Developers Magnum Real Estate Group and CIM Group have led the conversion of the upper floors of the landmark building, renamed 100 Barclay, into 158 residential condos and amenities.
Residential lobby ceiling.
The Grand Lobby, designed by Jeffrey Beers International, features a Ralph Walker-designed vaulted ceiling and hand-painted ceiling murals depicting the historical advancement of human communication. At the Arrival Lobby, newly added elements include paneled millwork walls, a custom brushed brass concierge desk, atelier-style furnishings, and a gold leaf ceiling above. Ralph Walker’s original elevator lobby has also been integrated and features cast bronze elevator surrounds, carved and patterned marble, and limestone walls.
Detail of the bronze surrounds.
Lobby.
Residential lobby ceiling detail.
Residential lobby ceiling.
Elevator lobby.
Residential amenities include a club level with lounge, wine tasting room, media room, children’s playroom, and music practice rooms. At the tower setback, residents will have access to four individually programmed outdoor terraces. The Wright Fit has designed a fitness center and spa that includes a 25 meter lap pool.
Residential corridor.
Model Residence
The original office floor plates on the upper floors have been converted to residential units ranging in size from one- to five-bedrooms with ten-foot ceiling heights. Design of the interiors seeks a modern take on the Art Deco character of the landmarked structure with details like the custom walnut paneled entry doors and custom brass finish hardware on entry doors and kitchen cabinetry. Other details include over-sized double hung windows, 4” plank rift cut custom stained white oak floors, custom stained oak kitchen cabinetry with Calacatta Gold marble countertops, and custom bathroom cabinetry with Waterworks fixtures.
Residential entry door detail.
Entry foyer.
Living room.
Living room.
Dining room.
Kitchen.
Secondary bathroom.
Master bathroom.
Penthouse Residence
The 14,539 square-foot penthouse features 21 foot tall ceilings with arched, 20 foot tall Art Deco windows. At over 3,000 square feet, the living room is one of the largest in New York City and features walls ideal for an art gallery and a dramatic custom stair to the second floor. A complete chef’s kitchen adjacent to the living room spans over 1,000 square feet and features a dining area, lounge with wet bar, butler’s pantry and wine storage for up to 630 bottle.
Penthouse entry.
Entry floor detail.
Living room.
Dining room.
Kitchen.
Kitchen.
Dining room.
Architect: DXA Studio (Landmarks and Exterior Design Architect) and Ismael Leyva Architect (Interiors, Executive Architect); Interiors: Jeffrey Beers International (Lobby and Amenities); Developer: Magnum Real Estate Group and CIM Group; Program: Residential condo; Location: Financial District, New York, NY; Completion: 2019.











Tour: 222 E 44
Southwest corner.
Construction has wrapped up at Summit, BLDG Management’s 42-story apartment tower at 222 East 44th Street in Midtown East. Designed by Handel Architects, the mid block tower features an angular massing that opens up views as it bends away from adjacent structures. A glass window wall clads the tower, allowing for floor to ceiling views in the apartments.
Looking up at the south facade.
“The Summit of Manhattan,” by Todd Stuart.
Concierge desk.
Residential lobby.
Looking up at the ceiling of the residential lobby.
Mail room.
Amenities
Summit offers three levels of amenities, the highest of which is The Summit, a sky lounge at the top floor of the tower. At the lower podium level, The Club includes a library lounge with adjacent outdoor space, conference rooms, theater, golf simulator, and a children’s playroom. The nearby Arena level offers a full basketball court, heated indoor 18m lap pool, and extensive fitness center.
Sky lounge at The Summit level.
Sky lounge at The Summit level.
Sky lounge at The Summit level.
Sky lounge at The Summit level.
View southeast.
View east.
View northeast.
Library lounge on the Club level.
Library lounge on the Club level.
Outdoor deck at the Club level.
Looking up at the tower from the outdoor deck.
Basketball court and fitness center at the Arena level.
Lap pool at the Arena level.
Model Residence - 33rd Floor
Summit offers 429 residential rental apartments ranging in size from studios to two bedrooms, with three bedroom penthouse units at the top of the tower.
Living room.
Dining room and kitchen.
Master bedroom.
Master bathroom.
Secondary bedroom.
Penthouse Residence
Living room.
Kitchen.
Terrace.
View west towards Midtown from the terrace.
View southeast towards Midtown and Downtown Brooklyn.
View south towards Lower Manhattan.
Master bathroom.
Developer: BLDG Management; Architect: Handel Architects (Design Architect), SLCE (Architect of Record); Program: Residential Rental; Location: Midtown East, New York, NY; Completion: 2018.





Construction Update: Columbia University Business School
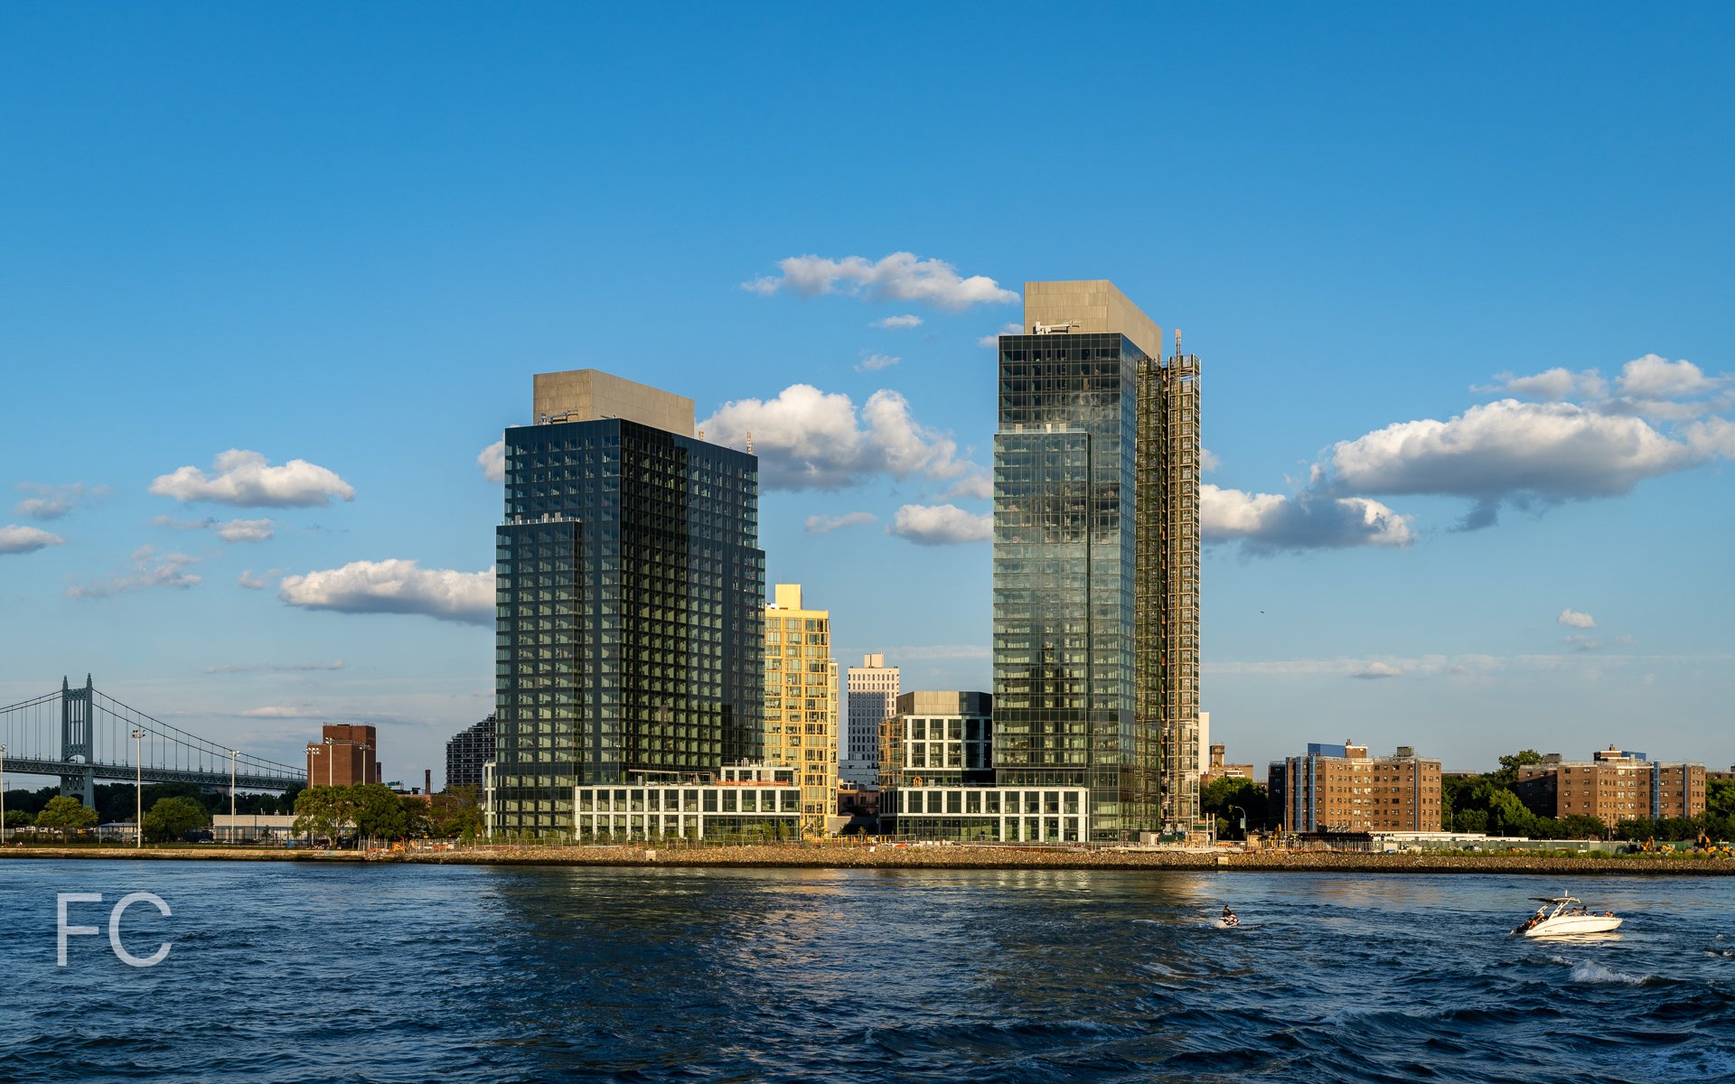
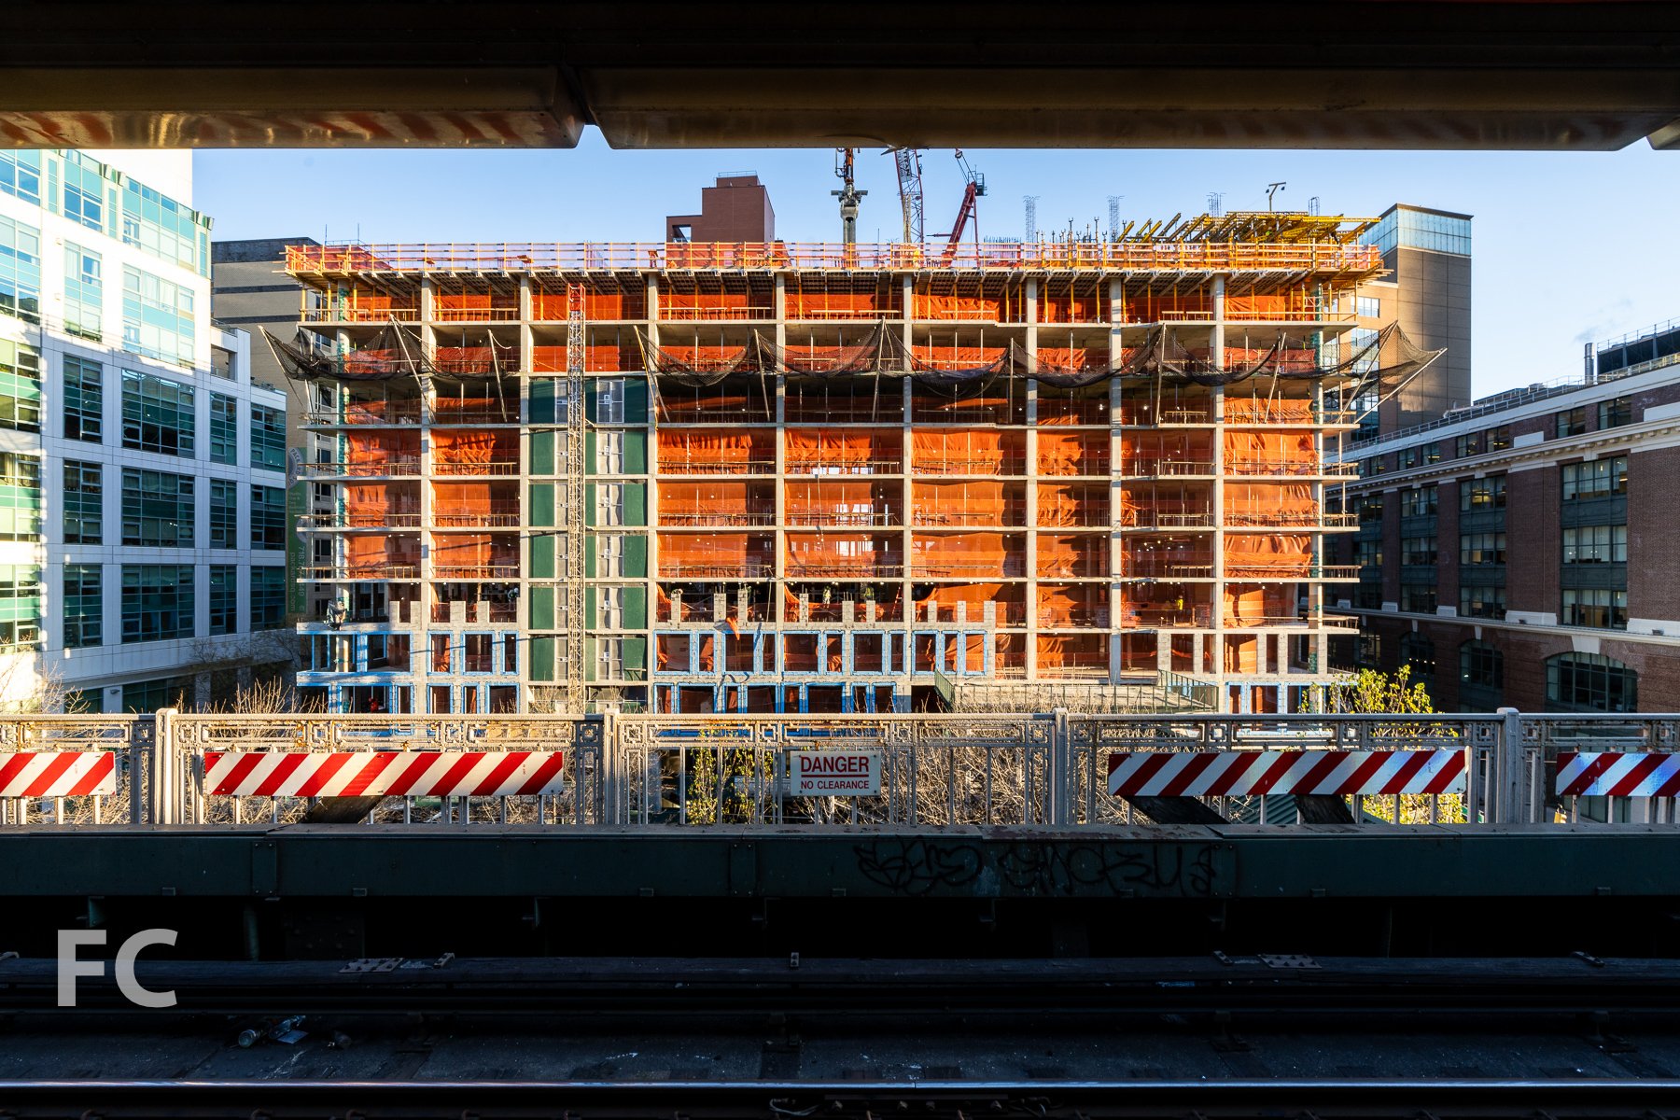
Southeast corner of the west building.
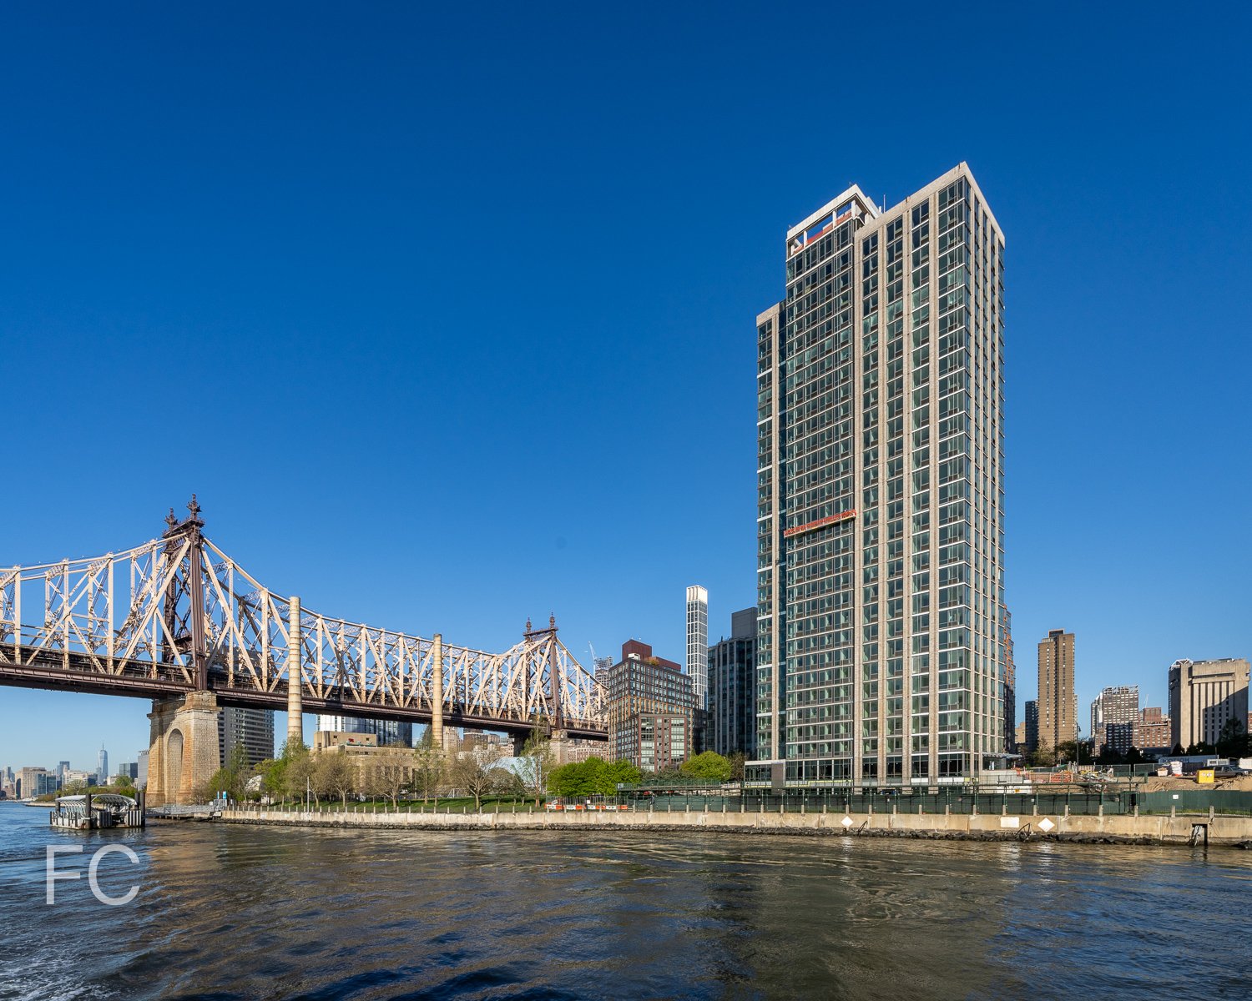
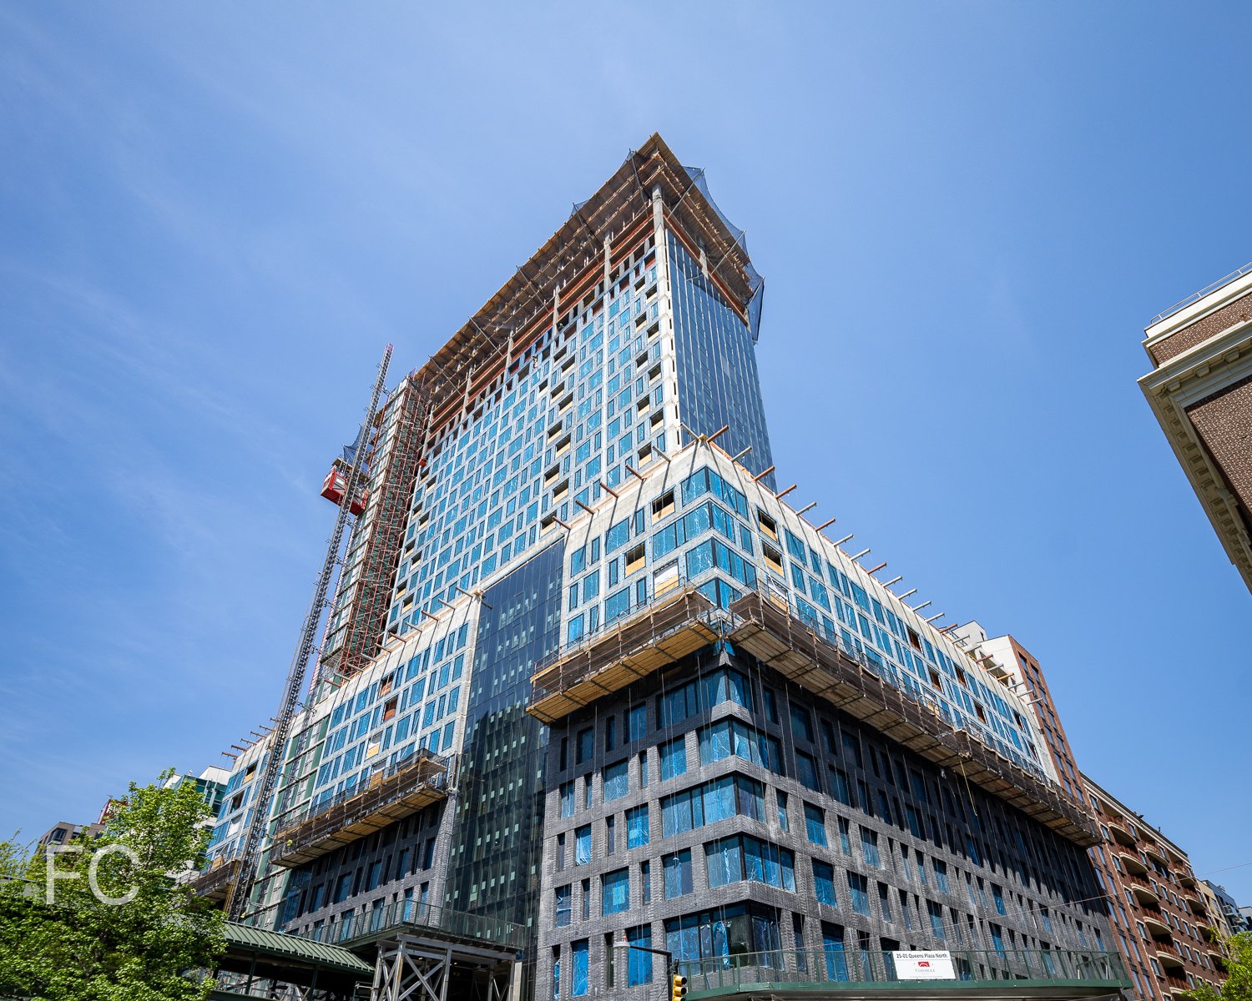
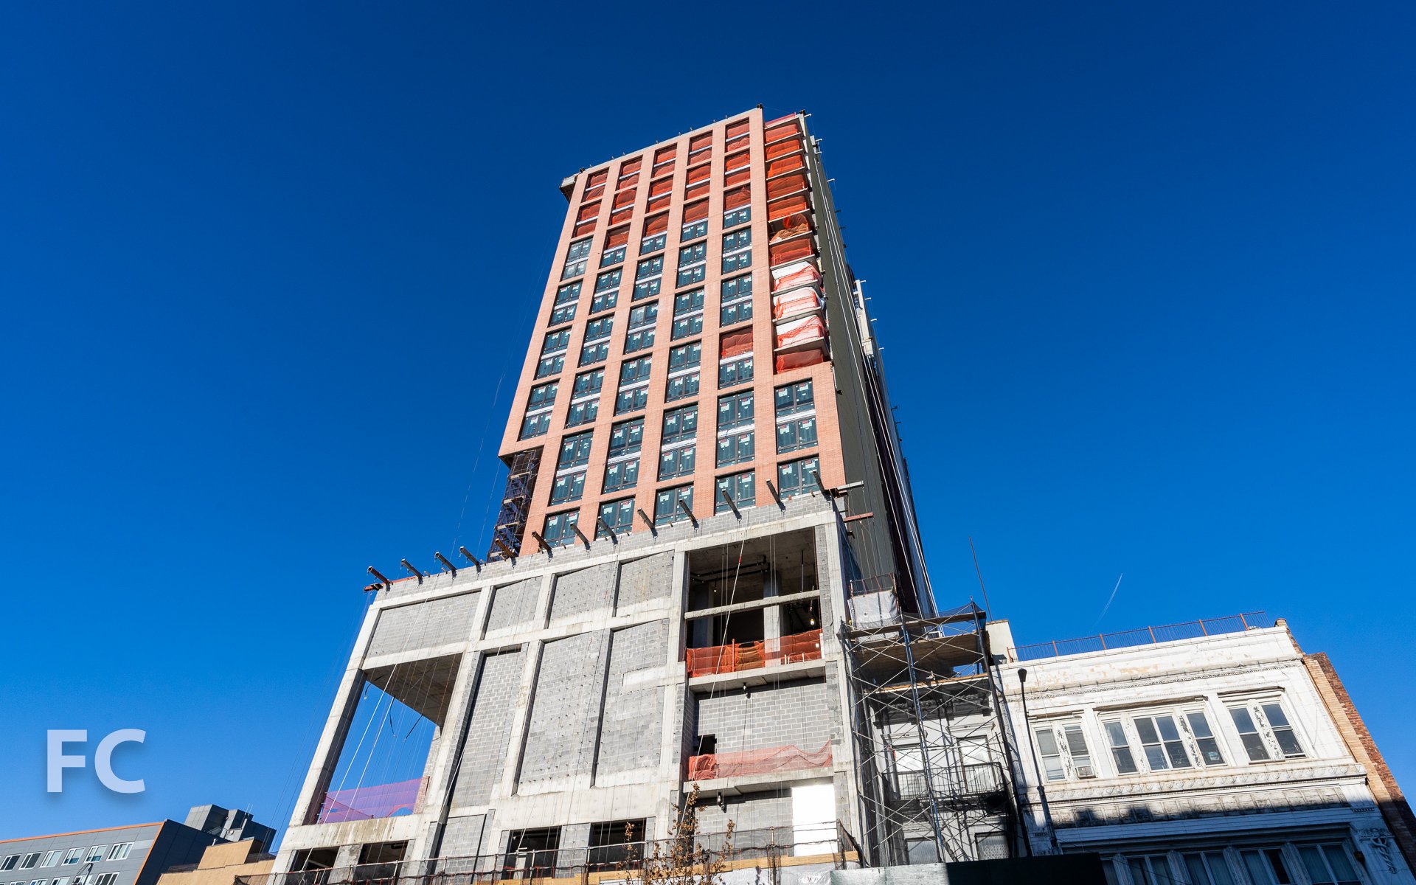
Facade installation is underway at the new home for the Columbia Business School at the university’s Manhattanville campus. The Business School’s two new structures, known as The Ronald O. Perelman Center for Business Innovation and the Henry R. Kravis Building, are located on a site to the north of the first phase buildings by Renzo Piano. Design on the two buildings is led by Diller Scofidio + Renfro with FXCollaborative and associate architects AARRIS ATEPA Architects. James Corner Field Operations are designing a central open space. Steel superstructure is close to topping out on the 10-story west building, with steel surpassing the half way mark on the east building.
Looking up at the south facade of the west building.
Facade installation at the southwest corner of the west building.
Close-up of the facade at the west building.
Southwest corner of the Business School’s east (right) and west (left) building.
West facade of the west building.
Southeast corner of the Business School’s west building.
Looking northeast towards the Manhattanville campus, including the Business School (left), the Lenfest Center for the Arts (right), and the Jerome L. Greene Science Center (far right).
Southeast corner of the west building.
Close-up of the west facade of the west building.
Northwest corner of the east (left) and west (right) building.
Architects: Diller Scofidio + Renfro with FXCollaborative and AARRIS ATEPA Architects; Landscape Architect: James Corner Field Operations; Program: Education; Location: Manhattanville, New York, NY; Completion: 2021.








Tour: 21 East 12th Street
Northeast corner from East 13th Street and University Place.

Construction has wrapped up at William Macklowe Company's 21 E 12, the 22-story residential condo tower in Greenwich Village. Designed by Selldorf Architects, the tower's façade features precast panels of light colored cast stone and punched casement windows. For the duplex penthouse units on the top two floors, the tower sets back and is clad with a floor to ceiling glass curtain wall.
Close-up of the east facade.
Southeast corner from University Place and East 12th Street.
Model Residence 9C
Dining room and living room.
This two-bedroom residence features a corner living room and dining room, along with a master suite situated at the north facing corner.
Living room.
Kitchen.
Master bedroom.
Master bathroom.
Secondary building.
Penthouse Views
View south towards Lower Manhattan from the penthouse.
View southwest towards the West Village and Jersey City from the penthouse.
View northwest towards Hudson Yards from the penthouse.
View north towards Midtown from the penthouse.
Architect: Selldorf Architects (Design Architect), SLCE (Architect of Record); Developer: William Macklowe Company with Goldman Sachs; Program: Residential, Retail; Location: Greenwich Village, New York, NY; Completion: 2019.

Tour: 432 Park Avenue





Standing at 1396 feet tall, CIM Group and Macklowe Properties’ 432 Park Avenue is the second tallest residential tower in the western hemisphere, only recently surpassed by Central Park Tower. Designed by Rafael Vinoly Architects, the tower’s facade features a grid of 10 feet by 10 feet windows set into an exposed concrete exterior. Inside, the residences offer a finished ceiling height of 12’-6” and interior design by Deborah Berke Partners. Kitchens feature marble flooring and countertops, white lacquer and oak cabinetry, and Miele appliances. Baths offer free standing soaking tubs, marble surfaces throughout, and Dornbracht polished chrome fixtures.
Penthouse Residence
Living room window facing east towards Long Island City.
East view towards Long Island City.
Kitchen.

Kitchen window facing north toward Central Park and northern Manhattan.
North view towards Central Park and the Upper East and West Side.
Master bedroom with views to the north and west.
West view towards Midtown.
Southwest view towards Hudson Yards.

Master bathroom with a west view.
Master bathroom with a west view.
Secondary bedroom with a north view.
Architects: Rafael Vinoly Architects (Design Architect), SLCE Architects, LLP (Executive Architects); Interior Design: Deborah Berke Partners, Bentel & Bentel, Rafael Vinoly Architects, Lilla J. Smith, Harry Macklowe; Landscape Design: Zion Breen & Richardson Associates; Master Planner: Handel Architects LLP; Developers: CIM Group, Macklowe Properties; Program: Residential, Retail; Location: Midtown East, New York, NY; Completion: 2015.


Construction Update: 22 BOND
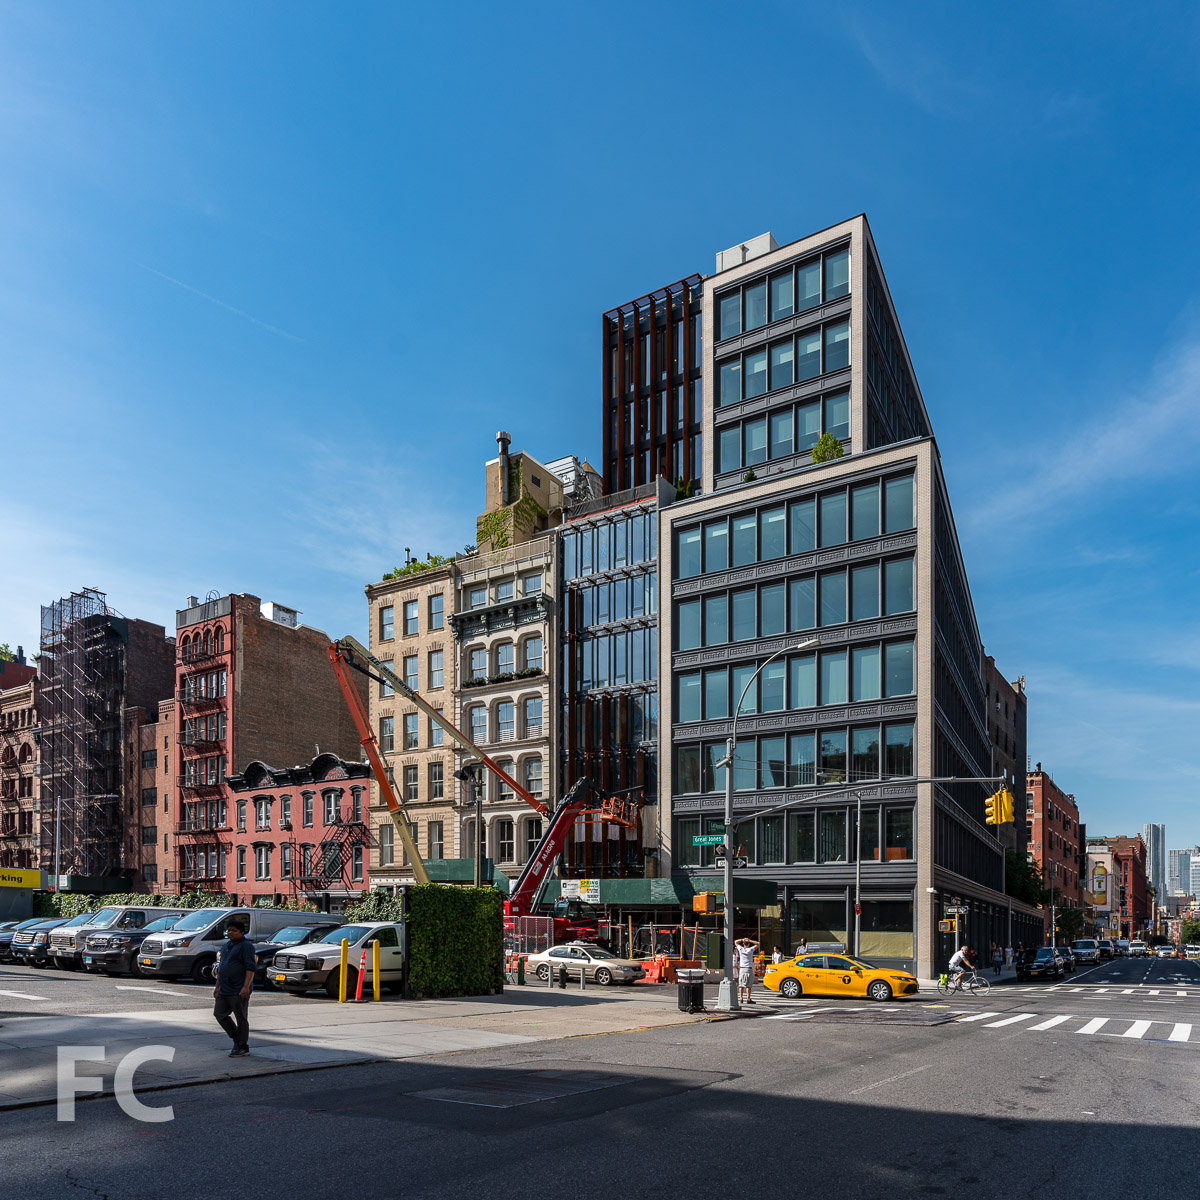
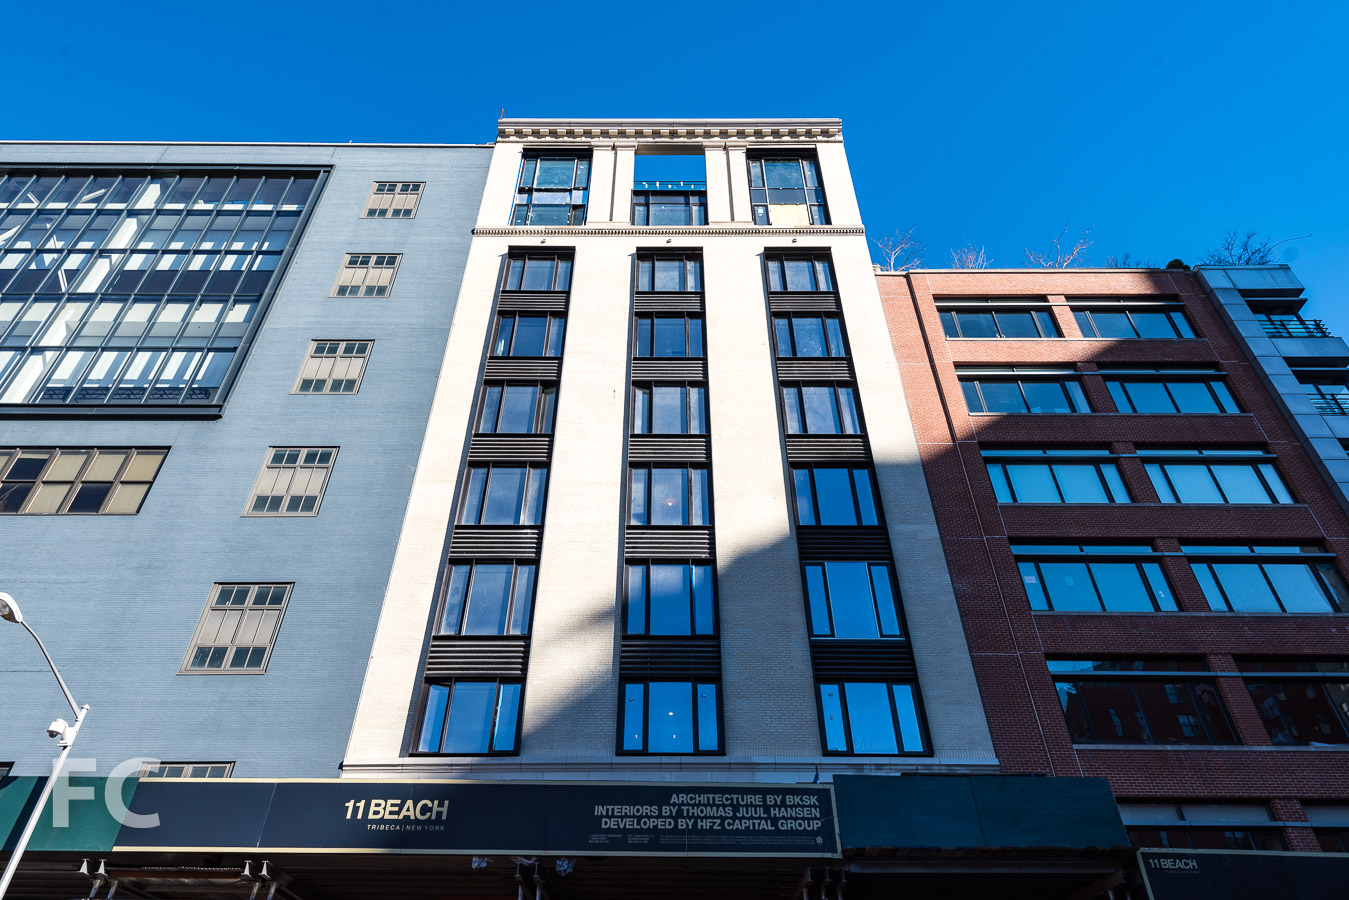
North facade from Lafayette Street.
Facade installation is underway at 22 BOND, a 11-story residential condo building in NoHo from developers Second Development Services and Richport Group. Designed by BKSK Architects, the facade features floor-to-ceiling glass and 18-inch corten steel fins. The building will offer six residences with ceiling heights ranging from 10- to 22-feet.
Close-up of the corten steel fins on the setback floors of the north facade.
Looking up at the north facade.
Close-up of the corten steel fins on the north facade.
Architect: BKSK Architects; Developers: Second Development Services and Richport Group; Program: Residential Condo; Location: NoHo, New York, NY; Completion: Late 2019.



Construction Tour: 505 W 43
Looking up at the West 43rd Street facade.
Construction is wrapping up at 505 West 43rd Street, a two tower residential condo development in the Hell’s Kitchen neighborhood of Manhattan. The project is co-developed by El Ad US Holding and Mi & Co Development with design by ODA New York.
West 43rd Street facade.
Spanning the full depth of the mid block site, each of the two towers front a side street and are connected at their rear yards by a 6,000 square foot courtyard garden and enclosed passageway. An active Amtrak rail line runs underneath the site, which necessitated building a platform to allow the project to straddle the tracks. The primary street facing and courtyard facing facades are clad in a hand laid limestone brick and large floor-to-ceiling windows, a contemporary nod to the historical context of the neighborhood.
Close-up of the West 43rd Street facade.
Close-up of the West 43rd Street facade.
Looking up at the West 44th Street facade.
When finished, the development will offer 123 residential condo units, ranging in size from studios to four-bedrooms. Andres Escobar & Associates is leading the interior design of the residential units.
Courtyard.
Residents will have access to numerous amenities including a double height lobby that serves as a library and lounge, an indoor/outdoor swimming pool, an open-air courtyard, fitness center, and children's playroom.
Looking up at the courtyard facade of the West 43rd Street tower.
View south from the West 44th Street tower.
View north towards Midtown from the West 44th Street tower.
View northeast towards Midtown from the West 44th Street tower.
View south towards Hudson Yards from the West 44th Street tower.
View east towards Times Square from the West 44th Street tower.
Close-up of the brick facade.
Looking down on the courtyard garden.
Close-up of the courtyard facade of the West 43rd Street tower.
Architect: ODA New York; Landscape: Turf Landscape Design; Interiors: Andres Escobar & Associates; Developer: El Ad US Holding and Mi & Co Development; Program: Residential Condo; Location: Hell’s Kitchen, New York, NY; Completion: 2019.











Construction Tour: 30 Warren
South facade.
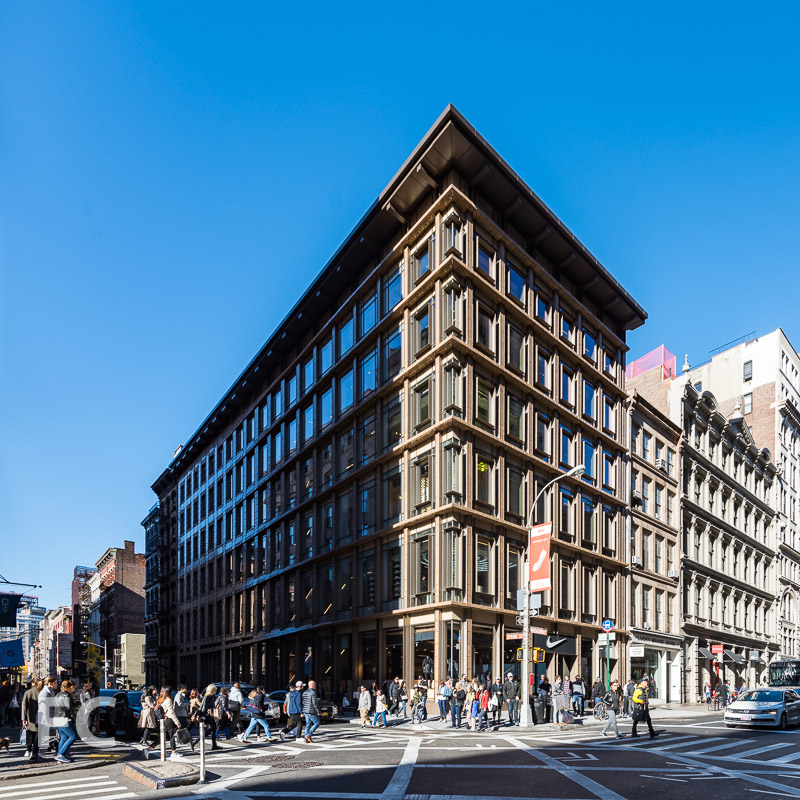
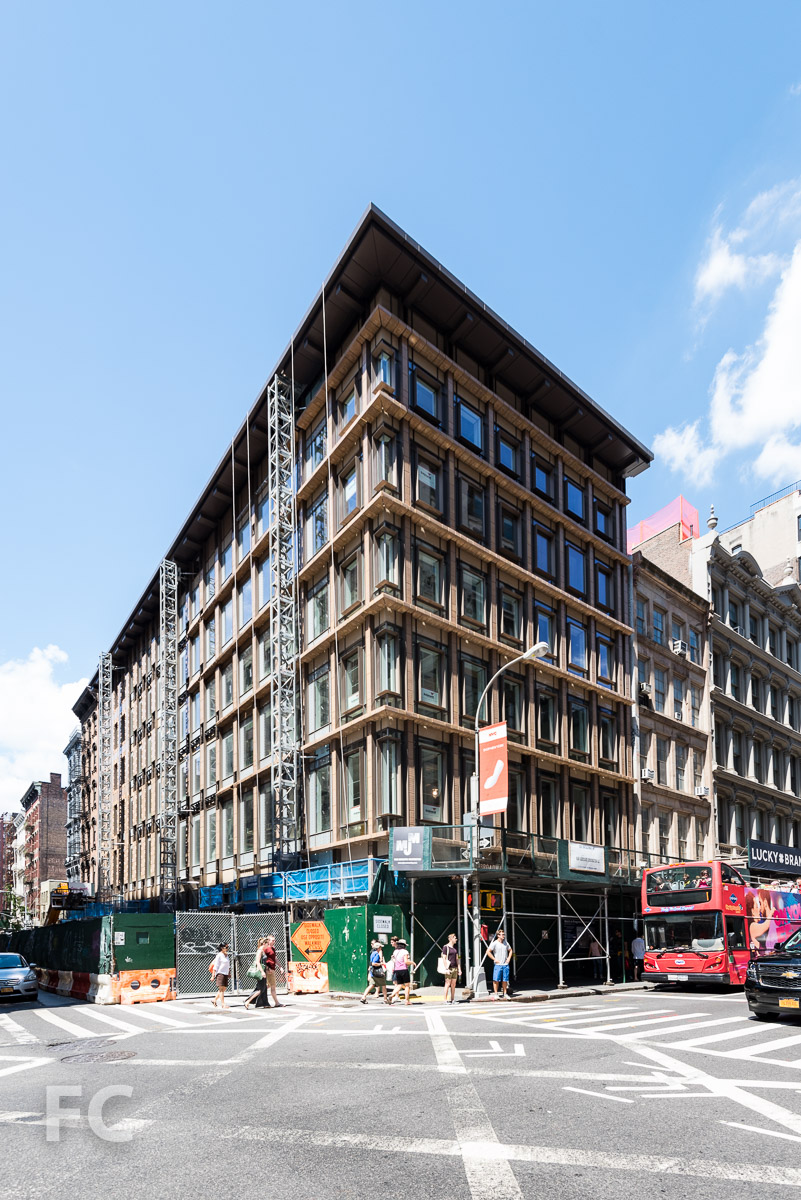
Construction scaffolding is coming down at Cape Advisors' 30 Warren, revealing the facade of the 12-story condo building in Tribeca. Designed by Parisian firm Post-Office Architectes, the 23-unit condo building is the firm's first US project. The building is clad in textured, custom-crafted architectural concrete panels and large picture windows. Construction is on track to wrap up in 2019.
Close-up of the textured concrete facade panel.
Southwest corner.
Architect: Post-Office Architectes (Design Architect) with HTO Architects (Architect of Record); Developer: Cape Advisors; Program: Residential; Location: Tribeca, New York, NY; Completion: Late 2019.



Construction Update: 1 South First

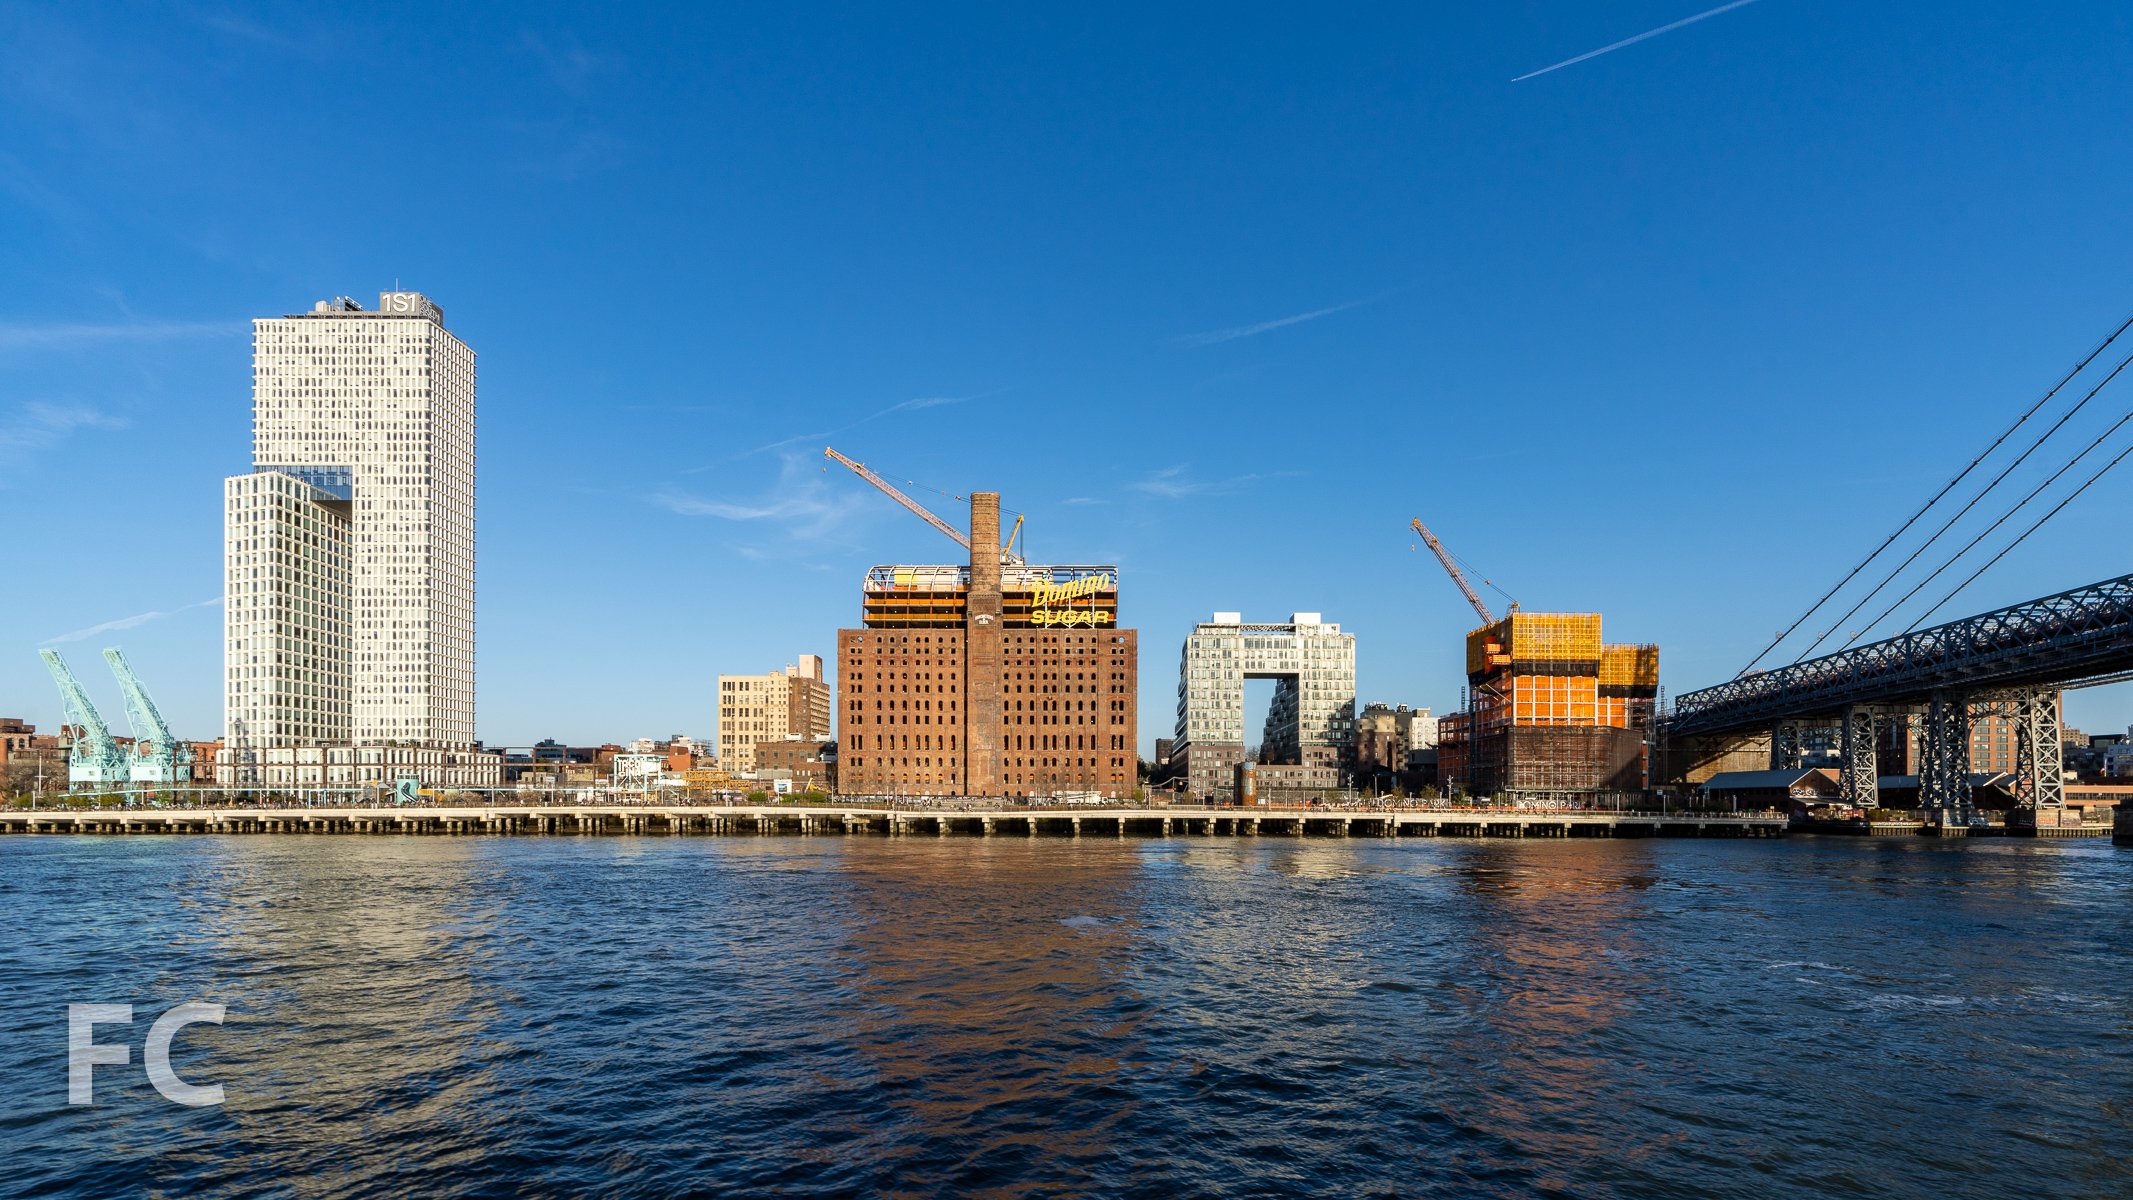
Domino Sugar development with 327 Kent (right) and 1 South First (left).
Superstructure has topped out at 1 South First (formerly 260 Kent), the second residential tower of the Domino Sugar master plan. Designed by COOKFOX Architects, the 42-story tower is located at the northern boundary of Domino Park. Along with 330 residential rental units, the mixed-use building will also contain 22-commercial floors with 150,000 square feet of office space and 13,000 square feet of retail.
West facade from the East River.
COOKFOX was inspired by the molecular structure of sugar crystals for the design of the precast concrete panels that clad the exterior. The molds for the panels were 3D printed using the same BIM model developed for the design and documentation of the building. Facade installation has reached the bridging portion of the tower.
Looking up at the west facade.
Northwest corner of the tower.
Northeast corner from Grand Street.
Architect: COOKFOX Architects; Developer: Two Trees Management; Program: Residential Rental, Office, Retail; Location: Williamsburg, Brooklyn, NY; Completion: Late 2019.






SOM · Hudson Square · 2024