
Tour: 432 Park Avenue

Standing at 1396 feet tall, CIM Group and Macklowe Properties’ 432 Park Avenue is the second tallest residential tower in the western hemisphere, only recently surpassed by Central Park Tower. Designed by Rafael Vinoly Architects, the tower’s facade features a grid of 10 feet by 10 feet windows set into an exposed concrete exterior. Inside, the residences offer a finished ceiling height of 12’-6” and interior design by Deborah Berke Partners. Kitchens feature marble flooring and countertops, white lacquer and oak cabinetry, and Miele appliances. Baths offer free standing soaking tubs, marble surfaces throughout, and Dornbracht polished chrome fixtures.
Penthouse Residence
Living room window facing east towards Long Island City.
East view towards Long Island City.
Kitchen.

Kitchen window facing north toward Central Park and northern Manhattan.
North view towards Central Park and the Upper East and West Side.
Master bedroom with views to the north and west.
West view towards Midtown.
Southwest view towards Hudson Yards.

Master bathroom with a west view.
Master bathroom with a west view.
Secondary bedroom with a north view.
Architects: Rafael Vinoly Architects (Design Architect), SLCE Architects, LLP (Executive Architects); Interior Design: Deborah Berke Partners, Bentel & Bentel, Rafael Vinoly Architects, Lilla J. Smith, Harry Macklowe; Landscape Design: Zion Breen & Richardson Associates; Master Planner: Handel Architects LLP; Developers: CIM Group, Macklowe Properties; Program: Residential, Retail; Location: Midtown East, New York, NY; Completion: 2015.





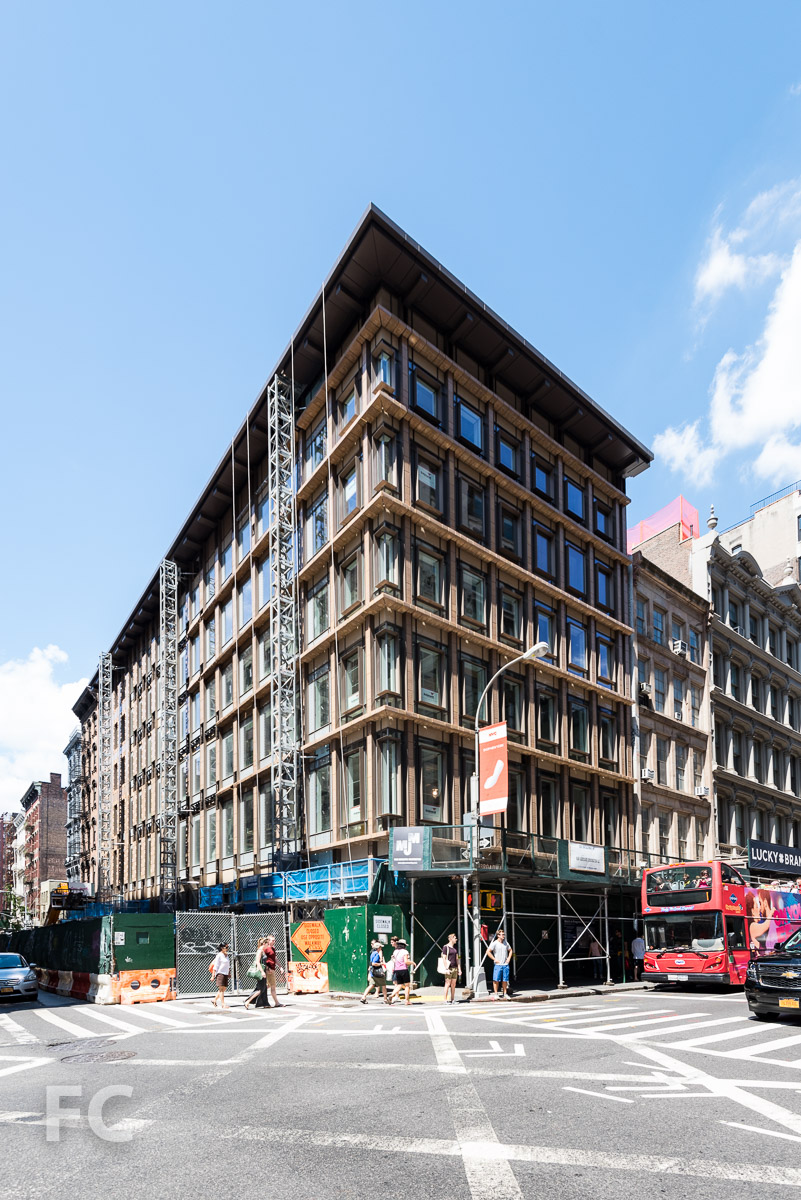
Construction Update: 22 BOND
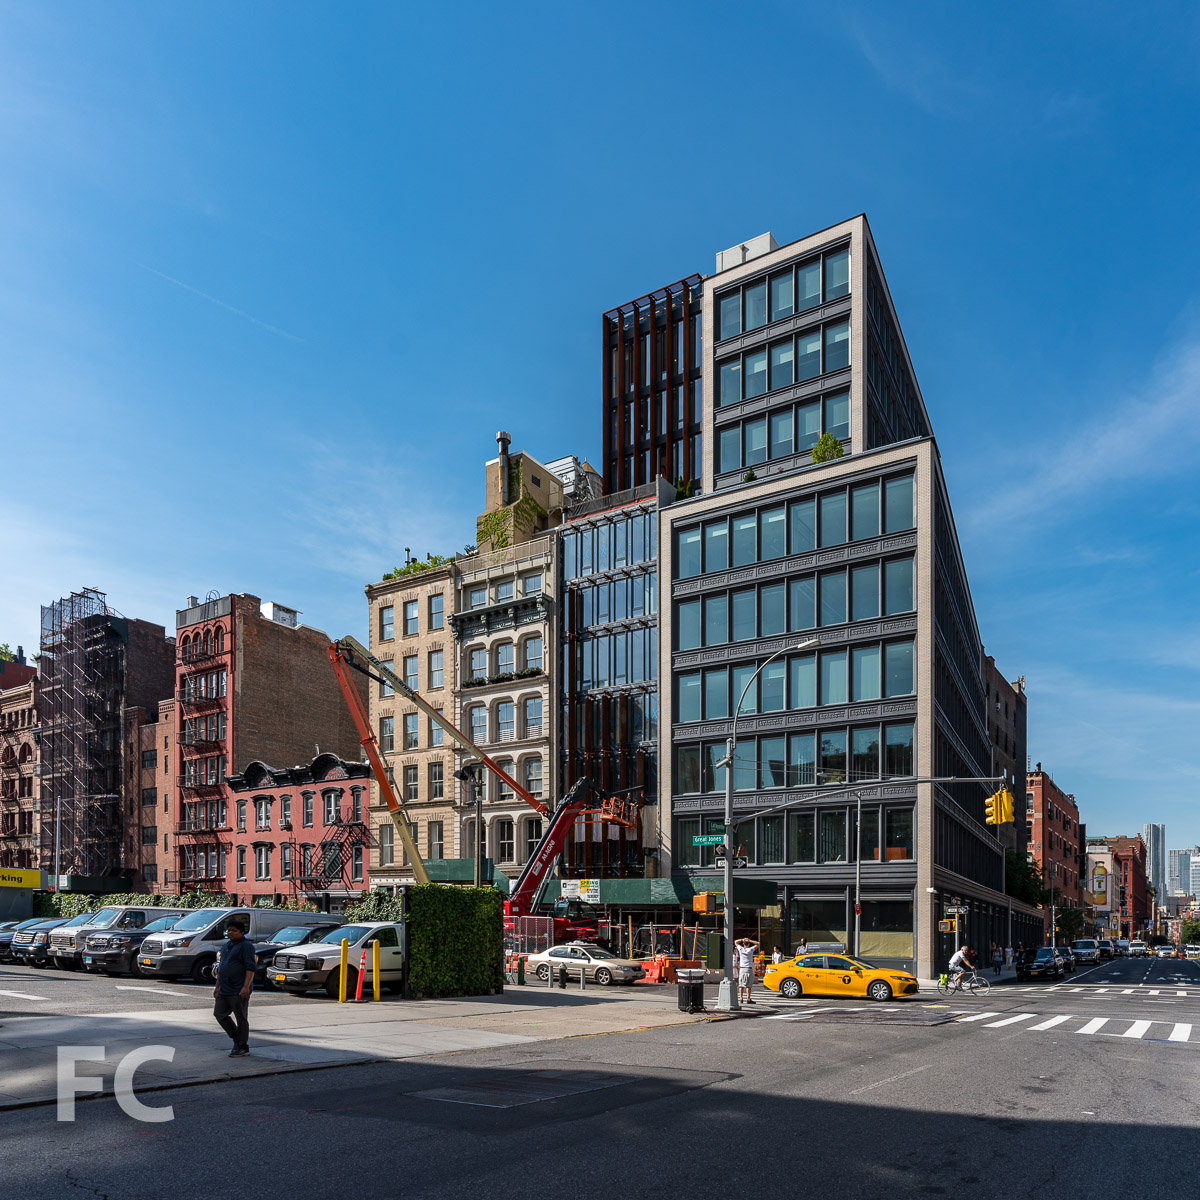
North facade from Lafayette Street.
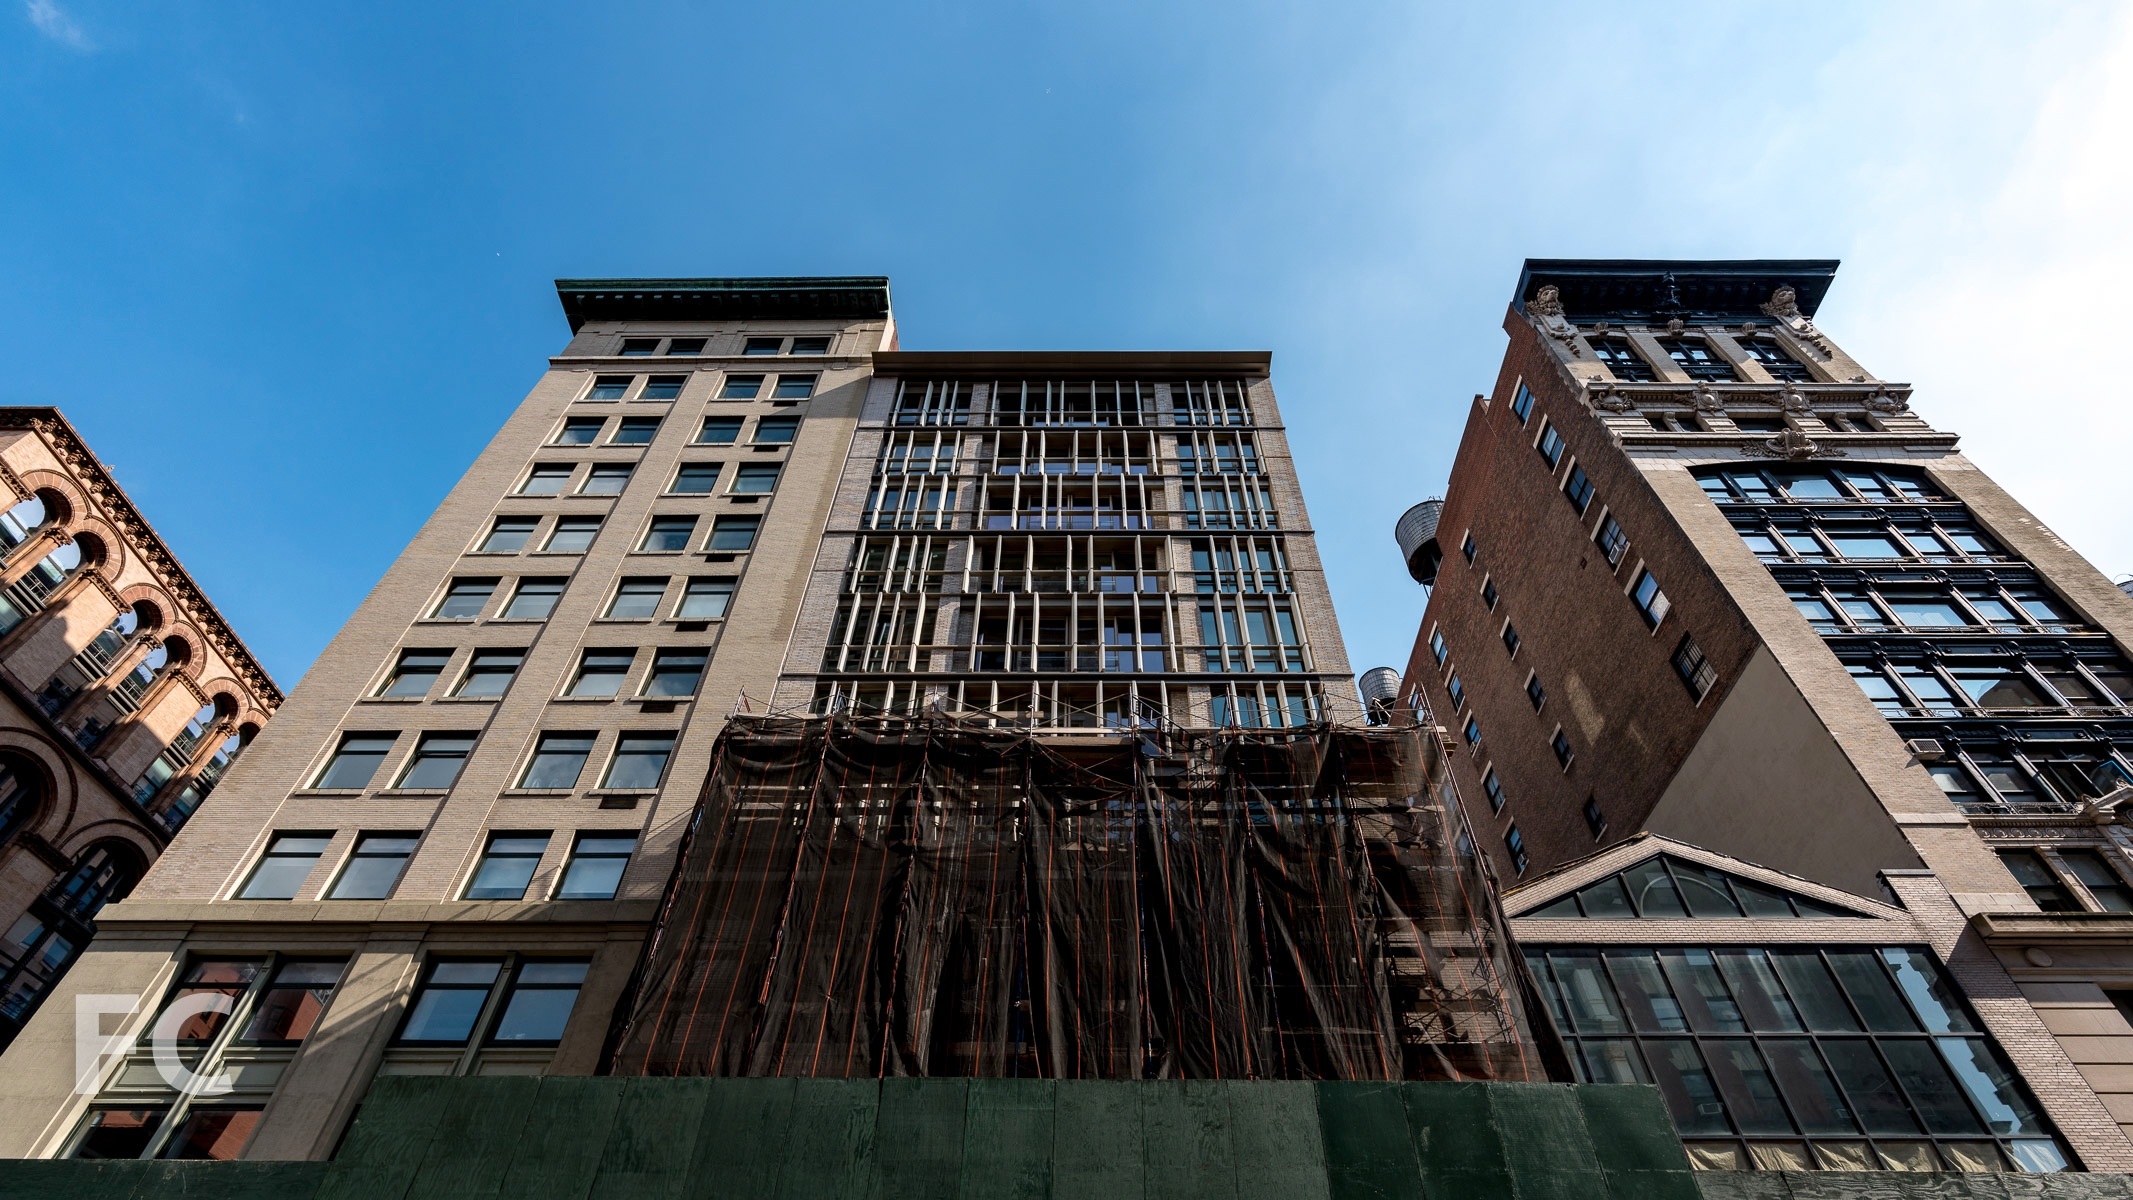
Facade installation is underway at 22 BOND, a 11-story residential condo building in NoHo from developers Second Development Services and Richport Group. Designed by BKSK Architects, the facade features floor-to-ceiling glass and 18-inch corten steel fins. The building will offer six residences with ceiling heights ranging from 10- to 22-feet.
Close-up of the corten steel fins on the setback floors of the north facade.
Looking up at the north facade.
Close-up of the corten steel fins on the north facade.
Architect: BKSK Architects; Developers: Second Development Services and Richport Group; Program: Residential Condo; Location: NoHo, New York, NY; Completion: Late 2019.




Construction Tour: 505 W 43
Looking up at the West 43rd Street facade.
Construction is wrapping up at 505 West 43rd Street, a two tower residential condo development in the Hell’s Kitchen neighborhood of Manhattan. The project is co-developed by El Ad US Holding and Mi & Co Development with design by ODA New York.
West 43rd Street facade.
Spanning the full depth of the mid block site, each of the two towers front a side street and are connected at their rear yards by a 6,000 square foot courtyard garden and enclosed passageway. An active Amtrak rail line runs underneath the site, which necessitated building a platform to allow the project to straddle the tracks. The primary street facing and courtyard facing facades are clad in a hand laid limestone brick and large floor-to-ceiling windows, a contemporary nod to the historical context of the neighborhood.
Close-up of the West 43rd Street facade.
Close-up of the West 43rd Street facade.
Looking up at the West 44th Street facade.
When finished, the development will offer 123 residential condo units, ranging in size from studios to four-bedrooms. Andres Escobar & Associates is leading the interior design of the residential units.
Courtyard.
Residents will have access to numerous amenities including a double height lobby that serves as a library and lounge, an indoor/outdoor swimming pool, an open-air courtyard, fitness center, and children's playroom.
Looking up at the courtyard facade of the West 43rd Street tower.
View south from the West 44th Street tower.
View north towards Midtown from the West 44th Street tower.
View northeast towards Midtown from the West 44th Street tower.
View south towards Hudson Yards from the West 44th Street tower.
View east towards Times Square from the West 44th Street tower.
Close-up of the brick facade.
Looking down on the courtyard garden.
Close-up of the courtyard facade of the West 43rd Street tower.
Architect: ODA New York; Landscape: Turf Landscape Design; Interiors: Andres Escobar & Associates; Developer: El Ad US Holding and Mi & Co Development; Program: Residential Condo; Location: Hell’s Kitchen, New York, NY; Completion: 2019.











Construction Tour: 30 Warren
South facade.
Construction scaffolding is coming down at Cape Advisors' 30 Warren, revealing the facade of the 12-story condo building in Tribeca. Designed by Parisian firm Post-Office Architectes, the 23-unit condo building is the firm's first US project. The building is clad in textured, custom-crafted architectural concrete panels and large picture windows. Construction is on track to wrap up in 2019.
Close-up of the textured concrete facade panel.
Southwest corner.
Architect: Post-Office Architectes (Design Architect) with HTO Architects (Architect of Record); Developer: Cape Advisors; Program: Residential; Location: Tribeca, New York, NY; Completion: Late 2019.



Construction Update: 1 South First
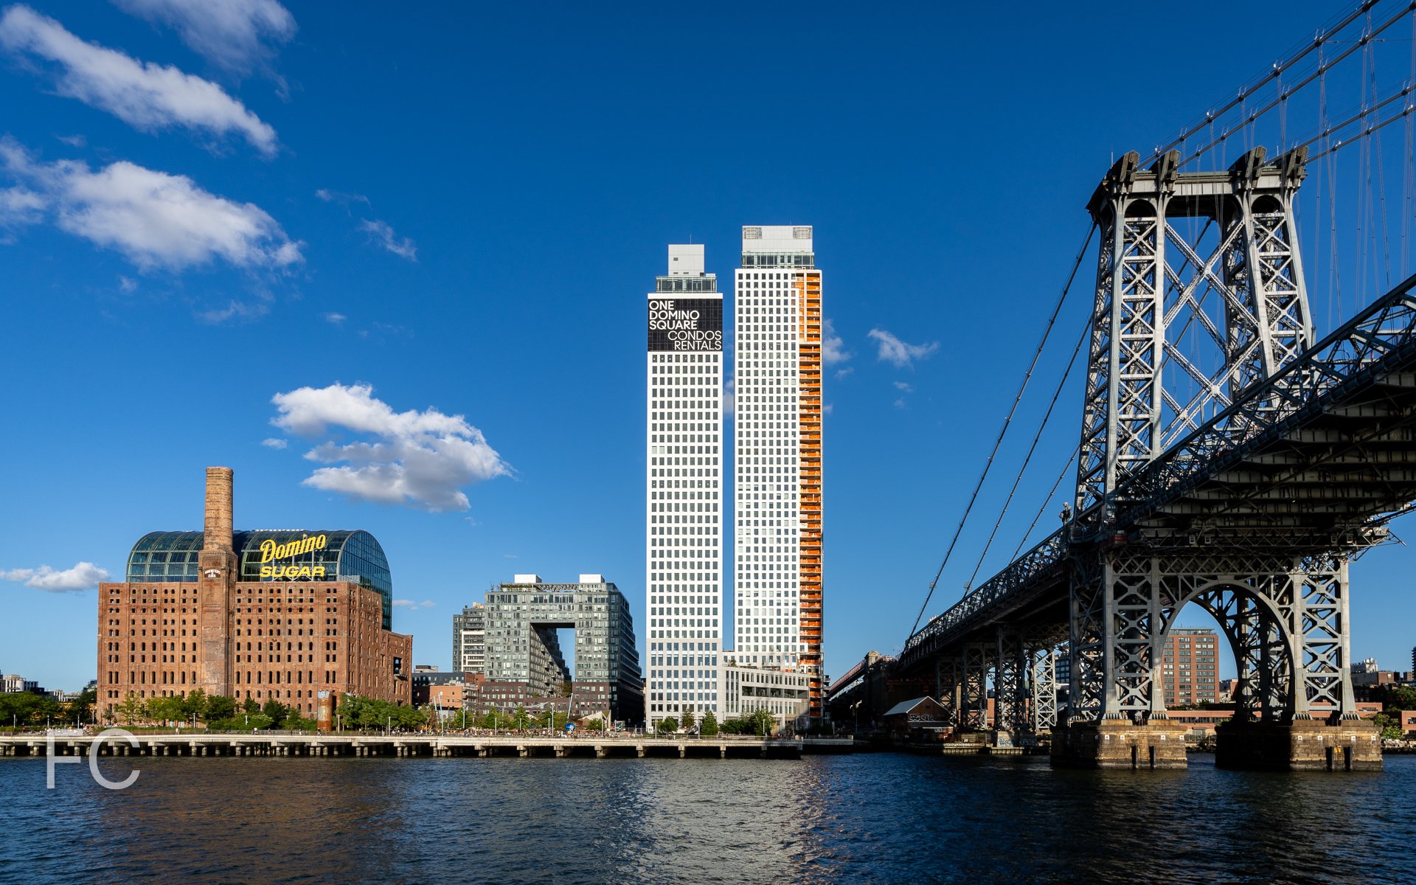
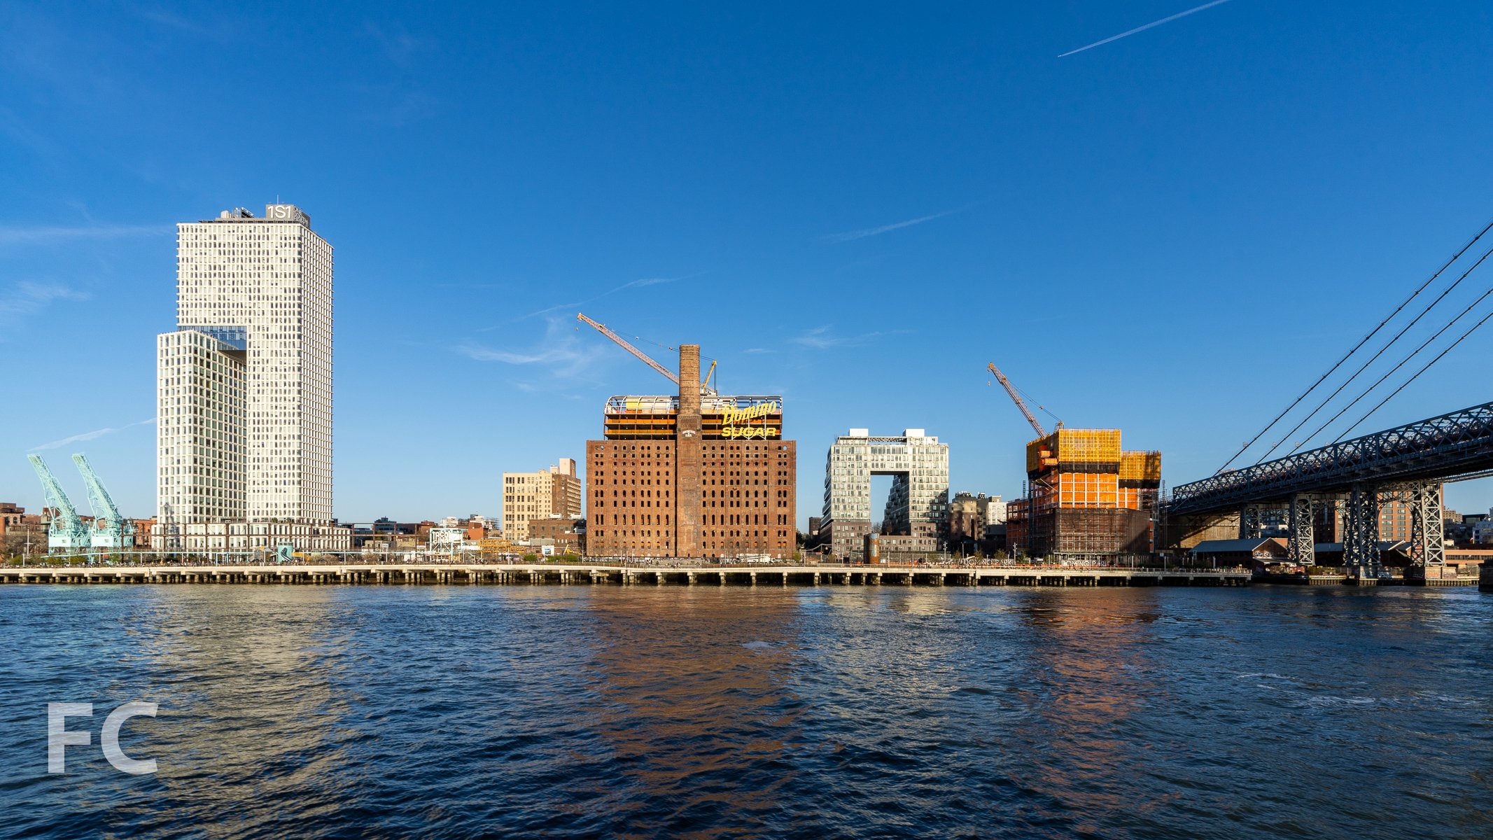
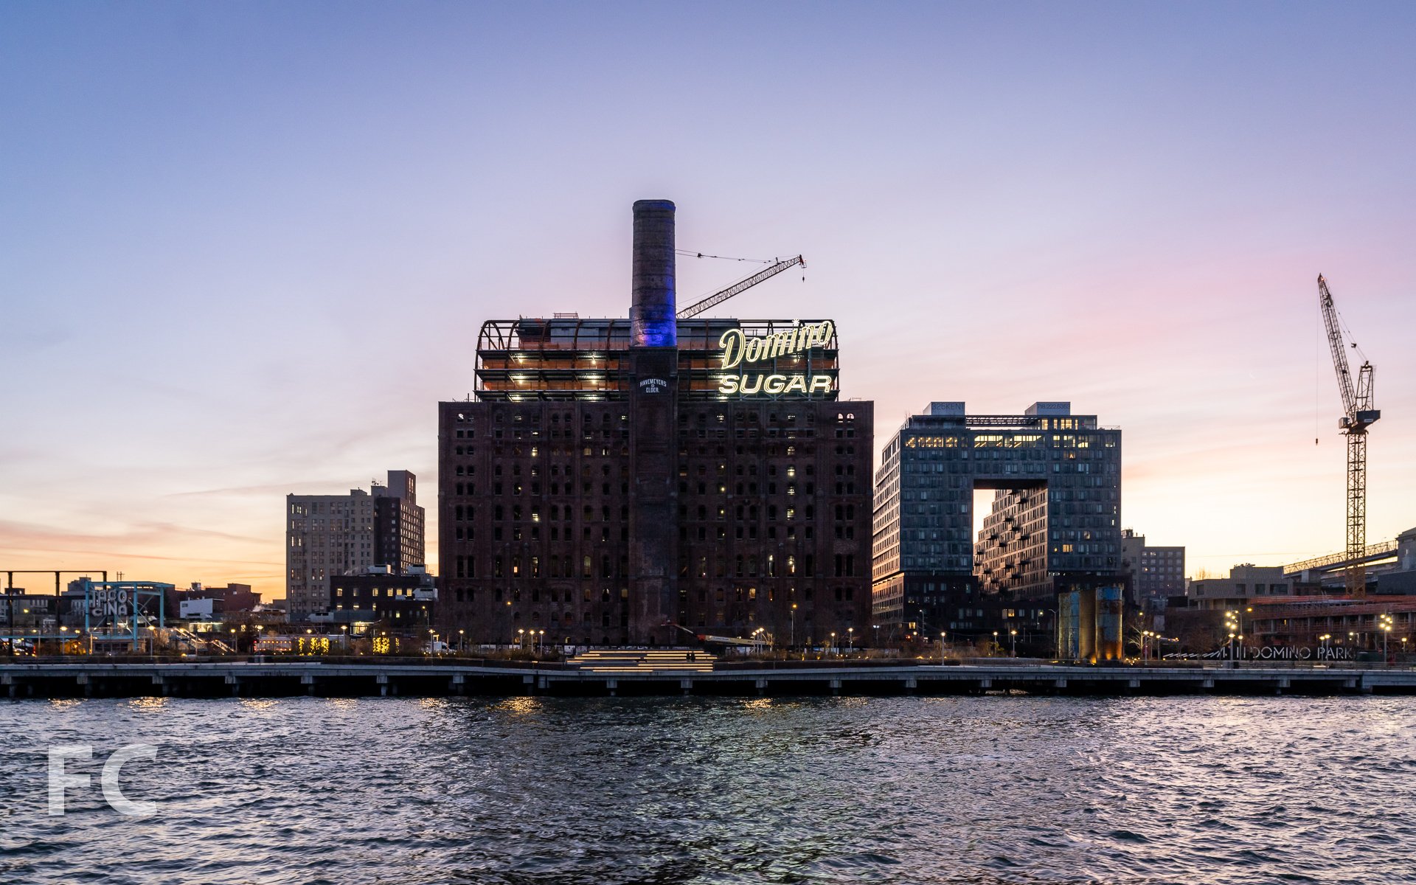
Domino Sugar development with 327 Kent (right) and 1 South First (left).
Superstructure has topped out at 1 South First (formerly 260 Kent), the second residential tower of the Domino Sugar master plan. Designed by COOKFOX Architects, the 42-story tower is located at the northern boundary of Domino Park. Along with 330 residential rental units, the mixed-use building will also contain 22-commercial floors with 150,000 square feet of office space and 13,000 square feet of retail.
West facade from the East River.
COOKFOX was inspired by the molecular structure of sugar crystals for the design of the precast concrete panels that clad the exterior. The molds for the panels were 3D printed using the same BIM model developed for the design and documentation of the building. Facade installation has reached the bridging portion of the tower.
Looking up at the west facade.
Northwest corner of the tower.
Northeast corner from Grand Street.
Architect: COOKFOX Architects; Developer: Two Trees Management; Program: Residential Rental, Office, Retail; Location: Williamsburg, Brooklyn, NY; Completion: Late 2019.






Construction Update: One Vanderbilt
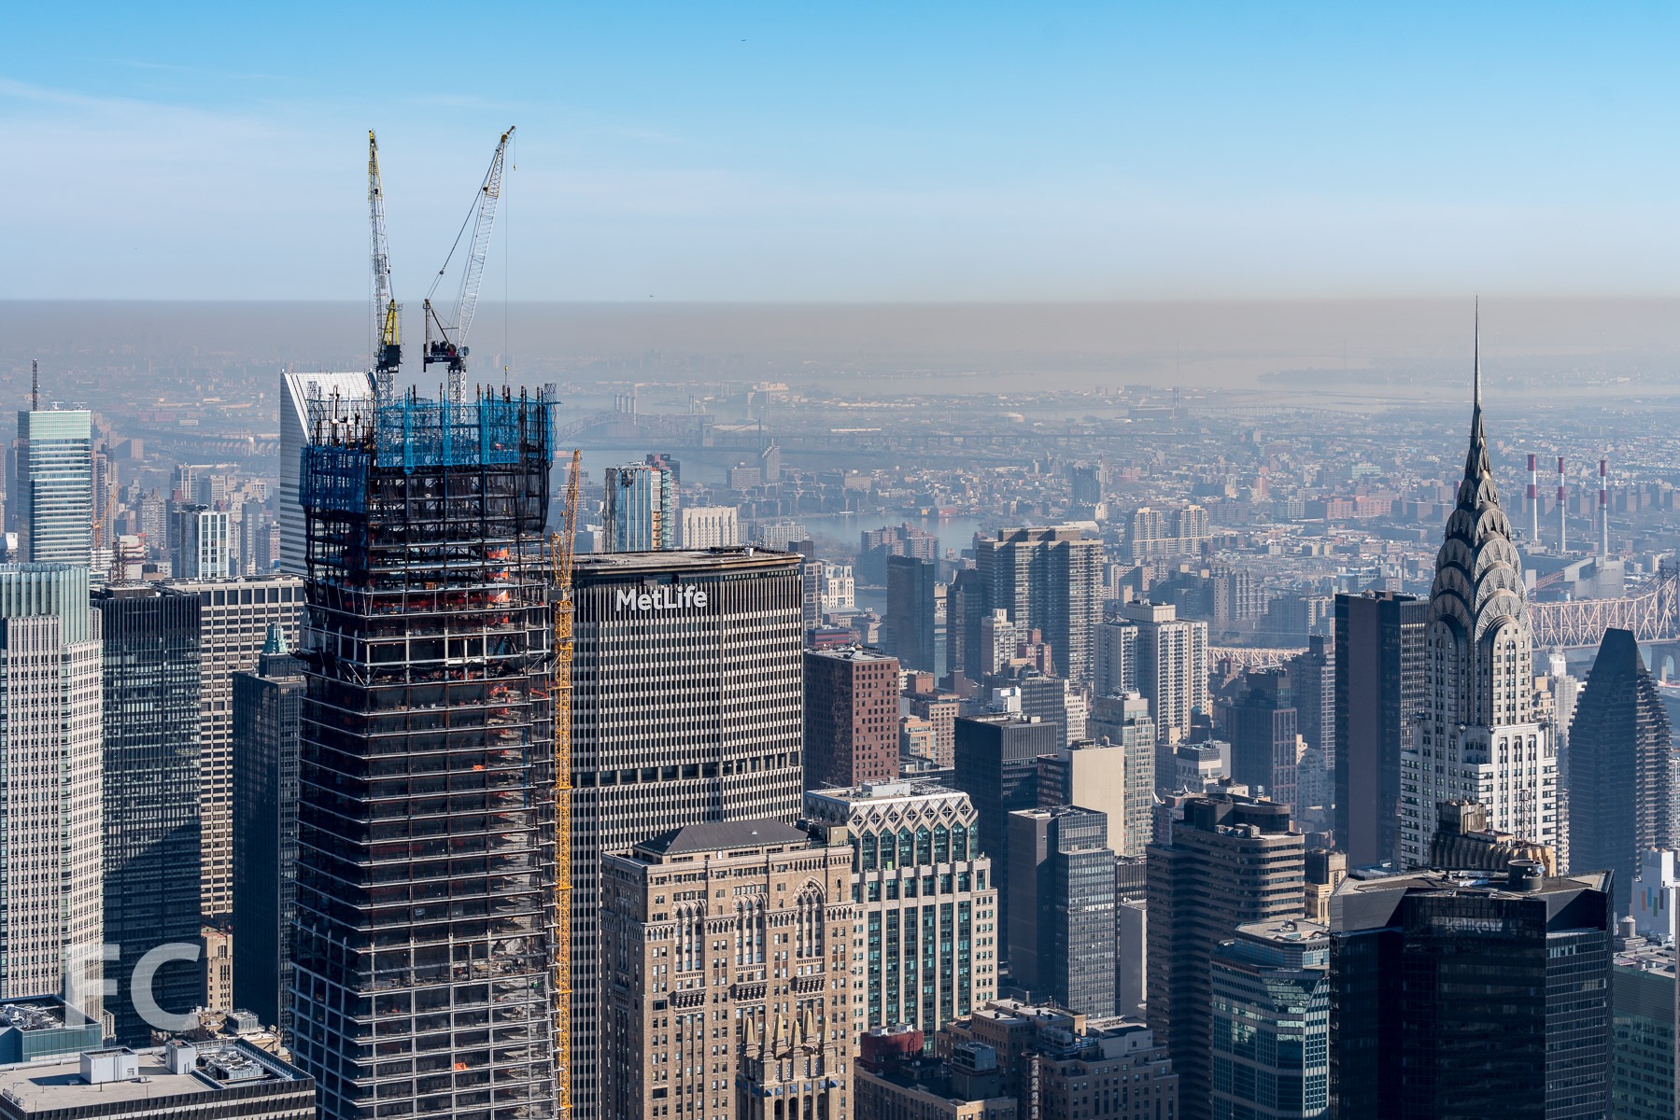
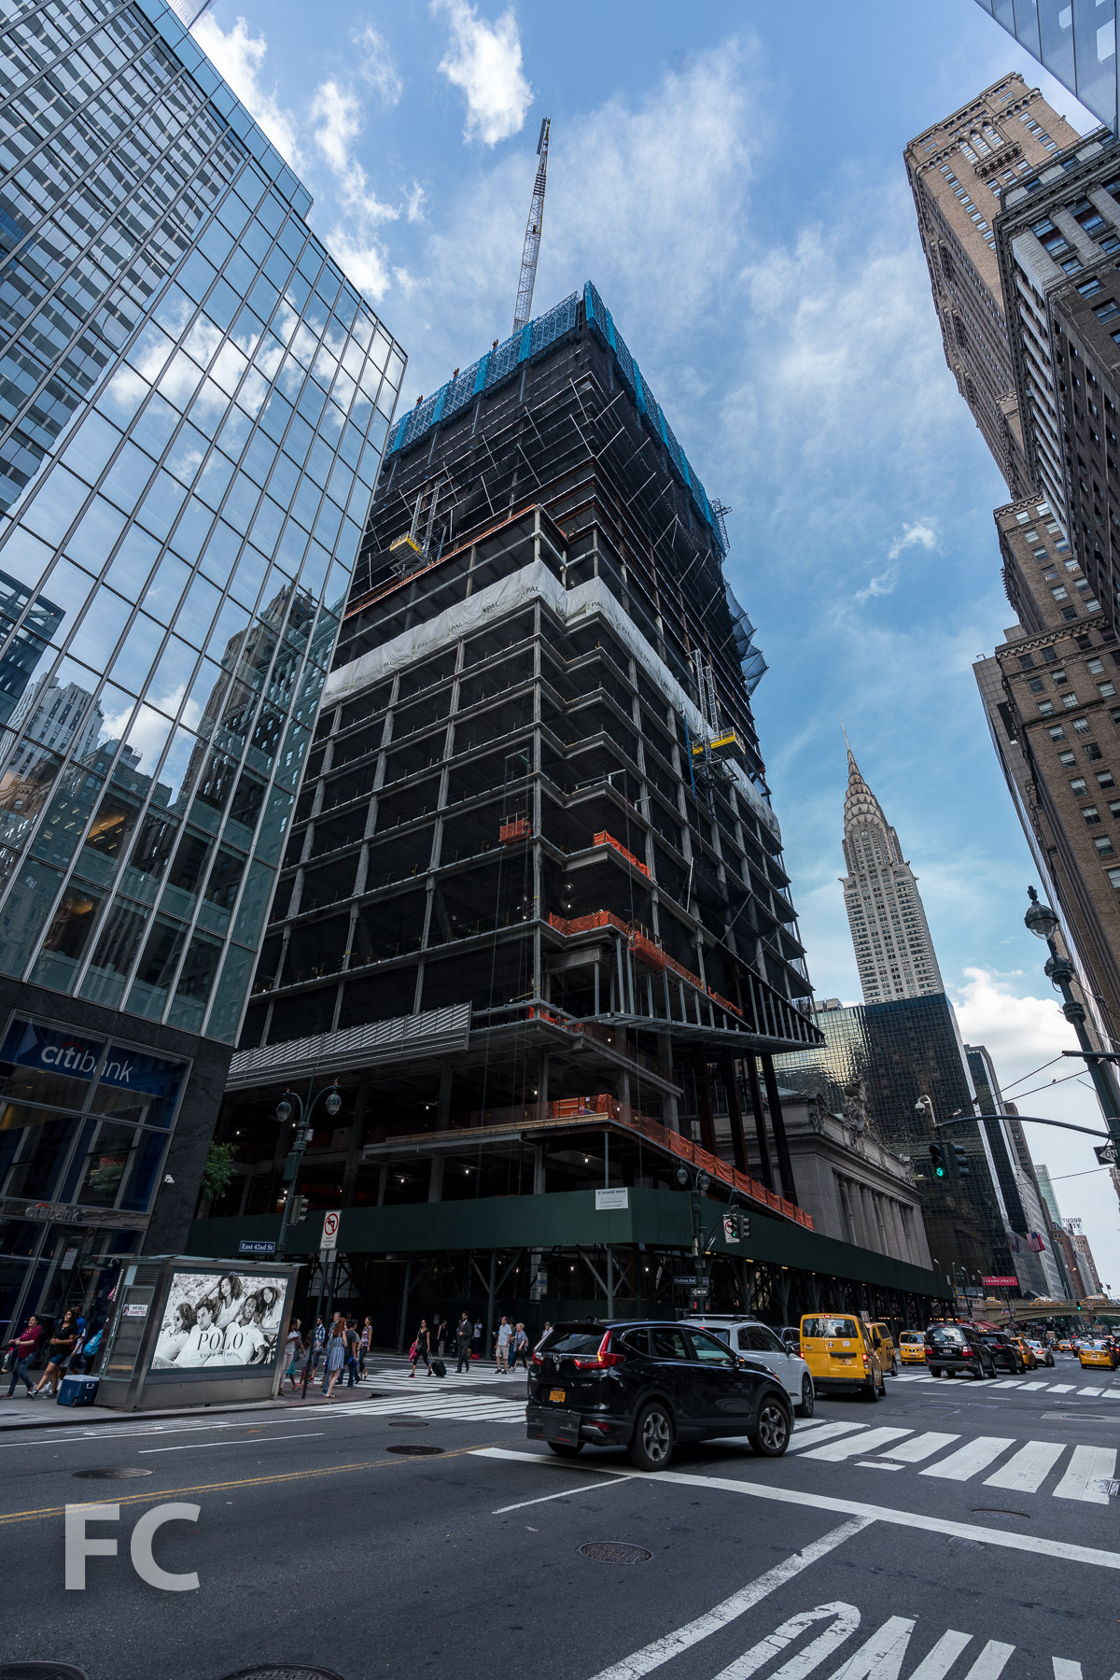
Southwest corner of the tower rising in Midtown.
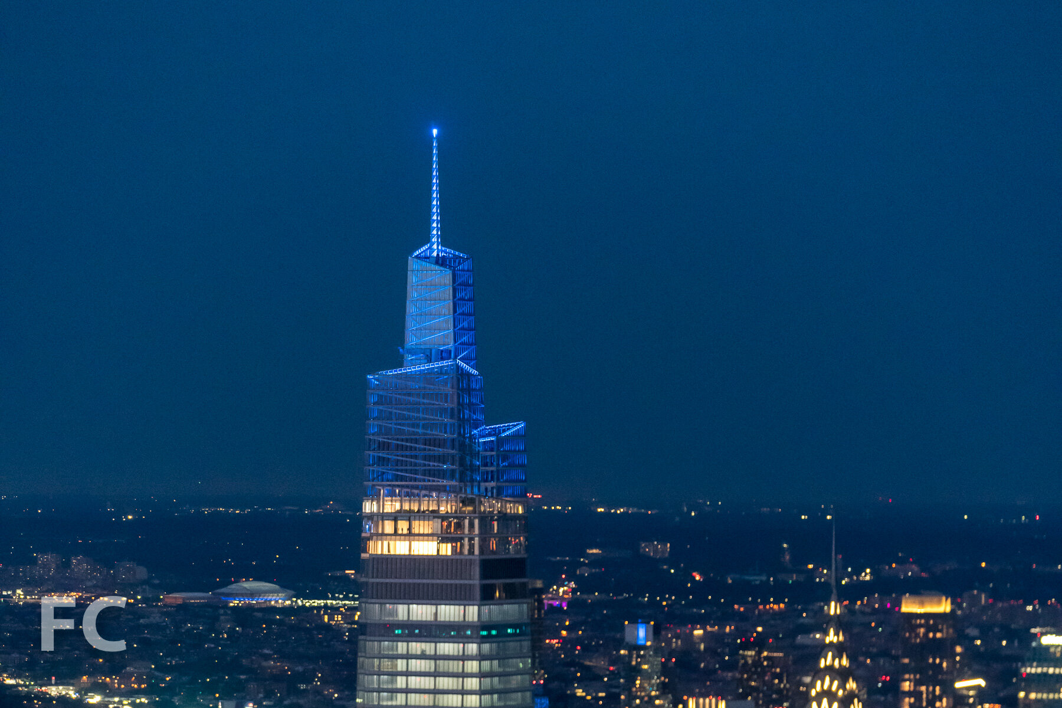
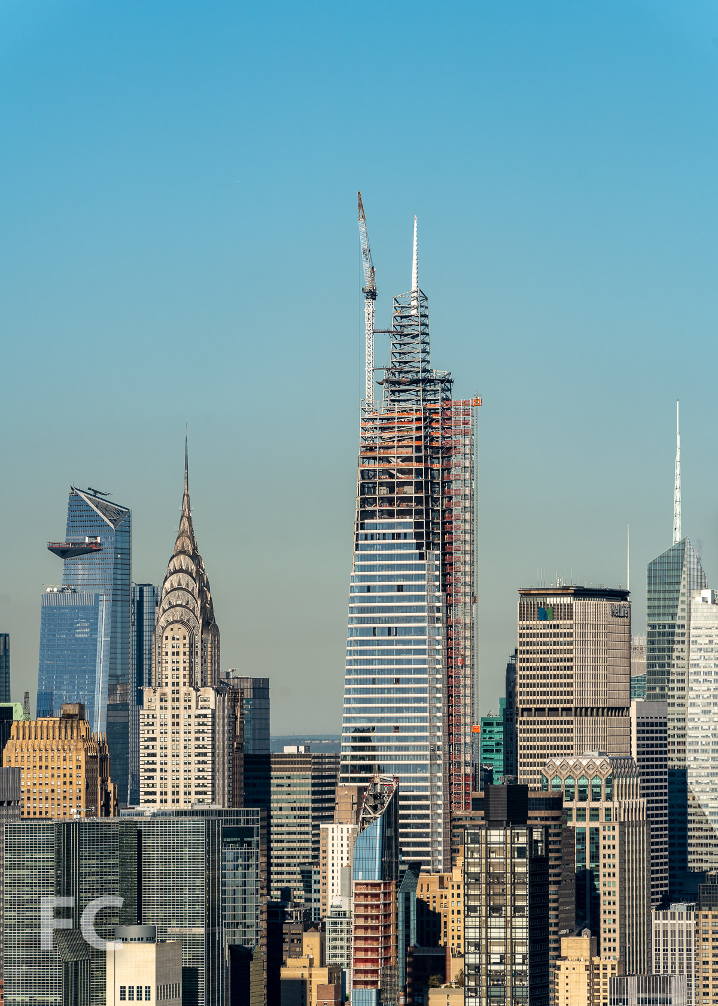
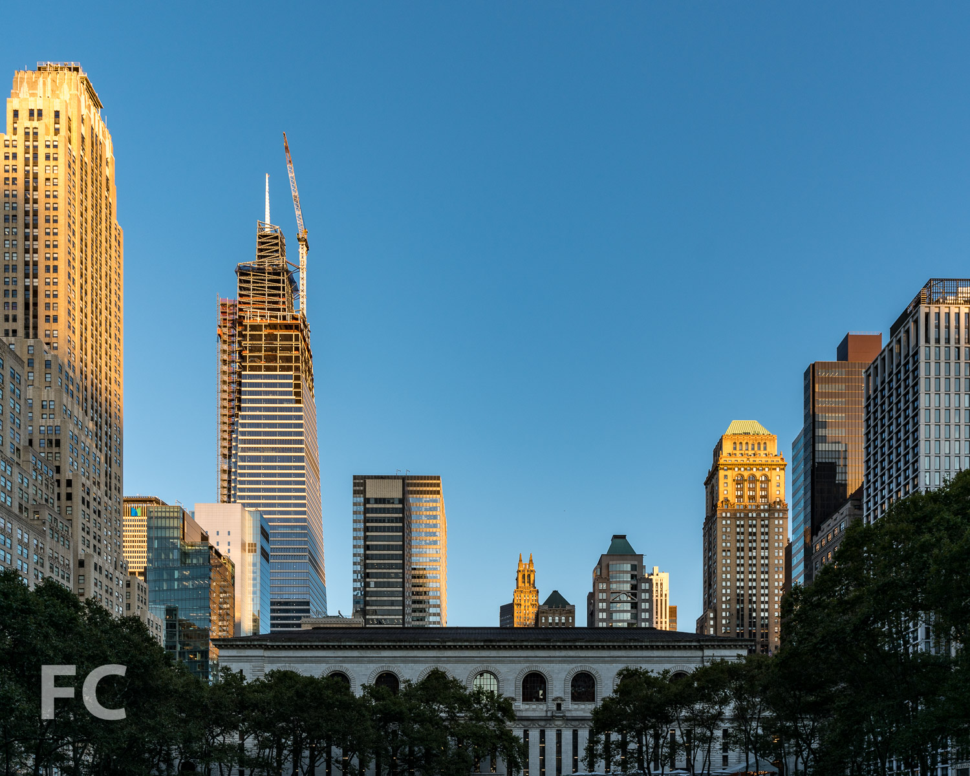
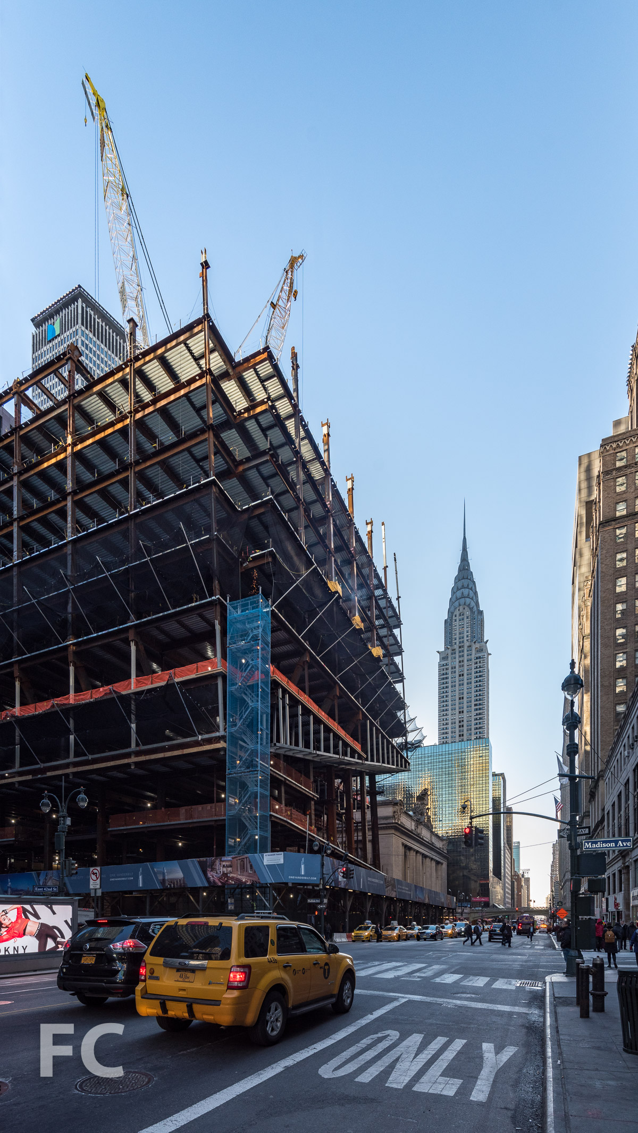
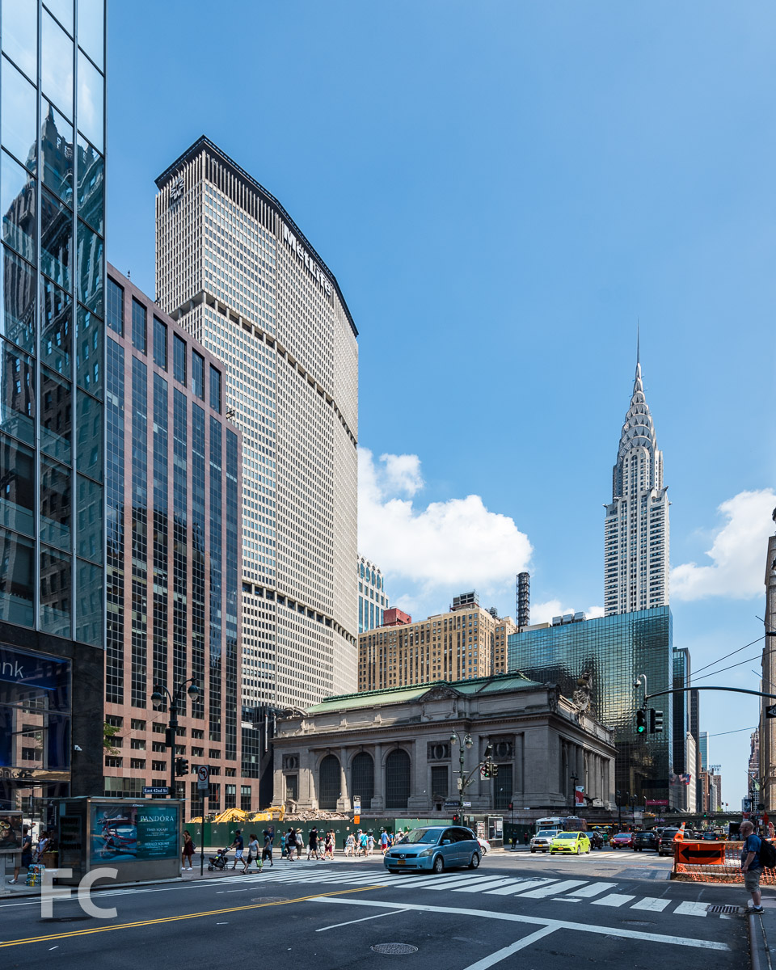
Superstructue has reached the tiered crown at One Vanderbilt, SL Green's 58-story future supertall tower on a site adjacent to New York's Grand Central Terminal. Designed by KPF, the mixed-use tower will rise 1,401 feet into the Midtown skyline. The tower has officially achieved supertall status now that the steel superstructure has surpassed the 1,000 foot mark and topping off should follow later this year.
Close-up of the tiered crown under construction.
Facade installation continues at the lower half of the tower. The design of the facade features floor to ceiling glass and diagonal terracotta spandrels.
Close-up of the southwest corner of the tower.
Northwest corner of the tower.
Architect: KPF; Developer: SL Green Realty Corporation; Development Manager: Hines; Construction: Tishman Construction; Interiors: Gensler; MEP Engineers: Jaros Baum & Bolles; Structural Engineers: Severud Associates; Program: Mixed Use, Office, Retail; Location: Midtown East, New York, NY; Completion: 2020.

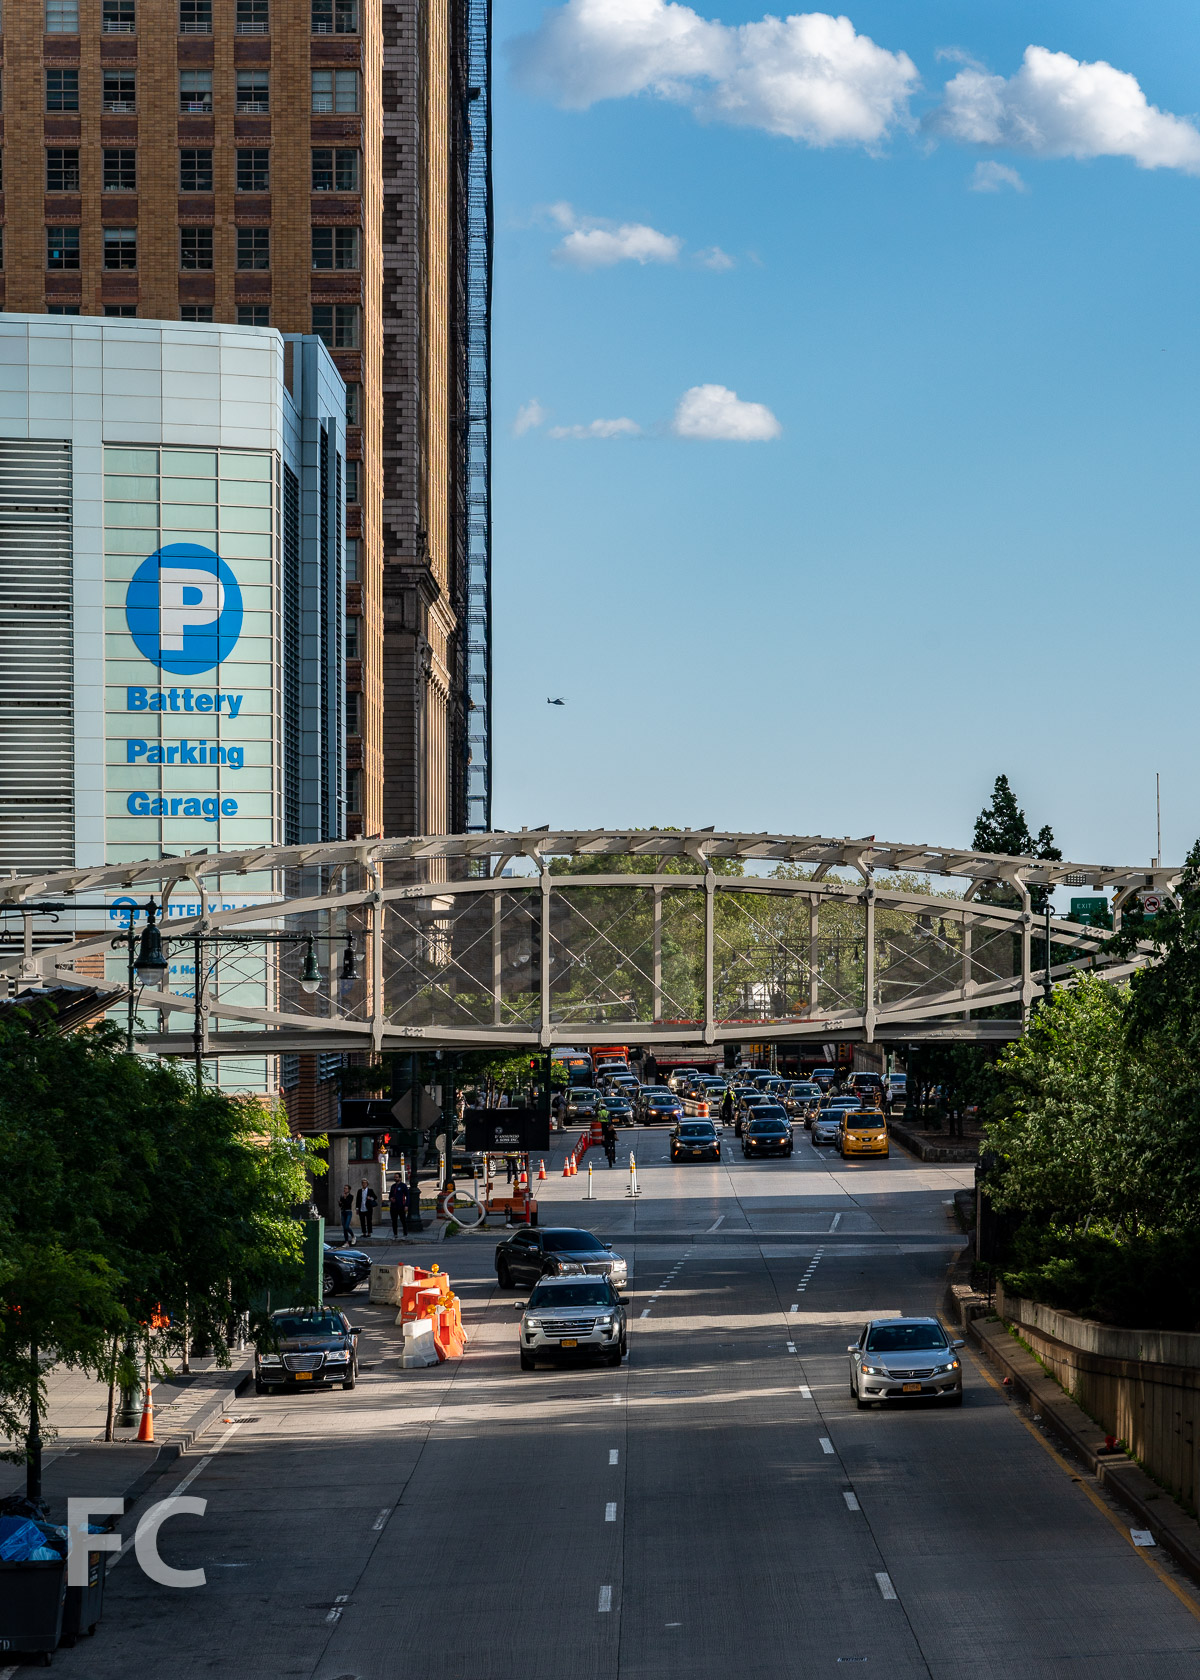
Construction Update: West Thames Street Pedestrian Bridge
The steel structure for the West Thames Street Pedestrian Bridge has been lifted into place next to 50 West Street. This will be the permanent replacement for the SHoP-designed Rector Street Pedestrian Bridge that was erected as a temporary bridge after the attacks on September 11, 2001 . Designed by WXY Architecture and engineers at Weidlinger Associates, the bridge will span 230 feet over West Street to provide a direct pedestrian connection to Battery Park City from the Financial District.
Architect: WXY Architecture; Structural Engineer: Weidlinger Associates; Client: Lower Manhattan Development Corporation and the Battery Park City Authority; Location: Financial District, New York, NY; Completion: 2019.










Construction Update: 400 W 57

Northeast corner from West 57th Street.
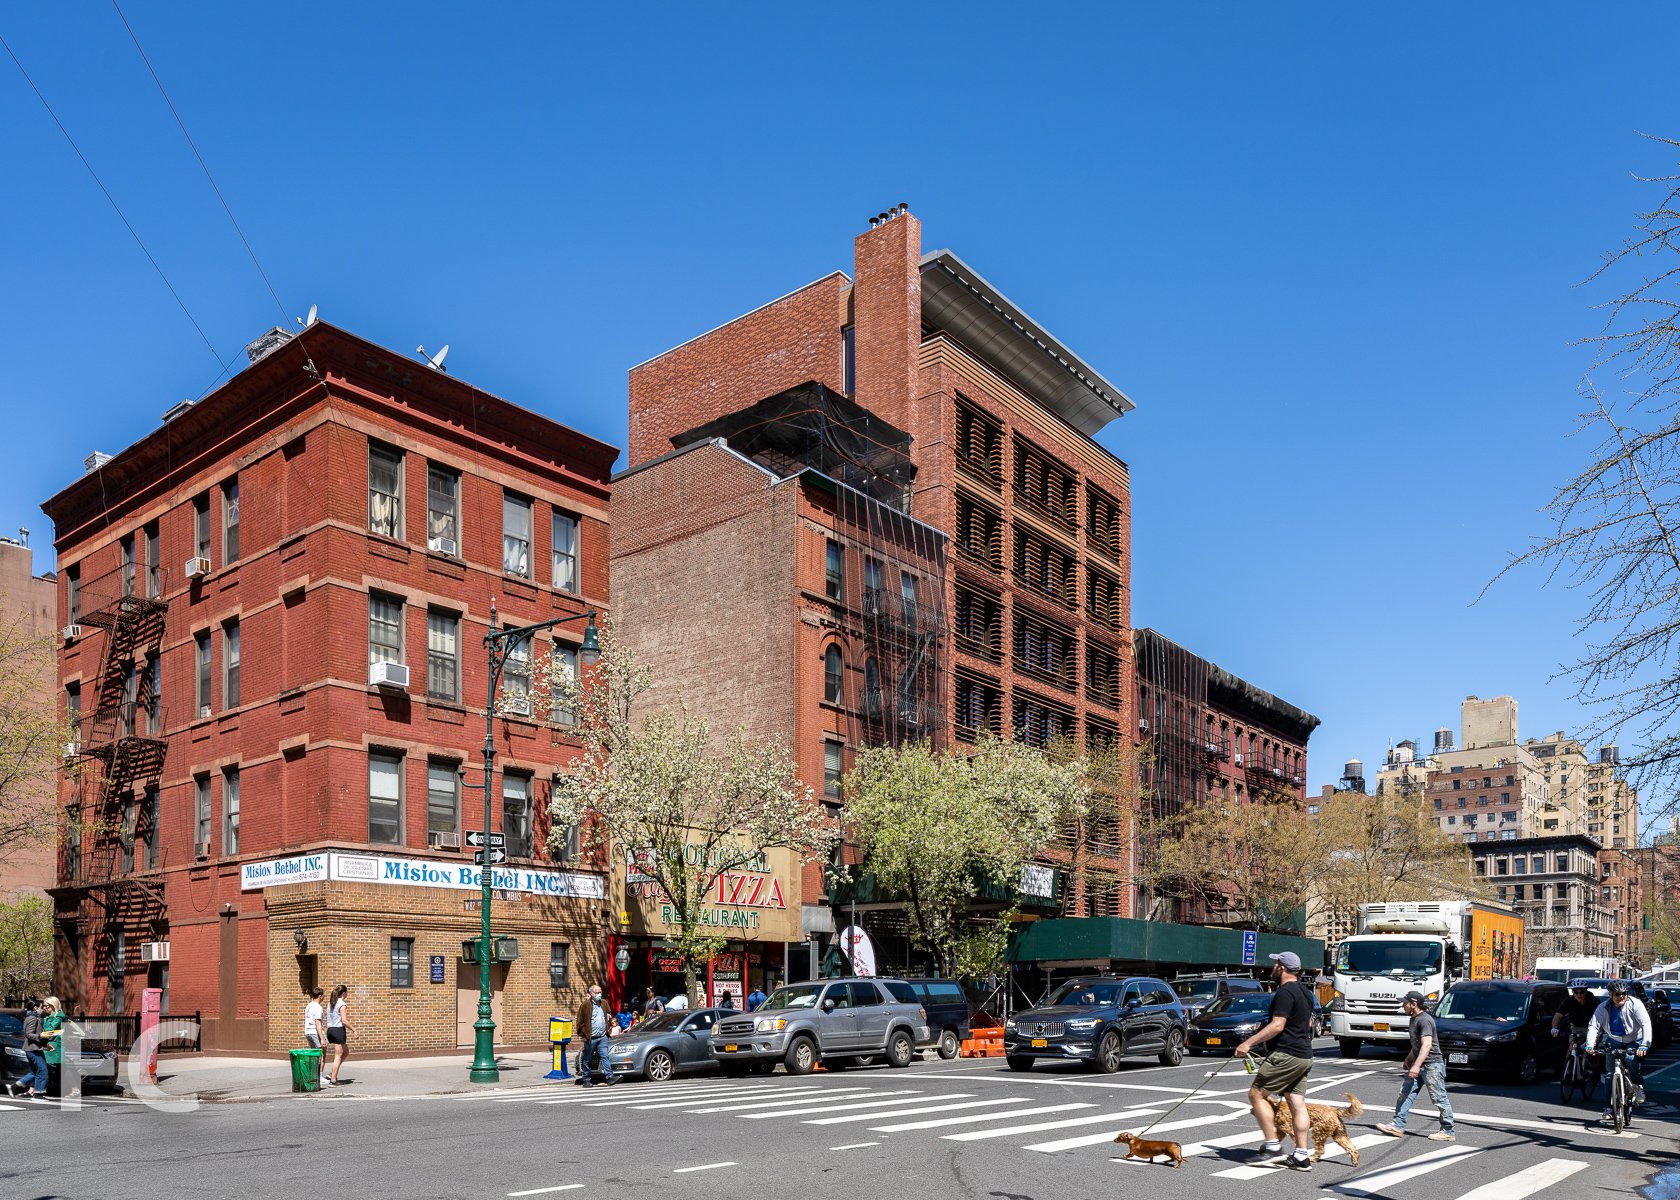
Construction scaffolding is down at 400 West 57th Street, revealing the eight-story restored brick facade. Morris Adjmi Architects has led the renovation of the 1880 structure, once known as the Windermere. The building was originally constructed as three adjoining structures and is one of the oldest apartment buildings on the west side of Manhattan.
Architect: Morris Adjmi Architects; Location: Hell’s Kitchen, New York, NY.

Construction Update: 207 W 79
Southwest corner from West 79th Street.
Construction has wrapped up at 207 West 79th Street, a 13-story condo building on the Upper West Side by Anbau Enterprises. Designed by Morris Adjmi Architects, the facade features beige brick and terracotta accent panels with organic patterns. An Art Deco inspired cornice adorns the top of the building.
Close-up of the south facade.
The condo building will offer 19 units ranging in size from two to six bedrooms, occupying half to a full floor. Residents will have access to a collection of amenities including a fitness studio, bike and storage areas, and a playroom.
Residential lobby.
Residential lobby floor.
Model Residence - Floor 12
The living and entertaining space in the full floor residences features eight oversized windows along a 50-foot expanse centered on a gas-burning fireplace.
Kitchens feature oversize islands and counters of White Sky marble, custom gray oak cabinetry, and fixtures by Lefroy Brooks.
Master bathrooms feature oak cabinetry and are tiled in an Empire-style rattan pattern in marble and porcelain, with Bianco Bello marble walls and countertops.
Model Residence 4B
Southwest corner from Broadway.
Architect: Morris Adjmi Architects; Developer: ; Program: Residential; Location: Upper West Side, New York, NY; Completion: 2018.









Construction Tour: 145 Central Park North
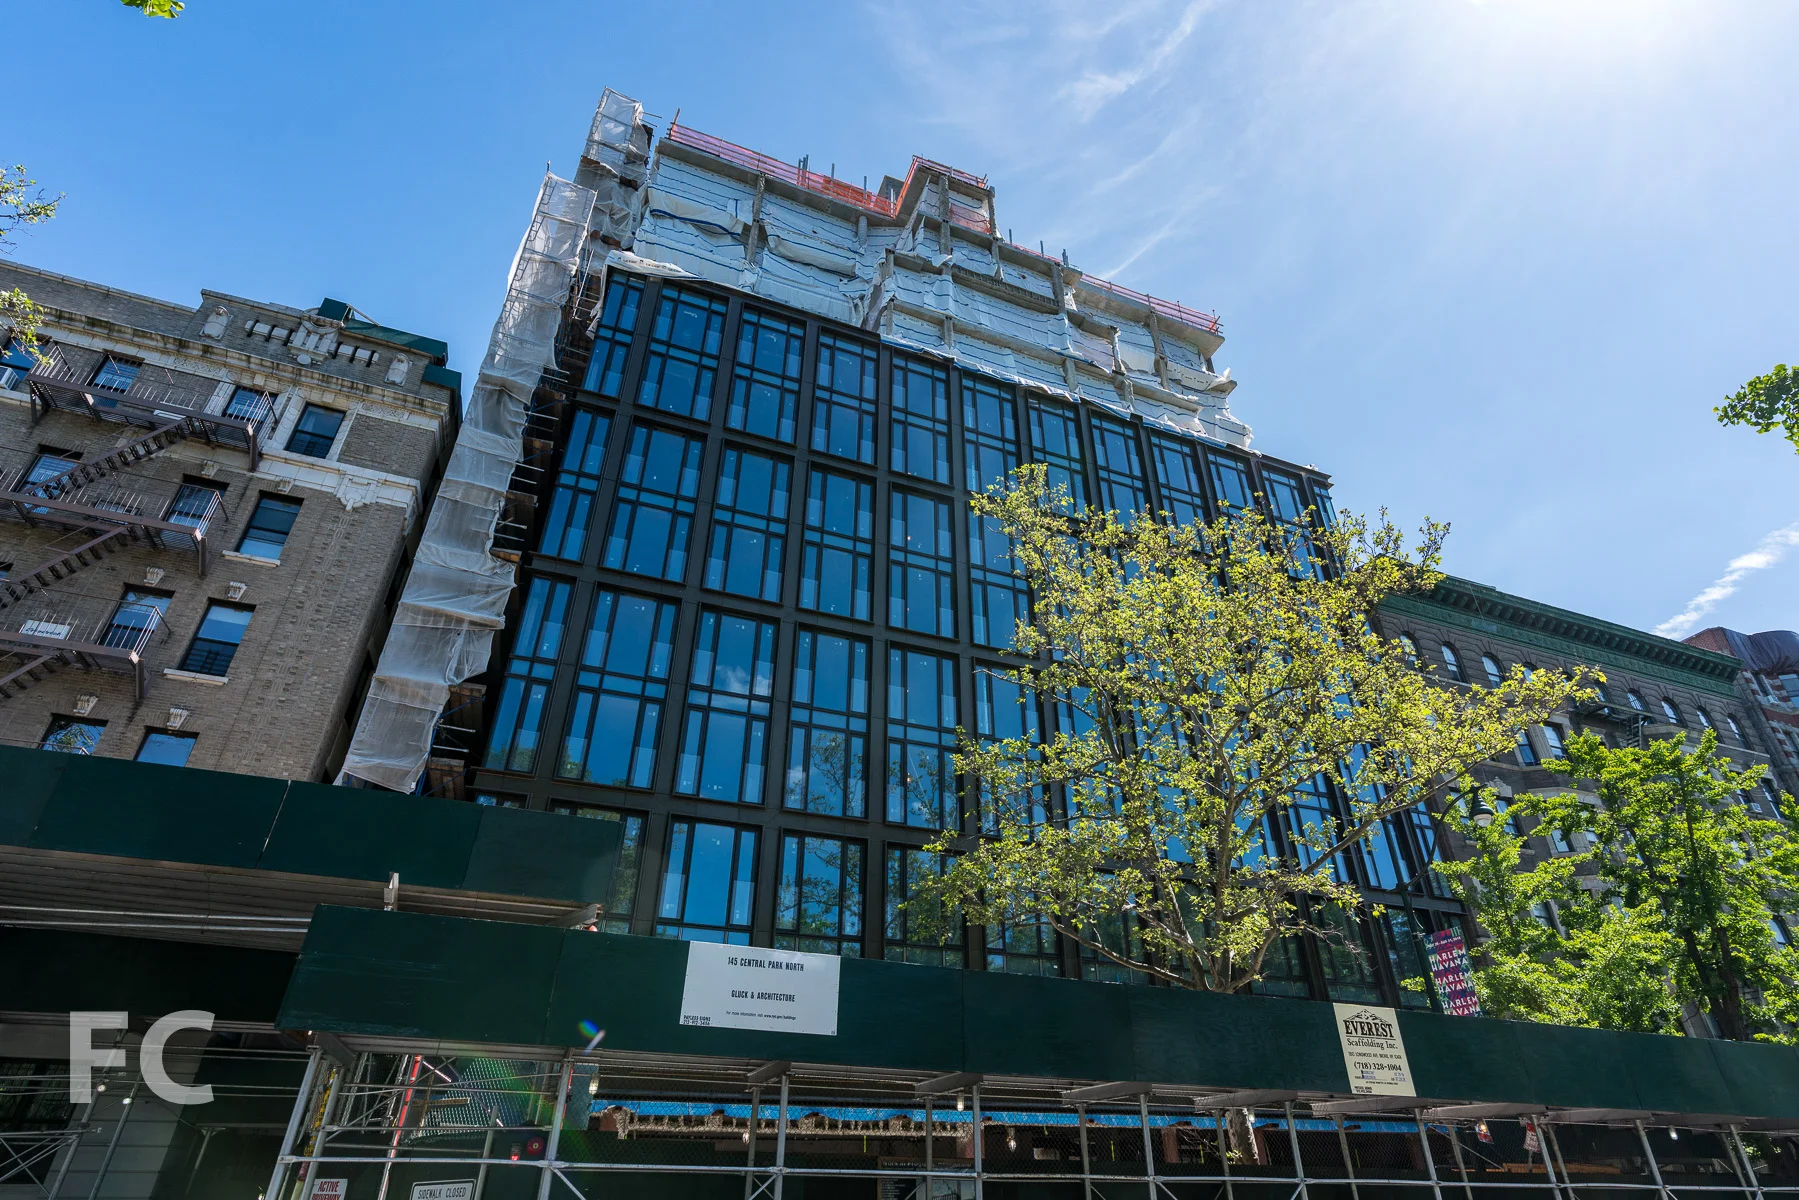
South facade from Central Park North.
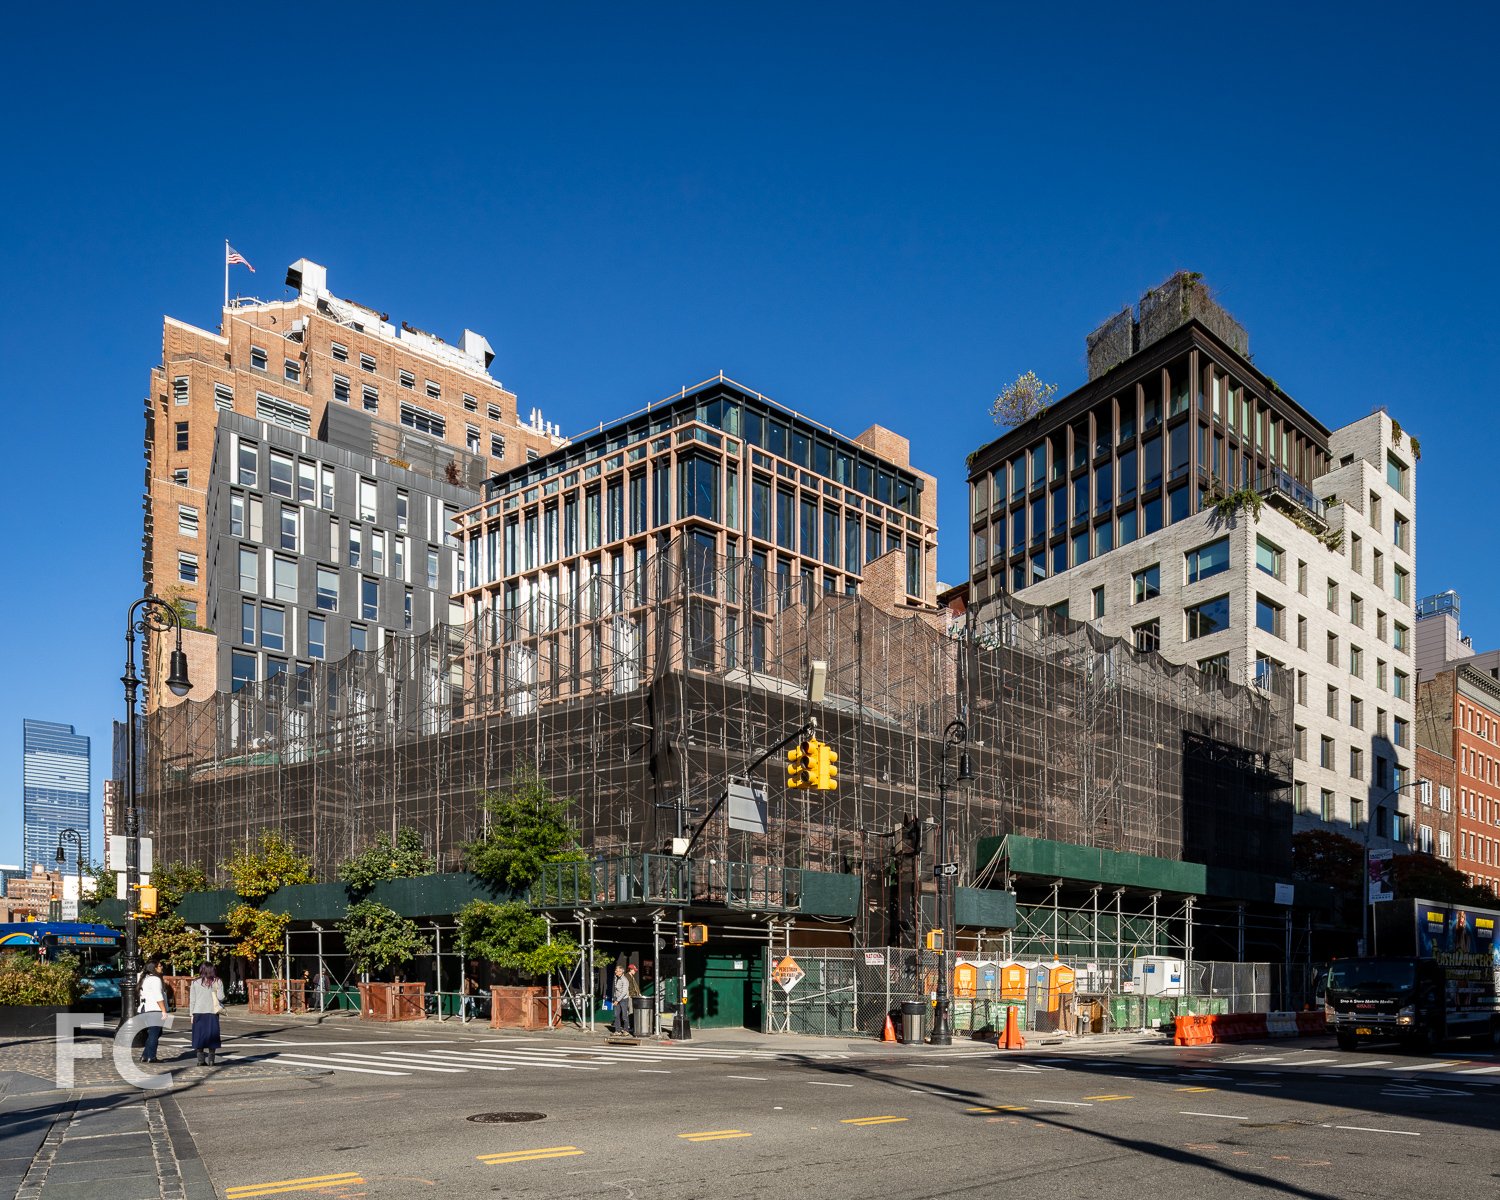
Facade installation is ongoing at 145 Central Park North, the 13-story residential condominium building at the northern edge of Central Park. Designed by Gluck+, the building design features a south facade of curtain wall to maximize commanding views of the Central Park from the interior. The curtain wall design is broken down into two distinct articulations: a taut all glass skin at the top four floors and a highly articulated skin for the lower nine floors with a deep bronze profile to relate to the height, rhythm and texture of the neighboring residential buildings from the 1930s.
Close-up of the lower facade with glass railing at the operable windows to allow residents to fully open their windows.
South facade from Central Park North.
Looking up at the south facade.
The building’s 37 units, ranging from studios to 4-bedrooms, are laid out on the shallow lot as floor through apartments that offer residents southern views to Central Park and northern views to upper Manhattan. Residents will have access to a range of amenities including a common roof terrace, gym & lounge, storage, indoor parking, and bike parking. Completion is set for Spring 2020.
View south towards Central Park and the Midtown skyline from the top floor.
Southeast view towards the Upper East Side from the top floor.
Northwest view towards Morningside Heights from the top floor.
Southeast corner at an upper curtain wall floor before installation.
Future terrace at an upper floor of the south facade.
Future terrace on the north facade.

Central Park view from a south facing living room.
Architect: Gluck+; Program: Residential Condominium; Location: Harlem, New York, NY; Completion: Spring 2020.