Construction Update: One Vanderbilt

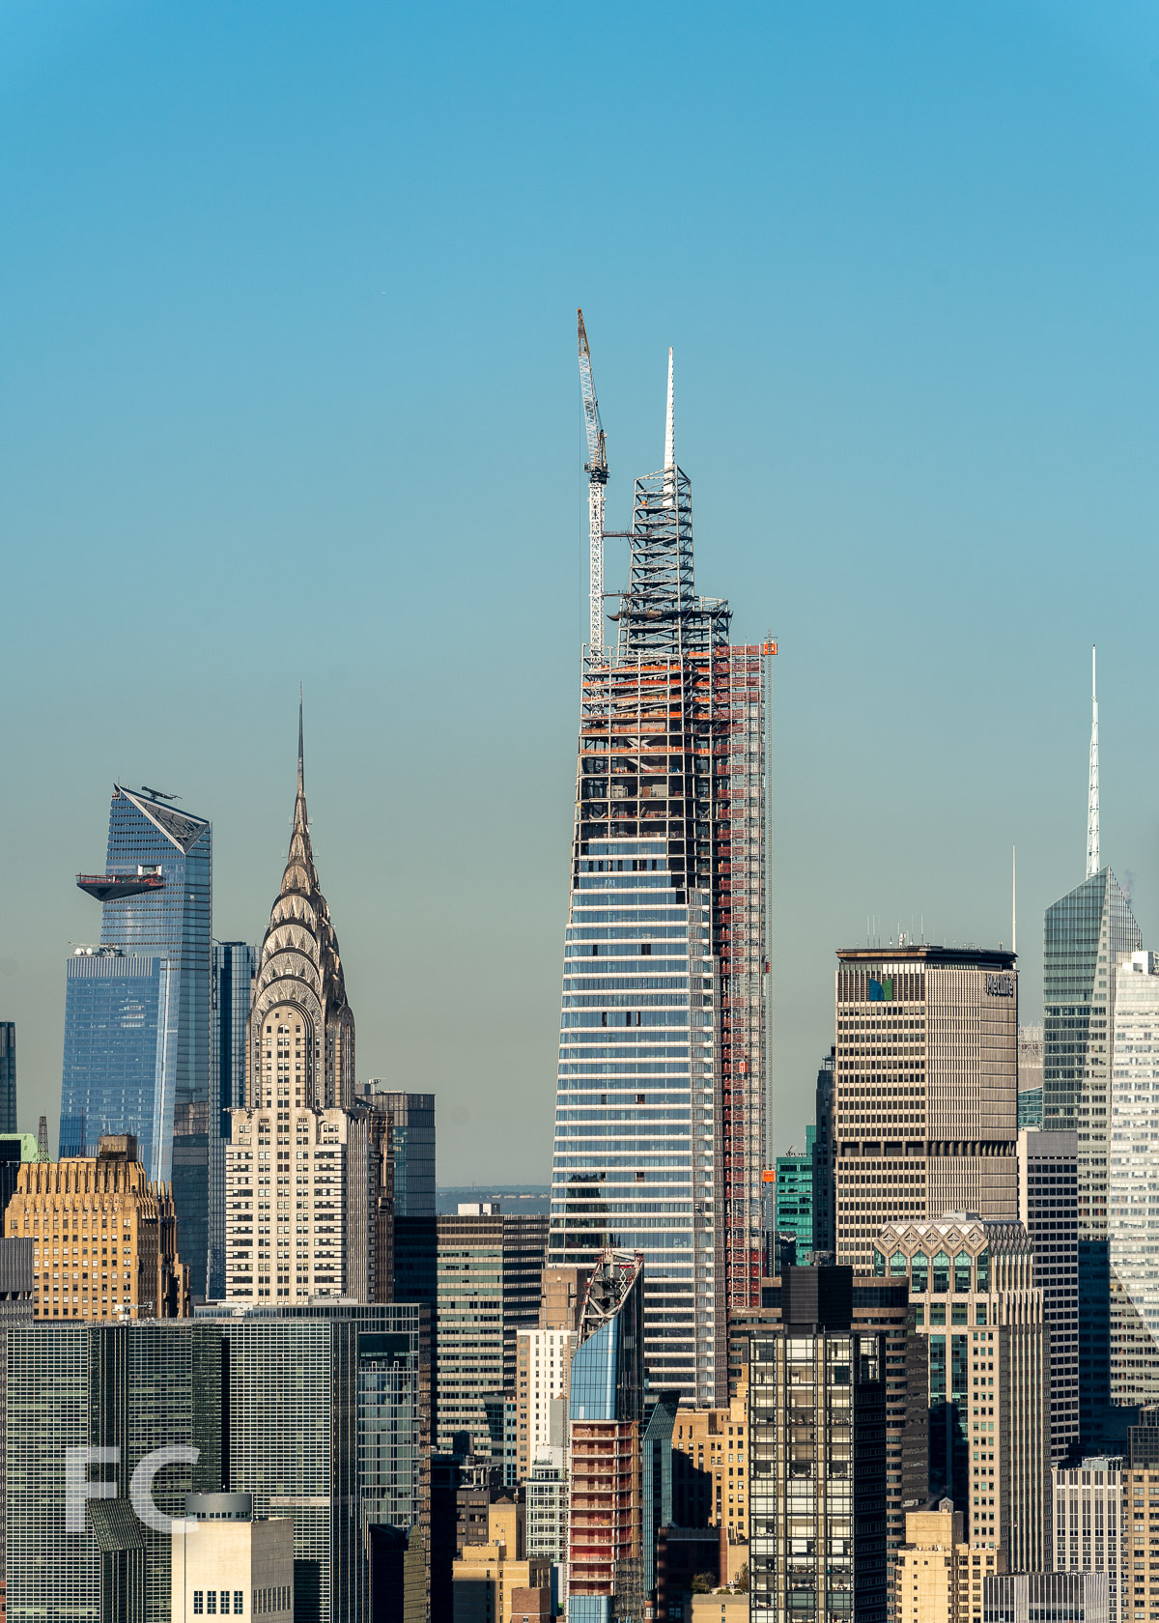
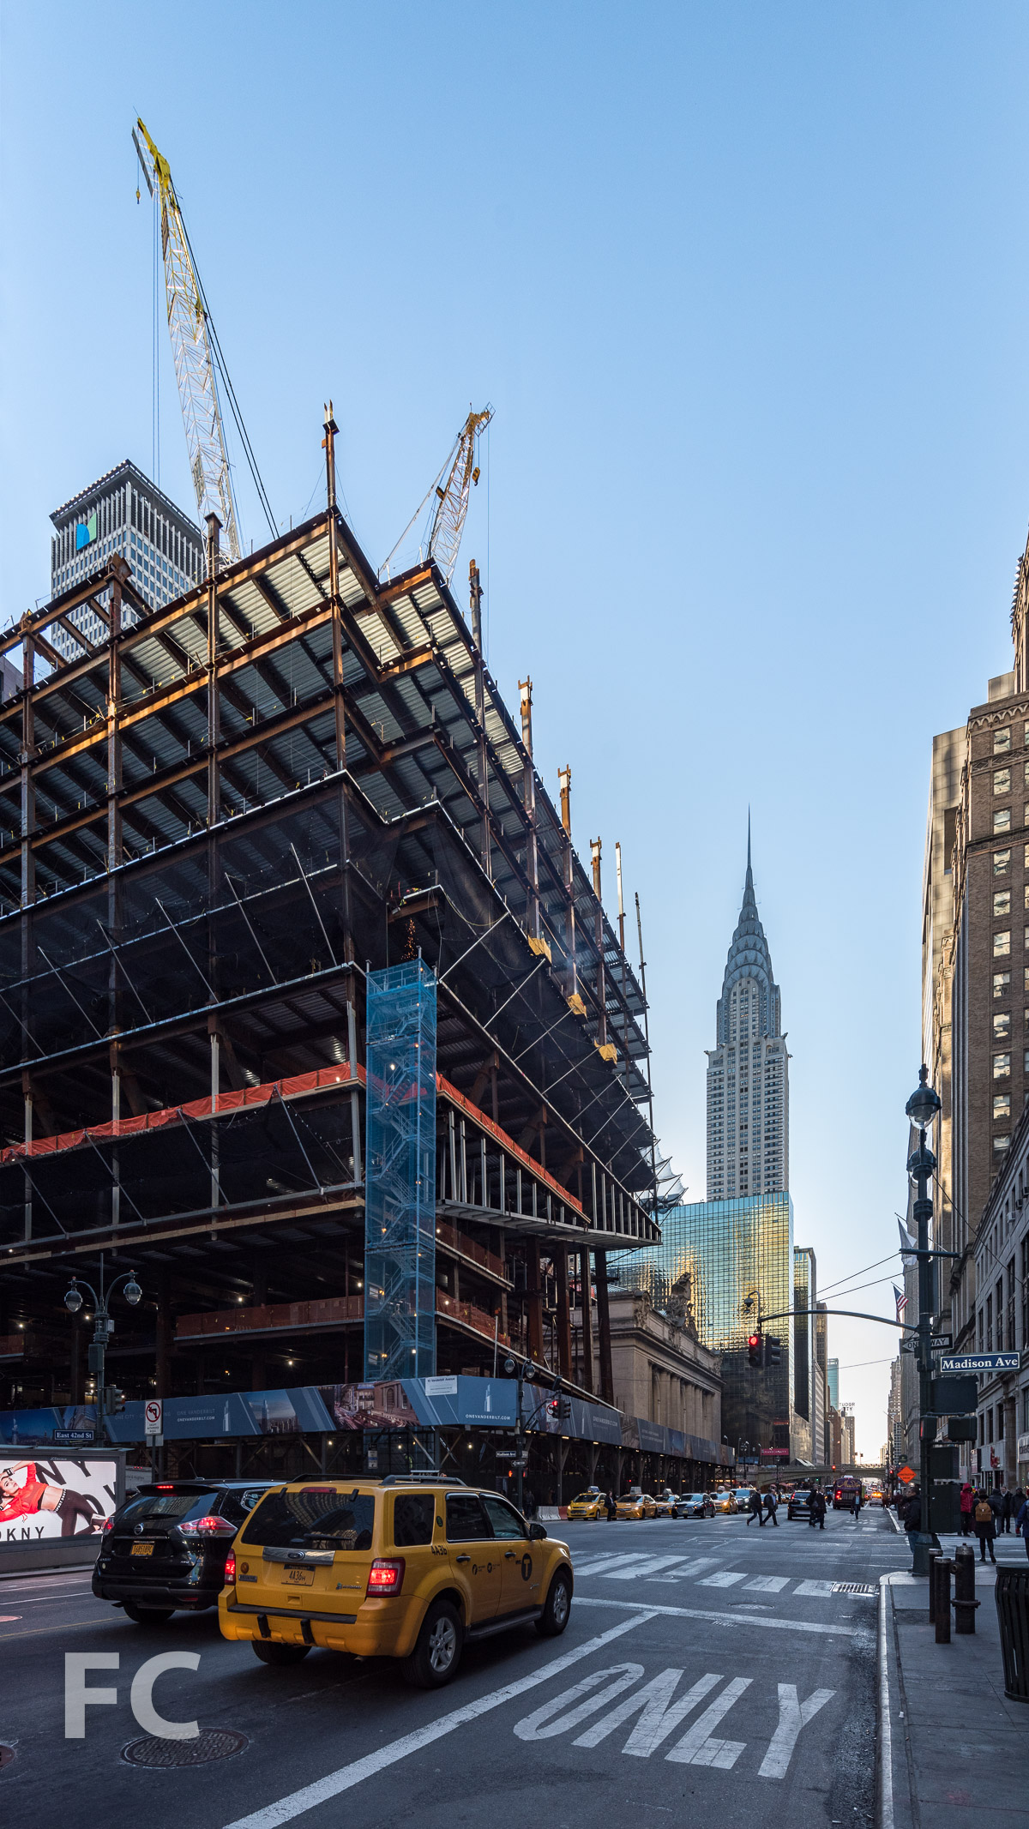
Southwest corner of the tower rising in Midtown.

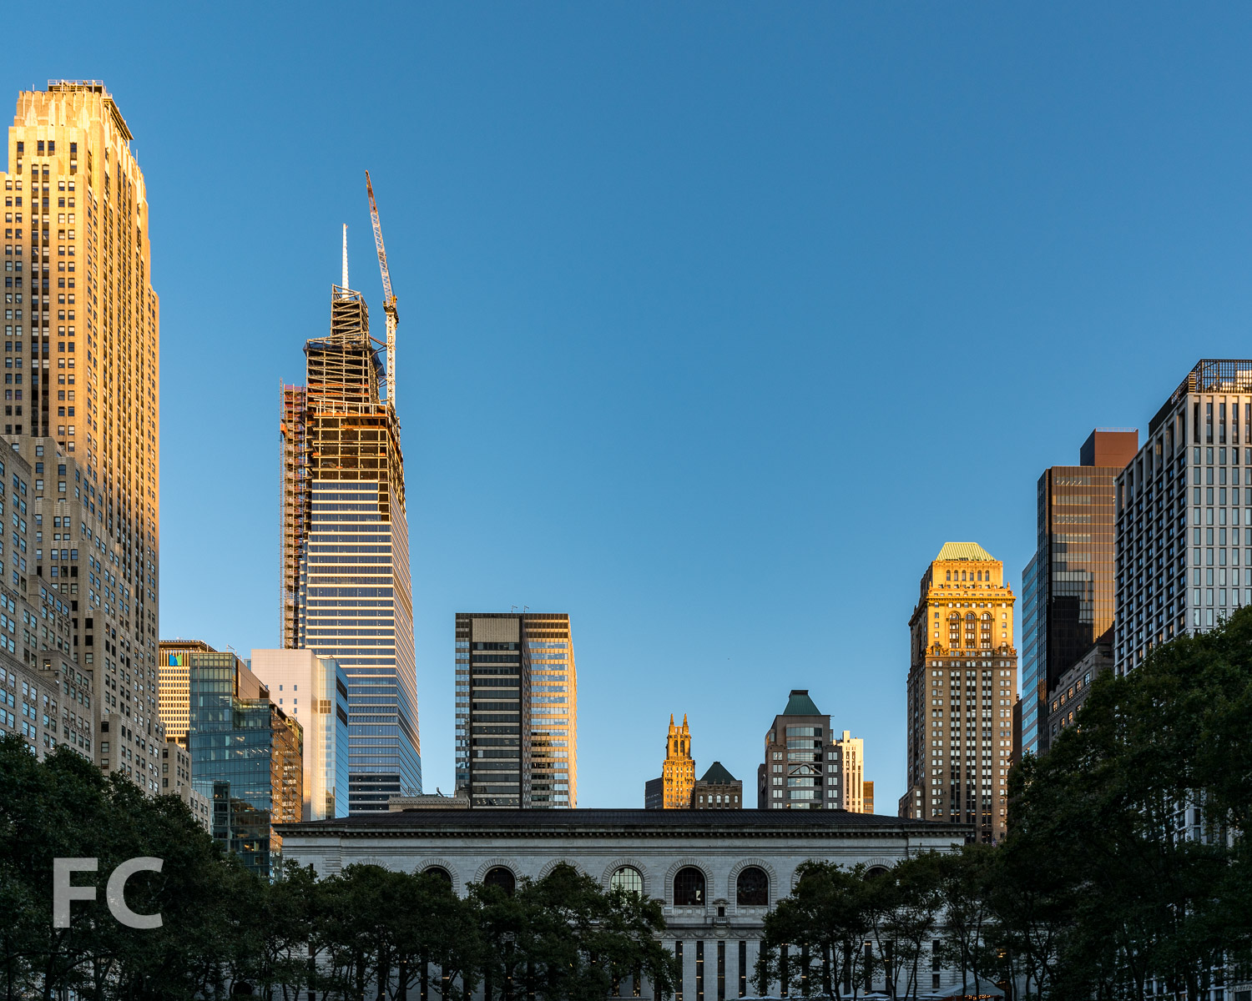
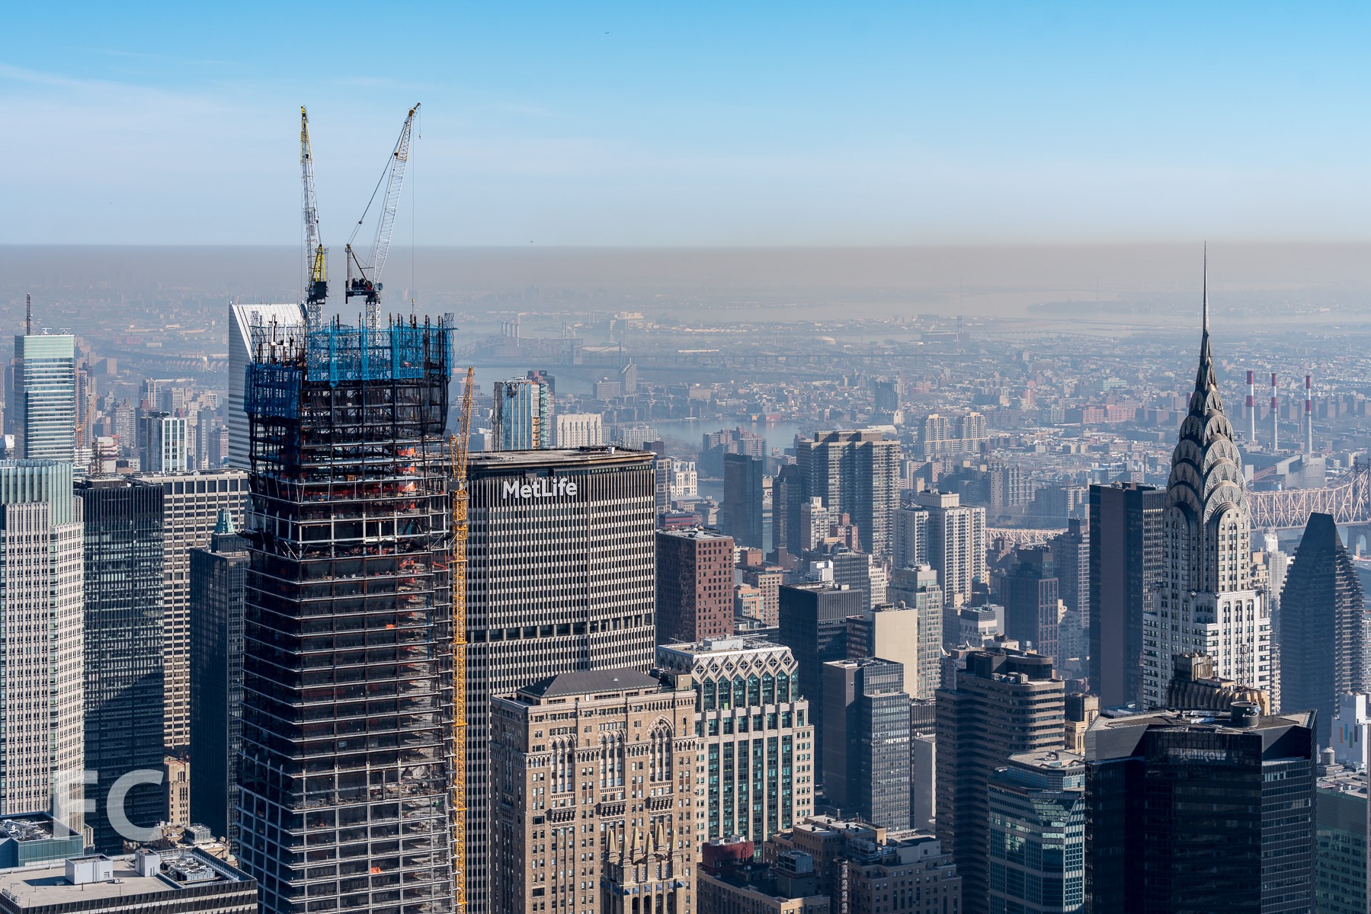
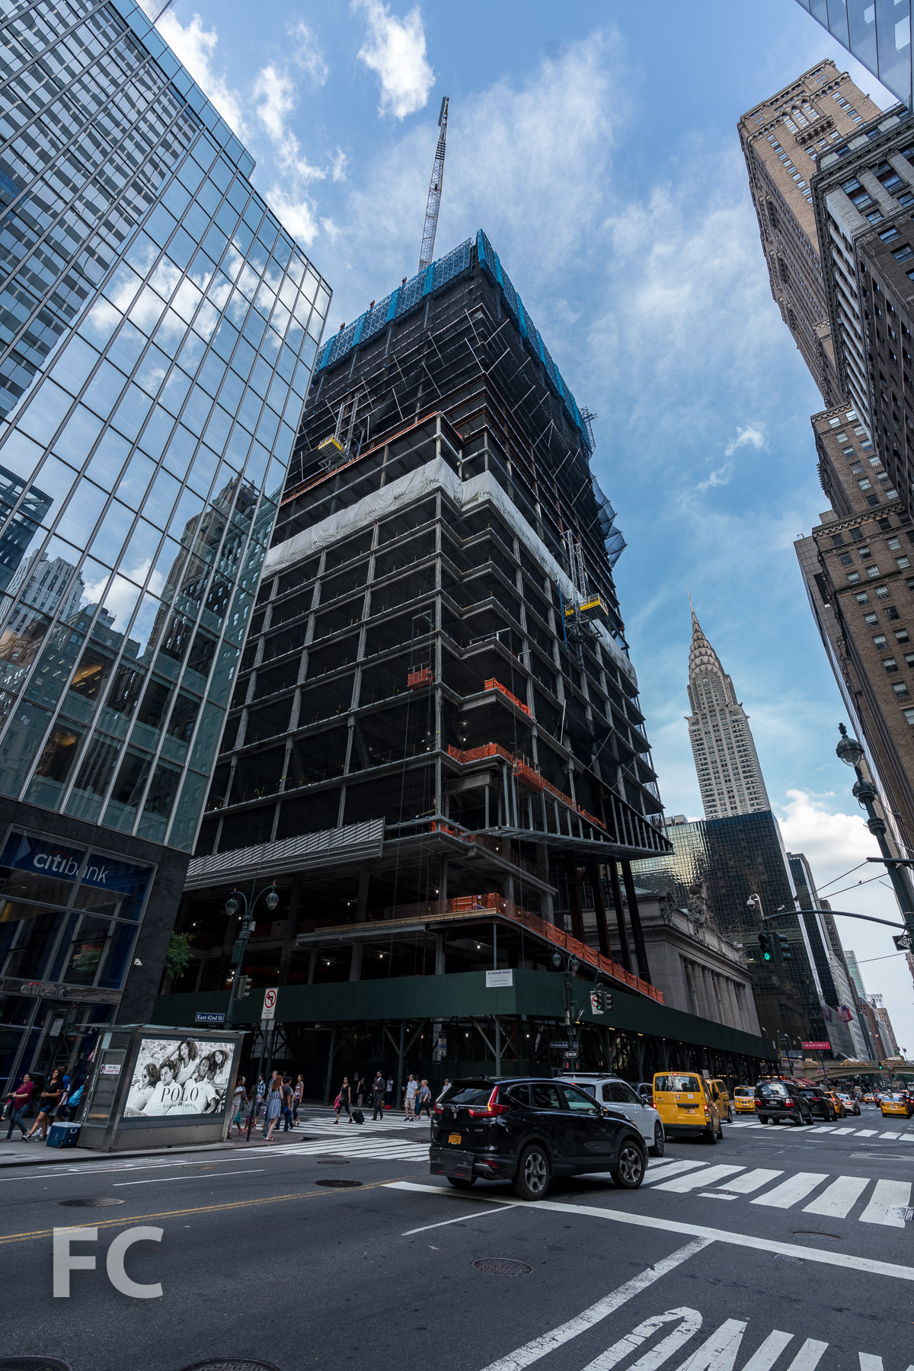
Superstructue has reached the tiered crown at One Vanderbilt, SL Green's 58-story future supertall tower on a site adjacent to New York's Grand Central Terminal. Designed by KPF, the mixed-use tower will rise 1,401 feet into the Midtown skyline. The tower has officially achieved supertall status now that the steel superstructure has surpassed the 1,000 foot mark and topping off should follow later this year.
Close-up of the tiered crown under construction.

Facade installation continues at the lower half of the tower. The design of the facade features floor to ceiling glass and diagonal terracotta spandrels.
Close-up of the southwest corner of the tower.
Northwest corner of the tower.
Architect: KPF; Developer: SL Green Realty Corporation; Development Manager: Hines; Construction: Tishman Construction; Interiors: Gensler; MEP Engineers: Jaros Baum & Bolles; Structural Engineers: Severud Associates; Program: Mixed Use, Office, Retail; Location: Midtown East, New York, NY; Completion: 2020.

Construction Update: West Thames Street Pedestrian Bridge
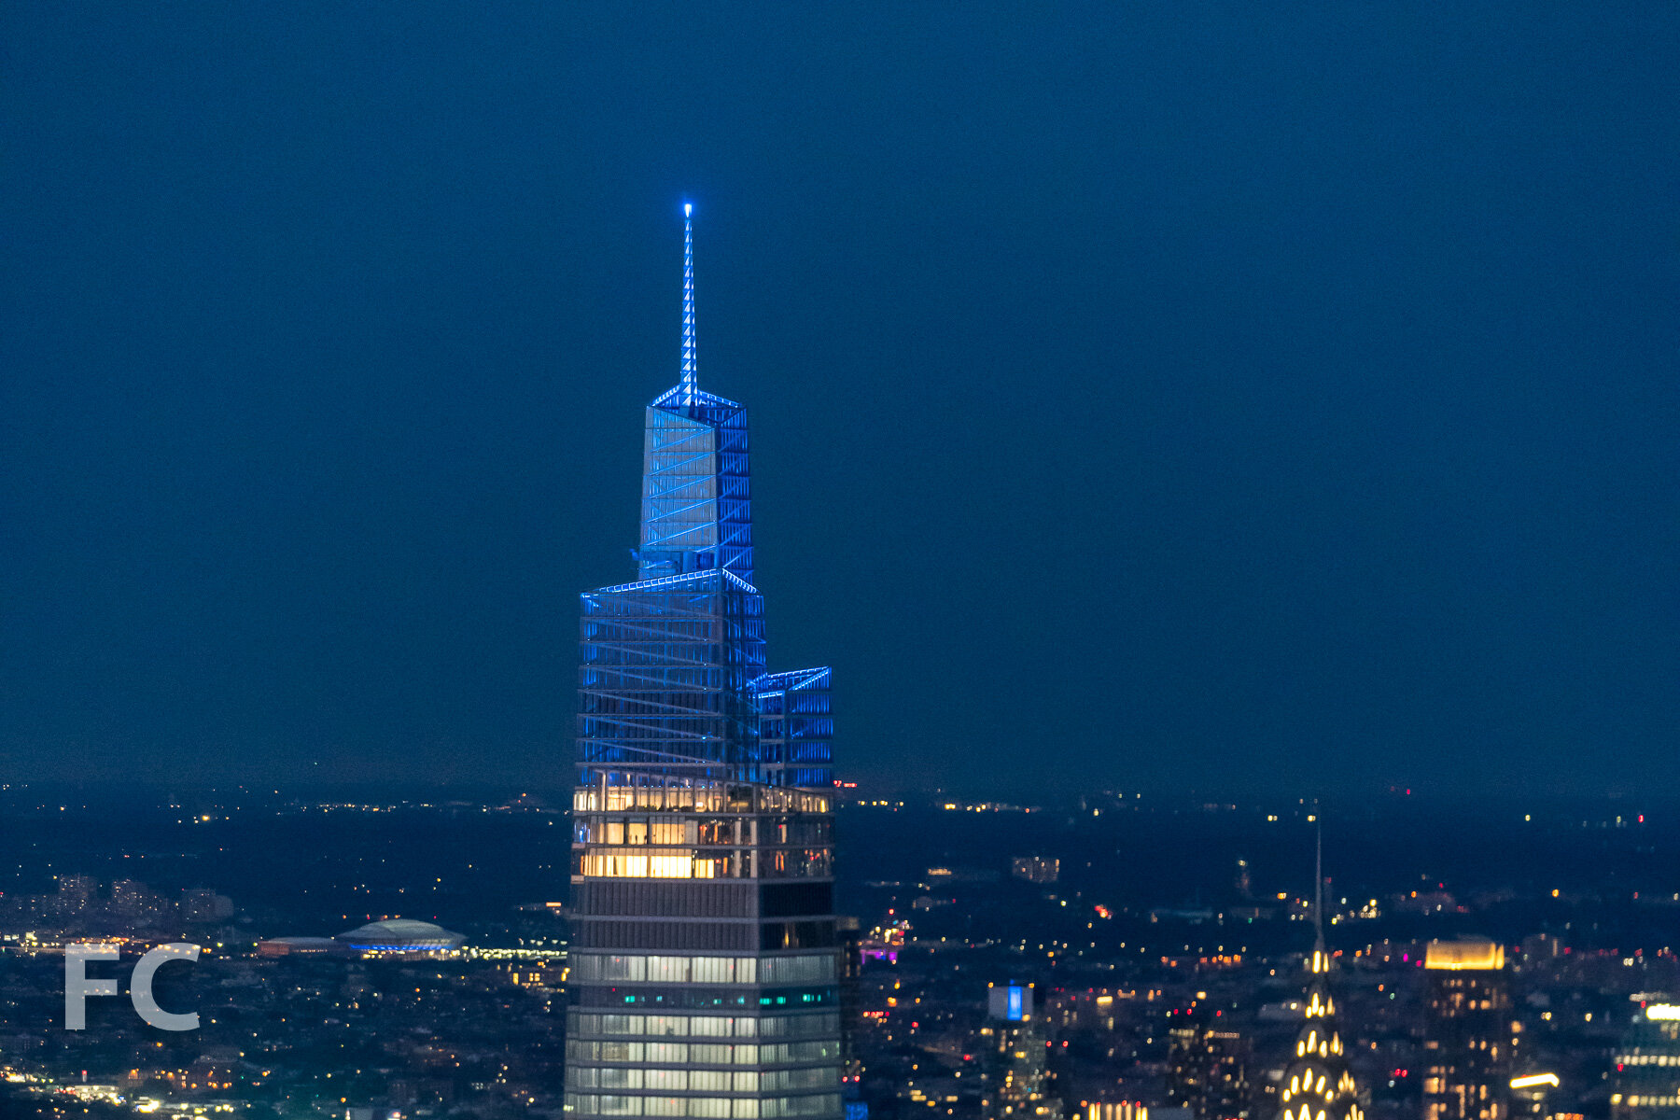
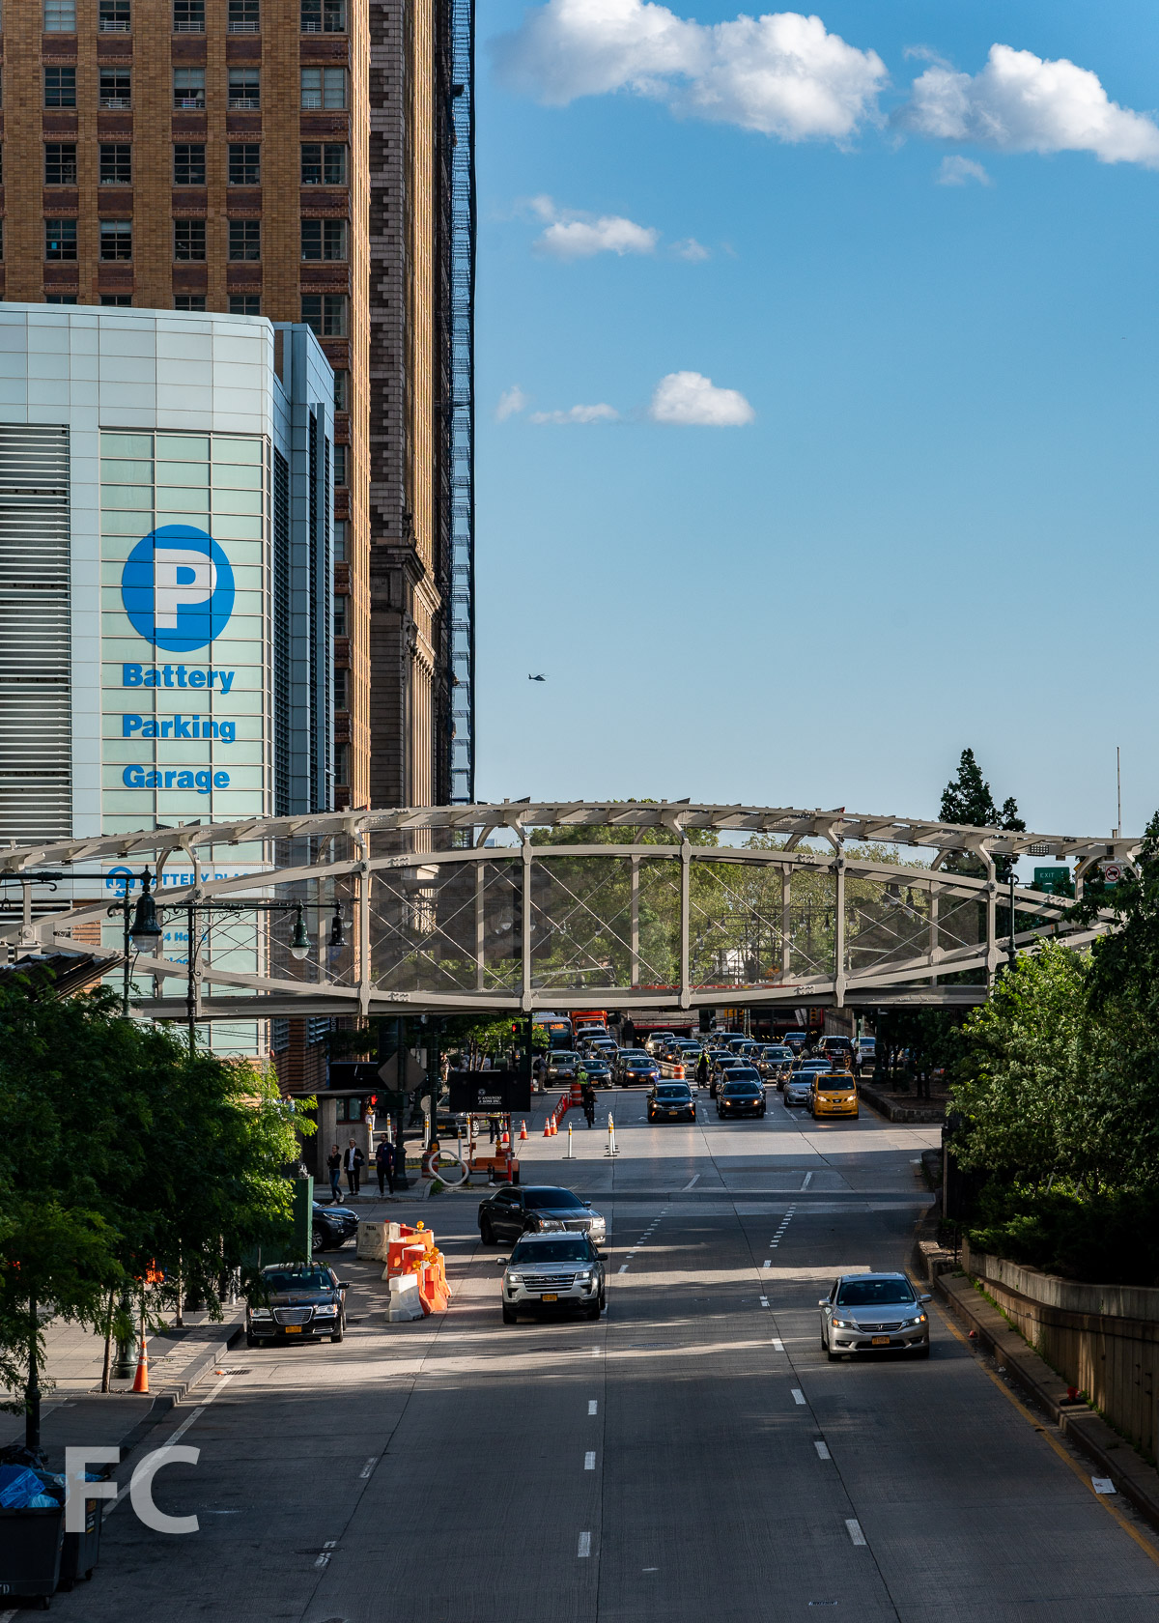
The steel structure for the West Thames Street Pedestrian Bridge has been lifted into place next to 50 West Street. This will be the permanent replacement for the SHoP-designed Rector Street Pedestrian Bridge that was erected as a temporary bridge after the attacks on September 11, 2001 . Designed by WXY Architecture and engineers at Weidlinger Associates, the bridge will span 230 feet over West Street to provide a direct pedestrian connection to Battery Park City from the Financial District.
Architect: WXY Architecture; Structural Engineer: Weidlinger Associates; Client: Lower Manhattan Development Corporation and the Battery Park City Authority; Location: Financial District, New York, NY; Completion: 2019.










Construction Update: 400 W 57

Northeast corner from West 57th Street.
Construction scaffolding is down at 400 West 57th Street, revealing the eight-story restored brick facade. Morris Adjmi Architects has led the renovation of the 1880 structure, once known as the Windermere. The building was originally constructed as three adjoining structures and is one of the oldest apartment buildings on the west side of Manhattan.
Architect: Morris Adjmi Architects; Location: Hell’s Kitchen, New York, NY.

Construction Update: 207 W 79
Southwest corner from West 79th Street.
Construction has wrapped up at 207 West 79th Street, a 13-story condo building on the Upper West Side by Anbau Enterprises. Designed by Morris Adjmi Architects, the facade features beige brick and terracotta accent panels with organic patterns. An Art Deco inspired cornice adorns the top of the building.
Close-up of the south facade.
The condo building will offer 19 units ranging in size from two to six bedrooms, occupying half to a full floor. Residents will have access to a collection of amenities including a fitness studio, bike and storage areas, and a playroom.
Residential lobby.
Residential lobby floor.
Model Residence - Floor 12
The living and entertaining space in the full floor residences features eight oversized windows along a 50-foot expanse centered on a gas-burning fireplace.
Kitchens feature oversize islands and counters of White Sky marble, custom gray oak cabinetry, and fixtures by Lefroy Brooks.
Master bathrooms feature oak cabinetry and are tiled in an Empire-style rattan pattern in marble and porcelain, with Bianco Bello marble walls and countertops.
Model Residence 4B
Southwest corner from Broadway.
Architect: Morris Adjmi Architects; Developer: ; Program: Residential; Location: Upper West Side, New York, NY; Completion: 2018.









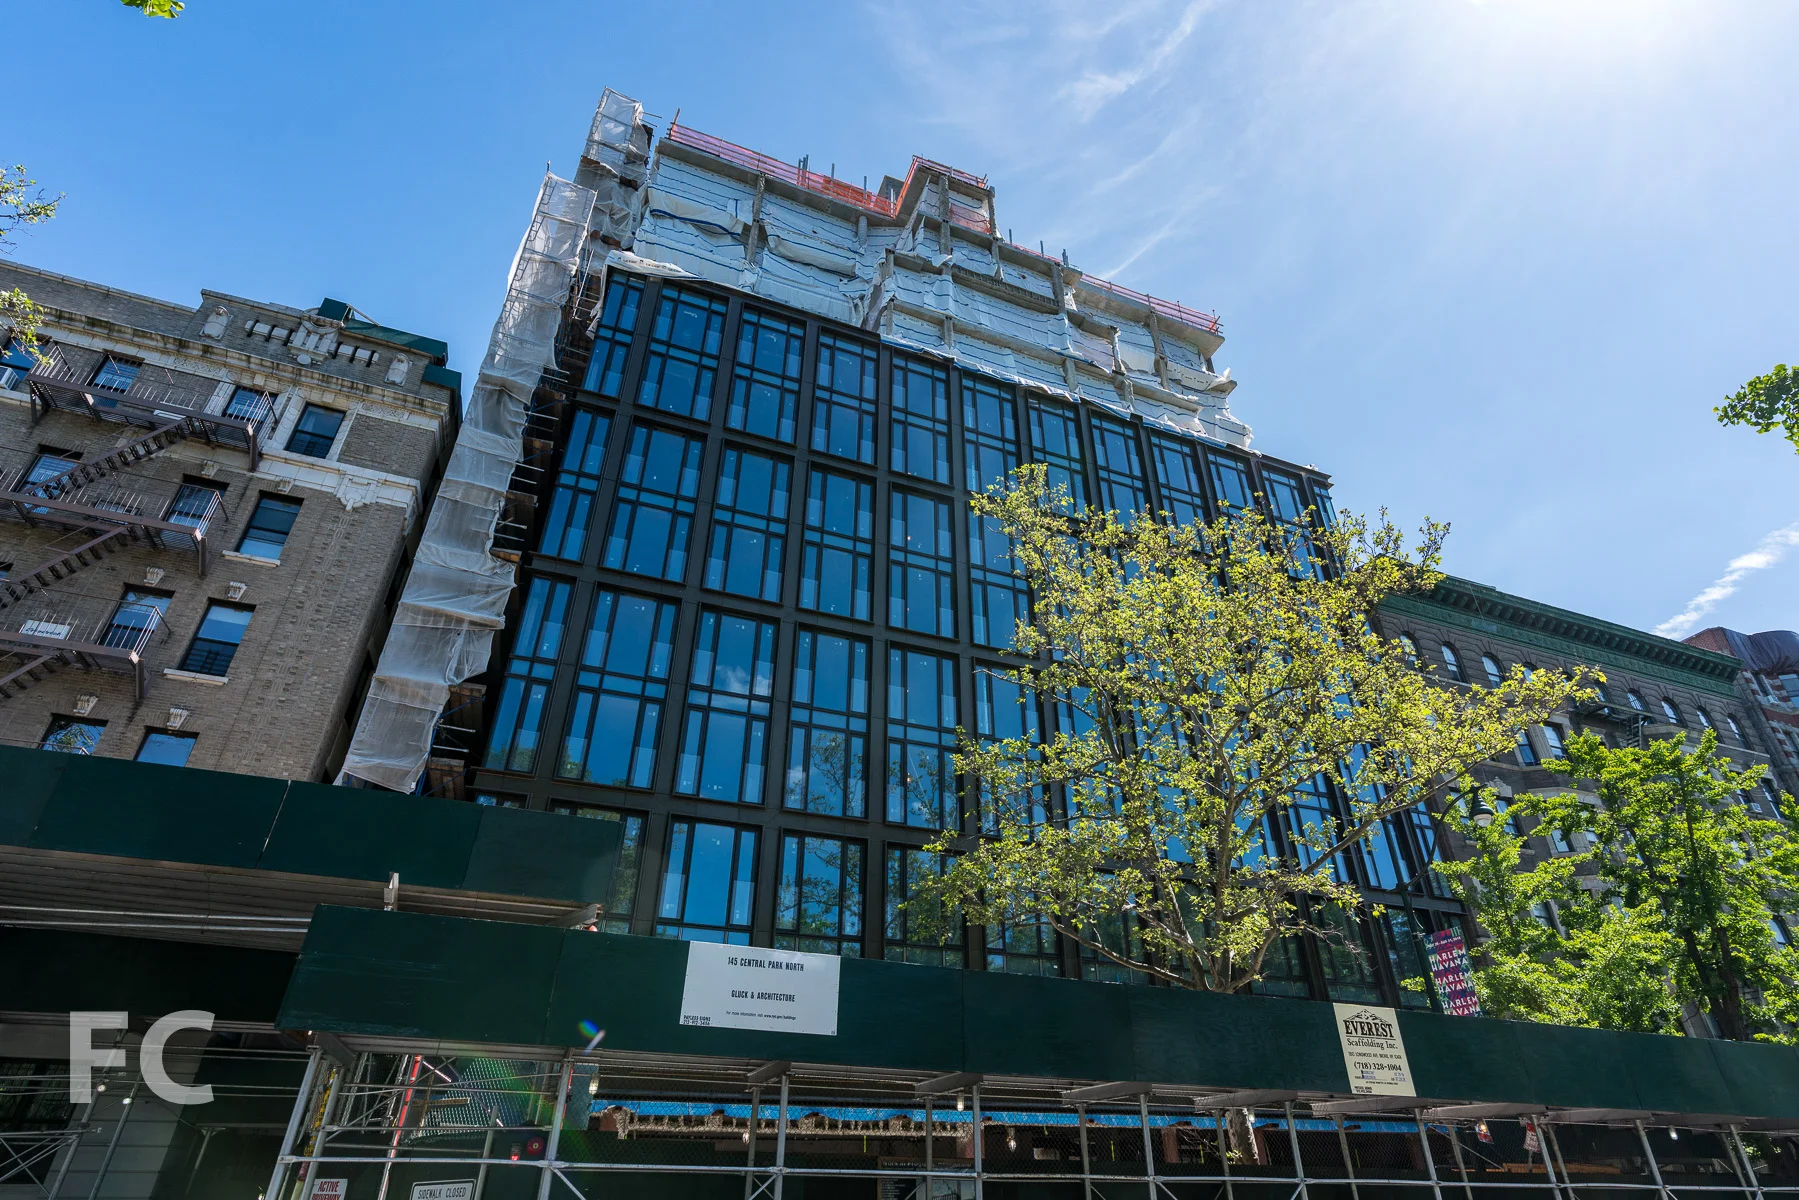
Construction Tour: 145 Central Park North
South facade from Central Park North.
Facade installation is ongoing at 145 Central Park North, the 13-story residential condominium building at the northern edge of Central Park. Designed by Gluck+, the building design features a south facade of curtain wall to maximize commanding views of the Central Park from the interior. The curtain wall design is broken down into two distinct articulations: a taut all glass skin at the top four floors and a highly articulated skin for the lower nine floors with a deep bronze profile to relate to the height, rhythm and texture of the neighboring residential buildings from the 1930s.
Close-up of the lower facade with glass railing at the operable windows to allow residents to fully open their windows.
South facade from Central Park North.
Looking up at the south facade.
The building’s 37 units, ranging from studios to 4-bedrooms, are laid out on the shallow lot as floor through apartments that offer residents southern views to Central Park and northern views to upper Manhattan. Residents will have access to a range of amenities including a common roof terrace, gym & lounge, storage, indoor parking, and bike parking. Completion is set for Spring 2020.
View south towards Central Park and the Midtown skyline from the top floor.
Southeast view towards the Upper East Side from the top floor.
Northwest view towards Morningside Heights from the top floor.
Southeast corner at an upper curtain wall floor before installation.
Future terrace at an upper floor of the south facade.
Future terrace on the north facade.

Central Park view from a south facing living room.
Architect: Gluck+; Program: Residential Condominium; Location: Harlem, New York, NY; Completion: Spring 2020.

Construction Tour: 53 West 53rd Street



West facade of the tower on the Midtown skyline.
Construction is nearing completion at Jean Nouvel's 53 West 53 tower in Midtown. Planning for the tower, from developers Hines and Pontiac Land Group with financing from Goldman Sachs, began in 2006 and was unveiled to the public in November of 2007. Work on the 1050' tower should wrap up later this year, including Diller Scofidio + Renfro’s expansion of MoMA that is set to open in October at the base.
The tower's signature identity comes from its diagrid structure, the diagonally criss-crossing of normally vertical concrete columns at the tower's perimeter. Solid metal panels break up the glass of the curtain wall, expressing the diagrid on the tower's façade.
North facade from Central Park.
Views
The 82-story tower will include 145 residential condo units ranging from one- to five-bedrooms, the largest of which will be a 7,892-square-foot duplex penthouse. The tower's unique shape impacts the design of each unit, ensuring that each has a unique floor plan. Interiors for the apartments and amenites are designed by Thierry Despont.
View north towards 111 W 57 and Central Park from an upper floor apartment.
View northwest towards the West 57th Street towers and Central Park from an upper floor apartment.
View east towards Midtown and Queens from an upper floor apartment.
View southeast towards 30 Rockefeller Center and One Vanderbilt.
View southwest towards Hudson Yards.
View west towards Hell’s Kitchen and the New Jersey waterfront.
Architects: Ateliers Jean Nouvel (Design Architect), AAI Architects, P.C. (Executive Architect); Interiors: Office of Thierry Despont; Developers: Hines, Pontiac Land Group, and Goldman Sachs; Program: Residential, Retail, Musuem; Location: Midtown, New York, NY; Completion: 2021.




Construction Tour: 42-20 27th Street - Bevel

Looking north on Crescent Street.
Construction scaffolding is coming down at 42-20 27th Street, The Rabsky Group's 18-story, 195-unit residential building in Long Island City. Designed by ODA New York, the building features a concrete façade with botanical gardens that slice through the northeast and southwest corners of the structure. At the top of the structure, the massing slopes downward to the southeast, eroding the structure to allow for private outdoor terraces with views to Long Island City and the Manhattan skyline.
Looking up at the south facade.
Southwest corner at Crescent Street and 42nd Road.
South facade from Crescent Street.
Closeup of the southeast corner.
Southeast corner from 27th Street.
Architects: ODA New York; Developer: The Rabsky Group; Program: Residential, Retail; Location: Long Island City, New York, NY; Completion: 2019.



Construction Tour: 561 Pacific Street
East facade from 4th Avenue.
Superstructure has topped out at 561 Pacific, Adam America Real Estate’s twelve story residential condominium building in Boerum Hill, Brooklyn. Designed by ODA New York, the building exterior features a brick facade with the firm’s signature eroded massing at the top penthouse floors. Punch windows are interspersed on the lower floors and become larger window wall units at the upper floors, echoing the progression of erosion in the massing.
Looking west along Pacific Street.
Southeast corner from 4th Avenue.
Residents will have access to three floors of amenities including a private fitness center, children’s playroom and residents’ lounge that open onto a light-filled courtyard. A rooftop terrace offers panoramic views of Downtown Brooklyn.
Northwest view towards Downtown Brooklyn from the top floor.
East view towards Pacific Park from the top floor.
South view towards Park Slope from the top floor.
Condos in the building range from studios to three-bedroom units with white oak and walnut finishes.

Architect: ODA New York; Developer: Adam America Real Estate; Program: Residential, Retail; Location: Boerum Hill, Brooklyn, NY; Completion: 2020.










Construction Tour: The Reach at the Kennedy Center for the Performing Arts
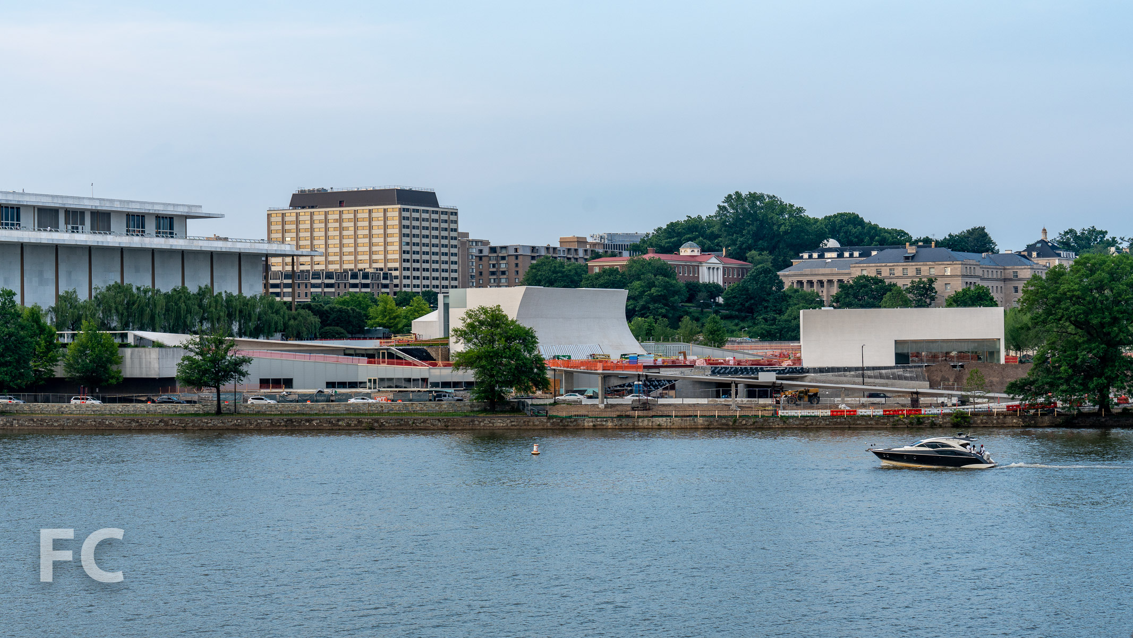
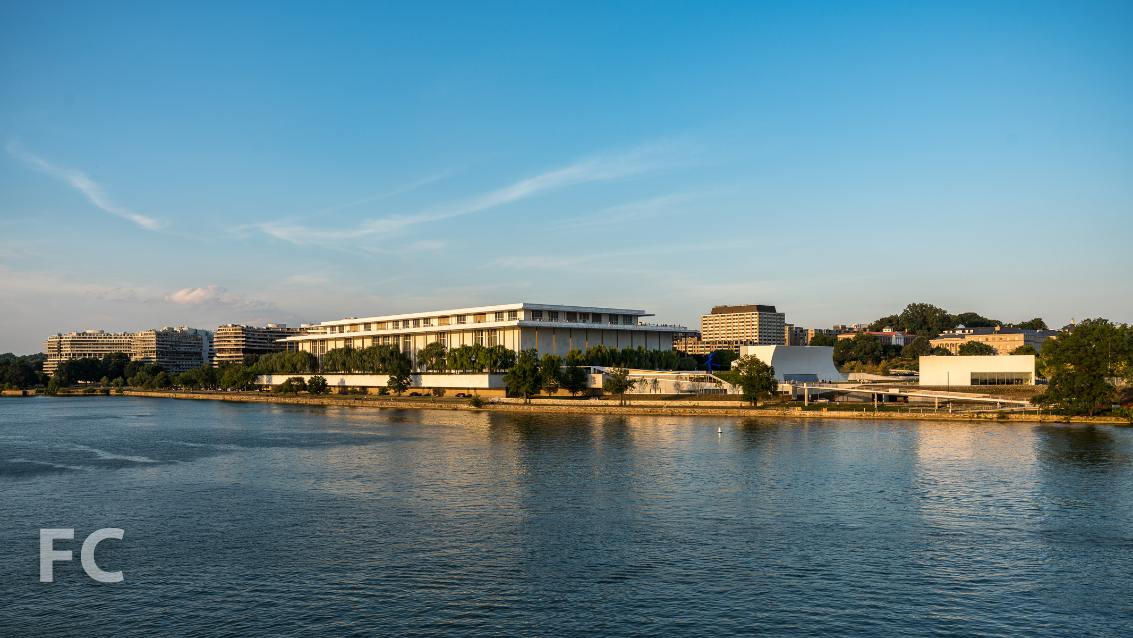
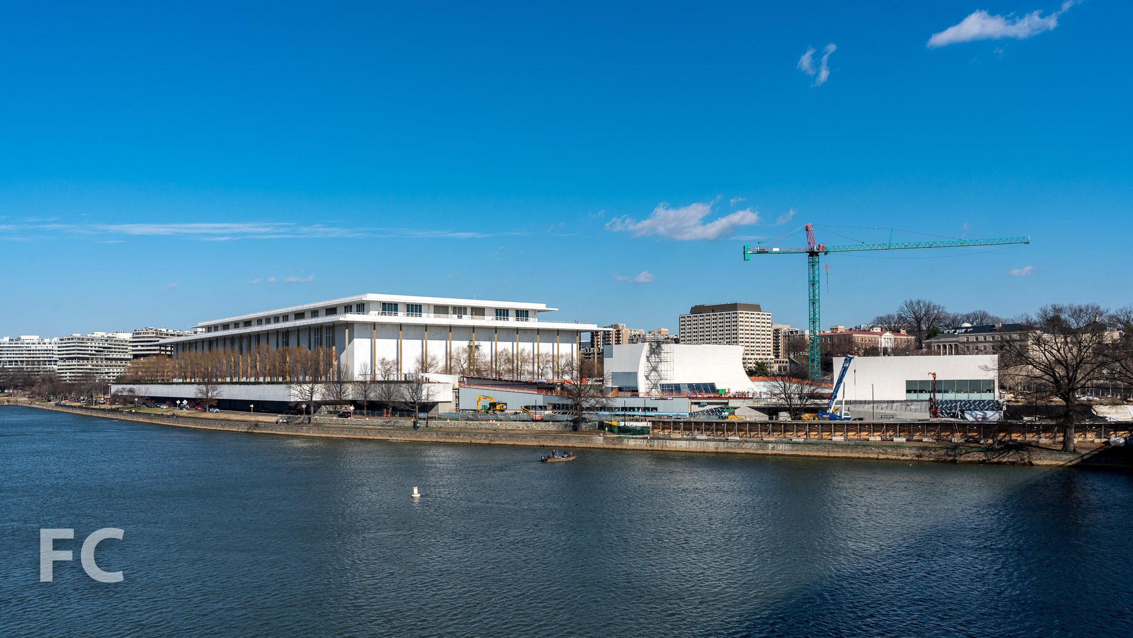
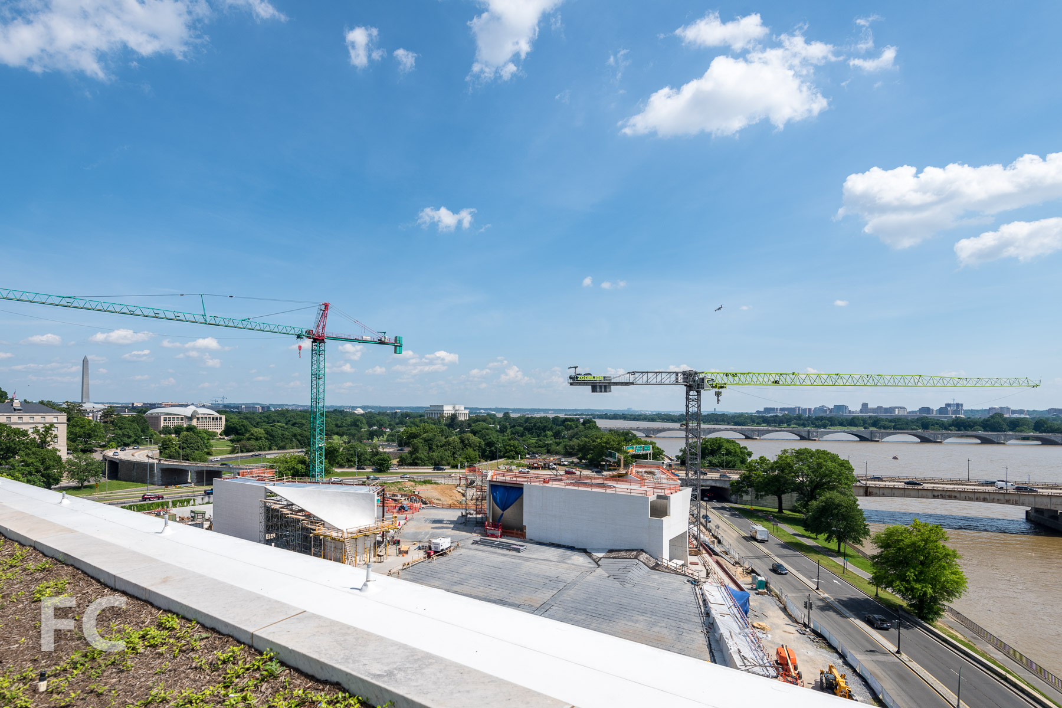
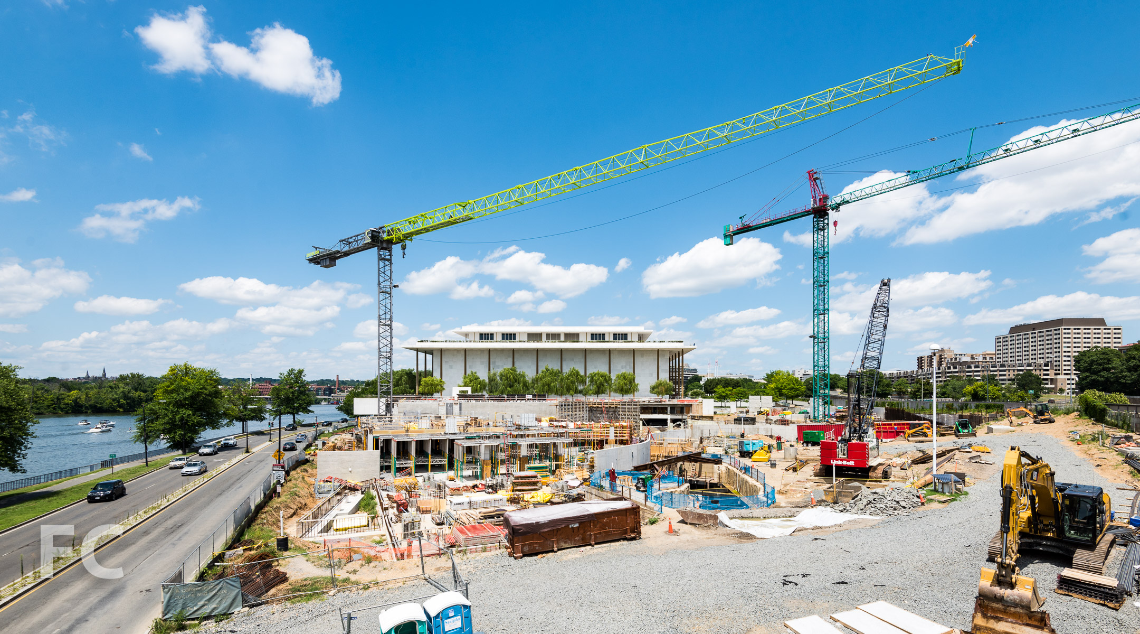
Steven Holl Architects’ expansion of the John F. Kennedy Center for the Performing Arts is nearing completion in Washington, D.C. Known as The Reach, the expansion is located on 4.6 acres immediately south of the original 1971 structure by Edward Durell Stone. Rather than build onto the existing structure, the architect has designed a series of pavilions sited on the largest green roof in Washington, DC. The pavilions and connecting underground spaces house rehearsal rooms and classrooms, a lecture hall, multipurpose meeting rooms, and an event space. Holl envisions his design strategy as a means to connect the expansion with the landscape and the adjacent Potomac River. The Reach is slated to open on September 7, kicking off a 16-day multi-genre, multidisciplinary, free festival.
Holl employs titanium white, board-formed concrete and backlit clear and etched glass windows as the primary exterior materials for the three pavilions.
The three pavilions sit within a four season landscape of expansive lawns, wild grasses, sedum varietals, and a ginkgo grove. Pathways are defined by bluestone pavers.
Welcome Lobby
The entry lobby will feature a visitors desk, coffee bar, and a Wall of Gratitude recognizing leadership donors.
Justice Forum
The Justice Forum, named after one of the five ideals commonly attributed to President Kennedy, is a 144 seat lecture hall with the capacity for film screenings and small-format performances. Primary finishes include cherry wood and “crinkle concrete” that diffuses sound waves with its faceted shape created by the unique formwork.
Skylight Pavilion
The Skylight Pavilion serves as a public atrium space that can accommodate special events, seated dinners, and receptions. Acoustic plaster covers the walls and ceiling within the 36-foot tall space, while a large curved glass opening allows for views out to the river, lower lawn, and reflecting pool.
River Pavilion
The River Pavilion serves as a flexible interior and exterior space with dramatic views of the Potomac River, the River Plaza and reflecting pool.
The Bridge
A pedestrian bridge spans Rock Creek and Potomac Parkway, connecting the Kennedy Center campus to the Potomac riverfront.
Architect: Steven Holl Architects (Design Architect), BNIM (Architect of Record); Structural Engineer: Robert Silman Associates; MEP Engineer: Arup; Landscape Architect: Edmund Hollander Landscape Architects; Envelope Consultant: Thornton Tomasetti; Client: The John F. Kennedy Center for the Performing Arts; Owner’s Representative: Paratus Group; Program: Performing Arts; Location: Washington, D.C.; Completion: Fall 2019.

Construction Update: 15 East 30th Street


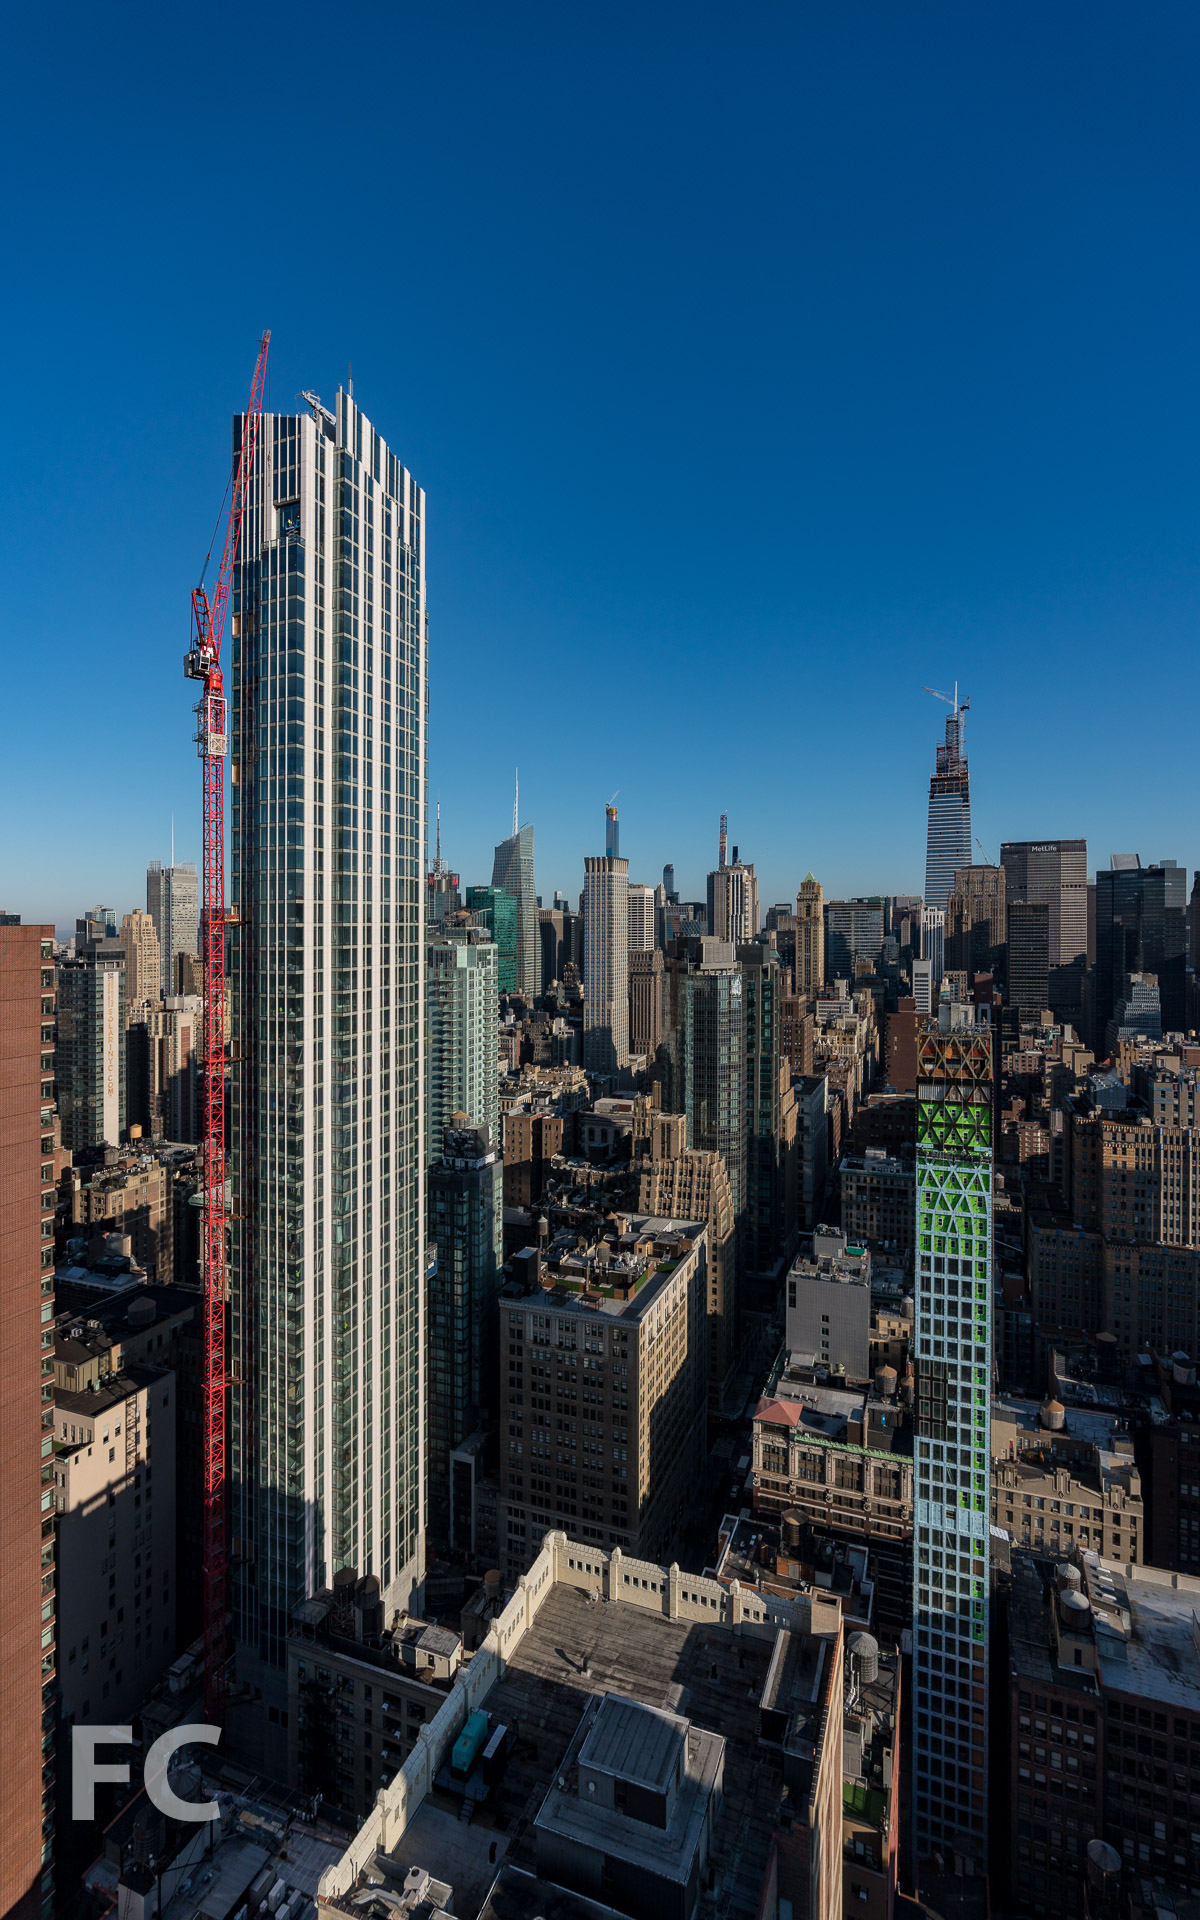

Superstructure is close to topping out at 15 E 30, a 51-story residential tower in NoMad from developers Fosun Group and JD Carlisle. Designed by Handel Architects, the 756-foot-tall tower will offer 180 residential condos. Curtain wall panels have reached the top quarter of the tower and only the crown structure remains to be assembled for the full topping out milestone to be reached.
15 E 30 rising in NoMad.
15 E 30 (foreground) and 400 Park Avenue South (background).
Facade installation at the northwest corner of the tower.
Looking up at the southwest corner from East 30th Street.
Looking up at the south facade from East 30th Street.
Looking up at the northeast corner from Madison Avenue.
Architect: Handel Architects; Developers: Fosun Group and JD Carlisle; Program: Residential, Retail; Location: NoMad, New York, NY; Completion: 2020.