
Construction Tour: 53 West 53rd Street

West facade of the tower on the Midtown skyline.





Construction is nearing completion at Jean Nouvel's 53 West 53 tower in Midtown. Planning for the tower, from developers Hines and Pontiac Land Group with financing from Goldman Sachs, began in 2006 and was unveiled to the public in November of 2007. Work on the 1050' tower should wrap up later this year, including Diller Scofidio + Renfro’s expansion of MoMA that is set to open in October at the base.
The tower's signature identity comes from its diagrid structure, the diagonally criss-crossing of normally vertical concrete columns at the tower's perimeter. Solid metal panels break up the glass of the curtain wall, expressing the diagrid on the tower's façade.
North facade from Central Park.
Views
The 82-story tower will include 145 residential condo units ranging from one- to five-bedrooms, the largest of which will be a 7,892-square-foot duplex penthouse. The tower's unique shape impacts the design of each unit, ensuring that each has a unique floor plan. Interiors for the apartments and amenites are designed by Thierry Despont.
View north towards 111 W 57 and Central Park from an upper floor apartment.
View northwest towards the West 57th Street towers and Central Park from an upper floor apartment.
View east towards Midtown and Queens from an upper floor apartment.
View southeast towards 30 Rockefeller Center and One Vanderbilt.
View southwest towards Hudson Yards.
View west towards Hell’s Kitchen and the New Jersey waterfront.
Architects: Ateliers Jean Nouvel (Design Architect), AAI Architects, P.C. (Executive Architect); Interiors: Office of Thierry Despont; Developers: Hines, Pontiac Land Group, and Goldman Sachs; Program: Residential, Retail, Musuem; Location: Midtown, New York, NY; Completion: 2021.
Construction Tour: 42-20 27th Street - Bevel
Looking north on Crescent Street.


Construction scaffolding is coming down at 42-20 27th Street, The Rabsky Group's 18-story, 195-unit residential building in Long Island City. Designed by ODA New York, the building features a concrete façade with botanical gardens that slice through the northeast and southwest corners of the structure. At the top of the structure, the massing slopes downward to the southeast, eroding the structure to allow for private outdoor terraces with views to Long Island City and the Manhattan skyline.
Looking up at the south facade.
Southwest corner at Crescent Street and 42nd Road.
South facade from Crescent Street.
Closeup of the southeast corner.
Southeast corner from 27th Street.
Architects: ODA New York; Developer: The Rabsky Group; Program: Residential, Retail; Location: Long Island City, New York, NY; Completion: 2019.



Construction Tour: 561 Pacific Street
East facade from 4th Avenue.
Superstructure has topped out at 561 Pacific, Adam America Real Estate’s twelve story residential condominium building in Boerum Hill, Brooklyn. Designed by ODA New York, the building exterior features a brick facade with the firm’s signature eroded massing at the top penthouse floors. Punch windows are interspersed on the lower floors and become larger window wall units at the upper floors, echoing the progression of erosion in the massing.
Looking west along Pacific Street.
Southeast corner from 4th Avenue.
Residents will have access to three floors of amenities including a private fitness center, children’s playroom and residents’ lounge that open onto a light-filled courtyard. A rooftop terrace offers panoramic views of Downtown Brooklyn.
Northwest view towards Downtown Brooklyn from the top floor.
East view towards Pacific Park from the top floor.
South view towards Park Slope from the top floor.
Condos in the building range from studios to three-bedroom units with white oak and walnut finishes.

Architect: ODA New York; Developer: Adam America Real Estate; Program: Residential, Retail; Location: Boerum Hill, Brooklyn, NY; Completion: 2020.










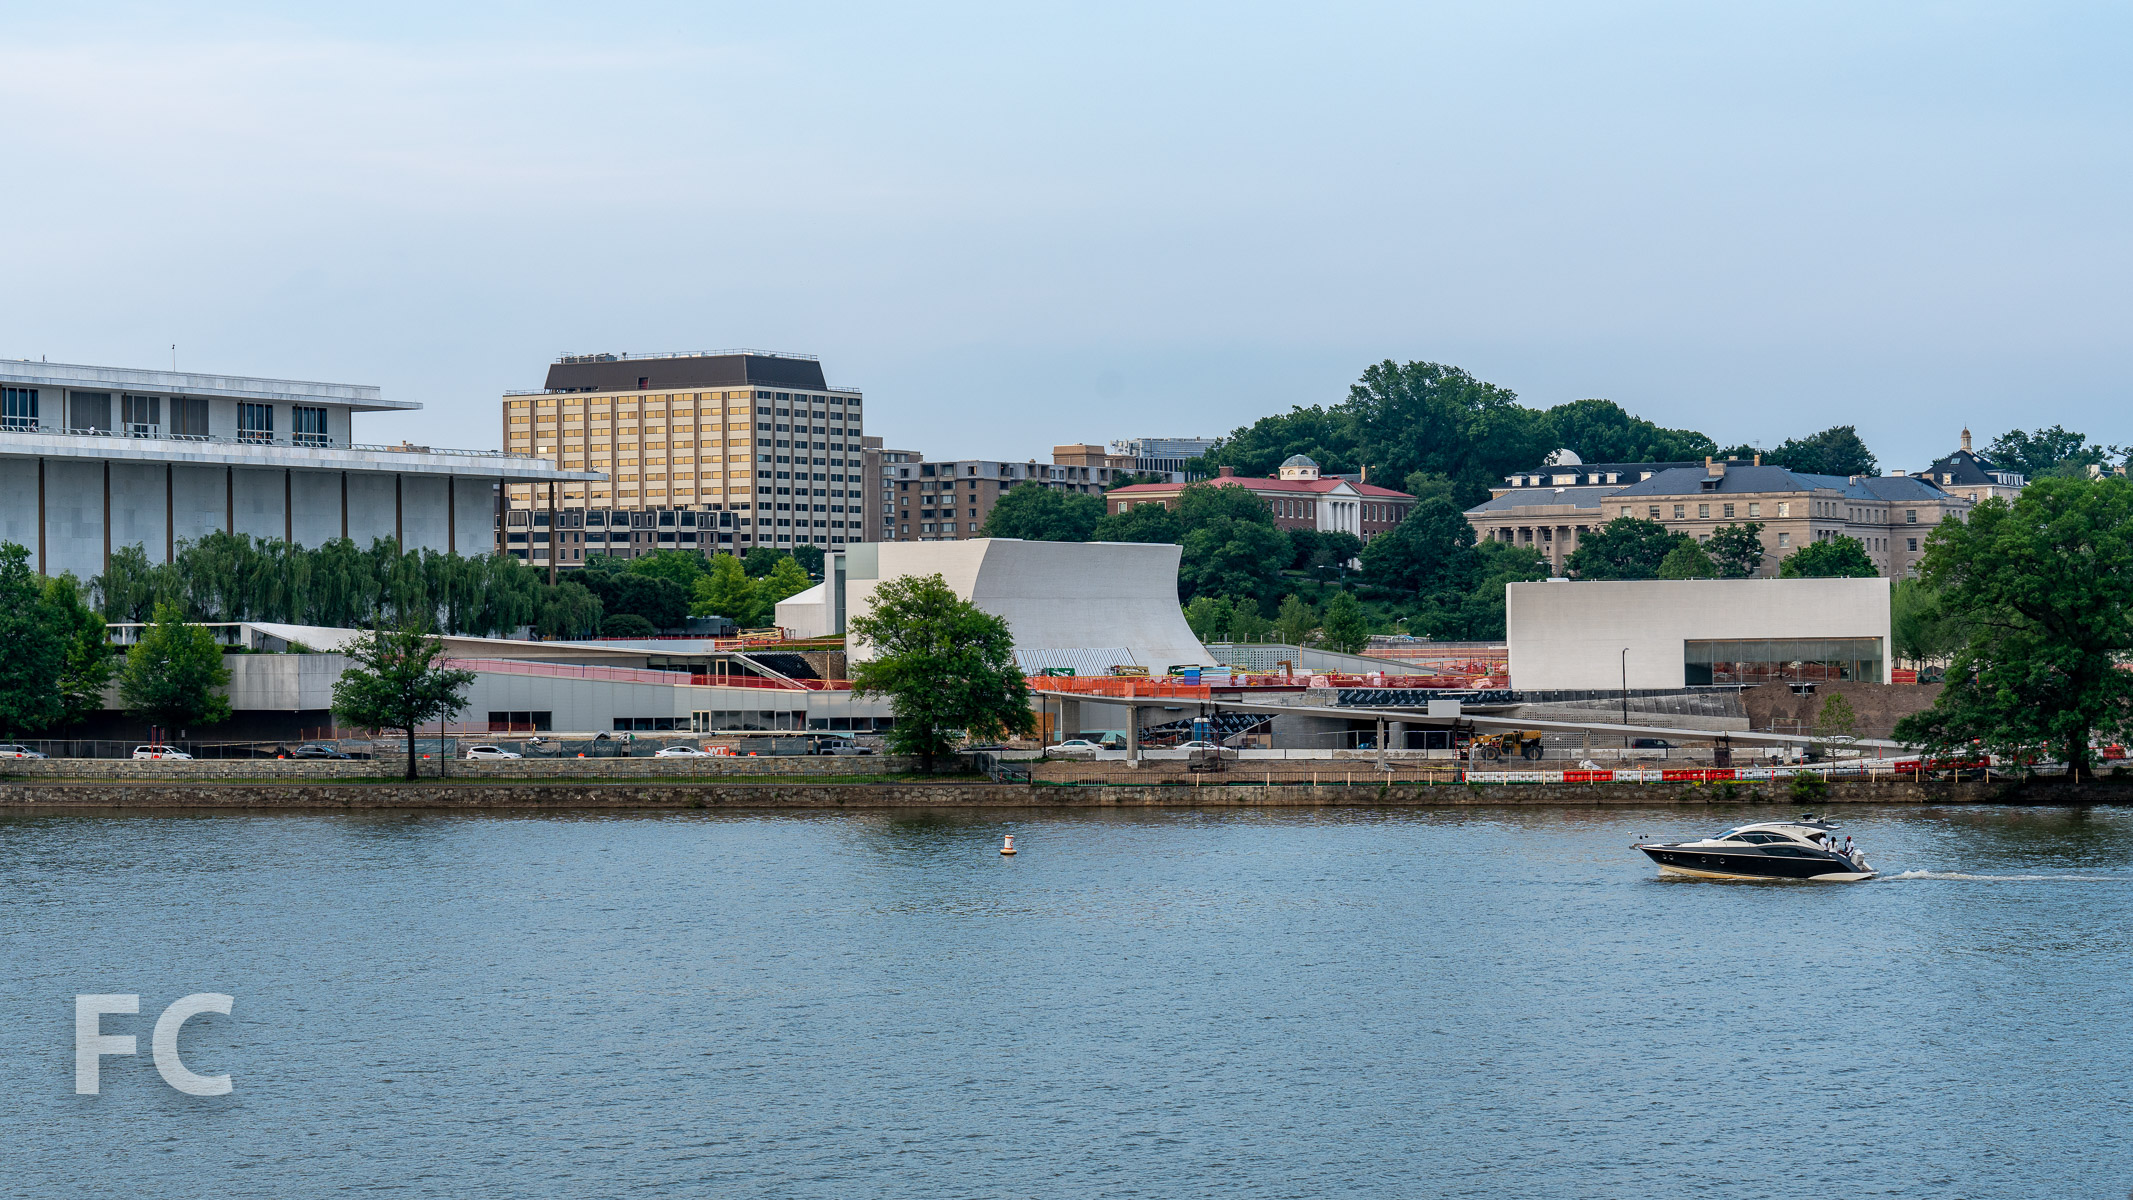
Construction Tour: The Reach at the Kennedy Center for the Performing Arts
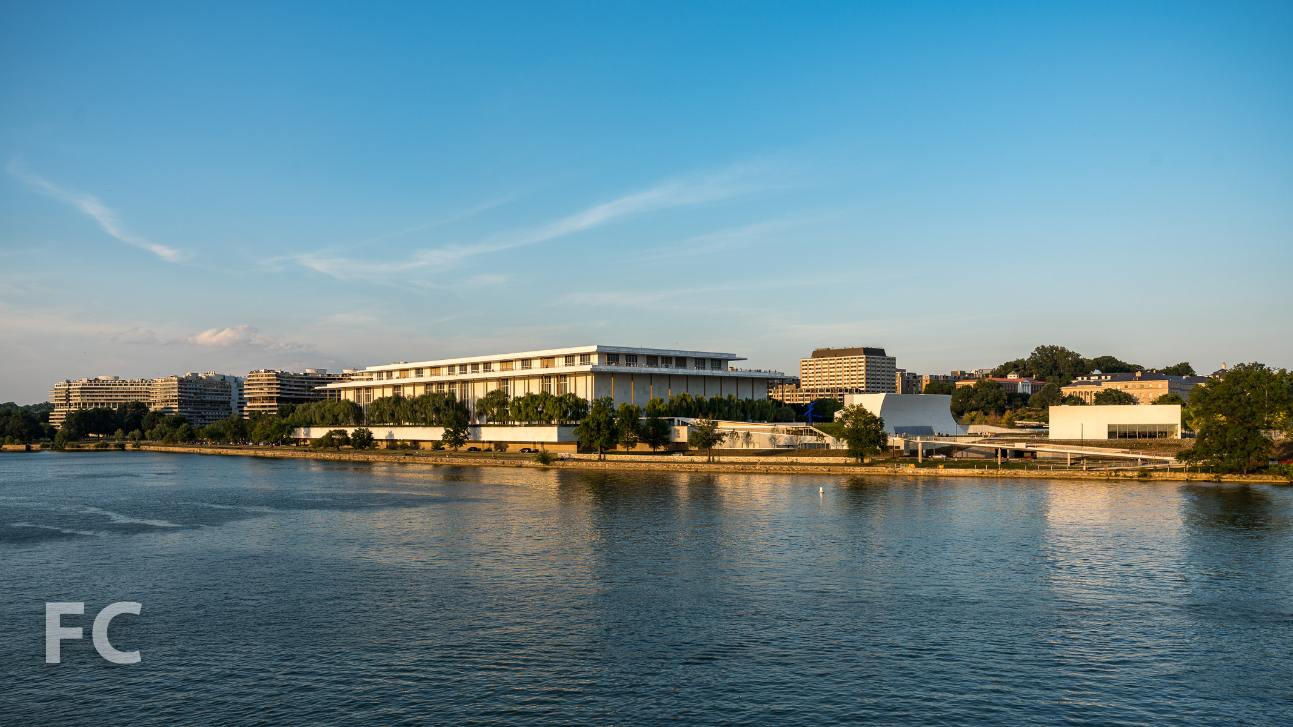
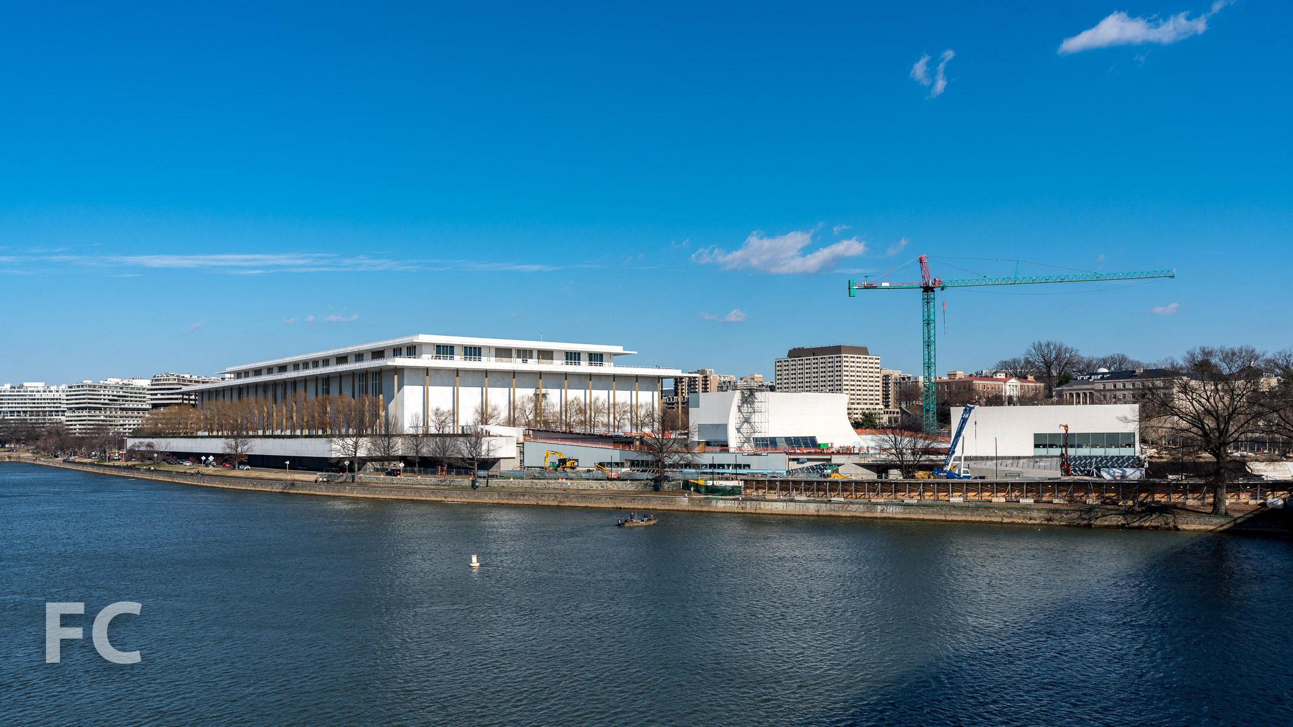
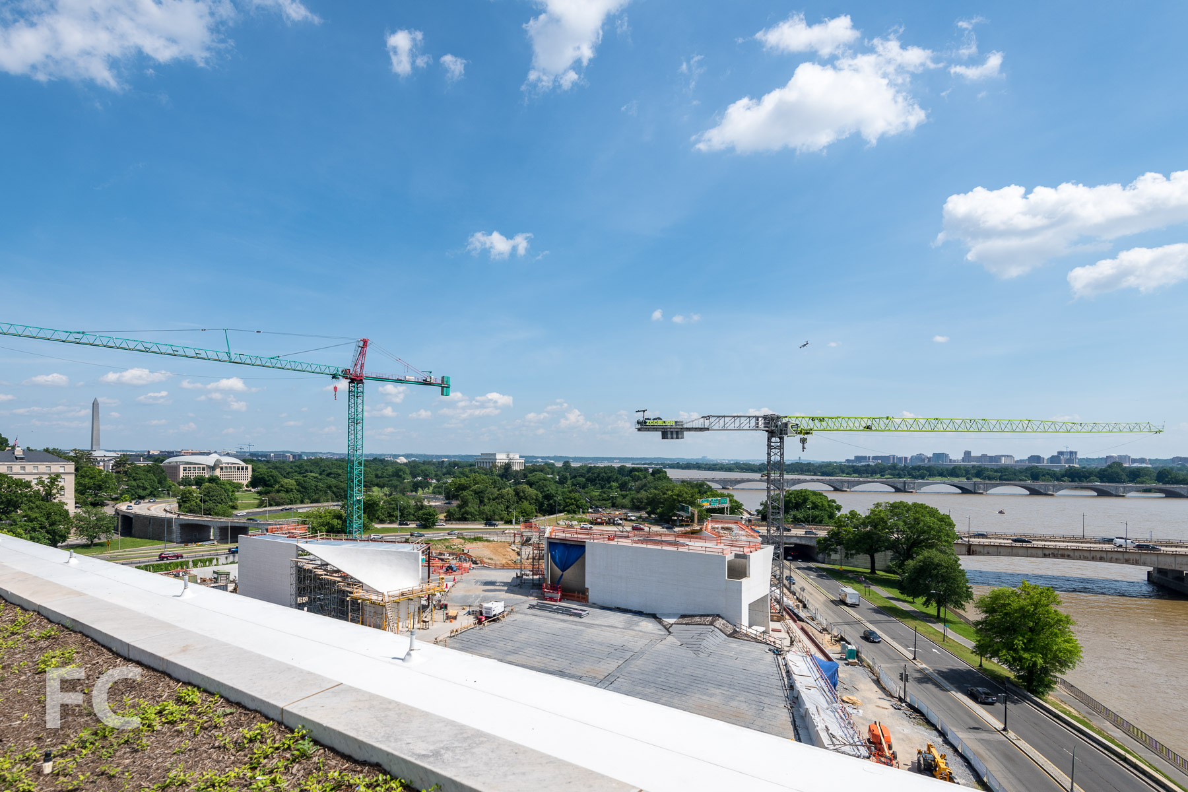
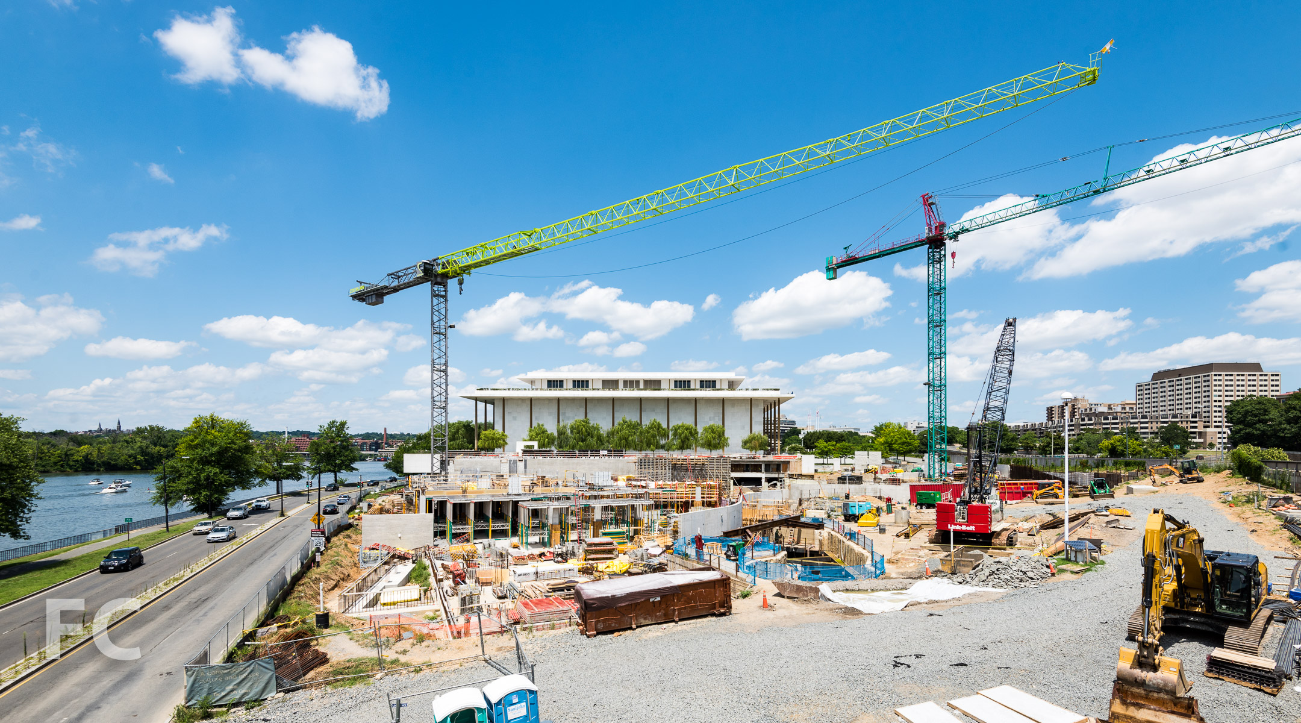
Steven Holl Architects’ expansion of the John F. Kennedy Center for the Performing Arts is nearing completion in Washington, D.C. Known as The Reach, the expansion is located on 4.6 acres immediately south of the original 1971 structure by Edward Durell Stone. Rather than build onto the existing structure, the architect has designed a series of pavilions sited on the largest green roof in Washington, DC. The pavilions and connecting underground spaces house rehearsal rooms and classrooms, a lecture hall, multipurpose meeting rooms, and an event space. Holl envisions his design strategy as a means to connect the expansion with the landscape and the adjacent Potomac River. The Reach is slated to open on September 7, kicking off a 16-day multi-genre, multidisciplinary, free festival.
Holl employs titanium white, board-formed concrete and backlit clear and etched glass windows as the primary exterior materials for the three pavilions.
The three pavilions sit within a four season landscape of expansive lawns, wild grasses, sedum varietals, and a ginkgo grove. Pathways are defined by bluestone pavers.
Welcome Lobby
The entry lobby will feature a visitors desk, coffee bar, and a Wall of Gratitude recognizing leadership donors.
Justice Forum
The Justice Forum, named after one of the five ideals commonly attributed to President Kennedy, is a 144 seat lecture hall with the capacity for film screenings and small-format performances. Primary finishes include cherry wood and “crinkle concrete” that diffuses sound waves with its faceted shape created by the unique formwork.
Skylight Pavilion
The Skylight Pavilion serves as a public atrium space that can accommodate special events, seated dinners, and receptions. Acoustic plaster covers the walls and ceiling within the 36-foot tall space, while a large curved glass opening allows for views out to the river, lower lawn, and reflecting pool.
River Pavilion
The River Pavilion serves as a flexible interior and exterior space with dramatic views of the Potomac River, the River Plaza and reflecting pool.
The Bridge
A pedestrian bridge spans Rock Creek and Potomac Parkway, connecting the Kennedy Center campus to the Potomac riverfront.
Architect: Steven Holl Architects (Design Architect), BNIM (Architect of Record); Structural Engineer: Robert Silman Associates; MEP Engineer: Arup; Landscape Architect: Edmund Hollander Landscape Architects; Envelope Consultant: Thornton Tomasetti; Client: The John F. Kennedy Center for the Performing Arts; Owner’s Representative: Paratus Group; Program: Performing Arts; Location: Washington, D.C.; Completion: Fall 2019.

Construction Update: 15 East 30th Street


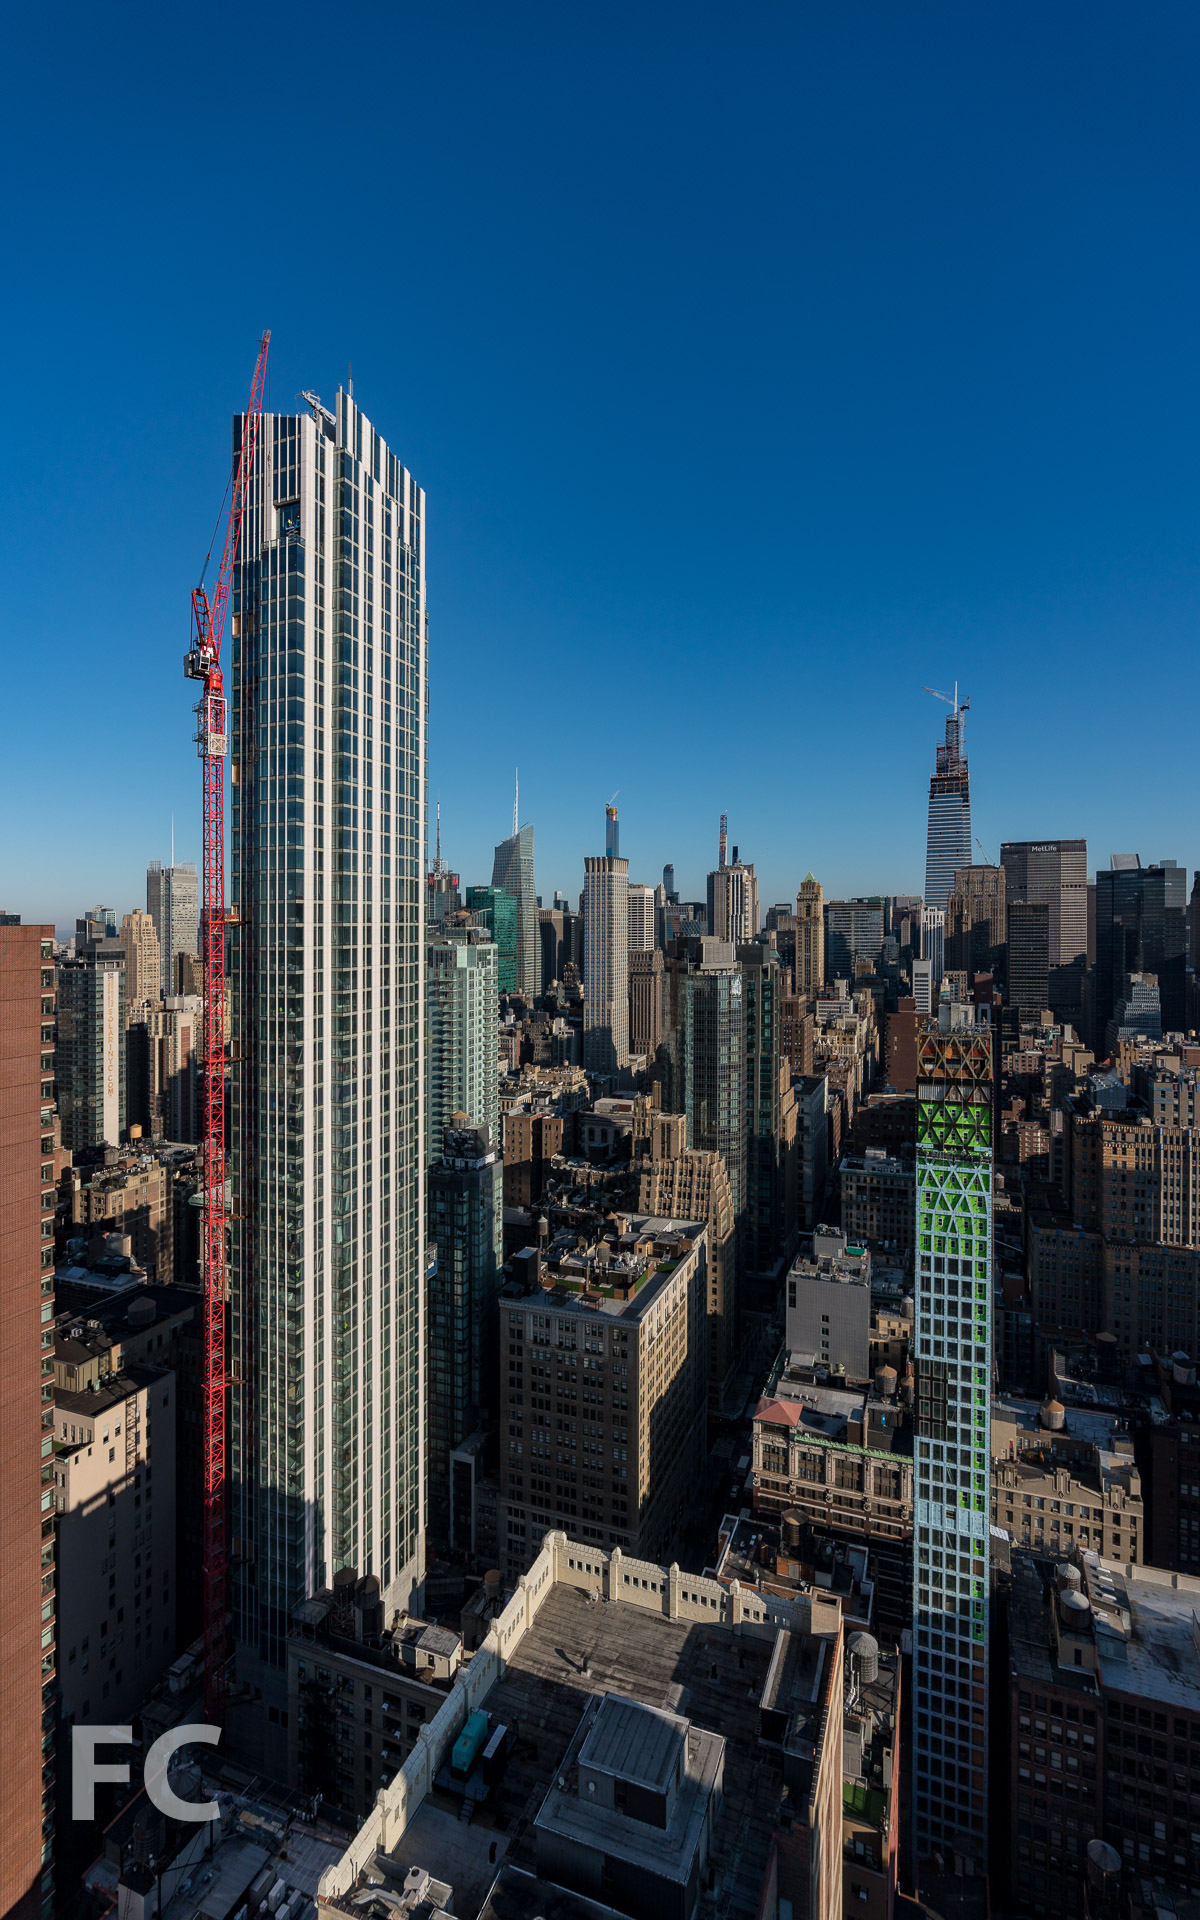
Superstructure is close to topping out at 15 E 30, a 51-story residential tower in NoMad from developers Fosun Group and JD Carlisle. Designed by Handel Architects, the 756-foot-tall tower will offer 180 residential condos. Curtain wall panels have reached the top quarter of the tower and only the crown structure remains to be assembled for the full topping out milestone to be reached.
15 E 30 rising in NoMad.
15 E 30 (foreground) and 400 Park Avenue South (background).
Facade installation at the northwest corner of the tower.
Looking up at the southwest corner from East 30th Street.
Looking up at the south facade from East 30th Street.
Looking up at the northeast corner from Madison Avenue.
Architect: Handel Architects; Developers: Fosun Group and JD Carlisle; Program: Residential, Retail; Location: NoMad, New York, NY; Completion: 2020.

Construction Tour: 1 Wall Street




Construction is ongoing at the conversion of One Wall Street, the landmark fifty-story limestone Art Deco tower located on an entire block at the intersection of Broadway and Wall Street in the Financial District. Developer Macklowe Properties is converting the Ralph Walker designed office tower into residential condo and rental units with retail at the base. The tower was completed in 1931 and then expanded in 1963, bringing its total gross floor area to 1.1 million square feet.
When completed, the project will offer 566 residential condominium units and a range of amenities totaling over 100,000 square feet.

Superstructure is going up on a five story addition at the south side of the tower, which will house additional residential units as well as an indoor swimming pool and rooftop terrace. The concrete slabs poured for these floors are cobiax slabs that employ voids to reduce the amount of concrete used while maintaining the concrete’s strength. This method also allows for larger spans without beams and reduces the distortion of the ceiling.
The void elements used in the cobiax slabs.
At the base of the project, existing masonry has been removed and the floor plate expanded for a 44,000 square foot Whole Foods and two additional retail tenants. This new stepped volume will be clad in a glass curtain wall, with a pleated design that mimics the limestone facade of the original tower.
Architect: Robert A.M. Stern Architects (Design Architect), SLCE Architects (Architect of Record); Developer: Macklowe Properties; Program: Residential Condo and Rental, Retail; Location: Financial District, New York, NY; Completion: 2020.


Construction Update: 611 West 56th Street

Southeast corner from 11th Avenue.

Superstructure has surpassed the one third mark at 611 W 56, a 420 foot tall residential tower in Hell’s Kitchen from developers Sumaida + Khurana and LENY. Designed by Pritzker Prize-winning Portuguese architect Álvaro Siza, the 37-story tower is the architect’s first building in the United States.
Rendering courtesy of Sumaida + Khurana and LENY.
East facade from 11th Avenue.
When complete, the tower will offer 80 residences designed by Gabellini Sheppard Associates and ranging from one- to four-bedrooms and penthouses.
Looking up at the southeast corner.
Southeast corner from 11th Avenue.
East facade from 11th Avenue.
Architects: Álvaro Siza Arquitecto (Design Architect), SLCE Architects (Executive Architect); Interiors: Gabellini Sheppard Associates; Developers: Sumaida + Khurana and LENY; Program: Residential; Location: Hell’s Kitchen, New York, NY; Completion: 2020.


Construction Tour: Tammany Hall
December, 2018.
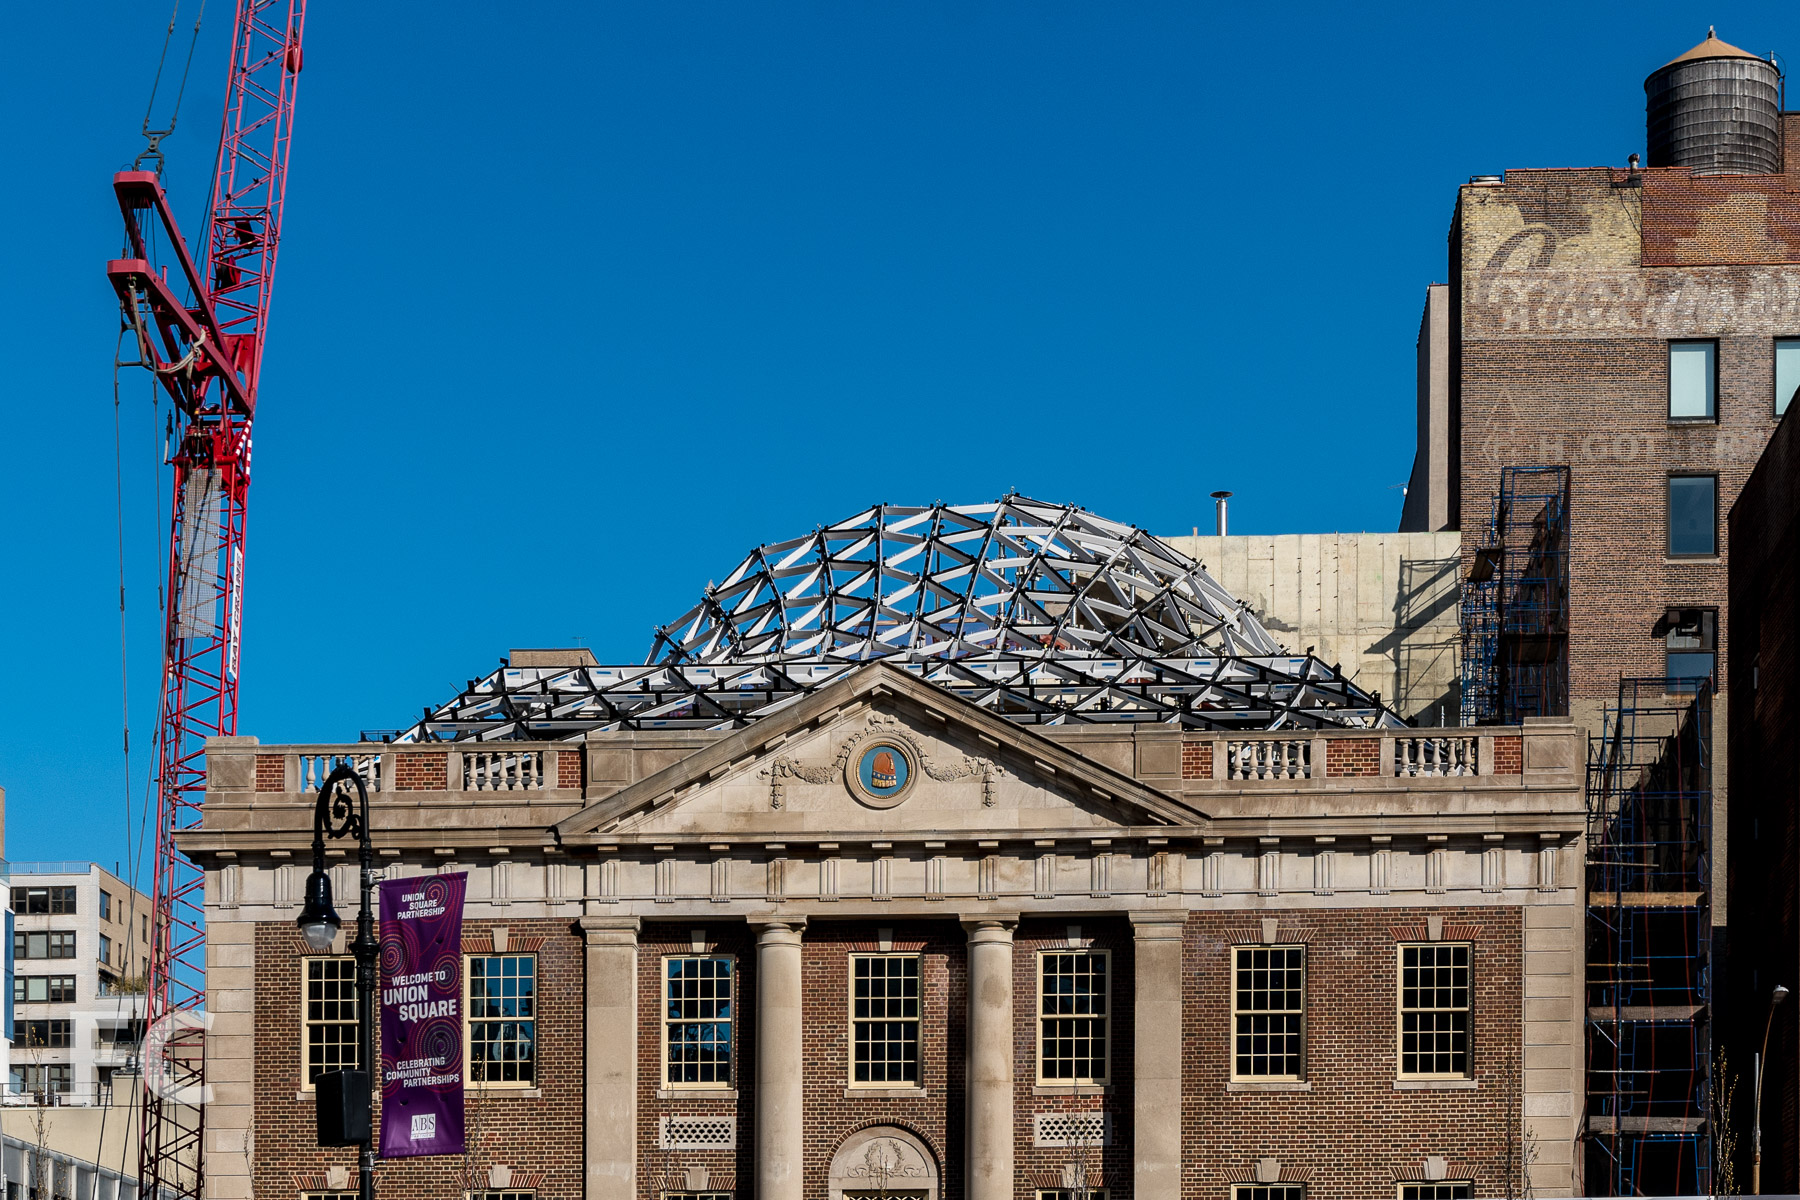
Once the headquarters for Tammany Hall, the landmarked structure at 44 Union Square is undergoing an extensive renovation by BKSK Architects. The 1929 neo-Georgian building’s brick and limestone exteriors will be preserved, with a wholesale renovation of the interiors. In recent years the building served as a theater and a film school, but will now be converted into office and commercial space. At the roof, a new metal and glass domed addition is taking shape, recalling a turtle that the Lenape Chief Tamanend stands upon, part of the historic symbolic roots of the Tammany political organization which promoted nation-building ideals of the Revolutionary War period.
April, 2019
December, 2018.
December, 2018.
March, 2019.
March, 2019.
March, 2019.
Architect: BKSK Architects; Program: Commercial; Location: Union Square, New York, NY; Completion: 2020.


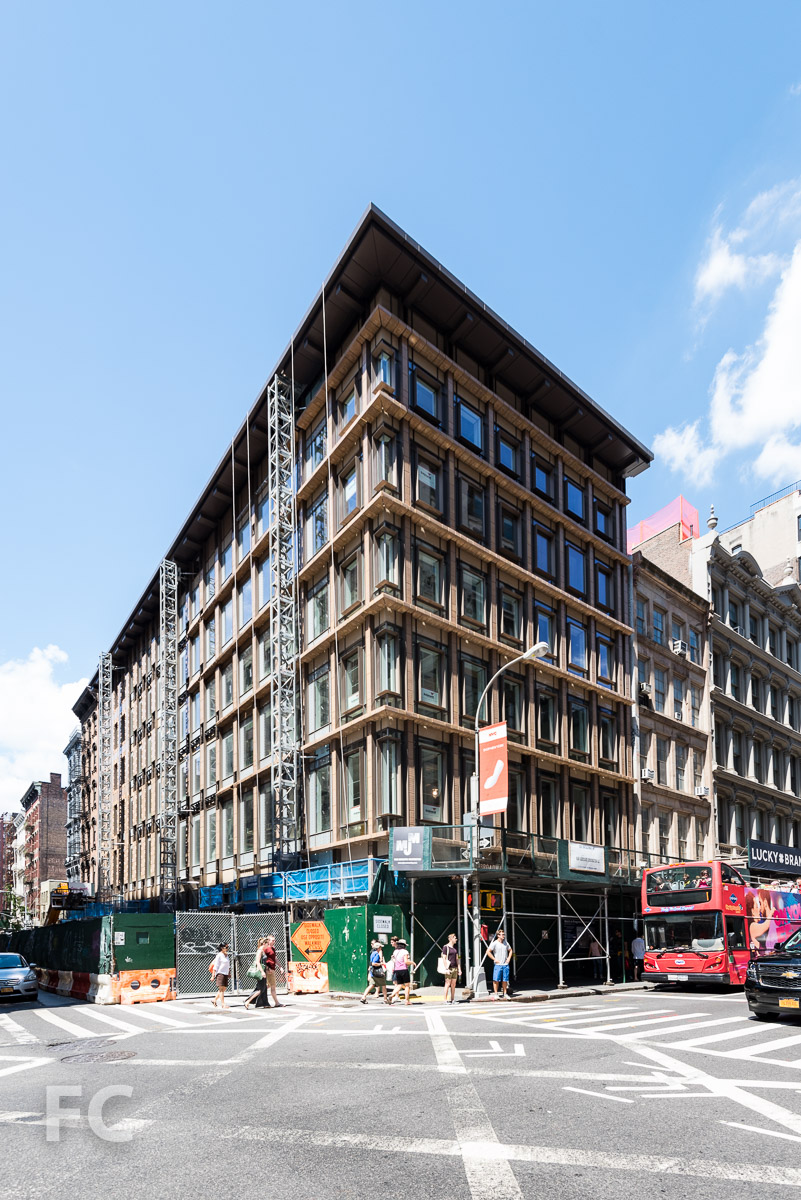
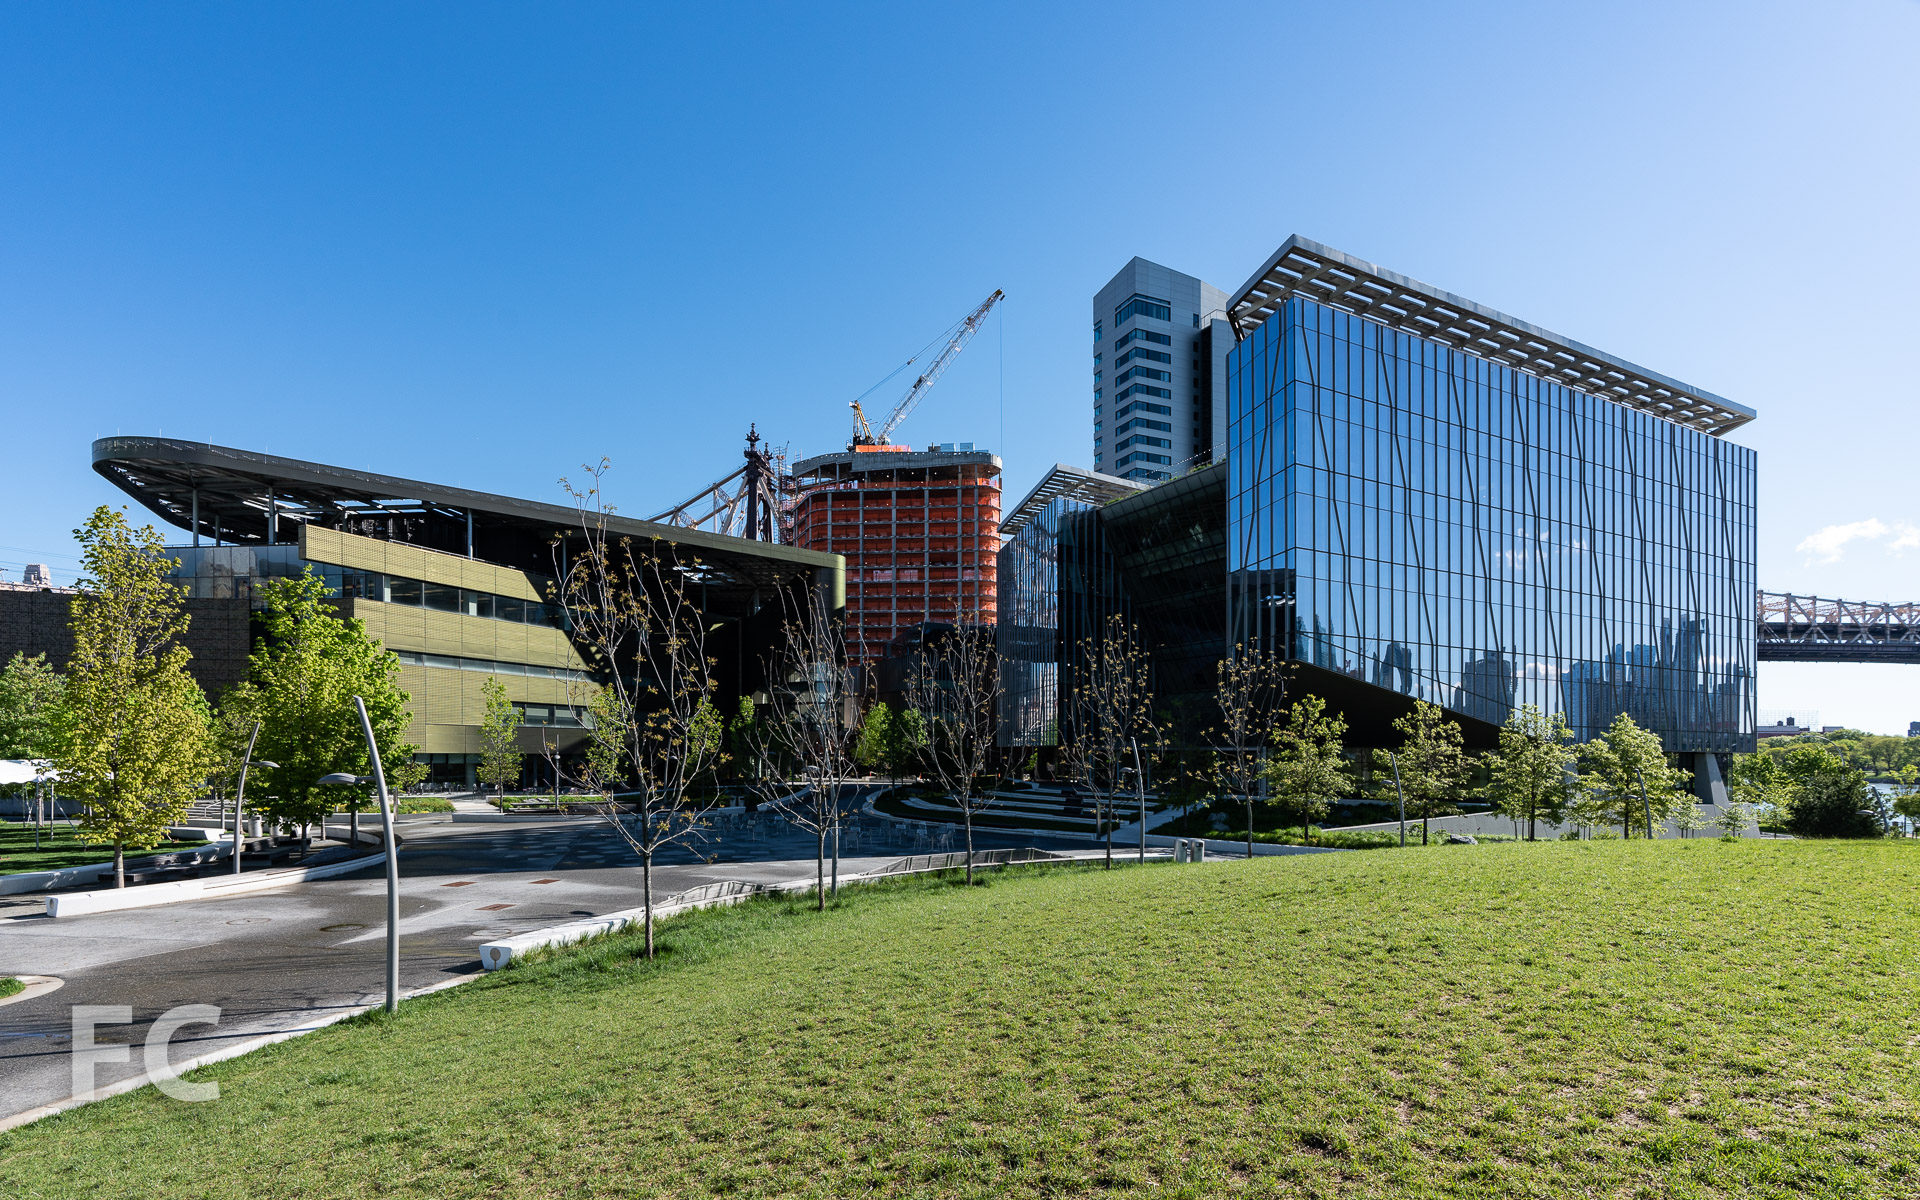
Construction Update: Cornell Tech Executive Education Center and Graduate Hotel
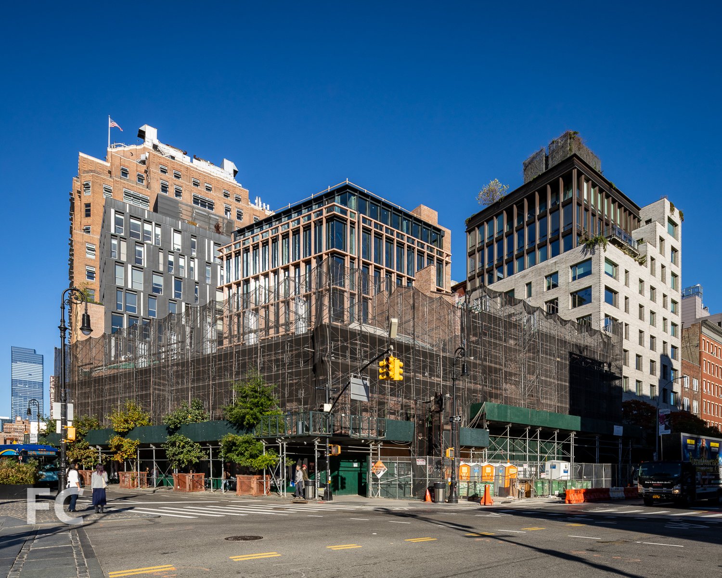
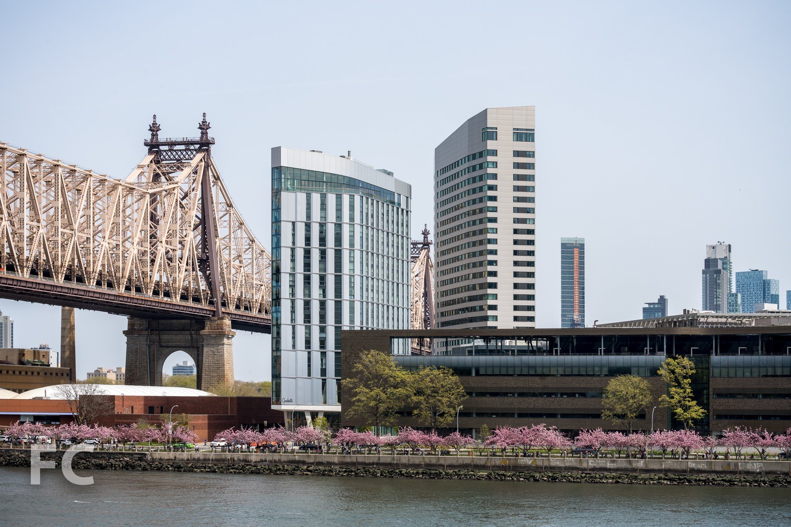
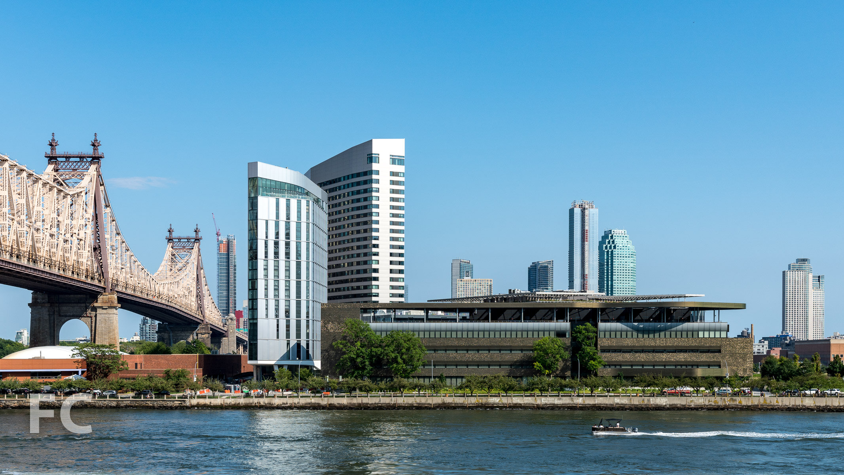
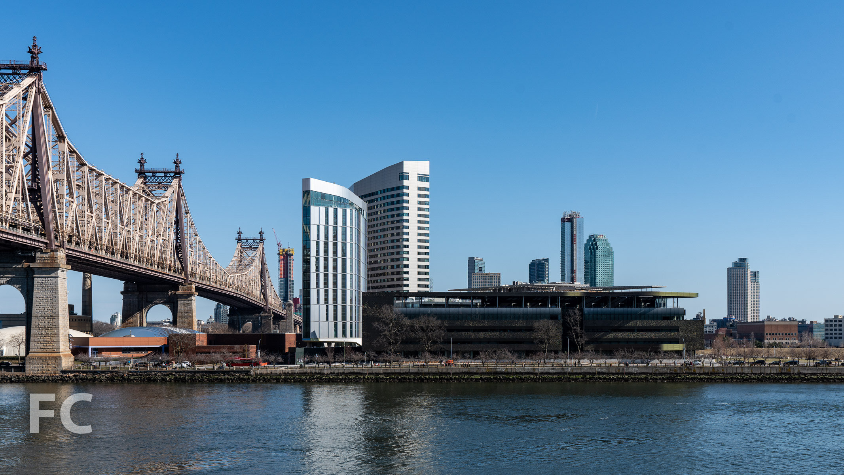
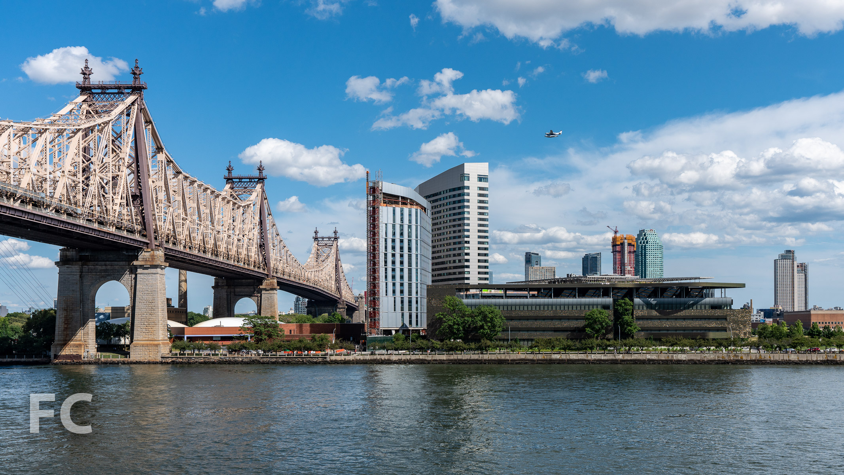
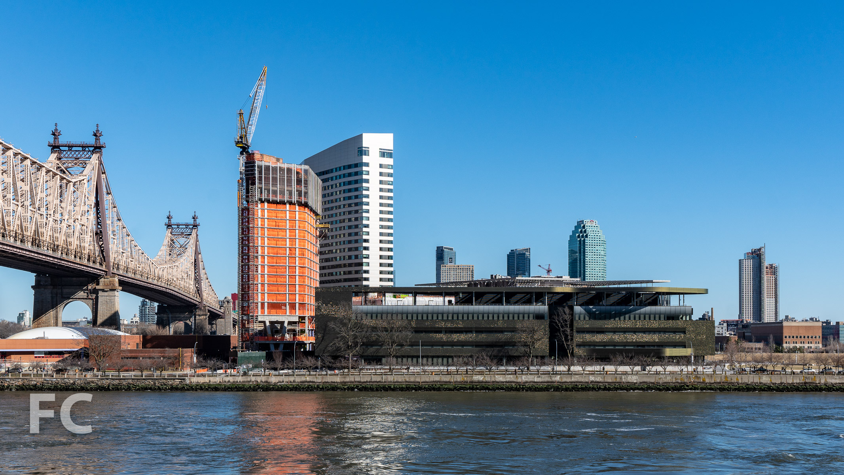
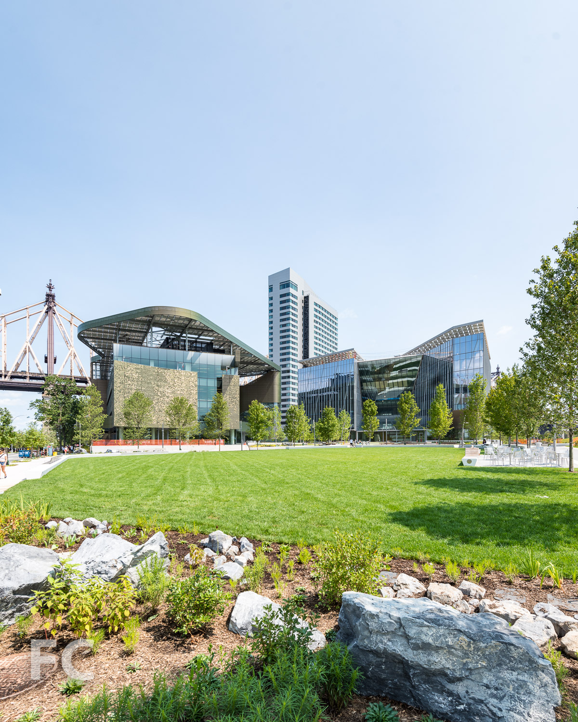
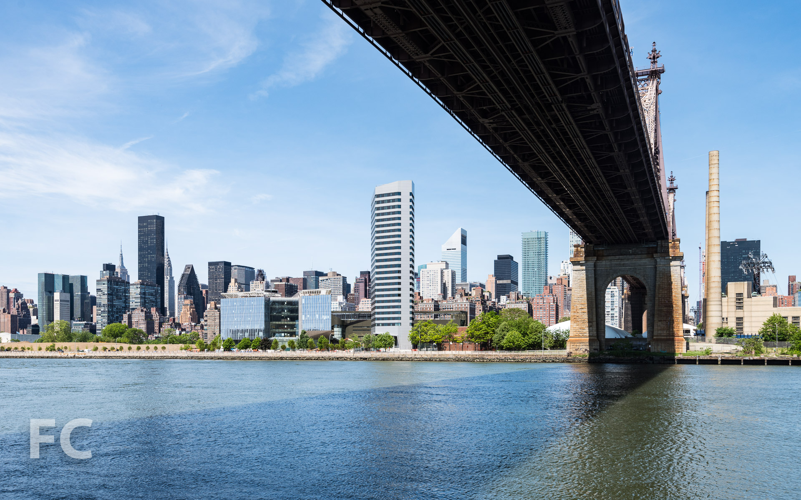
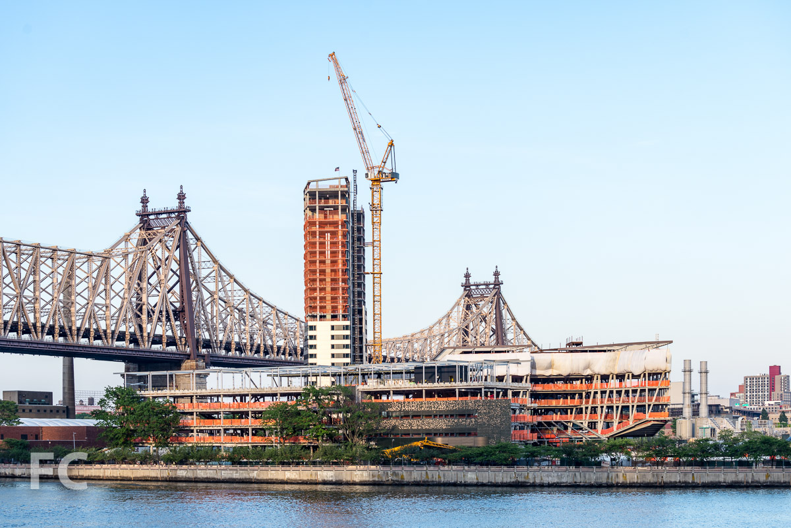
Superstructure has topped out and facade panel installation is underway at Cornell Tech’s Verizon Executive Education Center and Graduate Hotel. Designed by Snohetta, the project includes a 18-story hotel and an adjacent 4-story structure for academic conferences, executive programs and academic workshops.
The hotel will be operated by Graduate Hotels, a chain that operates in college towns throughout the United States. Graduate Roosevelt Island will offer 196 rooms for visiting families, academics and visitors in town for campus conventions and events. Amenities will include a restaurant, rooftop bar, and flexible event space.
Looking up at the east facade of the Hotel.
Northeast corner of the Hotel.
The House at Cornell Tech (left) and the Graduate Hotel (right) from the East River.
Facade installation is nearing completion at the executive education center, which consists of floor to ceiling glass panels with wood and metal vertical fins for sun mitigation.
Looking up at the south facade of the Executive Education Center.
Architects: Snohetta; Client: Cornell Tech with AJ Capital Partners; Program: Hotel, Conference and Meeting; Location: Roosevelt Island, New York, NY; Completion: 2019.


Construction Tour: 130 William
130 William rising on the Lower Manhattan skyline.
Superstructure has topped out at Lightstone’s 130 William, a 66-story residential condo tower in the Financial District. Designed by London-based David Adjaye of Adjaye Associates, the 800 foot tall tower will offer 244 condo units ranging from studios to four bedrooms.
East facade from the East River.
The facade features hand-cast concrete panels in a dark tone that is a signature of Adjaye’s past residential projects. Roughly textured concrete transitions to a smooth concrete band that frames the bronze accented windows integrated into the panels. The bronze exterior accents will carry into the interiors with Adjaye designed faucets, showerheads, and door handles in burnished bronze. Window installation is ongoing on the lower floors and has reached the one third mark.
Closeup of the northeast corner facade.
Northeast corner from Gold Street.
Facade detail at the northeast corner.
Looking up at the north facade from Fulton Street.
Closeup of the north facade panels.

Looking up at the north facade from Fulton Street.
Looking up at the west facade from Fulton Street.
View towards Hudson Yards from the top of 130 William.
View towards Midtown from the top of 130 William.

View towards Midtown from the top of 130 William.
View towards the Brooklyn waterfront from the top of 130 William.
View towards Downtown Brooklyn from the top of 130 William.
View towards Lower Manhattan from the top of 130 William.
Architect David Adjaye discussing the design of 130 William.
Architect David Adjaye capturing the view from the top of 130 William.
130 William rising on the Lower Manhattan skyline.
Architect: Adjaye Associates (Design Architect), Hill West Architects (Architect of Record); Landscape Architect: Weintraub Diaz Landscape Architecture; Developer: Lightstone; Program: Residential; Location: Financial District, New York, NY; Completion: 2020.


