Construction Update: Greenpoint Landing
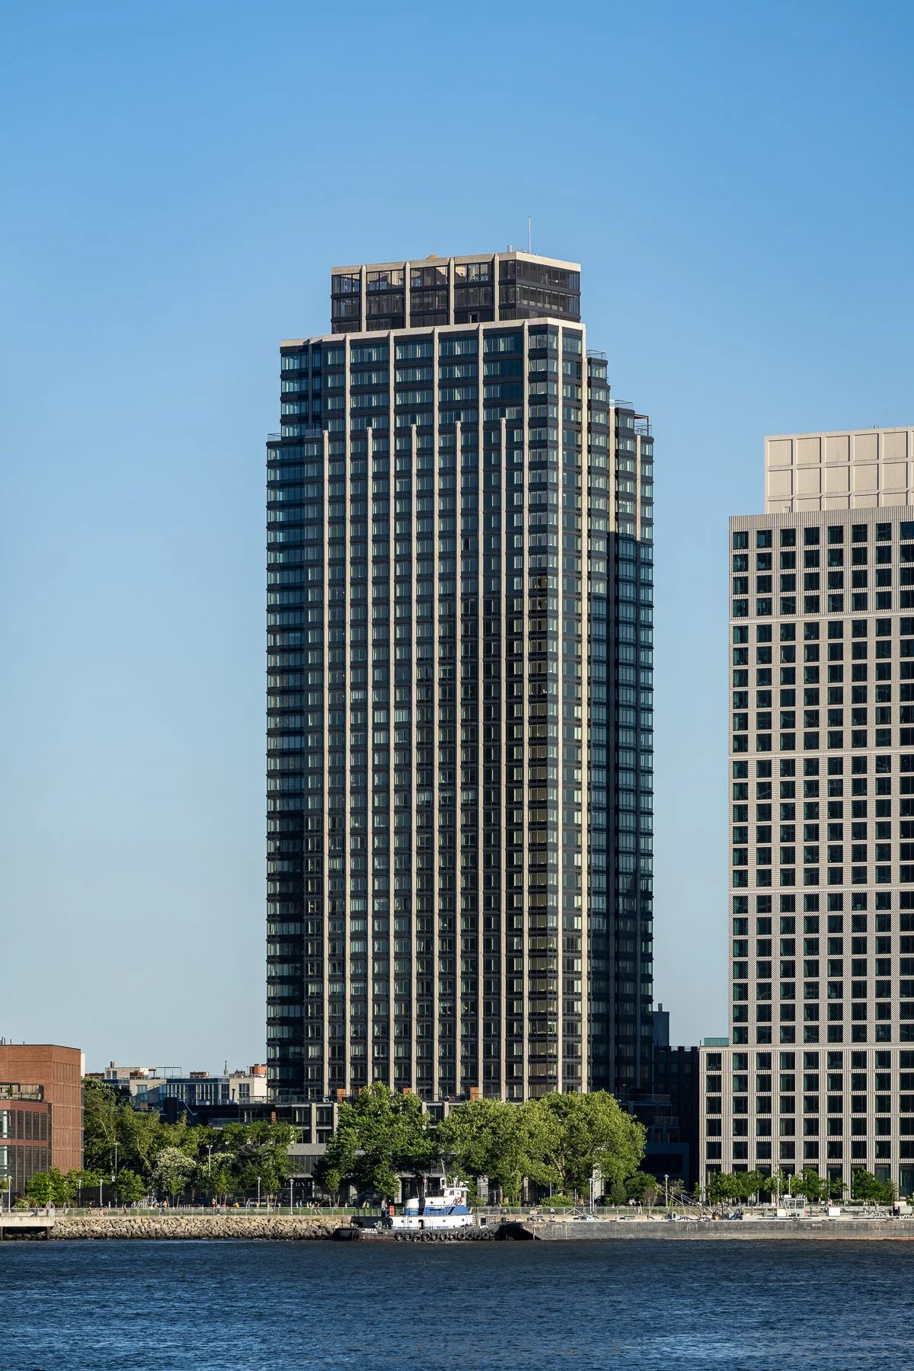
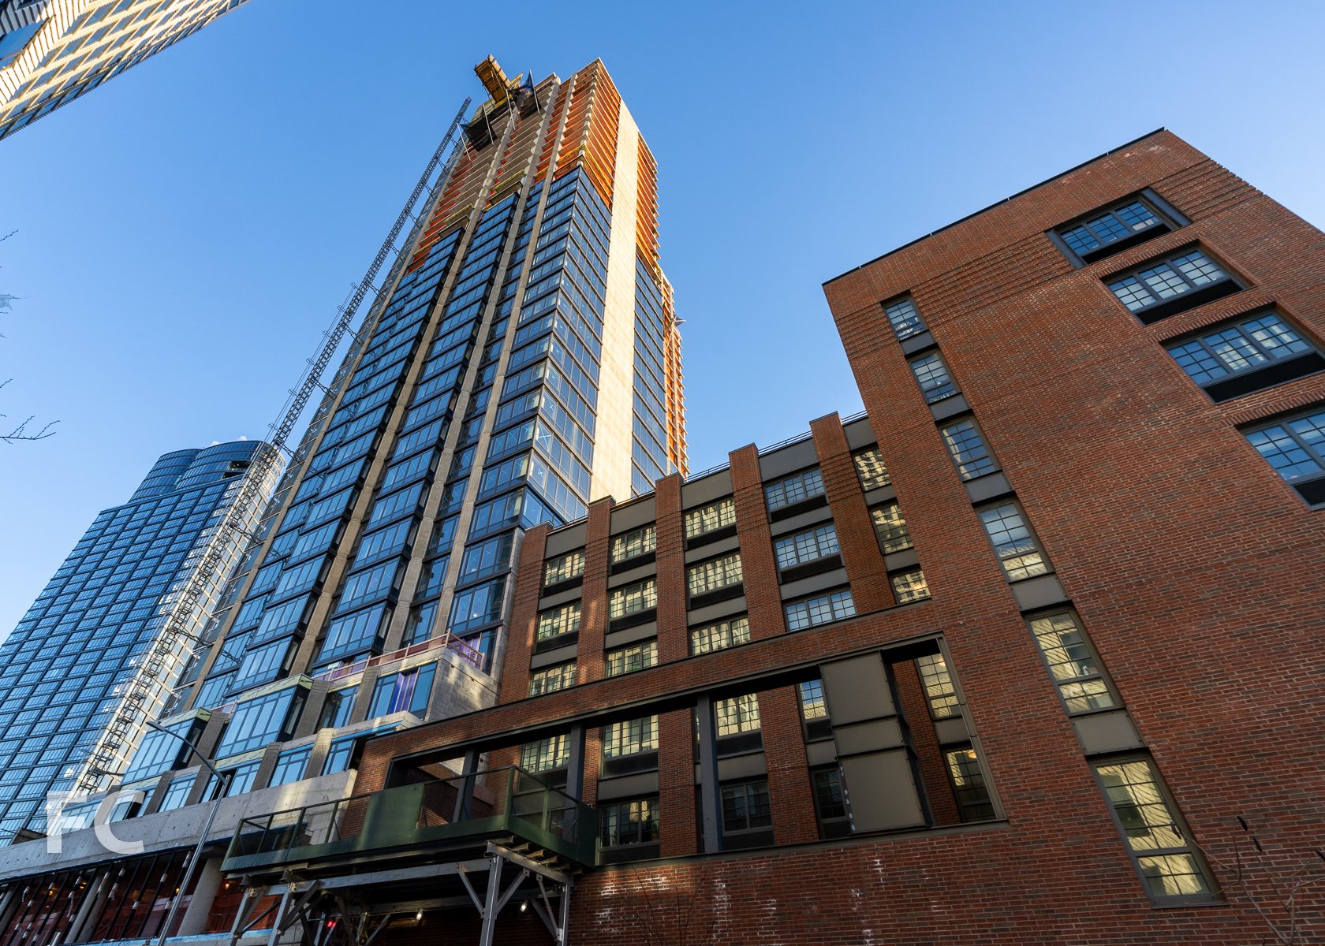
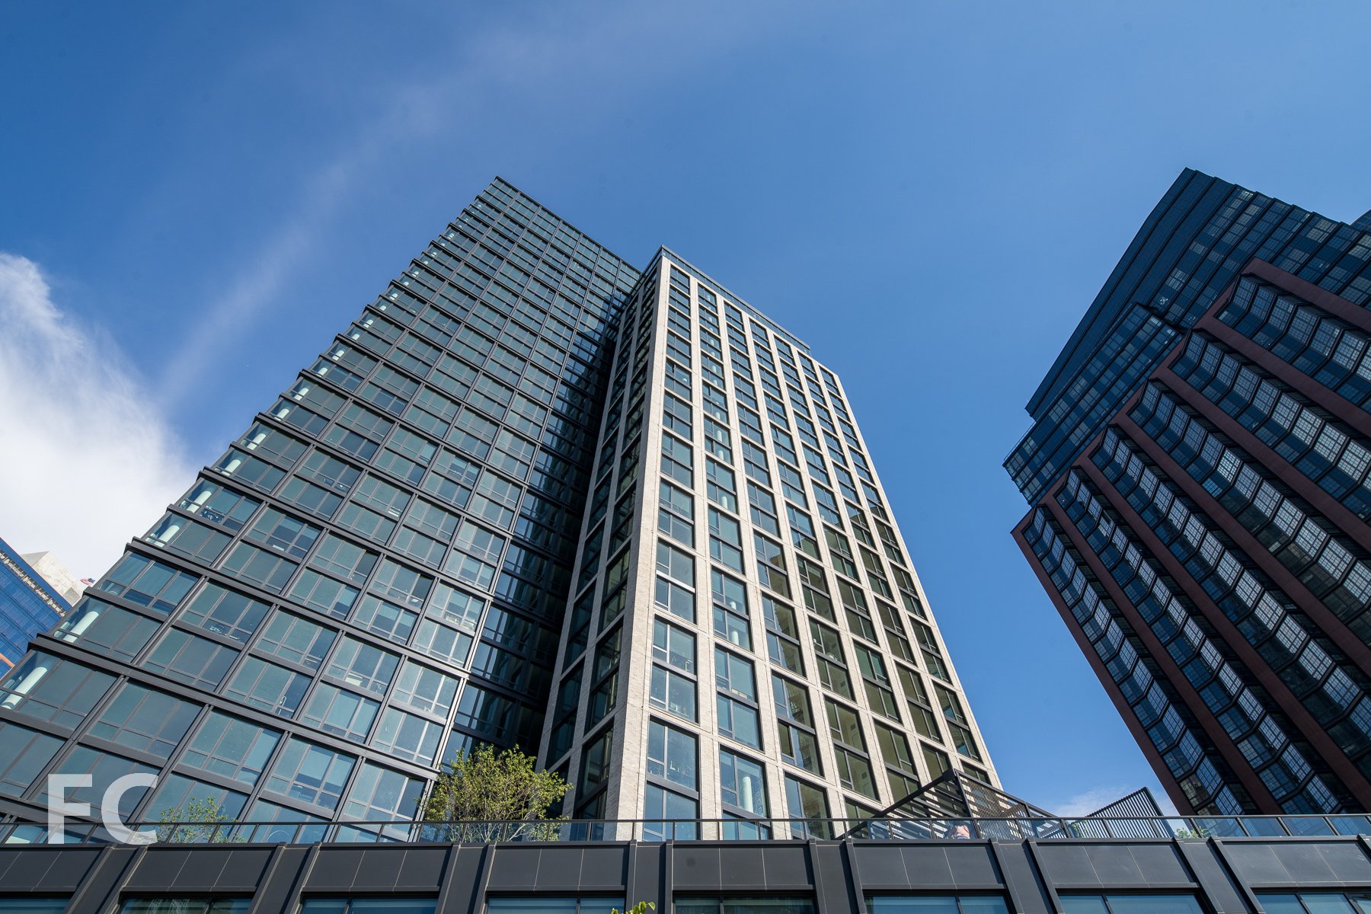

37 Blue Slip (left) and 41 Blue Slip (right) from Hunters Point South Park.
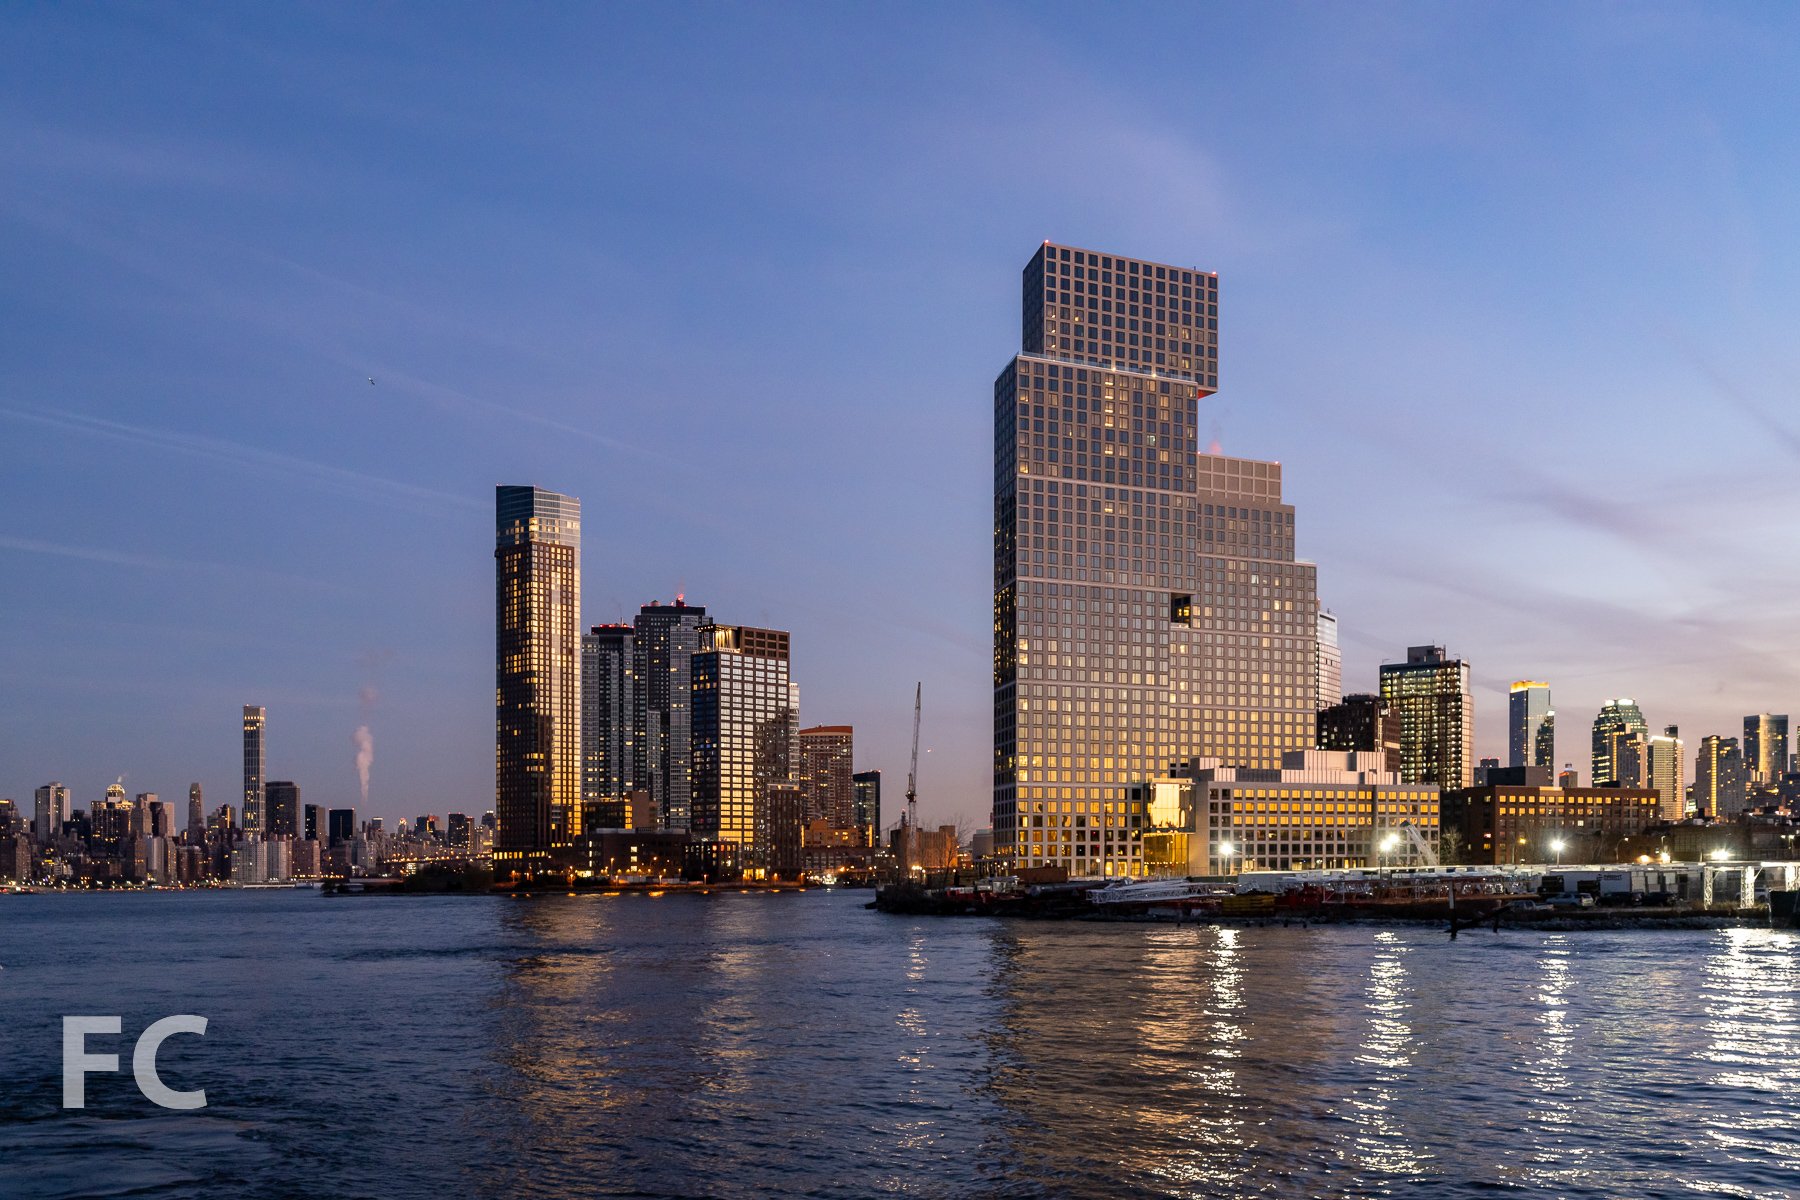
Progress continues at Greenpoint Landing, the waterfront mega project from developers Park Tower Group, Brookfield Property Partners, and L+M Development Partners. Handel Architects is responsible for the design of the master plan and the current sites completed or under construction. The master plan will bring 10 towers and about 5,500 residential units to the Greenpoint neighborhood in Brooklyn. Approximately 1,400 of those units will be permanently affordable, some of which are already being offered through housing lotteries for the first three all-affordable low-rise buildings at or near completion. Also included in the development will be a waterfront park from James Corner Field Operations and a K-8 public school on the corner of Franklin and Dupont Street.
37 Blue Slip (left) and 41 Blue Slip (right).
37 Blue Slip
Greenpoint Landing’s first completed market rate tower is 37 Blue Slip, a 30-story tower designed by Handel Architects. The tower stands 300 feet tall and offers 373 residential units. The materials were selected to tie the tower into the neighborhood's industrial past and the adjacent affordable buildings in the development.
Closeup of the top tower floors of 37 Blue Slip.
41 Blue Slip
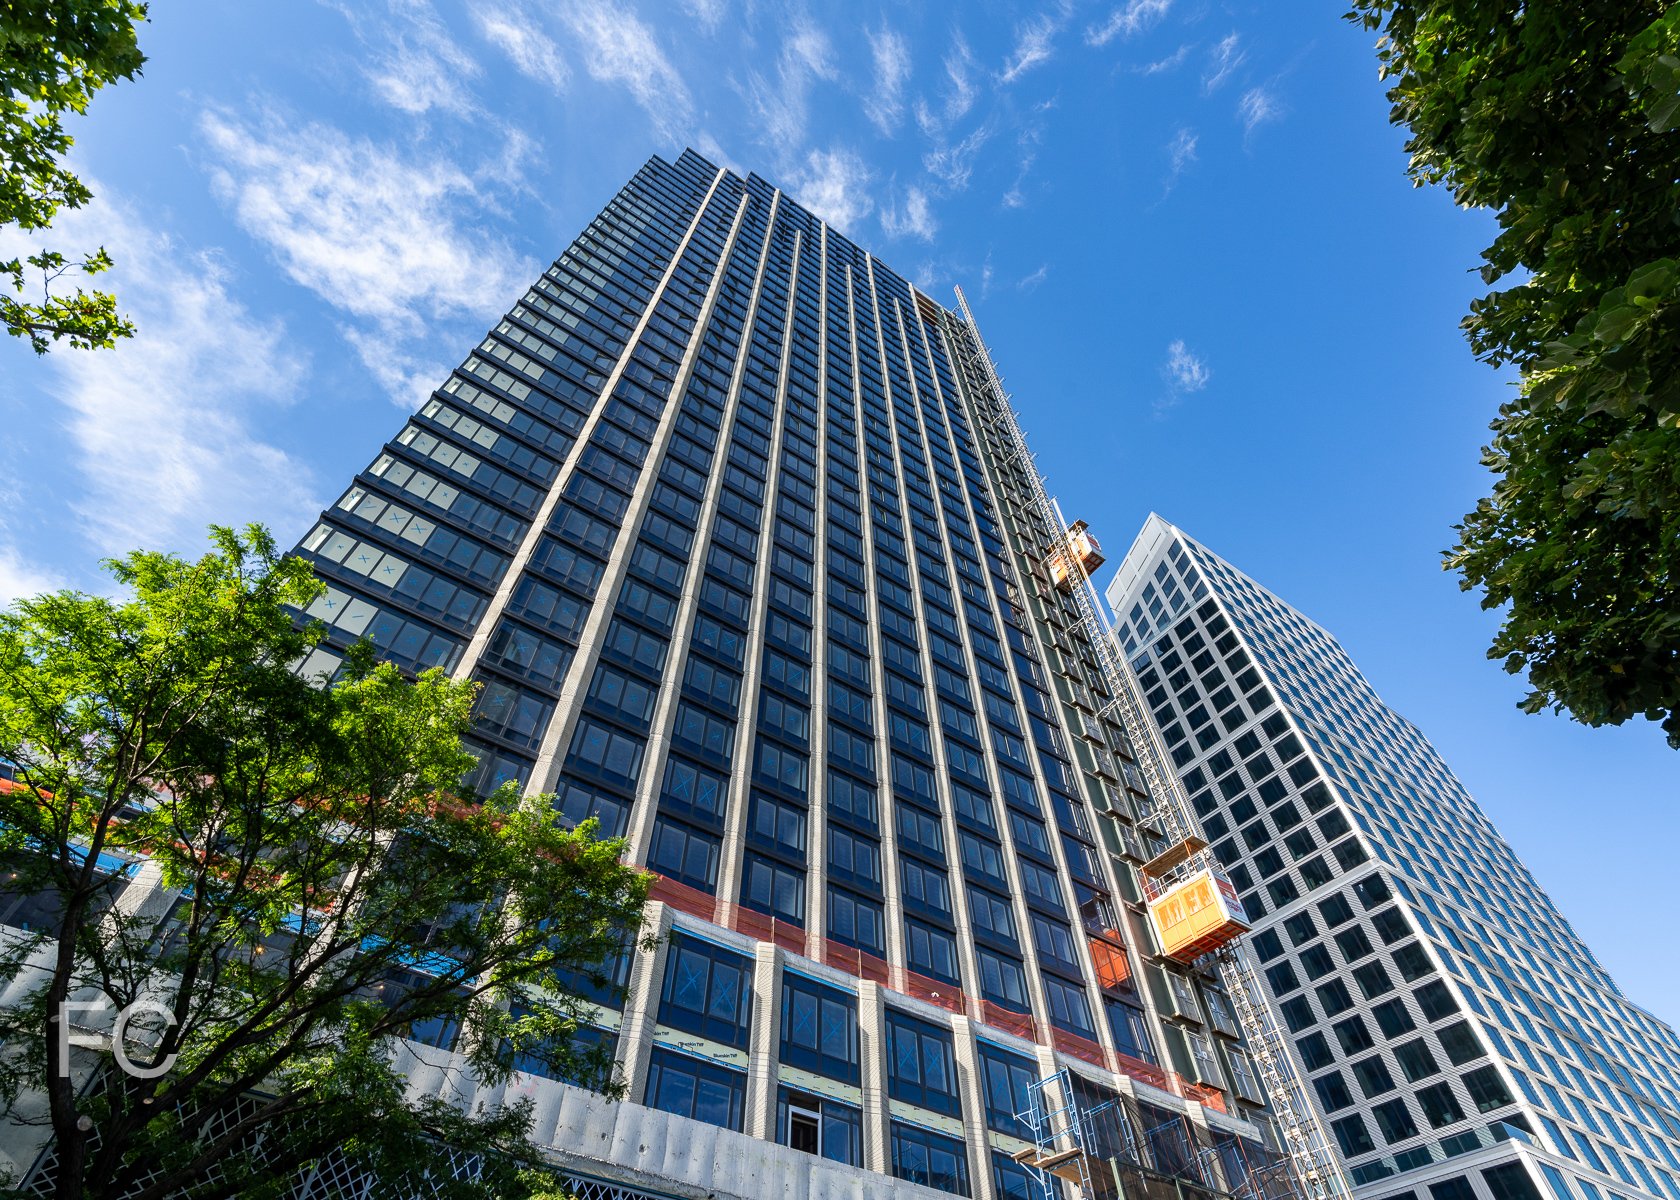
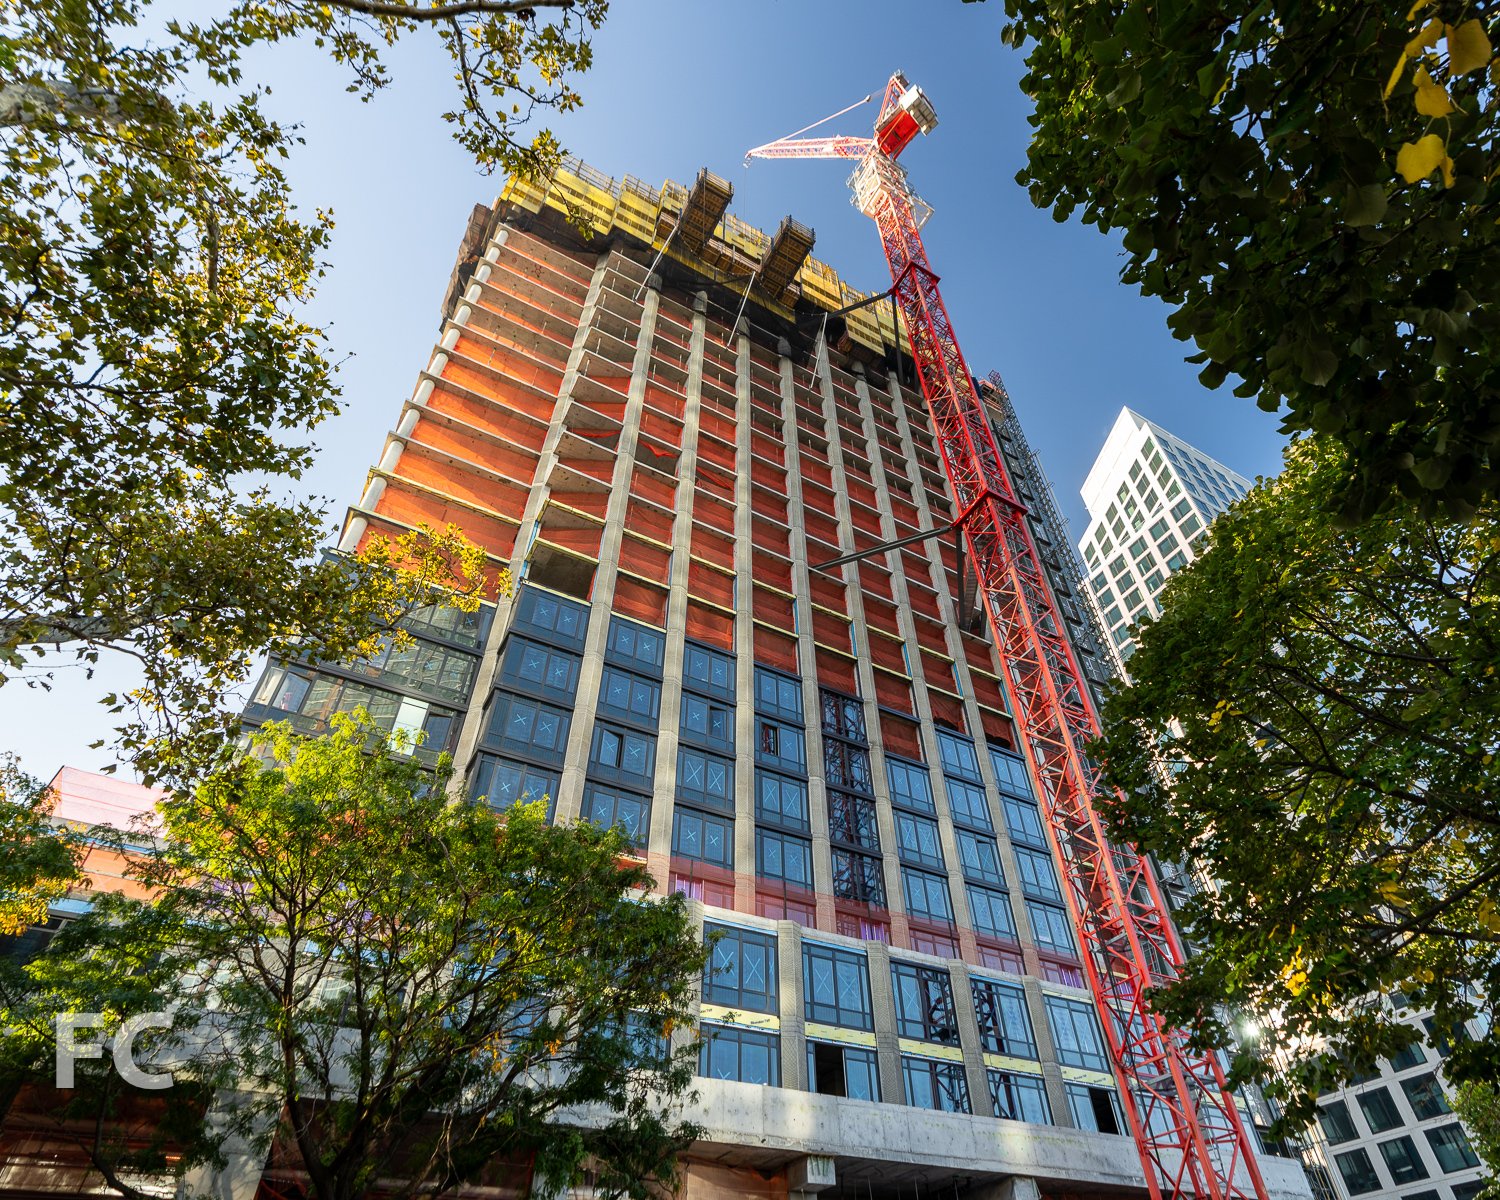
Superstructure has topped out at Greenpoint Landing’s second market rate tower at 41 Blue Slip. Designed by Handel Architects, the tower stands 40 stories tall and is situated to the south of the first market rate tower at 37 Blue Slip. Installation of the metal and glass window wall is near the half way mark on the tower.
37 Blue Slip (left) and 41 Blue Slip (right).
41 Blue Slip.
Base of 41 Blue Slip.
37 Blue Slip (left) and 41 Blue Slip (right).
Architect: Handel Architects; Landscape Architect: James Corner Field Operations; Developers: Brookfield Property Partners (37 and 41 Blue Slip), Park Tower Group (37 Blue Slip, 41 Blue Slip, 7 Bell Slip, 5 Blue Slip, 33 Eagle Street), L+M Development Partners (7 Bell Slip, 5 Blue Slip, 33 Eagle Street; Program: Residential, Retail, Education, Park; Location: Greenpoint, Brooklyn, NY.



Tour: Glenstone Museum
Glenstone, a private museum of contemporary art, is located on 230 acres of land in Potomac, Maryland. The museum was developed and financed by local billionaire Mitchell Rales, and opened to the public in 2006 under the curation of Emily Wei Rales. Glenstone is named for the nearby Glen Road and the areas stone quarries. The Gallery, a 30,000 square foot Modernist structure designed by Charles Gwathmey, housed the collection at the museum’s 2006 opening. In 2010, Thomas Phifer was awarded a commission to design the five fold expansion of the museum after a two stage competition. Phifer, who had previously worked for Gwathmey and fellow New York Five Architect Richard Meier, is known for numerous museums and civic buildings.
Arrival Hall
Upon entering the grounds of the museum property, visitors drive to the Parking Grove. An adjacent Arrival Hall offers information and a book store. Alaskan yellow cedar, a soft wood chosen for its complementary tone to the concrete of the pavilions, clads the exterior of the Arrival Hall. Inside, the spaces are clad in a maple wood.
Detail of the maple wall, flooring, and bench.
Bookstore.
Pavilions
The pavilions are situated in a meadow of undulating topography that denies the visitor a clear view of all twelve structures as you follow the winding path to their entrance. Phifer’s site strategy is inspired in part by the dry garden at Ryoan-ji that features fifteen stones in a rectangular gravel field seen from a platform. Visitor’s are never able to see all fifteen stones at the same time, embodying a meditation strategy that favors intuition over reason.
Phifer’s concept for the pavilions was to treat them as a series of rooms, with unique proportions tied to specific artwork, surrounding a water court. Pavilions are sited on the cardinal points to emphasize the changing natural light throughout the day.
Entry.
The cast-in-place concrete used at the pavilion interiors is an architectural concrete made with a mixture of pure white and common grey cement and locally quarried aggregate stones. Finnish plywood panels were used on the handmade formwork to produce a smooth finish for the exterior surface of the concrete. The resulting concrete has slight variations of color and visible lift lines from the removal of the formwork.
Room 1.
Twenty-six thousand precast concrete blocks, measuring six feet by one foot, clad the exterior and interior walls of the pavilions. Blocks were cast off site and vary based on weather conditions during casting and curing. Darker blocks were poured in winter due to temperature and the slower evaporation of water. Surface finish was even affected by removing the formwork in rain or sunny weather. Time will further the contrast of the blocks as they are further exposed to the elements.
Stair handrail detail.
Phifer has situated the twelve pavilions around an 18,000 square foot Water Court which can be viewed through large panels of glass. These German made panels are set in stainless steel mullions and reach heights up to thirty feet.
A platform made of Ipe wood and a teak bench allow visitors to sit and reflect outside in the Water Court. Plantings include water lilies, irises, rushes, cattails, and hardy canna.
Terrazzo made of granite is employed for the floors of the pavilions and complements the surrounding concrete and glass. Although typically polished to a high gloss, the Glenstone’s terrazzo has a matte finish and has a lighter than normal color due to the small aggregate used in the mix.
Room 7 features a monumental bench made of hickory and the largest glass panel in the pavilions, offering visitor’s a stunning view of the surrounding meadow. Maple clads the interior surfaces of the room.
Room 7.
Phifer has specified a plaster for the gallery walls that is made of Italian marble dust and a lime paste from the rocks of the Ticino River in Switzerland.
The clerestories in the pavilions are made of glass that has been acid-etched to produce a uniform and semitransparent surface. This process involves washing clear glass in a light acid bath, creating a smoother surface than sandblasting, to filter natural light entering a space.
Every detail is thoughtfully considered, even the accommodation of sprinkler heads and fire extinguishers.
Water fountains outside of the restrooms.
Located near the pavilions’ entrance, Michael Heizer’s Compression Line is surrounded by argillite, a sedimentary rock of hardened clay particles. This type of argillite comes from the southwest United States and resembles the rusted steel of the sculpture it surrounds. Another piece by Heizer, Collapse, is located in Room 5 and surrounded by the same argillite rock.
Compression Line by Michael Heizer.
Collapse by Michael Heizer.
The Gallery
Glenstone’s first art gallery was designed by the late Charles Gwathmey and opened in 2006. The exterior is clad in zinc and gray granite.
The Gallery (2006).
Sylvester by Richard Serra (2001).
Landscape
The nearly 300 acre landscape of Glenstone is designed by landscape architect Peter Walker and Partners and includes paths, trails, streams, meadows, forests, and outdoor sculptures.
Split-Rocker by Jeff Koons, 2000.
Sculpture in the surrounding landscape includes Jeff Koons’s Split-Rocker, 2000, which is planted each year in the spring with New Guinea Impatiens.
Split-Rocker before its spring planting.
Clay Houses (Boulder-Room-Holes) by Andy Goldsworthy, 2007.
Architects: Thomas Phifer and Partners (The Pavilions), Gwathmey Siegel & Associates Architects (The Gallery); Landscape Architect: Peter Walker and Partners; Client: Glenstone Museum; Program: Museum; Location: Potomac, Maryland; Completion: 2006 (The Gallery), 2018 (The Pavilions).










Construction Update: 77 Greenwich Street - Jolie
Southeast corner.
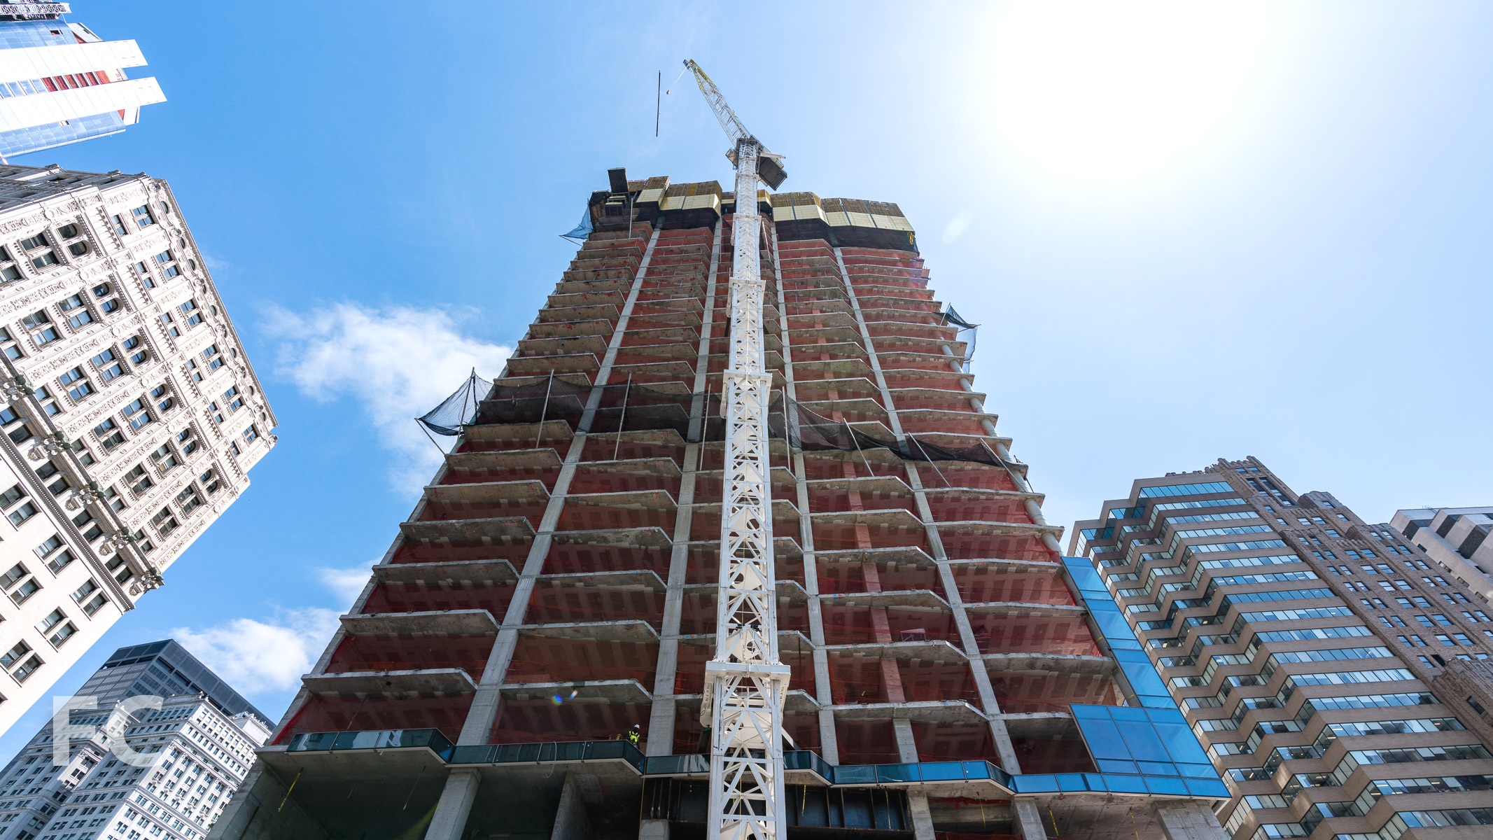
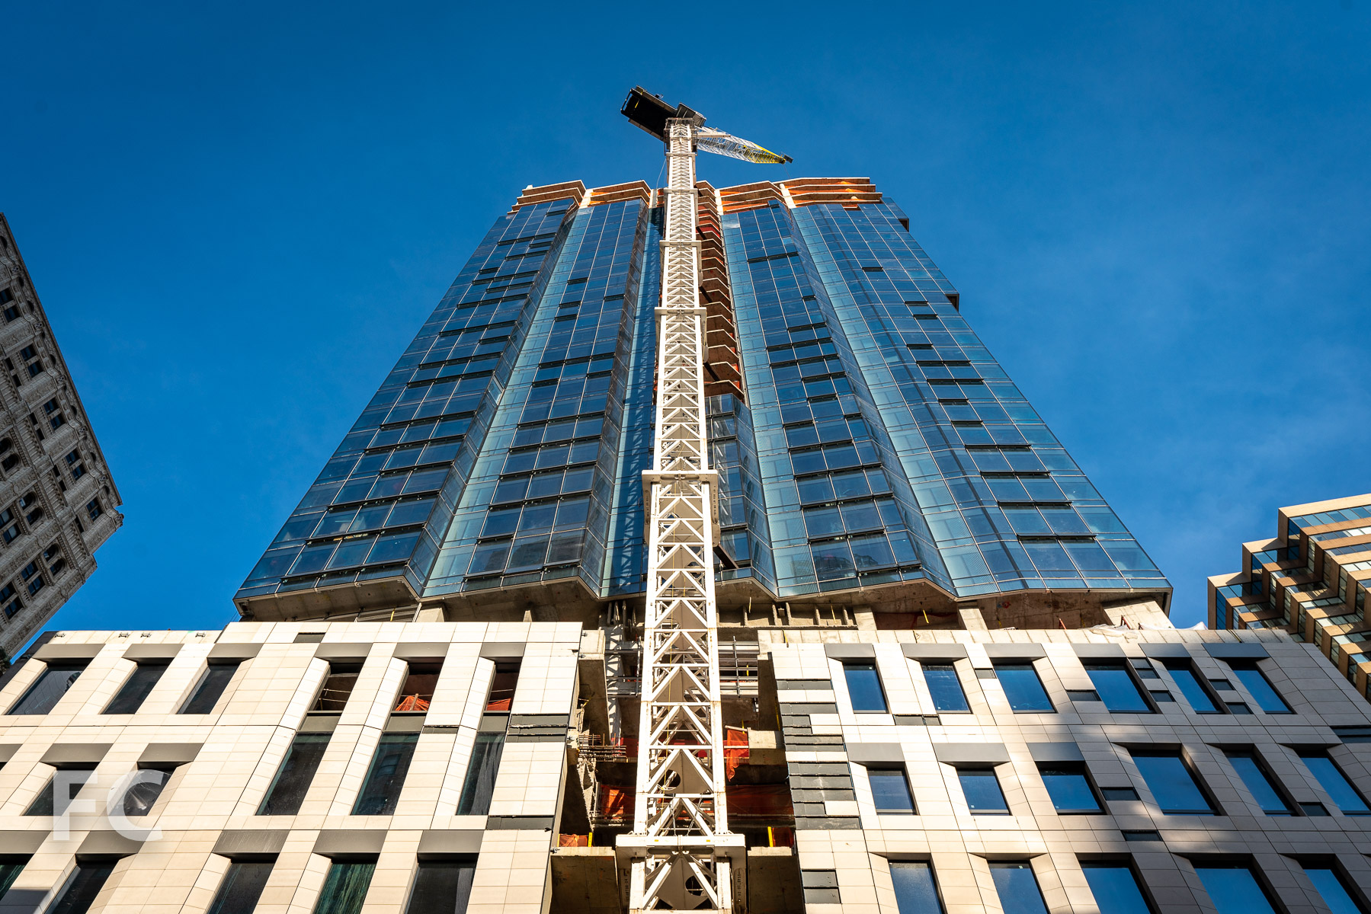
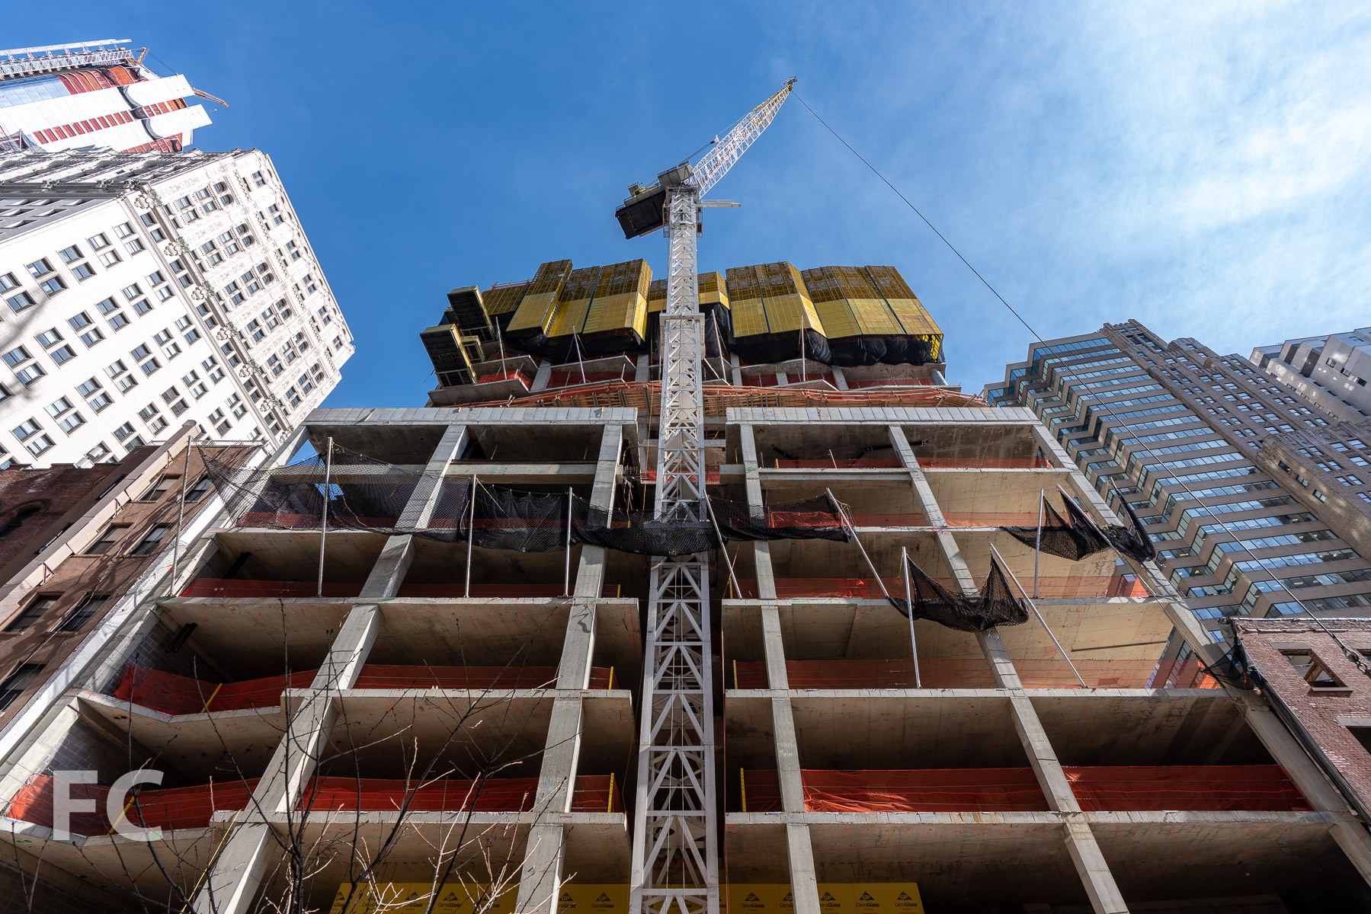
Curtain wall installation is underway at Trinity Place Holdings’ 77 Greenwich, a 42-story residential condo tower in the Financial District. FXCollaborative is leading the exterior design of the 500-foot tall tower, with interiors by Deborah Berke Partners. The base of the tower will house a new elementary school that incorporates the adjacent Robert and Anne Dickey House, a landmark structure built in 1810 and currently being renovated.
Looking up at the east facade.
Superstructure has surpassed the three quarters mark, with concrete recently surpassing the 34th floor. Starting 150 feet above street level, the residential portion of the tower will offer 90 residences ranging from 1 to 4 bedrooms. A pleated glass curtain wall will clad the tower and offer views of Lower Manhattan and the harbor.
South facade.
Southwest corner.
Residents’ will have access to an amenity package that includes a penthouse club level, residents lounge and private dining room with a catering kitchen, children’s playroom, a double height fitness center, and two outdoor terraces.
Closeup of the west facade.
Architect: FXCollaborative; Interiors: Deborah Berke Partners; Developer: Trinity Place Holdings; Program: Residential, School, Retail; Location: Financial District, New York, NY; Completion: 2020.



Construction Update: Academy Museum of Motion Pictures
Saban Building.
Construction continues at Renzo Piano Building Workshop’s Academy Museum in Los Angeles. Situated on the “Miracle Mile” adjacent to LACMA, the museum for motion pictures’ program will be contained within two structures. A 1939 structure that once housed the May Company department store, now renamed the Saban Building, will house 50,000 square feet of gallery space, project spaces, an outdoor piazza, an education studio, a restaurant, and store. A new concrete structure, the Sphere Building, will house the 1,000-seat David Geffen Theater and be topped by the Dolby Family Terrace with its steel and glass canopy.
Skybridge connecting the Saban building to the Sphere Building.
Detail of the canopy structure on the Sphere Building.
Detail of the canopy structure on the Sphere Building.
Detail of the canopy structure on the Sphere Building.
Architect: Renzo Piano Building Workshop in collaboration with Gensler (Architect of Record) and SPF:a; Client: Academy of Motion Picture Arts and Sciences (AMPAS) ; Program: Museum; Location: Los Angeles, CA; Completion: Late 2019.







Construction Update: 515 W 18

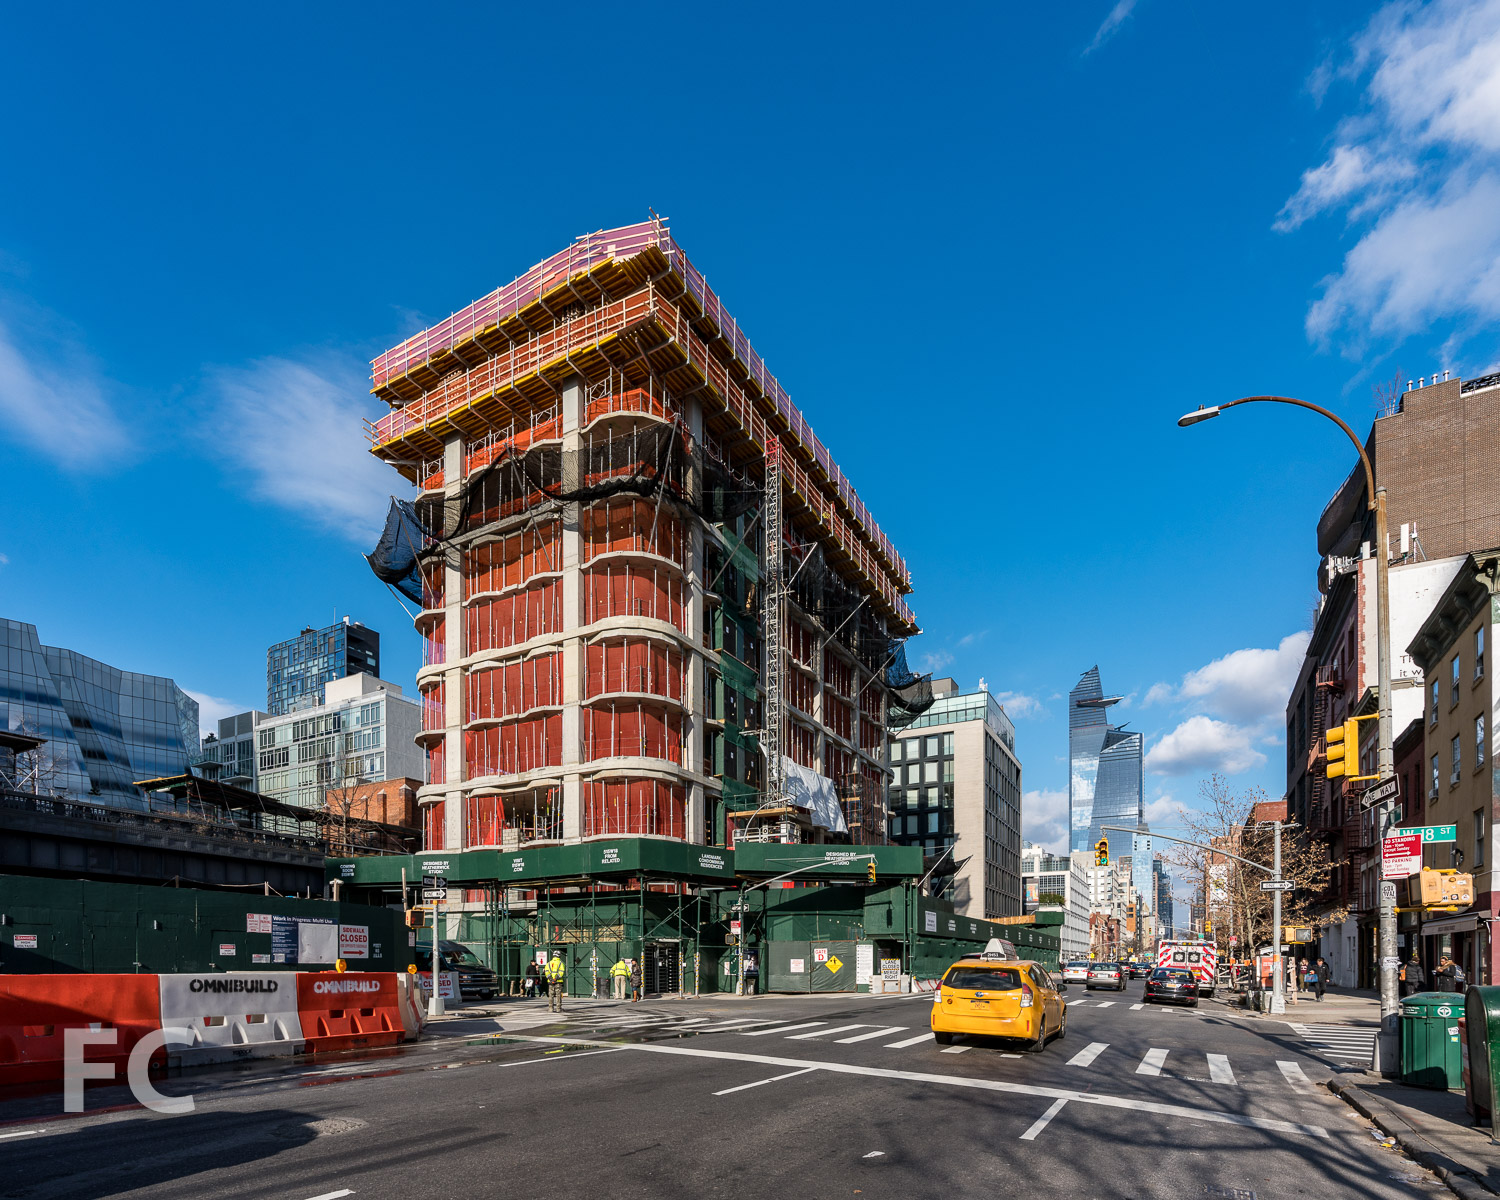
Southeast corner from 10th Avenue.

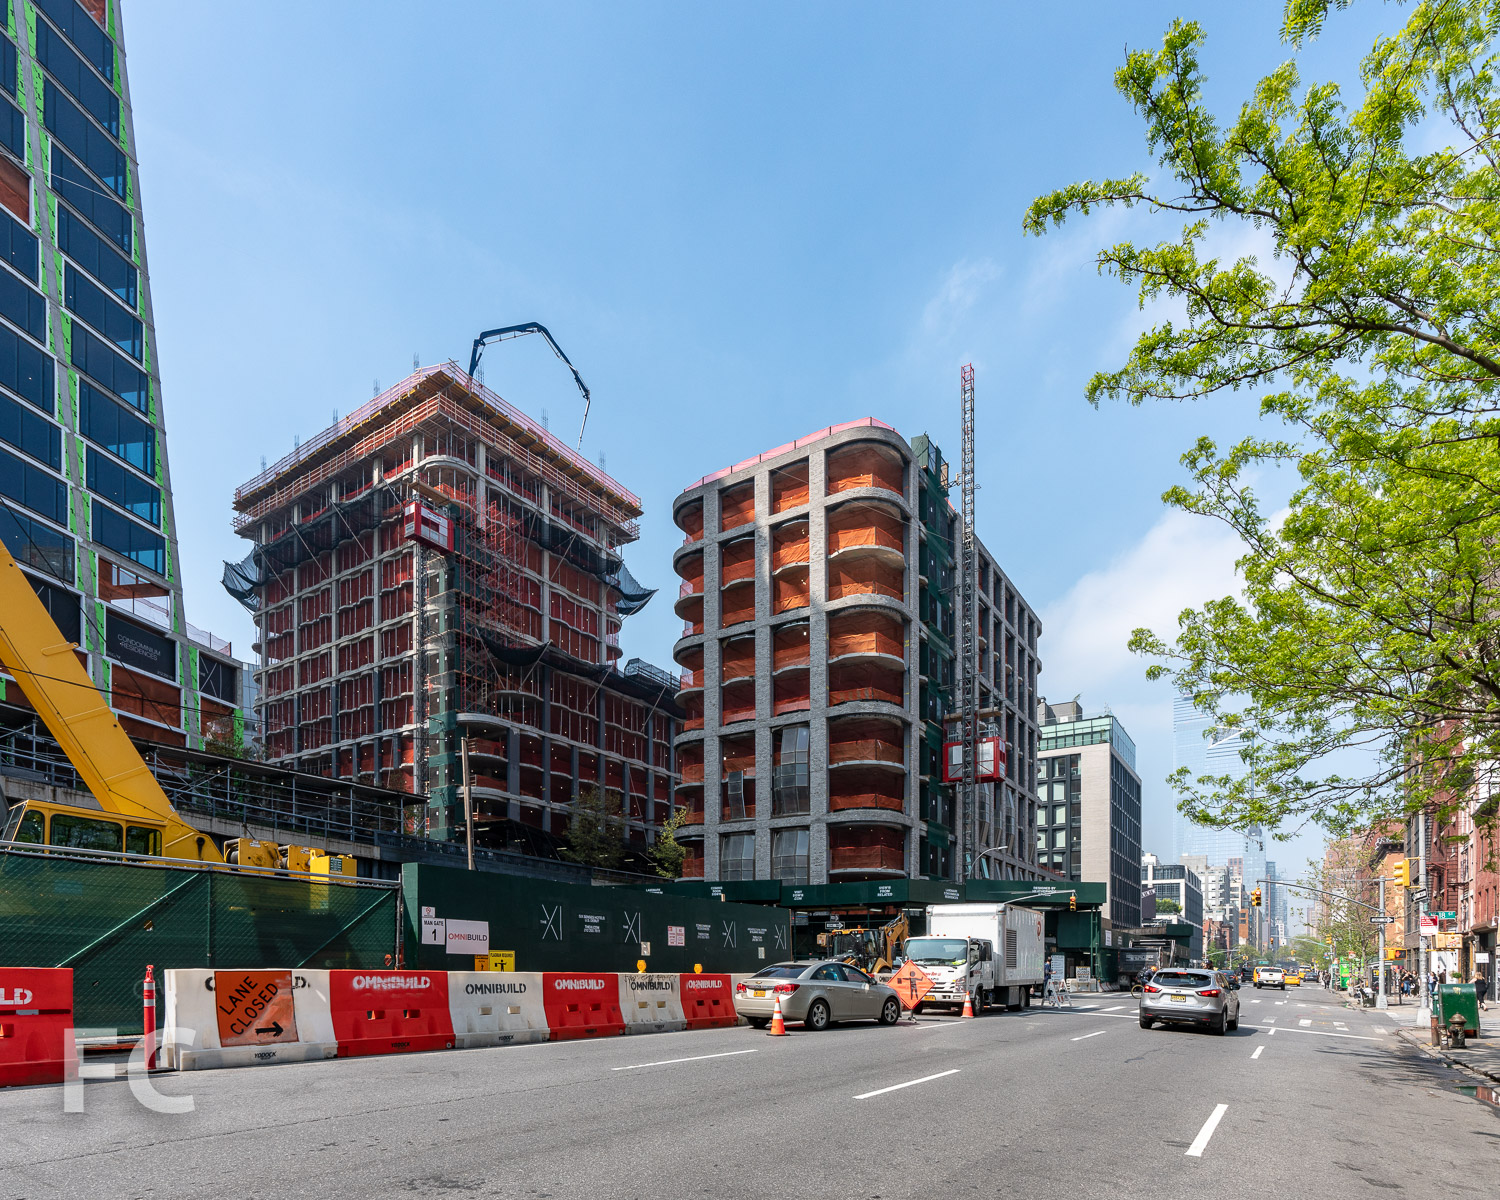
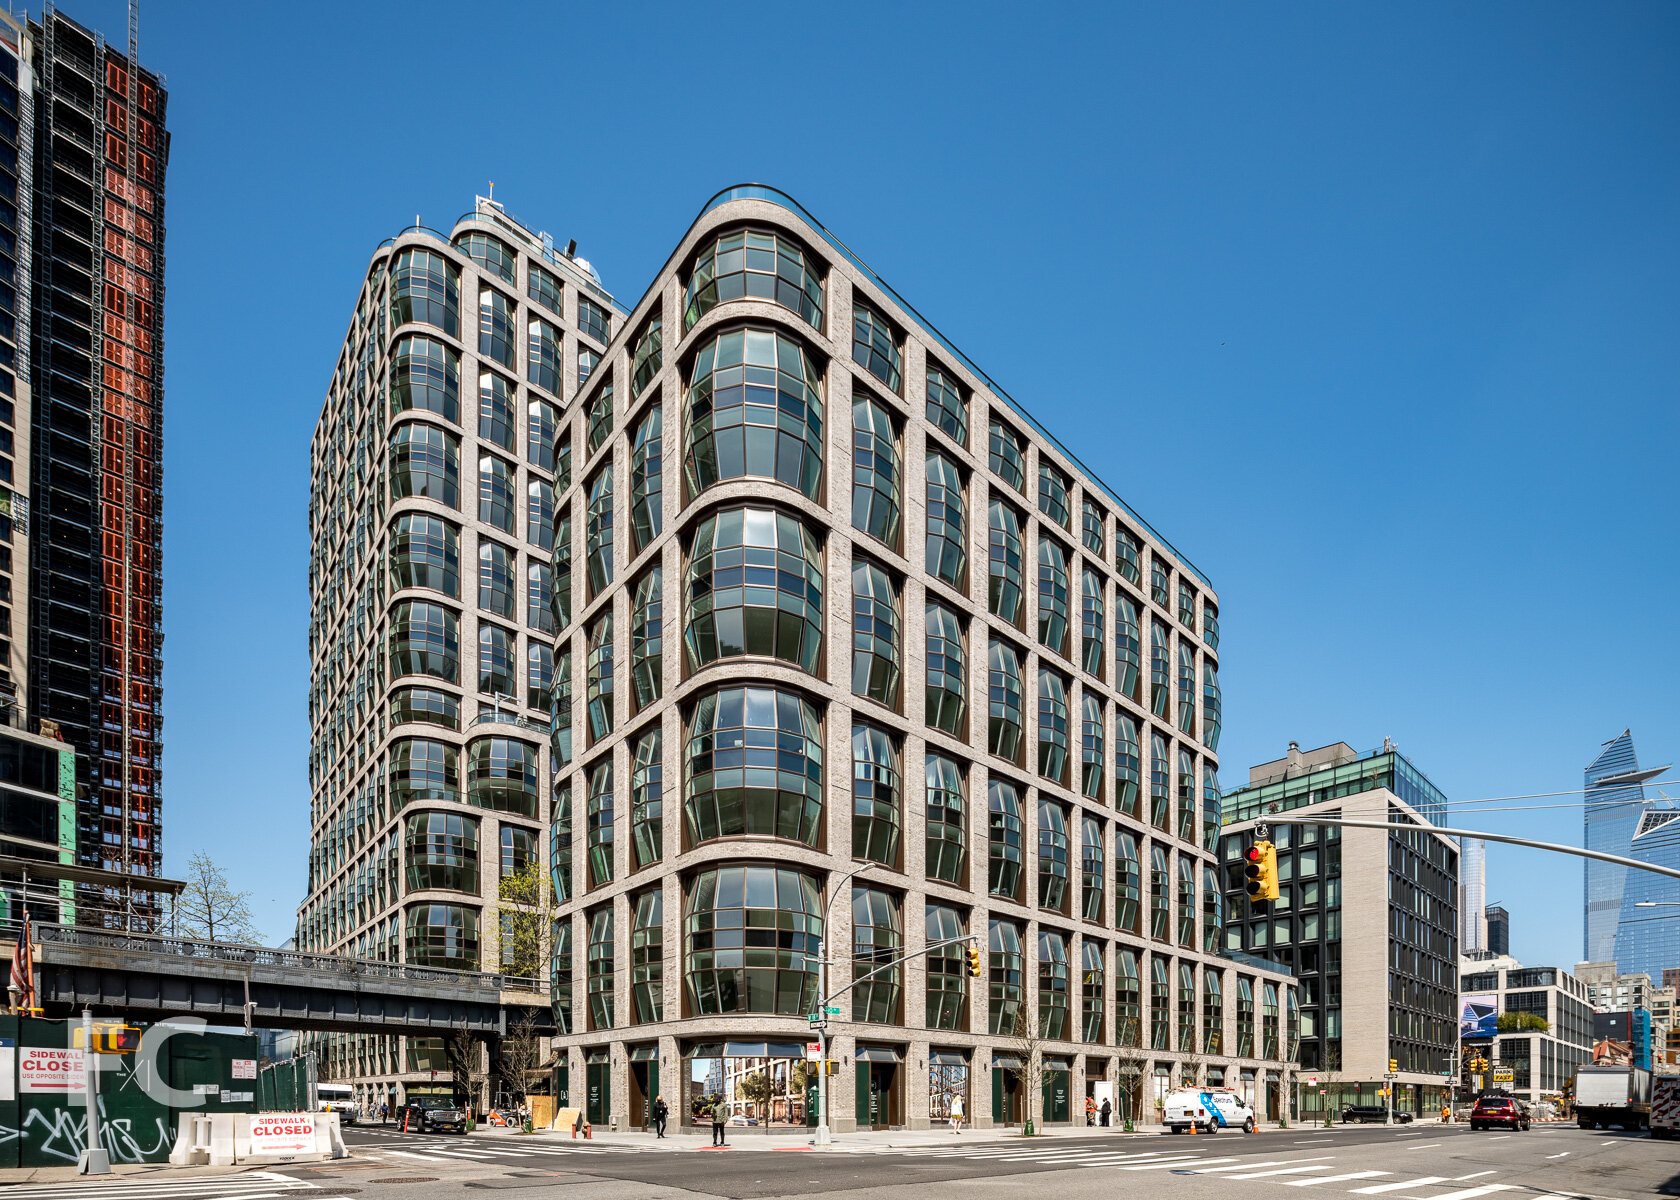
Window installation is underway at the east tower of Related’s two-tower residential development at the High Line in Chelsea. Designed by Thomas Heatherwick’s Heatherwick Studio, the 21-story west tower and 10-story east tower flank the High Line and connect to each other underneath the park’s elevated railroad structure. The facade features custom masonry and Heatherwick’s modern take on the bay window.
East facade from 10th Avenue.
Northwest corner from the High Line.
South facade from the High Line.
Architect: Heatherwick Studio (Design Architect); Developer: Related Companies; Program: Residential, Retail; Location: Chelsea, New York, NY; Completion: 2020.

Tour: Conrad Washington DC
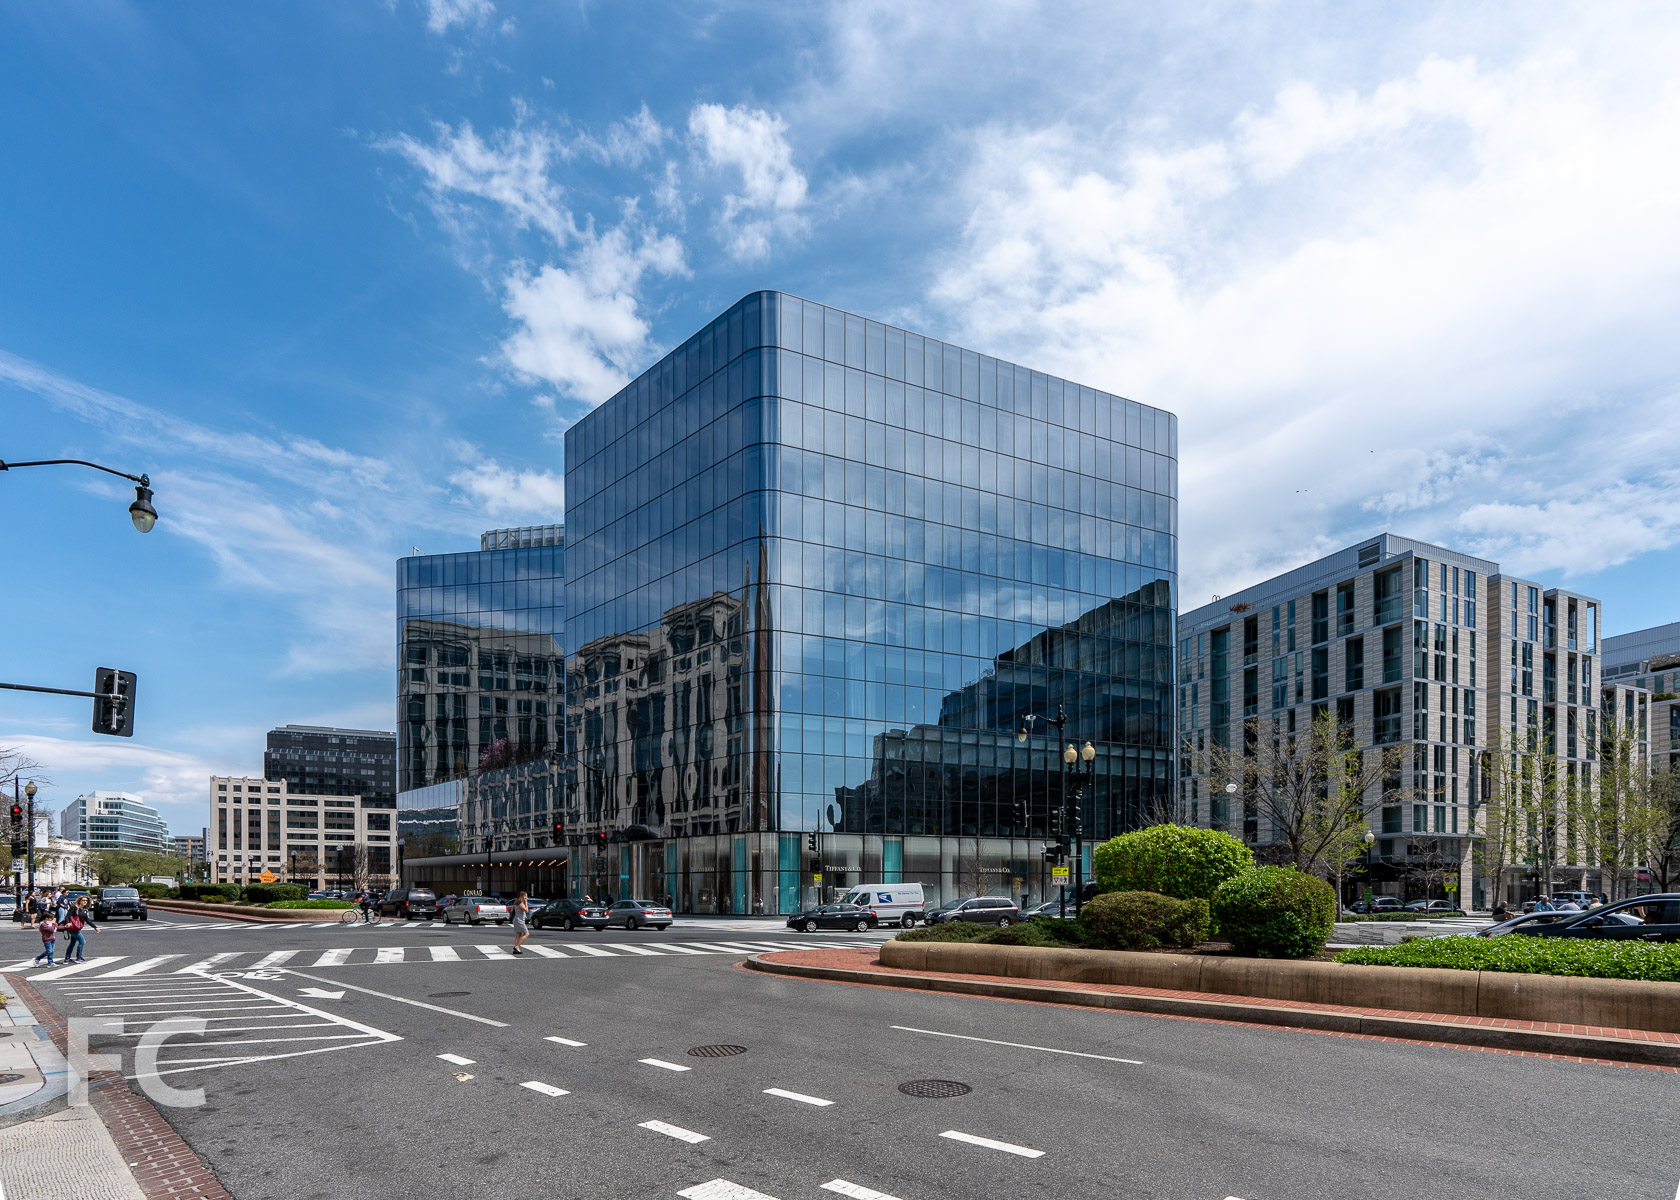
Southeast corner from I Street NW.
Hilton’s luxury hotel brand Conrad has opened a new location at CityCenterDC in Washington, DC. The 10 story, 360-key hotel is developed by Hines and Qatari Diar. Herzog & de Meuron are responsible for the design which features an organic massing with rounded corners and clad in a glass curtain wall.
Southwest corner from I Street NW.
The ground floor retail features storefronts clad in rounded glass panels. Earlier renderings seemed to show the entire building clad in these rounded panels, but traditional flat glass panels were employed everywhere but the corners above the ground floor in the built project.
Tiffany & Co. retail storefront.
Northwest corner from New York Avenue NW.
Hotel entry on New York Avenue NW.
After entering the main entrance on the ground floor, hotel guests head to the third floor and its central atrium. A chain mesh veil hangs around the perimeter of the organically shaped atrium void and natural light fills the space from numerous circular skylights at the roof above. At the third floor, a collection of hotel amenities radiate around the central atrium, including restaurant Estuary, a lobby bar, conference rooms, and reception desk.
Hotel main entrance.
Atrium.
Looking up at the atrium skylight.
Detail of the chain mesh veil at the atrium.
Estuary entry.
Estuary.
Third floor terrace.
Signage.
Hotel corridor at the 10th floor.
Atrium screen at the 10th floor.
Hotel room entry.






Construction Update: 180 Broome Street




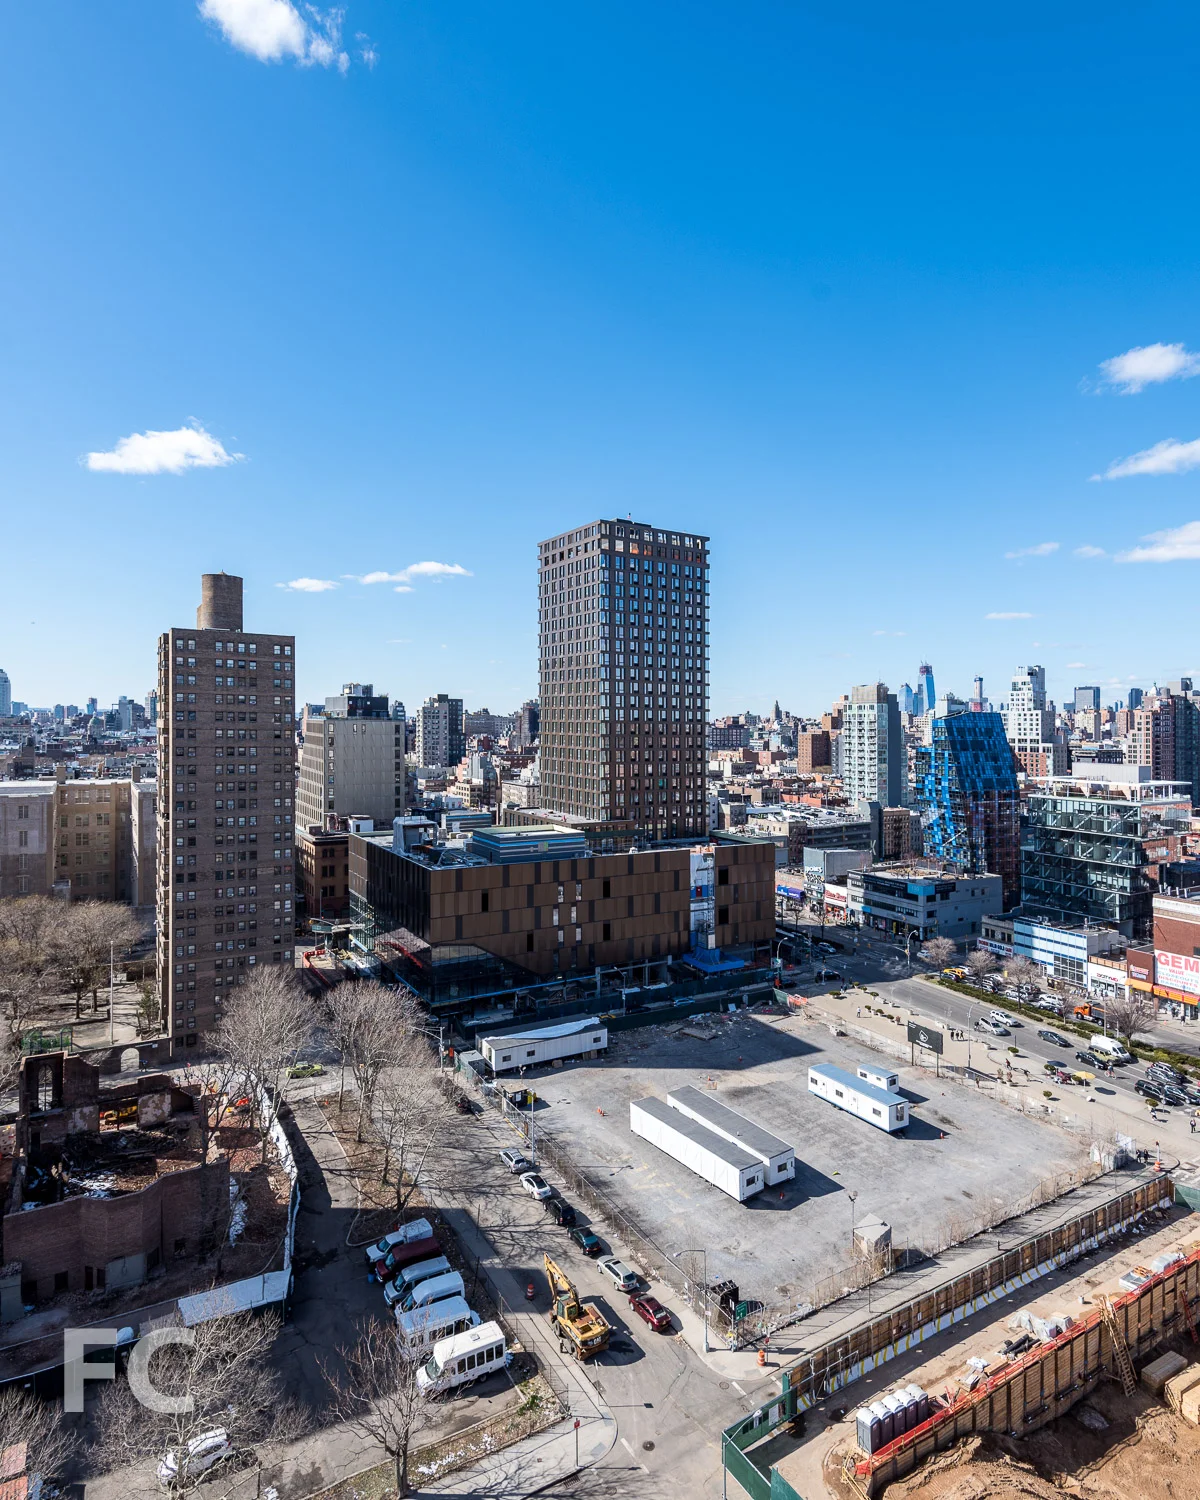

Superstructure has topped out at 180 Broome Street, part of the nine-building Essex Crossing development on the Lower East Side from a joint venture of L+M Development Partners, BFC Partners, and Taconic Investment Partners, and Goldman Sachs. Designed by Handel Architects, the 26-story mixed-use tower will offer 10,000 square feet of ground floor retail, 175,000 square feet of office space on floors two through five, and a tower with 263 rentals.
Facade installation is ongoing, with the 5-story podium nearly enclosed. The design of the curtain wall features a running bond pattern of glass and white metal panel slab covers and verticals.
Architect: Handel Architects; Developers: Delancey Street Associates (Taconic Investment Partners LLC, L+M Development Partners, BFC Partners, Goldman Sachs); Program: Residential, Office, Retail; Location: Essex Crossing, Lower East Side, New York, NY; Completion: 2020.




Construction Update: 98 Front Street
Southeast corner from York Street.

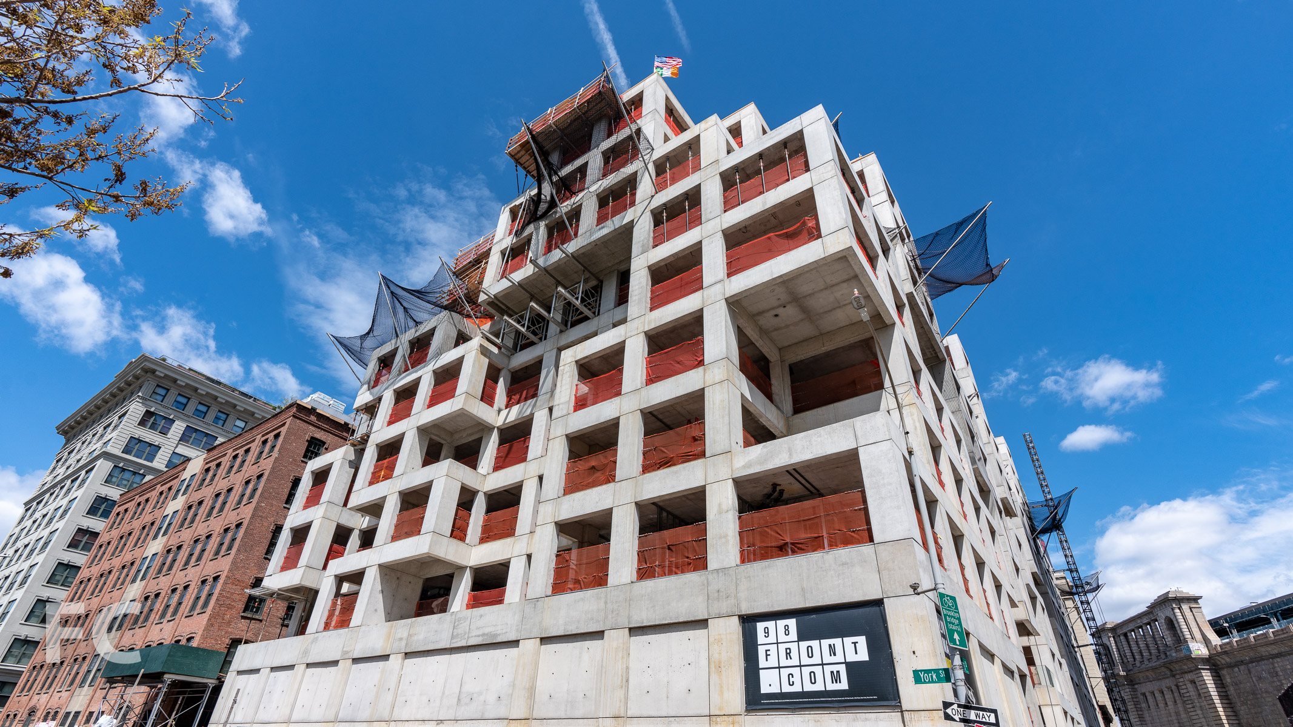
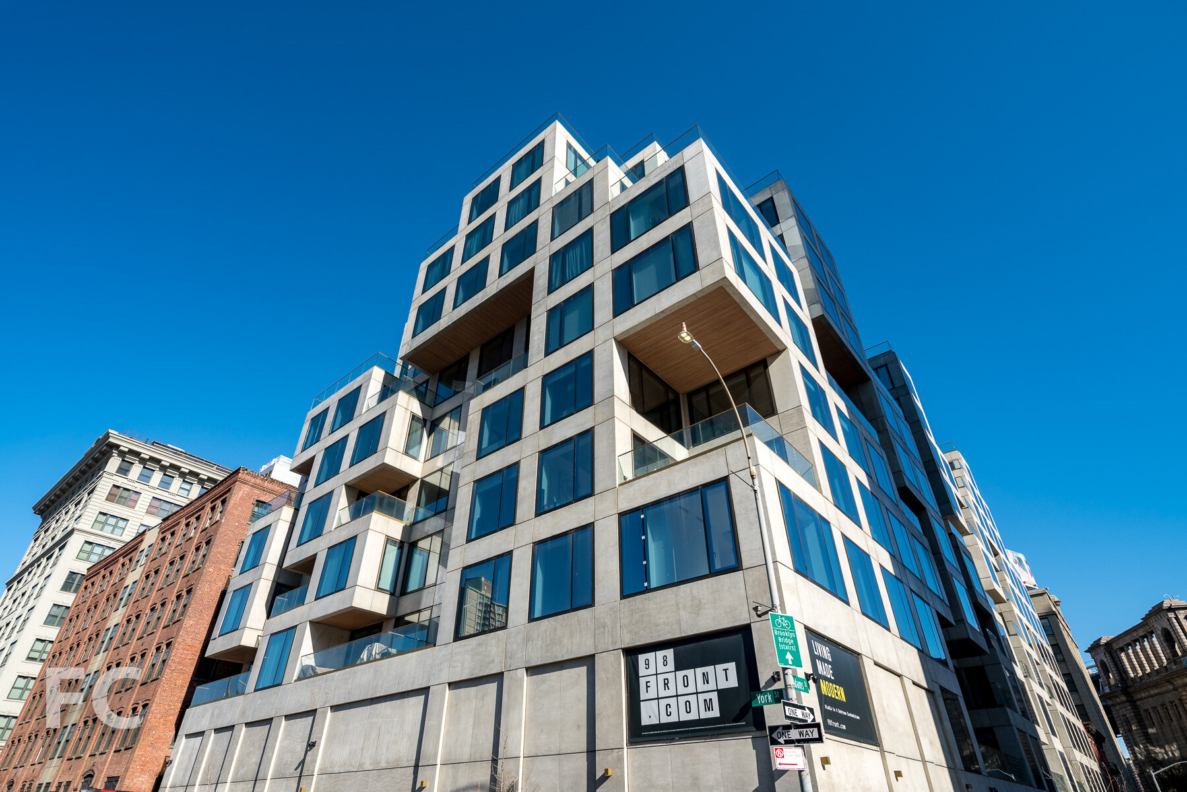
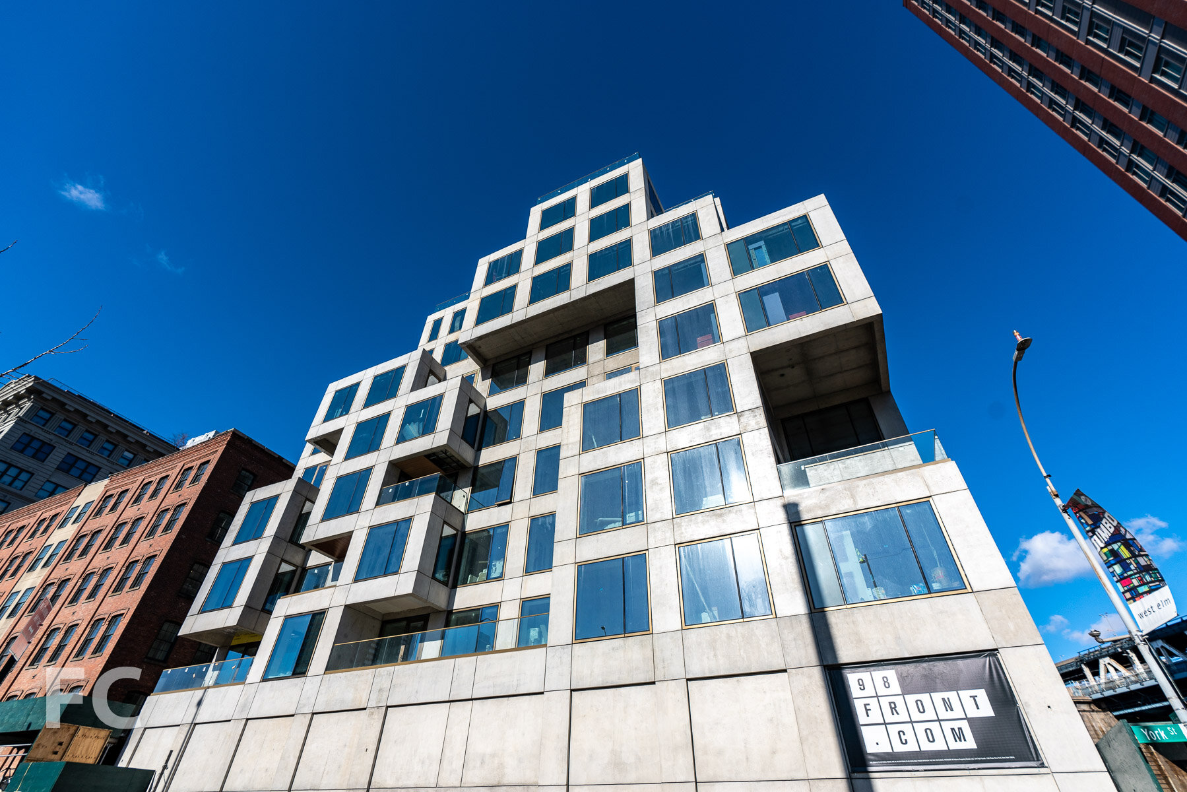
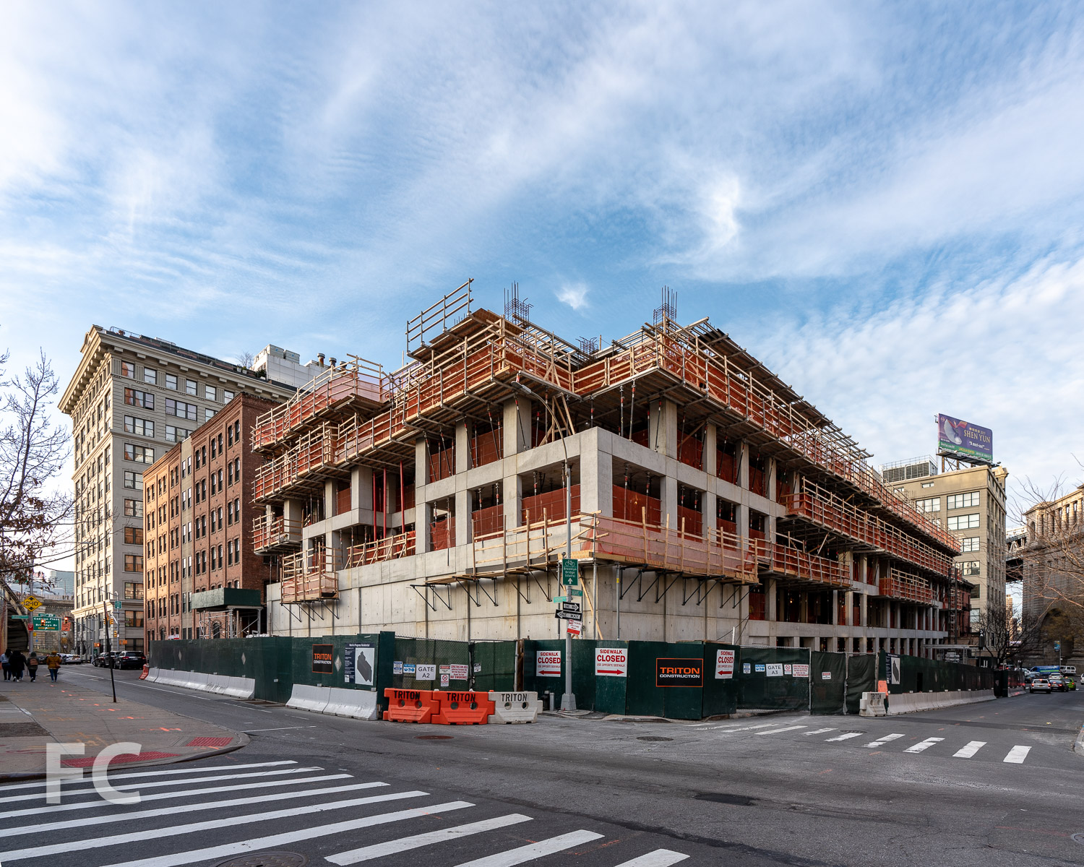
Concrete superstructure has topped out at Hope Street Capital’s 98 Front Street residential building in the DUMBO neighborhood of Brooklyn. Designed by ODA New York, the 10-story building features the firm’s signature eroded massing that will allow for outdoor space in the form of terraces and void spaces throughout. Window installation has begun at the ground floor at the east facade.
Looking up at the south facade from York Street.
Southeast corner from Adams Street.
Looking up at the east facade.
East facade detail.
Window installation underway at the east facade.
East facade from Adams Street.
Northeast corner from Front Street.
Architect: ODA New York; Developer: Hope Street Capital; Program: Residential, Community Facility; Location: DUMBO, Brooklyn, NY; Completion: 2020.
Tour: 121 East 22nd Street
Northeast corner of the north facade.
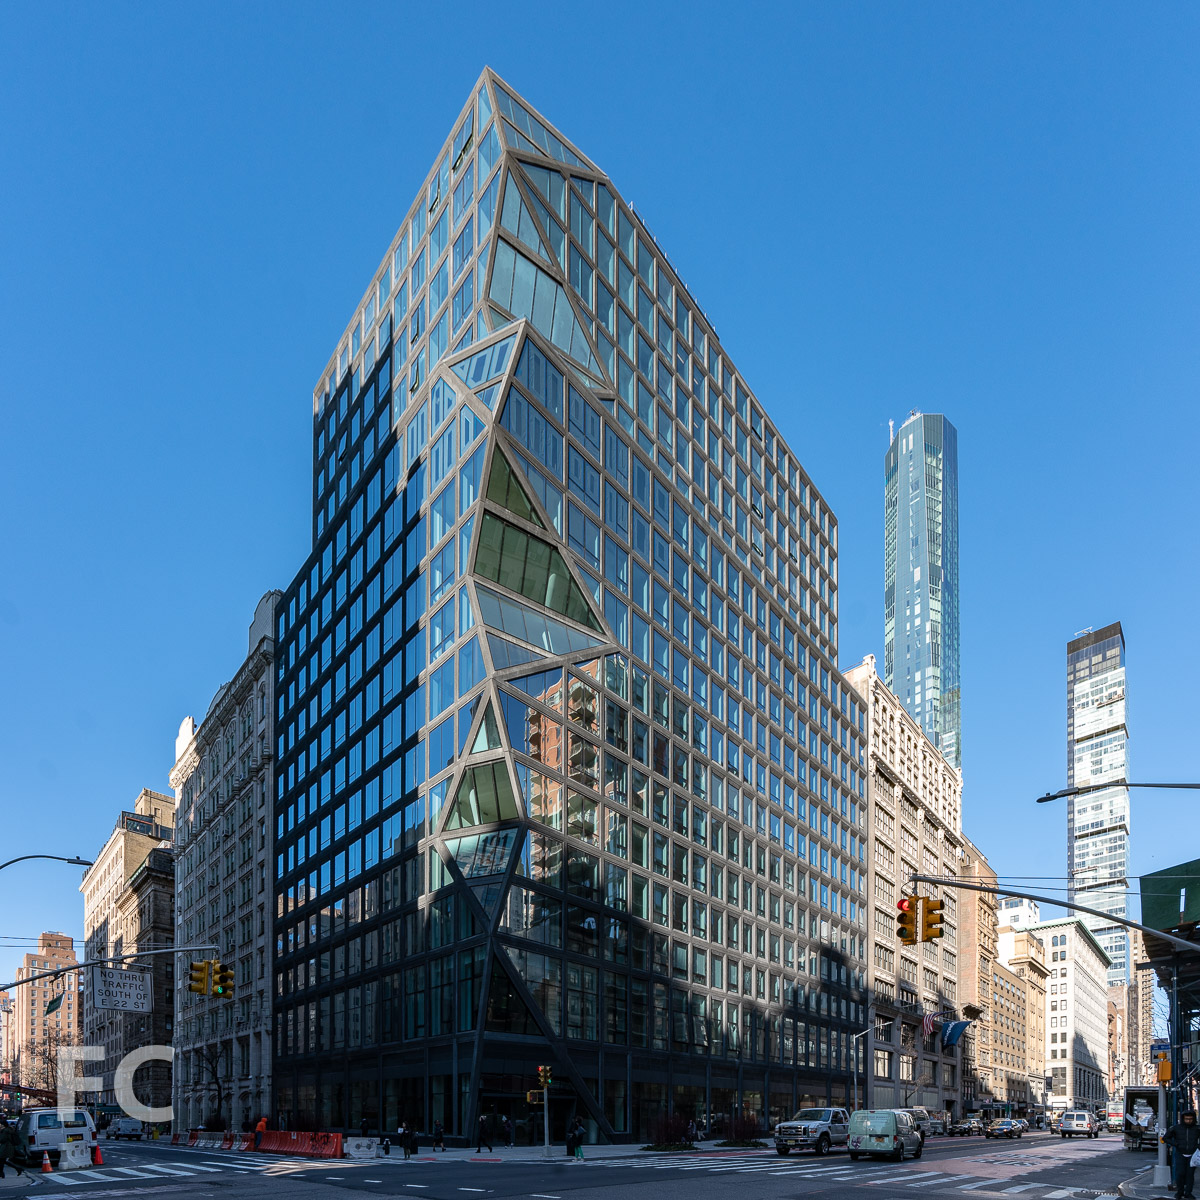
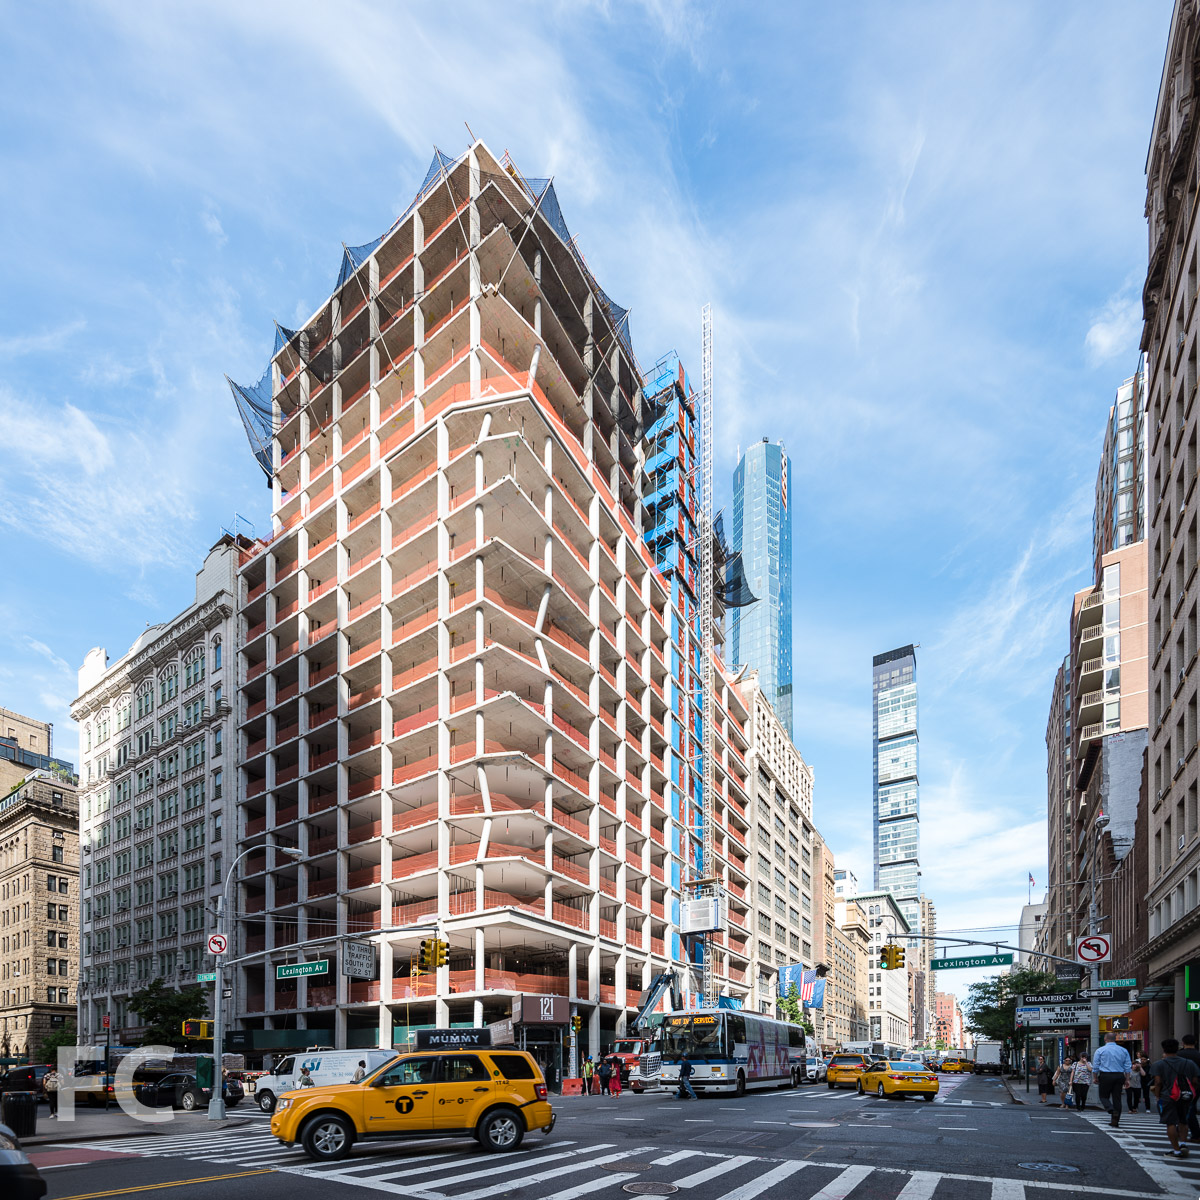
Construction has wrapped up at 121 East 22nd Street, the two-tower residential development in the Flatiron District from Toll Brothers City Living and Gemdale Properties and Investment. OMA's New York office, led by partner Shohei Shigematsu, is responsible for the design of the 18-story residential development, the firm's first in the city.
North facade from East 23rd Street.
Northeast corner of the north facade from East 23rd Street.
Addressing the neighborhood's pre-war architectural context, the façade of the north tower features a punched window design that transitions to a faceted northeast corner with glazing that frames views from multiple angles. This faceted corner echoes the faceted design of the smaller tower on East 22nd Street.
Northeast corner of the north facade.
North façade of the north tower from East 23rd Street.
South façade of the south tower from East 22nd Street.
At the south tower, located mid-block on East 22nd Street, the façade features dark-toned precast panels, in either a single or double bay configuration, with windows inset into warped rectangular cutouts.
Looking up at the south façade of the south tower from East 22nd Street.
Residential lobby entrance at the south tower from East 22nd Street.
Elevator lobby.
Lobby stone detail.
A central courtyard links the two towers and provides a focal point for the indoor pool and adjacent fitness center. Other amenities include a residents’ lounge and adjacent terrace, screening room, children’s playroom, and rooftop terrace.
Courtyard.
Looking up from the central courtyard.
Indoor pool.
Residents’ lounge.
Residents’ lounge.
Amenity terrace.
Screening room.
Model Residential Unit - South Tower
Residential corridor.
There are 140 residential condo units between the two towers, each featuring kitchens with Gaggenau appliances, polished quartz countertops, and acid-etched, black-painted glass cabinetry. Master bathrooms in the units feature Calacatta Paonazzo marble countertops, tub decks, and white oak cabinetry.
Living/dining room.
Kitchen.
Master bedroom.
Master bathroom.
Model Residential Unit - North Tower
Living room at northeast corner.
Kitchen.
Master bedroom.
Master bathroom.
Rooftop Terrace
Looking down to the central courtyard from the rooftop terrace.
West view from the rooftop terrace.
North view from the rooftop terrace.
Architects: OMA NY (Design Architect), SLCE Architects (Architect of Record); Developers: Toll Brothers City Living with Gemdale Properties and Investment; Program: Residential; Location: Flatiron District, New York, NY; Completion: 2019.



Construction Tour: Brooklyn Point

Northeast corner of the tower.

Superstructure has topped out at Extell’s Brooklyn Point, the 720 foot tall third tower in the City Point development in Downtown Brooklyn. Designed by Kohn Pedersen Fox (KPF), the 68-story residential condo tower sits at the northern boundary of the City Point development. Installation is ongoing on the sculpturally framed over-sized windows, offering views of the Manhattan and Brooklyn skyline and waterways.
Facade panels at the southeast corner.
Southeast corner of the tower from Flatbush Avenue.
Tenants of the 458 luxury residences will have access to over 40,000 square feet of indoor and outdoor amenities including 65’ indoor saltwater swimming pool, fitness center, indoor squash/basketball court, a park lounge at the 9th floor landscaped terrace, and the tallest residential infinity pool in the Western Hemisphere at the rooftop amenity floor.
Views
View northwest towards Lower Manhattan from an upper floor.
View northwest towards Lower Manhattan from an upper floor.
View north towards Lower Manhattan and the Brooklyn waterfront from an upper floor.

View north towards Midtown from a upper floor.
View southeast towards Fort Greene and Prospect Heights from an upper floor.
Downtown Brooklyn seen from a lower floor with curtain wall installed.
Southwest corner of the tower.
Architect: Kohn Pedersen Fox; Interiors: Katherine Newman Design; Landscape Architect: Mathews Nielsen; Developer: Extell; Program: Residential, Retail; Location: Downtown Brooklyn, Brooklyn, NY; Completion: 2019.