Construction Tour: 11 Hoyt
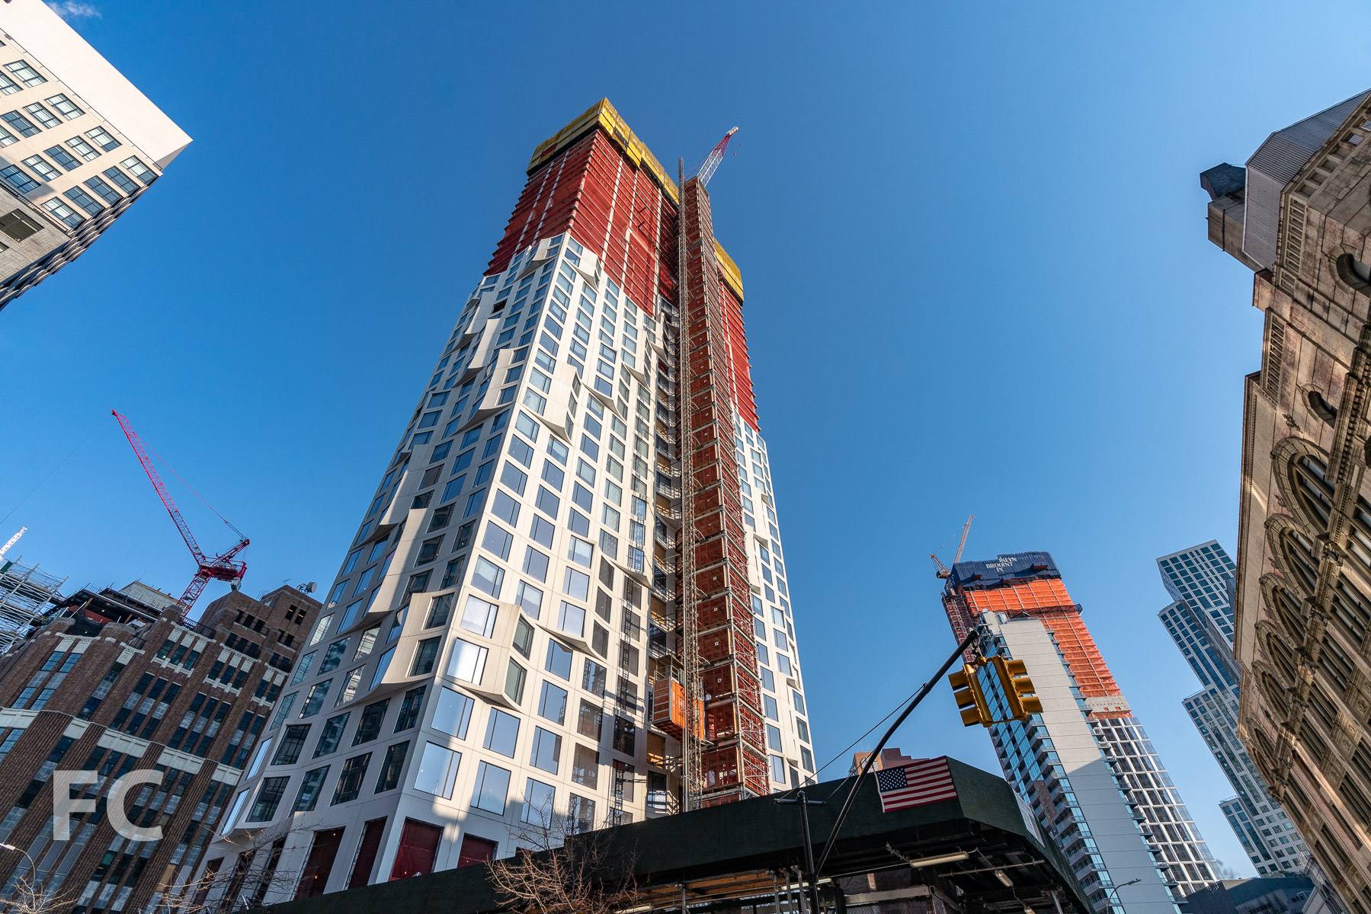
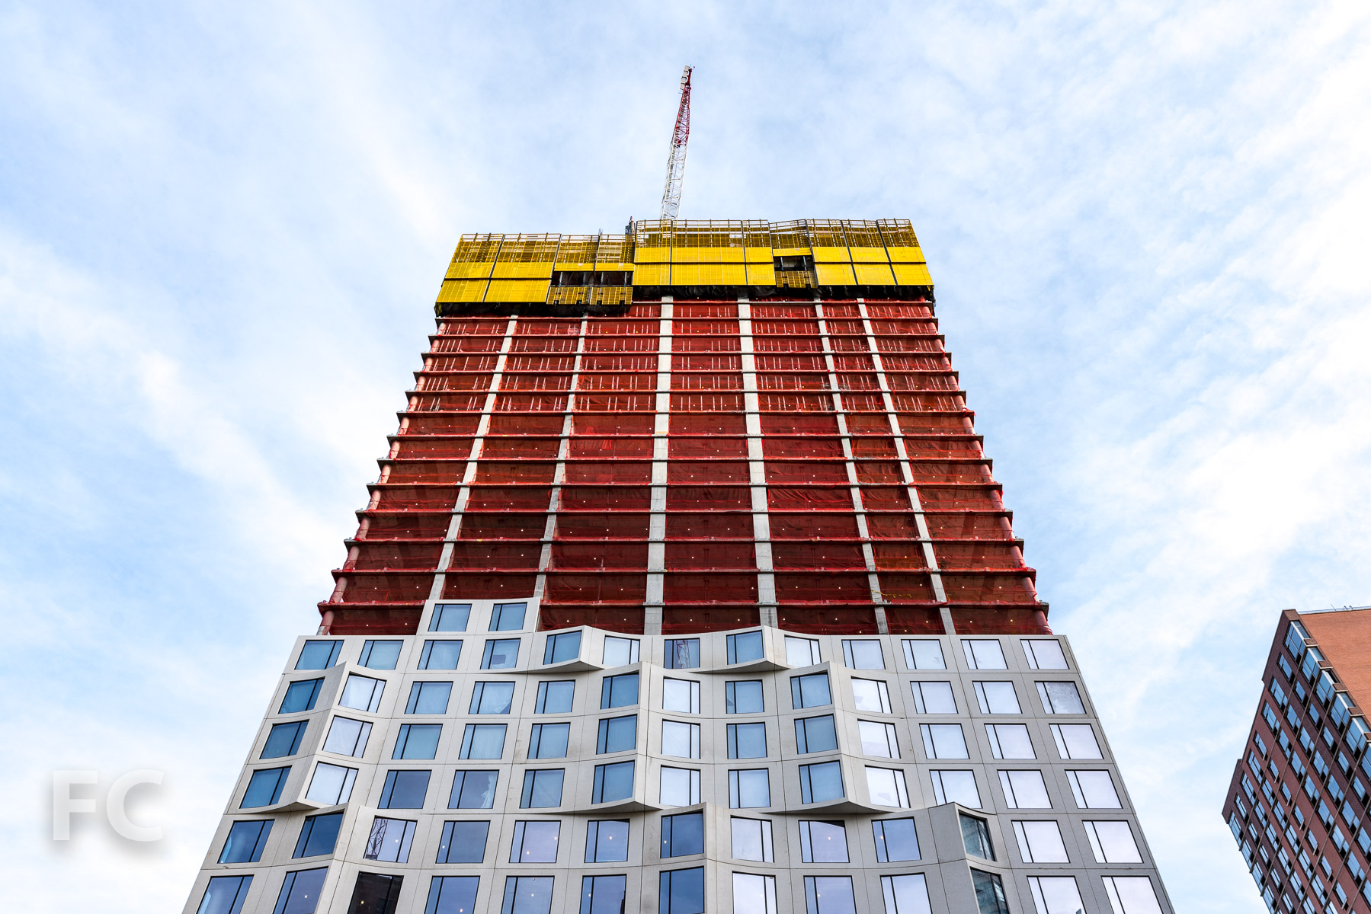
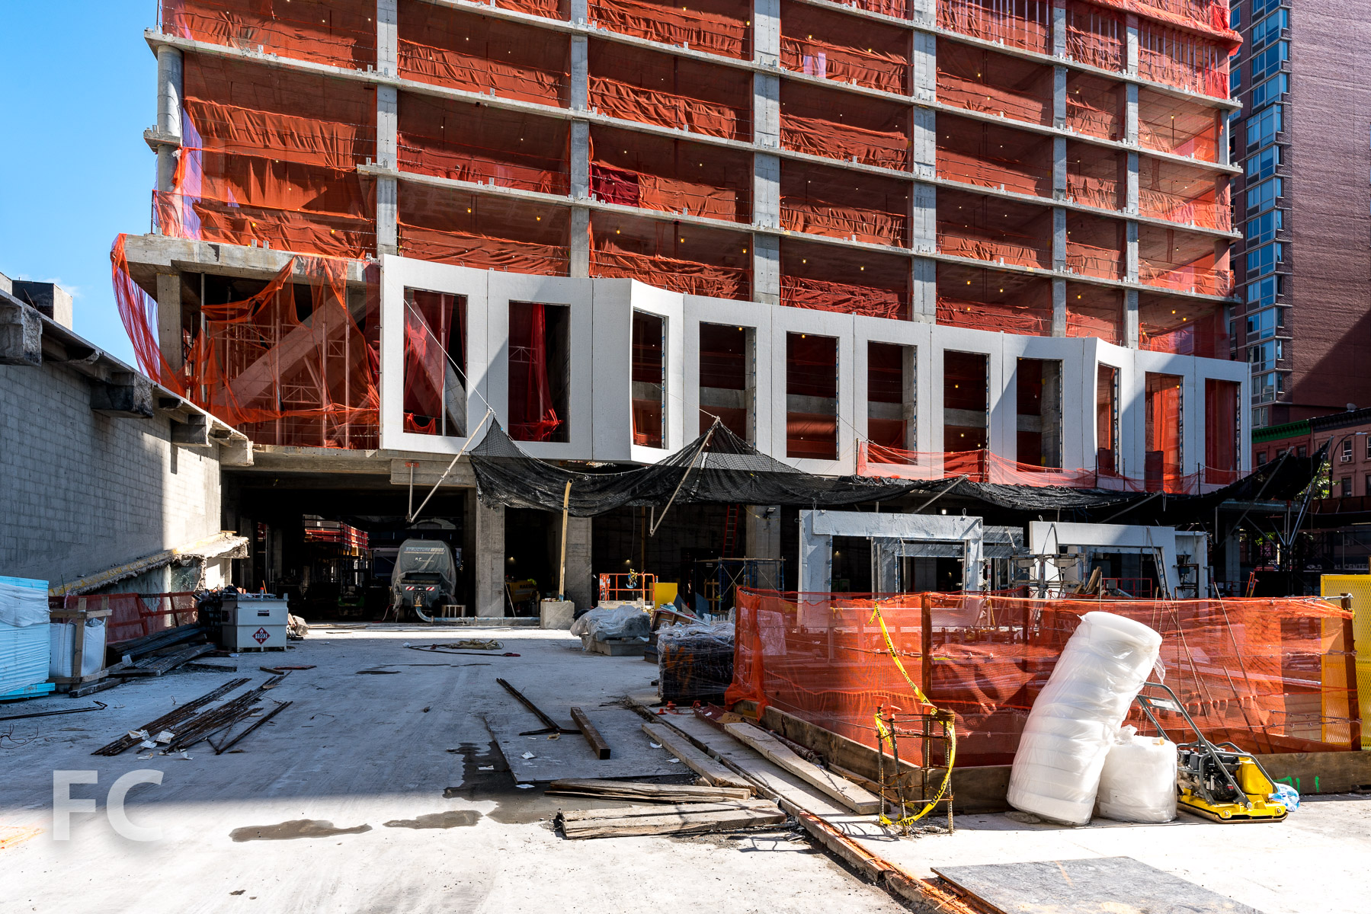
Facade installation is ongoing at Tishman Speyer’s 11 Hoyt residential condo tower in Downtown Brooklyn. Designed by Studio Gang Architects, the 57-story tower features a facade of precast concrete panels shaped to create the scalloped edges that migrate across the tower like waves. The scalloped panels allow for the expansion of the living space and will provide built-in seating at the eight-foot-tall windows. Superstructure has surpassed the three quarters mark and facade panels have been installed on the lower half of the tower. Sales are underway for the studio-to-four-bedroom condos.
Southwest corner from Livingston Street.
Southeast corner from Livingston Street.
Looking up at the east facade.
Amenities
At the base of the tower, a third-floor Park Club will offer residents a fitness center, pool, spa, a co-working lounge, salon lounge, playroom, and adjacent private outdoor park. A Sky Club on the 32nd floor will feature private dining and entertainment spaces with panoramic views of Brooklyn and Manhattan.
32nd floor Sky Club.
View west towards Lower Manhattan from the 32nd floor Sky Club.
View north towards Downtown Brooklyn from the 32nd floor Sky Club.
Architect: Studio Gang Architects; Interiors: Michaelis Boyd Associates; Landscape Architect: Hollander Design Landscape Architects; Developer: Tishman Speyer; Program: Residential; Location: Downtown Brooklyn, Brooklyn, NY; Completion: 2020.
Construction Update: Hudson Yards

Hudson Yards' first phase is officially opening at the eastern rail yards. When complete, the 28-acre site will be the largest private real estate development in the history of the United States, and the city's largest since Rockefeller Center in the 1930's.
30 Hudson Yards
Designed by KPF, 30 Hudson Yards is a 92-story, 1,287-foot office tower at the northeastern corner of the rail yards. The development’s second office tower will house Time Warner Inc. and feature an open-air observation deck.
Northeast corner from 10th Avenue.
Looking up at the west facade.
The Shops and Restaurants at Hudson Yards
35 Hudson Yards
Designed by SOM, 35 Hudson Yards is a 72-story mixed-use tower that will be Hudson Yards' tallest residential building. The 1.1 million square-foot tower will include 137 private residences, an Equinox branded luxury hotel, an Equinox fitness club and spa, first-class office space, and ground-floor retail. Limestone and glass clad the exterior of the tower.
35 Hudson Yards - Sales Gallery
35 Hudson Yards - Lobby
35 Hudson Yards - Model Residence
Looking down on the site of 50 Hudson Yards (center) and the Spiral (left).
15 Hudson Yards
Designed by Diller Scofidio + Renfro in collaboration with Rockwell Group, 15 Hudson Yards is the development’s first residential tower. The 70-story tower will offer both condo and rental units. Sales for the 285 one- to four-bedroom condo units are underway.
15 Hudson Yards - Residential Lobby
15 Hudson Yards - Model Residence

View south from 15 Hudson Yards.
Looking down on the site of Hudson Yards phase two at the western rail yards from 15 Hudson Yards.
The Shed
Designed by the Rockwell Group and Diller Scofidio and Renfro, The Shed is a 200,000-square-foot structure for performance, visual and multi-disciplinary art. The project is composed of a six-story fixed building and a telescoping outer shell that can expand to the adjoining plaza to provide an additional hall for events. Panels of fritted ETFE cushions clad the steel structure of the telescoping outer shell. ETFE is lighter, more energy efficient, and more economical than glass, which allows for a lighter and more efficient structural system.
The Vessel
Thomas Heatherwick's Vessel is officially opening at the Hudson Yards' Public Square and Gardens. The $200 million dollar sculpture stands 150 feet tall and is constructed of 154 Italian-made stair modules, totaling 2,500 steps and 80 landings. Each stair module is constructed of a structural painted steel frame with an underside clad in polished copper-colored steel. The sculpture will serve as the centerpiece of the five acre Public Square and Gardens, designed by Nelson Byrd Woltz Landscape Architects.
55 Hudson Yards
Designed by Kohn Pedersen Fox with Kevin Roche John Dinkeloo and Associates, 55 Hudson Yards is a 51-story, 780-foot tower at the corner of 11th Avenue and West 34th Street. The tower's massing features a tenth floor setback that affords an outdoor terrace with views of the larger development as well as Hudson Park and the High Line. On the exterior, the curtain wall features black metal mullion caps that create a grid of chamfered rectangles.
Architects: KPF (10 Hudson Yards, 30 Hudson Yards, 55 Hudson Yards, Retail), Diller Scofidio + Renfro in collaboration with Rockwell Group (15 Hudson Yards, The Shed), Ismael Leyva Architects (15 Hudson Yards - Architect of Record), KRJDA (55 Hudson Yards); Developers: Related Companies, Oxford Properties Group; Program: Office, Retail; Location: Hudson Yards, New York, NY; Completion: 2016 (10 Hudson Yards), 2019 (15 Hudson Yards, 30 Hudson Yards, 35 Hudson Yards, 55 Hudson Yards, Retail, Public Square).










Construction Tour: 12 West 48th Street
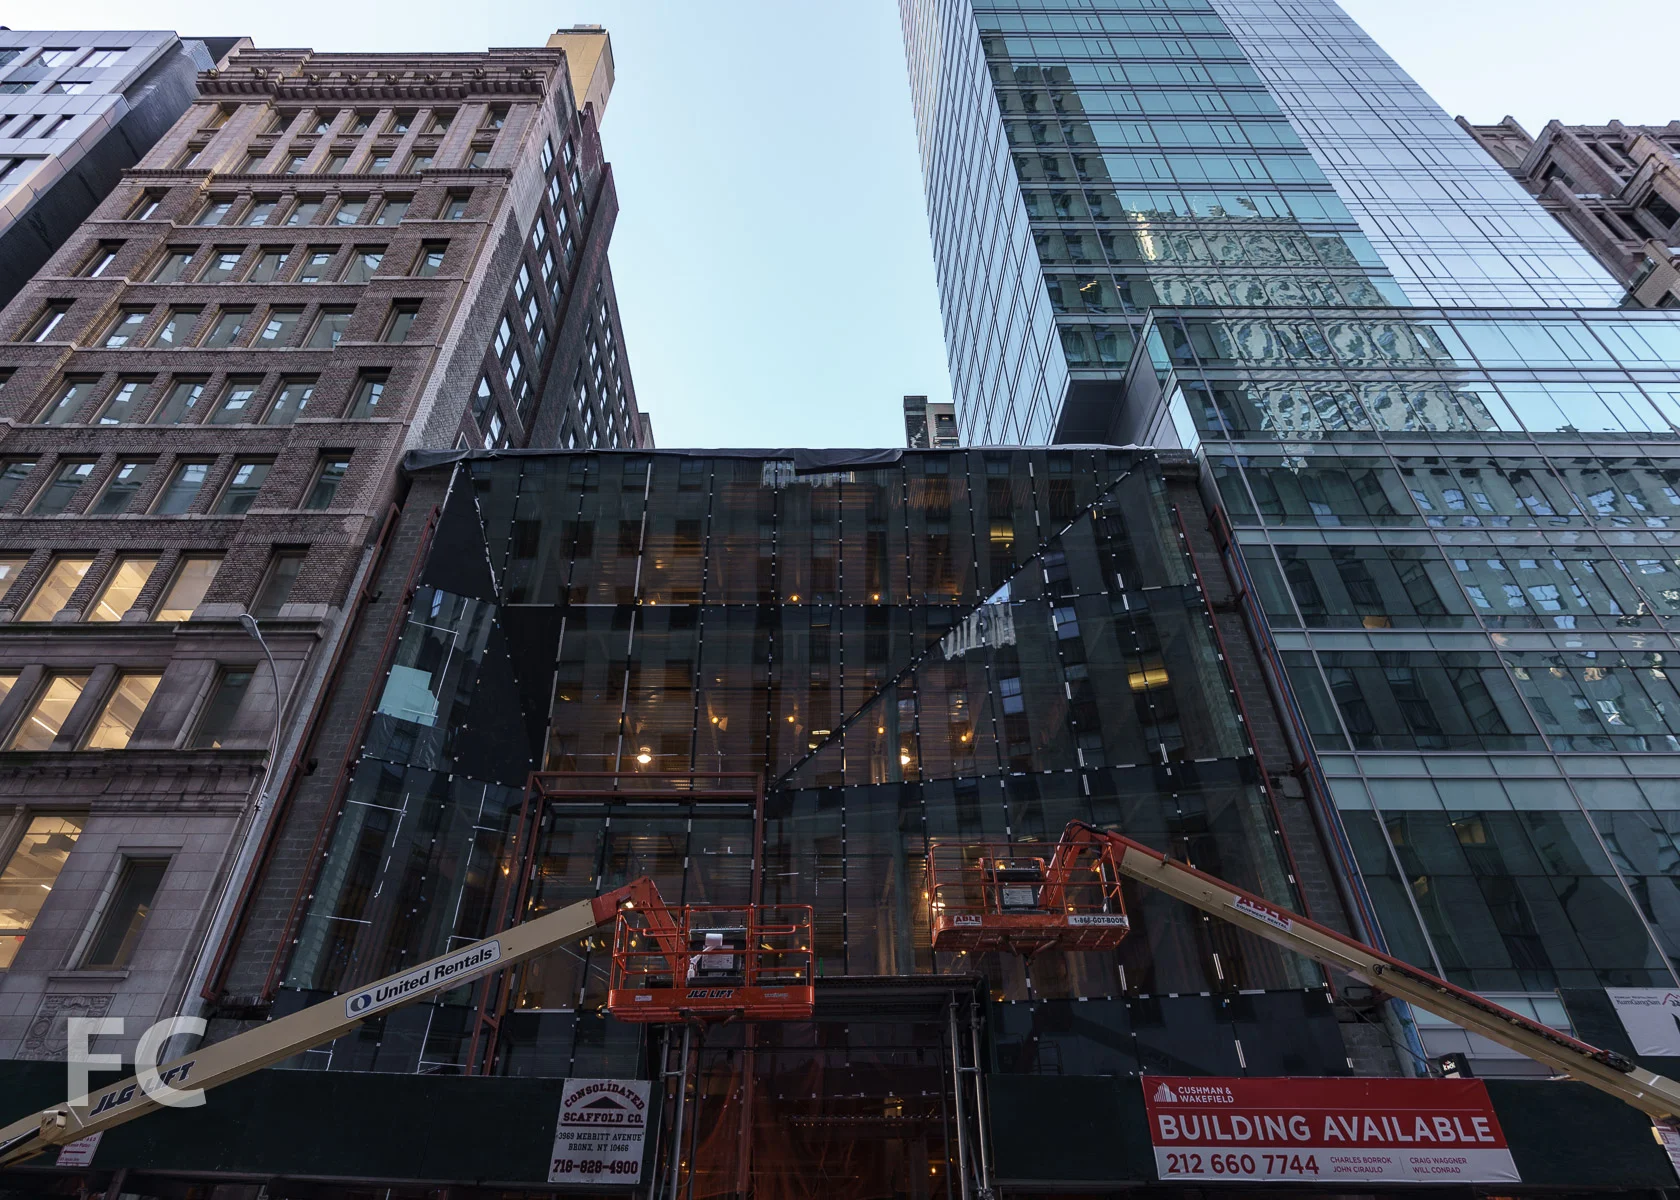
North facade from West 48th Street.
Exterior facade installation is wrapping up at DNA Development’s 12 West 48th Street, a new stand-alone white box property with flexibility to accommodate office and retail. Designed by Ennead Architects, the project is adjacent to Rockefeller Center and includes 30,939 square feet of space across four floors, with a basement and fifth floor rooftop terrace for tenants. Ceiling heights range from 15’-8” at the upper floors to 20’ at the ground floor. An angled glass façade clads the 48th Street frontage and opens up the views along the street.
North facade from West 48th Street.
Looking up at the north facade.
Future ground floor entry.
North facing views from the fourth floor.
North facing views from the third floor.
North facing views from the third floor.
Third floor facing south towards rear terrace.
Future rooftop terrace at the fifth floor.
Future rooftop terrace at the fifth floor.
Architect: Ennead Architects; Developer: DNA Development; Program: Office, Retail; Location: Midtown, New York, NY; Completion: 2019.











Construction Tour: 125 Greenwich
Northwest corner of the tower and the World Trade Center site from West Street.

Superstructure has topped out at 125 Greenwich Street, the 88-story, 912-foot-tall luxury condominium tower in Lower Manhattan from Bizzi & Partners Development. Designed by Rafael Vinoly Architects, the tall, slender tower features an exposed structural concrete wall at the north and south facades, with floor-to-ceiling glass cladding the east and west facades. Curved glass panels clad the tower's four corners, allowing for panoramic views of Lower Manhattan, including the World Trade Center site.
Northwest corner of the tower from the 9/11 Memorial.
Northwest corner of the tower.
West facade of the tower from the Jersey City waterfront.
East facade of 125 Greenwich (right) and 76 Trinity Place (left) from Broadway.
West facade from Liberty Park.
When completed, the tower will offer 273 units ranging from studios to three-bedroom condominium residences. Interiors are designed by March & White, the firm's first large-scale residential development in the United States. Residents will have access to 15,000-square-feet of lifestyle and wellness amenities in a residents-only, private club called The 88, located on the top three floors of the tower. Lifestyle amenities will include a resident lounge, a screening room, and a private dining room for a seated party of 10. Wellness amenities will include a 50' lap pool with poolside chaise lounges, men's and women's locker rooms, spa, relaxation lounge, and a fully equipped fitness center with 24-hour access.
View east from an upper floor of the tower.
View north towards the World Trade Center from an upper floor of the tower.
View south towards the New York harbor from an upper floor of the tower.
View west toward Jersey City from an upper floor of the tower.
Architect: Rafael Vinoly Architects; Interiors: March & White; Developer: Bizzi & Partners Development; Program: Residential Condo; Location: Lower Manhattan, New York, NY; Completion: 2019.
Construction Update: 1802 2nd Avenue - Inspir Carnegie Hill
Southwest corner from 2nd Avenue.




Superstructure has topped out at Maplewood Senior Living’s Inspir Carnegie Hill on the Upper East Side. Designed by Handel Architects, the 23-story assisted living residential tower features a board formed concrete exterior with bronze framed window wall.
West facade from 2nd Avenue.
Close-up of the board formed concrete superstructure and window wall.
Northwest corner from 2nd Avenue.
East facade.
Architect and Interiors: Handel Architects; Developer: Maplewood Senior Living; Program: Assisted Living Residential; Location: Carnegie Hill, New York, NY; Completion: 2019.
Construction Tour: 500 West 18th Street - One High Line


West facades from the Hudson River.







Superstructure has topped out at the east tower of HFZ Capital Group's The Eleventh, a mixed use development at 76 11th Avenue. Designed by the Bjarke Ingels Group (BIG), the development consists of two twisting towers atop an 85 foot podium adjacent to the High Line. The 36-story west tower rises 400 feet and will consist of residential units and supporting amenities. A 26-story east tower, newly topped out at 300 feet, will offer a mixture of residential units on the upper floors and a Six Senses hotel on the lower floors.
East facade of the east tower.
View of the east tower rising above the High Line.
Looking up at the south facade of the east tower.
Southwest corner of the west tower (foreground) and the east tower (background).
Looking north towards Hudson Yards from the 29th floor of the west tower.
Looking south towards Lower Manhattan from the 29th floor of the west tower.
Looking northeast towards Midtown from the 29th floor of the west tower.
East tower.
Northwest corner of the east tower.
Architect: Bjarke Ingels Group (Design Architect), Woods Bagot (Architect of Record); Developer: HFZ Capital Group; Program: Residential; Location: Chelsea, New York, NY; Completion: 2019.


Construction Update: 53 West 53rd Street


South facade of 53 W 53 (right) and 111 W 57 (left) rising in Midtown.


Curtain wall installation is nearing completion at Jean Nouvel's 53W53 tower in Midtown. Planning for the tower, from developers Hines and Pontiac Land Group with financing from Goldman Sachs, began in 2006 and was unveiled to the public in November of 2007. Work on the 1050' tower should wrap up later this year, including Diller Scofidio + Renfro’s expansion of MoMA that is set to open in October at the base.

Close-up of the southeast corner of the tower.


The tower's signature identity comes from its diagrid structure, the diagonally criss-crossing of normally vertical concrete columns at the tower's perimeter. Solid metal panels break up the glass of the curtain wall, expressing the diagrid on the tower's façade.
Looking up at the south facade from West 53rd Street.
When completed, the 82-story tower will include 145 residential condo units ranging from one- to five-bedrooms, the largest of which will be a 7,892-square-foot duplex penthouse. The tower's unique shape impacts the design of each unit, ensuring that each has a unique floor plan. Interiors for the apartments and amenites are designed by Thierry Despont.
View south from an upper floor of the tower.
View south from an upper floor of the tower.
West facade of the tower on the Midtown skyline.
West facade of the tower on the Midtown skyline.
East facade of the tower on the Midtown skyline.
East facade.
Architects: Ateliers Jean Nouvel (Design Architect), SLCE (Executive Architect); Interiors: Office of Thierry Despont; Developers: Hines, Pontiac Land Group, and Goldman Sachs; Program: Residential, Retail, Musuem; Location: Midtown, New York, NY; Completion: 2019.

Construction Update: 77 Greenwich Street - Jolie
Southeast corner.
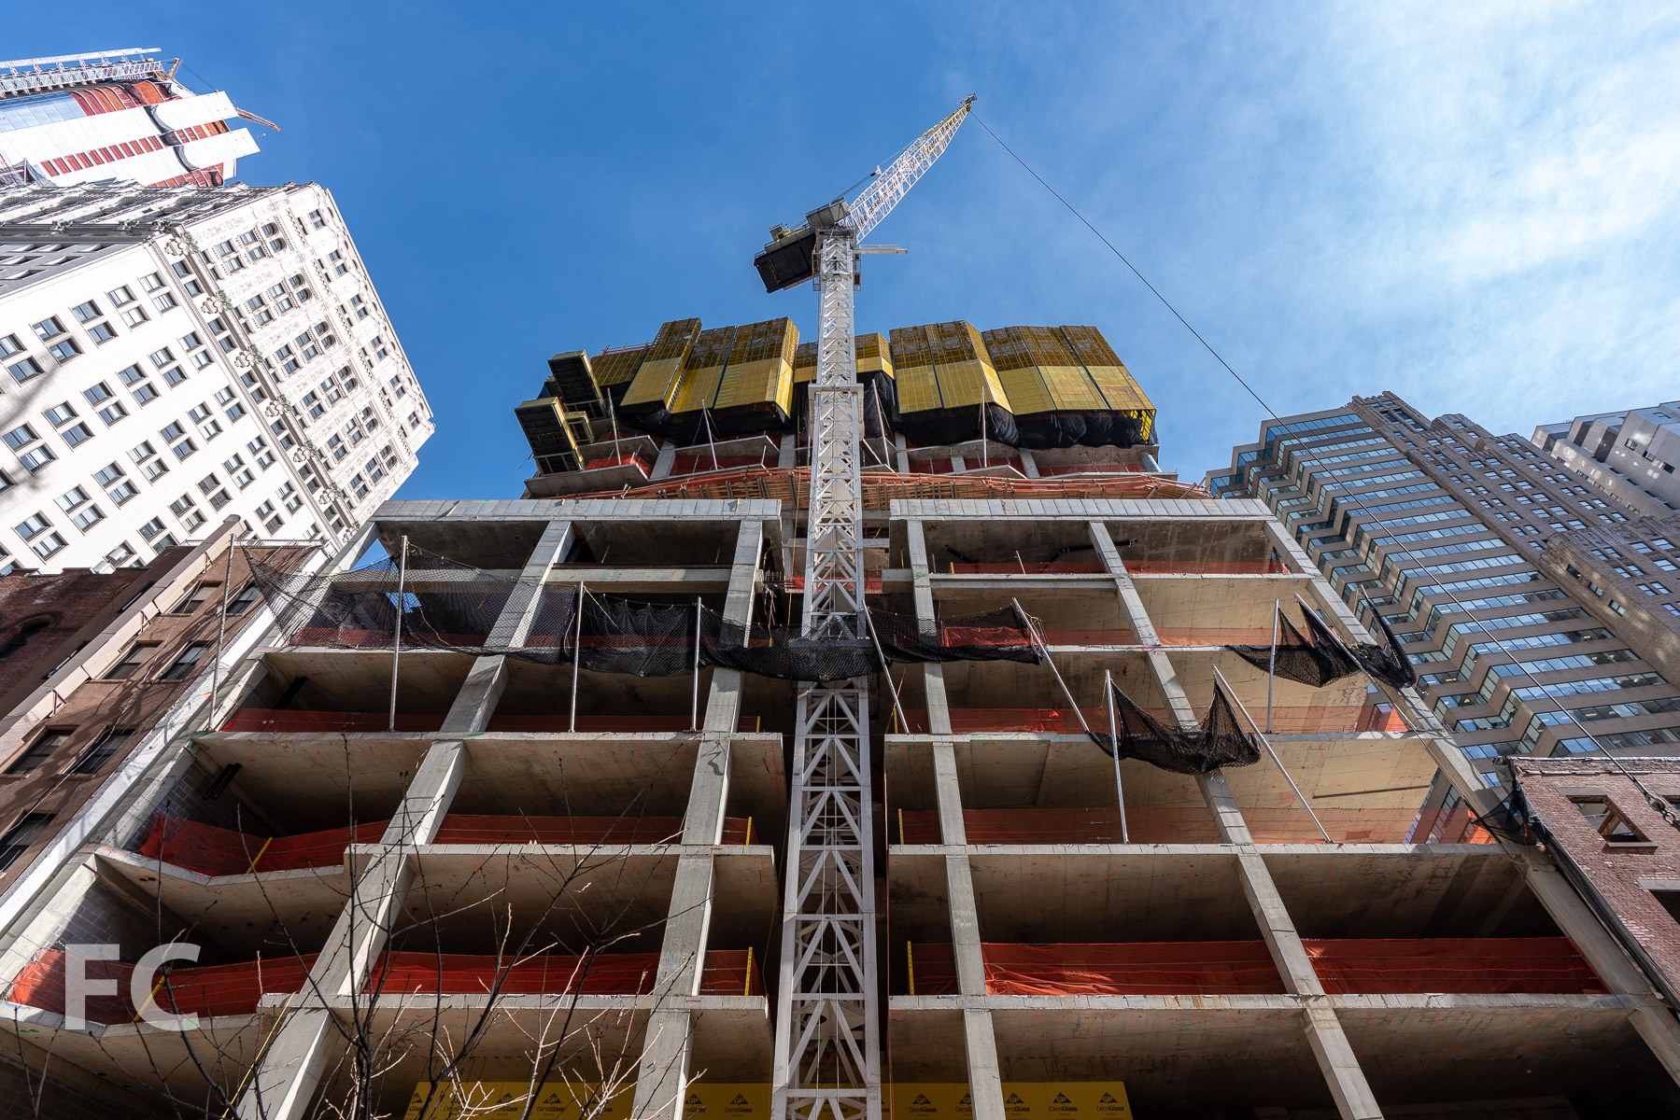
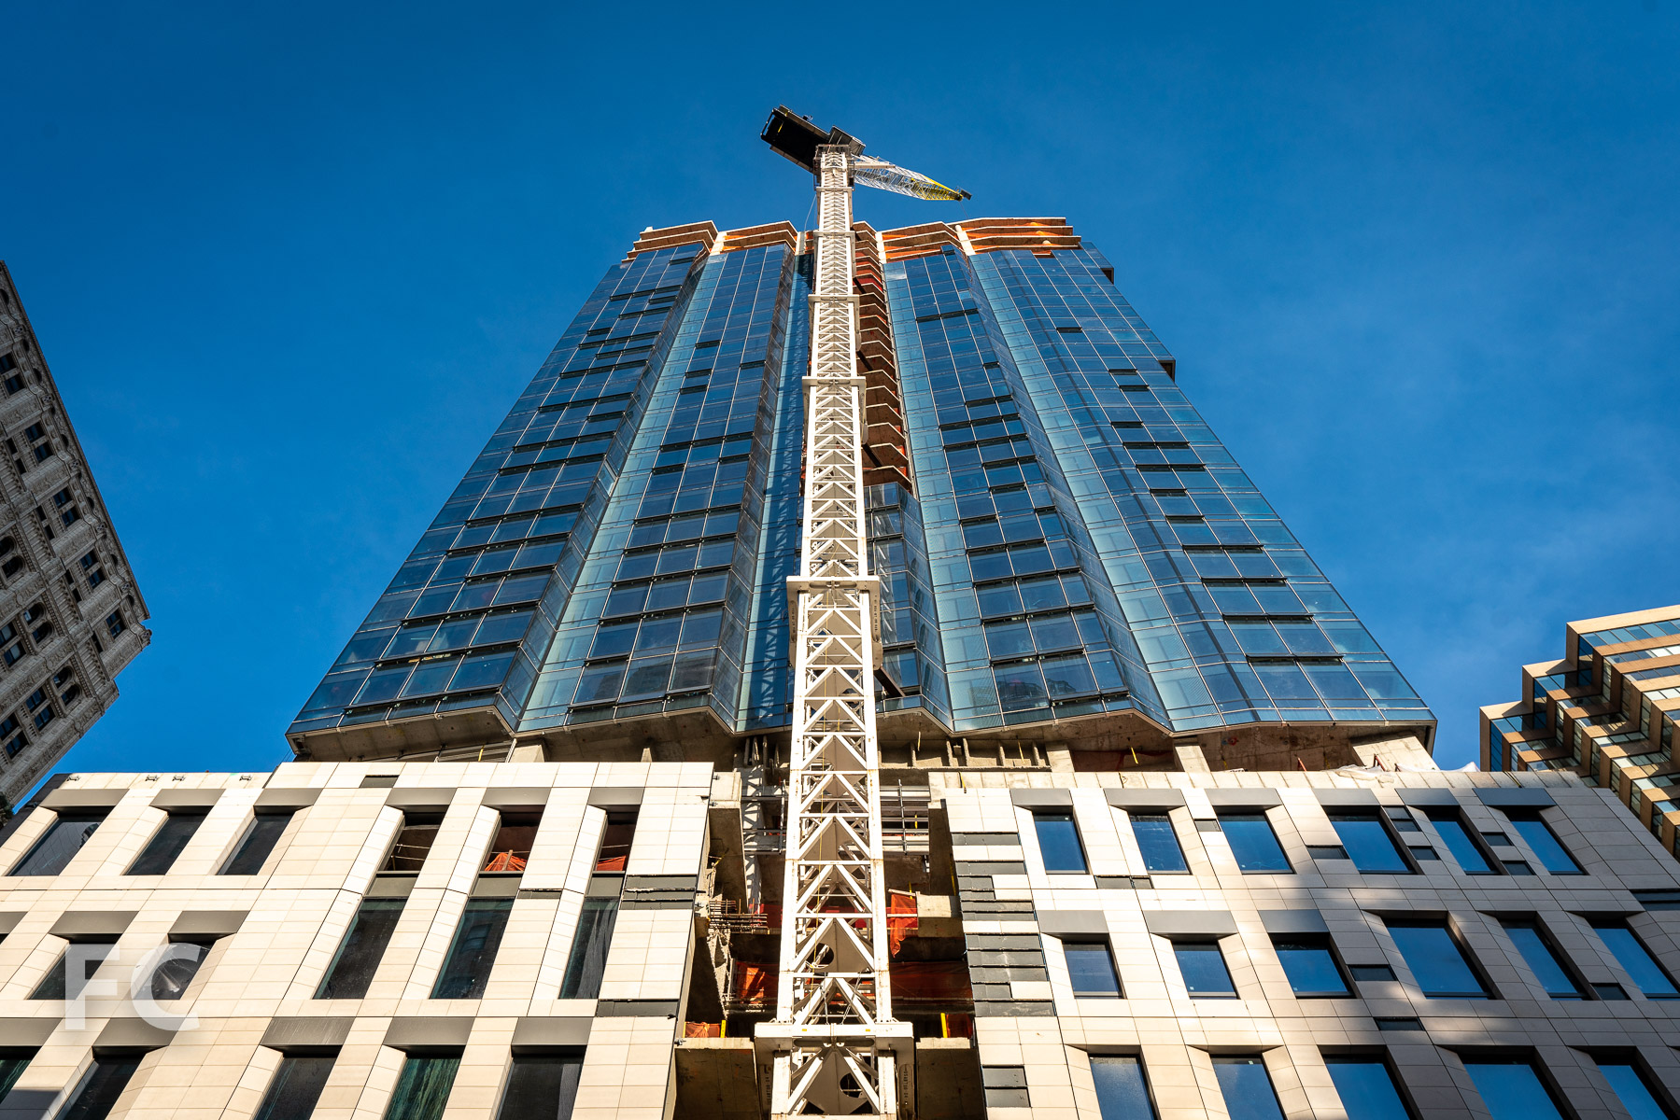
Construction is underway at Trinity Place Holdings’ 77 Greenwich, a 42-story residential condo tower in the Financial District. FXCollaborative is leading the exterior design of the 500-foot tall tower, with interiors by Deborah Berke Partners. The base of the tower will house a new elementary school that incorporates the adjacent Robert and Anne Dickey House, a landmark structure built in 1810 and currently being renovated.
Looking up at the southwest corner of the tower (left) and the Dickey House (right).
West facade of the Dickey House.
Superstructure has surpassed the one quarter mark, with concrete recently reaching residential tower floors. Starting 150 feet above street level, the residential portion of the tower will offer 90 residences ranging from 1 to 4 bedrooms. A pleated glass curtain wall will clad the tower and offer views of Lower Manhattan and the harbor.
Looking up at the east facade.
Residents’ will have access to an amenity package that includes a penthouse club level, residents lounge and private dining room with a catering kitchen, children’s playroom, a double height fitness center, and two outdoor terraces.
South facade.
Southwest corner.
Closeup of the west facade.
Future lobby under construction.
View south from a lower tower floor.
View south from a lower tower floor.
Tower crane support at a lower tower floor.
Looking down on the roof of the Dickey House.
Closeup of the facade of the Dickey House.
The roof of the Dickey House.
Foundations of the Robert & Anne Dickey House integrated into the new structure’s cellar level.
Architect: FXCollaborative; Interiors: Deborah Berke Partners; Developer: Trinity Place Holdings; Program: Residential, School, Retail; Location: Financial District, New York, NY; Completion: 2020.





Construction Update: 130 William
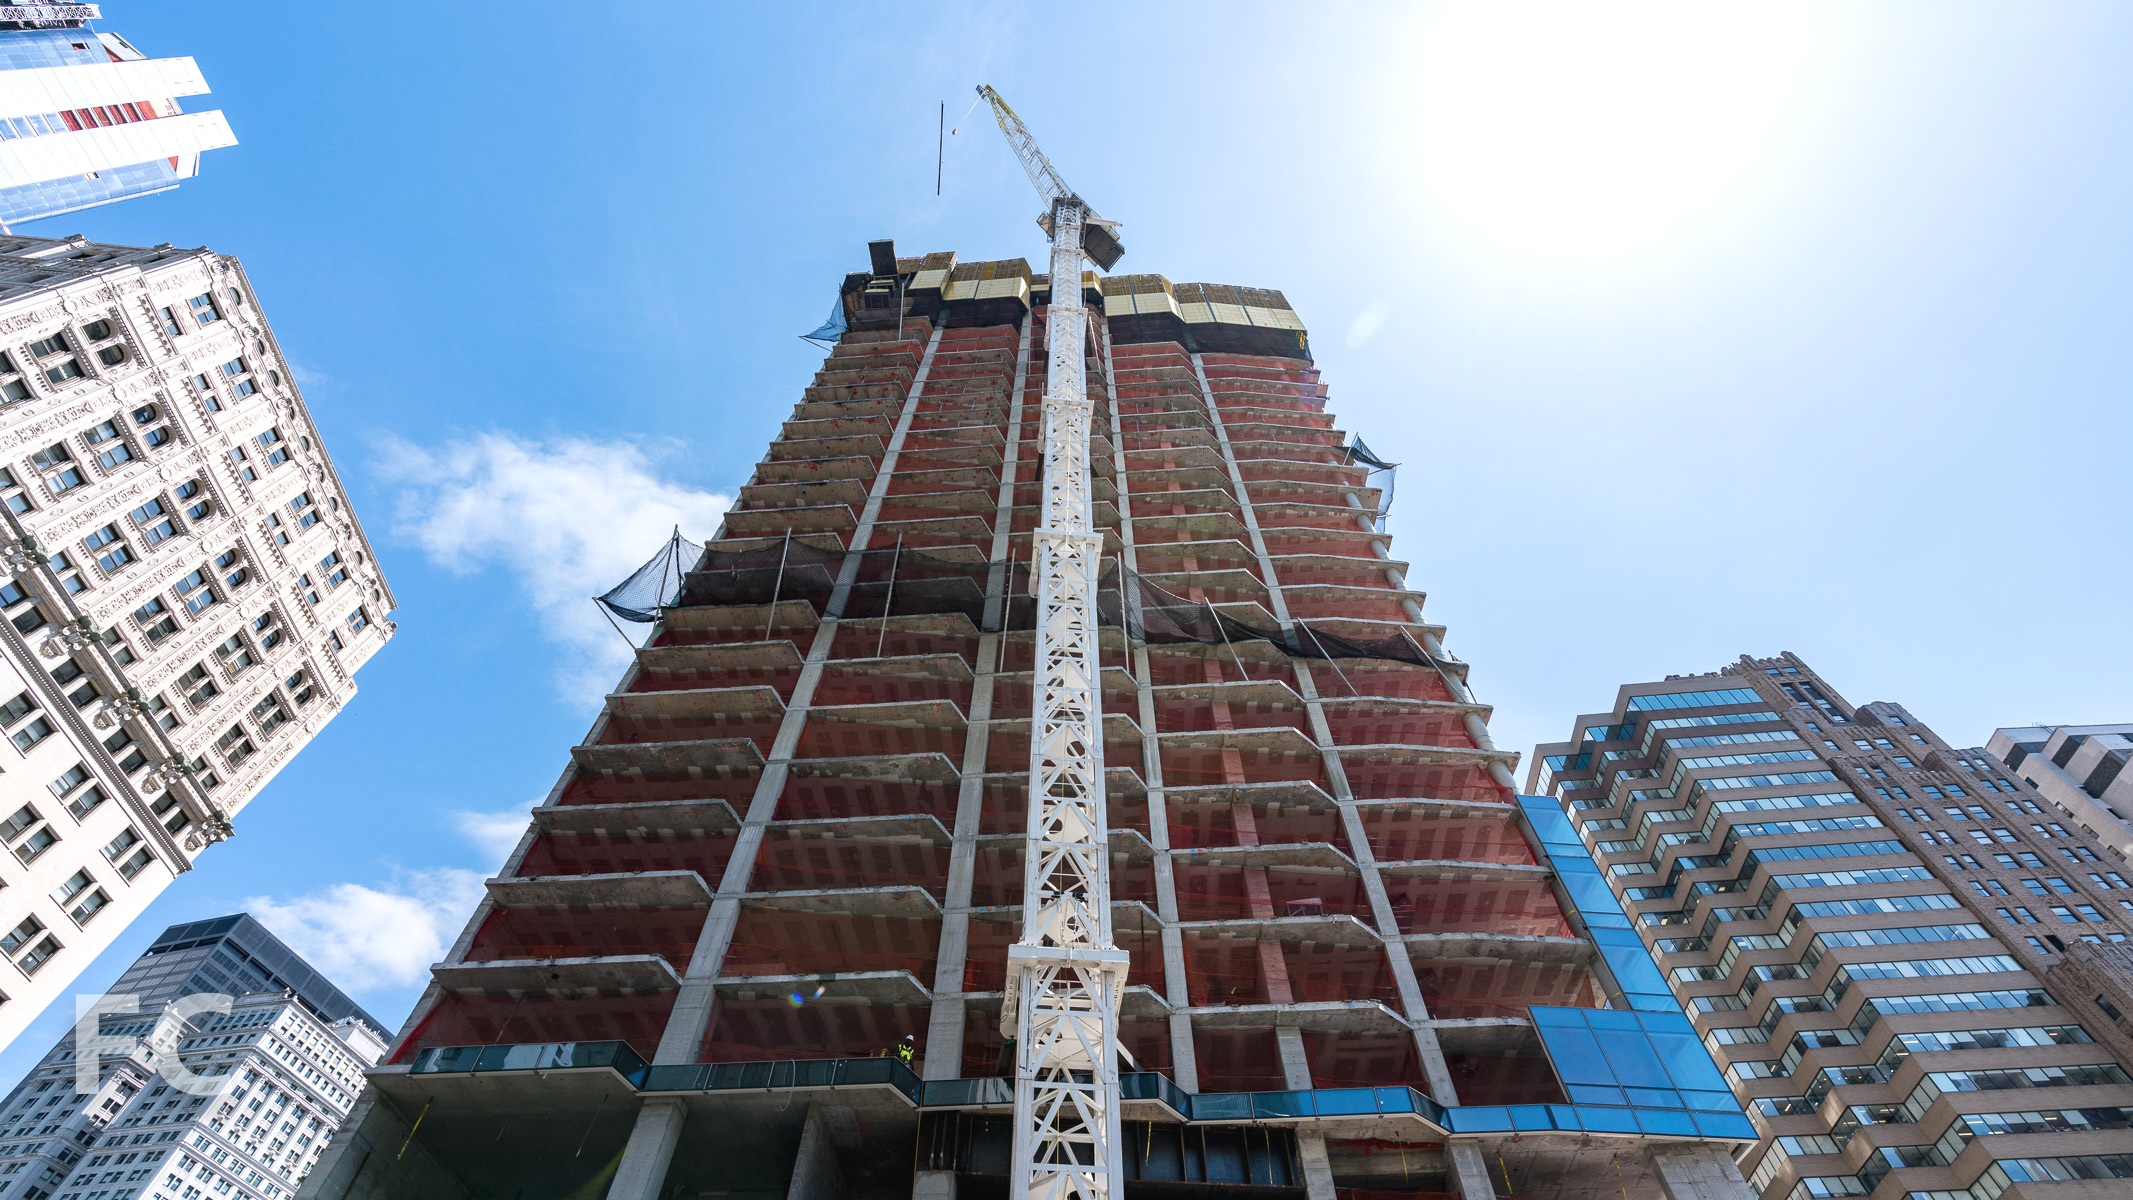


Facade installation continues at Lightstone’s 130 William, a 66-story residential condo tower in the Financial District. Designed by London-based David Adjaye of Adjaye Associates, the 800 foot tall tower will offer 244 condo units ranging from studios to four bedrooms. The facade features hand-cast concrete panels in a dark tone that is a signature of Adjaye’s past residential projects. Roughly textured concrete transitions to a smooth concrete band that frames the bronze accented windows integrated into the panels. The bronze exterior accents will carry into the interiors with Adjaye designed faucets, showerheads, and door handles in burnished bronze. Superstructure has now surpassed the two-thirds mark, with the tower likely topping out by late spring.
Looking up at the north facade from Fulton Street.
Northeast corner from Gold Street.
Closeup of the facade panels on the northeast corner.
Northwest corner of the tower.
Facade panels at the northwest corner.
Architect: Adjaye Associates (Design Architect), Hill West Architects (Architect of Record); Landscape Architect: Weintraub Diaz Landscape Architecture; Developer: Lightstone; Program: Residential; Location: Financial District, New York, NY; Completion: 2019.


Construction Update: One Vanderbilt
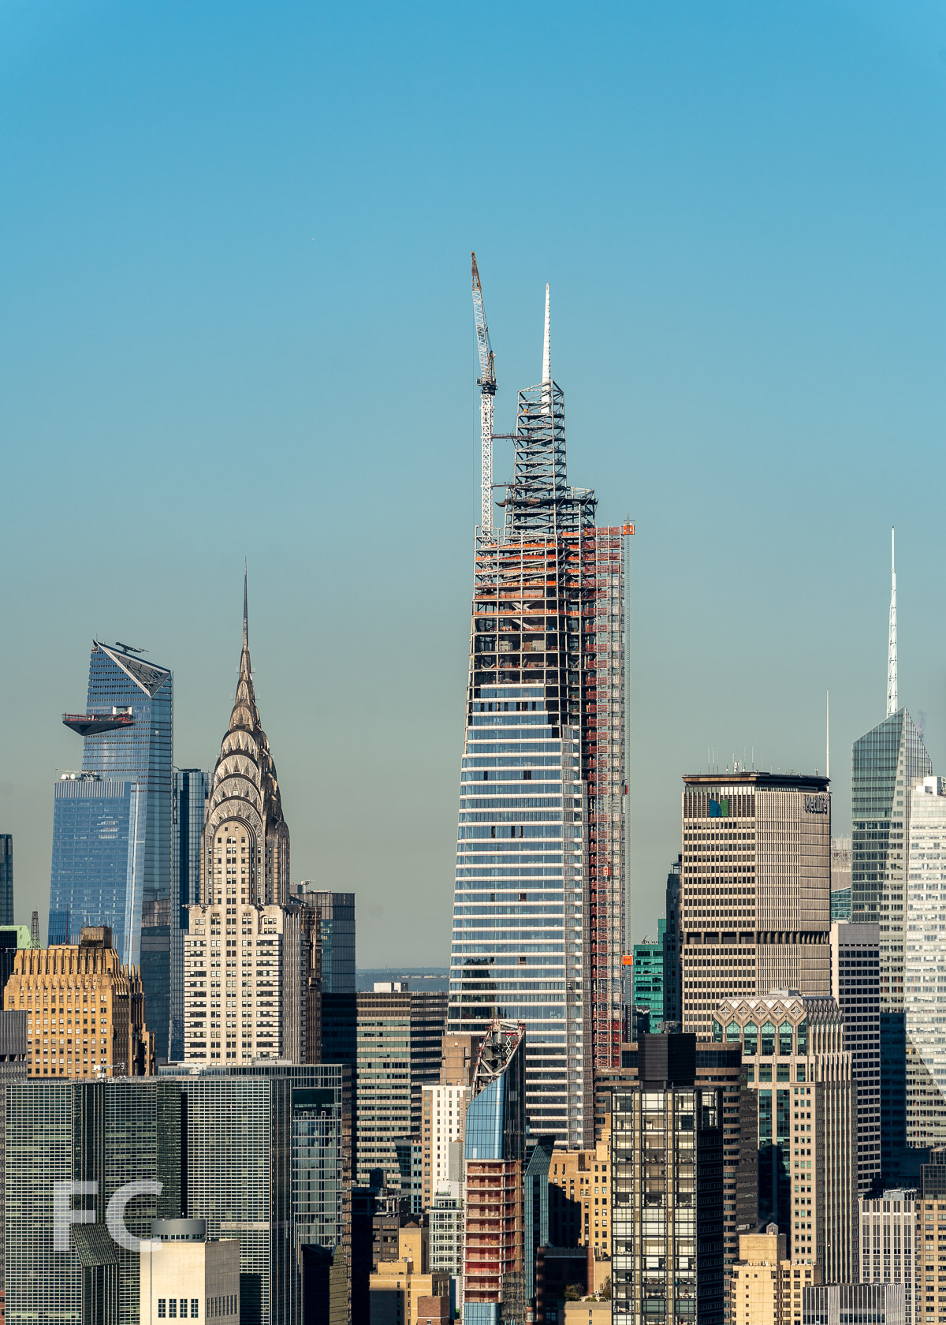
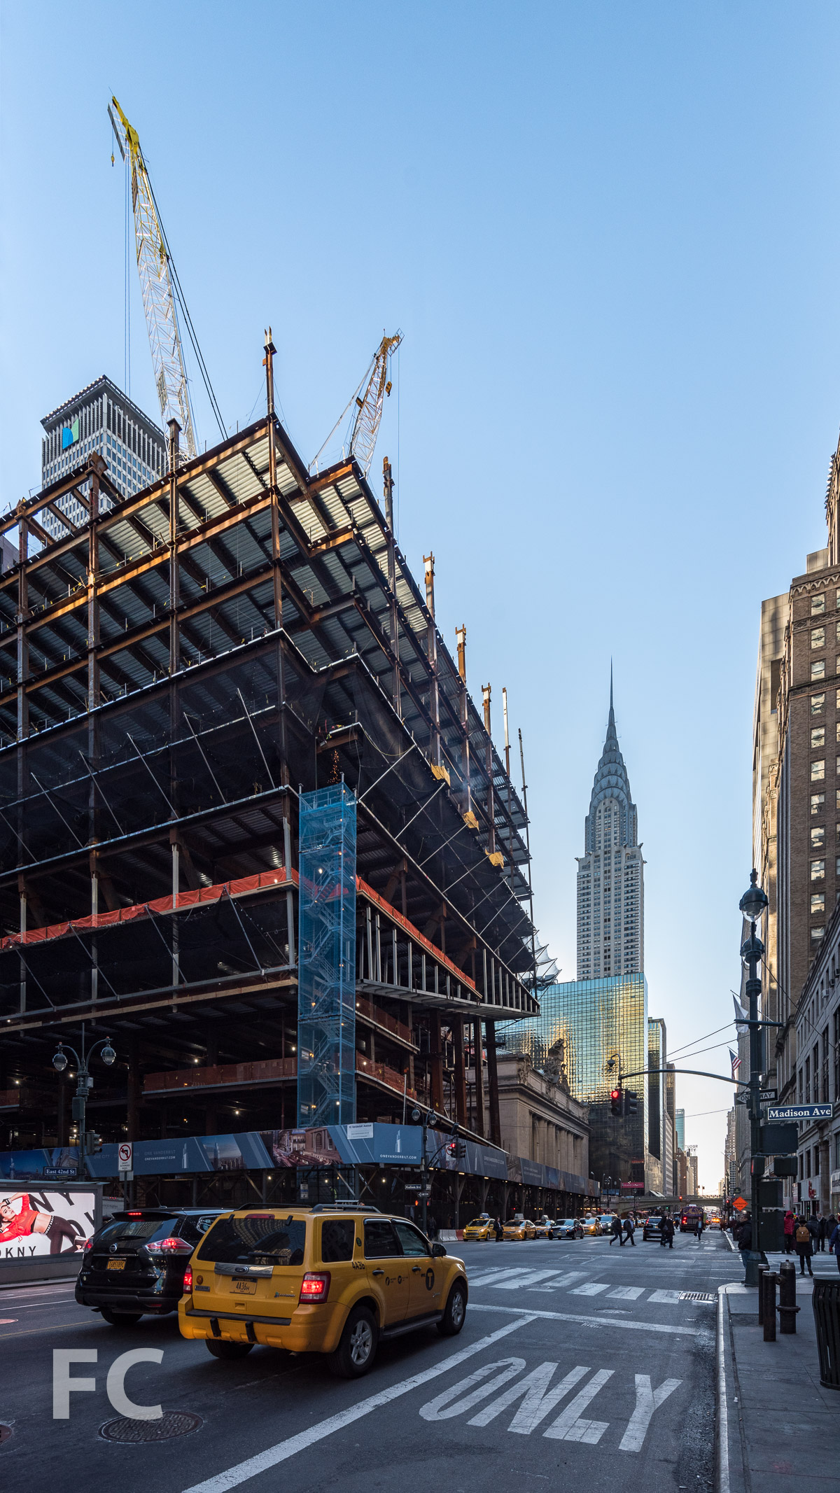
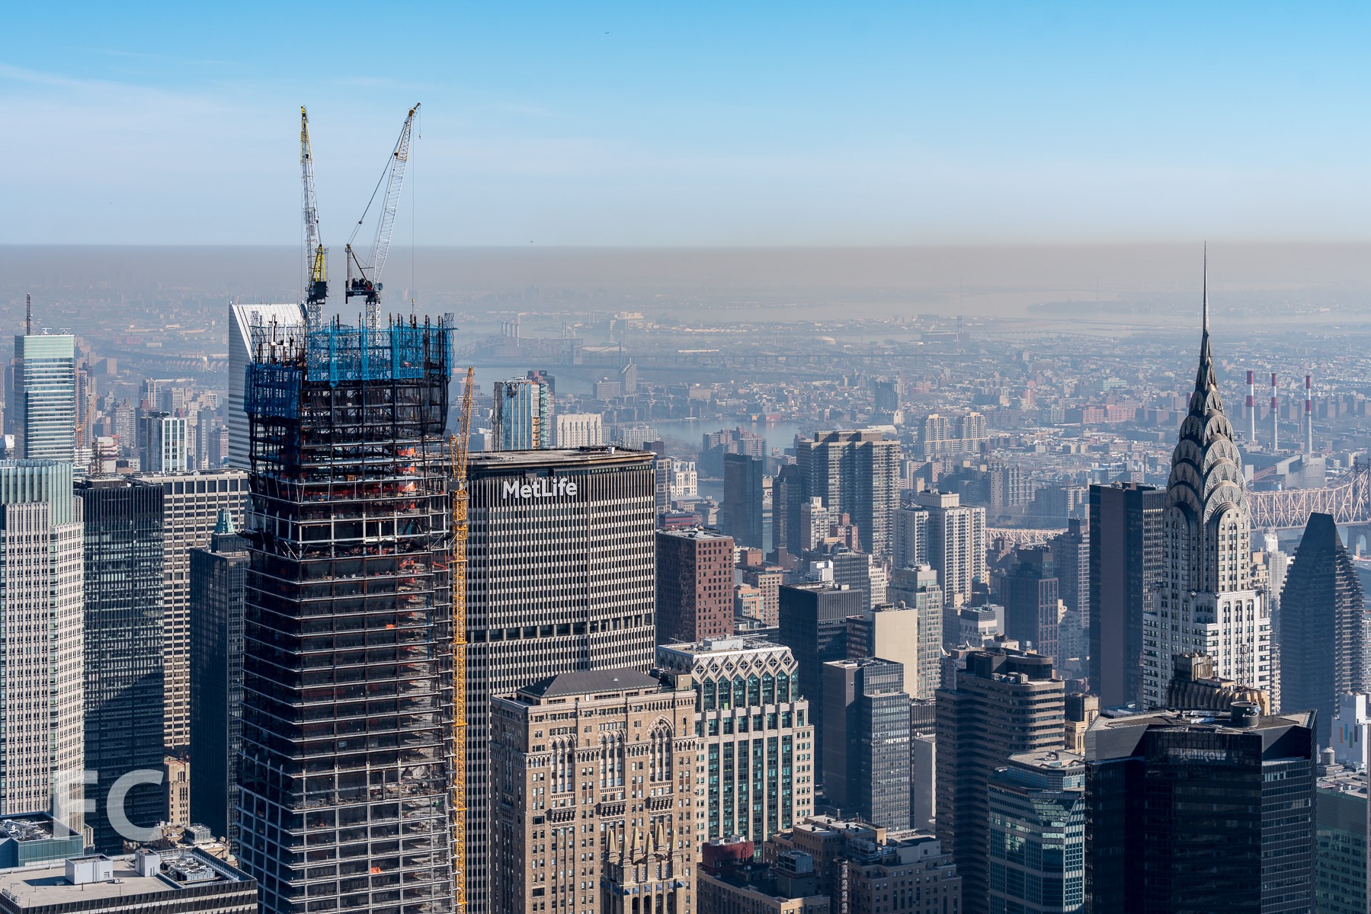
Southwest corner of the tower rising in Midtown.
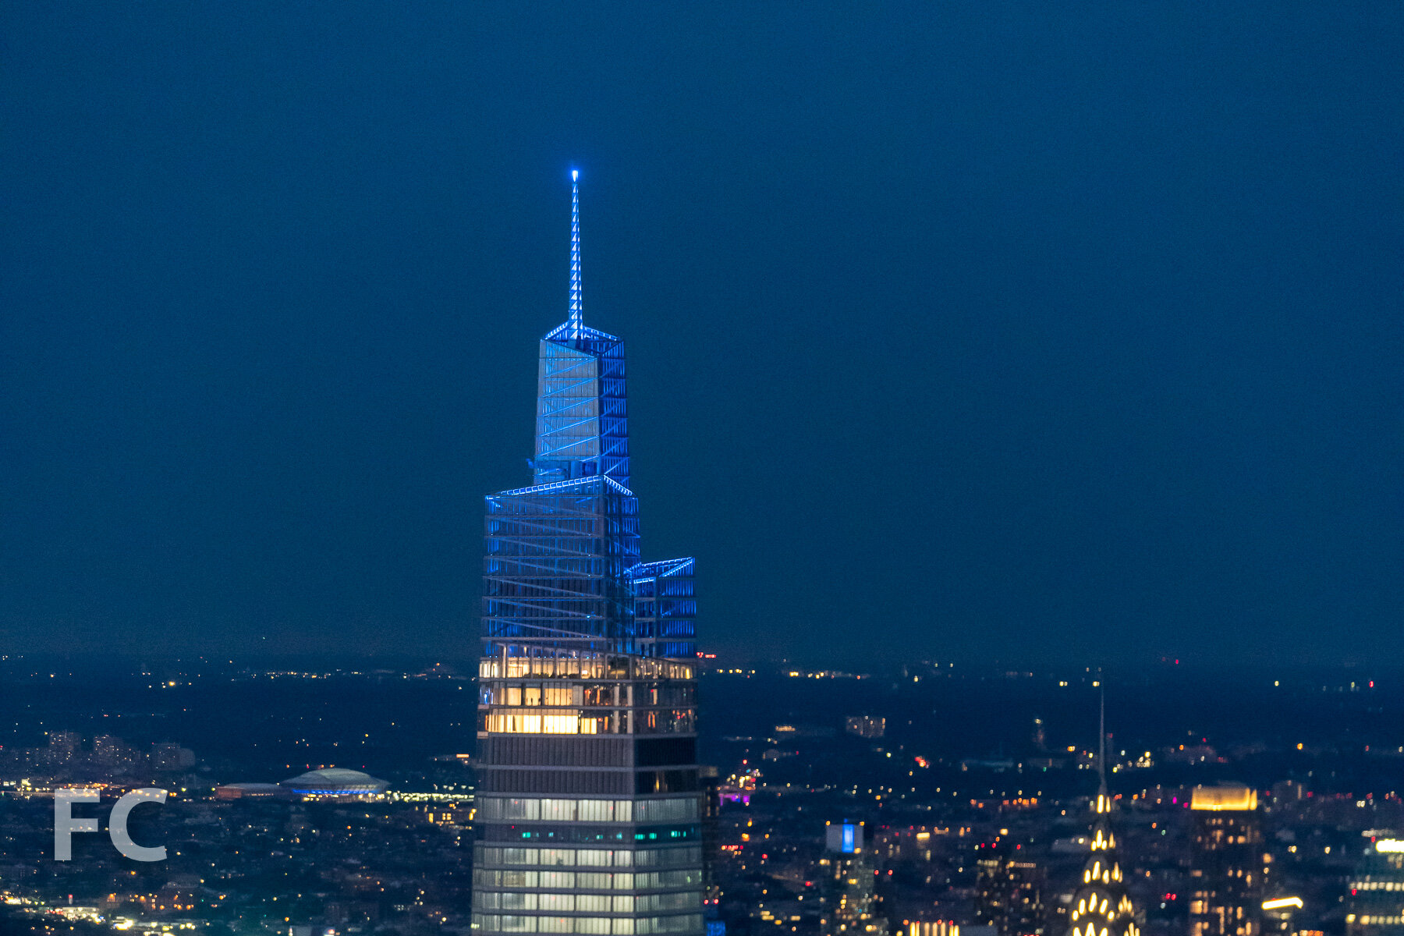
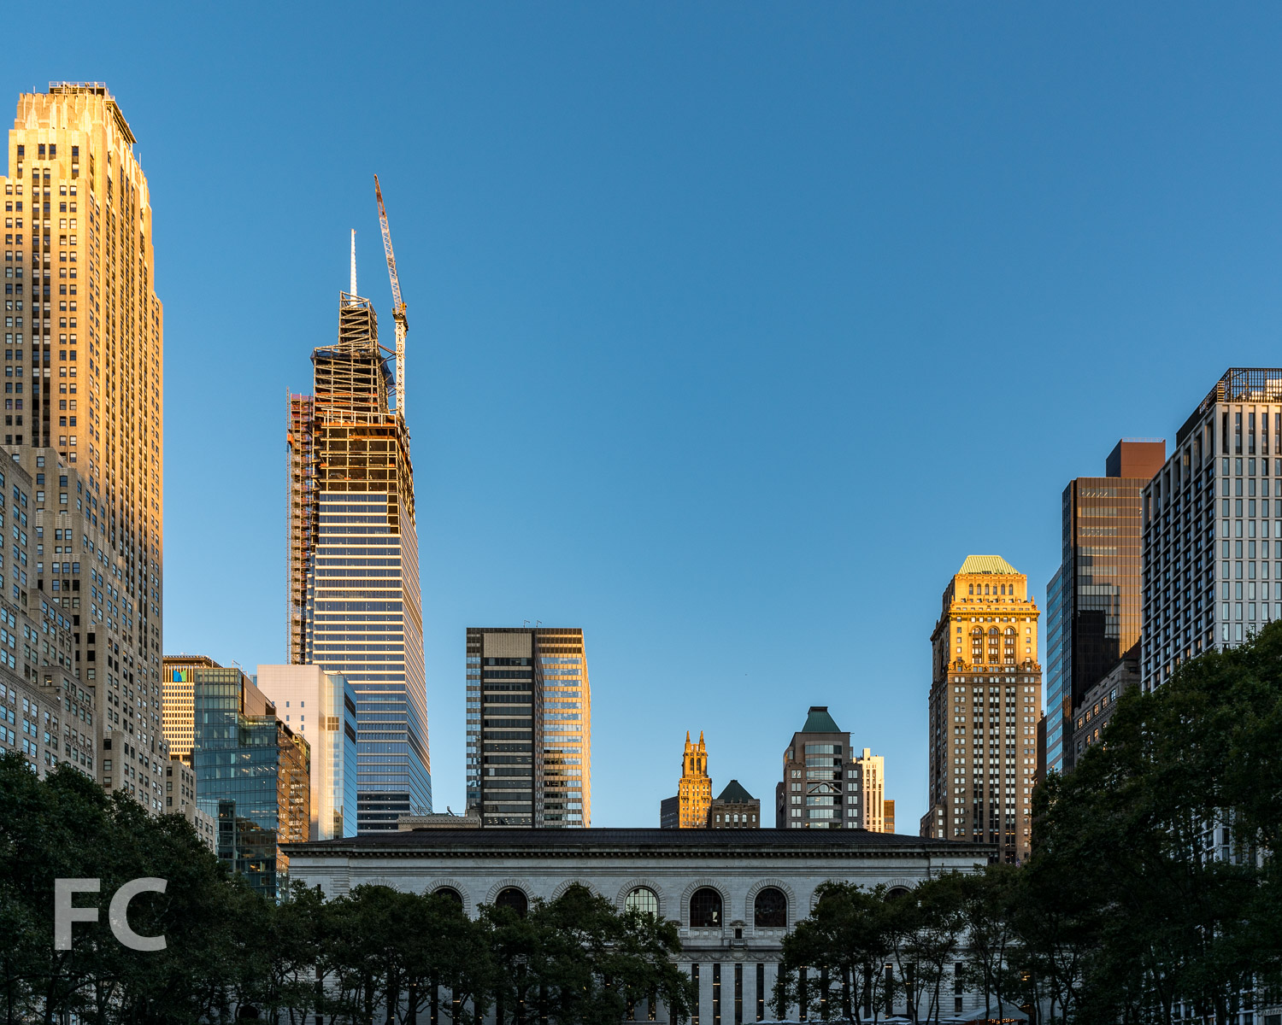
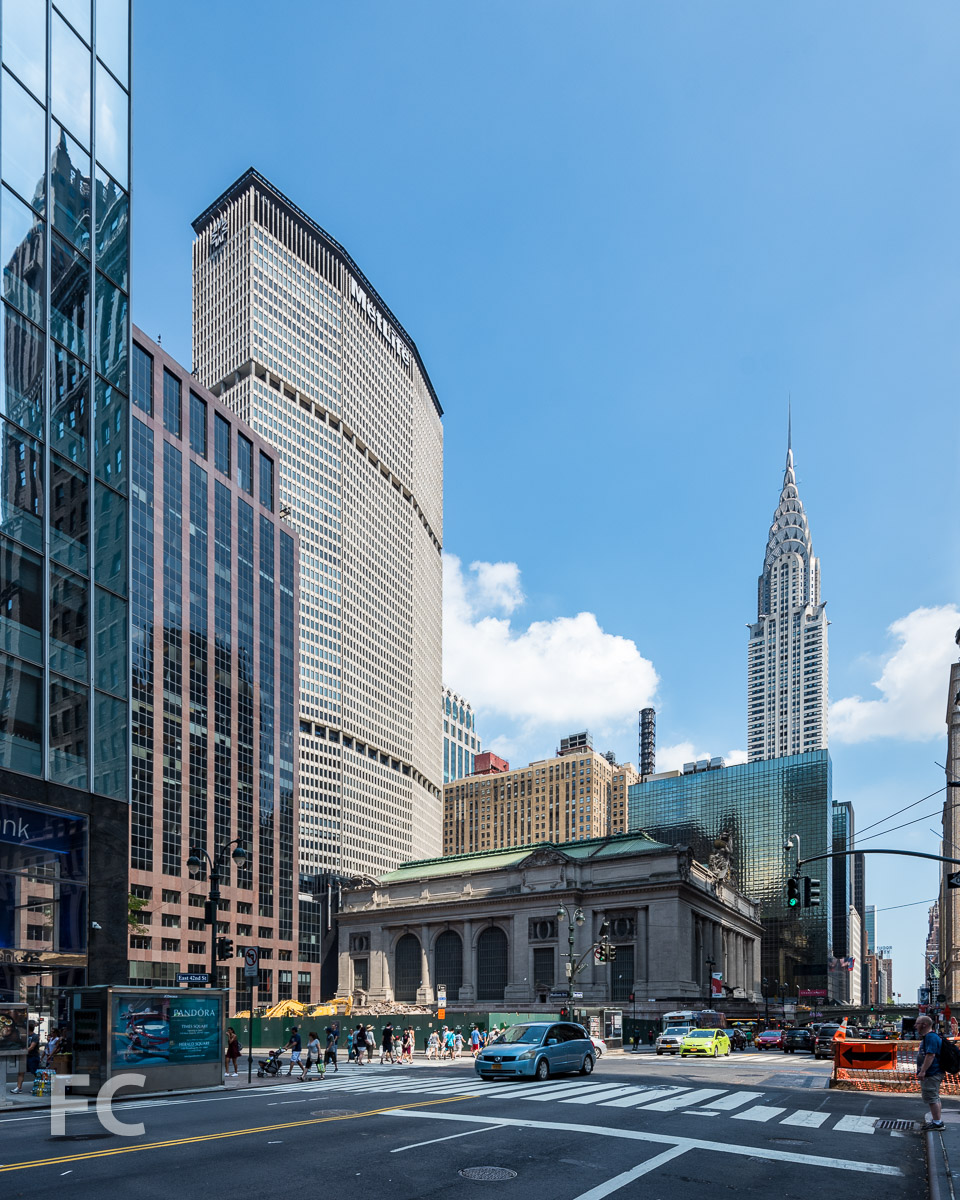
Construction continues at One Vanderbilt, SL Green's 58-story future supertall tower on a site adjacent to New York's Grand Central Terminal. Designed by KPF, the mixed-use tower will rise 1,401 feet into the Midtown skyline. The tower has officially achieved supertall status now that the steel superstructure has surpassed the 1,000 foot mark.
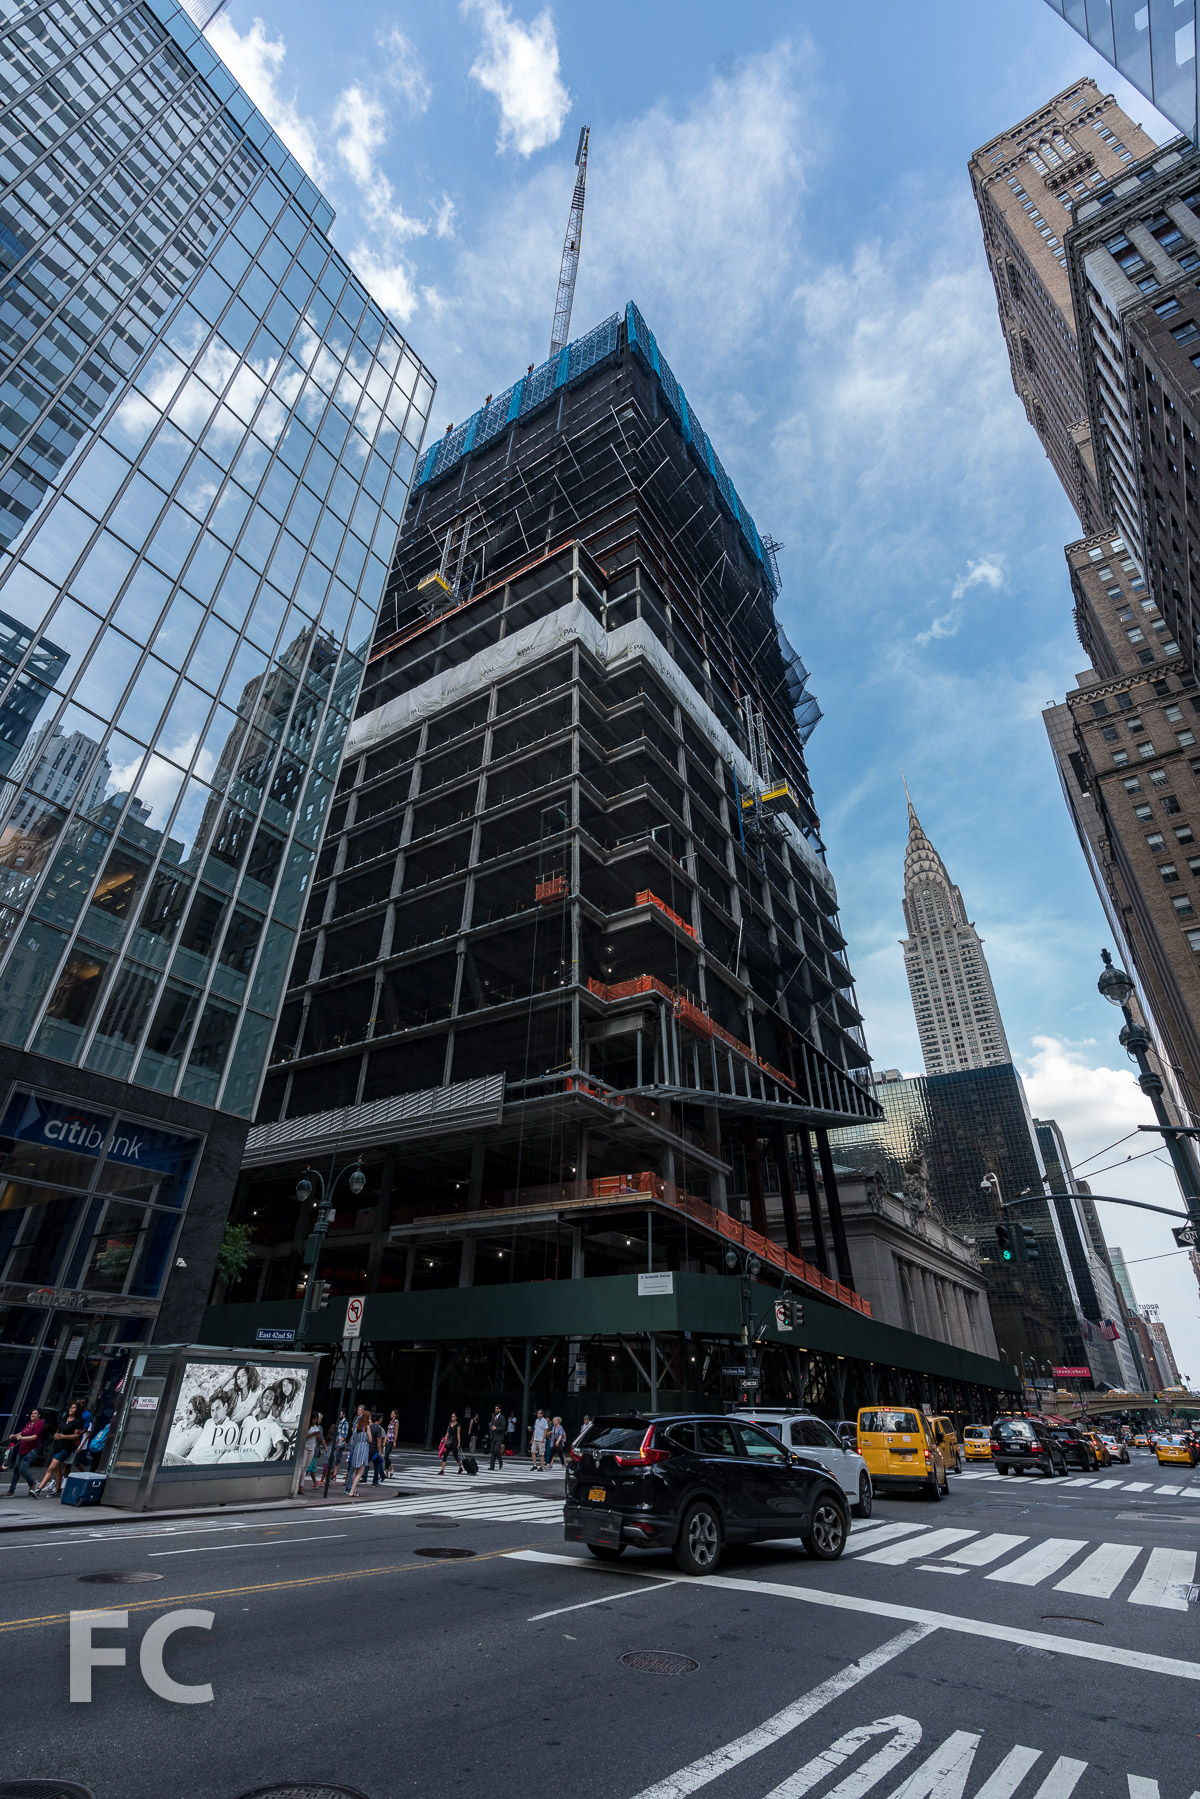
Looking up at the south facade from East 42nd Street.
Facade installation continues at the lower third section of the tower. The design of the facade features floor to ceiling glass and diagonal terracotta spandrels.
Close-up of the southwest corner of the tower.
One Vanderbilt rising on the Midtown skyline at sunset.
Architect: KPF; Developer: SL Green Realty Corporation; Development Manager: Hines; Construction: Tishman Construction; Interiors: Gensler; MEP Engineers: Jaros Baum & Bolles; Structural Engineers: Severud Associates; Program: Mixed Use, Office, Retail; Location: Midtown East, New York, NY; Completion: 2020.