Construction Update: The JACX
Southwest corner from Jackson Avenue.


Facade installation is nearing completion at Tishman Speyer's two tower office development, The JACX, at 28-01 Jackson Avenue in Long Island City, Queens. Designed by Moed de Armas & Shannon Architects, the 26-story towers are clad in curtain wall panels of glass and horizontal terra-cotta bands. When completed, the towers will offer 1.2 million square feet of office and retail space.
Looking up at the JACX (left) and Jackson Park (right).
Looking up at the south facade.

Looking up at the west facade from 42nd Road.
Northwest corner from 42nd Road.
Architect: Moed de Armas and Shannon Architects; Landscape Architect: HM White; Developer: Tishman Speyer; Program: Office, Retail; Location: Long Island City, Queens, NY; Completion: 2019.
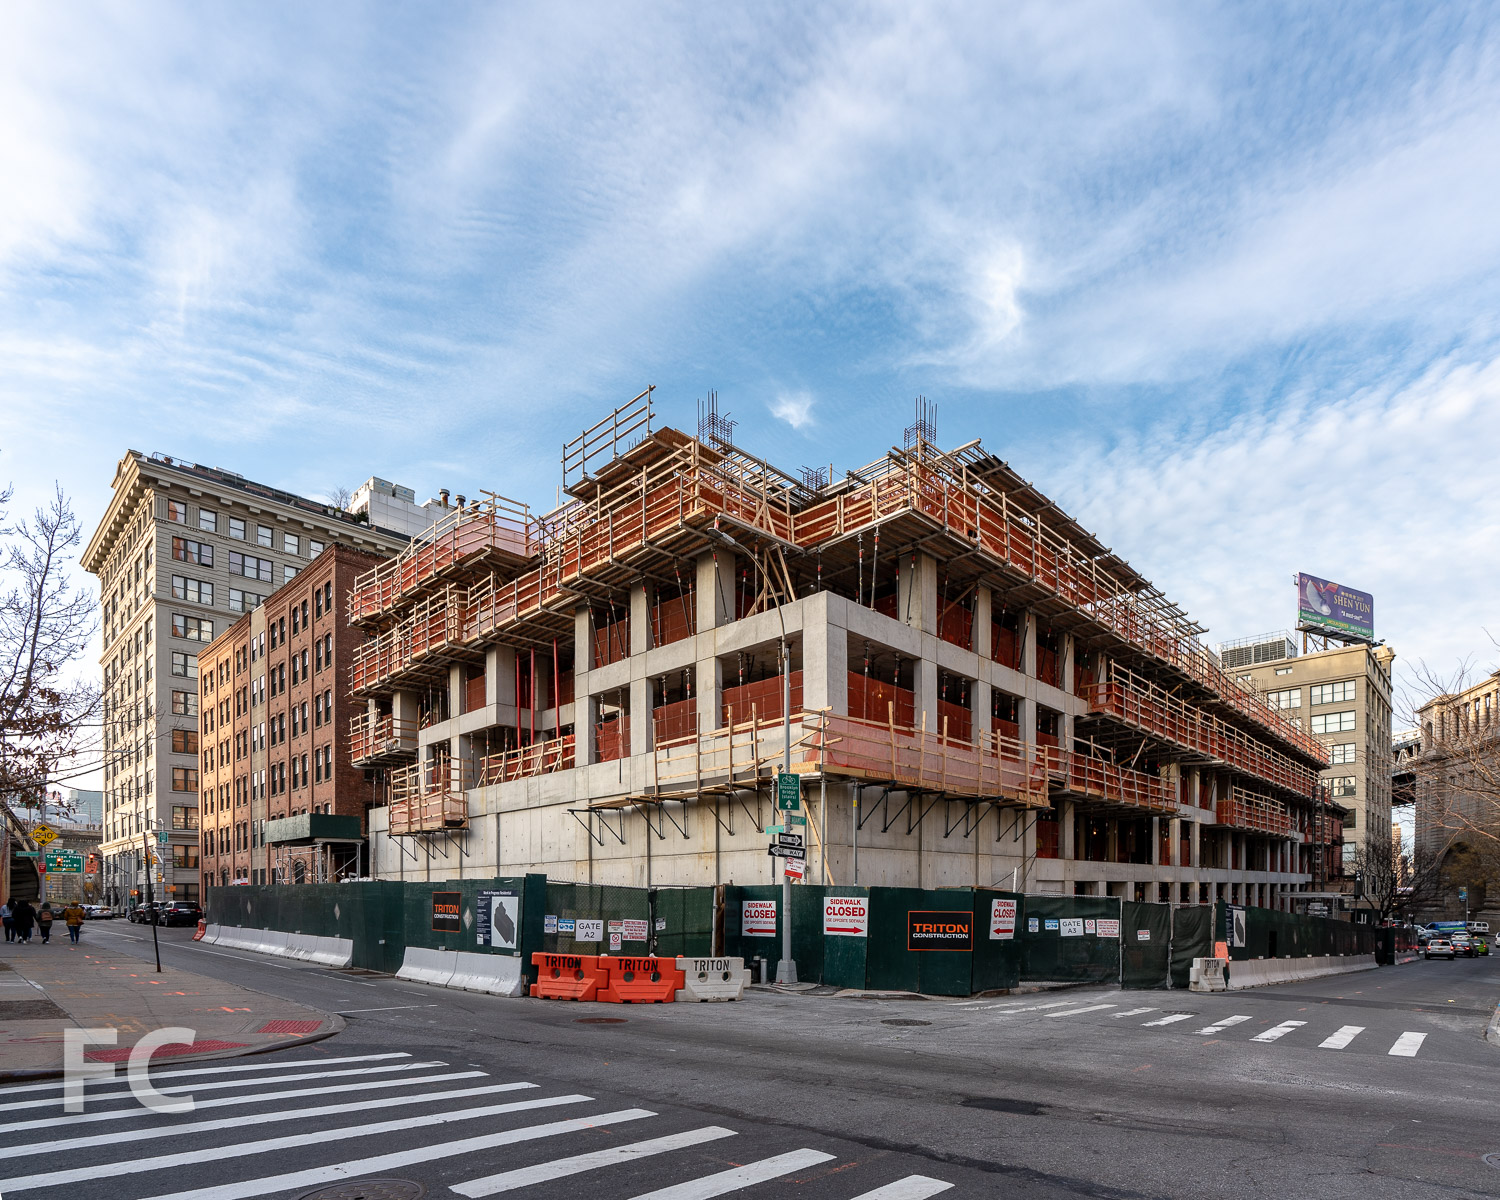
Construction Update: 98 Front Street
Southeast corner from York Street.


Construction is ongoing at Hope Street Capital’s 80 Adams Street residential building in the DUMBO neighborhood of Brooklyn. Designed by ODA New York, the 10-story building features the firm’s signature eroded massing that will allow for outdoor space in the form of terraces and void spaces throughout. Concrete superstructure has surpassed the halfway mark.
Looking up at the south facade from York Street.
Southwest corner from York Street.
Southeast corner from Adams Street.
East facade from Adams Street.
Northeast corner from Front Street.
Architect: ODA New York; Developer: Hope Street Capital; Program: Residential, Community Facility; Location: DUMBO, Brooklyn, NY; Completion: 2020.











Construction Update: The Heights Building at Wilson Secondary School

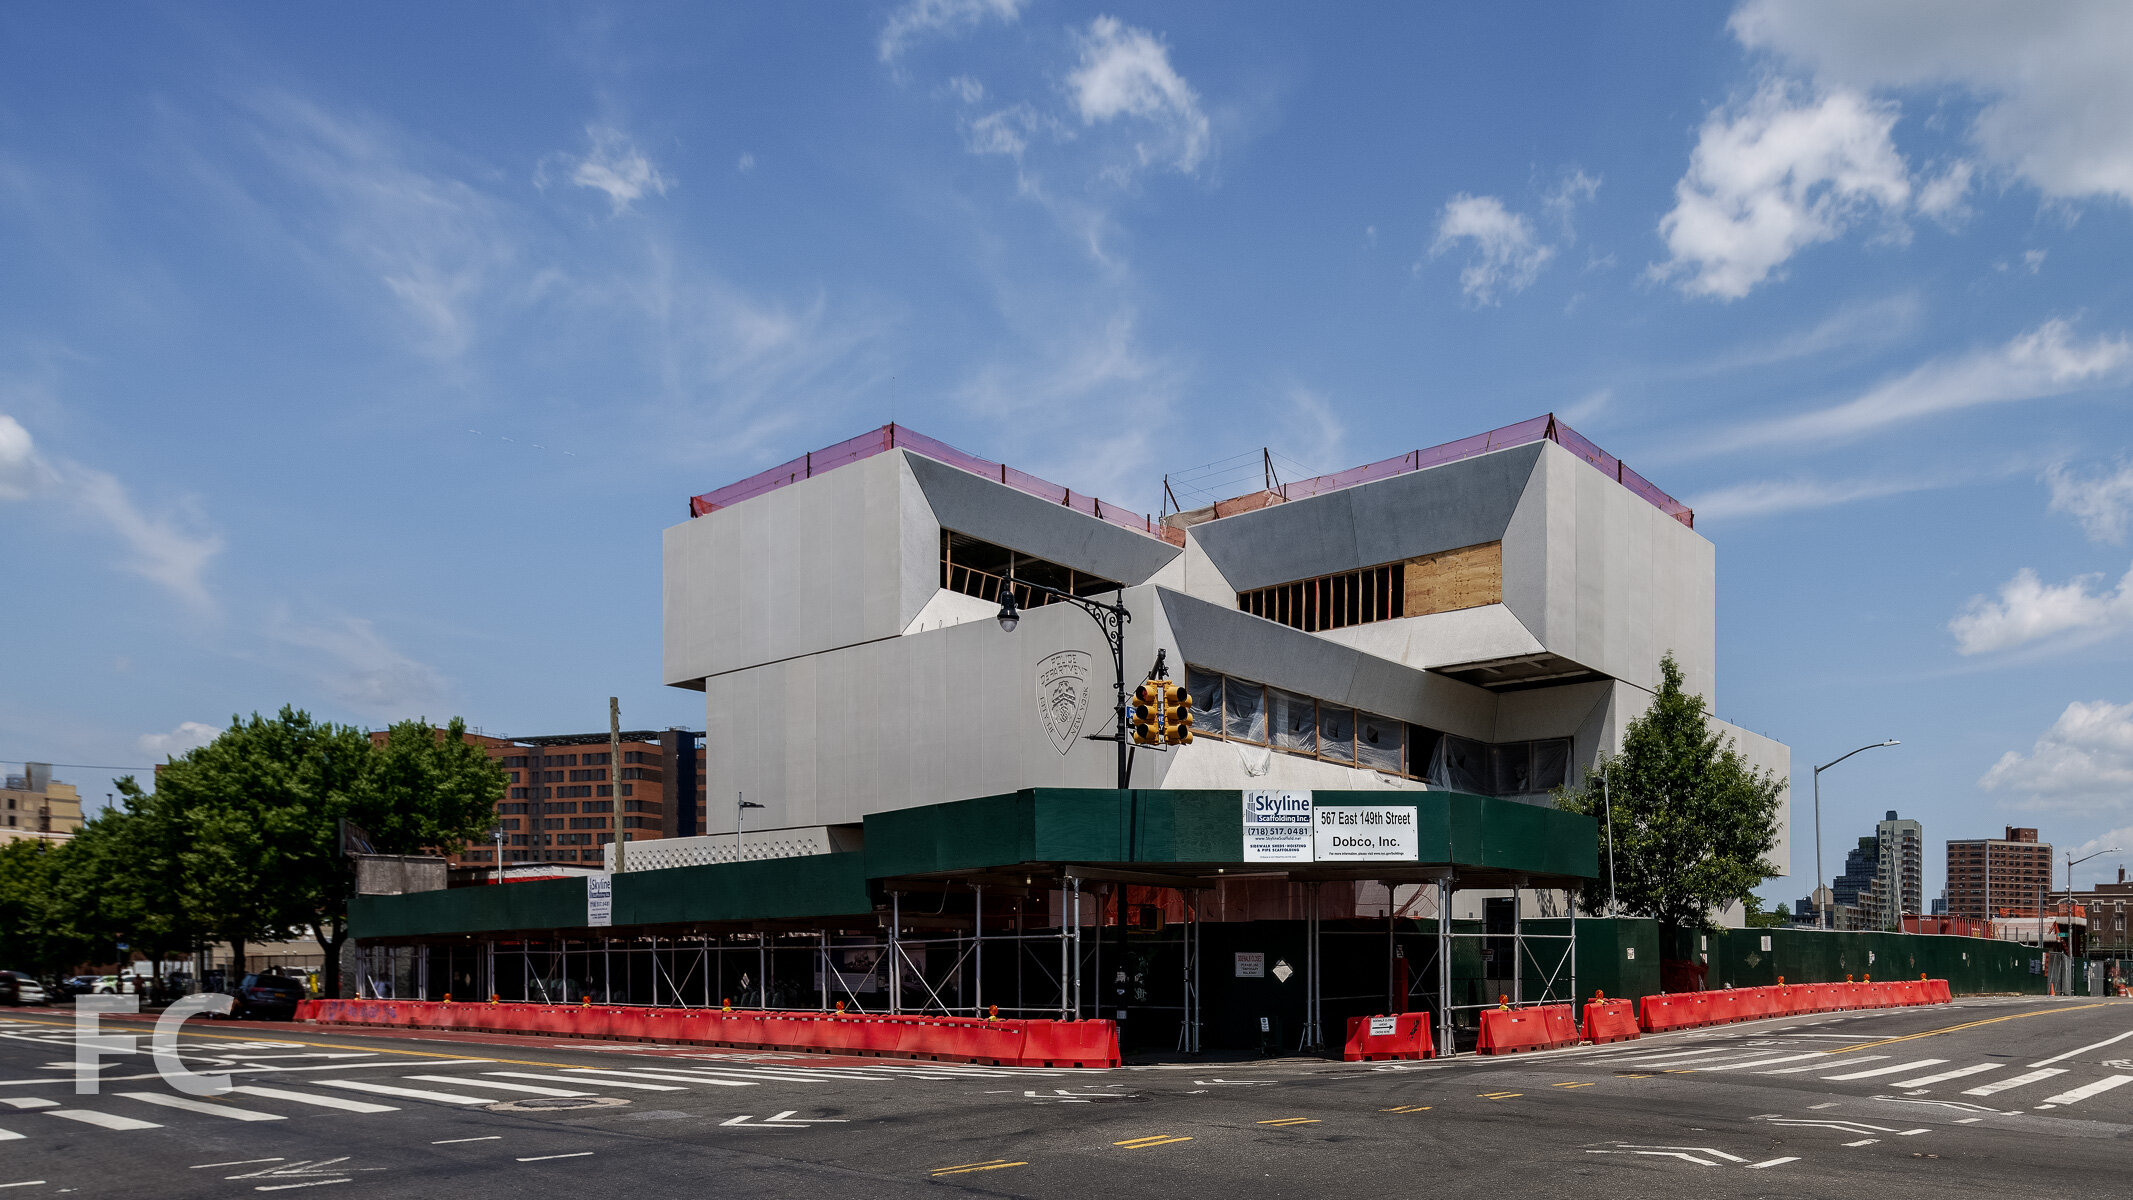
Construction is ongoing at Bjarke Ingels Group’s (BIG) The Heights Building for the Wilson Secondary School in Arlington, Virginia. Designed by BIG in collaboration with Leo A Daly, the massing features a series of classroom bars rotated along a single hinge point, with planted terraces on each roof. The building’s large public program spaces, including the auditorium and gym, are tucked below the rotating bars.
Architects: Bjarke Ingels Group (BIG) with Leo A Daly; Client: Arlington Public Schools; Program: Secondary School; Location: Arlington, VA; Completion: 2020.







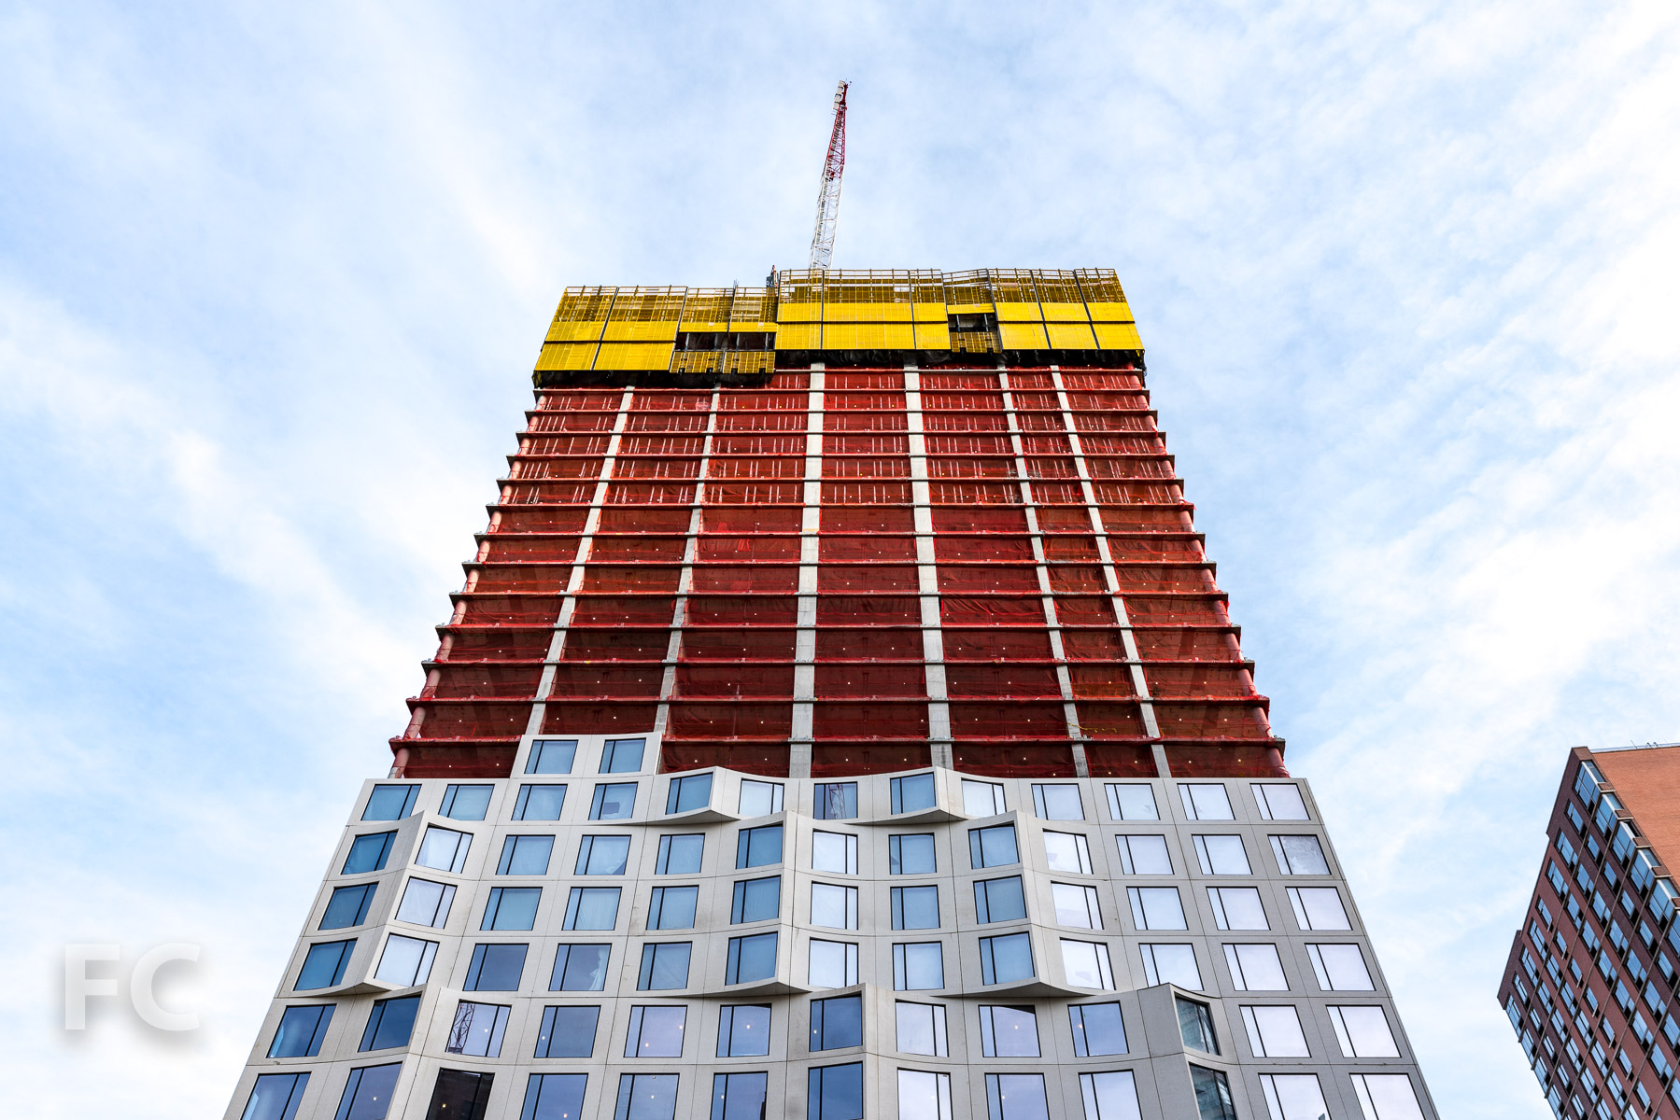
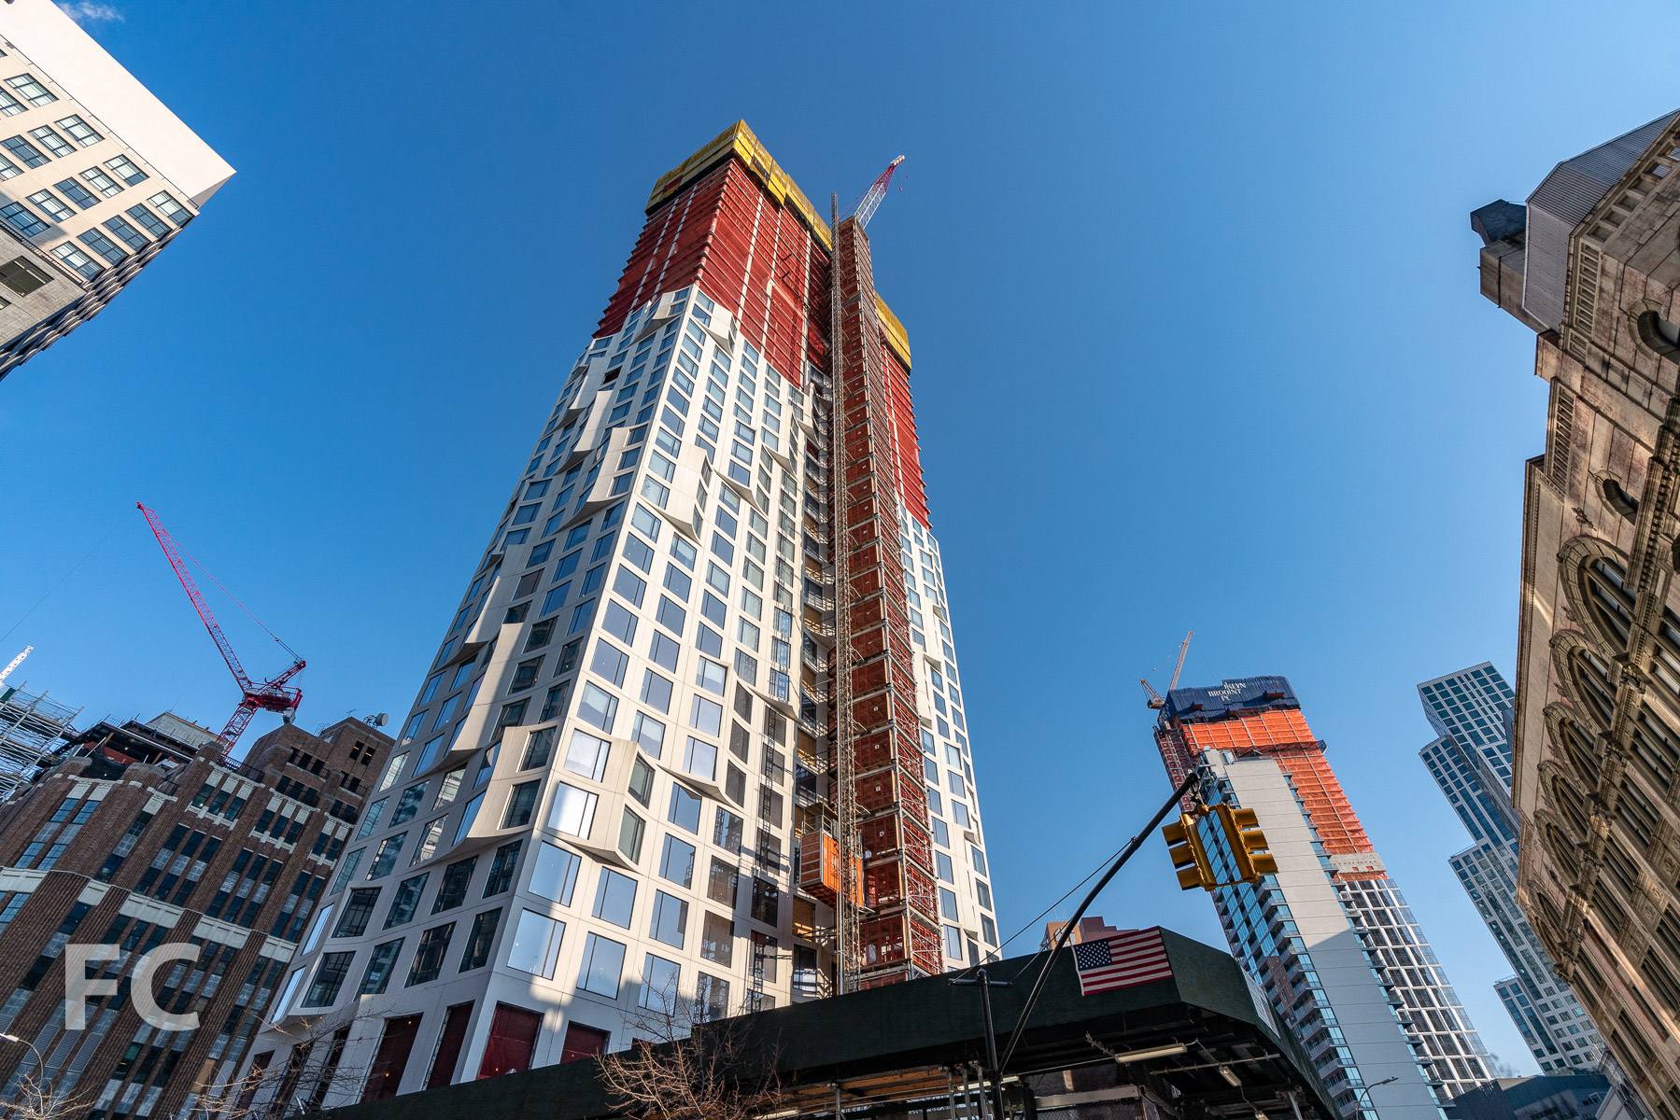
Construction Update: 11 Hoyt

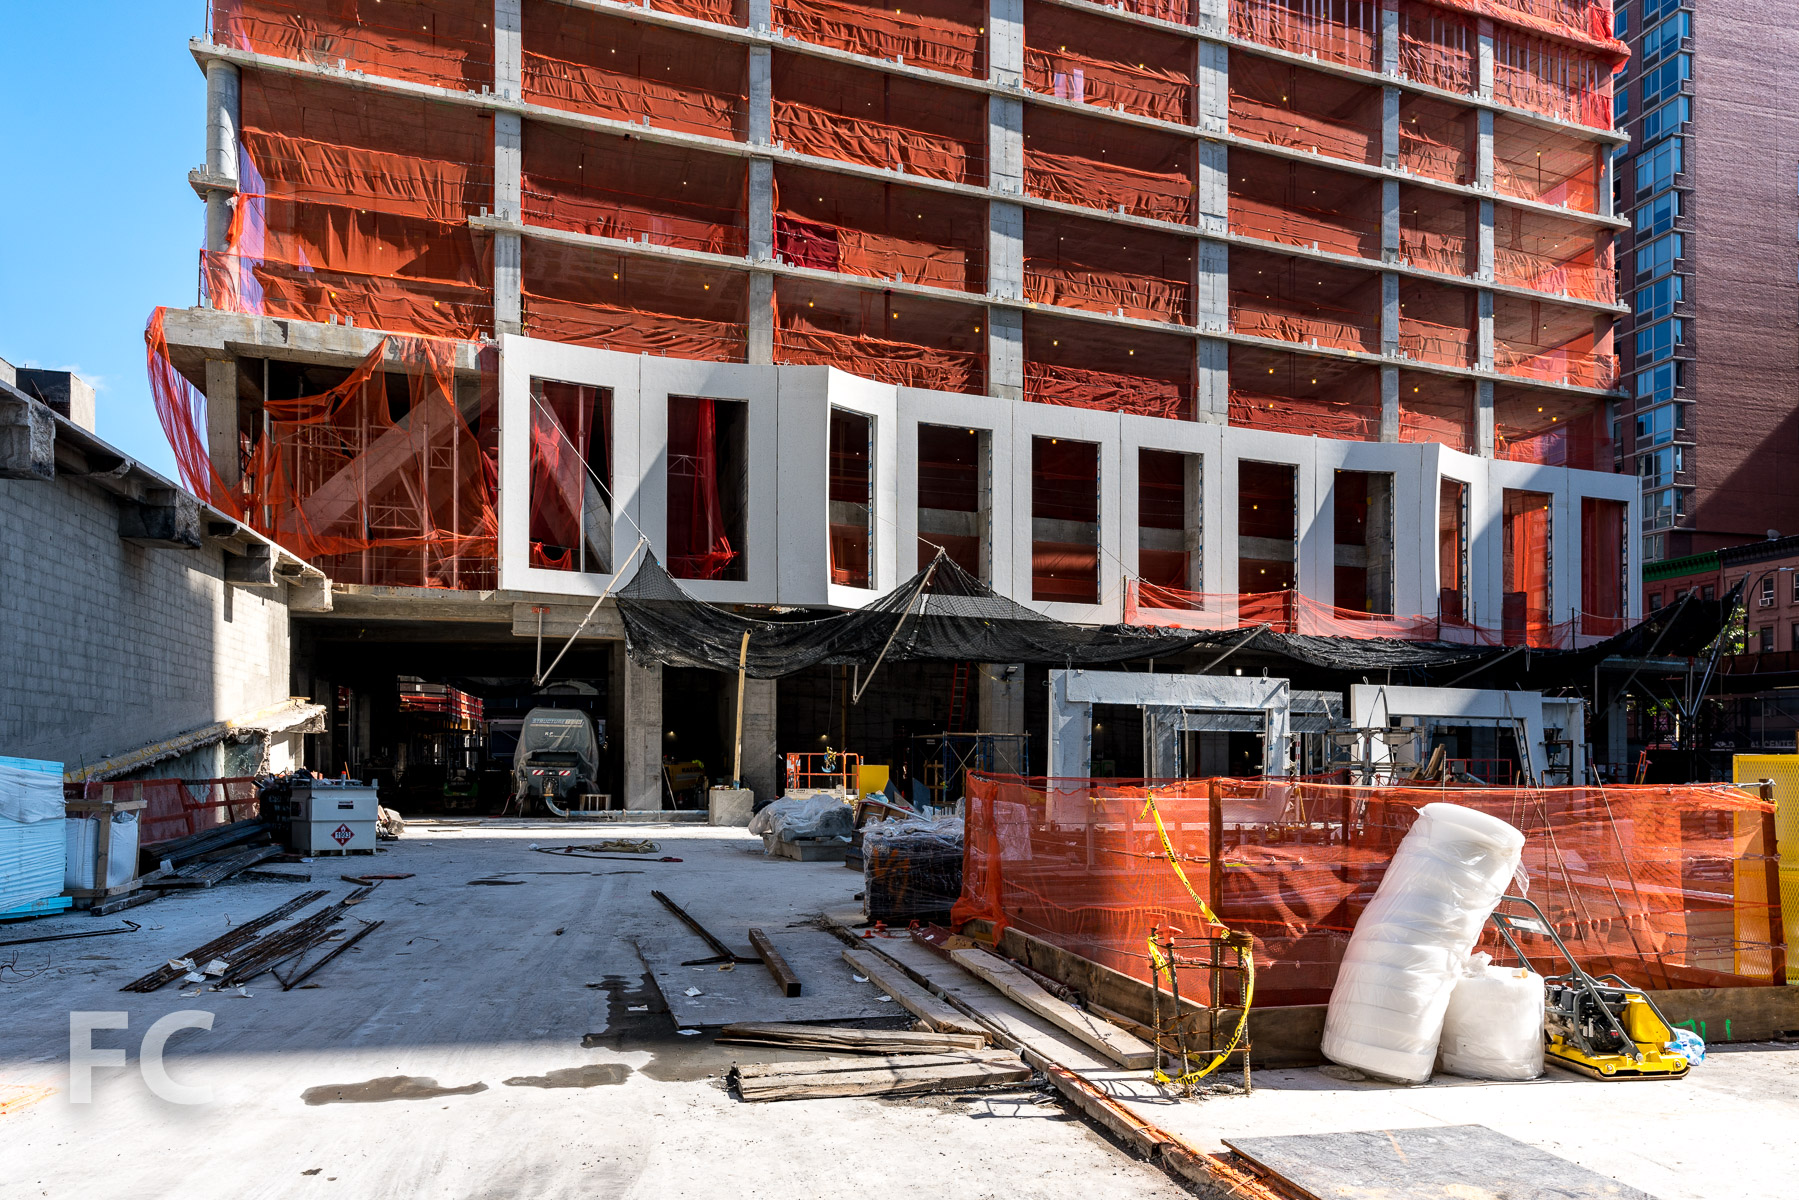
Facade installation is ongoing at Tishman Speyer’s 11 Hoyt residential condo tower in Downtown Brooklyn. Designed by Studio Gang Architects, the facade features precast concrete panels shaped to create the scalloped edges that migrate across the tower like waves. The scalloped panels allow for the expansion of the living space and will provide built-in seating at the eight-foot-tall windows. Sales are underway for the studio-to-four-bedroom condos.
Architect: Studio Gang Architects; Interiors: Michaelis Boyd Associates; Landscape Architect: Hollander Design Landscape Architects; Developer: Tishman Speyer; Program: Residential; Location: Downtown Brooklyn, Brooklyn, NY; Completion: 2019.

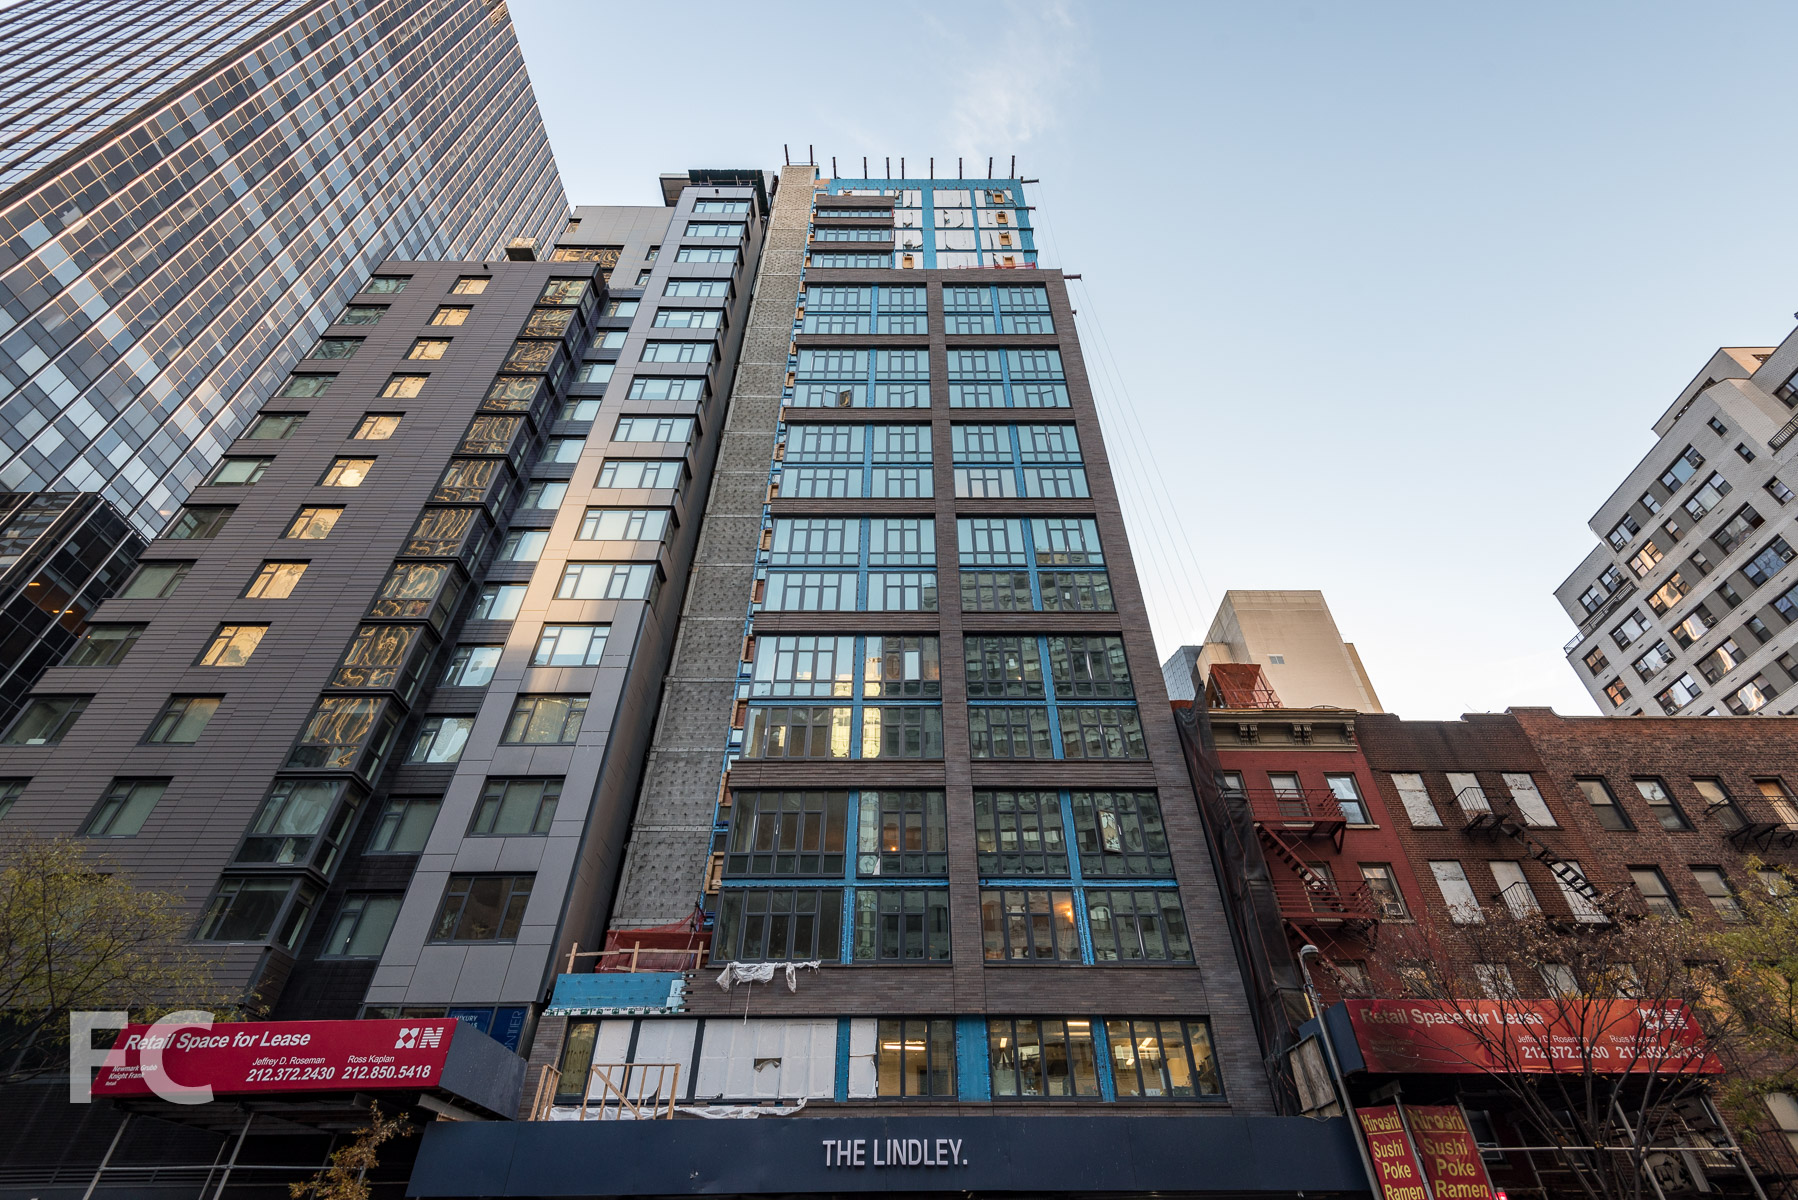
Tour: The Lindley
West facade.
Construction has wrapped up at The Lindley, CBSK Ironstate's 20-story residential condo tower in the Murray Hill neighborhood of Manhattan. Designed by Rawlings Architects, the tower features a façade of brick and over-sized casement windows in keeping with the surrounding context. The project offers 74 residential units ranging in size from studios to 3-bedrooms. Residents have access to an array of amenities including a 24/7 concierge service, residents' lounge, fitness center, resident superintendent, bike and resident storage, and a roof garden with skyline views and dining areas.
Amenities
Residents lounge.
Fitness center.
Model Residence - 2 Bedroom
Model Residence - 1 Bedroom
Rooftop Terrace
View south from the rooftop terrace.
View west from the rooftop terrace.
Architect: Rawlings Architects; Developer: CBSK Ironstate; Program: Residential; Location: Murray Hill, New York, NY; Completion: 2018.

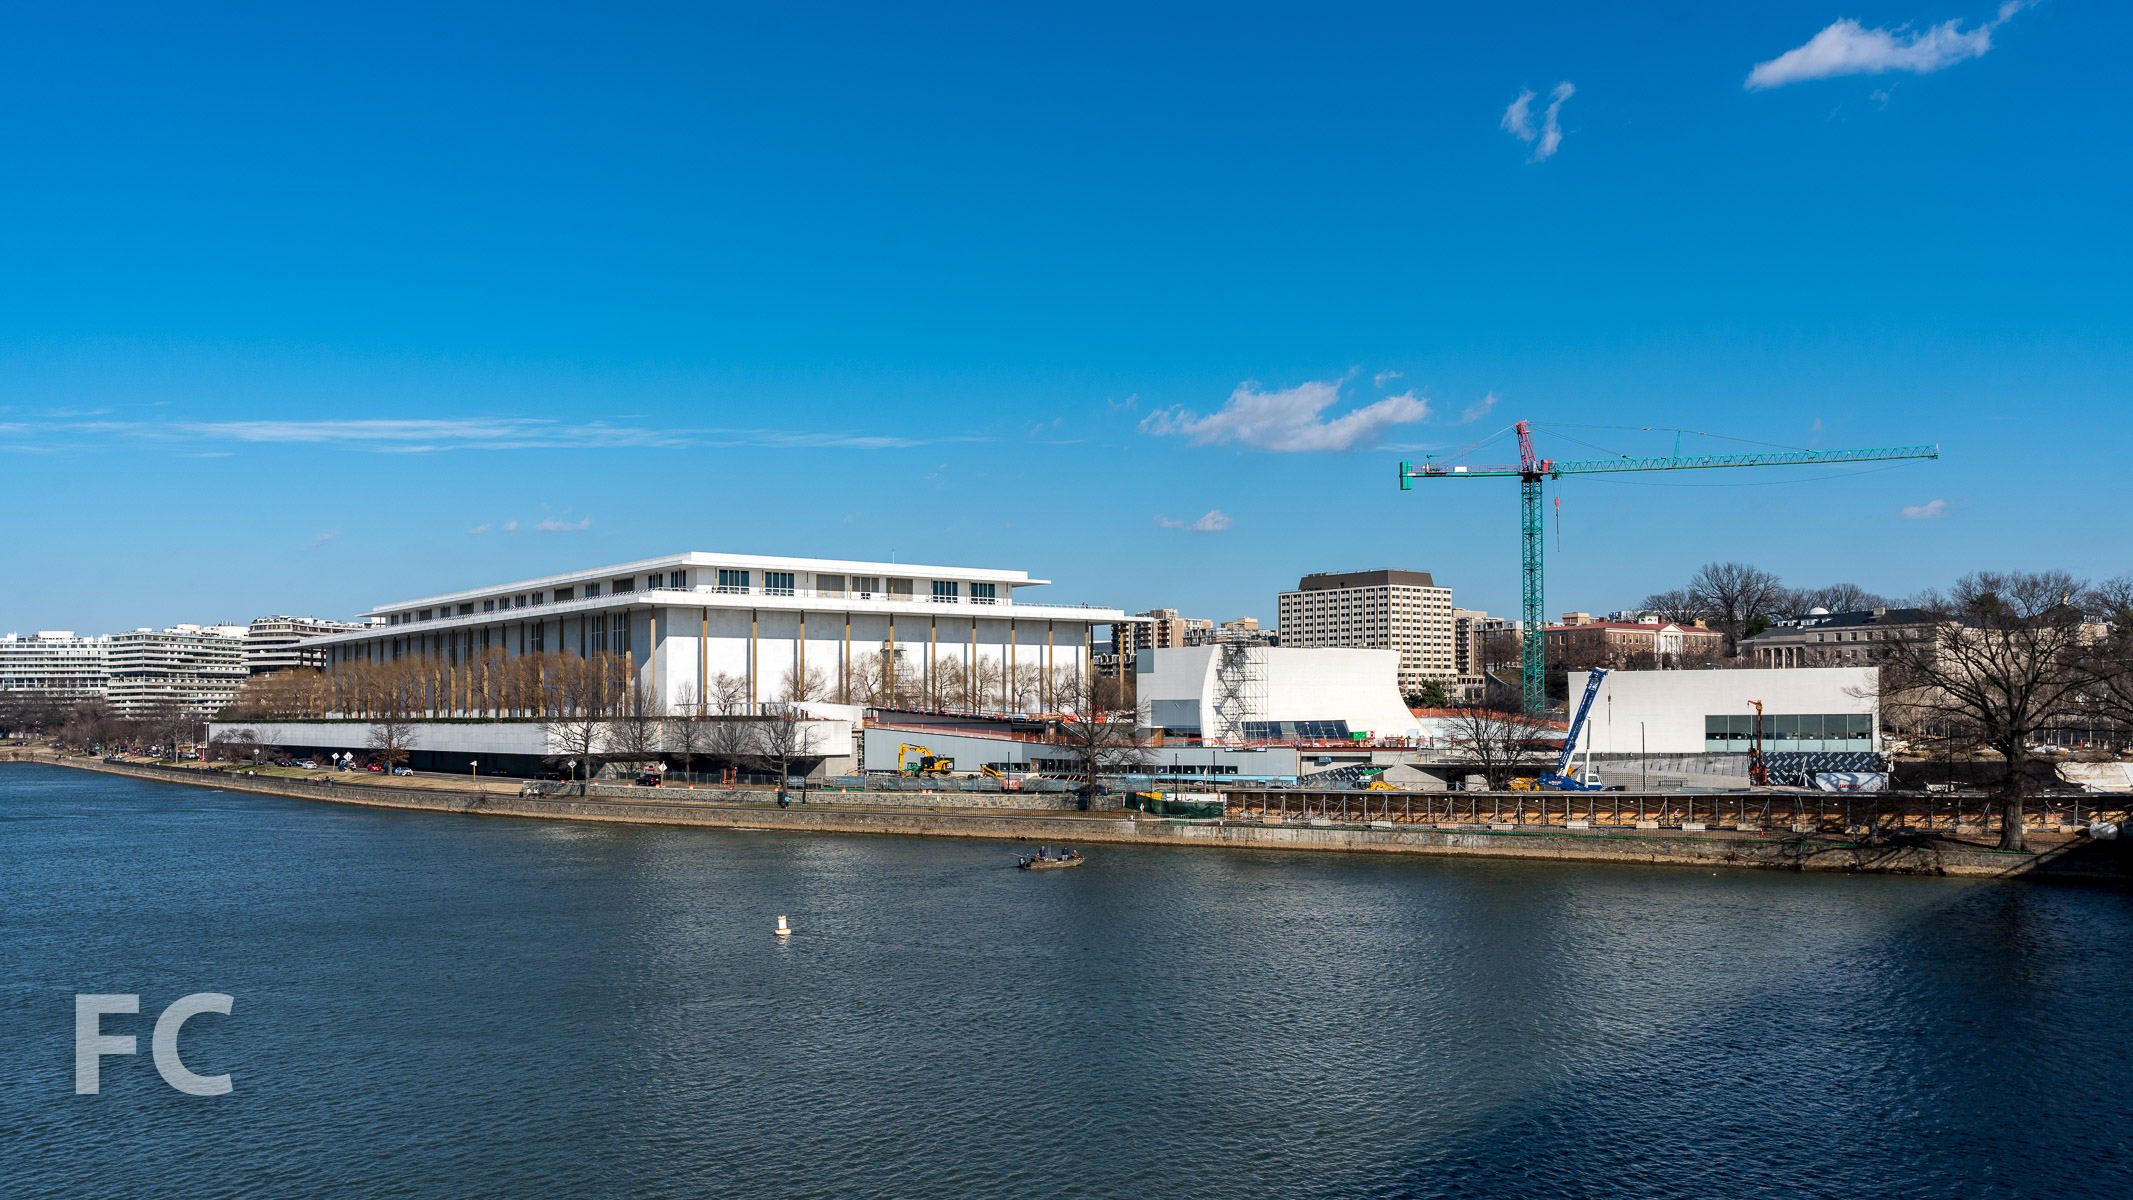
Construction Update: The JFK Center for the Performing Arts Expansion
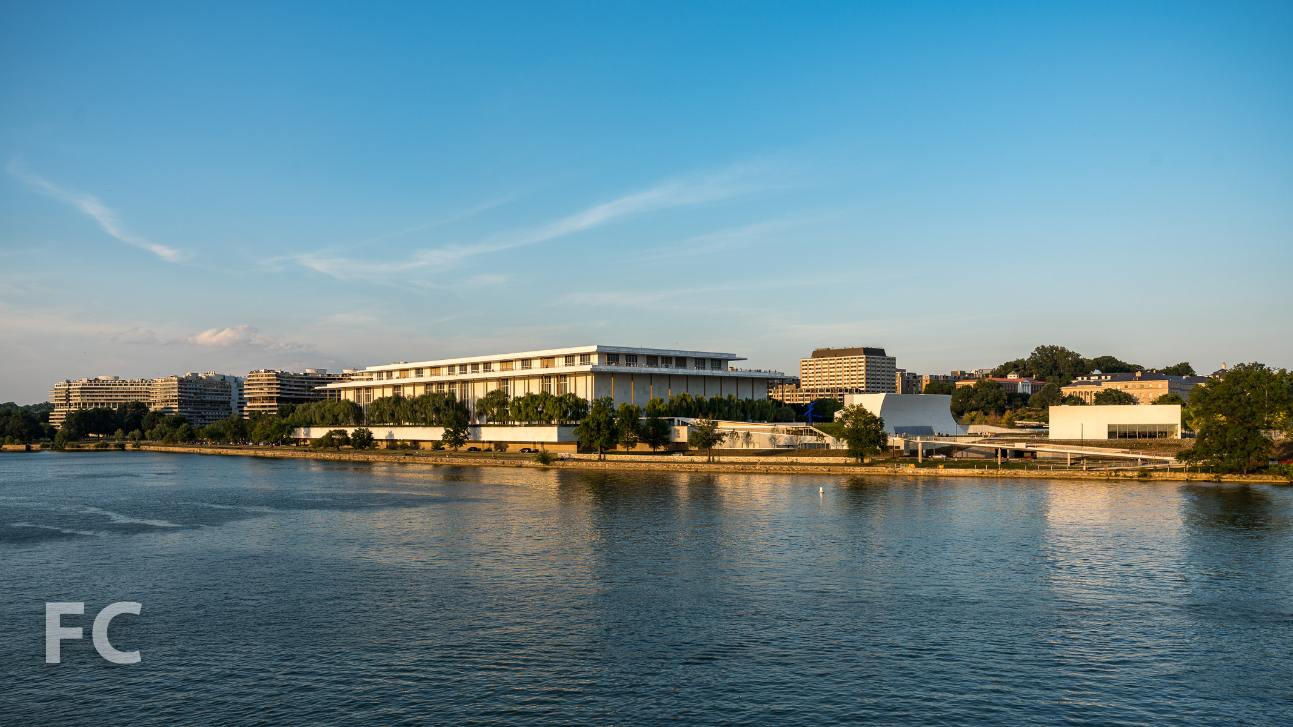
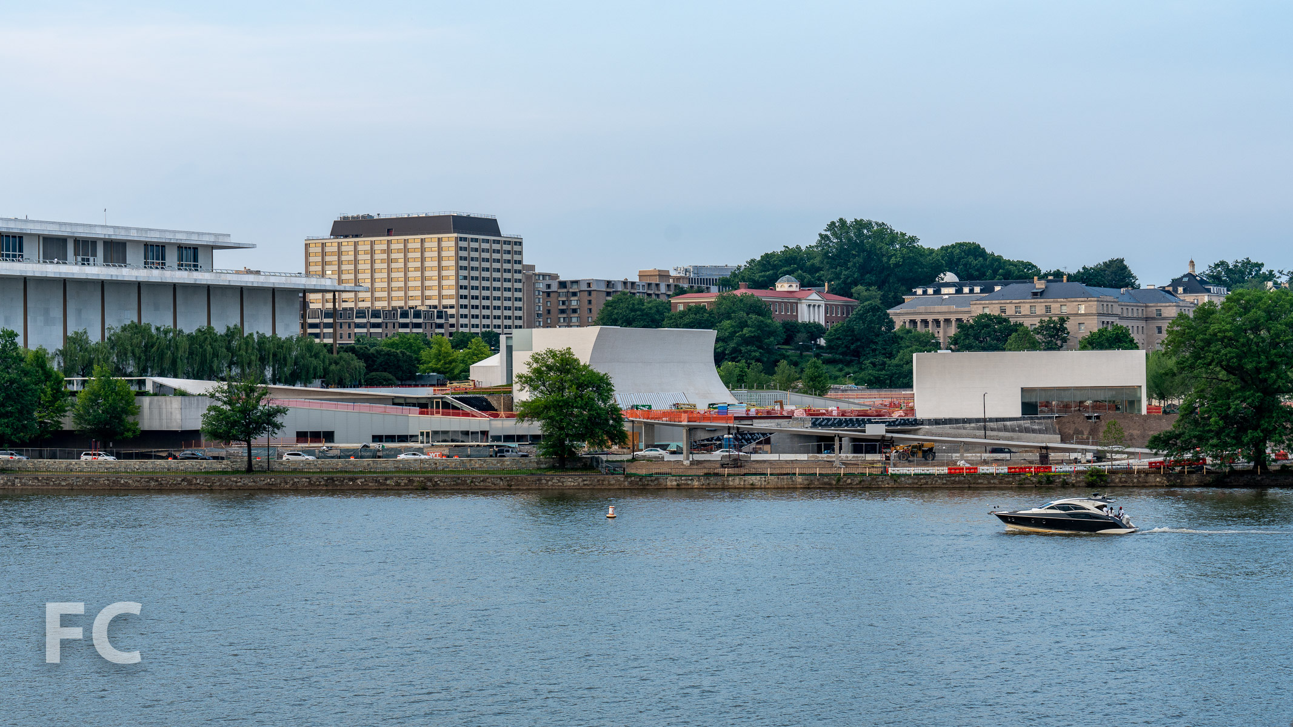
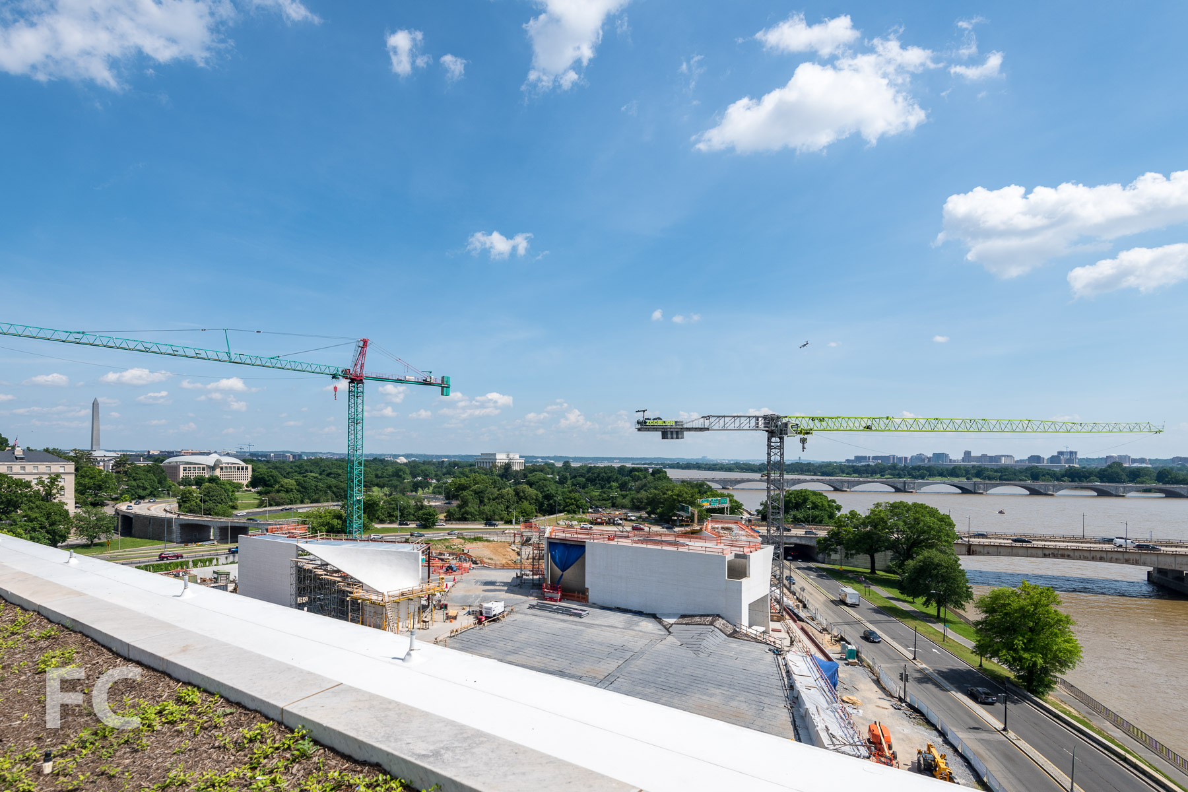
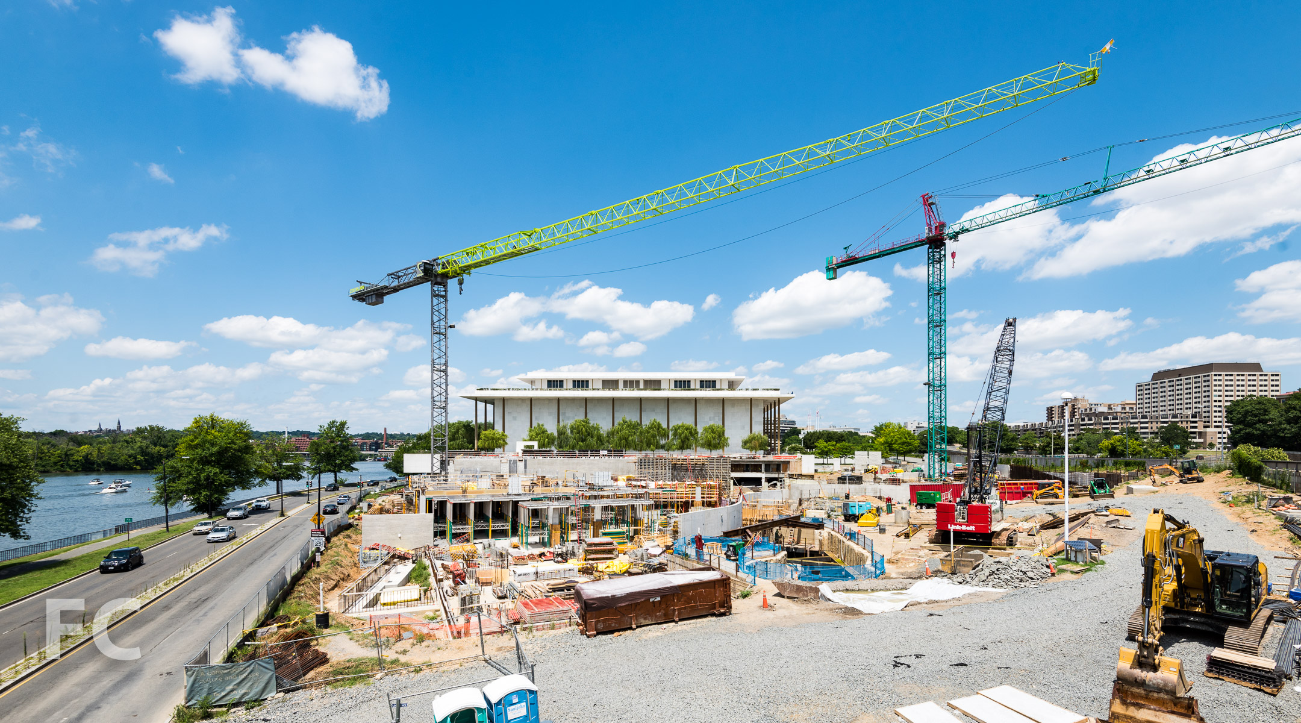
Exterior wall construction is nearing completion at the expansion of the John F. Kennedy Center for the Performing Arts in Washington, D.C. Designed by Steven Holl Architects, the expansion is located immediately south of the original 1971 structure by Edward Durell Stone. Rather than build onto the existing structure, the architect has designed a series of structures that will house rehearsal rooms and classrooms, a lecture hall, multipurpose meeting rooms, and an event space. Holl envisions his design strategy as a means to connect the expansion with the landscape and the adjacent Potomac River.
Architect: Steven Holl Architects (Design Architect), BNIM (Architect of Record); Structural Engineer: Robert Silman Associates; MEP Engineer: Arup; Landscape Architect: Edmund Hollander Landscape Architects; Envelope Consultant: Thornton Tomasetti; Client: The John F. Kennedy Center for the Performing Arts; Program: Performing Arts; Location: Washington, D.C.; Completion: Fall 2019.

Construction Update: West Half
Construction is nearing completion at JBG Smith’s West Half residential building adjacent to Nationals Park in the Navy Yard neighborhood of Washington, DC. Designed by ODA New York, the project features a stepped massing at the southeast corner opposite the ball park, allowing for terraces and balconies that provide ample outdoor space.
Architect: ODA New York; Developer: JBG Smith; Program: Residential, Retail; Location: Navy Yard, Washington, DC.; Completion: 2019.

Construction Tour: 42-20 27th Street
Northeast corner.


Construction is ongoing at 42-20 27th Street, The Rabsky Group's 18-story, 195-unit residential building in Long Island City. Designed by ODA New York, the building features a concrete façade with botanical gardens that slice through the northeast and southwest corners of the structure. At the top of the structure, the massing slopes downward to the southeast, eroding the structure to allow for private outdoor terraces with views to Long Island City and the Manhattan skyline.
Looking up at the east façade from 27th Street.
Future outdoor terraces.
View of the Manhattan skyline from a private terrace.
Future location of the botanical garden at the southwest slice.
Looking north on Crescent Street.
Architects: ODA New York; Developer: The Rabsky Group; Program: Residential, Retail; Location: Long Island City, New York, NY; Completion: 2019.

Construction Tour: 425 Park Avenue
425 Park Avenue rising in Midtown.



Construction continues at 425 Park Avenue, L&L Holding Company's 47-story office tower rising on Park Avenue in the Midtown East neighborhood. Designed by Foster + Partners, the tower replaces a 30-story tower formerly on site, keeping approximately 25% of the previous structure to allow for more height. The massing strategy calls for three distinct volumes separated by triple height setbacks with diagrid structure. While the first setback at floor 12 will be leased as office space, the Club Level at the second setback on floor 26 will offer to all tenants a wellness center and food service by Chef Daniel Humm and restaurateur Will Guidara.
Installation of the tower facade is nearing the halfway mark and is composed of unitized curtain wall vision panels, textured stainless steel column cladding and solid panels at the elevator and services core at the east facade.
Northwest corner from Park Avenue.
Looking up at the west facade from Park Avenue.
Looking up at the southwest corner.
View to the west from a top third office floor.
View to the northwest from a top third office floor.
Looking up from the second setback on floor 26.
Looking north at the second setback on floor 26.

South facade detail.
Southwest corner of a middle third office floor.
Southwest corner of a middle third office floor.
Raising a diagrid panel into place at the first setback on floor 13.
Looking southwest from the mezzanine of the first setback on floor 14.
Diagrid detail.
Southwest corner of a lower third office floor.
Northwest corner of a lower third office floor.
Ground floor lobby.
Architect: Foster + Partners (Design Architect), Adamson & Associates (Architect of Record); Developer: L&L Holding Company, Tokyu Land Corporation; Construction: Tishman Construction; Structural Engineer: WSP; Program: Office, Retail; Location: Midtown East, New York, NY; Completion: 2019.

Construction Update: One Thousand Museum
Southeast corner from Biscayne Boulevard.

Construction is wrapping up at One Thousand Museum, a residential condo tower in Downtown Miami from the office of the late Zaha Hadid, a Pritzker Prize winning architect of international acclaim. Plaza Construction is leading the realization of the formally unique tower.
East facade.
The 62-story tower joins a more modestly sized residential building nearing completion in New York as the first residential projects from Zaha Hadid in the United States. Hadid's Miami tower is located in Downtown Miami, adjacent to Museum Park and its two new museums, the Perez Art Museum and the recently completed Frost Science Museum.
Southeast corner from Biscayne Boulevard.
After floor 15, Hadid's organic tower structure transitions from the traditional poured-in-place concrete with removable wood form-work to an innovative new solution, GFRC panels. Fabricated in Dubai, the glass-fiber reinforced concrete (GFRC) panels serve as both form-work and outer shell, saving much construction time. One Thousand Museum is the first tower in the U.S. to utilize the panels as permanent form-work and cladding.
Residents entering by car will be received by a valet and doorman at a private porte-cochere accessed at the southern boundary along NE 10th Street. Parking will be available on floors two to seven. An adjacent lobby will offer access to the concierge and high-speed elevators to the residences above. The ground floor will also host a restaurant that stretches along Biscayne Boulevard at the eastern boundary of the site, with views to Museum Park across the street.
Northwest corner.
At the very top of the tower, an Aquatic Center and Sky Lounge will provide residents with an indoor pool and private event space with stunning views to the beach and the city. The roof of the tower has also been designed to accommodate Miami's first private helipad on a residential tower.
One Thousand Museum (center) from Museum Park.
Biscayne Bay waterfront.
Architects: Zaha Hadid Architects (Design Architect), O’Donnell Dannwolf & Partners Architects (Executive Architect); Landscape Architect: Enea Garden Design; Structural Engineer: DeSimone Consulting Engineers; Developer: 1000 Biscayne Tower, LLC; Construction: Plaza Construction; Program: Residential, Retail; Location: Downtown Miami; Completion: 2019.