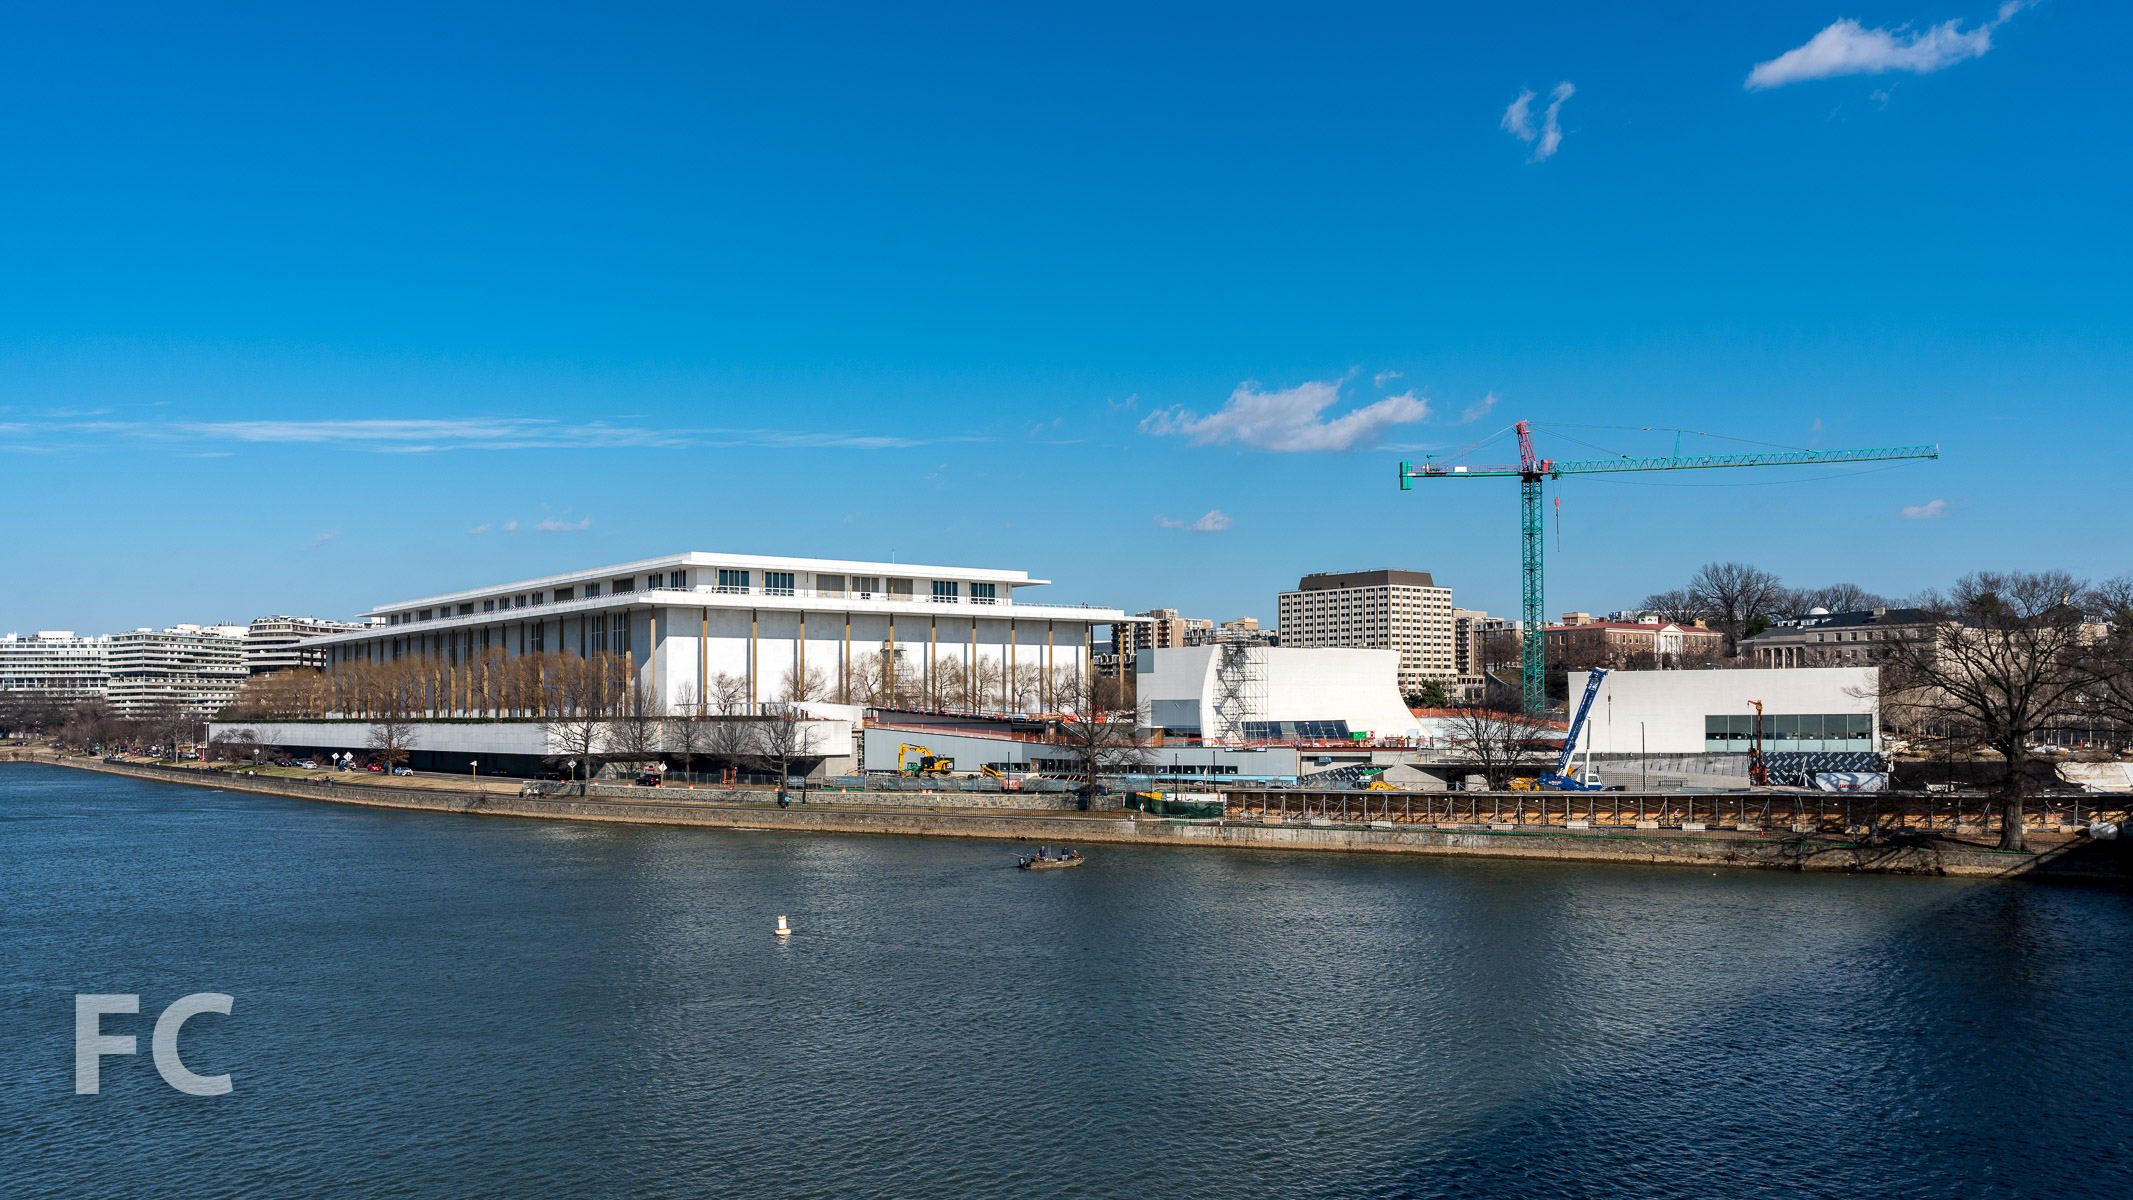
Construction Update: The JFK Center for the Performing Arts Expansion
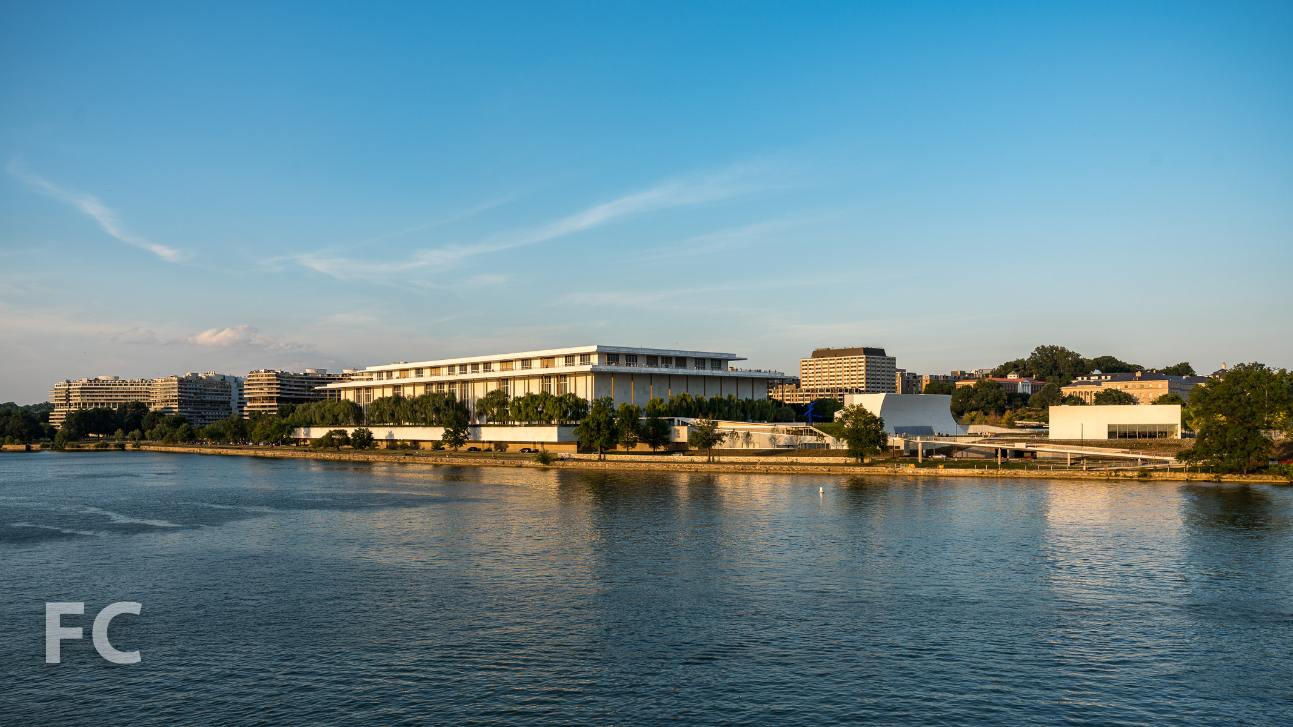
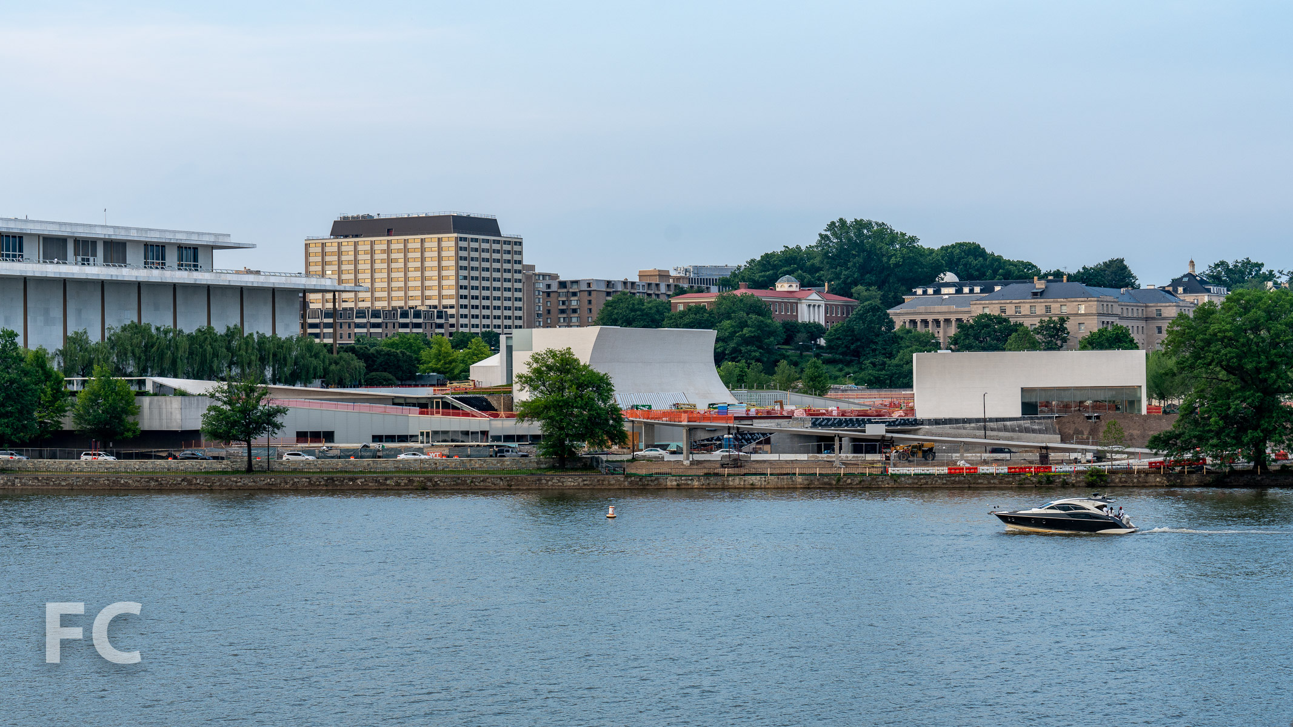
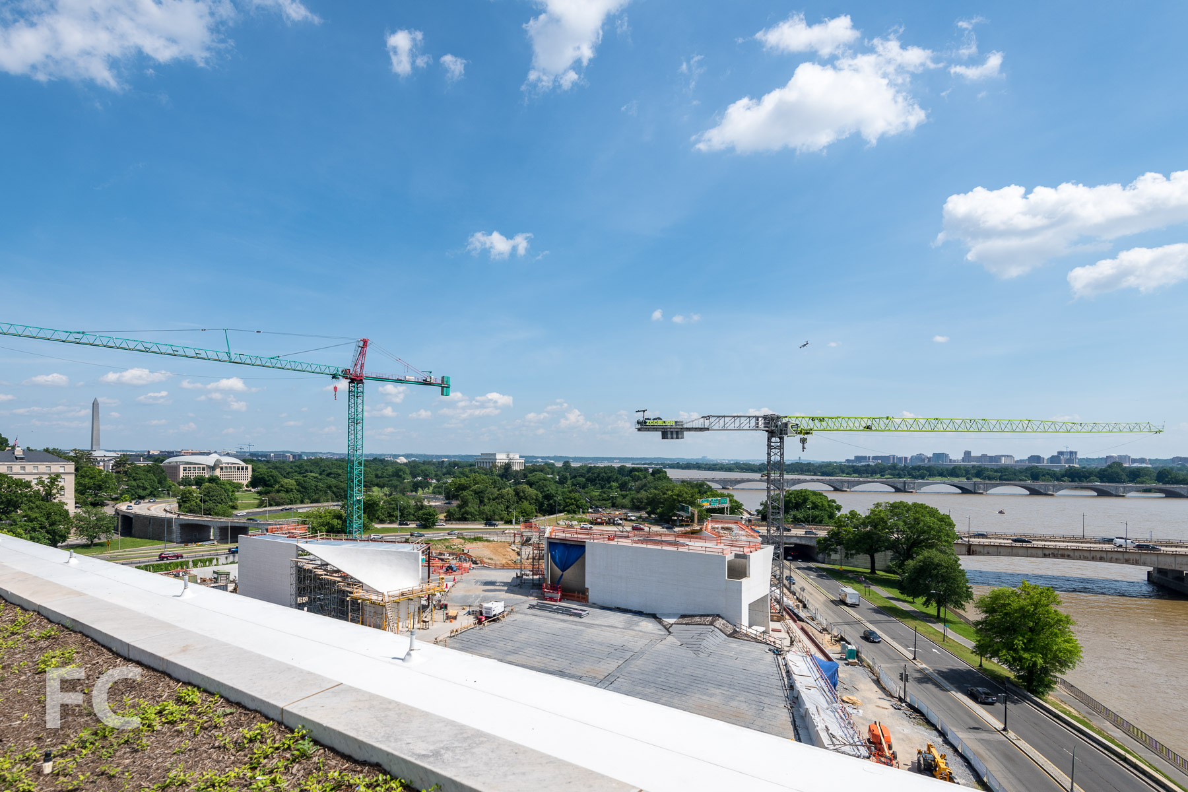
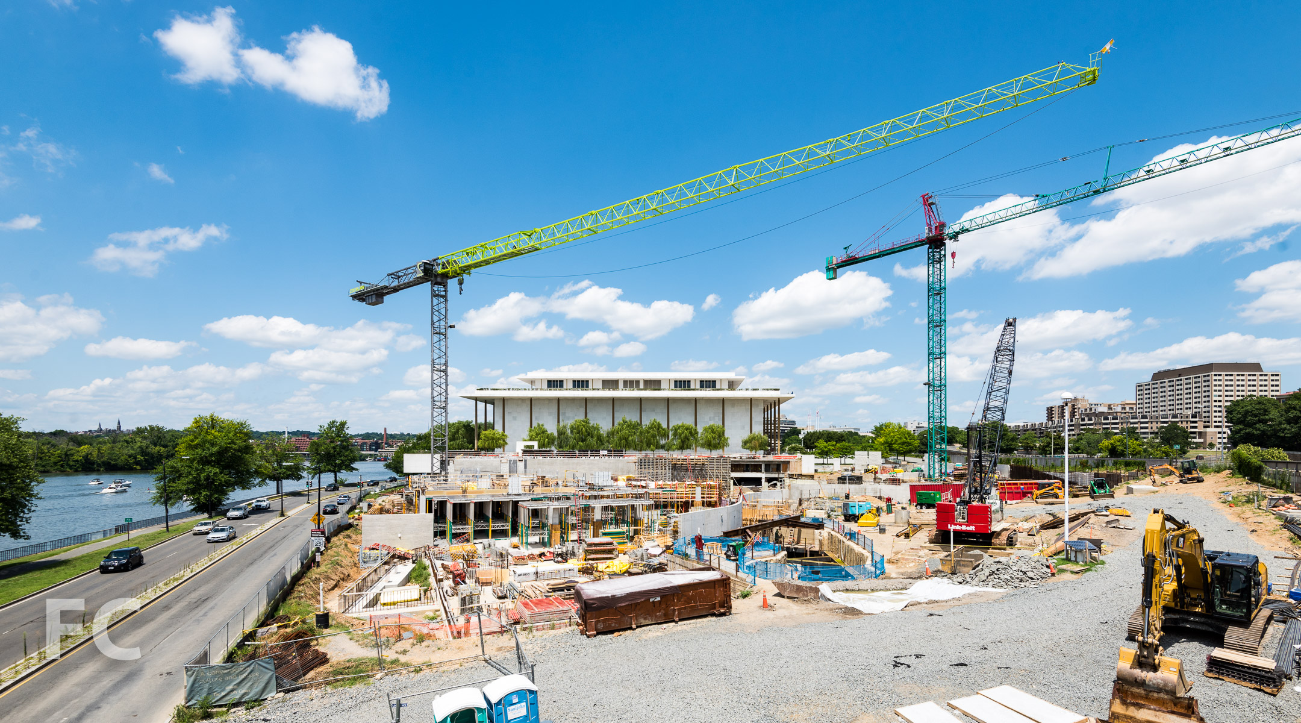
Exterior wall construction is nearing completion at the expansion of the John F. Kennedy Center for the Performing Arts in Washington, D.C. Designed by Steven Holl Architects, the expansion is located immediately south of the original 1971 structure by Edward Durell Stone. Rather than build onto the existing structure, the architect has designed a series of structures that will house rehearsal rooms and classrooms, a lecture hall, multipurpose meeting rooms, and an event space. Holl envisions his design strategy as a means to connect the expansion with the landscape and the adjacent Potomac River.
Architect: Steven Holl Architects (Design Architect), BNIM (Architect of Record); Structural Engineer: Robert Silman Associates; MEP Engineer: Arup; Landscape Architect: Edmund Hollander Landscape Architects; Envelope Consultant: Thornton Tomasetti; Client: The John F. Kennedy Center for the Performing Arts; Program: Performing Arts; Location: Washington, D.C.; Completion: Fall 2019.

Construction Update: West Half
Construction is nearing completion at JBG Smith’s West Half residential building adjacent to Nationals Park in the Navy Yard neighborhood of Washington, DC. Designed by ODA New York, the project features a stepped massing at the southeast corner opposite the ball park, allowing for terraces and balconies that provide ample outdoor space.
Architect: ODA New York; Developer: JBG Smith; Program: Residential, Retail; Location: Navy Yard, Washington, DC.; Completion: 2019.











Construction Tour: 42-20 27th Street
Northeast corner.


Construction is ongoing at 42-20 27th Street, The Rabsky Group's 18-story, 195-unit residential building in Long Island City. Designed by ODA New York, the building features a concrete façade with botanical gardens that slice through the northeast and southwest corners of the structure. At the top of the structure, the massing slopes downward to the southeast, eroding the structure to allow for private outdoor terraces with views to Long Island City and the Manhattan skyline.
Looking up at the east façade from 27th Street.
Future outdoor terraces.
View of the Manhattan skyline from a private terrace.
Future location of the botanical garden at the southwest slice.
Looking north on Crescent Street.
Architects: ODA New York; Developer: The Rabsky Group; Program: Residential, Retail; Location: Long Island City, New York, NY; Completion: 2019.

Construction Tour: 425 Park Avenue

425 Park Avenue rising in Midtown.


Construction continues at 425 Park Avenue, L&L Holding Company's 47-story office tower rising on Park Avenue in the Midtown East neighborhood. Designed by Foster + Partners, the tower replaces a 30-story tower formerly on site, keeping approximately 25% of the previous structure to allow for more height. The massing strategy calls for three distinct volumes separated by triple height setbacks with diagrid structure. While the first setback at floor 12 will be leased as office space, the Club Level at the second setback on floor 26 will offer to all tenants a wellness center and food service by Chef Daniel Humm and restaurateur Will Guidara.
Installation of the tower facade is nearing the halfway mark and is composed of unitized curtain wall vision panels, textured stainless steel column cladding and solid panels at the elevator and services core at the east facade.
Northwest corner from Park Avenue.
Looking up at the west facade from Park Avenue.
Looking up at the southwest corner.
View to the west from a top third office floor.
View to the northwest from a top third office floor.
Looking up from the second setback on floor 26.
Looking north at the second setback on floor 26.

South facade detail.
Southwest corner of a middle third office floor.
Southwest corner of a middle third office floor.
Raising a diagrid panel into place at the first setback on floor 13.
Looking southwest from the mezzanine of the first setback on floor 14.
Diagrid detail.
Southwest corner of a lower third office floor.
Northwest corner of a lower third office floor.
Ground floor lobby.
Architect: Foster + Partners (Design Architect), Adamson & Associates (Architect of Record); Developer: L&L Holding Company, Tokyu Land Corporation; Construction: Tishman Construction; Structural Engineer: WSP; Program: Office, Retail; Location: Midtown East, New York, NY; Completion: 2019.

Construction Update: One Thousand Museum

Southeast corner from Biscayne Boulevard.
Construction is wrapping up at One Thousand Museum, a residential condo tower in Downtown Miami from the office of the late Zaha Hadid, a Pritzker Prize winning architect of international acclaim. Plaza Construction is leading the realization of the formally unique tower.
East facade.

The 62-story tower joins a more modestly sized residential building nearing completion in New York as the first residential projects from Zaha Hadid in the United States. Hadid's Miami tower is located in Downtown Miami, adjacent to Museum Park and its two new museums, the Perez Art Museum and the recently completed Frost Science Museum.
Southeast corner from Biscayne Boulevard.
After floor 15, Hadid's organic tower structure transitions from the traditional poured-in-place concrete with removable wood form-work to an innovative new solution, GFRC panels. Fabricated in Dubai, the glass-fiber reinforced concrete (GFRC) panels serve as both form-work and outer shell, saving much construction time. One Thousand Museum is the first tower in the U.S. to utilize the panels as permanent form-work and cladding.
Residents entering by car will be received by a valet and doorman at a private porte-cochere accessed at the southern boundary along NE 10th Street. Parking will be available on floors two to seven. An adjacent lobby will offer access to the concierge and high-speed elevators to the residences above. The ground floor will also host a restaurant that stretches along Biscayne Boulevard at the eastern boundary of the site, with views to Museum Park across the street.
Northwest corner.
At the very top of the tower, an Aquatic Center and Sky Lounge will provide residents with an indoor pool and private event space with stunning views to the beach and the city. The roof of the tower has also been designed to accommodate Miami's first private helipad on a residential tower.
One Thousand Museum (center) from Museum Park.
Biscayne Bay waterfront.
Architects: Zaha Hadid Architects (Design Architect), O’Donnell Dannwolf & Partners Architects (Executive Architect); Landscape Architect: Enea Garden Design; Structural Engineer: DeSimone Consulting Engineers; Developer: 1000 Biscayne Tower, LLC; Construction: Plaza Construction; Program: Residential, Retail; Location: Downtown Miami; Completion: 2019.

Tour: Pier 35

Looking north towards Pier 35 from the East River Esplanade.

Construction is nearing completion at Pier 35, one of the final components of the East River Esplanade masterplan. Designed by SHoP Architects with Ken Smith Landscape Architects, the eco-park will anchor the northern boundary of the esplanade and feature a walkway with an inclined vine-covered wall that screens the adjacent Sanitation Department shed at Pier 36.
Closeup of the inclined screen wall.
Architect: SHoP Architects; Landscape Architect: Ken Smith Landscape Architect; Engineers: Arup and HDR; Client: Economic Development Corporation; Program: Eco Park; Location: East River Esplanade; Completion: 2019.
Construction Update: Eighty Seven Park
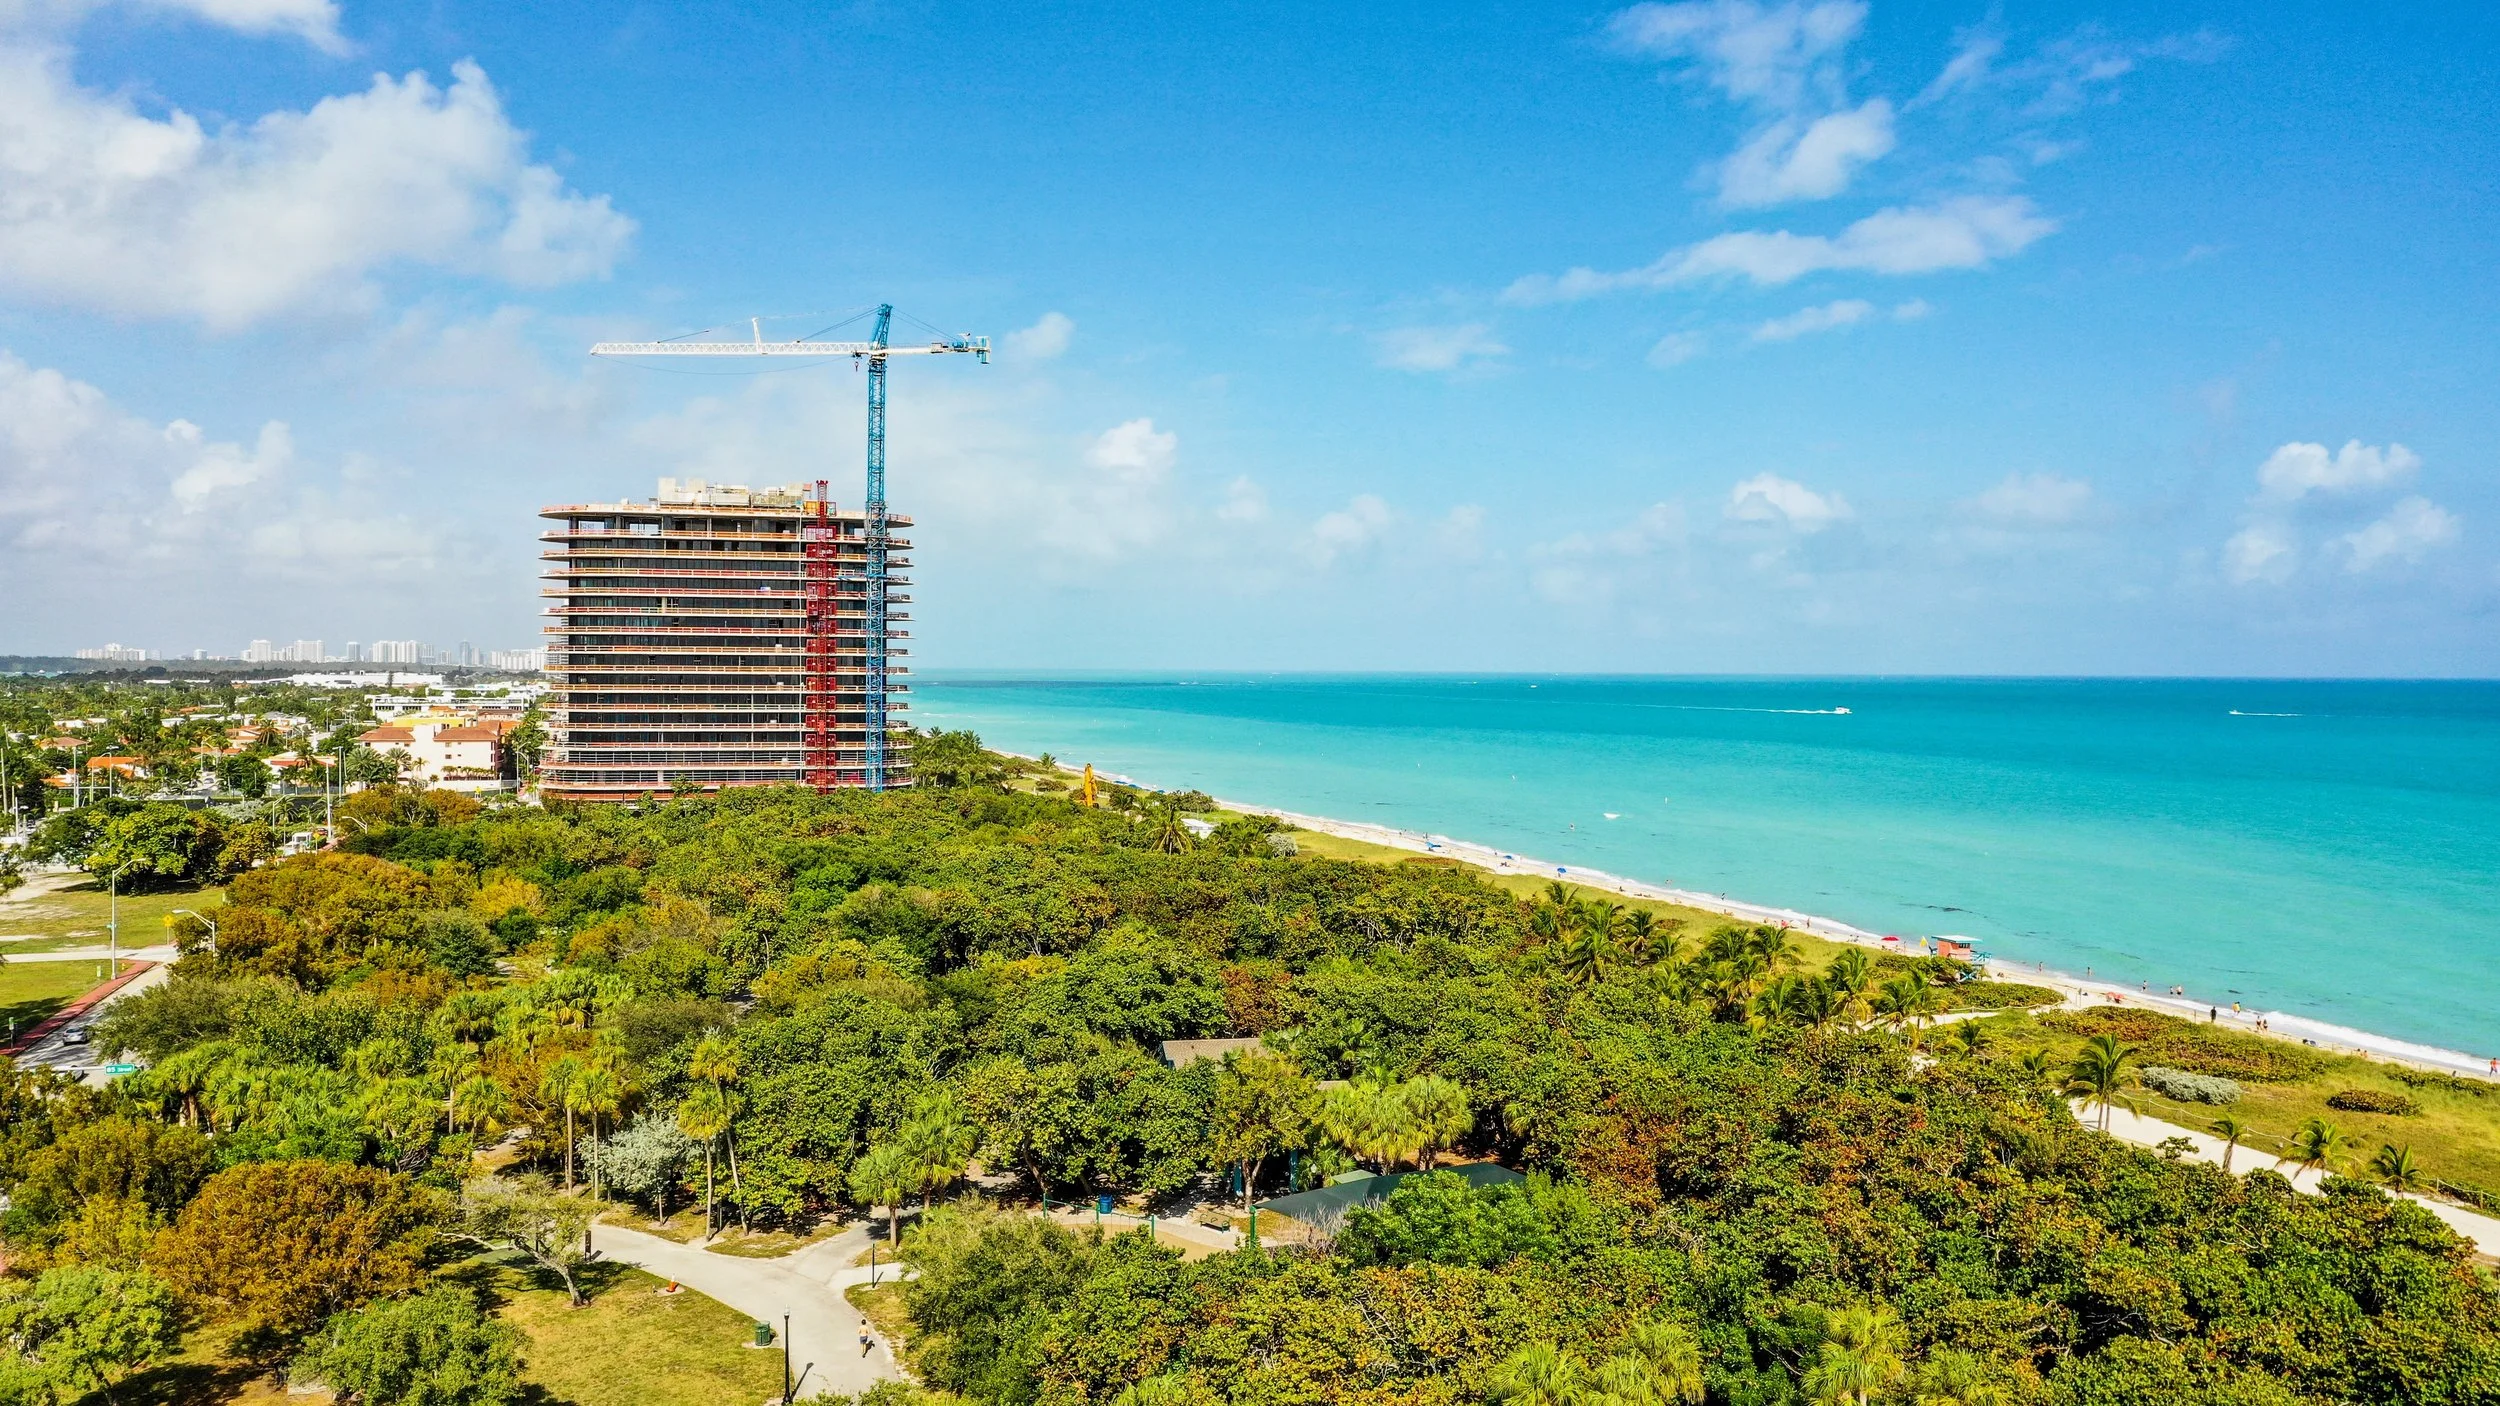

Superstructure has topped out at Terra and Bizzi & Partners’ Eighty Seven Park, an 18-story residential tower on the Surfside waterfront in Miami. Designed by Renzo Piano Building Workshop, the tower features a rectilinear form with rounded ends on the east and west facades, floor to ceiling glass, and outdoor space around the entire perimeter of each residential floor. When completed, the tower will offer 70 residences with interiors designed by RDAI.
Architect: Renzo Piano Building Workshop; Interiors: RDAI; Landscape Architect: West 8; Developers: Terra with Bizzi & Partners Development; Program: Residential; Location: Surfside, Miami, FL; Completion: 2019.

Construction Update: Monad Terrace
East facade from West Avenue.
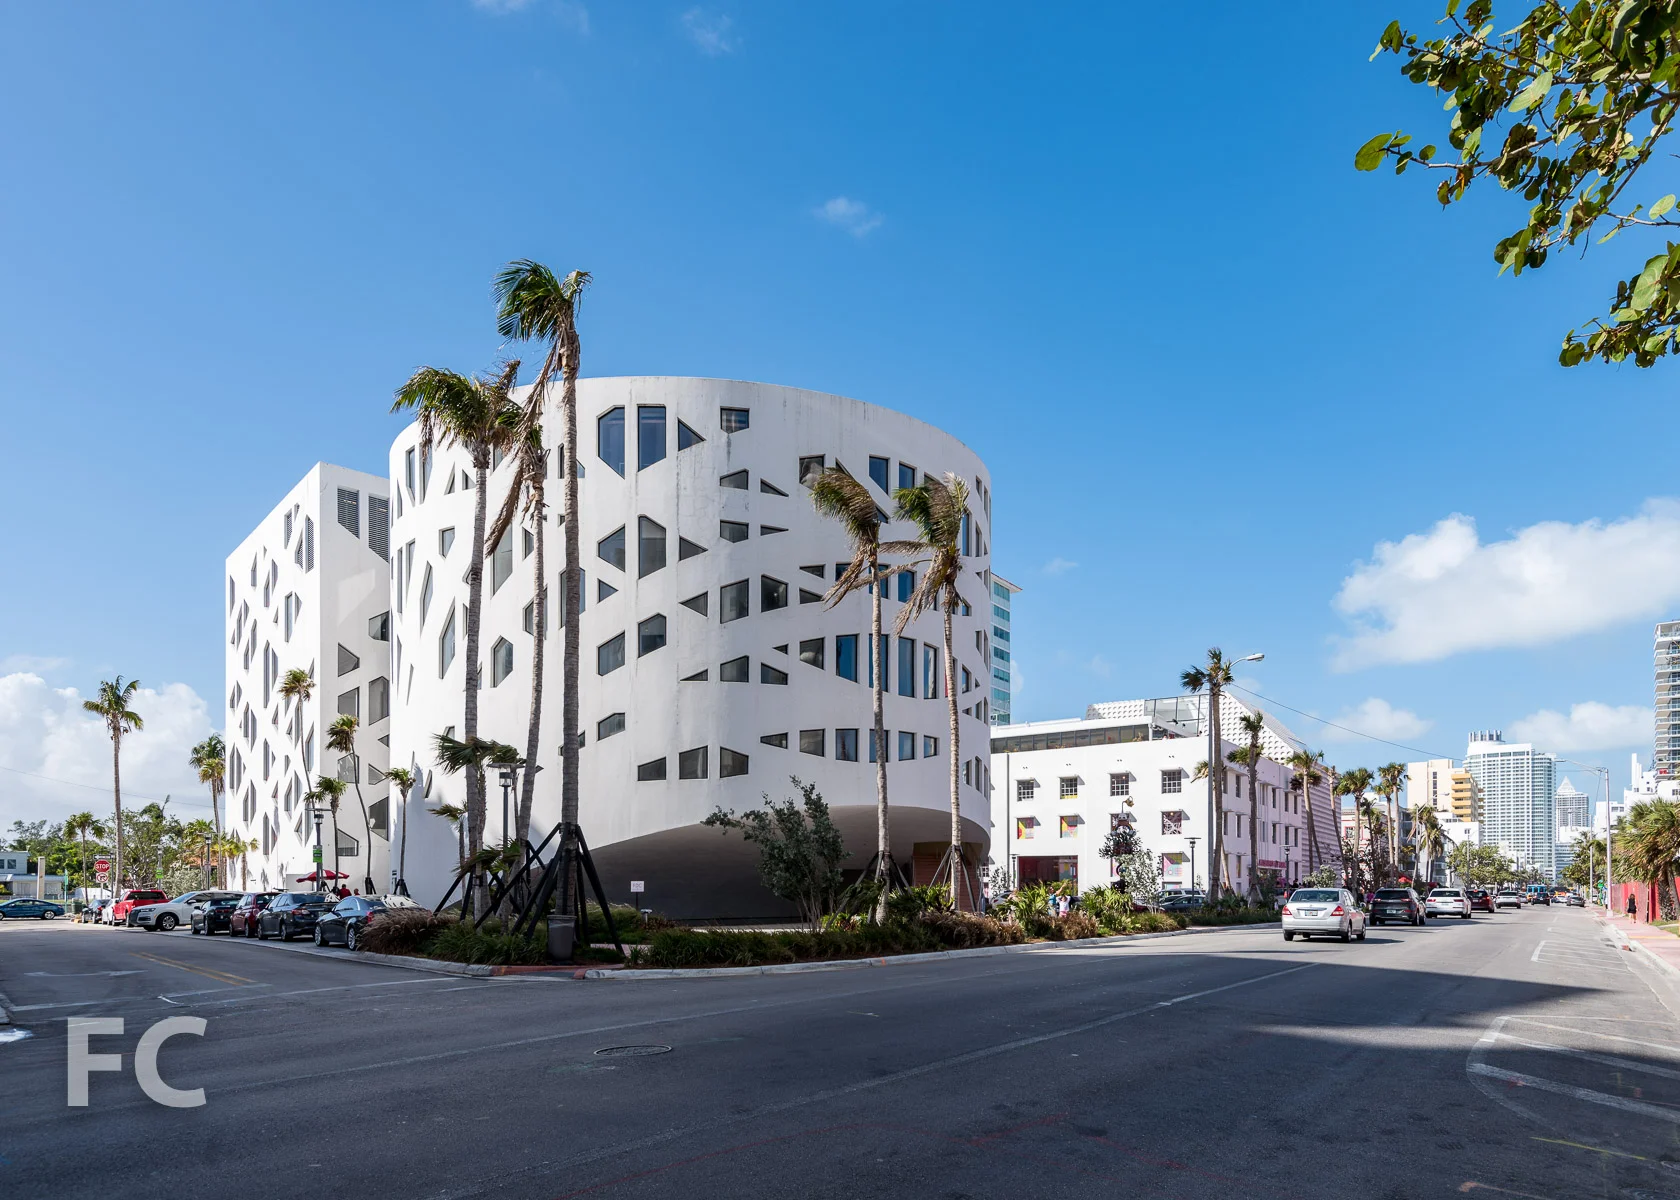

Superstructure is nearing topping out at JDS Development Group’s 14 story Monad Terrace residential condo complex in Miami’s South Beach. Designed by Pritzker Prize winner Jean Nouvel, the project features two buildings surrounding an infinity-edge lagoon and vertical climbing gardens of native Bougainvillea and Passion Vines on the north and south facades. A honeycomb sawtooth façade will capture, diffuse, and reflect incoming light, framing views and providing privacy. When complete later this year, the complex will offer 59 residential units on the Biscayne Bay waterfront.
Southeast corner from West Avenue.
Northeast corner from West Avenue.
Northwest corner.
Biscayne Bay.
Architects: Ateliers Jean Nouvel with Kobi Karp Architecture; Developer: JDS Development Group; Program: Residential; Location: Miami Beach, Miami, Florida; Completion: Late 2019.

Construction Update: 40 10th Avenue
Southwest corner.
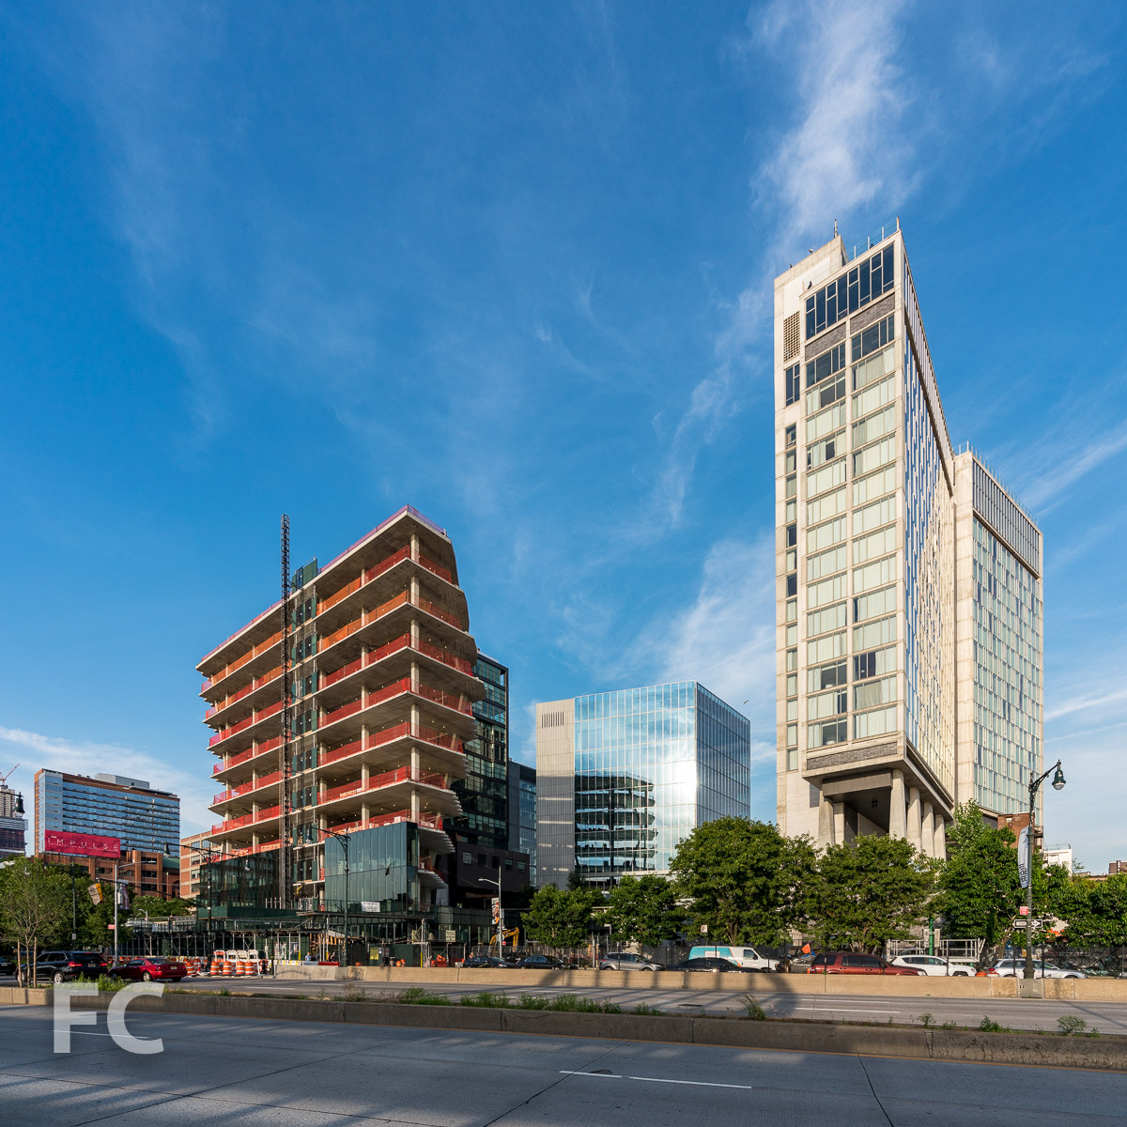
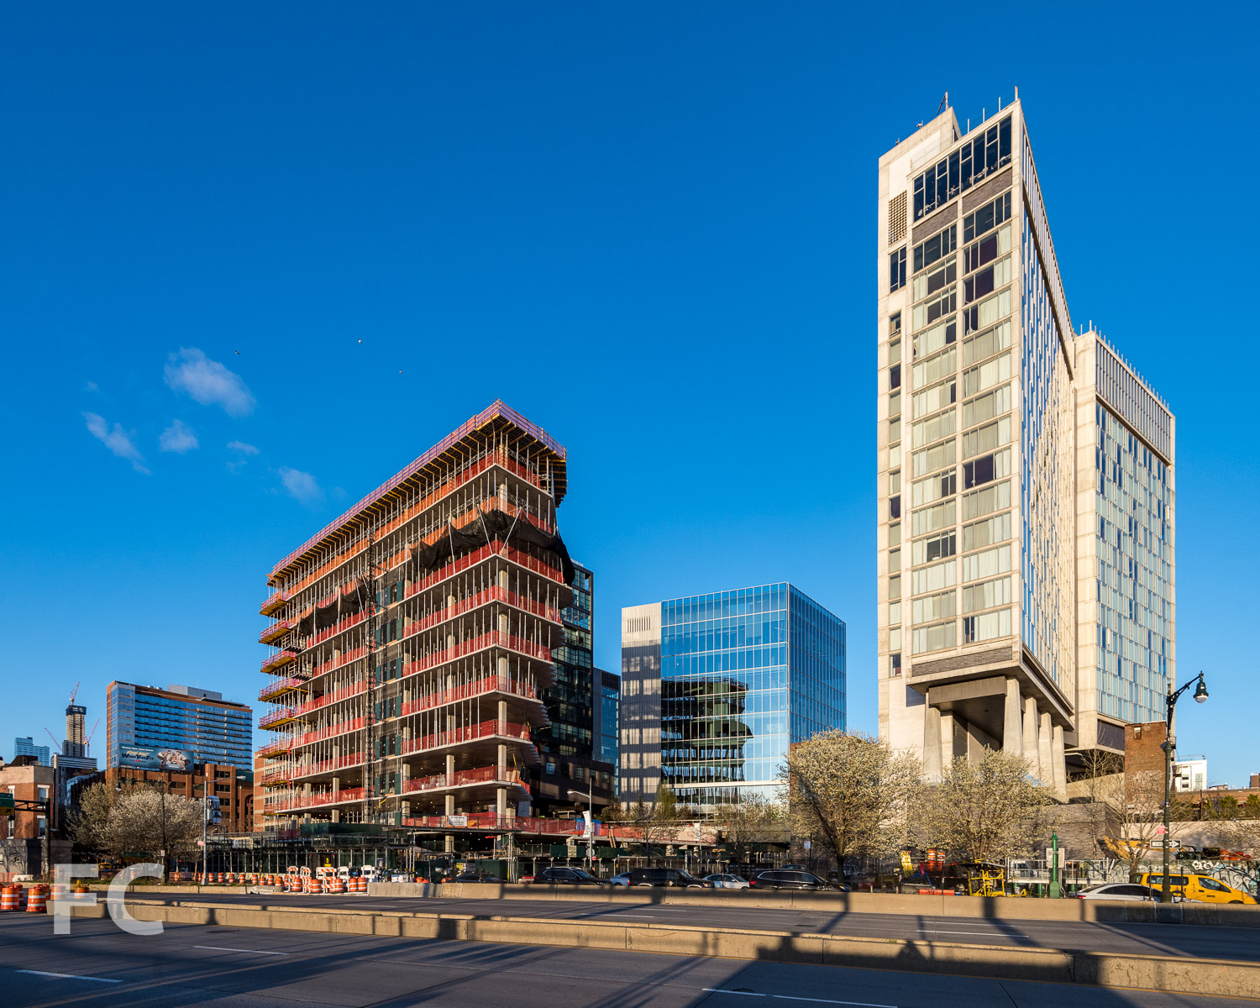
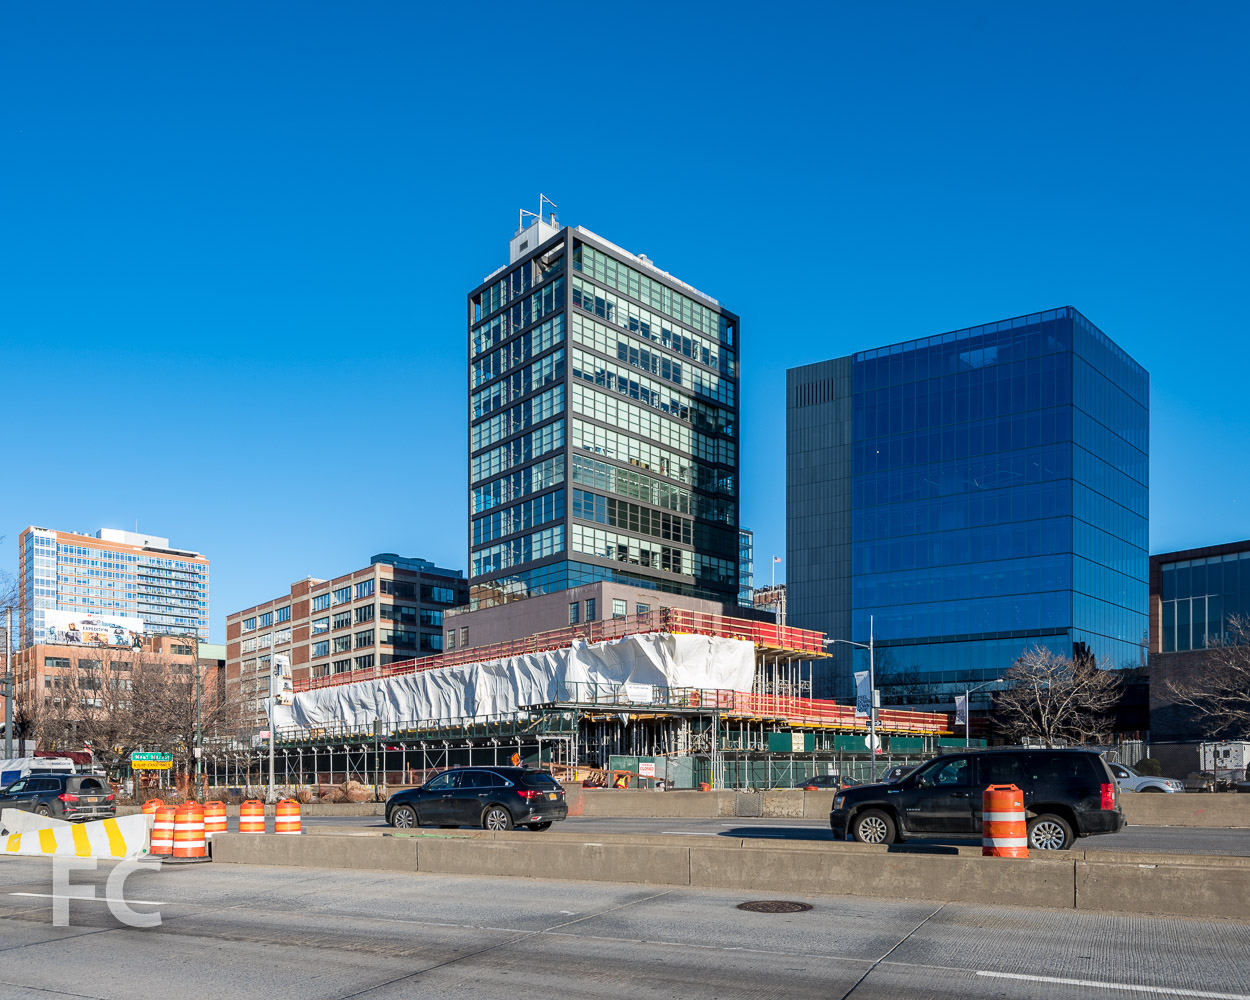
Facade installation is wrapping up at Aurora Capital and William Gottlieb Real Estate's 40 Tenth Avenue, the 10-story, 140,000 square foot spec office building adjacent to the High Line at West 13th Street. Design of the tower is led by Jeanne Gang of Studio Gang and uses the firm's strategy of "solar carving" which, according to their website, "uses incident angles of the sun’s rays to sculpt a building’s form." The northwest and southeast corner of the rectangular tower massing is carved away by this principle to produce a faceted façade and allow more sunlight to reach the adjacent green space of the High Line and the street.
Looking up at the south facade from Washington Street.
Southeast facade from the High Line.
Northwest corner.
Northwest corner.
Southeast corner.
Southeast corner.
Southeast corner.
Looking down on the High Line.
View east.
Architect: Studio Gang; Developer: Aurora Capital and William Gottlieb Real Estate; Program: Office, Retail; Location: Meatpacking District, New York, New York; Completion: March 2019.



Construction Tour: Times Square Theater
Construction is underway at the restoration and renovation of the Times Square Theater at 215 West 42nd Street from Stillman Development International and Daishin Securities. Led by Beyer Blinder Belle, the renovation will convert the original 1920’s theater structure by architect Eugene DeRosa into a 5-story, 52,000 square foot retail/entertainment/restaurant space with an outdoor terrace on the third and fourth floors with views of 42nd Street. Colliers International will oversee leasing.
As part of the renovation, the original Indiana limestone façade will be lifted by five feet and a 23-foot tall glass overlook constructed at the second floor, cantilevering out over the street. The theater’s proscenium arch and ceiling dome will also be restored by experts offsite and repositioned in the newly renovated space.
Architect: Beyer Blinder Belle; Developers: Stillman Development International with Daishin Securities; Program: Retail/Entertainment/Restaurant; Location: Times Square, New York, NY; Completion: 2020.









