Tour: Pier 35

Looking north towards Pier 35 from the East River Esplanade.

Construction is nearing completion at Pier 35, one of the final components of the East River Esplanade masterplan. Designed by SHoP Architects with Ken Smith Landscape Architects, the eco-park will anchor the northern boundary of the esplanade and feature a walkway with an inclined vine-covered wall that screens the adjacent Sanitation Department shed at Pier 36.
Closeup of the inclined screen wall.
Architect: SHoP Architects; Landscape Architect: Ken Smith Landscape Architect; Engineers: Arup and HDR; Client: Economic Development Corporation; Program: Eco Park; Location: East River Esplanade; Completion: 2019.
Construction Update: Eighty Seven Park
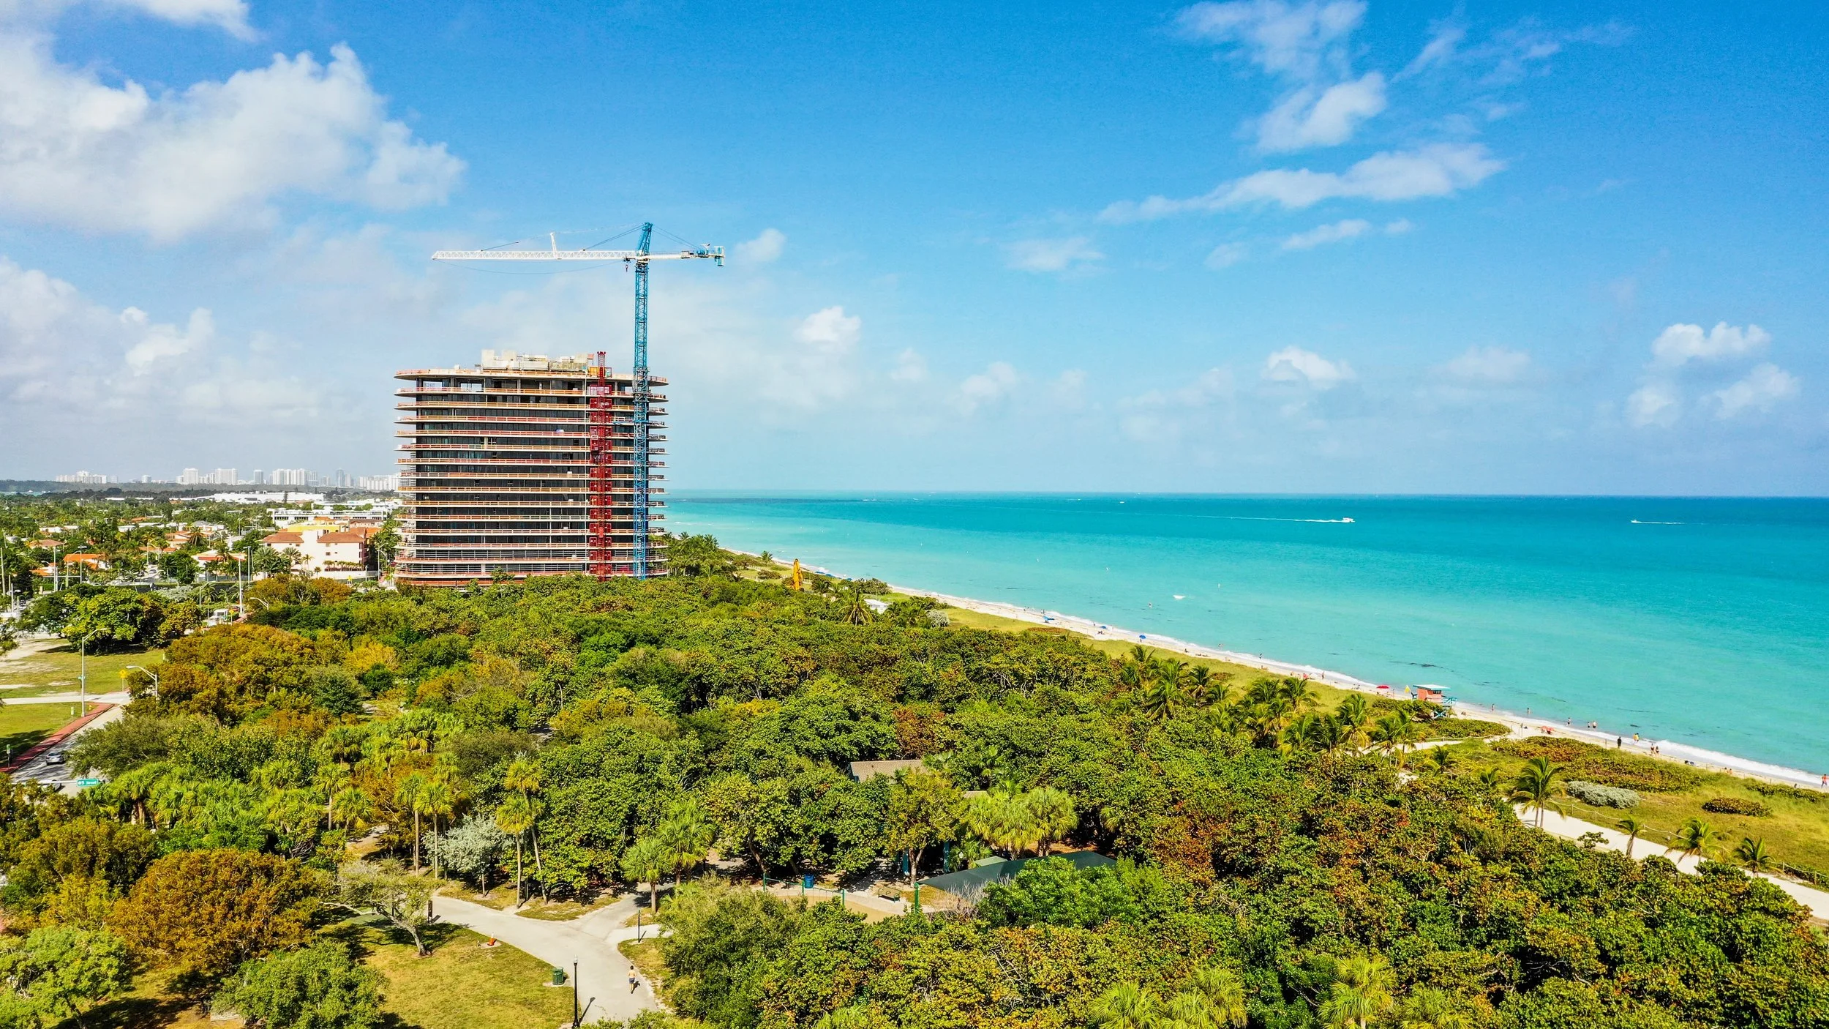


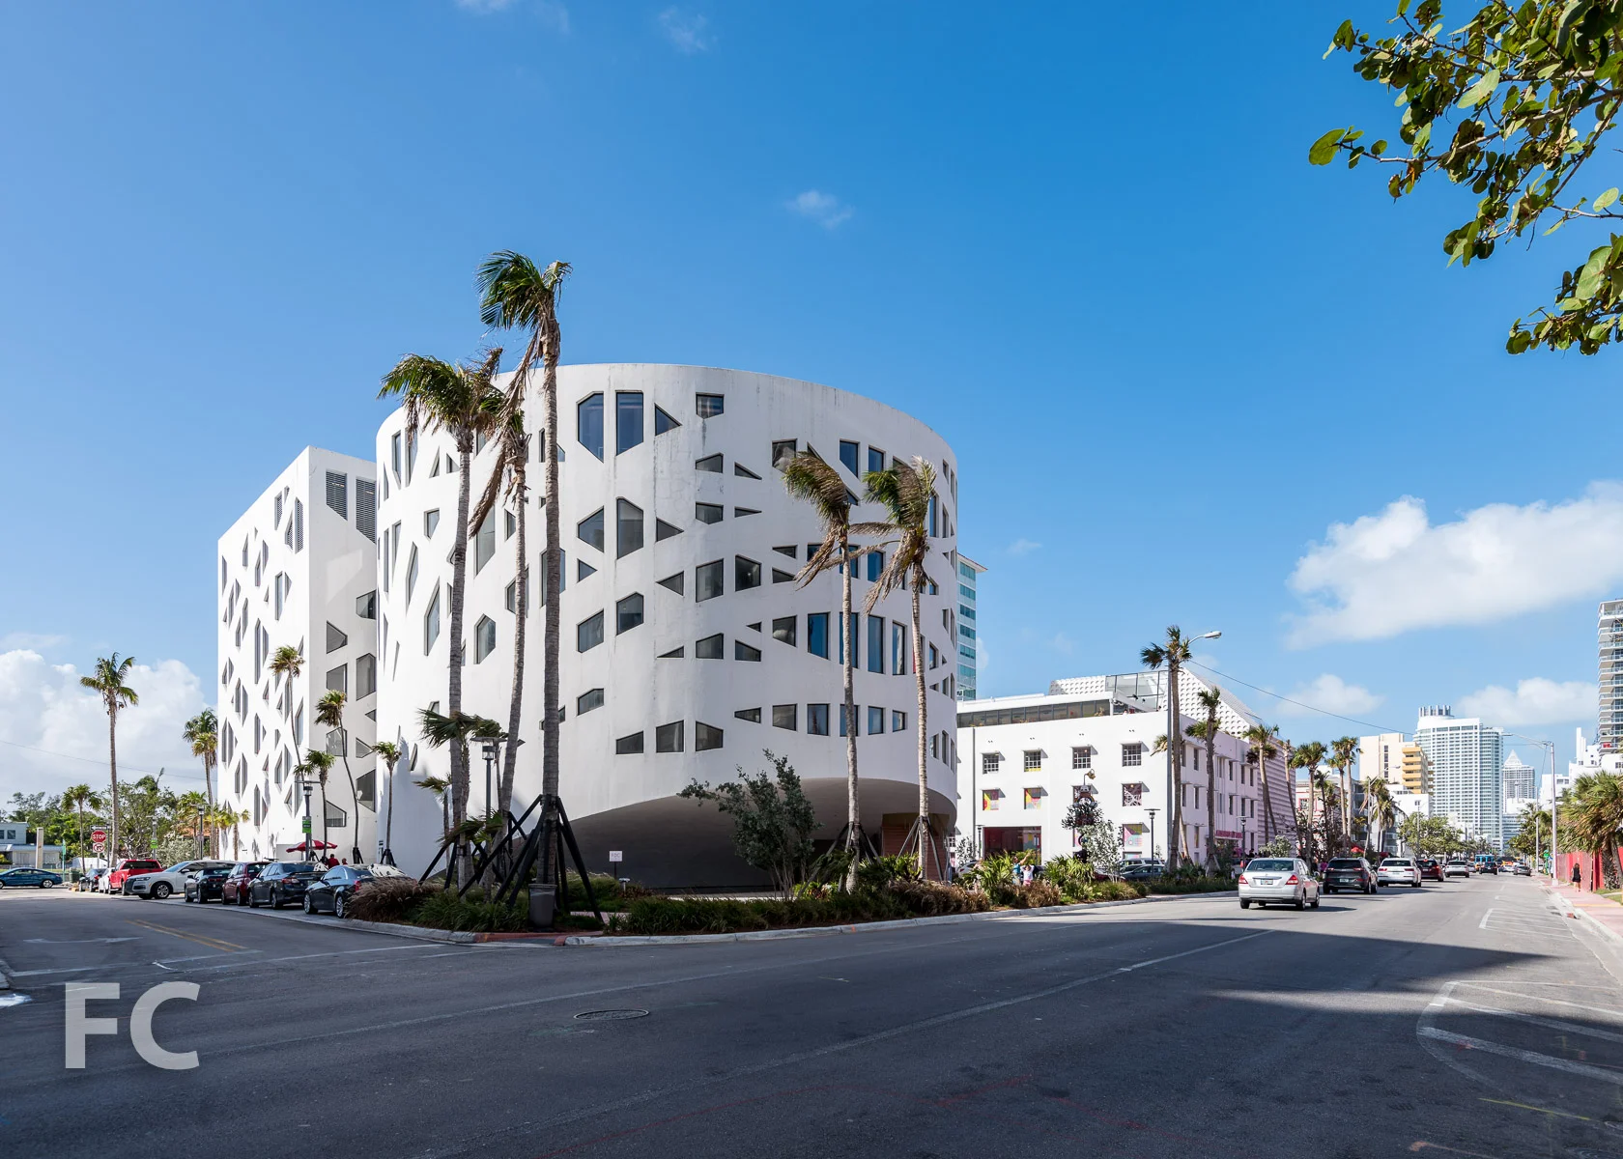
Superstructure has topped out at Terra and Bizzi & Partners’ Eighty Seven Park, an 18-story residential tower on the Surfside waterfront in Miami. Designed by Renzo Piano Building Workshop, the tower features a rectilinear form with rounded ends on the east and west facades, floor to ceiling glass, and outdoor space around the entire perimeter of each residential floor. When completed, the tower will offer 70 residences with interiors designed by RDAI.
Architect: Renzo Piano Building Workshop; Interiors: RDAI; Landscape Architect: West 8; Developers: Terra with Bizzi & Partners Development; Program: Residential; Location: Surfside, Miami, FL; Completion: 2019.

Construction Update: Monad Terrace
East facade from West Avenue.


Superstructure is nearing topping out at JDS Development Group’s 14 story Monad Terrace residential condo complex in Miami’s South Beach. Designed by Pritzker Prize winner Jean Nouvel, the project features two buildings surrounding an infinity-edge lagoon and vertical climbing gardens of native Bougainvillea and Passion Vines on the north and south facades. A honeycomb sawtooth façade will capture, diffuse, and reflect incoming light, framing views and providing privacy. When complete later this year, the complex will offer 59 residential units on the Biscayne Bay waterfront.
Southeast corner from West Avenue.
Northeast corner from West Avenue.
Northwest corner.
Biscayne Bay.
Architects: Ateliers Jean Nouvel with Kobi Karp Architecture; Developer: JDS Development Group; Program: Residential; Location: Miami Beach, Miami, Florida; Completion: Late 2019.

Construction Update: 40 10th Avenue
Southwest corner.
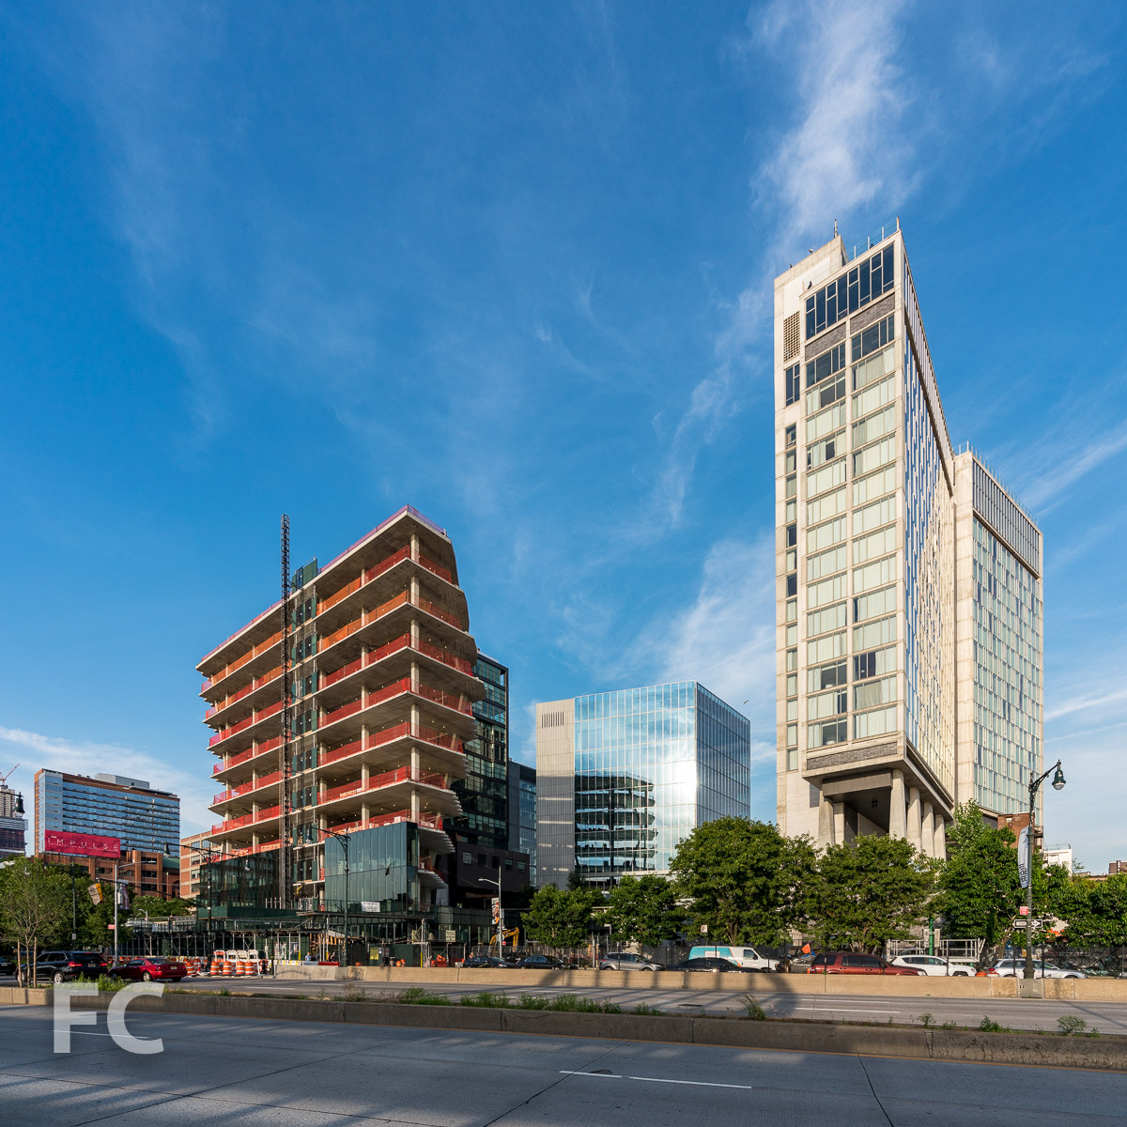
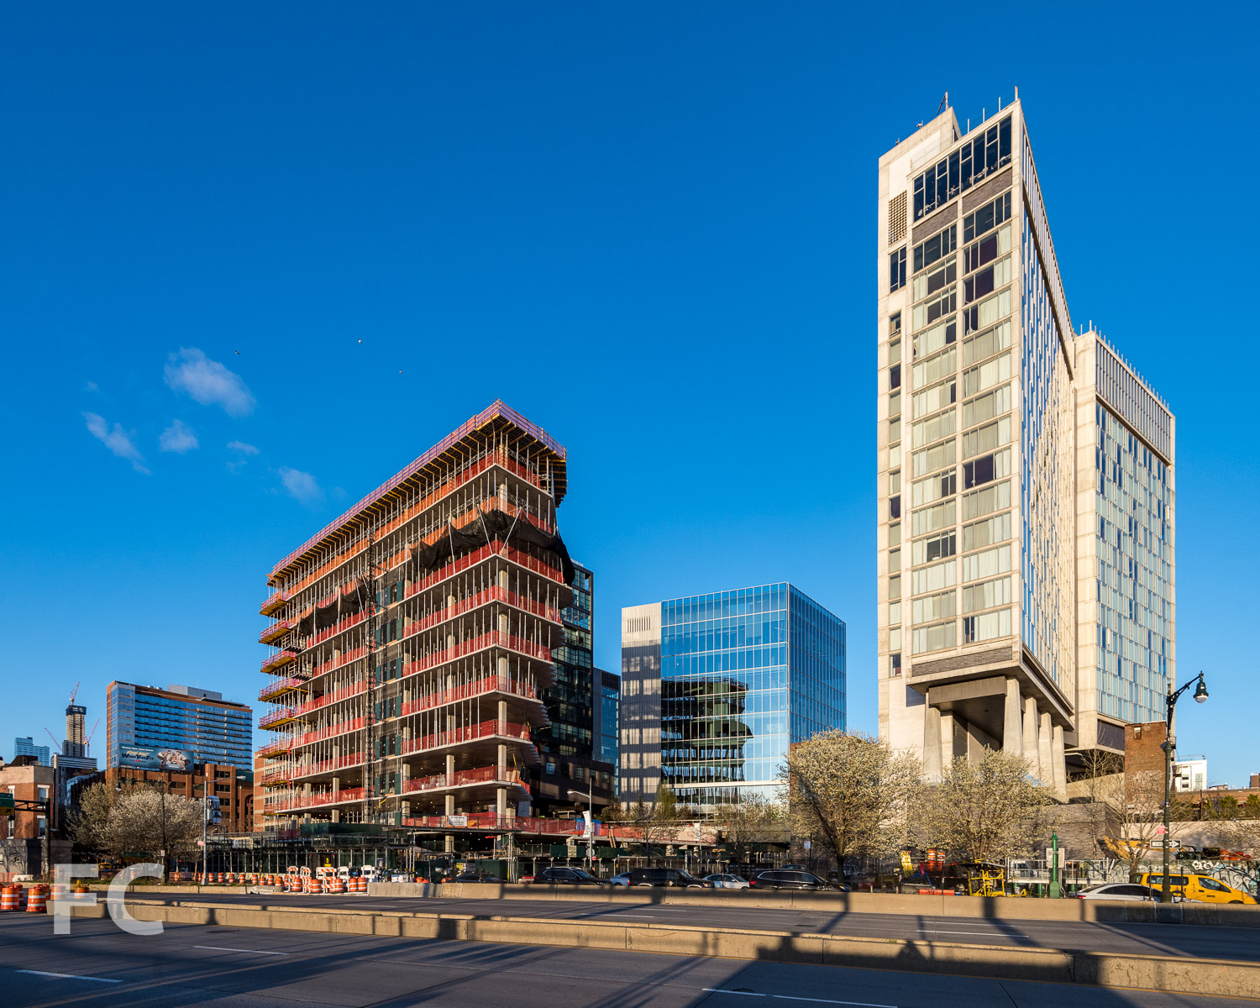
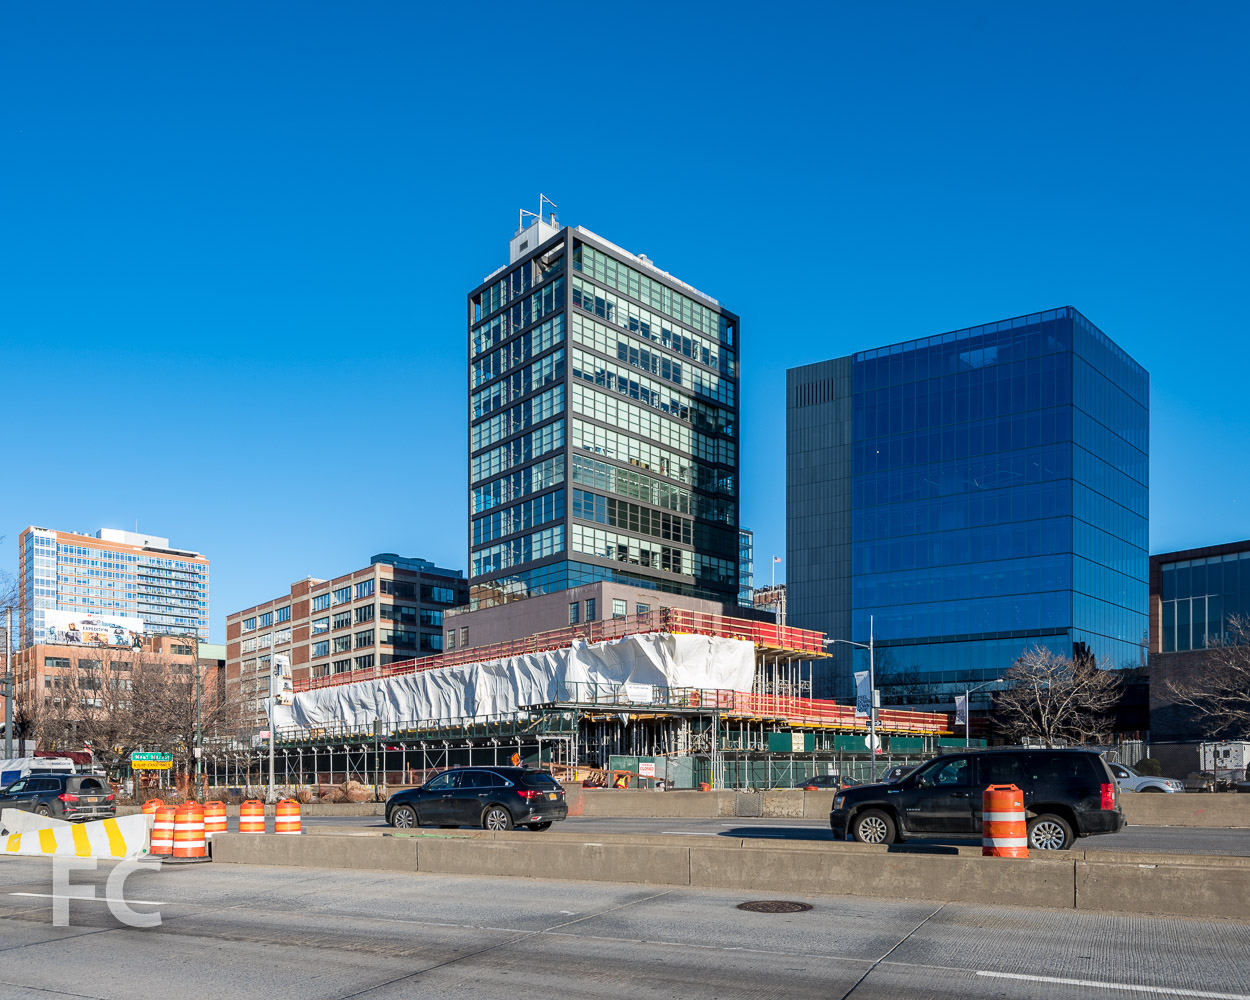
Facade installation is wrapping up at Aurora Capital and William Gottlieb Real Estate's 40 Tenth Avenue, the 10-story, 140,000 square foot spec office building adjacent to the High Line at West 13th Street. Design of the tower is led by Jeanne Gang of Studio Gang and uses the firm's strategy of "solar carving" which, according to their website, "uses incident angles of the sun’s rays to sculpt a building’s form." The northwest and southeast corner of the rectangular tower massing is carved away by this principle to produce a faceted façade and allow more sunlight to reach the adjacent green space of the High Line and the street.
Looking up at the south facade from Washington Street.
Southeast facade from the High Line.
Northwest corner.
Northwest corner.
Southeast corner.
Southeast corner.
Southeast corner.
Looking down on the High Line.
View east.
Architect: Studio Gang; Developer: Aurora Capital and William Gottlieb Real Estate; Program: Office, Retail; Location: Meatpacking District, New York, New York; Completion: March 2019.


Construction Tour: Times Square Theater

Construction is underway at the restoration and renovation of the Times Square Theater at 215 West 42nd Street from Stillman Development International and Daishin Securities. Led by Beyer Blinder Belle, the renovation will convert the original 1920’s theater structure by architect Eugene DeRosa into a 5-story, 52,000 square foot retail/entertainment/restaurant space with an outdoor terrace on the third and fourth floors with views of 42nd Street. Colliers International will oversee leasing.
As part of the renovation, the original Indiana limestone façade will be lifted by five feet and a 23-foot tall glass overlook constructed at the second floor, cantilevering out over the street. The theater’s proscenium arch and ceiling dome will also be restored by experts offsite and repositioned in the newly renovated space.
Architect: Beyer Blinder Belle; Developers: Stillman Development International with Daishin Securities; Program: Retail/Entertainment/Restaurant; Location: Times Square, New York, NY; Completion: 2020.










Tour: 20 Broad

Construction is wrapping up at Metro Loft Developers’ 20 Broad Street office-to-residential conversion in the Financial District. The 1956 tower served as the New York Stock Exchange headquarters before the recent conversion and expansion into a residential rental building. CetraRuddy has led the renovation of the 29-story tower, which will offer 533 units ranging from studio to two-bedroom. Model residences are designed by Ash.
Looking up at the east facade.
Residential Lobby
The residential lobby features a brass panel feature wall, marble floors, and custom American Sycamore bookshelves.
Rooftop Terrace
Amenities for the residents include a Technogym fitness center, children’s playroom, library, game room and lounge, sky lounge, and rooftop terrace with outdoor theater and green lawn.
View to the north from the rooftop terrace.
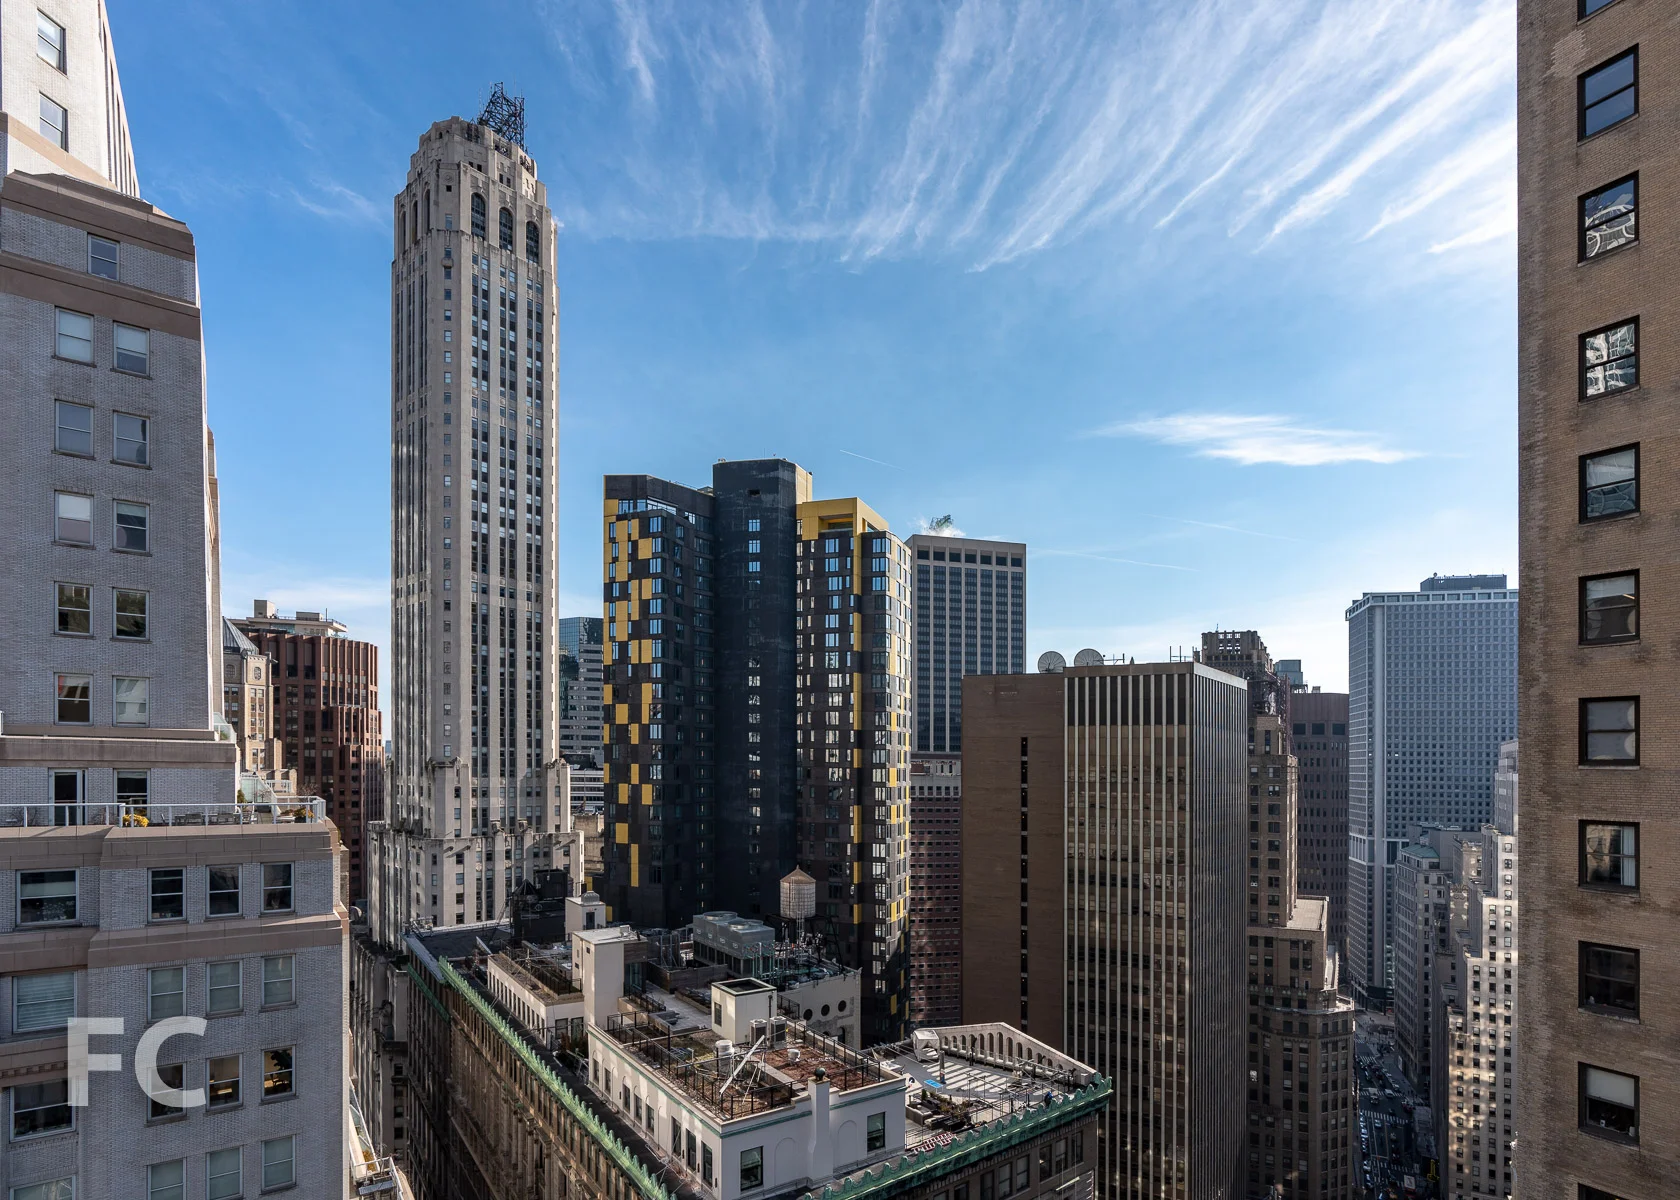
View to the east from the rooftop terrace.
View to the south from the rooftop terrace.
Model Residence - 1 Bedroom + Home Office
Model Residence - Studio
Model Residence - 1 Bedroom

Architect: CetraRuddy; Developer: Metro Loft Developers; Program: Residential Rental, Retail; Location: Financial District, New York, NY; Completion: 2018.





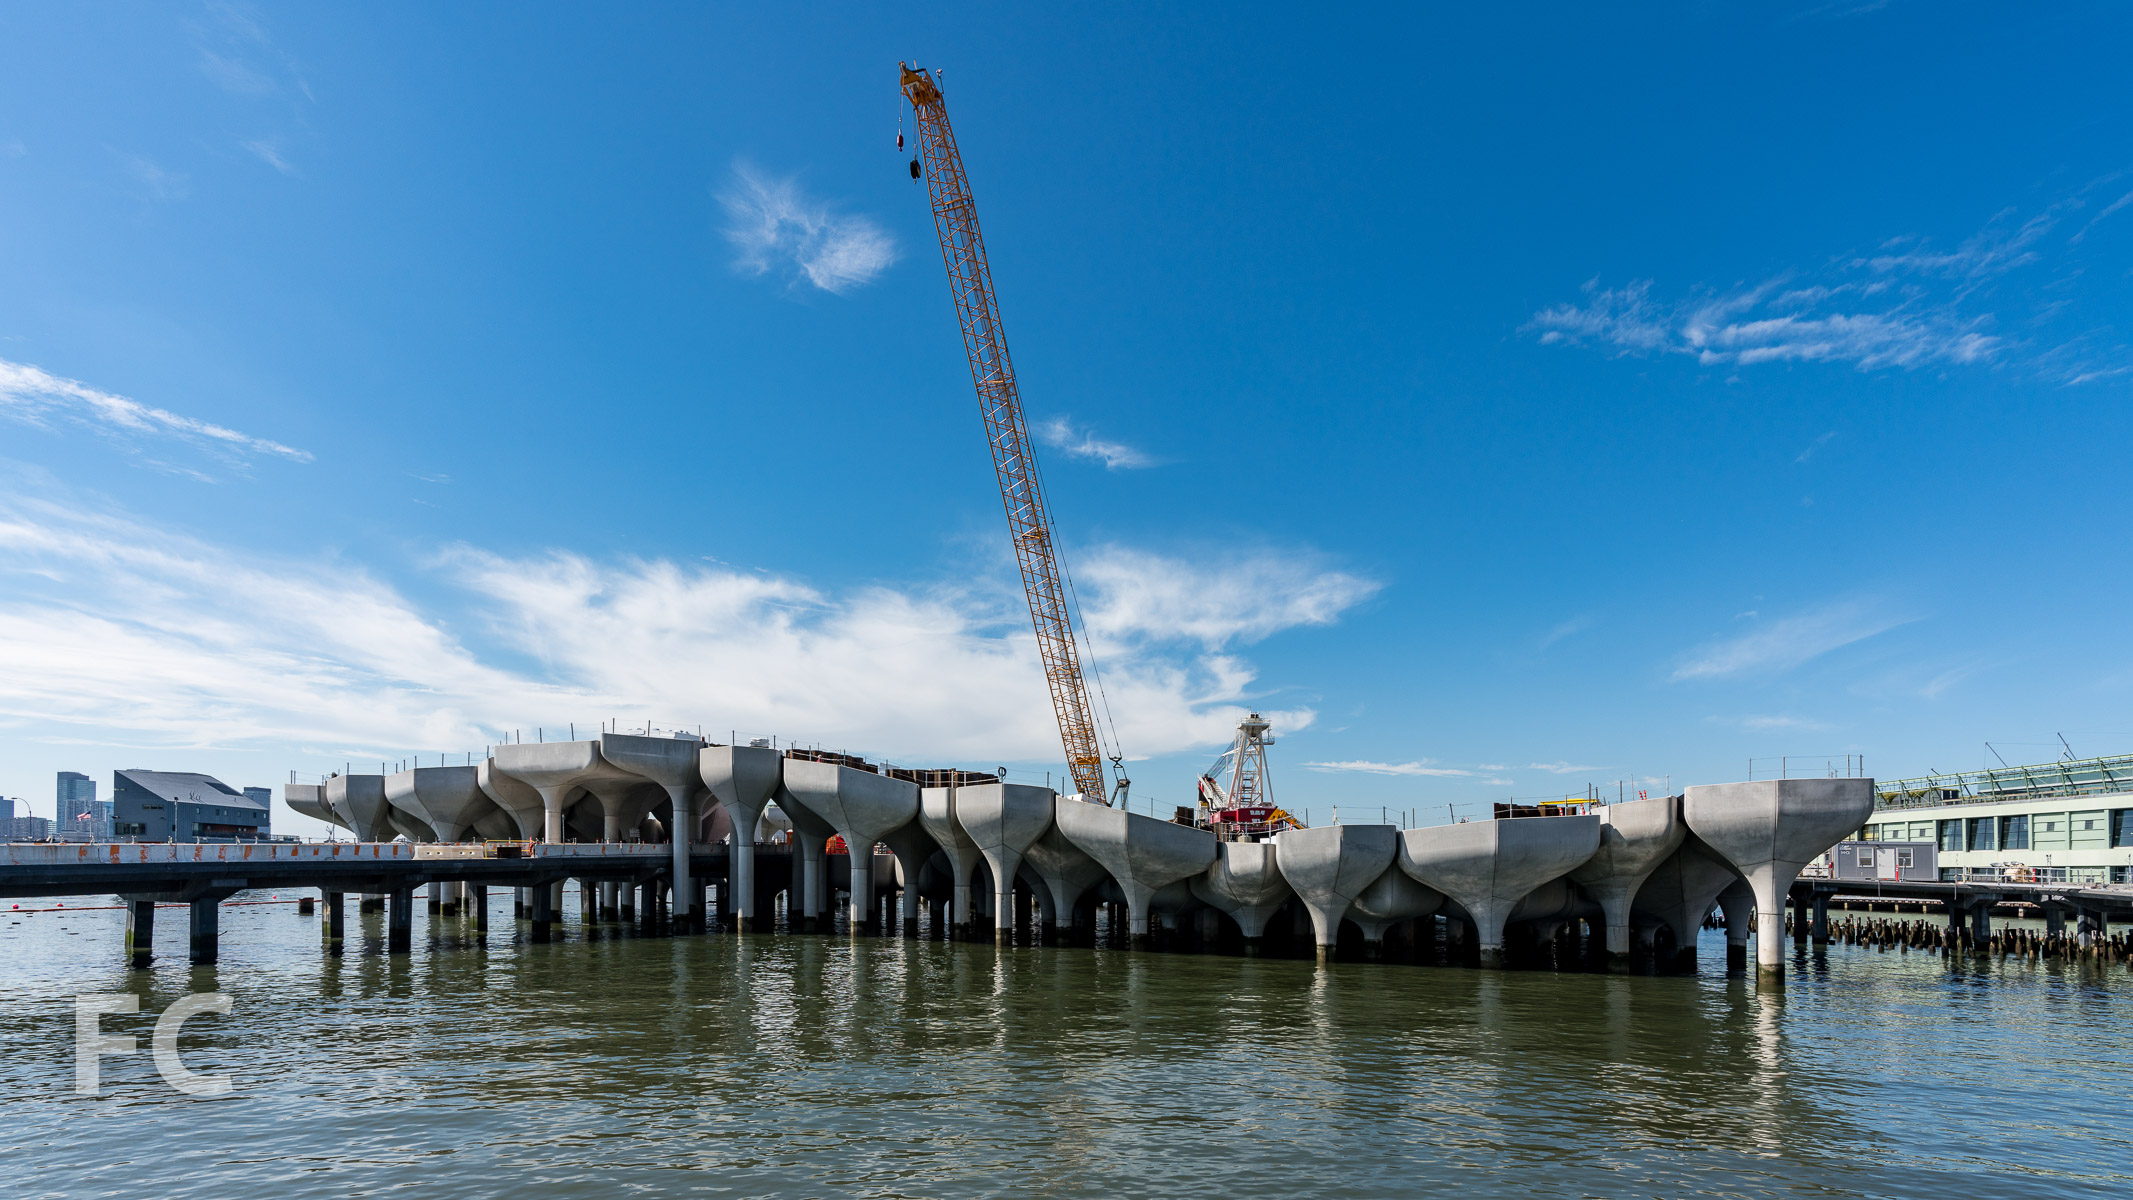
Construction Update: Pier 55 - Little Island

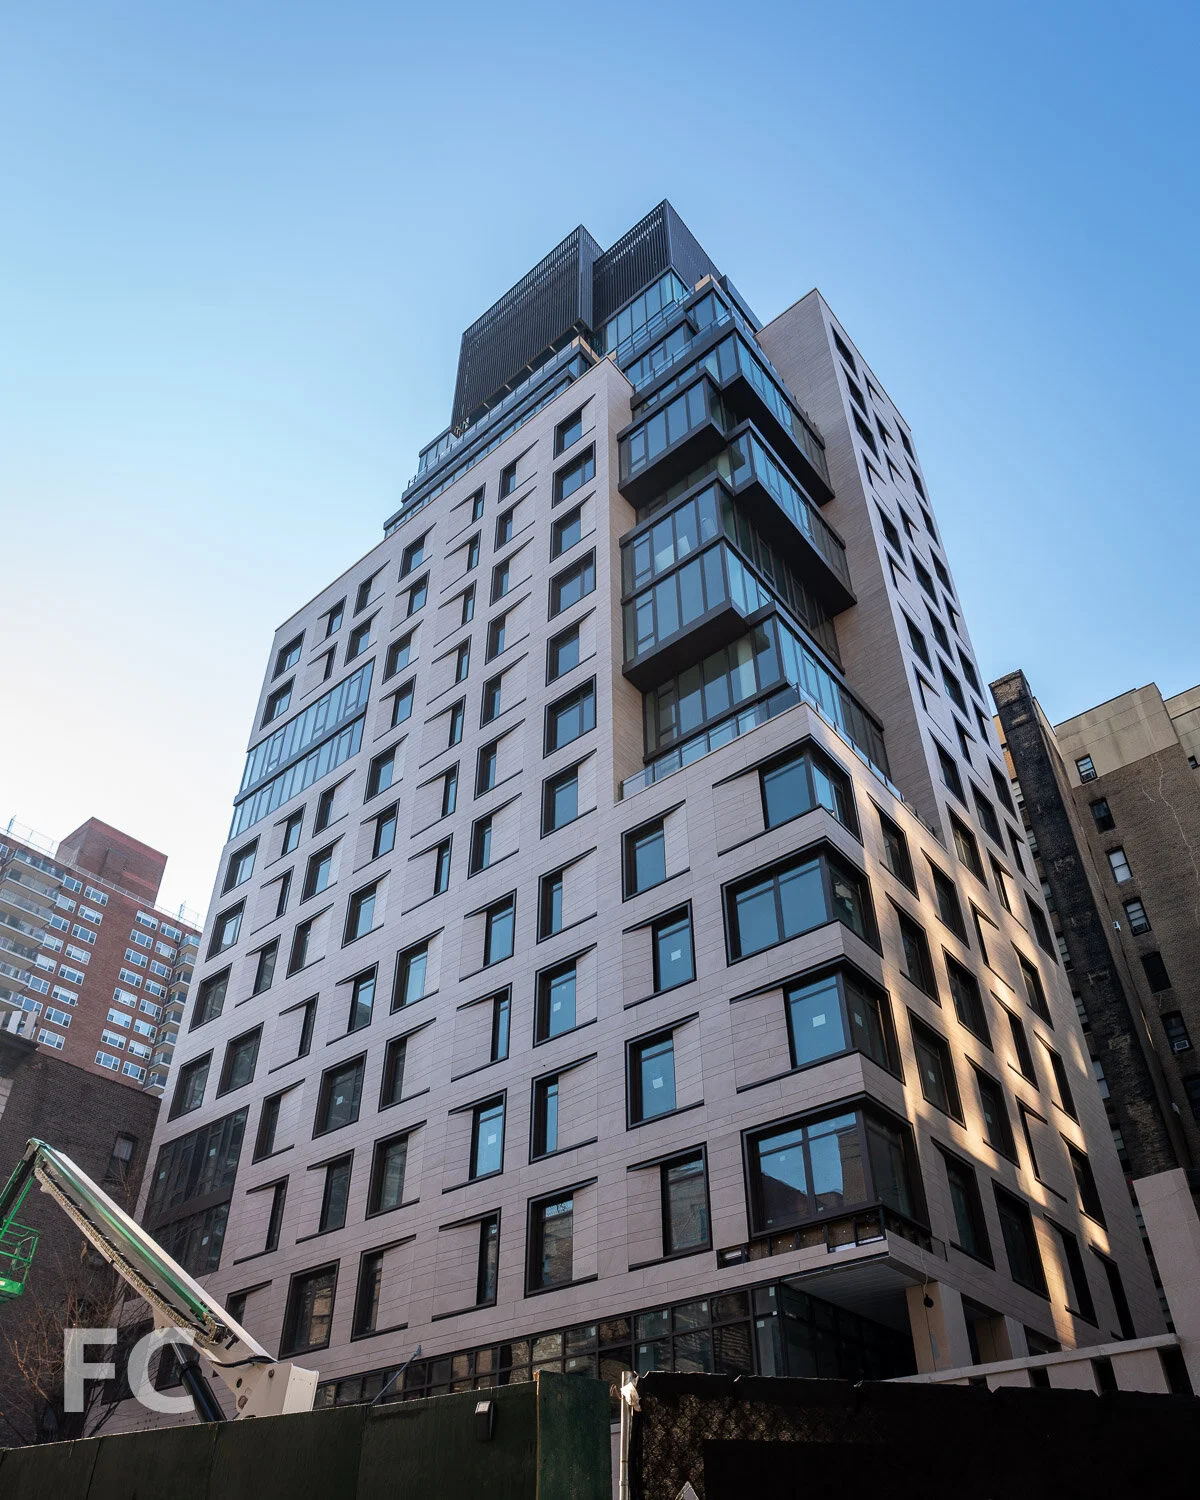



Installation of the concrete pots has begun at Heatherwick Studio’s Pier 55 park in the Hudson River. Located near the Meatpacking District and the High Line, the design of the 2.4 acre park features an undulating field of 132 pots with plantings sitting on 280 concrete piles. At the park’s peak, the pots rise 30 feet into the air and can weigh more than 90 tons. Four to six petals of lightweight concrete combine to form each of the pots. The park will offer a 700-seat amphitheater for music, dance, and theater productions, along with numerous pathways and viewing platforms. Completion is expected in the spring of 2021.
Architect: Heatherwick Studio; Client: Hudson River Park; Program: park; Location: Meatpacking District, New York, NY; Completion: 2021.
Construction Update: 515 W 18
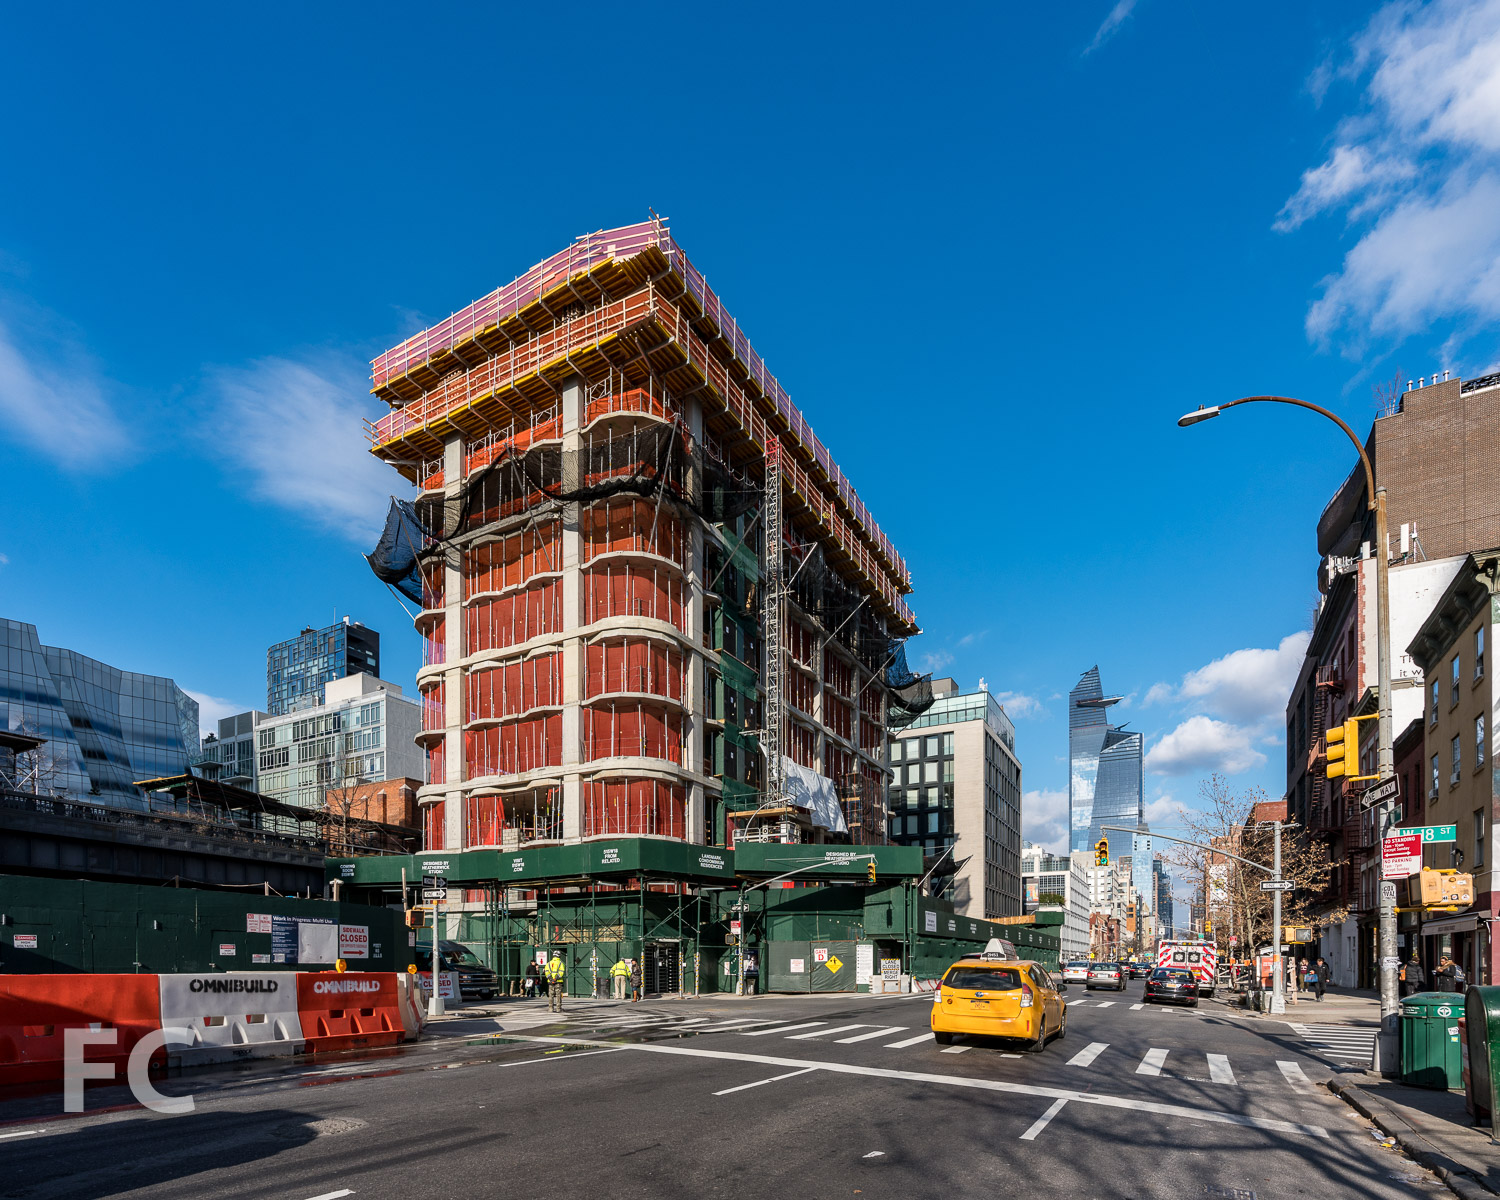
Southeast corner from 10th Avenue.
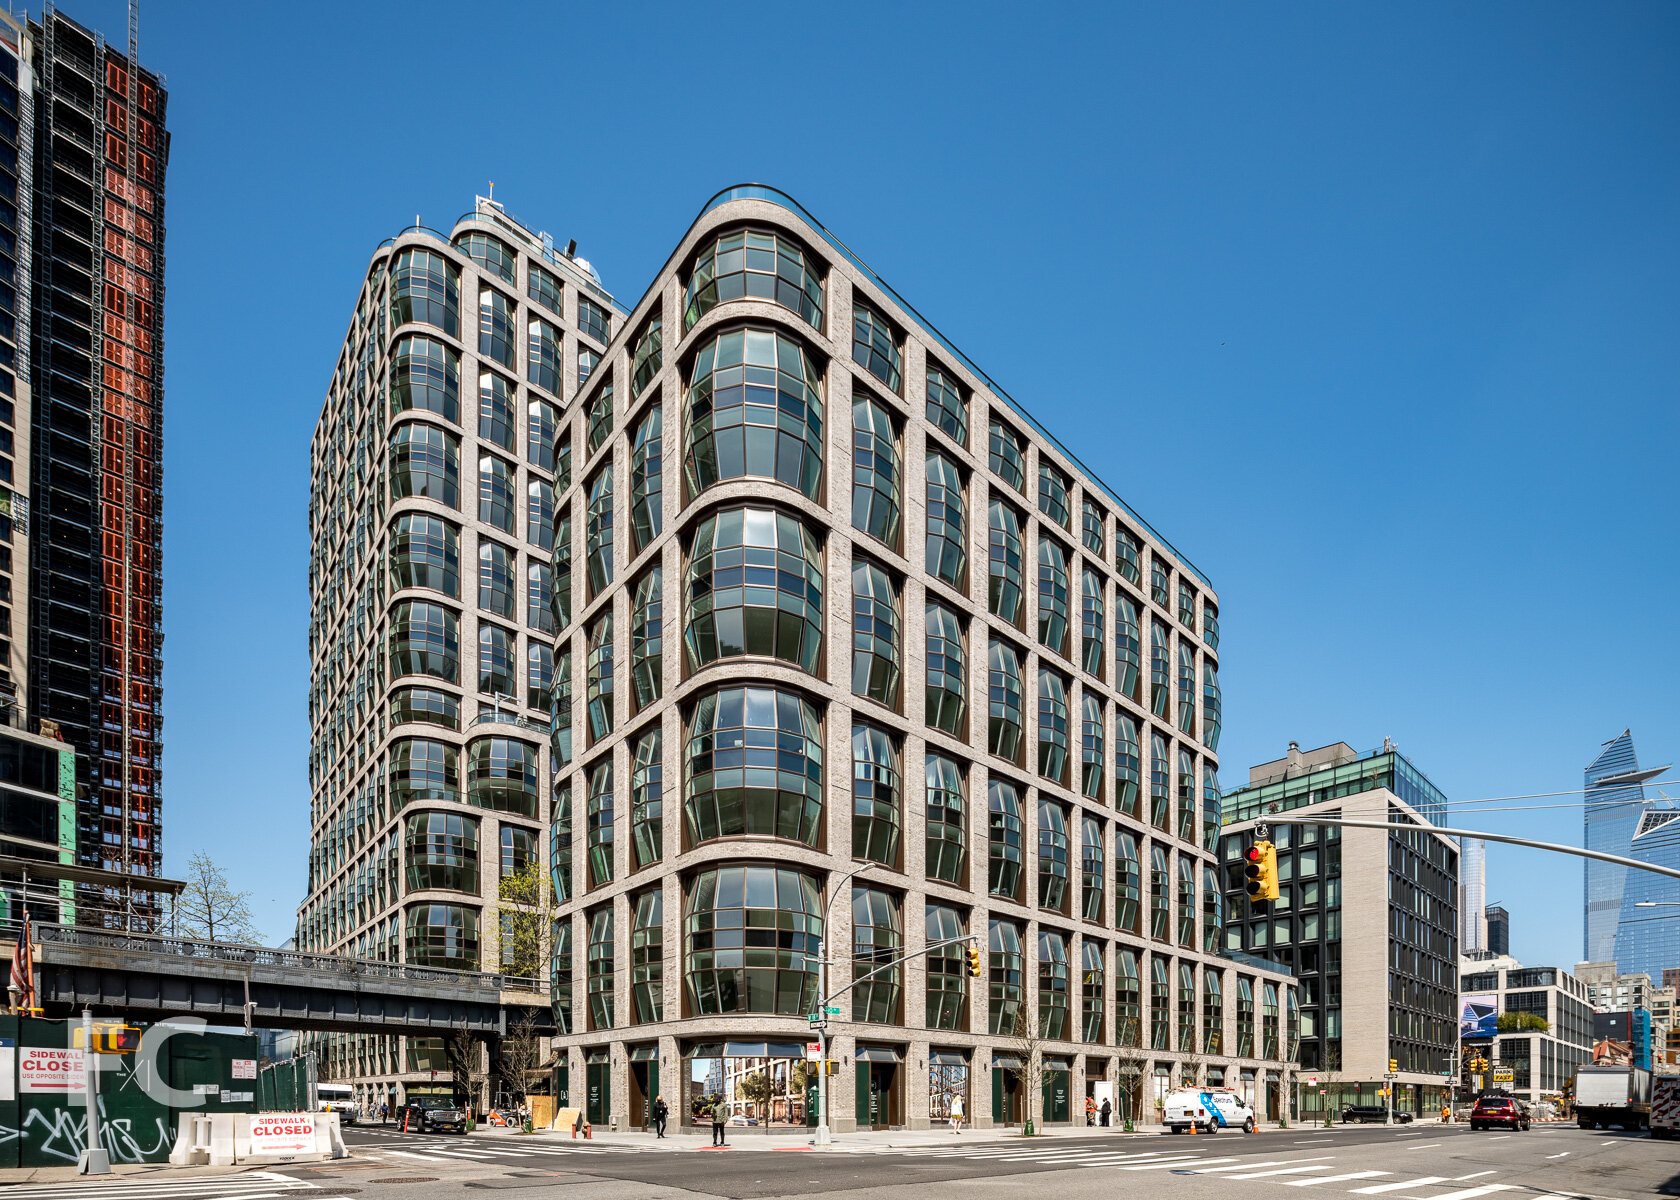
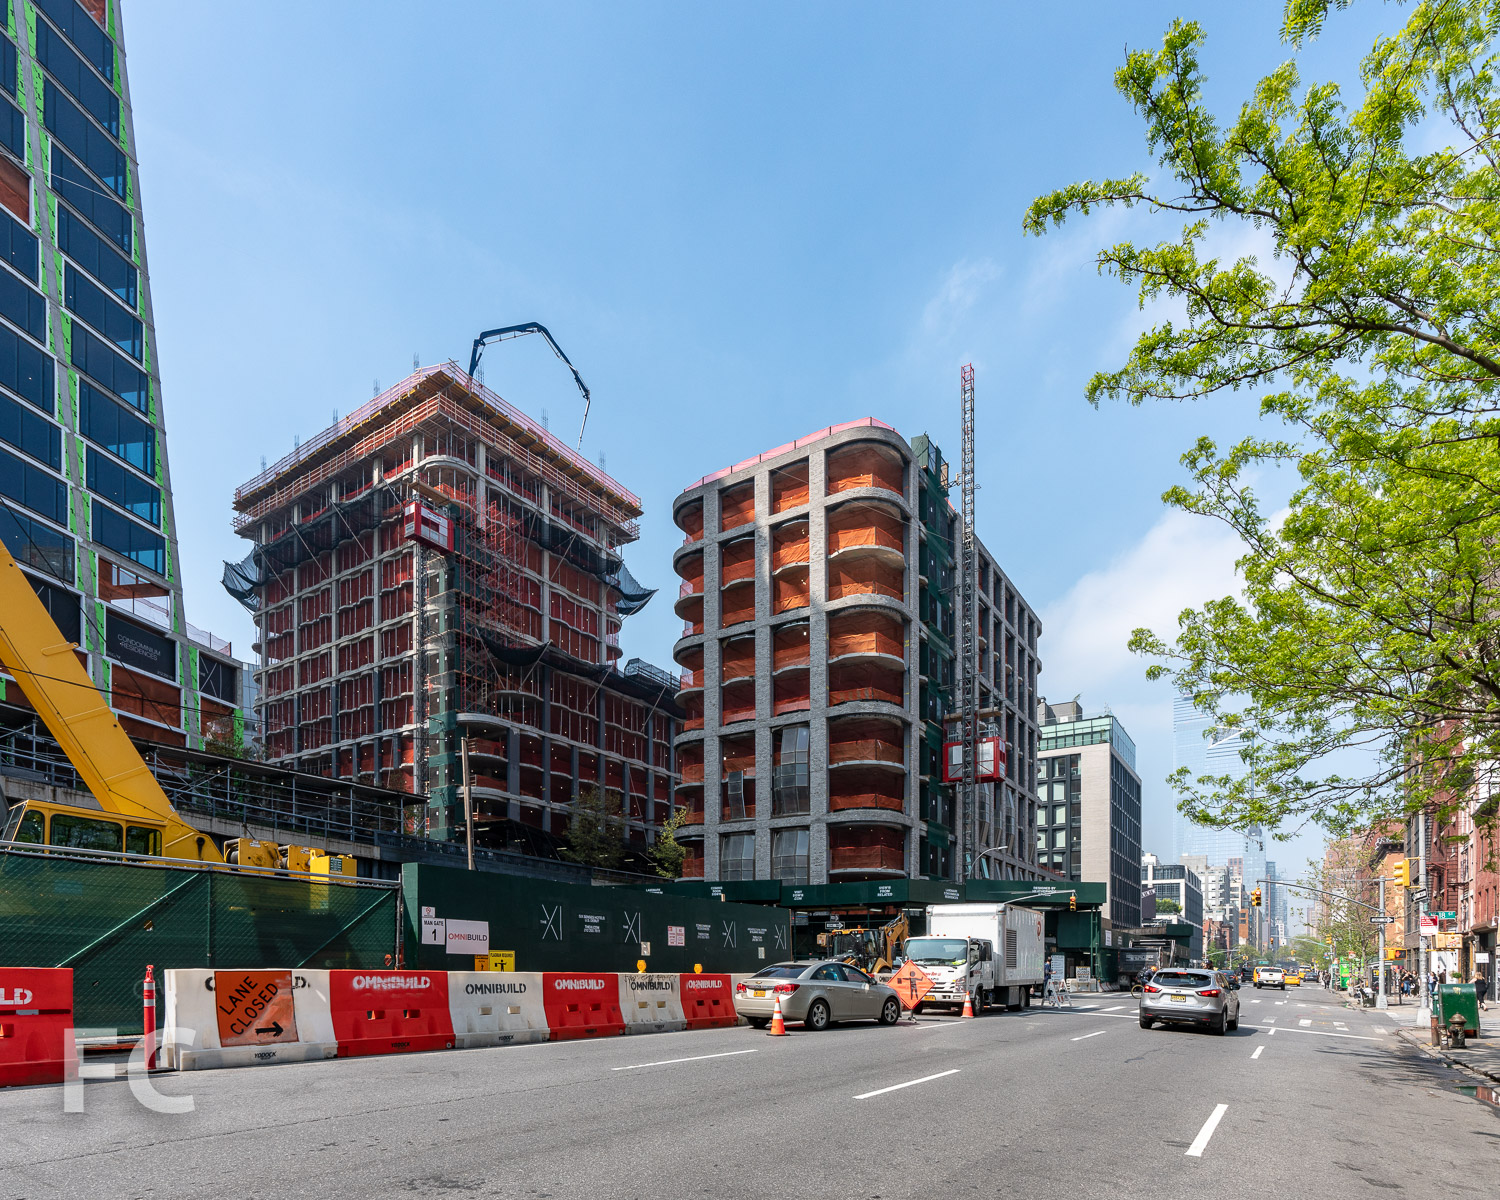
Construction has topped out at the east tower of Related’s two-tower residential development at the High Line in Chelsea. Designed by Thomas Heatherwick’s Heatherwick Studio, the 21-story west tower and 10-story east tower flank the High Line and connect to each other underneath the park’s elevated railroad structure. The facade will feature custom masonry and Heatherwick’s modern take on the bay window, already starting to take form in the faceted round elements of the concrete superstructure.
Closeup of the facade of The Eleventh (left) and 515 W 18 (right).
Looking up at the south facade from West 18th Street.
Northeast corner from 10th Avenue.
South facade from the High Line.
Closeup of the southeast corner of the facade.
Northwest corner from the High Line.
Architect: Heatherwick Studio (Design Architect); Developer: Related Companies; Program: Residential, Retail; Location: Chelsea, New York, NY; Completion: 2020.



Construction Update: 180 Broome Street

Southeast corner from Clinton Street.
Superstructure is rising at 180 Broome Street, part of the nine-building Essex Crossing development on the Lower East Side from a joint venture of L+M Development Partners, BFC Partners, and Taconic Investment Partners, and Goldman Sachs. Designed by Handel Architects, the 26-story mixed-use tower will offer 10,000 square feet of ground floor retail, 175,000 square feet of office space on floors two through five, and a tower with 263 rentals.
North facade from Delancey Street.
Architect: Handel Architects; Developers: Delancey Street Associates (Taconic Investment Partners LLC, L+M Development Partners, BFC Partners, Goldman Sachs); Program: Residential, Office, Retail; Location: Essex Crossing, Lower East Side, New York, NY; Completion: 2019.
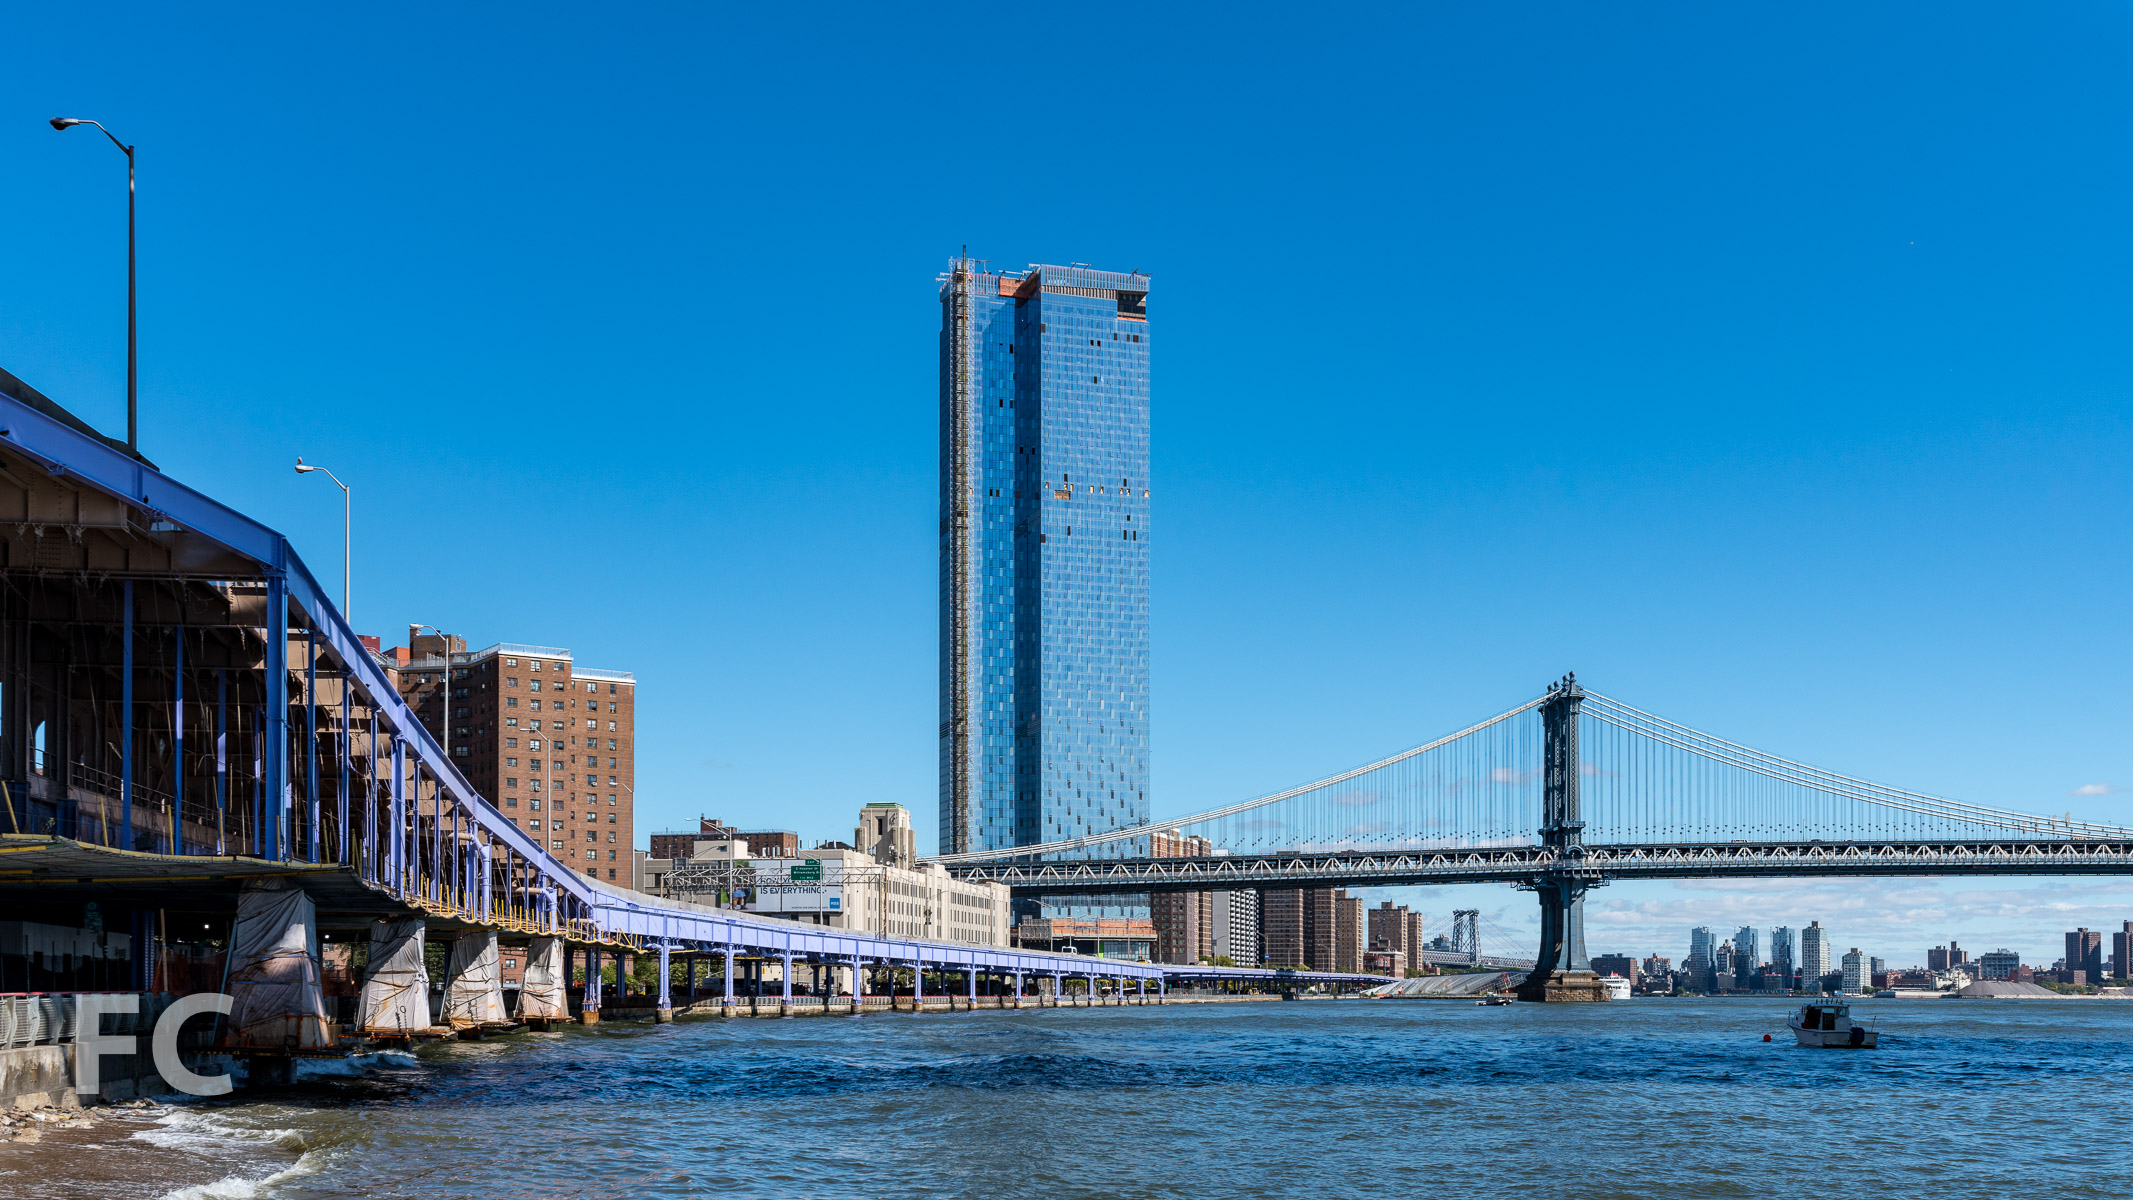
Construction Tour: 1 Manhattan Square
Construction is nearing completion at Extell's One Manhattan Square, a residential condominium tower on the Lower East Side waterfront. Designed by Adamson Associates, the 800-foot-tall tower replaces a former Pathmark grocery store.
One Manhattan Square is part of the recent surge of waterfront development in Lower Manhattan. The city has undertaken a multi-year project to upgrade the East River Esplanade, Pier 17 is undergoing a major retail reconstruction, and construction of residential towers are following. One Manhattan Square is at the forefront of residential development in this neighborhood, with towers by SHoP Architects and Handel Architects also proposed at adjacent waterfront sites.
Design of the exterior curtain wall of the tower includes two different wall types. At the north and south facades, panels are floor to ceiling glass with a bronze metal spandrel at the floor slab. For the east and west facades, flat glass panels are alternated with panels that tilt outward from the floor or the ceiling, adding dimension to the façade and a more dynamic reflection to the glass.
Looking up at the northeast corner of the tower from Cherry Street.
Detail of the perforated metal cladding of the podium.
Northwest corner of the site from Cherry Street.
Residents will have access to over 100,000 square feet of indoor and outdoor amenities such as a sports club, spa, entertainment and recreation facilities, and high-end services. Outdoor amenity spaces are designed by West 8, the team behind the redevelopment of Governors Island, which is visible from the waterfront views in the tower.

View southeast towards Downtown Brooklyn from the rooftop terrace.
View west towards the Financial District from the rooftop terrace.
View northwest towards the Financial District (left) and Hudson Yards (right) from the rooftop terrace.
View north towards Midtown from the rooftop terrace.

View east towards Williamsburg from the rooftop terrace.
View south towards Governors Island from the rooftop terrace.
The tower will offer 815 residential condo units designed by Meyer Davis with luxury finishes and top of the line appliances from Miele and Subzero. A choice between dark and light kitchen finish packages will be offered to residents for customization of the residence to their tastes. Views from the tower are panoramic, affording views of New York's iconic architecture and waterfront from Lower Manhattan to Midtown to Brooklyn.
View west towards the Financial District from a residential unit.
View west towards the Financial District from a residential unit.
Close-up of the west façade.
Architect: Adamson Associates; Interiors: Meyer Davis; Landscape Architect: West 8; Developer: Extell Development Company; Program: Residential; Location: Lower East Side, New York, NY; Completion: 2018.


