
Construction Update: New Patient Pavilion for Penn Medicine
North facade from South 34th Street.
Construction is underway at Foster + Partners' New Patient Pavilion for the University of Pennsylvania Health System (Penn Medicine) in Philadelphia. The flexible inpatient facility will hold 500 patient rooms and is envisioned as a model for the hospital of the future.
Looking up at the northwest corner.
West facade from Civic Center Boulevard.
Southwest corner from Convention Avenue.
South facade from Convention Avenue.
Southeast corner from Convention Avenue.
View of the site from Penn Park.
Architect: Foster + Partners; Client: Penn Medicine; Program: Healthcare; Location: Philadelphia, PA; Completion: 2021.




Construction Update: Comcast Innovation and Technology Center
East facade from John F. Kennedy Boulevard.

Construction is wrapping up at the Comcast Innovation and Technology Center, a 1,118 foot tall mixed-use tower in Philadelphia's Center City neighborhood. Designed by Foster + Partners, the tower takes the title of the city's tallest and will house NBC studios at the base, office space above, and a Four Seasons hotel at the top twelve floors.
Southeast corner of the podium.
The tower is designed for LEED Platinum and features thirteen three-storey sky gardens rising up the eastern facade. The top of the tower is marked by a spire of illuminated glass blades extending 125 feet above the final floor.
Close-up of the southeast corner of the podium.
Looking up at the east facade from North 18th Street.
Close-up of the southeast tower facade.
Looking up at the west facade from North 19th Street.
Southwest corner of the podium.
Close-up of the west tower facade.
Looking up at the north facade.
Close-up of the north tower facade (right) and the west facade of the Comcast Tower (left).
Southwest corner of the tower on the Philadelphia skyline.
Close-up of the tower spire.
Close-up of the northwest corner of the tower.
Northwest corner of the tower from North 20th Street and Cherry Street.

West facade at sunset from the Schuylkill River waterfront.
Close-up of the west tower facade at sunset.
Architect: Foster + Partners with Kendall Heaton; Structural Engineer: Thornton Tomasetti; Landscape Architect: Olin Studio; Client: Liberty Property 18th & Arch LP; Program: Healthcare; Location: Philadelphia, PA; Completion: 2018.
Construction Update: 42-20 27th Street

Southeast corner from 42nd Road.

Superstructure has topped out at 42-20 27th Street, The Rabsky Group's 18-story, 195-unit residential building in Long Island City. Designed by ODA New York, the building features a concrete façade with botanical gardens that slice through the northeast and southwest corners of the structure. At the top of the structure, the massing slopes downward to the southeast, eroding the structure to allow for private outdoor terraces.
Looking up at the east façade from 27th Street.
Southwest corner from 42nd Road.
Looking up at the botanical garden space at the southwest corner.
Looking up at the west façade from Crescent Street.
Looking north on Crescent Street.
Architects: ODA New York; Developer: The Rabsky Group; Program: Residential, Retail; Location: Long Island City, New York, NY; Completion: 2018.


Construction Tour: 40 10th Avenue
Southeast corner from the High Line.
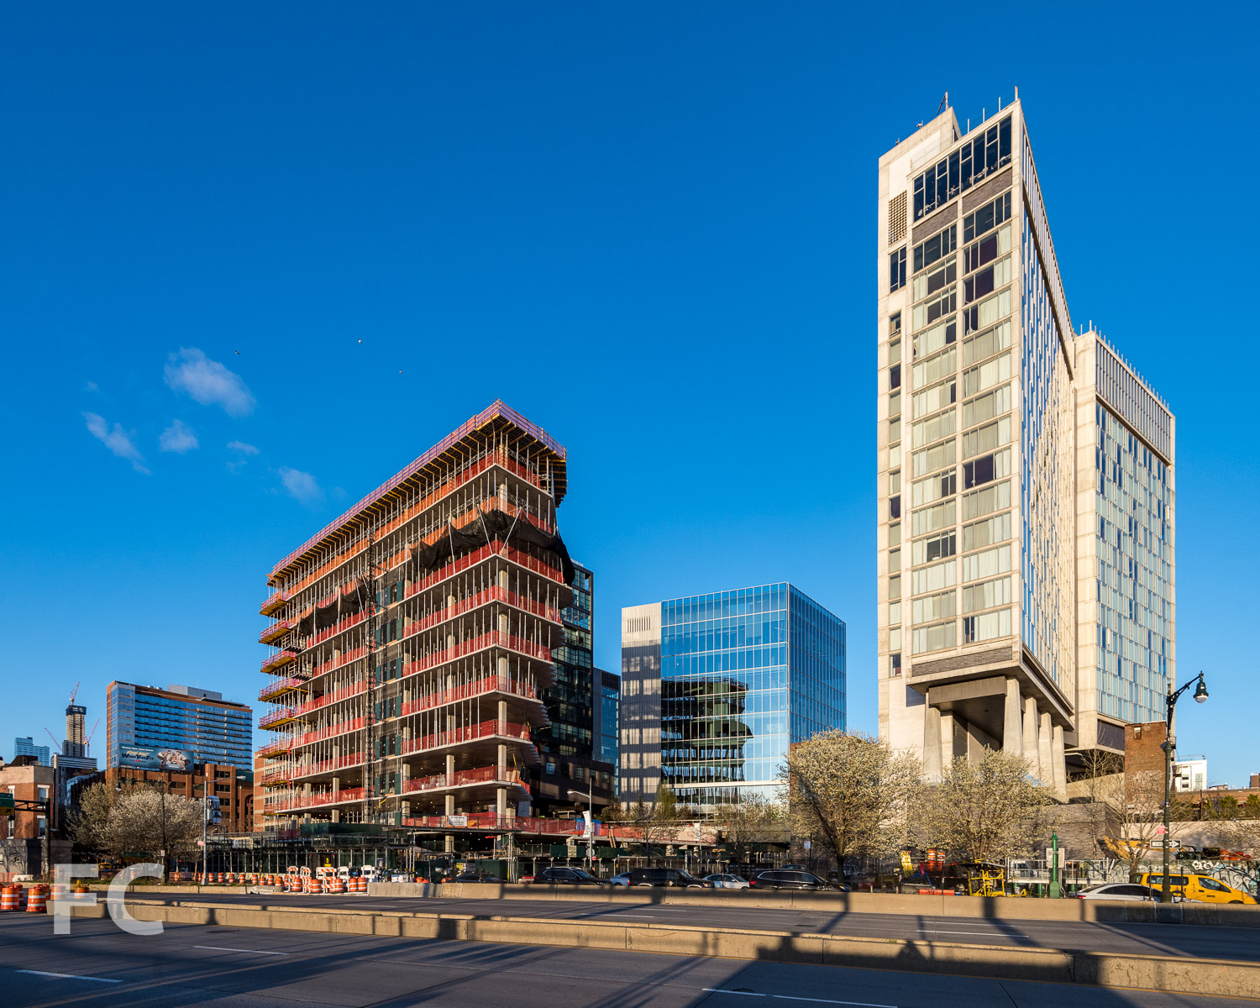
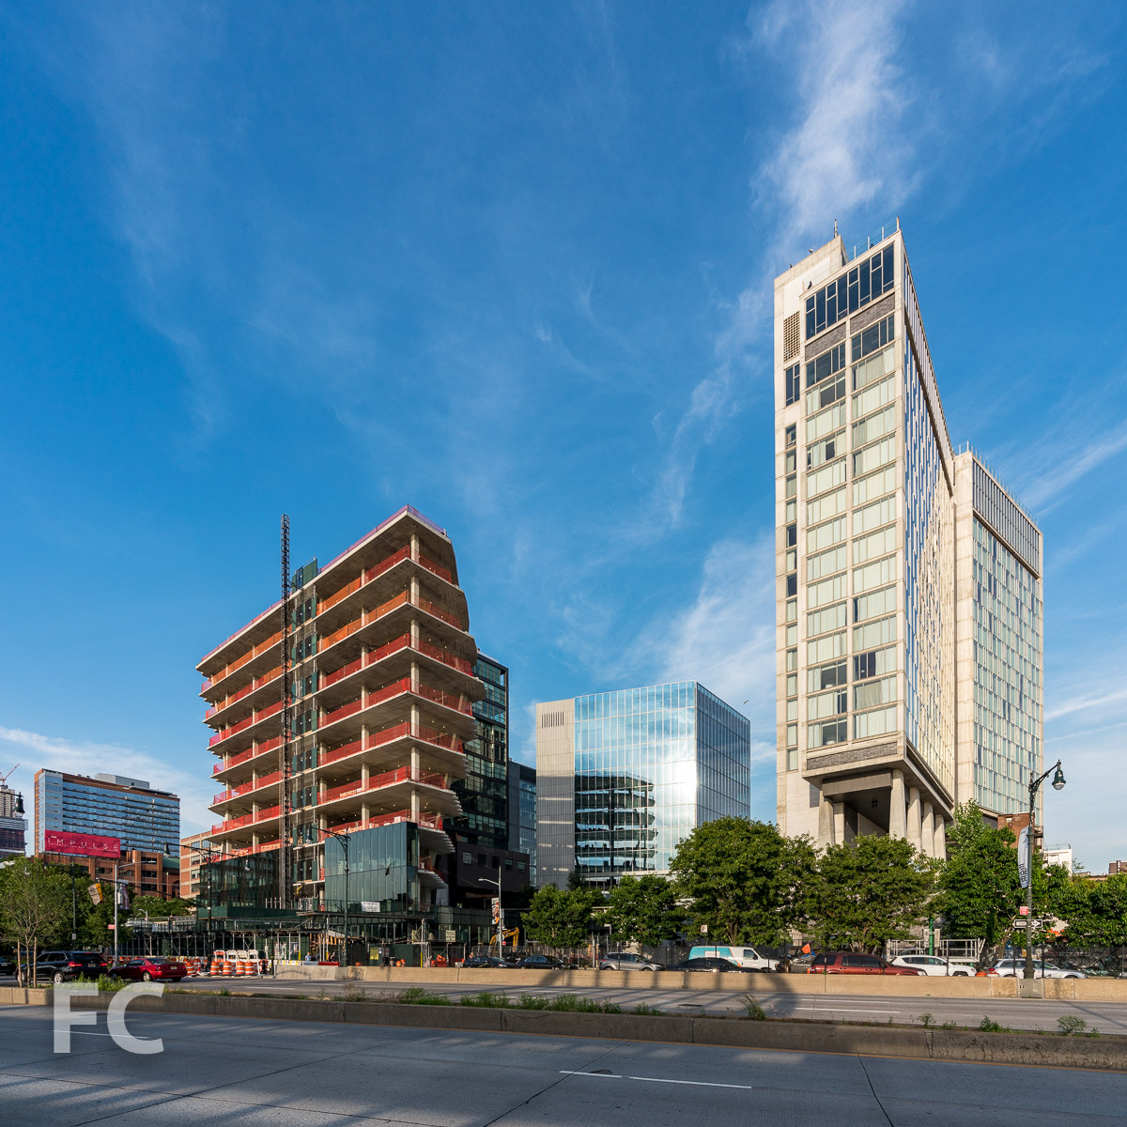
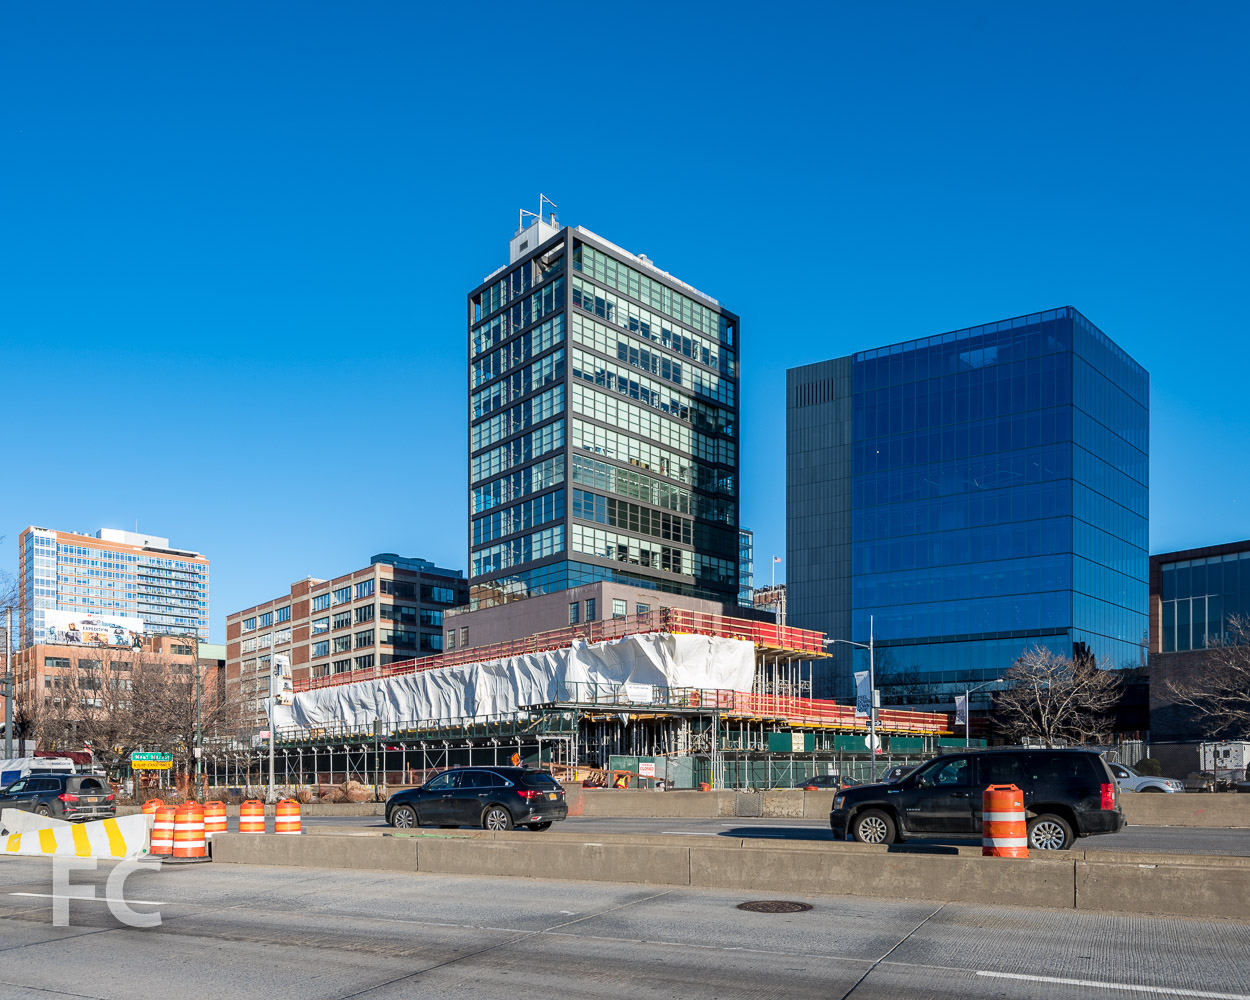
Superstructure has topped out at Aurora Capital and William Gottlieb Real Estate's 40 Tenth Avenue, the 10-story, 140,000 square foot spec office building adjacent to the High Line at West 13th Street. Design of the tower is led by Jeanne Gang of Studio Gang and uses the firm's strategy of "solar carving" which, according to their website, "uses incident angles of the sun’s rays to sculpt a building’s form." The northwest and southeast corner of the rectangular tower massing will be carved away by this principle to produce a faceted façade and allow more sunlight to reach the adjacent green space of the High Line and the street.
Southeast corner from Washington Street.
Along with panoramic views from the floor-to-ceiling glass curtain wall, office tenants will also have access to a 10,000 square foot shared roof deck and 8,000 square foot second floor outdoor space adjacent to the High Line. Private outdoor space will also be available on eight office floors.
Looking up at the south facade of 40 Tenth Avenue (left) and 450 West 14th Street (right).
At the ground floor, more than 40,000 square feet of retail will front onto Tenth Avenue.
Close-up of the south facade.
North facade from the High Line.
View south from the 10th floor.
View east from the 10th floor.
View north from the 10th floor.
Northwest corner of the 10th floor.
Southwest corner of second floor.
Northwest corner of second floor.
West facade.
Architect: Studio Gang; Developer: Aurora Capital and William Gottlieb Real Estate; Program: Office, Retail; Location: Meatpacking District, New York, New York; Completion: March 2019.




Construction Tour: 420 Kent Avenue
Looking south along Kent Avenue.


Construction is ongoing at Spitzer Enterprises' 420 Kent, the three-tower, 857-unit residential development on the South Williamsburg waterfront. Designed by ODA New York, the massing for each of the 22-story towers breaks down a simple rectangular extrusion into a collection of shifting boxes. Along with adding visual interest, the massing strategy also increases the number of corner units in each tower and adds outdoor terraces atop the shifting boxes.
Curtain wall installation is ongoing at all three tower sites, with the northernmost tower nearly fully clad. The floor-to-ceiling glass in the apartments will offer views to the Manhattan skyline, Brooklyn, and the nearby Williamsburg Bridge.
Southeast corner.
Looking up at the east facade.
When completed, the project will offer a range of amenities including a sunken courtyard, private park, two rooftop pools, a community garden, individual roof terraces, and 400 feet of public waterfront access.
Looking down on the lower terraces with future outdoor pool deck on the right.
Stepping private and amenity terraces.
Panoramic view of Lower Manhattan and Downtown Brooklyn from the rooftop.
Facade detail.
Rooftop pool deck.
Residential unit, with Lower Manhattan views, under construction.
West facade at the East River waterfront.
The project will also add 77,000 square feet of outdoor space, including a boardwalk along the East River.
Southwest corner from the East River.
West facades from the East River.
West facades from the East River.
Architect: ODA New York; Developer: Spitzer Enterprises; Program: Residential; Location: Williamsburg, Brooklyn, NY; Completion: 2018.
Construction Update: 30 E 31


Northwest corner from East 31st Street.
Superstructure is a few floors from topping out at Ekstein Development Group and The Pinnacle Group's 30 East 31st Street residential tower in the NoMad neighborhood. Designed by Morris Adjmi Architects, the 40-story mid-block residential tower will feature fluted terra-cotta piers and brass framed windows. A lattice crown at the top of the tower, now taking shape, takes cues from the Gothic Revival and Art Deco architecture in the neighborhood. The tower will offer 42 residential condo units with interiors by Morris Adjmi Architects in a range of one to two bedrooms, except for the three bedroom penthouse. Completion is expected some time in 2019.
North facade of the lattice crown.
Architect: Morris Adjmi Architects; Developer: Ekstein Development Group, The Pinnacle Group; Program: Residential; Location: NoMad, New York, NY; Completion: 2019.
Construction Update: 15 East 30th Street


Construction is underway at 15 E 30, the 51-story residential tower in NoMad from developers Fosun Group and JD Carlisle. Designed by Handel Architects, the 756-foot-tall tower will offer 180 residential condos. Concrete superstructure is above ground and currently at the mechanical floors.
Architect: Handel Architects; Developers: Fosun Group and JD Carlisle; Program: Residential, Retail; Location: NoMad, New York, NY; Completion: 2019.





Construction Update: 360 Wythe
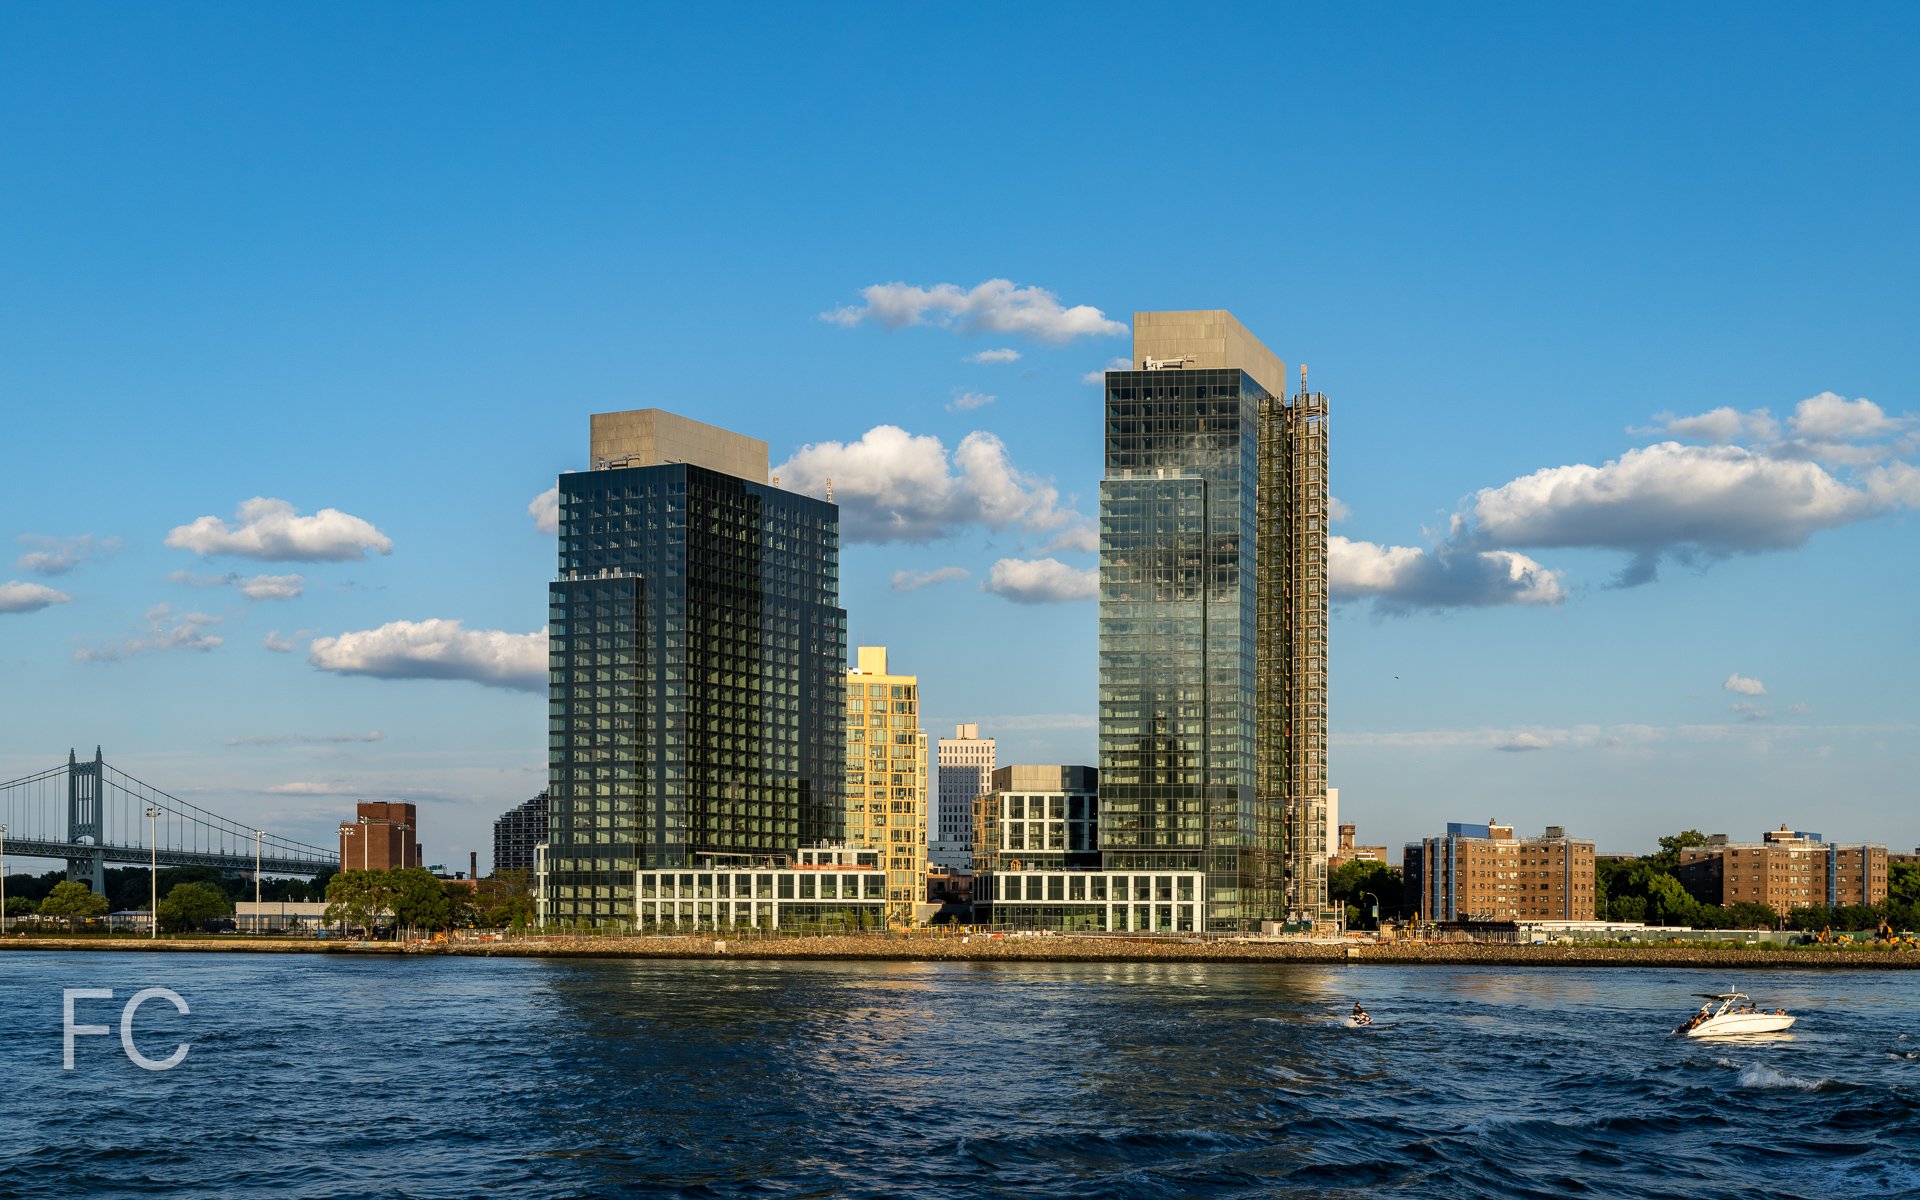

Southeast corner of 360 Wythe from Wythe Avenue.
Construction is underway on 360 Wythe Avenue, a heavy timber building in the Williamsburg neighborhood of Brooklyn. Designed by Flank, a design and development firm, the building is one of two heavy timber structures currently under construction in Williamsburg by the firm. Along with 320 Wythe, these will be the first brick and beam structures to be built in New York City in nearly a century.
360 Wythe is the larger of the two buildings and will offer retail, office, and residential square footage. The heavy timber structure is nearing topping out at the southern half of the site, with only one more floor to be erected. At the northern half of the site, heavy timber has yet to rise.
Southwest corner of 360 Wythe from South 3rd Street.
Looking up at the east facade.
Closeup of the northeast corner.
Ground floor beams.
Northeast corner from Wythe Avenue.
Architect/Developer: Flank; Program: Office, Retail, Residential (360 Wythe only); Location: Williamsburg, Brooklyn, NY; Completion: 2018.

Construction Tour: Brooklyn Point

East facade from Flatbush Avenue.
Construction is underway at Extell’s Brooklyn Point, the third tower in the City Point development in Downtown Brooklyn. Designed by Kohn Pedersen Fox (KPF), the 68-story residential condo tower will eventually rise 720 feet at the northern boundary of the City Point development. The tower will be clad in sculpturally framed oversized windows offering views of the Manhattan and Brooklyn skyline and waterways.
East facade from Flatbush Avenue.
Tenants of the 458 luxury residences will have access to over 40,000 square feet of indoor and outdoor amenities including 65’ indoor saltwater swimming pool, fitness center, indoor squash/basketball court, a park lounge at the 9th floor landscaped terrace, and the tallest residential infinity pool in the Western Hemisphere at the rooftop amenity floor.
Looking up at the northeast corner.
Northeast corner from Flatbush Avenue and Willoughby Street.
Looking up at the north facade from Willoughby Street.
Looking up at the northeast corner.

Looking down onto the Brooklyn Point site.
Future indoor pool area.
Architect: Kohn Pedersen Fox; Interiors: Katherine Newman Design; Landscape Architect: Mathews Nielsen; Developer: Extell; Program: Residential, Retail; Location: Downtown Brooklyn, Brooklyn, NY; Completion: 2019.




Construction Tour: Waterline Square

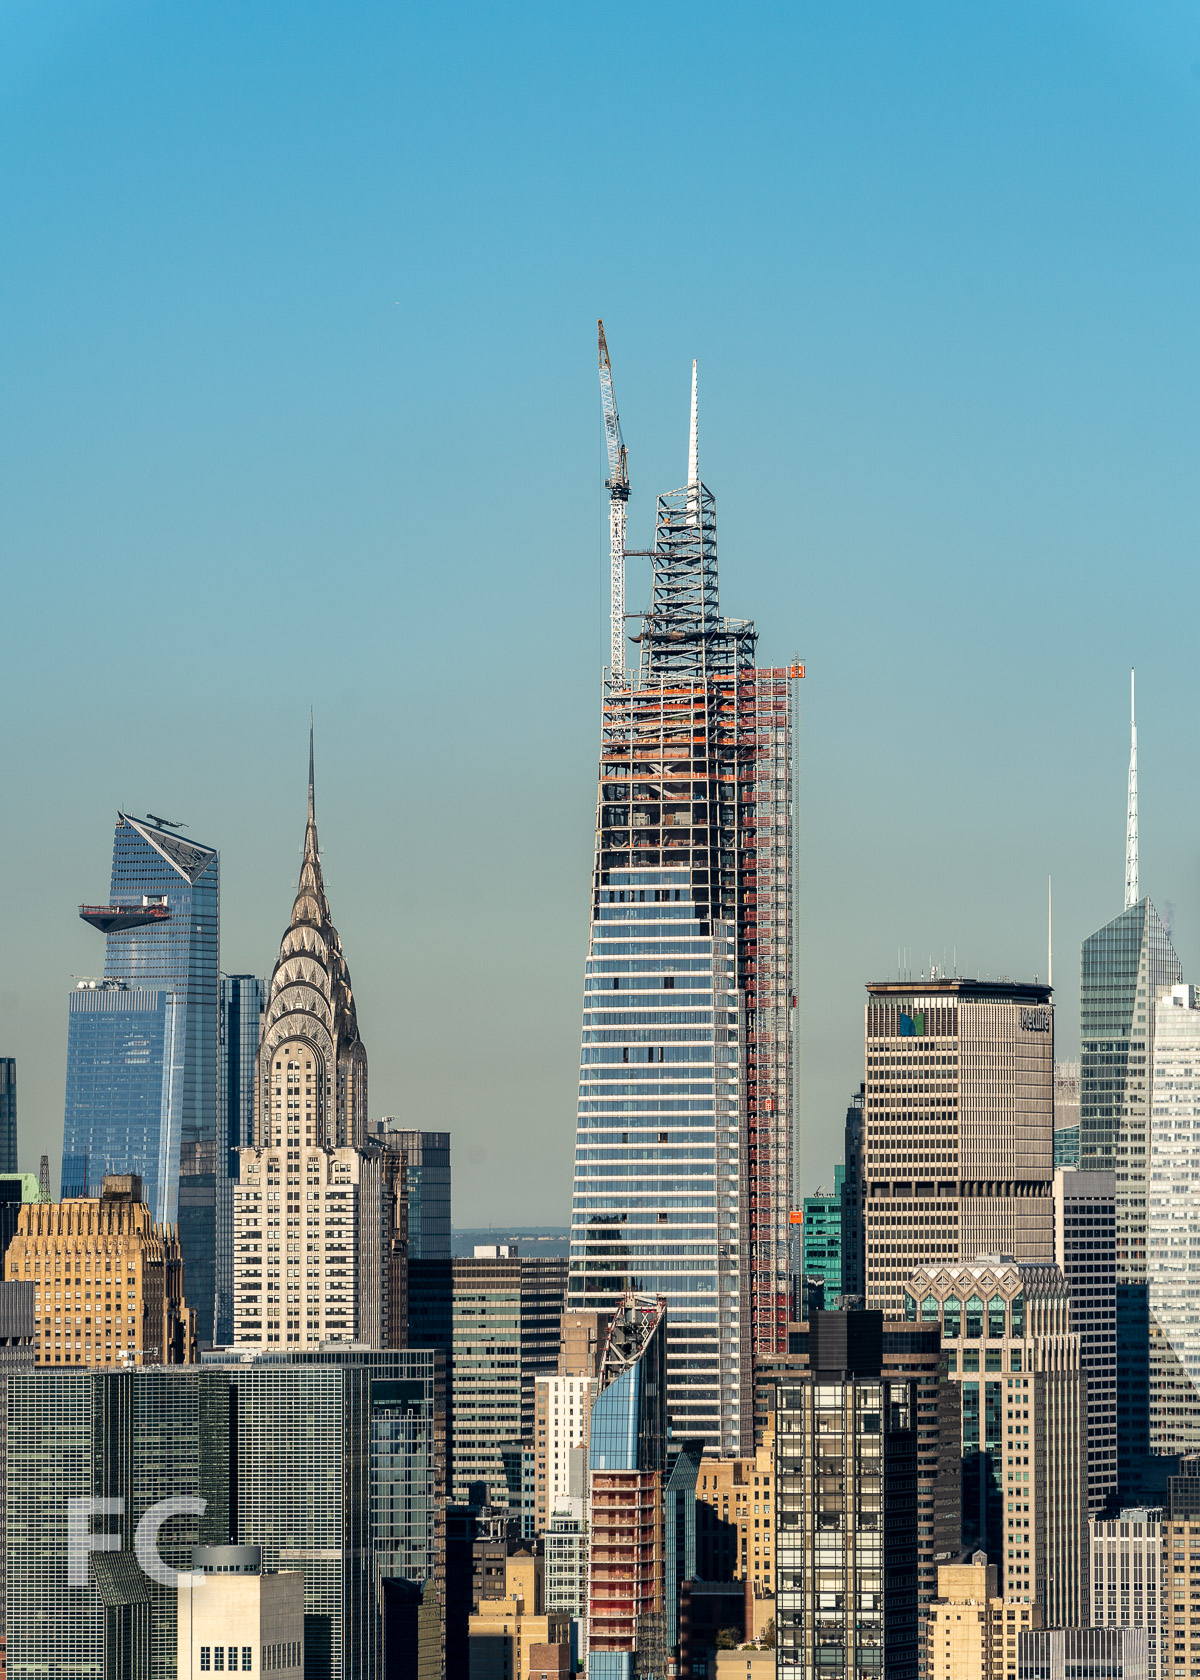

Construction continues to progress at Waterline Square, the three-tower development on the Upper West Side from GID Development Group. The development's three sites are the last available of the original 5-tower Riverside Center masterplan. Each of the three towers are designed by a different high profile architecture firm and will offer rentals at the lower floors and condos starting on floor 20. Sales for the one-to-four-bedroom condo units are underway.
Tower One, located at the southwest corner, is designed by Richard Meier Architects. Tower Two, at the northwest corner, is designed by Kohn Pedersen Fox Associates. Tower Three, adjacent to nearly completed One West End tower, is designed by Rafael Vinoly Architects.
One Waterline Square (10 Riverside Boulevard)
Located at the corner of West 59th Street and 12th Avenue, the Richard Meier designed One Waterline Square stands 37-stories tall at the southwest corner of the development. Superstructure has topped out and curtain wall installation is well underway. Condo interiors will be designed by Champalimaud Design
Northeast corner of One Waterline Square.
Southeast corner of One Waterline Square from West 59th Street.
Two Waterline Square (30 Riverside Boulevard)
The largest of the three towers, Two Waterline Square occupies the entire northern half of the development and stands 38-stories tall. Kohn Pedersen Fox Associates is the architect for the tower with condo interiors by Yabu Pushelberg. Curtain wall installation is currently underway on the lower half of the tower.
Southwest corner of Two Waterline Square.
Southeast corner of Two Waterline Square.
Looking up at the southwest corner of Two Waterline Square.
Three Waterline Square (635 West 59th Street)
The third and final tower fronts onto West 59th Street and stands 34-stories tall. Rafael Vinoly Architects is responsible for the design with condo interiors by Groves & Co. Superstructure has topped out on the tower, with curtain wall installation to follow shortly.
Northwest corner of Three Waterline Square.
Looking up at the south facade of Three Waterline Square.
Southwest corner of Three Waterline Square.
All three towers will offer access to the Waterline Club, a combined 100,000 square feet of sports, leisure, and lifestyle amenities designed by the Rockwell Group. Amenities on offer will include an indoor tennis court, an indoor skate park, a 30-foot indoor rock climbing wall, a full basketball court, a three-lane lap pool, and studios for art, photography, recording. Also included in the development will be a three acre landscaped park designed by Mathews Nielsen Landscape Architects at the center of the site.
Architects: Richard Meier & Partners Architects (Design Architect: One Waterline Square), Kohn Pedersen Fox (Design Architect: Two Waterline Square), Rafael Vinoly Architects (Design Architect: Three Waterline Square), Hill West Architects (Executive Architect); Interiors: Champalimaud Design (One Waterline Square), Yabu Pushelberg (Two Waterline Square), Groves & Co. (Three Waterline Square); Developer: GID Development Group; Program: Residential, Retail; Location: Upper West Side, New York, NY; Completion: 2018.


Foster + Partners · Midtown East · 2025