
Construction Update: 150 Wooster
Looking south from Houston Street.
Construction has wrapped up at 150 Wooster, an 8-story residential building developed and designed by KUB Capital. The building replaces a 1-story retail structure and parking lot and required approval from the Landmarks Preservation Commission due to its location in the historic SoHo neighborhood.
Close-up of the parapet at the northwest corner.
The Wooster Street facade features a pallet of materials inspired by the neighborhood. Indiana limestone framed punch windows are set in a field of handmade Petersen bricks from Denmark. The storefront and residential entry base, as well as the cornice, feature cast iron details.
Close-up of the top floor.
Close-up of the parapet at the northwest corner.
Close-up of the west facade.
The building offers five full floor residences and a duplex penthouse at the top two floors. Two retail spaces at 5,000 square feet each are located at the ground floor.
Looking up at the west facade.
Entry canopy.
Looking up at the west facade.
Close-up of the west facade.
Residential entry and retail at the ground floor.
Design Architect/Developer: KUB Capital; Architect of Record: HTO Architect; Landscape Architect: Future Green; Program: Residential, Retail; Location: SoHo, New York, NY; Completion: 2017.










Construction Tour: One Thousand Museum
Looking up at the east facade from Museum Park.

Superstructure has officially topped out at One Thousand Museum, a residential condo tower in Downtown Miami from the office of the late Zaha Hadid, a Pritzker Prize winning architect of international acclaim. Plaza Construction is leading the realization of the formally unique tower.
One Thousand Museum (center) from Museum Park.
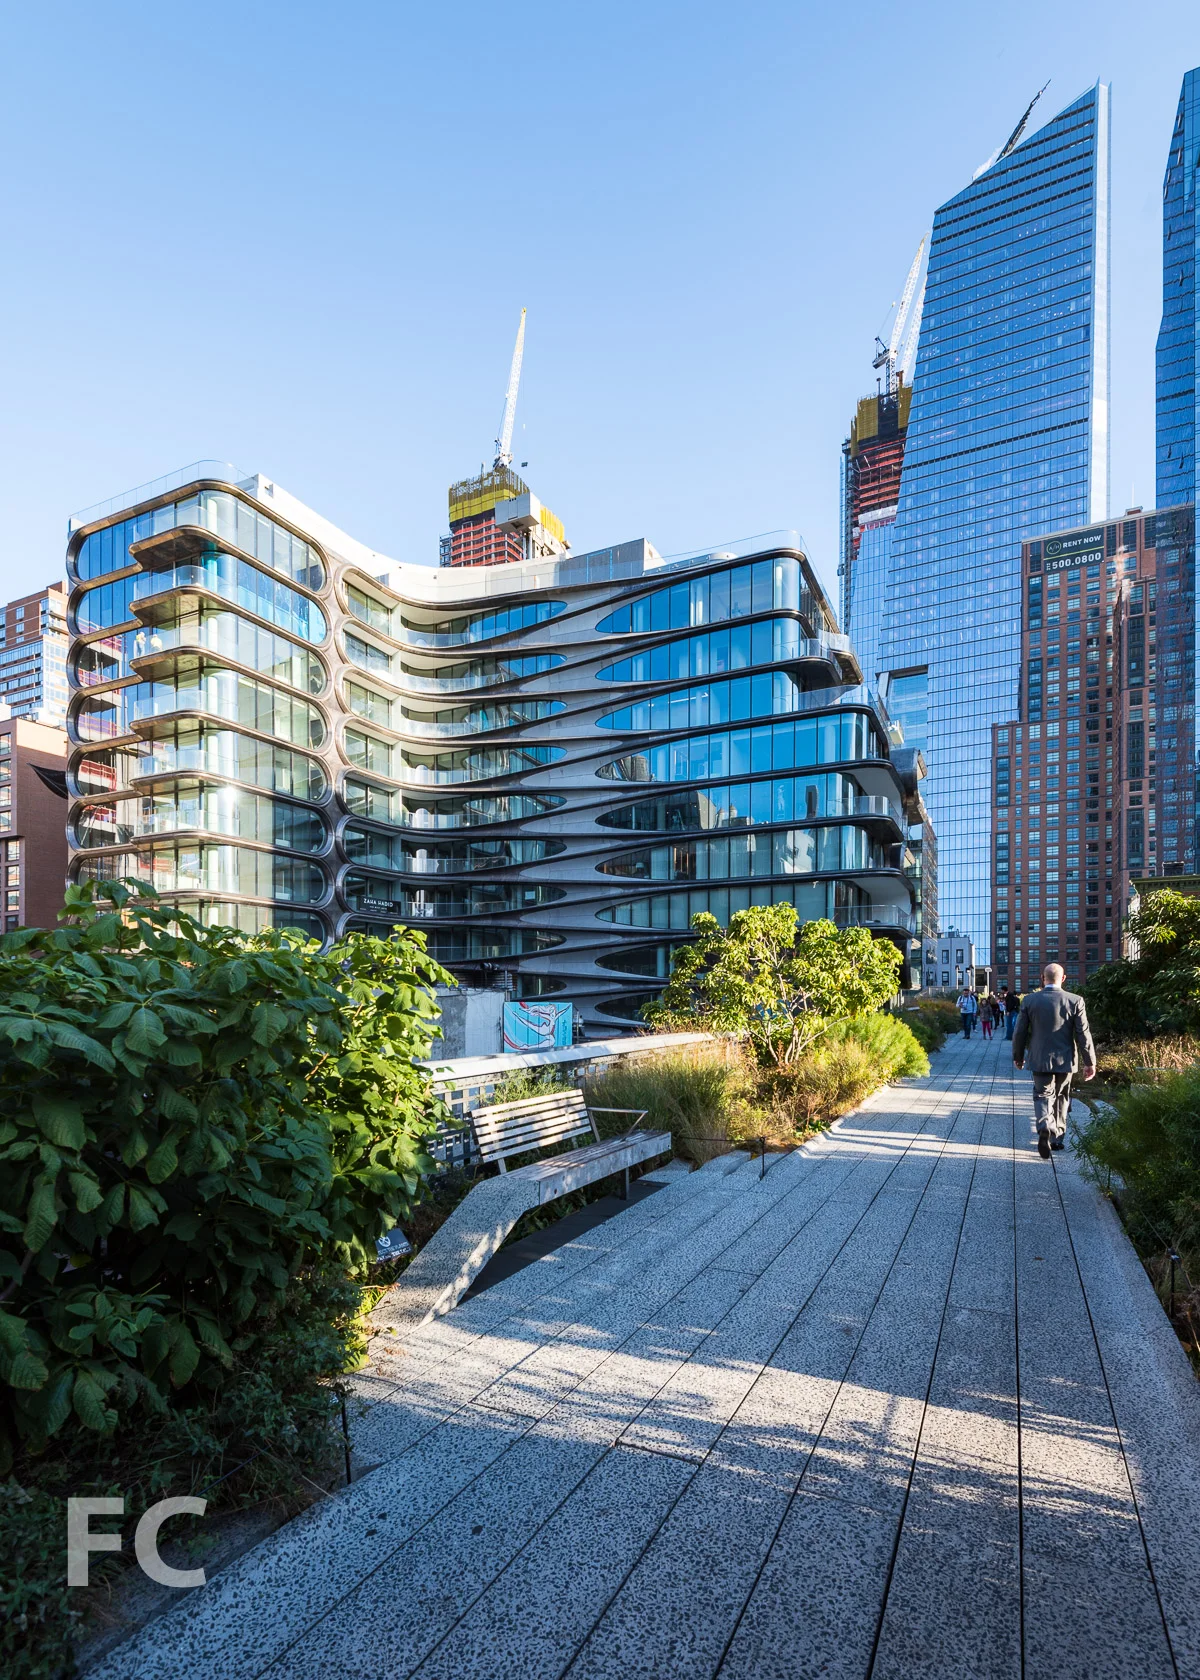
The 62-story tower joins a more modestly sized residential building nearing completion in New York as the first residential projects from Zaha Hadid in the United States. Hadid's Miami tower is located in Downtown Miami, adjacent to Museum Park and its two new museums, the Perez Art Museum and the recently completed Frost Science Museum.
East facade from Biscayne Boulevard.
East facade.
Residents entering by car will be received by a valet and doorman at a private porte-cochere accessed at the southern boundary along NE 10th Street. Parking will be available on floors two to seven. An adjacent lobby will offer access to the concierge and high-speed elevators to the residences above. The ground floor will also host a restaurant that stretches along Biscayne Boulevard at the eastern boundary of the site, with views to Museum Park across the street.
Southeast corner from Biscayne Boulevard.
Northwest corner.
At the very top of the tower, an Aquatic Center and Sky Lounge will provide residents with an indoor pool and private event space with stunning views to the beach and the city. The roof of the tower has also been designed to accommodate Miami's first private helipad on a residential tower.
Preparing the rebar for the roof concrete pour.
Roof and helipad under construction.
View east from the roof.
Roof structure.
GFRC clad structure at the roof.
Levels 10 through 14 will feature townhouse residences, with multi-story, half floor layouts. Levels 15 through 49 will feature 4-bedroom half-floor residences, followed by 5-bedroom full-floor penthouses on levels 50 to 57. A duplex penthouse on levels 58 and 59 will feature a double height great room with terrace and a private pool.
Southeast corner view from a penthouse interior.
Penthouse terrace at the east facade.

View east from a penthouse terrace.
Looking down on Museum Park from a penthouse terrace.
After floor 15, Hadid's organic tower structure transitions from the traditional poured-in-place concrete with removable wood form-work to an innovative new solution, GFRC panels. Fabricated in Dubai, the glass-fiber reinforced concrete (GFRC) panels serve as both form-work and outer shell, saving much construction time. One Thousand Museum is the first tower in the U.S. to utilize the panels as permanent form-work and cladding.
Close-up of the GFRC panels on the southeast corner of the tower.
Model Residence
Living room with southeast balcony.
Living room with southeast balcony.
Living room with southeast balcony.

Living room with southeast balcony.
Kitchen.
Kitchen.
Master bath.
Southwest balcony.
Architects: Zaha Hadid Architects (Design Architect), O’Donnell Dannwolf & Partners Architects (Executive Architect); Landscape Architect: Enea Garden Design; Structural Engineer: DeSimone Consulting Engineers; Developer: 1000 Biscayne Tower, LLC; Construction: Plaza Construction; Program: Residential, Retail; Location: Downtown Miami; Completion: 2018.



Construction Tour: 277 Fifth Avenue
Northwest corner of the tower from 5th Avenue.

Superstructure has officially topped out at 277 Fifth Avenue, a 55-story residential tower from developers Victor Group and Lend Lease. Located in the NoMad neighborhood, the tower will offer 130 residences ranging from one to four bedrooms, with interiors designed by Jeffrey Beers International.
Northwest corner from 5th Avenue.
Designed by Rafael Vinoly, the tower's exterior facade features a vertical striped pattern of hybrid glass curtain wall and high-performance lightweight reinforced cast concrete panels custom fabricated in Finland in an Indigo color.
Looking up at the north facade.
Looking up at the west facade.
Looking up at the southwest corner.
Northwest corner of the tower.
Close-up of the north facade.
Penthouse Residence
The tower will offer three penthouses, with the topmost two units spanning a full floor and featuring the tower's signature double-height loggia terraces.
Penthouse view south to Lower Manhattan.
Penthouse view west towards Chelsea and Hudson Yards.
Penthouse view north towards Midtown.
View south from a double-height loggia.
Southwest corner of a double-height loggia.
Double-height loggia.

Concrete facade panel.
Future retail space.
Architect: Rafael Vinoly Architects; Interiors: Jeffrey Beers International; Developers: Victor Group, Lend Lease; Program: Residential, Retail; Location: NoMad, New York, NY; Completion: 2019.




Building Tour: 252 East 57th Street
Southeast corner from 2nd Avenue.



Construction has wrapped up at World Wide Group and Rose Associates' 252 East Fifty Seven tower in the Midtown East neighborhood of Manhattan. Led by architects SOM and SLCE, the design of the 65-story residential tower features a concave slice that rips vertically through the three street facing facades, expanding in size as it rises. The special curved glass employed for the feature required fabrication in Italy.
Looking up at the north facade from East 57th Street.
Residential entry on East 57th Street.
Residential entry.
Residential lobby water feature.
Residential lobby.
Penthouse Residence
The tower will include 169 rental units on the lower floors and 95 condo units above, starting on the 36th floor. Interiors are designed by Daniel Romualdez Architects and features custom Eggersmann kitchens and bathtubs from the architect. The views from the top floors feature a panoramic view of Manhattan as well as the Brooklyn and Queens waterfront. Central Park is visible to the north and many iconic landmarks to the south, including the Chrysler Building and One World Trade.
Southwest view from the living room.
Kitchen.
View south from the penthouse unit.
West view from the living room.
Master bath.
Model Residence
Living room.
View to the south from the model residence.
View to the west from the terrace.
Kitchen.
Master bedroom.
West view from the master bedroom.
Master bath.
Amenities
At the 34th floor, condo residents will have access to amenities including a lounge, library, dining room, and 70-foot south facing terrace. Fitness amenities will include a 75-foot swimming pool, spa, and gym with a spin room and yoga and pilates studios. Condo residents will enter the building through an attended, gated porte cochere with automated parking.
Library.
Dining room.
Billiards room.
Private lounge.
Fitness center.

Screening room.
Pool.
Relaxation room.
Architects: Skidmore, Owings & Merrill LLP (Design Architect) with SLCE Architects LLP (Executive Architect); Interior Architect: Daniel Romualdez Architects, P.C.; Sustainable Engineer: WSP; Developers: World Wide Group and Rose Associates; Program: Residential Rental and Condo; Location: Midtown East, New York, NY; Completion: 2017.

Construction Update: One Beekman
Looking east along Barclay Street..
Construction is underway on Urban Muse's One Beekman, a 25-Story, 95,000 square foot ground-up mixed-use residential development in New York’s City Hall Park district. The tower joins COOKFOX's 25 Park Row, also under construction, on the site of the former J & R Music and Computer World store.
Southwest corner from Park Row.
Designed by Rogers Stirk Harbour + Partners, the tower will be the firm's first residential project in New York City and blocks away from the firm's office tower at 3 World Trade Center. Glass installation is underway on the lower half of the tower facade, which features park facing loggias formed by vertical perforated screens. When completed, the tower will offer 31 homes from 900 to 2,900 square feet with double height spaces and outdoor terraces within the facade's screened loggias.
Southwest corner from Park Row.
West facade from Park Row.
Close-up of the west facade.
Northwest corner from Park Row.
Close-up of the facade at the northwest corner.
Architect: Rogers Stirk Harbour + Partners; Developer: Urban Muse; Program: Residential, Commercial, Retail; Location: City Hall Park District, New York, NY; Completion: 2019.

Construction Update: 420 Kent Avenue

Construction is ongoing at Spitzer Enterprises' 420 Kent, the three-tower, 857-unit residential development on the South Williamsburg waterfront. Designed by ODA New York, the massing for each of the 22-story towers breaks down a simple rectangular extrusion into a collection of shifting boxes. Along with adding visual interest, the massing strategy also increases the number of corner units in each tower and adds outdoor terraces atop the shifting boxes.
West facades
Curtain wall installation is underway at all three tower sites, with the northernmost tower nearly fully clad. The floor-to-ceiling glass in the apartments will offer views to the Manhattan skyline, Brooklyn, and the nearby Williamsburg Bridge.
Looking south along Kent Avenue.
Northwest corner.
Facade detail.
Southeast corner.
Looking up at the east facade.
Looking up at the east facades.
Looking up at the east facades.
Facade detail.
Southwest corner.
The project will also add 77,000 square feet of outdoor space, including a boardwalk along the East River.
West facade at the East River waterfront.
Southwest corner.
Architect: ODA New York; Developer: Spitzer Enterprises; Program: Residential; Location: Williamsburg, Brooklyn, NY; Completion: 2018.











Construction Update: The Chamberlain - 269 W 87
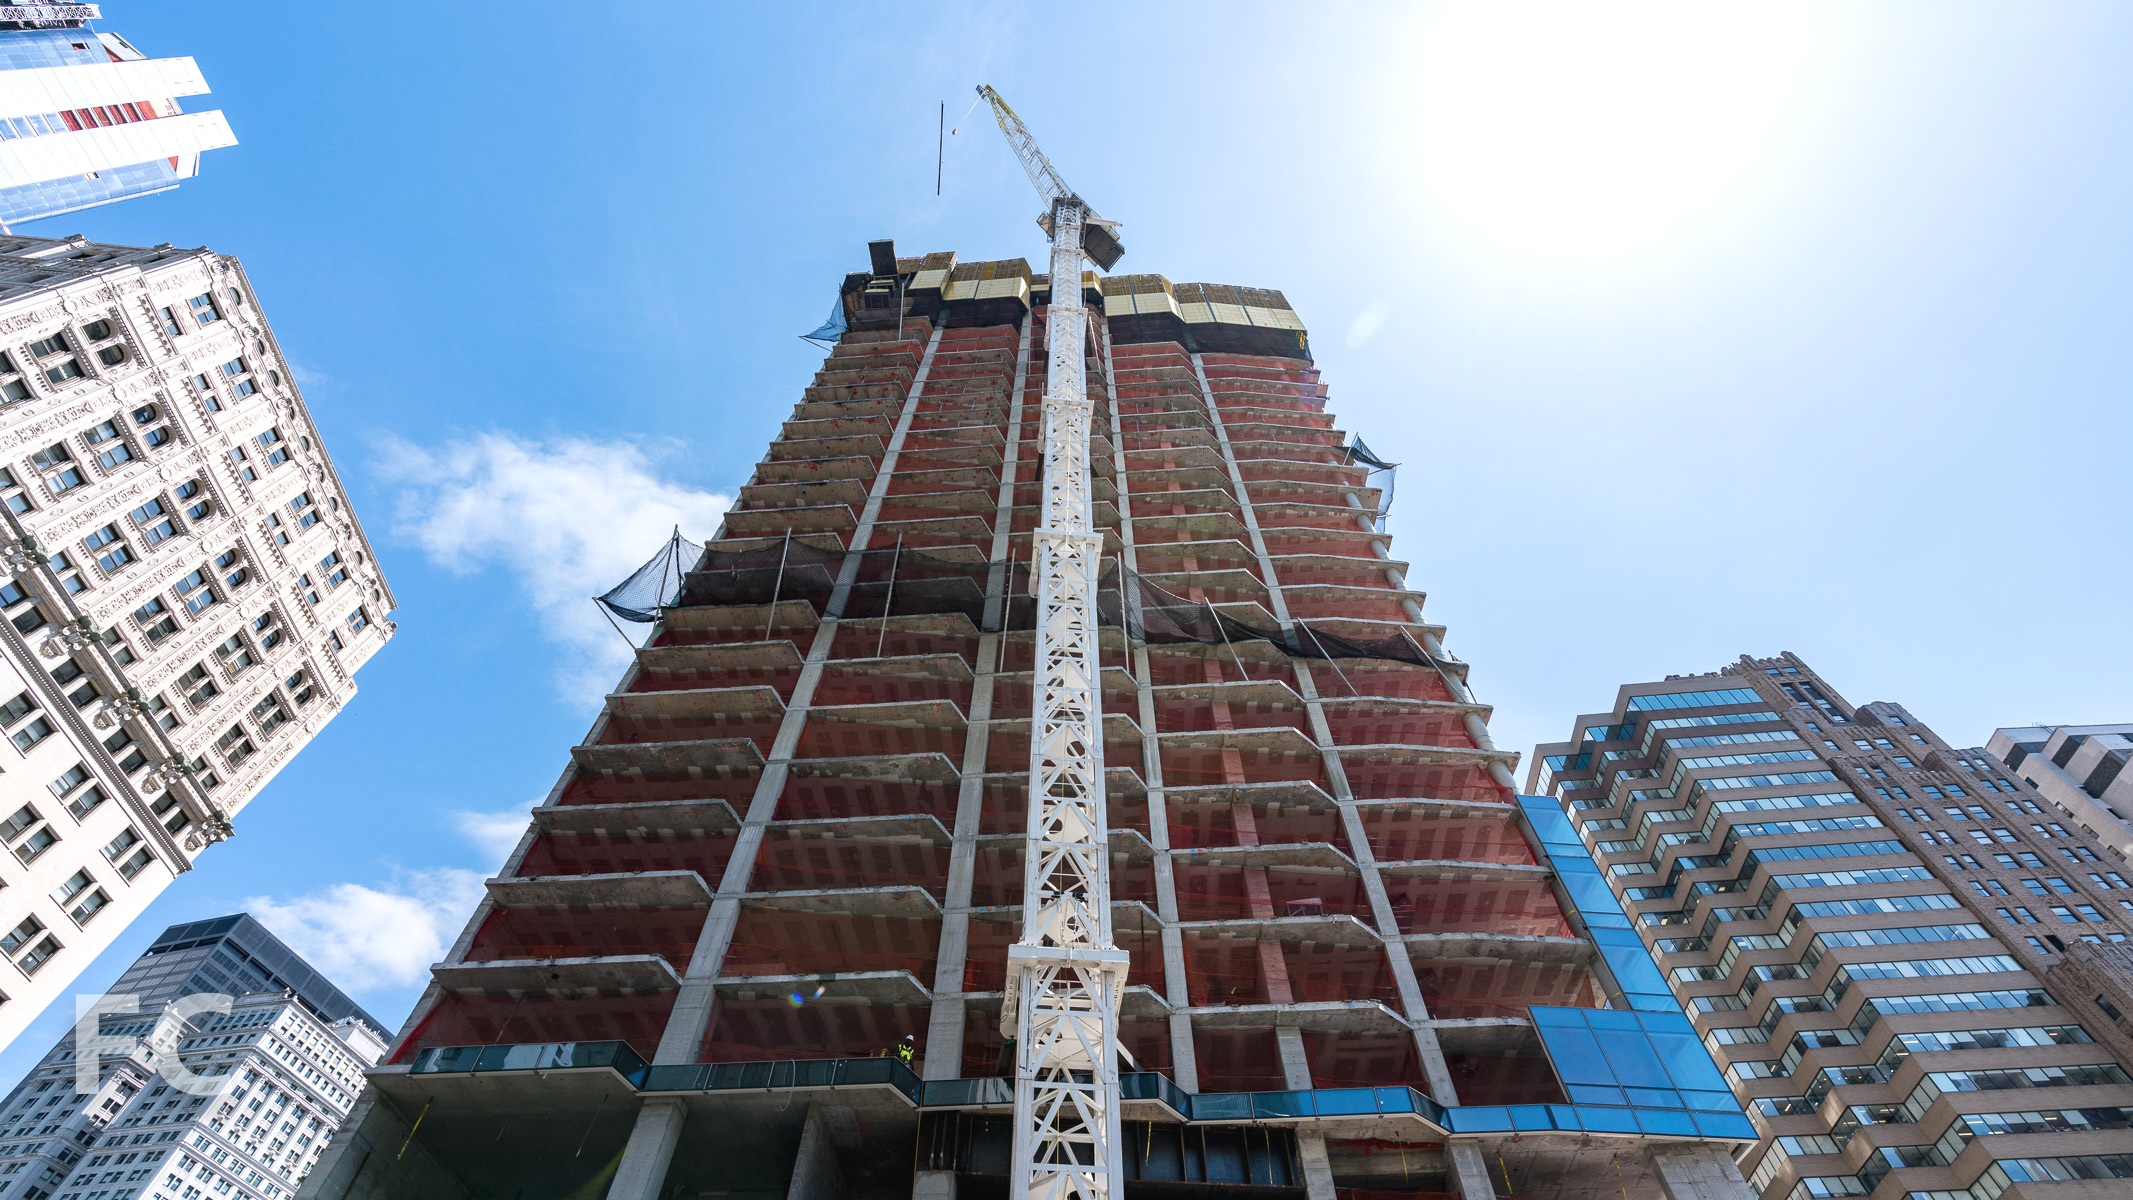
Looking up at the south façade.
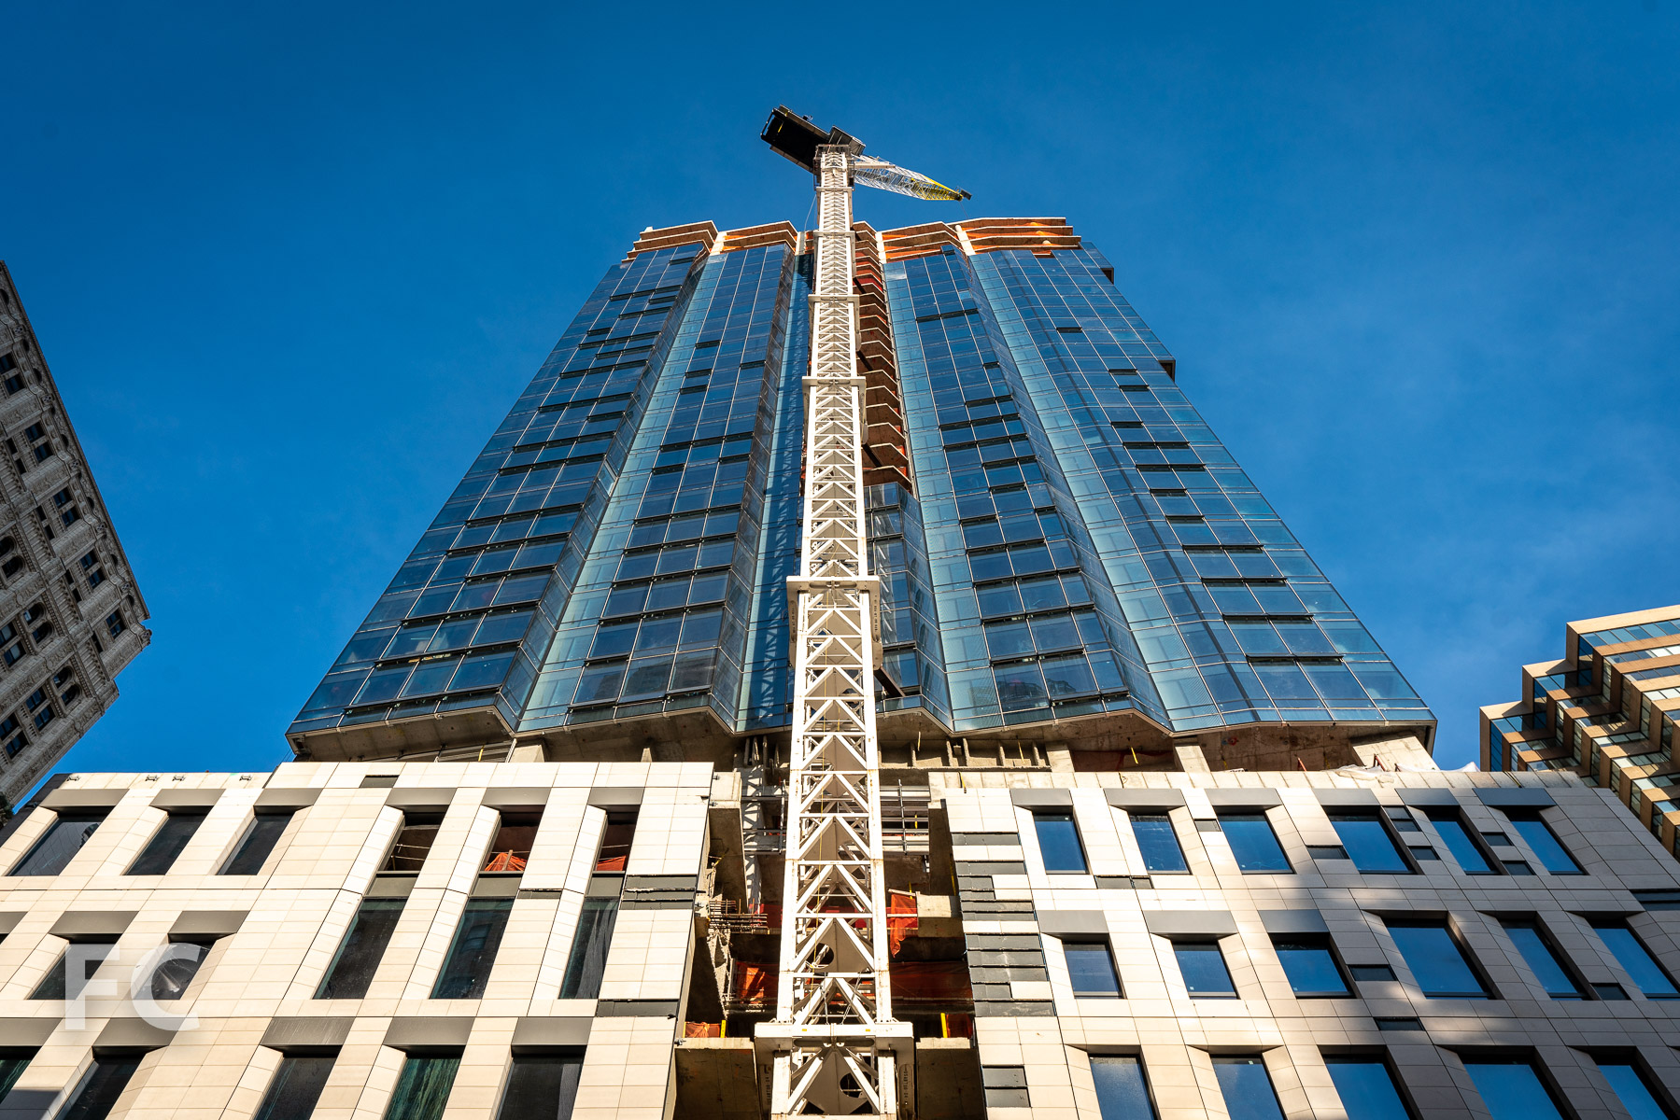
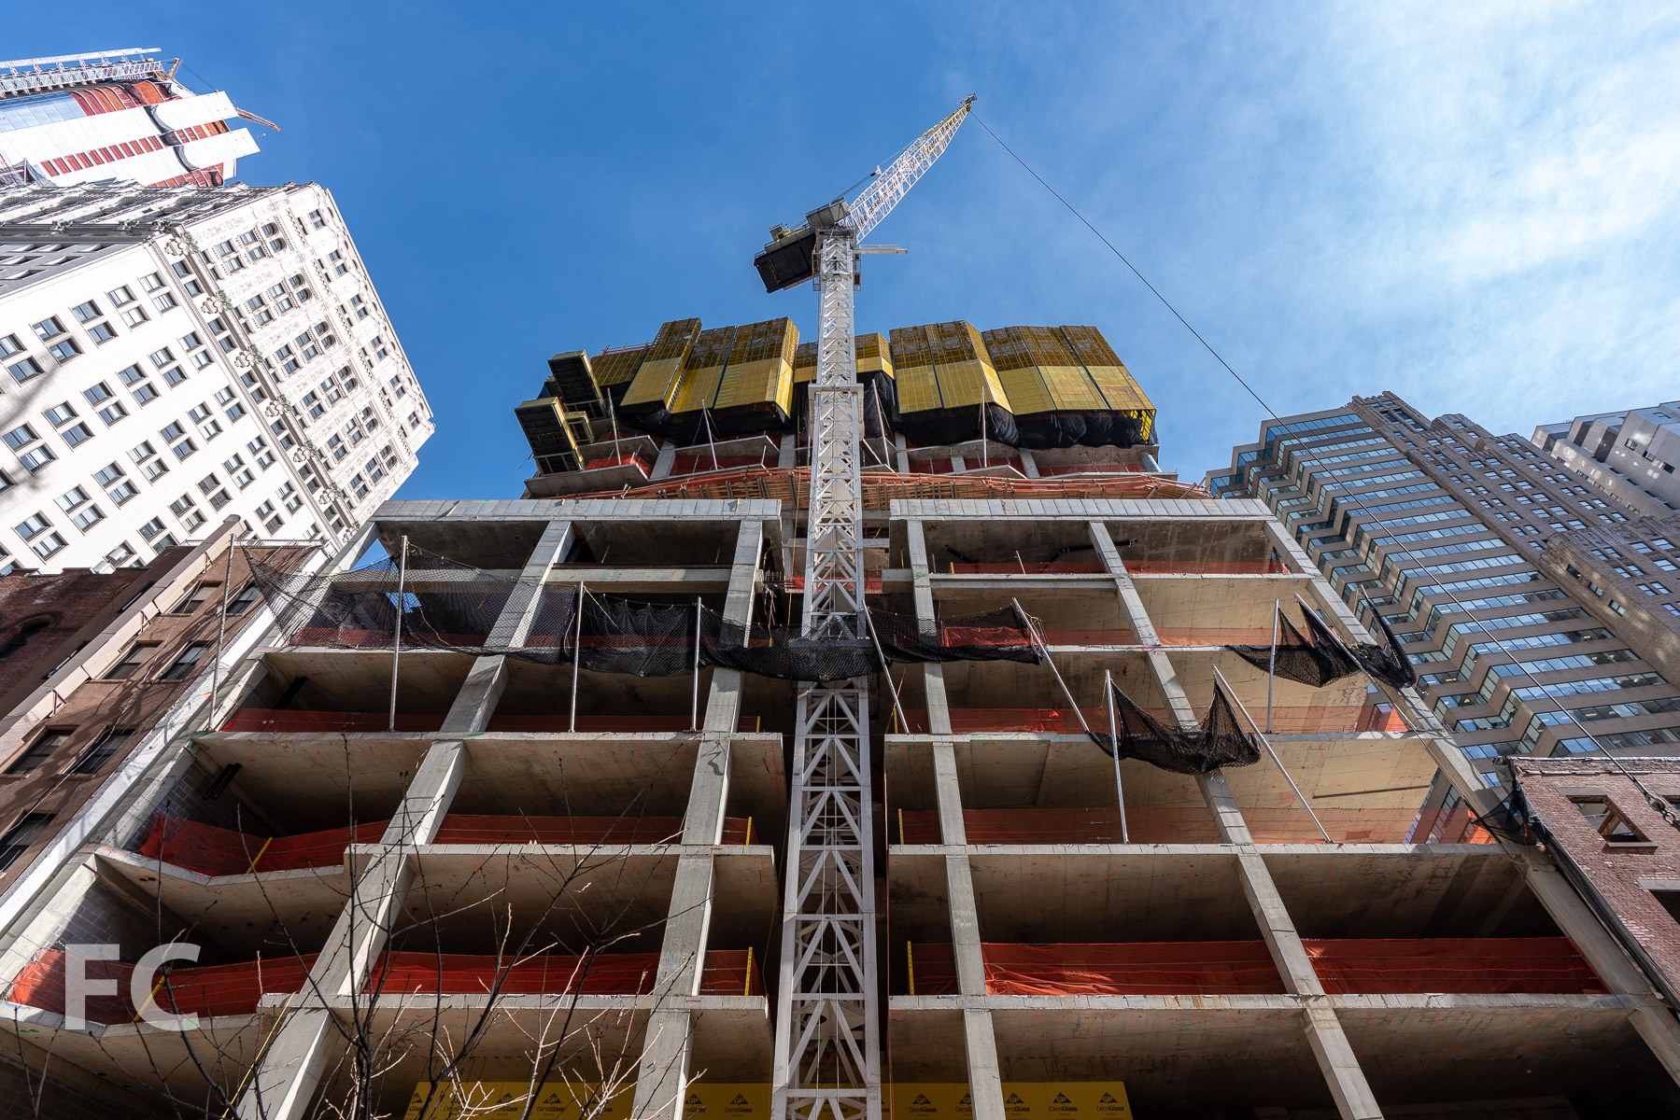

Window installation is underway at Simon Baron and Quadrum Global's The Chamberlain, a 17-story residential tower on the Upper West Side. Designed by FXCollaborative, the tower is clad in precast brick panels with texture and pattern throughout the façade. Interiors for the tower's 39 units will be designed by Champalimaud.
South façade detail.
South façade at the ground floor.
Architect: FXCollaborative (formerly FXFOWLE); Developer: Simon Baron, Quadrum Global; Program: Residential; Location: Upper West Side, New York, NY; Completion: Late 2018.




Building Tour: 285 West 110th Street - Circa Central Park

Southeast corner from West 110th Street.
At the northwest corner of Central Park, construction is complete at the final site surrounding Frederick Douglass Circle, Circa Central Park. Designed by FXCollaborative, the 11-story, 38-unit residential condo building at 285 West 110th Street replaces a former gas station. Developer Artimus Construction has helmed numerous projects in Morningside Heights and the larger Harlem neighborhood, including 5th on the Park and the renovation of the Corn Exchange Building.
South facade from Frederick Douglass Circle Plaza.
FXCollaborative's design features a massing that follows the concave curve of the site's southern perimeter and steps down from west to east with cascading private terraces. A faceted glass curtain wall on the southern facade affords ample light and Central Park views while the vertical and horizontal fins mitigate solar heat gain in the units. When viewed from the west, the vertical fins appear orange, while a view from Central Park reveals a green tone on the opposite side. Floor slabs are expressed on the facade with white metal spandrel panels that include thickened c-channel profiles.
South facade.
Looking up at the south facade.
Southwest corner.
On the northern half of the site, the facade shifts to a punch window and brick wall assembly that references the neighboring masonry structures. Two gray tones of brick clad the two main volumes of the northern massing, with a darker blend at the lower volume and a lighter blend at the upper volume on the northwest corner.
West facade from Frederick Douglass Boulevard.
Residential entry.
Residential lobby.
Skylight in the residential lobby.
Model Residence
Residences feature custom Italian kitchen cabinetry, Kohler fixtures, Bosch appliances, and brushed oak flooring. Master baths feature polished white marble tile on floors and walls, Duravit bathtubs and vanities, and Grohe fixtures.
Kitchen.
Dining.
Living room.
Looking south towards Central Park from the private balcony.
Looking southwest towards Frederick Douglass Circle Plaza from the private balcony.
South facade.
Master bedroom.
View of the courtyard from the master bedroom's private balcony.
Master bath.
Secondary bedroom.
Secondary bath.
Amenities
Residents will have access to a full slate of amenities including: resident's lounge, gym, children's playroom, study room, landscaped courtyard, common roof deck terrace, residential and bike storage, a bike share program, on-site parking, electric car charging stations, and dog washing and grooming stations.
View to the south from the rooftop terrace.
View to the northwest from the rooftop terrace.
Resident's lounge.
Resident's lounge.
Resident's lounge.
Courtyard.
Looking up from the courtyard.
Children's playroom.
Architect: FXCollaborative (formerly FXFOWLE); Developer: Artimus Construction; Program: Residential; Location: Morningside Heights, New York, NY; Completion: 2017.


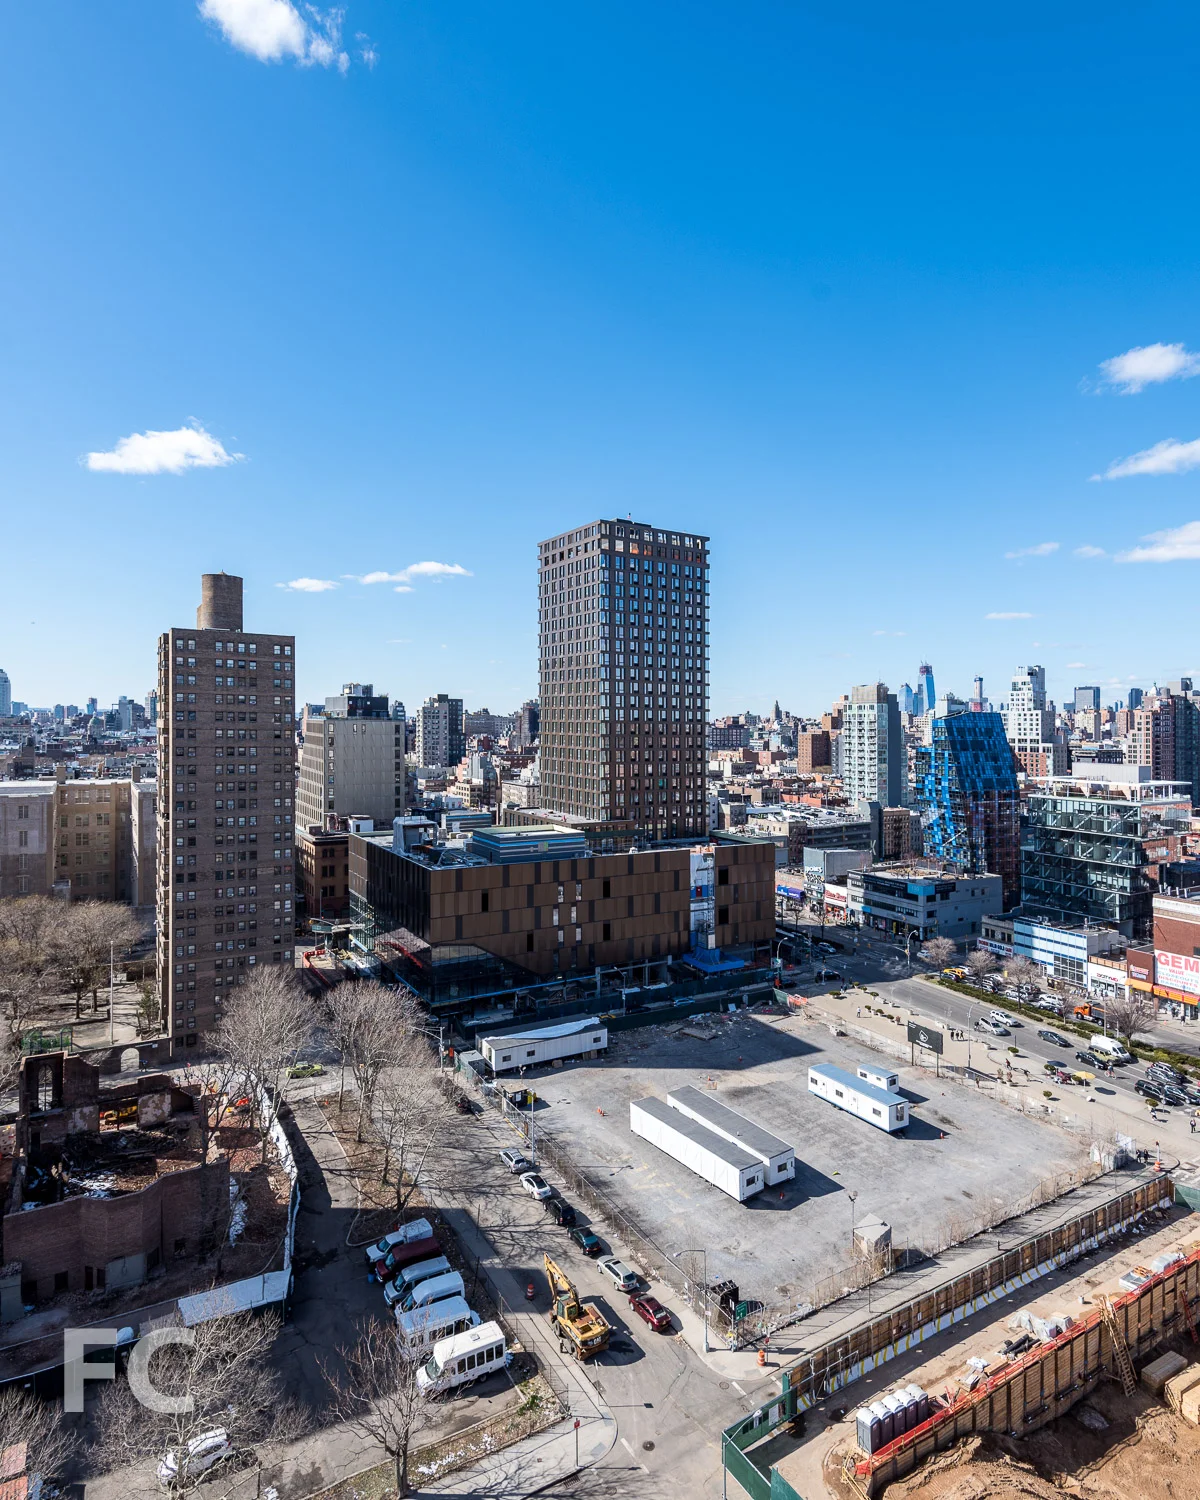
Construction Update: 115 Delancey
West façade from Delancey Street.
Curtain wall installation is nearing completion at 115 Delancey, a mixed-use tower in the 9-site Essex Crossing development on the Lower East Side. The design by Handel Architects features a 24-story tower with a five-story podium that will houses part of the Essex Street Market. Along with the market space and 195 rental units, half of which will fall under the affordable housing program, the tower will also house a 14-screen movie theater, an urban farm on the podium roof, and amenities for the residents.
Northwest corner from Essex Street.
Close-up of the west façade.
Looking up at the west façade.
Southwest corner from Broome Street.
Developers: Delancey Street Associates (Taconic Investment Partners LLC, L+M Development Partners, BFC Partners, Goldman Sachs); Location: Essex Crossing, Lower East Side, New York, NY; Completion: 2018.







Construction Update: 15 and 50 Bridge Park Drive

Northeast corner of 50 Bridge Park Drive.
Construction is underway at 15 and 50 Bridge Park Drive, a pair of towers by developers RAL Companies, Oliver's Realty Group, and Vanke US that anchor the southern boundary of Brooklyn Bridge Park. Designed by ODA New York, the towers will rise to 28 (50 Bridge Park Drive) and 15 stories (15 Bridge Park Drive) and feature a metal and glass facade in the firm's signature boxy style. Superstructure is nearly topped out at 15 Bridge Park Drive, while the taller 50 Bridge Park Drive tower, recently named Quay Tower, is just starting to rise above ground.
Northwest corner of 15 Bridge Park Drive.

West facade of 15 Bridge Park Drive.
Southwest corner of 15 Bridge Park Drive.
South façade of 15 Bridge Park Drive.
Southeast corner of 15 Bridge Park Drive.
Southeast corner of 15 Bridge Park Drive.
Architect: ODA New York; Developers: RAL Companies, Oliver's Realty Group, Vanke US; Program: Residential; Location: Brooklyn Bridge Park, Brooklyn, NY; Completion: 2019.
Brent Buck Architects · Cobble Hill · 2027