Construction Update: The Eleventh


Northeast corner of the site from 11th Avenue.



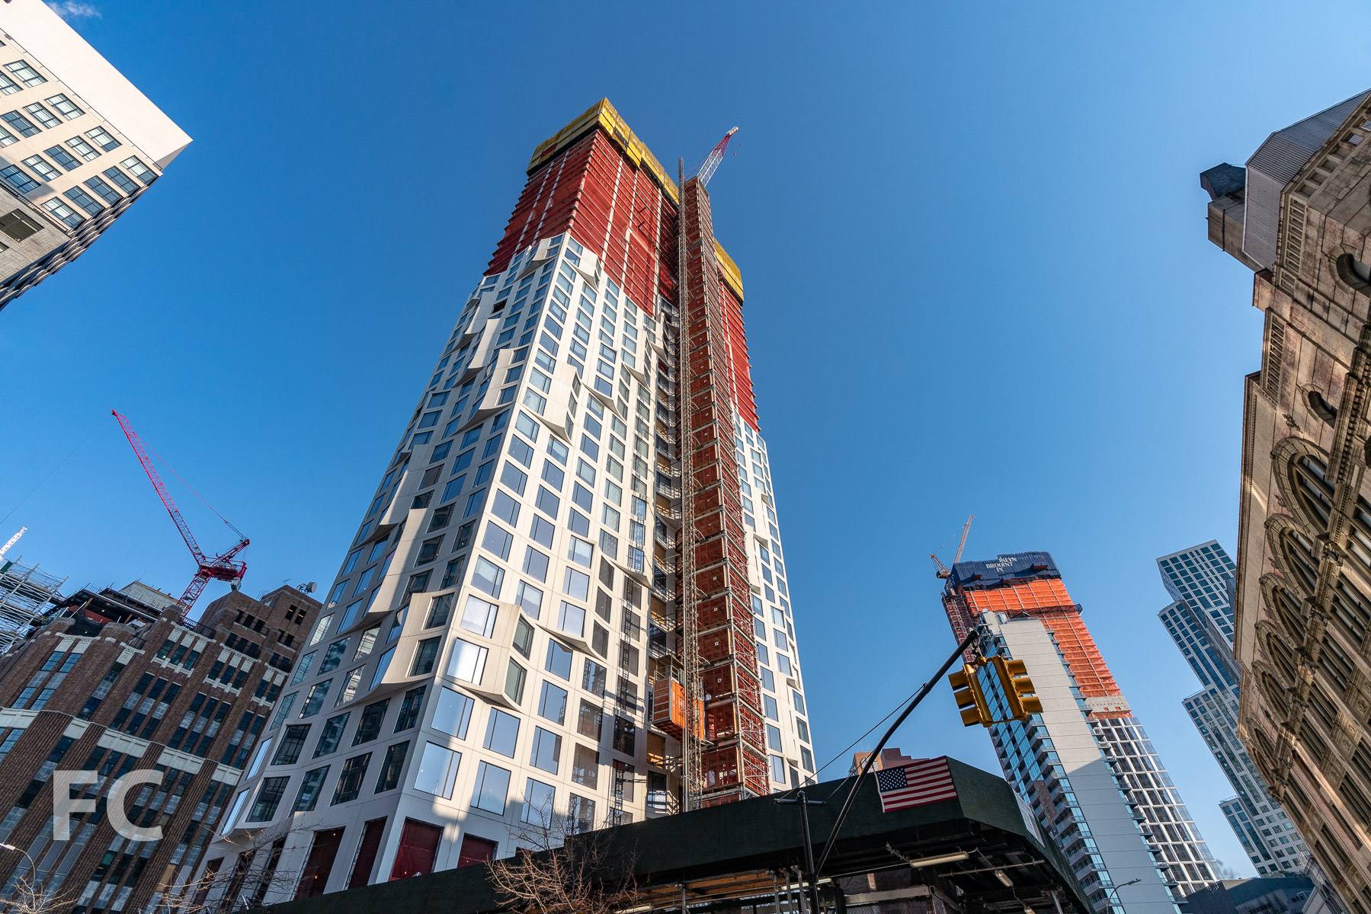
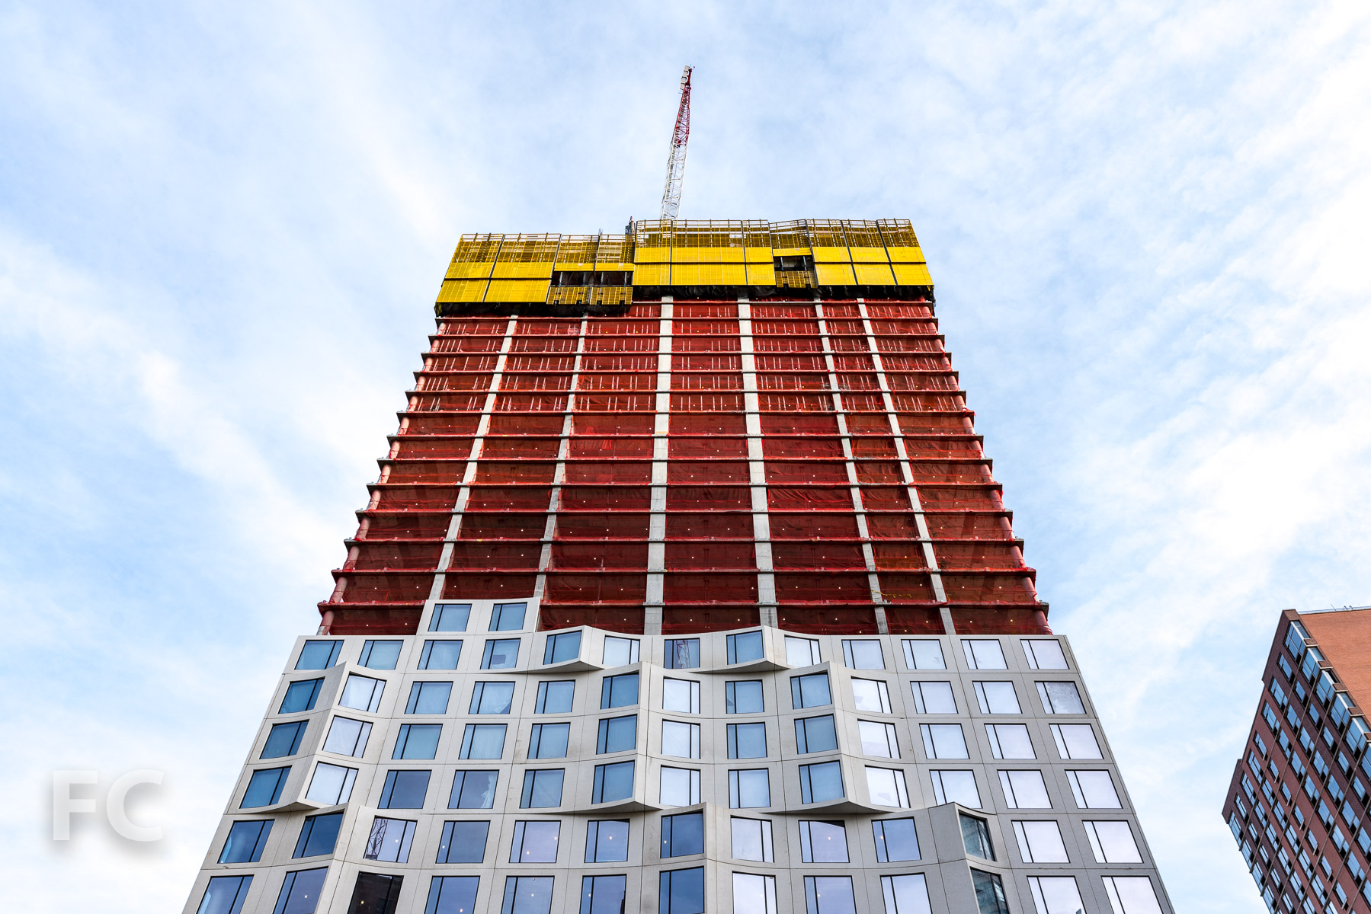
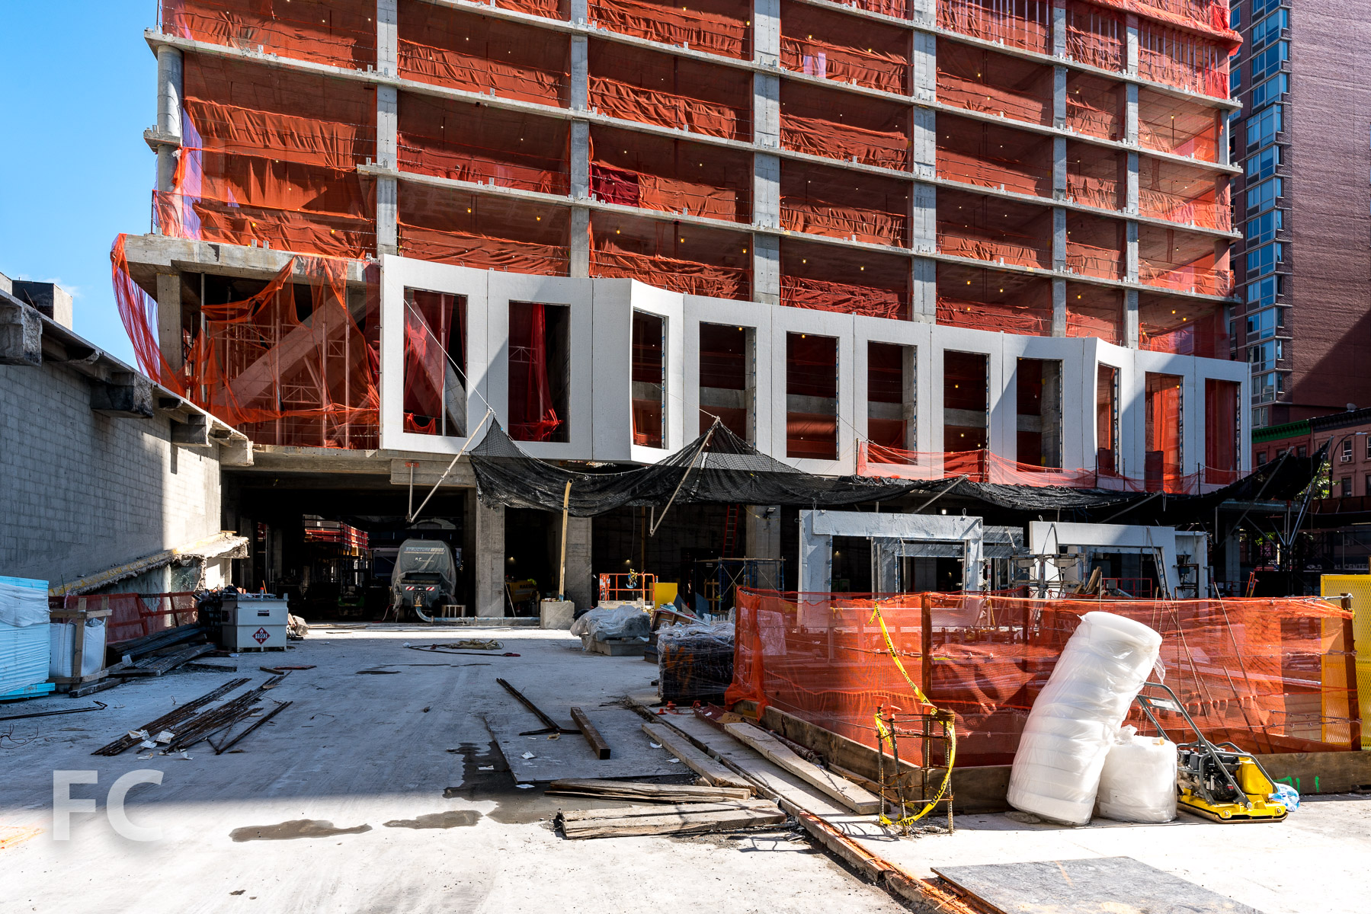
Superstructure is starting to rise at HFZ Capital Group's The Eleventh, a mixed use development at 76 11th Avenue. Designed by the Bjarke Ingels Group (BIG), the development consists of two twisting towers atop an 85 foot podium adjacent to the High Line. The west tower will rise 400 feet and consist of residential units and supporting amenities, while the east tower will rise 300 feet and consist of a mixture of residential units on the upper floors and a Six Senses hotel on the lower floors.
Northwest corner of the site from 11th Avenue.
Northwest corner of the site from 11th Avenue.
Northeast corner of the site from the High Line.
Southeast corner of the site from the High Line.
Southeast corner of the site from the High Line.
Architect: BIG (Bjarke Ingels Group); Developer: HFZ Capital Group; Program: Residential; Location: Chelsea, New York, NY; Completion: 2019.

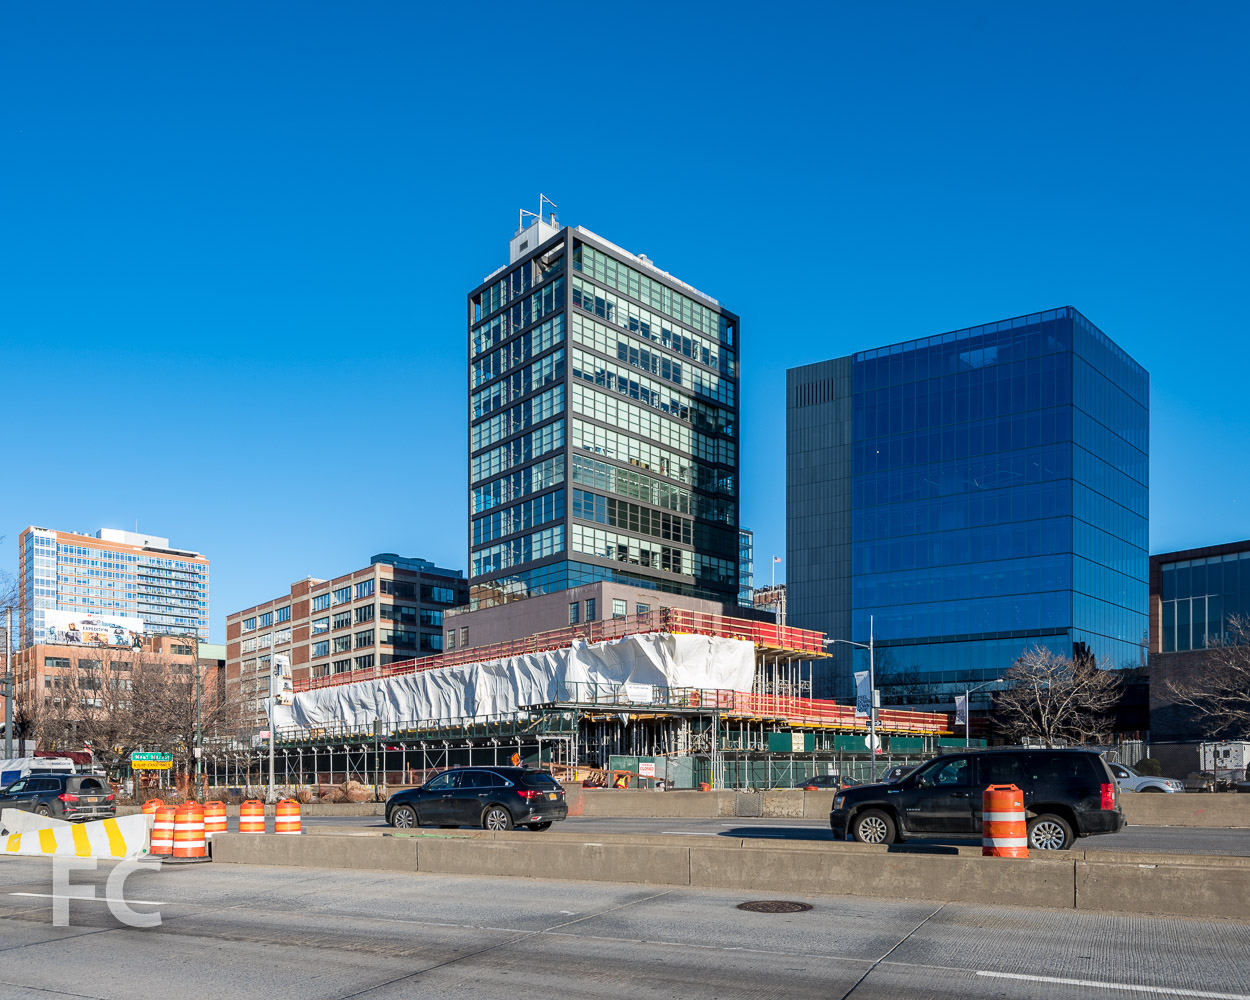
Construction Update: 40 10th Avenue

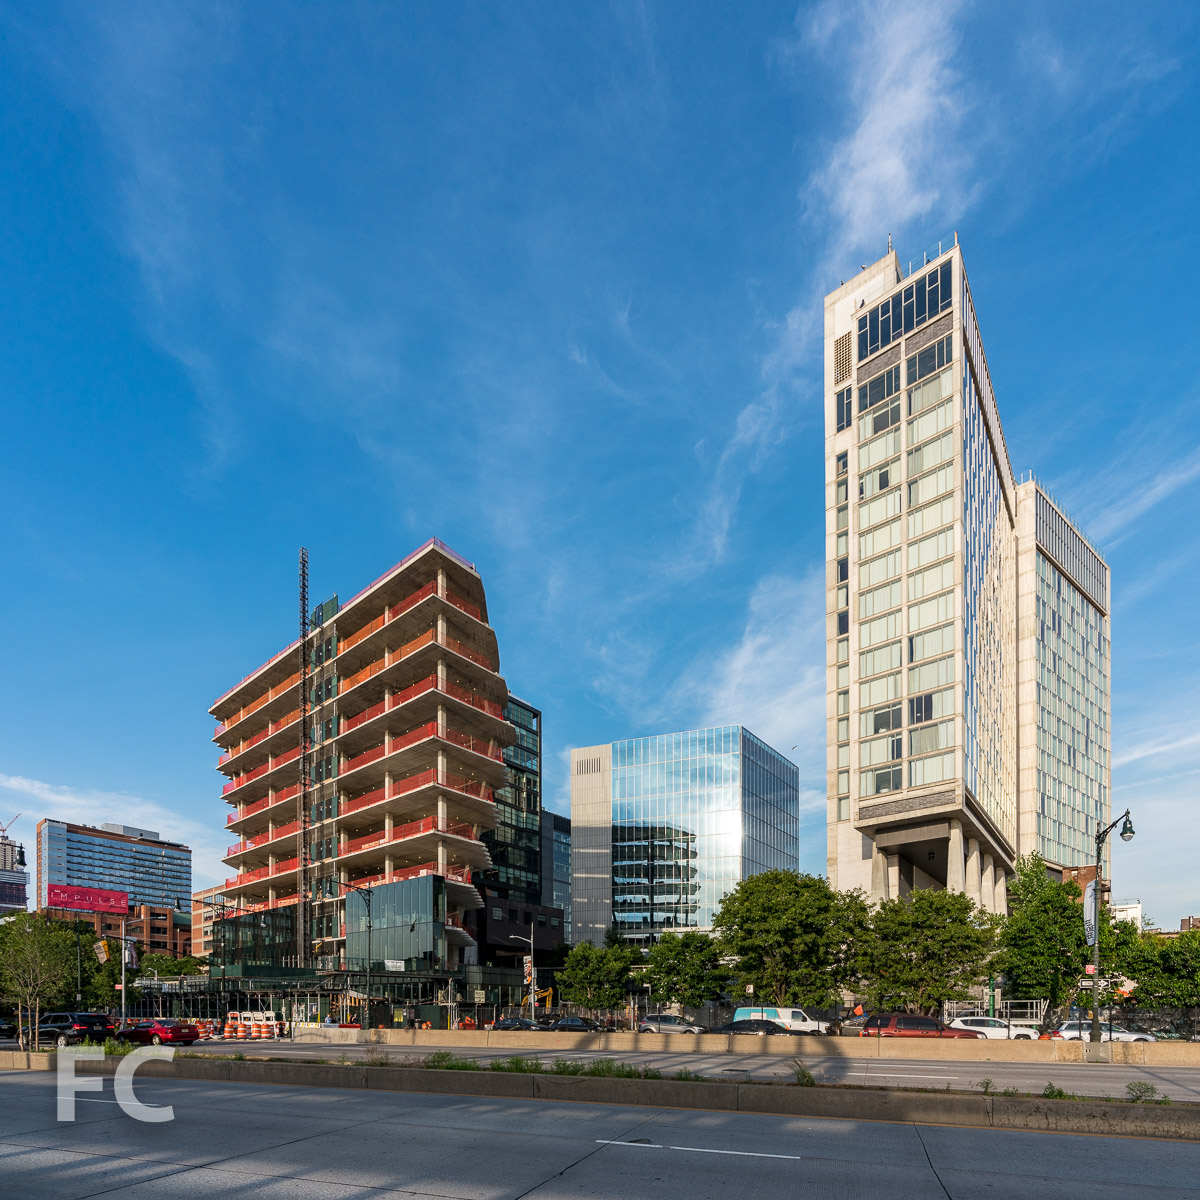
Southeast corner from the High Line.


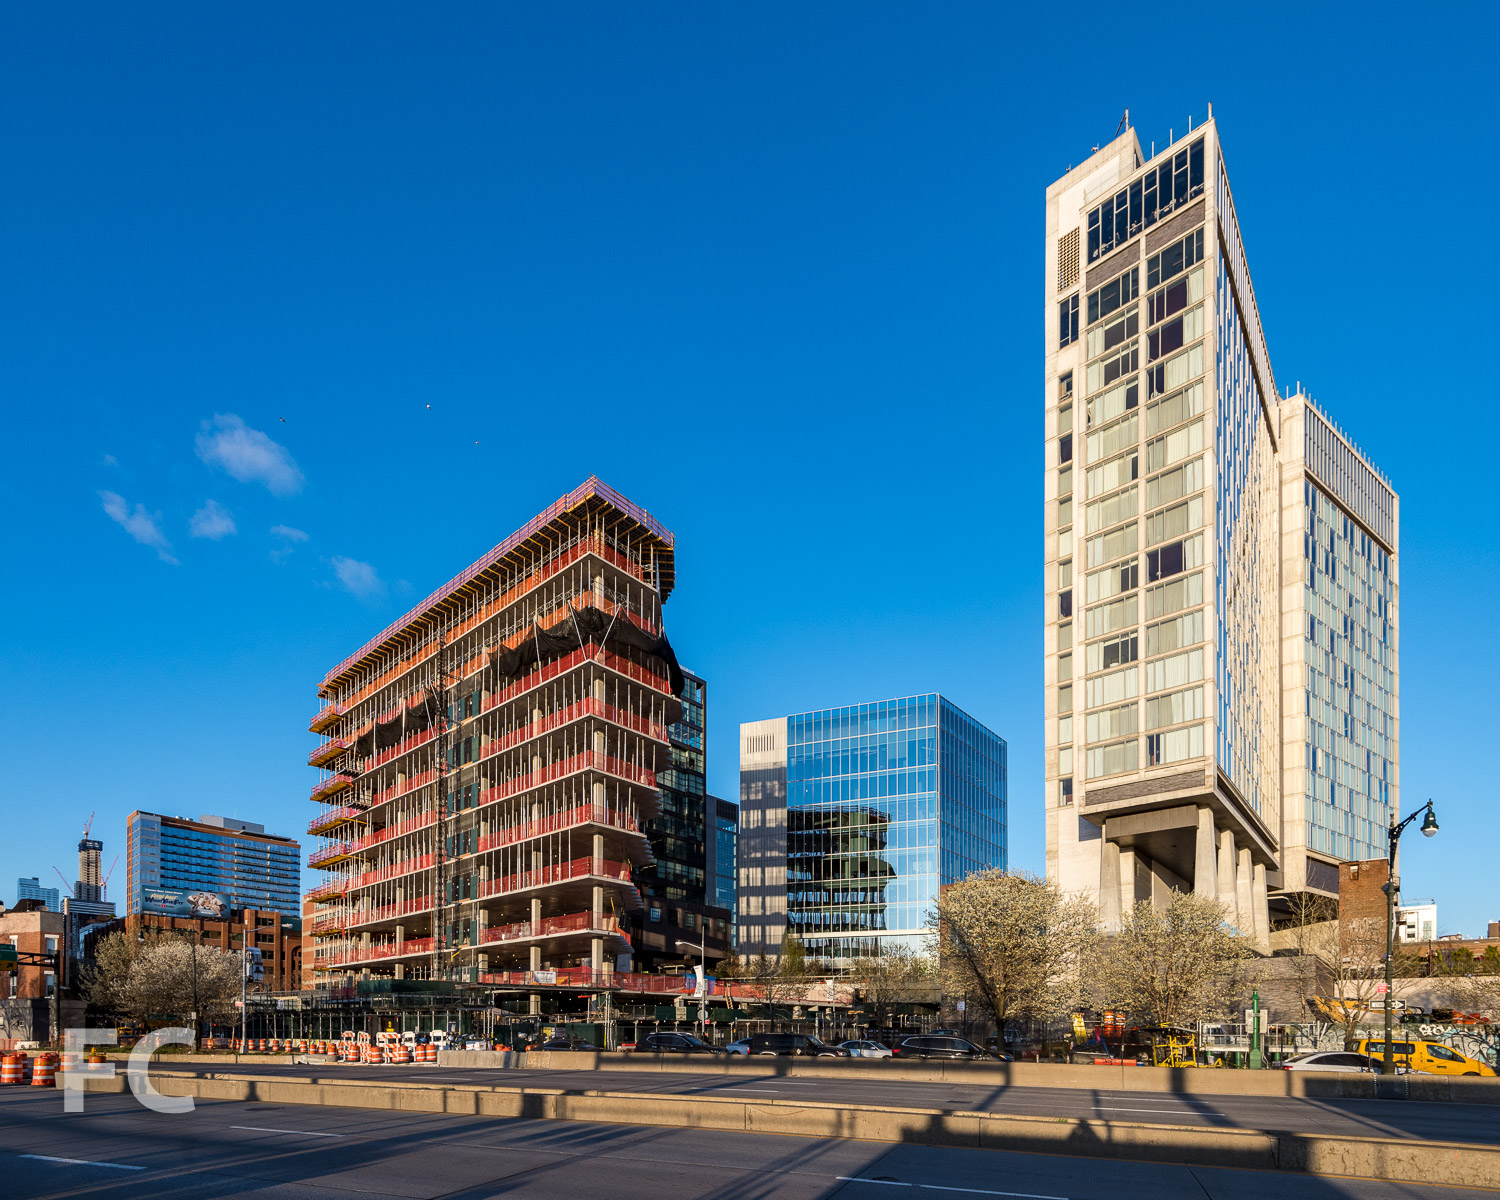
Construction is underway on 40 Tenth Avenue, the 10-story spec office building adjacent to the High Line at West 13th Street. Design of the tower is led by Studio Gang and uses the firm's strategy of "solar carving" which, according to their website, "uses incident angles of the sun’s rays to sculpt a building’s form." The northwest and southeast corner of the rectangular tower massing will be carved away by this principle to produce a faceted façade and allow more sunlight to reach the adjacent green space of the High Line.
South façade.
Southwest corner.
Southwest corner.
West façade.
West façade.
Architect: Studio Gang; Developer: 40-56 Tenth Ave Joint Ventures, LLC; Program: Office; Location: Chelsea, New York, New York; Completion: 2019.
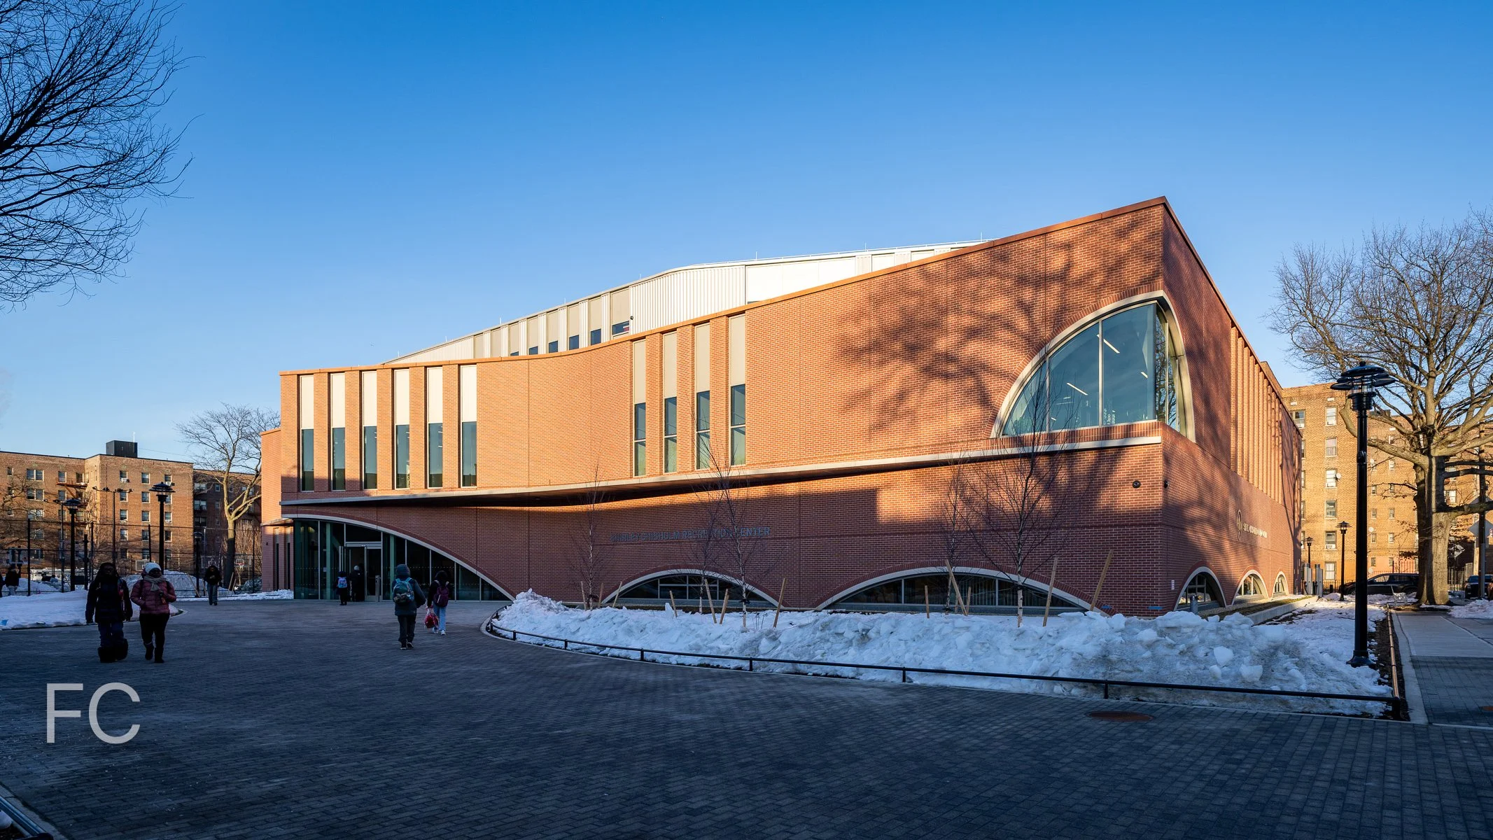
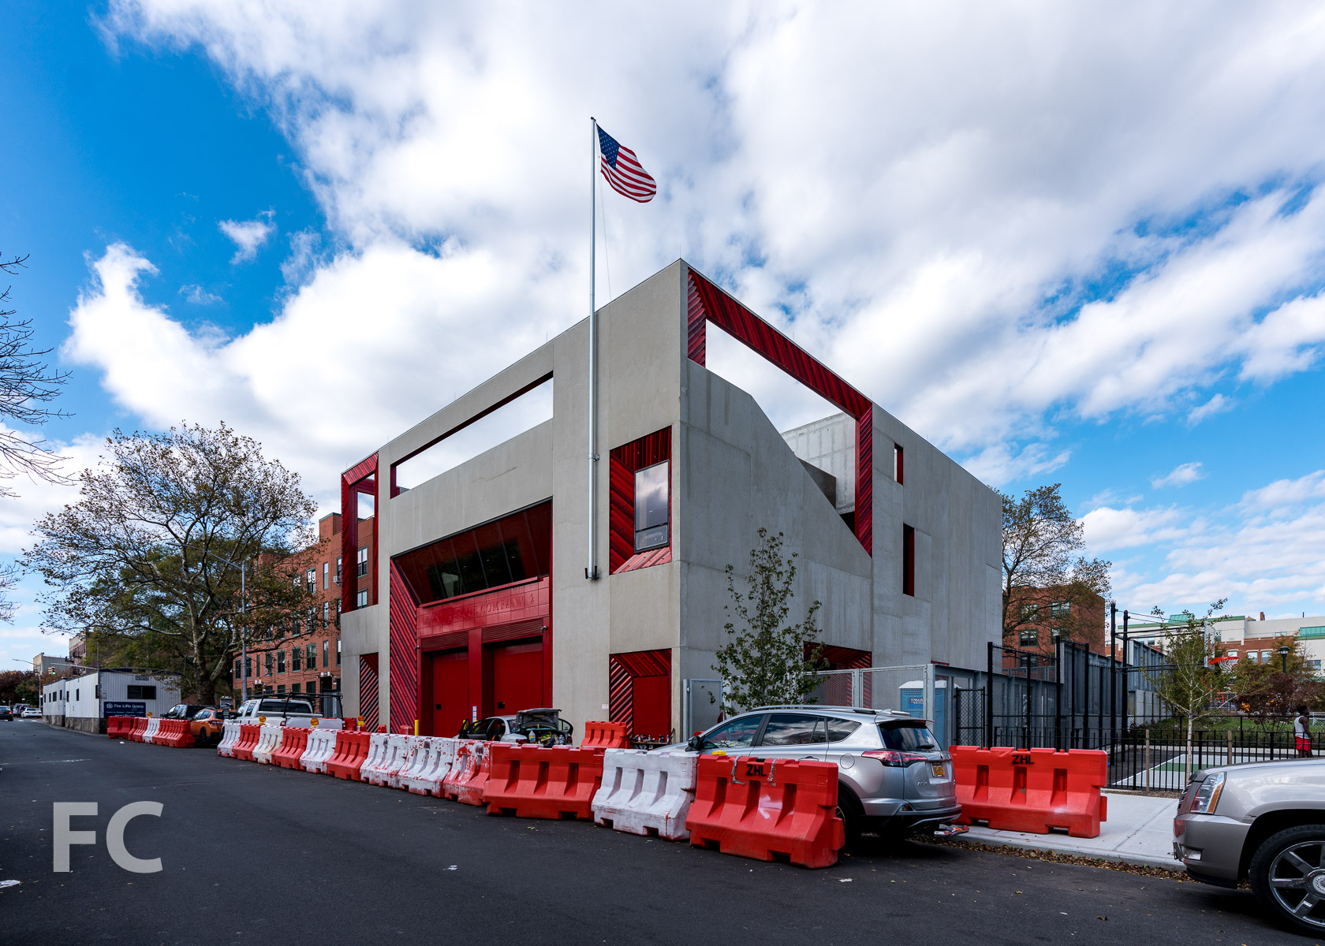
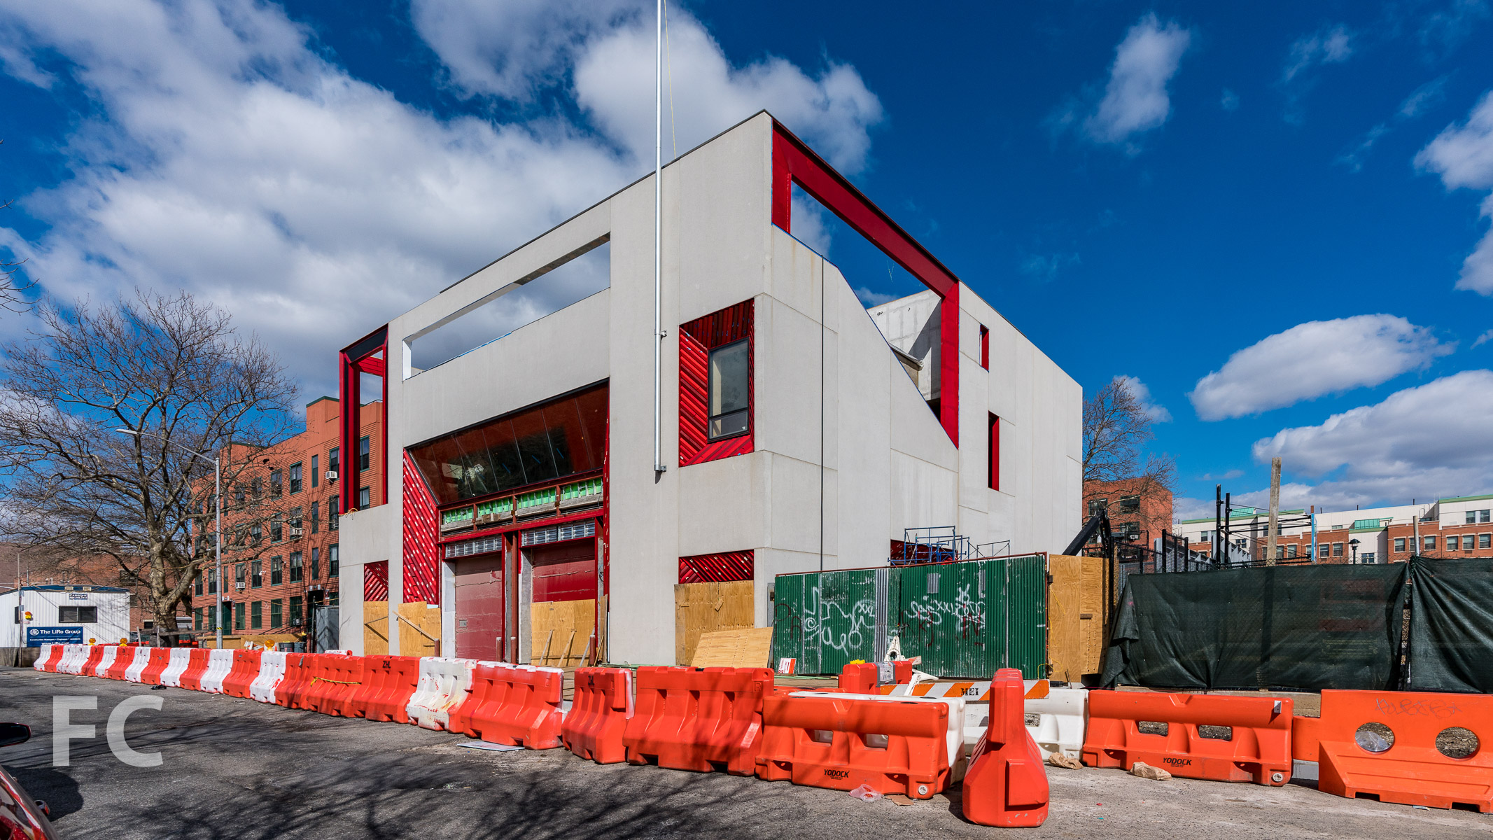


Construction Update: 25 Kent Avenue
East facade from Wythe Avenue.

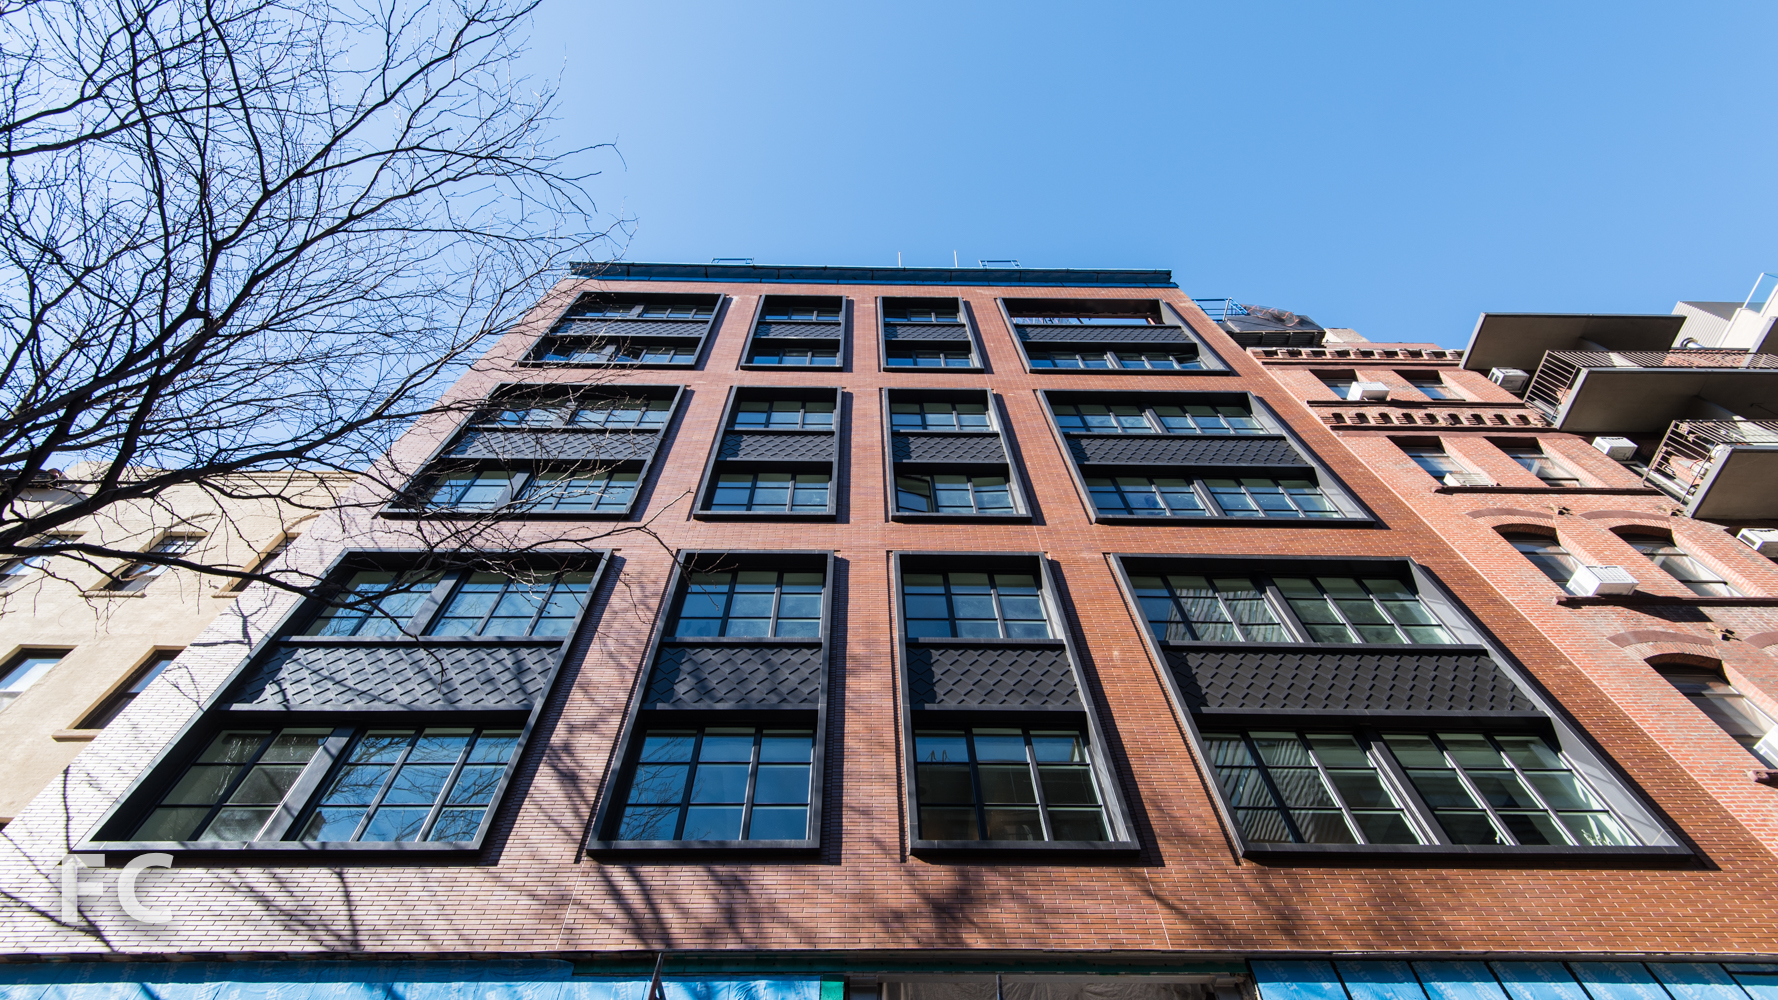
Construction is underway on 25 Kent, an eight-story office building in the Williamsburg neighborhood of Brooklyn, from developers Rubenstein Partners and Heritage Equity Partners. The 500,000-square-foot project occupies a full block with a massing design that features a north and south bar centrally connected. Both bars step back on their north and south street facing facade to allow for rooftop terraces on each floor. The facade will feature brick and punched window on the north and south of both bars with a glass curtain wall on the east and west. Design of the project is led by Gensler, with concept design by Hollwich Kushner.
Southwest corner from Kent Avenue.
West facade from Kent Avenue.
Northeast corner from Wythe Avenue.
Facade mockup.
Northwest corner from Kent Avenue.
Architect: Gensler (Design and Executive Architect), Hollwich Kushner (Concept Design); Structural Engineer: Desimone; Mechanical Engineer: Cosentini; Developers: Rubenstein Partners, Heritage Equity Partners; Program: Office, Retail; Location: Williamsburg, Brooklyn, NY; Completion: 2018.










Construction Tour: 67 Livingston

Looking up at the south facade.
Construction is underway on the renovation of 67 Livingston, a former 29-story dorm in Brooklyn Heights. Developer Silverback Development has tasked HTO Architect to convert the former dorm into 22 units ranging in size 1700 to 3400 square feet. CetraRuddy is leading the interior design of the two to four bedroom units. Units will have direct elevator access and private outdoor space.
View southwest from a future private terrace.
View northwest towards Lower Manhattan from the future rooftop terrace.
View west towards the Brooklyn waterfront from the future rooftop terrace.
View of Governors Island and the Statue of Liberty from the future rooftop terrace.
Architect: HTO Architects; Interiors: CetraRuddy; Developer: Silverback Development; Program: Residential; Location: Brooklyn Heights, Brooklyn, New York; Completion: 2018.




Construction Update: Hunters Point South Park - Phase Two
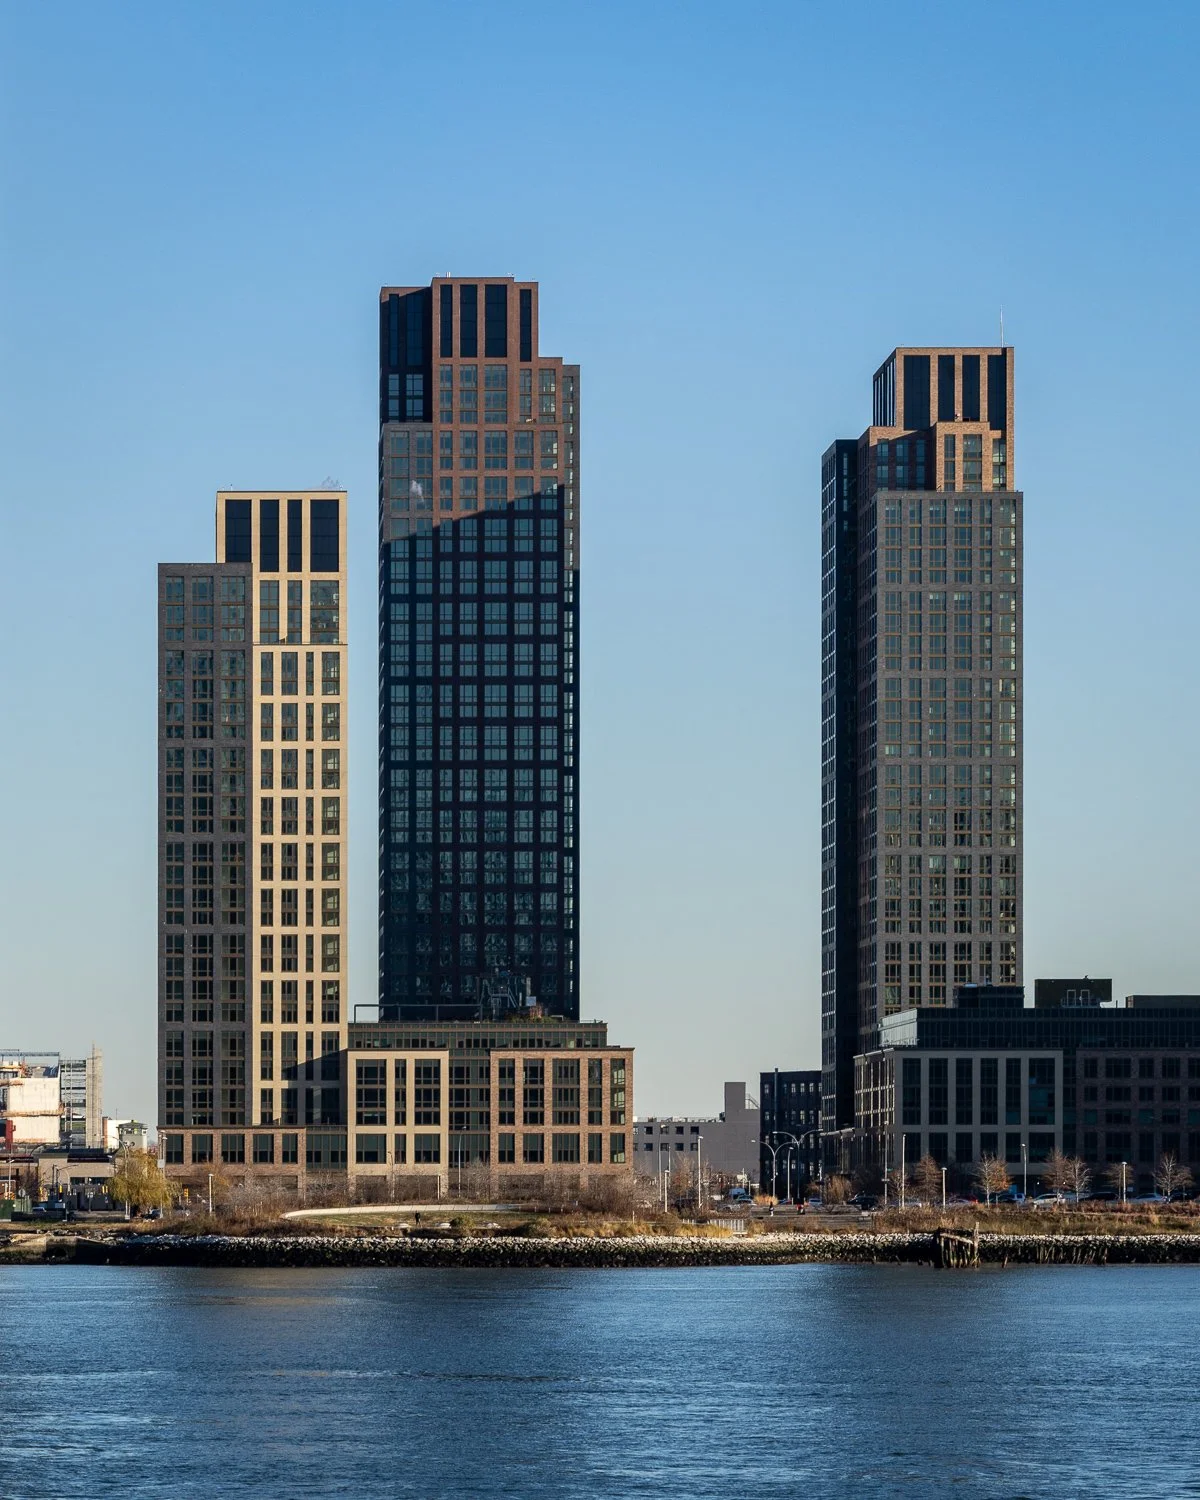






Construction is progressing at the second phase of the Hunters Point South Park on the Queens waterfront. Design of the open space and park is led by Weiss/Manfredi and Thomas Balsley Associates, with ARUP serving as an infrastructure consultant. The post-industrial waterfront is transforming into a 30-acre park adjacent to a slate of new residential towers that offer affordable and market rate residential units.
Landscape Architect: Weiss/Manfredi with Thomas Balsley Associates; Infrastructure Consultant: ARUP; Program: Park; Location: Hunters Point South, Queens, New York; Completion: 2018.




Construction Update: 685 First Avenue
Southeast corner.
Superstructure has topped out and curtain wall installation is nearing completion at 685 First Avenue, the 42-story residential tower in Murray Hill from Richard Meier & Partners Architects. The tower, composed of a minimalist extruded rectangular massing, will offer 556 residential rental and condo units in the first black glass clad building. An architectural cut-out spanning the 27th and 28th floors marks the transition from rentals to condos.
Close-up of the façade at the southeast corner.
Southeast corner from First Avenue.
East façade.
West façade from East 39th Street.
Architect: Richard Meier & Partners Architects; Developer: Sheldon Solow; Program: Residential; Location: Kips Bay, New York, NY; Completion: 2018.
Construction Update: The Milstein Center


Southeast corner of The Milstein Center (left) and The Diana Center (right) from Broadway.
Façade installation is wrapping up at Barnard College's new interdisciplinary education building, The Cheryl and Philip Milstein Teaching and Learning Center. Designed by SOM, The Milstein Center will contain 128,000-square-foot of faculty and student space, including a library, conference facilities, interdisciplinary workspace, and a home for the Athena Center for Leadership Studies and the Barnard Center for Research on Women. The building's massing incorporates a five-story stepped horizontal bar at the south end of the site, which will allow sunlight access for Lehman Lawn and offer rooftop outdoor spaces that extend the lawn into the building. A 12-story tower at the northern end will be similar in height to the adjacent Altschul Hall. A cantilevered space on the 10th floor of the tower echoes a similar cantilever of Weiss/Manfredi's The Diana Center located across the lawn.
Southeast corner of The Milstein Center (center) and The Diana Center (right) from Lehman Lawn.
The Milstein Center is clad with glass and a muted copper-toned metal panel, which references the college's existing brick buildings and the Diana Center's fritted glass facade. A mixture of flat and sloping metal panels provide texture to the exterior wall.
Close-up of the tower façade at the southeast corner.
Looking up at the east facade.
Close-up of the east facade.
Architect: Skidmore Owings & Merrill (SOM); Client: Barnard College at Columbia University; Program: Interdisciplinary Education; Location: Morningside Heights, New York, NY; Completion: Fall 2018.


Construction Tour: Lenox
Northeast corner from Van Vorst Street.
Construction is wrapping up at Lenox, the first of two 15-story residential rental towers from Fields Development Group in the Paulus Hook neighborhood of Jersey City. Designed by Marchetto Higgins Stieve Architects, the first tower will offer 255 residential rental units.
Residential entry.
Amenities in the building will include a lobby lounge with outdoor terrace, café, game room, fitness center, courtyard, children's playroom, resident club room, and a two-level landscaped roof-deck with pool and private lounge areas.
Residential lobby.
Lobby lounge.
Café.
Game room.
View to the east from the rooftop terrace.
View of Lower Manhattan from the rooftop terrace.
View to the southeast from the rooftop terrace.
Architect: Marchetto Higgins Stieve Architects; Developer: Fields Development Group; Program: Residential Rental; Location: Paulus Hook, Jersey City, New Jersey; Completion: 2018.

Construction Update: Institute for Contemporary Arts at VCU
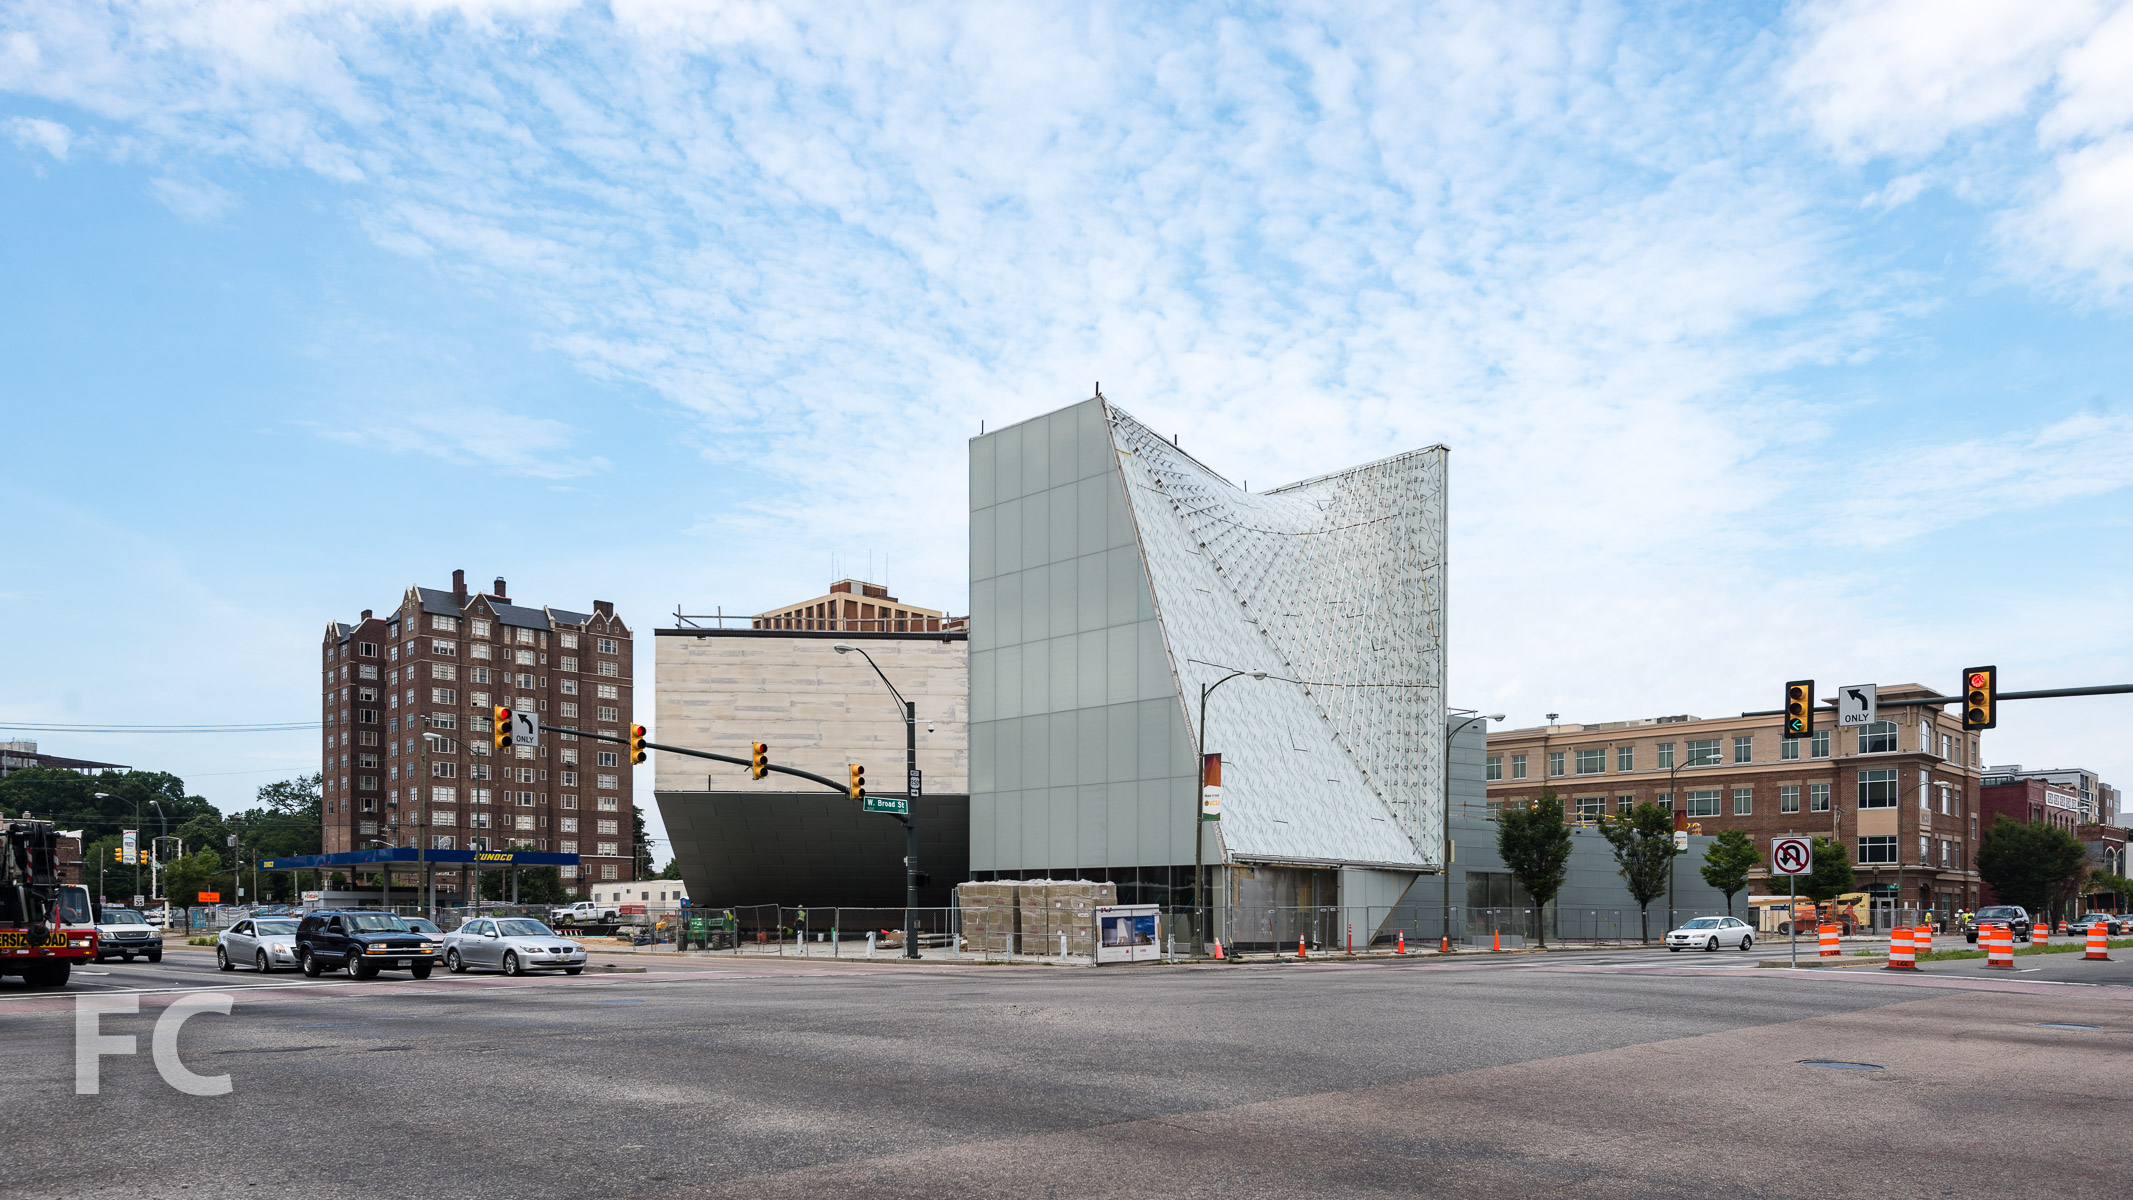
East facade from West Broad Street.
Steven Holl Architects' latest museum, the Institute for Contemporary Art's Markel Center, is nearing completion in Richmond, Virginia on the campus of Virginia Commonwealth University.
Close-up of the east facade.
The centerpiece of the design is the 33 foot high forum located at the intersection of West Broad Street and North Belvidere Street. Off of this main forum volume, visitors can access the 240-seat auditorium, sculpture garden, and the four contemporary art galleries that fork into multiple volumes along West Broad Street.
Looking up at the east facade at the forum.
Zinc has been selected as the primary cladding material for its environmental friendliness as a 100% recyclable material and its flexibility in cladding the curved shapes of the museum.
Southeast corner from West Broad Street.
South facade from North Belvidere Street.
South entry.
South entry.
Southwest corner from North Belvidere Street.
Other sustainable features of the design include the use of 7,500-square-feet of green roofs on three of the four galleries and the use of geothermal wells for the central heating/cooling system. The wells are drilled down to approximately 460 feet and use the earth as a heat source in the winter and a heat sink in the summer for the building's climate control system.
North façade from North Pine Street.
North façade from North Pine Street.
North entry.
Pavers and landscaping at the north entry.
Northeast corner from West Broad Street.
Northeast corner from West Broad Street.
Architect: Steven Holl Architects with BCWH Architects; Structural Engineer: Robert Silman Associate; Mechanical Engineers: Arup, OLDS; Landscape: Michael Boucher Landscape Architect; Client: Virginia Commonwealth University; Program: Museum; Location: Richmond, VA; Completion: Spring 2018.


Construction Tour: The Pierce Boston

South façade from Fenway.
Construction is wrapping up at The Pierce Boston, a 30-story, 340-foot tower in Boston's Fenway neighborhood from developers Samuels & Associates and Landsea. Arquitectonica is leading the design of the glass tower, which is the Miami based firm's first Boston project. The tower stands as the neighborhood's tallest and will offer 109 condos and 240 rental apartments.
Close-up of the south façade of the tower.
Looking up at the southwest corner of the tower.
West facade from Park Drive.
Looking up at the north façade from Brookline Avenue.
Kitchen in a condo unit.
Living room in a condo unit with a northwest view.
East view to Downtown Boston from a condo unit.
Northeast view.
Amenities in The Pierce Boston will include a 30th floor lounge with private dining room, fireplace, and a library. The rooftop amenities will include a pool, hot tub, lounge deck, and private cabanas. A fitness center with yoga studio will be located at the second floor. Other amenities will include indoor garage parking, bike storage, unit storage, and a dog spa.
Future amenity space under construction.
Close-up view of the glass façade of the tower.
Architect: Arquitectonica; Interiors: CBT; Developers: Samuels & Associates, Landsea; Program: Residential; Location: Fenway, Boston, Massachusetts; Completion: 2018.
Diller Scofidio + Renfro / Field Operations · Chelsea · 2025