Construction Update: Hudson Yards
Hudson Yards rising on the Hudson River waterfront.

Progress continues at Hudson Yards' first phase at the eastern rail yards, with work progressing on all sites. When complete, the 28-acre site will be the largest private real estate development in the history of the United States, and the city's largest since Rockefeller Center in the 1930's.
30 Hudson Yards
Steel superstructure continues its rise at the second office tower, 30 Hudson Yards, at the northeastern corner of the rail yards. Designed by KPF, the 92-story, 1,287-foot tower will house Time Warner Inc. and feature an open-air observation deck.
Northeast corner of The New York Times Building (left) and 30 Hudson Yards (right).
15 Hudson Yards
The first residential tower, 15 Hudson Yards, continues to make progress as its concrete superstructure rises towards its final height of 900 feet. Designed by Diller Scofidio + Renfro in collaboration with Rockwell Group, the 70-story tower will offer both condo and rental units. Sales for the 285 one- to four-bedroom condo units are underway.
West facade of 15 Hudson Yards from the High Line.
Close-up of the northwest corner of 15 Hudson Yards.
Close-up of 30 Hudson Yards (left) and 15 Hudson Yards (right).
35 Hudson Yards
Superstructure is rising at 35 Hudson Yards, a 72-story mixed-use tower designed by SOM. At its final height of 1,000 feet it will be Hudson Yards' tallest residential building. The 1.1 million square-foot tower will include 137 private residences, an Equinox branded luxury hotel, an Equinox fitness club and spa, first-class office space, and ground-floor retail. Limestone and glass clad the exterior of the tower.
Southwest corner of 55 Hudson Yards (left), 35 Hudson Yards (center), and 30 Hudson Yards (right) from the High Line.
Close-up of the southwest corner of 35 Hudson Yards.
Close-up of the northwest corner of 35 Hudson Yards.
Close-up of the southwest corner of 35 Hudson Yards.
55 Hudson Yards
Installation of the exterior wall is nearing completion at 55 Hudson Yards, the Related Companies office tower at the corner of 11th Avenue and West 34th Street. Design of the 51-story, 780-foot tower is led by Kohn Pedersen Fox with Kevin Roche John Dinkeloo and Associates. The tower's massing features a tenth floor setback that affords an outdoor terrace with views of the larger development as well as Hudson Park and the High Line. On the exterior, the curtain wall features black metal mullion caps that create a grid of chamfered rectangles.
West facade of 55 Hudson Yards.
Close-up of the west facade at 55 Hudson Yards.
Northeast corner of 35 Hudson Yards (left) and 55 Hudson Yards (right).
Architects: KPF (10 Hudson Yards, 30 Hudson Yards, 55 Hudson Yards, Retail), Diller Scofidio + Renfro in collaboration with Rockwell Group (15 Hudson Yards, The Shed), Ismael Leyva Architects (15 Hudson Yards - Architect of Record), KRJDA (55 Hudson Yards); Developers: Related Companies, Oxford Properties Group; Program: Office, Retail; Location: Hudson Yards, New York, NY; Completion: 2016 (10 Hudson Yards), 2018 (15 Hudson Yards, 35 Hudson Yards, 55 Hudson Yards, Retail, Public Square), 2019 (30 Hudson Yards).











Construction Update: 53 West 53rd Street

Southwest corner from 6th Avenue.

Concrete superstructure and curtain wall installation continues on the iconic diagrid of Jean Nouvel's 53W53 tower in Midtown. Planning for the tower, from developers Hines and Pontiac Land Group with financing from Goldman Sachs, began in 2006 and was unveiled to the public in November of 2007. Since then, there has been a height reduction from 1250' down to 1050' and Diller Scofidio + Renfro have been tapped to design the tower's included expansion of MoMA.

West facade from West 53rd Street.
The tower's signature identity comes from its diagrid structure, the diagonally criss-crossing of normally vertical concrete columns at the tower's perimeter. Solid metal panels break up the glass of the curtain wall, expressing the diagrid on the tower's façade.
Close-up of the west facade.
When completed, the 82-story tower will include 145 residential condo units ranging from one- to five-bedrooms, the largest of which will be a 7,892-square-foot duplex penthouse. The tower's unique shape impacts the design of each unit, ensuring that each has a unique floor plan. Interiors for the apartments and amenites are designed by Thierry Despont.

Southeast corner from West 53rd Street.
53 W 53 (center) on the Midtown skyline.
South facade.

Close-up of the southeast corner of the tower.

Looking up at the north façade from West 54th Street.

53W53 (center), 432 Park Avenue (left), and 242W53 (far left) from the Hudson River waterfront.
Architects: Ateliers Jean Nouvel (Design Architect), SLCE (Executive Architect); Interiors: Office of Thierry Despont; Developers: Hines, Pontiac Land Group, and Goldman Sachs; Program: Residential, Retail, Musuem; Location: Midtown, New York, NY; Completion: Late 2018.

Building Tour: 520 West 28th Street
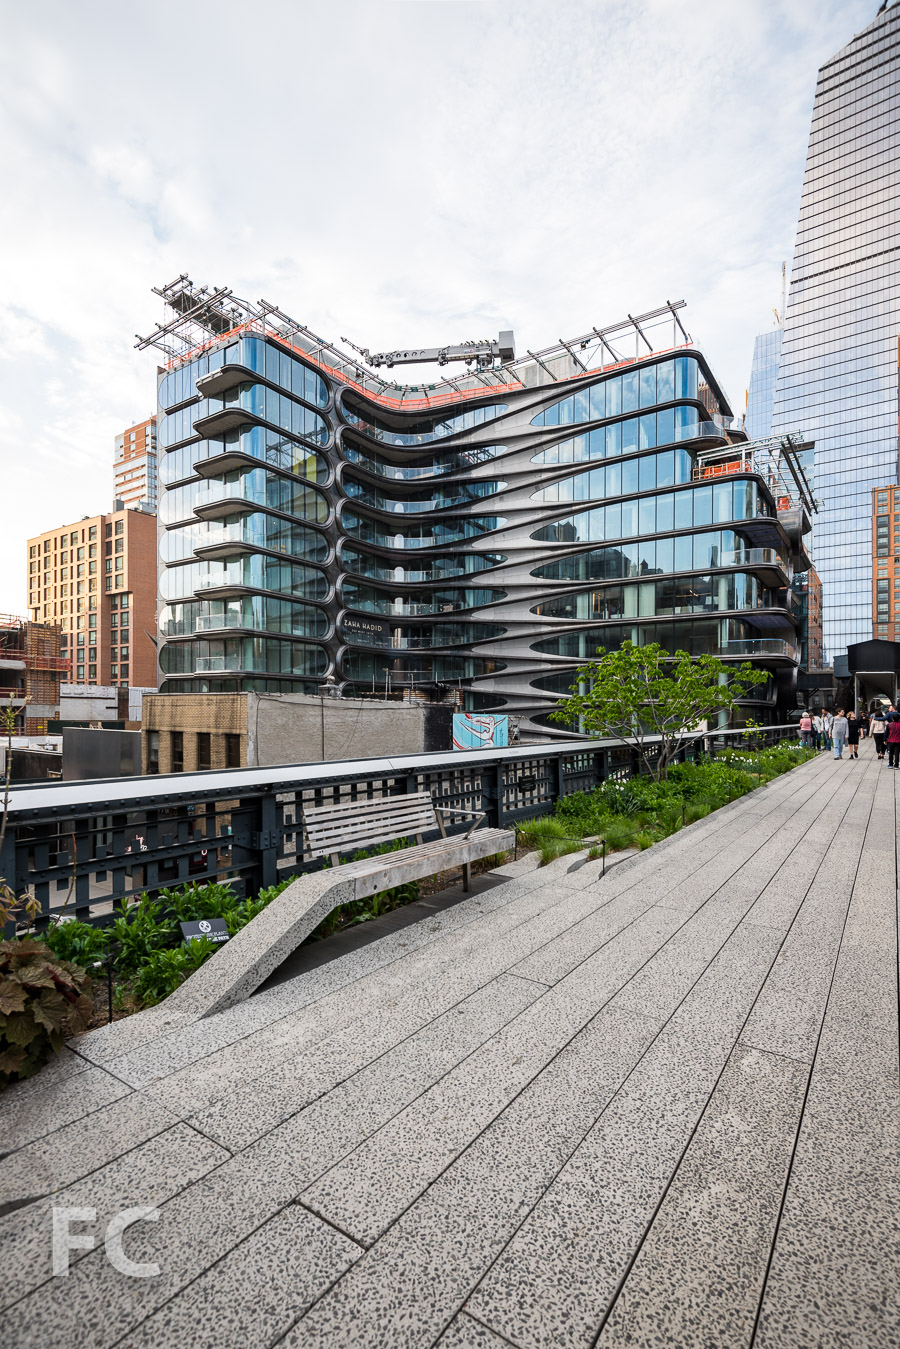
East facade from 10th Avenue.
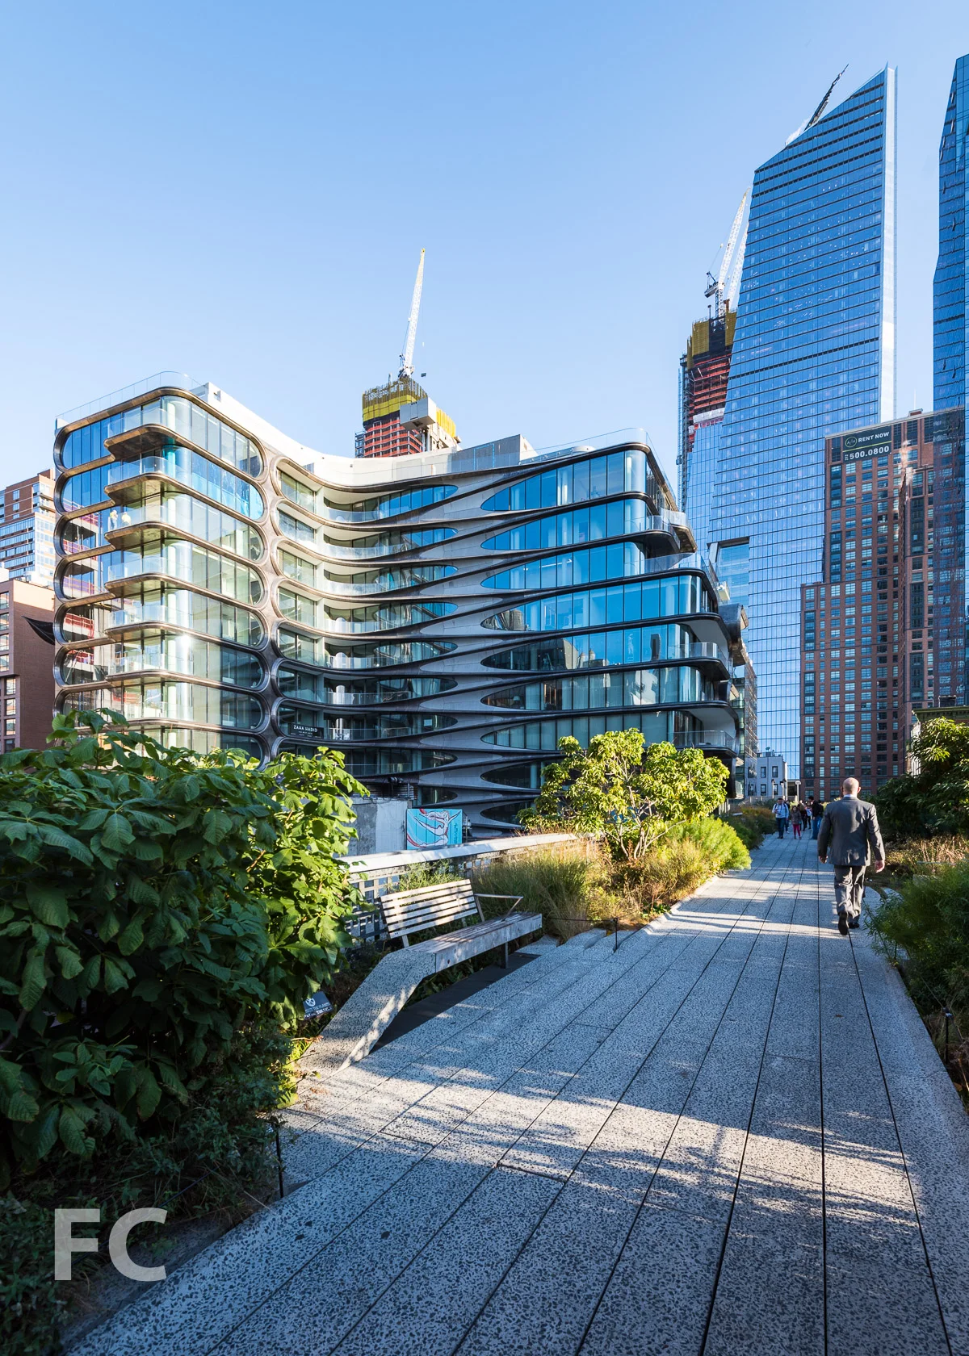
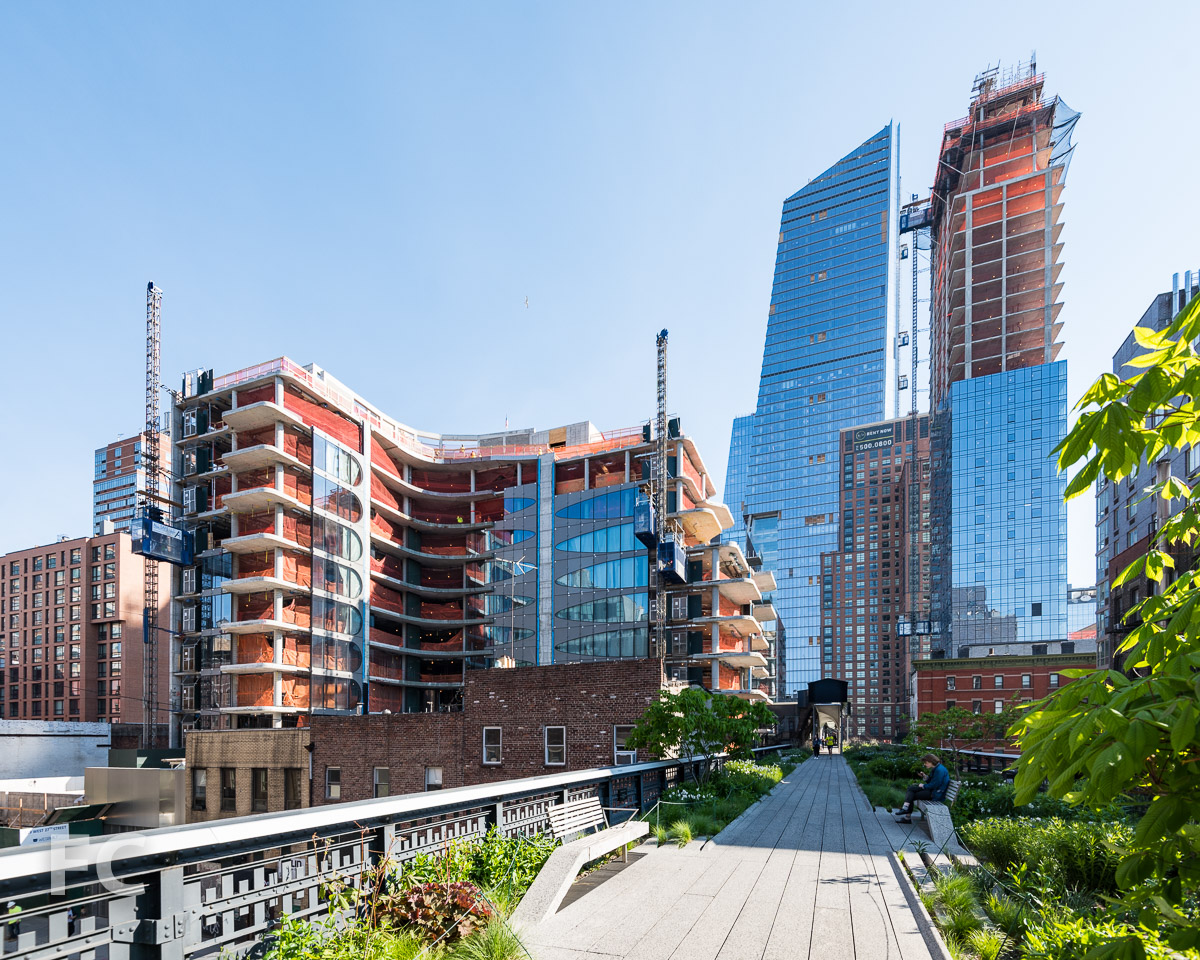
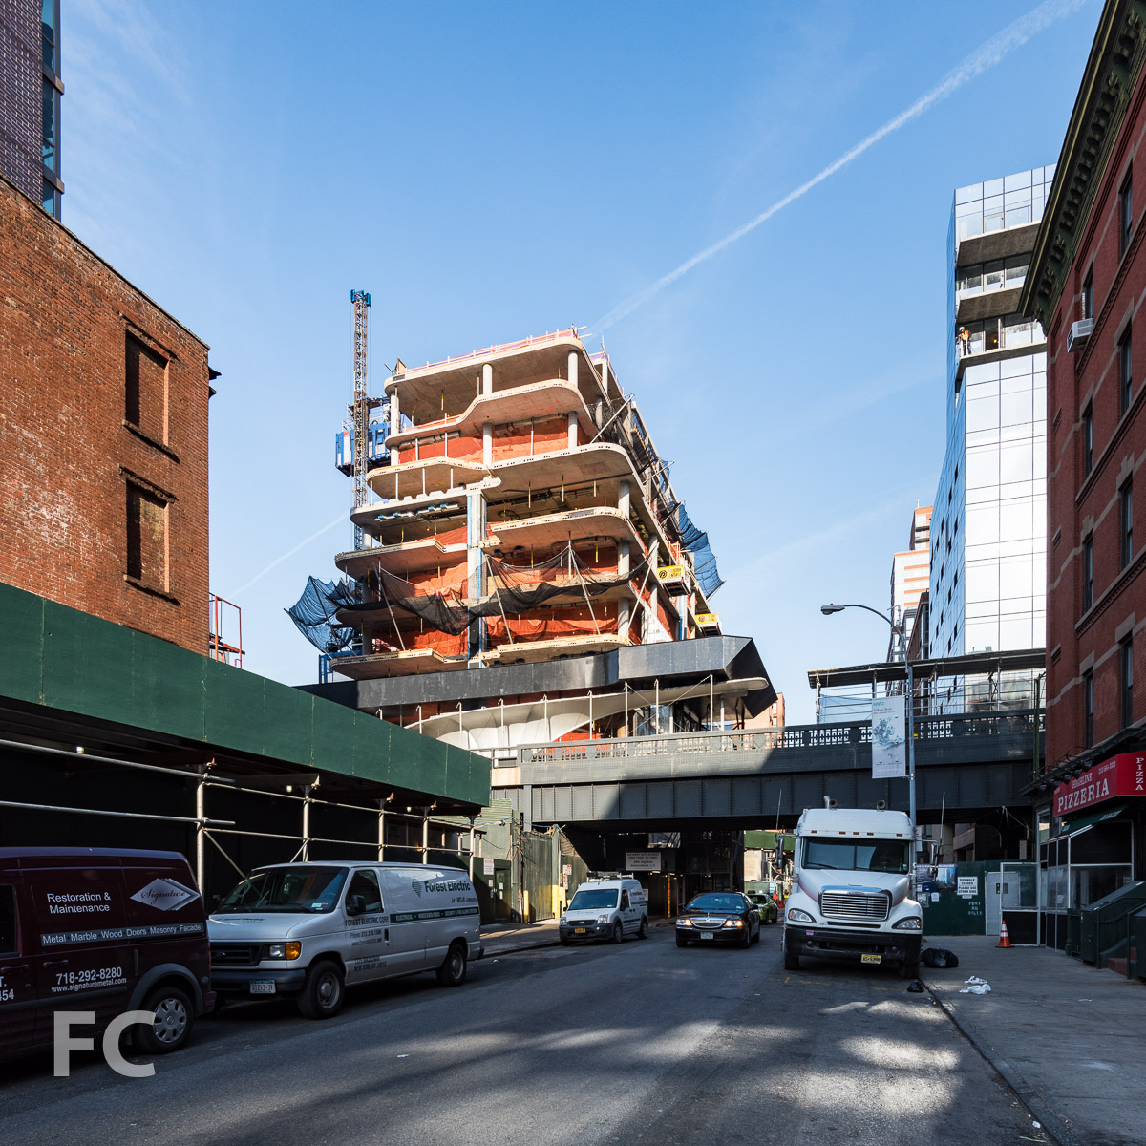

Construction nears completion at Related's 520 W 28 residential condo tower. Designed by Zaha Hadid Architects, the 11-story, 40-unit condo flanks the western edge of the High Line at 28th Street.
Close-up of the northeast corner of the facade.
The façade features a hand-rubbed metal screen that functions as a finished cover for the concrete slabs and the spandrel glass portions of the window wall. Hadid uses the slab covering as an opportunity to express and emphasize the softened edges at the corners and create the building's signature element of floors that meld with walls. The intricacy of their shapes require a technological artisanry, as they are formed by unique, laser cut pieces.
Northeast corner from the High Line.
Southeast corner from the High Line.
South facade from West 27th Street.
Close-up of the facade at the southwest corner.
Residential lobby.
Residential lobby lounge.
Model Residence 28
The 4,200 square foot residence 28 offers 4 bedrooms and 4 baths, with an additional powder room housed in a free standing enclosure. Hadid's design style is evident throughout the interiors, including the kitchen which features an island of sculpted white marble and high gloss formed millwork and Boffi cabinetry. Along with a master bedroom suite with two walk-in closets, each of the three secondary bedrooms offer en-suite bathrooms. A 257 square foot balcony off of the east facing family room and kitchen offers views north and south along the High Line.
Gallery with great room beyond.
Great room.
Great room.
Great room.
View south along the High Line from the great room.
Family room.
Looking southeast from the balcony.
Looking south along the High Line from the balcony.
Looking northeast along the High Line from the balcony.
Kitchen.
Kitchen.
Close-up of the kitchen/living room divider wall.
Hallway leading to the secondary bedrooms.
Powder room.
Powder room door handle.
Master bedroom.
Master bedroom.
Window detail in the master bedroom.
Vanity in the master bathroom.
Soaking tub in the master bathroom.
Shower and toilet enclosure in the master bathroom.
Secondary bedroom.
Window detail in the secondary bedroom.
Tub in the secondary bathroom.
Amenities
Zaha Hadid's signature style is also evident throughout the building's amenity spaces as well. The residential lobby includes a 34-foot feature wall with Hadid's sculptural forms serving as artwork, along with a sculptural concierge desk and furniture designed by the architect. A lounge and entertainment suite open onto a High Line facing terrace. Hadid's signature curves carve openings into the walls of the wellness level amenities, providing glazed entries and views into the 75-foot saline-system swimming pool, private spa, and fitness center.
Lounge.
High Line terrace.
Pool entry.
Pool.
Gym.
IMAX Theater.
Architects: Zaha Hadid Architects (Design Architect), Ismael Leyva Architects (Executive Architect); Structural Engineer: DeSimone Consulting Engineers; MEP Engineer: AKF Group; Facade Consultant: Gilsanz Murray Steficek; Landscape Architect: Future Green Studio; Developer: Related Companies; Program: Residential; Location: Chelsea, New York, NY; Completion: 2017.




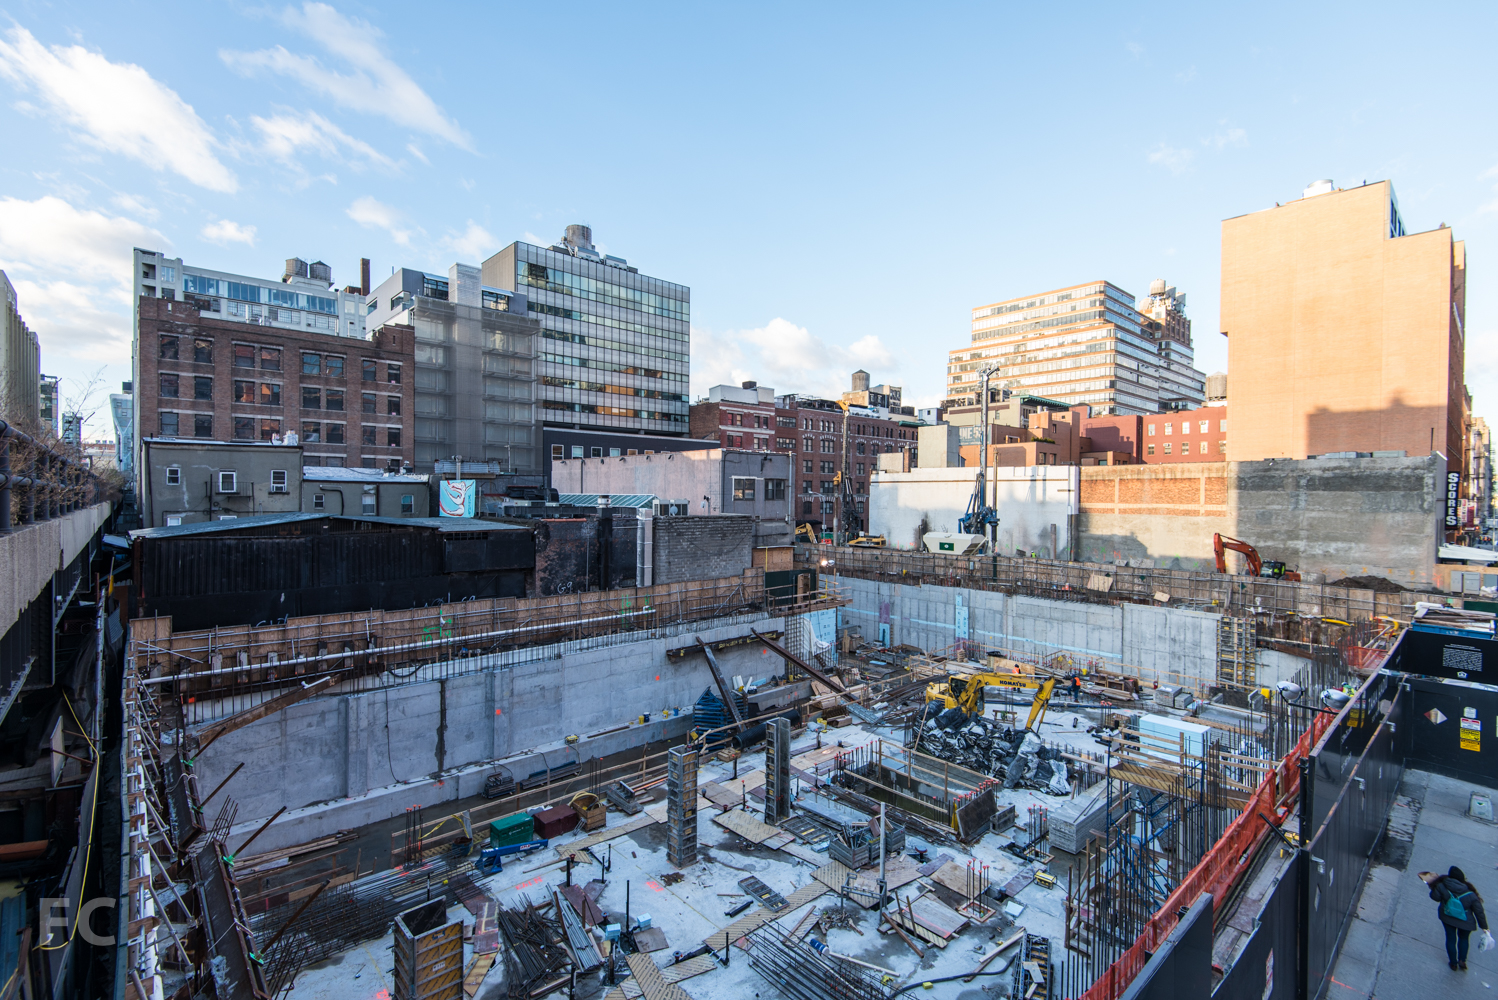
Construction Tour: The Lindley
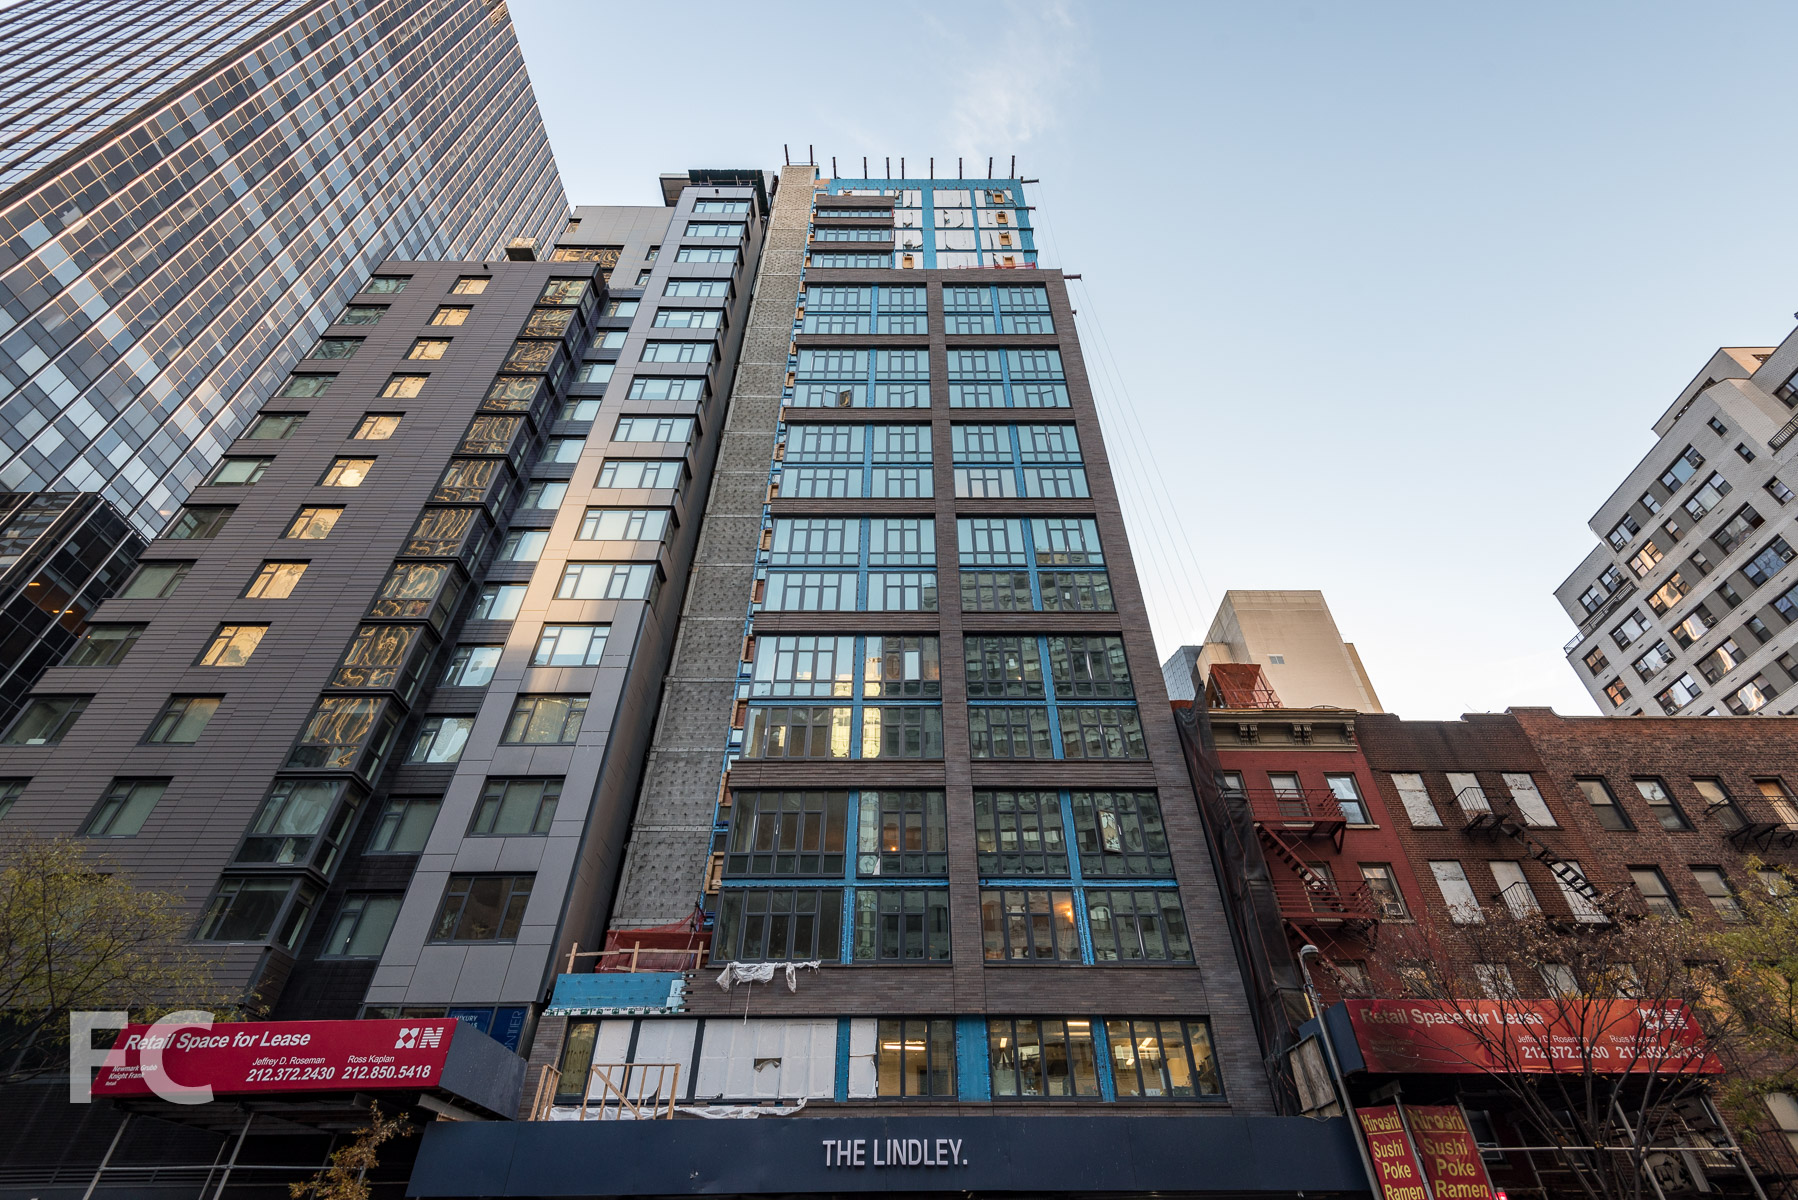
Southwest corner from 3rd Avenue.
Exterior wall installation is underway at The Lindley, CBSK Ironstate's 20-story residential condo tower in the Murray Hill neighborhood of Manhattan. Designed by Rawlings Architects, the tower features a façade of brick and over-sized casement windows in keeping with the surrounding context. The project will offer 74 residential units ranging in size from studios to 3-bedrooms. Residents will have access to an array of amenities including a 24/7 concierge service, residents' lounge, fitness center, resident superintendent, bike and resident storage, and a roof garden with skyline views and dining areas.
Looking up at the southwest corner from 3rd Avenue.
Looking up at the west facade.
Northwest corner from 3rd Avenue.
Views
View west from the penthouse terrace.
View south from the penthouse terrace.
Sales Gallery
Kitchen.
Kitchen.
Bathroom.
Architect: Rawlings Architects; Developer: CBSK Ironstate; Program: Residential; Location: Murray Hill, New York, NY; Completion: 2018.


Construction Update: 30 E 31


Northwest corner from East 31st Street.
Superstructure has reached the halfway mark at Ekstein Development Group and The Pinnacle Group's 30 East 31st Street residential tower in the NoMad neighborhood. Designed by Morris Adjmi Architects, the 40-story mid-block residential tower will feature fluted terra-cotta piers and brass framed windows. A lattice crown at the top of the tower takes cues from the Gothic Revival and Art Deco architecture in the neighborhood. The tower will offer 42 residential condo units with interiors by Morris Adjmi Architects in a range of one to two bedrooms, except for the three bedroom penthouse. Completion is expected some time in 2019.
Looking up at the north facade from East 31st Street.
Sales gallery storefront at 127 Madison Avenue.
Architect: Morris Adjmi Architects; Developer: Ekstein Development Group, The Pinnacle Group; Program: Residential; Location: NoMad, New York, NY; Completion: 2019.











Construction Tour: Waterline Square


Today marks the official topping out at Waterline Square, the three-tower, 2.2 million-square-feet development on the Upper West Side from GID Development Group. Construction on site has included four cranes and approximately 500 construction workers to reach this milestone. The development's three sites are the last available of the original 5-tower Riverside Center masterplan. Each of the three towers are designed by a different high profile architecture firm and will offer rentals at the lower floors and condos starting on floor 20.
All three towers will offer access to the Waterline Club, a combined 100,000 square feet of sports, leisure, and lifestyle amenities designed by the Rockwell Group. Amenities on offer will include an indoor tennis court, an indoor skate park, a 30-foot indoor rock climbing wall, a full basketball court, a three-lane lap pool, and studios for art, photography, recording. Also included in the development will be a three acre landscaped park designed by Mathews Nielsen Landscape Architects at the center of the site.
Tower One, located at the southwest corner, is designed by Richard Meier Architects. Tower Two, at the northwest corner, is designed by Kohn Pedersen Fox Associates. Tower Three, adjacent to nearly completed One West End tower, is designed by Rafael Vinoly Architects.
Waterline Square rising beyond VIA.
Waterline Square rising.
One Waterline Square (10 Riverside Boulevard)

Located at the corner of West 59th Street and 12th Avenue, the Richard Meier designed One Waterline Square stands 37-stories tall at the southwest corner of the development. Superstructure has topped out and curtain wall installation is well underway. Condo interiors will be designed by Champalimaud Design
Southwest corner of One Waterline Square (center) and Three Waterline Square (right).
Northwest corner of One Waterline Square (right) and Three Waterline Square (center).
Northeast corner of One Waterline Square.
Looking down on the east facade of One Waterline Square.
Looking up at the north facade of One Waterline Square (right) and Three Waterline Square (left).
Southeast corner of One Waterline Square from West 59th Street.
Close-up of the One Waterline Square facade at the southwest corner.
Two Waterline Square (30 Riverside Boulevard)
The largest of the three towers, Two Waterline Square occupies the entire northern half of the development and stands 38-stories tall. Kohn Pedersen Fox Associates is the architect for the tower with condo interiors by Yabu Pushelberg. Curtain wall installation is currently underway on the lower half of the tower.
Southeast corner of Two Waterline Square.
Northeast corner of Two Waterline Square.
Looking up at the north facade of Two Waterline Square.
Northwest corner of Two Waterline Square.
Looking up at the southwest corner of Two Waterline Square.
Southwest corner of Two Waterline Square from the future open space.
Southwest corner of Two Waterline Square.
Three Waterline Square (635 West 59th Street)
The third and final tower fronts onto West 59th Street and stands 34-stories tall. Rafael Vinoly Architects is responsible for the design with condo interiors by Groves & Co. Superstructure has topped out on the tower, with curtain wall installation to follow shortly.
Northeast corner of Three Waterline Square (center) and One Waterline Square (right).
North facade of Three Waterline Square.
Northwest corner of Three Waterline Square.
Southwest corner of Three Waterline Square.
Looking up at the south facade of Three Waterline Square.
Facade detail of Three Waterline Square.
Architects: Richard Meier & Partners Architects (Design Architect: One Waterline Square), Kohn Pedersen Fox (Design Architect: Two Waterline Square), Rafael Vinoly Architects (Design Architect: Three Waterline Square), Hill West Architects (Executive Architect); Interiors: Champalimaud Design (One Waterline Square), Yabu Pushelberg (Two Waterline Square), Groves & Co. (Three Waterline Square); Developer: GID Development Group; Program: Residential, Retail; Location: Upper West Side, New York, NY; Completion: 2018.




Construction Tour Boston: One Dalton
Looking east on Saint Germain Street.
Construction has surpassed the one third mark at Carpenter & Company's Four Seasons Private Residences One Dalton in the Back Bay neighborhood of Boston. Designed by Henry Cobb of Pei Cobb Freed & Partners with Cambridge Seven Associates, the tower will stand 742 feet tall on a triangular site that sets the shape of the rounded triangular form. Superstructure has currently surpassed the 20th floor as New England's future tallest residential tower rises to its final height of 61 stories.
Looking up at the west facade.
Looking up at the northwest corner from Dalton Street.
Northwest corner.
Looking up at the north facade from Belvidere Street.
East facade.
East facade of One Dalton (right) and I.M. Pei's 177 Huntington (left) completed in 1973.
Northeast corner of One Dalton (right) and I.M. Pei's 177 Huntington (left).
When completed, the tower will offer a 215-key Four Seasons hotel on the lower 23 floors and 160 residences on the floors above. Amenities for the residents will be offered on floors 24 and 50 and will include a Private Residents' Club Lounge, a 65 foot indoor lap pool, fitness center and spa, private conference space, private theater, and storage units.
17th floor.
View south from the 17th floor.
View east from the 17th floor.
View northwest from the 17th floor.
Architects: Pei Cobb Freed & Partners, Cambridge Seven Associates; Interiors: Office of Thierry Despont; Developer: Carpenter & Company; Program: Residential, Hotel; Location: Back Bay, Boston, MA; Completion: 2018.









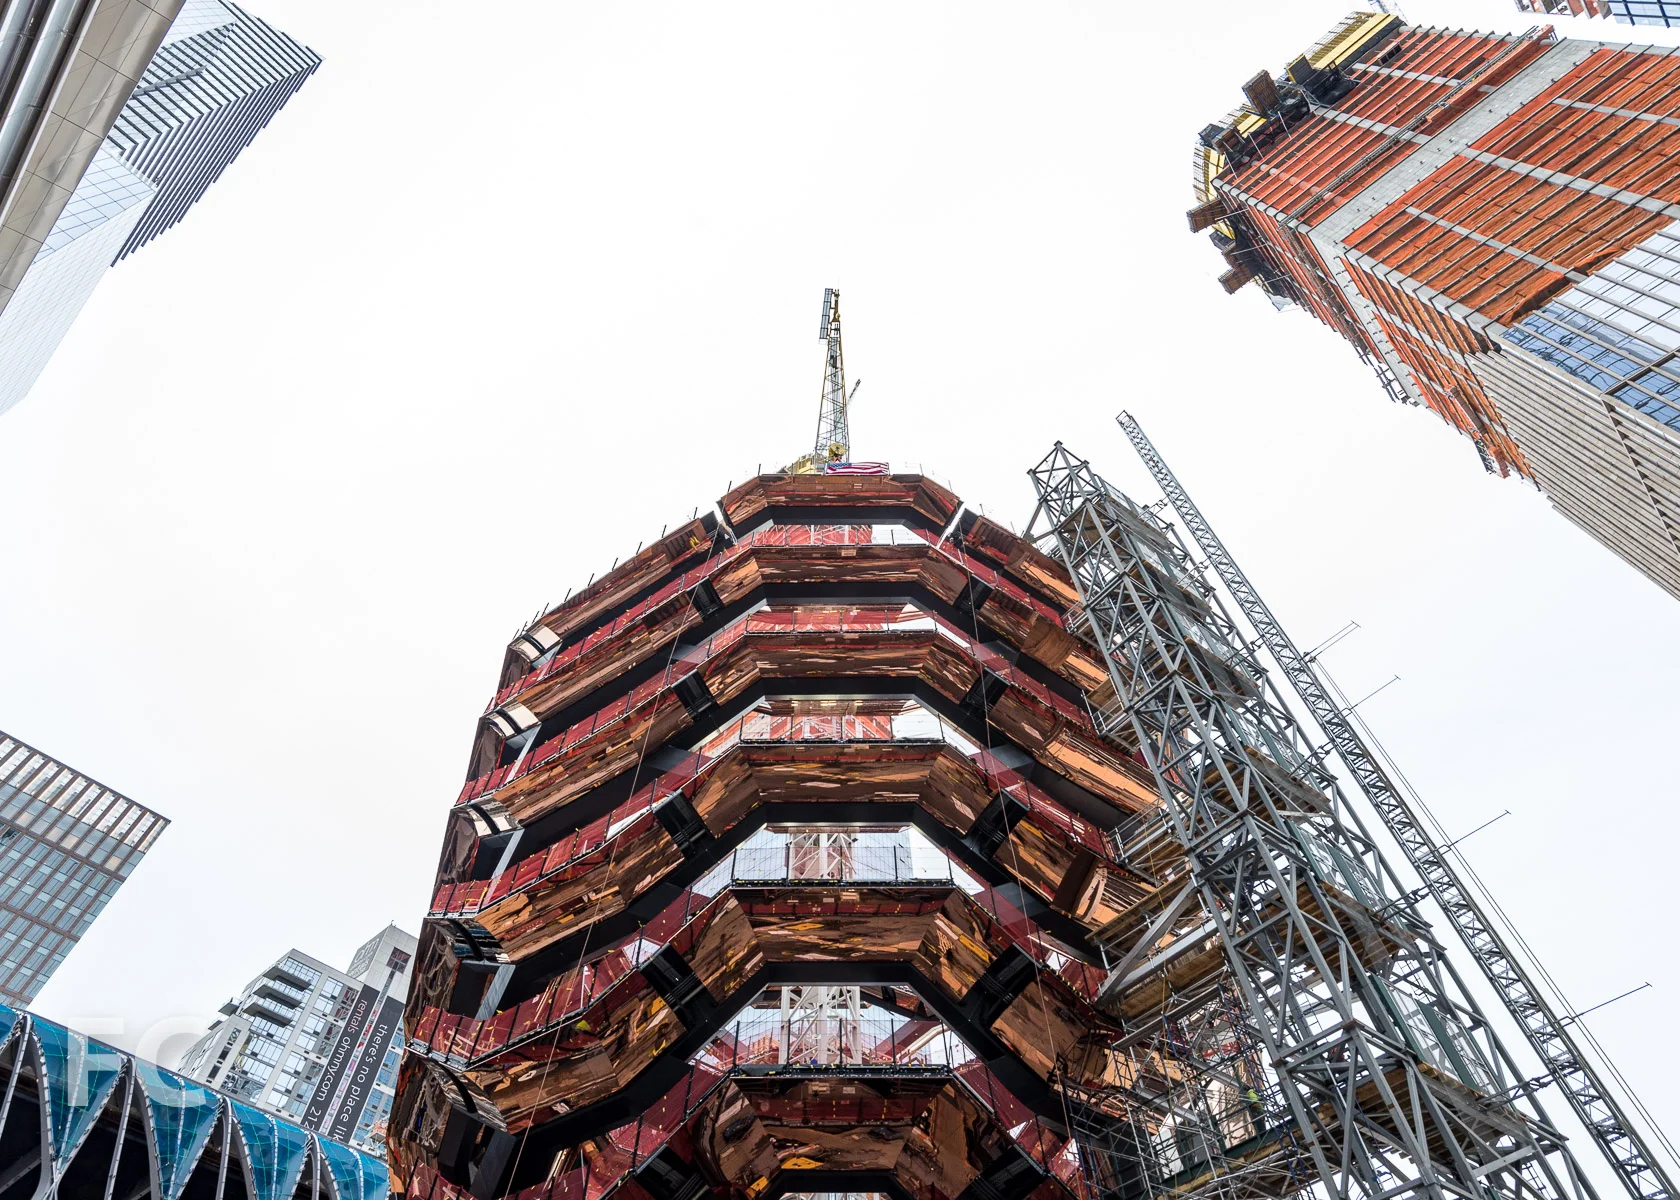
Construction Update: Vessel at Hudson Yards
Vessel seen from 11th Avenue with 10 Hudson Yards beyond.
Eight months after the start of construction, the final piece of Thomas Heatherwick's Vessel has been installed at the Hudson Yards' future Public Square and Gardens. The $200 million dollar sculpture stands 150 feet tall and is constructed of 154 Italian-made stair modules, totaling 2,500 steps and 80 landings. Each stair module is constructed of a structural painted steel frame with an underside clad in polished copper-colored steel.
By 2019, the sculpture will serve as the centerpiece of the five acre Public Square and Gardens, designed by Nelson Byrd Woltz Landscape Architects.
The final stair module.
Preparing the final stair module for the lift.
The final module lifted into place.
Inside Vessel from the 13th floor.
Looking up at the underside of a stair module.
Looking down into Vessel.
Designer: Thomas Heatherwick of Heathewick Studio; Location: Hudson Yards, New York, NY; Completion: 2018.

Construction Tour: 570 Broome
Southeast corner of the tower.
Superstructure has topped out at 570 Broome, the 25-story residential condo tower in the West SoHo neighborhood. Designed by Tahir Demircioglu of Builtd, the tower will feature large windows and high ceilings similar to the historic architecture of the neighborhood, once known as the Printing District. Having hit the topping out milestone, the building is set to begin closings in the second half of 2018.
Southwest corner of the tower.
SOM will lead the design of the interiors for 54 condo units, ranging in size from one to three bedrooms. The tower's amenity spaces will also be designed by SOM, including the lobby which will feature a custom crafted gilded light installation spanning the ceiling. Other amenities will include a private entry garden, fitness center, resident's lounge, landscaped outdoor terrace, and bike and private storage.
View to the south towards Lower Manhattan.
View to the east towards SoHo and the Lower East Side.
View to the north towards Midtown.
View to the southwest towards the Hudson River waterfront.
Southwest corner view.
View to the southeast from a private terrace.
Looking up at the south facade.
Architect: Builtd; Interiors: SOM; Program: Residential; Location: West SoHo, New York, NY; Completion: 2018.
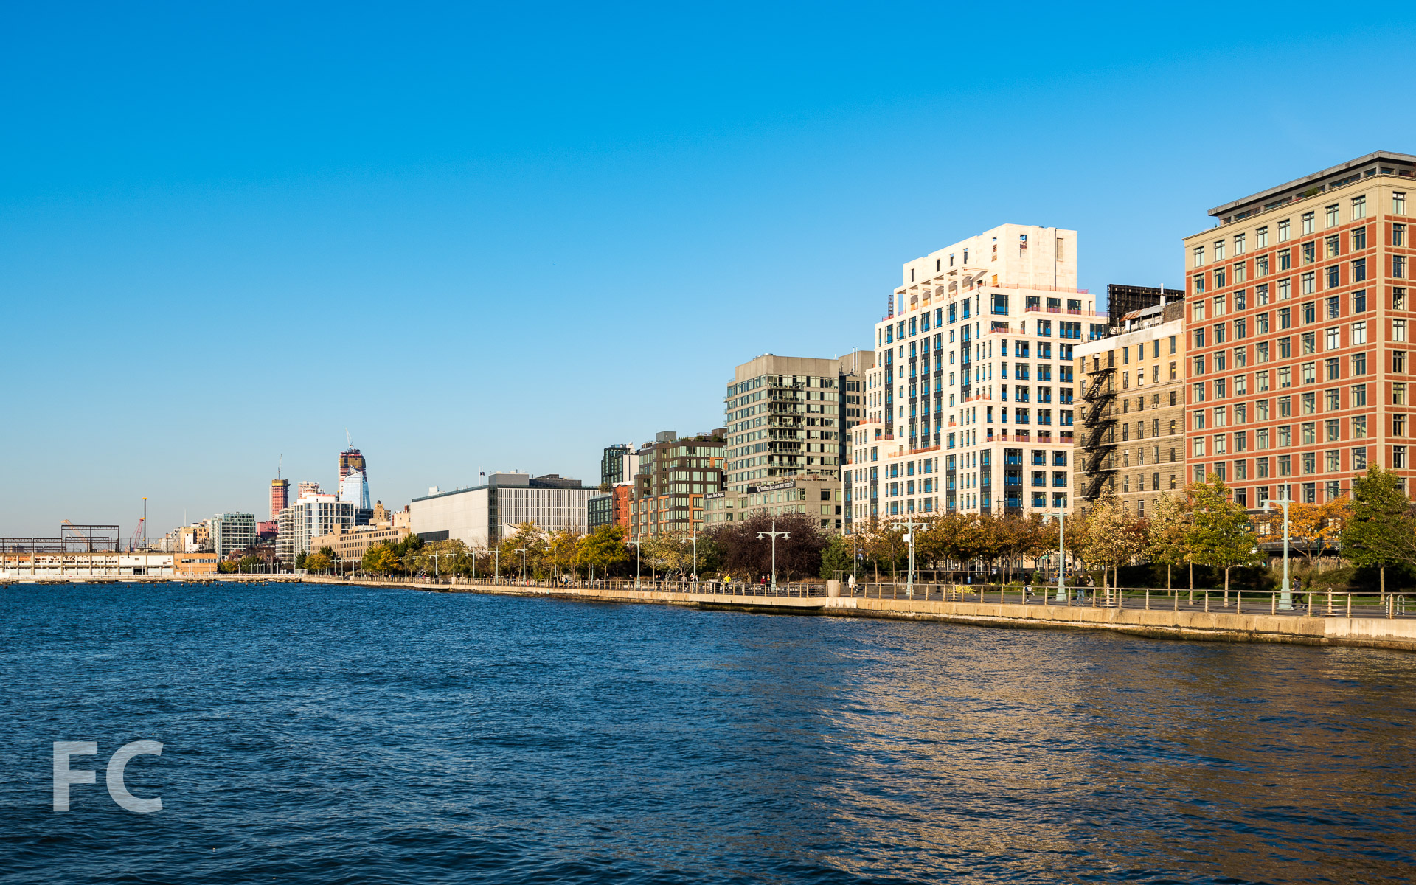
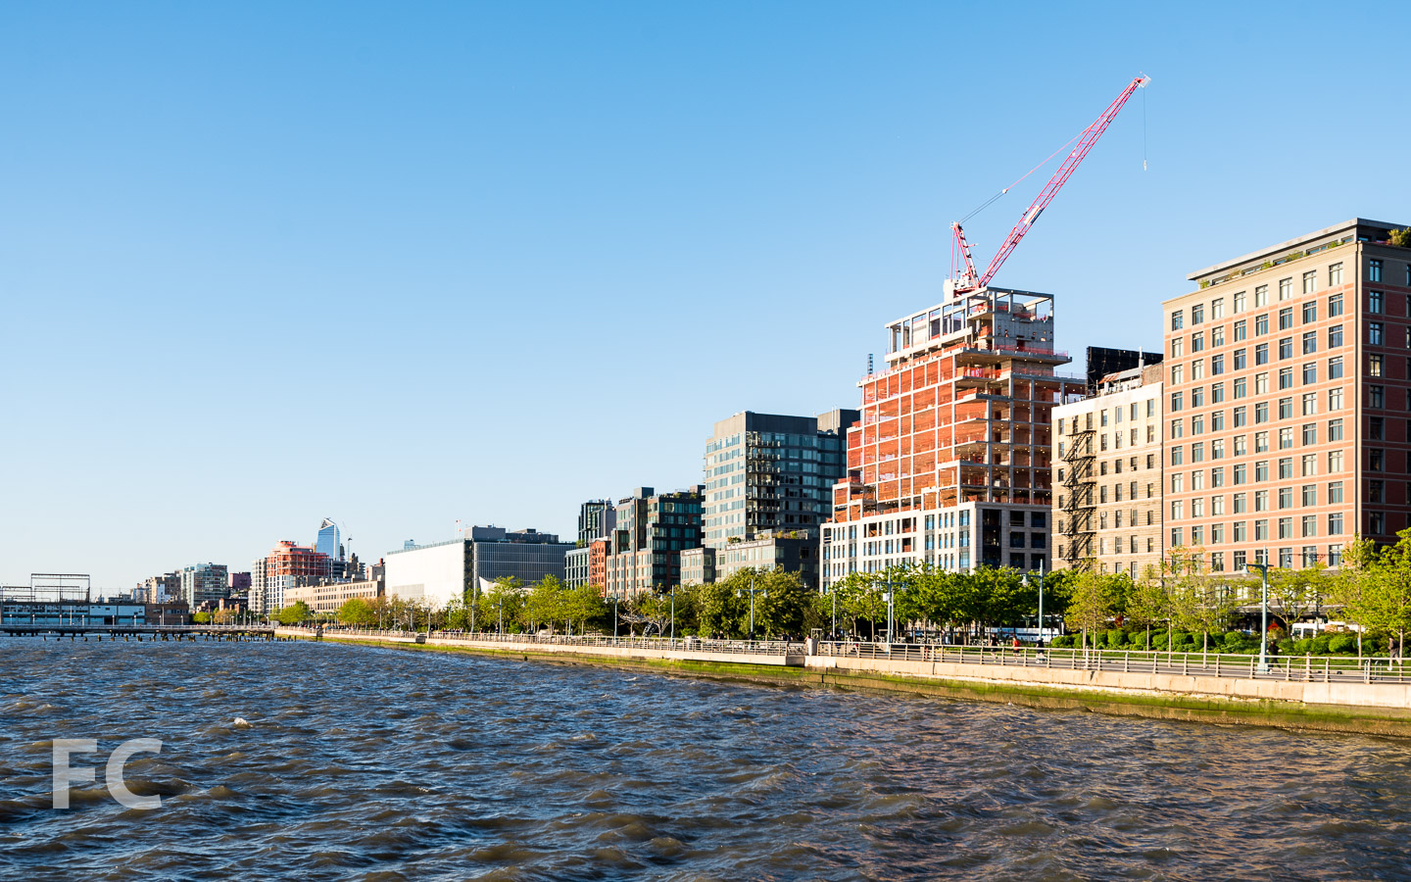
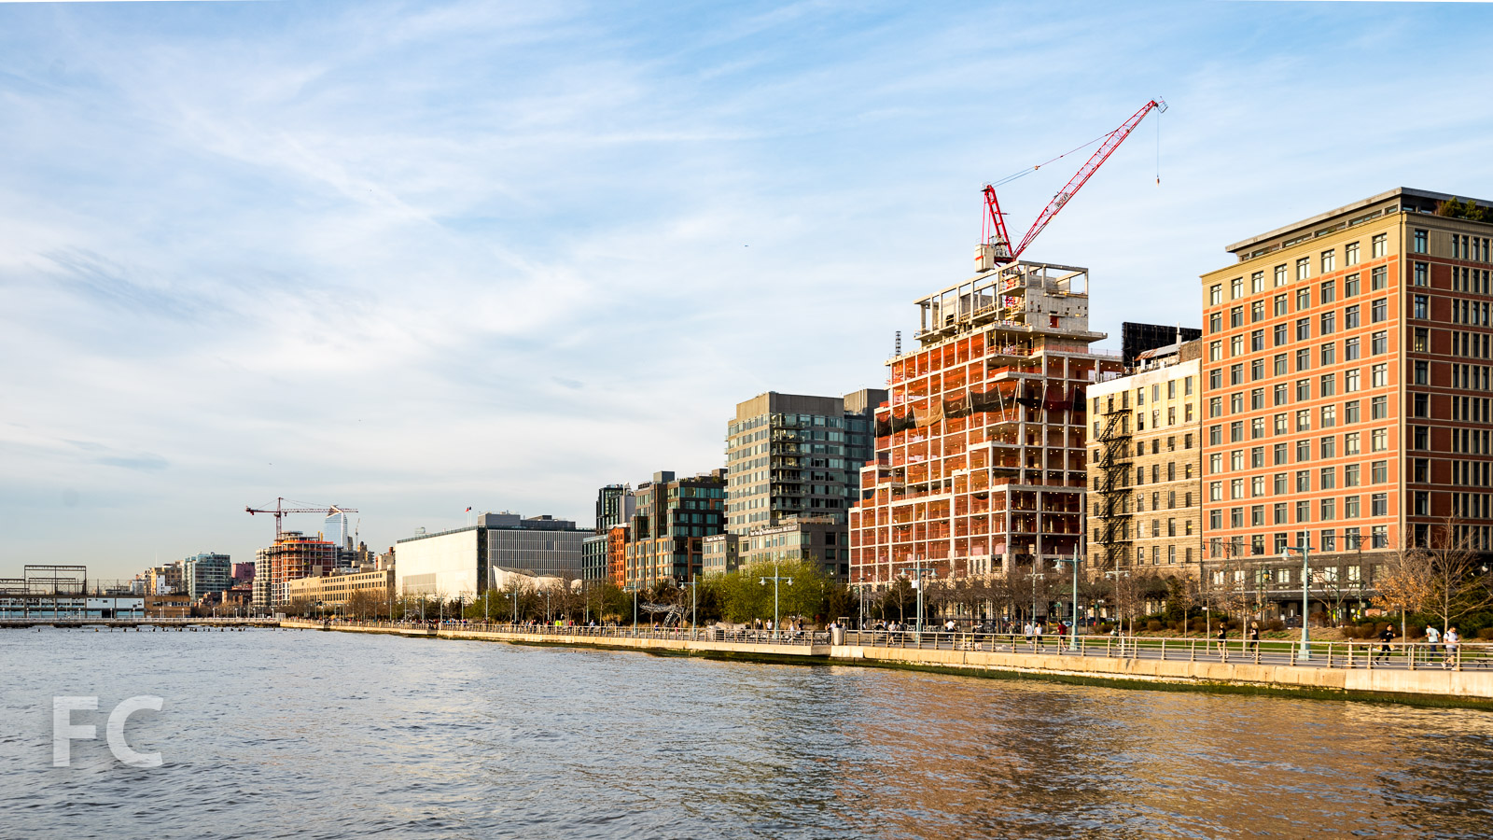

Construction Tour: 70 Vestry
Construction work on the exterior wall is nearly complete at 70 Vestry, Related Companies's 14-story, 46-unit luxury residential condo tower on the Tribeca waterfront. Design of the building is by Robert A.M. Stern Architects and employs the firm's signature blend of materials and details that evoke pre-war New York elegance and modern luxury. Massing of the 14-story building follows a c-shaped structure with setbacks starting on the seventh floor, affording many units a gracious private outdoor terrace. The tower wraps around a central courtyard and porte-cochere. Construction on the courtyard should be complete by February of 2018.
Northwest corner.
Northwest corner from Hudson River Park.
The building's façade is clad in Beaumaniere limestone from a quarry in the French countryside south of Paris. Decorative metalwork ties the project into its Tribeca neighborhood context, where warehouse lofts are prevalent. Oversized casement windows offer panoramic views of the Hudson, including views of Hudson River Park and the iconic Statue of Liberty.
West façade from Hudson River Park.
Southwest corner.
Close-up of the southwest corner.
Apartments in the building range in size from two- to seven-bedrooms and 1,700- to 7,000-square-feet. Two duplex penthouse apartments will be offered on the top two floors. Amenities for the building total 12,000-square-feet and include a lounge, dining suite, children's playroom, fitness center, swimming pool, and a water feature on the eastern wall of the courtyard. Completion of the amenities and the first move-ins are slated for the spring of 2018.
View northeast from the rooftop terrace towards SoHo and Midtown.
View east from the rooftop terrace towards SoHo.
View north from the rooftop terrace towards Hudson River Park and Greenway.
View west from the rooftop terrace towards the Jersey City skyline.
View southwest from the rooftop terrace towards the Statue of Liberty.
Facade detail.
Rooftop terrace pergola.
Architects: Robert A.M. Stern Architects (Design), Ismael Leyva Architects (Record); Interior Design: Daniel Romualdez Architects; Landscape Architect: Zion Breen & Richardson Associates; Developer: Related Companies; Program: Residential Condo; Location: Tribeca, New York, NY; Completion: 2018.