
Construction Update: 512 West 22nd Street



Construction scaffolding is coming down at 512 W 22, a warehouse to office conversion adjacent to the High Line. COOKFOX Architects are leading the design, which replaces the previous 5-story warehouse with an 11-story office tower. The massing features rounded corners and several outdoor spaces created by building setbacks and carved out spaces. To tap into the character of the neighborhood, the exterior façade features industrial sash-inspired windows, and anthracite terracotta, zinc and granite panels. The project is pursuing LEED Gold and construction completion is expected sometime next year.
Architect: COOKFOX Architects; Developer: The Albanese Organization; Program: Office; Location: Chelsea, New York, NY; Completion: 2018.

Construction Update: 10 Montieth
Southwest corner from Bushwick Avenue.
Construction is ongoing at 10 Montieth, the nine-story residential complex from the Rabsky Group that will occupy a portion of the former Rheingold Brewery site in Brooklyn's Bushwick neighborhood. The project is designed by ODA, architects of another large residential project under construction on an adjacent brewery parcel at 123 Melrose.
Close-up of the southwest corner.
Superstructure has topped out on the project, which features a massing defined by its sloping roof that ramps up and down by several stories over the length of the full-block project. The sloped roof will accommodate a farm, lounge space, and running paths while allowing sunlight into the central courtyards. A dynamic scattering of balconies and bay windows will lend a further sense of movement to the façade.
West façade from Bushwick Avenue.
When completed sometime in 2018, the residential complex will offer 392 units in a range of studios to one- and two-bedrooms.
Northwest corner from Bushwick Avenue.
Northwest corner from Bushwick Avenue.
Looking up at the northeast corner.
Southeast corner.
Architect: ODA; Developer: Rabsky Group; Program: Residential Rentals; Location: Bushwick, Brooklyn, NY; Completion: 2018.











Construction Update: 565 Broome Street

Looking south on Varick Street.



Concrete superstructure is close to topping out at 565 Broome Street, a luxury residential development in SoHo from the Italian architecture firm Renzo Piano Building Workshop. Two 30-story towers will share a common podium and contain 115 apartments ranging in size from studios to four-bedrooms. The towers will feature a glass curtain wall with rounded corners, much of which has already been installed on the lower third of the two towers.
Looking up at the west façade from Varick Street.
West façade from Freeman Plaza East.
Southwest corner from Varick Street.
Southwest corner.
Southwest corner.
Architect: Renzo Piano Building Workshop; Interiors: RDAI; Developers: Bizzi & Partners Development, Aronov Development, Halpern Real Estate Ventures, Cindat Capital Management; Program: Residential; Location: SoHo, New York, NY; Completion: 2018.



Construction Update: 10 Jay Street
10 Jay (left) and 1 John Street (right).
Curtain wall installation is underway at ODA Architecture's 10-story warehouse-to-office conversion at 10 Jay Street on the DUMBO waterfront. The 230,000 square foot brick warehouse structure will retain its brick façade on all but the north façade, which will be replaced by a crystal-inspired glass curtain wall. Design of the north curtain wall draws on the building's original use as the sugar refinery for the Arbuckle Brothers from 1898 to 1945. Installation of the new curtain wall on the north façade has surpassed the half-way mark.
North façade with Brooklyn Bridge Park in the foreground..
Northwest corner from the East River.
Close-up of the north façade.
Northwest corner of 10 Jay Street (center) and 1 John Street (right).
Architect: ODA Architecture; Developer: Glacier Global Partners, Triangle Assets; Program: Office, Retail; Location: DUMBO, New York, NY; Completion: 2018.

Construction Update: 1 Manhattan Square
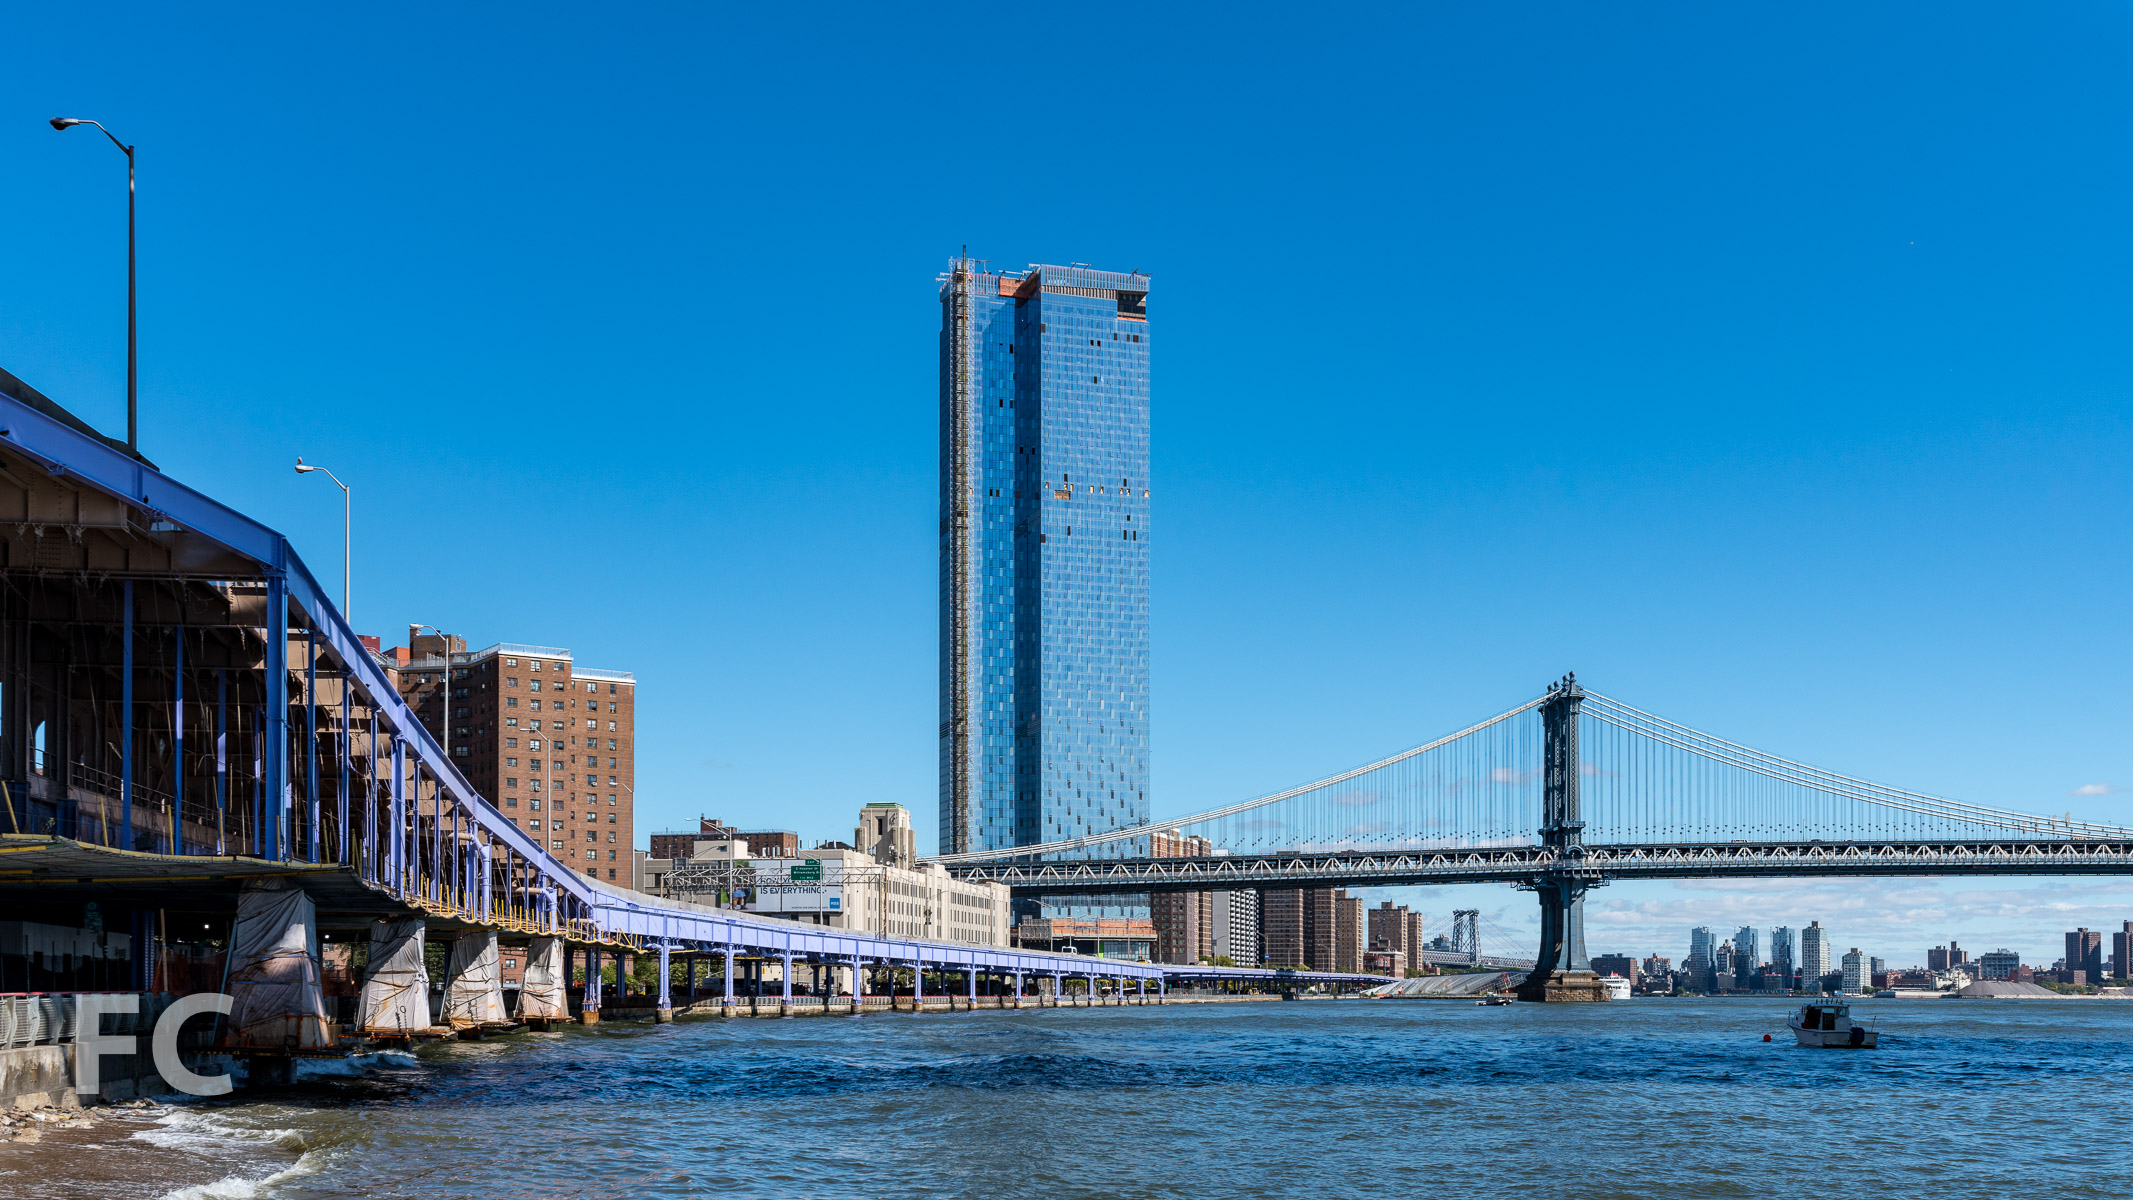
View south from the East River, with One Manhattan Square (center) and One World Trade Center (right).
Superstructure has officially topped out at Extell's One Manhattan Square, a residential condominium tower on the Lower East Side waterfront. Designed by Adamson Associates, the 800-foot-tall tower replaces a former Pathmark grocery store.
One Manhattan Square is part of the recent surge of waterfront development in Lower Manhattan. The city has undertaken a multi-year project to upgrade the East River Esplanade, Pier 17 is undergoing a major retail reconstruction, and construction of residential towers are following. One Manhattan Square is at the forefront of residential development in this neighborhood, with towers by SHoP Architects and Handel Architects also proposed at adjacent waterfront sites.
Southwest corner of the tower (left) and the Manhattan Bridge (right) from the East River.
Design of the exterior curtain wall of the tower includes two different wall types. At the north and south facades, panels are floor to ceiling glass with a bronze metal spandrel at the floor slab. For the east and west facades, flat glass panels are alternated with panels that tilt outward from the floor or the ceiling, adding dimension to the façade and a more dynamic reflection to the glass.
Close-up of the southwest corner of the tower.
Northwest corner of the site from Cherry Street.
Looking up at the northeast corner of the tower from Cherry Street.
The north façade of the podium from Cherry Street.
Close-up of the west façade.
Close-up of the south façade.
The tower will offer 815 residential condo units designed by Meyer Davis with luxury finishes and top of the line appliances from Miele and Subzero. A choice between dark and light kitchen finish packages will be offered to residents for customization of the residence to their tastes. Views from the tower, even at its current height, are panoramic, affording views of New York's iconic architecture and waterfront from Lower Manhattan to Midtown to Brooklyn.
View west towards the Financial District from the 58th floor.
View southwest towards Brooklyn Bridge Park and Brooklyn Heights from the 58th floor.
View south towards Downtown Brooklyn and the Manhattan Bridge from the 58th floor.
View south towards the Brooklyn waterfront from the 58th floor.
View northeast towards Williamsburg and the Williamsburg Bridge from the 58th floor.
View north towards Midtown from the 58th floor.
Residents will have access to over 100,000 square feet of indoor and outdoor amenities such as a sports club, spa, entertainment and recreation facilities, and high-end services. Outdoor amenity spaces are designed by West 8, the team behind the ongoing redevelopment of Governors Island, which is visible from the waterfront views in the tower.
Completion is expected in the second half of 2018.
Architect: Adamson Associates; Interiors: Meyer Davis; Landscape Architect: West 8; Developer: Extell Development Company; Program: Residential; Location: Lower East Side, New York, NY; Completion: 2018.



Construction Update: 158 East 126th Street - The Smile
Looking east on East 126th Street.
Superstructure is nearly topped out at Blumenfeld Development Group's 11-story rental building at East 126th Street in East Harlem. Bjarke Ingels Group (BIG) is in charge of the design, which features a 11-story volume fronting East 126th Street and a six-story volume that extends over the center of BDG's existing retail building on the adjacent lot fronting East 125th Street. While the north half nears its full height, the cantilevering south volume has only reached the second floor.
The concave shape of the north façade fronting East 126th Street will be clad in slender windows and blackened stainless steel panels that will reflect the sunlight. Once completed, the rental building will offer 233 apartments in a mix of studios, one-, and two-bedrooms, with twenty percent of the units offered under the affordable housing program.
Looking up at the north facade.
Looking up at the north facade.
Close-up of the north facade.
Southeast corner from East 125th Street.
Southeast corner from East 125th Street.
Looking up at the south facade from East 125th Street.
South facade from East 125th Street.
Architect: Bjarke Ingels Group (BIG); Developer: Blumenfeld Development Group (BDG); Program: Residential, Retail; Location: East Harlem, New York, NY; Completion: 2018.


Construction Update: 767 5th Avenue - Apple Store - Fifth Avenue
View from the northern boundary of the plaza.

Construction is underway at the future home of Apple's expanded Fifth Avenue flagship store. Located underneath the plaza of the General Motors Building, Foster + Partners renovation will more than double the store's previous size, expanding from 32,000-square-feet to 77,000-square-feet. The iconic glass cube has been dismantled while construction is ongoing but will be a part of the completed renovation. The cube has been previously redesigned to use less glass panels than the original, so there is a possibility that it will return in a modified form. A November 2018 completion date is currently expected for the reopening of the store.
View to the east from the northwest corner of the plaza.
View east from the western boundary of the plaza.
View east from the western boundary of the plaza.
Architect: Foster + Partners; Client: Apple; Program: Retail; Location: Midtown, New York, NY; Completion: 2019.



Construction Update: Pier 17
Northeast corner from the East River.


Exterior construction is wrapping up at the Howard Hughes Corporation's new retail center at Pier 17. This new structure is part of the redevelopment of the site formerly home to Benjamin Thompson's 1983 structure of similar function. The 300,000 square foot retail project is designed by SHoP Architects, the firm also responsible for the nearby Pier 15 and the East River Waterfront Esplanade renovation.
Southeast corner from the East River.
The façade consists of two lower floors clad in a corrugated dark gray metal panel and two upper floors clad in panels of channel glass and tall windows. Operable glass walls at the north and south facades can slide vertically down to close off the lower floors.
Close-up of the southeast corner.
South façade.
Southeast corner of Pier 17 with the Brooklyn Bridge in the background.
Close-up of the southeast corner.
Operable glass walls installed on the south façade.
Southwest corner.
Architect: SHoP Architects; Developer: The Howard Hughes Corporation; Program: Retail; Location: Seaport District, New York, NY; Completion: 2018.

Construction Update: Dock 72
Northwest corner from the East River.

Construction has topped out at Dock 72, a 17-story office building at the Brooklyn Navy Yard. S9 Architecture is the designer for core and shell, with Fogarty Finger serving as interiors architects. Approximately a third of the 675,000 square foot building will be occupied by WeWork, which offers coworking spaces. The building features a long rectangular floor plate with a stepped massing that allows for common and private terraces on multiple floors. Curtain wall installation is also underway on the lower floors.
Close-up of the curtain wall installation at Floor 02.
North façade from the East River.
Architects: S9 Architecture (Design Architect), Perkins Eastman (Architect of Record), Fogarty Finger (Interior Design Architect); Client: Boston Properties, Rudin Development; Program: Office; Location: Brooklyn Navy Yard, Brooklyn, New York; Completion: 2020.











Construction Update: 123 Melrose Street - The Denizen Bushwick
Northeast corner of the north block.
Construction progress continues on 123 Melrose, the two block development from All Year Management at the southern end of the Rheingold Brewery complex in the Bushwick neighborhood of Brooklyn. The ODA designed development will bring 1,000,000-square-feet of residential over two blocks, bisected by a 17,850-square-foot public park. Twenty percent of the residential units will be offered under the city's affordable housing program.
Concrete superstructure has topped out on the north block building and brick and window installation is underway. The superstructure features cross bracing at the perimeter which will be expressed on the facade.
Laying brick on the northeast corner of the north block.
Southeast facade of the north block from Evergreen Avenue.
Southeast corner of the north block from Evergreen Avenue.
Meanwhile on the southern block fronting Melrose Street, concrete superstructure has reached the fourth floor on the other half of the development.
Northeast corner of the south block from Evergreen Avenue.
Southeast corner of the south block from Evergreen Avenue.
Southwest corner of the south block from Stanwix Street.
Southwest corner of the north block from Stanwix Street.
Looking up at the west facade of the north block from Stanwix Street.
Northwest corner of the north block from Stanwix Street.
Architect: ODA; Developer: All Year Management; Program: Residential; Location: Bushwick, Brooklyn, NY; Completion: 2018.