
Construction Update: Greenpoint Landing
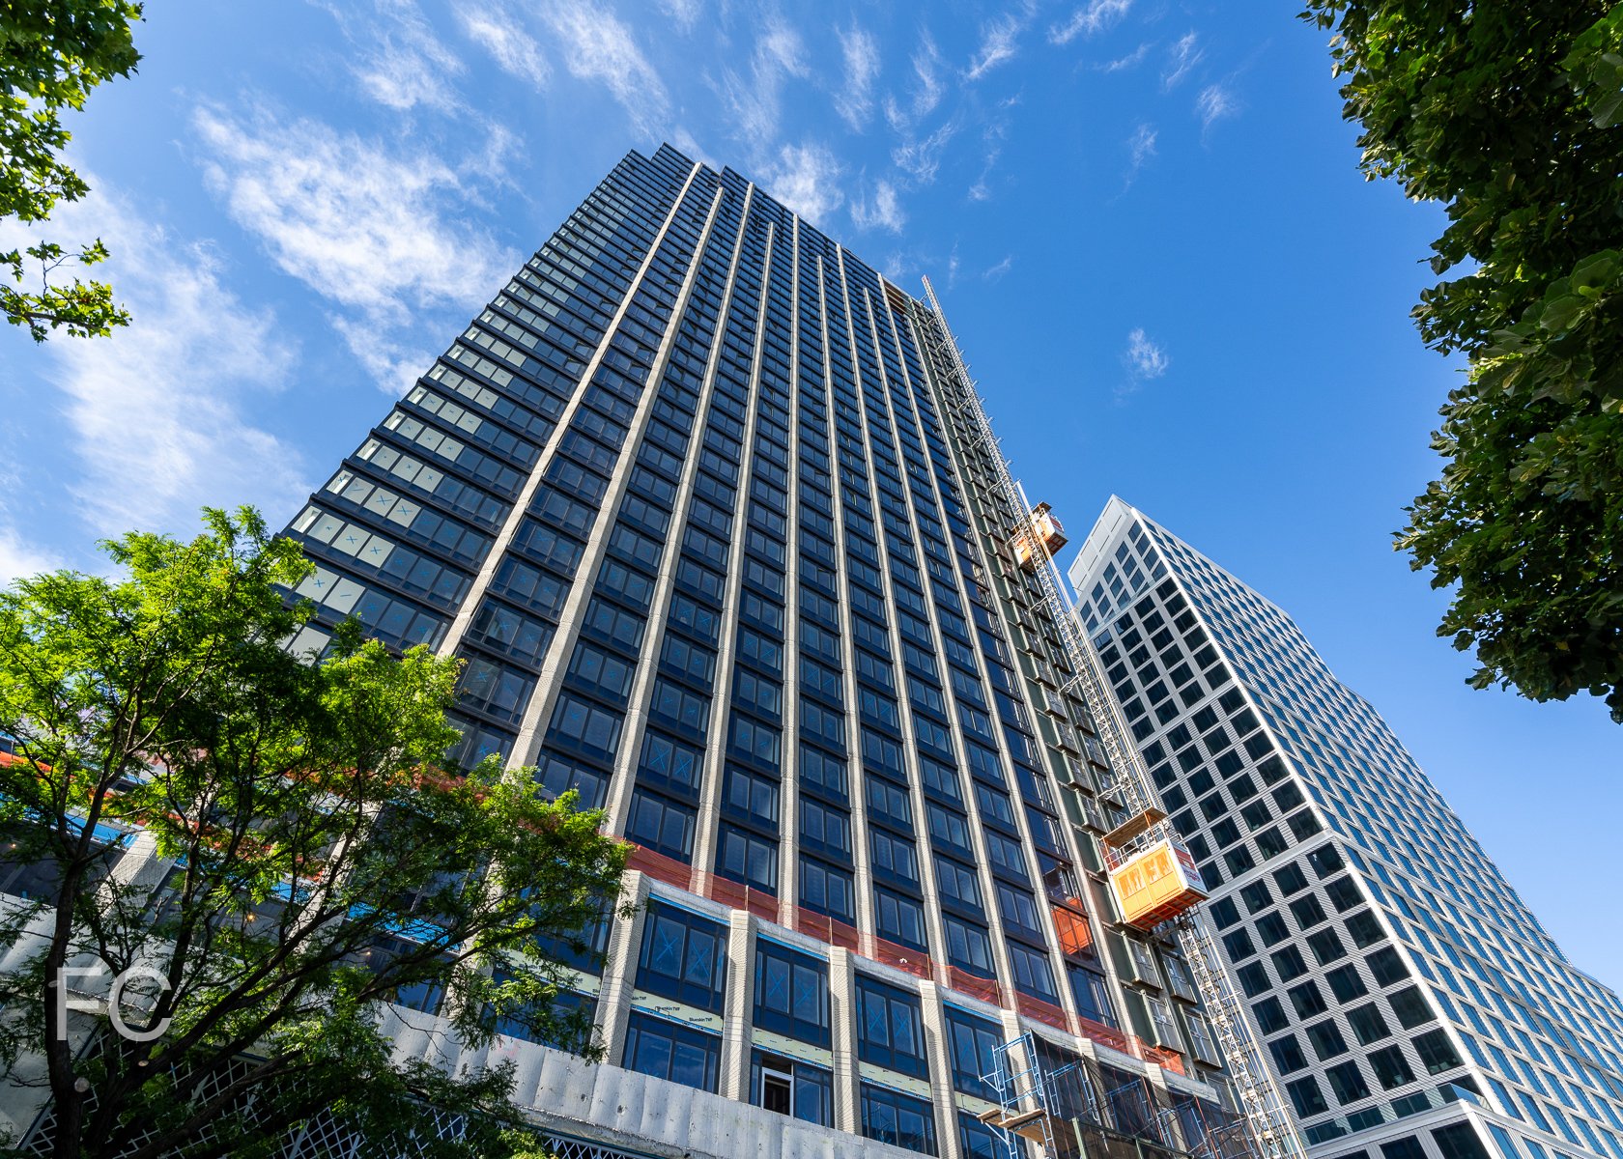
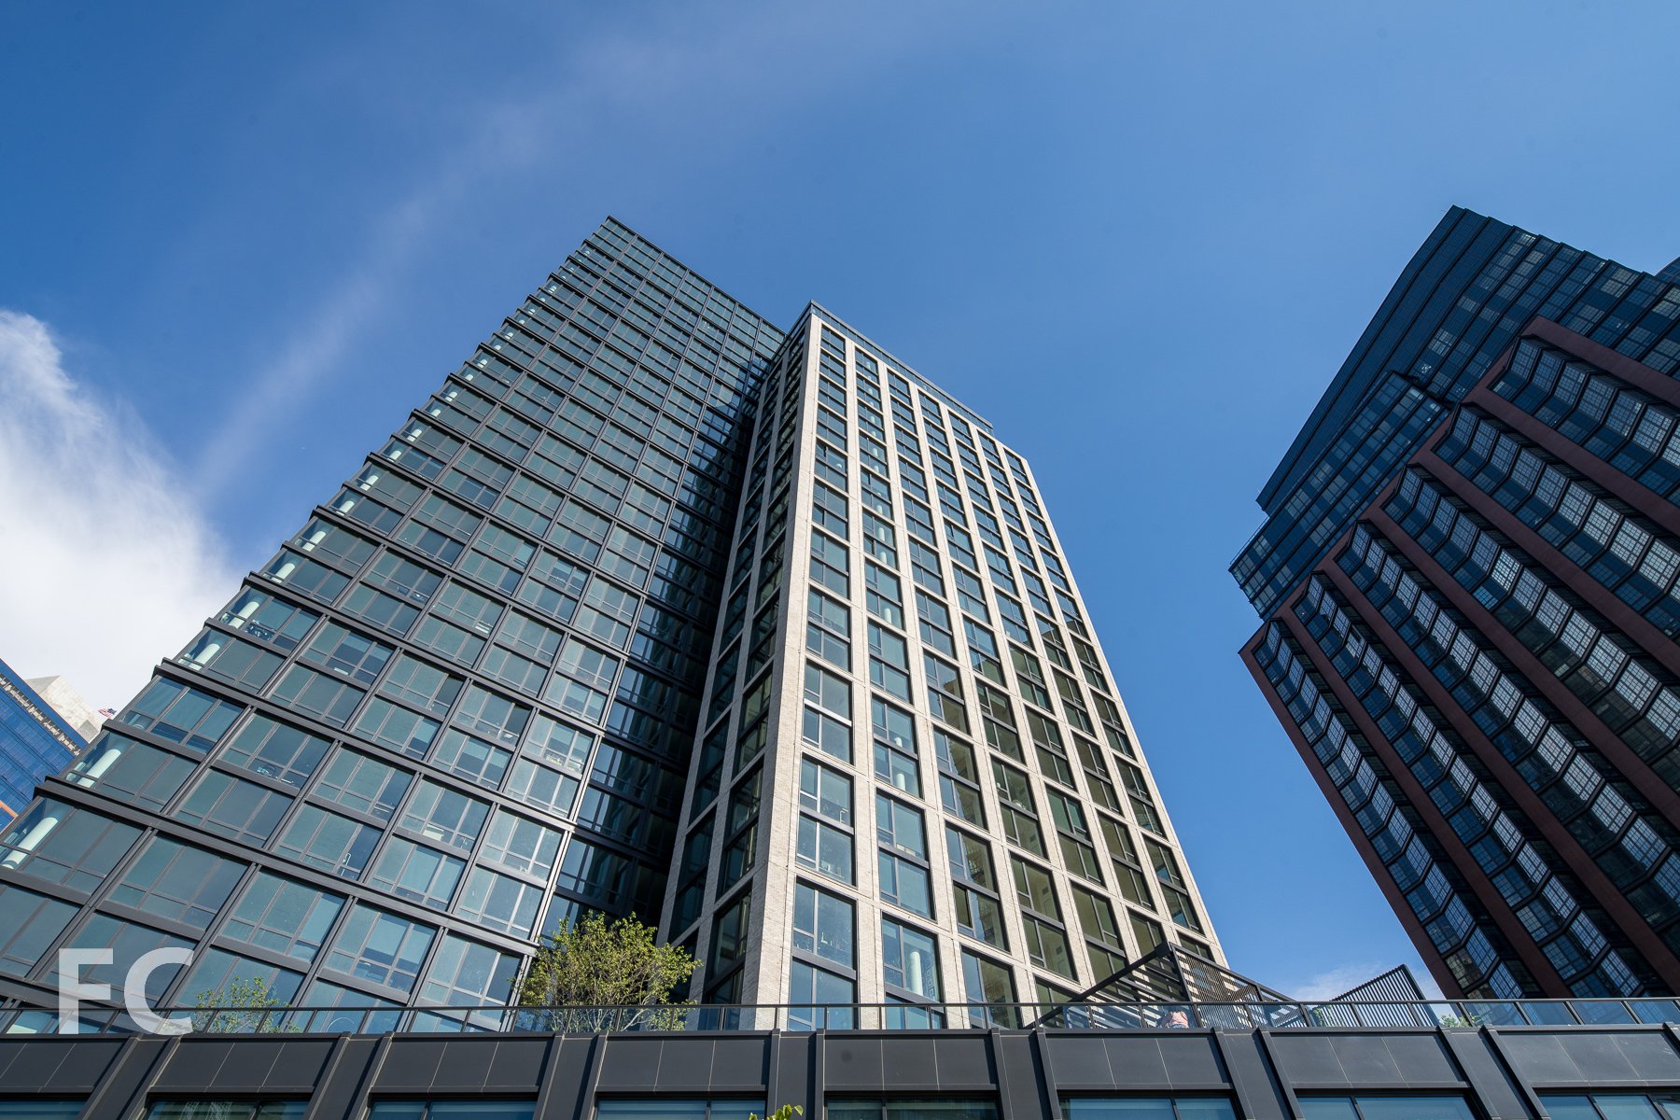
West facade of 37 Blue Slip.
Progress continues at Greenpoint Landing, the waterfront mega project from developers Park Tower Group, Brookfield Property Partners, and L+M Development Partners. Handel Architects is responsible for the design of the master plan and the current sites completed or under construction. The master plan will bring 10 towers and about 5,500 residential units to the Greenpoint neighborhood in Brooklyn. Approximately 1,400 of those units will be permanently affordable, some of which are already being offered through housing lotteries for the first three all-affordable low-rise buildings at or near completion. Also included in the development will be a waterfront park from James Corner Field Operations and a K-8 public school on the corner of Franklin and Dupont Street.
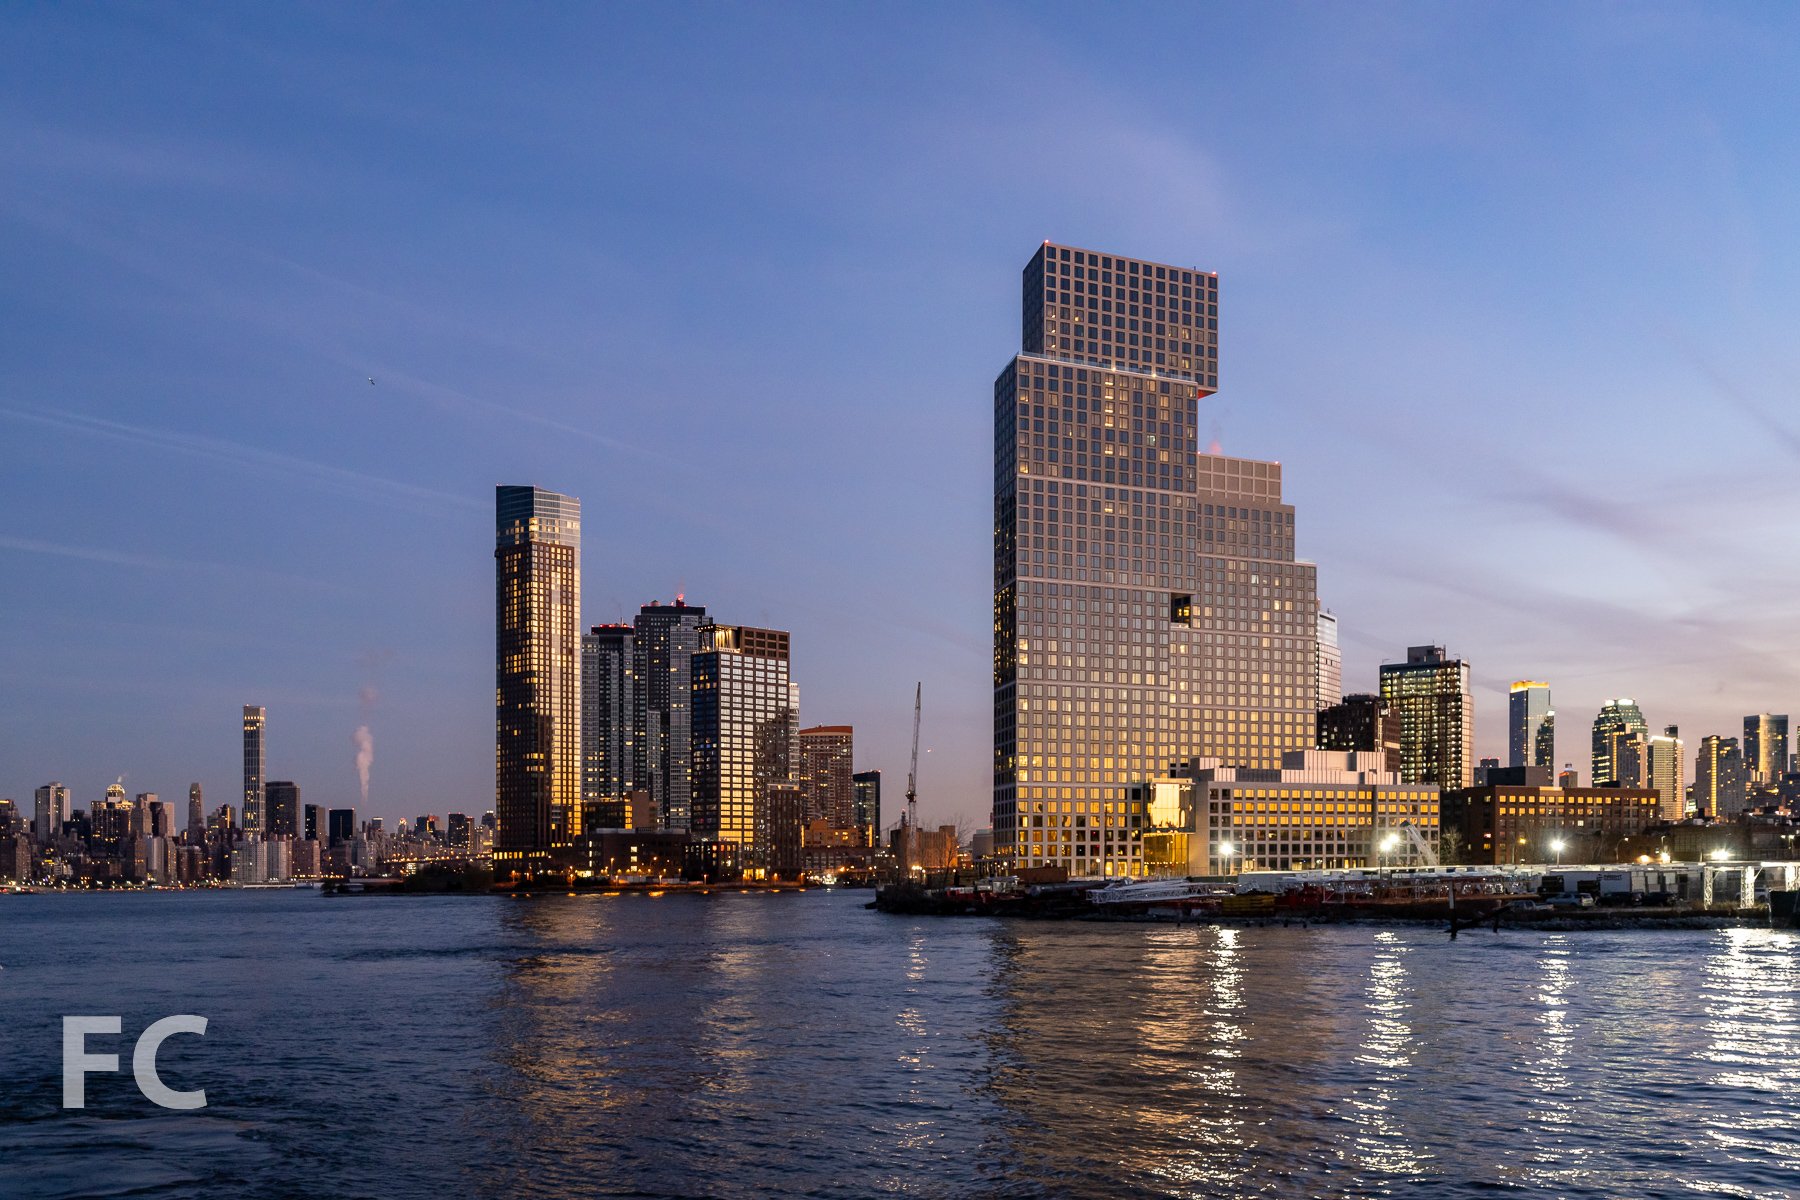
Northwest corner of 37 Blue Slip from the East River.
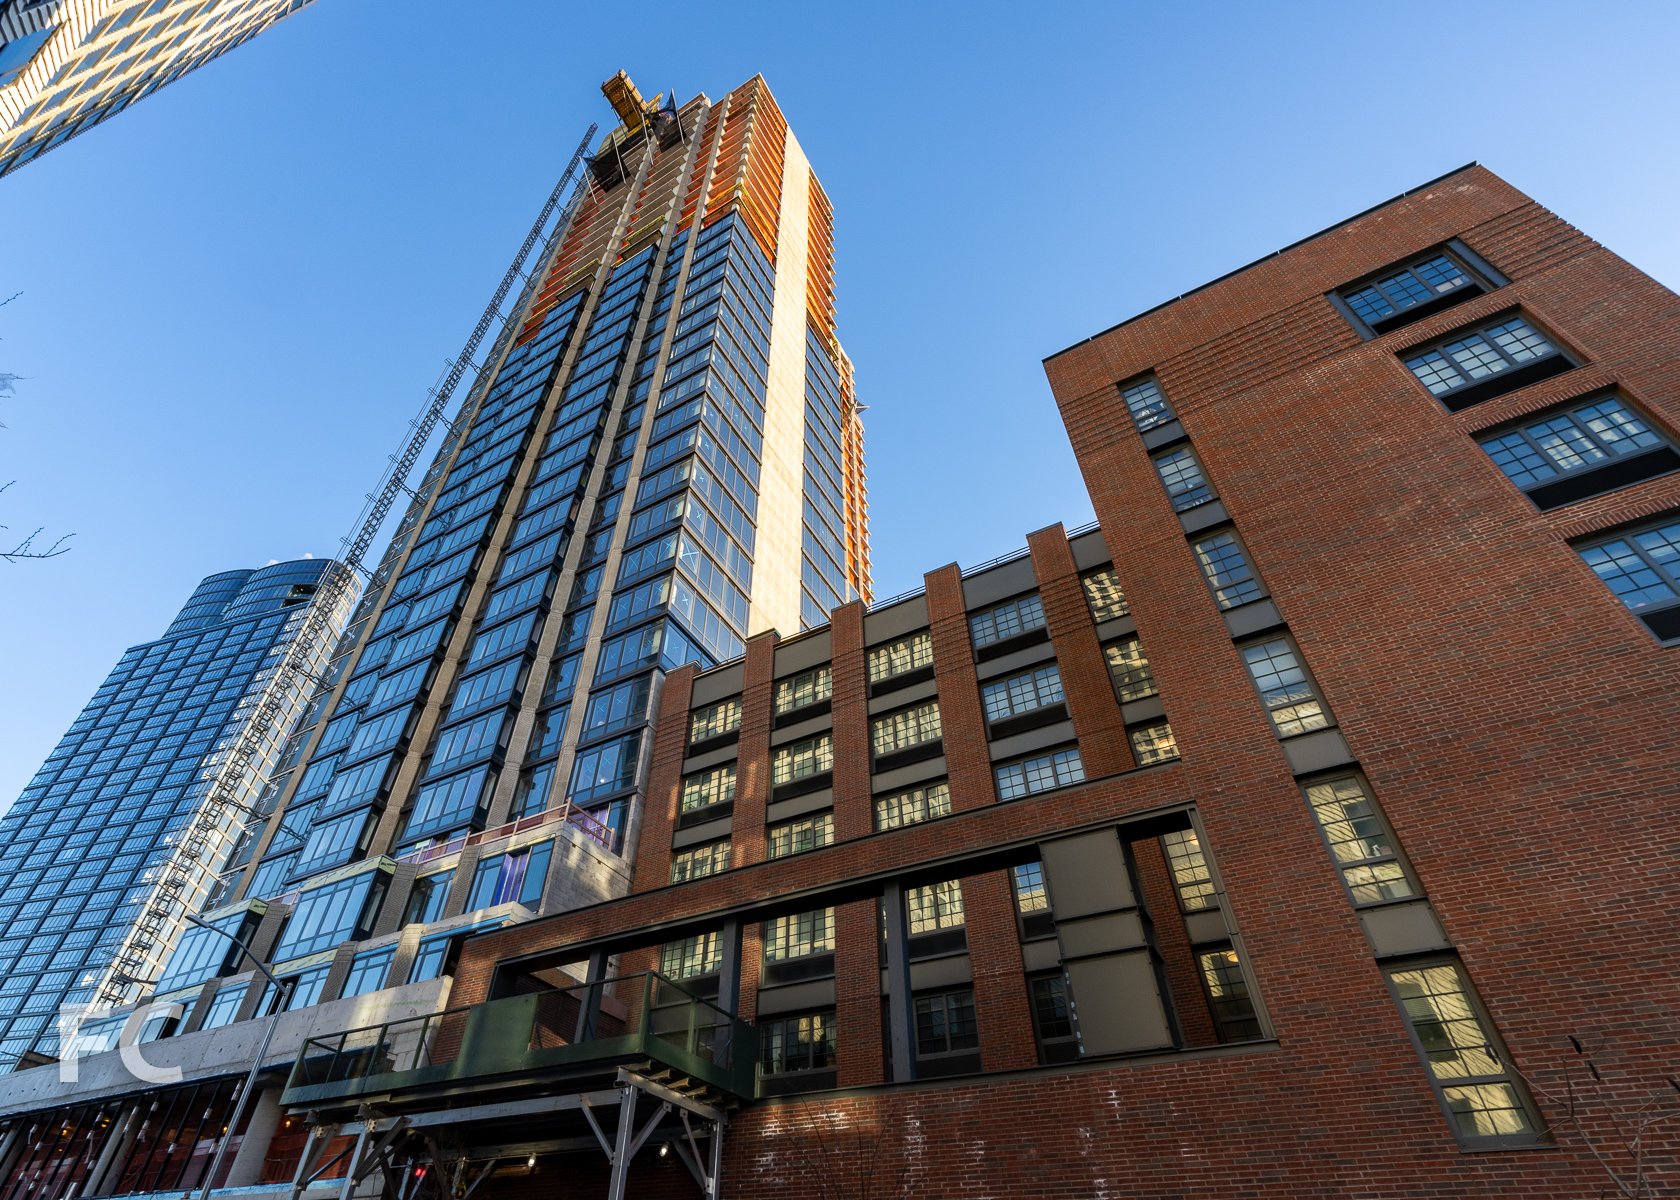
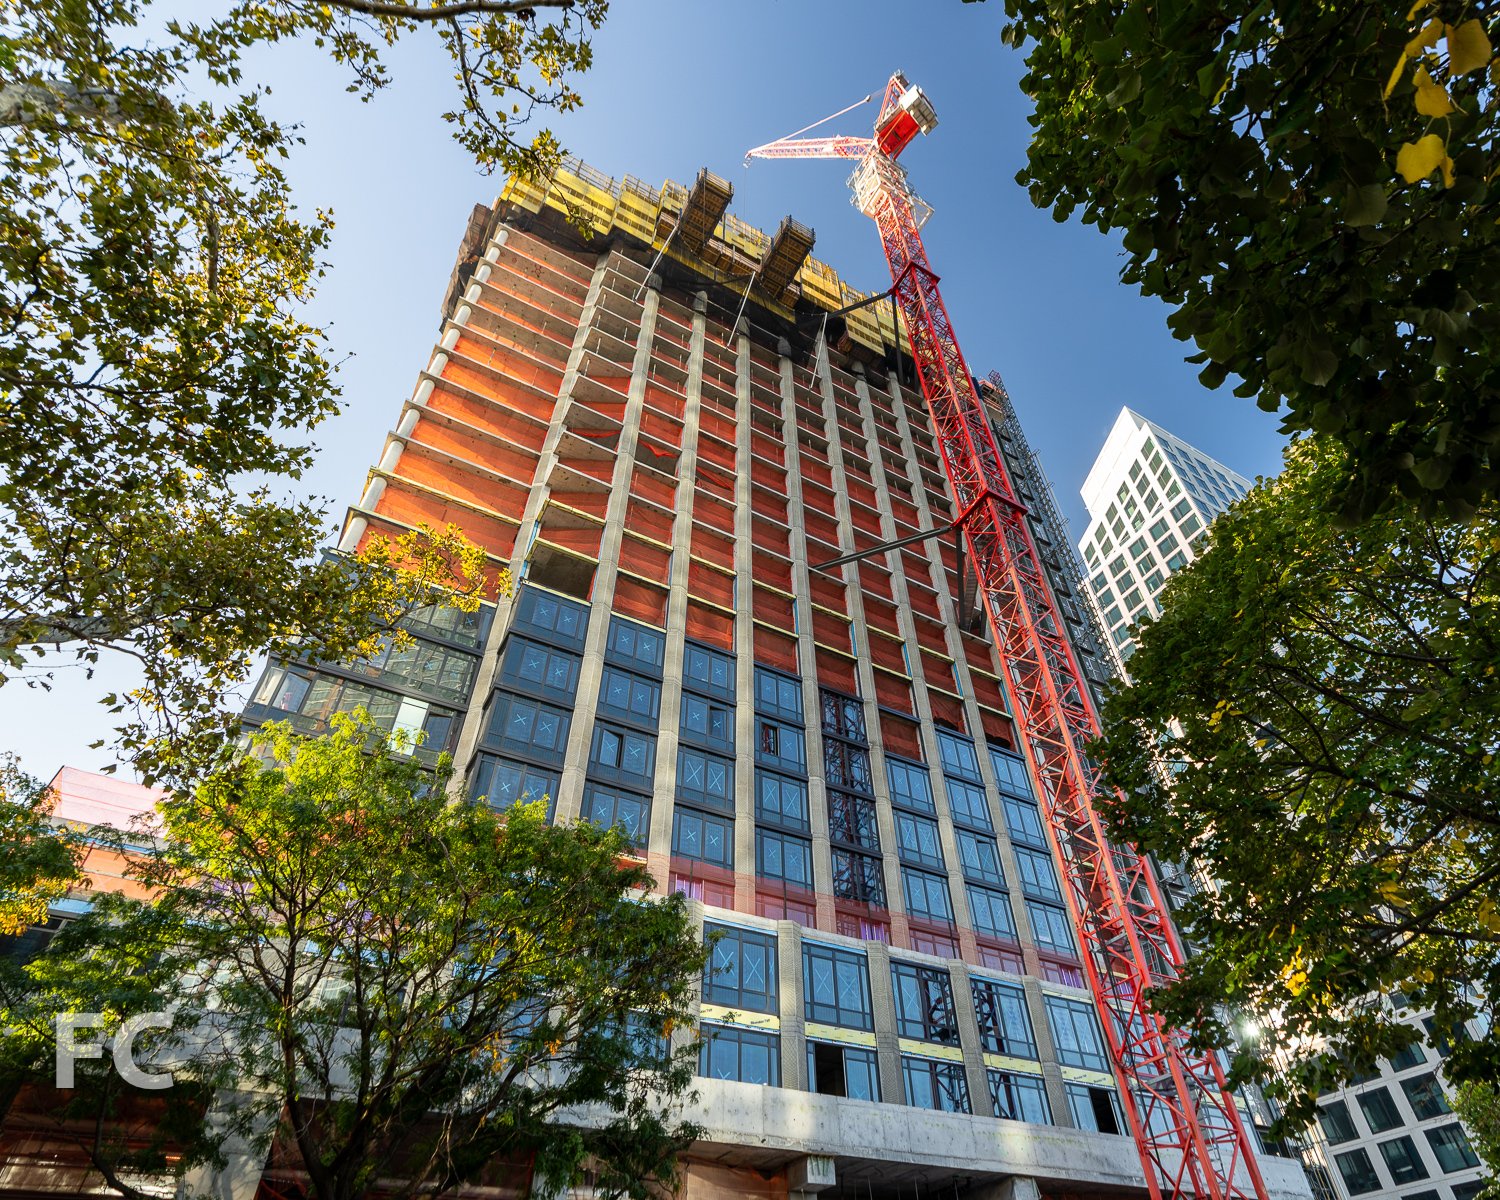




Concrete superstructure has topped out at 37 Blue Slip, the first market rate tower of the Greenpoint Landing mega project. The 30-story tower will rise 300 feet and offer 373 residential units when completed. Installation of the brick and window wall façade is also underway. The materials were selected to tie the tower into the neighborhood's industrial past and the adjacent affordable buildings in the development.
Close-up of the northwest corner of the tower at 37 Blue Slip.
Initial site work is also underway on the second market rate tower, located on an adjacent site to the west of 37 Blue Slip.
North façade of 37 Blue Slip (center) and the second market rate tower (right).
Northeast corner of 37 Blue Slip with Hunters Point South Park in the foreground.
Northeast corner of 37 Blue Slip with Hunters Point South Park in the foreground.
Close-up of the northeast corner of the tower at 37 Blue Slip.
Northeast corner of 37 Blue Slip.
Northeast corner of 37 Blue Slip with Four Freedoms Park in the foreground.
Architects: Handel Architects; Developers: Brookfield Property Partners (37 Bell Slip), Park Tower Group (37 Bell Slip, 7 Bell Slip, 5 Blue Slip, 33 Eagle Street), L+M Development Partners (7 Bell Slip, 5 Blue Slip, 33 Eagle Street; Program: Residential, Retail, Education, Park; Location: Greenpoint, Brooklyn, NY.


Construction Update: The Schomburg Center
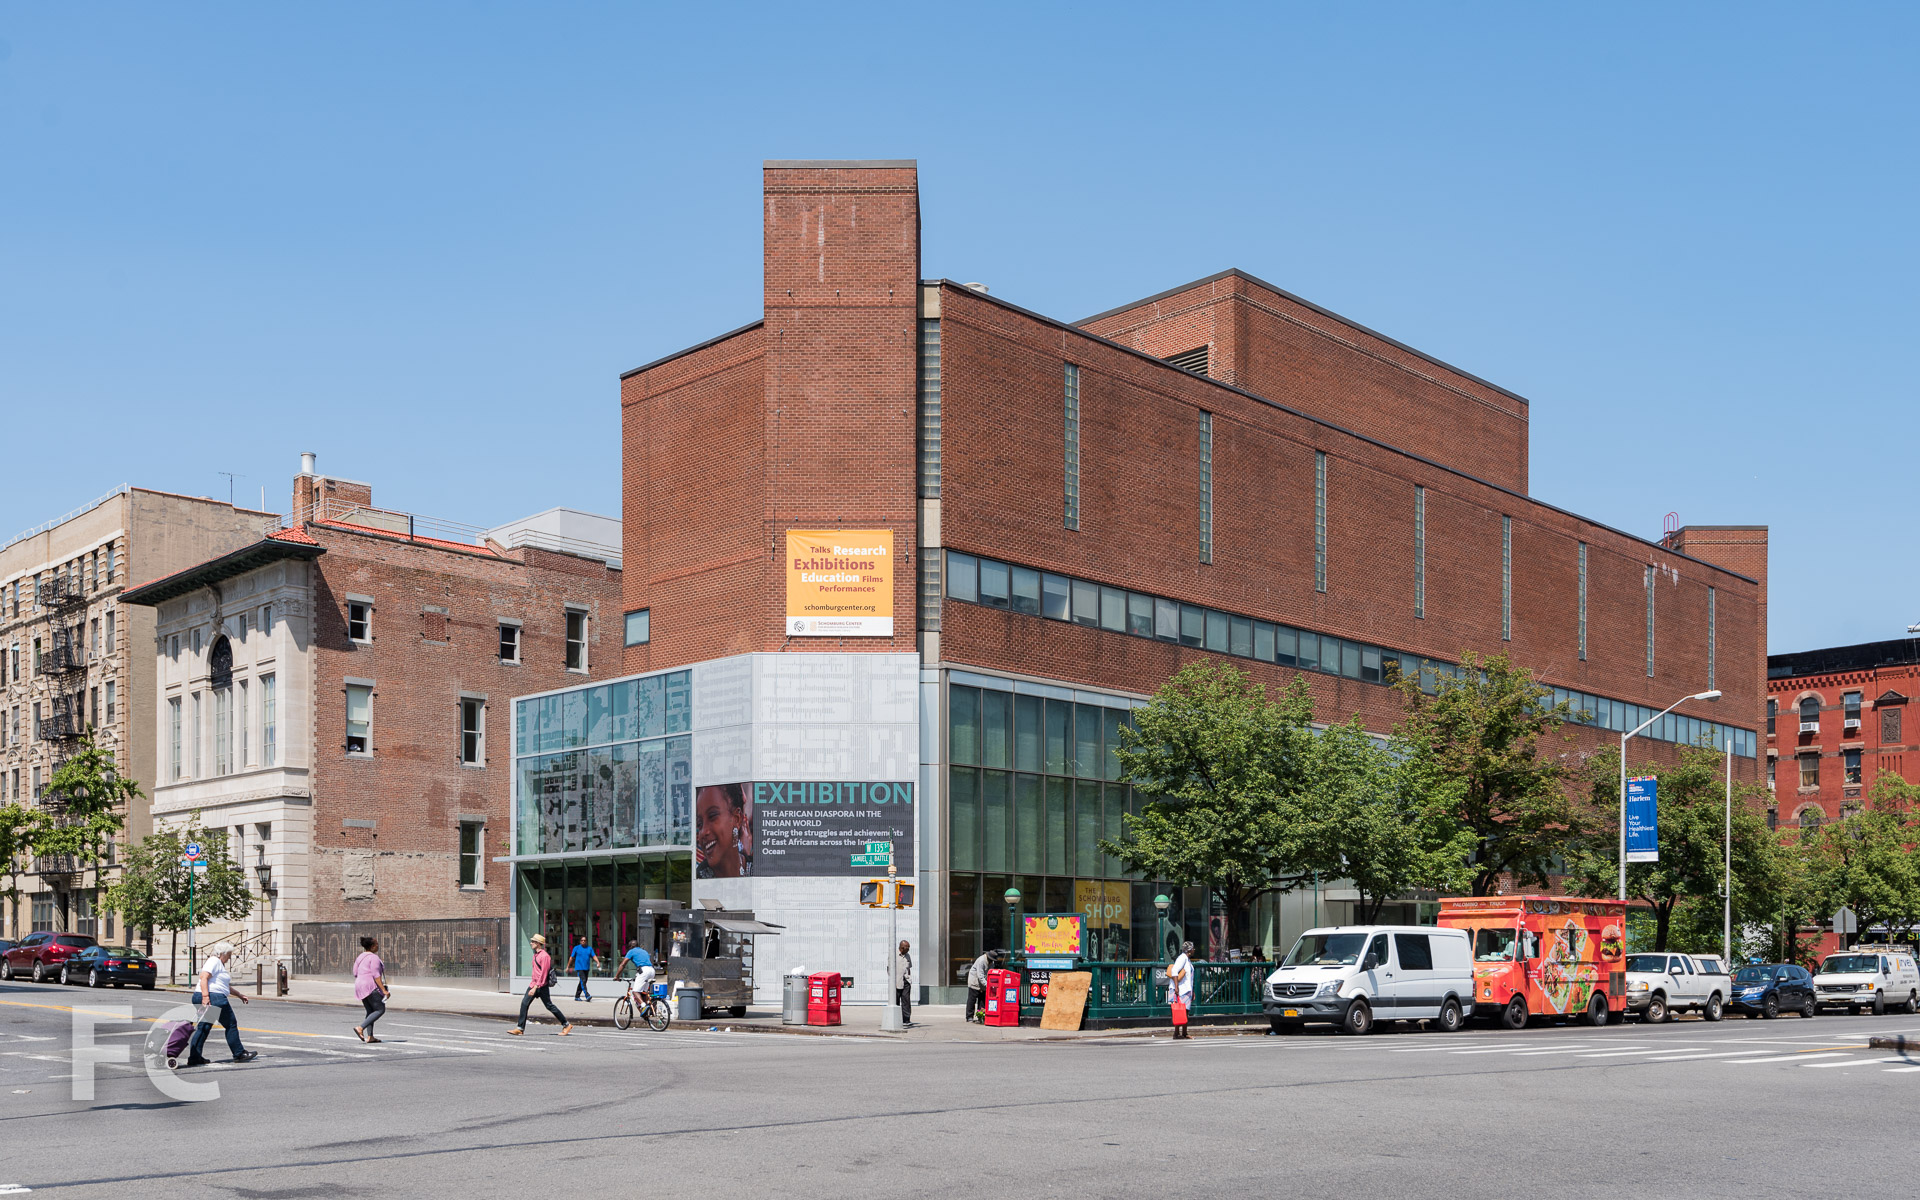
South facade from West 135th Street.
Construction is wrapping up at Marble Fairbanks' renovation of The Schomburg Center for Research in Black Culture. As part of the New York Public Library system, the research center is dedicated to collecting, preserving, and providing access to materials documenting black life in America and worldwide.
The renovation project focused on engaging the public and the Harlem neighborhood by displaying a portion of the center's collection to the street. A new glass and metal panel storefront, with a frit pattern based on a map of the neighborhood, wraps the east and south facades, opening up views to the interior spaces at the ground floor. The gift shop has been relocated to the southern boundary of the site in a new space with floor to ceiling glass and video screens facing out to the street. A large LED display board integrated into the new storefront at the southeast corner of the building displays upcoming events. Other improvements include a new landscape plaza along the eastern edge of the site with new plantings and seating designed by SCAPE.
Southwest corner detail.
South facade fritted glass detail.
The Schomburg Gift Shop.
Looking up at the southeast corner with signage and message board.
Signage gate at the south facade.
Gate detail.
Entry.
Looking up at the new glass curtain wall at the east facade.
East facade.
Public space seating.
Sidewalk paving pattern.
Architect: Marble Fairbanks; Structural Engineer: Robert Silman Associates; MEP Engineer: Plus Group PLLC; Landscape Architect: SCAPE; Client: New York City Department of Design and Construction, New York City Public Library, The Schomburg Center for Research in Black Culture; Program: Library, Research Center, Retail; Location: Harlem, New York, NY; Completion: 2017.

Tour: Journal Squared
West façade from Pavonia Avenue.
Construction is finished and leasing is underway at the phase one tower for KRE Group and National Real Estate Advisors' Journal Squared mixed-use development. Phase one includes a 53-story residential tower from Hollwich Kushner (HWKN) and Handel Architects. Journal Squared's complete master plan calls for 2.3 million square feet spread amongst three towers for its site adjacent to the Journal Square Transportation Center in Jersey City's historic Journal Square neighborhood.
Looking up at the north facade.
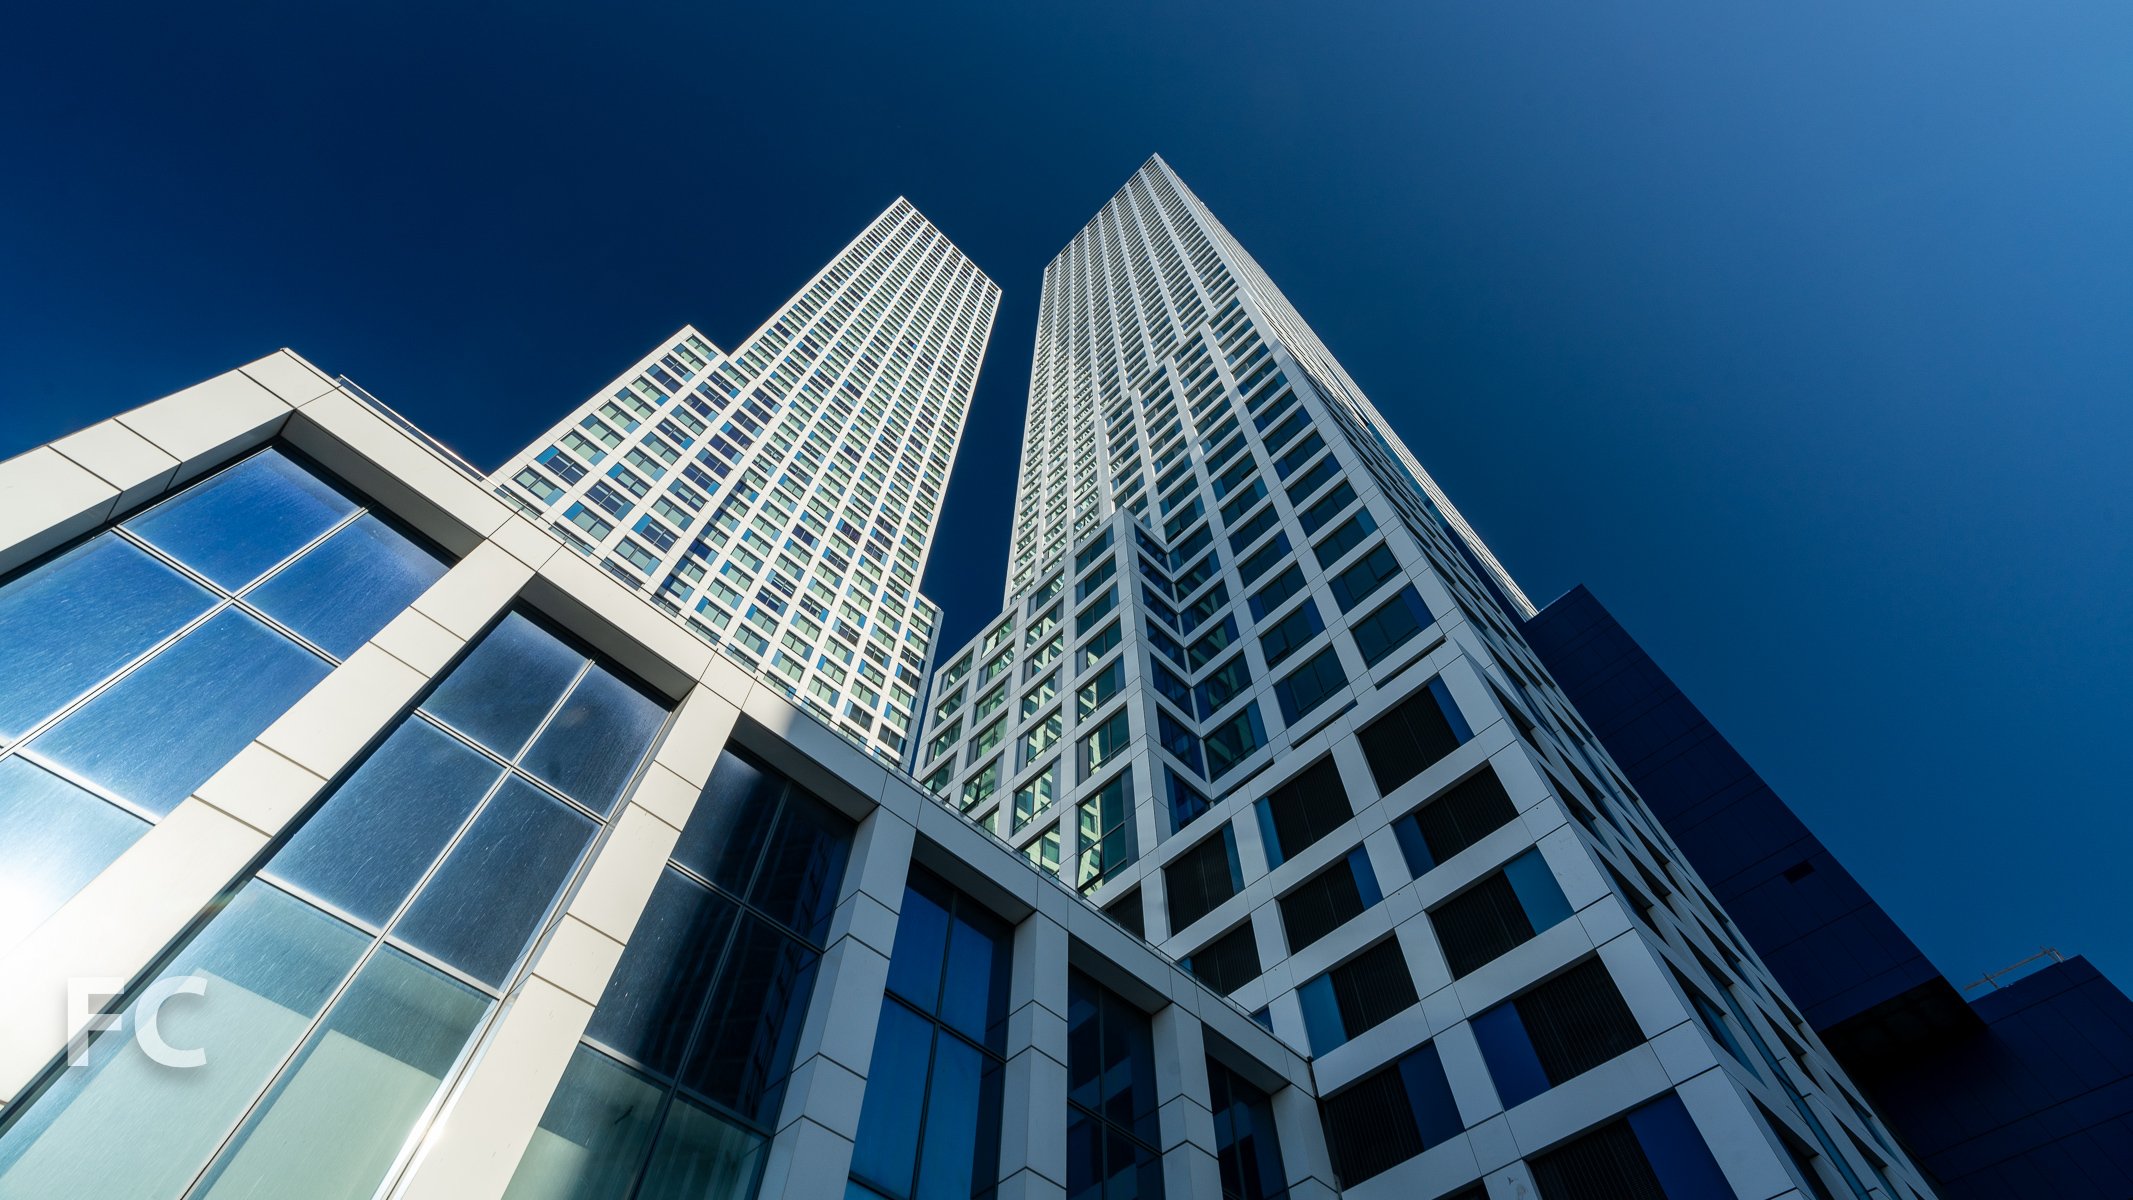
Rising 53 stories and 563 feet, the phase one tower includes the first of the master plan's 1,838 residential rental units and a portion of the 36,000 square feet of retail space. The tower's massing steps back as it rises and is clad with a grid of white metal panels and punched windows. To break down the repetitive envelope, thin metal panels in various shades of blue flag the windows on alternating sides while several large vertical strips of glazing rip through the tower, further breaking down the larger form.
Residential entry from Pavonia Avenue.
Residential lobby.
On the eighth floor, residents have access to 10,235 square feet of amenities including a gym, yoga room, kids room, library, screening room, WiFi lounge, sundeck, and outdoor pool.
Gym.
Amenity terrace.
Sky Lounge
A Sky Lounge on the 53rd floor offers residents a communal dining table, projector screen, and seating areas surrounded by panoramic views of Manhattan and Jersey City.
View of the Midtown skyline from the sky lounge.
Model Residences
The phase one tower offers 538 residential rental units ranging from studios to three-bedroom apartments.
Living/dining room.
Bedroom.
Studio.
Living room.
Kitchen.
View to Lower Manhattan from residential unit.
Architects: Hollwich Kushner (HWKN) and Handel Architects; Developers: KRE (Kushner Real Estate Group) and National Real Estate Advisors, a division of NEBF; Structural Engineer: WSP; Mechanical Engineer: Barone Engineering Associates; Building Envelope Consultant: Israel Berger & Associates; Landscape Architect: Melillo + Bauer Associates, Inc.; Identity: Bruce Mau Design; Program: Residential, Retail, and Parking; Location: Jersey City, New Jersey; Completion: Early 2017 (Phase One).



Construction Update: Hudson Yards
Looking north on 10th Avenue.
Hudson Yards' first phase at the eastern rail yards continues to make significant progress, with work progressing on all sites. When complete, the 28-acre site will be the largest private real estate development in the history of the United States, and the city's largest since Rockefeller Center in the 1930's.
30 Hudson Yards
Steel superstructure continues its rise at the second office tower, 30 Hudson Yards, at the northeastern corner of the rail yards. Designed by KPF, the 92-story, 1,287-foot tower will house Time Warner Inc. and feature an open-air observation deck. Steel superstructure has surpassed the 900 foot mark, with only the final third of it's structural height left before topping out. Installation of the glass curtain wall is also well underway, having surpassed the half-way mark.
Looking up at the northeast corner of 30 Hudson Yards.
Looking up at the east facade of 30 Hudson Yards.
Hudson Yards retail podium (foreground) and 30 Hudson Yards (background).
Looking east from the High Line towards the towers of Hudson Yards: 15 Hudson Yards and The Shed (far right), 10 Hudson Yards (right), Vessel (center), 30 Hudson Yards (left), 35 Hudson Yards (left), and 55 Hudson Yards (far left).
15 Hudson Yards
The first residential tower, 15 Hudson Yards, continues to make progress as its concrete superstructure rises towards its final height of 900 feet. Designed by Diller Scofidio + Renfro in collaboration with Rockwell Group, the 70-story tower will offer both condo and rental units. Sales for the 285 one- to four-bedroom condo units are underway.
Northwest corner of 10 Hudson Yards (left) and 15 Hudson Yards with The Shed (right).
Looking up at the west facade of 15 Hudson Yards.
Looking up at the south facade of 15 Hudson Yards (center) and The Shed (right).
Southeast corner of The Shed (foreground) and 15 Hudson Yards (background).
Vessel
A large open space designed by Nelson Byrd Woltz Landscape Architects will be located at the center of the development. The centerpiece of this space will be Thomas Heatherwick's Vessel, a 150 foot tall installation that features 154 flights of stairs arranged in a conical shape that flares outward as it rises. The public will be able to climb their way to the top and experience the site from different vantage points as they make the trek.
35 Hudson Yards
Superstructure is rising at 35 Hudson Yards, a 72-story mixed-use tower designed by SOM. At its final height of 1,000 feet it will be Hudson Yards' tallest residential building. The 1.1 million square-foot tower will include 137 private residences, an Equinox branded luxury hotel, an Equinox fitness club and spa, first-class office space, and ground-floor retail. Limestone and glass clad the exterior of the tower.
South facade of 35 Hudson Yards from 11th Avenue.
Close-up of the east facade of the podium at 35 Hudson Yards.
55 Hudson Yards
Concrete superstructure has topped out at 55 Hudson Yards, the Related Companies office tower at the corner of 11th Avenue and West 34th Street. Design of the 51-story, 780-foot tower is led by Kohn Pedersen Fox with Kevin Roche John Dinkeloo and Associates. The tower's massing features a tenth floor setback that affords an outdoor terrace with views of the larger development as well as Hudson Park and the High Line. On the exterior, the curtain wall features black metal mullion caps that create a grid of chamfered rectangles.
Southwest corner of 55 Hudson Yards.
Looking up at the west facade of 55 Hudson Yards.
30 Hudson Yards reflected in the facade of 55 Hudson Yards.
Close-up of the facades of 15 Hudson Yards (left), 35 Hudson Yards (center), and 55 Hudson Yards (right).
Looking south on 11th Avenue towards 30 Hudson Yards (left) and 55 Hudson Yards (right).
Architects: KPF (10 Hudson Yards, 30 Hudson Yards, 55 Hudson Yards, Retail), Diller Scofidio + Renfro in collaboration with Rockwell Group (15 Hudson Yards, The Shed), Ismael Leyva Architects (15 Hudson Yards - Architect of Record), KRJDA (55 Hudson Yards); Developers: Related Companies, Oxford Properties Group; Program: Office, Retail; Location: Hudson Yards, New York, NY; Completion: 2016 (10 Hudson Yards), 2017 (55 Hudson Yards), 2018 (15 Hudson Yards, 35 Hudson Yards, Retail, Public Square), 2019 (30 Hudson Yards).











Construction Update: The Shed
Looking east from the High Line towards Hudson Yards.
Installation of the ETFE panels has begun at The Shed, a 200,000-square-foot structure for performance, visual and multi-disciplinary art at Hudson Yards. Designed by the Rockwell Group and Diller Scofidio and Renfro, the project is composed of a six-story fixed building and a telescoping outer shell that can expand to the adjoining plaza to provide an additional hall for events. The steel structure, including the roof, will be clad in panels of fritted ETFE cushions. ETFE is lighter, more energy efficient, and more economical than glass, which allows for a lighter and more efficient structural system.
South façade of The Shed (right) and Vessel (left) under construction.
ETFE panel installed at the north façade.
Looking up at the south façade of The Shed (center) and 15 Hudson Yards (left).
Architects: KPF (10 Hudson Yards, 30 Hudson Yards, 55 Hudson Yards, Retail), Diller Scofidio + Renfro in collaboration with Rockwell Group (15 Hudson Yards, The Shed), Ismael Leyva Architects (15 Hudson Yards - Architect of Record), KRJDA (55 Hudson Yards); Developers: Related Companies, Oxford Properties Group; Program: Office, Retail; Location: Hudson Yards, New York, NY; Completion: 2016 (10 Hudson Yards), 2017 (55 Hudson Yards), 2018 (15 Hudson Yards, 35 Hudson Yards, Retail, Public Square), 2019 (30 Hudson Yards).
Tour: Cornell Tech Campus
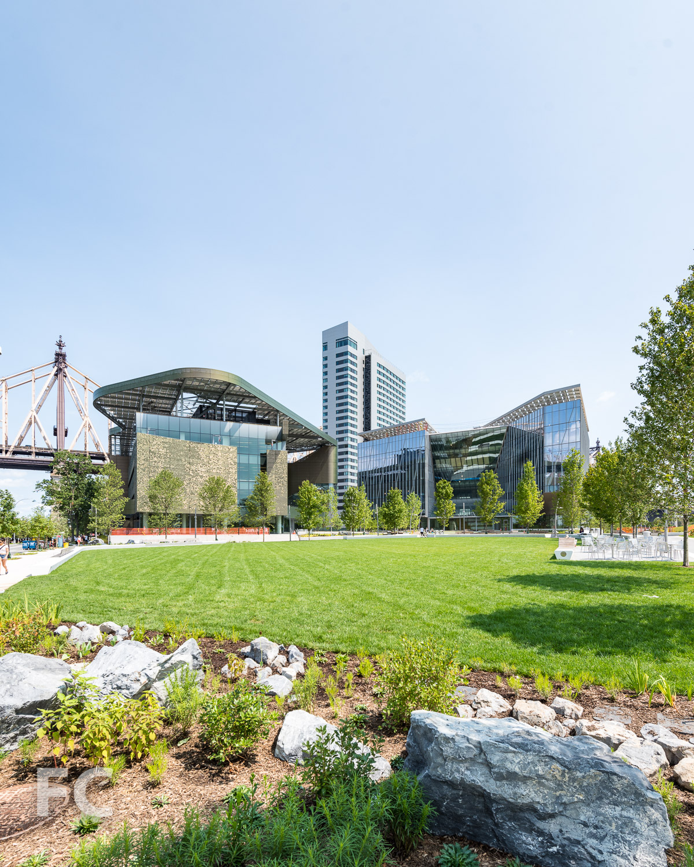
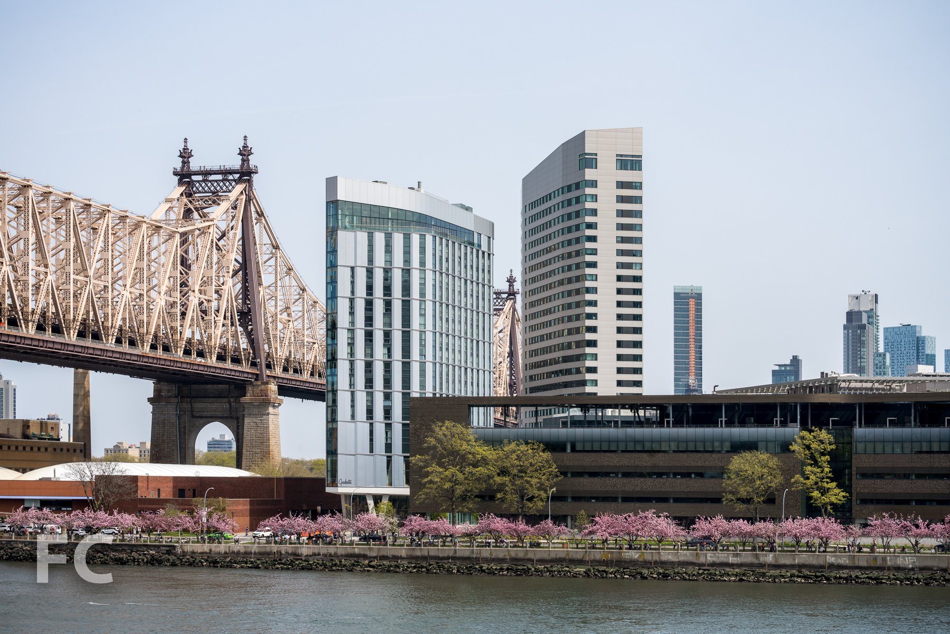
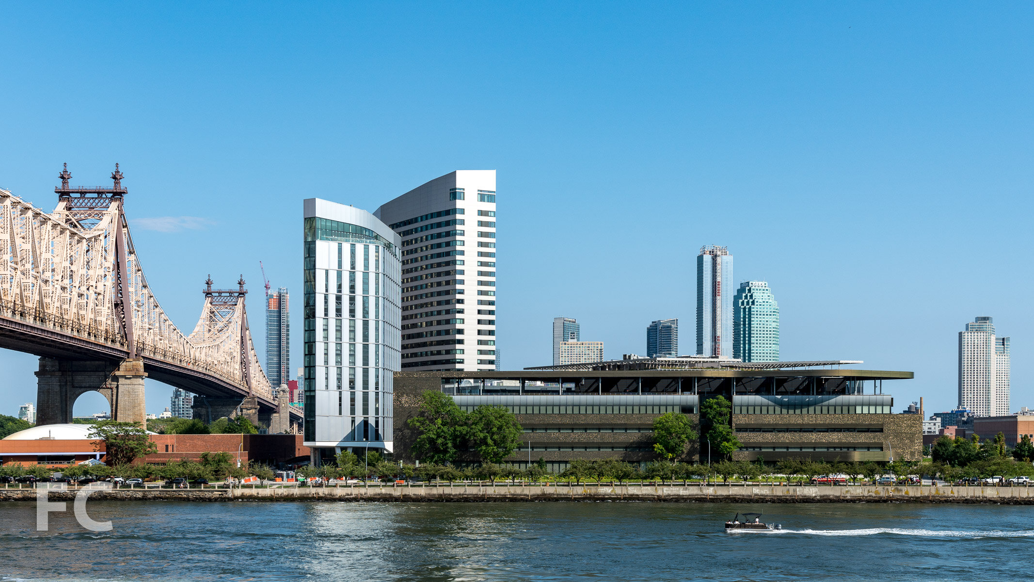
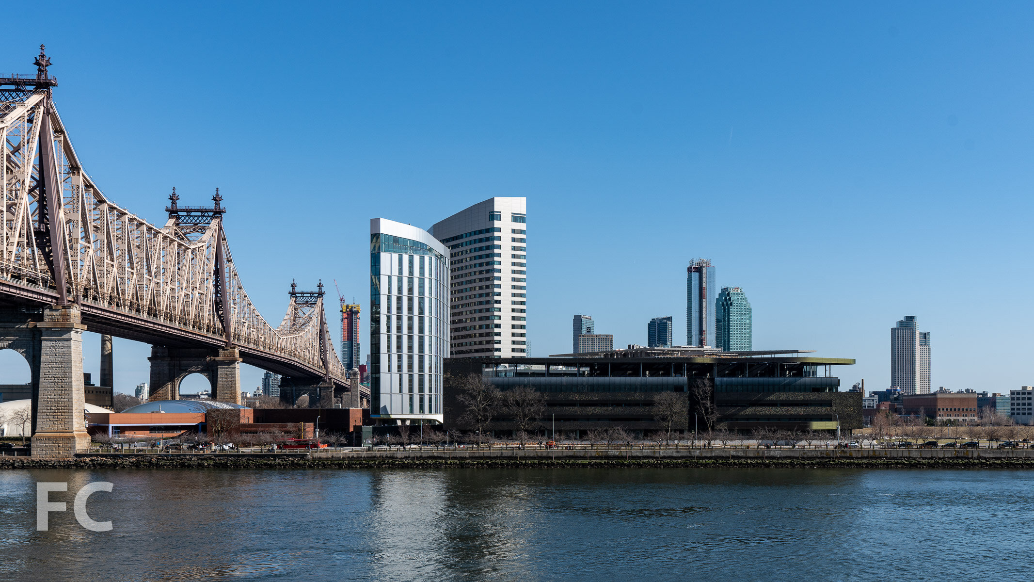
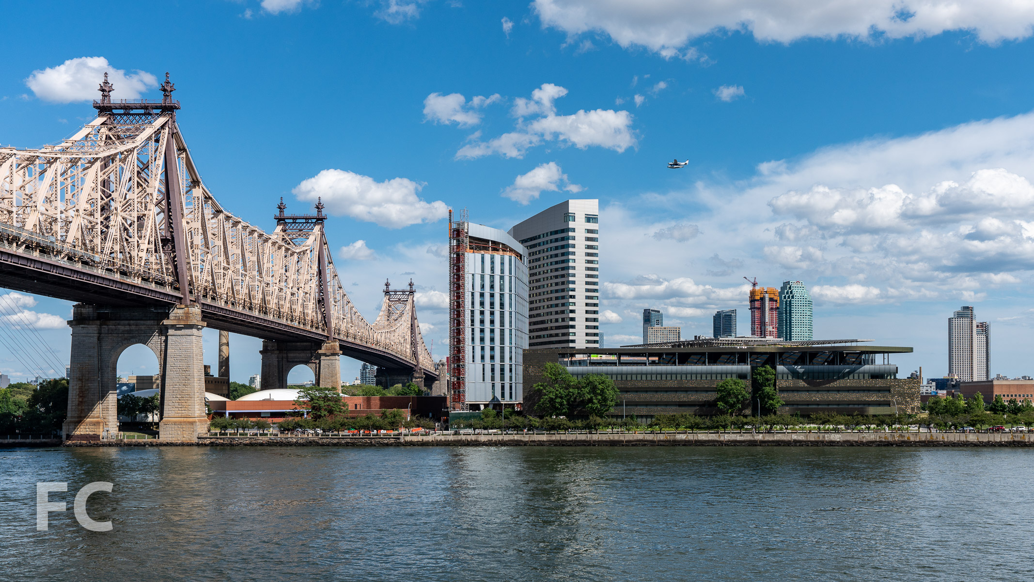
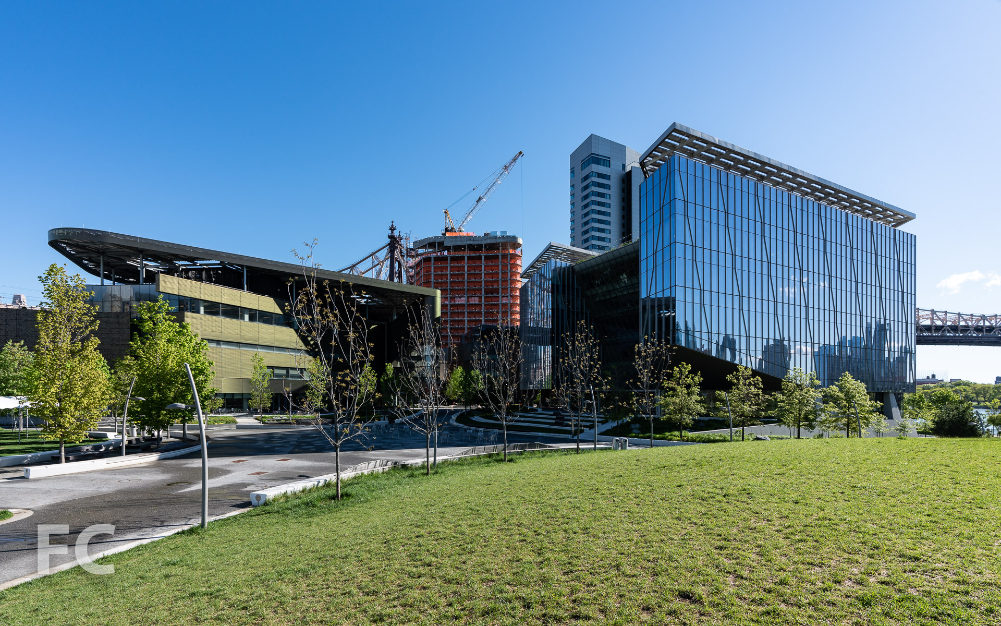
Northwest corner of the Cornell Tech campus.
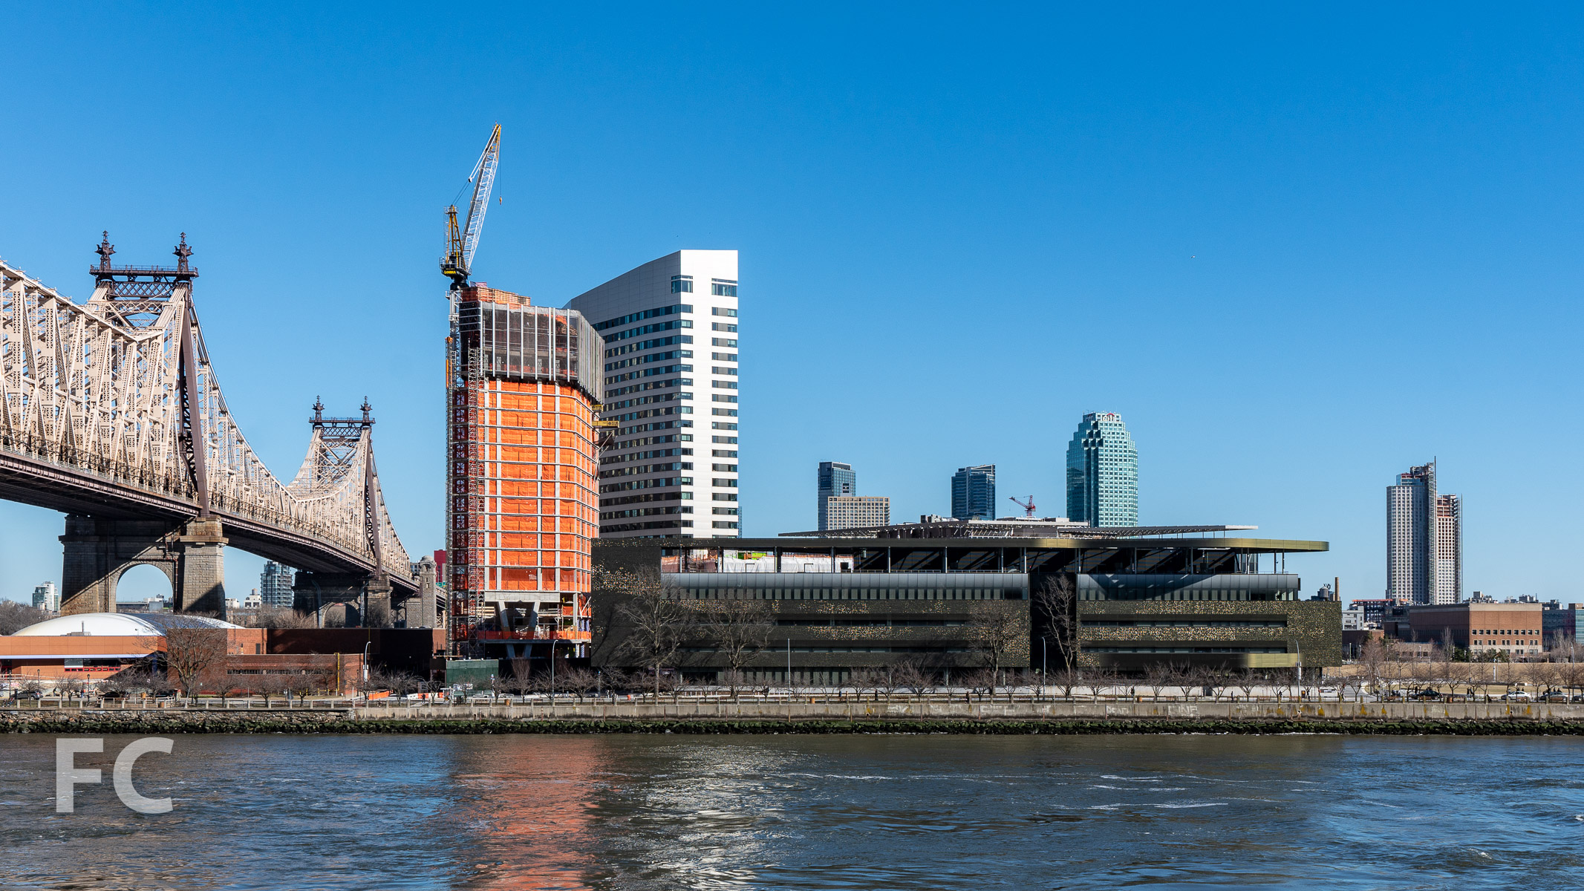
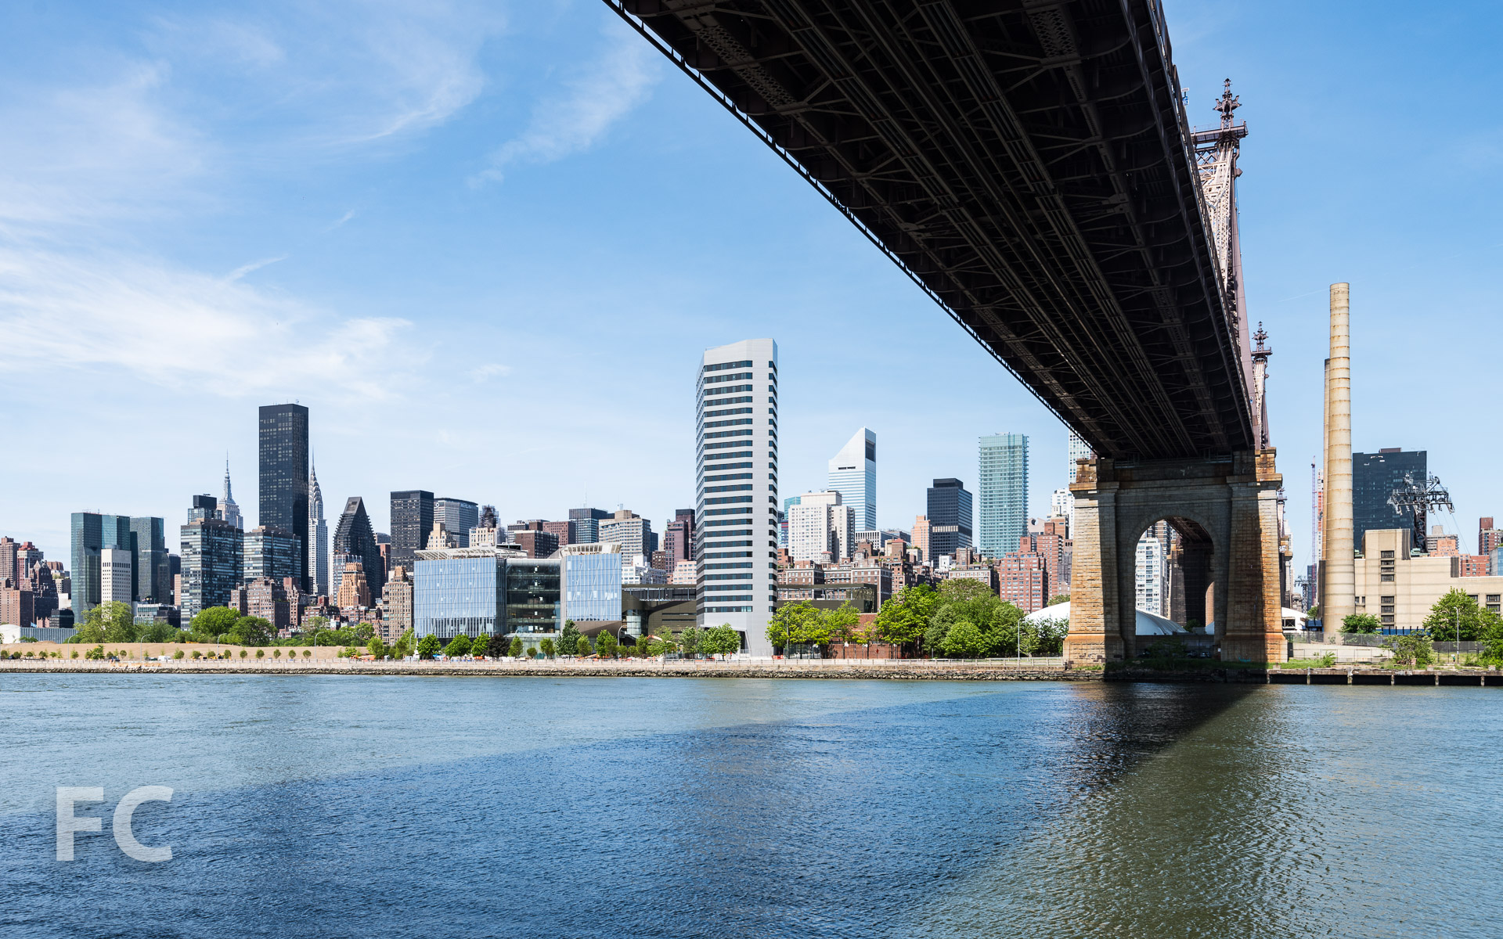
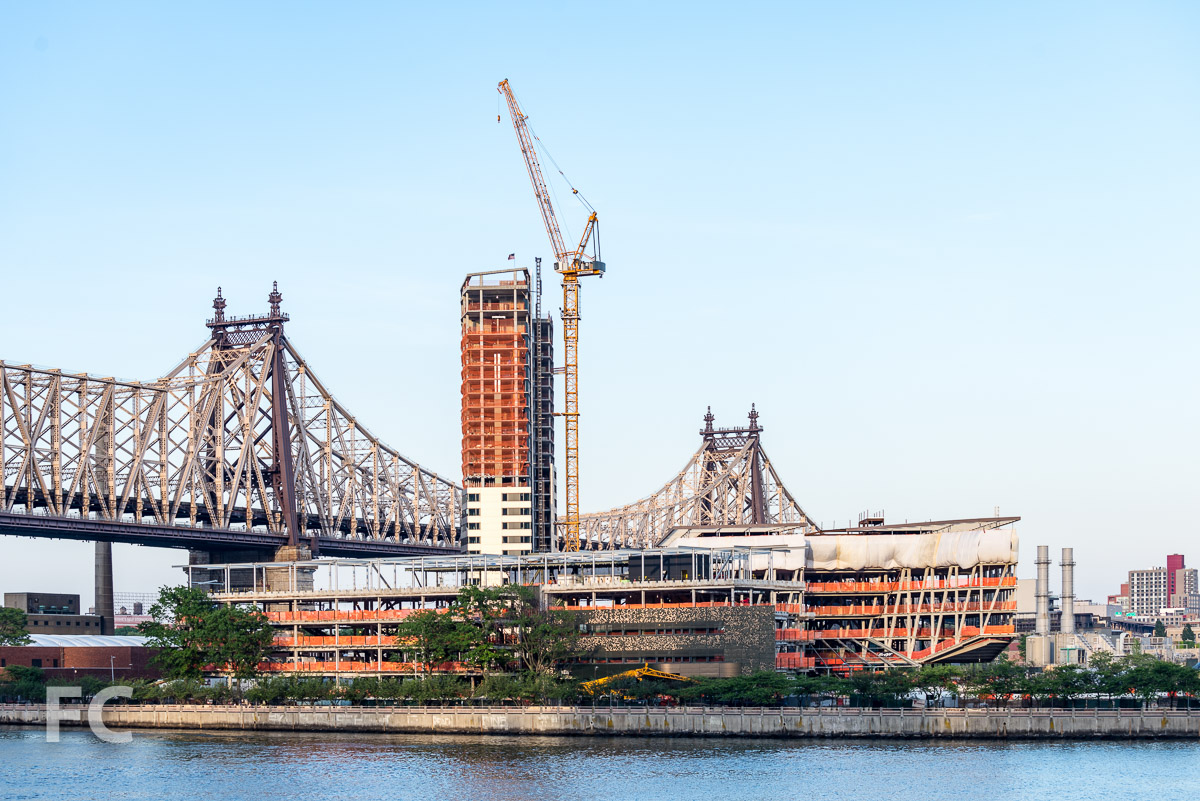
The first phase of the new campus for Cornell Tech on Roosevelt Island has officially for the fall semester. Established under a partnership between Cornell University and the Israel Institute of Technology, Cornell Tech serves as a graduate school for applied sciences that hopes to nurture the future of New York's growing tech industry. When the full master plan is realized in 2043, the completed campus will house 2 million square feet of space and 12 acres of open space for approximately 2,500 occupants.
Campus signage.
The Bloomberg Center
The Bloomberg Center, designed by Morphosis, serves as the main academic building for the first phase of the Cornell Tech campus. Faculty and students will be able to work independently and collaboratively in the building’s flexible space. Interaction with the public will be facilitated through the café and terrace. As with the other buildings on campus, The Bloomberg Center will pursue aggressive sustainability standards as it sets a goal of being the largest Net Zero energy use building in the United States. All of its energy will be generated on site through the use of geothermal wells for heating and cooling and a canopy of solar panels at the roof.
North façade of The Bloomberg Center.
Looking up at the east façade of The Bloomberg Center.
Southeast corner of The Bloomberg Center.
Morphosis has designed an iconic metal panel façade to cover the unitized, continuously insulated rainscreen wall system. A system of perforations in the panels catches the sunlight to create an organic pattern visible on campus and from afar.
Looking up at the south façade of The Bloomberg Center.
Southwest corner of The Bloomberg Center.
Close-up of the perforated metal panel façade of The Bloomberg Center.

The Bridge at Cornell Tech
The Bridge at Cornell Tech, designed by Weiss/Manfredi and developed by Forest City Ratner Companies, will serve as a corporate co-location facility to bring together established tech companies, startups, and academic researchers to accelerate the introduction of new technologies to the market. The 230,000 square foot building will pursue a minimum of LEED Silver with sustainable features such as 16,500 square feet of rooftop solar panels, efficient water fixtures, stormwater capture, and a ground floor elevated 10 feet above the 100 year flood plane. A glass curtain wall with a vertical frit pattern clads the steel structure, offering expansive light and views to the 14 foot floor to floor height work spaces.
Northeast corner of The Bridge.
Southwest corner of The Bridge.
Close-up of the façade of The Bridge.
Lobby of The Bridge.
The House at Cornell Tech
The House at Cornell Tech, designed by Handel Architects and developed in partnership with The Hudson Companies and The Related Companies, will offer 350 residential units for students and faculty of the college. Rising to a height of 270 feet, the tower is the tallest building on campus and will be the world’s tallest Passive House designed structure at completion. The Passive House energy standard was developed in Germany and is considered the most rigorous energy efficiency standard in the world. Buildings designed to this standard typically achieve energy consumption reduction of 60% to 80% that of a similar code building.
Northwest corner of The House.
Looking up at the south façade of The House.
As part of the energy efficient design of the building, the façade is clad in unitized mega panels of metal panel and punched windows that are designed and prefabricated for better control of air infiltration, reducing heating and cooling loss. A special color changing paint is employed on the metal panels that will shift from silver to warm champagne in the natural light. The southwest corner of the façade features a vertical strip of louvers that act as the building’s “gills”, concealing the outdoor space where the heating and cooling equipment are housed.
Residential entry at The House.

Amenities will include furnished common spaces, fitness center, landscaped ground floor porch and rooftop terraces, rooftop party room, and bicycle storage.
Southwest corner of The House.
Architects: SOM (Master Plan, Central Utility Plant), Landscape Architects: Field Operations (Open Space Master Plan, Campus Open Space); Location: Roosevelt Island, New York, NY; Completion: 2017.
BLOOMBERG CENTER:
Architect: Morphosis; Structural Engineer: Arup; MEP Engineer: Arup; Facade Consultant: Arup; Client: Cornell University; Program: Education.
THE BRIDGE AT CORNELL TECH:
Architect: Weiss/Manfredi; Program: Office.
THE HOUSE AT CORNELL TECH:
Architect: Handel Architects; Structural Engineer: Buro Happold; MEP Engineer: Buro Happold; Facade Consultant: Socotec; Sustainability and Passive House Consultant: Steven Winter Associates; General Contractor: Monadnock Construction; Client: Cornell University, Related Companies, Hudson Companies; Program: Residential.


Tour: 203 Jay Street

Looking north on Jay Street.
Construction is wrapping up at 203 Jay Street, a 33-story mixed use tower in Downtown Brooklyn from architects Woods Bagot. The 355,000-square-foot project will offer retail and commercial office space in the eight-story podium and 270 residential rental units in the tower above.

Close-up of the southwest corner of the tower.
A dynamic façade of metal panel and glass window wall units indicates interior uses, with transparency increasing at living and dining rooms and wider solid panels at bedrooms and bathrooms.
Southwest corner from Jay Street.
Residential amenities are provided in the cellar, the 9th floor terrace, and at the 33rd floor, where panoramic views of Brooklyn and Manhattan will be the backdrop to lounge and event space.
View from the residential amenity terrace.
View of Lower Manhattan and the Brooklyn Bridge from the residential amenity terrace.
View of the East River from the residential amenity terrace.
Window wall units awaiting installation.
Southeast corner of the tower façade.
View of Downtown Brooklyn from an office floor.
Close-up of the office façade.
Looking up at the tower façade.
Architect: Woods Bagot; Developer: 203 Jay Street Associates, LLC; Program: Residential, Office, Retail; Location: Downtown Brooklyn, New York, NY; Completion: 2017.











Tour: 45 East 22nd Street - Madison Square Park Tower
South façade from Park Avenue South.
Construction is wrapping up at Madison Square Park Tower, the 65-story, 777-foot residential condo tower from developer Bruce Eichner of The Continuum Company. Prolific New York architects Kohn Pedersen Fox are responsible for the design of the Flatiron District tower.
Southwest corner of the tower from the High Line.
Madison Square Park Tower (left) and One Madison (right) from Madison Square Park.
Looking up at the southwest corner of the tower from East 22nd Street.
Nestled mid block amongst the low-rise masonry and stone buildings typical of the neighborhood, the tower's five-story base will be clad in granite. The granite coursing and bronze detailing of the entry doors and canopy will tie into the neighborhood context and welcome the tower's residents and guests.
Looking up at the residential entry from East 22nd Street.
55th Floor Model Residence
From the 75-foot wide granite base, the glass tower rises towards its 777-foot apex, tapering outward on the western façade to a final width of 125 feet. The tower's floor-to-ceiling glass cladding offers panoramic views of New York and New Jersey. Eighty-three residences are offered in a variety of configurations from simplex, duplex, full-floor and penthouse homes. Interiors designed by Martin Brudnizki Design Studio take inspiration from the Art Deco and Modern precedents of the neighborhood.
The 4,651-square-foot, full-floor residential unit at the 55th floor will offer four bedrooms and four bathrooms. A living and dining room at the northwest corner and a master bedroom at the northeast corner will offer panoramic views of the Midtown skyline, including the prominently featured Empire State Building. A master bathroom at the southeast corner and a secondary bedroom at the southwest corner will offer similarly expansive views of the Lower Manhattan skyline. The kitchen features custom Molteni cabinetry and integrated appliances by Sub-Zero and Miele, with Waterworks fixtures and Nanz hardware.
Dining room and living room.
Living room views of the Midtown skyline.
Kitchen.
Master bedroom.
Master bathroom.
View of the Lower Manhattan skyline from the master bathroom.
Lower Manhattan skyline view.
Secondary bedroom.
Child's bedroom.
View of the East River waterfront.
Residents will have access to five floors of amenities in the granite-clad base, including a library, fitness center, children's playroom, living room, and billiard's room. The Upper Club at the 54th floor will offer an entertainment suite with catering and demonstration kitchens for all residents.
Architect: Kohn Pedersen Fox Associates (KPF); Interior Architect: Martin Brudnizki Design Studio; Landscape Architect: Oehme van Sweden; Developer: The Continuum Company; Program: Residential; Location: Flatiron District, New York, NY; Completion: 2017.




325 Kent
SHoP Architects Williamsburg 2017
The Domino Sugar Refinery (left) and 325 Kent (right) from the East River.
The Domino Sugar site.
Residents are beginning to move in at 325 Kent, the first residential project of Two Trees' Domino Sugar development on the Williamsburg waterfront in Brooklyn. The master plan for the Domino Sugar site calls for 2,800 apartments spread over four new residential towers, the renovation and conversion of the refinery building into an office complex, and a waterfront park by High Line designers Field Operations.
Southwest corner from Kent Avenue.
SHoP Architects led the design for 325 Kent, which is composed of two 16-story towers connected by a podium and a bridge at the top three floors. Perforated copper panels clad the five-story podium, with similarly perforated zinc panels cladding the two towers and connecting bridge above.
Looking up at the west facade.
Residential lobby.
Model Residences
325 Kent will offer 522 residential rental units, including 104 units designated affordable for low income residents, ranging in size from studios to two-bedrooms. Apartments offer views of Manhattan, Brooklyn, and the central courtyard that sits atop the roof of the podium. Along with the typical high end appliances, custom cabinetry, and hardwood floors, many of units feature private balconies looking onto the interior courtyard or private terraces created by the stepped massing of the east tower facades.
Two Bedroom
Living room.
Kitchen.
Master bedroom.
Bedroom.
One Bedroom
Living room.
Kitchen.
Bedroom.
Studio
Studio.
Studio
Amenities
Along with the 2,000 square foot courtyard on the fourth floor, 325 Kent also features resident lounges and a fitness center within the connecting bridge at the top of the building. At the roof deck of the bridge, residents will have access to BBQ grills, cabanas, and an outdoor dining area.
Residential lounge.
Manhattan skyline view from the residential lounge.
Garden facing facade of the south tower.

South facade.
Looking west.
Architect: SHoP Architects; Developer: Two Trees Management; Program: Residential; Location: Williamsburg, Brooklyn, NY; Completion: 2017



Construction Update: FDNY Rescue Company 2 Training Facility
Looking west along Sterling Place.


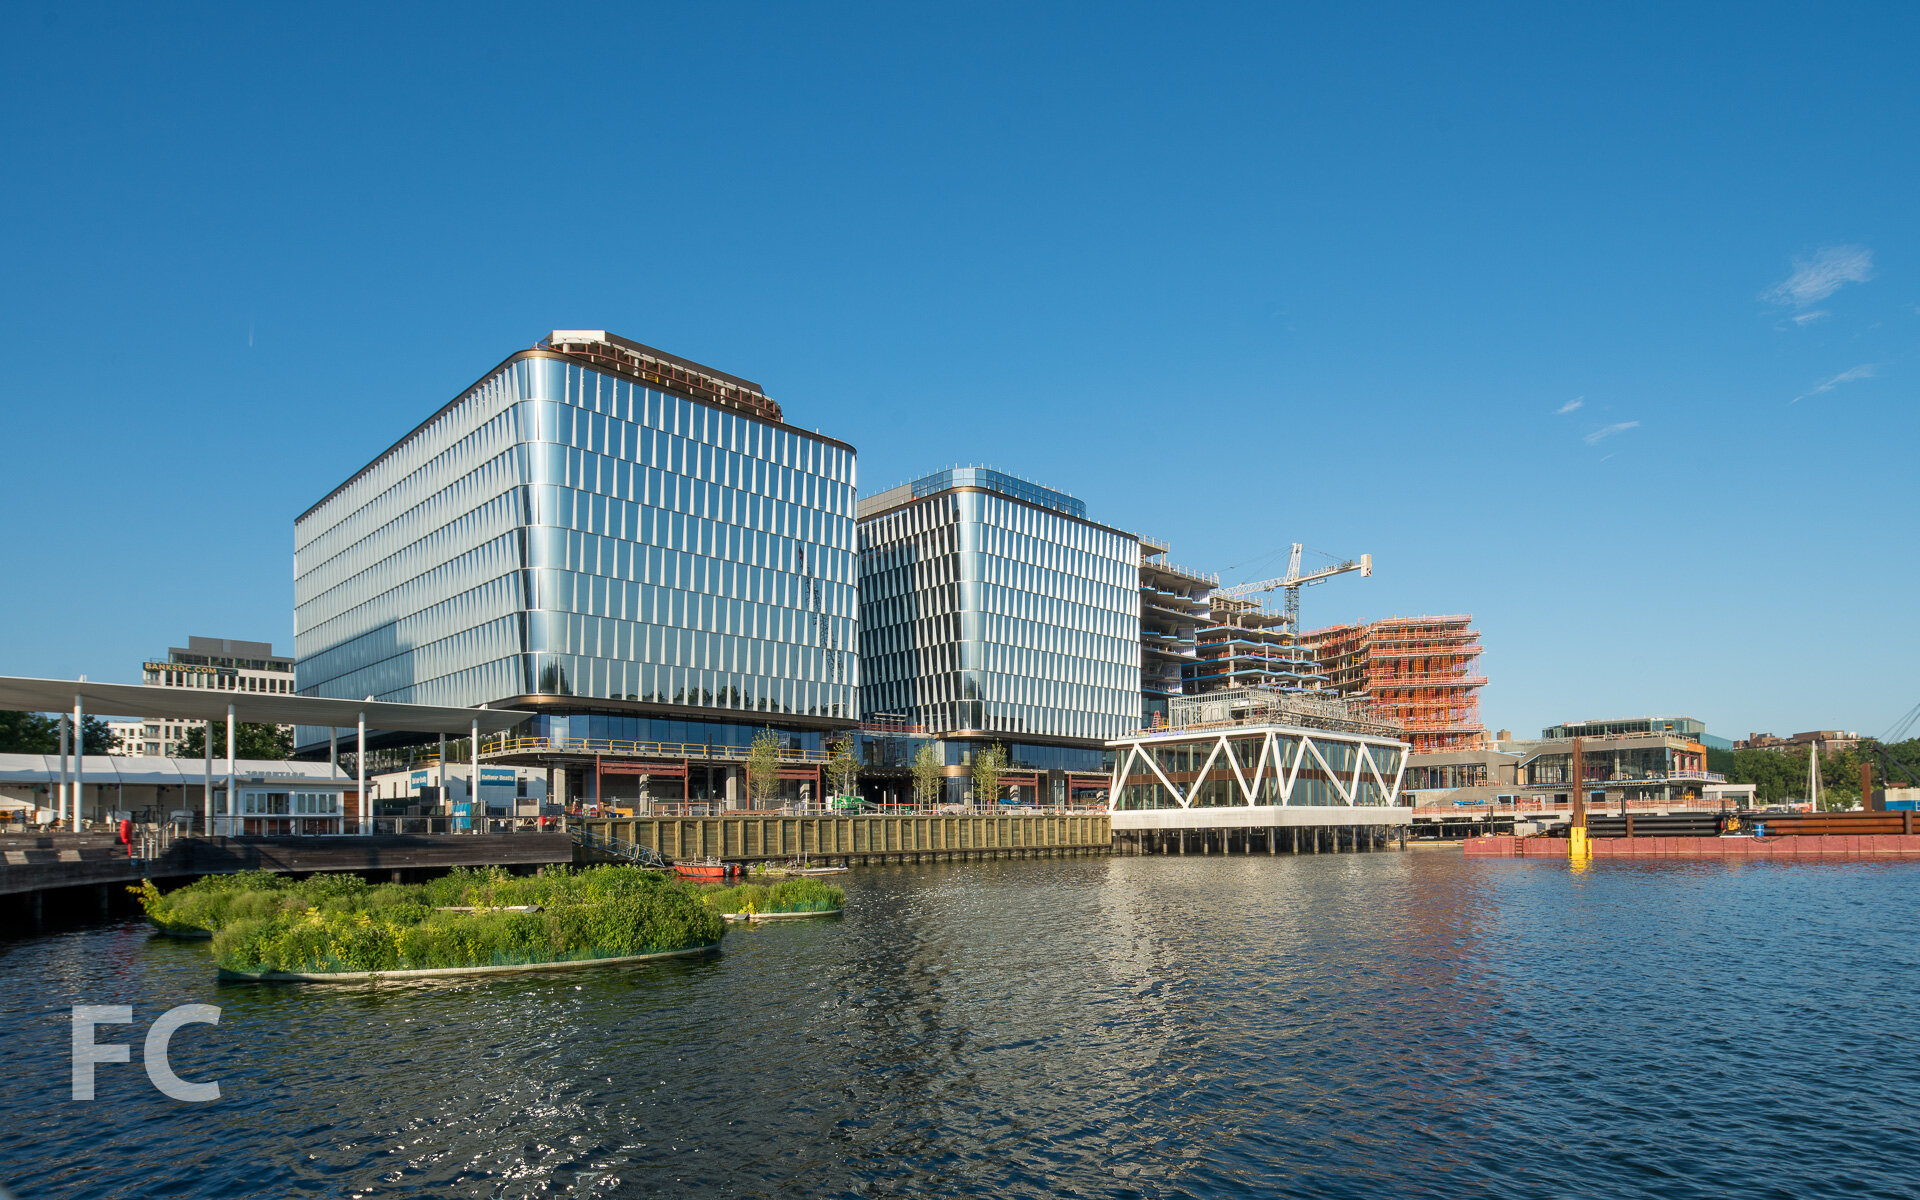

Concrete superstructure has topped out at Studio Gang's FDNY Rescue Company 2 Training Facility in the Brownsville neighborhood of Brooklyn. The three-story structure will serve as a facility for the FDNY to simulate various scenarios encountered when responding to emergency calls. Large voids cut horizontally through the central ground floor space and vertically to the sky to allow for simulating a multitude of real world scenarios. Large apertures cut into the concrete facades will be accented by red glazed terracotta panels. Sustainable features include a green roof, geothermal HVAC system, and solar water-heating system.
Close-up of the east façade.
East façade.
South façade from Sterling Place.
Architect: Studio Gang; Client: NYC Department of Design and Construction; Program: FDNY Training Facility; Location: Brownsville, Brooklyn, NY; Completion: 2018.
Gerner Kronick + Valcarel · Greenpoint · 2025