Construction Update: 122 Community Arts Center

West façade from First Avenue.
Construction is wrapping up at 122 Community Center, the renovation by Deborah Berke Partners of a former public school that now serves as the home of four arts and community service organizations. The building was completed in 1894 by C.B.J. Snyder and operated as a public school until 1976. Since 1977, the original school building has housed arts and community organizations which will remain in the newly upgraded structure. Those organizations include: AIDS Service Center NYC, Mabou Mines, Painting Space 122, and Performance Space 122.
West façade from First Avenue.
Along with upgrading the existing school building for code compliance and improvements to each of the organizations' space, a five-story addition at the northern boundary of the site will add more public function spaces and a unified circulation system for the building. A perforated, crimped metal panel clads the new addition, partially screening the large windows behind. The lightness of the metal panel serves as the perfect foil to the heaviness of the original brick structure, reflective by day and light transmitting by night. A long canopy clad in a similar metal mesh will extend from the addition out to the sidewalk, announcing the building's new entry to the community.
Looking up at the northwest corner of the new addition.
Close-up of the northwest corner of the new addition.
Looking up at the entrance canopy of the new addition.
Southwest corner of the former public school building.
Architect: Deborah Berke Partners; Client: NYC Department of Design and Construction; Program: Space for Arts and Community Service Organizations; Location: East Village, New York, NY; Completion: 2017.










Construction Update: 565 Broome Street
Southwest corner.




Concrete superstructure has surpassed the 16th floor at 565 Broome Street, a luxury residential development in SoHo from the Italian architecture firm Renzo Piano Building Workshop. Two 30-story towers will share a common podium and contain 115 apartments ranging in size from studios to four-bedrooms. The towers will feature a glass curtain wall with rounded corners, with the first units already installed on the north façade.
Southwest corner from Varick Street.
West façade from Freeman Plaza East.
Northwest corner from Varick Street.
Curtain wall unit installed at the north façade.
Close-up of the rounded corner of the curtain wall unit.
Architect: Renzo Piano Building Workshop; Developers: Bizzi & Partners Development, Aronov Development, Halpern Real Estate Ventures, Cindat Capital Management; Program: Residential; Location: SoHo, New York, NY; Completion: 2018.



Construction Update: Kew Gardens Hills Library
Northwest corner.
Construction is wrapping up at WORKac's Kew Gardens Hills Library in Queens, a replacement of an older library in the neighborhood. The one-story structure is clad in GFRC (Glass Fiber Reinforced Concrete) panels cast in a curtain-like form of vertical folds. This solid surface pulls up at the northwest and southwest corners to allow for a glass façade that provides light and views for the open rooms for adults, teens, children and staff that line the perimeter. The customary book shelves occupy the center and east perimeter of the interior.
North façade.
Northwest corner.
Close-up of the GFRC façade panels.
Library entrance.
Library entrance.
West façade.
Looking up at the GFRC panels on the west façade.
West façade.
Close-up of the façade and green roof.
Southwest corner.
Architect: WORKac; Client: NYC DDC; Program: Library; Location: Kew Gardens Hills, Queens, NY; Completion: Fall 2017.

Tour: 153 Remsen Street
South façade from Remsen Street.
Construction is wrapping up at 153 Remsen, an 18-story residential rental tower in Brooklyn Heights from Quinlan Development Group and Lonicera Partners. Designed by S9 Architecture, the tower features an exterior of brick, metal, and glass that references the surrounding neighborhood building stock.
Residential lobby.
The building offers 60 rental units with floor-to-ceiling windows that feature views of the surrounding skyline. Other features include white oak floors in living space, gourmet kitchens, and four piece master baths with white marble floors, ash-gray double sink vanities and walk-in showers.
Living room.
Kitchen.
Close-up of the façade.
Close-up of the façade.
Residents will have access to amenities such as a fitness center, children's playroom, and a rooftop terrace with lounge furniture, barbeque grills and children's play area.
Rooftop terrace.
View northwest from the rooftop terrace towards Brooklyn Heights and Lower Manhattan.
View southeast from the rooftop terrace.
Architect: S9 Architecture; Developers: Quinlan Development Group and Lonicera Partners; Program: Residential Rental; Location: Brooklyn Heights, New York, NY; Completion: 2017.


Tour: 415 Red Hook Lane
South façade from Boerum Place.
Construction is wrapping up at 415 Red Hook Lane, a residential rental tower in Downtown Brooklyn from developers Quinlan Development Group and Lonicera Partners. Designed by Ennead Architects, the 21-story, 108-unit tower sits at the corner of Red Hook Lane and Livingston Street.
Close-up of the south facing window wall façade..
A window wall clads the south facing façade, with a more solid brick and punch window design for the other three elevations.
Looking up at the south façade from Livingston Street.
West façade from Boerum Place.
Close-up of the northwest façade.
Residents will have access to amenities that include a fitness room, lounge, rooftop terrace, residential and bike storage, and laundry facilities. The rooftop terrace features panoramic views of Downtown Brooklyn and Brooklyn Heights.
The view north towards Downtown Brooklyn from the rooftop terrace.
The view of Boerum Place with the Midtown skyline beyond.
The view west towards Brooklyn Heights and the East River waterfront from the rooftop terrace.
Architect: Ennead Architects; Developers: Quinlan Development Group and Lonicera Partners; Program: Residential; Location: Downtown Brooklyn, New York, NY; Completion: 2017.

Construction Update: Columbia University Manhattanville Campus
Looking northeast towards the Center for the Arts (left), the Science Center (center), and the Academic Conference Center (right).
Construction has wrapped up on two of three buildings at Columbia University's new Manhattanville campus. When fully completed, the campus will occupy more than 17 acres in the Manhattanville neighborhood, a few blocks north of the main campus. Renzo Piano Building Workshop, led by Pritzker Prize winner Renzo Piano, has worked with SOM on the master plan for the campus and led design on the three phase one buildings currently underway.
Lenfest Center for the Arts
The newly completed Lenfest Center for the Arts, designed by the Renzo Piano Building Workshop (RPBW), sits to the west of the Science Center and houses the Miriam and Ira Wallach Art Gallery along with performance spaces, a screening room, and offices in an eight-story structure. A unitized panel system of white metal and glass clads the exterior, a similar look to the firm's Whitney Museum at the High Line.
South facade of the Center for the Arts.
Lobby.
Elevator cab.
Art gallery.
Art gallery.
Art gallery ceiling.
Jerome L. Greene Science Center
The 9-story, 450,000 square-foot Science Center will bring together researchers from across the University including the Columbia University Medical Center, the Faculty of Arts and Sciences, and the Fu Foundation School of Engineering and Applied Science. The ground floor will house the Center for Education and Outreach, a public education center focused on brain science that will serve the general public and K-12 schools.
Science Center facade close-up.
Southeast corner of the Science Center from Broadway.
Looking up at the east facade of the Science Center from Broadway.
Academic Conference Center
Facade installation is underway at the third RPBW building in Columbia University's master plan for the Manhattanville campus, the Academic Conference Center. Located south of the Science Center, it will house a 400-seat auditorium and state-of-the-art seminar and meeting rooms inside a five-story structure. The steel structure will be clad with precast concrete panels and glass.
South façade of the Academic Conference Center.
Southeast corner of the Academic Conference Center from Broadway.
East facade of the Academic Conference Center from Broadway.
Northeast corner of the Academic Conference Center from Broadway.
Close-up of the facade cladding of the Academic Conference Center at the northeast corner.
Precast concrete panels cladding the east facade of the Academic Conference Center.
Architects: Renzo Piano Building Workshop with Davis Brody Bond LLP (Science Center and Center for the Arts), RPBW with Dattner Architects (Academic Conference Center); Program: Education; Location: Manhattanville, New York, NY; Completion: 2017 (Science Center and Center for the Arts), 2018 (Academic Conference Center).








Construction Update: The Milstein Center


Southeast corner of The Milstein Center (left) and The Diana Center (right) from Broadway.
Façade installation is underway at Barnard College's new interdisciplinary education building, The Cheryl and Philip Milstein Teaching and Learning Center. Designed by SOM, The Milstein Center will contain 128,000-square-foot of faculty and student space, including a library, conference facilities, interdisciplinary workspace, and a home for the Athena Center for Leadership Studies and the Barnard Center for Research on Women. The building's massing incorporates a five-story stepped horizontal bar at the south end of the site, which will allow sunlight access for Lehman Lawn and offer rooftop outdoor spaces that extend the lawn into the building. A 12-story tower at the northern end will be similar in height to the adjacent Altschul Hall. A cantilevered space on the 10th floor of the tower echoes a similar cantilever of Weiss/Manfredi's The Diana Center located across the lawn.
Southeast corner of The Milstein Center (center) and The Diana Center (right) from Lehman Lawn.
The Milstein Center will be clad with glass and a muted copper-toned metal panel, which references the college's existing brick buildings and the Diana Center's fritted glass facade. Installation of the facade is nearing the half-way mark, revealing the mixture of flat and sloping metal panels that provide texture to the exterior wall.
Close-up of the tower façade at the southeast corner.
Close-up of the east façade.
East façade.
Looking up at the west façade from Claremont Avenue.
Close-up of the west façade.
Southwest corner from Claremont Avenue.
Architect: Skidmore Owings & Merrill (SOM); Client: Barnard College at Columbia University; Program: Interdisciplinary Education; Location: Morningside Heights, New York, NY; Completion: Fall 2018.

Tour: House 39
Southwest corner.
Construction has wrapped up at Fisher Brothers' 36-story tower in Murray Hill. Designed by Handel Architects with interiors by Rockwell Group, the 297-unit residential rental tower features a curved southern façade with large glass bays and vertical stripes of shadow box units that create a random pattern. Horizontal and vertical white spandrel panels frame and define these glazing zones throughout the facade.
Looking up at the south facade from East 39th Street.
Residential Entry
Residential entry from East 39th Street.
Residential lobby.
Double helix stair to the residential amenities.
Residential Amenities
Amenities for the residents include a second floor Club Level with personal workstations, conference center, library, catering kitchen, game room, and an outdoor terrace. A fitness center with yoga studio and children's playroom is also available on the ground floor.
Indoor fireplace.
Library.
Conference center.
Demonstration kitchen.
Great lawn.
Looking up at the west façade from the outdoor terrace.
Fitness center entry.
Fitness center.
Yoga studio.
Hammam.
Locker room.
Model Residences
The building's rental units range from studios to three-bedrooms and feature nine-foot high ceilings with floor-to-ceiling windows, graphite oak kitchen cabinetry, and grey stained white oak flooring.
Residential entry.
Kitchen.
Living room.
Bedroom.
Rooftop Amenities
Along with the second floor Club Level, the tower also features a rooftop level of amenities including an indoor swimming pool and hot tub, a party room, and an outdoor terrace with hot tub, fire pit, gas grills, and cabanas.
Party room.
Rooftop terrace.
Outdoor fireplace
View south towards Lower Manhattan from the rooftop terrace.
Architect: Handel Architects; Interiors: Rockwell Group; Developer: Fisher Brothers; Program: Residential, Retail; Location: Murray Hill, New York, NY; Completion: 2017.

Construction Tour: Waterline Square
Rendering. Courtesy of Noe Associates with The Boundary.




Construction is underway at Waterline Square, the three-tower development on the Upper West Side from GID Development Group, with four cranes and approximately 500 construction workers on site. The development's three sites are the last available of the original 5-tower Riverside Center masterplan. Each of the three towers are designed by a different high profile architecture firm and will offer rentals at the lower floors and condos starting on floor 20. Sales for the one-to-four-bedroom condo units will soon be underway. All three towers will offer access to the Waterline Club, a combined 100,000 square feet of sports, leisure, and lifestyle amenities designed by the Rockwell Group. Amenities on offer will include an indoor tennis court, an indoor skate park, a 30-foot indoor rock climbing wall, a full basketball court, a three-lane lap pool, and studios for art, photography, recording. Also included in the development will be a three acre landscaped park designed by Mathews Nielsen Landscape Architects at the center of the site.
Tower One, located at the southwest corner, is designed by Richard Meier Architects. Tower Two, at the northwest corner, is designed by Kohn Pedersen Fox Associates. Tower Three, adjacent to nearly completed One West End tower, is designed by Rafael Vinoly Architects.
One Waterline Square (10 Riverside Boulevard)
Located at the corner of West 59th Street and 12th Avenue, the Richard Meier designed One Waterline Square will stand 37-stories tall at the southwest corner of the development. Superstructure is nearing the half way mark with curtain wall installation set to begin soon. Condo interiors will be designed by Champalimaud Design
Southeast corner of One Waterline Square from West 59th Street.
Looking up at the southwest corner of One Waterline Square from 12th Avenue.
Northeast corner of One Waterline Square.
One Waterline Square (left) from a podium terrace at Two Waterline Square (right).
Two Waterline Square (30 Riverside Boulevard)
The largest of the three towers, Two Waterline Square occupies the entire northern half of the development and stands 38-stories tall. Kohn Pedersen Fox Associates is the architect for the tower with condo interiors by Yabu Pushelberg. Curtain wall installation is currently underway at the south and east facades of the lower floors.
South façade.
The logistics of a three-tower construction site atop the future open space.
Looking up at the south facade of Two Waterline Square.
Curtain wall installation at Two Waterline Square.
Curtain wall installation at the south facade of Two Waterline Square.
Southeast corner of Two Waterline Square from Freedom Place.
Northeast corner of Two Waterline Square (right) and Three Waterline Square (center) from Freedom Place.
North podium terrace of Two Waterline Square.
Northwest corner of Two Waterline Square (left) and One Waterline Square (right) from West 61st Street.
North facade of Two Waterline Square from Riverside Boulevard.
Three Waterline Square (635 West 59th Street)
The third and final tower fronts onto West 59th Street and will stand at 34-stories tall. Rafael Vinoly Architects is responsible for the design with condo interiors by Groves & Co. Superstructure is nearing the half-way mark on the tower, with curtain wall installation to follow shortly.
Northwest corner of Three Waterline Square.
West facade of Three Waterline Square.
Southeast corner of Three Waterline Square (right) and One Waterline Square (left).
Northeast corner of Three Waterline Square (left) and One Waterline Square (right).
Looking up at northeast corner of One Waterline Square (right) and Three Waterline Square (left).
Architects: Richard Meier & Partners Architects (Design Architect: One Waterline Square), Kohn Pedersen Fox (Design Architect: Two Waterline Square), Rafael Vinoly Architects (Design Architect: Three Waterline Square), Hill West Architects (Executive Architect); Interiors: Champalimaud Design (One Waterline Square), Yabu Pushelberg (Two Waterline Square), Groves & Co. (Three Waterline Square); Developer: GID Development Group; Program: Residential, Retail; Location: Upper West Side, New York, NY; Completion: 2018.



Construction Update: The Kennedy Center Expansion
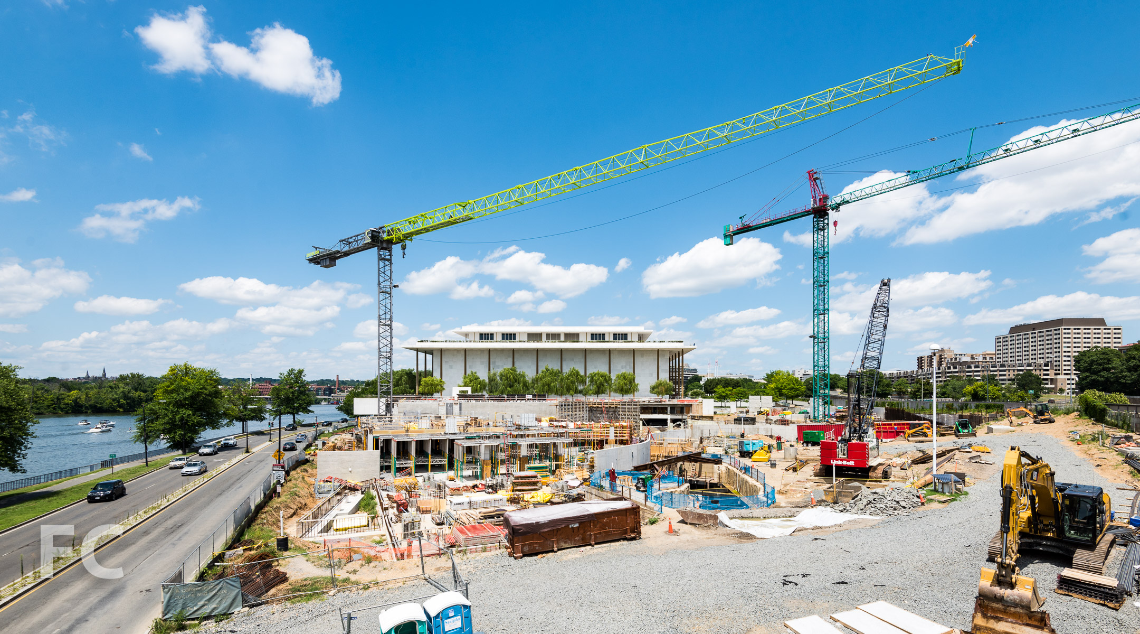
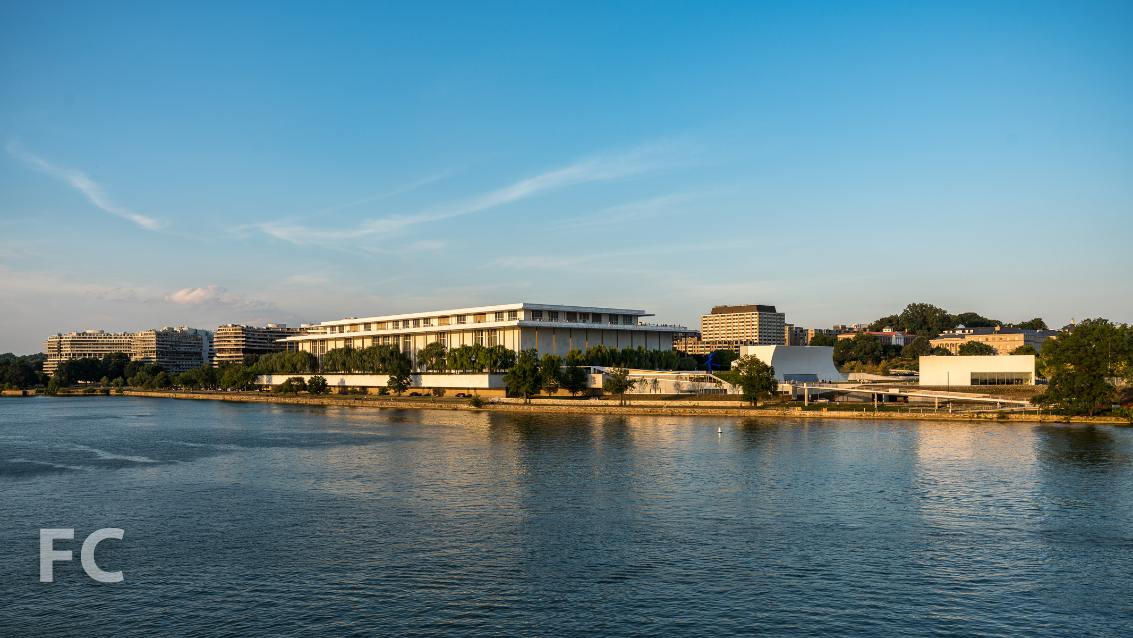
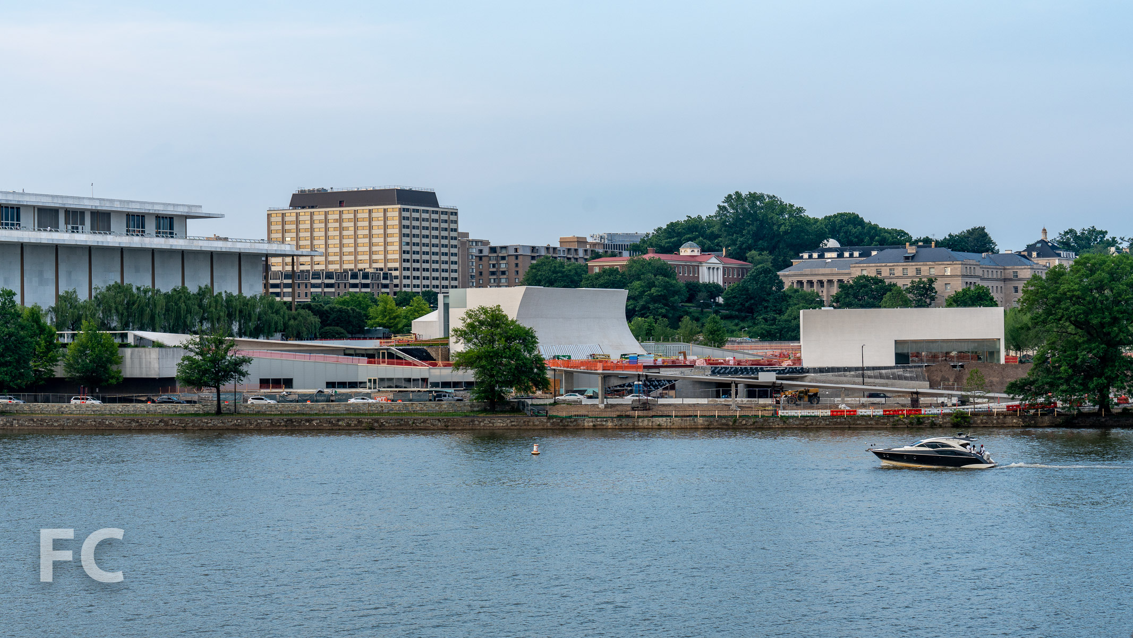
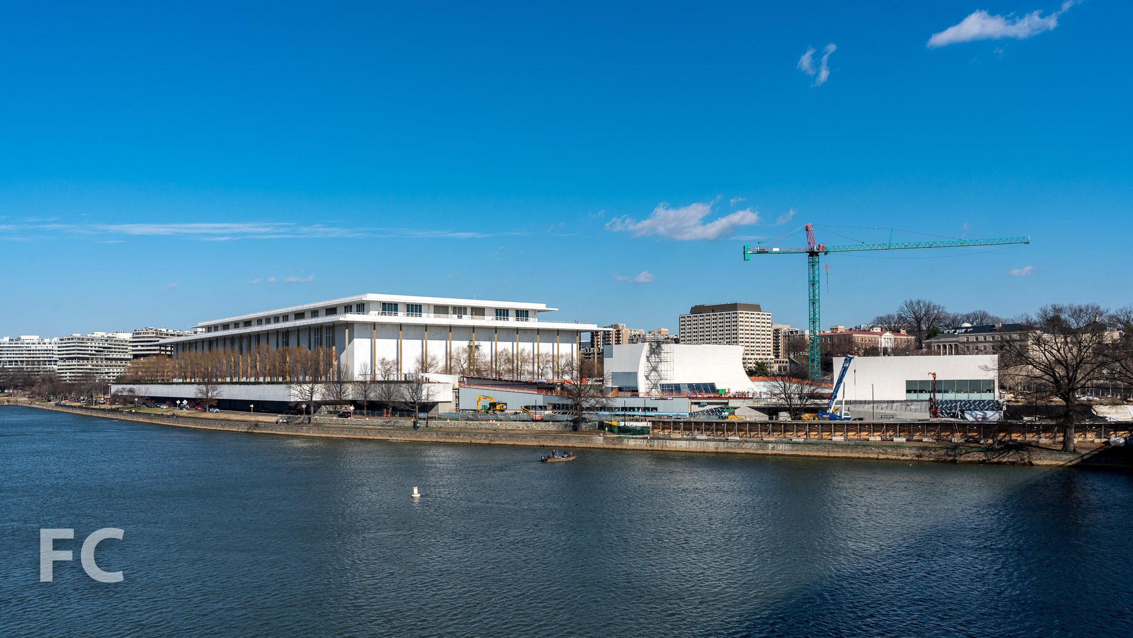
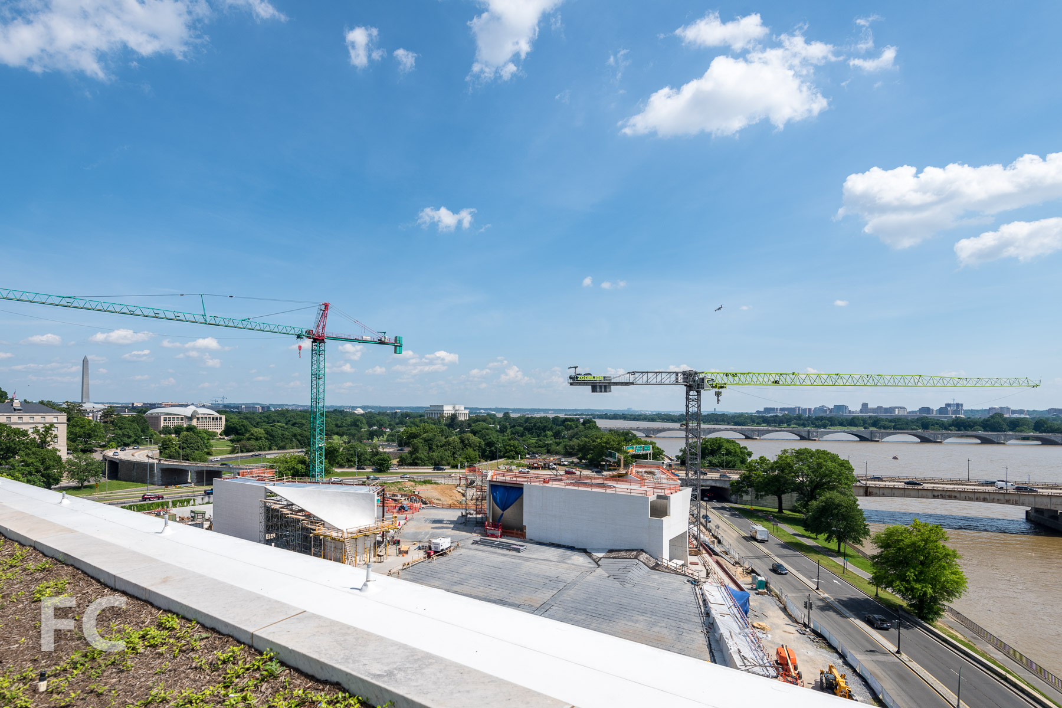
Construction is underway on an expansion of the John F. Kennedy Center for the Performing Arts in Washington, D.C. Designed by Steven Holl Architects, the expansion is located immediately south of the original 1971 structure by Edward Durell Stone. Rather than build onto the existing structure, the architect has designed a series of structures that will house rehearsal rooms and classrooms, a lecture hall, multipurpose meeting rooms, and an event space. Holl envisions his design strategy as a means to connect the expansion with the landscape and the adjacent Potomac River.
Wall mockup.
Close-up of the wall mock-up.
Architect: Steven Holl Architects; Client: The John F. Kennedy Center for the Performing Arts; Program: Performing Arts; Location: Washington, D.C.; Completion: 2018.



Brent Buck Architects · Cobble Hill · 2027