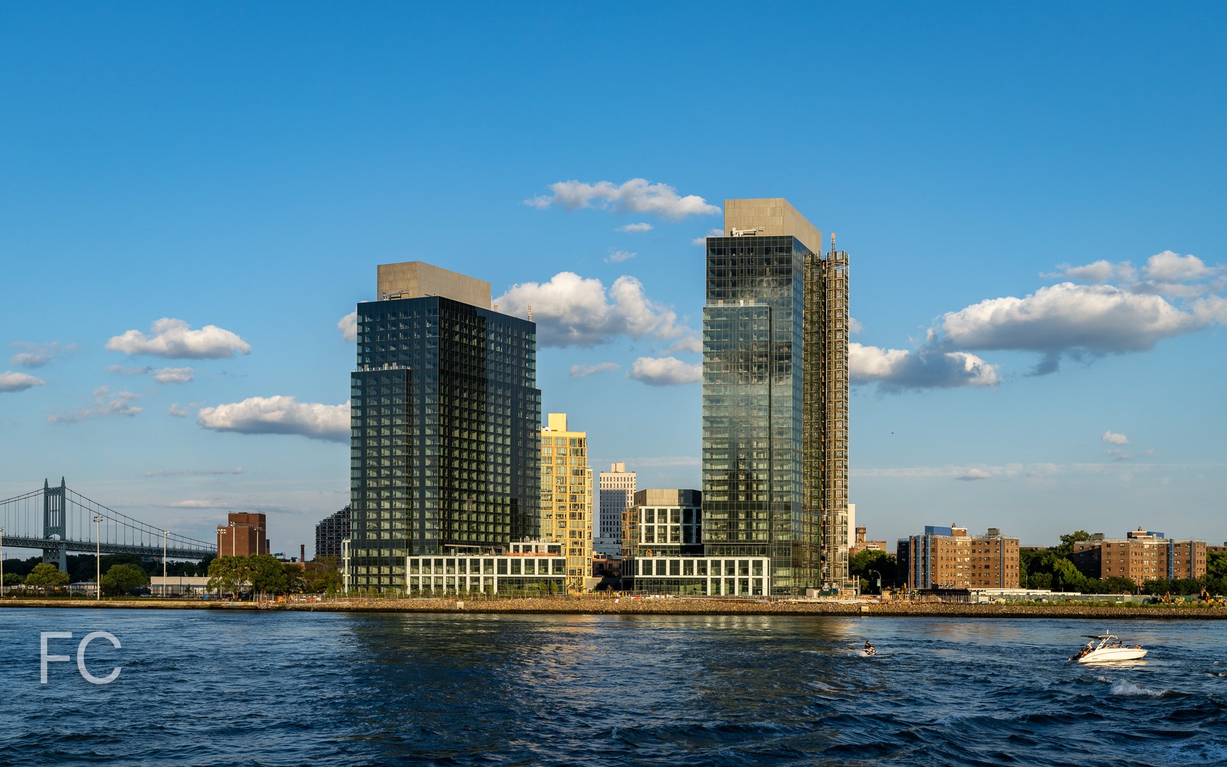
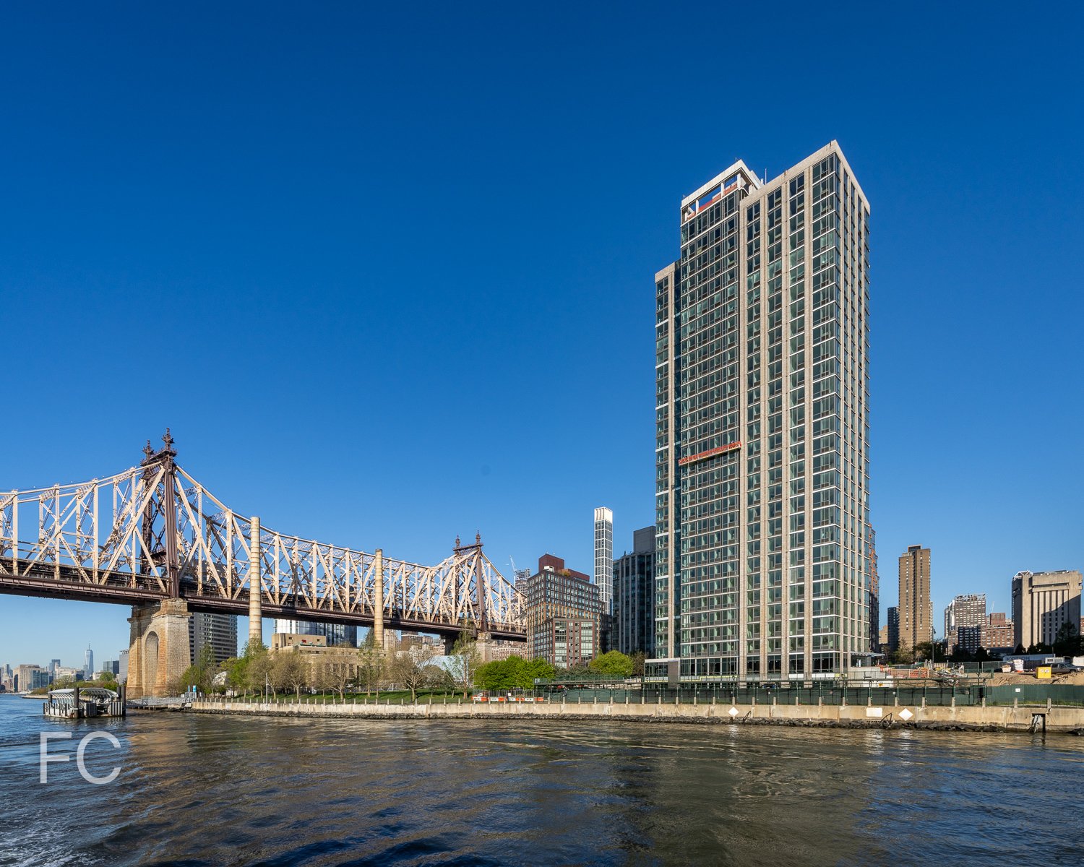
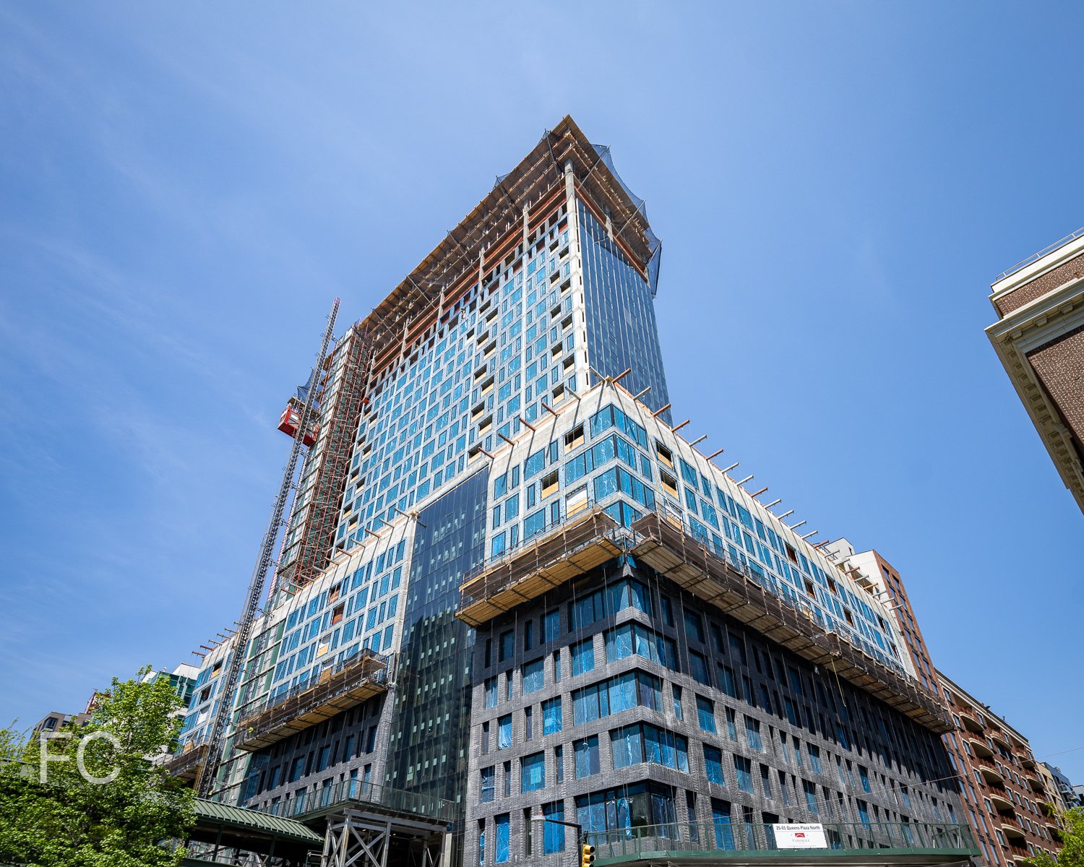
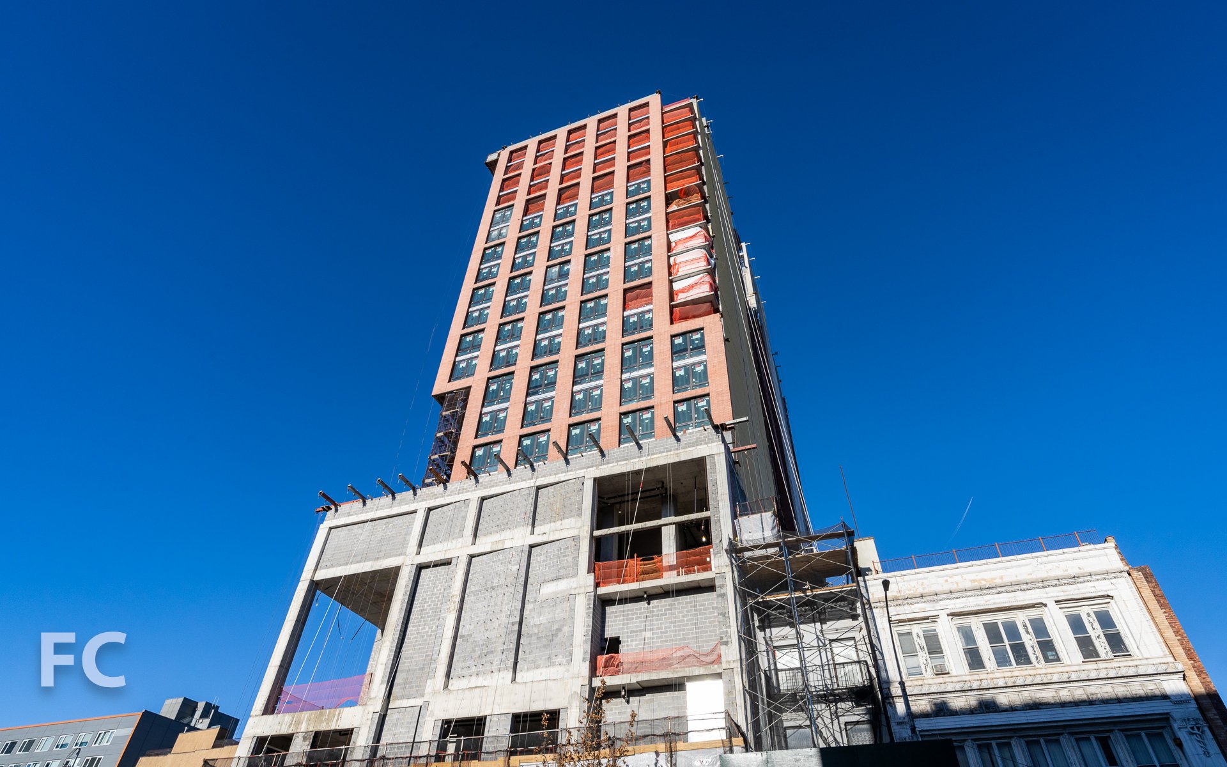
Construction Update: 565 Broome Street

Northwest corner from Varick Street.
Concrete superstructure has surpassed the 10th floor at 565 Broome Street, a luxury residential development in SoHo from the Italian architecture firm Renzo Piano Building Workshop. Two 30-story towers will share a common podium and contain 115 apartments ranging in size from studios to four-bedrooms. The towers will feature a glass curtain wall with rounded corners, a current trend in New York residential towers.
Looking up at the northwest corner.
Looking up at the west façade from Varick Street.
West façade from Freeman Plaza East.
Looking up at the west façade from Varick Street.
Looking up at the southwest corner.
Looking up at the south façade from Watts Street.
Looking up at the south façade from Watts Street.
Architect: Renzo Piano Building Workshop; Developers: Bizzi & Partners Development, Aronov Development, Halpern Real Estate Ventures, Cindat Capital Management; Program: Residential; Location: SoHo, New York, NY; Completion: 2018.



Construction Update: The Fitzroy
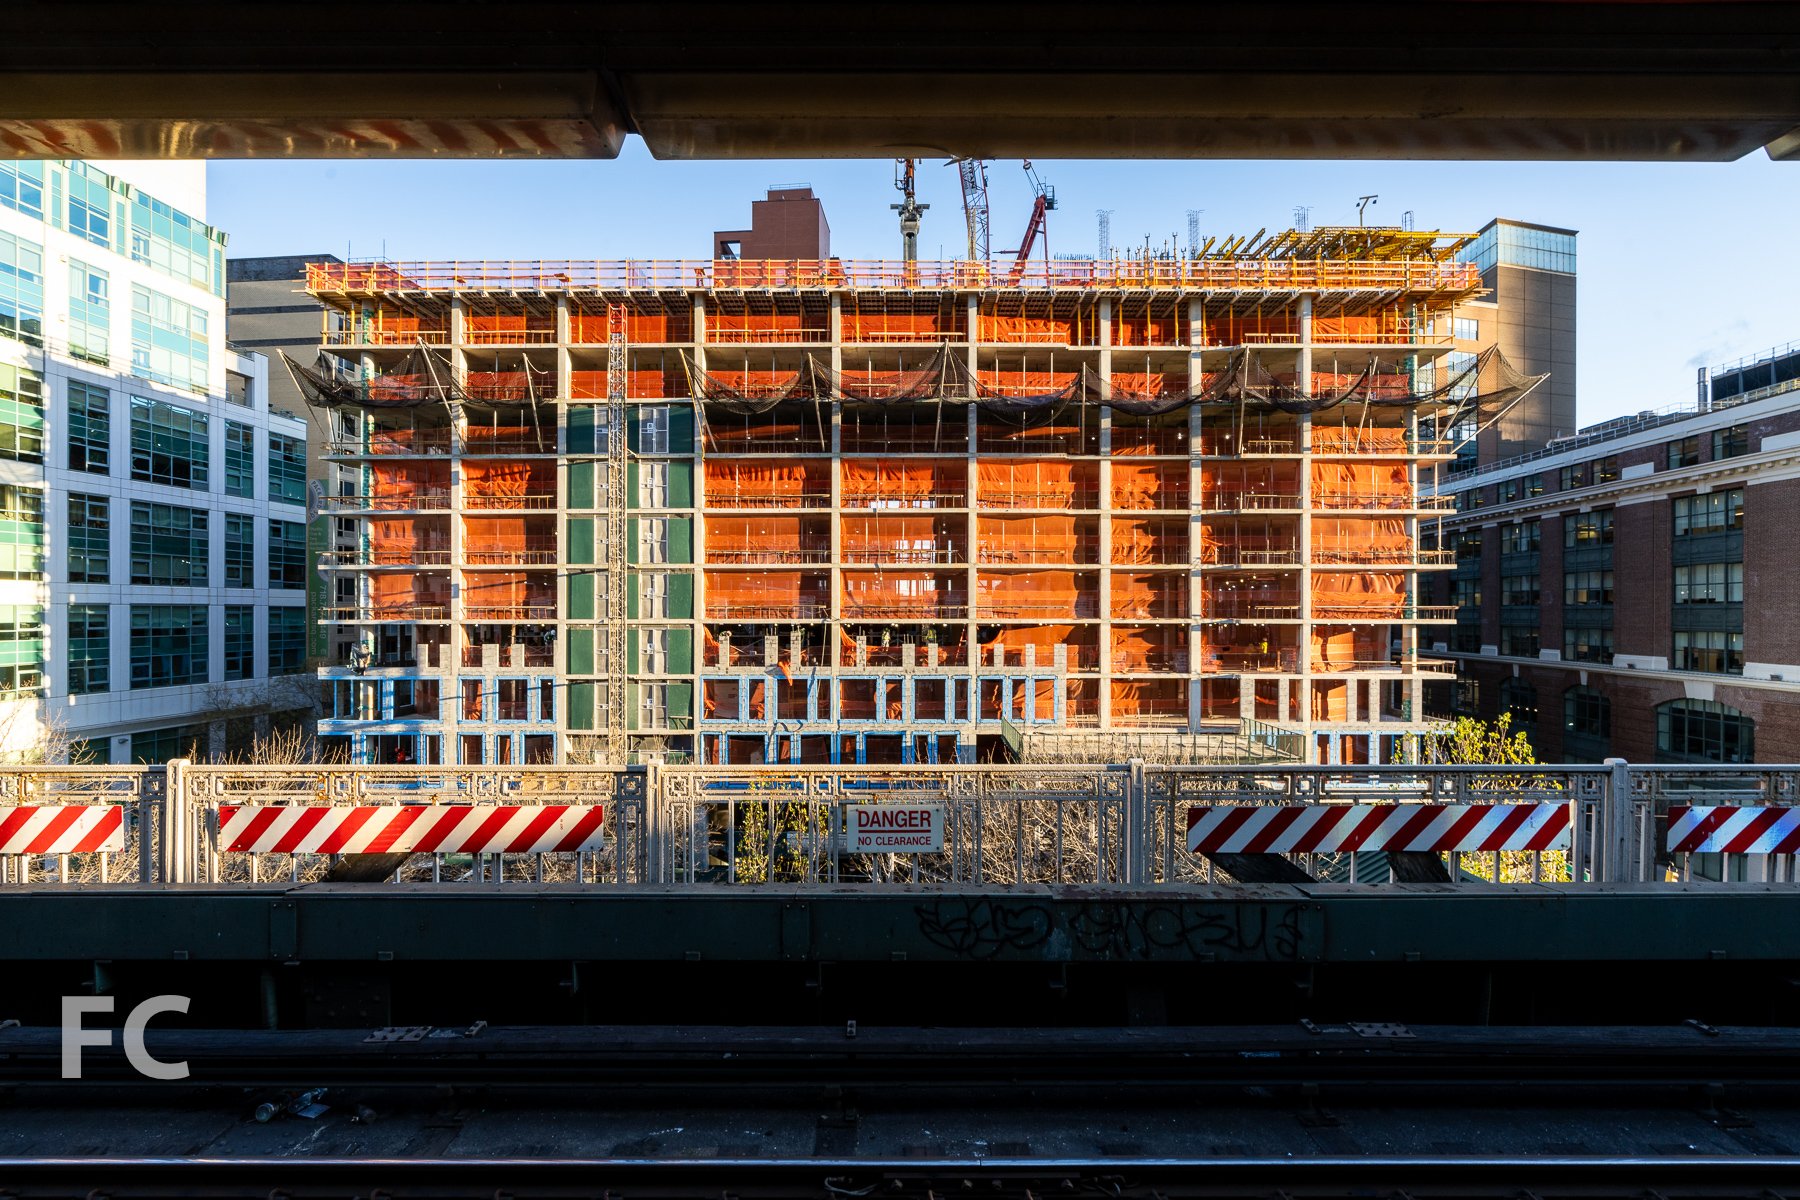

View from the High Line.



Concrete superstructure has topped out at The Fitzroy, JDS Development Group and Largo Investments' 10-story luxury condo tower adjacent to the High Line. Roman and Williams are responsible for the design, which they claim was inspired by the iconic New York architecture of the early 20th Century. The facade will feature green terracotta panels with large copper-clad oak windows. When completed, the project will include 14 homes ranging from two- to five-bedrooms.

North façade from West 24th Street.
Looking up at the north façade.
Looking up at the north façade.
Looking south along the High Line towards the Fitzroy (far right).
Architect: Roman and Williams; Developer: JDS Development Group and Largo Investments; Program: Residential; Location: Chelsea, New York, NY; Completion: 2018.

Construction Update: 42-20 27th Street
Looking north on Crescent Street.
Superstructure is rising at 42-20 27th Street, The Rabsky Group's 18-story, 195-unit residential building in Long Island City. Designed by ODA New York, the building features a concrete façade with botanical gardens that slice through the northeast and southwest corners of the structure. At the top of the structure, the massing slopes downward to the southeast, eroding the structure to allow for private outdoor terraces.
Southwest corner from Crescent Street.
Looking up at the west façade from Crescent Street.
South façade.
Southeast corner from 42nd Road.
Looking up at the east façade from 27th Street.
Future botanical garden spae at the northeast corner.
Looking south along 27th Street.
Northeast corner.
Architects: ODA New York; Developer: The Rabsky Group; Program: Residential, Retail; Location: Long Island City, New York, NY; Completion: 2018.











Construction Update: The Kent - 200 E 95
Southwest corner from Third Avenue.
Construction is wrapping up on the exterior envelope at The Kent, Extell's 30-story residential condo tower in the Yorkville neighborhood on the Upper East Side. Beyer Blinder Belle is behind the design of the tower, with interior design of the 104 condo units by Champalimaud. Units range in size from two-to-five bedrooms.
Looking up at the west façade from Third Avenue.
The exterior of the tower is clad in a contextual mixture of brick, limestone, and metal with large windows throughout. Corner windows provide panoramic views of the neighborhood. A residential entry off of 95th Street will feature limestone detailing with a metal and glass marquee.
Looking up at the northwest façade from Third Avenue.
Northwest corner.
Looking up at the north façade from East 95th Street.
East façade from East 95th Street.
Condo units feature 10 to 15 foot ceilings for ample daylight, custom millwork, and a choice of hardwood flooring in Ebonized or Brushed Oak. The opportunity to customize the unit extends to the kitchen finishes, with a choice between three color palettes.
Penthouse views feature panoramic views of the Manhattan skyline and the East River waterfront.
View to the southwest.
View to the northwest.
View to the southeast.
Residential amenities will include a double height lobby, drawing room, indoor pool and sauna, a fitness center, indoor/outdoor children's play area, garden salon, and a "sound lounge" designed by Lenny Kravitz.
Southwest corner at lower terrace.
Looking up at the south façade from the lower terrace.
Looking up at the southeast façade from the lower terrace.
Close-up of the tower façade.
View to the southwest from the lower terrace.
Architect: Beyer Blinder Belle; Interiors: Champalimaud; Landscape: West 8; Developer: Extell Development Company; Program: Residential; Location: Yorkville, New York, NY; Completion: 2017.


Construction Update: Essex Crossing


After mostly sitting vacant since 1967, a six acre area of the Lower East Side has begun it's transformation into a mixed use development with nine building sites. Now known as Essex Crossing, the $1 billion development will include residential, office, retail, cultural and community space. The mega development is overseen by a joint venture of L+M Development Partners, BFC Partners, and Taconic Investment Partners, and Goldman Sachs.
242 Broome
Included in the first phase of construction is the 14-story, 55-unit condo tower from SHoP Architects. The project is located on site 1 at the corner of Broome and Ludlow Street, anchoring the western edge of the development. Massing for the tower follows a typical podium and setback tower strategy, creating a sixth story outdoor terrace. The tower slopes inward at the southwest corner, opening up the terrace to more light and views.
Looking up at the south facade from Broome Street.
Installation is wrapping up on the bronze-toned metal panel and glass curtain wall that clads the exterior. The design features faceted metal panels that frame the glass openings. At the podium, the metal panel spandrels covering the floor slabs create deep overhangs on the west facade as the form of the building torques at the southwest corner.
Close-up of the curtain wall panels on the south façade.
Condo units range from one-to-three-bedrooms, with 11 of the 55 units set aside under the city's affordable housing program. Residences will feature open concept kitchen and living spaces with typical ceiling heights of 10 feet in the living spaces.
Looking up at the west facade from Ludlow Street.
Southwest corner of the tower.
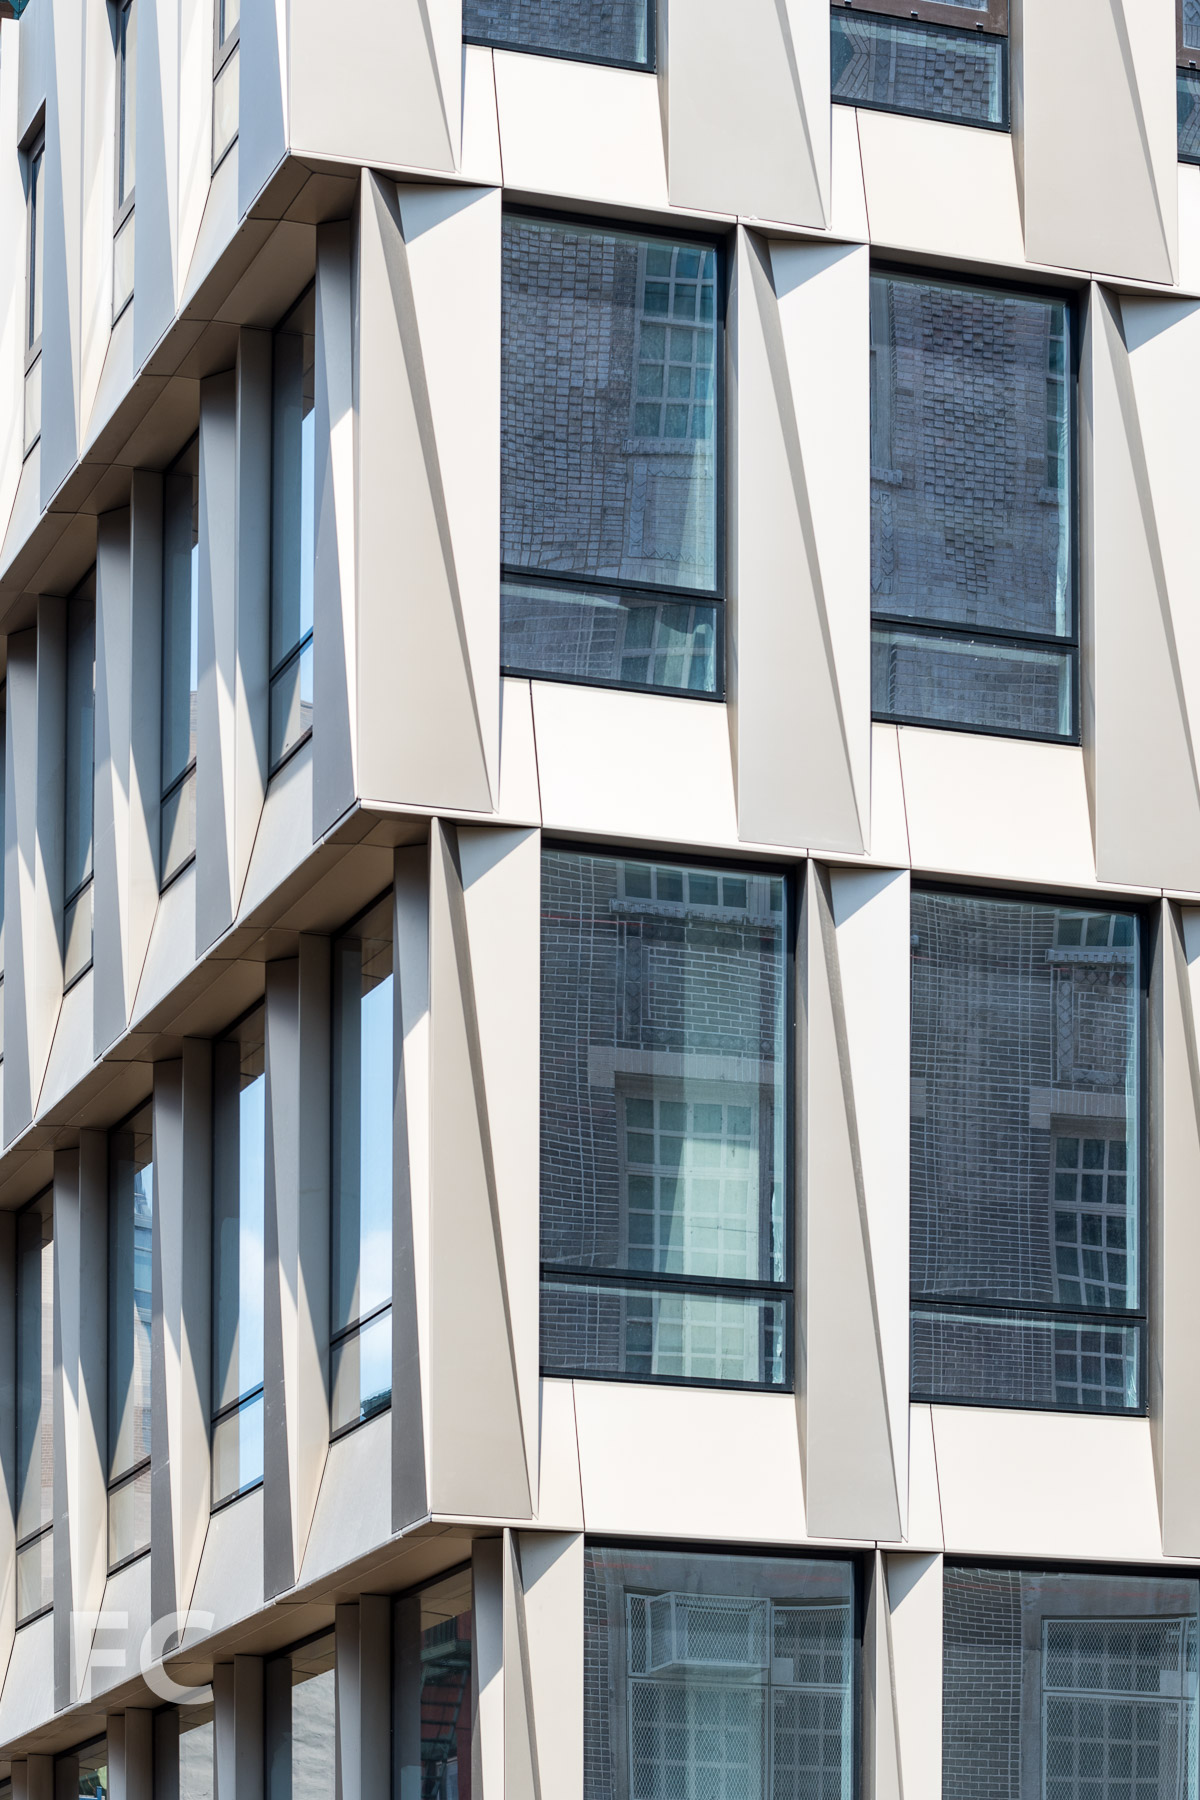
Close-up of the façade of the podium at the southwest corner.
Northeast corner from Delancey Street.
115 Delancey Street


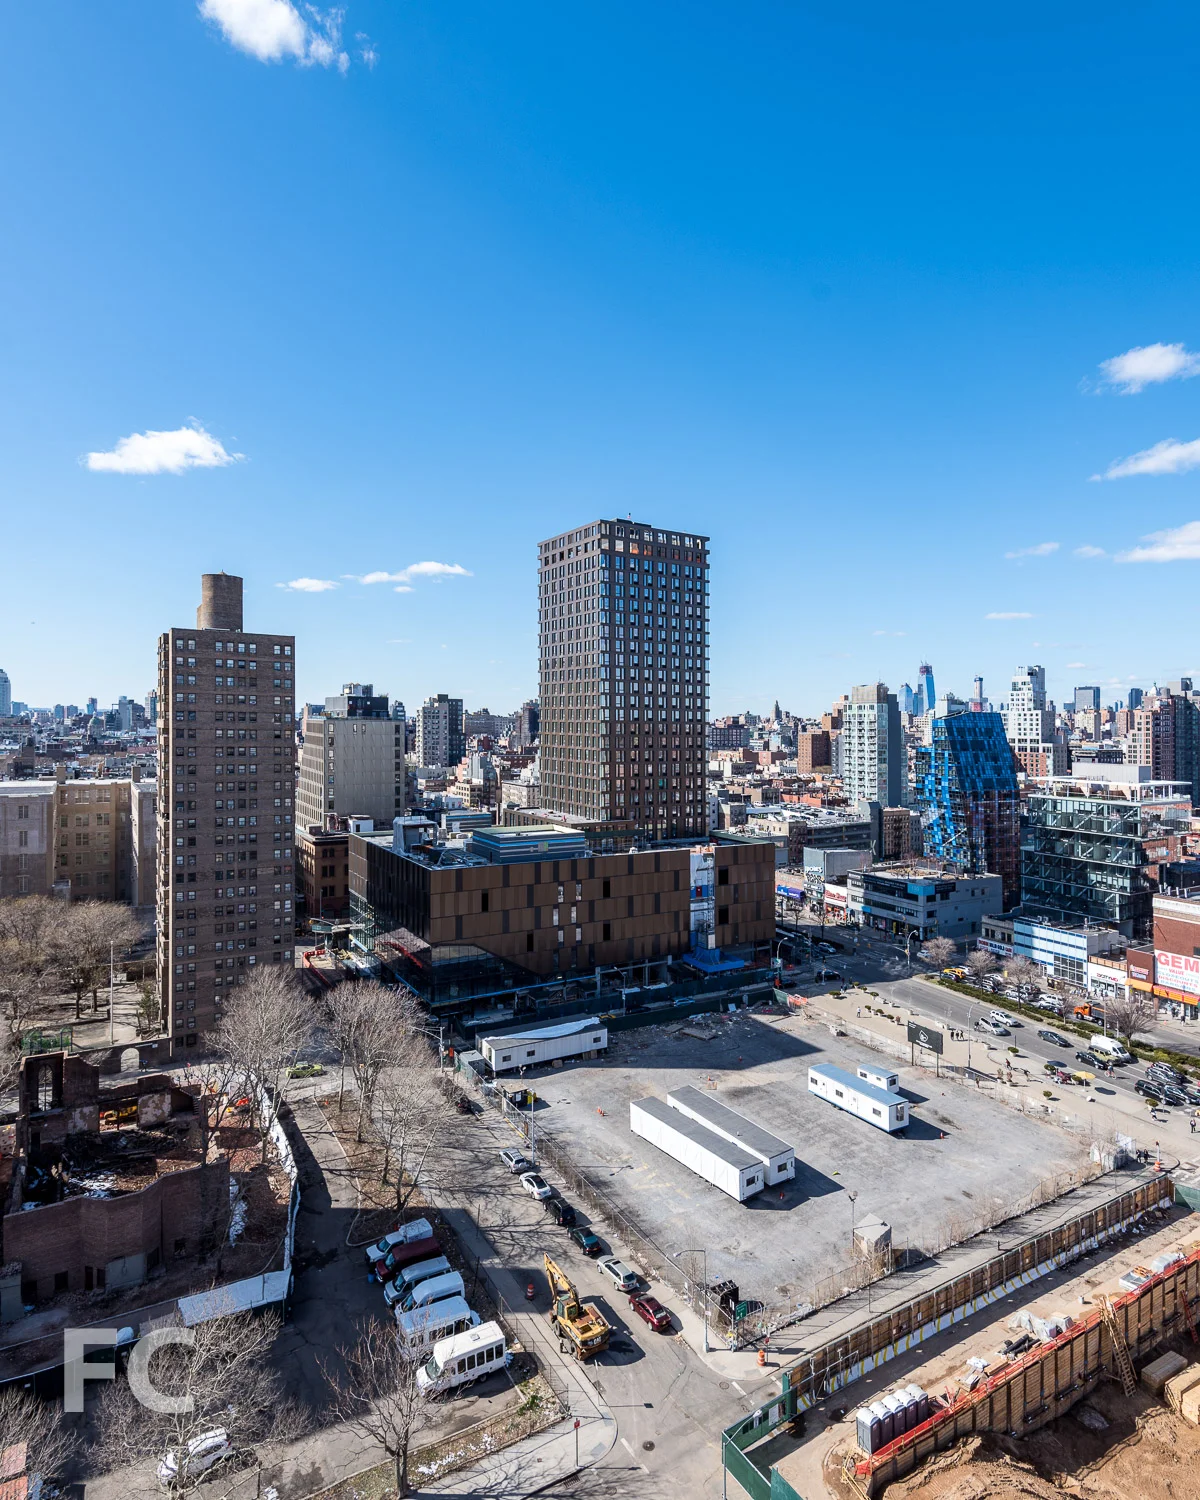

Site 2 features a 24-story tower with a five-story podium that will houses part of the Essex Street Market. Designed by Handel Architects, the mixed-use tower is the largest project in the 9-site mega development. Along with the market space and 195 rental units, half of which will fall under the affordable housing program, the tower will also house a 14-screen movie theater, an urban farm on the podium roof, and amenities for the residents. Currently, the steel superstructure for the podium is complete and installation of the bronze-toned metal panels has begun on the west façade.
Northwest corner from Delancey Street.
Close-up of the metal façade panels.
Southwest corner from Broome Street.
Fireproofing the steel for the Essex Street Market space.
East façade from Broome Street.
Northeast corner from Delancey Street.
145 Clinton Street
Construction scaffolding is beginning to come down at site five, a 15-story rental tower from Beyer Blinder Belle. The brick and metal panel clad building will also house a supermarket and a public school, with a West 8 designed park located along the site's northern boundary.

Southeast corner from Grand Street.
Close-up of the west façade, with construction scaffolding.
Upper floors of the west façade.
175 Delancey Street
At the eastern boundary of the mega project, site six features a 14-story, brick-and-punched window rental tower from Dattner Architects. All 99 units are set aside as affordable housing for seniors, and the podium will house a new NYU Langone medical center and a senior center operated by the Grand Street Settlement.
Northwest corner from Delancey Street.
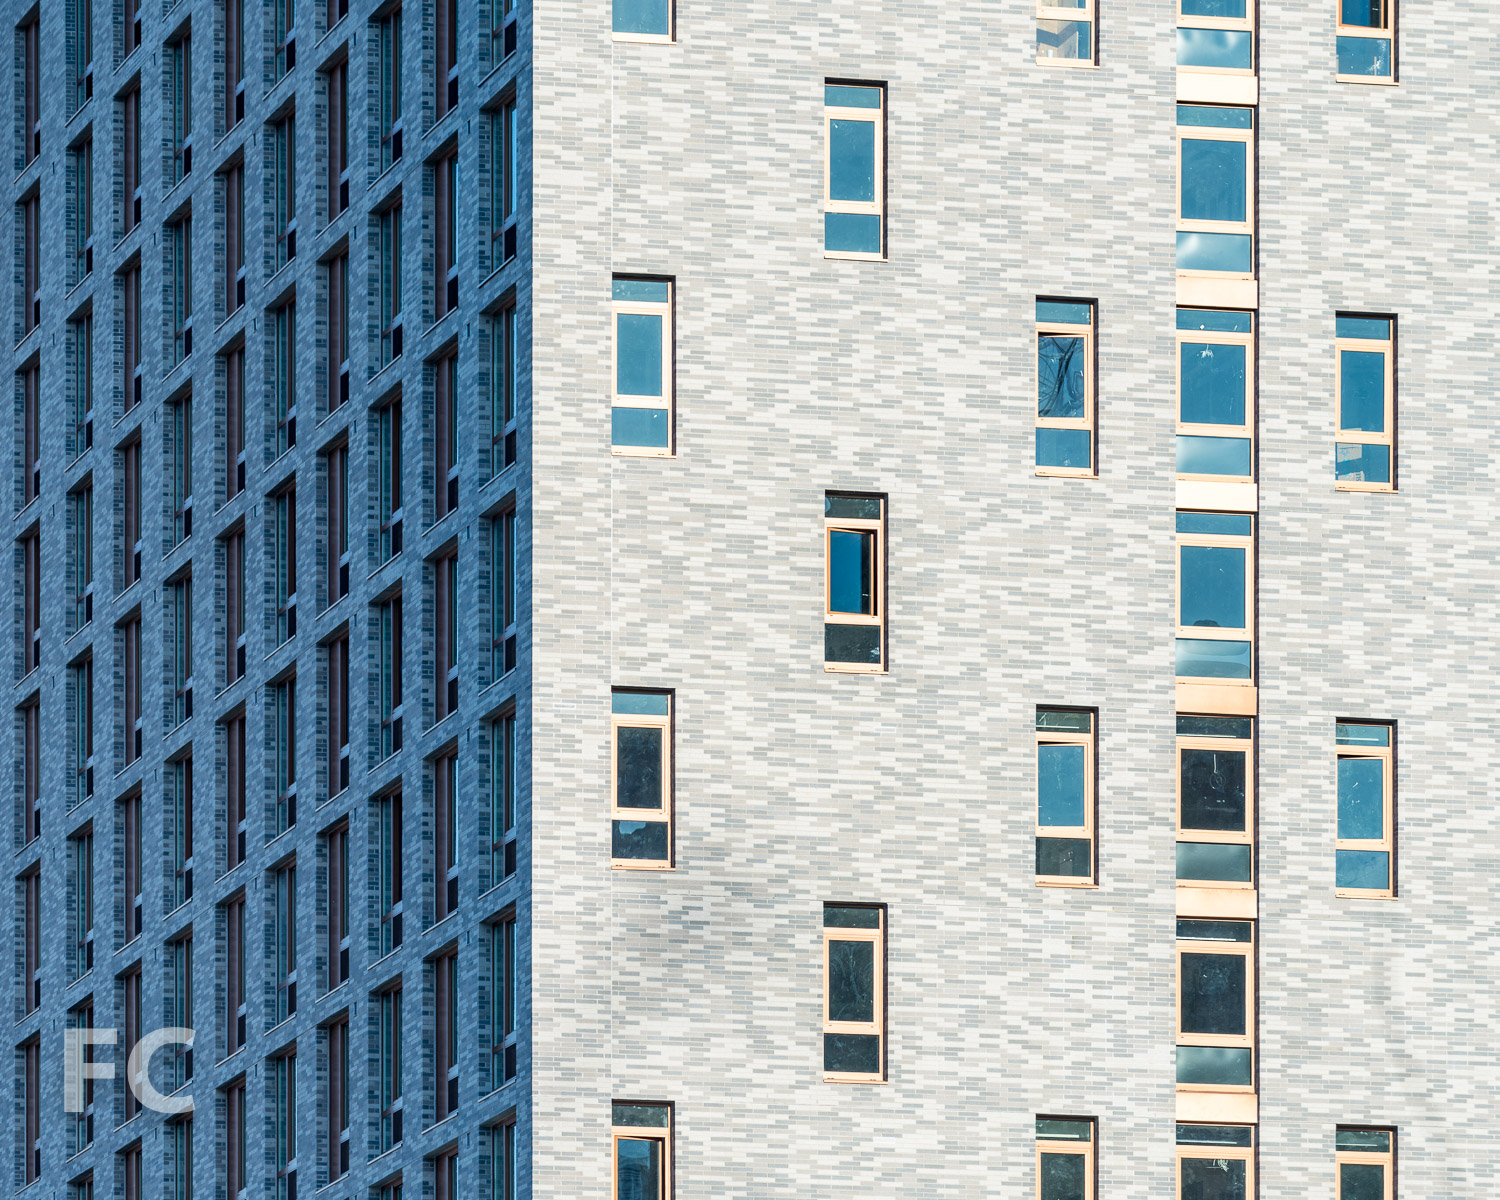
Close-up of the northwest façade.
North façade from Delancey Street.
South façade from Clinton Street.
Close-up of the south façade.
Developers: Delancey Street Associates (Taconic Investment Partners LLC, L+M Development Partners, BFC Partners, Goldman Sachs); Location: Essex Crossing, Lower East Side, New York, NY; Completion: 2018.




Construction Update: 121 East 22nd Street
Looking up at the north façade of the north tower from East 23rd Street.
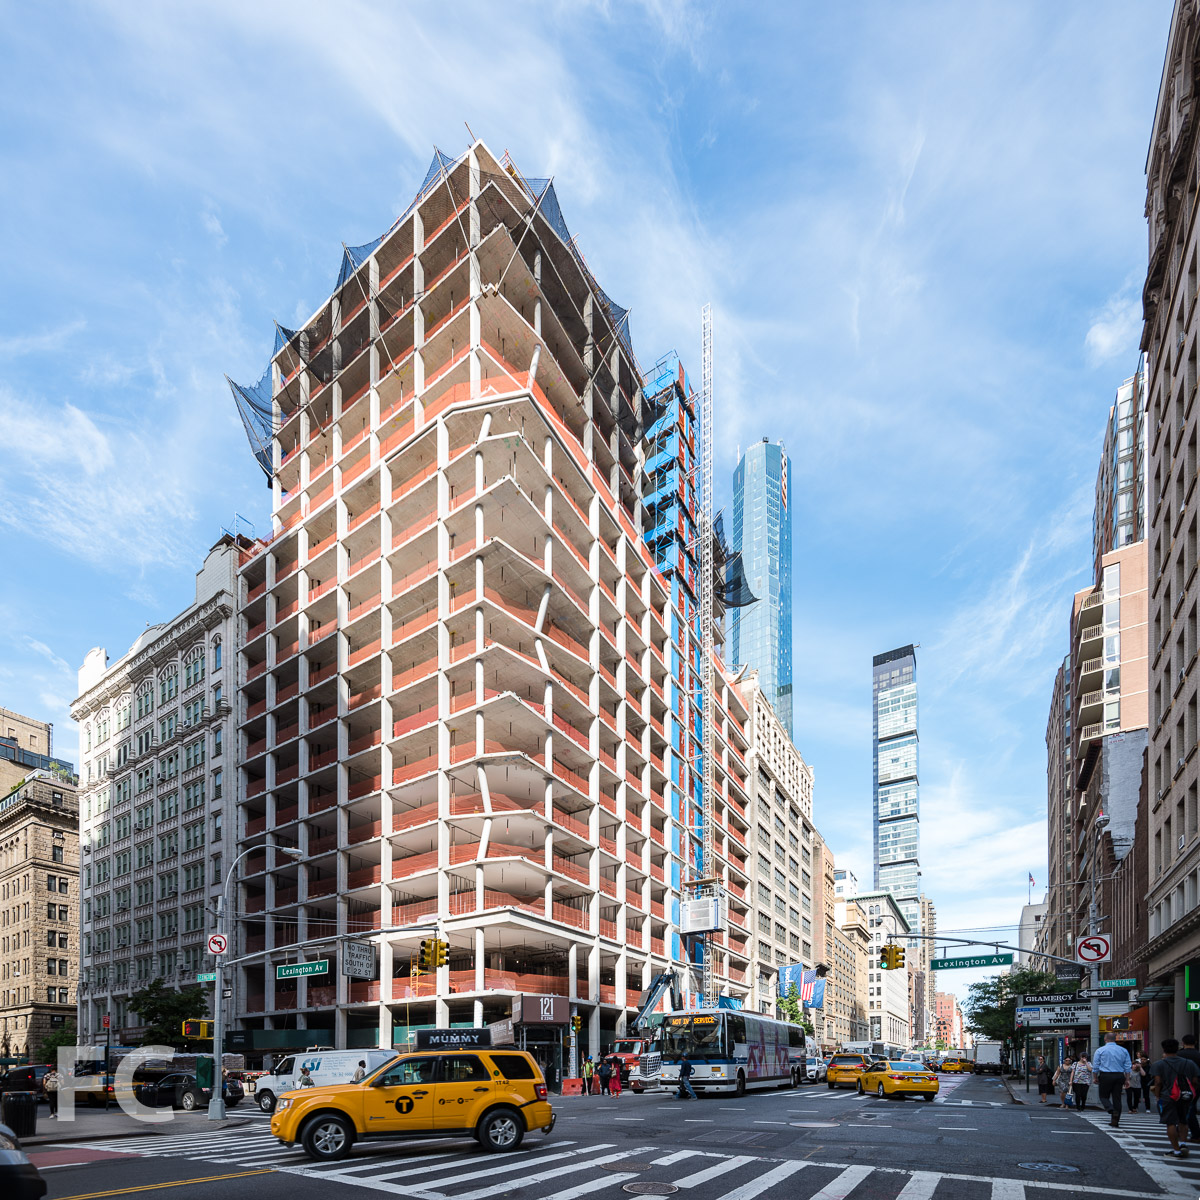
Superstructure is close to topping out at the north tower of 121 East 22nd Street, the two-tower residential development in the Flatiron District from Toll Brothers City Living and Gemdale Properties and Investment. OMA's New York office, led by partner Shohei Shigematsu, is responsible for the design of the 18-story residential development, the firm's first in the city.
Looking up at the northeast corner of the north tower.
Addressing the neighborhood's pre-war architectural context, the façade of the north tower will feature a punched window design that transitions to a faceted northeast corner with glazing that frames views from multiple angles. This faceted corner will echo the faceted design of the smaller tower on East 22nd Street.
Close-up of the concrete superstructure at the northeast corner of the north tower.
North façade of the north tower from East 23rd Street.
Looking east on East 23rd Street.
At the south tower, located mid-block on East 22nd Street, façade installation is wrapping up on the faceted design. The façade features dark-toned precast panels, in either a single or double bay configuration, with windows inset into warped rectangular cutouts.
Looking up at the south façade of the south tower from East 22nd Street.
Close-up of the south façade of the south tower.
Close-up of the south façade of the south tower.
Architects: OMA NY (Design Architect), SLCE Architects (Architect of Record); Developers: Toll Brothers City Living with Gemdale Properties and Investment; Program: Residential; Location: Flatiron District, New York, NY; Completion: 2018.


Construction Update: 100 Norfolk
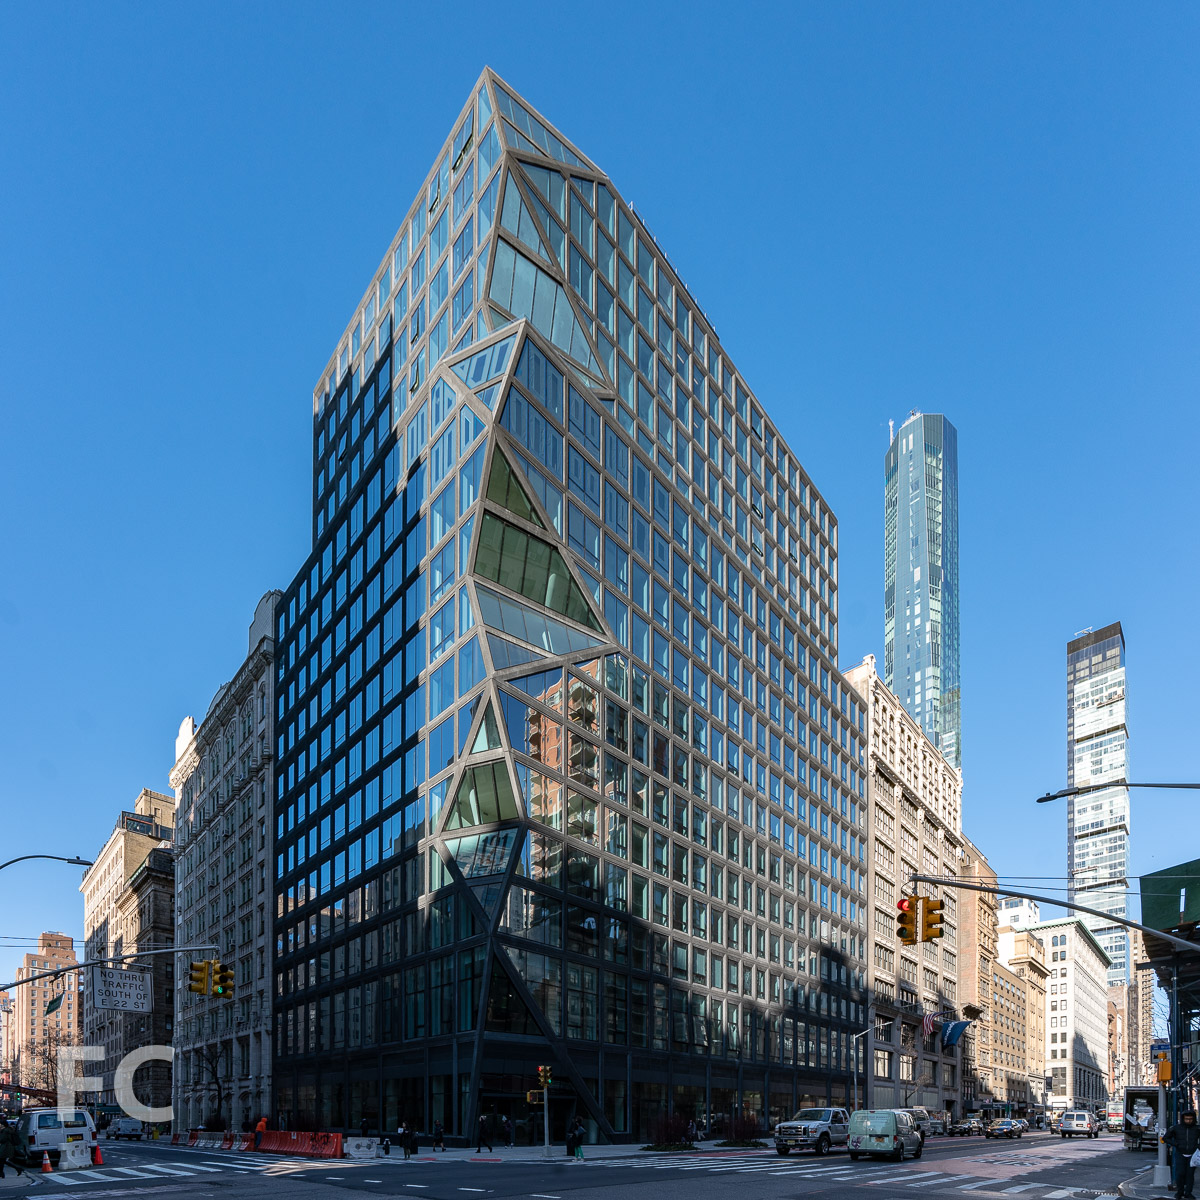

Southwest corner of The Blue Tower (left) and 100 Norfolk (right).

Scaffolding continues to come down at 100 Norfolk, a residential tower on the Lower East Side from developers Adam America Real Estate, The Naveh Shuster Group, and The Horizon Group. The steel and glass tower is designed by ODA with their signature boxy style. With the removal of the scaffolding from the upper floors, the facade's floor-to-ceiling glass and diagonal structural elements are now more visible.
Close-up of the southwest corner.

Looking up at the southwest corner from Delancey Street.
The Blue Tower (left) and 100 Norfolk (right) from Delancey Street.
South facade.
Southeast corner of The Blue Tower (left) and 100 Norfolk (right).
Close-up of the southeast corner.
Architect: ODA; Developers: Adam America Real Estate, The Naveh Shuster Group, The Horizon Group; Program: Residential; Location: Lower East SIde, New York, NY; Completion: 2017.

Tour: 20 East End Avenue

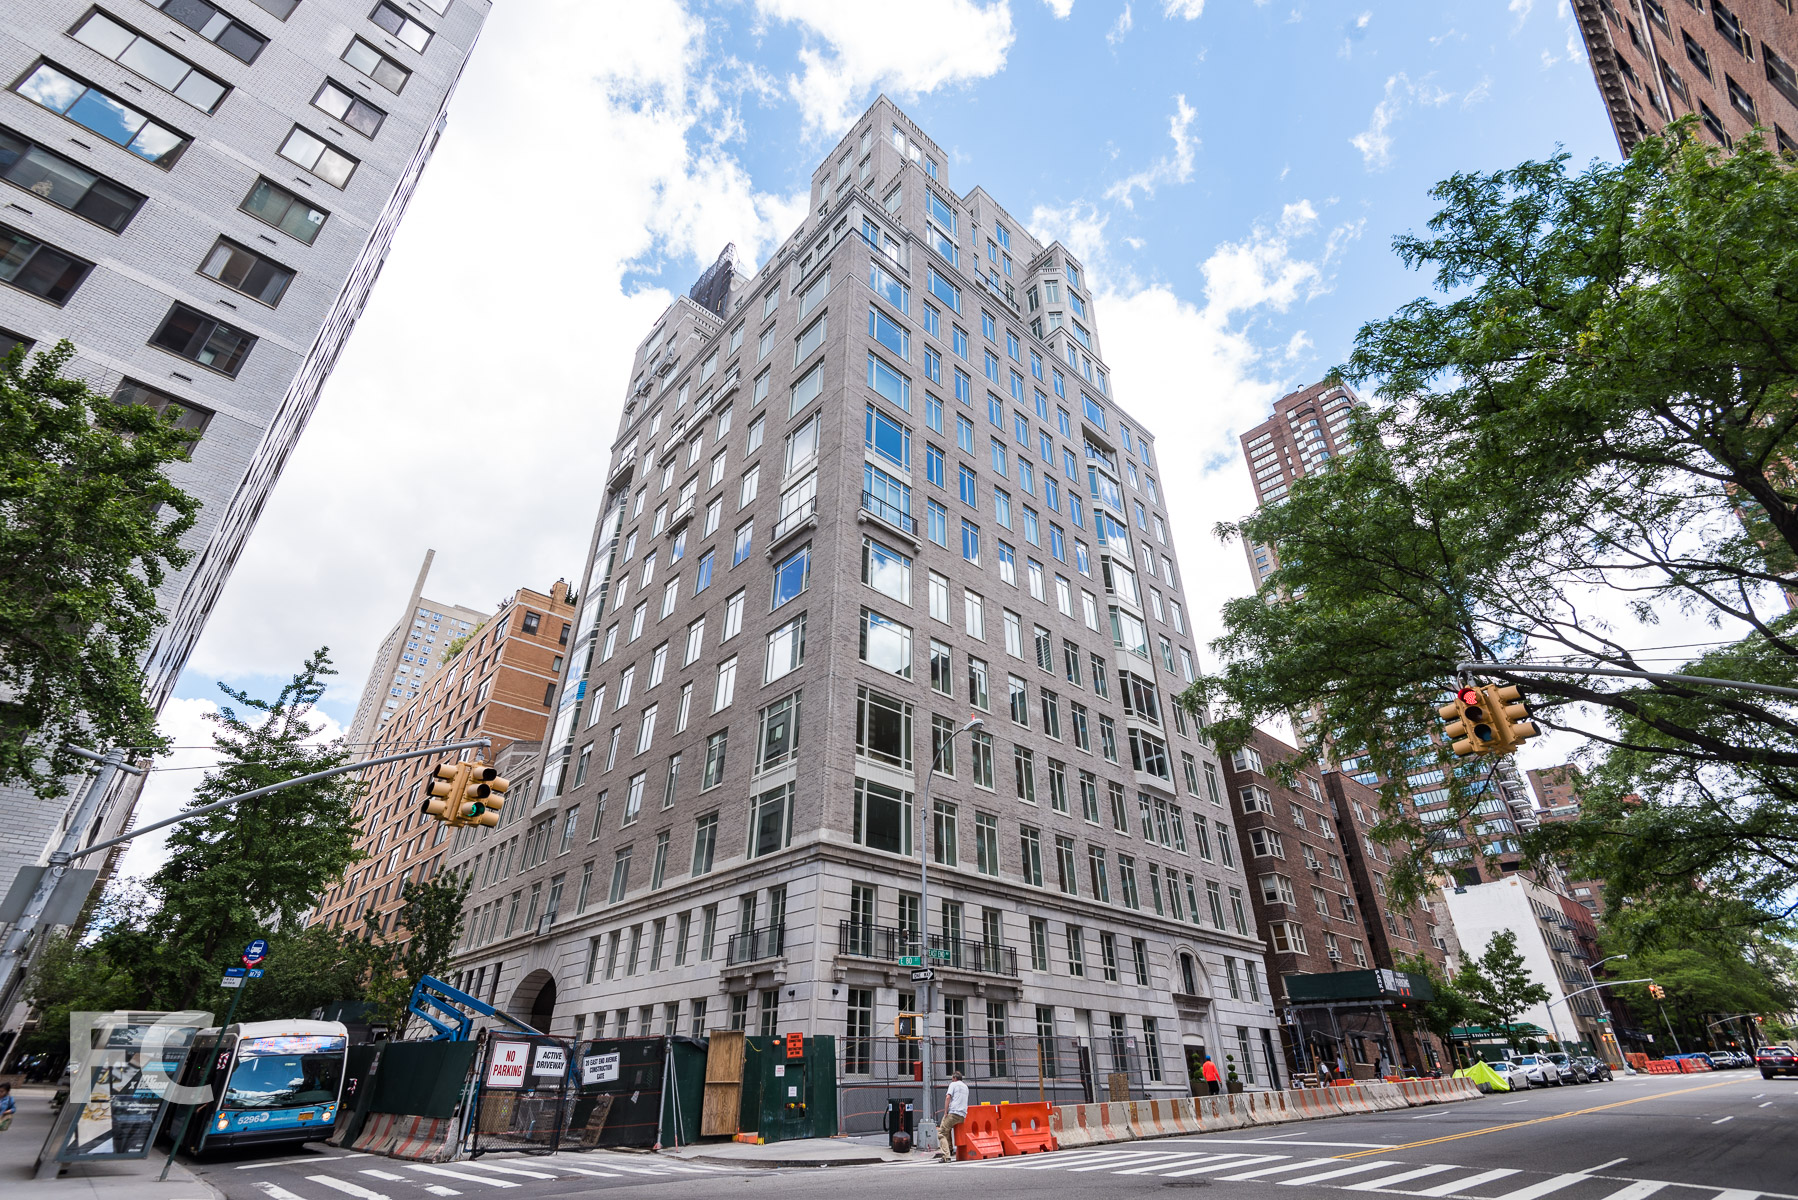
Southeast corner from East End Avenue.
Construction is nearing completion on the facade of 20 East End Avenue, a prewar-inspired residential tower from Corigin Real Estate Group and Florida East Coast Realty. Designed by Robert A.M. Stern Architects, the Upper East Side tower references classic prewar New York architecture from the likes of Roasario Candela.
Looking up at the east facade from East End Avenue.
The 17-story tower is clad in a handset pale Indiana limestone at the base and patinated grey brick above. A residential entrance fronting on East End Avenue will feature a canopy and custom-designed sconces. Bay windows and Juliet balconies are interspersed amongst the non-symmetrical arrangement of building massing and oversized casement windows. The top five floors feature setback terraces facilitated by the erosion of the building massing above the 12th floor, with landscape designed by the architect.
Residential entry.
Northeast corner detail.
Southeast corner detail.
Northeast corner from East End Avenue.
Looking south on East End Avenue.
Rooftop Terrace
View to the southwest from the rooftop terrace.
One57 (left) and 220 Central Park South (right).
View to the west from the rooftop terrace.
View to the southeast from the rooftop terrace.
View to the east from the rooftop terrace.
View to the north from the rooftop terrace.
Rooftop terrace.
Long Island City framed by an arched opening on the rooftop terrace.
The development will offer 43 residential units, ranging in size from 2-to-6-bedrooms and ceiling heights of 11 or 12-feet. Apartments will offer luxury finishes, including custom millwork and cabinetry from the architect.
Amenities offered for the residents will include a gated port cochere opening into a private motor court, a grand staircase in the lobby leading to the amenities in the lower level and the second floor, wine cellar, spa, fitness center, kid's lounge, billiard's room, and library.
Penthouse living space with southeast corner view..
Architect: Robert A.M. Stern Architects; Developer: Corigin Real Estate Group and Florida East Coast Realty ; Program: Residential; Location: Upper East Side, New York, NY; Completion: 2017.


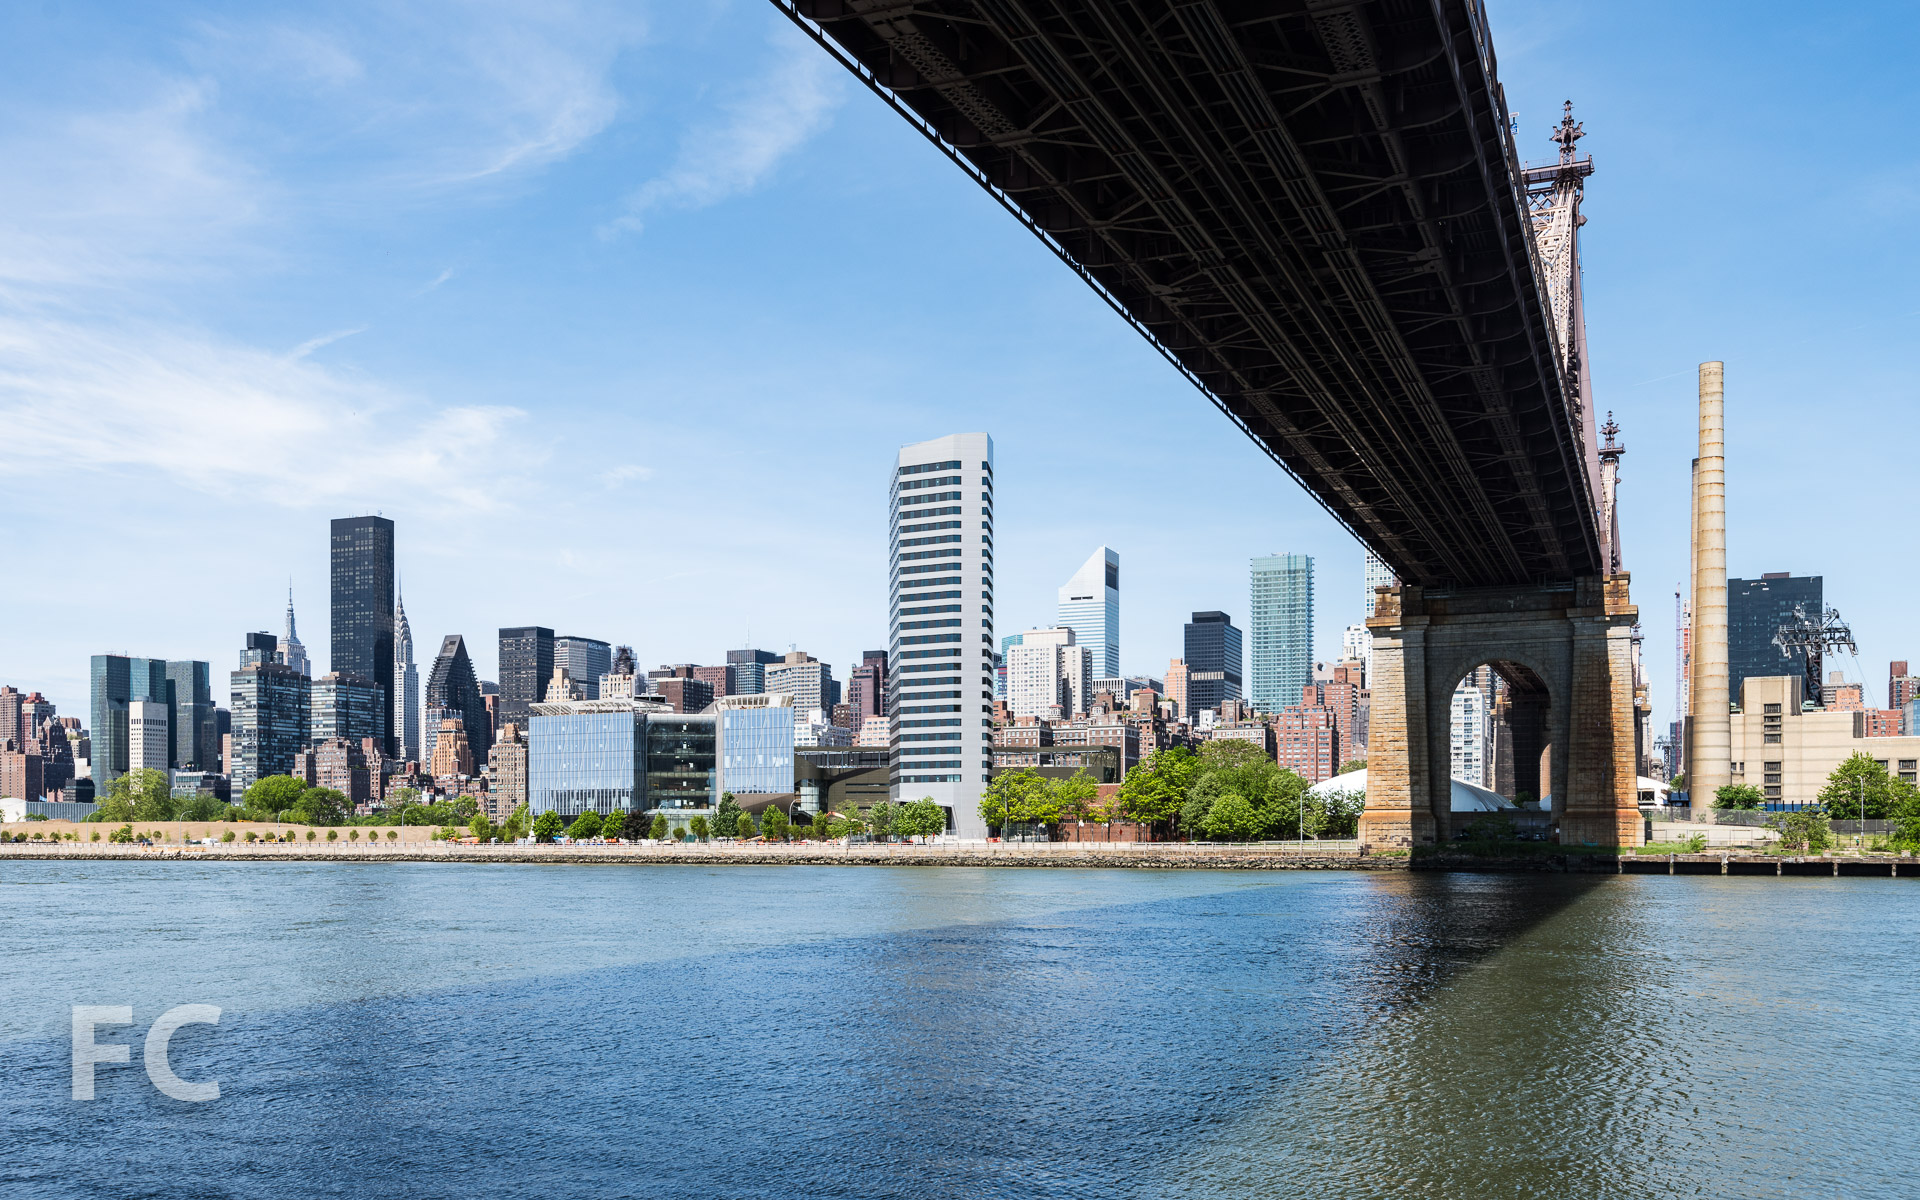
Construction Update: Cornell Tech Campus
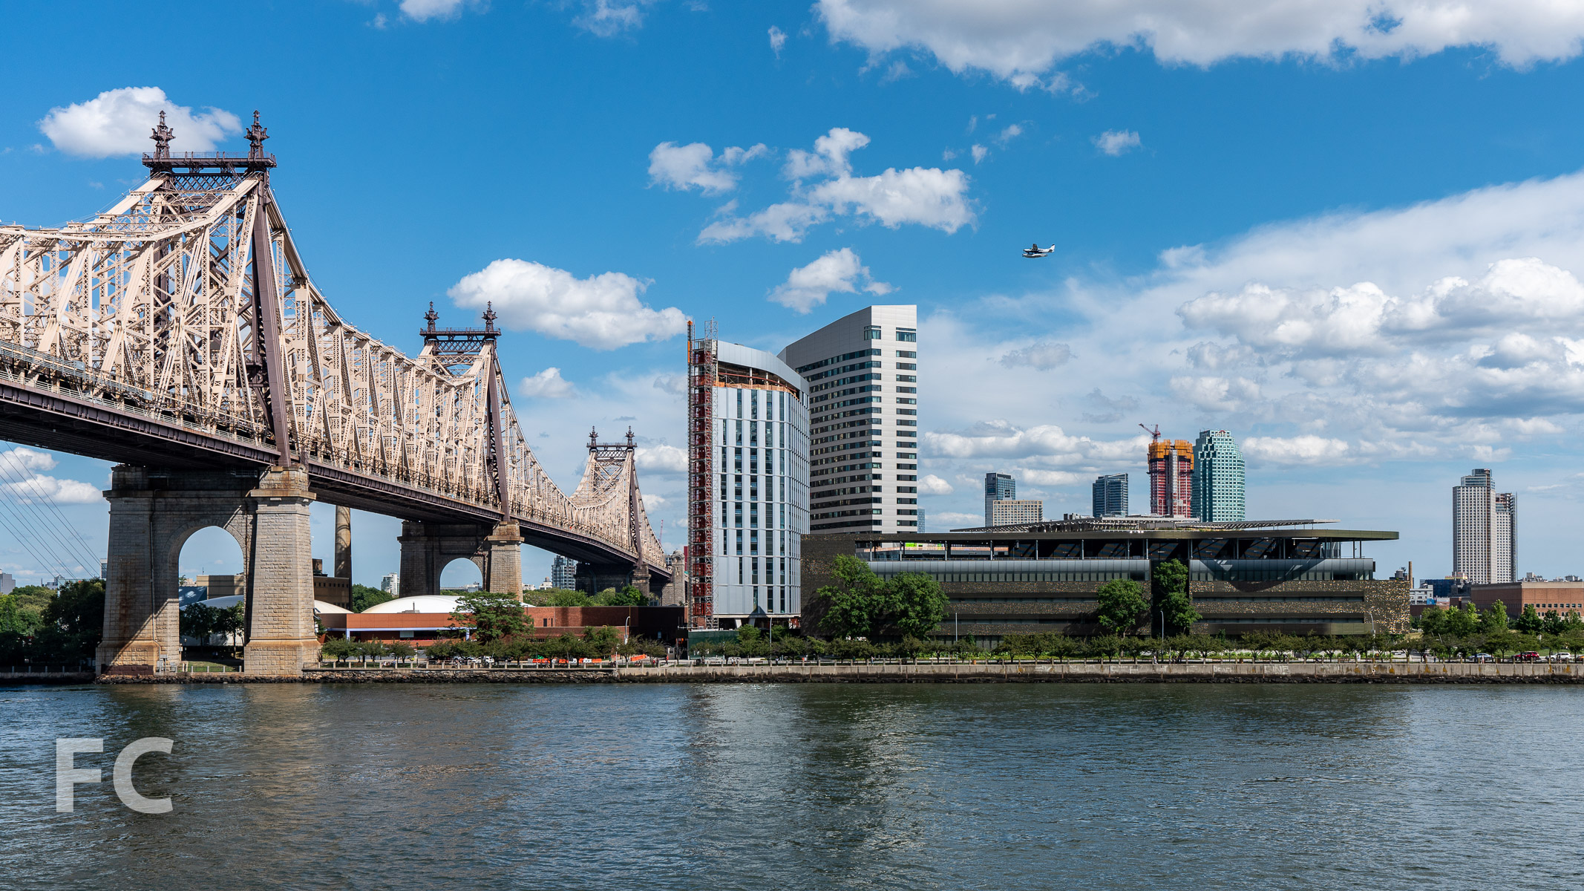
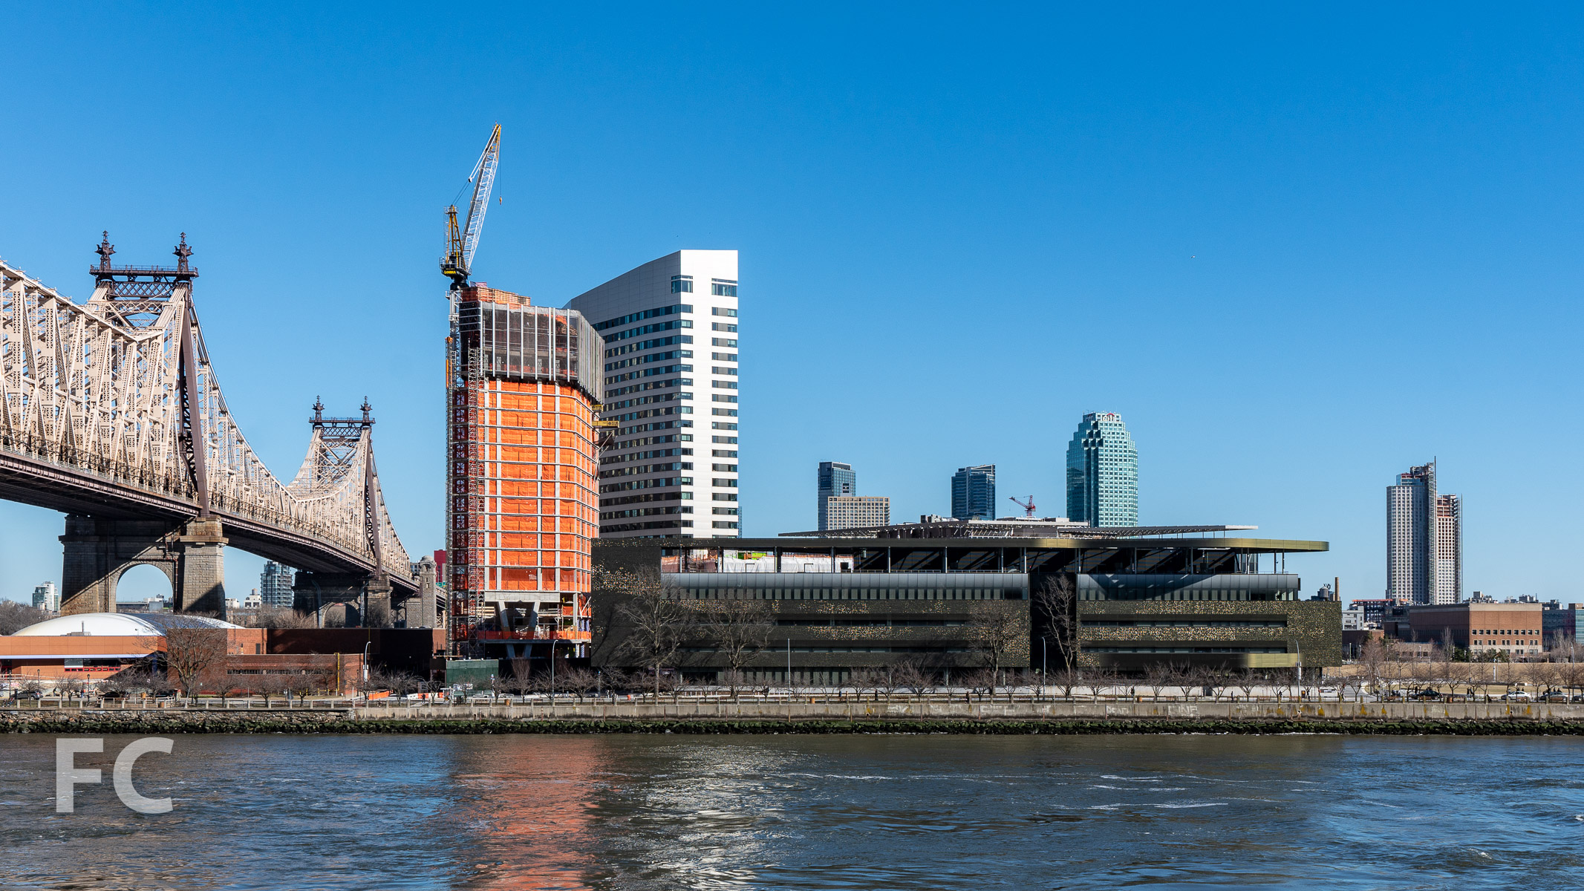
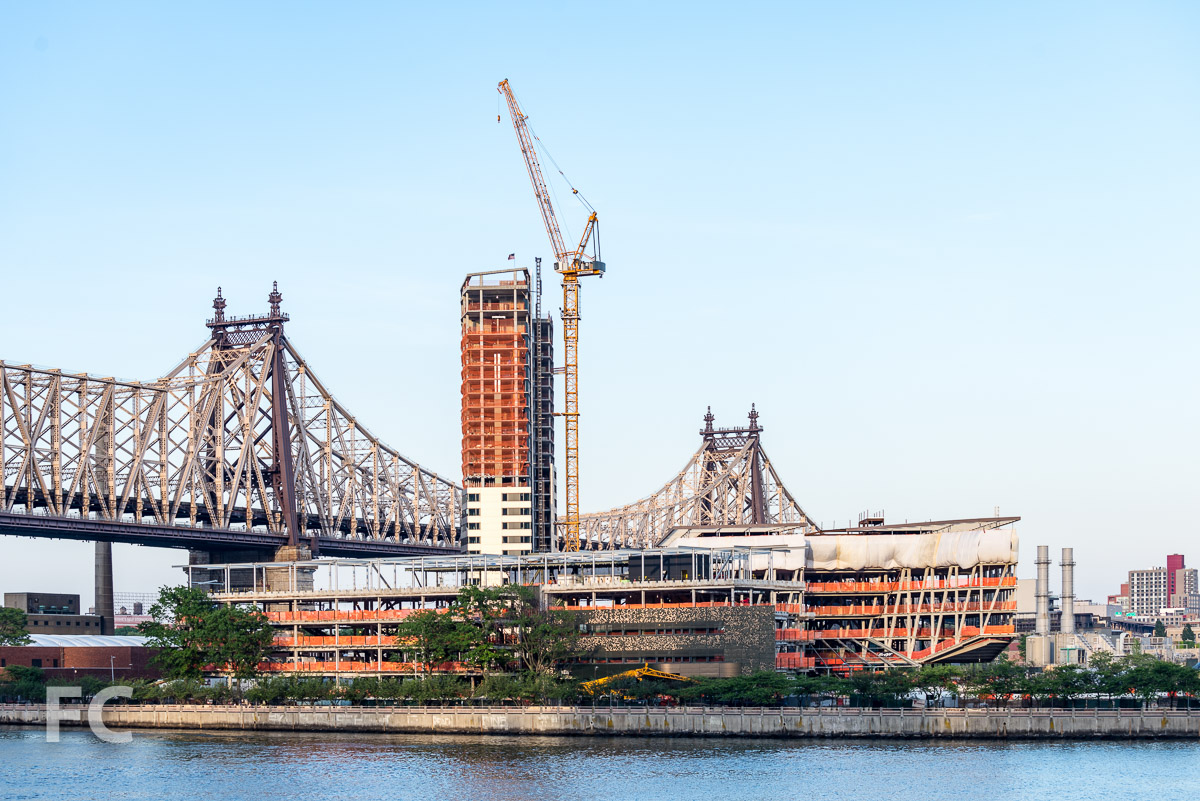
East view of the Cornell Tech campus.
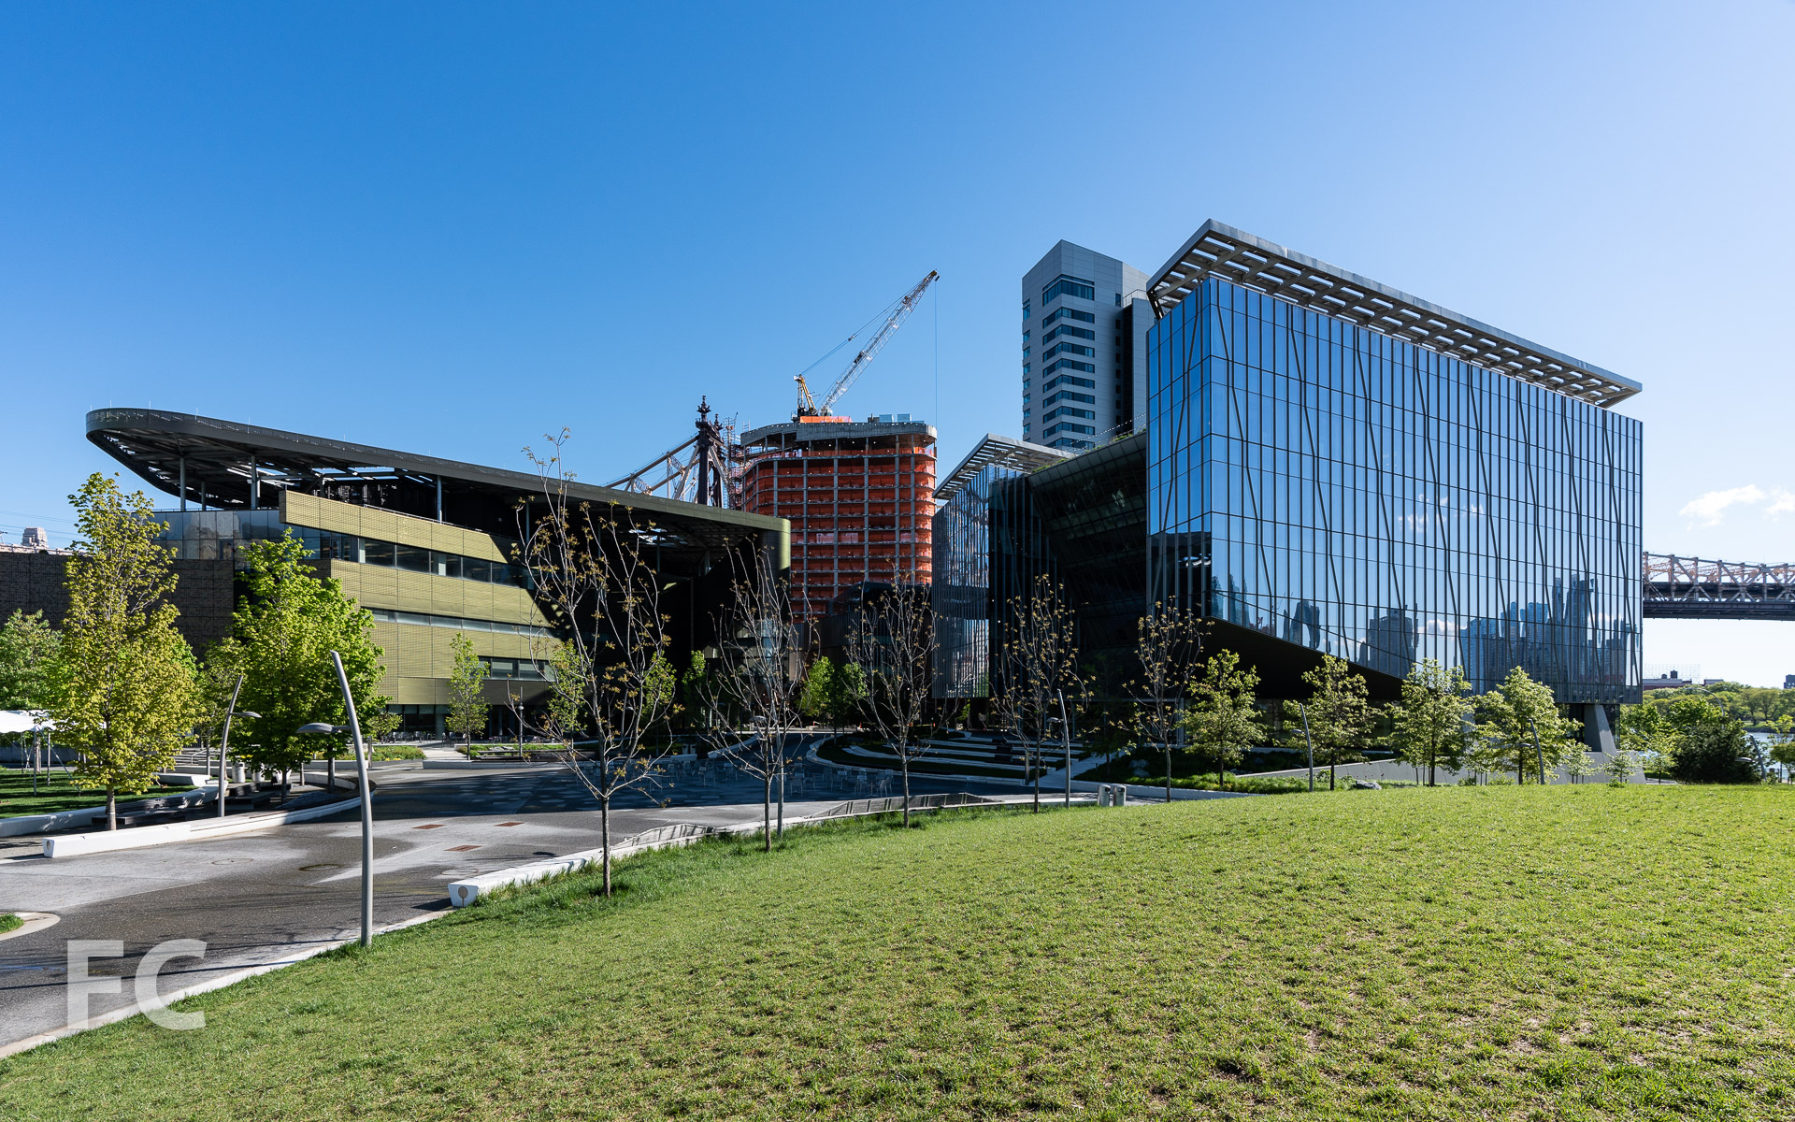
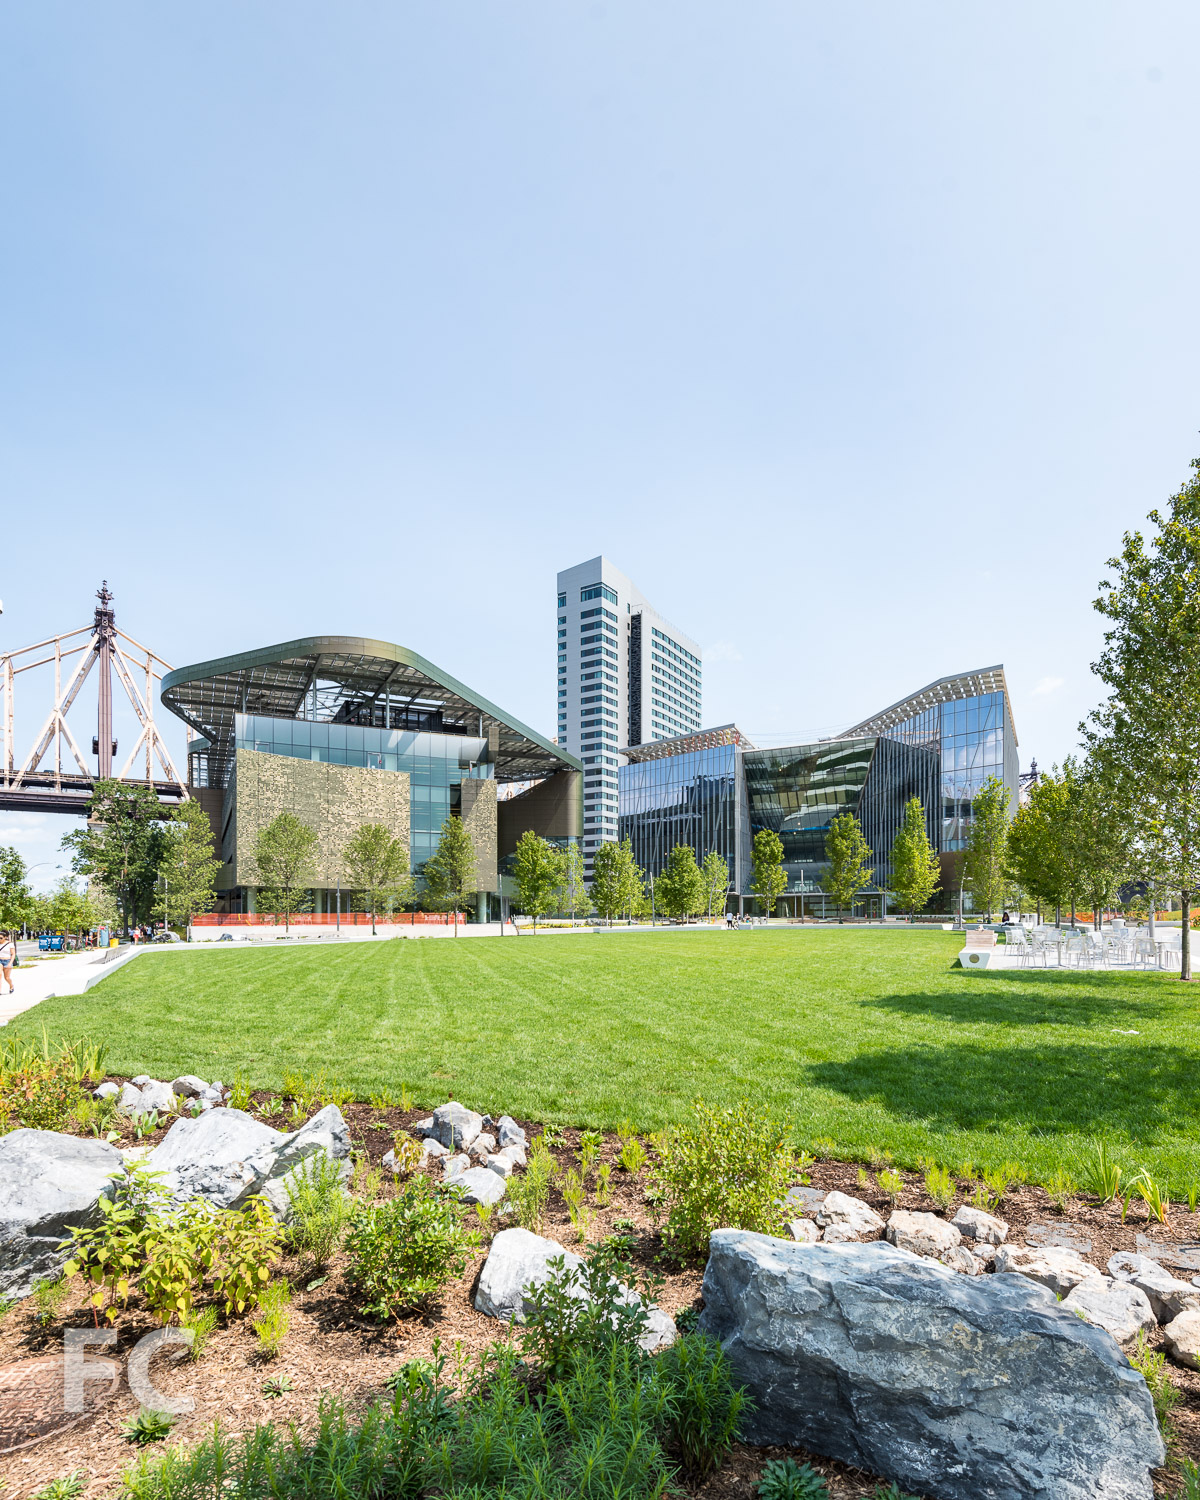
Construction is wrapping up at the first phase of the new campus for Cornell Tech on Roosevelt Island. The full master plan calls for a campus of 2 million square feet of space and 12 acres of open space for approximately 2,500 occupants.
Southeast view of the Cornell Tech campus.
Northwest corner of the Cornell Tech campus.
The House at Cornell Tech
The House at Cornell Tech, designed by Handel Architects and developed in partnership with The Hudson Companies and The Related Companies, will offer 350 residential units for students and faculty of the college. Rising to a height of 270 feet, the tower is the tallest building on campus and will be the world’s tallest Passive House designed structure at completion. The Passive House energy standard was developed in Germany and is considered the most rigorous energy efficiency standard in the world. Buildings designed to this standard typically achieve energy consumption reduction of 60% to 80% that of a similar code building.
South façade of The House and southeast corner of The Bridge.
As part of the energy efficient design of the building, the façade is clad in unitized mega panels of metal panel and punched windows that are designed and prefabricated for better control of air infiltration, reducing heating and cooling loss. A special color changing paint is employed on the metal panels that will shift from silver to warm champagne in the natural light. The southwest corner of the façade features a vertical strip of louvers that act as the building’s “gills”, concealing the outdoor space where the heating and cooling equipment are housed.
Amenities will include furnished common spaces, fitness center, landscaped ground floor porch and rooftop terraces, rooftop party room, and bicycle storage.
Northwest corner of The House.
Looking up at the north façade of The House.
Northeast corner of The House and The Bridge.
The Bridge at Cornell Tech
The Bridge at Cornell Tech, designed by Weiss/Manfredi and developed by Forest City Ratner Companies, will serve as a corporate co-location facility to bring together established tech companies, startups, and academic researchers to accelerate the introduction of new technologies to the market. The 230,000 square foot building will pursue a minimum of LEED Silver with sustainable features such as 16,500 square feet of rooftop solar panels, efficient water fixtures, stormwater capture, and a ground floor elevated 10 feet above the 100 year flood plane. A glass curtain wall with a vertical frit pattern clads the steel structure, offering expansive light and views to the 14 foot floor to floor height work spaces.
East façade of The Bridge.
Southwest corner of The House (left) and The Bridge (right) from the south.
Southwest corner of The Bridge.
The Bloomberg Center
The Bloomberg Center, designed by Morphosis, serves as the main academic building for the first phase of the Cornell Tech campus. Faculty and students will be able to work independently and collaboratively in the building’s flexible space. Interaction with the public will be facilitated through the café and terrace. As with the other buildings on campus, The Bloomberg Center will pursue aggressive sustainability standards as it sets a goal of being the largest Net Zero energy use building in the United States. All of its energy will be generated on site through the use of geothermal wells for heating and cooling and a canopy of solar panels at the roof.
North façade of The Bloomberg Center.
Morphosis has designed an iconic metal panel façade to cover the unitized, continuously insulated rainscreen wall system. A system of perforations in the panels catches the sunlight to create an organic pattern visible on campus and from afar.
Looking up at the west façade of The Bloomberg Center.
Close-up of the perforated metal panel façade of The Bloomberg Center.
Southwest corner of The Bloomberg Center.
View of the Cornell Tech campus from the south.
Architects: SOM (Master Plan, Central Utility Plant), Morphosis (The Bloomberg Center), Weiss/Manfredi (The Bridge at Cornell Tech), Handel Architects (Residential Tower); Landscape Architects: Field Operations (Open Space Master Plan, Campus Open Space); Program: Education, Office, Residential, Open Space; Location: Roosevelt Island, New York, NY; Completion: 2017.
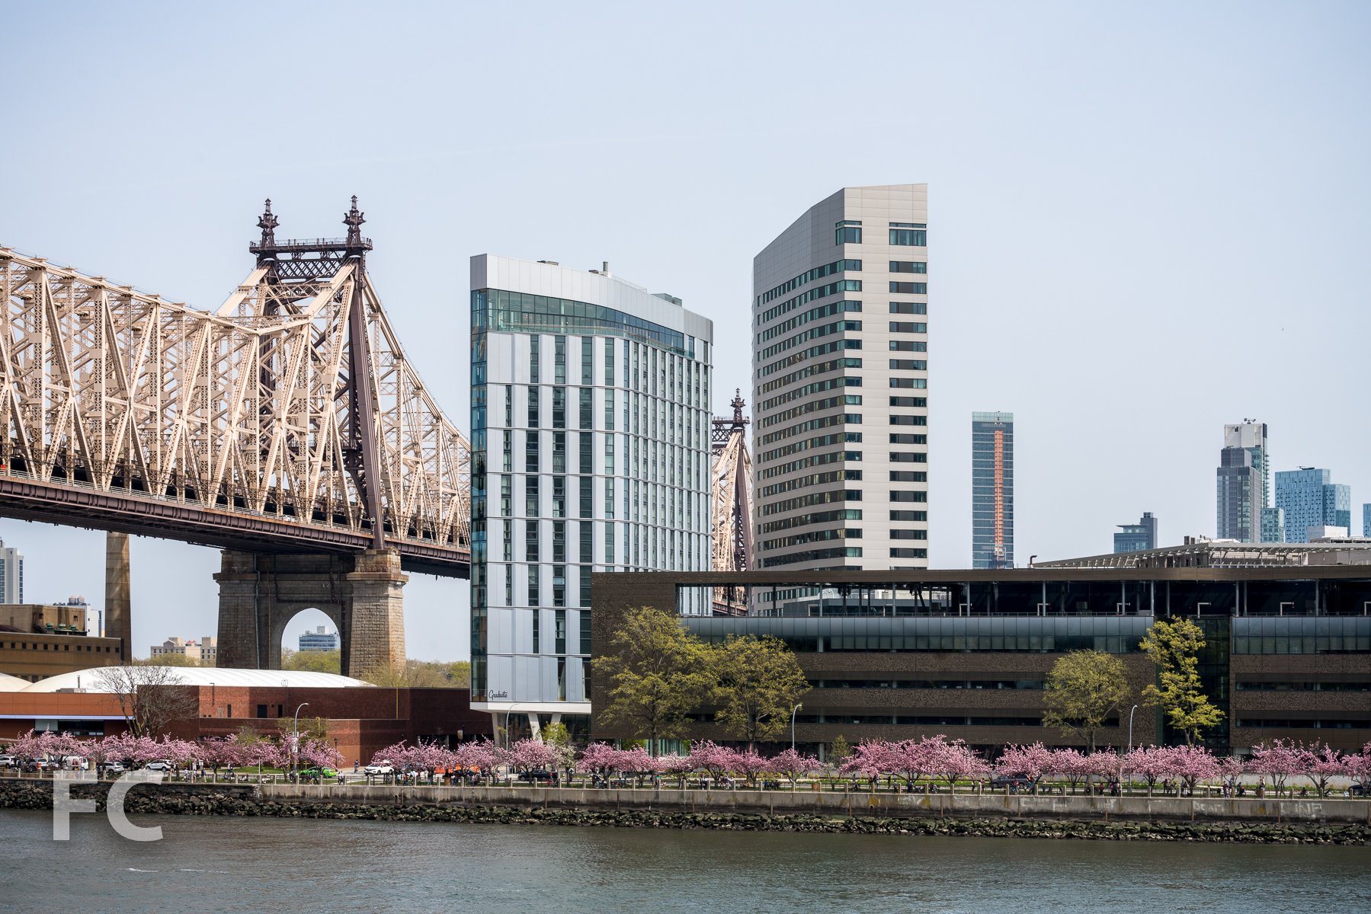
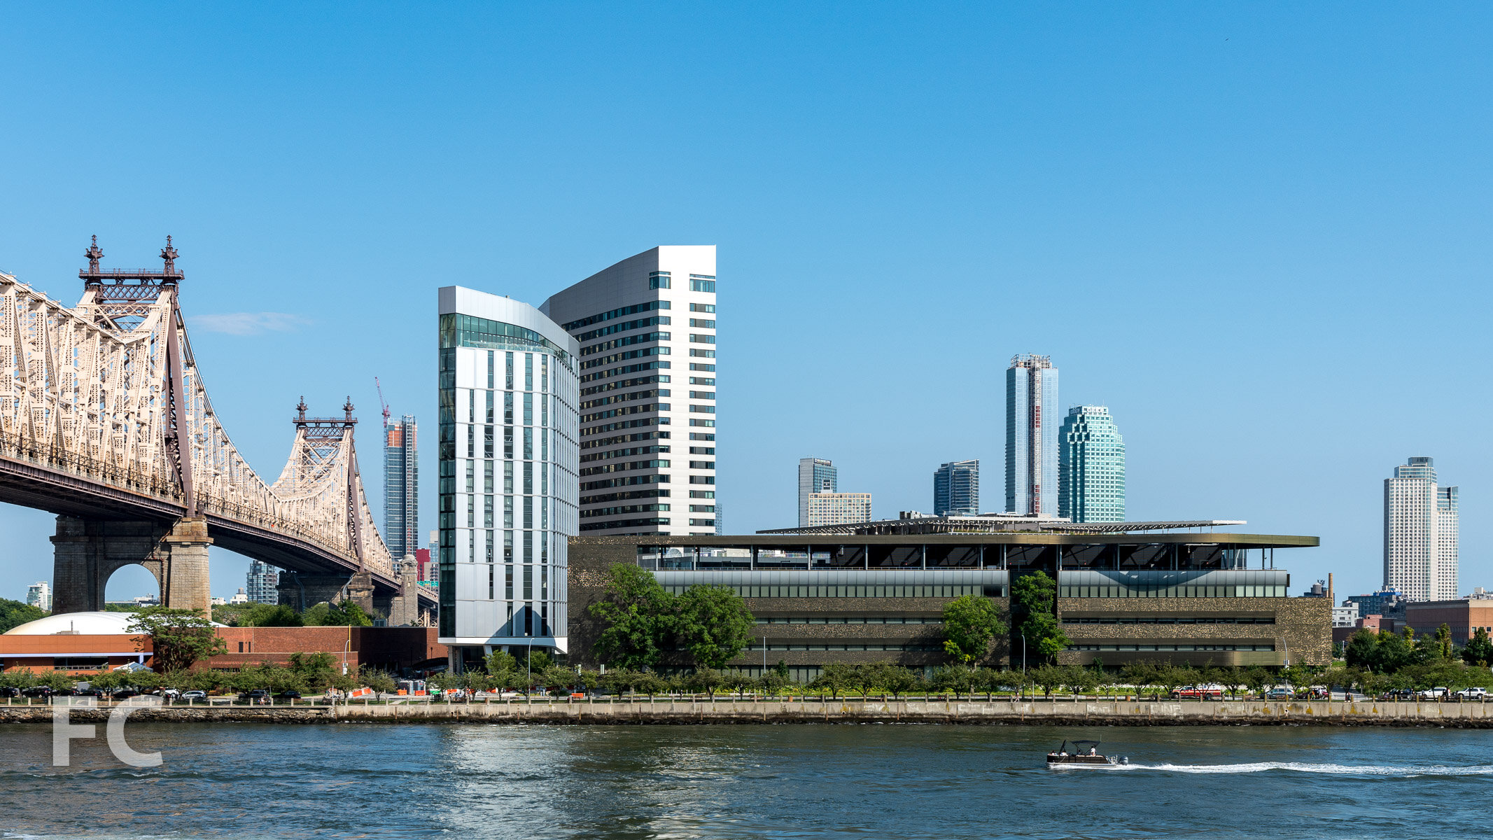
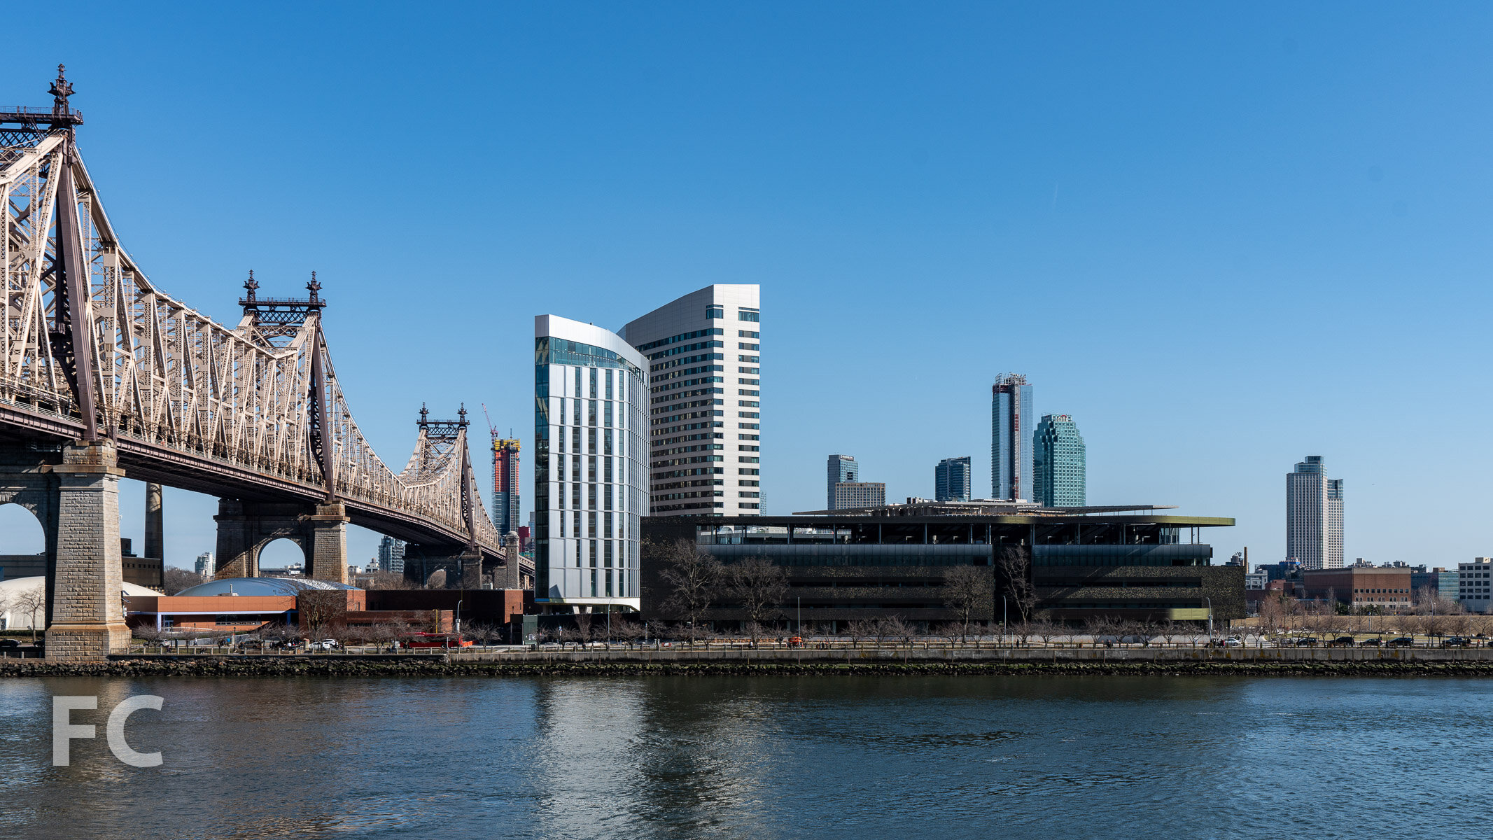


Construction Update: Greenpoint Landing
Significant progress is being made at Greenpoint Landing, the waterfront mega project from developers Park Tower Group, Brookfield Property Partners, and L+M Development Partners. Handel Architects is responsible for the design of the master plan and the current sites completed or under construction. The master plan will bring 10 towers and about 5,500 residential units to the Greenpoint neighborhood in Brooklyn. Approximately 1,400 of those units will be permanently affordable, some of which are already being offered through housing lotteries for the first three all-affordable low-rise buildings at or near completion. Also included in the development will be a waterfront park from James Corner Field Operations and a K-8 public school on the corner of Franklin and Dupont Street.
37 Blue Slip
Concrete superstructure has reached the half-way mark at 37 Blue Slip, the first market rate tower of the Greenpoint Landing mega project. The 30-story tower will rise 300 feet and offer 373 residential units when completed. Brick, metal, and glass will clad the façade, tying the tower into the adjacent affordable buildings in the development.
Looking towards the northern sites of Greenpoint Landing.
Northwest corner of 37 Blue Slip.
Looking south towards Greenpoint Landing, with the landscape of Hunters Point South in the foreground.
Looking southwest on Commercial Street towards 7 Bell Slip (center) and 37 Blue Slip (right).
7 Bell Slip
Developed by Park Tower Group with L+M Development Partners, 7 Bell Slip is the first all-affordable low rise building to open at Greenpoint Landing. The six-story, 93-unit building fronts Commercial Street at the intersection of Franklin Street. Brick, metal panel, and industrial style windows clad the façade, picking up on the materials of the neighborhood's industrial past.
Southeast corner of 7 Bell Slip (center), 5 Blue Slip (left)and 37 Blue Slip (right).
Southeast corner from Commercial Street.
Entry canopy.
Looking north on Franklin Street.
Looking up at the south façade from Commercial Street.
Southwest corner from Commercial Street.
Building signage.
Garden.
Looking up at 37 Blue Slip.
5 Blue Slip
Work has also wrapped up at 5 Blue Slip, Greenpoint Landing's second all affordable building from developers Park Tower Group and L+M Development Partners. The six-story, 103-unit structure is located adjacent to 7 Bell Slip on Commercial Street and is clad in the same industrial palette of materials.
Southeast corner from Commercial Street.
Looking up at the south façade.
Southwest corner from Commercial Street.
33 Eagle Street
Construction is wrapping up at the third low-rise affordable building in the development's master plan. Situated at the corner of Eagle and West Streets, the seven-story building brings 97 residential units, all of which fall under the New York City Housing Development Corporation’s LAMP/Mixed Income Programs. Amenities will include on-site superintendent, laundry room, bicycle room, fitness center and landscaped community courtyard
South façade from Eagle Street.
Close-up of the southwest corner.
Southwest corner.
Close-up of the west façade.
Architects: Handel Architects; Developers: Brookfield Property Partners (37 Bell Slip), Park Tower Group (37 Bell Slip, 7 Bell Slip, 5 Blue Slip, 33 Eagle Street), L+M Development Partners (7 Bell Slip, 5 Blue Slip, 33 Eagle Street; Program: Residential, Retail, Education, Park; Location: Greenpoint, Brooklyn, NY.