Building Tour: One Wall Street
Observation Room.
Construction is underway on the conversion of One Wall Street, the landmark fifty-story limestone Art Deco tower located on an entire block at the intersection of Broadway and Wall Street in the Financial District. Developer Macklowe Properties is converting the Ralph Walker designed office tower into residential condo and rental units with retail at the base. The tower was completed in 1931 and then expanded in 1963, bringing its total gross floor area to 1.1 million square feet.

At the top of the tower, the 49th floor Observation Room features amazing views of Lower Manhattan and a ceiling clad with shells from the Philippines. The space was originally used for formal meetings under the prior office program.
Observation Room ceiling.
Future penthouse.

Rooftop view looking northwest.
Rooftop view looking west.
Rooftop view looking southwest.
Rooftop view looking southeast.
Typical office floor awaits residential conversion.
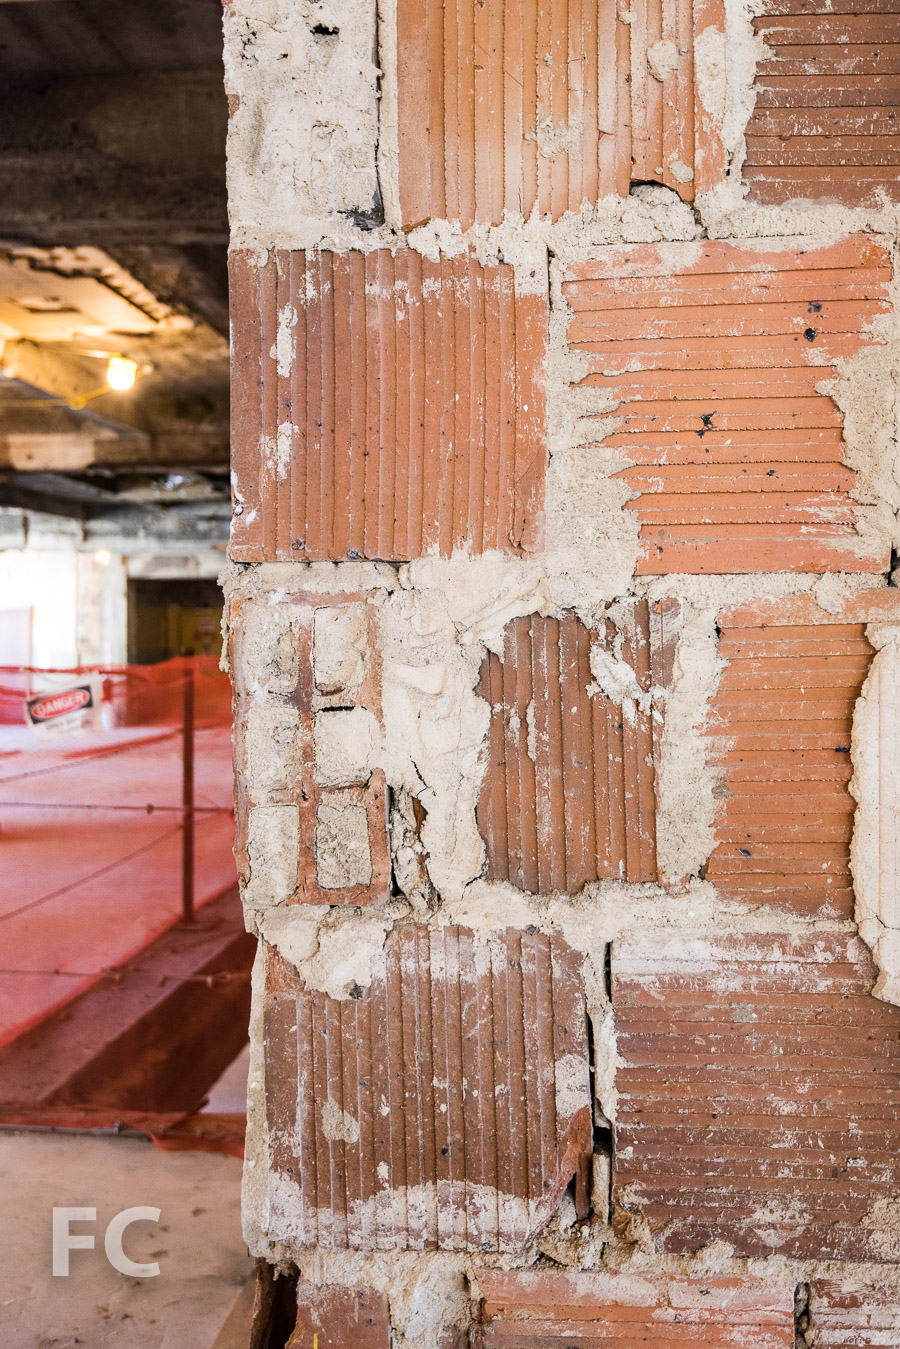
The split between the original 1931 tower (right) and the 1963 addition (left).
Looking up at the tower from a lower outdoor terrace.

The building's double height entry lobby at Wall Street, long closed to the public, is known as the Red Room and features tile mosaic walls and ceilings by muralist Hildreth Meière.
Revolving entry doors in the Red Room.
Future ground floor retail space.
Existing escalators in the ground floor retail space.
Architect: SLCE Architects; Developer: Macklowe Properties; Program: Residential Condo and Rental, Retail; Location: Financial District, New York, NY; Completion: 2018.
Construction Update: Waterline Square


Southeast corner of the site with Three Waterline Square starting to rise in the foreground and Two Waterline Square in the background.

Construction is underway at Waterline Square, the three-tower development on the Upper West Side from GID Development Group. The development's three sites are the last sites available of the original 5-tower Riverside Center masterplan. Each of the three towers will be designed by a different high profile architecture firm. Tower One, located at the southwest corner, will be designed by Richard Meier Architects. Tower Two, at the northwest corner, will be designed by Kohn Pedersen Fox Associates. Tower Three, adjacent to nearly completed One West End tower, will be designed by Rafael Vinoly Architects.

Looking west toward the site of Three Waterline Square (left), One Waterline Square (center), and Two Waterline Square (right).

All three projects are now well underway, with four cranes and approximately 500 construction workers on site. KPF's Tower Two is the farthest along, with superstructure recently rising above ground. Sales for the one-to-four-bedroom condo units on the upper floors of each tower will soon be underway. The lower floors of each tower will offer rental units. All three towers will offer a combined 100,000 square feet of sports, leisure, and lifestyle amenities. Also included in the development will be a three acre landscaped park at the center of the three tower cluster.
Southwest corner of the site at One Waterline Square.
Looking north from the southern boundary of the Waterline Square site.
Southwest corner of the site at One Waterline Square.
Western boundary of the site at One Waterline Square.
Looking northeast from the western boundary of the site at One Waterline Square.
Western boundary of the site at Two Waterline Square.
Northwest corner of Two Waterline Square rising in the foreground. One and Three Waterline Square under construction directly behind.
Northwest corner of the site at Two Waterline Square.
Northeast corner of the site at Two Waterline Square.
Eastern boundary of the site at Two Waterline Square.
Southeast corner of Two Waterline Square.
Southeast corner of Two Waterline Square.

Looking north towards Two Waterline Square.
Architects: Richard Meier & Partners Architects (Design Architect: One Waterline Square), Kohn Pedersen Fox (Design Architect: Two Waterline Square), Rafael Vinoly Architects (Design Architect: Three Waterline Square), Hill West Architects (Executive Architect); Developer: GID Development Group; Program: Residential, Retail; Location: Upper West Side, New York, NY; Completion: 2018.











Construction Update: The American Copper Buildings


The American Copper Buildings amongst the Manhattan skyline.

Construction is wrapping up at JDS Development Group's American Copper Buildings, the twin residential rental towers at 626 First Avenue on the East River waterfront in Manhattan. Designed by SHoP Architects, the sloping 41 and 49-story towers are connected by a skybridge filled with amenities such as an indoor lap pool and residents' lounge.
View from the East River.
The north and south facades of both towers are clad in copper panels that will naturally patina with time, transitioning from their initial shine to a more muted tone. East and west facades feature a glass curtain wall that allows for expansive views of the East River waterfront and the Midtown skyline.
Southwest corner
West facade detail.
South façade detail.
Looking up at the north facade.
Signage at the west tower.
This week, the development marks its official leasing launch and the first residents begin moving in. Residences range in size from studio to three-bedrooms, with 761 units spread amongst the two towers.
At the west tower, residents are welcomed home by a lobby with 25 foot ceilings and a view onto the future landscaped park and fountain. The palette of materials include metal panels and thresholds, geometric walls of wood slats, and chevron patterned stone floors. Interior design was led by K&Co.
Residential lobby at the west tower.
Lobby chandellier.
Architects: SHoP Architects; Interior Design: K&Co; Developer: JDS Development Group; Program: Residential, Retail, Park; Location: Murray Hill, New York, NY; Completion: 2017.


Building Tour : 242 Broome Street
Looking up at the south facade from Broome Street.
After mostly sitting vacant since 1967, a six acre area of the Lower East Side has begun it's transformation into a mixed use development with nine building sites. Now known as Essex Crossing, the $1 billion development will include residential, office, retail, cultural and community space.
Rendering. MOSO Studio.
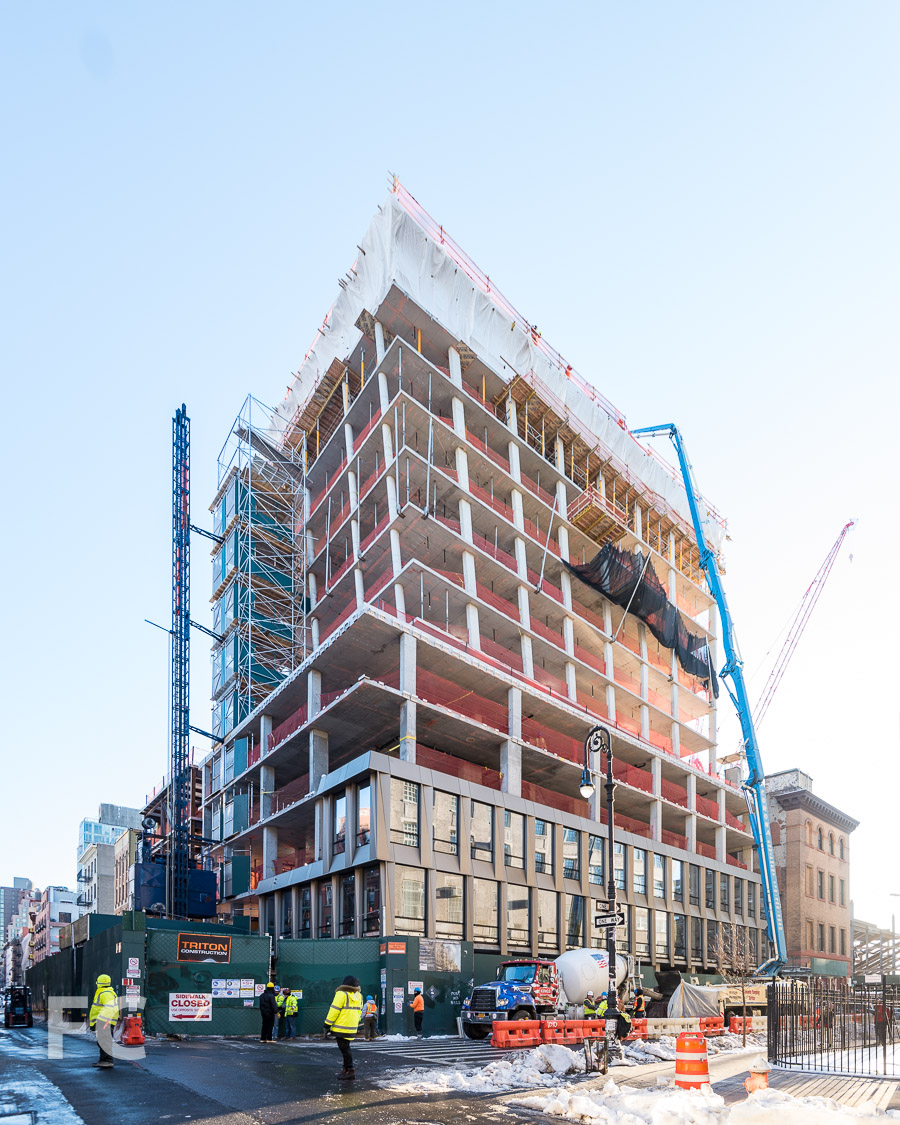


Included in the first phase of construction is the 14-story, 55-unit condo tower from SHoP Architects. The projected is located on site 1 at the corner of Broome and Ludlow Street, anchoring the western edge of the development. Massing for the tower follows a typical podium and setback tower strategy, creating a sixth story outdoor terrace. The tower slopes inward at the southwest corner, opening up the terrace to more light and views.
Curtain wall installation underway at the southwest corner.

Installation has begun on the bronze-toned metal panel and glass curtain wall that clads the exterior. The design features faceted metal panels that frame the glass openings. At the podium, the metal panel spandrels covering the floor slabs create deep overhangs on the west facade as the form of the building torques at the southwest corner.
Southwest corner from Broome Street.
Close-up of the curtain wall panels on the south facade.
Looking up at the west facade from Ludlow Street.
Condo units range from one-to-three-bedrooms, with 11 of the 55 units set aside under the city's affordable housing program. Residences will feature open concept kitchen and living spaces with typical ceiling heights of 10 feet in the living spaces.
View south to Lower Manhattan.
View northeast.
View northwest.
Looking up at the southwest corner from the lower terrace.
Curtain wall panels await installation.
Curtain wall panel.
Curtain wall panel.
Curtain wall panels installed on the third floor.

Adjacent to the residential tower, the site will also feature a four-story, 17,735 square foot structure that houses community facility space.
View of the steel structure of the community facility space from the residential tower's concrete structure.
Steel structure of the adjacent community facility space.
Residents of the tower will have access to a selection of amenities that include a fitness center, entertainment lounge, rooftop terrace with outdoor dining, bicycle storage, and tenant storage. In the cellar, a 10-lane bowling alley from Splitsville Luxury Lanes will be open to the public later this year.
Cellar level.
Looking east on Broome Street.
Architect: SHoP Architects (Design Architect), SLCE Architects (Architect of Record); Developers: Delancey Street Associates (Taconic Investment Partners LLC, L+M Development Partners, BFC Partners, Goldman Sachs); Program: Residential, Retail; Location: Essex Crossing, Lower East Side, New York, NY; Completion: 2018.
Construction Update: 515 High Line

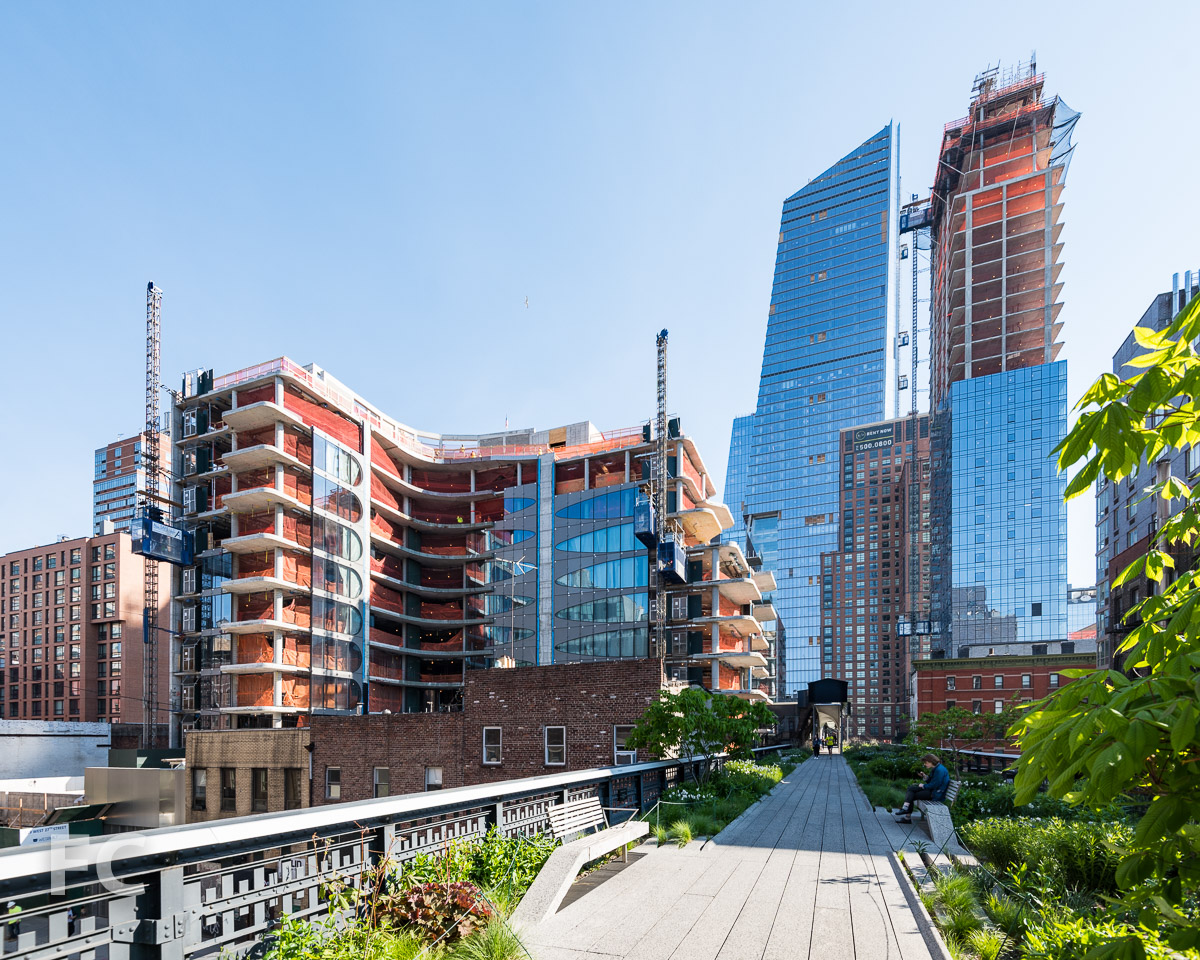
Looking north towards 515 High Line (left), 10 Hudson Yards (center), and 500 West 30th Street (right).


Curtain wall installation is underway at 515 High Line, an 11-story residential condo development at the High Line, from the Bauhouse Group. The project is designed by SCDA Architects, who are also responsible for the nearby Soori High Line. A minimal glass curtain wall clads the lower volume. The upper setback volume will be clad in a glass curtain wall with curvy glass fins that creates a pattern of movement when viewed on the oblique from the High Line.
Close-up of the southeast corner.
Close-up of the upper curtain wall installation underway.
Looking up at the east façade from the High Line.
Architect: SCDA Architects; Developer: Bauhouse Group; Program: Residential; Location: Chelsea, New York, NY; Completion: 2017





Construction Update: 685 First Avenue



Looking up at the southeast corner from East 39th Street.


Progress continues at 685 First Avenue, the 42-story residential tower in Murray Hill from Richard Meier & Partners Architects. The tower, composed of a minimalist extruded rectangular massing, will offer 556 residential rental and condo units in the first black glass clad building. An architectural cut-out spanning the 27th and 28th floors marks the transition from rentals to condos.
Concrete superstructure nears the half-way height of the finished tower and curtain wall installation has begun at the southeast corner.
Close-up of the curtain wall at the southeast corner.
Southeast corner from First Avenue.
East facade from First Avenue.
Close-up of the curtain wall at the east façade.
Northeast corner from First Avenue.
Northwest corner from East 40th Street.
Architect: Richard Meier & Partners Architects; Developer: Sheldon Solow; Program: Residential; Location: Murray Hill, New York, NY; Completion: 2018.

Construction Update: 520 West 28th Street


Northeast corner.
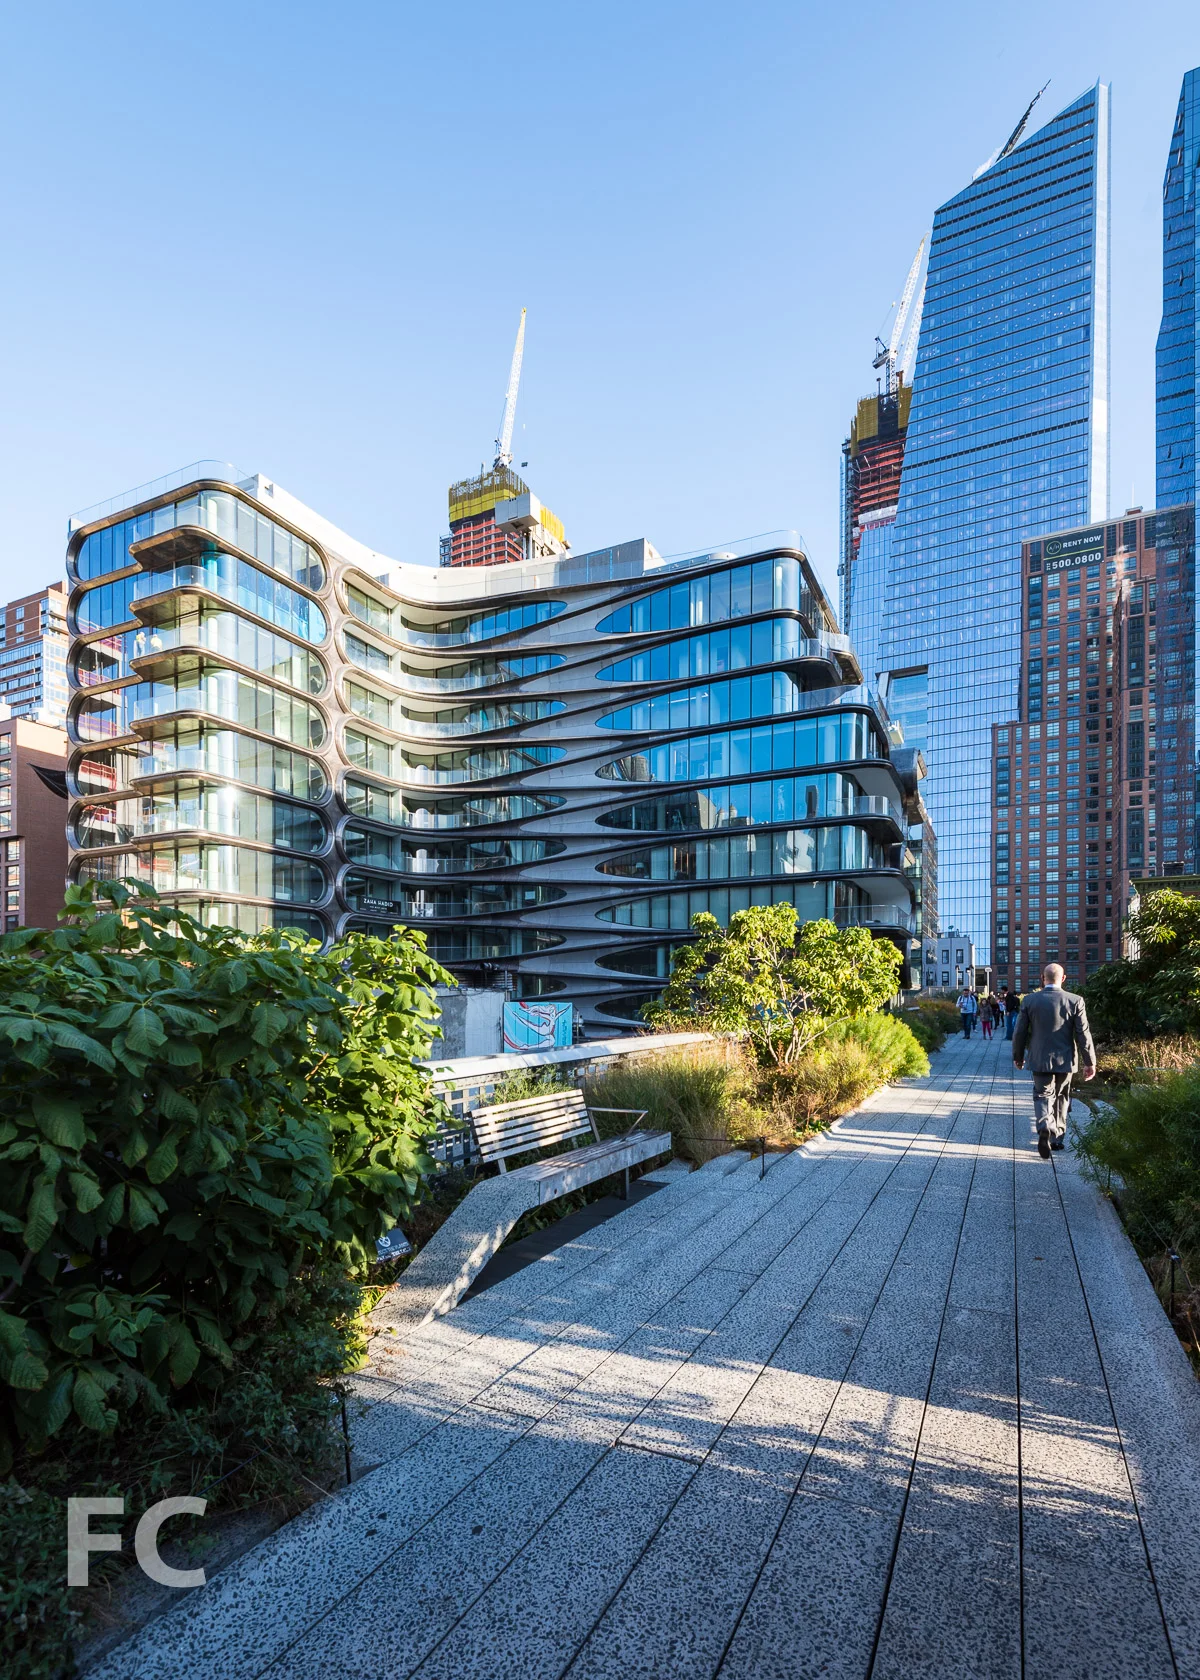
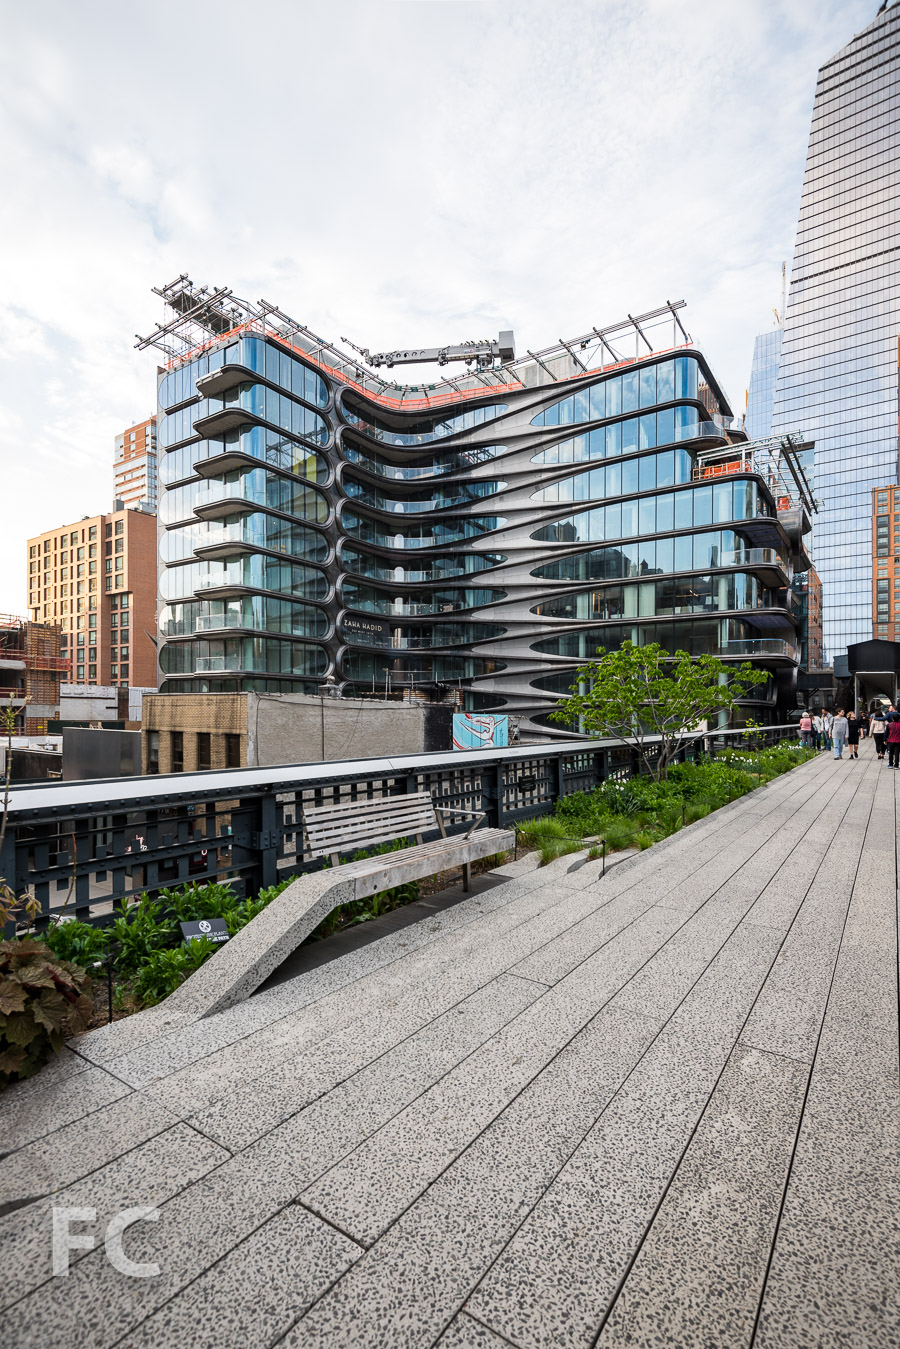
Installation continues on the hand-rubbed metal screen at Related's 520 W 28 residential condo tower. Designed by Zaha Hadid Architects, the 11-story, 40-unit condo flanks the western edge of the High Line at 28th Street. The metal screen functions as a finished cover for the concrete slabs, which are not covered by the glass panels of the window wall system. Metal slab covers are used to express and emphasize the softened edges at the corners and creates the building's signature element of floors that meld with walls. The intricacy of their shapes require a technological artisanry, as they are formed by unique, laser cut pieces.
Northeast corner from the High Line.
North facade.
Close-up of the north façade.
Close-up of the balconies at the northeast façade.
Looking up at the east façade.
Close-up of the east façade.
Close-up of the southeast façade.
Close-up of the balconies at the southeast corner.
Southeast corner from the High Line.
Architects: Zaha Hadid Architects; Developer: Related; Program: Residential; Location: Chelsea, New York, NY; Completion: 2017.

Construction Update: The Eleventh
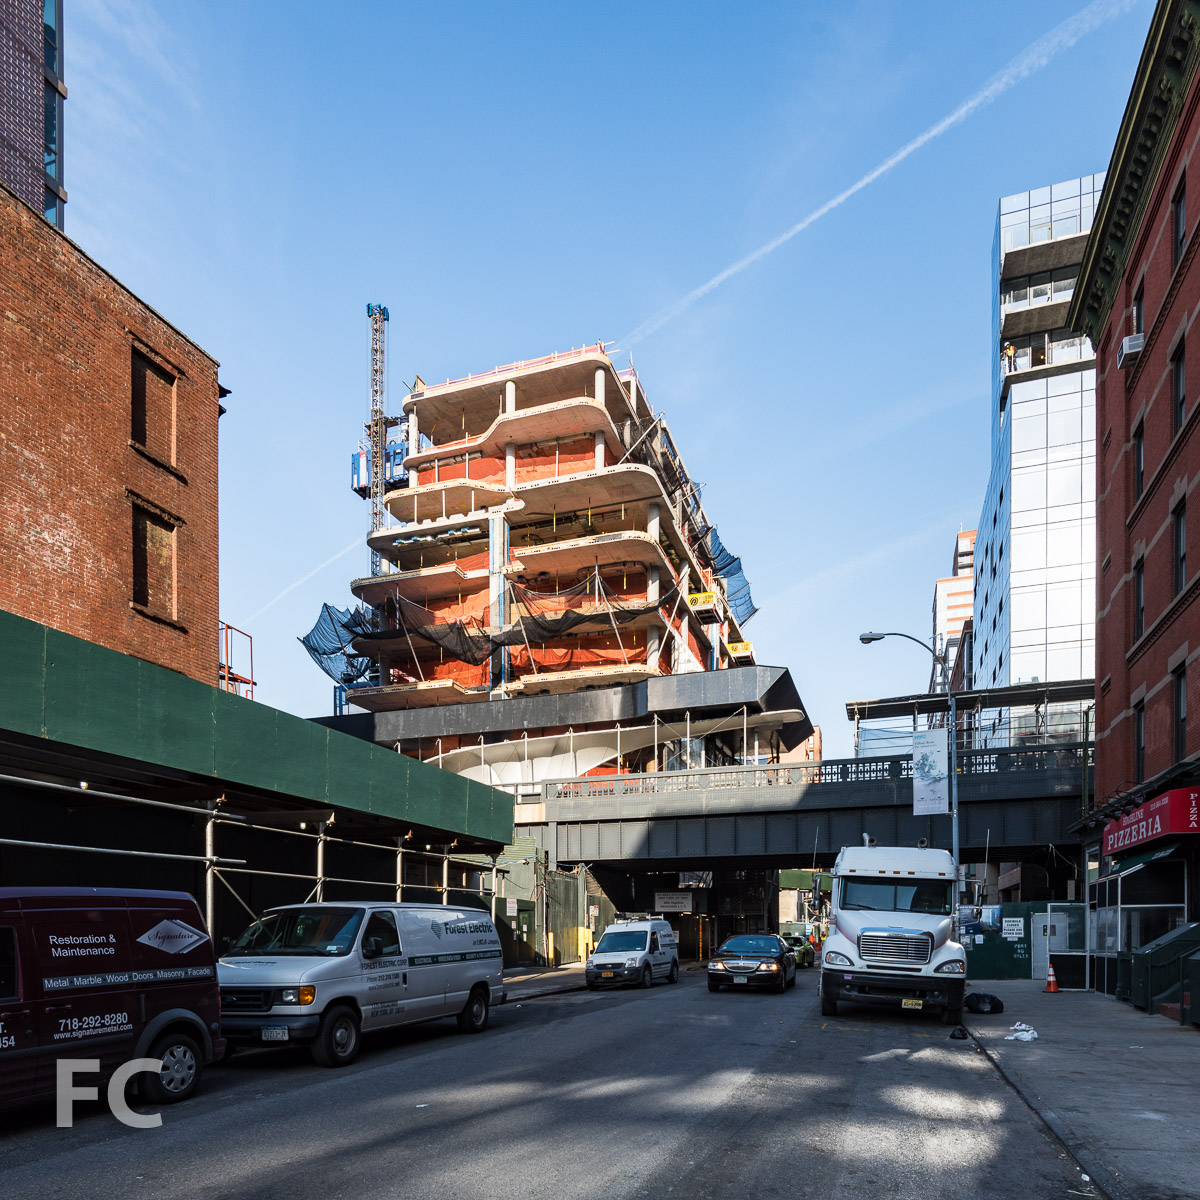

Southeast corner of the site from 10th Avenue.

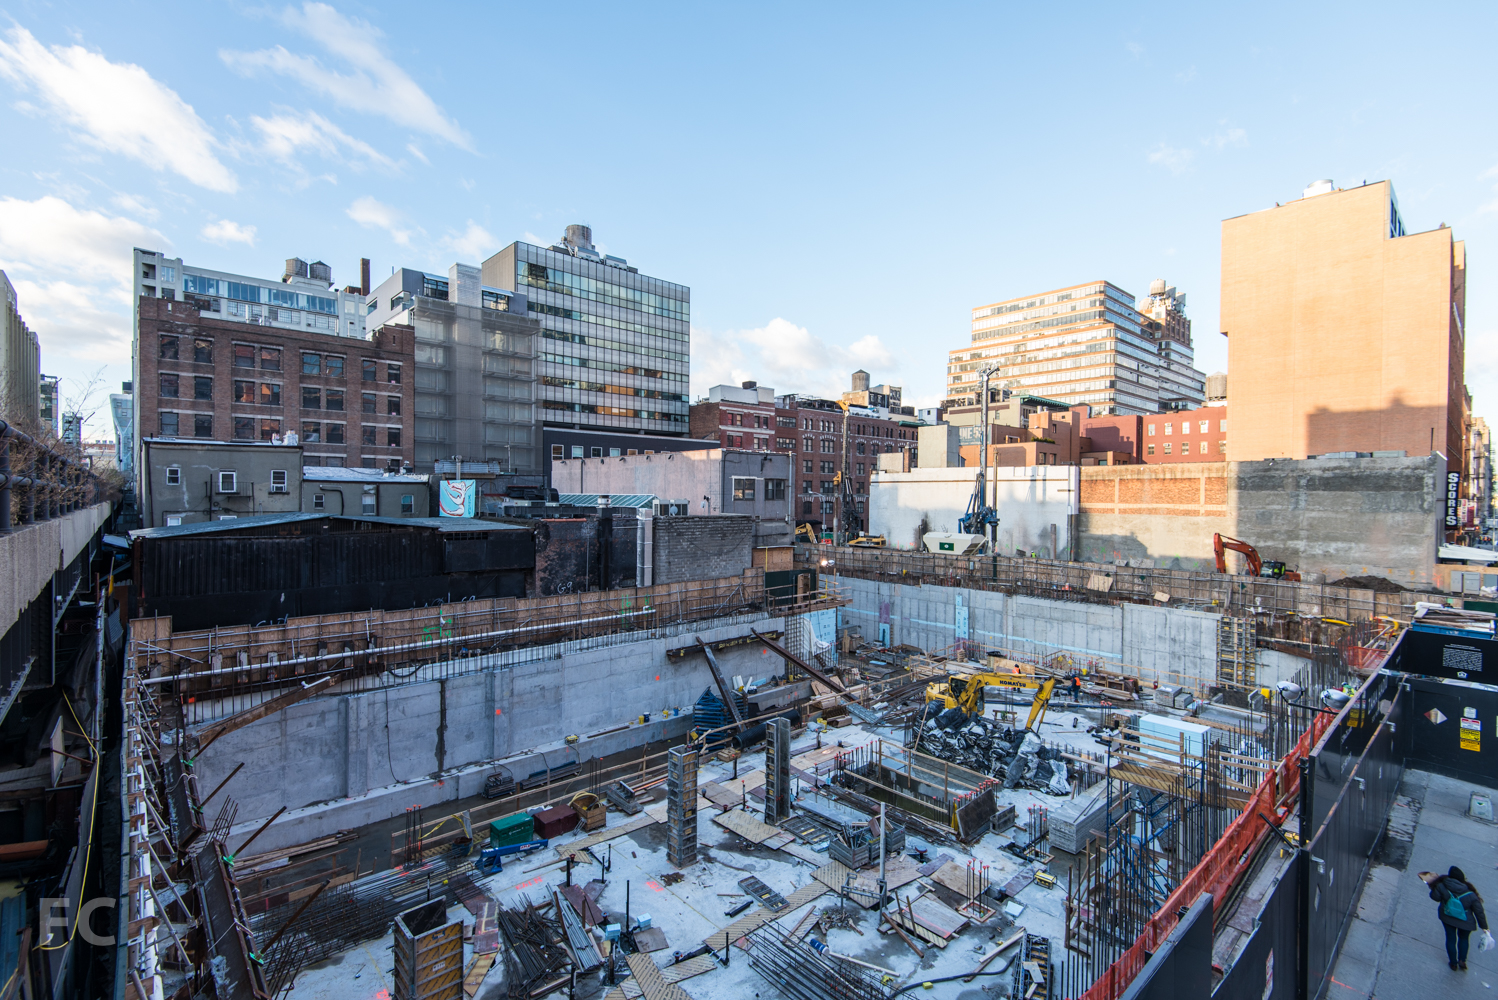
Initial sitework is underway at HFZ Capital Group's The Eleventh, a mixed use development at 76 11th Avenue. Designed by the Bjarke Ingels Group (BIG), the development consists of two twisting towers atop an 85 foot podium adjacent to the High Line. The west tower will rise 400 feet and consist of residential units and supporting amenities, while the east tower will rise 300 feet and consist of a mixture of residential units on the upper floors and a Six Senses hotel on the lower floors.
Looking west towards the site at 10th Avenue.
Northeast corner of the site from 10th Avenue.
Northern boundary of the site from West 18th Street.
Northwest corner of the site from 11th Avenue.
Architect: BIG (Bjarke Ingels Group); Developer: HFZ Capital Group; Program: Residential; Location: Chelsea, New York, NY; Completion: 2018.







Construction Update: 512 West 22nd Street

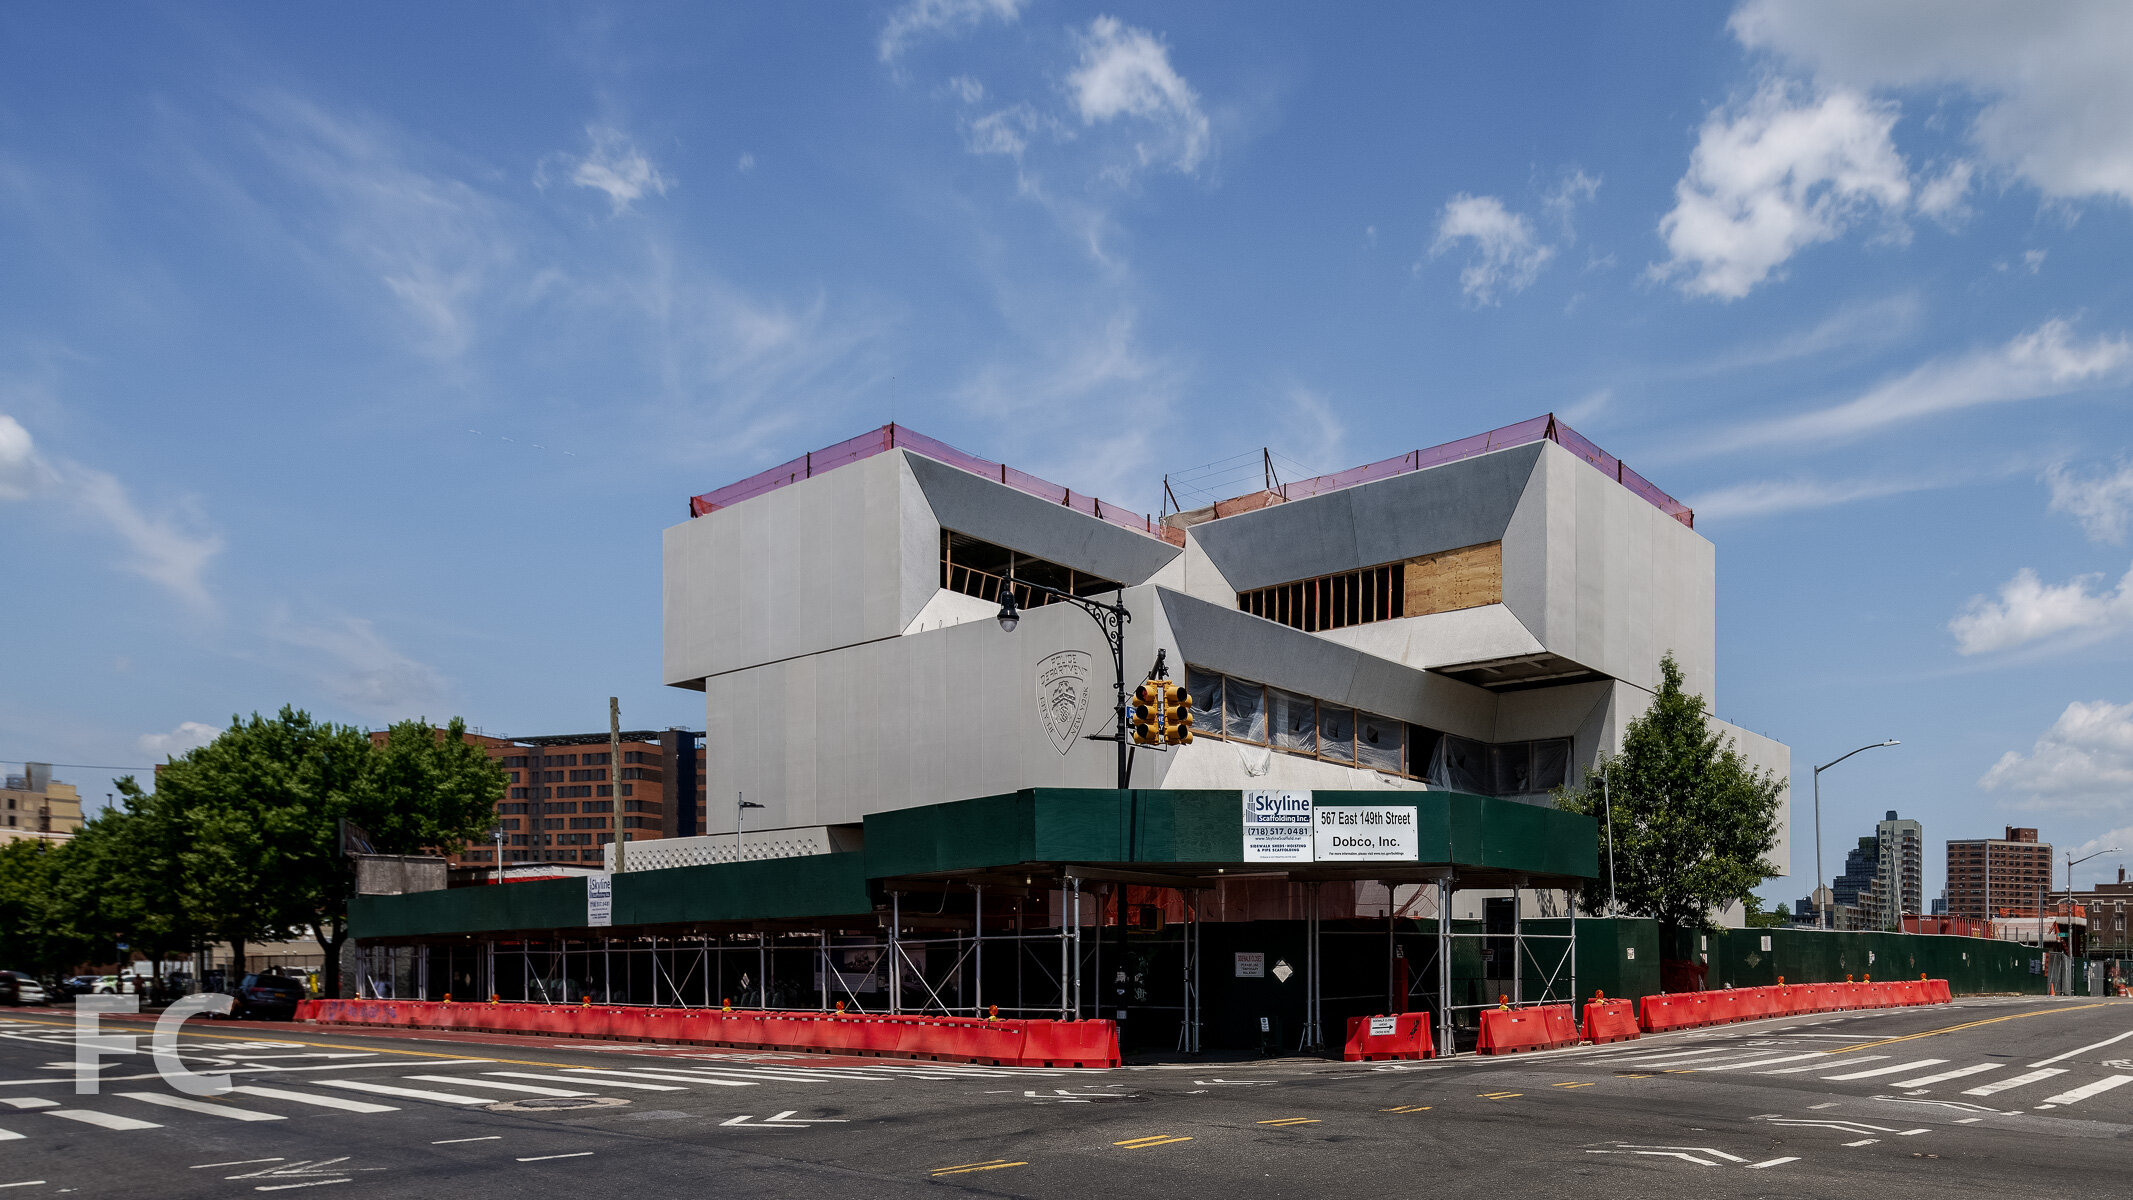
Southeast corner from West 21st Street.


Superstructure is rising at 512 W 22, a warehouse to office conversion adjacent to the High Line. COOKFOX Architects are leading the design, which will convert the existing 5-story warehouse into an 11-story office tower. The massing features rounded corners and several outdoor spaces created by building setbacks and carved out spaces. To tap into the character of the neighborhood, the exterior façade will feature industrial sash-inspired windows, and anthracite terracotta, zinc and granite panels. The project is pursuing LEED Gold and construction completion is expected sometime next year.
Southeast corner from the High Line.
North facade from West 22nd Street.
North facade from the High Line.
Northeast corner from the High Line.
Architect: COOKFOX Architects; Developer: The Albanese Organization; Program: Office; Location: Chelsea, New York, NY; Completion: 2018.
FEATURED
Construction Update: Pier 57

Southeast corner of the pier from 11th Avenue.
Construction is underway on the renovation of Pier 57 at the Hudson River Park in Chelsea. The pier originally opened in 1954 as an ocean liner pier for cargo and passenger services. At the time of its opening, the pier was the largest dock construction project by the City of New York.
South facade of the pier from the Hudson River Greenway.
In it's current renovation, the pier will house anchor tenants Google in a 250,000-square-foot space. Chef Anthony Bourdain is slated to open his Bourdain Market in a 100,000-square-foot space on the main concourse and mezzanine. A 80,000-square-foot public park will occupy the roof. The project is led by developers RXR Realty with Youngwoo & Associates and Handel Architects is responsible for the design.
New glass enclosure under installation at the south facade of the pier.
Northwest corner of the pier.
Architect: Handel Architects; Developer: RXR Realty with YoungWoo & Associates; Program: Retail, Office; Location: Chelsea, New York, NY; Completion: 2018.




Brent Buck Architects · Cobble Hill · 2027