Construction Update: Empire Outlets and the New York Wheel

Northeast corner of the Empire Outlets site from the St. George Ferry Terminal.
Superstructure is rising at Empire Outlets, a 350,000 square foot outlet shopping complex next to the St. George Ferry Terminal on the Staten Island waterfront. Design of the development is led by SHoP Architects and will include approximately 100 designer outlet retailers and a 190-key hotel. Completion is slated for late 2017.
View of the Empire Outlets site from the west.
Located near the site of the Empire Outlets, structure for the New York Wheel has also started to go up. When completed, the 630 foot tall observation wheel will offer stunning views of the New York harbor to 1,440 people per rotation. Currently, the four pedestals have been installed and await the 275 foot tall legs that will support the wheel. The main precast concrete structure for the adjacent terminal building and parking garage structure is mostly complete. Terra cotta fins and curtain wall will eventually clad the structure.
Pedestals for the wheel's structural legs.
Site of the New York Wheel.









Construction Update: 100 Barrow

Southwest corner of the setback volume.
Construction is wrapping up at 100 Barrow, the 12-story, 33 unit co-op apartment building in the West Village. The development, from Toll Brothers, sits on land leased from the adjacent Church of St. Luke in the Fields.
Design of the project is led by Barry Rice Architects and features a five-story brick and punched window base with a six-story setback clad in curtain wall. Windows at the lower volume are edged with oil rubbed bronze lintels and sills, while the upper volume's glass wall features brass mullions and screens.
Interiors for the residences are designed by Bernheimer Architecture, with satin bronze entry doors, Carrera marble counters, white oak flooring, and custom designed fixtures from Watermark. Amenities will include a wine cellar and tasting room, residents' lounge and dining area, fitness center, sauna and steam room, pantry with entertaining kitchen, children's playroom, bike room, and pet spa.
Architect: Barry Rice Architects; Interiors: Bernheimer Architecture; Developer: Toll Brothers City Living; Program: Residential; Location: West Village, New York, NY; Completion: 2017.


Construction Update: 121 East 22nd Street
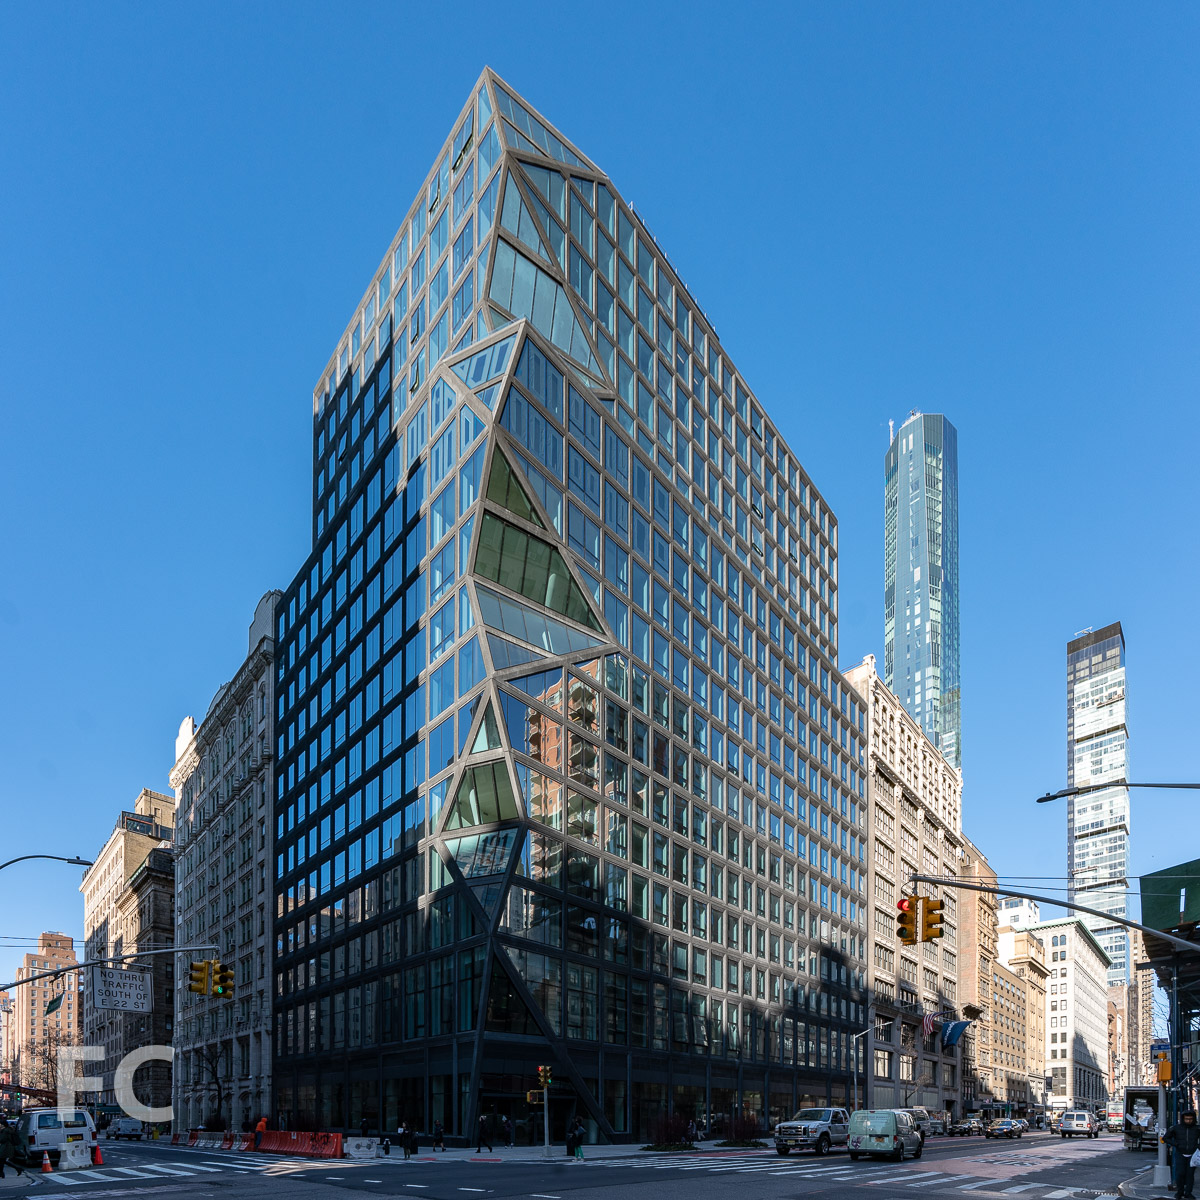
Façade installation is underway at 121 East 22nd Street, the two-tower residential development in the Flatiron District from Toll Brothers City Living and Gemdale Properties and Investment. OMA's New York office, led by partner Shohei Shigematsu, is responsible for the design of the 18-story residential tower, the firm's first in the city.
Looking up at the south facade from East 22nd Street.
Precast panels are going up on the smaller tower, located mid-block on East 22nd Street. The smaller tower's façade features a dark-toned, faceted design with precast panels in either a single or double bay size. Warped rectangular cutouts on the panels await future window installation.
Precast panel awaiting installation on East 22nd Street.
Construction worker prepares precast panel for the crane lift.
Crane lifts precast panel into place on the East 22nd Street façade.
South facade detail.
South facade detail.
South facade from East 22nd Street.
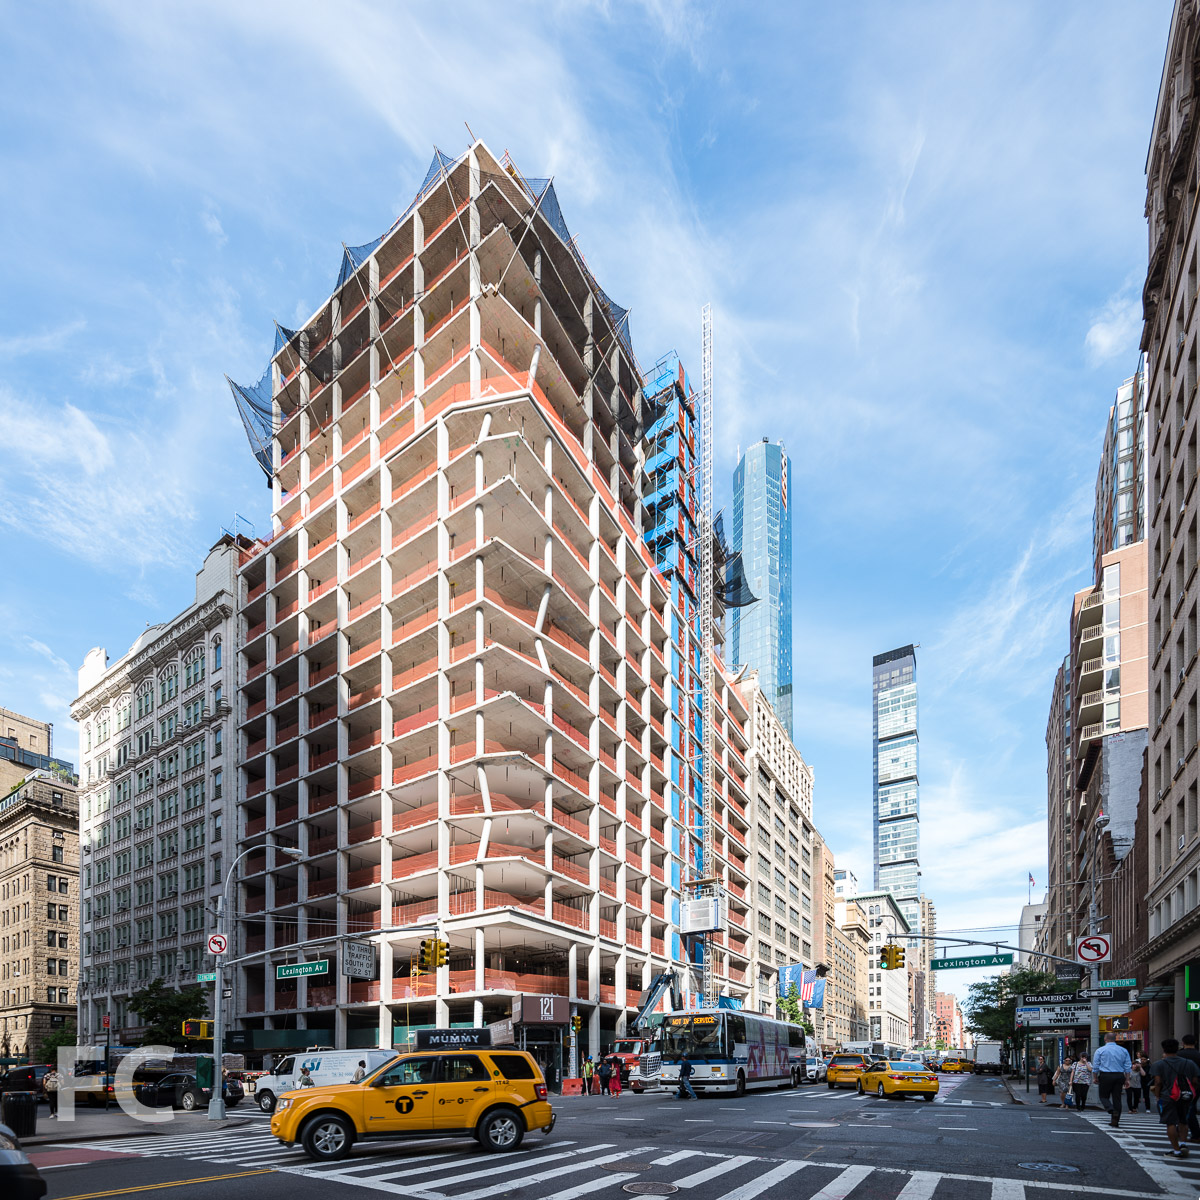
Superstructure has reached the seventh floor at the larger tower, which will eventually rise 18-stories at the corner of East 23rd Street and Lexington Avenue. Addressing the neighborhood's pre-war architectural context, the façade features a punched window design that transitions to a faceted northeast corner with glazing that frames views from multiple angles. This faceted corner will echo the faceted design of the smaller tower on East 22nd Street.
East facade from Lexington Avenue.
Northeast corner from Lexington Avenue.
North facade from East 23rd Street.
Architects: OMA NY (Design Architect), SLCE Architects (Architect of Record); Developers: Toll Brothers City Living with Gemdale Properties and Investment; Program: Residential; Location: Flatiron District, New York, NY; Completion: 2018.

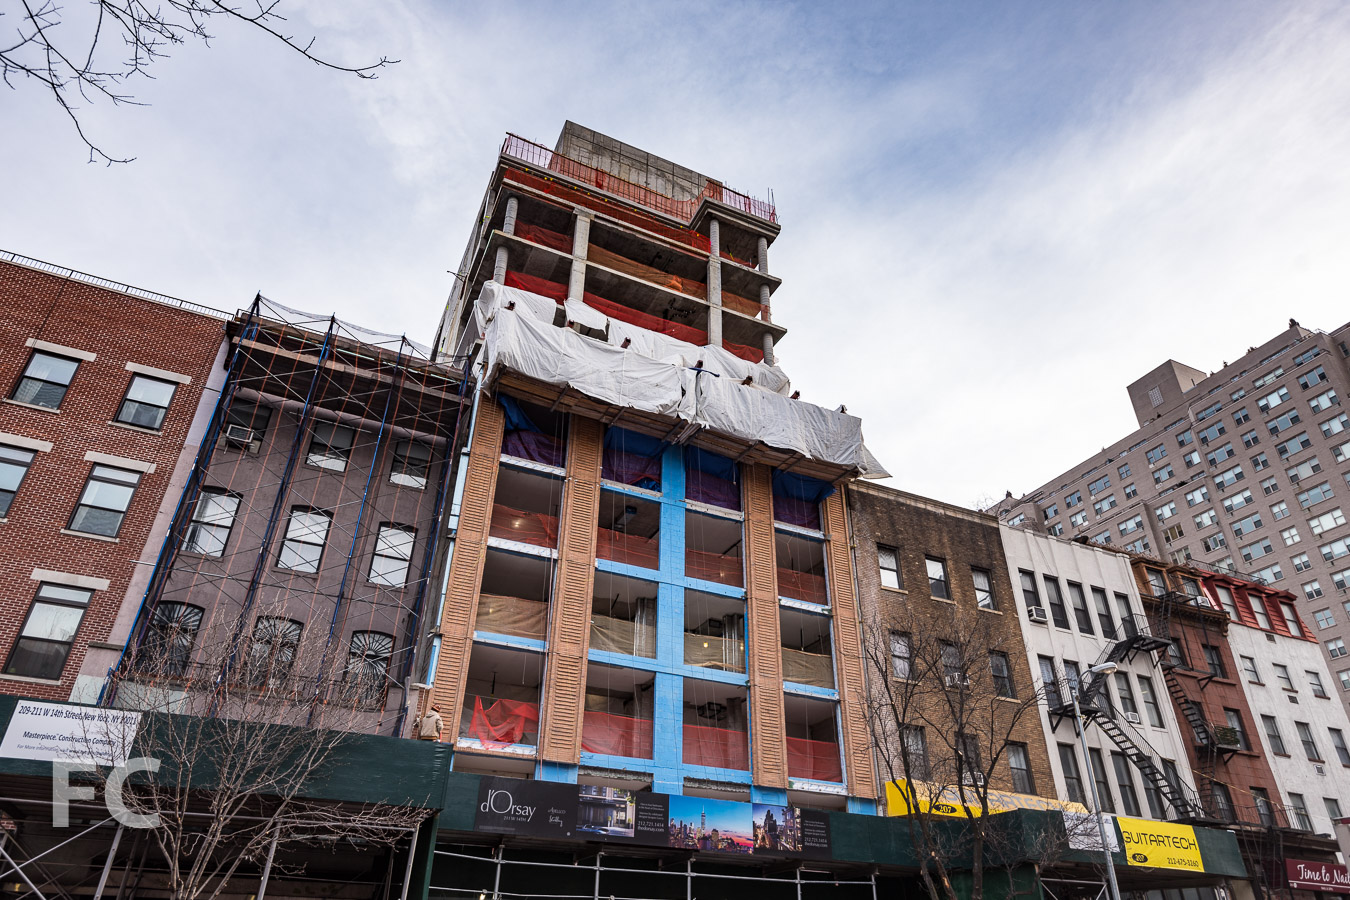
Construction Update: d'Orsay at 211 West 14th Street
South façade.
Superstructure has topped out at the d'Orsay, a 11-story condo building at the boundary of the Chelsea and West Village neighborhoods. The 21-unit condo building is developed by Adellco and designed by Hill West Architects.
Work on the exterior façade has begun with brick piers installed on the lower floors. The façade design includes red, patterned brick and large, industrial-styled windows with black metal frames and intermediary mullions. The selected materials are meant to tie the building in to the industrial heritage of the neighborhood as a one-time manufacturing center turned cultural hub in part thanks to the nearby art galleries and the High Line.
Close-up of the south façade.
Looking west on West 14th Street.
The 21 condo units range in size from one- to four-bedrooms. A full floor penthouse unit at the 11th floor features 3 bedrooms, 3 bathrooms, and two outdoor terraces. The 1,040 square foot rooftop terrace offers an outdoor kitchen and panoramic views of the city.
Panorama of the view to the south from the penthouse rooftop terrace.
View to the west from the penthouse rooftop terrace.
View to the north from the penthouse rooftop terrace.
One of the penthouse's two outdoor terraces, this one adjacent to the great room.
View of the Lower Manhattan skyline and the outdoor terrace from the penthouse's great room.
Building amenities will include a rooftop garden, a spa with a plunging pool, steam and treatment rooms, a fitness center and a drawing room. Completion is slated for 2018.
Architect: Hill West Architects; Interior Design: Studio Jacques Garcia; Developer: Adellco; Program: Residential; Location: Chelsea, New York, NY; Completion: 2018.

Building Tour: 12 Warren
South facade.
DDG's latest condo, 12 Warren, is wrapping up in the TriBeCa neighborhood. Occupying a mid-block site that faces south on Warren Street, the developer/architects' 12-story building is a conversion of a former factory at its lower floors with a new addition on top. Thirteen units will be offered, consisting of triplex, duplex, and full-floor homes.

Close-up of the balconies on the upper floors on the south facade.
The facade is predominantly clad in bluestone, which has also inspired its design. At the upper floors, balconies jut out non-uniformly, mimicking the natural stacking of bluestone. Throughout the facade, the bluestone cladding resists the repetition of size and pattern typically found in brick or more traditional stone clad buildings. No one portion of the facade quite looks like another, as modules of one size of bluestone are interrupted by a different scale and pattern.
Residential entry.
Close-up of the residential entry canopy.
Residential Lobby
Residential entry door.
The residential lobby features walls of bluestone and concrete, bringing the design of the exterior to the interior. Other amenities will include a fitness center, 24-hour doorman and concierge service, and private storage.
Residential lobby.
Penthouse Roof Terrace
View to the west from the penthouse roof terrace.
View of the Brooklyn Bridge from the penthouse roof terrace.
Residences feature windows at up to 7 feet tall, white oak flooring with 7.5" wide planks, and 10 to 22 foot ceilings. Board formed concrete for the ceilings in the living spaces recall the variation of the stone facade and echo the same concrete treatment of the entry canopy and lobby walls.
Penthouse D, 8th Floor
Great room.
Dining room.
Kitchen.
Private terrace at the south facade.
Private terrace at the south facade.
Plantings on the parapet at the south facade.
Master bedroom.
Master bath vanity.
Master bath.
Secondary bedroom.
Residence 3, Third Floor
Great room.
Wet bar.
Dining room.
Master bedroom.
Master bath.
Architect/Developer: DDG; Program: Residential; Location: TriBeCa, New York, NY; Completion: 2016.

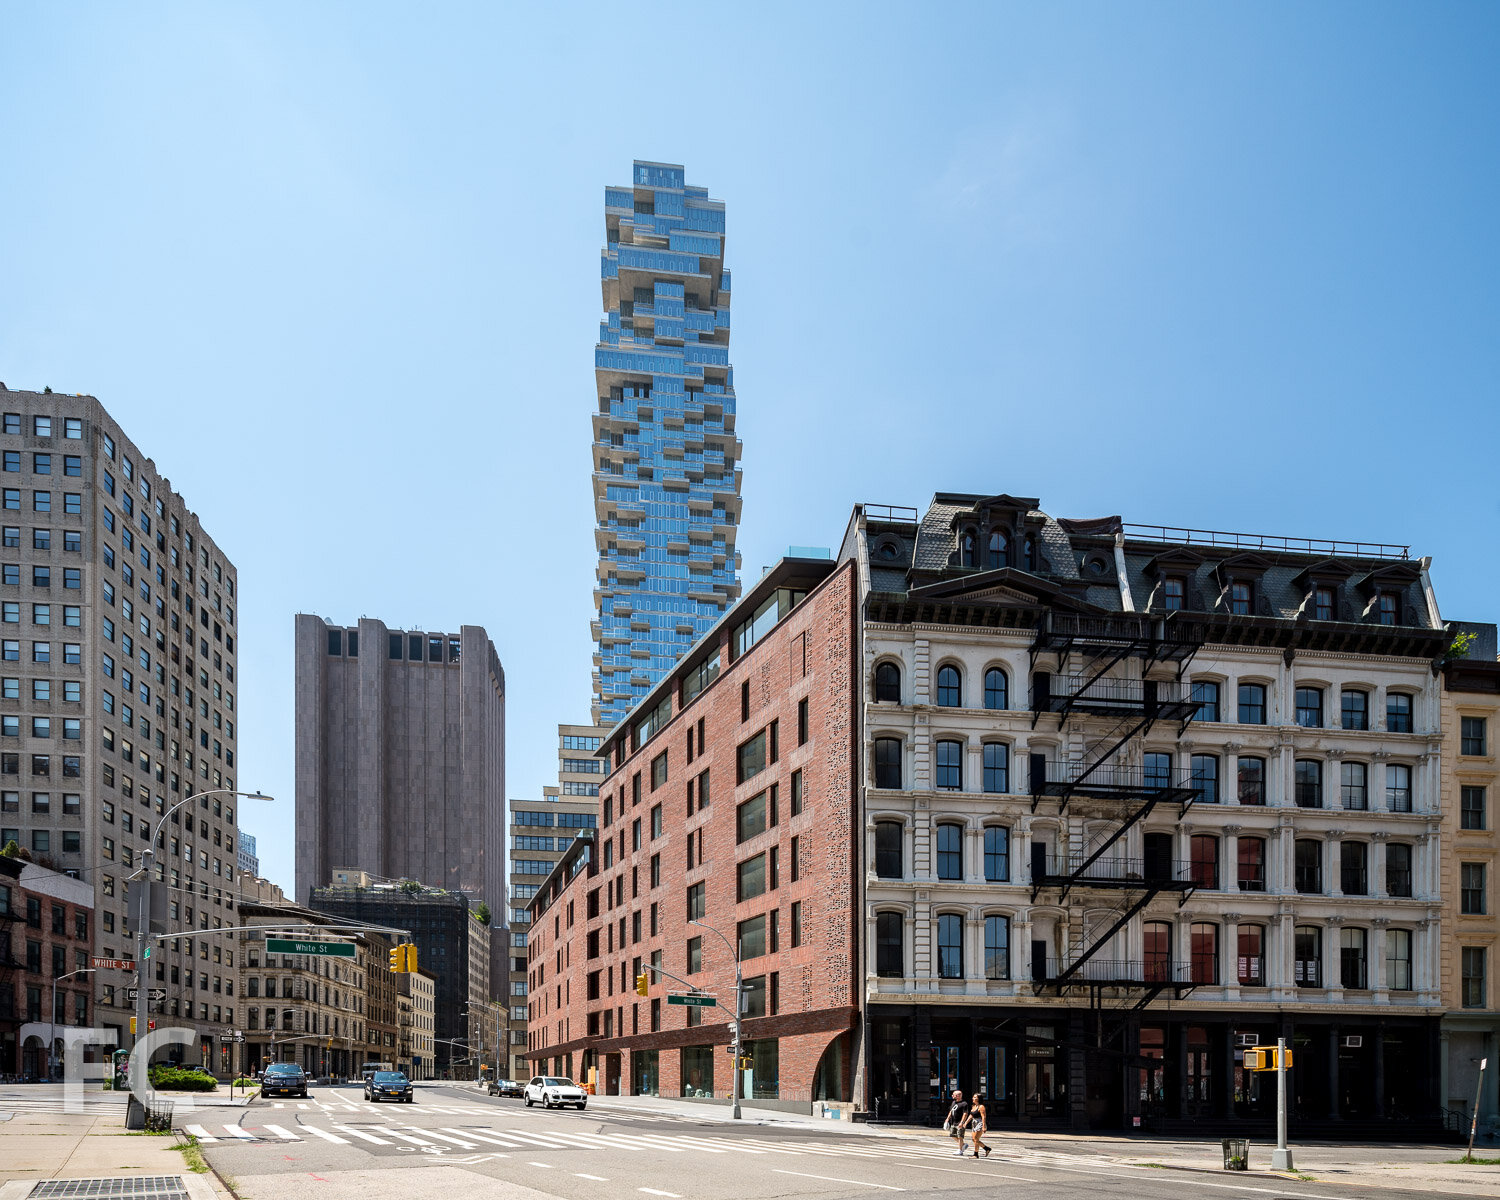

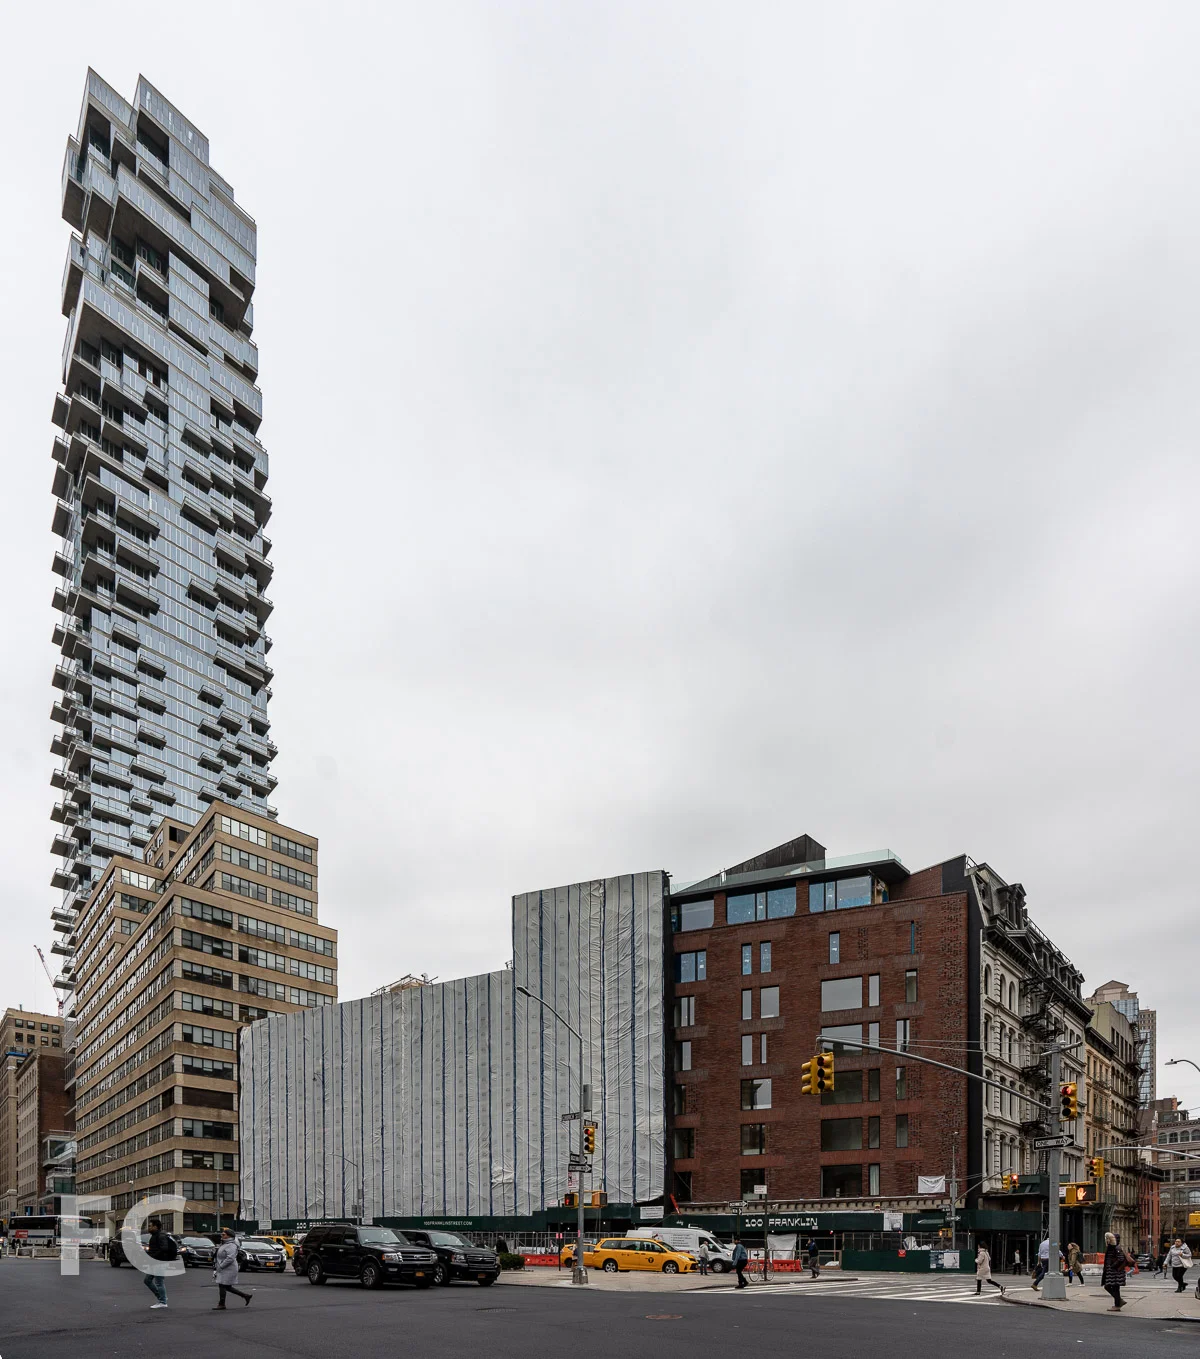


Construction Update: 242 West 53rd Street

Concrete superstructure has reached the half-way mark and curtain wall installation is underway at Algin Management's 62-story, 426-unit mixed-use tower in Midtown's Theater District. Designed by CetraRuddy, the 674-foot tower features an organic massing tied to the distribution and size of units. Rental units will start on the fourth floor, with the lower floors split among 16,514 square feet of retail space and amenities for the residents.
Architect: CetraRuddy; Developer: Algin Management; Program: Residential, Retail; Location: Midtown, New York, NY; Completion: 2018.


Construction Update: 160 Leroy Street


Concrete superstructure has reached the 12th floor at 160 Leroy, Ian Schrager's curvy, 12-story condo building on the Hudson River waterfront. Designed by Herzog & deMeuron, architects of Schrager's 215 Chrystie and 40 Bond, the building features a curved façade of exposed concrete and floor-to-ceiling glass. Window installation is underway and has reached the fourth floor. The completed project will bring 49 condo units to its West Village neighborhood.
Southwest corner.
Close-up of the west façade.
Looking up at the west façade.
Close-up of the façade at the northwest corner.
Northwest corner.
Architects: Herzog & deMeuron (Design Architect), S9 A Perkins Eastman Affiliate Company (Executive Architect); Developer: Ian Schrager Company; Program: Residential; Location: West Village; Completion: 2017.



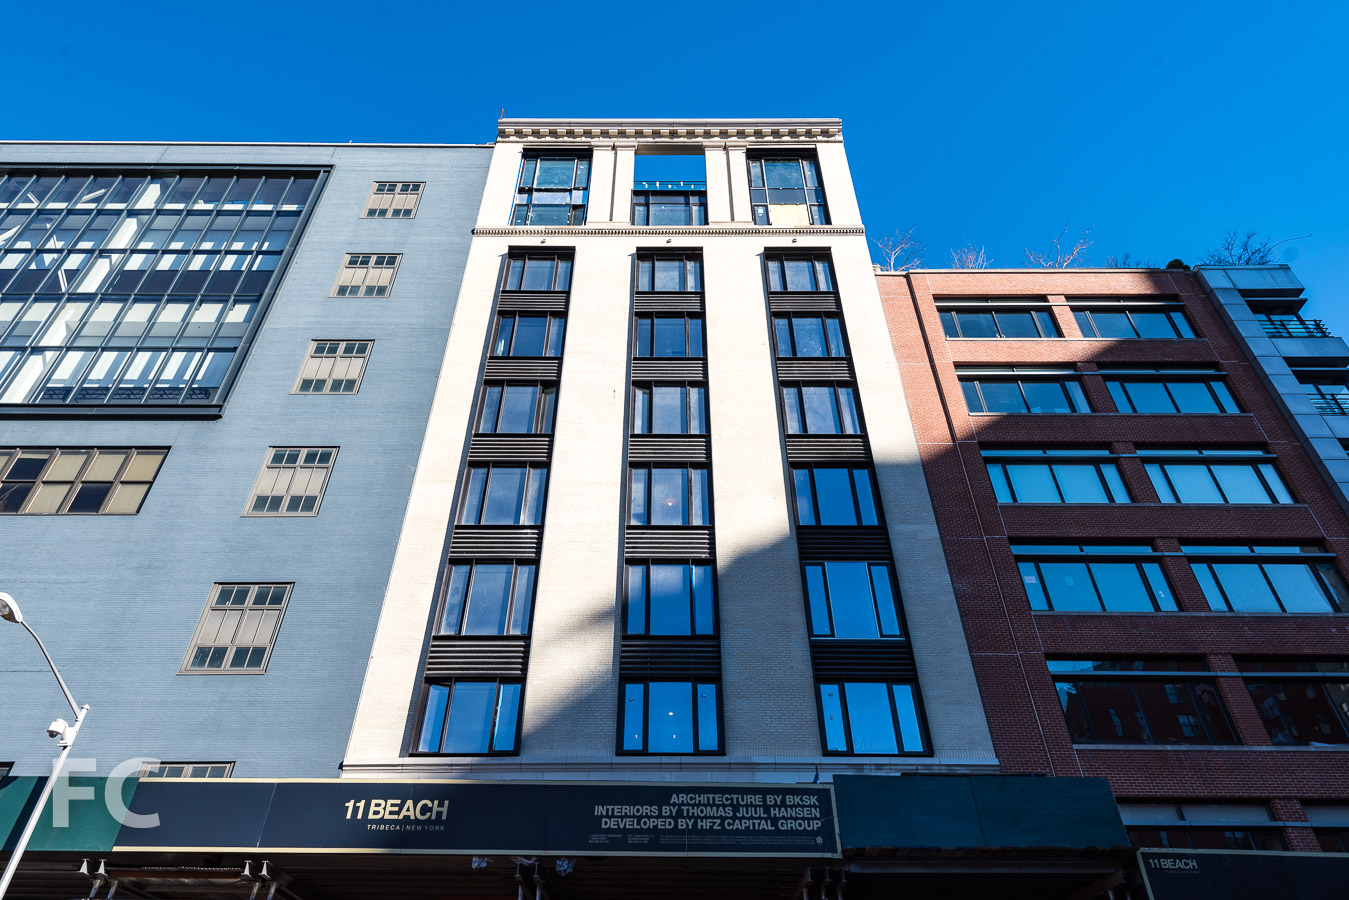
Building Tour: 11 Beach
Southwest corner at Varick Street and Beach Street.
Construction is wrapping up at HFZ Capital Group's 11 Beach, an office to residential conversion in the Tribeca neighborhood. Once home to the likes of Miramax Films, the conversion of the 10-story building into residential condos is led by BKSK Architects. Thomas Juul-Hansen is overseeing the interior design of the 27 residences. Both designers have worked on luxury buildings both new and conversions throughout the city that tap into its historical industrial style.
Close-up of the west façade.
On the outside, the light tan brick facades of the building's three street frontages remain, though the narrow windows have been replaced by new units that span two openings. Terra cotta replaces brick at the horizontal spandrels, which help to give the façade verticality as the remaining brick reads as vertical piers. A rusticated brick base and a new forged metal canopy will greet residents at the Beach Street residential entry. At the roof, residents will be able to take in dramatic views of Lower Manhattan, as well as access to a landscaped garden.
Looking south on Varick Street.
Looking up at the south facade from Beach Street.
Residential entry on Beach Street.
View of the Lower Manhattan skyline from the roof terrace of Penthouse B.
Sunroom at the roof terrace of Penthouse B.
View of the Lower Manhattan skyline from the foyer of the roof terrace of Penthouse B.
As part of the conversion from the deep floor plates of the 1910 office building, a courtyard atrium was added to provide further light and air for the residential units. The design incorporates windows of varying sizes punched into exterior walls clad in bow-tie, hand-glazed terra cotta tiles from Italy.
Looking down onto the courtyard from the penthouse roof.
At the base of the atrium will be an origami-shaped glass pyramid roof that encloses the fitness center below, making for a dramatic workout space. The entry lobby will also feature views of the sculptural enclosure of the atrium. Besides the fitness center, other amenities will include an outdoor roof deck, children's playroom and storage rooms.
Looking up at the courtyard atrium.
Looking up at the courtyard atrium.
Residential unit types range from simplex loft residences at three- to five- bedrooms and triplex townhouses, with duplex penthouses at the top floors. Oversized glass casement windows allow for dramatic views of Lower Manhattan.
View to the west from a residential unit.
Construction is slated to wrap up sometime this year, bringing another restored piece of history to the TriBeCa neighborhood.
Architects: BKSK Architects; Interior Designer: Thomas Juul-Hansen; Developer: HFZ Capital Group; Marketing and Sales: Douglas Elliman Development Marketing; Program: Residential; Location: TriBeCa, New York, NY; Completion: 2017.


Construction Update: 685 First Avenue
Northeast corner from First Avenue.
Construction is underway at 685 First Avenue, the 42-story residential tower in Murray Hill from Richard Meier & Partners Architects. The tower, composed of a minimalist extruded rectangular massing, will offer 556 residential rental and condo units in the first black glass clad building. An architectural cut-out spanning the 27th and 28th floors marks the transition from rentals to condos. Currently, the concrete superstructure has reached the 11th floor, marking the quarter height mark.
East facade from First Avenue.
Southeast corner from First Avenue.
Southwest corner from East 39th Street.
Southwest corner from East 39th Street.
Architect: Richard Meier & Partners Architects; Developer: Sheldon Solow; Program: Residential; Location: Kips Bay, New York, NY; Completion: 2018.

Construction Update: 123 Melrose Street - The Denizen Bushwick
Northeast corner of the north block from Evergreen Avenue.
Construction is underway on 123 Melrose, the two block development from All Year Management at the southern end of the Rheingold Brewery complex in the Bushwick neighborhood of Brooklyn. The ODA designed development will bring 1,000,000-square-feet of residential over two blocks, bisected by a 17,850-square-foot public park. Twenty percent of the residential units will be offered under the city's affordable housing program
Northeast corner of the north block from Evergreen Avenue.
Concrete superstructure has reached the sixth floor of the north block, nearing the half-way mark of the final height. The superstructure features cross bracing at the perimeter which will be expressed on the brick and glass facade.
Southeast facade of the north block from Evergreen Avenue.
Southeast facade of the north block from Evergreen Avenue.
South facade of the north block.
South facade of the north block from Melrose Street.
Close-up of the concrete superstructure at the south facade.
Meanwhile on the southern block fronting Melrose Street, foundation work has begun on the other half of the development.
South block foundations.
Southwest corner of the north block from Stanwix Street.
Close-up of the concrete superstructure at the southwest corner.
Looking up at the west facade of the north block from Stanwix Street.
Northwest corner of the north block from Noll Street.
Northwest corner of the north block from Stanwix Street.
North facade of the north block.
Northwest corner of the north block from Stanwix Street.
Architect: ODA; Developer: All Year Management; Program: Residential; Location: Bushwick, Brooklyn, NY; Completion: 2018.










Brent Buck Architects · Cobble Hill · 2027