301 E 50
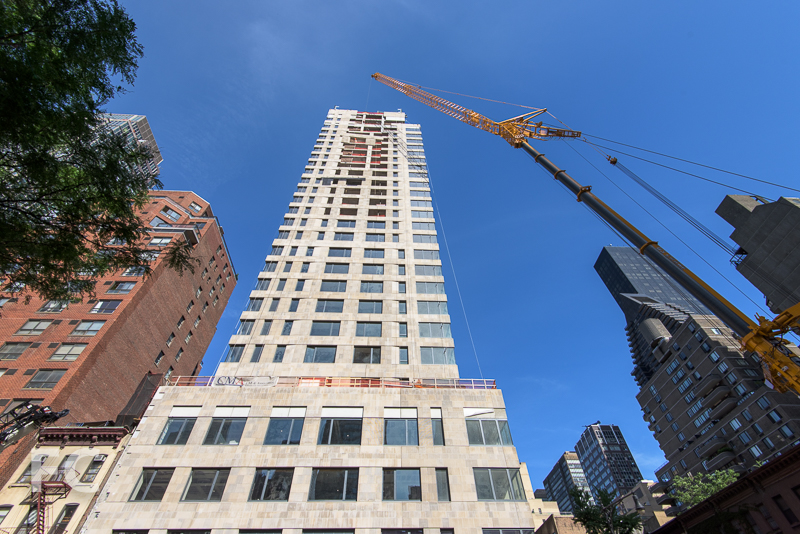
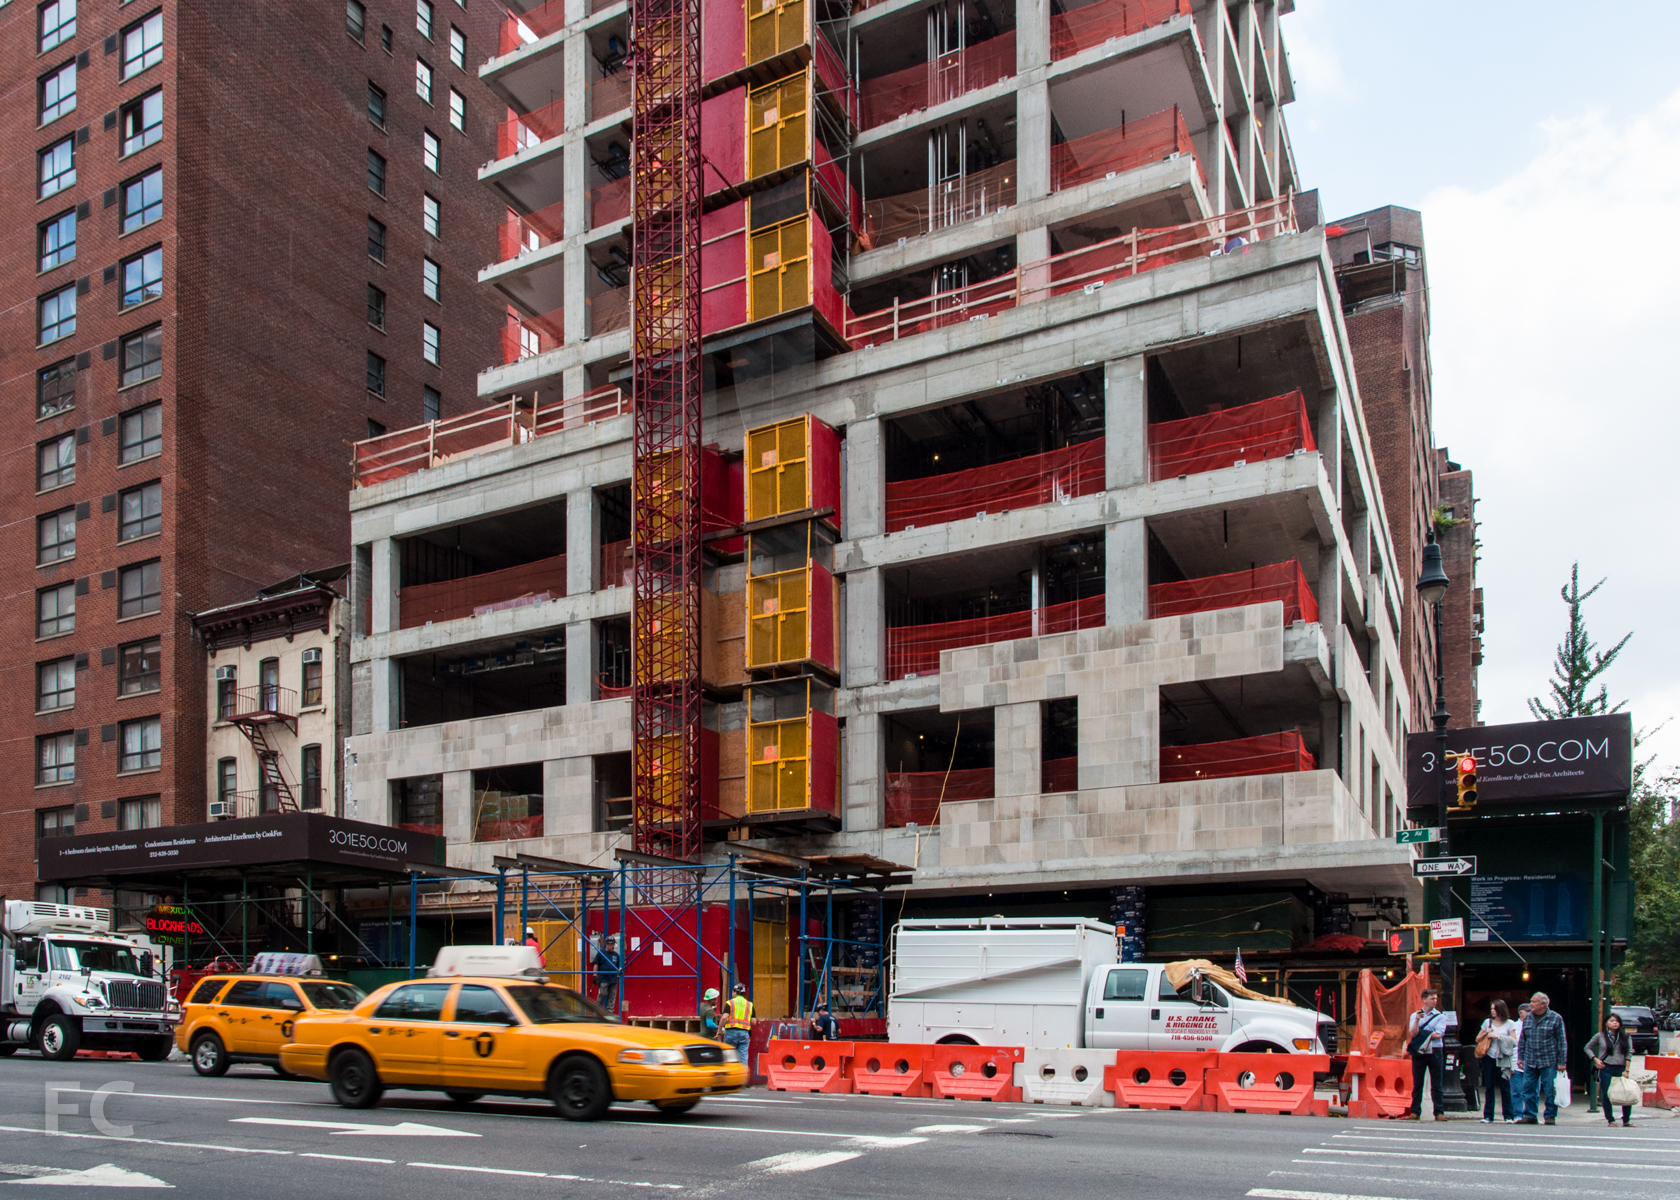
Southwest corner from 2nd Avenue.
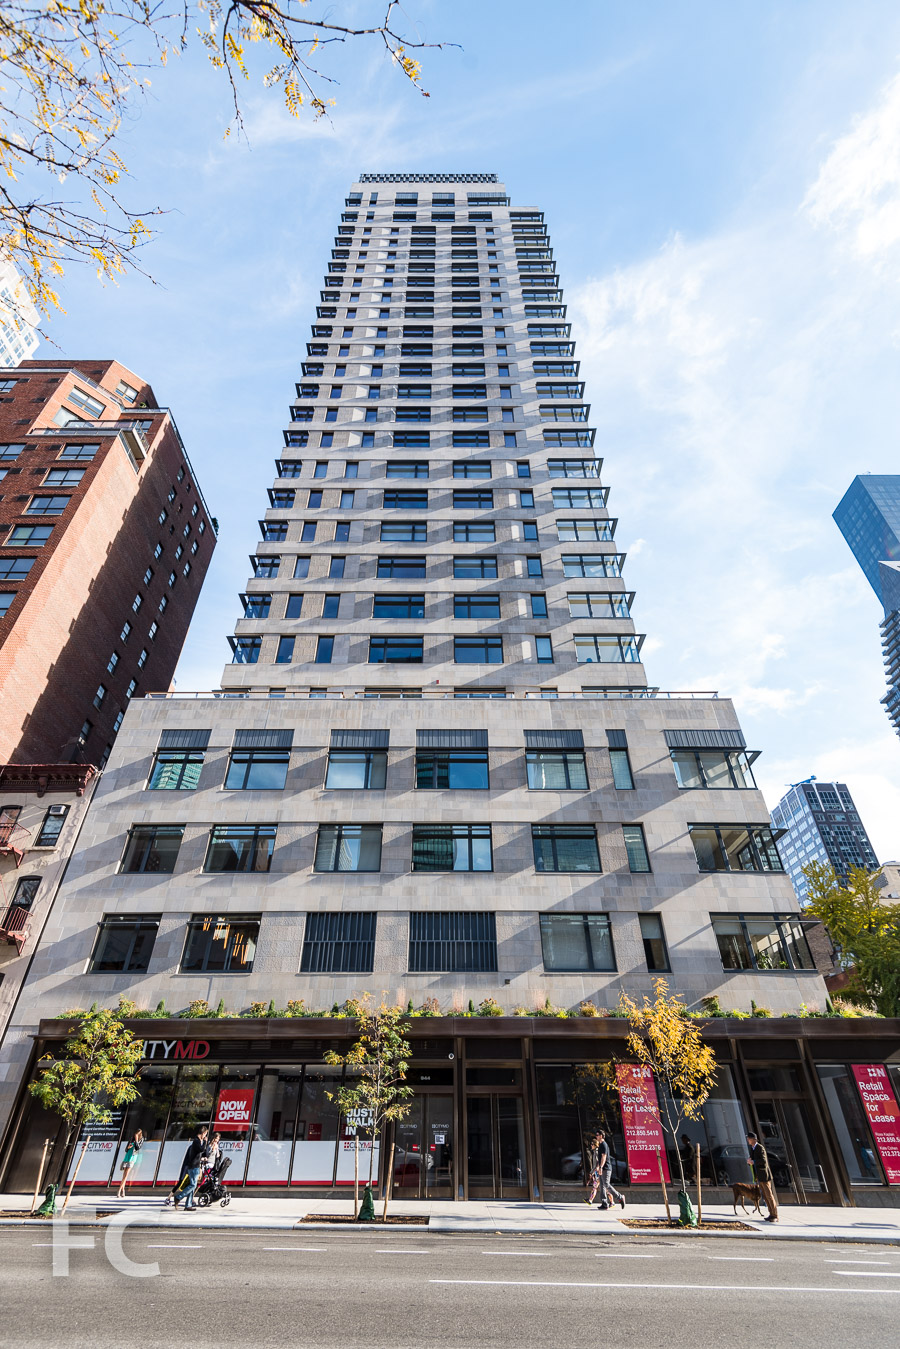
Recently, I took a tour of CBSK Ironstate's 301 East 50, a 57-unit residential condo tower in Manhattan's Midtown East neighborhood. The 29-story tower was designed by COOKFOX Architects, a firm known for combining high design with sustainable principles.
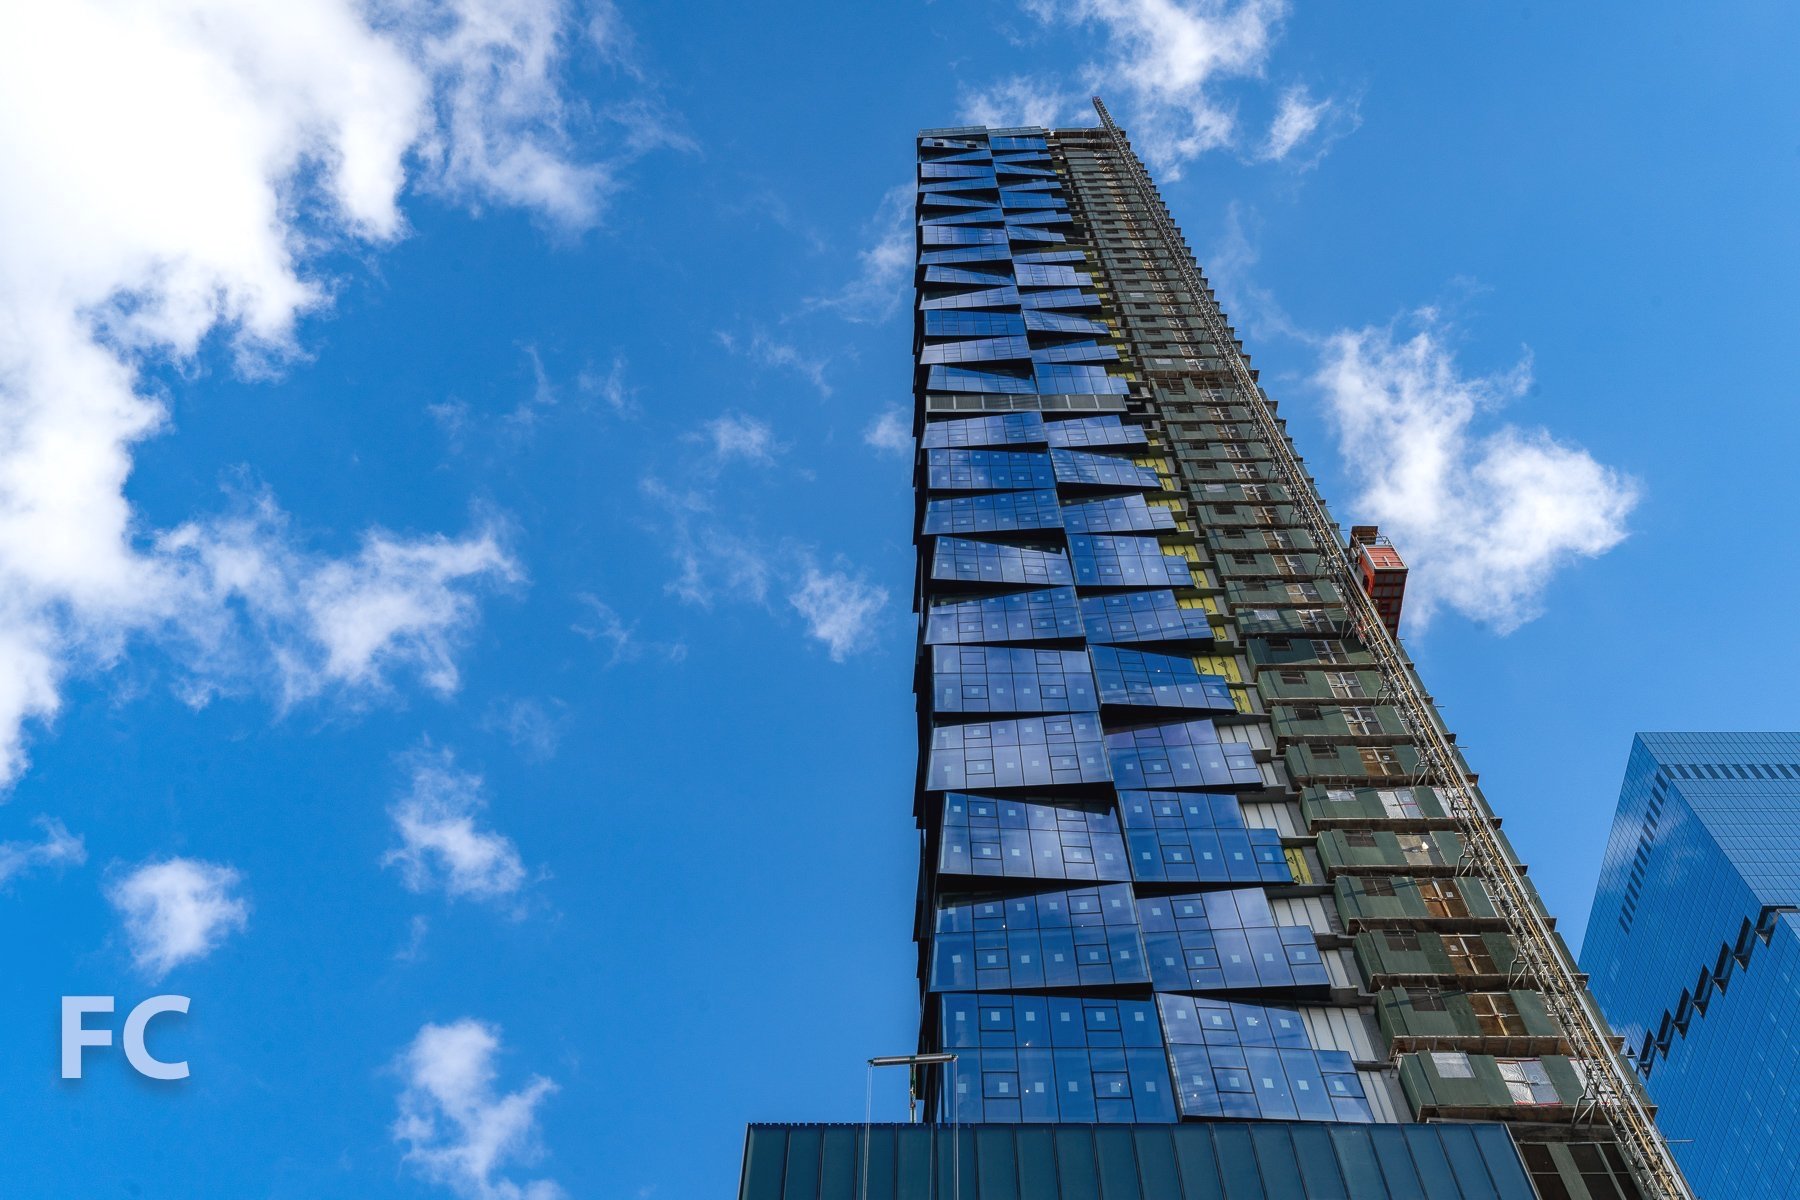
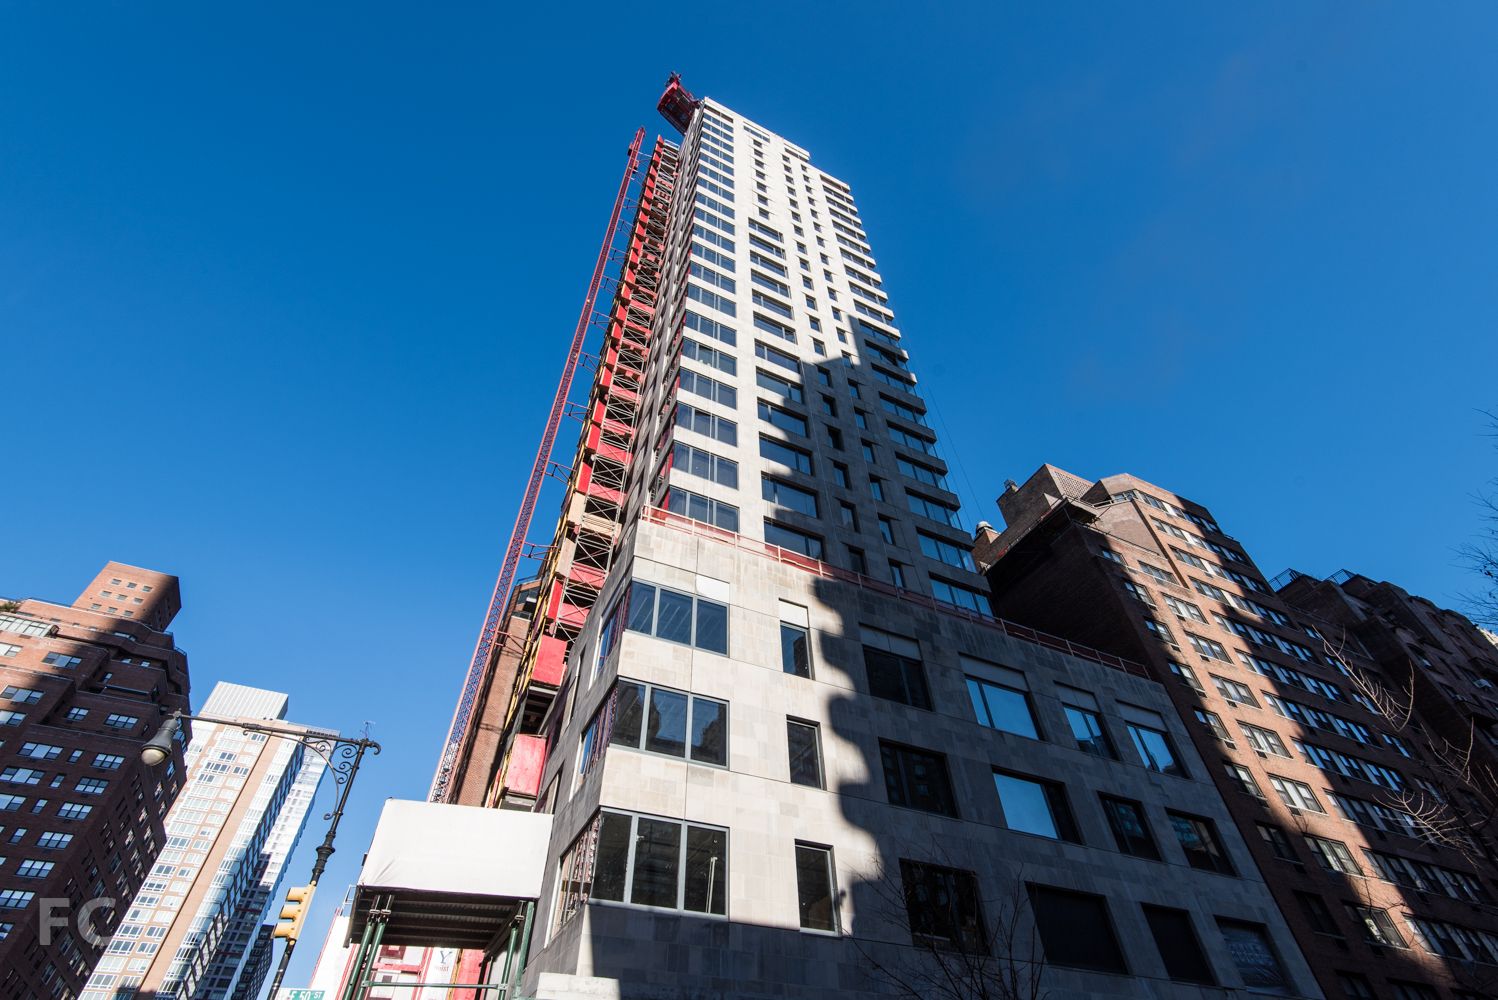
Looking up at the west façade from 2nd Avenue.
Inspiration for the design direction of the project came in part from the era of French Modernism, a movement that brought nature back into the often sterile, machine-like aesthetic of the modern movement. Looking to artists of that period such as Eileen Gray, Man Ray, and Constantin Brancusi, COOKFOX has crafted a tower of modern conveniences combined with timeless materials that evoke a warmth often lacking in modern architecture.
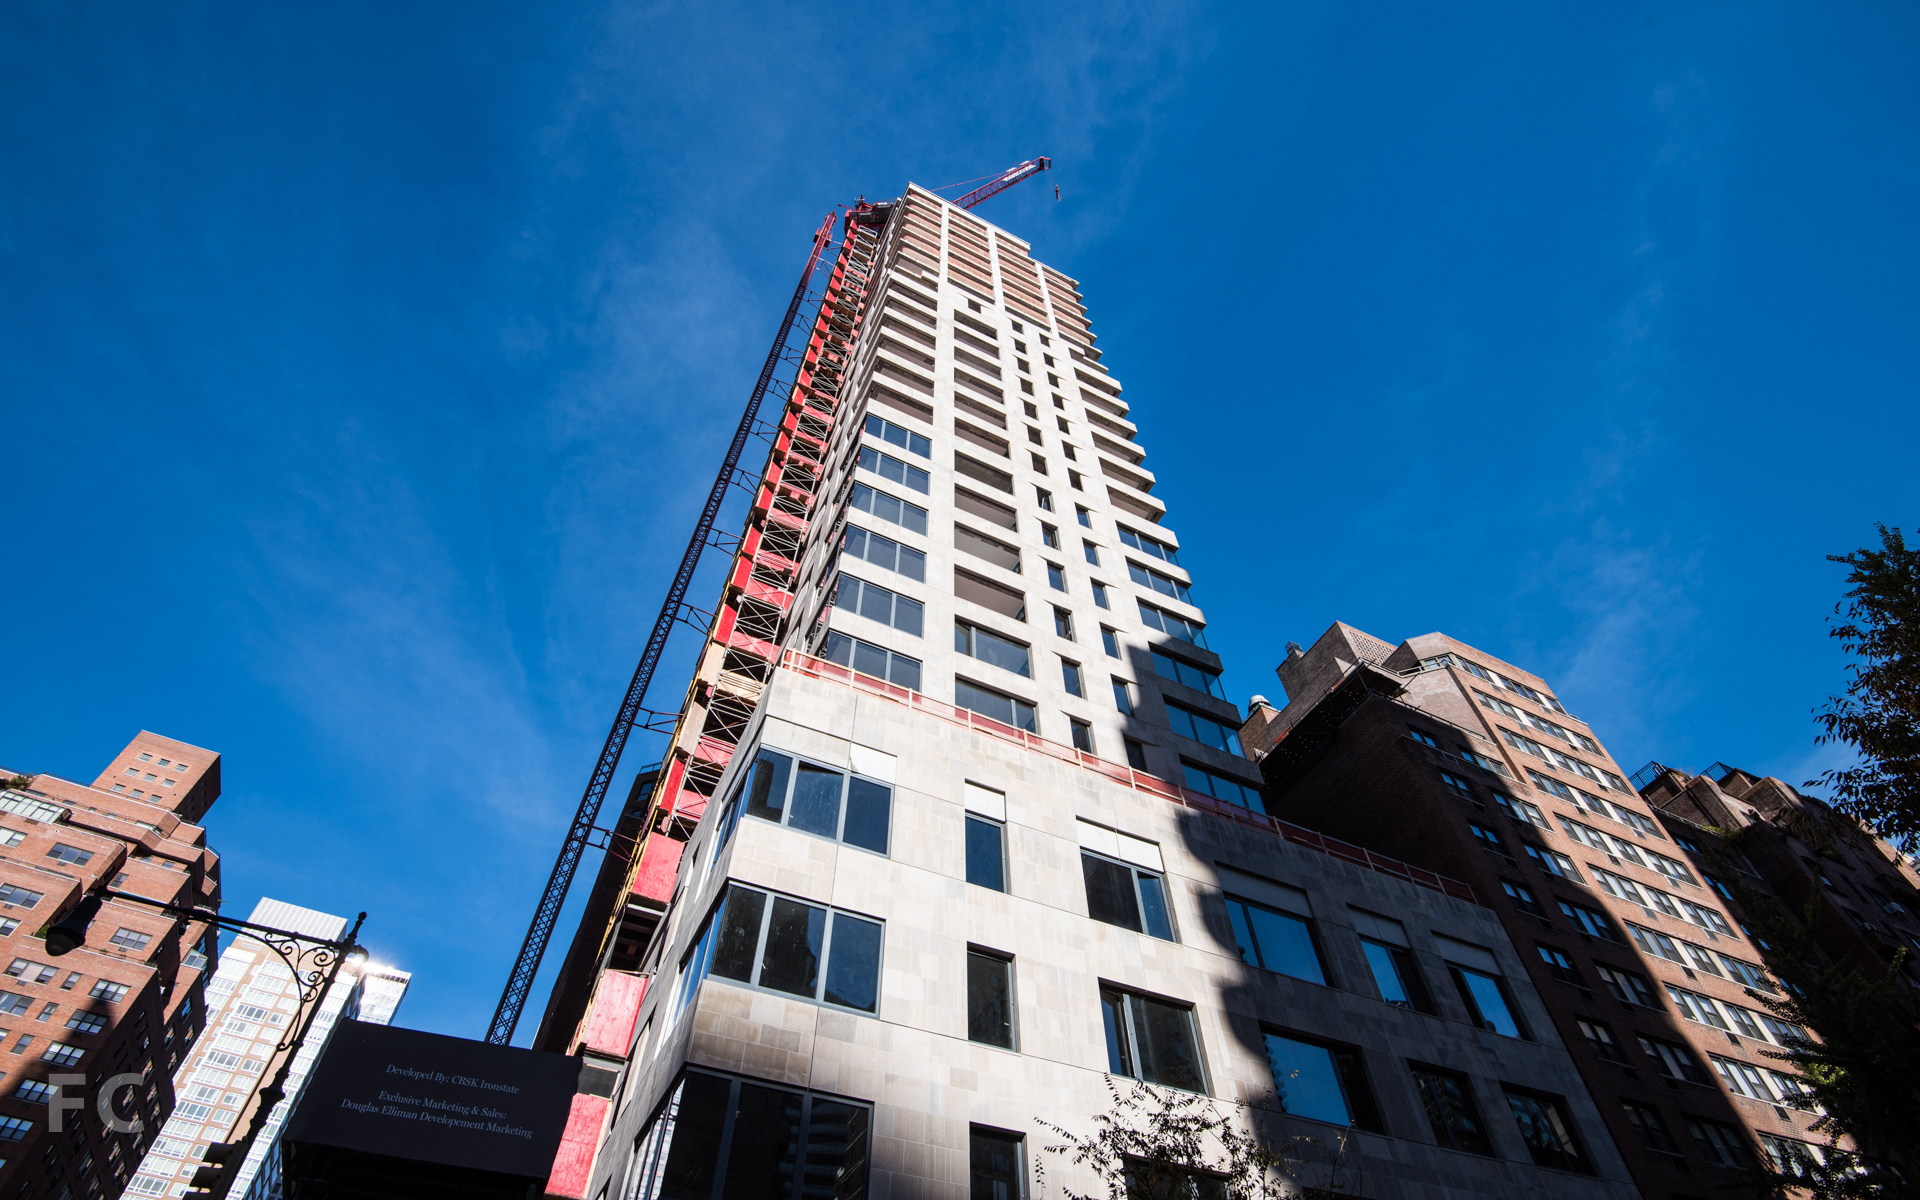
Southwest corner detail.
Limestone panels clad the exterior and reference the Indiana limestone cladding of nearby Rockefeller Center, a precedent for the design team. Smooth limestone panels are interspersed with textured limestone panels that resemble the vertical lines of the bush hammered concrete facades of nearby buildings. The subtle detail helps to avoid a monolithic appearance on the facade. Apart from aesthetics, the exterior wall contributes to the sustainable design strategies of the building, as the deep stone exterior walls create a thermal mass that helps moderate temperatures extremes in the summer and winter. Zinc panels with a vertical pattern clad the circulation core at the east elevation as well as the spandrel areas above the windows on the penthouse floors.
Large windows punctuate the stone facade, providing ample light and spectacular views from the interior. Each unit receives a large corner window that provides a dramatic vista of the neighborhood. From the exterior, the openings indicate how the typical floor plan stack changes as you move up the building, while adding variation to the facade's design. Windows include exterior sunshades, another sustainable strategy that moderates solar heat gain and helps bring light deep into the residences.
Facade detail.
Residential entry.
Residential entry canopy.
Residential lobby.
Penthouse B
Penthouse B features 3 bedrooms and 3.5 bathrooms in a 3,216-square-foot floor plate with exposure in all four directions.
Penthouse B corridor signage.
Entry.
The living/dining room features five-inch wide plank floors made from solid, tobacco-stained oak and views to the west and south.

Living room.
Dining room.
The kitchen features Italian kitchen cabinetry with Nanz hardware, Gaggenau appliances, Caesarstone countertops, and a Dornbracht faucet. Residents have a south facing view of their private outdoor terrace and the Midtown skyline beyond.
Kitchen.
Kitchen.
Looking out onto the private terrace from the kitchen.
Kitchen cabinet detail.
Private outdoor terrace.
View to the west from the outdoor terrace.
View to the south from the outdoor terrace.
The master bedroom features views to the north and east from large windows spanning much of the space.
Master bedroom.
The master bathroom is clad in full height Bianco Alanur marble with a rosewood and Bianco Dolomiti vanity. COOKFOX has custom designed the light fixtures and medicine cabinet. Fixtures and accessories are by Waterworks, along with a freestanding tub.
Master bathroom.
Master bathroom vanity.
Master bathroom floor tile detail.
Secondary bedroom.
Secondary bathroom.
Unit 23B
Unit 23B features 2 bedrooms and 2.5 bathrooms in a 1,690-square-foot floor plate with north, east, and west exposures.
Living/dining room and kitchen.
Kitchen.
Living room.
Master bedroom.
Looking north from the master bedroom.
Amenities
Amenities for the building include a double height fitness center and a 301 Club level featuring: cedar sauna, aromatic steam room, dressing rooms, tea lounge, private treatment room and a landscaped terrace. Storage units are also available for residents.
Fitness center.
Fitness center.
301 Club featuring sauna and steam rooms.
301 Club tea lounge.
301 Club tea lounge detail.
Architects: COOKFOX Architects; Developer: CBSK Ironstate; Program: Residential; Location: Midtown East, New York, NY; Completion: 2015.


70 Vestry
West façade from Hudson River Park.
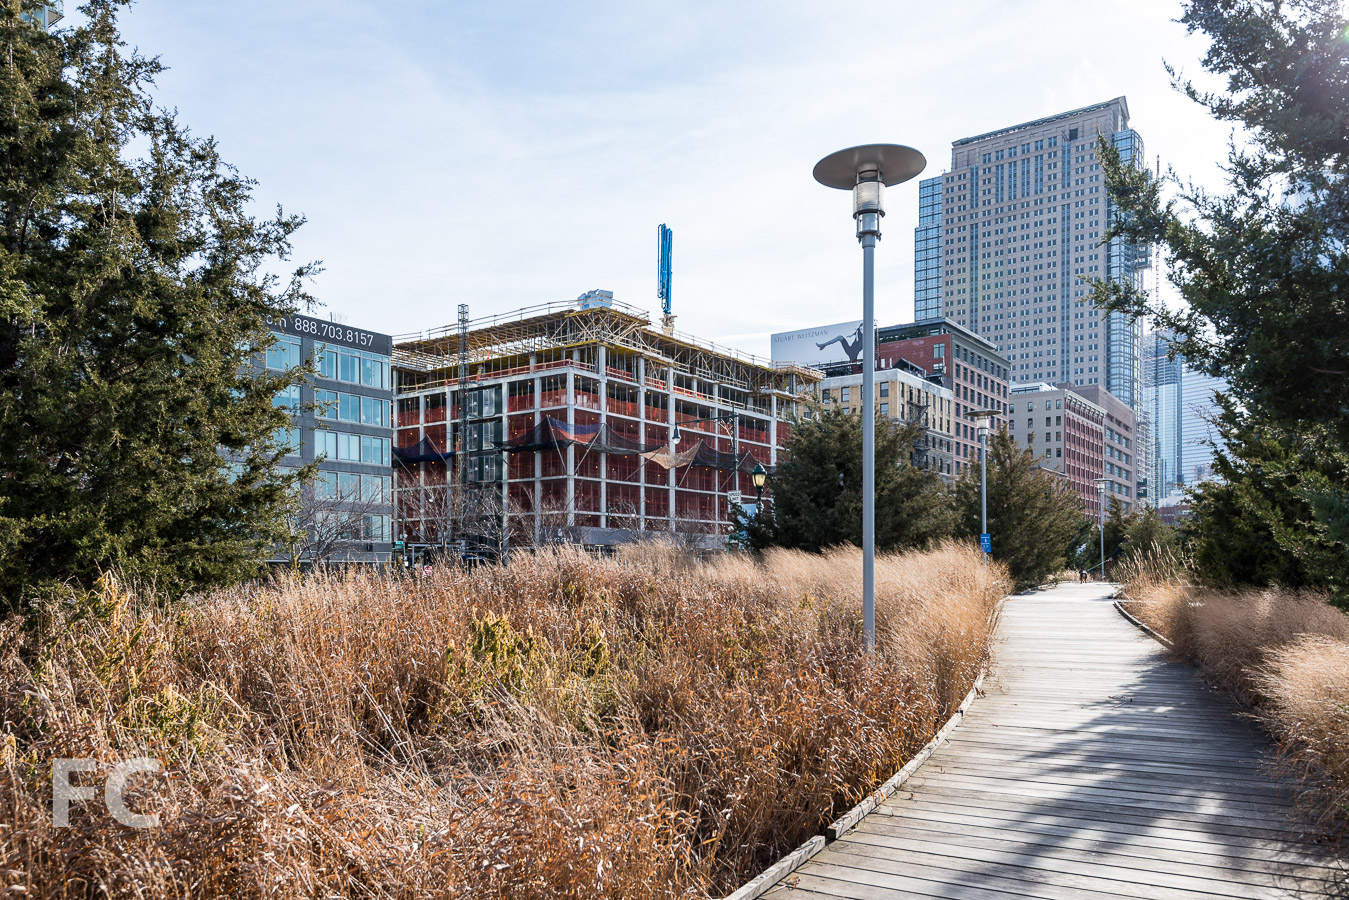
Construction is making significant progress at 70 Vestry, Related Companies's 14-story, 46-unit luxury residential condo tower on the Tribeca waterfront. As the superstructure reached the half-way mark, I was given an exclusive tour to document the milestone.
Southwest corner from Hudson River Park.
Design of the building is by Robert A.M. Stern Architects and employs the firm's signature blend of materials and details that evoke pre-war New York elegance and modern luxury. Massing of the 14-story building follows a c-shaped structure wrapping around a courtyard and porte-cochere, with setbacks starting on the seventh floor. Due to the numerous setbacks, many units will feature gracious private outdoor terraces.
The building's façade will be clad in Beaumaniere limestone from a quarry in the French countryside south of Paris. Decorative metalwork will tie the project into its Tribeca neighborhood context, where warehouse lofts are prevalent. Oversized casement windows will offer panoramic views of the Hudson, including views of Hudson River Park and the iconic Statue of Liberty.
Southeast corner from Vestry Street.
Northeast corner from Desbrosses Street.
Double-height lobby under construction.
View to the future courtyard from the lobby.
Looking down on the future courtyard.
Apartments in the building range in size from two- to seven-bedrooms and 1,700- to 7,000-square-feet. Two duplex penthouse apartments will be offered on the top two floors.
Corner from a southwest unit.
View of the Jersey City skyline from the west facing residential units.
Amenities for the building total 12,000-square-feet and include a lounge, dining suite, children's playroom, fitness center, swimming pool, and a water feature on the eastern wall of the courtyard.
Half Olympic-sized swimming pool under construction.
Architects: Robert A.M. Stern Architects (Design), Ismael Leyva Architects (Record); Interior Design: Daniel Romualdez Architects; Landscape Architect: Zion Breen & Richardson Associates; Developer: Related Companies; Program: Residential Condo; Location: Tribeca, New York, NY; Completion: 2018.

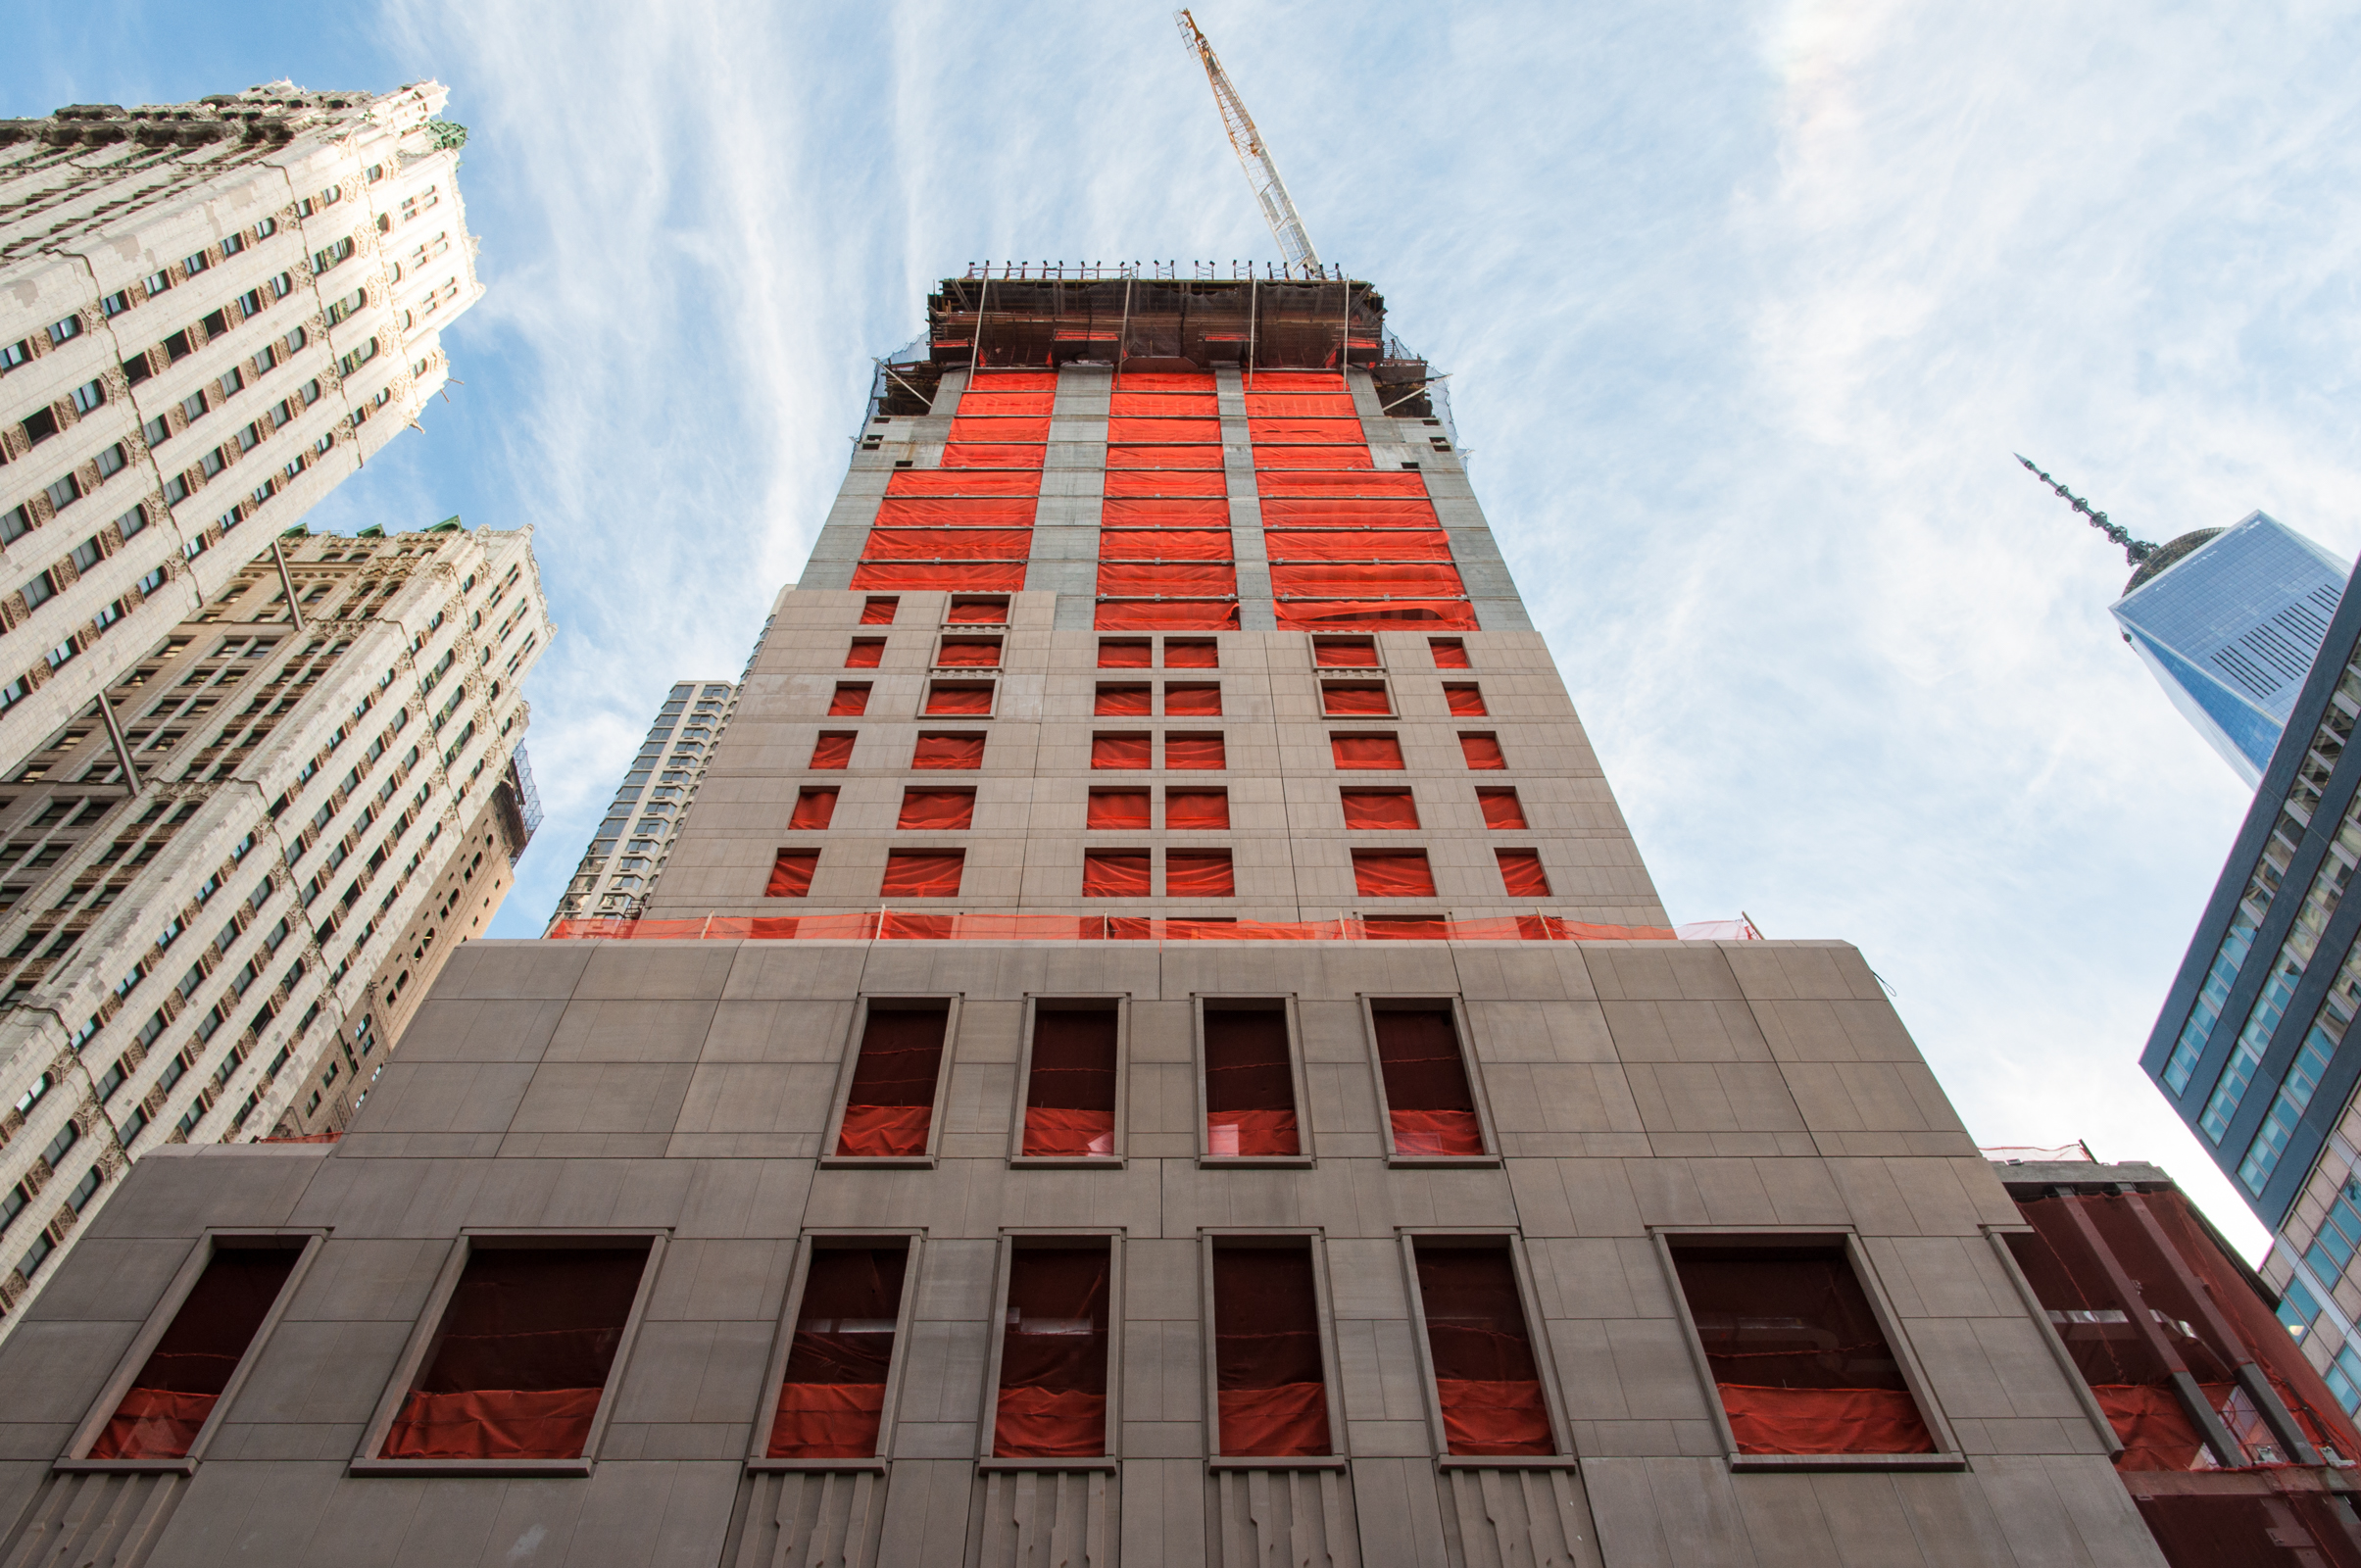


251 First Street
Southwest corner from Fourth Avenue.
Construction scaffolding has been removed at 251 First, an 11-story luxury mid-rise condo building from developers Adam America Real Estate, Slate Property Group, and Vanke. Located in the Park Slope neighborhood of Brooklyn, the building sits at the corner of Fourth Avenue and First Street, joining the Baltic and other recent luxury projects nearby.
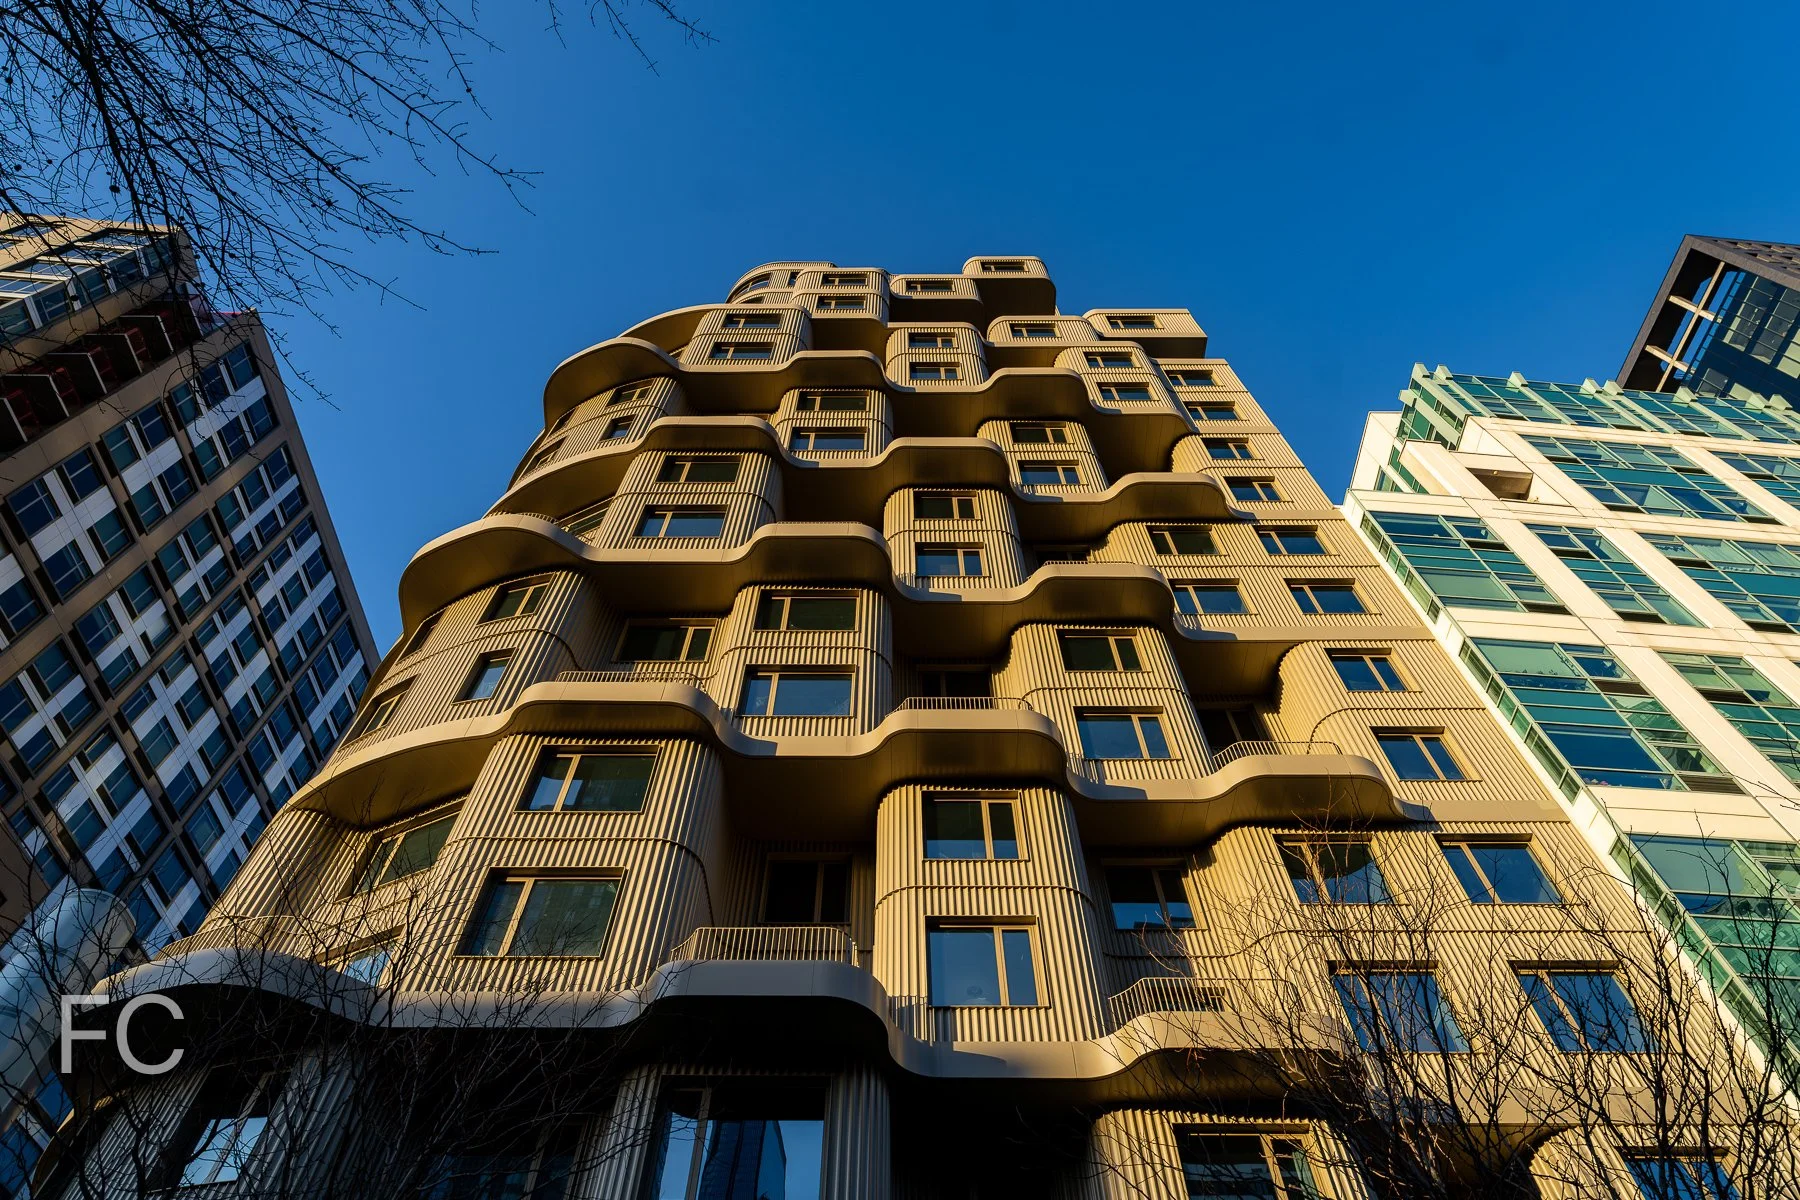
Close-up of the upper half of the building at the southwest corner.
Design of the exterior and interiors is by ODA and feature's the firm's signature boxy playfulness in its massing. The top half of the building erodes into a series of stepping terraces at the southwest and northwest corners, allowing for a large amount of outdoor space for the residential units.
Close-up of the stepping terraces.
Looking up at the south façade from First Street.
West façade from Fourth Avenue.
Northwest corner from Fourth Avenue.
Close-up of the west façade.
Architect: ODA; Developers: Adam America Real Estate, Slate Property Group, Vanke; Program: Residential; Location: Park Slope, Brooklyn, NY; Completion: 2017.
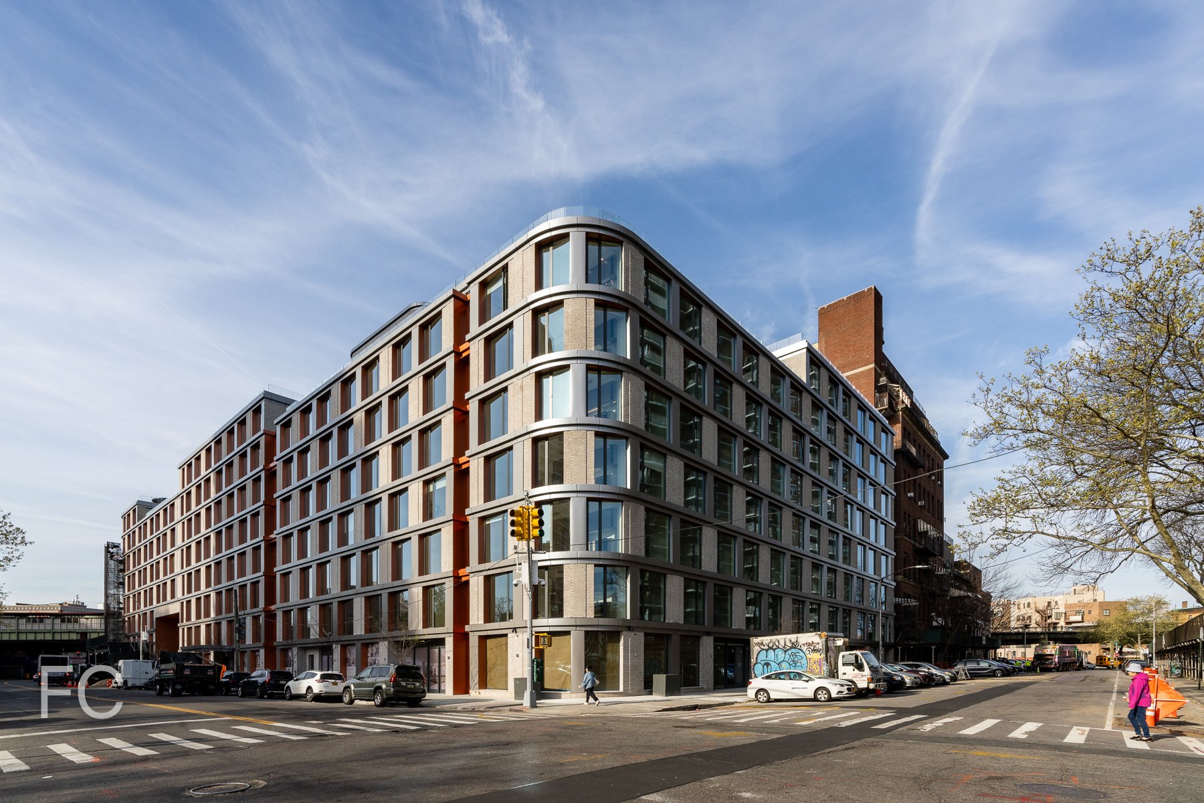
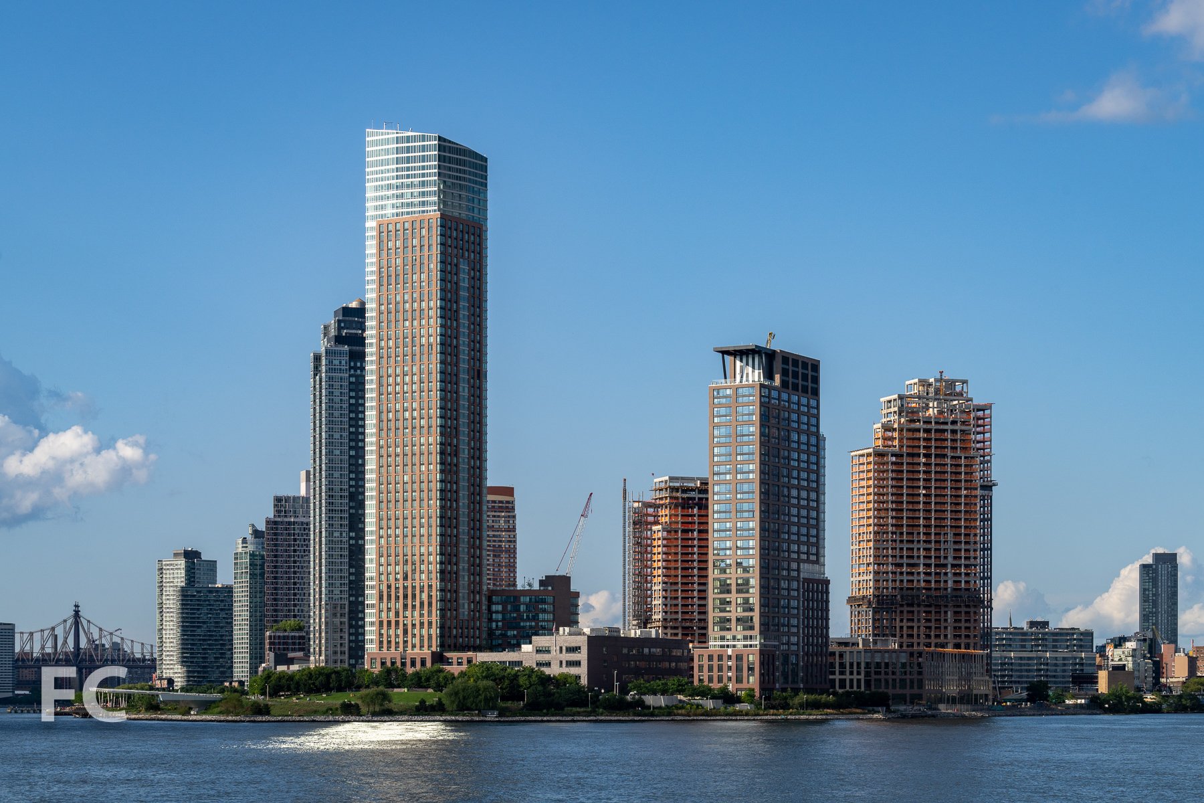
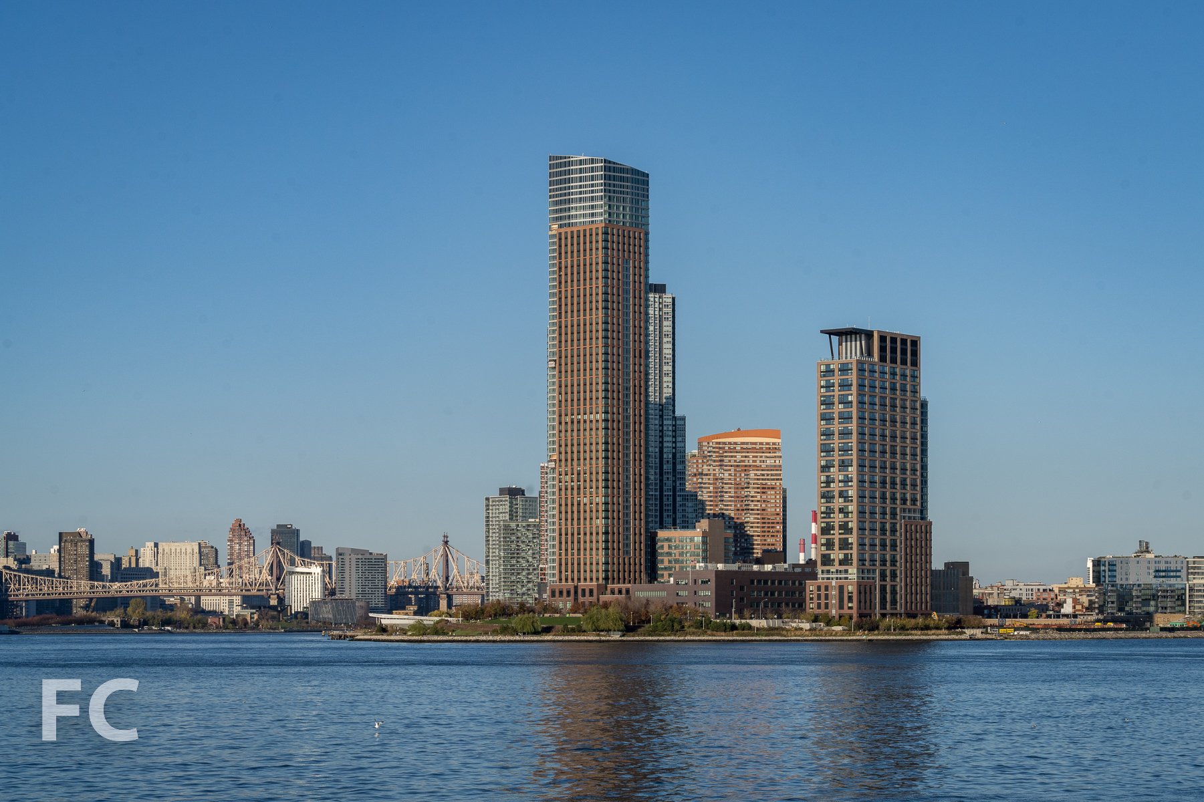

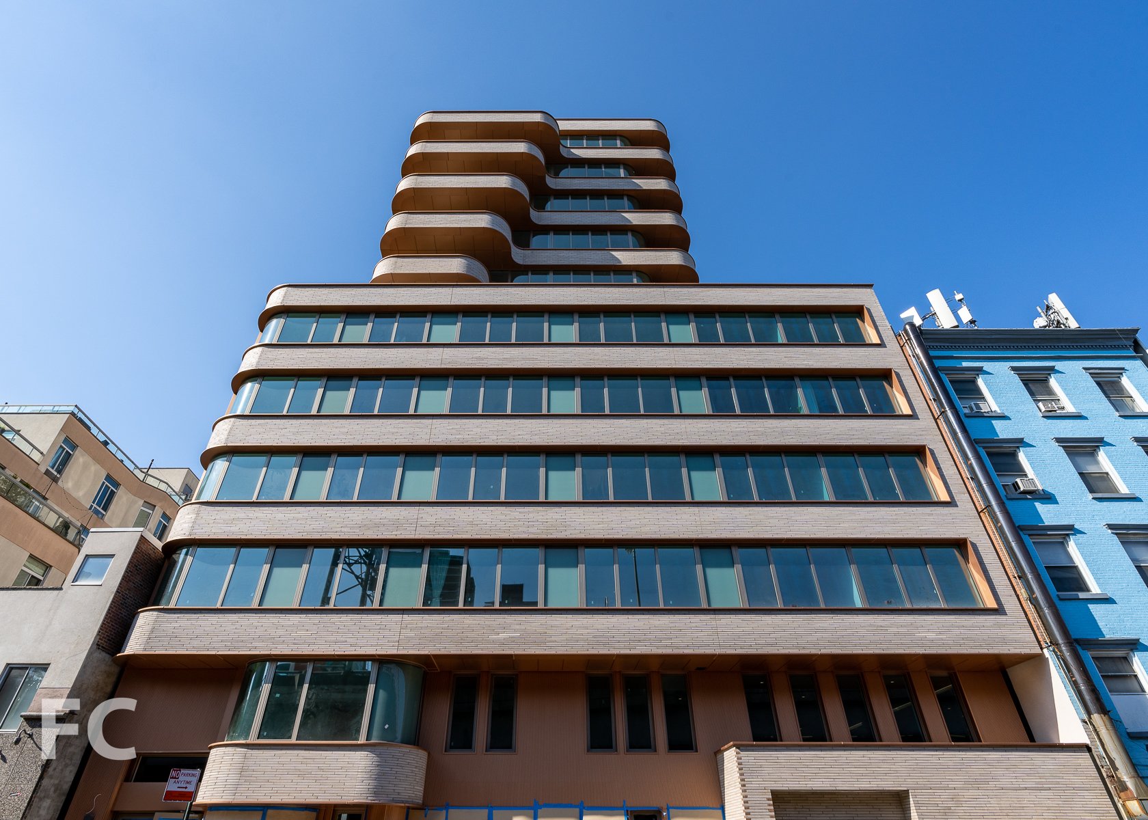

152 Elizabeth Street
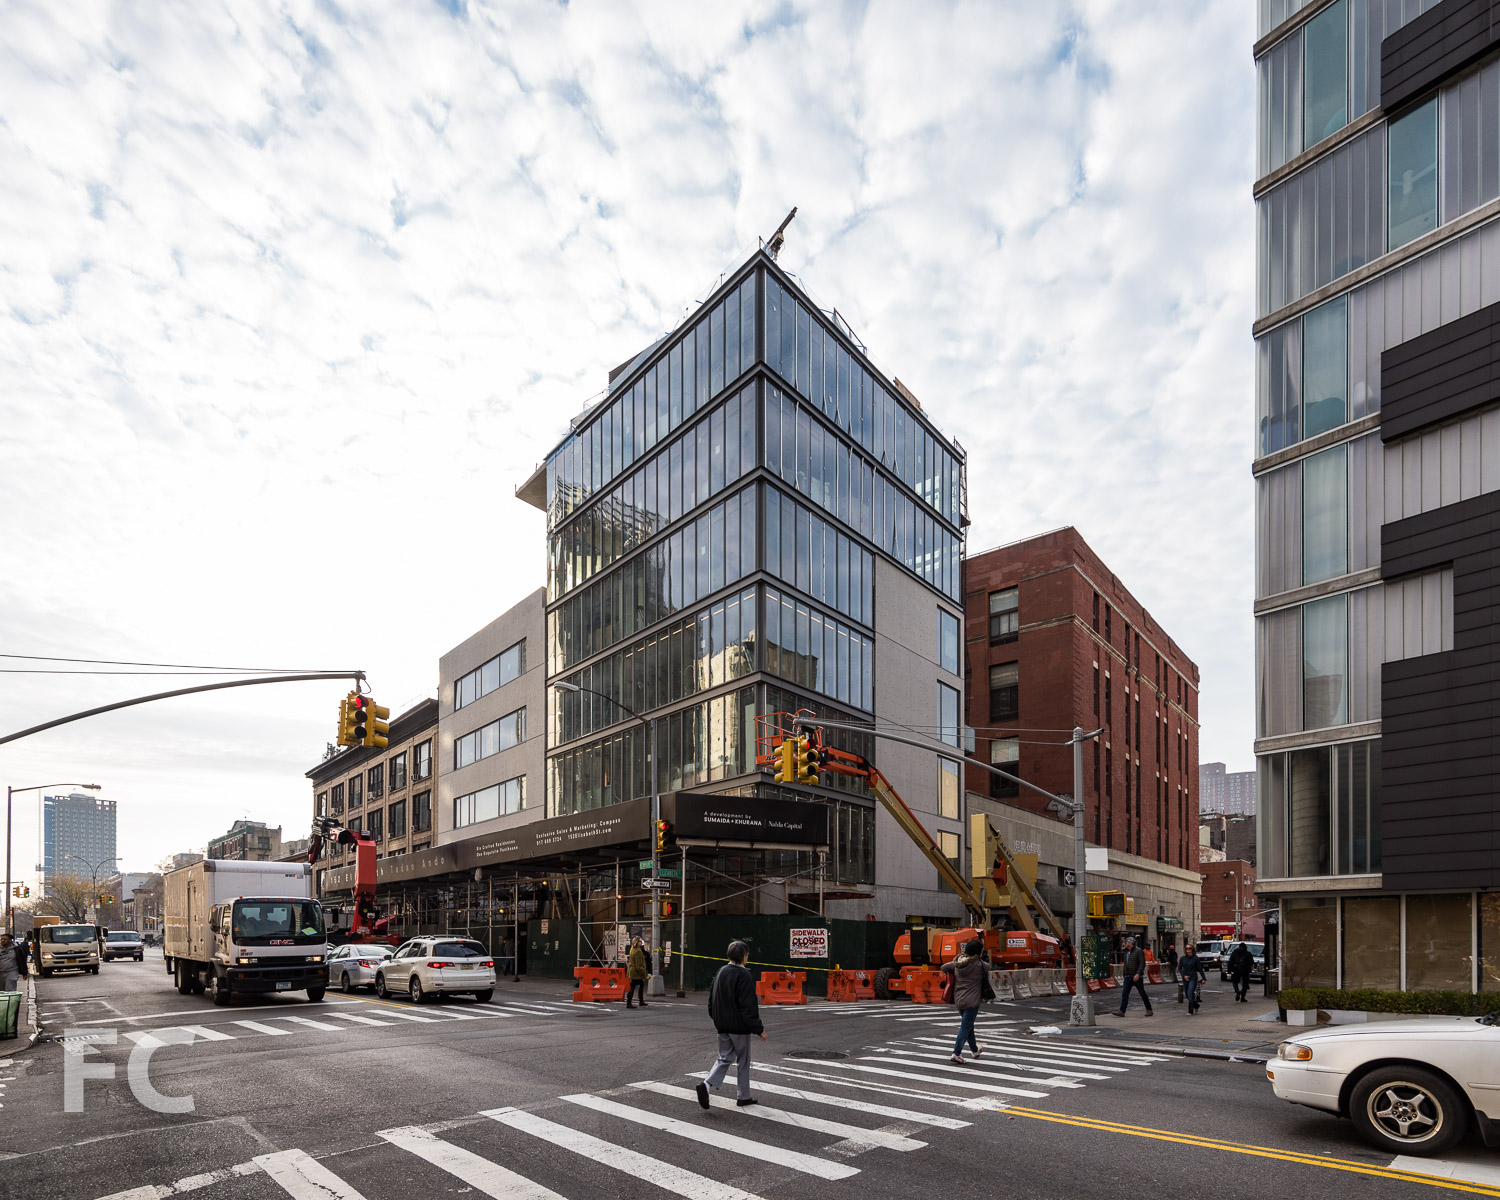
Northeast corner from Delancey Street.
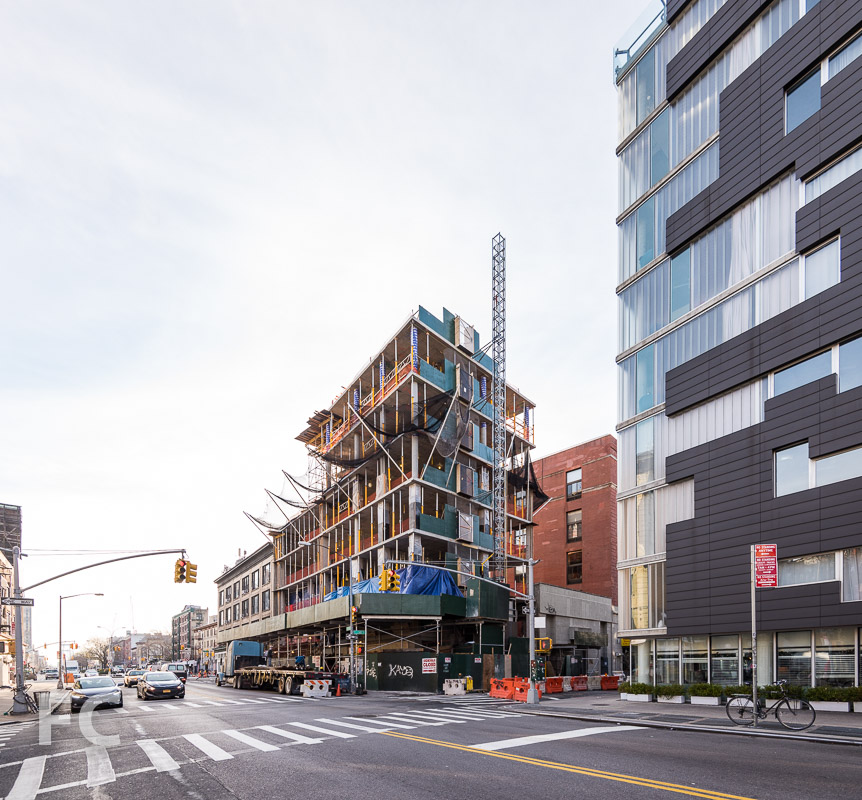
Concrete superstructure is close to topping out at developers Sumaida + Khurana and Nahla Capital's 152 Elizabeth in the Nolita neighborhood of Manhattan. Designed by Pritzker Prize-wining architect Tadao Ando, the 7-story residential project features his signature concrete minimalist aesthetic.
Looking west along Kenmare Street.
The façade will feature Ando's signature architectural concrete intersected by a metal and glass volume at the corner of Kenmare and Elizabeth Streets. Plantings will cover the south facing party wall.
North facade from Kenmare Street.
Northwest corner from Kenmare Street.
Architect: Tadao Ando; Interiors: Gabellini Sheppard Associates; Developers: Sumaida + Khurana and Nahla Capital; Program: Residential; Location: Nolita; Completion: 2017.


15 Renwick Street
Looking up at the east façade.
Recently, I toured Penthouse 1 at the newly completed 15 Renwick in Hudson Square. Designed by ODA Architects, the 11-story condo building features the firm's continuing focus on an interplay of boxy forms for the building massing. By working with New York's zoning regulations for dormers, the firm has achieved a body of projects with a playful, boxy form.
East façade.
Penthouse terraces.
Penthouse 1
Penthouse 1 offers a 3-bedroom, 3.5-bedroom open layout residence with interior design by Sharon Blaustein. Kitchens feature Italian-made walnut cabinetry with back painted glass from Poliform, along with Miele and Sub-Zero appliances. Bathrooms feature herringbone patterned statuary marble floors, walnut wall vanity, a deep soaking tub, and Transit Series by Waterworks plumbing fixtures. Outdoor terraces are provided on three separate levels with panoramic views of Lower Manhattan and the New Jersey waterfront. Other features include a living room fireplace, Crestron home automation system, and onsite parking for sale.
Dining Room and Kitchen.
Dining Room and Kitchen.
Living Room.
Family Room.
Family Room.
Family Room.
Master Bedroom.
Master Bedroom.
Master Bathroom.
Secondary Bedroom.
Secondary Bedroom.
View of the Family Room cantilevered volume from the Terrace.
10th Floor Terrace.
10th Floor Terrace.
10th Floor Terrace.
Third Bedroom as Office.
Third Bedroom as Office.
Rooftop Terrace.
View of Lower Manhattan from the Rooftop Terrace.
Architect: ODA; Interior Design: Sharon Blaustein; Developer: Izaki Group Investments; Program: Residential; Location: Hudson Square, New York, NY; Completion: 2016.

Jardim - 527 W 27
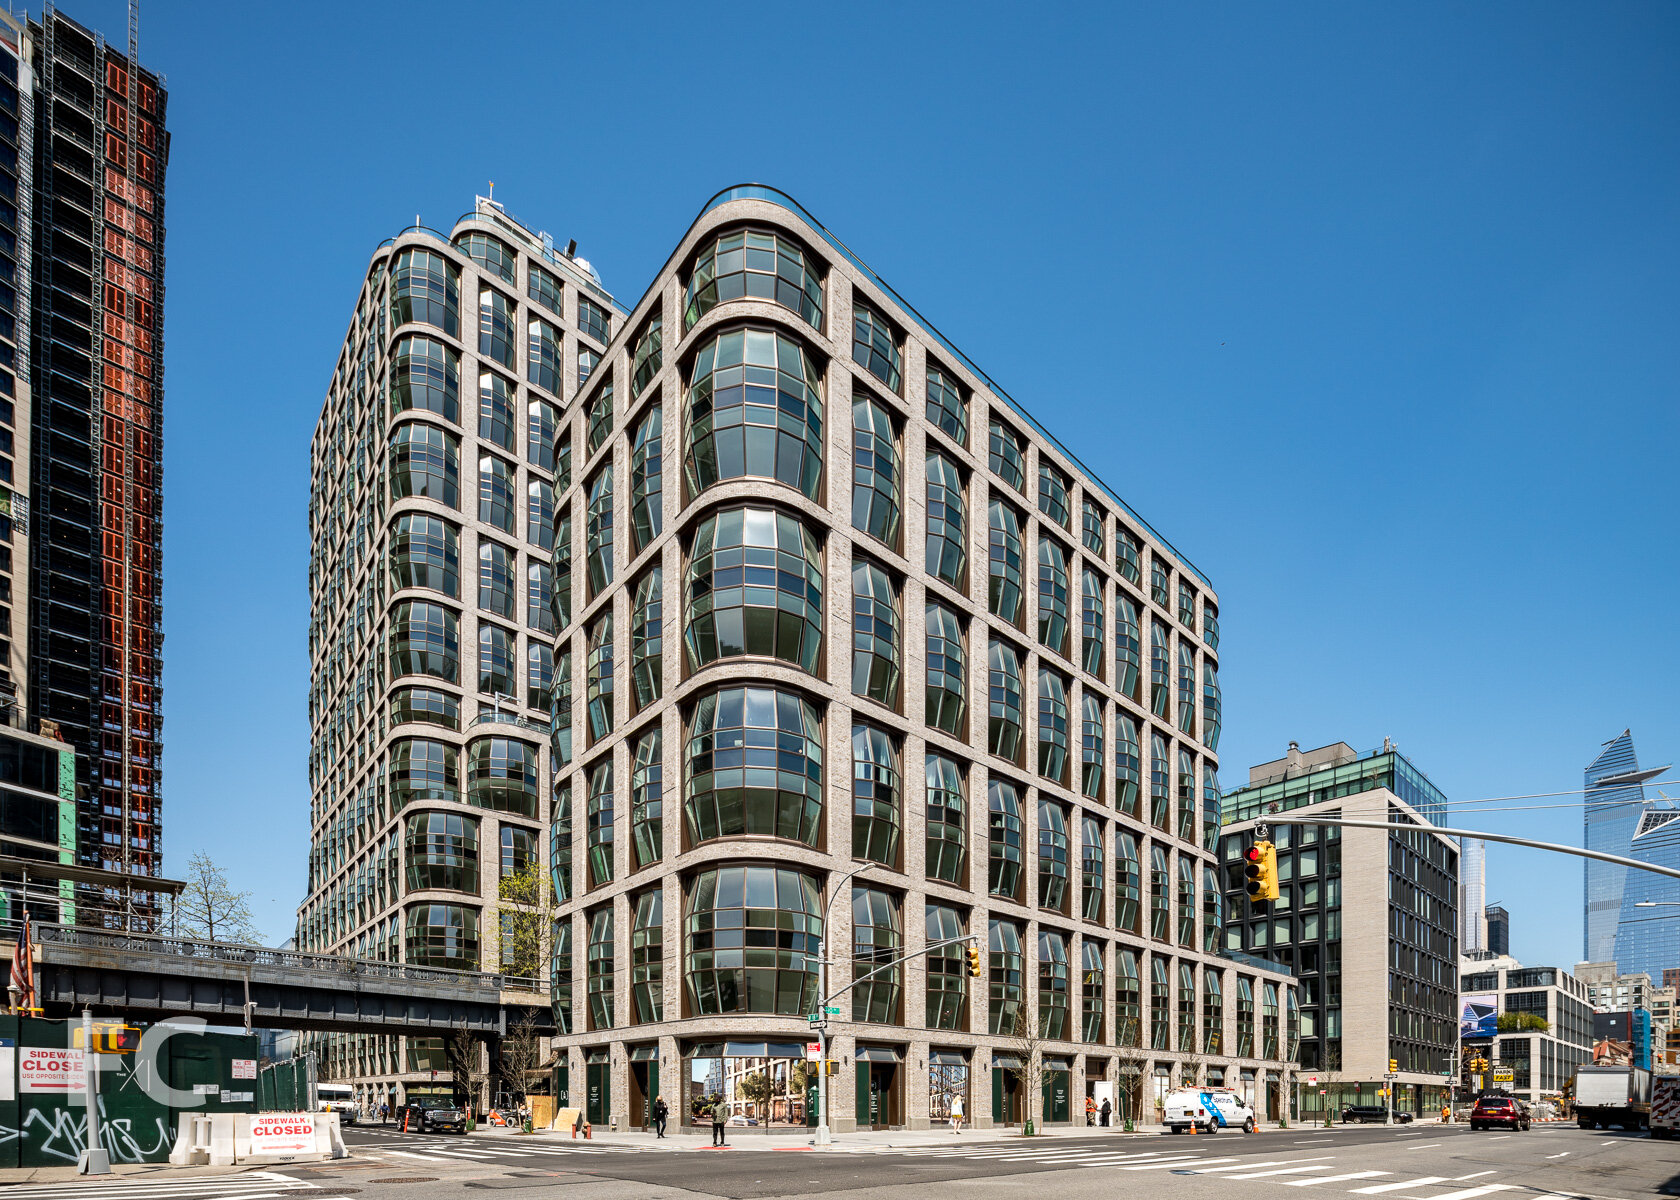
North tower from West 28th Street.
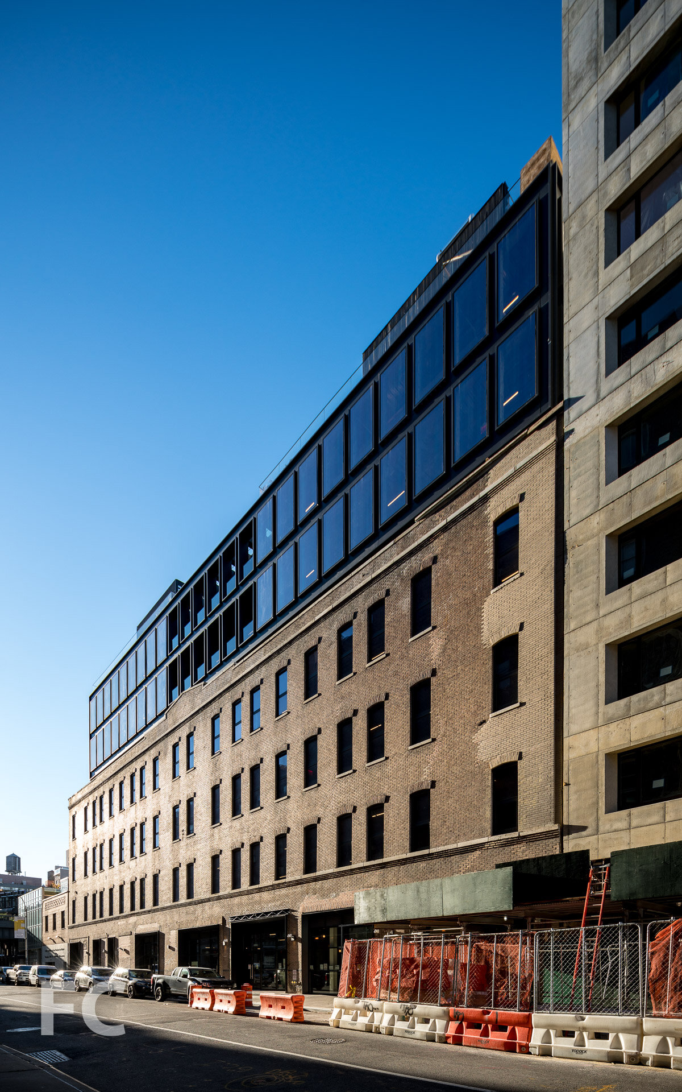
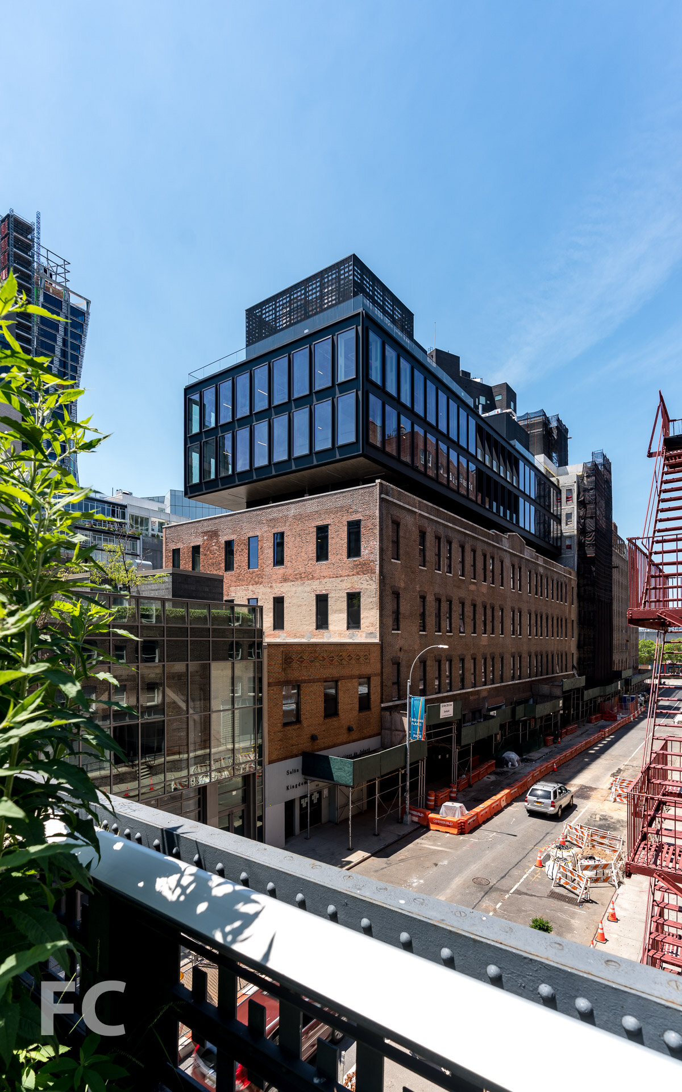
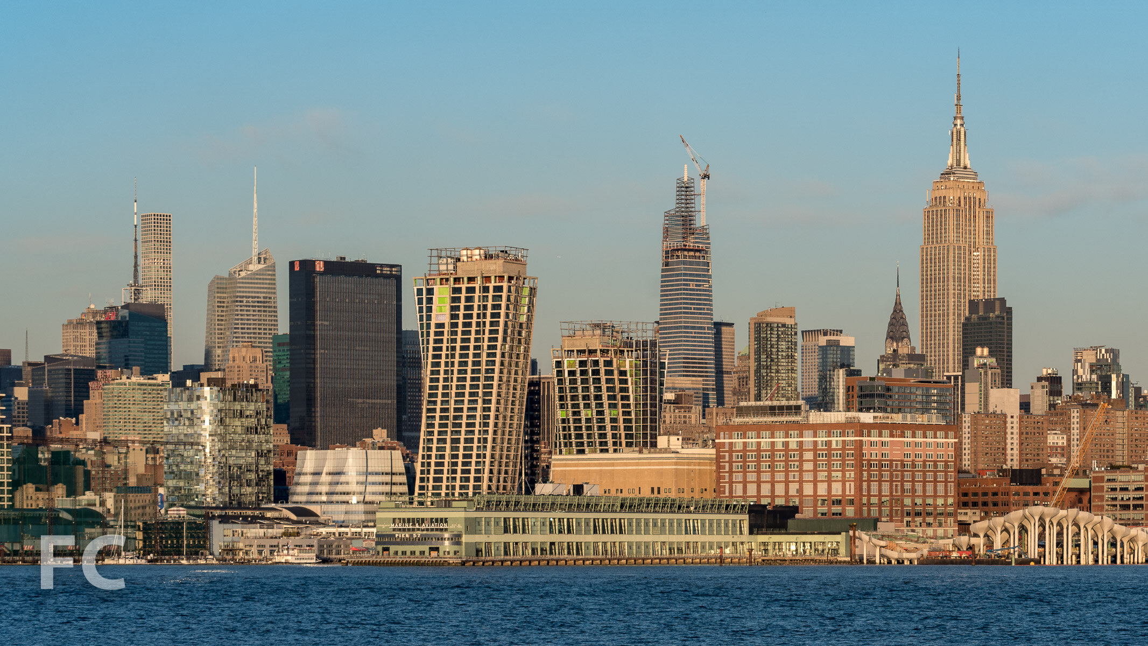
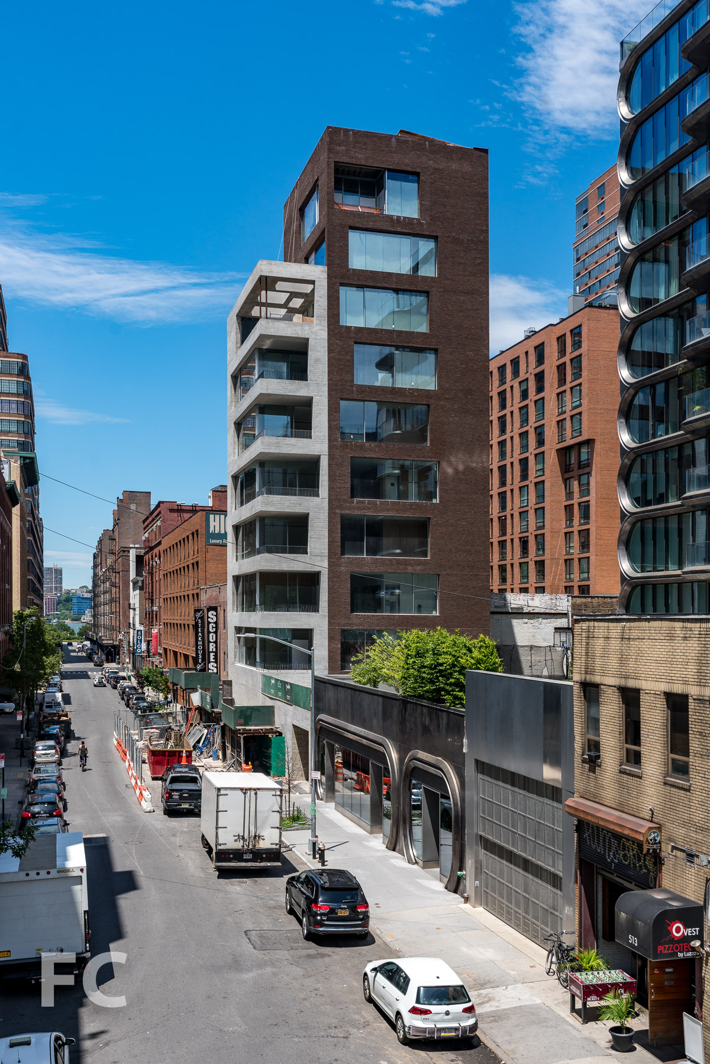
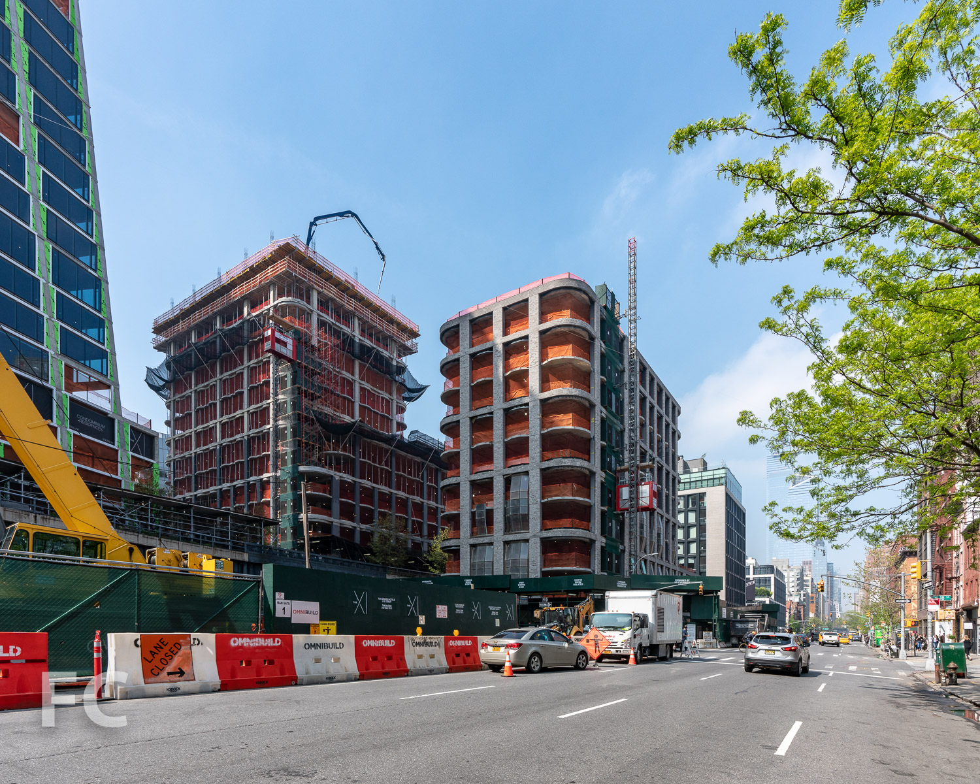
Superstructure has risen above ground at Jardim, the two tower residential condo development near the High Line. Designed by Brazilian architect Isay Weinfeld, the two towers will rise 11 stories and flank a central planted terrace on the second floor. Many units will have private outdoor space that looks out onto the central terrace. The development will offer 36 condo units ranging from one to four bedrooms. Completion is slated for 2017.
South tower fronting West 27th Street from the High Line.
Architect: Isay Weinfeld; Landscape Architect: Future Green Studios; Developers: Centaur Properties and Greyscale Development Group; Program: Residential; Location: Chelsea, New York, NY; Completion: 2017.



The Jackson
Southeast corner from Jackson Avenue.
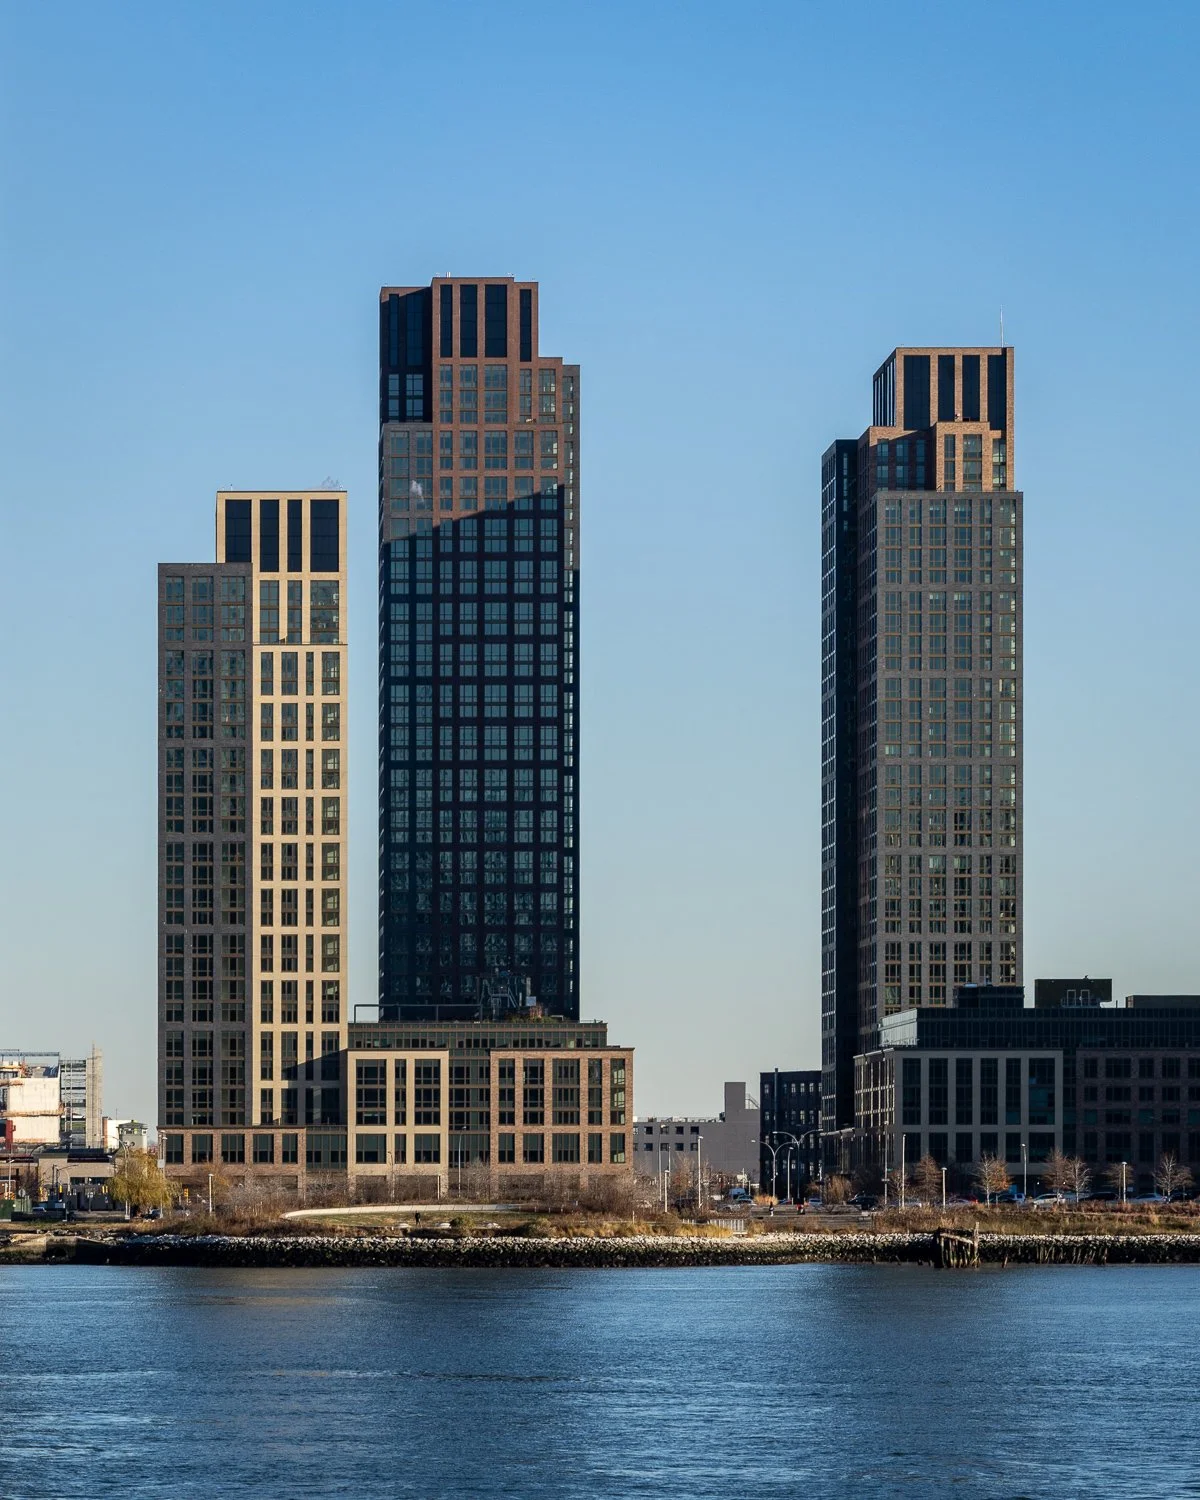
Concrete superstructure has topped out and window installation is underway at The Jackson, an 11-story, 53-unit residential condo building under construction on a triangular shaped lot in Long Island City. Designed by Fogarty Finger, the building features a façade of exposed concrete, large divided-light windows, and wood panels that are meant to evoke the industrial past of the neighborhood. At the southeast corner of the ninth floor, the building envelope begins a series of step backs that create sizable outdoor terraces for the residences on the top three floors.
Close-up of the window installation underway on the south façade.
Southeast corner from Jackson Avenue.
North façade from Jackson Avenue.
Architect: Fogarty Finger; Developers: Charney Construction and Development, Ascent Development, and Tavros; Program: Residential; Location: Long Island City, Queens, NY; Completion: 2017.


Columbia University Manhattanville Campus
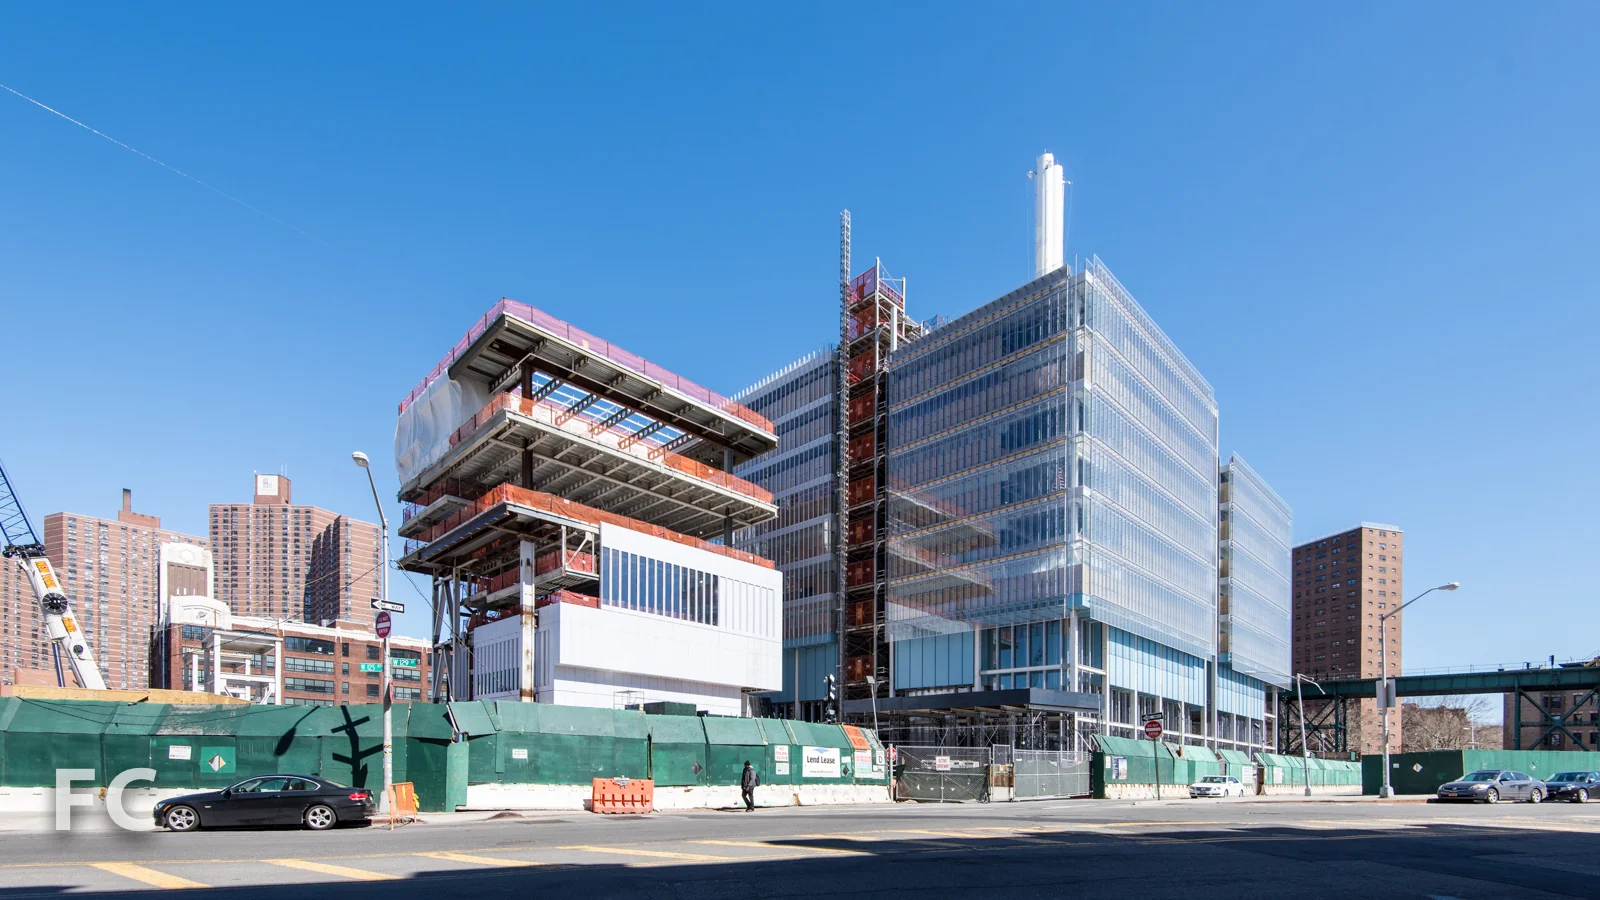
Southeast corner of the Science Center.
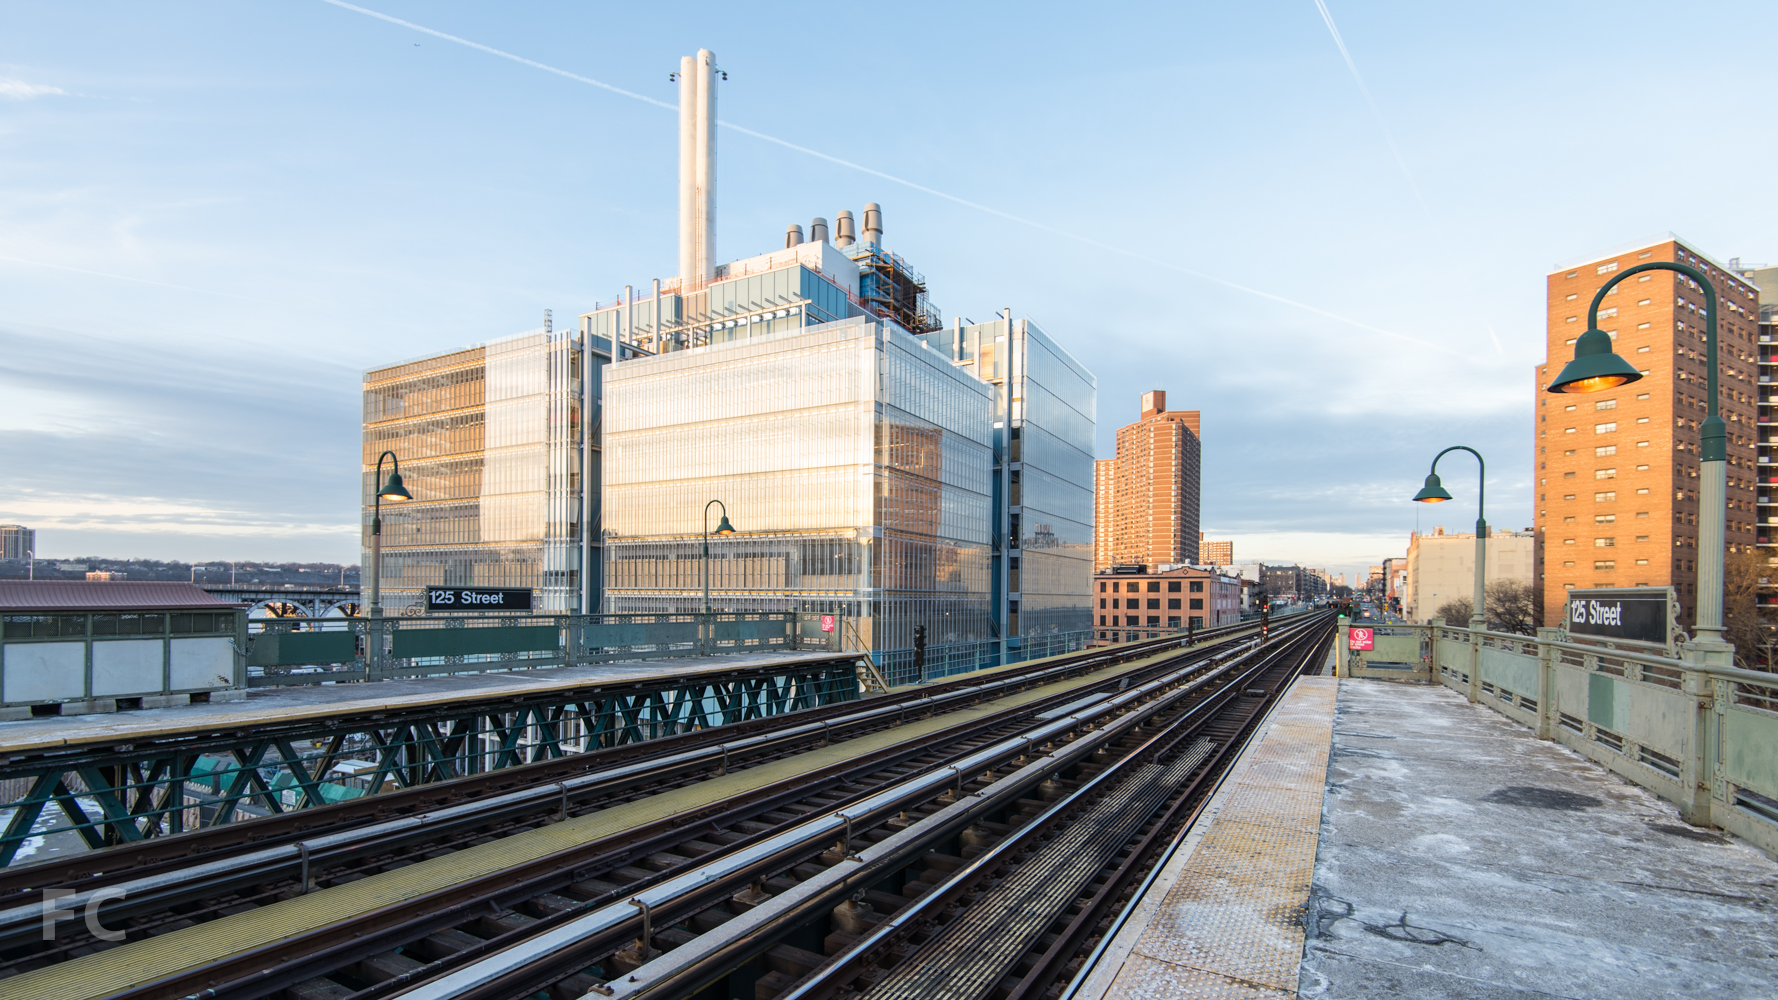
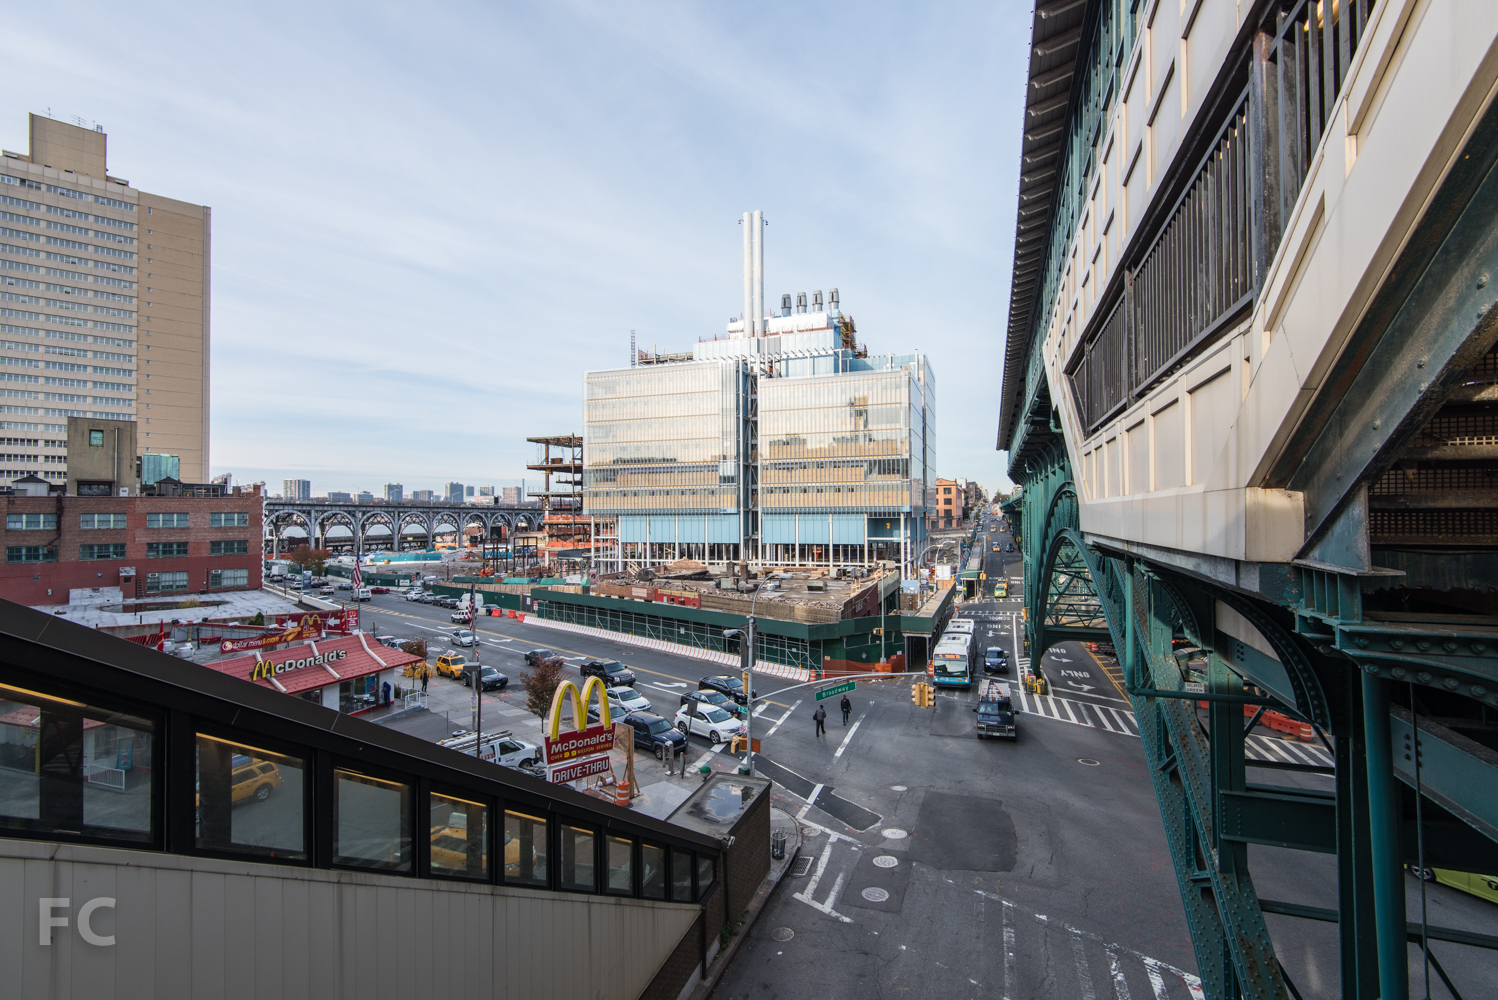
Construction is wrapping up at Renzo Piano's Jerome L. Greene Science Center, the first building for Columbia University's Manhattanville Campus expansion. Set to open Spring 2017, the 9-story, 450,000 square-foot building will bring together researchers from across the University including the Columbia University Medical Center, the Faculty of Arts and Sciences, and the Fu Foundation School of Engineering and Applied Science. The ground floor will house the Center for Education and Outreach, a public education center focused on brain science that will serve the general public and K-12 schools.
Looking east towards the Manhattanville Expansion campus.
Work is also wrapping up on the Lenfest Center for the Arts, the smaller structure located adjacent to the Science Center. Also designed by the Renzo Piano Building Workshop (RPBW), the Center for the Arts houses galleries, performance spaces, a screening room, and offices in an eight-story structure. A unitized panel system of white metal and glass clads the exterior, a similar look to the firm's new Whitney Museum at the High Line.
Southeast corner of the Science Center.
The third RPBW building in Columbia University's master plan for the Manhattanville campus, the Academic Conference Center, has reached ground level. Located south of the Science Center, it will house a 400-seat auditorium and state-of-the-art seminar and meeting rooms inside a five-story structure.
The site of the Academic Conference Center (center) and the Science Center (right).
South facade of the Science Center(center) and Center for the Arts (left) from the 125th Street subway station.
Southeast corner of the Science Center at West 129th Street.
Ground floor façade of the Science Center.
Architects: Renzo Piano Building Workshop with Davis Brody Bond LLP (Science Center and Center for the Arts), RPBW with Dattner Architects (Academic Conference Center); Structure: WSP; MEP Engineer: Jaros, Baum & Bolles; Facade Consultant: IBA; Landscape Architect: James Corner Field Operations; Program: Education; Location: Manhattanville, New York, NY; Completion: 2017 (Science Center and Center for the Arts), 2018 (Academic Conference Center).





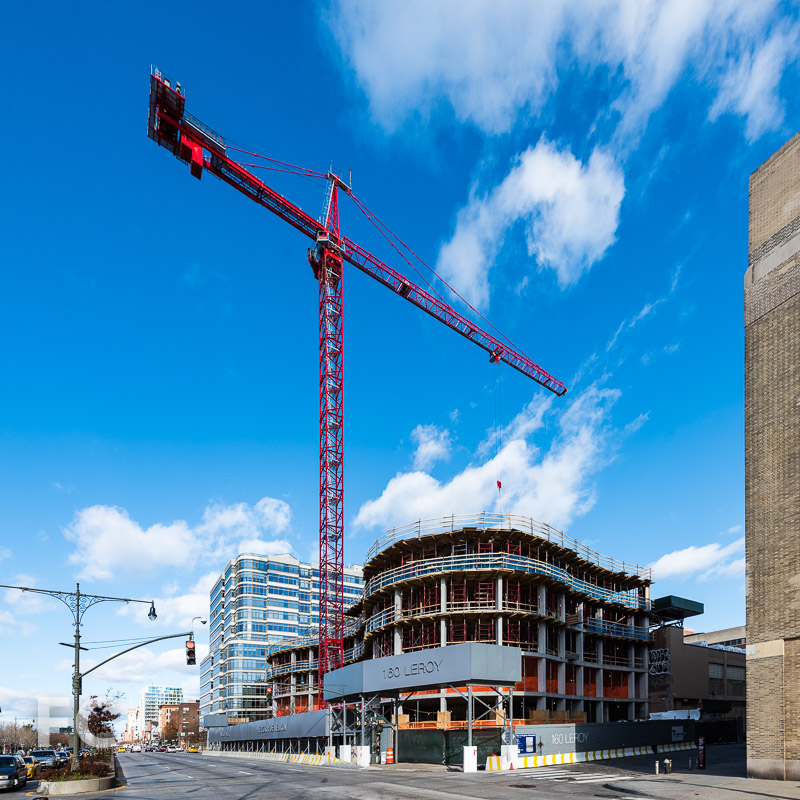
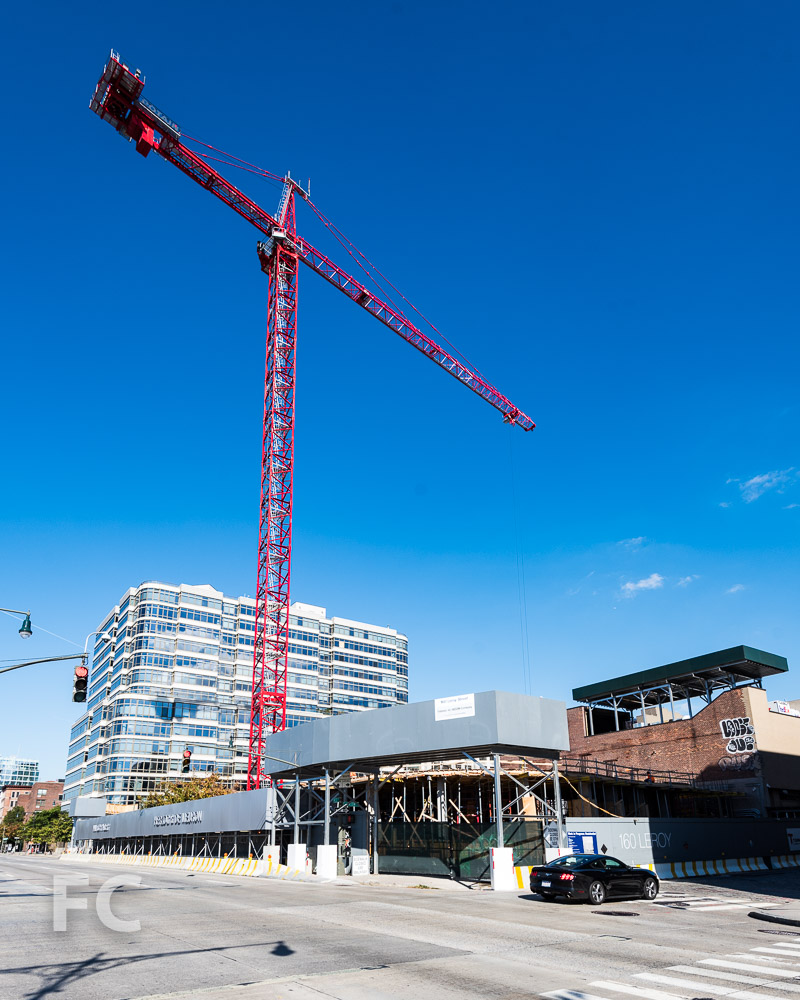
160 Leroy Street
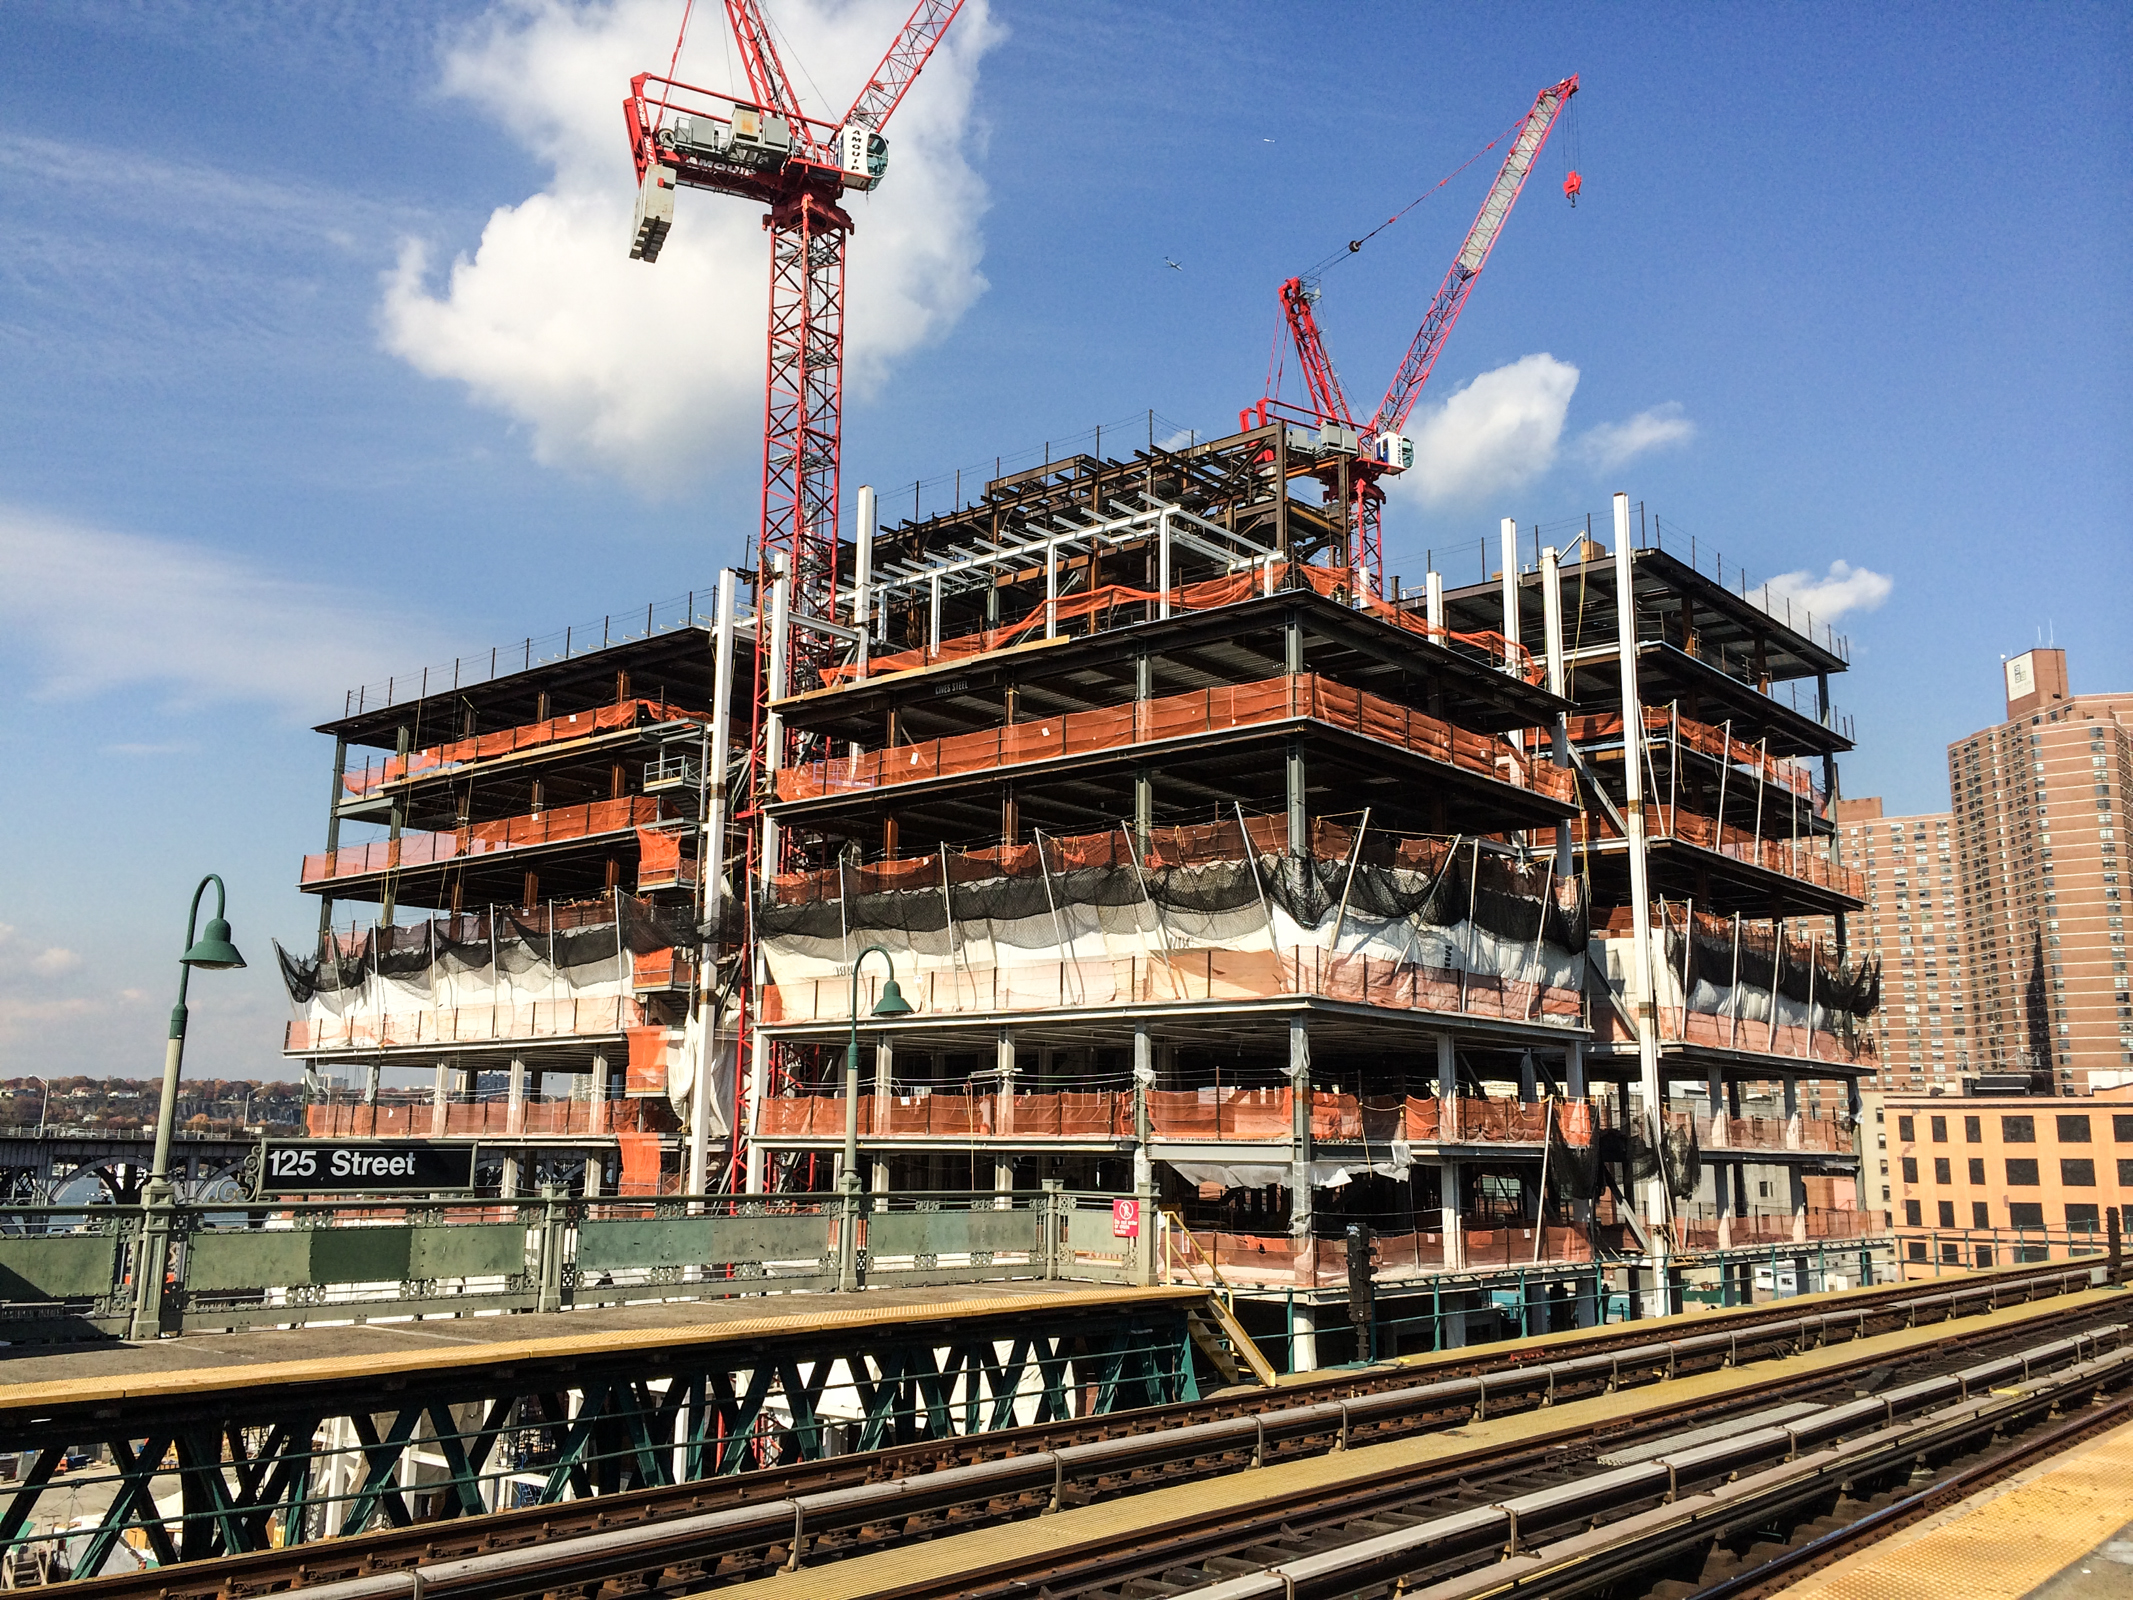
Concrete superstructure has reached the sixth floor at 160 Leroy, Ian Schrager's curvy, 12-story condo building on the Hudson River waterfront. Designed by Herzog & deMeuron, architects of Schrager's 215 Chrystie and 40 Bond, the building features a curved façade of exposed concrete and floor to ceiling glass. The completed project will bring 49 condo units to its West Village neighborhood.
Architects: Herzog & deMeuron (Design Architect), S9 A Perkins Eastman Affiliate Company (Executive Architect); Developer: Ian Schrager Company; Program: Residential; Location: West Village; Completion: 2017.




15 Hudson Yards and The Shed
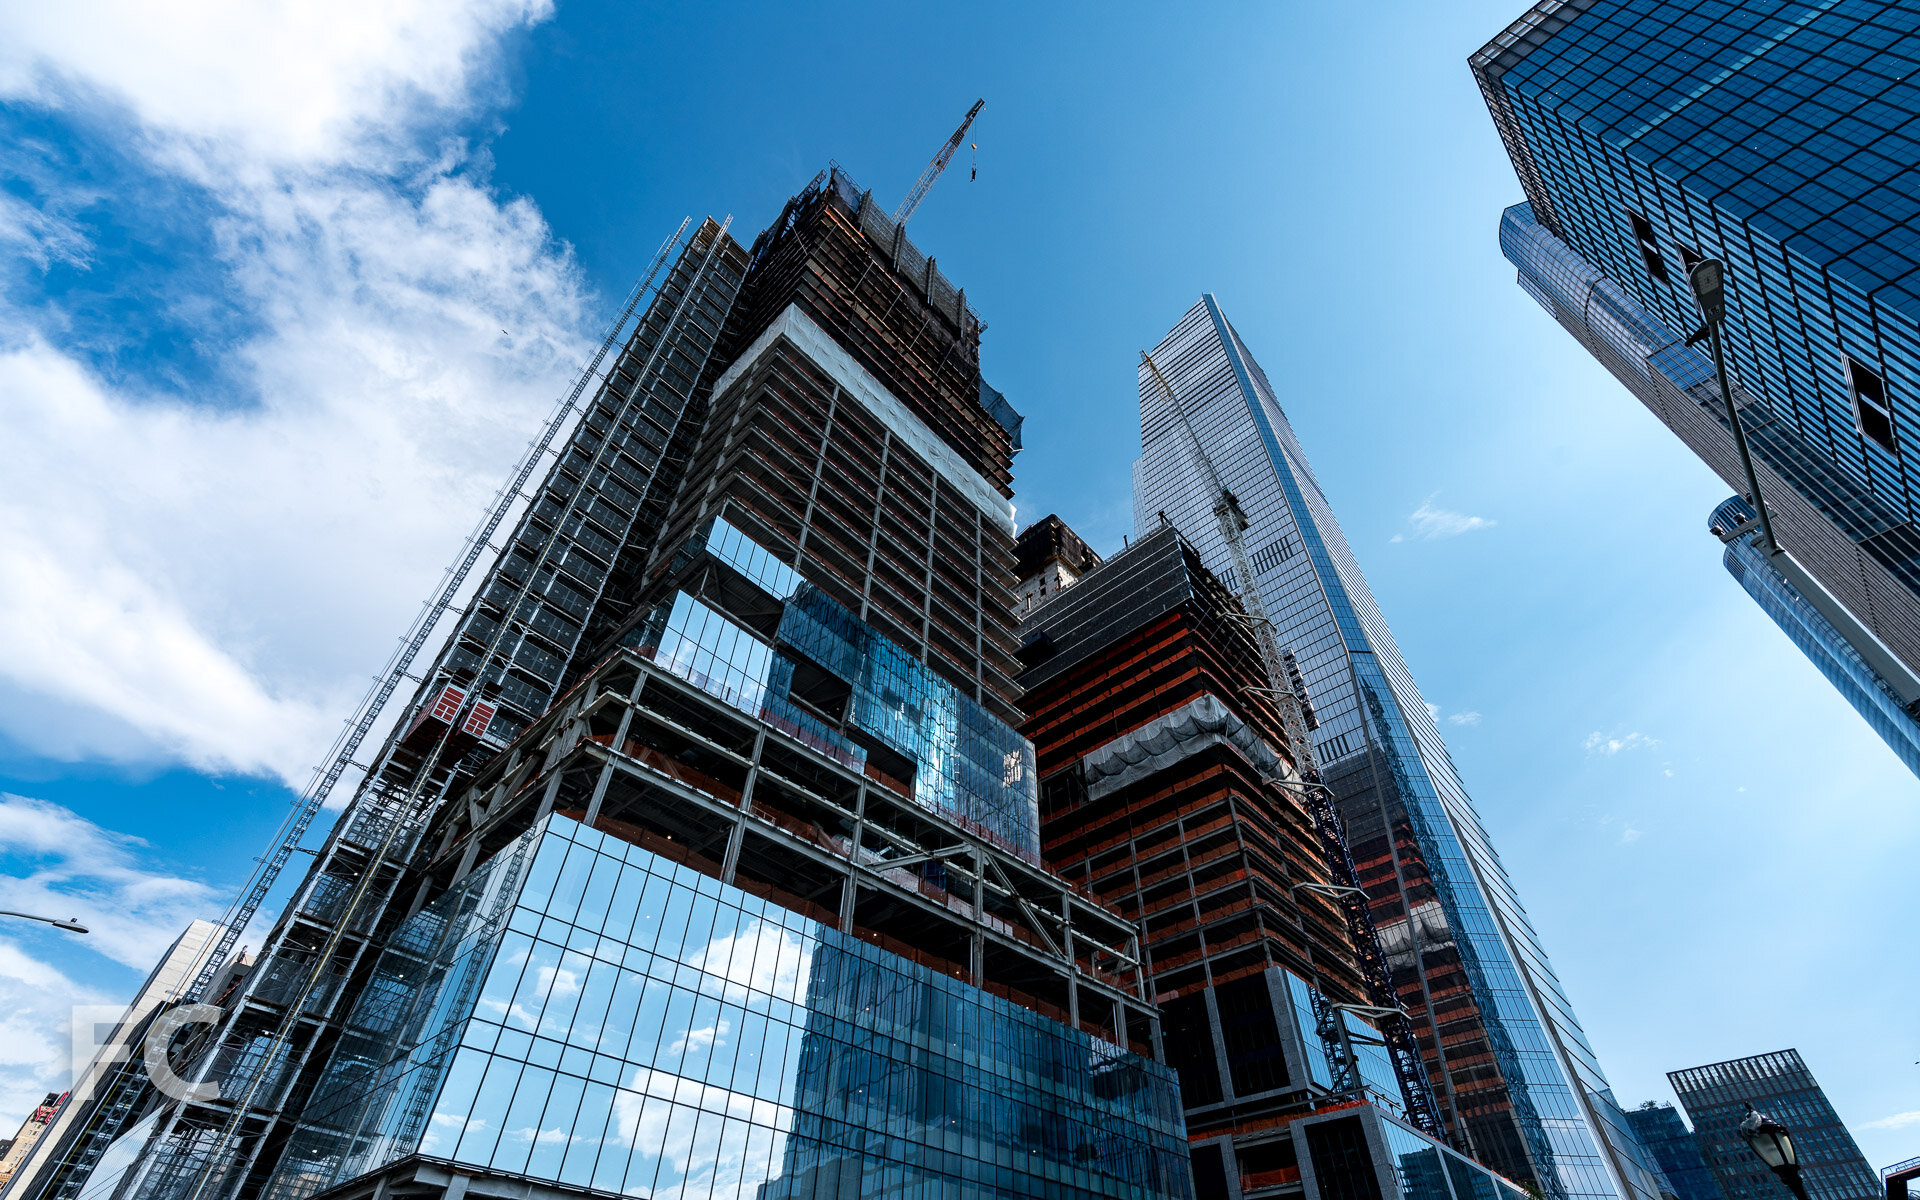
Northwest corner of The Shed (left) and 15 Hudson Yards (right).
The first residential tower, 15 Hudson Yards, continues to make progress as its concrete superstructure rises towards its final height of 900 feet. Designed by Diller Scofidio + Renfro in collaboration with Rockwell Group, the 70-story tower will offer both condo and rental units. Sales for the 285 one- to four-bedroom condo units are underway.
Diagrid steel superstructure of The Shed.
Designed by the same team as 15 Hudson Yards, The Shed will accommodate performance, visual and multi-disciplinary art in a 200,000-square-foot structure. The project is composed of a six-story fixed building and a telescoping outer shell that can expand to the adjoining plaza to provide an additional hall for events. Steel superstructure on the fixed building has topped out and the steel diagrid structure of the outer shell is under construction. The structure, including the roof, will be clad in panels of fritted ETFE cushions, which has been mocked up on site. ETFE is lighter, more energy efficient, and more economical than glass, which allows for a lighter and more efficient structural system.
A wheel that allows for the telescoping movement of the shell of The Shed.
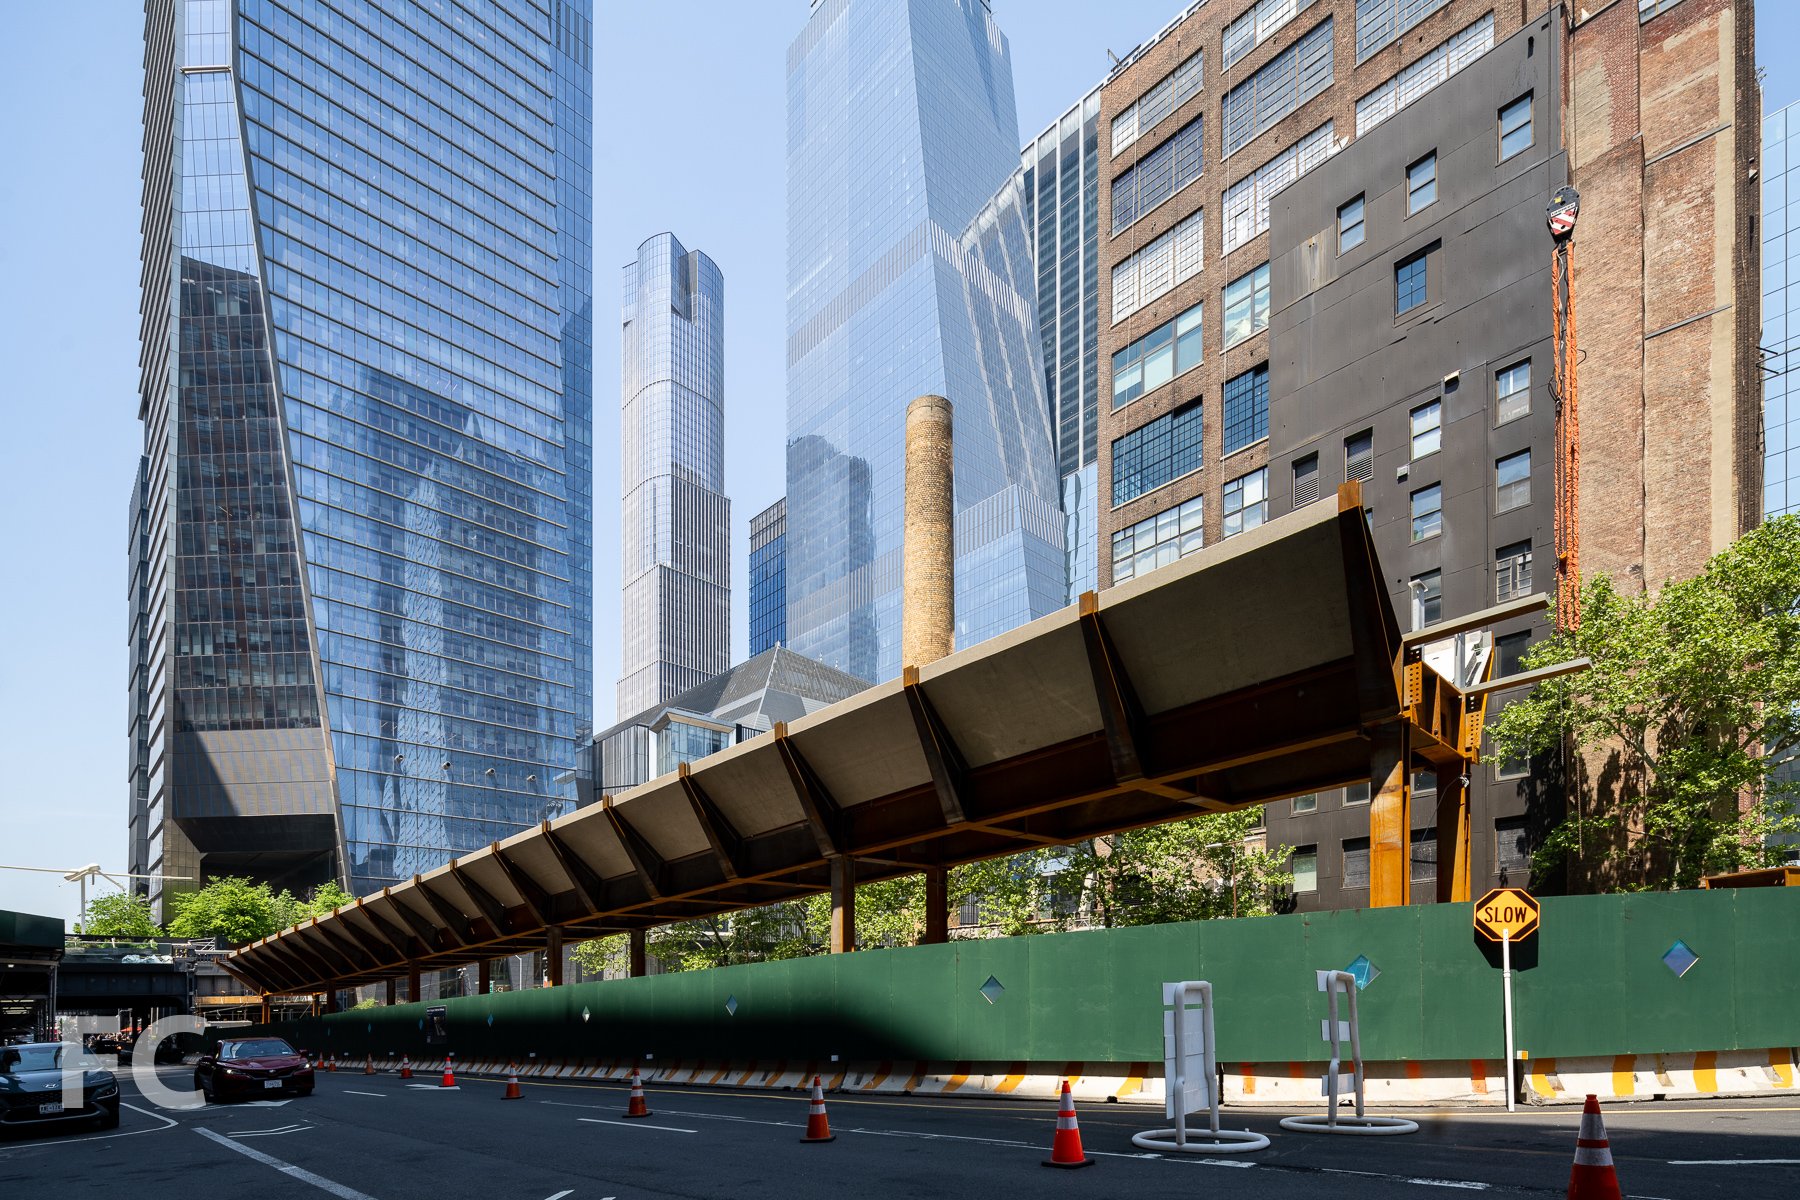
Hudson Yards seen from the High Line.
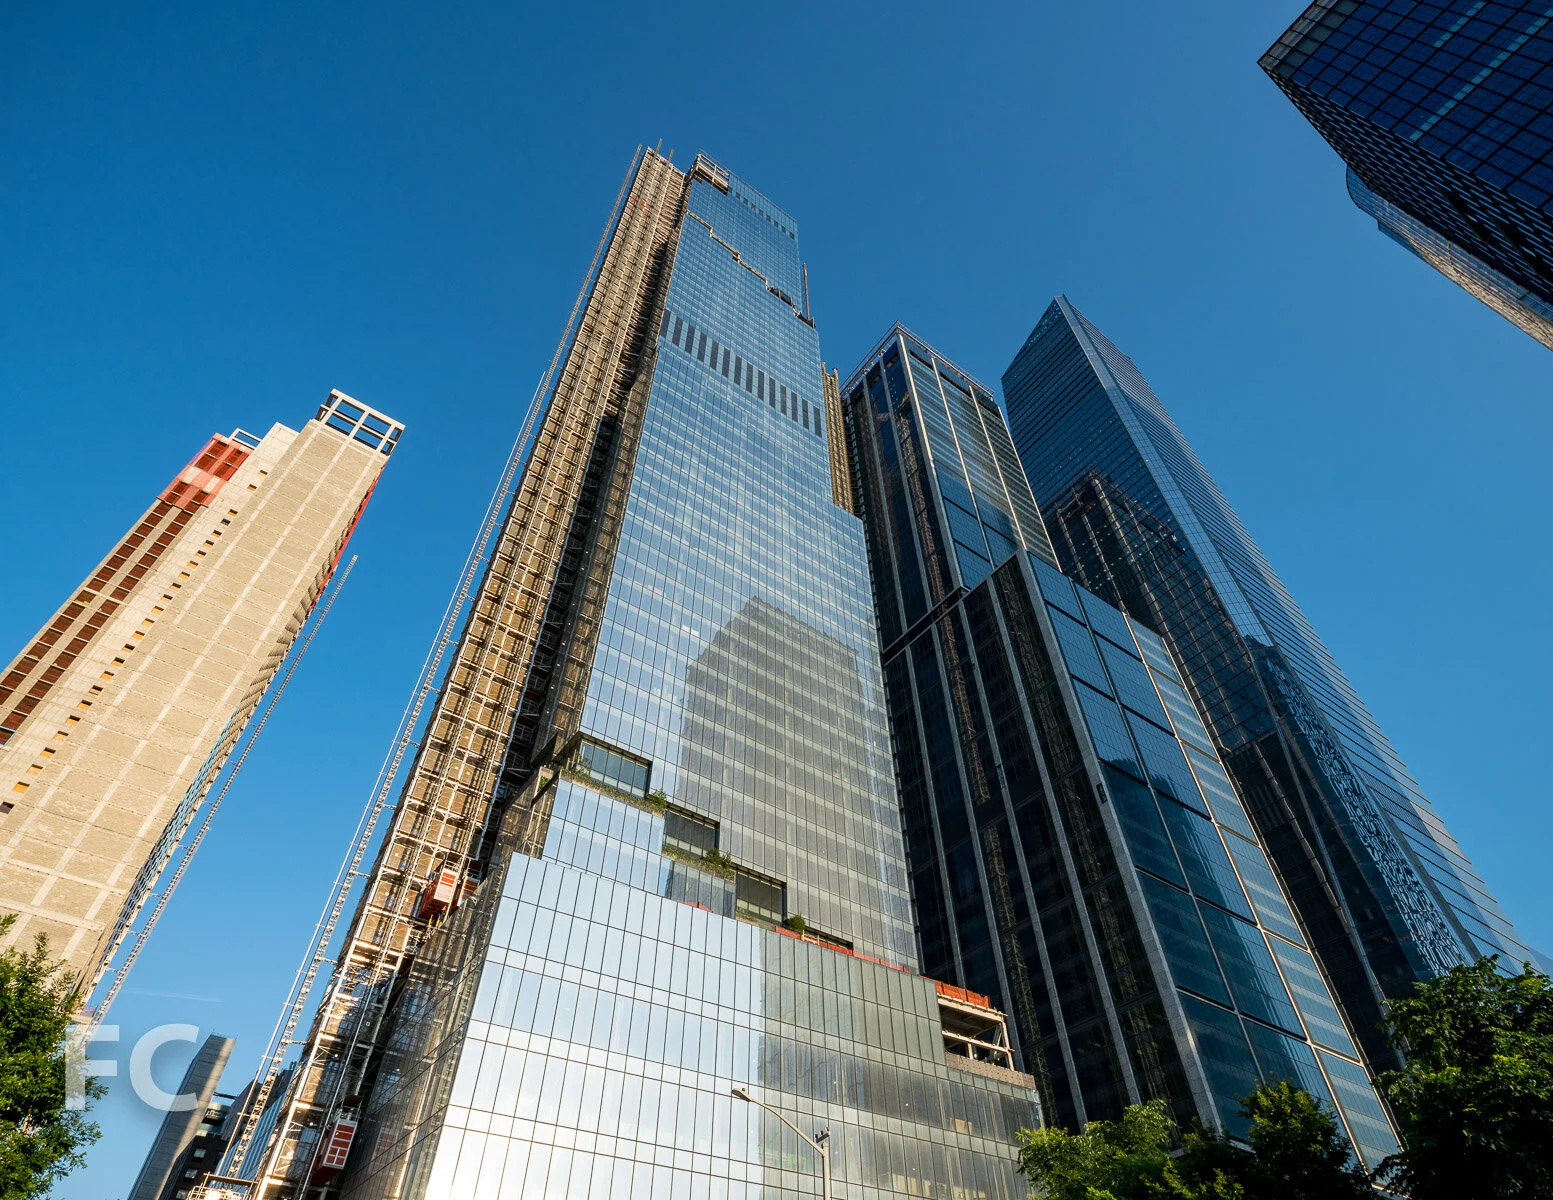
West façade of 15 Hudson Yards (center), with 30 Hudson Yards (left) and 10 Hudson Yards (right) rising behind.
East façade of The Shed.
Architects: KPF (10 Hudson Yards, 30 Hudson Yards, 55 Hudson Yards, Retail), Diller Scofidio + Renfro in collaboration with Rockwell Group (15 Hudson Yards, The Shed), Ismael Leyva Architects (15 Hudson Yards - Architect of Record), KRJDA (55 Hudson Yards); Developers: Related Companies, Oxford Properties Group; Program: Office, Retail; Location: Hudson Yards, New York, NY; Completion: 2016 (10 Hudson Yards), 2017 (55 Hudson Yards), 2018 (15 Hudson Yards, 35 Hudson Yards, Retail, Public Square), 2019 (30 Hudson Yards).