
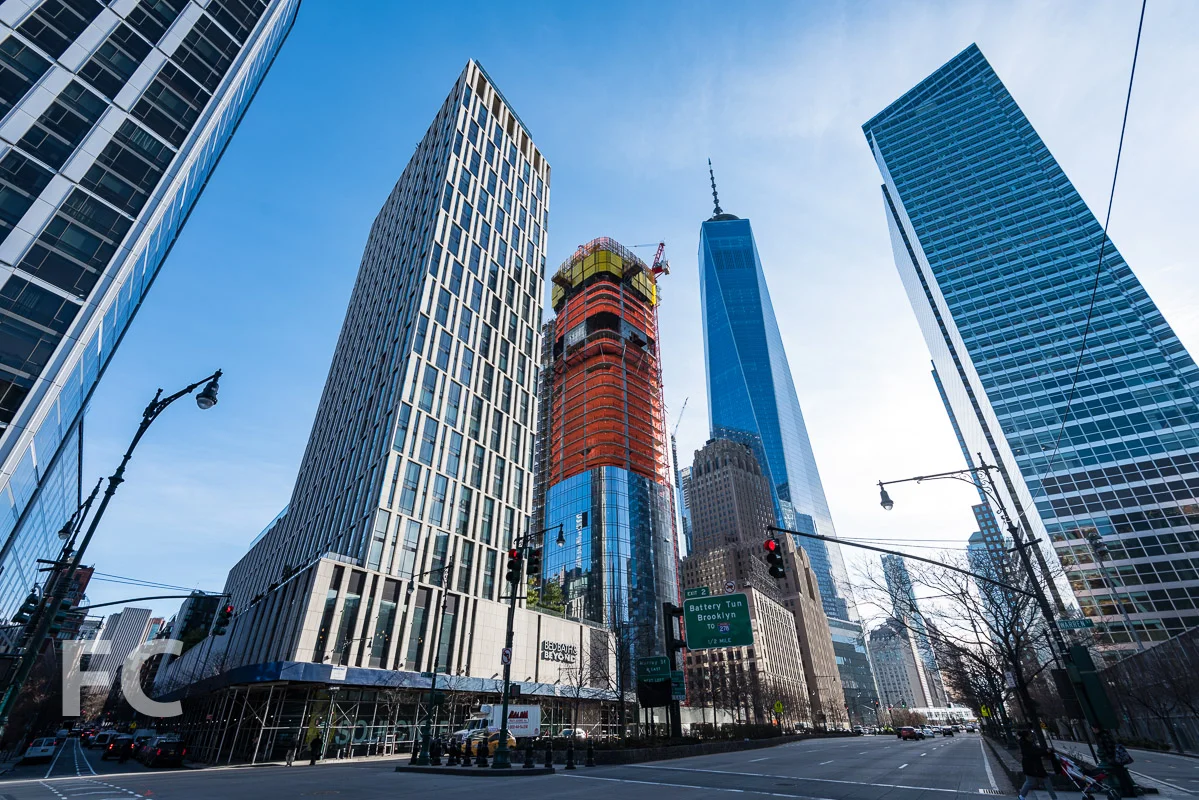
Columbia University Manhattanville Campus
Southeast corner of the Science Center.
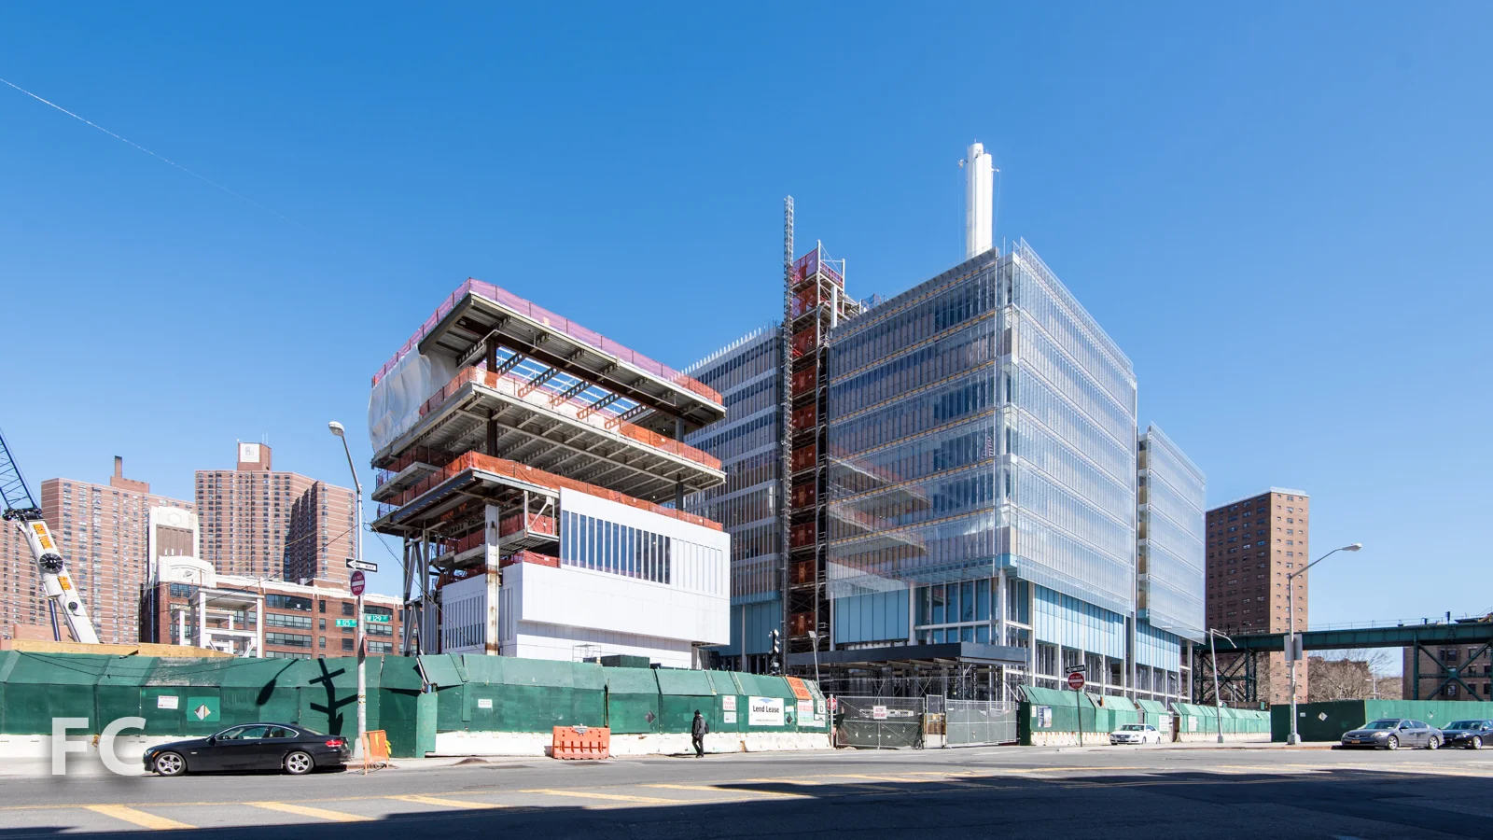
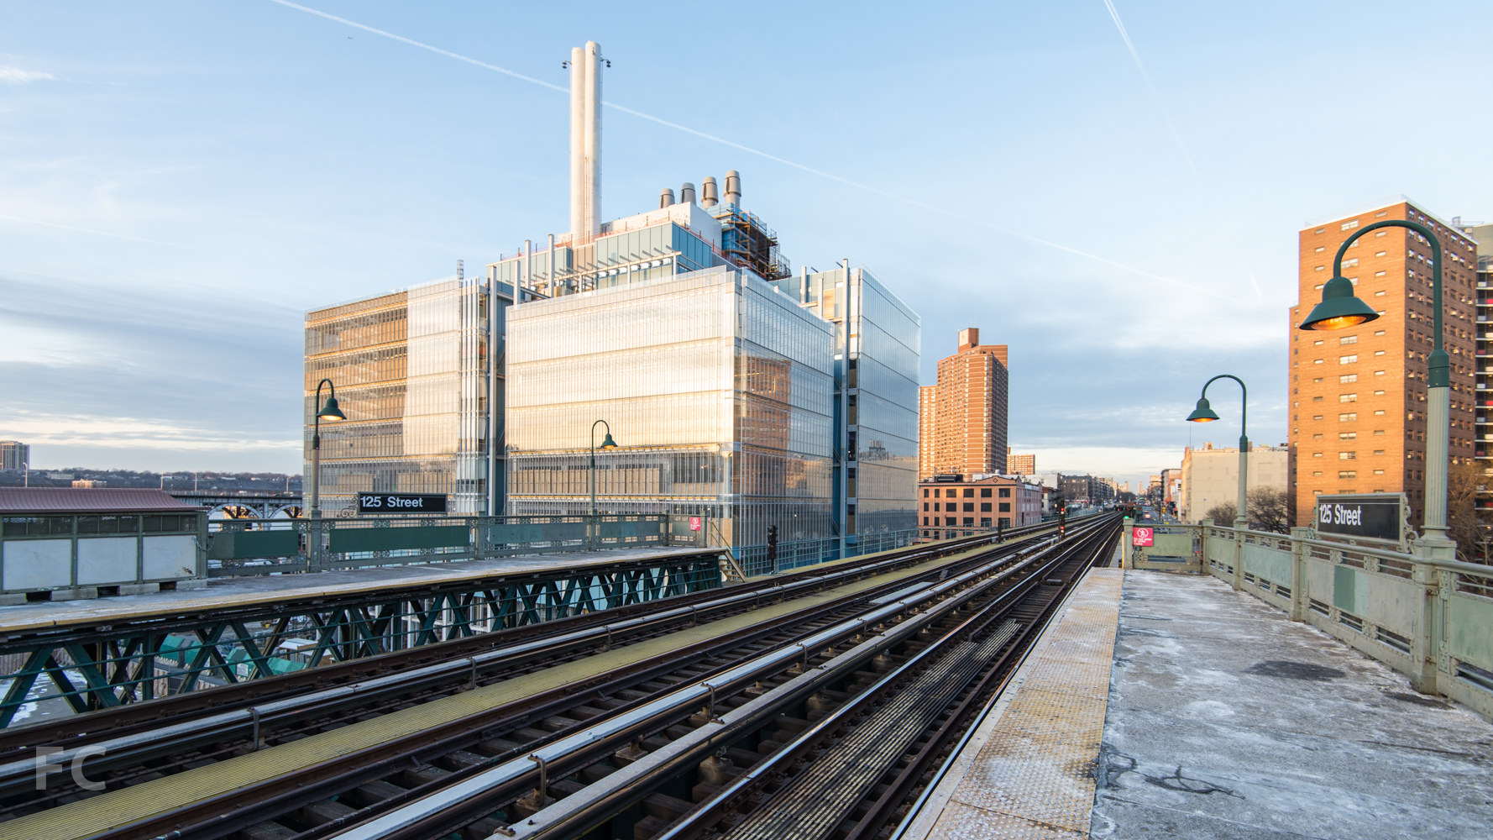
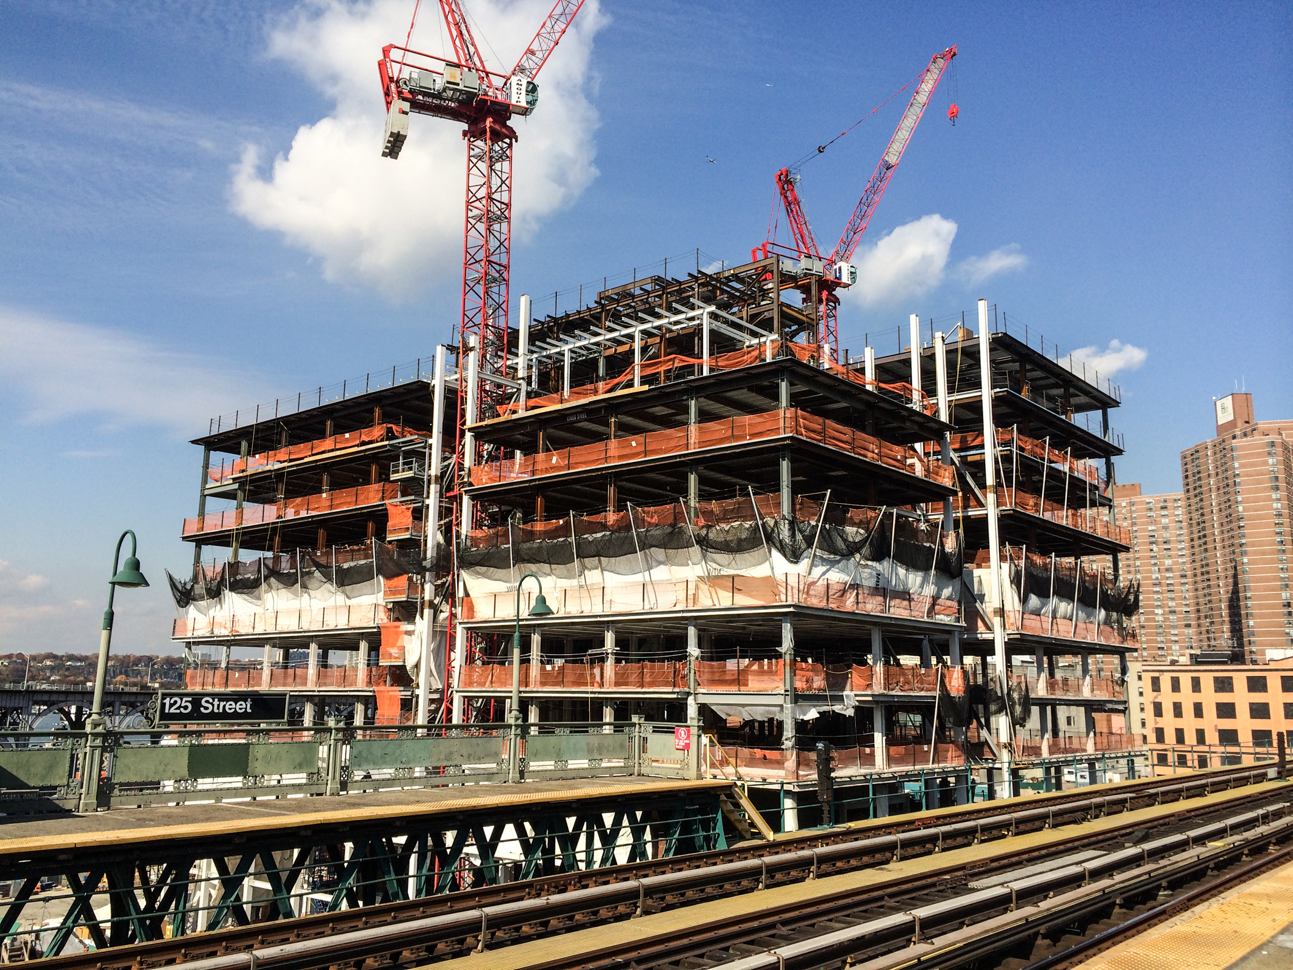
Construction is wrapping up at Renzo Piano's Jerome L. Greene Science Center, the first building for Columbia University's Manhattanville Campus expansion. Set to open Spring 2017, the 9-story, 450,000 square-foot building will bring together researchers from across the University including the Columbia University Medical Center, the Faculty of Arts and Sciences, and the Fu Foundation School of Engineering and Applied Science. The ground floor will house the Center for Education and Outreach, a public education center focused on brain science that will serve the general public and K-12 schools.
Looking east towards the Manhattanville Expansion campus.
Work is also wrapping up on the Lenfest Center for the Arts, the smaller structure located adjacent to the Science Center. Also designed by the Renzo Piano Building Workshop (RPBW), the Center for the Arts houses galleries, performance spaces, a screening room, and offices in an eight-story structure. A unitized panel system of white metal and glass clads the exterior, a similar look to the firm's new Whitney Museum at the High Line.
Southeast corner of the Science Center.
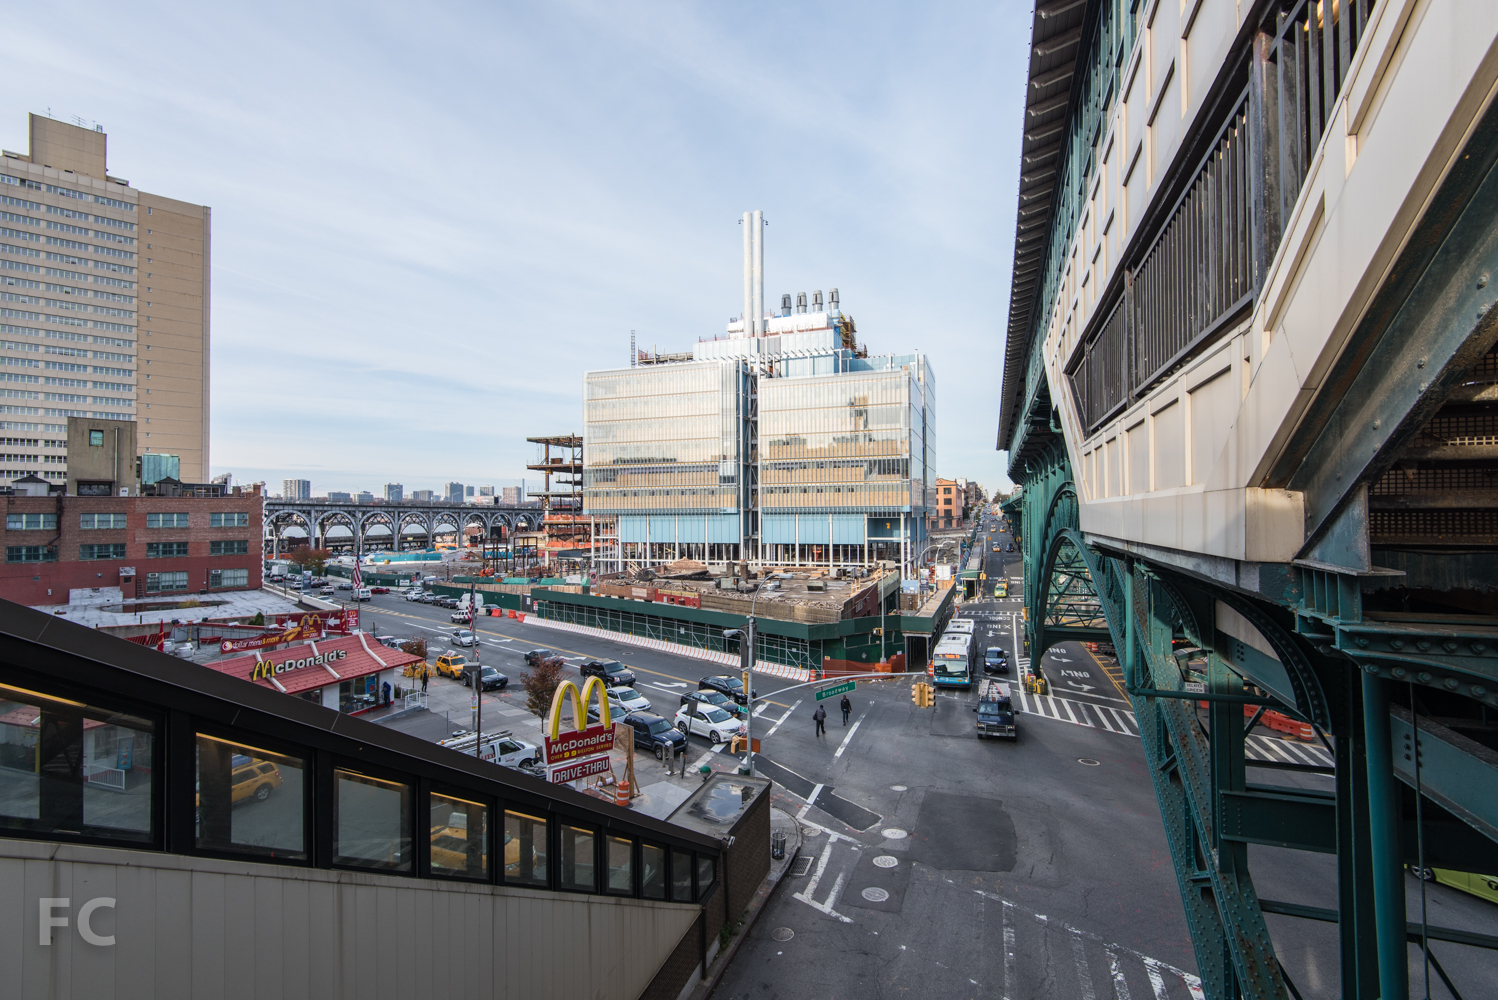
The third RPBW building in Columbia University's master plan for the Manhattanville campus, the Academic Conference Center, has reached ground level. Located south of the Science Center, it will house a 400-seat auditorium and state-of-the-art seminar and meeting rooms inside a five-story structure.
The site of the Academic Conference Center (center) and the Science Center (right).
South facade of the Science Center(center) and Center for the Arts (left) from the 125th Street subway station.
Southeast corner of the Science Center at West 129th Street.
Ground floor façade of the Science Center.
Architects: Renzo Piano Building Workshop with Davis Brody Bond LLP (Science Center and Center for the Arts), RPBW with Dattner Architects (Academic Conference Center); Structure: WSP; MEP Engineer: Jaros, Baum & Bolles; Facade Consultant: IBA; Landscape Architect: James Corner Field Operations; Program: Education; Location: Manhattanville, New York, NY; Completion: 2017 (Science Center and Center for the Arts), 2018 (Academic Conference Center).





160 Leroy Street

Concrete superstructure has reached the sixth floor at 160 Leroy, Ian Schrager's curvy, 12-story condo building on the Hudson River waterfront. Designed by Herzog & deMeuron, architects of Schrager's 215 Chrystie and 40 Bond, the building features a curved façade of exposed concrete and floor to ceiling glass. The completed project will bring 49 condo units to its West Village neighborhood.
Architects: Herzog & deMeuron (Design Architect), S9 A Perkins Eastman Affiliate Company (Executive Architect); Developer: Ian Schrager Company; Program: Residential; Location: West Village; Completion: 2017.




15 Hudson Yards and The Shed
Northwest corner of The Shed (left) and 15 Hudson Yards (right).
The first residential tower, 15 Hudson Yards, continues to make progress as its concrete superstructure rises towards its final height of 900 feet. Designed by Diller Scofidio + Renfro in collaboration with Rockwell Group, the 70-story tower will offer both condo and rental units. Sales for the 285 one- to four-bedroom condo units are underway.
Diagrid steel superstructure of The Shed.
Designed by the same team as 15 Hudson Yards, The Shed will accommodate performance, visual and multi-disciplinary art in a 200,000-square-foot structure. The project is composed of a six-story fixed building and a telescoping outer shell that can expand to the adjoining plaza to provide an additional hall for events. Steel superstructure on the fixed building has topped out and the steel diagrid structure of the outer shell is under construction. The structure, including the roof, will be clad in panels of fritted ETFE cushions, which has been mocked up on site. ETFE is lighter, more energy efficient, and more economical than glass, which allows for a lighter and more efficient structural system.
A wheel that allows for the telescoping movement of the shell of The Shed.
Hudson Yards seen from the High Line.
West façade of 15 Hudson Yards (center), with 30 Hudson Yards (left) and 10 Hudson Yards (right) rising behind.
East façade of The Shed.
Architects: KPF (10 Hudson Yards, 30 Hudson Yards, 55 Hudson Yards, Retail), Diller Scofidio + Renfro in collaboration with Rockwell Group (15 Hudson Yards, The Shed), Ismael Leyva Architects (15 Hudson Yards - Architect of Record), KRJDA (55 Hudson Yards); Developers: Related Companies, Oxford Properties Group; Program: Office, Retail; Location: Hudson Yards, New York, NY; Completion: 2016 (10 Hudson Yards), 2017 (55 Hudson Yards), 2018 (15 Hudson Yards, 35 Hudson Yards, Retail, Public Square), 2019 (30 Hudson Yards).










432 Park Avenue





Construction has wrapped up at 432 Park Avenue, the supertall residential tower from developers CIM Group and Macklowe Properties. Designed by Rafael Vinoly Architects, the tower stands 1396 feet tall and features a gridded façade of 10 feet by 10 feet windows set into an exposed concrete exterior.
Recently, the residential tower began its nightly lighting of the double height mechanical spaces that occur at 310, 512, 744, 961, and 1,178 feet. Designed by HDLC Architectural Lighting Design, these 30-foot tall open spaces contain mechanical equipment concealed by round enclosures that are lit with 32 LED light fixtures.
Architects: Rafael Vinoly Architects (Design Architect), SLCE Architects, LLP (Executive Architects); Interior Design: Deborah Berke Partners, Bentel & Bentel, Rafael Vinoly Architects, Lilla J. Smith, Harry Macklowe; Landscape Design: Zion Breen & Richardson Associates; Lighting Design: HDLC Architectural Lighting Desig; Master Planner: Handel Architects LLP; Developers: CIM Group, Macklowe Properties; Program: Residential, Retail; Location: Midtown East, New York, NY; Completion: 2015.


503 West 24th Street - The Getty
Curtain wall installation is underway at the latest condo adjacent to the High Line. The 11-story condo tower by Victor Homes and Michael Shvo is located on the site of the former Getty gas station. Peter Marino, an architect often known for his fashionable interiors for luxury brands, is responsible for the design. The tower will feature a facade of dark metal and glass at varied widths throughout. An art gallery is slated for the ground floor, a typical tenant for retail space in the neighborhood.
Architect: Peter Marino; Developer: Victor Homes and Michael Shvo ; Program: Residential, Retail; Location: High LIne, Chelsea, New York, NY; Completion: 2018.

The Greenpoint
Southeast corner from West Street.

After decades of industrial use, Brooklyn's Greenpoint waterfront is now undergoing a dramatic transformation into a residential neighborhood. One of the first projects under construction in this new neighborhood is The Greenpoint, a 40-story condo and rental tower located at West Street between India and Huron Streets. Developers of the project include Mack Real Estate Group and Palin Enterprises with Urban Development Partners.
Ismael Leyva Architects has designed the tower and adjacent five story building with connecting courtyard. The lower 27 floors contain the project's 287 rentals, with 95 condos located on floors 28 to 40. The concrete superstructure is now rising and has surpassed the first of the taller condo floors. An additional 81 rentals will be located in the five-story low rise structure fronting West Street. Residents will have access to 30,000-square-feet of amenities, including the courtyard.
Looking up at the southeast corner of the tower from India Street.
Looking up at the south facade of the tower.
Rendering.
View of the Manhattan skyline from the first condo floor.
View of the Lower Manhattan skyline from the first condo floor.
View of the East River waterfront of Brooklyn and Manhattan from the first condo floor.
View of the Williamsburg Bridge and the Downtown Brooklyn skyline from the first condo floor.
View of the Greenpoint waterfront from the first condo floor.
View of the Midtown skyline from the first condo floor.
View of Greenpoint and Long Island City from the first condo floor.
View of Greenpoint from the first condo floor.
Architect: Ismael Leyva Architects; Developers: Mack Real Estate Group and Palin Enterprises with Urban Development Partners; Program: Residential Condo and Rental; Location: Greenpoint, Brooklyn, NY; Completion: 2017.
529 Broadway
East facade.
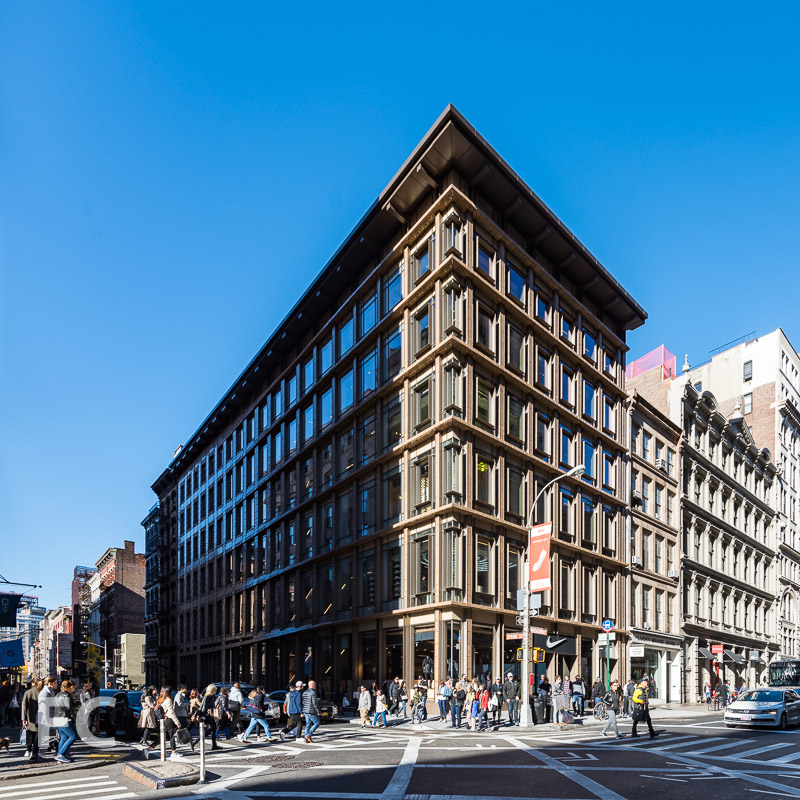
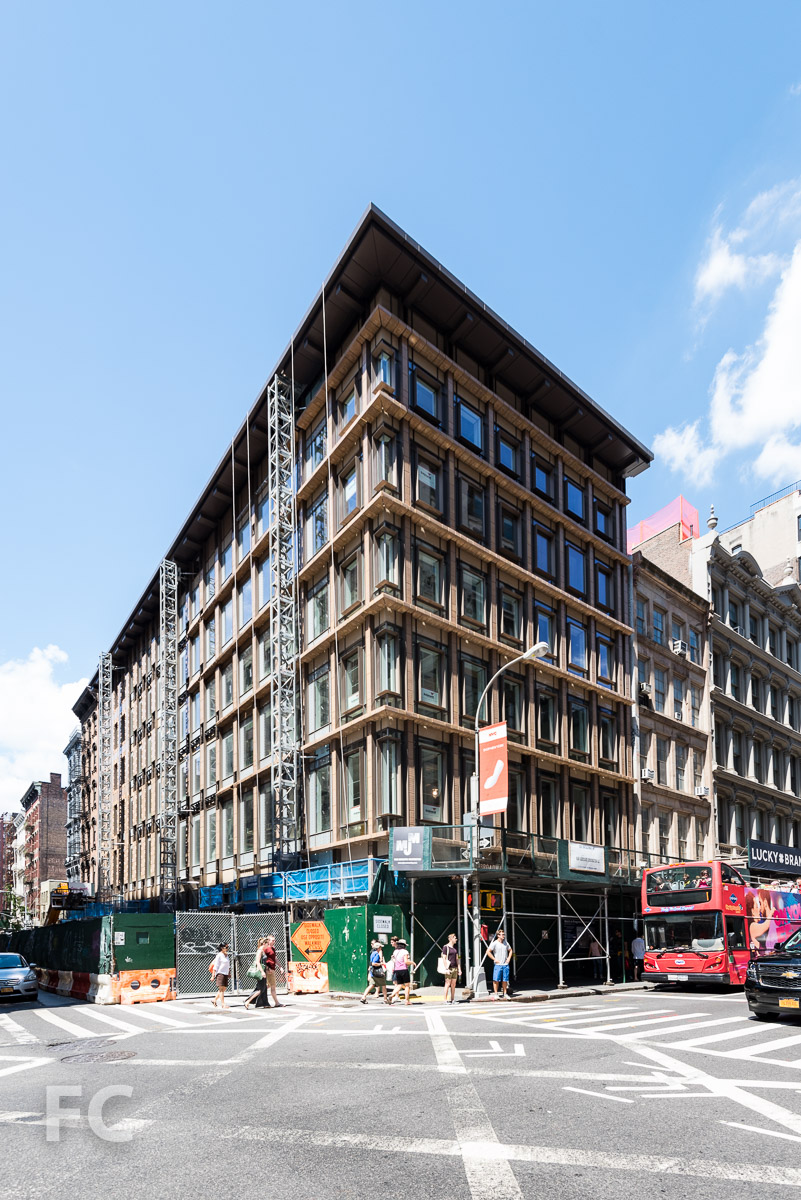


Construction has finished at Aurora Capital Associates' 529 Broadway. Situated at the corner of Spring Street and Broadway in SoHo, the BKSK designed building rises six stories and contains 44,000 square-feet of commercial space. Nike has leased the entire building and earlier this month opened an expansive flagship store.
Looking up at the east facade.
The building replaces a recently demolished two-story warehouse structure from 1936. Landmarks approved the plans in September of 2013 with unusually positive remarks, due in part to the terracotta and glass façade design. Openings on the southern façade along Spring Street gradually increase in size from left to right, allowing for more glazing at the Broadway corner. Terracotta panels clad the vertical columns and the horizontal bands which transition from deep spandrels to thin blades at the Broadway corner.
Close-up of the southeast corner of the facade.
Looking up at the southeast corner of the facade.
Close-up of the south facade.
Frit pattern surrounding the glass panels.
Seating at the Nike store entrance.
Looking up at the central circulation spine of the store.
Frit pattern shadows at the south facade.
Architect: BKSK Architects; Developer: Aurora Capital Associates; Program: Commercial; Location: SoHo, New York, NY; Completion: 2016.

9-19 9th Avenue
Northeast corner of 21-27 Ninth Avenue (right) and 9-19 Ninth Avenue (left).
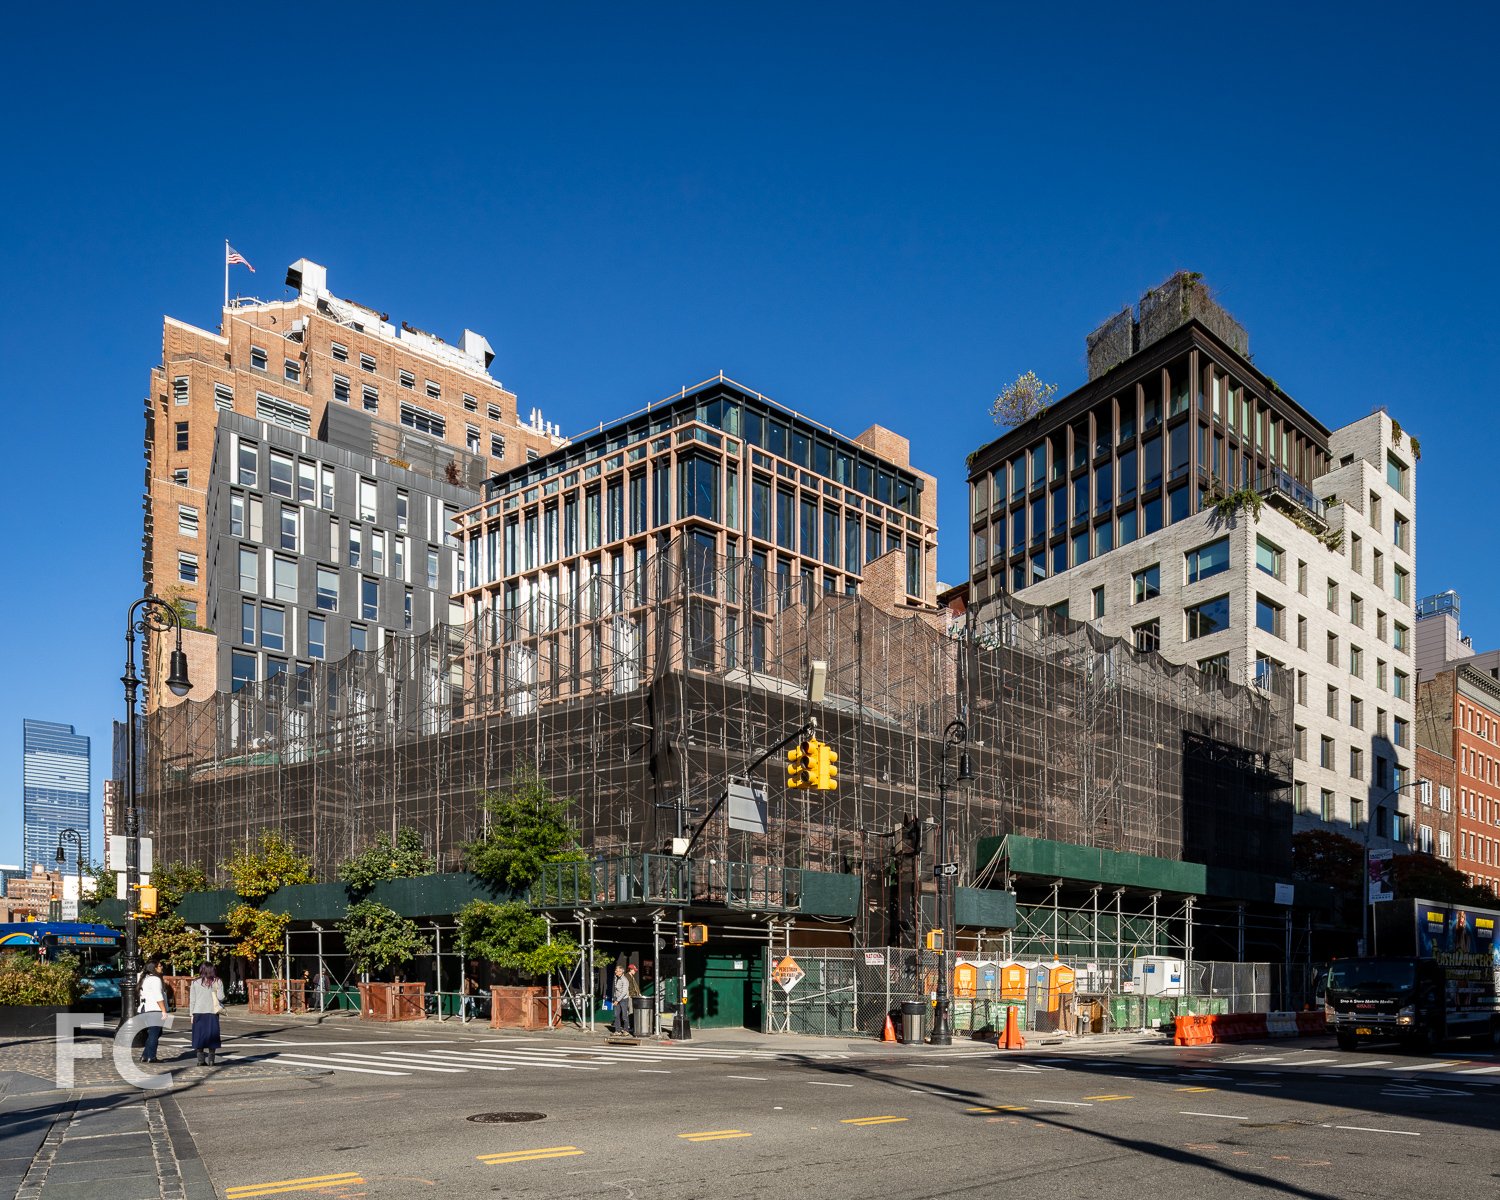
Construction is underway on BKSK Architects' 2 1/2 story addition to 9-19 Ninth Avenue, a commercial structure in the Gansevoort Market Historic District that is slated to become the latest outpost for Restoration Hardware. The project is located adjacent to the firm's recently renovated 21-27 Ninth Avenue, a residential-to-commercial conversion on the northeast corner of the block. Because the projects fell within the historic district, both were required to receive approval from the Landmarks Preservation Commission, which they received in 2014.
Perched atop an existing 2-story masonry base that served as a warehouse, the new 2 1/2-story glass-enclosed addition contrasts with the heavy volume below. A metal screen with a mixture of clear and patterned translucent glass panels acts as a secondary facade for the new volume.
East facade of the addition.
Southeast corner.
Close-up of the southeast corner.
Close-up of the southeast corner.
South facade of the addition.
Close-up of the patterned glass on the south facade of the addition.
South facade.
South facade of the addition.
Architect: BKSK Architects; Developer: Aurora Capital Associates; Program: Commercial; Location: Meatpacking District, New York, NY; Completion: 2017.


AKA Wall Street
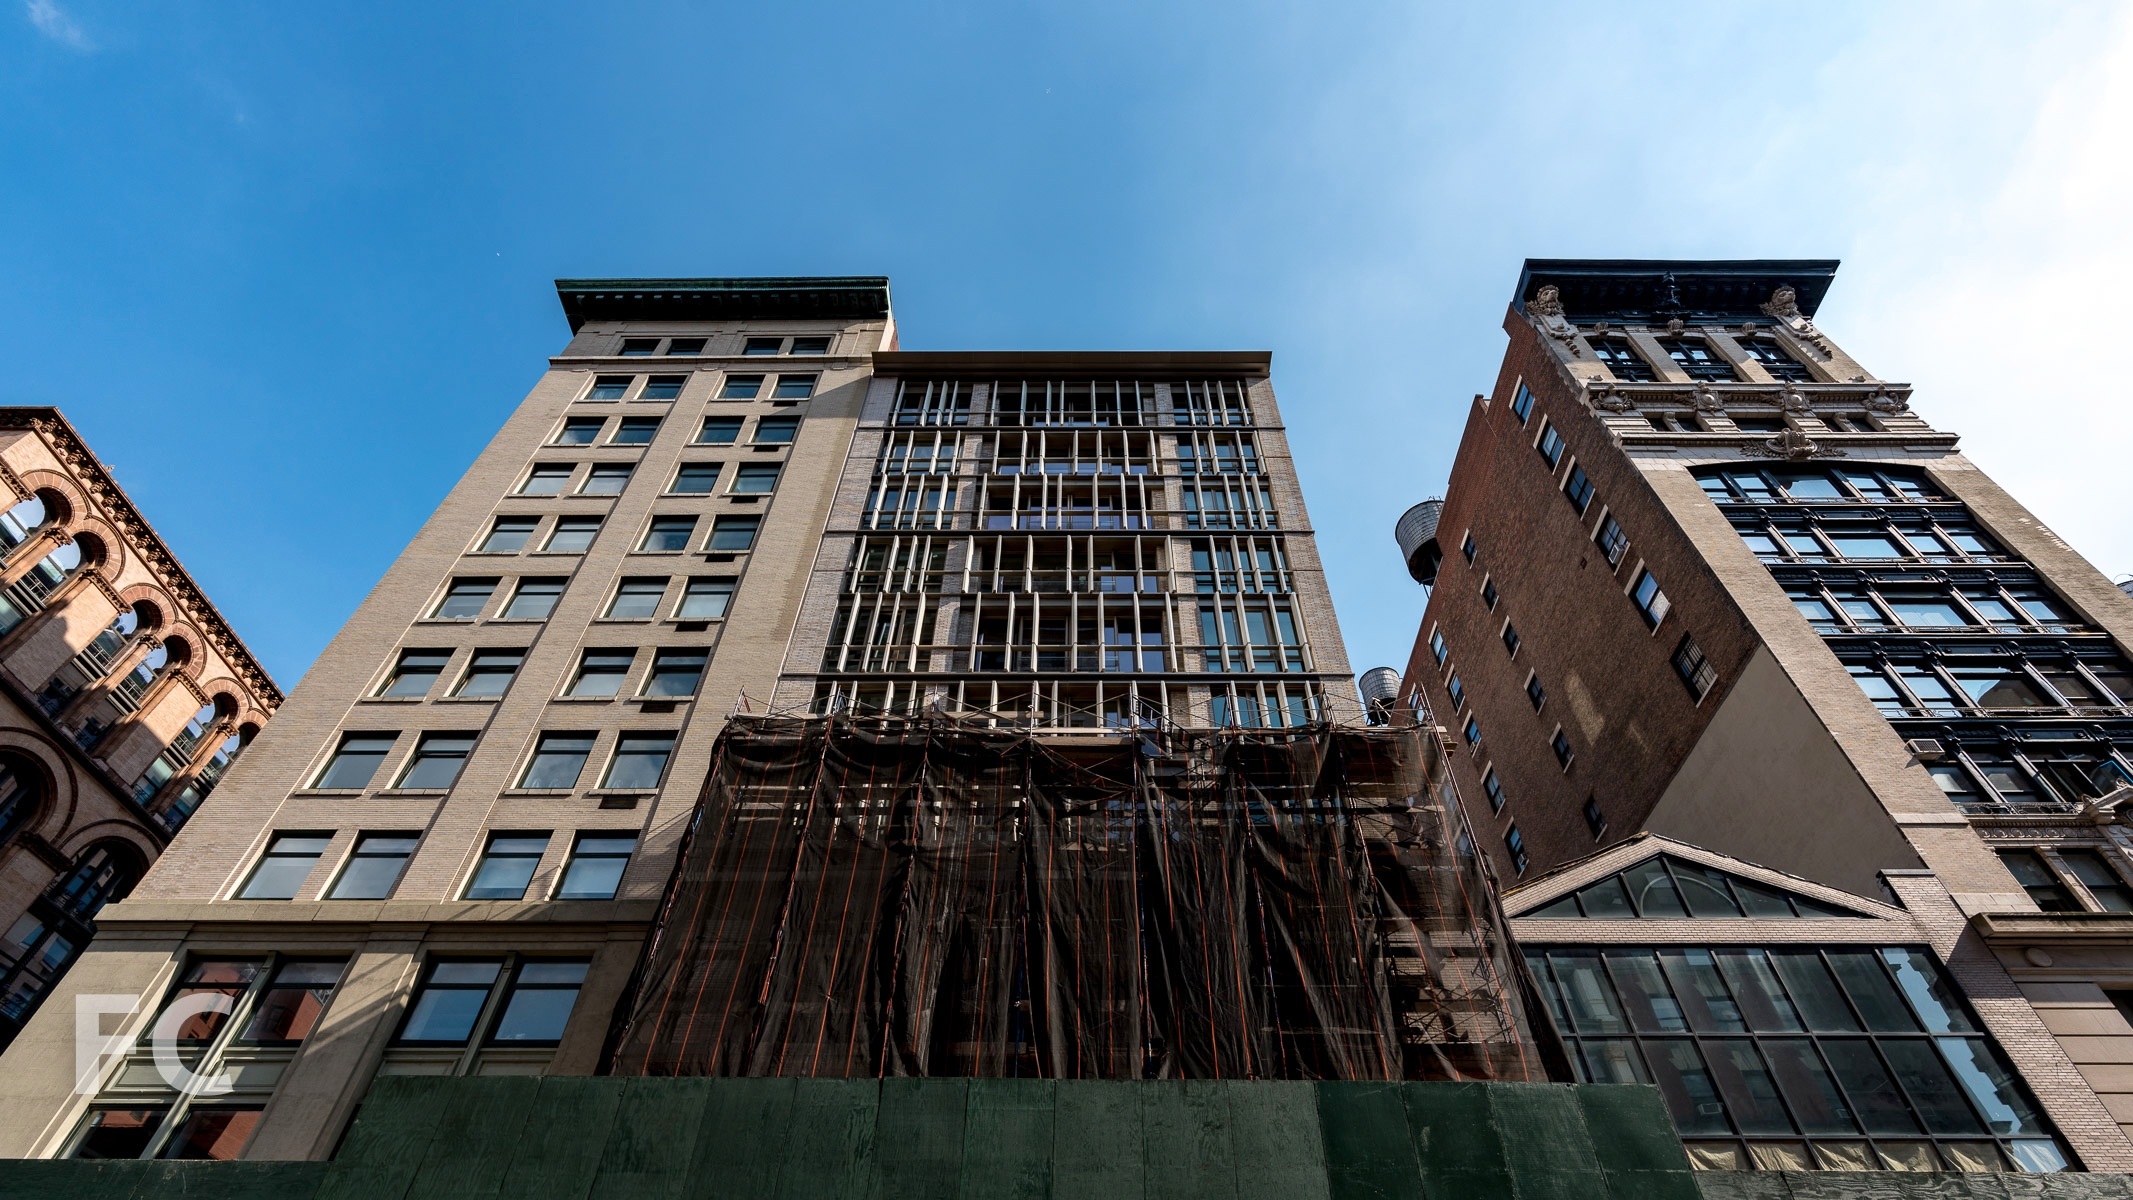
South facade from William Street.

Recently, I toured the new AKA Wall Street, the latest location in Korman Communities' line of luxury extended stay residential developments with hotel services. Located in the heart of the Financial District, the development offers 132 fully furnished studio, 1 and 2 bedrooom long stay suites in the newly renovated and expanded 84 William Street. The original 17-story building by Howells & Stokes first opened in 1907 as the headquarters of the Royal Insurance Company.
West facade.
As part of the residential conversion, Asfour Guzy Architects added a three-story addition atop the existing building to accommodate a rooftop lounge and outdoor terrace with private cinema. The rooftop addition also includes some of AKA Wall Street's 1 and 2 bedroom penthouse suites.
New structure built atop the existing 84 William Street.
Looking up at the west facade from William Street.
Close-up of the southwest corner.
Lobby.
Lobby.
Along with the rooftop lounge and outdoor terrace, residents will also have access to other hotel class amenities including a Technogym fitness center and a business and conference center.
Rooftop terrace.
Rooftop lounge.
1 Bedroom Penthouse Suite
Private residential terrace.
Studio Suite
Architect: Asfour Guzy Architects; Client: Korman Communities; Program: Extended Stay Hotel; Location: Financial District, New York, NY; Completion: 2016.











111 Murray Street
Looking north along West Street.
Close-up of the towers forming the street wall along West Street.
View from the Hudson River Greenway.
Construction progress continues at 111 Murray Street, the 64-story residential tower from developers Fisher Brothers, Witkoff, and New Valley. Designed by Kohn Pedersen Fox, the 792-foot-tall tower features a curved form that flares outward as it rises. The tower has surpassed the one-third height mark, as concrete superstructure reaches the 25th floor.
The exterior of the tower will be sheathed in a glass curtain wall, with curved glass panels at the northwest and southeast corners. Installation of the curtain wall has recently begun on the second floor.
South façade from West Street.
Southwest corner.
Close-up of the west façade.
Close-up of the curtain wall panels at the southwest corner.
West façade.
Close-up of the curtain wall panels at the northwest corner.
Northwest corner.
South façade.
Southeast corner.
Architects: KPF (Design Architect), Goldstein Hill & West (Architects of Record); Interiors: MR Architecture + Decor and Rockwell Group; Landscape Architect: Edmund Hollander Landscape Architects; Developers: Fisher Brothers, Witkoff, and New Valley; Program: Residential; Location: Tribeca, New York, NY; Completion: 2018.