111 Murray Street

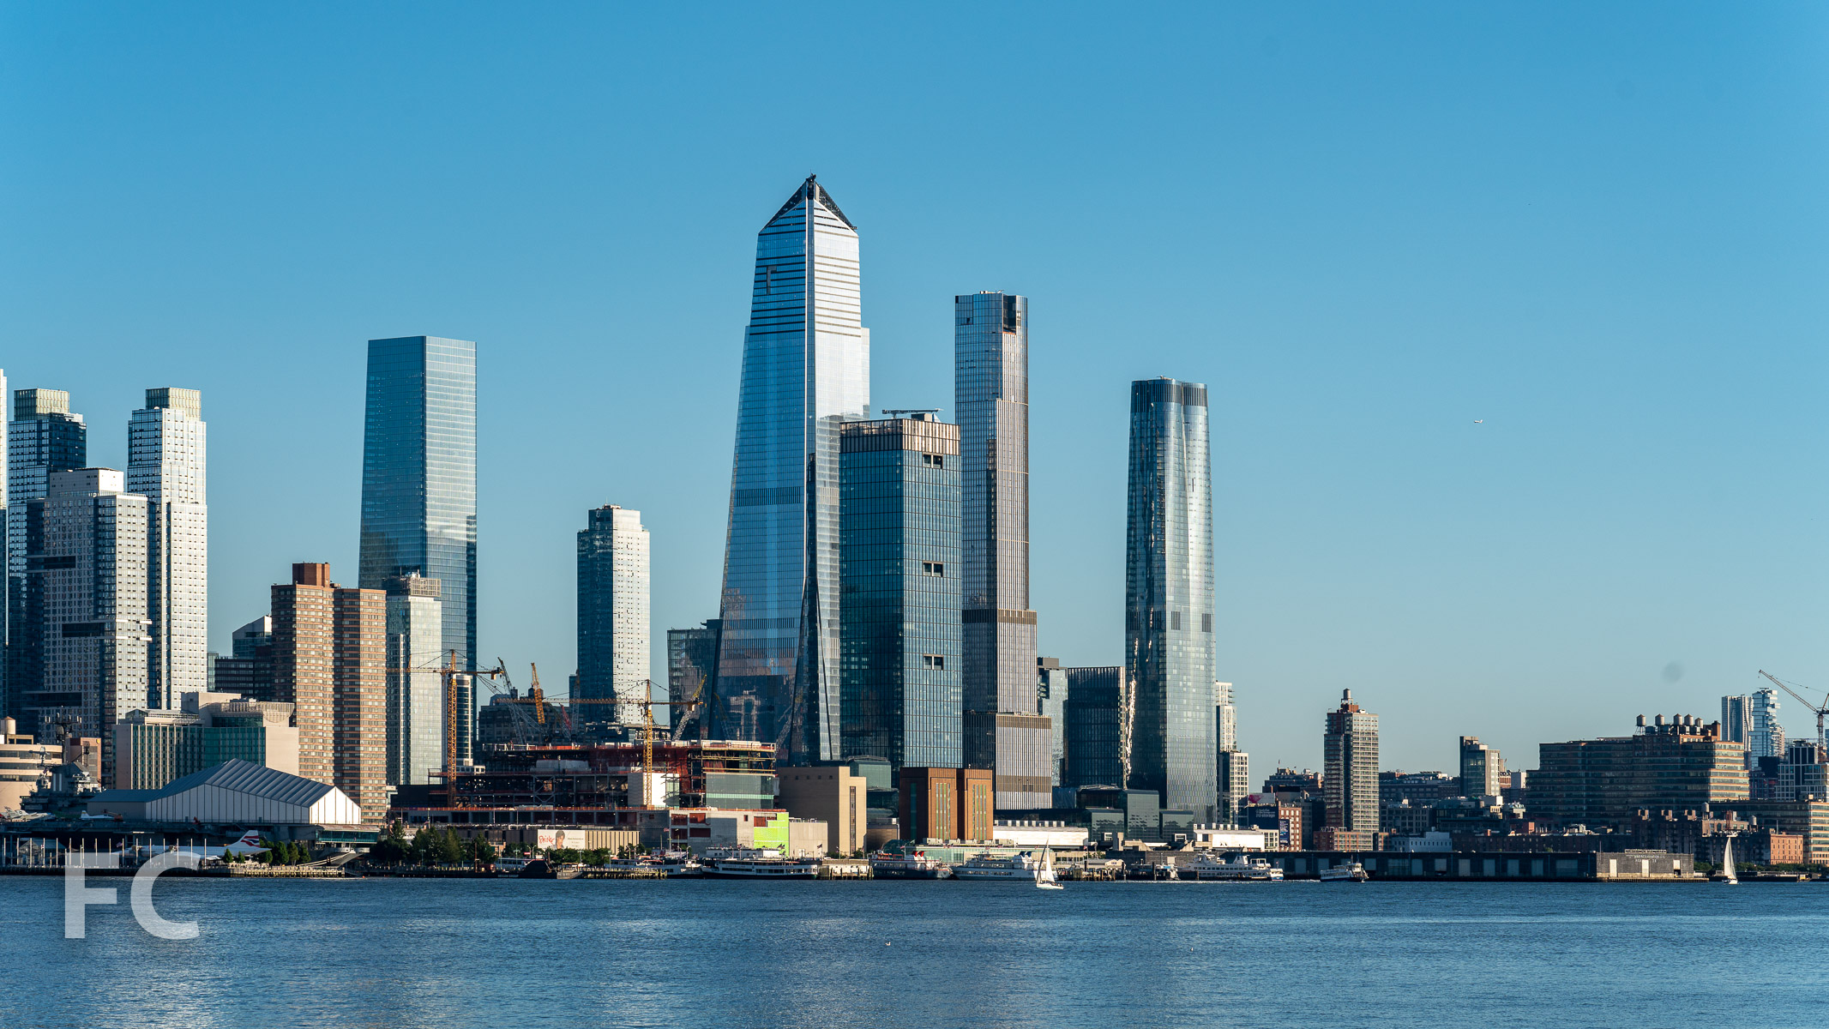
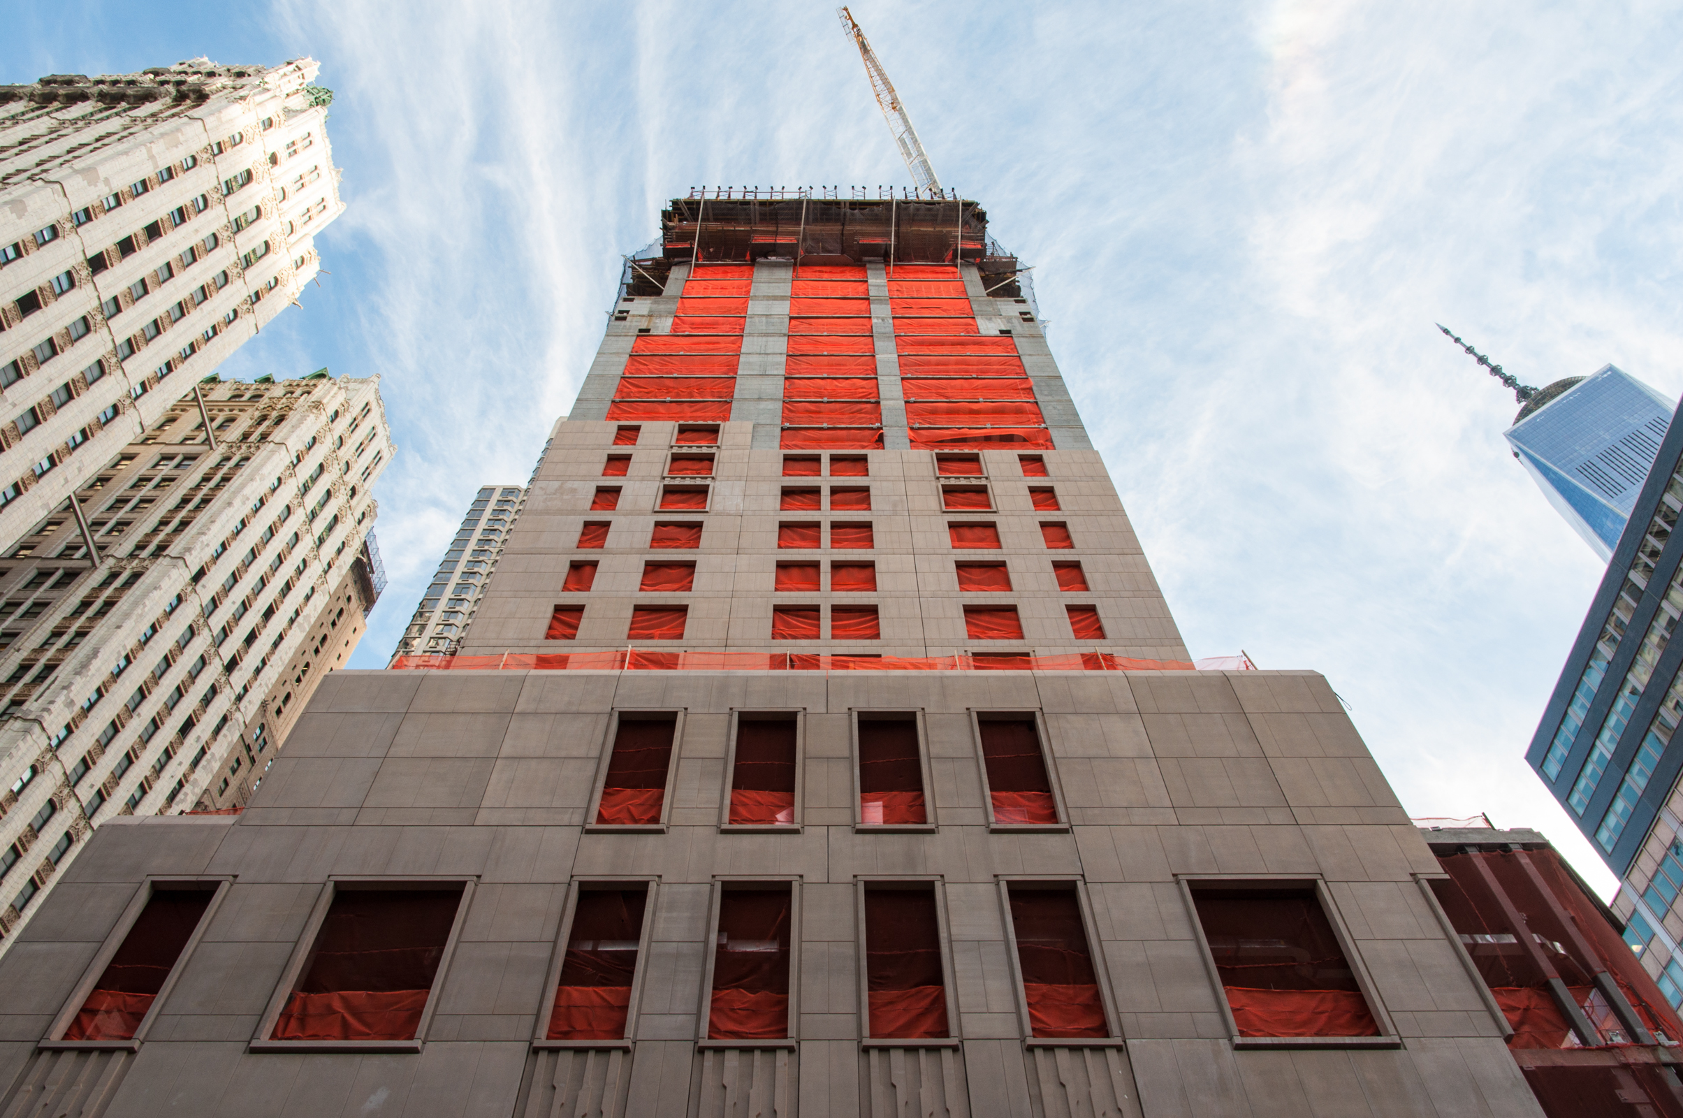
Southwest corner from West Street.

Superstructure is rising at 111 Murray Street, the 64-story residential tower from developers Fisher Brothers, Witkoff, and New Valley. Designed by Kohn Pedersen Fox, the 792-foot-tall tower features a curved form that flares outward as it rises. The exterior of the tower will be sheathed in a curved glass curtain wall.
Close-up of southwest corner.
Inside, the tower will offer 157 residential condominium units ranging from one to five-bedrooms, with two full-floor penthouses at the tower's crown. Design of the residential units is helmed by David Mann of MR Architecture + Décor, while Rockwell Group is in charge of the more than 20,000-square-feet of amenities. Along with a patisserie, lounge, grand private dining room, spa and fitness center, residents will also have access to a 75 foot lap pool and 25 foot splash pool.
West elevation from West Street.
Northwest corner from West Street.
Looking south along West Street.
Architects: KPF (Design Architect), Goldstein Hill & West (Architects of Record); Interiors: MR Architecture + Decor and Rockwell Group; Landscape Architect: Edmund Hollander Landscape Architects; Developers: Fisher Brothers, Witkoff, and New Valley; Program: Residential; Location: Tribeca, New York, NY; Completion: 2018.





CUMC School of Nursing


Superstructure has topped out and curtain wall installation has begun at Columbia University Medical Center's (CUMC) new home for the School of Nursing at the corner of Audubon Avenue and West 168th Street in Washington Heights. Only the final floor of the seven story structure remains to be erected.
Designed by FXFOWLE, the 90,000-square-foot building will house CUMC's School of Nursing, one of the oldest in the country. The new building will provide 65 percent more space than the school's current home on West 168th Street, adjacent to the Fort Washington Armory. Inside, the building will feature a state-of-the art simulation center that includes mock in-patient room, exam room, critical care unit, and an operating room.
The ground floor will feature a double height atrium lobby and café that reveals the building's activity to the neighborhood. At the seventh floor, a setback event space will be located adjacent to a rooftop terrace for casual interaction between faculty, staff, and students.
The curtain wall design features full floor glass units with a white vertical frit in either a gradient or consistently dense pattern to achieve a macro level pattern on the façade.
The building has been designed to achieve LEED Silver and is expected to be completed in 2017.
Architect: FXFOWLE; Engineer: DeSimone Consulting Engineers; MEP Engineer: AKF Group; Civil Engineer: Langan Engineering; Developer: Columbia University Medical Center (CUMC); Program: Education; Location: Washington Heights, New York, NY; Completion: 2017.

1 Manhattan Square
Northwest corner from Pike Street.
Superstructure is rising at Extell's One Manhattan Square, a residential condominium tower on the Lower East Side waterfront. Designed by Adamson Associates, the 80-story tower replaces a former Pathmark grocery store. The tower will offer 815 residential condo units with over 100,000 square feet of indoor and outdoor amenities.
During construction, the developer has tapped artists Margaret Urias, Nicholas Forker, and Jessica Tynk to help enliven the site's construction sheds with imagery of the inspiration behind the development.
Completion is expected in the second half of 2018.
North site boundary from Cherry Street.
North site boundary from Cherry Street.
Looking up at the west elevation from Pike Slip.
West elevation with construction shed artwork along Pike Slip.
Southwest corner from South Street.
Construction shed artwork along South Street.
Looking up at the south elevation from South Street.
Southeast corner from South Street.
Architect: Adamson Associates; Interiors: Meyer Davis; Landscape Architect: West 8; Developer: Extell Development Company; Program: Residential; Location: Lower East Side, New York, NY; Completion: 2018.

30 Park Place

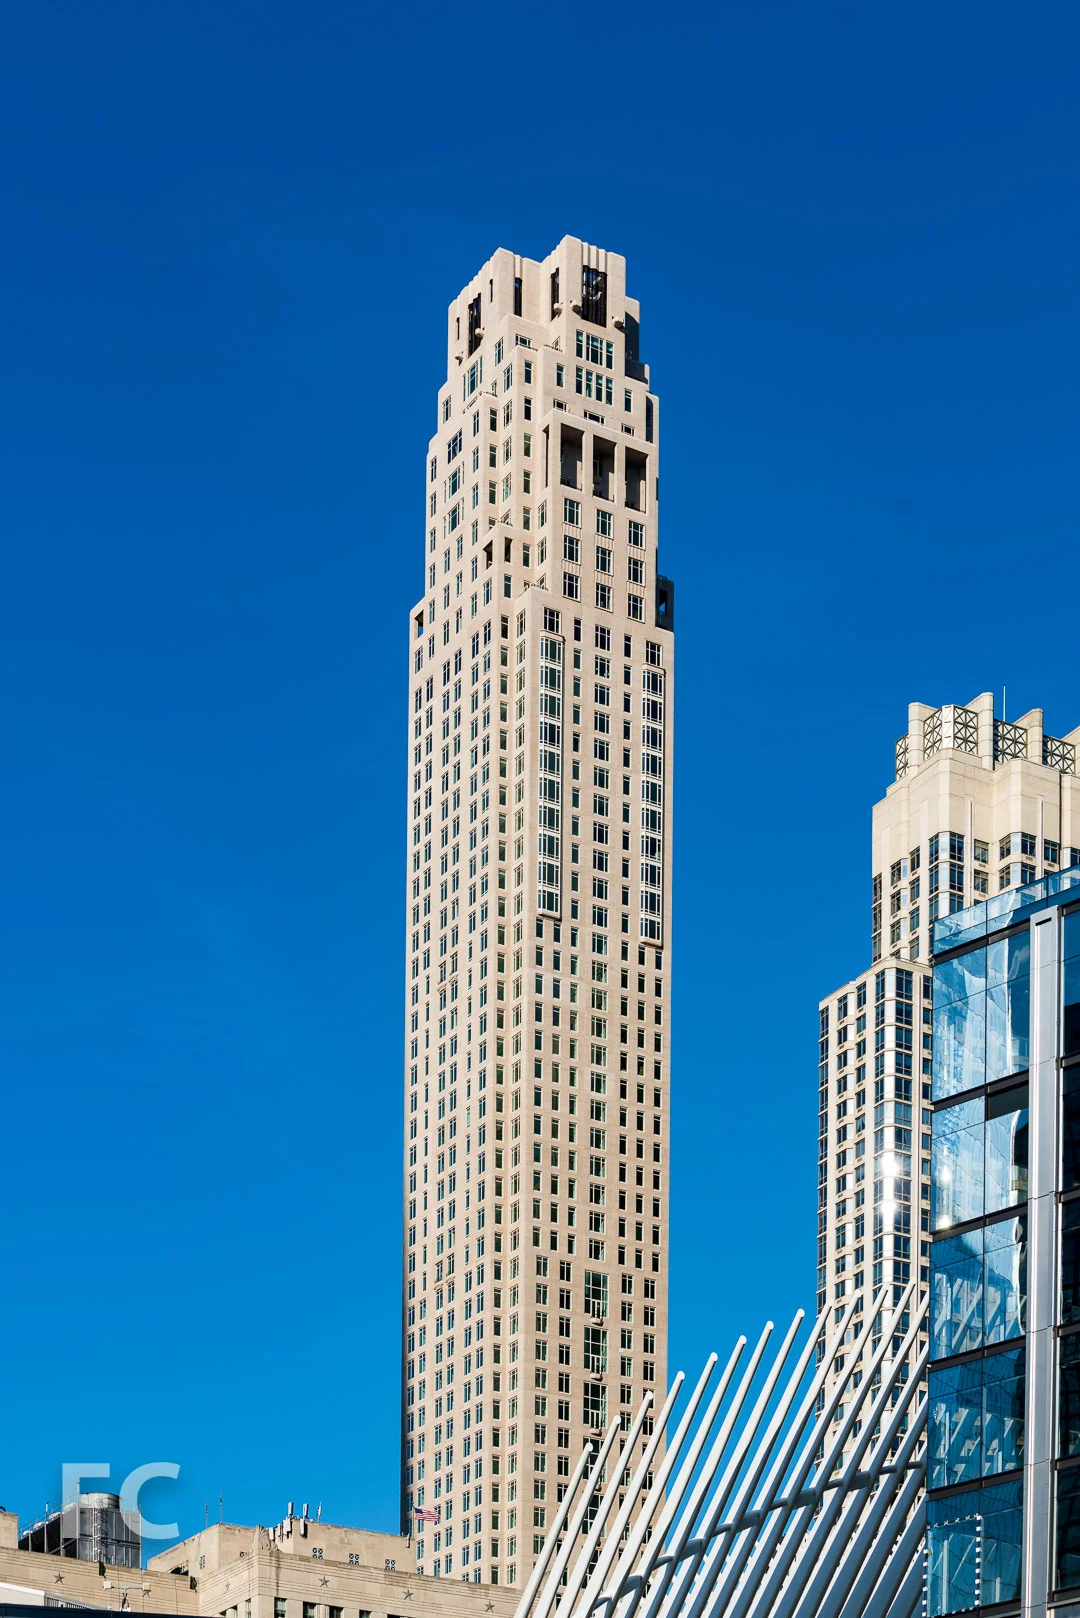
Construction nears completion at Silverstein Properties’ 82-story Tribeca hotel and residential condo tower, slated to be the tallest residential tower in the neighborhood at 926 feet. Designed by Robert A.M. Stern Architects, the tower is meant to evoke the architecture of 1920’s and 1930’s New York.
Penthouse balconies.
The first 24 floors are devoted to a Four Seasons Hotel, with 185 rooms designed by Yabu Pushelberg and a restaurant from Wolfgang Puck. Above, 157 condo units are on offer with Four Seasons caliber services.
30 Park Place as seen from 7 World Trade Center.
Stern has designed the exterior of the building to evoke a classic New York façade with his precast concrete panels that looks convincingly like limestone. According to the panel installers, the tower is the tallest building to use precast concrete panels in the world. Façade details such as the geometric ornamental exterior panels and metal screens bring a contemporary update to the classical design. Bay windows are located throughout the tower, allowing for ample daylight and stunning views of the downtown skyline.
Close-up of the crown and penthouse portion of the tower.
At the top of the tower, the full floor penthouse features corner terraces with 360-degree skyline views of Manhattan, Brooklyn, Queens, and New Jersey. At a height of 870 feet, these terraces offer the tallest outdoor space in any condominium development in any building in Manhattan.
Northwest penthouse view.
Northeast penthouse view.
Southeast penthouse view.
Southwest penthouse view.
View of 1 World Trade Center and 7 World Trade Center from the penthouse.
View north towards Midtown Manhattan from the penthouse.
Governors Island and the evening rush hour traffic in the New York harbor.
The Lower Manhattan skyline with Brooklyn Bridge Park and the Downtown Brooklyn skyline in the background.
Looking up at the crown of the tower from the penthouse balcony.
Architects: Robert A.M. Stern Architects; Developer: Silverstein Properties; Program: Hotel, Residential; Location: Tribeca, New York, NY; Completion: 2016.

529 Broadway
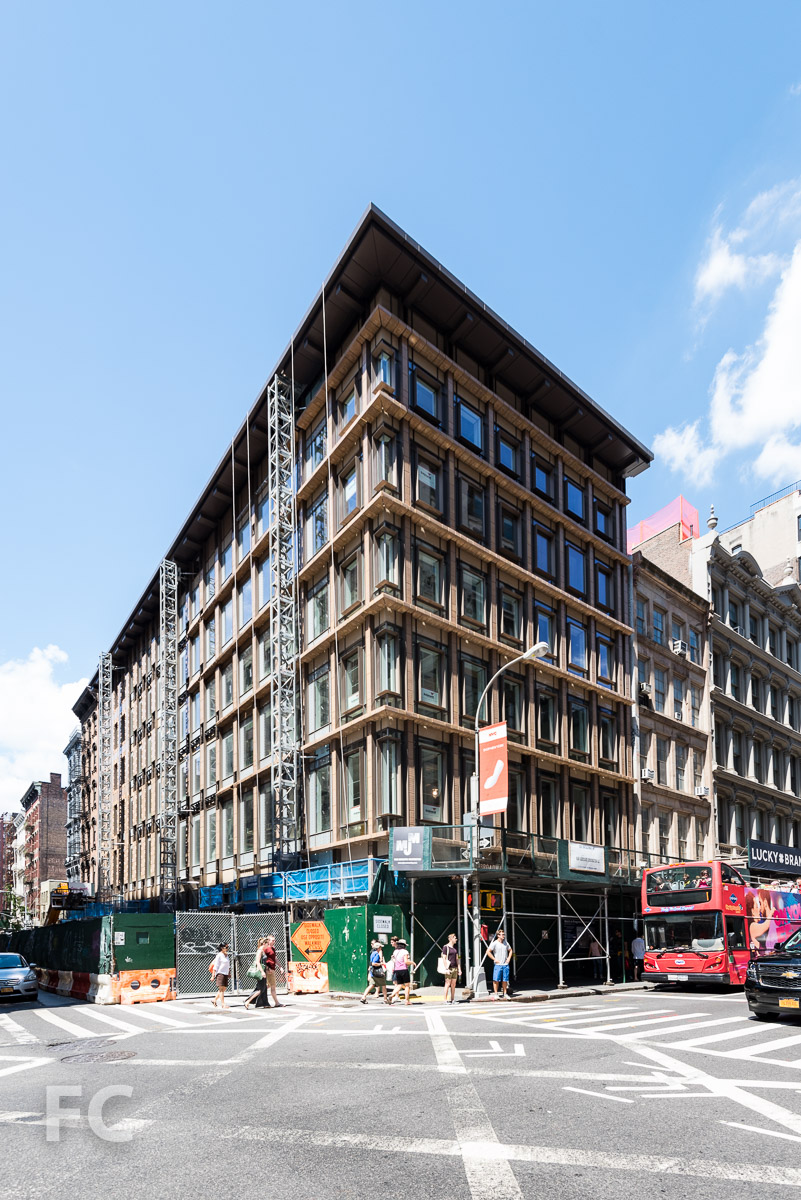
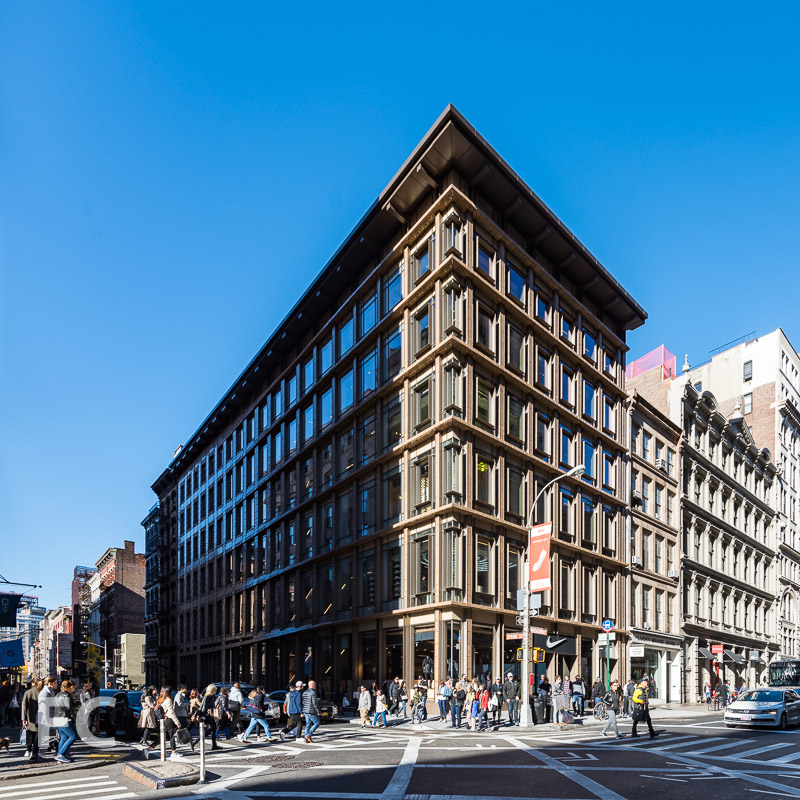


Facade installation is wrapping up at Aurora Capital Associates' 529 Broadway. Situated at the corner of Spring Street and Broadway in SoHo, the BKSK designed building will rise six stories and contain 34,000 square-feet of commercial space. The building replaces a recently demolished two-story warehouse structure from 1936. Landmarks approved the plans in September of 2013 with unusually positive remarks, due in part to the terracotta and glass façade design. Openings on the southern façade along Spring Street gradually increase in size from left to right, allowing for more glazing at the Broadway corner. Terracotta panels clad the vertical columns and the horizontal bands which will transition from deep spandrels to thin blades at the Broadway corner.
Completion is slated for late 2016.

Architect: BKSK Architects; Developer: Aurora Capital Associates; Program: Commercial; Location: SoHo, New York, NY; Completion: 2016.
South Street Seaport: Pier 17

South façade of Pier 17 from Pier 15.

Exterior façade continues to go up at the Howard Hughes Corporation's new retail center at Pier 17. This new structure is part of the redevelopment of the site formerly home to Benjamin Thompson's 1983 structure of similar function. The 300,000 square foot retail project is designed by SHoP Architects, the firm also responsible for the nearby Pier 15 and the East River Waterfront Esplanade renovation.
The façade consists of two lower floors clad in a corrugated dark gray metal panel and two upper floors clad in panels of channel glass and tall windows. Most of the upper floor glass panels have been installed, while the metal panels have just started to be installed on the lower floors. Installation has also begun on the operable glass walls that can slide vertically down to close off the lower floors
Operable glass walls installed on the south façade.
A glass wall panel being hoisted into place.
Corrugated metal panel façade installed on the lower floors.
Southeast corner of Pier 17 with the Brooklyn Bridge in the background.
Architect: SHoP Architects; Developer: The Howard Hughes Corporation; Program: Retail; Location: Seaport District, New York, NY; Completion: 2017.



Urby Staten Island
Tenants are starting to move in at Urby Staten Island in Stapleton. The two building rental property from Ironstate Development sits on 7 acres of land, formerly home to an unfinished naval base that closed in 1993. A Dutch architecture firm, Concrete, has designed the four and five story structures clad in window wall and metal panel.
Residents will have access to a bevy of amenities that include a bodega, communal kitchen, urban garden, two-floor fitness center, outdoor pool, filtered water bottle filling station, bike room, and digital package system. The communal kitchen will be overseen by a chef in residence and offer cooking classes to residents.
Communal kitchen.
Outdoor pool.
The 5,000-square-foot urban garden, managed by a resident farmer, will raise produce to be sold in the on-site bodega and for the meals prepared in the communal kitchen.
The two buildings offer 571 apartments that range in size from studios to two-bedrooms, including 115 affordable units. Some units feature waterfront views of Lower Manhattan and a leftover pier from the former naval base.
Living room of a multi-bedroom unit.
Kitchen.
Studio.
Bathroom.
At the eastern end of the site, residents will have access to a new waterfront esplanade with views to Brooklyn and Lower Manhattan.
View of Urby Staten Island from the Stapleton train platform.
A second phase of the development, offering an additional 325 units on an adjacent site, is scheduled to open in 2018.
Architect: Concrete; Developer: Ironstate Development; Program: Residential; Location: Staten Island, New York, NY; Completion: 2016.
One Vanderbilt
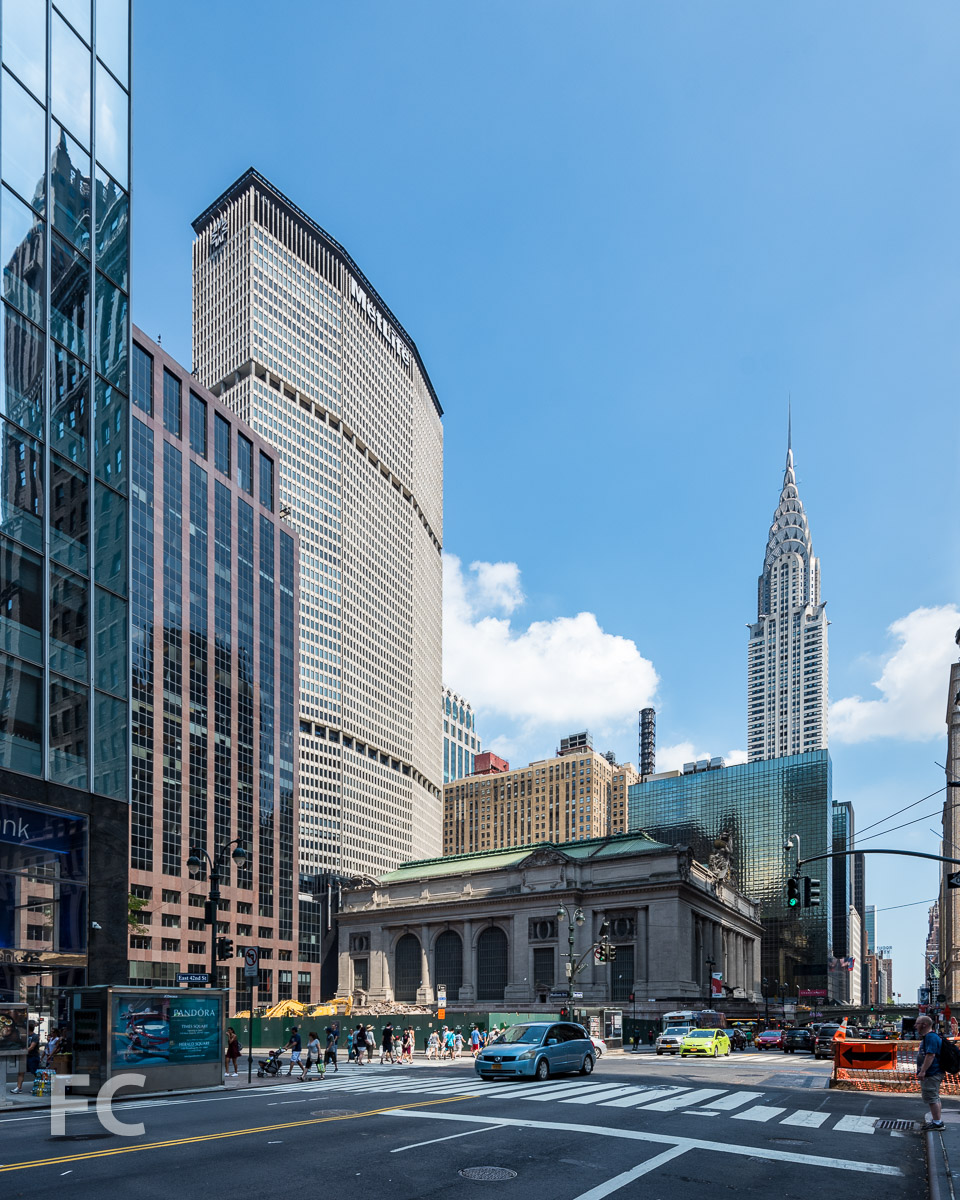
Looking north from East 42nd Street.
Demolition has wrapped up at the site of One Vanderbilt, a future supertall tower to be constructed on a site adjacent to New York's Grand Central Terminal. Designed by KPF, the mixed use tower will rise 1,501 feet into the Midtown skyline. Excavation is now underway with the completion of demolition of the previous occupants of the full block site. TD Bank has already signed on as an office tenant. Construction is slated to complete in 2020.
Southwest corner of the site at East 42nd Street and Madison Avenue.
Looking east from East 42nd Street.
Architect: KPF; Developer: SL Green Realty Corporation; Program: Mixed Use, Office, Retail; Location: Midtown East, New York, NY; Completion: 2020.
Hunters Point Community Library

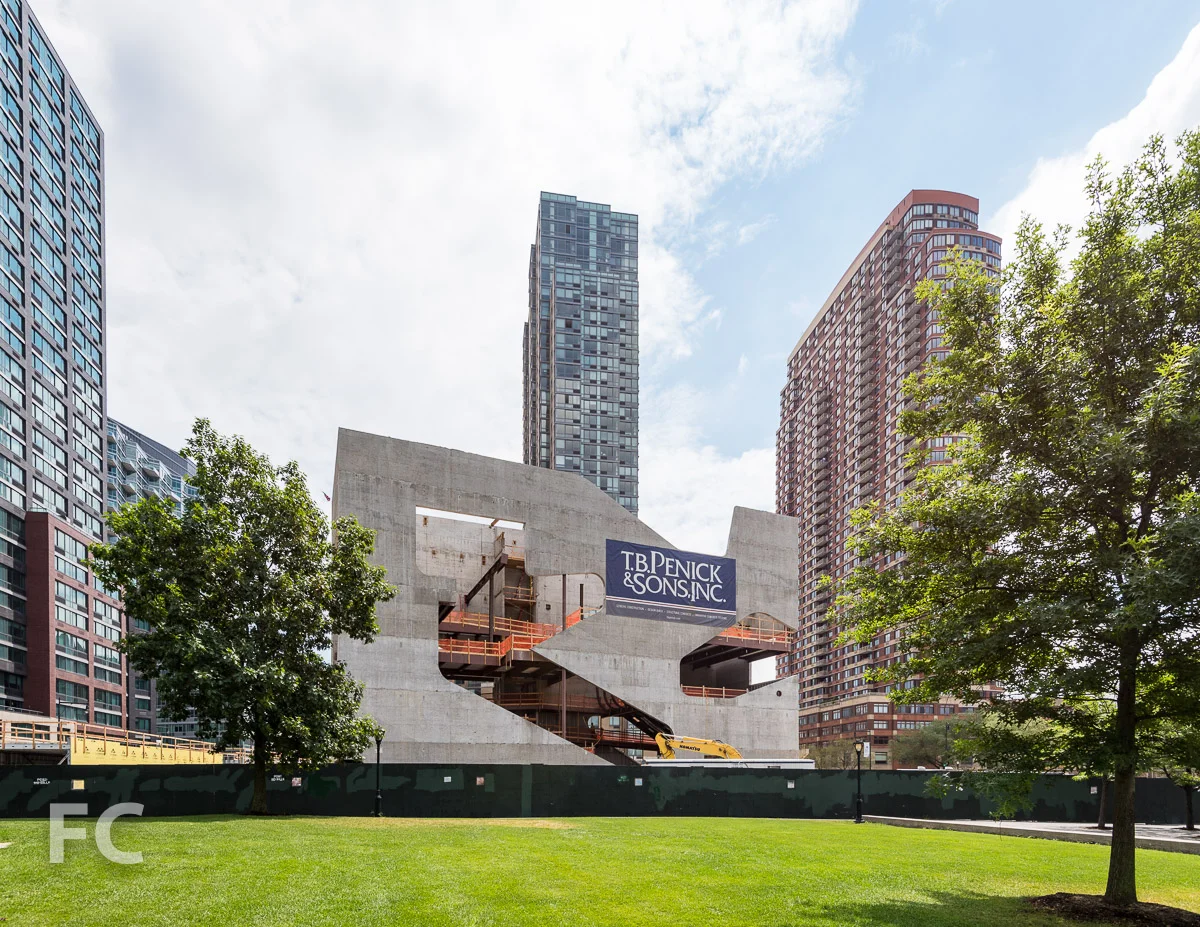




Concrete superstructure has topped out at Steven Holl Architects' public library on the Queens' waterfront in Hunters Point. The project broke ground last summer after spending nearly a decade in planning.
Situated among the recent crop of towers on the waterfront in Hunters Point, the structure rises to approximately 104 feet. Inside, the building will embrace the library typology's new role as community hub with a diverse array of programs. An adult reading collection, children's area, teen area, cyber-center, conference room and outdoor amphitheater will all be housed in the 22,000 square foot structure. This diversity in program is registered on the building's facades with large organic openings that provide light and views out. At night, the light will shine through the openings, a dramatic lantern on the Queens waterfront visible to the community and Manhattan.
Completion is slated for sometime next year.

Architect: Steven Holl Architects; Client: New York City Department of Design and Construction, Queens Library; Program: Library; Location: Hunters Point, Long Island City, Queens, NY; Completion: 2017.
512 West 22nd Street
Rendering of 512 West 22nd Street by COOKFOX.

Construction is underway at 512 W 22, a warehouse to office conversion adjacent to the High Line. COOKFOX Architects are leading the design, which will convert the existing 5-story warehouse into an 11-story office tower. The massing features rounded corners and several outdoor spaces created by building setbacks and carved out spaces. To tap into the character of the neighborhood, the exterior façade will feature industrial sash-inspired windows, and anthracite terracotta, zinc and granite panels. The project is pursuing LEED Gold and construction completion is expected sometime next year.
Architect: COOKFOX Architects; Developer: The Albanese Organization; Program: Office; Location: Chelsea, New York, NY; Completion: 2017.




KPF · Midtown · 2026