Soori High Line

North façade.
Construction has topped out and curtain wall installation is well underway at Soori High Line, the joint venture from developers Siras Oriel Development. The 11-story, 31-unit residential tower, designed by SCDA, is one of many going up adjacent to the High Line. Units in the building will range from one to five bedrooms spread amongst single, duplex and triplex configurations. Sixteen of the units even come with their own heated pool. Other amenities a fully-furnished residential lounge with an 8-foot long fireplace. Completion is slated for 2017.
Close-up of the north façade curtain wall.
Close-up of the north façade curtain wall.
North façade.
Looking up at the north façade.
Close-up of the north façade curtain wall.
Curtain wall installation at the northwest corner.
Curtain wall installation at the northwest corner.
Curtain wall installation at the northwest corner.
Architect: SCDA Architects; Developer: Siras Oriel Development; Program: Residential; Location: Chelsea, New York, NY; Completion: 2017.
Manhattan West



Northeast corner of the Manhattan West development with One Manhattan West rising in the foreground.
Construction continues at Brookfield Properties' Manhattan West, the six building mixed use mega-development adjacent to the new Hudson Yards neighborhood. The latest component of the project to begin construction, One Manhattan West, is now rising above street level. Designed by Skidmore, Owings and Merrill (SOM), the 67-story tower will offer 2.1 million square feet of office space when it opens in 2019. A slightly smaller 62-story office tower at Two Manhattan West, also designed by SOM, will follow in 2021.
Close-up of the steel superstructure at One Manhattan West.
Close-up of the steel superstructure at One Manhattan West.
East boundary of the development with 401 West 31st Street (left), 5 Manhattan West (center), and One Manhattan West (right).
Southeast corner of the development.
South boundary of the development.
Situated adjacent to 5 Manhattan West, Brookfield's 62-story, 844-units residential tower at 401 West 31st Street has topped out and much of the glass curtain wall has been installed. The design of the curtain wall includes a horizontal mullion cap at the intermediate mullion directly above the integrated louver for the PTAC units and a pronounced horizontal metal spandrel panel every fourth floor. Design of the tower is by SOM, architects for the two office towers set to eventually rise to the east, with SLCE Architects serving as Architect of Record.
Southeast corner of 401 West 31st Street.
Looking up at the south façade of 401 West 31st Street.
Southwest corner of 401 West 31st Street.
Upper tower of 401 West 31st Street.


At 5 Manhattan West, a 1969 Brutalist office building currently being renovated by REX, installation of the glass curtain wall has completed on all but the corner piers and ground floor spaces. The original precast concrete façade has been removed and replaced with pleated glass curtain wall panels that restore floor area lost in the original sloped design. Occupation in the zone adjacent to the facade was previously impeded by the sloped walls.
Southeast corner of 5 Manhattan West.
Looking up at the south façade of 5 Manhattan West.
The south façade of 5 Manhattan West and
Southwest corner of 5 Manhattan West.
Northwest corner of 5 Manhattan West.
Glass curtain wall panels going up at the northwest corner pier.
Architects: REX (Five Manhattan West), SLCE (401 West 31st Street [Architect of Record], SOM (401 West 31st Street [Design Architect], 1 Manhattan West, Master Plan Architect); Landscape Architects: James Corner Field Operations; Developer: Brookfield; Program: Office, Residential, Retail; Location: Hudson Yards District, New York, NY; Completion: 2016 (Five Manhattan West, 401 West 31st Street); 2020 (One and Two Manhattan West).






Hudson Yards

10 Hudson Yards rises on the Hudson River waterfront.
Progress continues at Hudson Yards' first phase at the eastern rail yards, with construction underway on all parcels.
Northwest corner of the Eastern Rail Yards from West 34th Street and 11th Avenue, with 30 Hudson Yards (center), 10 Hudson Yards (right), and 55 Hudson Yards (far right).
Concrete superstructure continues to rise at 55 Hudson Yards, the Related Companies office tower at the corner of 11th Avenue and West 34th Street. Design of the 51-story, 780-foot tower is led by Kohn Pedersen Fox with Kevin Roche John Dinkeloo and Associates. The tower's massing features a tenth floor setback that affords an outdoor terrace with views of the larger development as well as Hudson Park and the High Line. On the exterior, the curtain wall features black metal mullion caps that create a grid of chamfered rectangles.
Northwest corner from West 34th Street and 11th Avenue.
Northeast corner from West 34th Street.
East facade of 55 Hudson Yards (background) and the entrance to the 34th Street-Hudson Yards station in Hudson Park (foreground).
Steel superstructure continues its rise at the second office tower, 30 Hudson Yards, at the northeastern corner of the rail yards. Designed by KPF, the 92-story, 1,287-foot tower will house Time Warner Inc. and feature an open-air observation deck. Steel superstructure has reached approximately 1/5 its final height and installation of the glass curtain wall has begun at the northeast corner.
Looking south towards 30 Hudson Yards from West 34th Street.
Looking south towards 30 Hudson Yards (center) and 10 Hudson Yards (left).
Northeast corner of 30 Hudson Yards.
Close-up of the curtain wall installation underway on 30 Hudson Yards.
Looking up at the east façade of 30 Hudson Yards.
Work continues on the retail building located in between the two office towers, with superstructure topped out and work underway on the exterior facade. The 1,000,000-square foot retail structure is designed by Elkus Manfredi Architects and will be anchored by the Nieman Marcus department store chain.
East façade of the retail building (left) and 30 Hudson Yards (right) from 10th Avenue.
At the corner of West 30th Street and 10th Avenue, the mega developments' first office tower has wrapped up construction and welcomed its first occupants. Designed by KPF, the 52-story tower at 10 Hudson Yards will house the likes of Coach, Loreal, and SAP.
Looking up at the east facade of 10 Hudson Yards from 10th Avenue.
The first residential tower, 15 Hudson Yards, is slowly making progress as it reaches street level with its concrete structure. Designed by Diller Scofidio + Renfro in collaboration with Rockwell Group, the 70-story condo and rental tower has seen a significant redesign since its announcement.
Designed by the same team as 15 Hudson Yards, The Shed will accommodate performance, visual and multi-disciplinary art in a 200,000-square-foot structure. The project is composed of a six-story fixed building and a telescoping outer shell that can expand to the adjoining plaza to provide an additional hall for events. Steel superstructure on the fixed building has reached the fifth floor.
Looking west towards The Shed rising above the High Line.
Looking northeast from the High Line towards 15 Hudson Yards (foreground) and The Shed (background).
Looking east towards 10 Hudson Yards (right) and 30 Hudson Yards (left) from the High Line.
Looking east towards 10 Hudson Yards (right) and 30 Hudson Yards (left) from the High Line.
Looking east towards 10 Hudson Yards (right) and 30 Hudson Yards (left) from the High Line.
Architects: KPF (10 Hudson Yards, 30 Hudson Yards, 55 Hudson Yards, Retail), Diller Scofidio + Renfro in collaboration with Rockwell Group (15 Hudson Yards, The Shed), Ismael Leyva Architects (15 Hudson Yards - Architect of Record), KRJDA (55 Hudson Yards); Developers: Related Companies, Oxford Properties Group; Program: Office, Retail; Location: Hudson Yards, New York, NY; Completion: 2016 (10 Hudson Yards), 2017 (55 Hudson Yards), 2018 (15 Hudson Yards, 35 Hudson Yards, Retail, Public Square), 2019 (30 Hudson Yards).











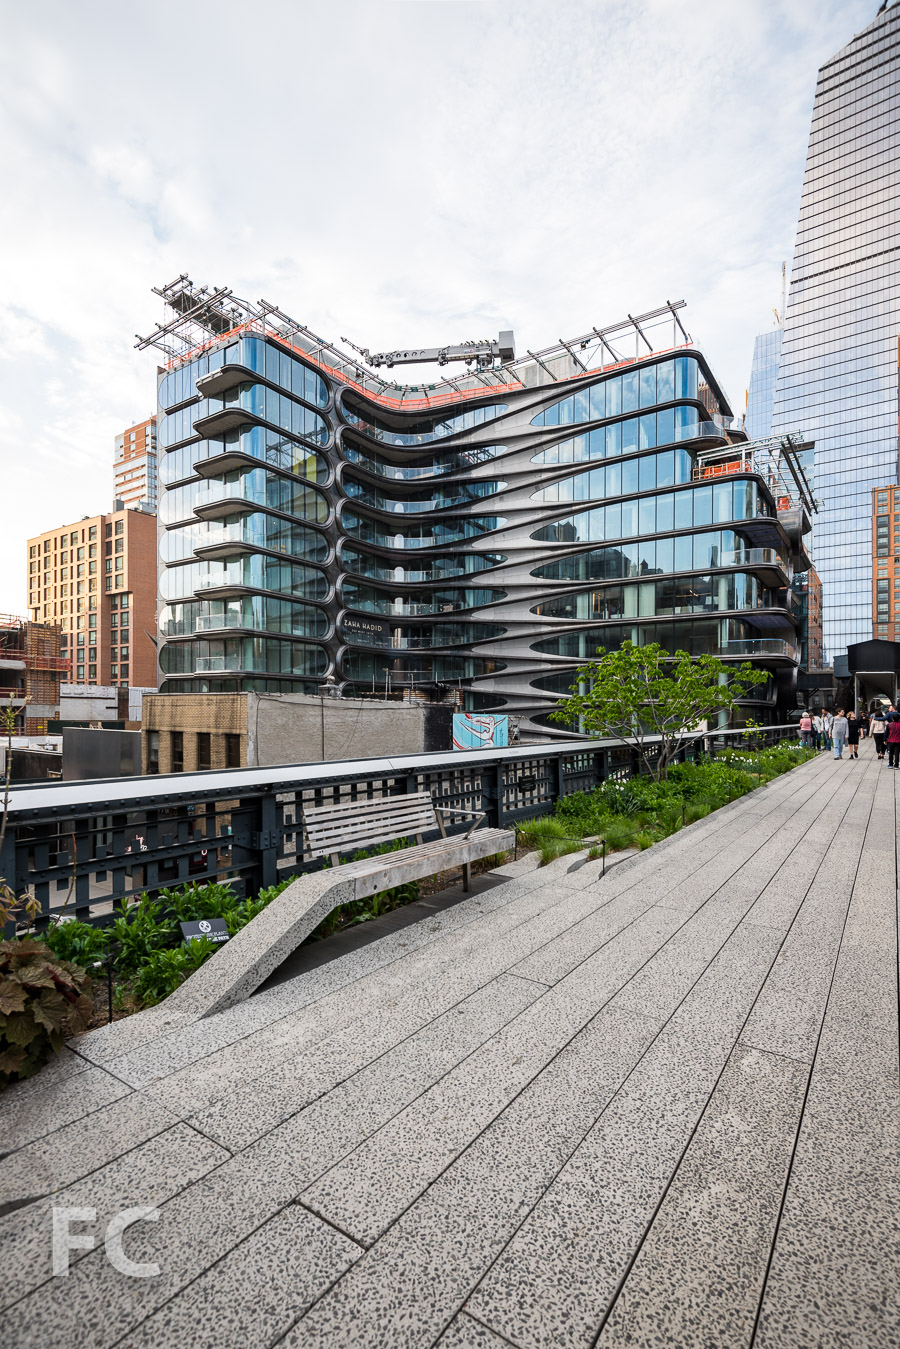
520 West 28th Street
East facade from West 28th Street.
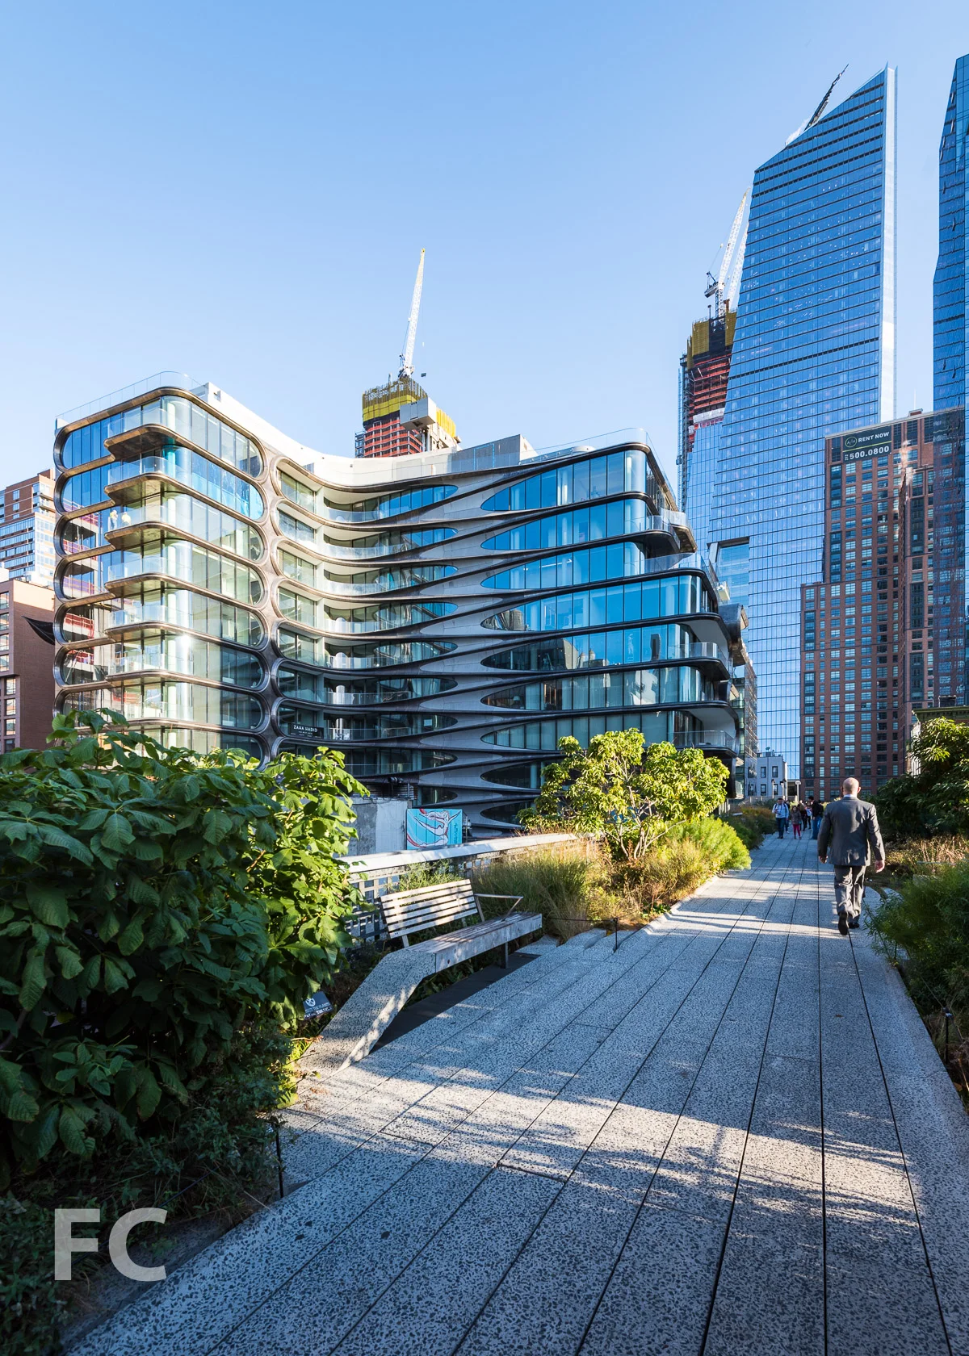
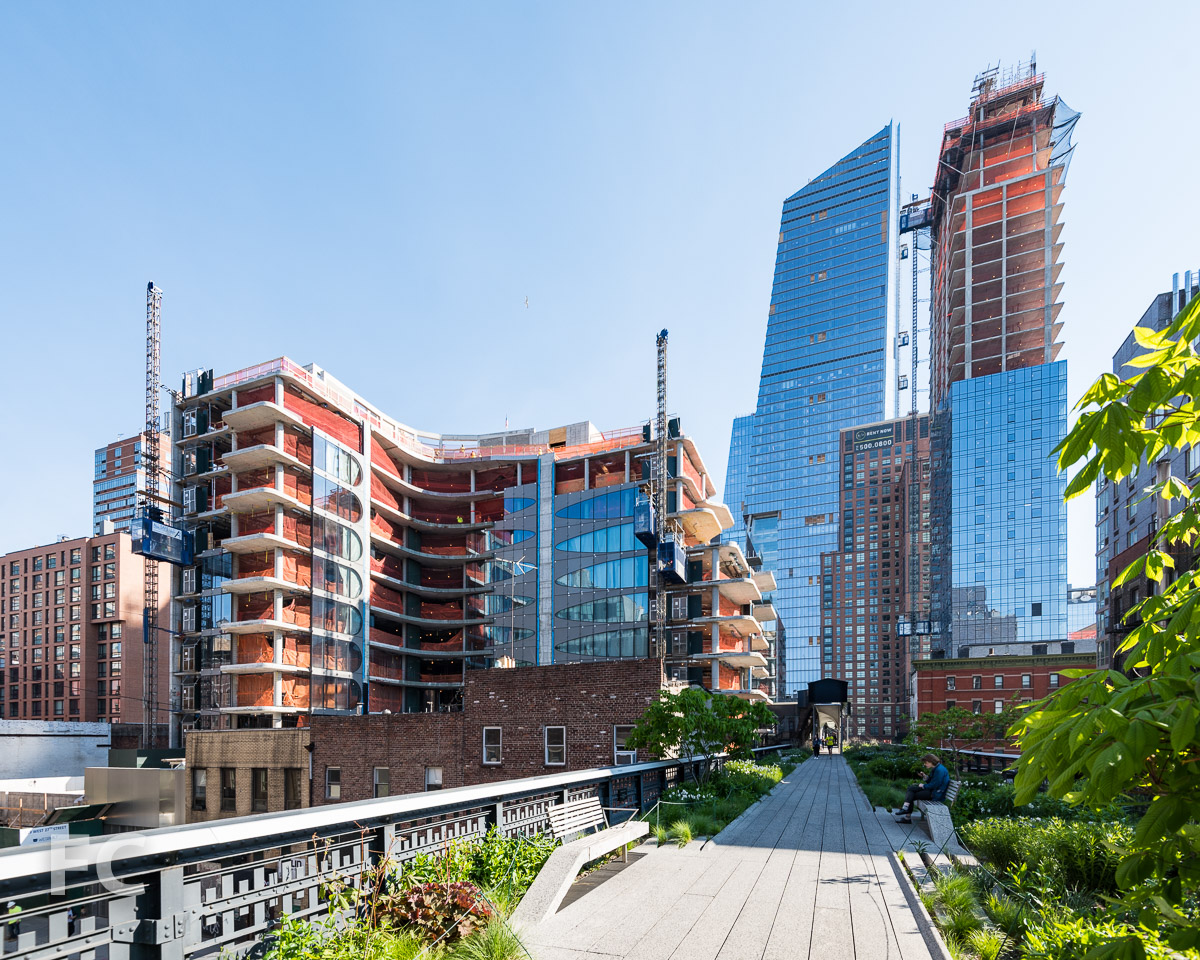
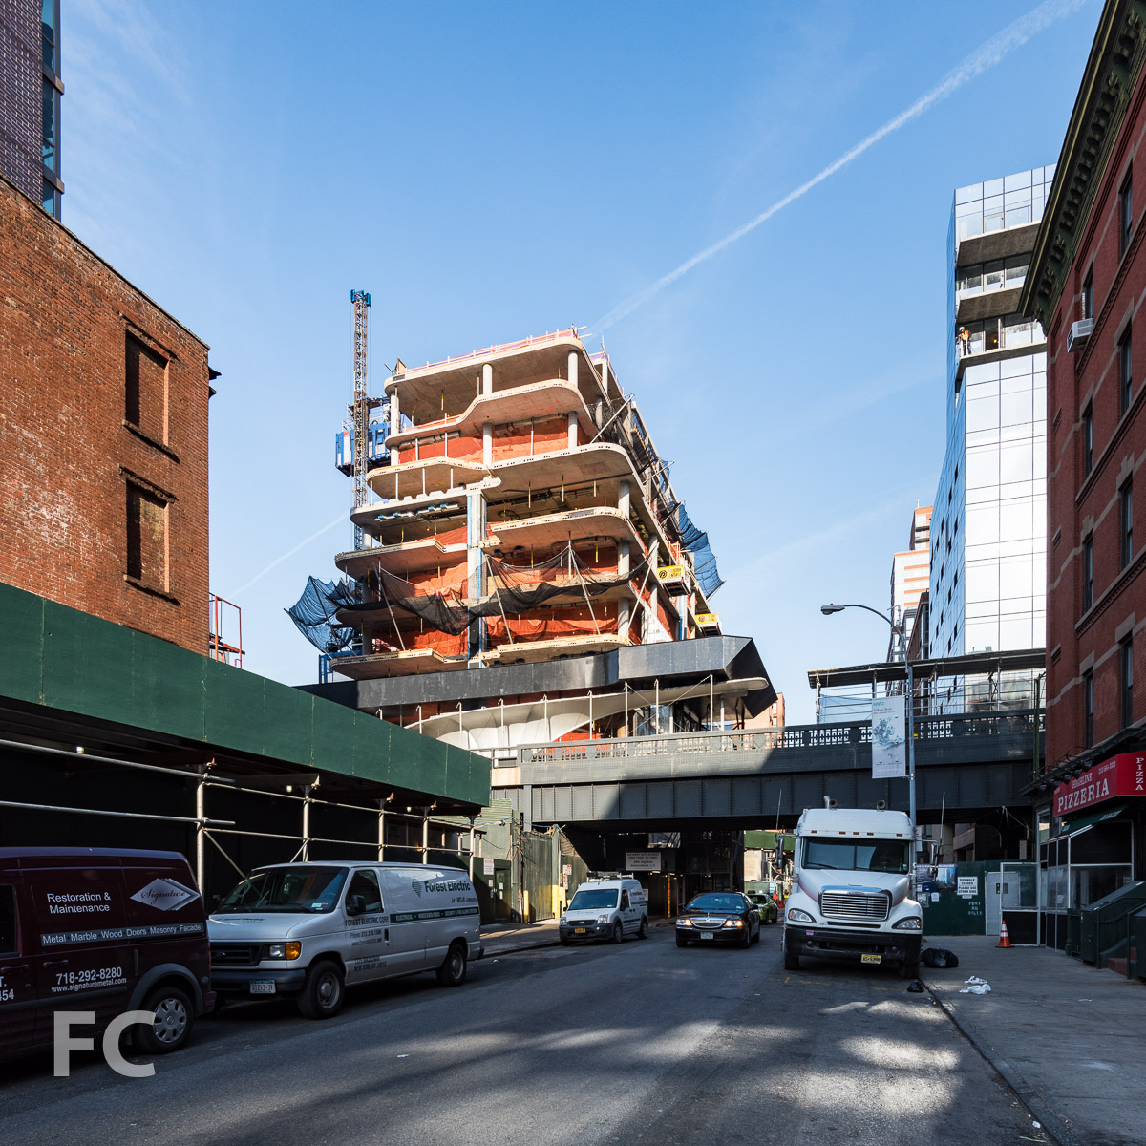

Installation continues on the hand-rubbed metal screen at Related's 520 W 28 residential condo tower. Designed by Zaha Hadid Architects, the 11-story, 40-unit condo flanks the western edge of the High Line at 28th Street. The metal screen functions as a finished cover for the concrete slabs, which are not covered by the glass panels of the window wall system. Hadid uses the slab covering as an opportunity to express and emphasize the softened edges at the corners and create the building's signature element of floors that meld with walls. The intricacy of their shapes require a technological artisanry, as they are formed by unique, laser cut pieces.
North facade from the High Line.
Close-up of the curved glass corners and metal screen.
Close-up of the metal screen at the north facade.
Close-up of the metal screen at the north façade.
North façade from West 28th Street.
Looking up at the metal screen on the north façade.
Close-up of the metal screen at the north façade.
Northwest corner of the north façade.
Close-up of the northwest corner.
Close-up of the northwest corner.
When completed, the building should be a fitting testament to the avant garde vision of Zaha Hadid, who died earlier this year.
Looking north from the High Line towards 520 W 28 (left), 10 Hudson Yards (right), and 507 W 28 (far right).
Architects: Zaha Hadid Architects; Developer: Related; Program: Residential; Location: Chelsea, New York, NY; Completion: 2017.



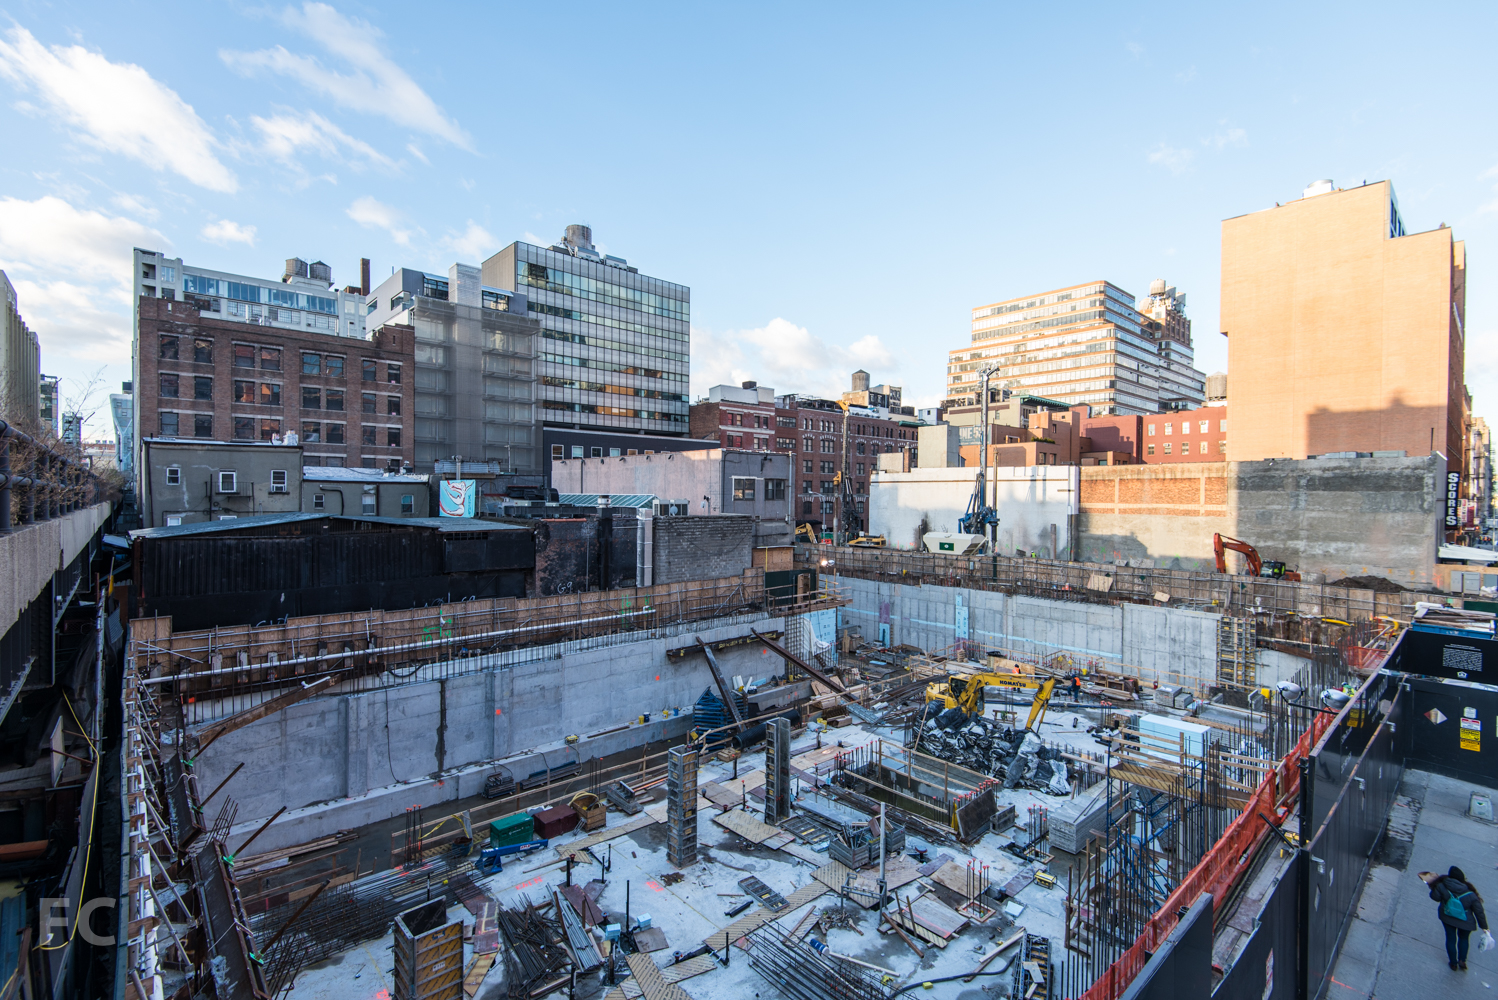
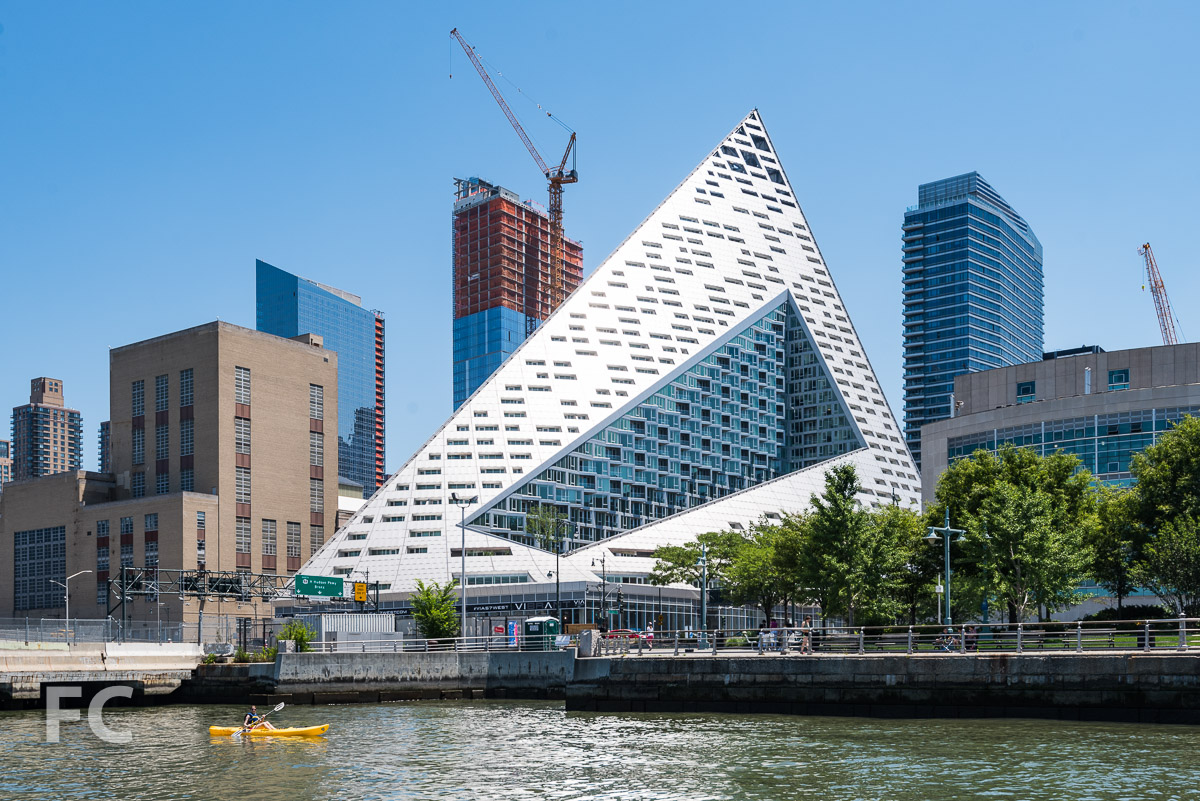
VIA 57 WEST at 625 West 57th Street
Construction is wrapping up at the Durst Organization's VIA 57 WEST on the Hudson River waterfront. Designed by Bjarke Ingels of BIG, the 470-foot-tall "courtscraper" includes 709 residential rental units and 45,000-square-feet of commercial retail space. Renters began to move in this past spring and now the building's amenities have opened, with the branding of VIA Garden, VIA Social, and VIA Fit.
VIA Garden
Designed by Starr Whitehouse, the building's 22,000-square-foot courtyard features native plants and trees, along with seating and an outdoor grilling area.
Looking west from the courtyard entrance.
Looking up from the courtyard.
The courtyard's winding brick path and newly planted trees.
Organic bench seating in the courtyard.
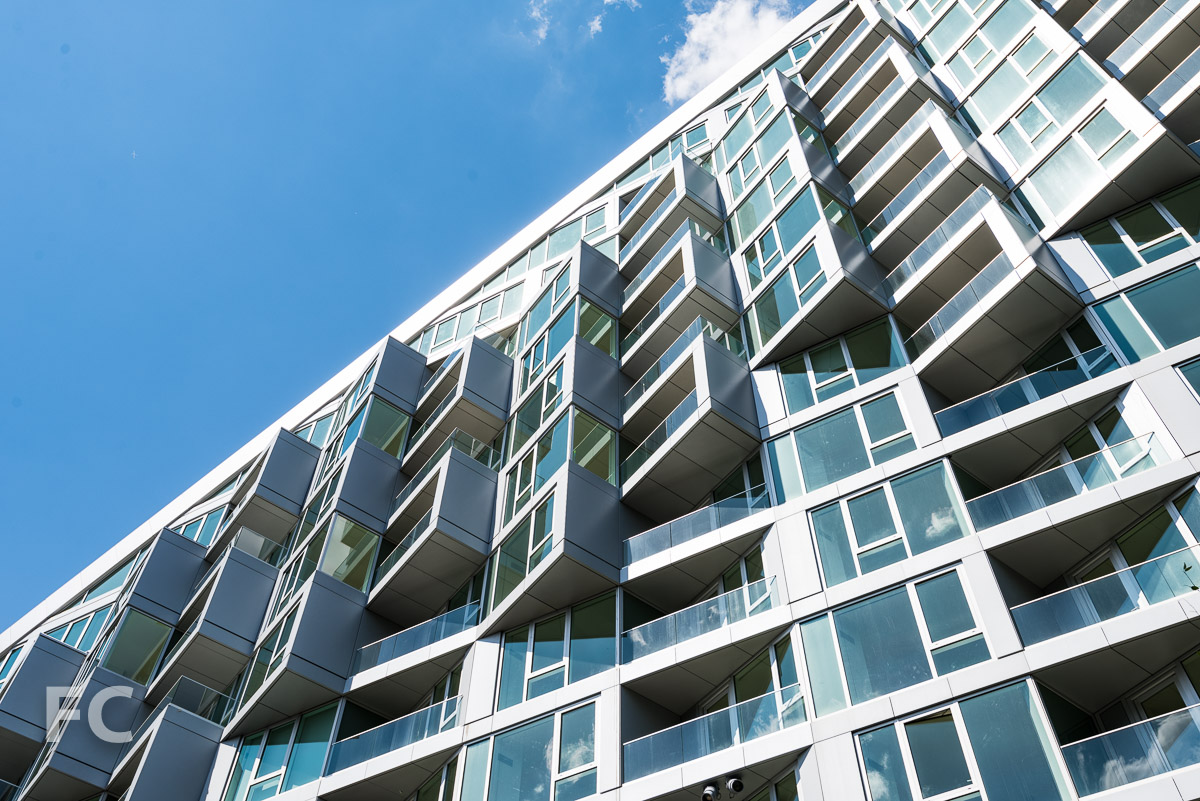
Looking east from the western edge of the courtyard.
Hudson River view from the western edge of the courtyard.
Hudson River view from the western edge of the courtyard.
VIA Social: East Resident Lounge
East resident lounge seating with a view of Stephen Glassman Studio's "Flows Two Ways."
Detail of Stephen Glassman Studio's "Flow Two Ways."
VIA Social: West Resident Lounge
VIA Social: Poker Room
Poker room.
Poker room.
VIA Fit
Indoor half basketball court.
Indoor half basketball court.
Developer: The Durst Organization; Architect: BIG (Design Architect), SLCE Architects (Architect of Record); Engineer: Thornton Tomasetti Group Inc.; Exterior Wall: Enclos Corp.; Landscape Architect: Starr Whitehouse Landscape Architects; Program: Residential, Retail; Location: Hell's Kitchen, New York, NY; Completion: 2016.

Amazon Headquarters Seattle
Tech companies are in the midst of a massive building boom, with major office expansions underway at almost every top company. While most have opted for expanding in low rise structures in sprawling suburban complexes, Amazon has chosen to establish a vertical campus in the Denny Triangle neighborhood of downtown Seattle. The current plan calls for a cluster of 3 37-story towers that, when completed in 2021, will provide enough space for 55,000 employees. Design of the campus has been overseen by the Seattle headquarters of international firm NBBJ.
Tower 1: Doppler
Standing at 524 feet in height, the first tower is located at 2021 7th Avenue and has been given the name Doppler, the former codename of the company's popular Echo voice assistant device. The glass curtain wall features vertical fins and spandrel panels in a variety of designs and colors, varying at each face of the tower. Amenities for Amazon's employees, some of whom moved in last December, include a self serve food market, an outdoor area for grilling, a dog park on the 17th floor, video game room, and 3-d printers.
Tower 2
The second tower on the Amazon campus, located at 2101 7th Avenue, rises to 521 feet in height. Like tower 1, the second tower features a glass curtain wall but opts for a mostly horizontal articulation with slab caps and glass frit. At the base of the tower, three 80 to 90 feet tall steel-and-glass spheres will house more office and retail space alongside full sized trees and plants.
Work on the third tower is in the early stages and should be complete by 2021..
Architect: NBBJ; Client: Amazon; Program: Office, Retail; Location: Denny Triangle, Seattle, Washington; Completion: 2016 (Tower 1), 2017 (Tower 2), 2021 (Tower 3).


83 Walker
Construction is wrapping up on the exterior wall at 83 Walker Street in Tribeca, one of the latest residential projects from Morris Adjmi Architects. The nine-story, mid-block building features a creamy concrete façade with columns and window bays cast into the surface, giving the appearance that the building across the street has been pressed into the concrete.
Architect: Morris Adjmi Architects; Developer: Abra Construction Corp.; Program: Residential; Location: Tribeca, New York, NY; Completion: 2016.











325 West Broadway

Exterior work has wrapped up at DDG's XOCO 325, the nine-story, 21-unit residential condo and retail development at 325 West Broadway. The project is built on the site of a former chocolate factory, hence the name XOCO, the Catalan word for chocolate.
Construction scaffolding has been completely removed from the West Broadway elevation, fully revealing the wood and glass ground floor façade and the signature cast-aluminum screen above. Referencing the historic neighborhood's cast-iron facades, XOCO 325's screen floats above the future ground floor retail space and creates a space for vertical gardens in front of the glass window wall. The design of the screen evokes the imagery of bones or joints. Burlap was integrated into the formwork at the street facing side of the screen, providing a unique pattern for each unit. On the opposite, unit-facing side of the screen, an imprint of a worker's hand was CNC milled into the formwork to provide further texture.
Architect/Developer: DDG; Program: Residential, Retail; Location: SoHo, New York, NY; Completion: 2016.
Park Grove



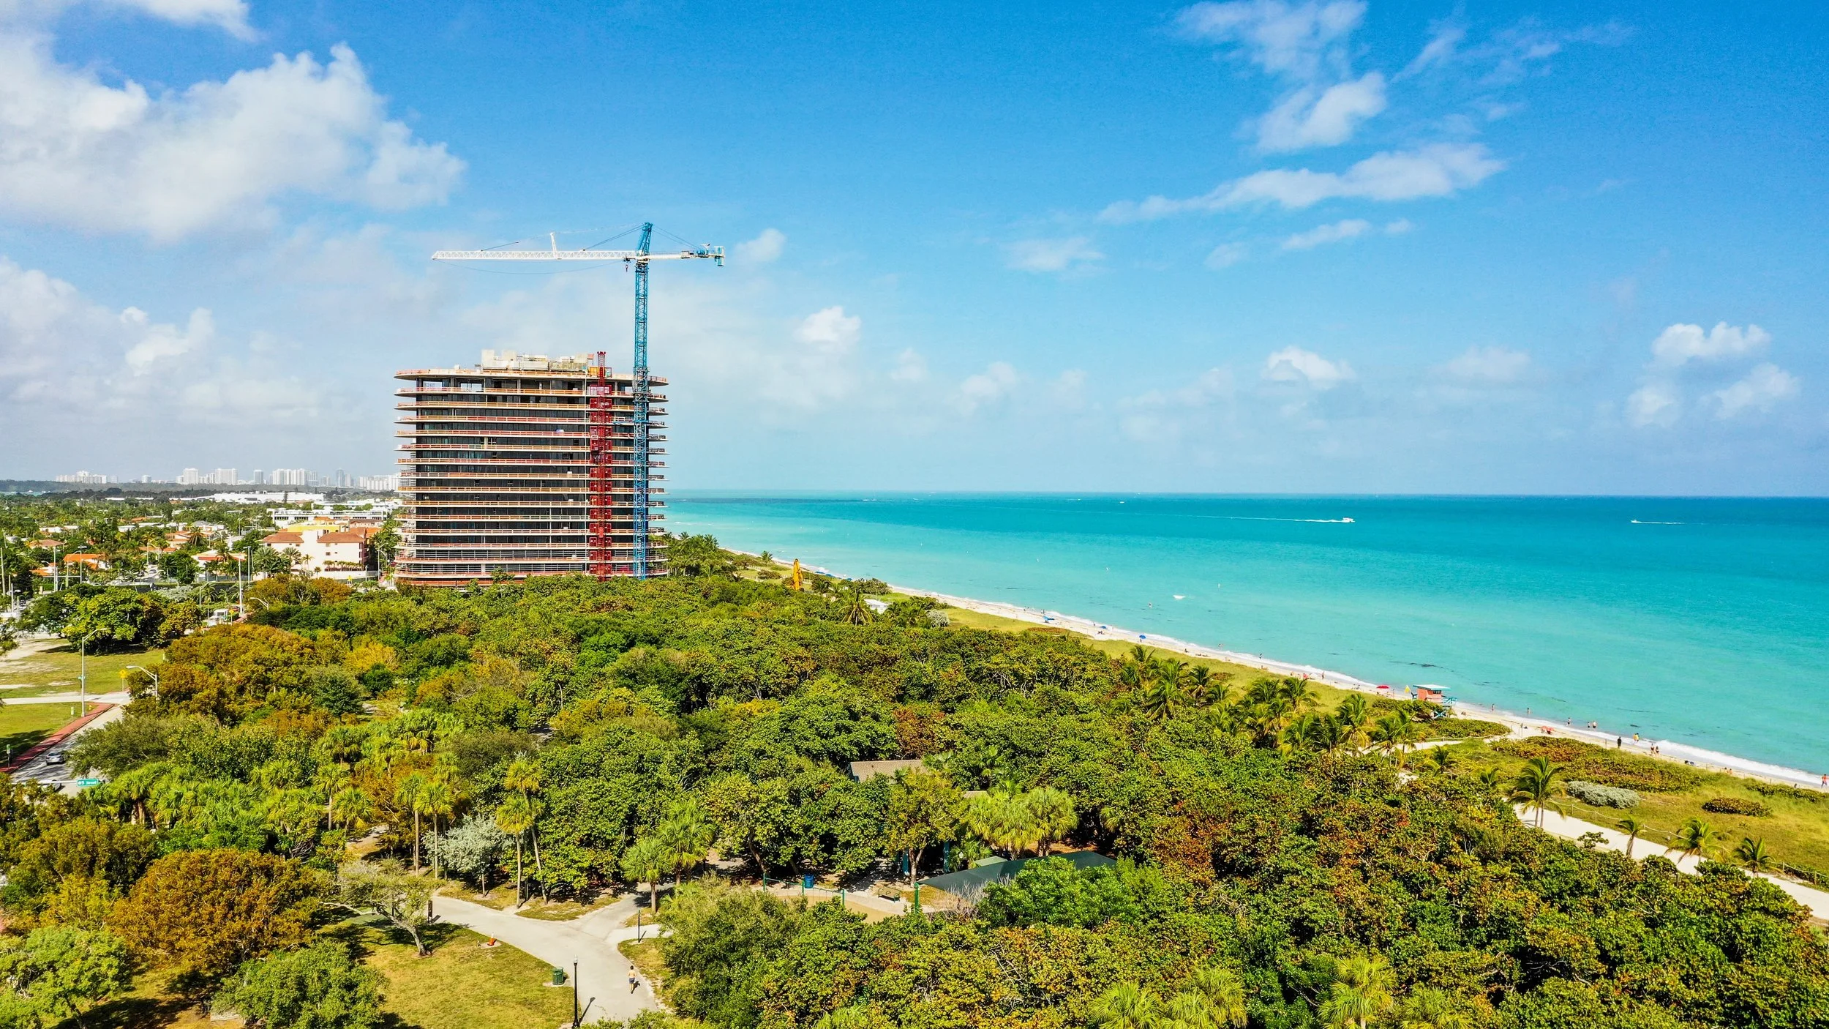


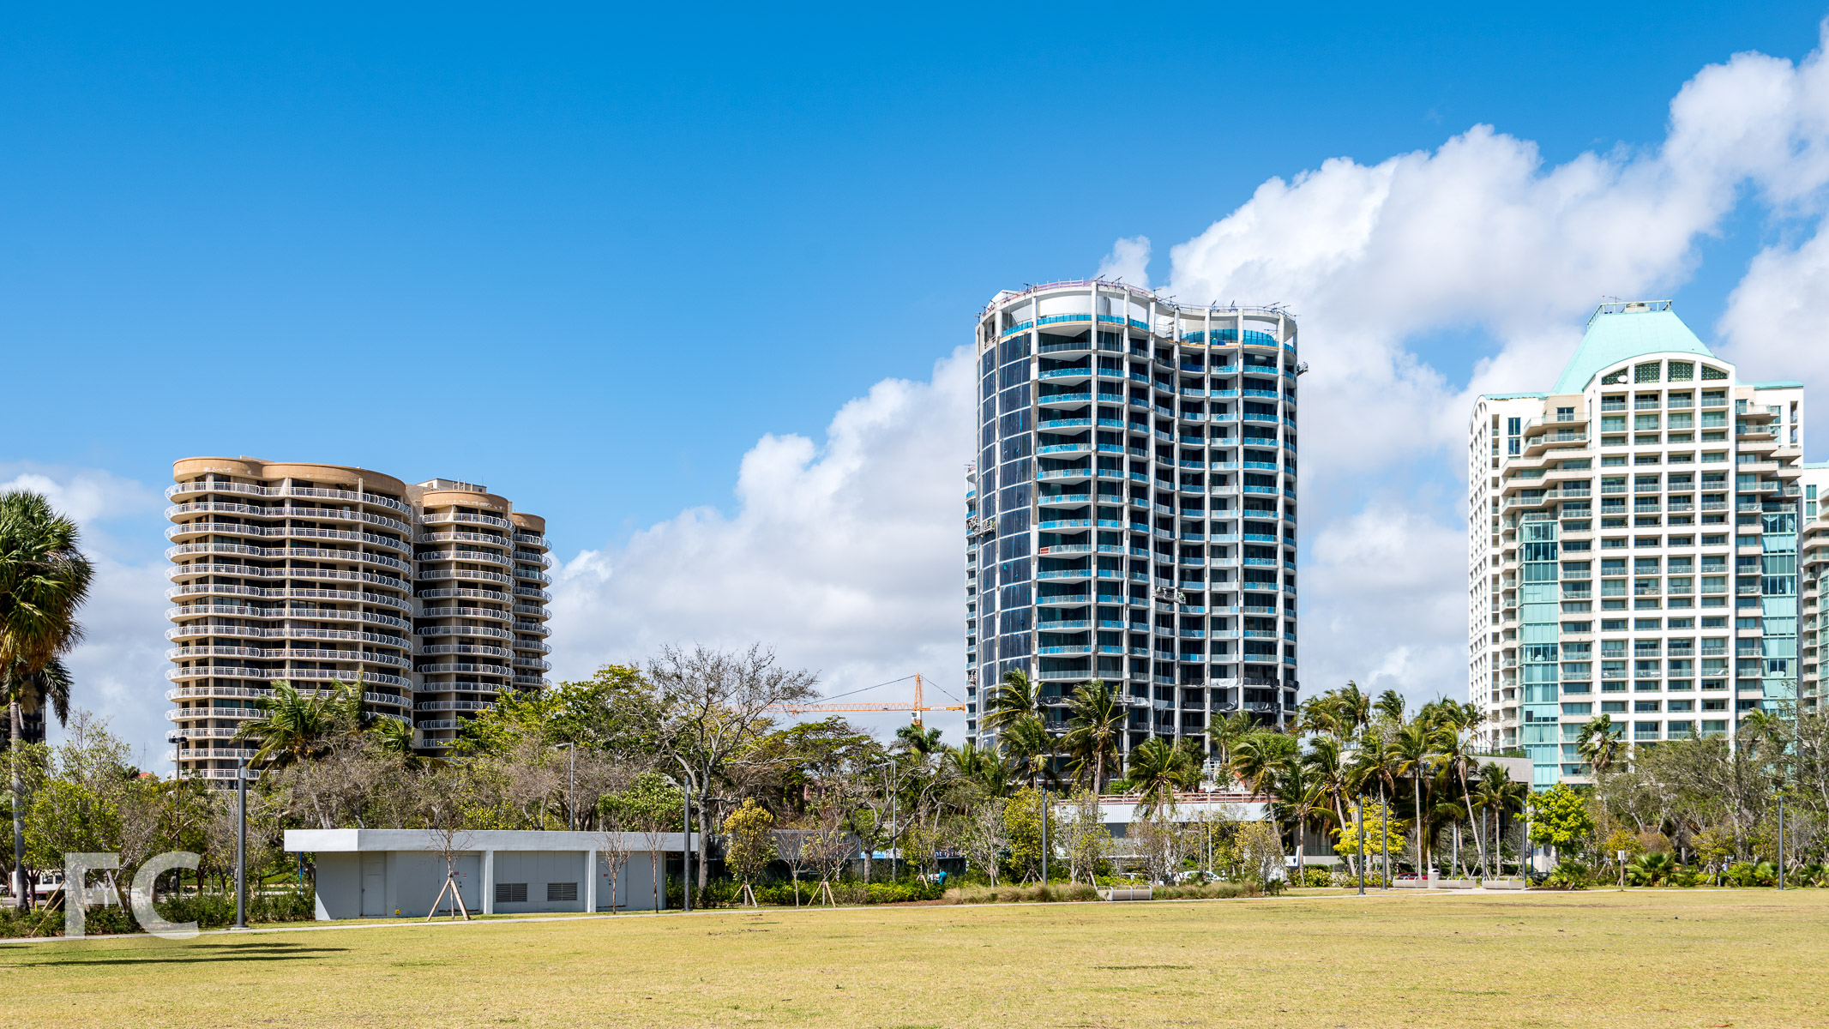

Work is underway on Park Grove, the three tower development from OMA in the Coconut Grove neighborhood of Miami. The three luxury residential towers are sited on 5.2 acres across from Regatta Park. Currently, concrete superstructure has just started to rise above ground along the southern boundary of the site. Completion is expected in 2018.
Architect: Office for Metropolitan Architecture (OMA); Developers: Terra Group with Related Group; Interiors: Meyer Davis; Landscapes: Enzo Enea; Program: Residential; Location: Coconut Grove, Miami, Florida; Completion: 2018.


443 Greenwich
Northeast corner from Desbrosses Street.
Construction scaffolding has come down at 443 Greenwich, a 7-story restoration and renovation of an 1884 structure designed by Charles C. Haight. Once a book bindery, the structure will now house 53 large condo units from developers Metro Loft.
North facade detail.
Looking up at the north facade.
The building is located in the Tribeca North Historic District and is bounded by Desbrosses Street, Vestry Street, and Greenwich Street. Exterior detailing on the landmarked 7-story building includes more than 600 shutters that are being restored or replicated. A 4,000 square-foot courtyard populated with sassafras trees and designed by HM White is located at the center of the building's massive footprint.
Northwest corner at Greenwich Street and Desbrosses Street.
Residents can enter the building from a private drop off located under the courtyard, which also offers a 15-car parking garage with charging stations. The barrel vaulted drop off and garage is accessed from the north or south via a gated ramp.
North facade detail.
Northwest corner at Greenwich Street and Desbrosses Street.
Also located in the cellar are the bulk of the building's amenities including: a 71 foot indoor lap pool, hamam (Turkish steam bath), a gym with yoga room run by the Wright Fit, a temperature controlled wine cellar, storage rooms, children's playroom, and a bike room.
Southwest corner at Greenwich Street and Vestry Street.
443 Greenwich will contain 45 loft-style homes ranging from 2,900 SF to 4,250 SF, and 8 penthouses ranging from 5,000 SF to 9,300 SF, with interiors by CetraRuddy Architects. The 53 units will feature a modern take on the industrial Tribeca style. Exposed existing wood columns and beams and high ceilings will be complemented by modern conveniences, such as a 70 bottle wine fridge, two dishwashers, a warming drawer for cappuccino cups, custom door hardware, standalone tubs, marble accent walls in the bathrooms, and bidets.
The project should be completed later this year.
West facade.
West facade detail.
Architects: CetraRuddy Architects; Landscape Architects: HM White; Developers: Metro Loft Developers LLC; Design: Pentagram; Program: Residential; Location: Tribeca, New York, NY; Completion: 2016.
