Hunters Point Community Library
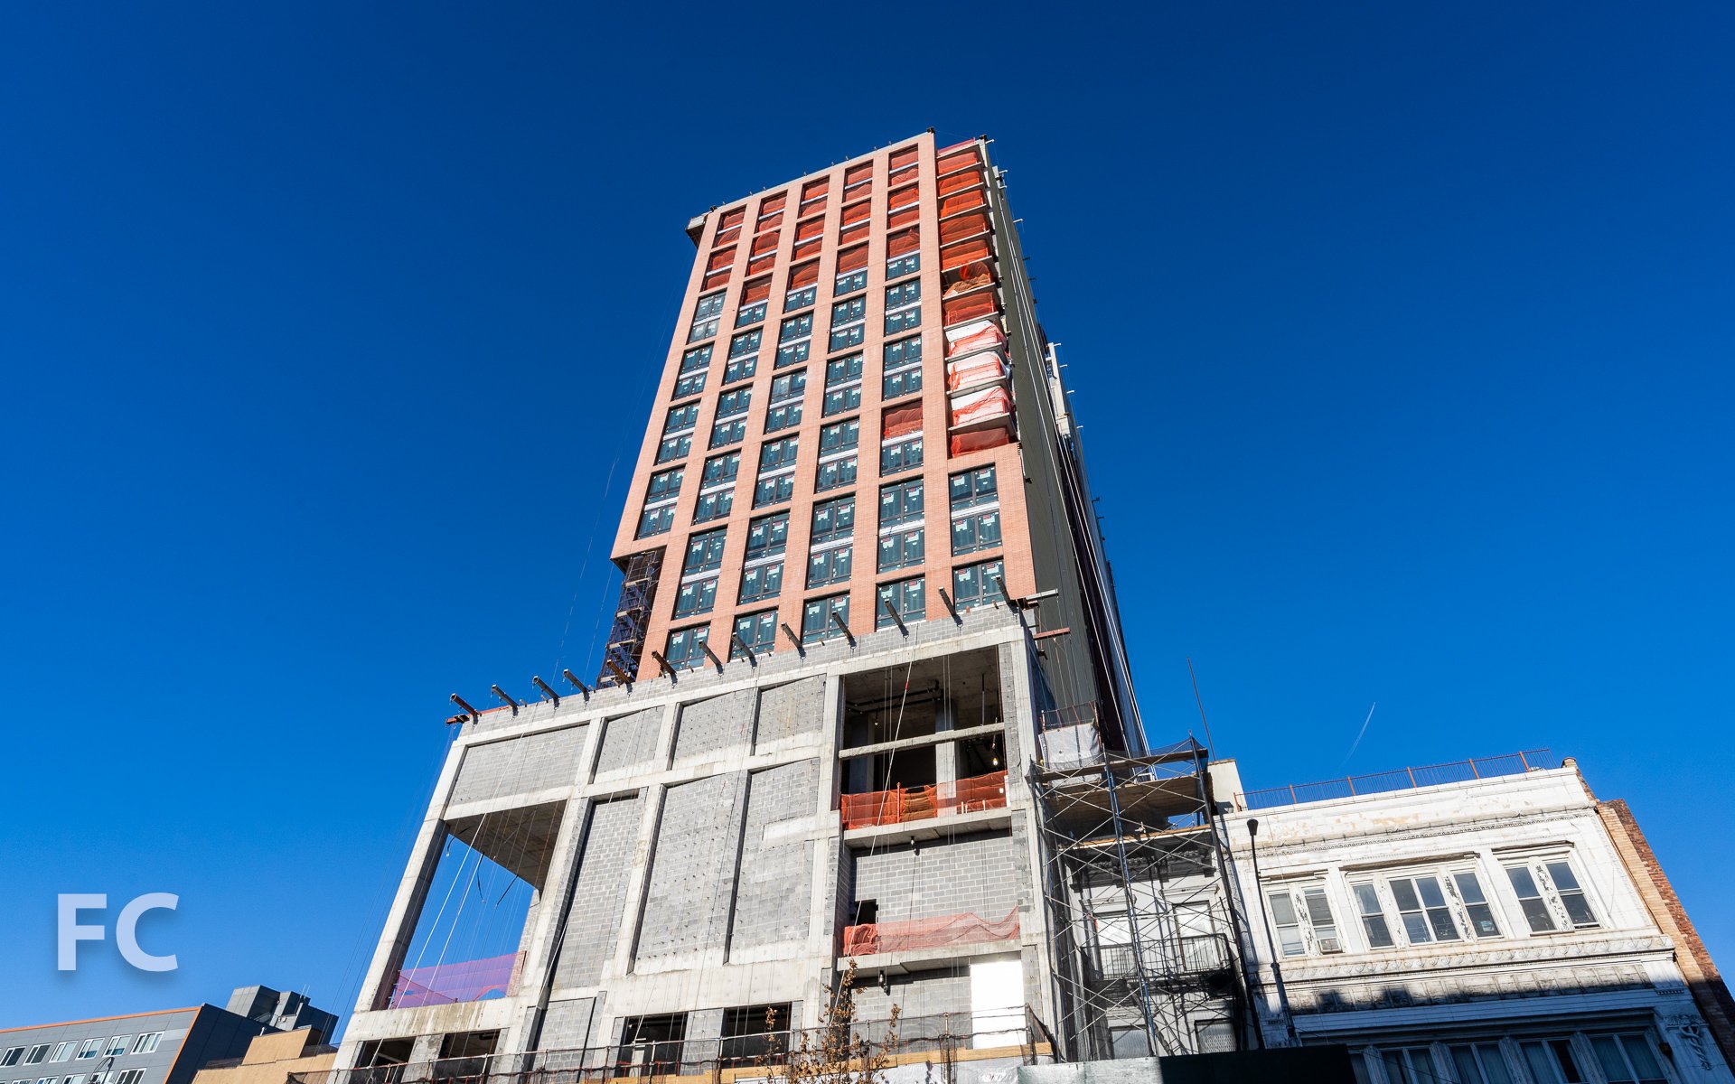
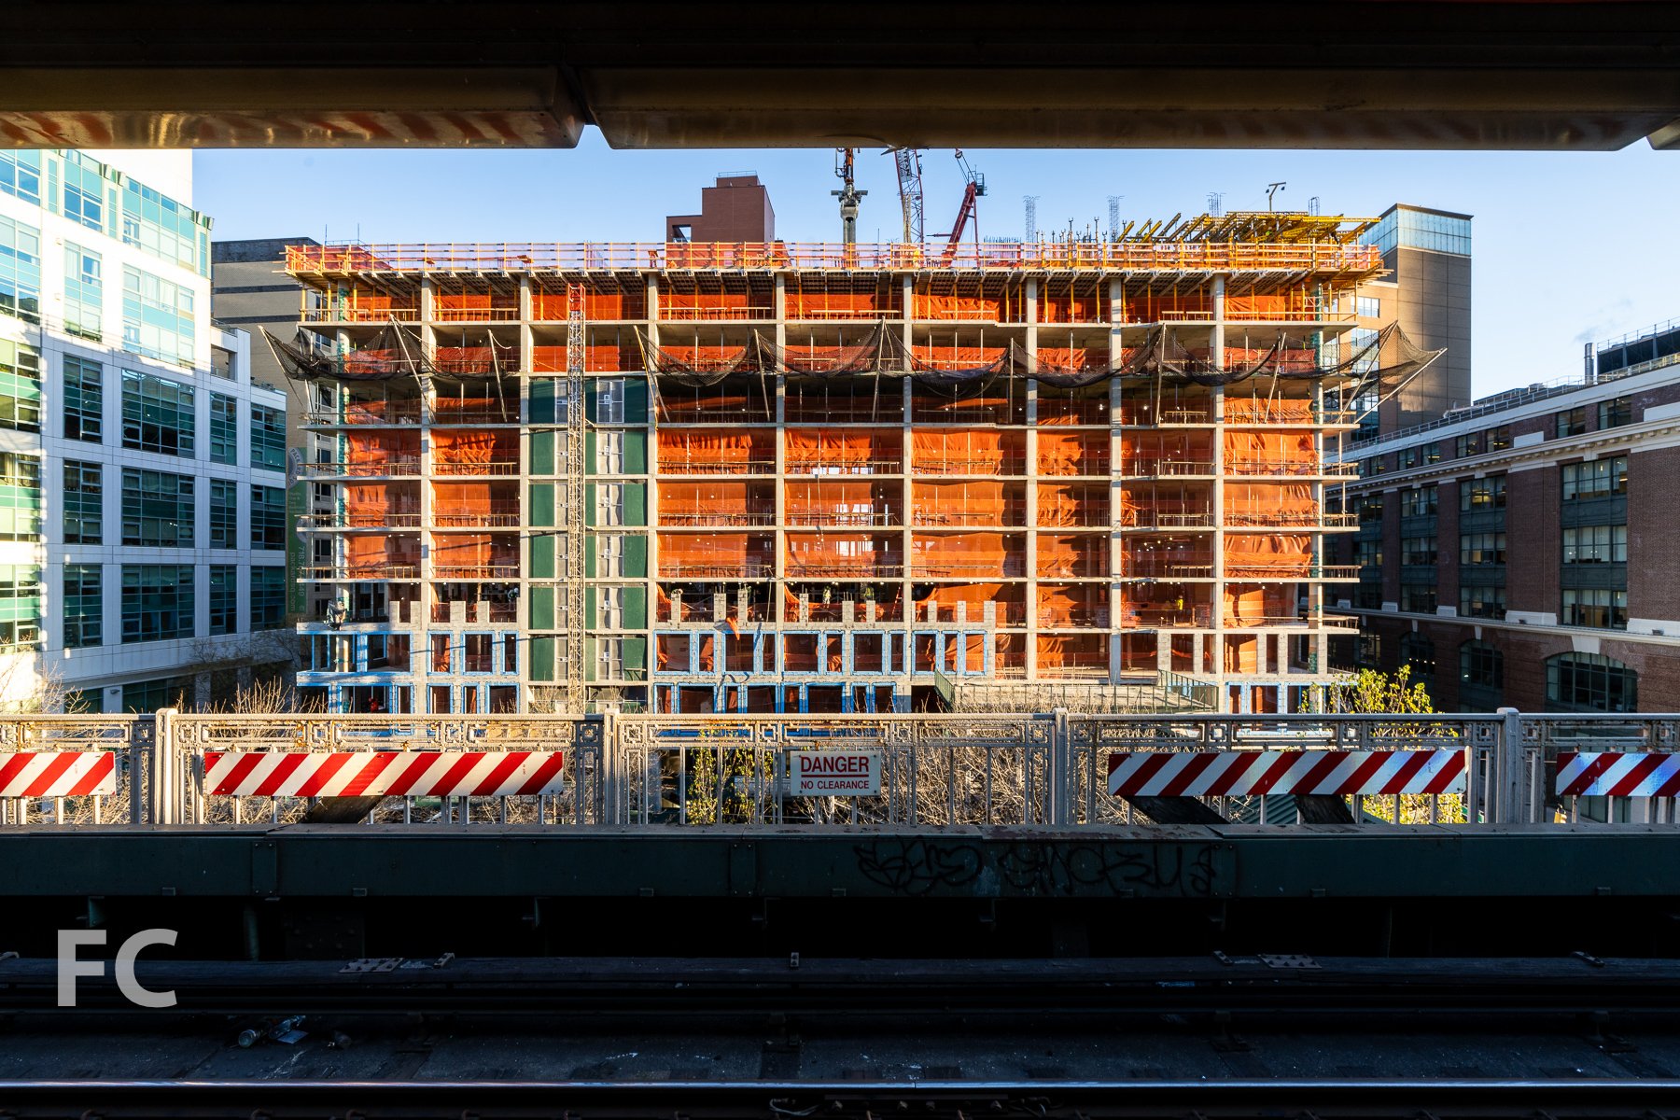


Concrete surpasses the two-thirds mark at Steven Holl Architects' Hunters Point Community Library on the Queens waterfront.
Progress continues on the cast-in-place concrete structure at Steven Holl Architects' public library on the Queens' waterfront in Hunters Point.


Situated among the recent crop of towers on the waterfront in Hunters Point, the structure will rise to approximately 104 feet. Inside, the building embraces the library typology's new role as community hub with a diverse array of programs. An adult reading collection, children's area, teen area, cyber-center, conference room and outdoor amphitheater are all housed in the 22,000 square foot structure. This diversity in program is registered on the building's facades with large organic openings that provide light and views out. At night, the light will shine through the openings, a dramatic lantern on the Queens waterfront visible to the community and Manhattan.
Currently, the cast-in-place concrete exterior walls have surpassed two-thirds of the library's final height. Completion is slated for sometime next year.
Northwest corner from Gantry State Park.
Northwest corner from Gantry State Park.
Southwest corner from Gantry State Park.
West facade.
East facade.
Close-up of the east facade.
Northeast corner.
Architect: Steven Holl Architects; Client: New York City Department of Design and Construction, Queens Library; Program: Library; Location: Hunters Point, Long Island City, Queens, NY; Completion: 2017.

45 East 22nd Street - Madison Square Park Tower


Close to topping out at developer Bruce Eichner and KPF's 777-foot-tall tower in the Flatiron District.
Superstructure is close to topping out at 45 East 22nd Street. Developed by Bruce Eichner of The Continuum Company, the 65-story, 777-foot tower rising near Madison Square Park will eclipse the 618-foot-tall One Madison. The tower is designed by prolific New York architects Kohn Pedersen Fox.
Nestled mid block amongst the low-rise masonry and stone buildings typical of the Flatiron District, the tower's five-story base will be clad in granite. The granite coursing and bronze detailing of the entry doors and canopy will tie into the neighborhood context and welcome the tower's residents and guests.
From the 75-foot wide granite base, the glass tower rises towards its 777-foot apex, tapering outward on the western facade to a final width of 125 feet. The tower's floor-to-ceiling glass cladding will offer panoramic views of New York and New Jersey. Eighty-three residences will be offered in a variety of configurations from simplex, duplex, full-floor and penthouse homes. Interiors designed by Martin Brudnizki Design Studio will take inspiration from the Art Deco and Moderne precedents of the neighborhood.
Residents will have access to five floors of amenities in the granite-clad base, including a library, fitness center, children's playroom, living room, and billiard's room. The Upper Club at the 54th floor will offer an entertainment suite with catering and demonstration kitchens for all residents.
Completion of the tower is slated for late 2016.
View of the Met Life Tower (left), 45 E 22 (center), and One Madison (rigtht) from 5th Avenue.
Looking up at the north facade from East 23rd Street.
Looking up at the southeast corner of the tower from East 22nd Street.
Looking up at the south facade from East 22nd Street.
Looking up at the southwest corner of the tower from East 22nd Street.
Looking up at the west facade with One Madison reflected in the curtain wall.
One Madison reflected in the glass curtain wall.
Looking east on East 22nd Street.
45 East 22nd Street (center) rising above Union Square.
Architect: Kohn Pedersen Fox Associates (KPF); Interior Architect: Martin Brudnizki Design Studio; Landscape Architect: Oehme van Sweden; Developer: The Continuum Company; Program: Residential; Location: Flatiron District, New York, NY; Completion: 2016.
360 E 89



Superstructure has reached the two-thirds mark at Citizen 360, a residential tower by developer Anbau and SHoP Architects.
Superstructure has reached the two-thirds mark at Citizen 360, a residential tower by developer Anbau and SHoP Architects. The 34-story condo tower features a 7-story podium clad in glass, metal, and stone which transitions to brick cladding on the tower. Vertical bands of glass are arranged in a varied pattern throughout the facade, creating variety that contrasts with the regularized grid of windows on the adjacent towers.
The project will contain 78 condo units in a range from one- to four-bedrooms at 875 to 2,850 square feet. Construction is slated for 2017.
Southeast corner from First Avenue.
Looking up at the east facade from First Avenue.
Northeast corner from First Avenue.
West facade from East 89th Street.
Architect: SHoP Architects; Developer: Anbau; Program: Residential, Parking; Location: Upper East Side, New York, NY; Completion: 2017.

NYU Langone Medical Center Expansion
Checking in on the progress at two projects underway for the NYU Langone Medical Center's campus transformation.






NYU Langone Medical Center is undergoing a major effort to renovate and expand its campus in the Kips Bay neighborhood. Already, the master plan has seen major renovations to Tisch Hospital. Now, two major new construction projects from Ennead Architects and NBBJ are underway simultaneously as the Science Building and the Kimmel Pavilion both rise at either end of the campus.
NYU Langone Science Building
At the corner of East 30th Street and the FDR Service Road, the NYU Langone Science Building will provide 10 floors of laboratory space dedicated to research within its 365,000 square foot tower. The tower is predominantly clad in a glass curtain wall that features glass fins and a white, horizontal frit pattern that both work to mitigate the sun's impact on its eastern and southern exposure. Currently, the building's steel superstructure is one floor from topping out and curtain wall installation has begun on the lower half of the tower. LEED Gold is being targeted for the tower.
Southeast corner from the FDR Drive Service Road.
Close-up of the southeast corner of the tower facade and mockup of the stone cladding at the ground floor.
Looking up at the east facade from the FDR Drive Service Road.
Looking up at the southeast corner from East 30th Street.
Looking up at the south facade from East 30th Street.
Close-up of the southeast corner of the tower facade.
Southwest corner from East 30th Street.
Close-up of the southwest corner of the tower facade.
Southwest corner from East 30th Street.
Helen L. and Martin S. Kimmel Pavilion
Located adjacent to Tisch Hospital at the northern edge of the medical campus, the Kimmel Pavilion's 830,000-square-foot tower will bring modernized patient care to the campus. The project includes high-efficiency operating rooms and single-bed inpatient rooms with a connection to Tisch Hospital at imaging and procedural floors. Presently, the steel superstructure has reached floor 18 of 21 and installation of the tower's curtain wall has begun on the western facade.
Northeast corner from East 34th Street and FDR Drive.
Northwest corner from First Avenue and East 34th Street.
West facade from First Avenue.
Close-up of the west facade.
Close-up of the west facade.
Architects: Ennead Architects with NBBJ; Client: NYU Langone Medical Center; Program: Healthcare; Location: Kips Bay, New York, NY; Completion: 2018.


220 Central Park South
Superstructure has surpassed the one-third mark and limestone panels are going up at Vornado and Robert A.M. Stern's 220 Central Park South skyscraper.
Superstructure is on the rise at Vornado Realty Trust's skyscraper at 220 Central Park South. Designed by Robert A.M. Stern Architects, the 950-foot-tall, 66-story tower will bring 87 residential condo units to the Central Park South neighborhood. Currently, the tower's structure appears to have reached approximately the 24th floor, surpassing the one-third mark for height. Also underway is the installation of the windows and limestone cladding, a signature of Stern's luxury towers in New York. Completion is set for sometime in 2017 and the project is already over 50 percent sold.
Southeast corner from West 58th Street.
Close-up of the facade at the southeast corner.
Looking up at the southeast corner of the tower.
Looking up at the south elevation of the tower.
Looking up at the south elevation of the tower.
Looking up at the southwest corner of the tower.
Close-up of the west facade.
Architect: Robert A.M. Stern Architects (Design Architect), SLCE Architects (Executive Architect); Structural Engineer: Desimone Consulting Engineers; Facade Consultant: Heintges; General Contractor: Lendlease; Developer: Vornado Realty Trust; Program: Residential; Location: Midtown, New York, NY; Completion: 2019.


42 Crosby Street
Exterior wall nears completion at Selldorf Architects' seven-story condo building in SoHo.


Exterior wall installation nears completion at Selldorf Architects' 42 Crosby Street in the heart of the SoHo neighborhood. The seven story residential condo building is being developed by Atlas Capital Group. Selldorf's facade includes floor to ceiling sliding doors, glass guardrails, metal mesh spandrel panels, and round steel fins that define the window bays. The metal facade should produce a nice tension between the lighter cast iron and masonry structures that surround it.
South facade from Broome Street.
Southeast corner from the intersection of Broome and Crosby Street.
Looking up at the east facade from Crosby Street.
Close-up of the facade.
Nine residential condo units, each with three bedrooms, will occupy the primary structure. A duplex penthouse will occupy the top two floors, with a rooftop structure setback 20 feet from the lot line and an occupiable terrace. Retail and a residential lobby will be located at the ground floor. Underground, ten parking spots are available to the tenants and priced at one million dollars each.
Looking south along Crosby Street.
Architect: Selldorf Architects; Developer: Atlas Capital Group; Program: Residential; Location: SoHo, New York, NY; Completion: 2016.

7 W 21
Installation of the terracotta facade has begun at Morris Adjmi Architects' mixed use development in the Flatiron District.

Window installation is complete at Friedland Properties' two building mixed-use development that spans a mid-block site between West 21st and 22nd Streets in the Ladies Mile Historic District of the Flatiron. Designed by Morris Adjmi Architects, the 14-story, 239-unit development will feature terracotta cladding on its gridded tower facades. The first few pieces of the terracotta elements of the facade have been installed on the West 22nd Street elevation. Limestone and metal dominate the ground floor facades of the 8,211 square feet retail space. The design has been shaped by the rigors of the Landmarks Preservation Commission approval process, which unanimously approved the design on its second presentation. Completion is slated for 2016.
West 22nd Street facade.
Close-up of the terracotta elements installed on the West 22nd Street facade.
Looking up at the West 22nd Street facade.
Close-up of the terracotta elements installed on the West 22nd Street facade.
Architects: Morris Adjmi Architects (Design Architect), The Stephen B. Jacobs Group (Architect of Record); Developer: Friedland Properties; Program: Residential; Location: Flatiron District, New York, NY; Completion: 2016.
520 West 28th Street
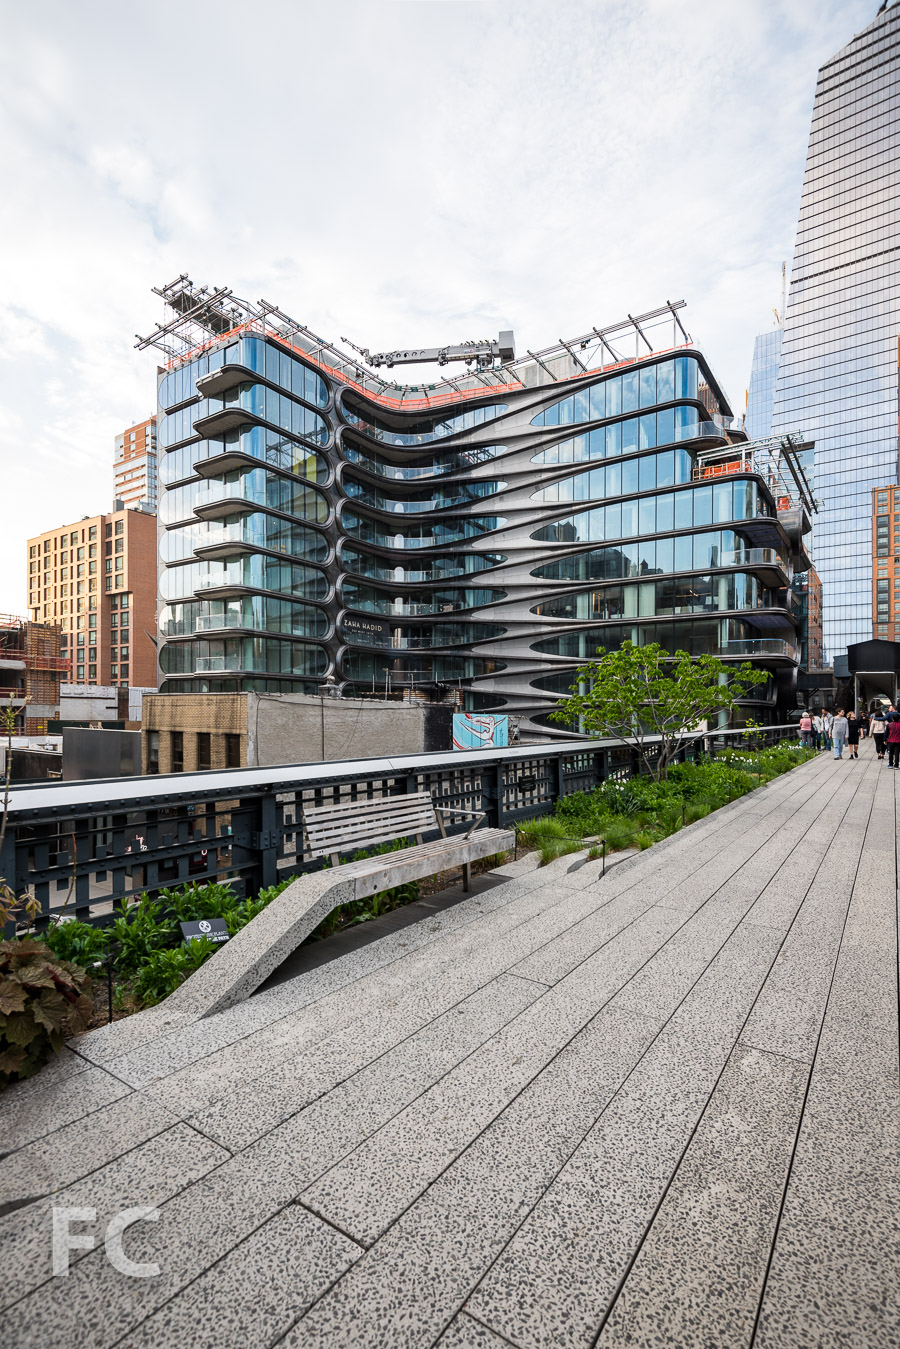
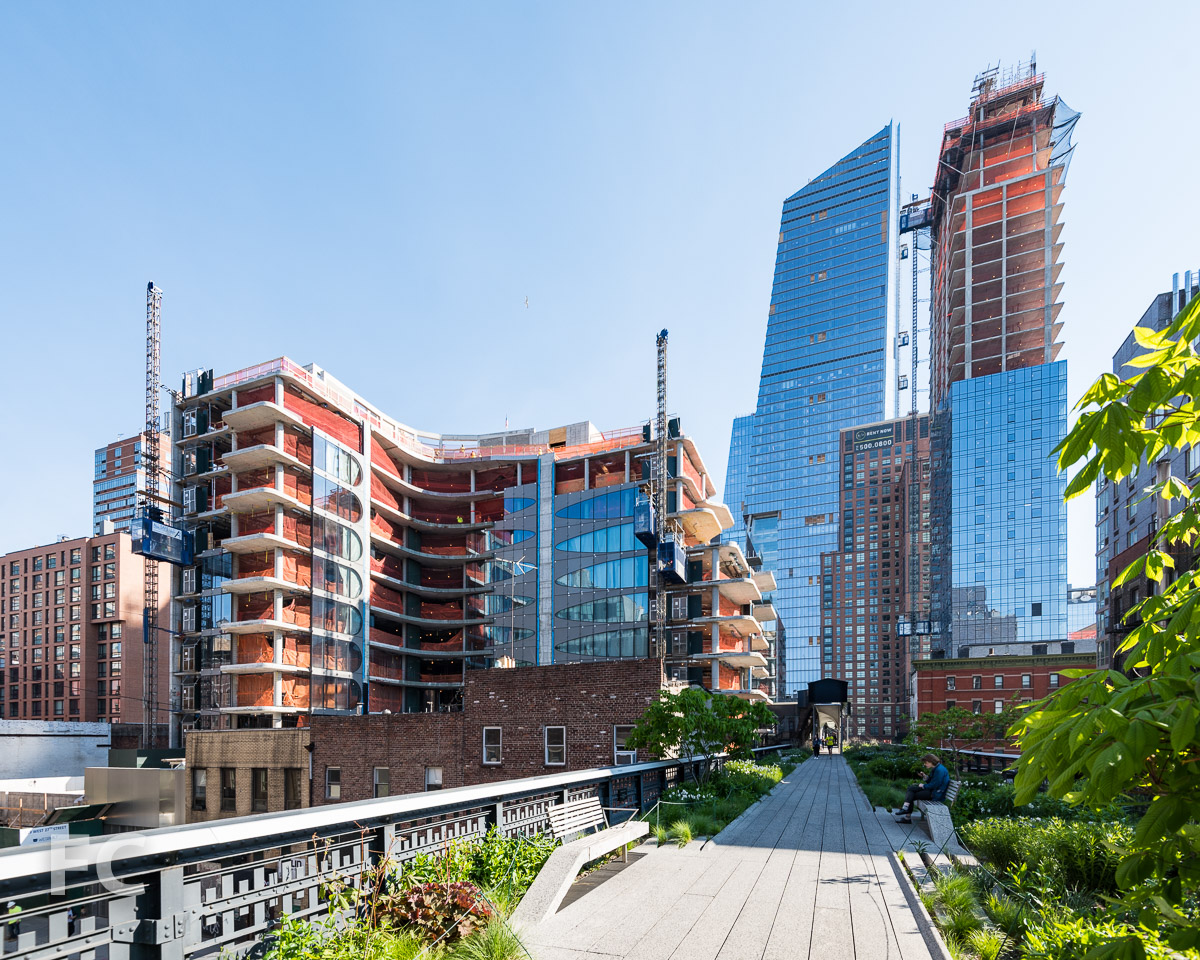


Construction has topped out and curtain wall installation continues at Zaha Hadid's condo building at the High Line.
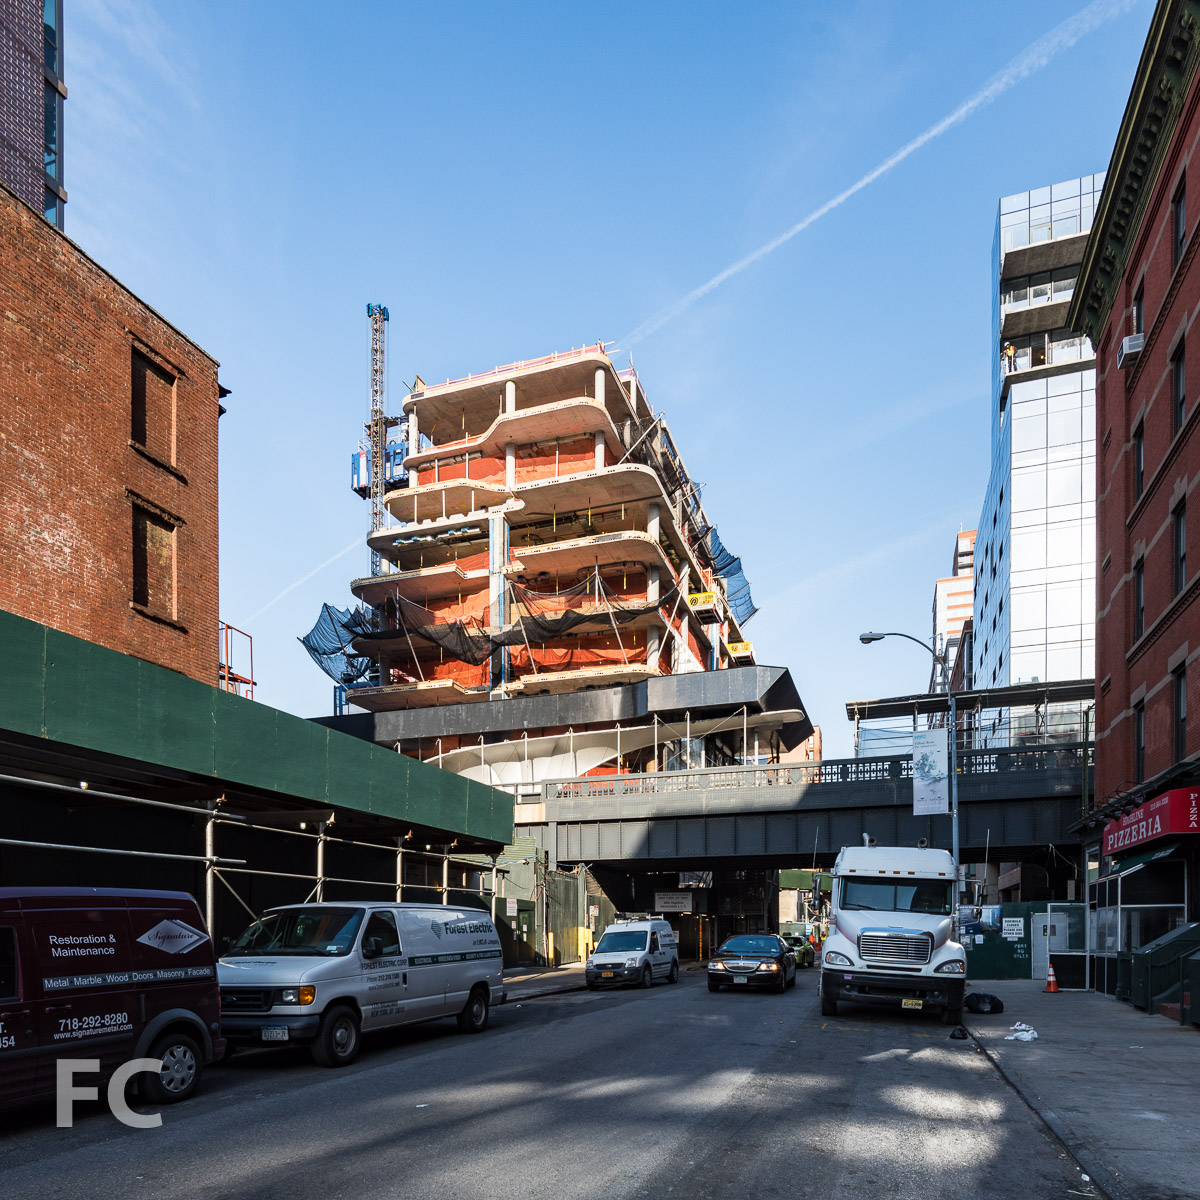
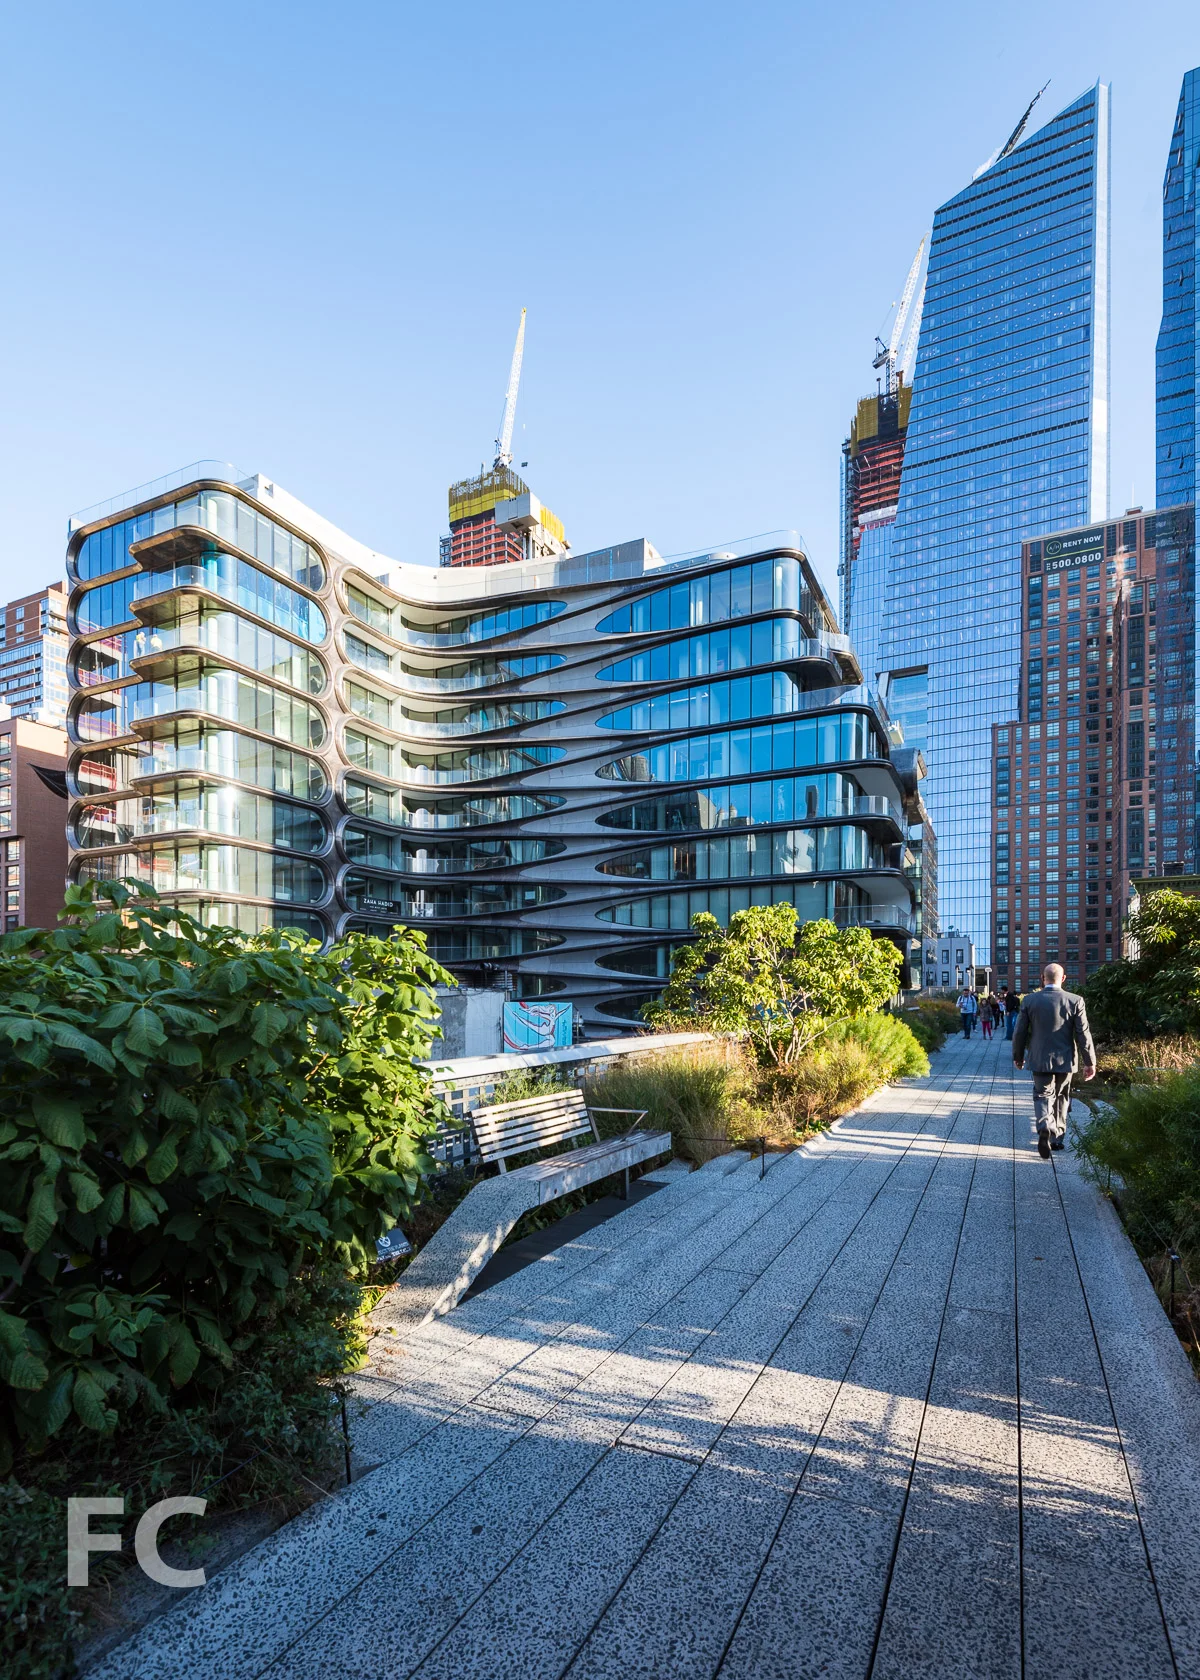
Superstructure has topped out and the glass curtain wall continues to go up at Related's 520 W 28 residential condo tower. Designed by Zaha Hadid Architects, the 11-story, 40-unit condo flanks the western edge of the High Line at 28th Street. The underlying curtain wall has made significant progress on the north façade and has started to go up on the south façade. Much of the bronze toned regions of this façade will be covered by the signature curvilinear screen yet to be installed. Installation of the curved glass curtain wall at the northeast and southeast corners has also recently started.
East facade from West 28th Street.
East facade.
Looking up at the north facade from West 28th Street.
Northwest corner from West 28th Street.
Close-up of the northeast corner.
Looking north from the High Line towards 520 W 28 (left), 10 Hudson Yards (right), and 507 W 28 (far right).
Close-up of the southeast corner.
Curved glass curtain wall at the southeast corner.
Curved glass curtain wall at the southeast corner.
Curved glass curtain wall at the northeast corner.
North façade from the High Line.
Close-up of the curtain wall at the north facade.
Close-up of the curtain wall at the north facade.
Reflection of the façade in the curtain wall of 323 Tenth Avenue.
Architects: Zaha Hadid Architects; Developers: Related; Program: Residential; Location: Chelsea, New York, NY; Completion: 2016.



626 First Avenue

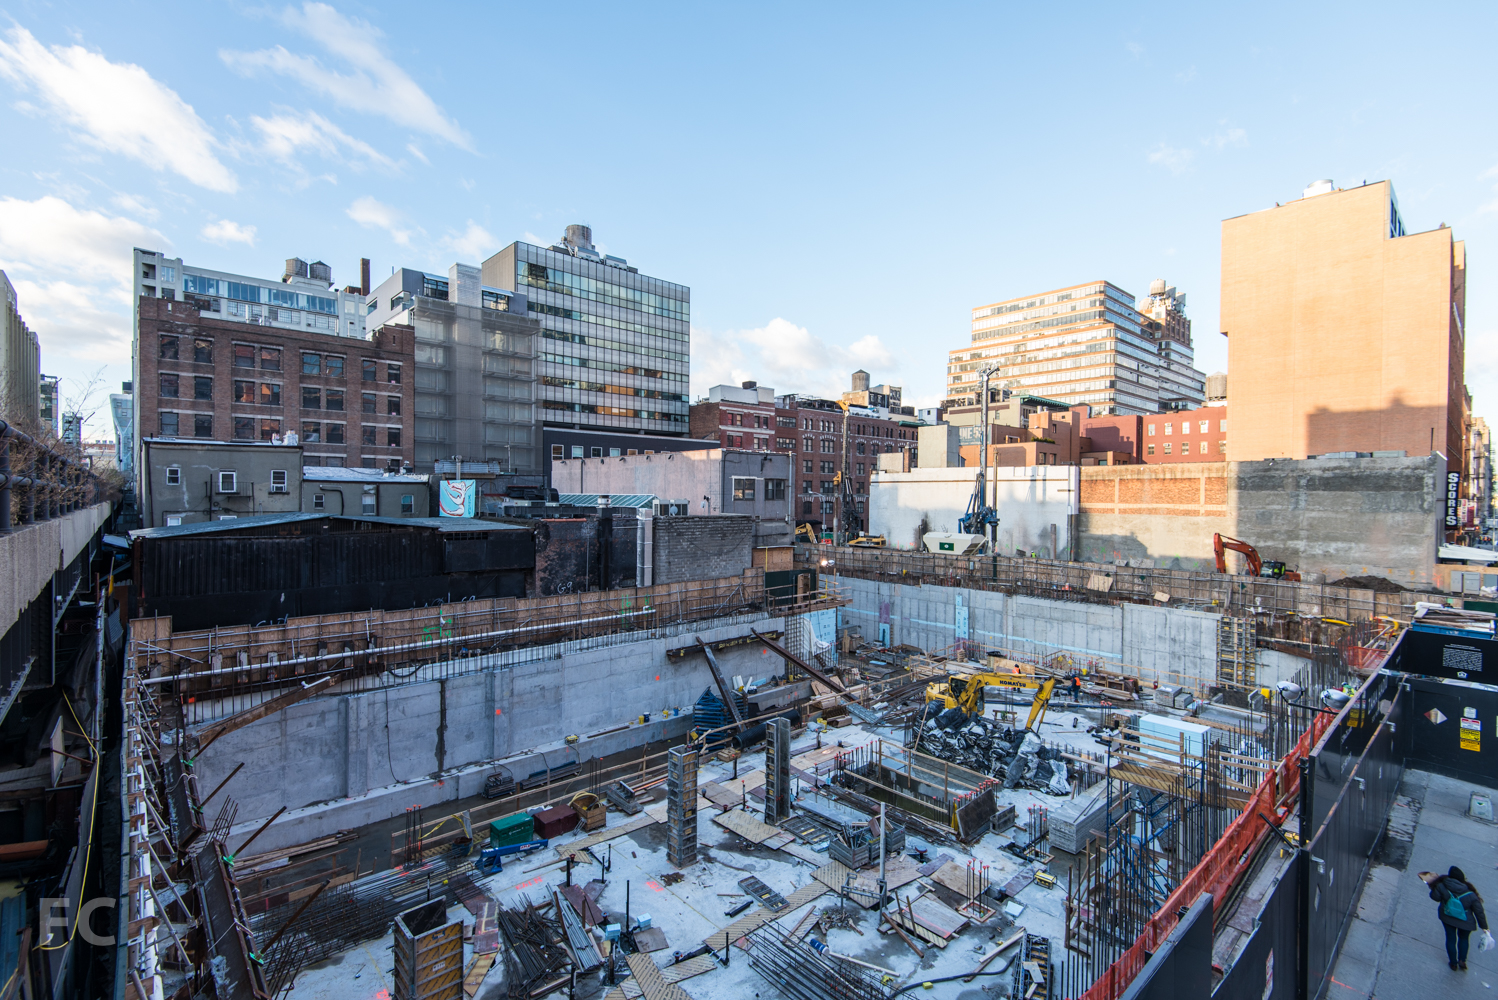






Superstructure has topped out at JDS Development Group and SHoP Architects' two-tower project on the East River waterfront.

Superstructure has topped out at the south tower of 626 First Avenue, the two tower residential development from JDS Development Group and SHoP Architects. This milestone follows the topping out of the north tower in January. The 41 and 49 story residential rental towers slope towards each other with a connecting bridge that will host an indoor lap pool and lounge for the residents. Work continues on the structure for the bridge.
Curtain wall installation continues for the project's signature copper cladding on the north and south facades, surpassing the two-thirds mark. The east and west facades feature a glass curtain wall that allows for expansive views of the East River waterfront and the Midtown skyline.
Construction is slated to wrap up on both towers by 2017.
Architects: SHoP Architects; Developer: JDS Development Group; Program: Residential, Retail, Park; Location: Murray Hill, New York, NY; Completion: 2017.


1200 Avenue at Port Imperial

Construction has wrapped up on Handel Architects' 1200 Avenue at Port Imperial on the Weehawken waterfront.
Construction has wrapped up at 1200 Avenue at Port Imperial, Lennar's second project in the Avenue Collection on the Weehawken waterfront. Designed by Handel Architects, the building features floor to ceiling glass with balconies scattered about its long, low profile. Condos offered range from one to three-bedrooms.
Architect: Handel Architects; Developer: Lennar ; Program: Residential; Location: Weehawken, NJ; Completion: 2016.