New York-Presbyterian Hospital’s David H. Koch Center
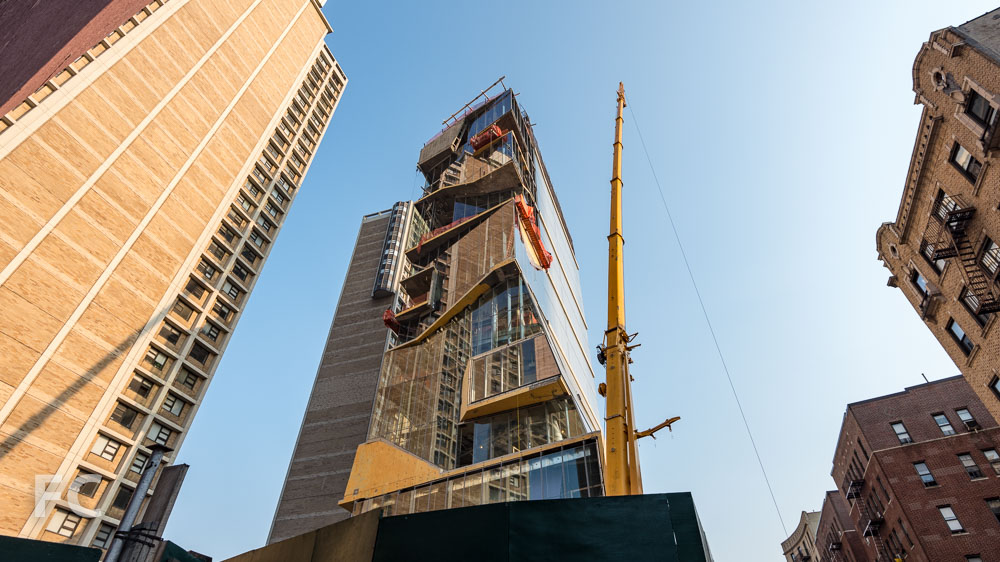
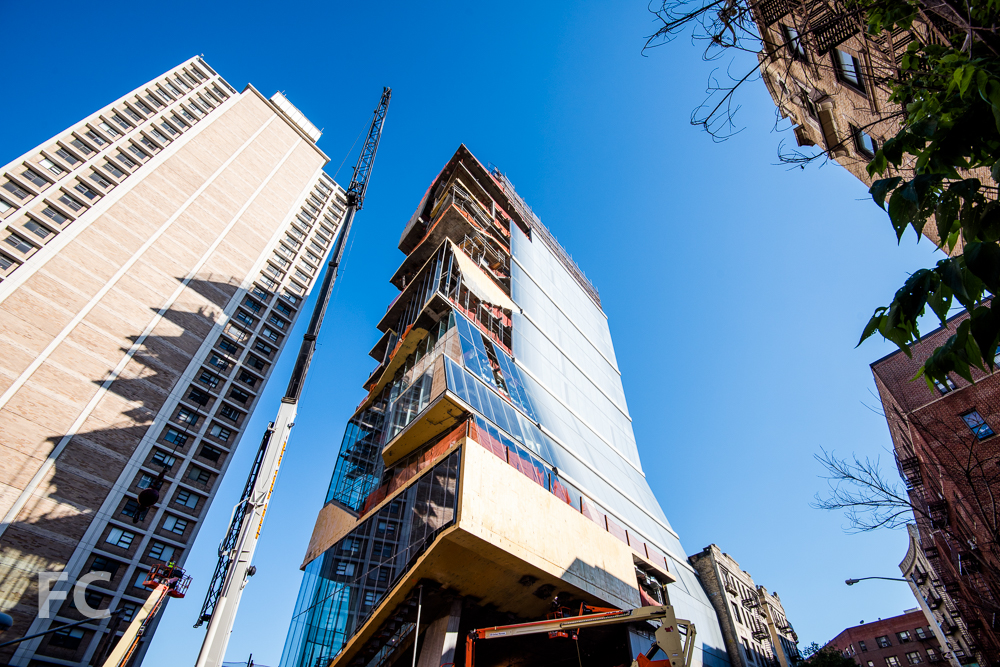


Curtain wall installation is underway at New York-Presbyterian Hospital's new outpatient center and maternity ward on the Upper East Side.

Construction has topped out and curtain wall installation is underway at the New York-Presbyterian Hospital's 17-story, 733,500-square-foot multi-specialist outpatient center and maternity ward on the Upper East Side.
Designed by Pei Cobb Freed, the building's exterior wall features a bronze and white toned frit pattern that will create an overall pattern of wavy vertical lines. Curtain wall has currently reached the second floor and overall completion is expected by 2018.
Northeast corner from York Avenue.
Façade installation at the northeast corner.
Looking up at the east façade from York Avenue.
Looking west along East 68th Street.
Southeast corner from York Avenue.
Curtain wall at the southeast corner.
Looking up at the south façade from East 68th Street.
Architect: Pei Cobb Freed (Design Architect), HOK (Architect of Record); Client: New York-Presbyterian Hospital; Program: Outpatient Center, Maternity Ward; Location: Upper East Side, New York, NY; Completion: 2018.


1 John Street
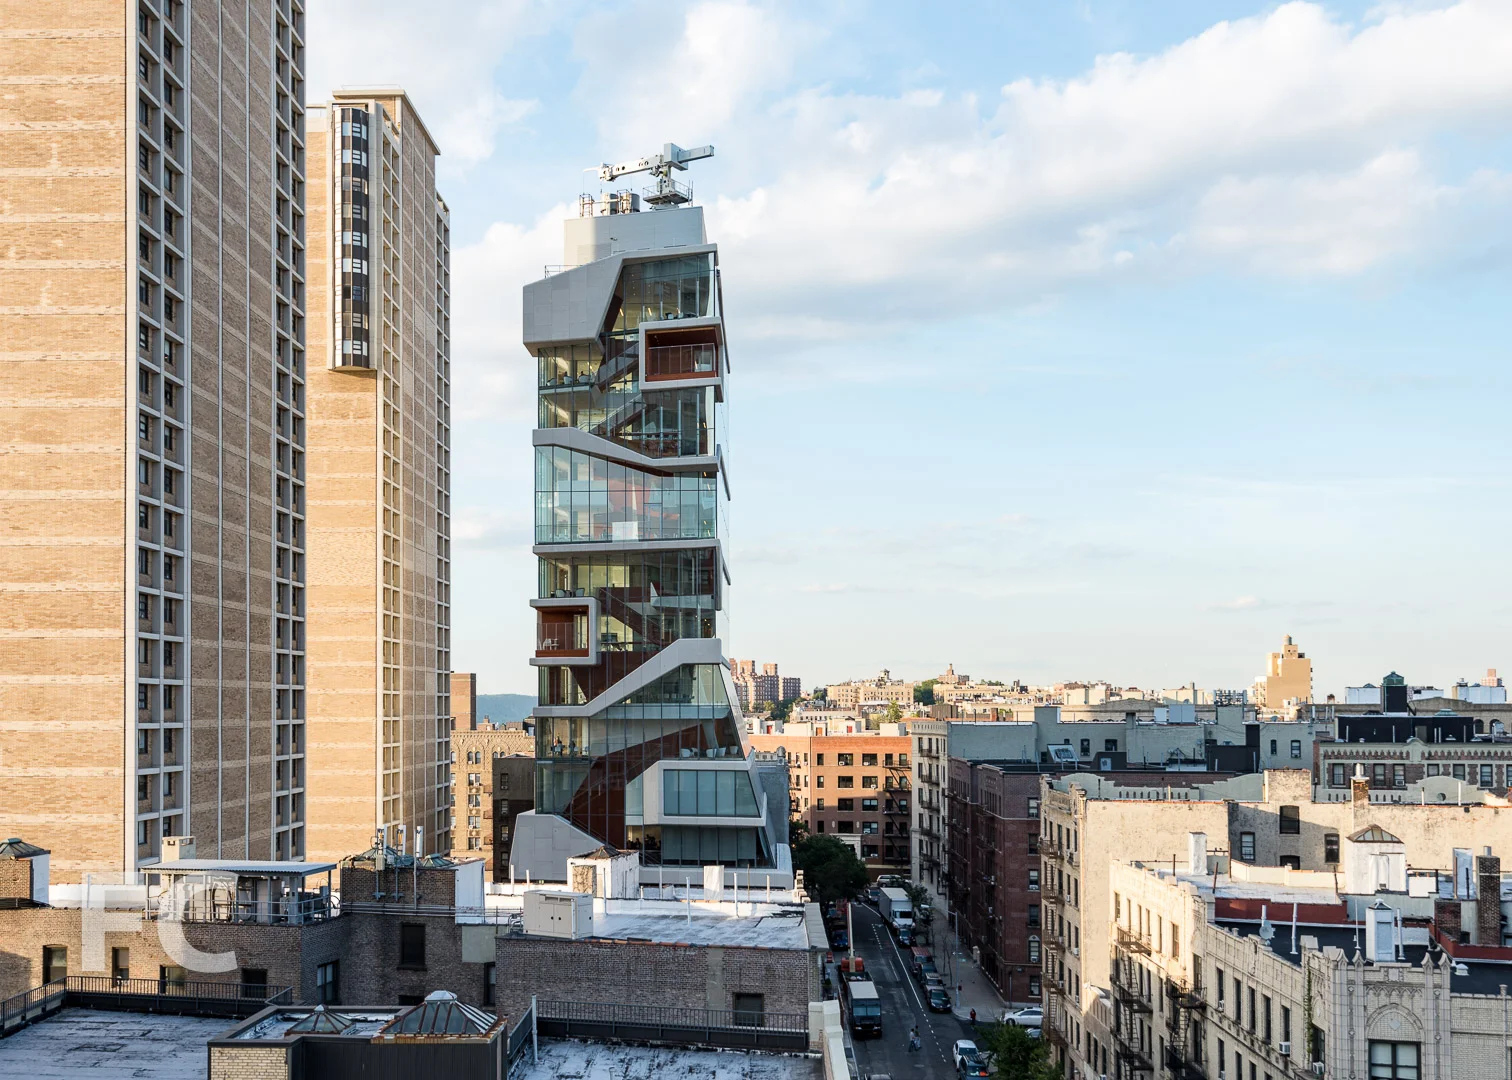
Tour 1 John Street, the residential condo building at the northern fringes of Brooklyn Bridge Park from Alloy and Monadnock.





Construction scaffolding is coming down at 1 John Street, revealing its brick and window façade. The residential building, located at the northern fringes of Brooklyn Bridge Park in DUMBO, is jointly developed by Alloy Development and Monadnock Development.
Looking east towards the Manhattan Bridge and the west façade of 1 John Street.
The 42-unit, 12 story condominium will offer two, three and four bedroom apartments designed by Alloy Development, founded by architect Jared Della Valle. For the design of the exterior facade, large windows set into brick follow a gradient in size, such that the ratio of solid to glass increases towards the top of the building. Windows are motorized to allow for the entire unit to open when needed. Inside the unit, large open spaces accommodate living, dining, and kitchen areas that have visual connection to each other and the exterior.
West façade from Brooklyn Bridge Park.
Beyond the waterfront views, the building's amenities include a gym, bike storage, and landscaped roof deck with cabanas. On the first floor, the building will house an annex of the Brooklyn Children's Museum, currently located in the Crown Heights neighborhood.
1 John Street is slated for completion in 2016 and will seek LEED Gold certification.
West façade from Brooklyn Bridge Park.
Southwest corner.
West façade.
North façade from John Street Park.
Northeast corner from John Street Park.
Northeast corner.
Roof Deck
Looking northwest towards the Manhattan Bridge and Lower Manhattan from the rooftop.
Looking northwest towards the Manhattan Bridge and Lower Manhattan from the rooftop.
Looking down to John Street Park.
Looking northeast towards the Lower East Side and the Williamsburg Bridge.
Looking south towards Downtown Brooklyn.
Stair under construction inside a penthouse unit's sunken courtyard.
Southwest facing unit under construction.
Unit Type A
Kitchen.
Dining.
Living.
Master Bedroom.
Master Bath.
Unit Type B
Living.
Dining.
Architects: Alloy Development; Developers: Alloy Development and Monadnock Development; Program: Residential, Retail, Cultural; Location: DUMBO, Brooklyn, NY; Completion: 2016.


529 Broadway


Steel superstructure has topped out and curtain wall installation is underway at Aurora Capital Associates and BKSK Architects' 529 Broadway in SoHo.
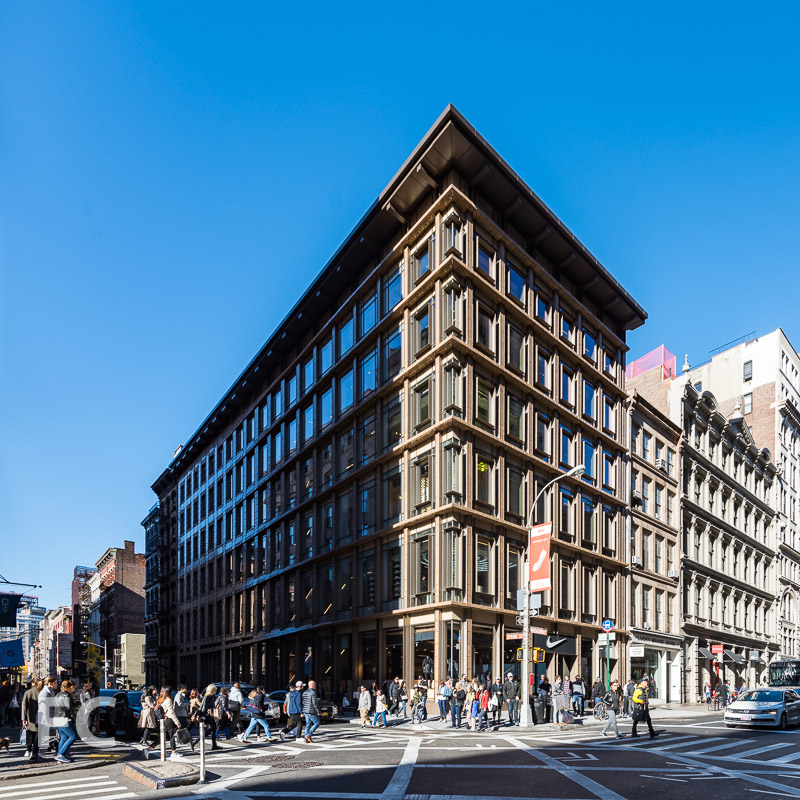
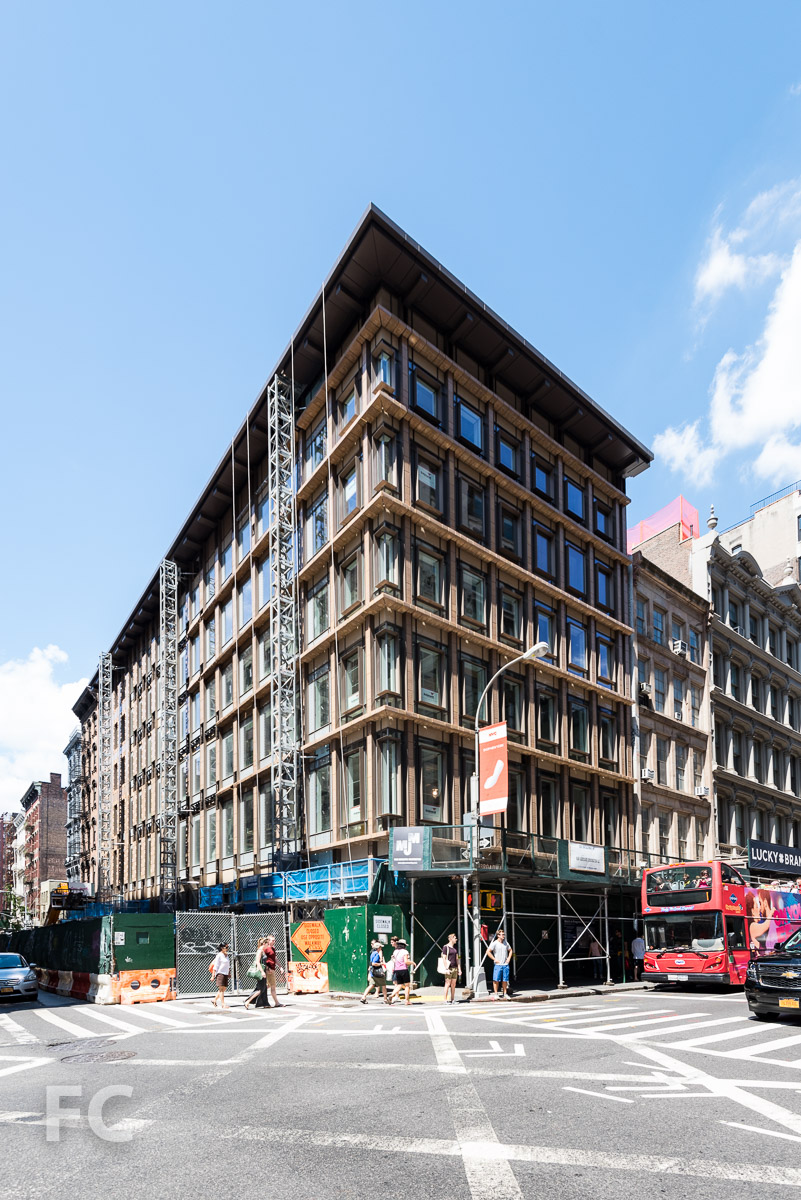

Steel superstructure has topped out and curtain wall installation is underway at Aurora Capital Associates' 529 Broadway. Situated at the corner of Spring Street and Broadway in SoHo, the BKSK designed building will rise six stories and contain 34,000 square-feet of commercial space. The building replaces a recently demolished two-story warehouse structure from 1936. Landmarks approved the plans in September of 2013 with unusually positive remarks, due in part to the terracotta and glass façade design. Openings on the southern façade along Spring Street will gradually increase in size from left to right, allowing for more glazing at the Broadway corner. With the progress made on curtain wall installation, these design elements are starting to read on the facade. Yet to be installed are the terracotta panels that will clad the vertical columns and the horizontal bands which will transition from deep spandrels to thin blades at the Broadway corner.
Completion is slated for late 2016.
Southeast corner from Broadway.
Close-up of the curtain wall at the southeast corner.
Southeast corner from Broadway.
Looking up at the south facade from Spring Street.
Rendering of the facade. Courtesy of BKSK Architects.
Close-up of the south facade.
Close-up of the south facade.
Looking up at the southeast corner.
East facade from Broadway.
East facade from Broadway.
Close-up of the east facade.
Architect: BKSK Architects; Developer: Aurora Capital Associates; Program: Commercial; Location: SoHo, New York, NY; Completion: 2016.
WTC Transportation Hub
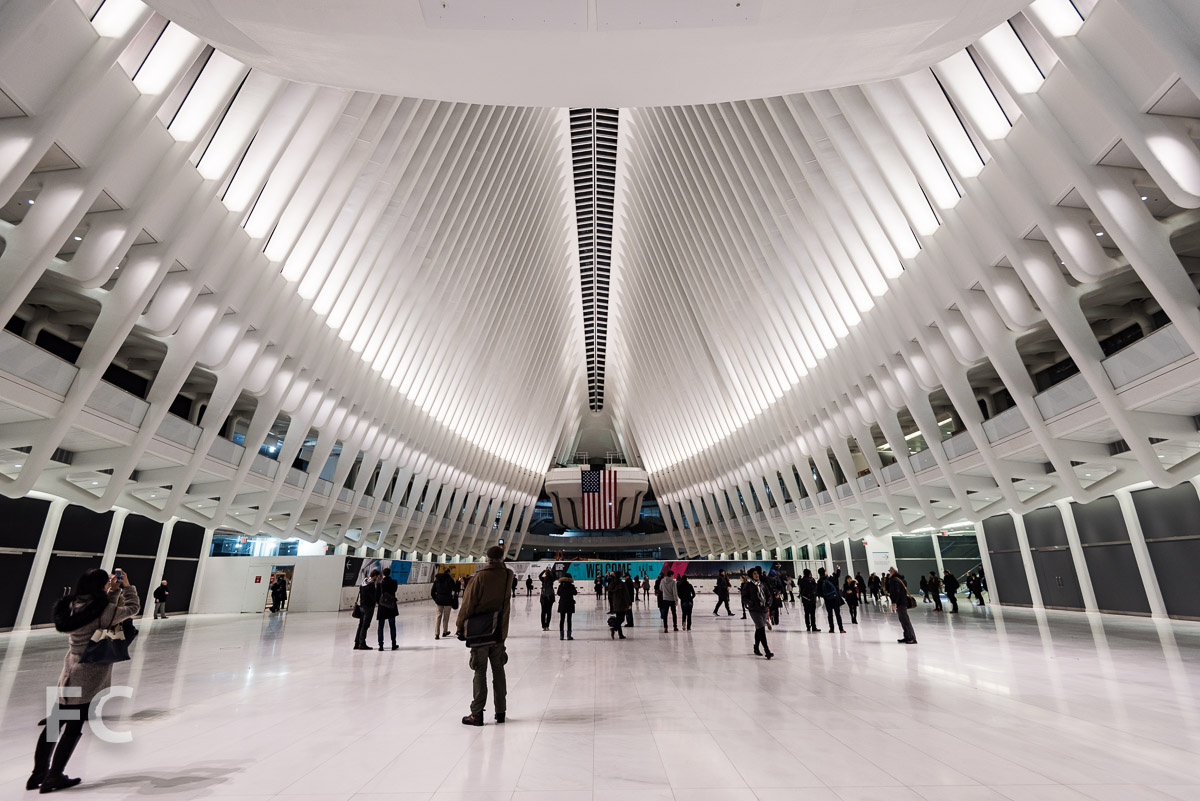
The oculus at Santiago Calatrava's $4 billion World Trade Center Transportation Hub has finally opened to the public
One more component of the rebuilt World Trade Center has reached completion, with the opening of the main transit hall at Santiago Calatrava's Transportation Hub. Known as the Oculus, the 365 foot long transit hall is located between the future WTC 2 and the currently under construction WTC 3. The total price tag has exceeded $4 billion, prompting much public outcry given the city's other transportation needs.
Entry from 4 WTC.
South Concourse.
South Concourse ceiling detail.
Entry to 4 WTC from the Transportation Hub.
South Concourse.
Inside the Transit Hall.
Looking up at the Transit Hall rib structure.
Looking up at the central spine skylight of the Transit Hall.
Transit Hall rib structure detail.
Looking east towards the Transit Hall.
Steps up to the Transit Hall.
Entrance to the Transit Hall from the PATH Hall.
Entrance to the PATH Hall.
PATH Hall.
PATH Hall ceiling detail.
PATH Hall.
Architects: Santiago Calatrava (WTC Transit Hub); Engineers: WSP Cantor Seinuk (1 WTC, 2 WTC, 3 WTC); Developers: The Port Authority of New York & New Jersey; Program: Transit, Retail; Completion: 2016.

225 East 39th Street
Curtain wall installation has begun at Fisher Brothers' tower in Murray Hill by Handel Architects.

Curtain wall installation is underway at Fisher Brothers' 36-story tower in Murray Hill. Designed by Handel Architects, the 372-unit residential tower features a curved southern facade. Concrete superstructure has reached the 24th floor and the glass curtain wall trails behind at the seventh floor. The design of the curtain wall features blue glass with vertical stripes of a different shade of blue to create a random pattern. Horizontal and vertical white spandrel panels frame and define these glazing zones throughout the facades. With only a third of the structure left to go, completion looks on track for an early 2017 completion.
Southwest corner.
Looking up at the south facade.
Southeast corner from East 39th Street.
Close-up of the facade at the southwest corner.
Looking up at the southwest corner.
Close-up of the facade at the southwest corner.
Looking up at the west facade.
Northwest corner from East 40th Street.
Close-up of the west facade.
Northeast corner from East 40th Street.
Architect: Handel Architects; Developer: Fisher Brothers; Program: Residential, Retail; Location: Murray Hill, New York, NY; Completion: 2017.






837 Washington Street - Samsung 837
Samsung 837, a showroom for the company's wide range of products, opens in the newly renovated and expanded retail and office building by Morris Adjmi Architects, at the High Line.
Last week, Samsung opened their new showroom adjacent to the High Line at 837 Washington Street by Morris Adjmi Architects. The showroom is located in the newly renovated two story base building which served as a meat warehouse when it opened in 1938. Branded Samsung 837, the multistory space features the latest products and technologies from the companies various endeavors. In contrast to the techno minimalism of the Apple stores, Samsung's showroom employs an industrial luxury vibe. Steel structural members are exposed throughout, serving as columns or combining with wood slats and glass tiles at the ceilings. A grand marble staircase winds up to the second floor, a starkly luxurious material against the industrial backdrop. The embrace of the industrial aesthetic is a smart move but may not be as successfully executed in future locations where old warehouses are unavailable.
Above the showroom, the warped exoskeleton of the new four-story office addition will house Samsung's brand marketing team. Not just for visual flair, the warped tower's structure will also allow for more open office floor plates by reducing the amount of interior columns. Vegetation is also accommodated by the warped form through planters that occupy the space between the columns and the exterior window wall. Views to the nearby High Line and its trendy neighbors, the Standard Hotel and the Whitney Museum, will be available both in the office interiors and from the 7,000 square feet of outdoor terraces on the third floor and the roof. The project is pursuing a LEED Gold certification.
Northwest corner from the intersection of Washington Street and West 13th Street.
Northwest corner from the intersection of Washington Street and West 13th Street.
Close-up of the new office addition.
Looking up at the new office addition.
West facade from the High Line.
West facade from the High Line.
West facade from the High Line.
View of 837 Washington through an opening in the Standard Hotel's structural pier.
Southwest corner from the High Line.
Reflections on 860 Washington's curtain wall.
Grand staircase inside Samsung 837.
Display table inside Samsung 837.
Close-up of the glass tile ceiling.
Close-up of the metal structure and wood slat ceiling.
Architects: Morris Adjmi Architects; Developer: Taconic Investment Partners; Program: Offices, Retail; Location: New York, NY; Completion: 2014.

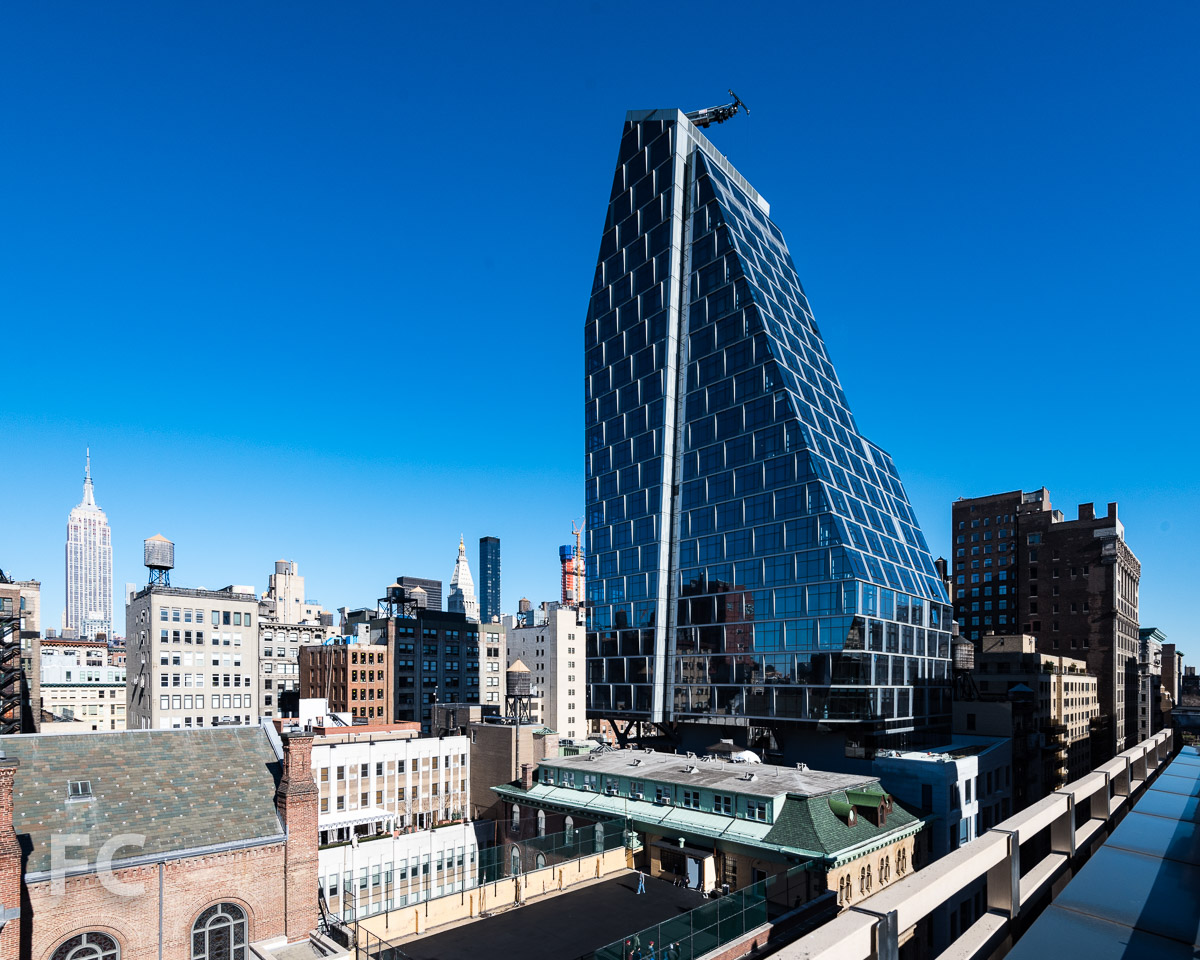
35 West 15th Street - 35 XV
Tour the recently completed 35XV tower from Alchemy Properties and FXFOWLE in Chelsea.
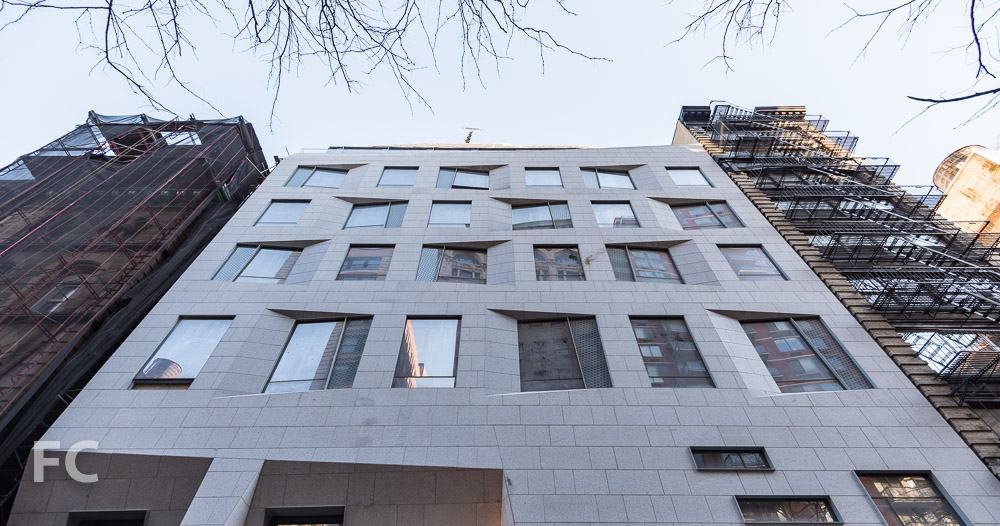
Construction is wrapping up at Alchemy Properties' 35 XV, a 25-story residential tower and school addition that occupies a mid-block site in Chelsea. Designed by FXFOWLE, the project includes a six-story podium that houses an expansion of Xavier High School and a 55-unit residential tower above.
Southwest corner.
The podium is clad in granite which helps to tie it in with the surrounding context of mostly brick structures. A residential lobby at ground floor welcomes residents arriving from 15th Street, while above there are classrooms and a half court gym for the school.
Southwest corner of the podium and tower.
In contrast to the solid base, the residential tower rises above its surroundings in a sculpted glass volume that is prominent on the skyline from afar but less intrusive when experienced from the street. The glass curtain wall features integrated metal fins for solar shading on the east and west facades and patterned frit spandrels throughout that tie its facade in with the podium below.
Southwest corner of the tower.

Close-up of the southwest corner.
Residence 12C
While most of the units have sold, there are a handful of units left in the tower, of which I toured two. The first residence faces south, with amazing views of the neighborhood and Lower Manhattan from the floor-to-ceiling Italian glass curtain wall. There are views south and west from the 10 foot tall spaces of the living/dining area at the southwest corner of the tower. An adjacent breakfast/den off of the kitchen gets a southern view as well. Mechanized shades in the living area offer relief from the sun without fully obscuring the view.
Living/Dining with views to the south and west.
Living/Dining with mechanized shades deployed.
Living/Dining.
Living/Dining.
Southwest corner of the Living/Dining.
The kitchen features marble countertops, Poggenpohl cabinetry, and luxury appliances from Miele and Sub Zero.
Kitchen.
Breakfast/Den.
Master Bedroom.
Residence 17A
The second unit faces the north with dramatic views of the Midtown skyline, including prominent icons like the Empire State Building and new additions like Hudson Yards. The living/dining area feature views north and west, while the master bedroom faces north and east.
Living/Dining with views to the north and west.
Northwest corner of the Living/Dining.
View north towards Midtown.
Kitchen.
Master Bedroom with views toward the north and east.
Benjamin Noriega Ortiz has designed bespoke master bathrooms featuring Calacatta Gold Marble countertops and backsplashes, along with Gaudi Marble radiant heated floors.
Master Bath vanity.
Master Bath soaking tub.
Master Bath steam shower.
Bedroom with a view to the north.
Architect: FXFOWLE; Interiors: BNOdesign; Developer: Alchemy Properties Inc.;Program: Residential, Education; Location: Chelsea, New York, NY; Completion: 2016.
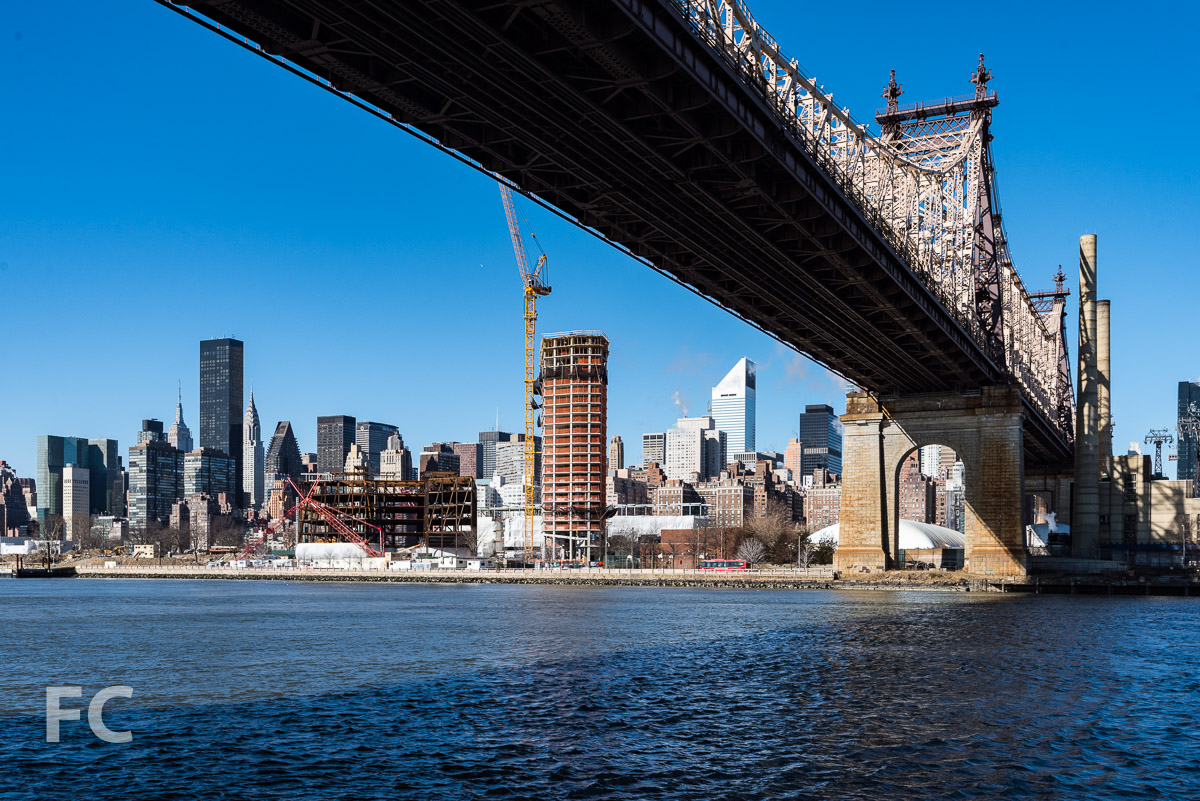
Cornell Tech Campus
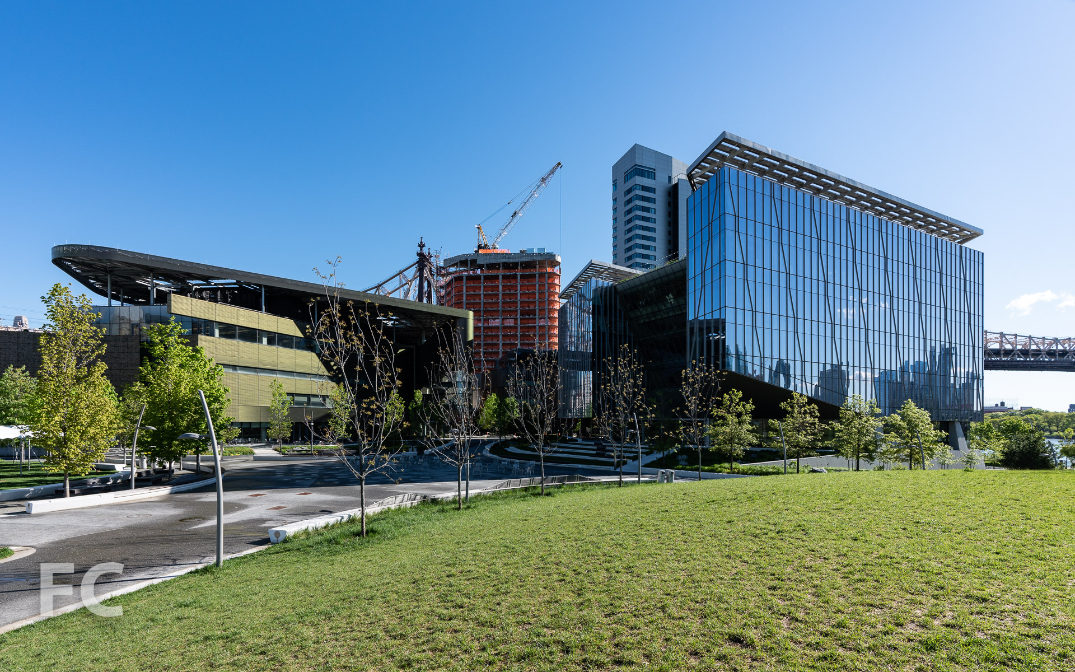
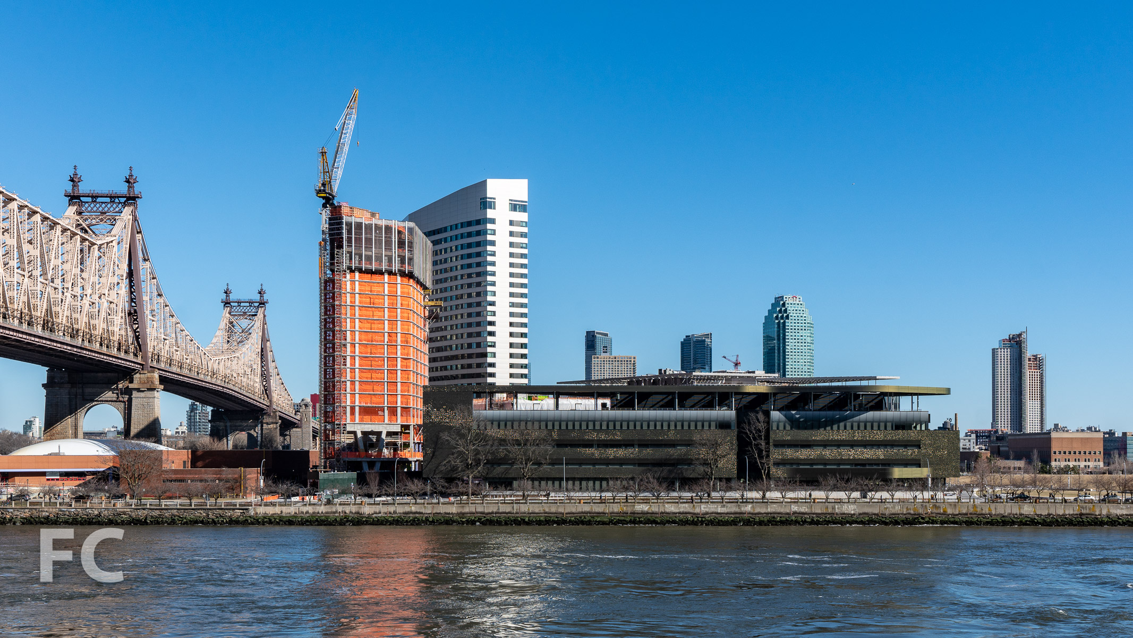
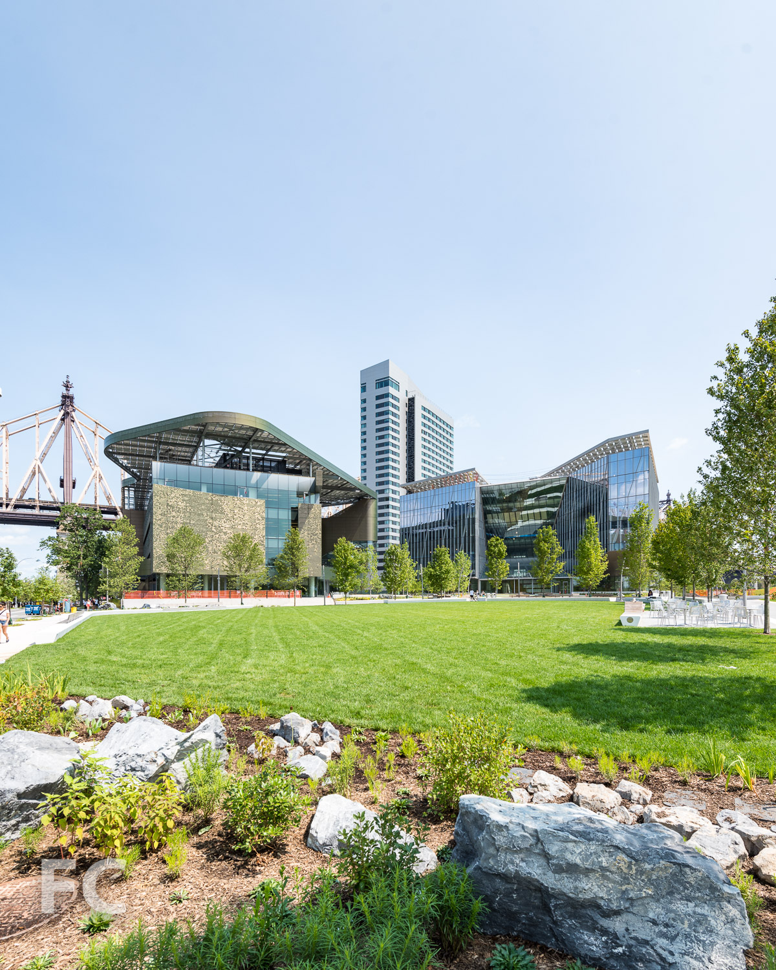
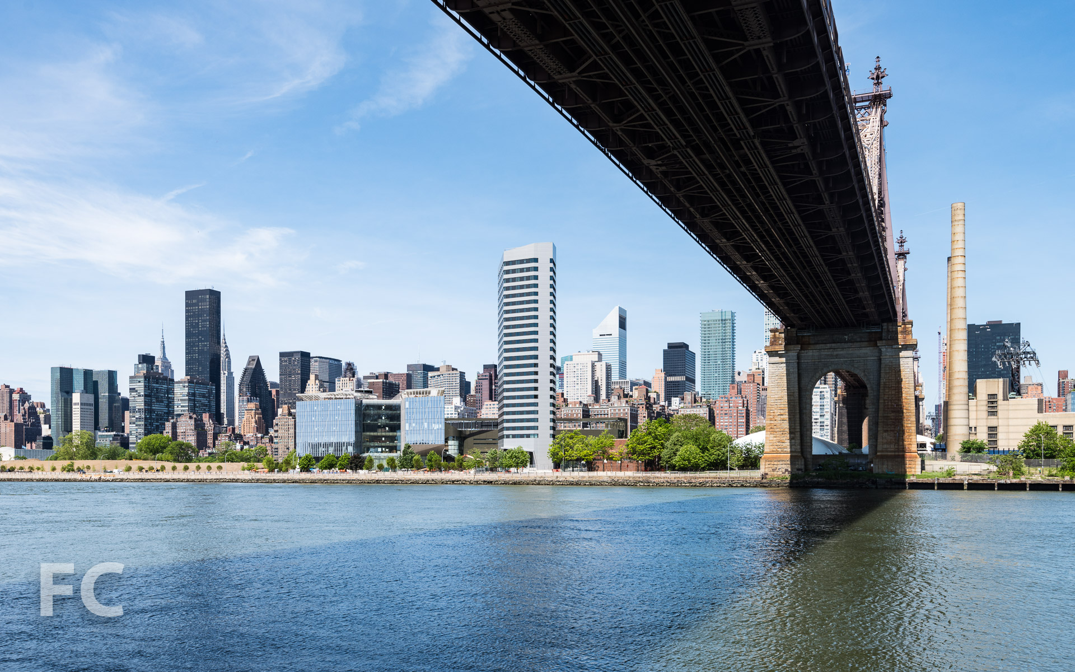
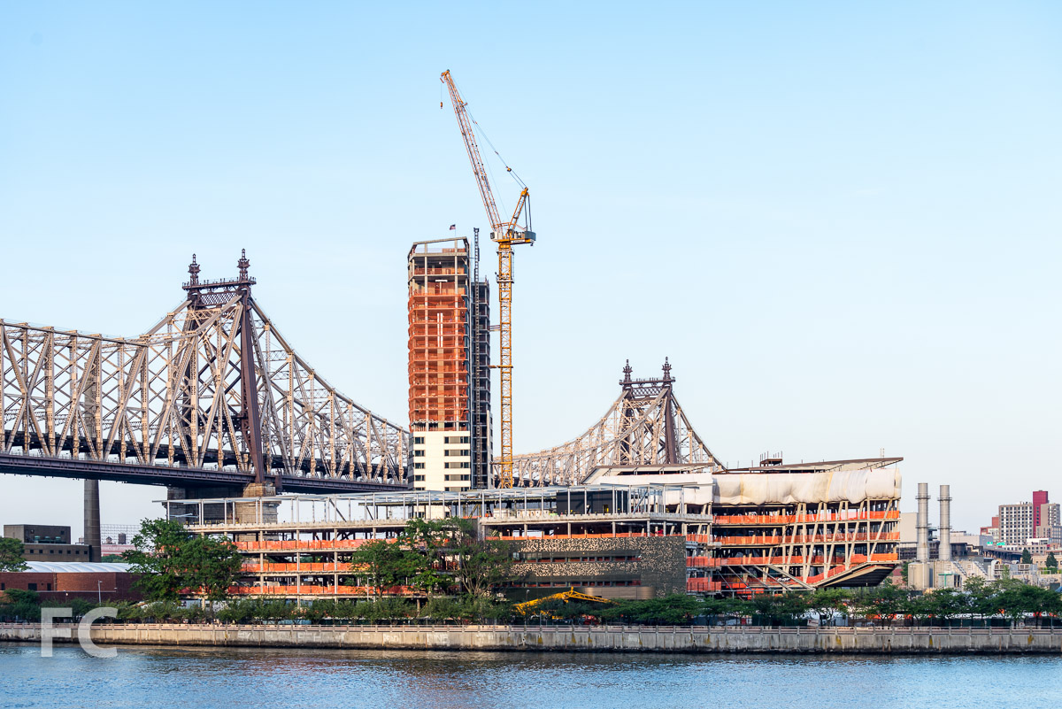
On the verge of a major milestone for phase one of Cornell Tech's new campus, as all but one building tops out.
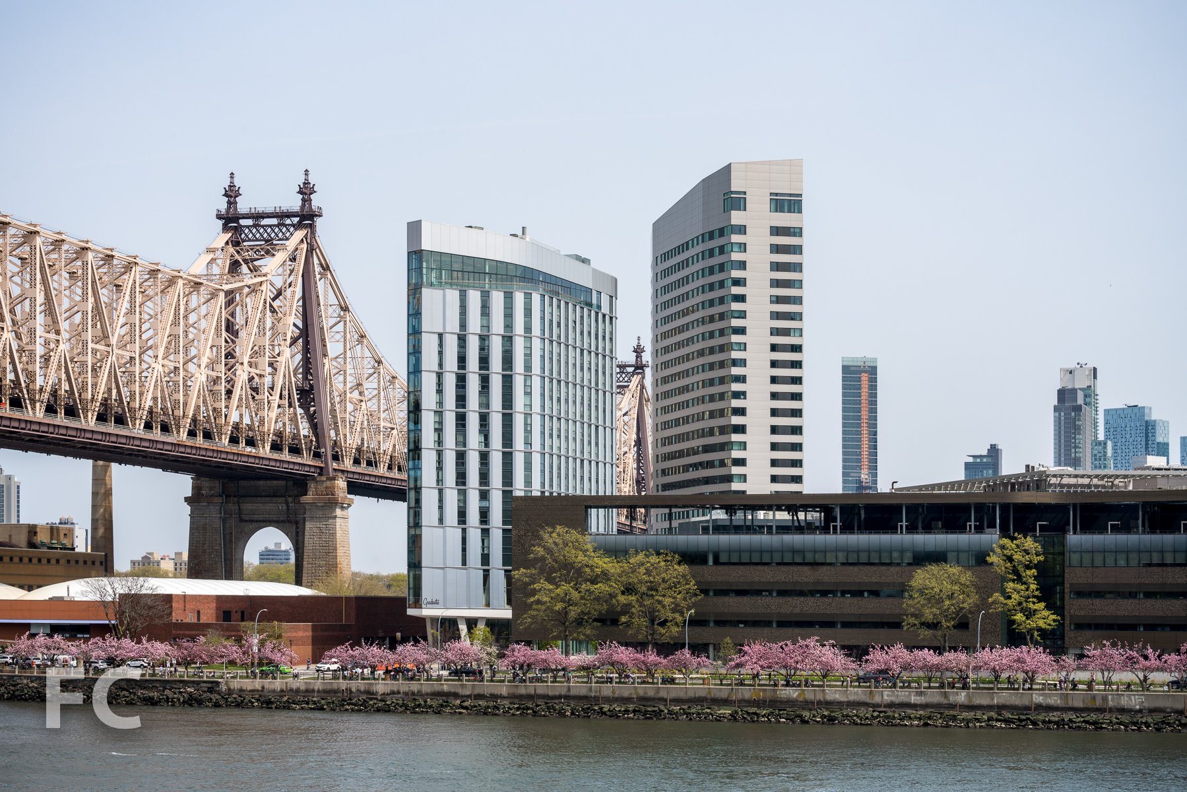
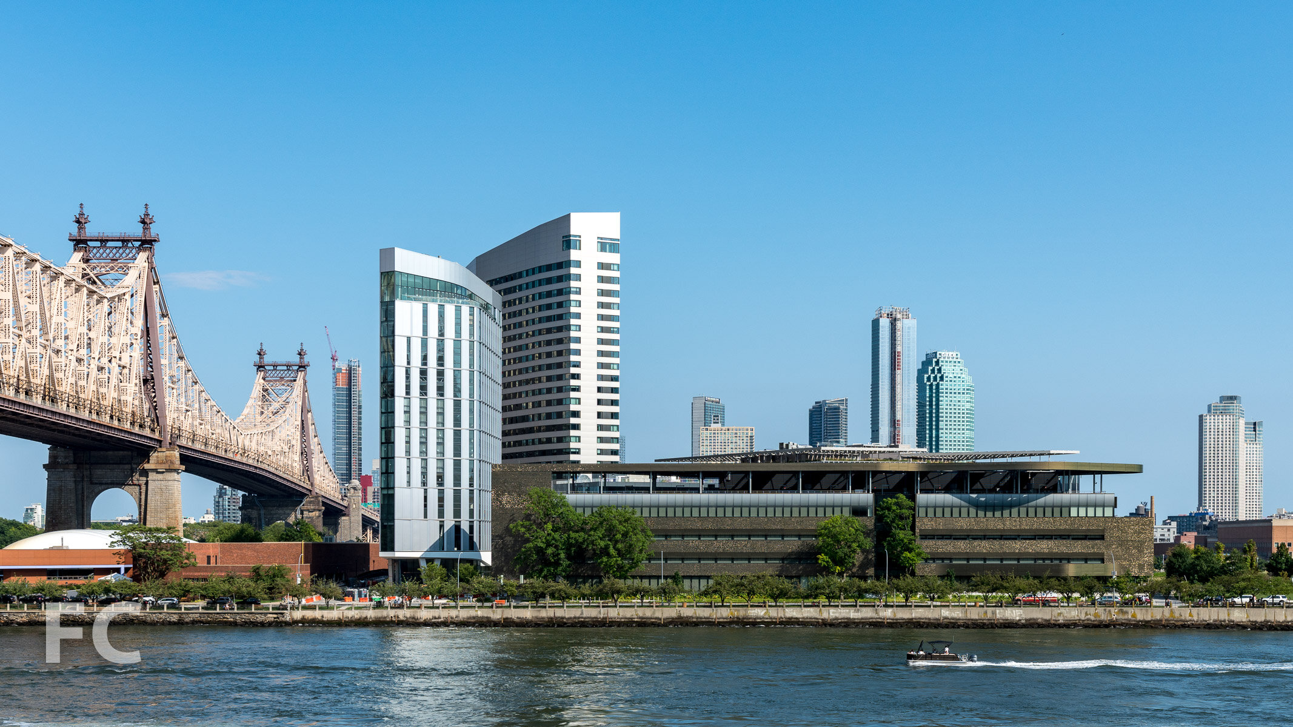
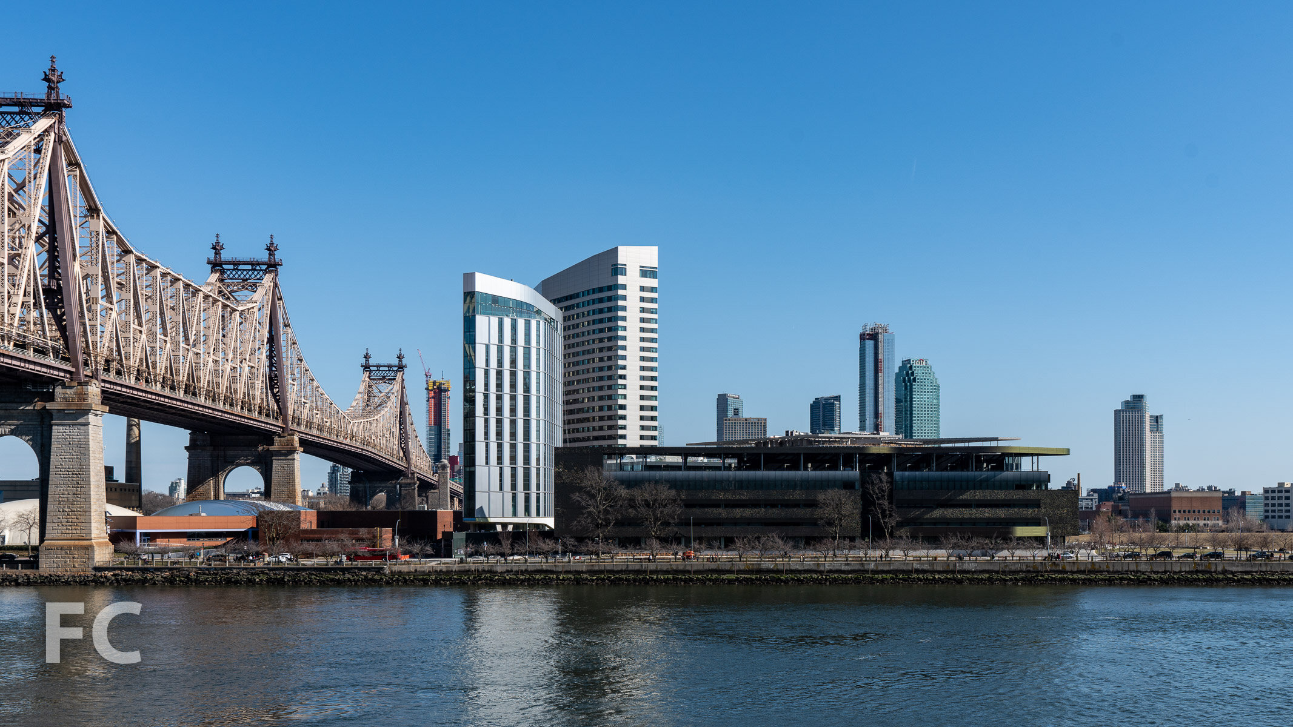
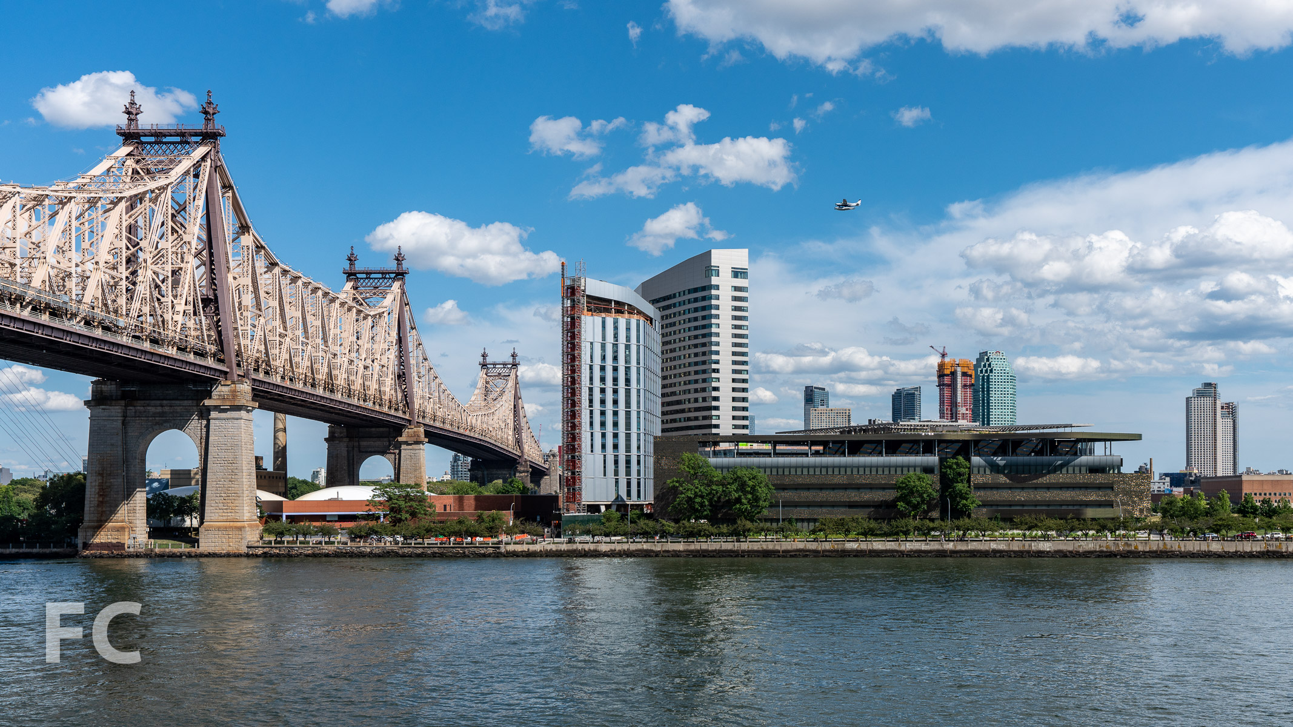
Construction continues at the new campus for Cornell Tech on Roosevelt Island. Steel erection at Morphosis' Bloomberg Center appears to have topped out with the addition of the structure for the rooftop canopy. Weiss/Manfredi's co-location building, known as the Bridge at Cornell Tech, also appears to have topped out with its steel superstructure. At the Hudson Companies' 26-story residential tower for graduate students, concrete superstructure has reached the 20th floor, within a few floors of its final height. Designed by Handel Architects, the tower will be the world's tallest project built to the Passive House standards for energy efficiency. Phase One looks to be on track for its mid 2017 opening date.
Looking east towards the Cornell Tech campus from the Roosevelt Island Tram.
Looking east towards the Cornell Tech campus from the Roosevelt Island Tram.
Looking south towards the Cornell Tech campus from the Roosevelt Island Tram.
Looking south towards the Cornell Tech campus from the Roosevelt Island Tram.
Looking south towards the Cornell Tech campus from the Roosevelt Island Tram.
Cornell Tech Campus from the intersection of North Loop Road and West Loop Road.
North facade of the Cornell Tech Residential Building from North Loop Road.
Looking up at the north facade of the Cornell Tech Residential Building.
North facade of the Central Utility Plant from North Loop Road.
Looking up at the north facade of the Cornell Tech Residential Building.
Facade panels installed on the north facade of the Cornell Tech Residential Building.
Close-up of the facade panels on the Cornell Tech Residential Building.
Northeast corner of the Cornell Tech
Northeast corner of the Bridge at Cornell Tech from North Loop Road.
Looking west towards the Cornell Tech Campus (foreground) and the Midtown East skyline.
The Residential Building (right), the Bloomberg Center (far right), and the Bridge (center).
Looking north towards the Cornell Tech Campus from the Long Island City waterfront.
Looking north toward the Cornell Tech Campus from Southpoint Park.
Architects: SOM (Master Plan, Central Utility Plant), Morphosis (The Bloomberg Center), Weiss/Manfredi (The Bridge at Cornell Tech), Handel Architects (Residential Tower); Landscape Architects: Field Operations (Campus Plaza); Program: Education, Office, Residential, Open Space; Location: Roosevelt Island, New York, NY; Completion: 2017.

215 Chrystie



Superstructure is close to topping out at Herzog & deMeuron's 215 Chrystie in the Bowery.
Superstructure is close to topping out at 215 Chrystie, the 28-story tower from developers Ian Schrager, HFZ Capital Group, and the Witkoff Group. With only one residential floor and the rooftop mechanical space left to pour, the tower has almost reached its final height and has started to become visibly prominent in its Bowery neighborhood. Installation of the project's signature sloped windows has also made significant progress, surpassing the tower's halfway mark.
Northeast corner of the tower from Chrystie Street.
Close-up of the southeast corner of the facade.
East facade from Chrystie Street.
The tower will include 370 hotel rooms under the PUBLIC brand at the lower levels and 11 condos on the upper floors. Pritzker Prize winning architects Herzog & de Meuron have designed the tower as a rectangular extrusion with a setback volume for the upper condo floors. Sloping floor-to-ceiling glass panels are set in between angular, exposed concrete columns.
Southeast corner of the tower from Chrystie Street.
Southeast corner of the tower from Chrystie Street.
Condo interiors will be designed by John Pawson, with both half floor and full floor units. The top of the tower will be capped with a three story mechanical penthouse.
Looking north along Chrystie Street.
South facade from the New Museum terrace.
South facade from the New Museum terrace.
Close-up of the southwest corner of the facade.
Southwest corner of the tower seen from Bowery.
Northwest corner of the tower seen from Bowery.
Architects: Herzog & de Meuron (Design Architect), Beyer Blinder Belle (Architect of Record); Interiors: John Pawson; Developers: Ian Schrager with HFZ Capital Group and the Witkoff Group; Program: Hotel, Condo; Location: Bowery, New York, NY; Completion: Late 2016.



The Sorting House
Take an exclusive look inside The Sorting House, a collection of condos under construction above a U.S. Postal Service facility in Hell's Kitchen.
In the heart of Hell's Kitchen at 318 West 52nd Street, work is underway by Howard Glatzer's Cadence to convert part of a three-story U.S. Postal Service sorting facility from 1926 into residential condos. The design by Architecture Outfit removes the existing third floor and adds 30 units on three new floors. While demolition has yet to finish on the third floor, The Sorting House has already reached 85% sold in its first three months on the market.
North facade from West 52nd Street.
North facade from West 52nd Street.
North facade from West 52nd Street.
Once demolition completes, three new floors will house 30 loft style units, ranging from studios to three bedrooms, with some duplex and penthouse residences. Of the 30 units, 28 will feature private terraces or roof patios and all residents will have access to the 2,600 square foot common outdoor terrace at the roof. Other amenities include a fitness room, private storage, and bike storage.
The third floor deck with the last bays of the existing third floor structure.
The last bays of the existing third floor awaiting demolition.
Looking northeast towards Midtown from the third floor deck.
Looking into a residential unit. Rendering courtesy Wordsearch.
Sales gallery.
Kitchen mock-up in the sales gallery.
Kitchen mock-up in the sales gallery.
Kitchen cabinet pull detail.
At the ground floor, the USPS will retain its Radio City Station post office and a new residential entry with a custom steel entrance canopy will be added at the eastern end of the West 52nd Street facade. In keeping with the current red brick exterior, the three new floors will also be clad in brick with decorative metal accents to mitigate the merging of the old and new facades.
New residential entry at West 52nd Street. Rendering courtesy of Wordsearch.
Completion is slated for 2017.
Architect: Architecture Outfit; Developer: Cadence; Program: Residential; Location: Hell's Kitchen, New York, NY; Completion: 2017.