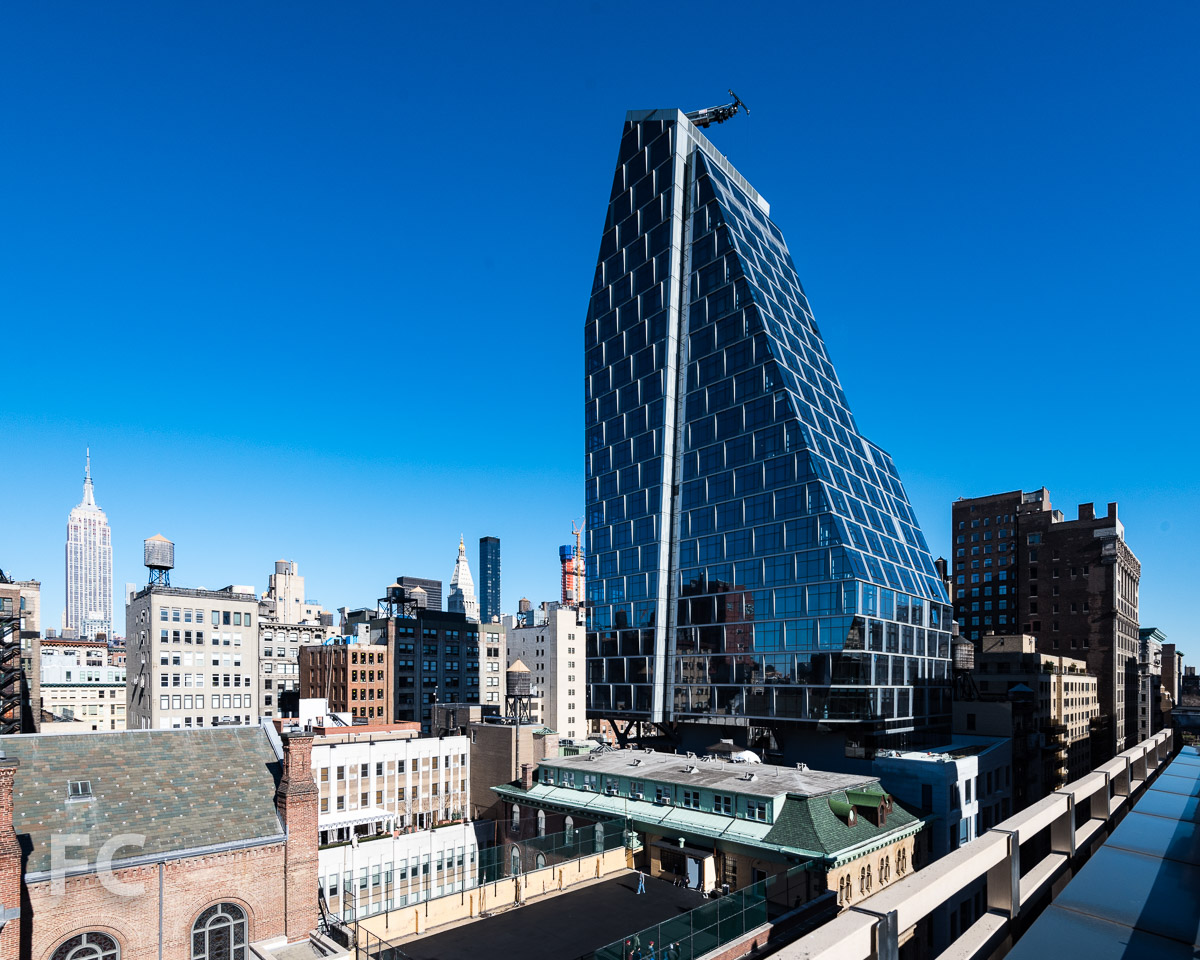
35 West 15th Street - 35 XV
Tour the recently completed 35XV tower from Alchemy Properties and FXFOWLE in Chelsea.

Construction is wrapping up at Alchemy Properties' 35 XV, a 25-story residential tower and school addition that occupies a mid-block site in Chelsea. Designed by FXFOWLE, the project includes a six-story podium that houses an expansion of Xavier High School and a 55-unit residential tower above.
Southwest corner.
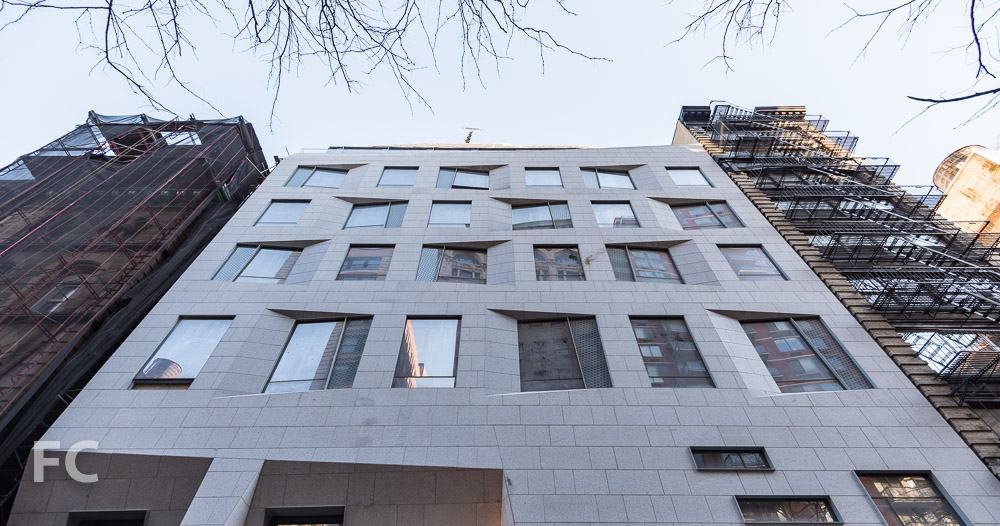
The podium is clad in granite which helps to tie it in with the surrounding context of mostly brick structures. A residential lobby at ground floor welcomes residents arriving from 15th Street, while above there are classrooms and a half court gym for the school.
Southwest corner of the podium and tower.
In contrast to the solid base, the residential tower rises above its surroundings in a sculpted glass volume that is prominent on the skyline from afar but less intrusive when experienced from the street. The glass curtain wall features integrated metal fins for solar shading on the east and west facades and patterned frit spandrels throughout that tie its facade in with the podium below.
Southwest corner of the tower.

Close-up of the southwest corner.
Residence 12C
While most of the units have sold, there are a handful of units left in the tower, of which I toured two. The first residence faces south, with amazing views of the neighborhood and Lower Manhattan from the floor-to-ceiling Italian glass curtain wall. There are views south and west from the 10 foot tall spaces of the living/dining area at the southwest corner of the tower. An adjacent breakfast/den off of the kitchen gets a southern view as well. Mechanized shades in the living area offer relief from the sun without fully obscuring the view.
Living/Dining with views to the south and west.
Living/Dining with mechanized shades deployed.
Living/Dining.
Living/Dining.
Southwest corner of the Living/Dining.
The kitchen features marble countertops, Poggenpohl cabinetry, and luxury appliances from Miele and Sub Zero.
Kitchen.
Breakfast/Den.
Master Bedroom.
Residence 17A
The second unit faces the north with dramatic views of the Midtown skyline, including prominent icons like the Empire State Building and new additions like Hudson Yards. The living/dining area feature views north and west, while the master bedroom faces north and east.
Living/Dining with views to the north and west.
Northwest corner of the Living/Dining.
View north towards Midtown.
Kitchen.
Master Bedroom with views toward the north and east.
Benjamin Noriega Ortiz has designed bespoke master bathrooms featuring Calacatta Gold Marble countertops and backsplashes, along with Gaudi Marble radiant heated floors.
Master Bath vanity.
Master Bath soaking tub.
Master Bath steam shower.
Bedroom with a view to the north.
Architect: FXFOWLE; Interiors: BNOdesign; Developer: Alchemy Properties Inc.;Program: Residential, Education; Location: Chelsea, New York, NY; Completion: 2016.
Cornell Tech Campus
On the verge of a major milestone for phase one of Cornell Tech's new campus, as all but one building tops out.
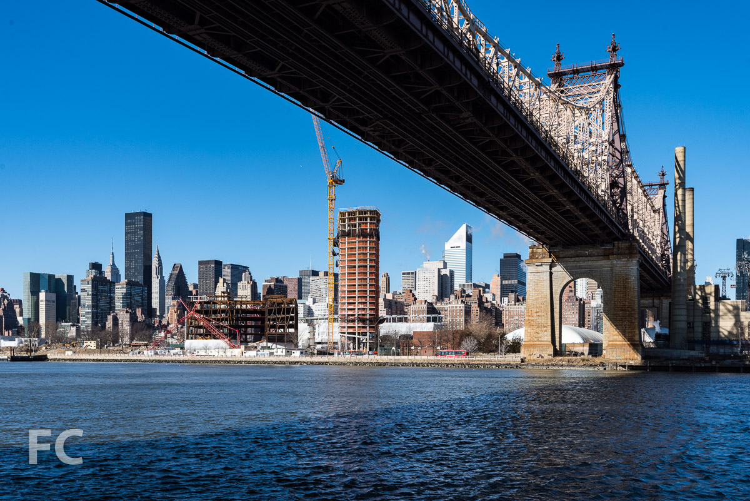
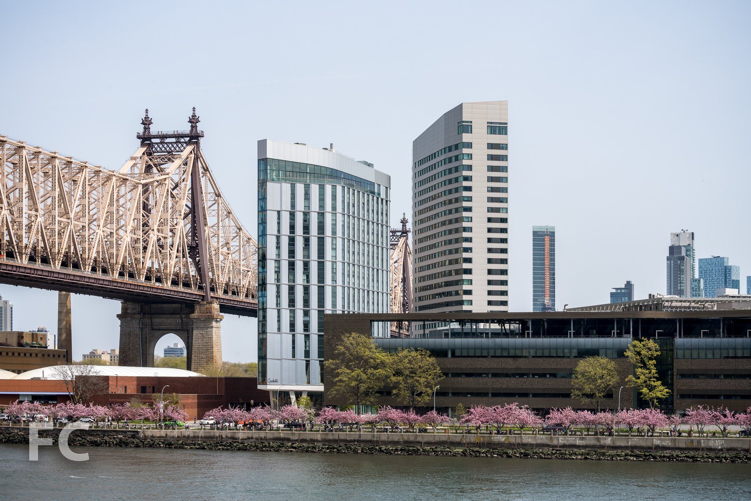
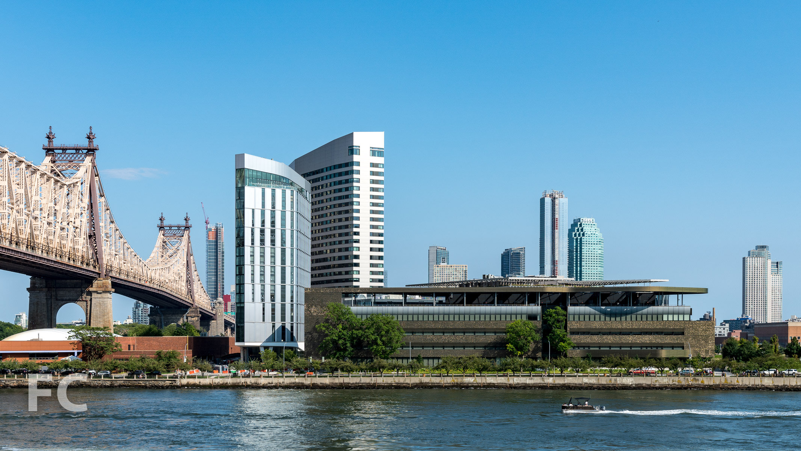
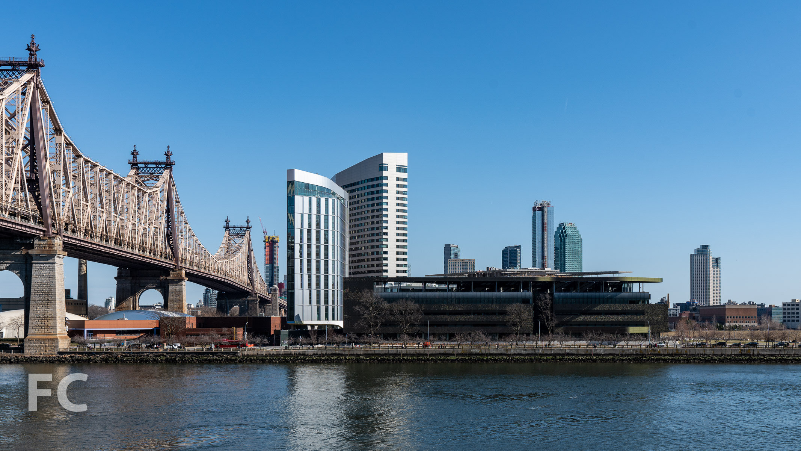
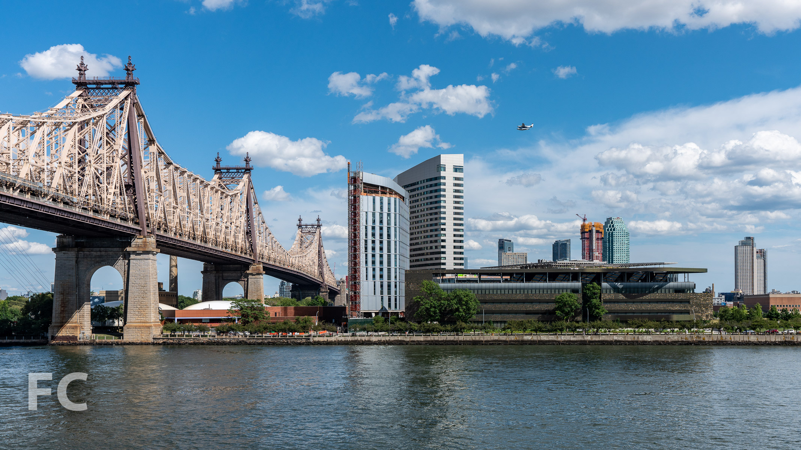
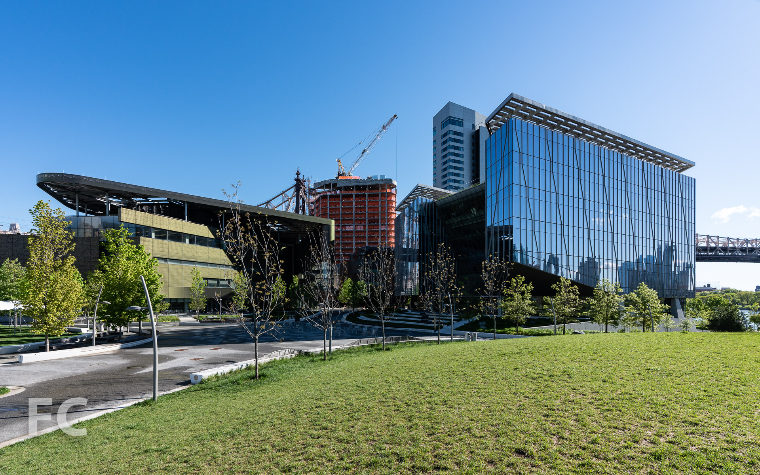
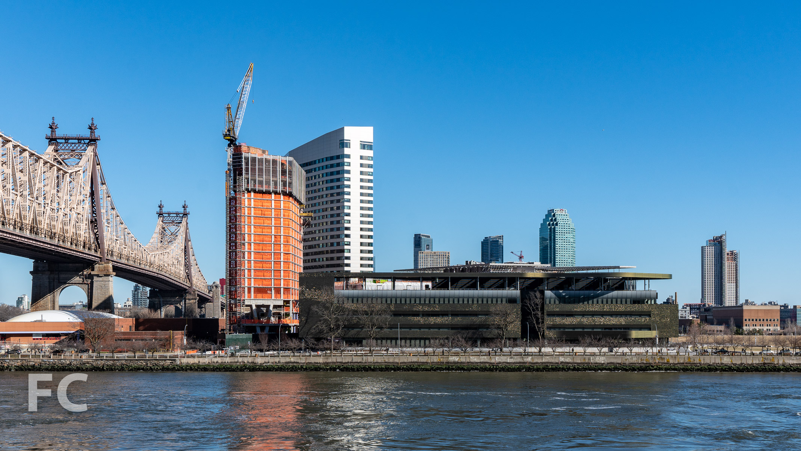
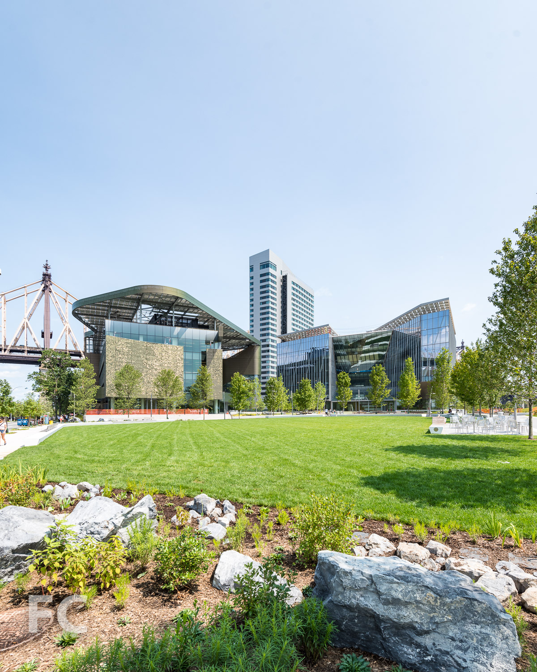
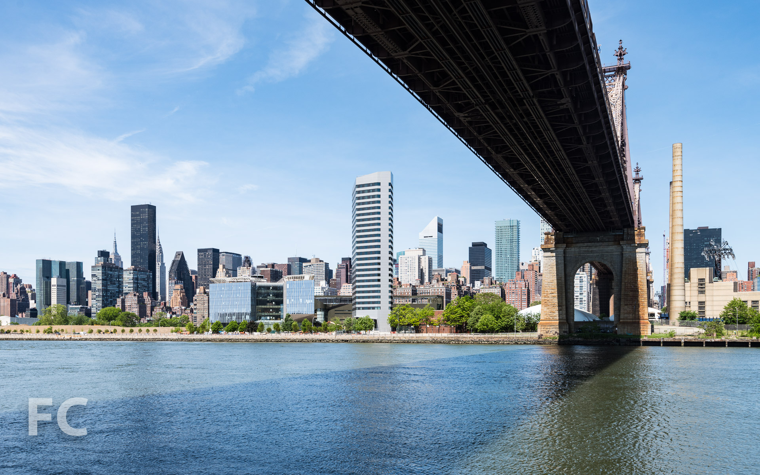
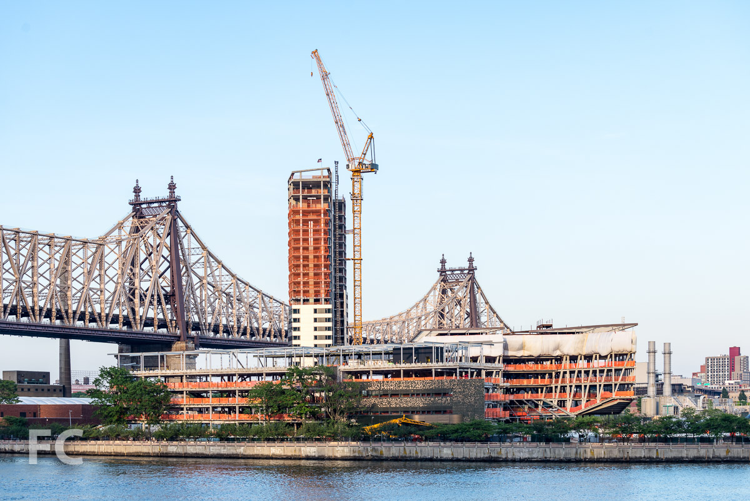
Construction continues at the new campus for Cornell Tech on Roosevelt Island. Steel erection at Morphosis' Bloomberg Center appears to have topped out with the addition of the structure for the rooftop canopy. Weiss/Manfredi's co-location building, known as the Bridge at Cornell Tech, also appears to have topped out with its steel superstructure. At the Hudson Companies' 26-story residential tower for graduate students, concrete superstructure has reached the 20th floor, within a few floors of its final height. Designed by Handel Architects, the tower will be the world's tallest project built to the Passive House standards for energy efficiency. Phase One looks to be on track for its mid 2017 opening date.
Looking east towards the Cornell Tech campus from the Roosevelt Island Tram.
Looking east towards the Cornell Tech campus from the Roosevelt Island Tram.
Looking south towards the Cornell Tech campus from the Roosevelt Island Tram.
Looking south towards the Cornell Tech campus from the Roosevelt Island Tram.
Looking south towards the Cornell Tech campus from the Roosevelt Island Tram.
Cornell Tech Campus from the intersection of North Loop Road and West Loop Road.
North facade of the Cornell Tech Residential Building from North Loop Road.
Looking up at the north facade of the Cornell Tech Residential Building.
North facade of the Central Utility Plant from North Loop Road.
Looking up at the north facade of the Cornell Tech Residential Building.
Facade panels installed on the north facade of the Cornell Tech Residential Building.
Close-up of the facade panels on the Cornell Tech Residential Building.
Northeast corner of the Cornell Tech
Northeast corner of the Bridge at Cornell Tech from North Loop Road.
Looking west towards the Cornell Tech Campus (foreground) and the Midtown East skyline.
The Residential Building (right), the Bloomberg Center (far right), and the Bridge (center).
Looking north towards the Cornell Tech Campus from the Long Island City waterfront.
Looking north toward the Cornell Tech Campus from Southpoint Park.
Architects: SOM (Master Plan, Central Utility Plant), Morphosis (The Bloomberg Center), Weiss/Manfredi (The Bridge at Cornell Tech), Handel Architects (Residential Tower); Landscape Architects: Field Operations (Campus Plaza); Program: Education, Office, Residential, Open Space; Location: Roosevelt Island, New York, NY; Completion: 2017.

215 Chrystie

Superstructure is close to topping out at Herzog & deMeuron's 215 Chrystie in the Bowery.



Superstructure is close to topping out at 215 Chrystie, the 28-story tower from developers Ian Schrager, HFZ Capital Group, and the Witkoff Group. With only one residential floor and the rooftop mechanical space left to pour, the tower has almost reached its final height and has started to become visibly prominent in its Bowery neighborhood. Installation of the project's signature sloped windows has also made significant progress, surpassing the tower's halfway mark.
Northeast corner of the tower from Chrystie Street.
Close-up of the southeast corner of the facade.
East facade from Chrystie Street.
The tower will include 370 hotel rooms under the PUBLIC brand at the lower levels and 11 condos on the upper floors. Pritzker Prize winning architects Herzog & de Meuron have designed the tower as a rectangular extrusion with a setback volume for the upper condo floors. Sloping floor-to-ceiling glass panels are set in between angular, exposed concrete columns.
Southeast corner of the tower from Chrystie Street.
Southeast corner of the tower from Chrystie Street.
Condo interiors will be designed by John Pawson, with both half floor and full floor units. The top of the tower will be capped with a three story mechanical penthouse.
Looking north along Chrystie Street.
South facade from the New Museum terrace.
South facade from the New Museum terrace.
Close-up of the southwest corner of the facade.
Southwest corner of the tower seen from Bowery.
Northwest corner of the tower seen from Bowery.
Architects: Herzog & de Meuron (Design Architect), Beyer Blinder Belle (Architect of Record); Interiors: John Pawson; Developers: Ian Schrager with HFZ Capital Group and the Witkoff Group; Program: Hotel, Condo; Location: Bowery, New York, NY; Completion: Late 2016.
The Sorting House
Take an exclusive look inside The Sorting House, a collection of condos under construction above a U.S. Postal Service facility in Hell's Kitchen.

In the heart of Hell's Kitchen at 318 West 52nd Street, work is underway by Howard Glatzer's Cadence to convert part of a three-story U.S. Postal Service sorting facility from 1926 into residential condos. The design by Architecture Outfit removes the existing third floor and adds 30 units on three new floors. While demolition has yet to finish on the third floor, The Sorting House has already reached 85% sold in its first three months on the market.
North facade from West 52nd Street.
North facade from West 52nd Street.
North facade from West 52nd Street.
Once demolition completes, three new floors will house 30 loft style units, ranging from studios to three bedrooms, with some duplex and penthouse residences. Of the 30 units, 28 will feature private terraces or roof patios and all residents will have access to the 2,600 square foot common outdoor terrace at the roof. Other amenities include a fitness room, private storage, and bike storage.
The third floor deck with the last bays of the existing third floor structure.
The last bays of the existing third floor awaiting demolition.
Looking northeast towards Midtown from the third floor deck.
Looking into a residential unit. Rendering courtesy Wordsearch.
Sales gallery.
Kitchen mock-up in the sales gallery.
Kitchen mock-up in the sales gallery.
Kitchen cabinet pull detail.
At the ground floor, the USPS will retain its Radio City Station post office and a new residential entry with a custom steel entrance canopy will be added at the eastern end of the West 52nd Street facade. In keeping with the current red brick exterior, the three new floors will also be clad in brick with decorative metal accents to mitigate the merging of the old and new facades.
New residential entry at West 52nd Street. Rendering courtesy of Wordsearch.
Completion is slated for 2017.
Architect: Architecture Outfit; Developer: Cadence; Program: Residential; Location: Hell's Kitchen, New York, NY; Completion: 2017.



Hunters Point Community Library
After years in planning, Steven Holl Architects' library is starting to rise on the Queens waterfront.

At long last, there is major progress at the public library on the Queens' waterfront in Hunters Point. In planning for almost a decade, the design by Steven Holl Architects has started to rise since officially breaking ground last summer.
Situated among the recent crop of towers on the waterfront in Hunters Point, the structure will rise to approximately 104 feet. Inside, the building embraces the library typology's new role as community hub with a diverse array of programs. An adult reading collection, children's area, teen area, cyber-center, conference room and outdoor amphitheater are all housed in the 22,000 square foot structure. This diversity in program is registered on the building's facades with large organic openings that provide light and views out. At night, the light will shine through the openings, a dramatic lantern on the Queens waterfront visible to the community and Manhattan.
Currently, the poured in place concrete exterior walls have reached approximately one-third of the library's final height. The organic facade openings are also starting to take shape with their yellow form-work appearing throughout the concrete structure. Completion is slated for sometime next year.
Southwest corner.
Southwest corner.
South facade.
Close-up of west facade at Manhattan Stair opening.
Northwest corner at Office opening.
Facade mock-up.
Southeast corner and facade mock-up.
Southeast corner with Children's Area opening.
Close-up of the form-work for the Children's Area opening.
Southeast corner and concrete facade mock-up.
East facade.
East facade with form-work for Children's Area opening and Main Entry.
The library structure seen among the towers of the Queens waterfront from the Franklin D. Roosevelt Four Freedoms Park.
The library superstructure rising.
Architect: Steven Holl Architects; Client: New York City Department of Design and Construction, Queens Library; Program: Library; Location: Hunters Point, Long Island City, Queens, NY; Completion: 2017.



Hublot NYC Flagship Boutique
Hublot's new flagship boutique on Fifth Avenue nears completion.

Luxury watchmaker Hublot nears completion of its new flagship boutique on 5th Avenue in Manhattan. When it opens, the structure at 743 5th Avenue will be Hublot's largest retail location in the world. The slender site, bookended by Louis Vuitton and Bergdorf Goodman, was previously occupied by a 10-story structure. LVMH, the parent company of the adjacent Louis Vuitton and Hublot, bought the site at the end of 2007.
Looking east from the corner of 5th Avenue and West 57th Street.
5th Avenue facade.
Close-up of the facade.
Looking up from 5th Avenue.
Close-up of the facade.
Developer: LVMH Moët Hennessy Louis Vuitton SE (LVMH); Program: Retail; Location: Midtown, New York, NY; Completion: 2016.
600 W 58 - FRANK 57WEST

Superstructure has topped out at the 10-story, 65-unit mixed-use building in the Hell's Kitchen neighborhood. The project is located to the east of BIG's courtscraper tower and led by the same developers, The Durst Organization. Studio V Architecture's design includes a three story podium that will house 87,717 square feet of medical space and 6,407 square feet of retail. Rentals, in a mix of 1,2, and 3 bedrooms, will be located on the zinc clad six-story structure above. Completion is slated for late 2016.
Southeast corner from 11th Avenue.
Northeast corner from 11th Avenue.
Northeast corner from 11th Avenue.
Architect: Studio V Architecture; Developer: The Durst Organization; Program: Residential, Retail, Medical Offices; Location: Midtown West, New York, NY; Completion: 2016.
12 Warren


Construction scaffolding has come down at DDG's 12 Warren, revealing the bluestone facade.
DDG's latest condo, 12 Warren, is wrapping up in the TriBeCa neighborhood. Occupying a mid-block site that faces south on Warren Street, the developer/architects' 12-story building is a conversion of a former factory at its lower floors with a new addition on top. Thirteen units will be offered, consisting of triplex, duplex, and full-floor homes.
The facade is predominantly clad in bluestone, which has also inspired its design. At the upper floors, balconies jut out non-uniformly, mimicking the natural stacking of bluestone. Throughout the facade, the bluestone cladding resists the repetition of size and pattern typically found in brick or more traditional stone clad buildings. No one portion of the facade quite looks like another, as modules of one size of bluestone are interrupted by a different scale and pattern.
Looking west at the corner of Broadway and Warren Street.
South facade from Warren Street.
Close-up of the upper floors with balconies.
Close-up of the lower south facade.
Looking up at the south facade from Warren Street.
Looking up at the south facade from Warren Street.
Looking east towards 12 Warren (center).
Close-up of the southwest corner.
Architect/Developer: DDG; Program: Residential; Location: TriBeCa, New York, NY; Completion: 2016.




520 West 28th Street
At the High Line, Related's new luxury condo building by Zaha Hadid Architects is one floor from topped out and undergoing curtain wall installation.
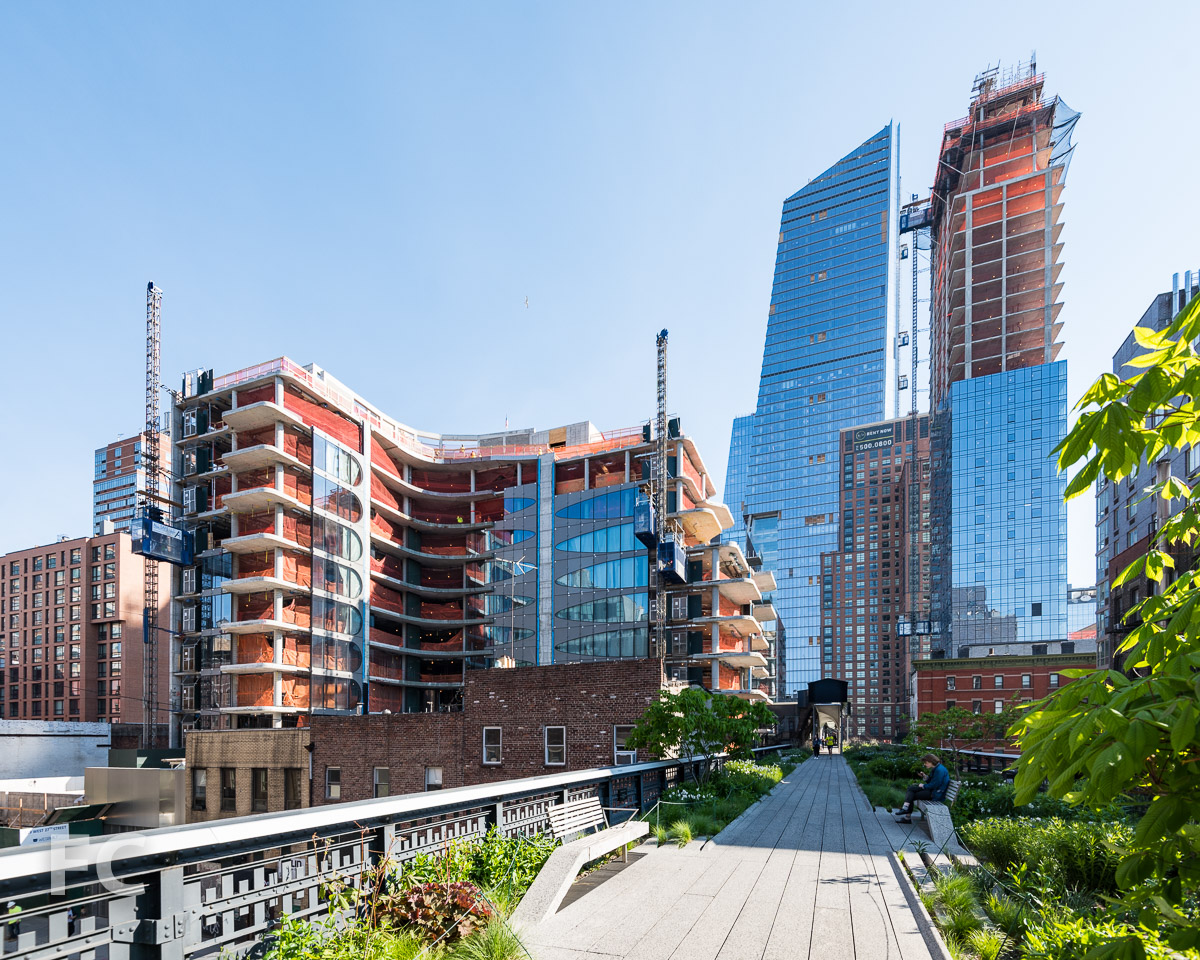
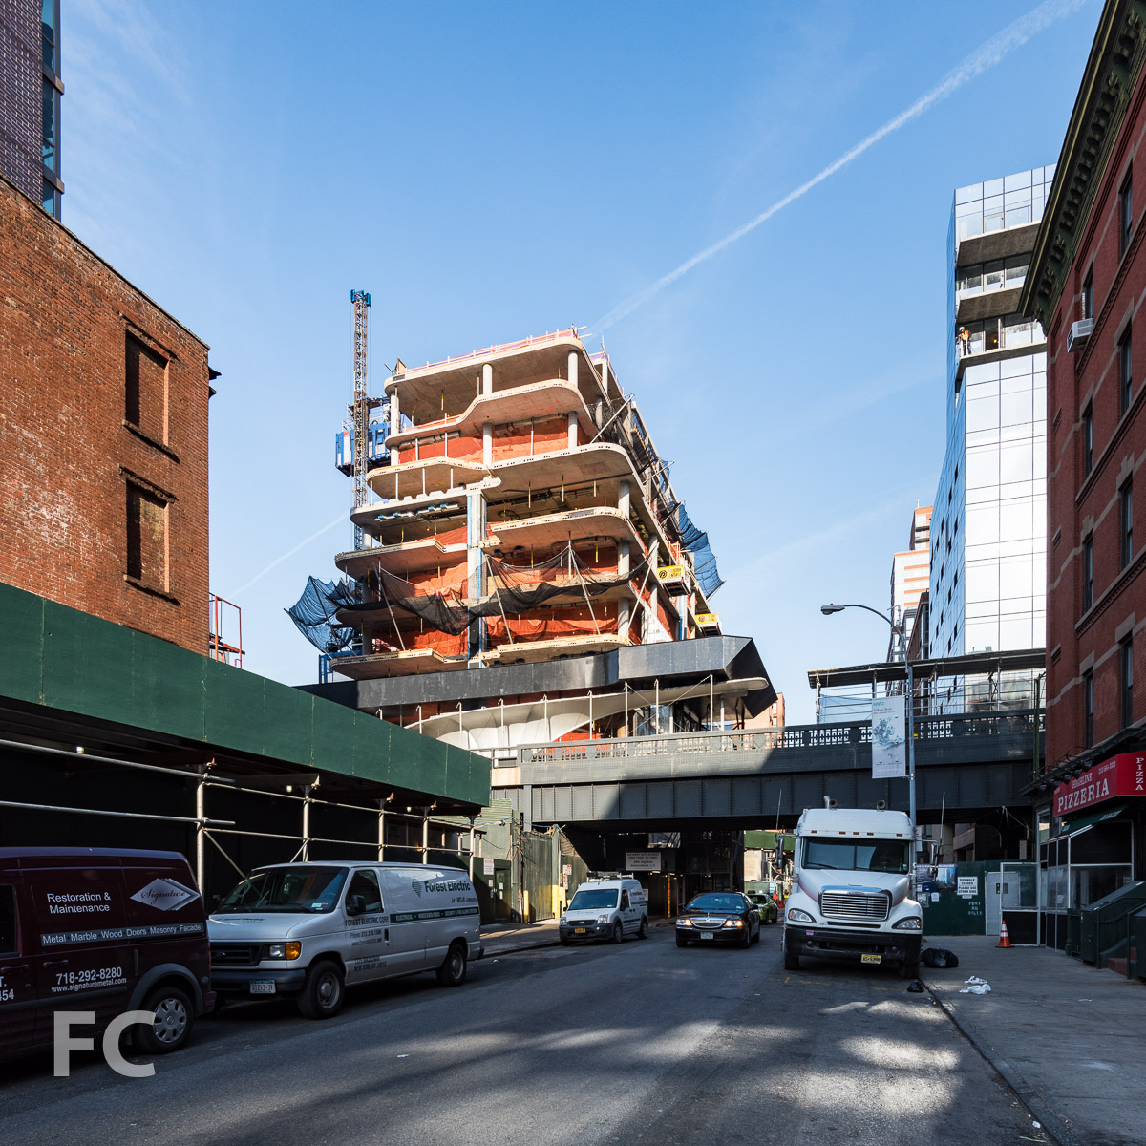


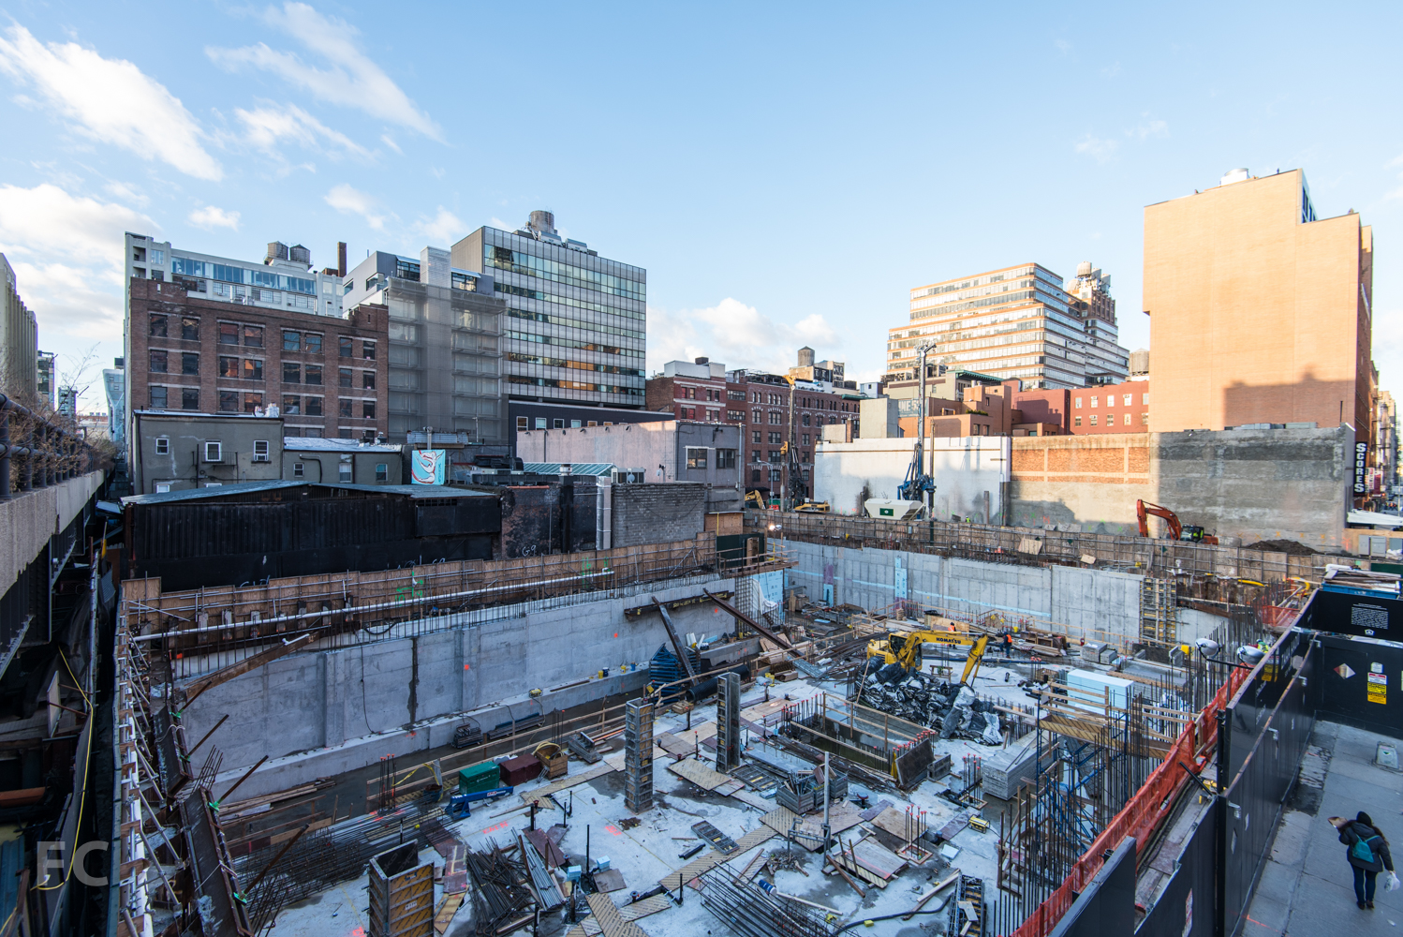
Superstructure has reached the final floor and the glass curtain wall continues to go up on the north facade at Related's 520 W 28 residential condo tower. Designed by Zaha Hadid Architects, the 11-story, 40-unit condo flanks the western edge of the High Line at 28th Street.
Looking east from West 28th Street.
Northwest corner from West 28th Street.
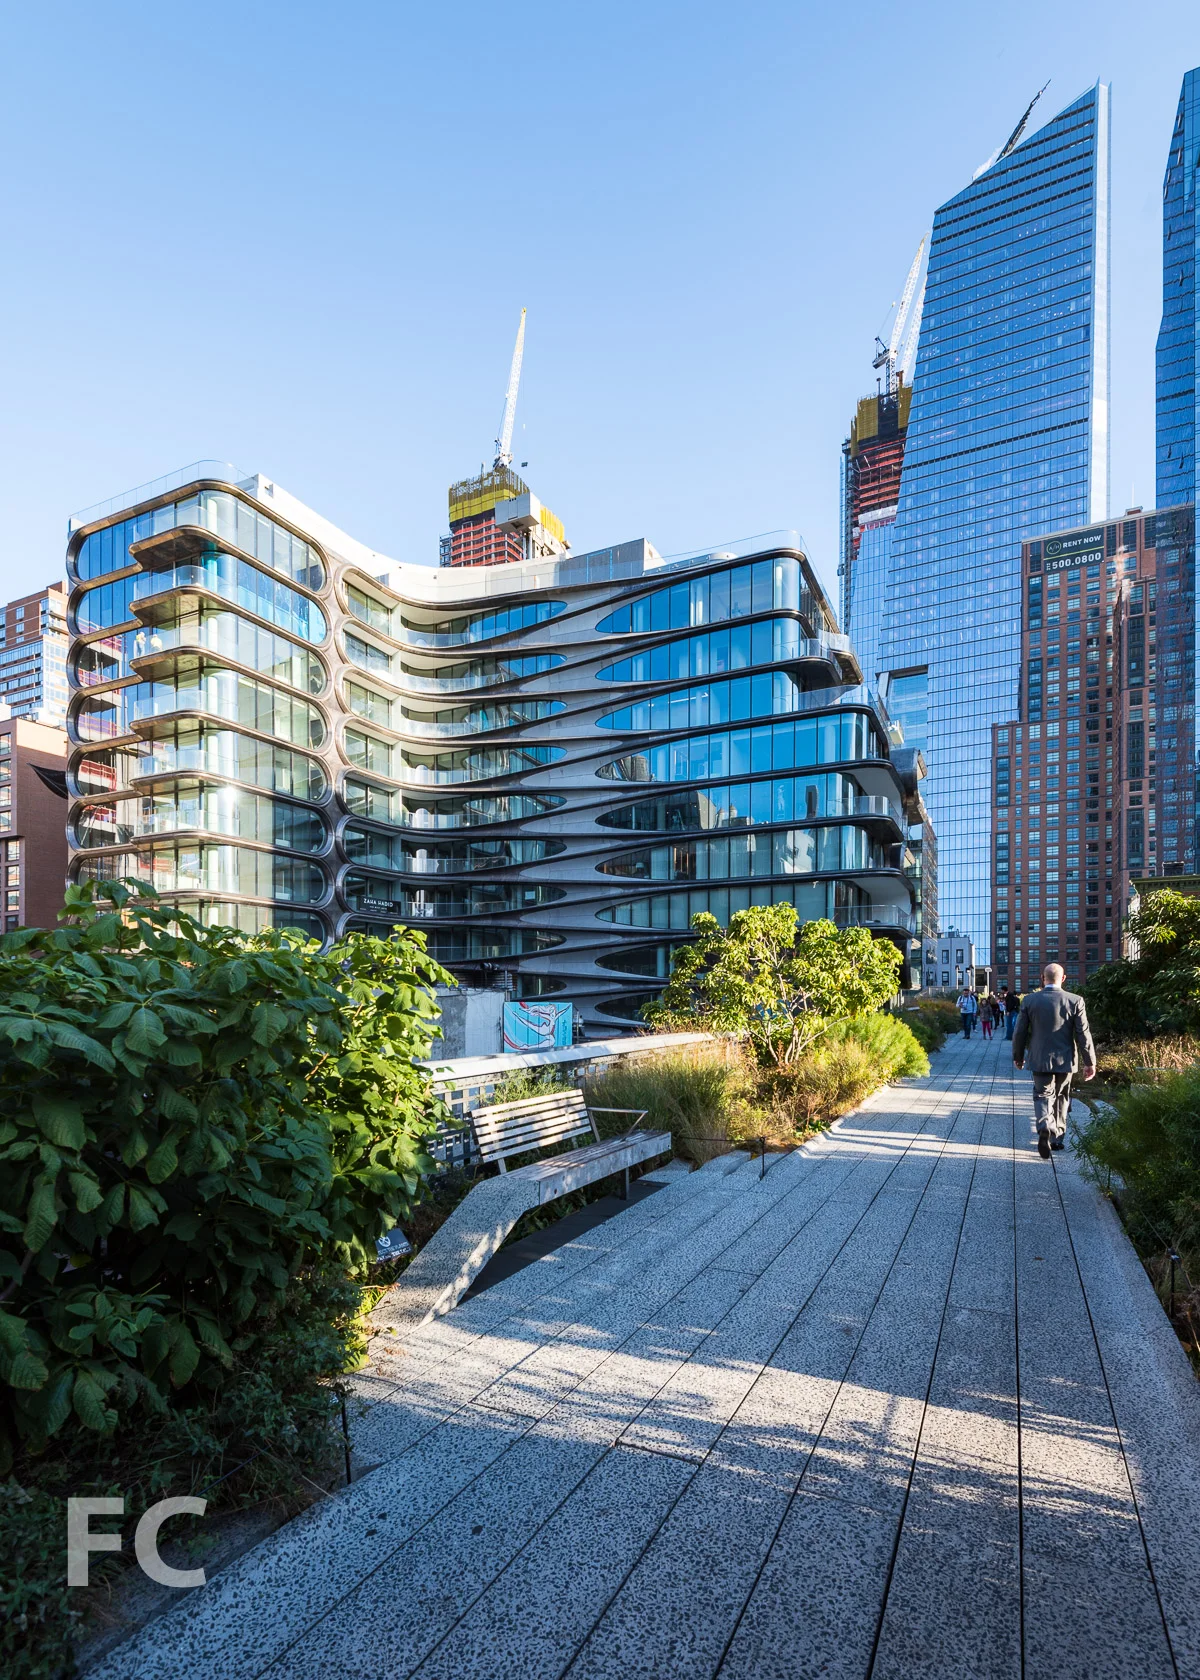
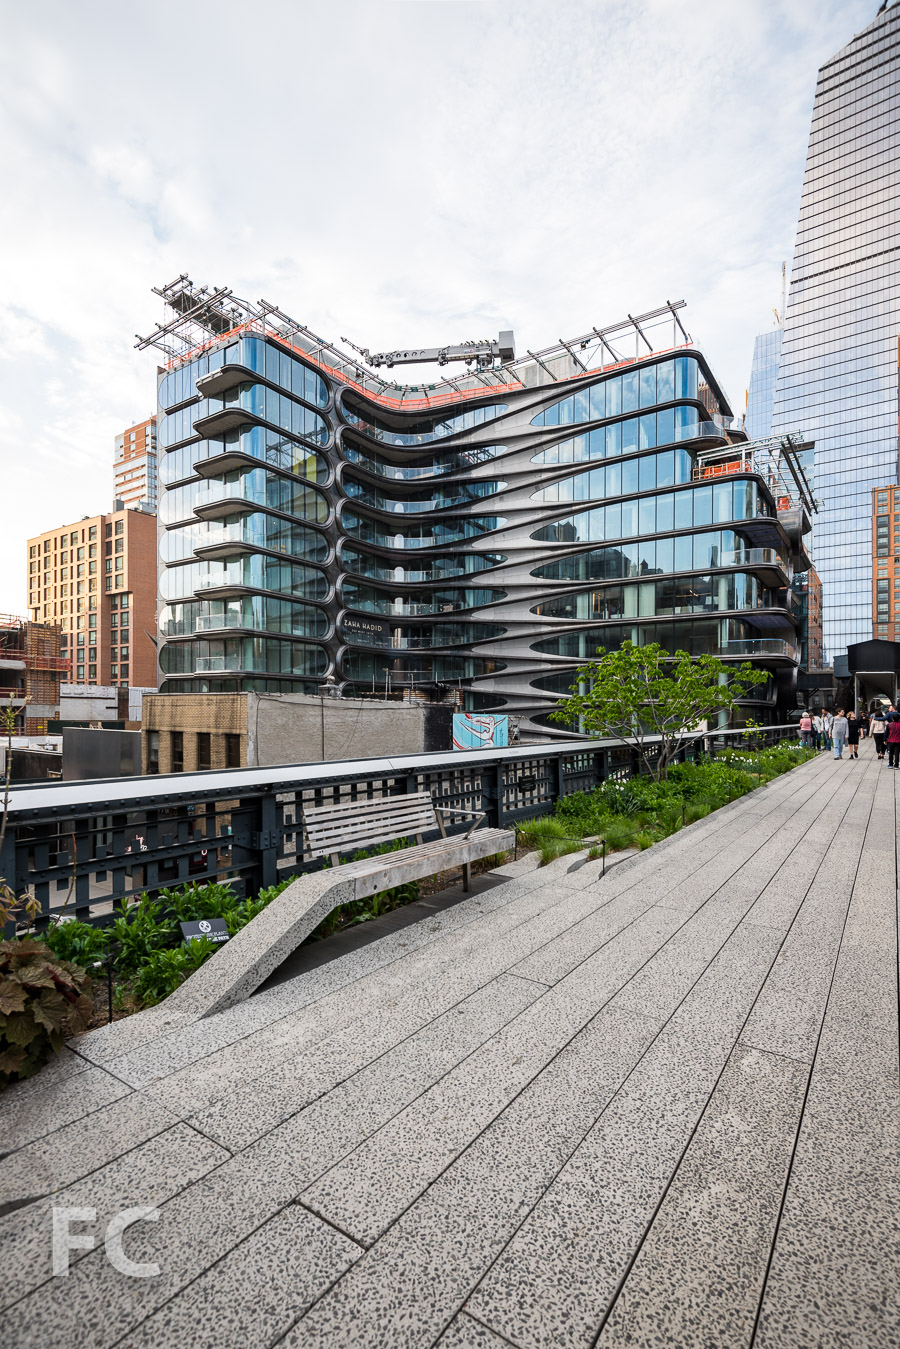
The building employs Hadid's signature flow of form that has made her an international star. Curved glass at the corners of the l-shaped building soften the overall extrusion of the site's form. Expression of the floor slabs on the facade slope to meet each other, creating zones of intersection. On the High Line facing east facade, floor slabs extend past the glass enclosure and curve upwards, melding with the floor slab above while creating a sheltered balcony.
Close-up of the curtain wall at the north facade.
Close-up of the curtain wall at the north facade.
Northeast corner from the High Line.
Close-up of the curtain wall at the north facade.
Looking north from the High Line towards 520 W 28 (left), 10 Hudson Yards (right), and 507 W 28 (far right).
Completion is slated for late 2016.
Architects: Zaha Hadid Architects; Developers: Related; Program: Residential; Location: Chelsea, New York, NY; Completion: 2016.


Manhattan West
Work continues on the first two projects at Brookfield Properties' Manhattan West mega-development.




Work continues on the first two projects for Brookfield Properties' Manhattan West mega-development. At Five Manhattan West, a 1969 Brutalist office building currently being renovated by REX, installation of the glass curtain wall has completed on all but the north elevation and ground floor spaces. The original precast concrete façade has been removed and replaced with pleated glass curtain wall panels that restore floor area lost in the original sloped design. Occupation in the zone adjacent to the facade was previously impeded by the sloped facade.

Situated adjacent to 5 Manhattan West, Brookfield's 62-story, 844-units residential tower at 401 West 31st Street continues to rise. Superstructure has reached the 44th floor and installation of the glass curtain wall has reached the 26th floor. The design of the curtain wall includes a horizontal mullion cap at the intermediate mullion directly above the integrated louver for the PTAC units and a pronounced horizontal metal spandrel panel every fourth floor. Design of the tower is by SOM, architects for the two office towers set to eventually rise to the east, with SLCE Architects serving as Architect of Record.
Completion of 5 Manhattan West and 401 West 31st Street is slated for 2016. Two SOM-designed office towers are to be constructed at the eastern edge of the site along 9th Avenue by 2020.
Architects: REX (Five Manhattan West), SLCE (401 West 31st Street [Architect of Record], SOM (401 West 31st Street [Design Architect], 1 Manhattan West, Master Plan Architect); Landscape Architects: James Corner Field Operations; Developer: Brookfield; Program: Office, Residential, Retail; Location: Hudson Yards District, New York, NY; Completion: 2016 (Five Manhattan West, 401 West 31st Street); 2020 (One and Two Manhattan West).





Tour the recently completed 35XV tower from Alchemy Properties and FXFOWLE in Chelsea.