
520 West 28th Street
The first glass panel has been installed at 520 W 28, Zaha Hadid's residential tower at the High Line.
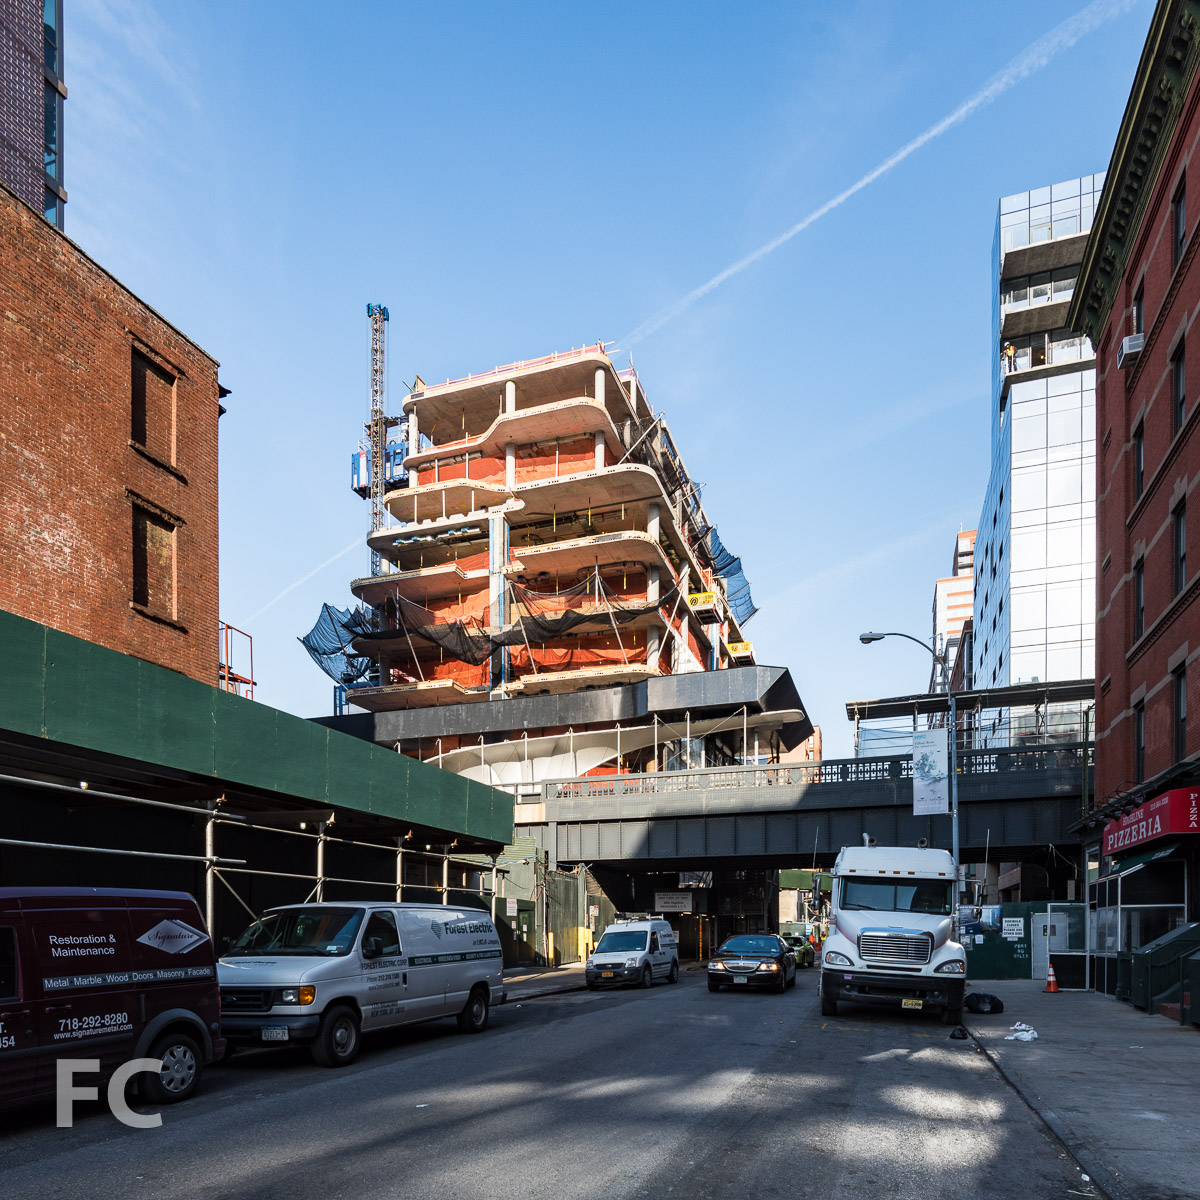


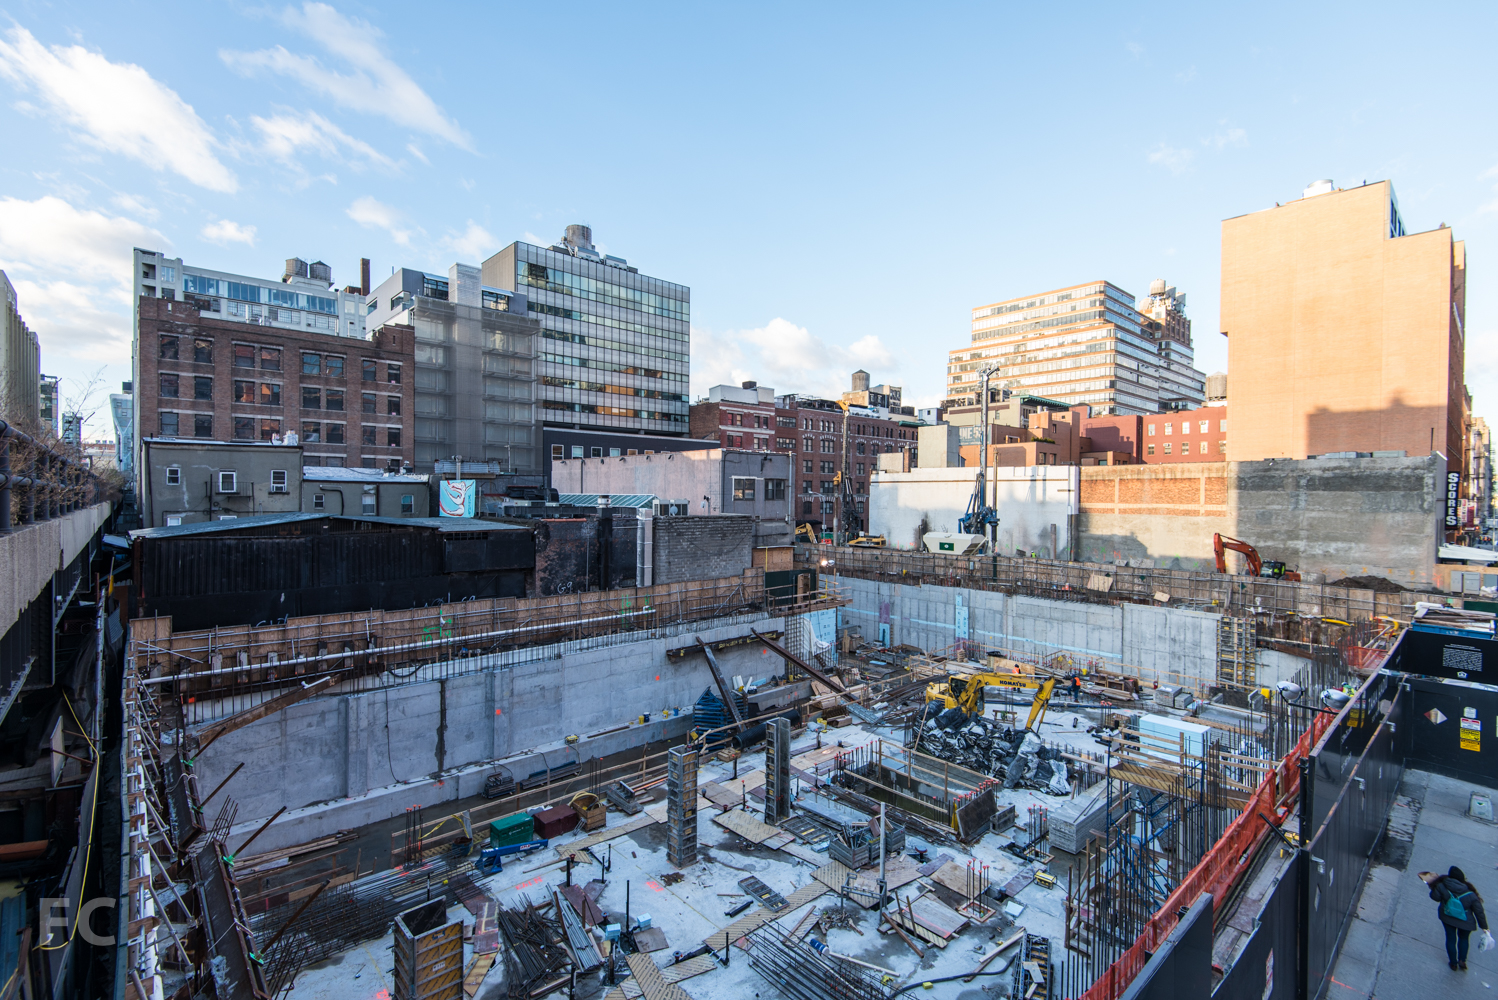
The first glass panel has been installed at Related's 520 W 28 residential condo tower. Designed by Zaha Hadid Architects, the 11-story, 40-unit condo flanks the western edge of the High Line at 28th Street. Superstructure has also made significant progress and should top out before the end of January.
Completion is slated for late 2016.
Southeast corner from the High Line.
Glass panel on the north facade.
Glass panel at the northwest corner.
Architects: Zaha Hadid Architects; Developers: Related; Program: Residential; Location: Chelsea, New York, NY; Completion: 2016.



35 West 15th Street - 35 XV
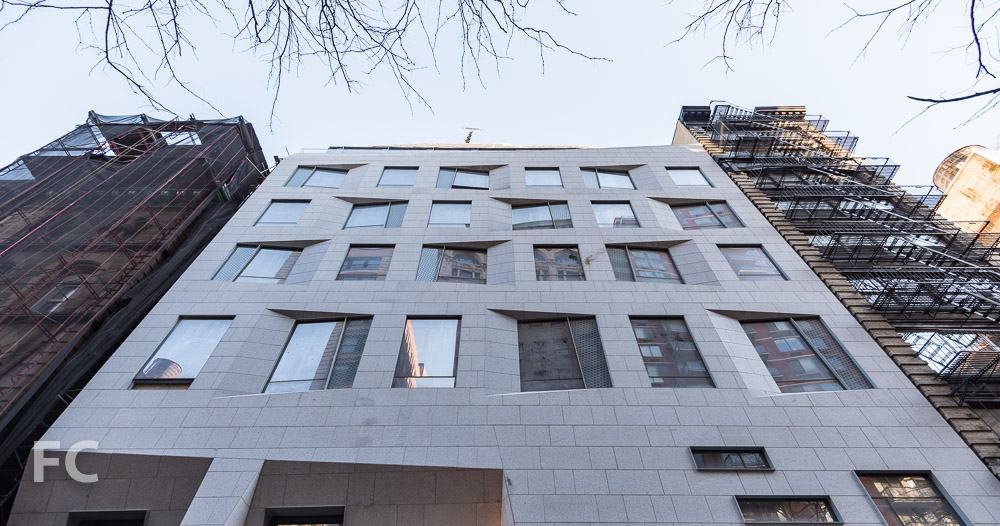
FXFOWLE's 35XV receives its granite cladding for the six-story base that serves as an expansion of nearby Xavier High School.
It appears that Alchemy Properties's 35 XV development might finally be nearing completion of its entire facade. While the glass curtain wall for the 24-story, 55-unit residential tower has been complete for over a year, the six-story base has finally received its granite cladding. The podium will be home to an expansion of the adjacent Xavier High School which has outgrown its current home on the northern side of the block.
Southwest corner of the tower from West 15th Street.
For the school's facade, the large dot frit pattern on the tower glass migrates down to the side panels of the school windows to tie the two forms together. Further visual interest comes from varying the size of the windows and from their angled positioning, another nod to the angled metal fins on the tower above.
Southwest corner of the school podium and tower from West 15th Street.
Close-up of the school's south facade.
Looking up at the school's southern facade from West 15th Street.
Southwest corner of the tower from Avenue of the Americas.
Close-up of the west facade of the tower.
Architect: FXFOWLE; Interiors: BNOdesign; Developer: Alchemy Properties Inc.; Program: Residential, Education; Location: Chelsea, New York, NY; Completion: 2016.





335 E 27 - Carmel Place
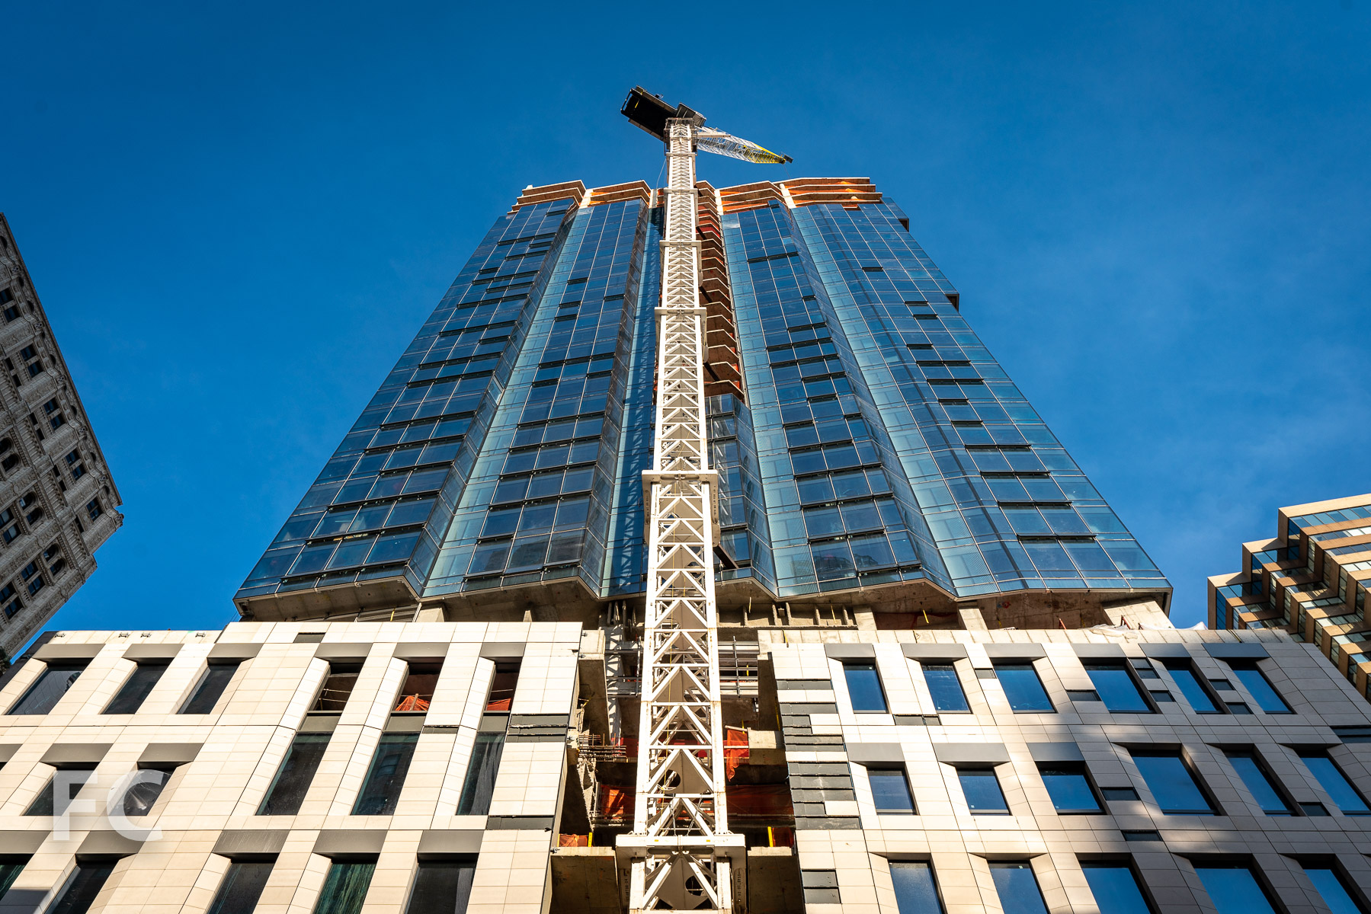
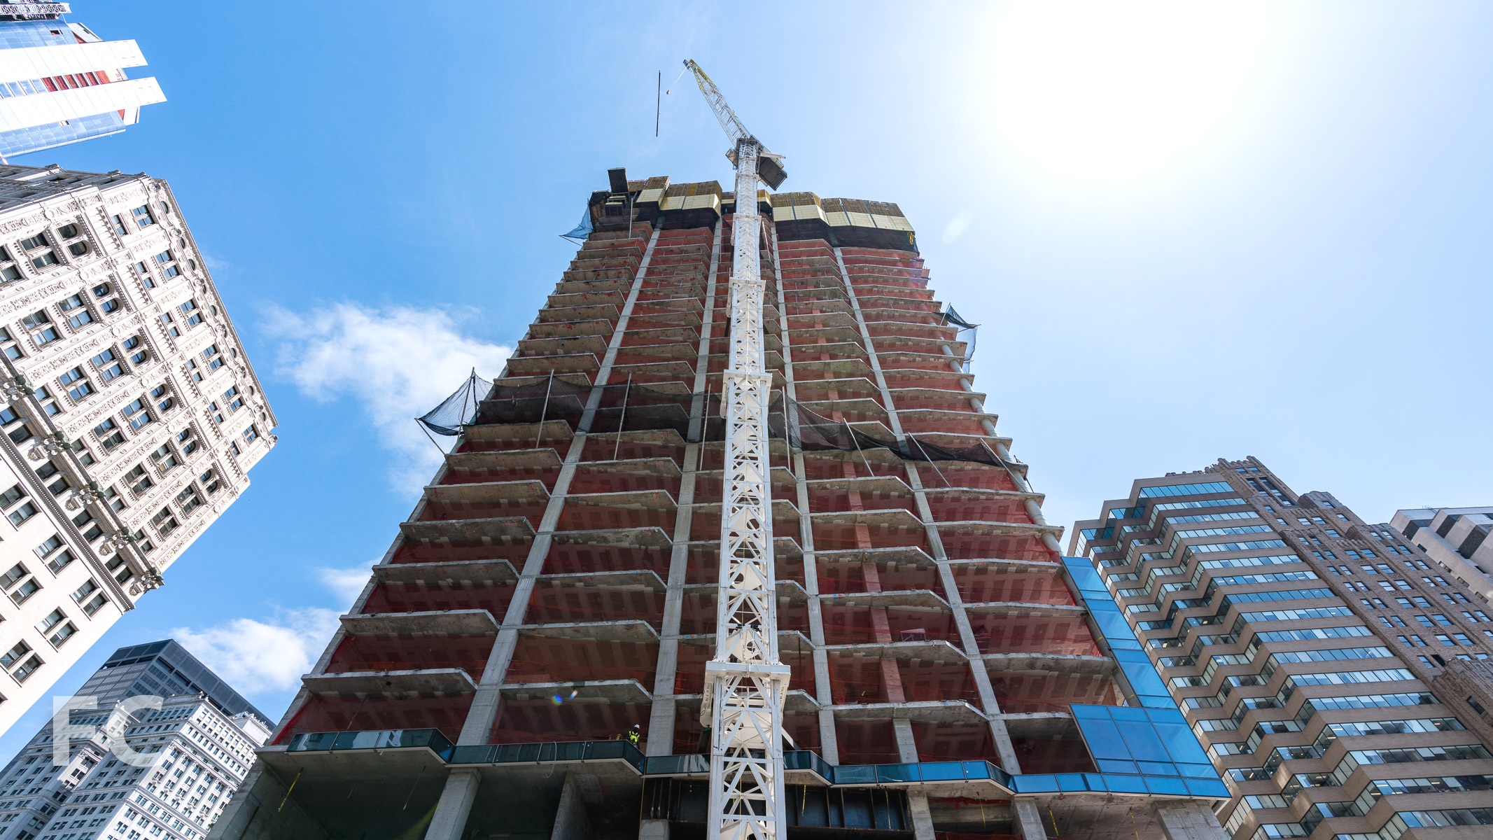
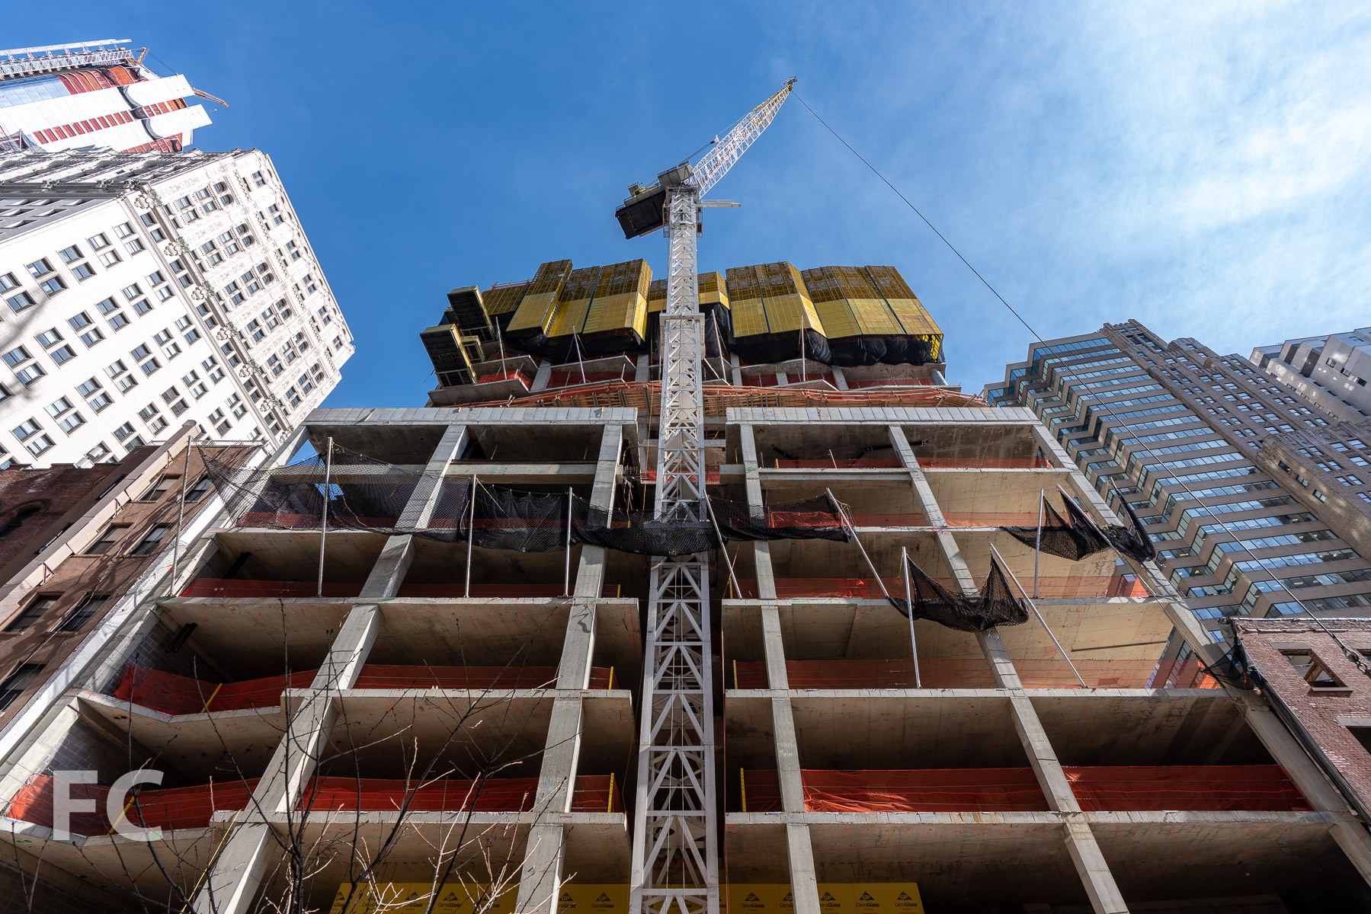





New York's first micro units apartment building, Carmel Place, has started to reveal its monochromatic brick facade.
Installation of the brick facade is wrapping up at Monadnock Development's micro unit apartment building at 335 East 27th Street, also known as Carmel Place. The monochromatic facade is composed of grey brick in a gradient of four tones, from dark grey at the tallest northern bay to light grey of the shortest southern bay. Now that brick installation is complete, the scaffolding that has shrouded the project since the stacking completed has started to come down, revealing the facade.
Designed by nARCHITECTS, the project is the first micro units apartment building in New York and consists of 55 studio apartments for both market rate and affordable tenants. Each apartment is one module, offering 260 to 360 square feet of space. All modules were fabricated at the Brooklyn Navy Yard. Completion of the project is slated for sometime this year.
East elevation from First Avenue.
East elevation from First Avenue.
Close-up of the east facade at the upper floors.
East elevation from First Avenue.
Southeast corner.
Close-up of the southeast facade at the upper floors.
Looking up at the south facade.
Southwest corner from Mount Carmel Place.
West elevation from Mount Carmel Place.
Northwest corner from Mount Carmel Place.
North elevation.
Architect: nARCHITECTS; Module Manufacturer: Capsys; Developer: Monadnock Development; Program: Residential; Location: Kips Bay, New York, NY; Completion: 2016.
Cornell Tech Campus
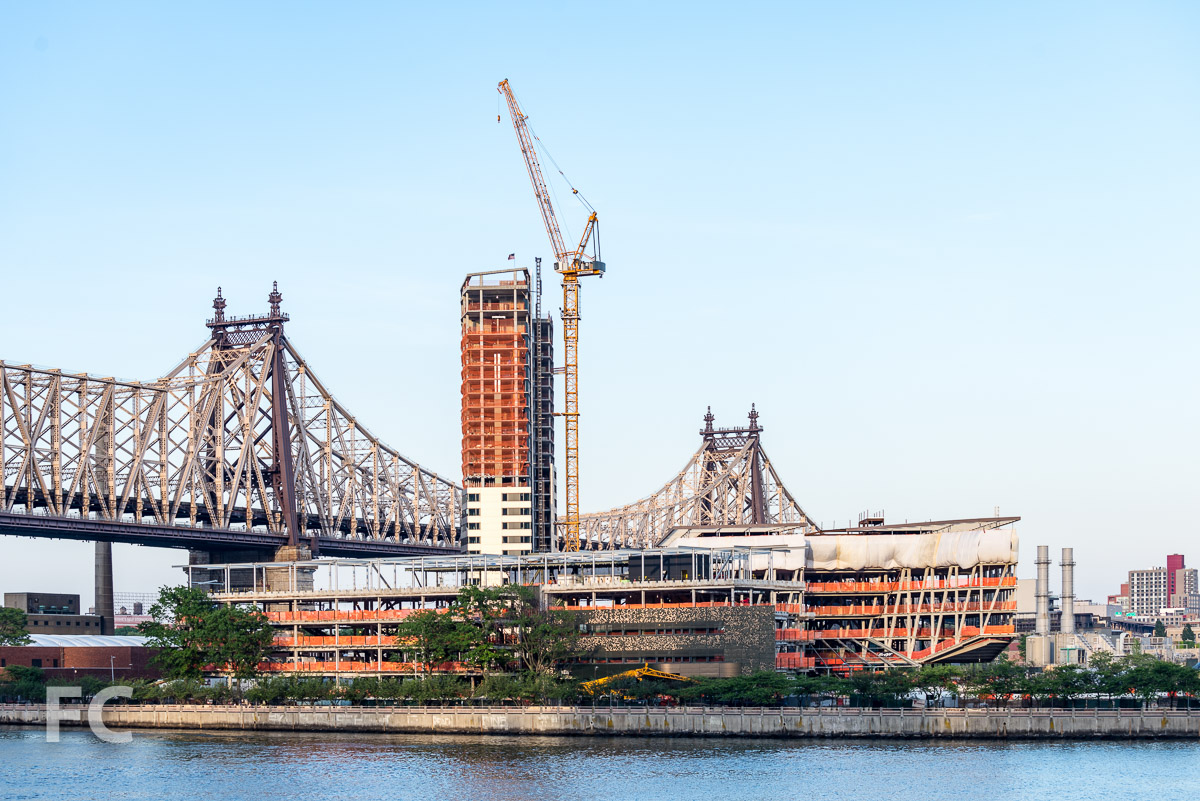
Construction steadily progresses at the Phase One site of Cornell Tech's new campus on Roosevelt Island.

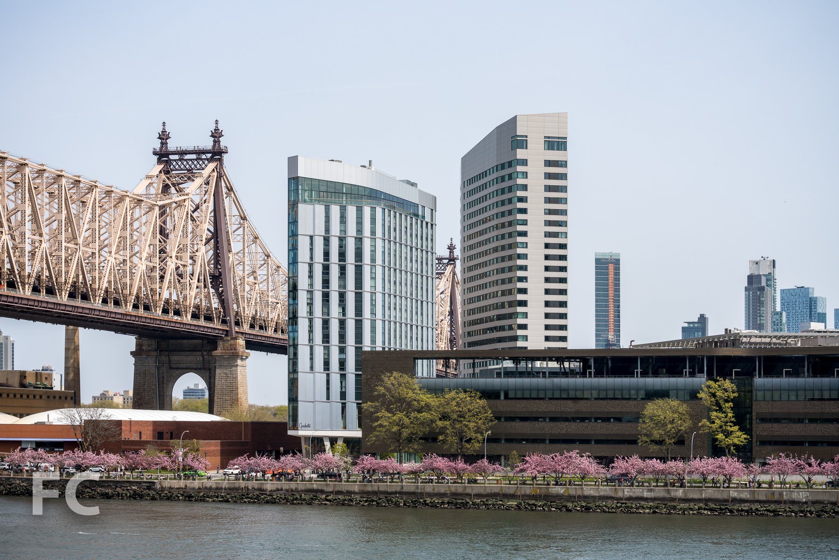
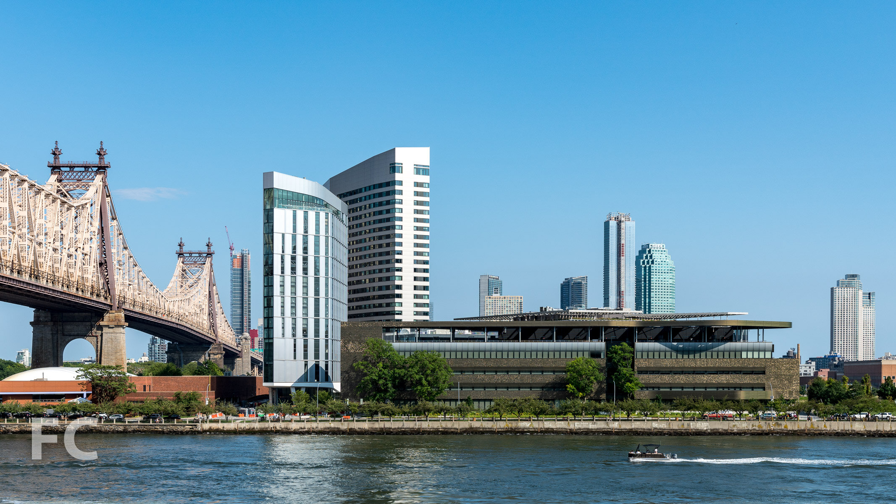
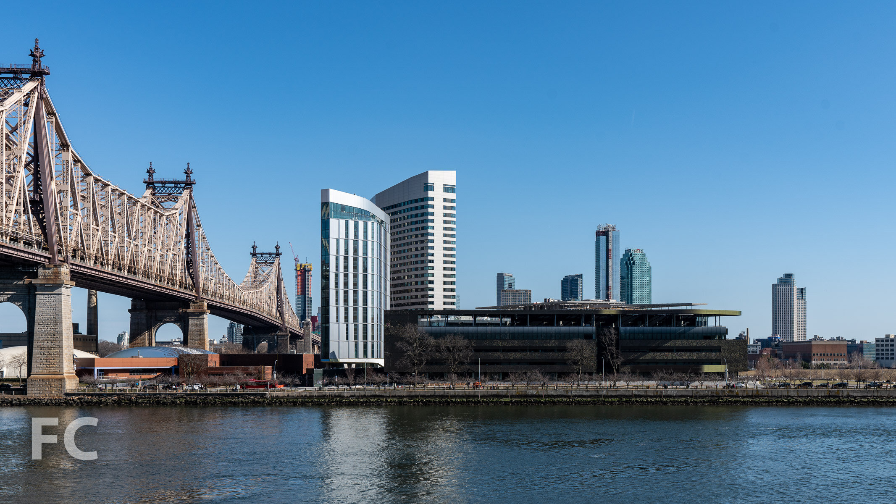
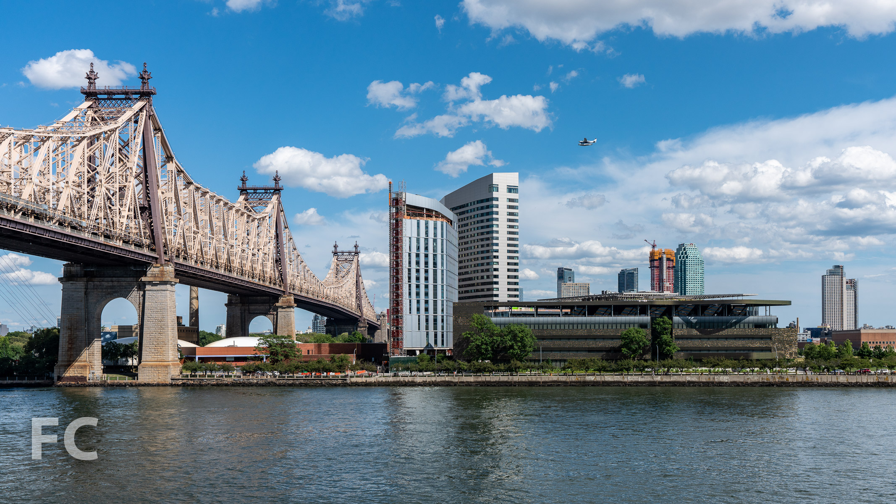
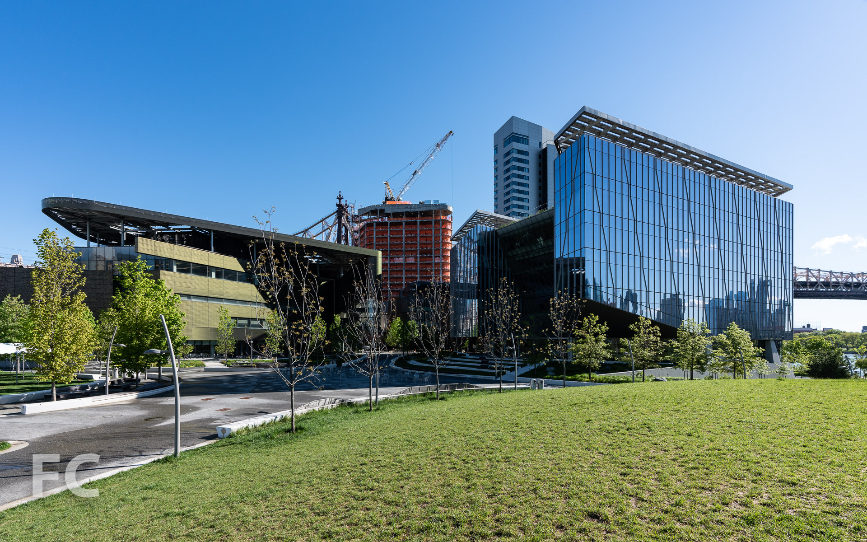
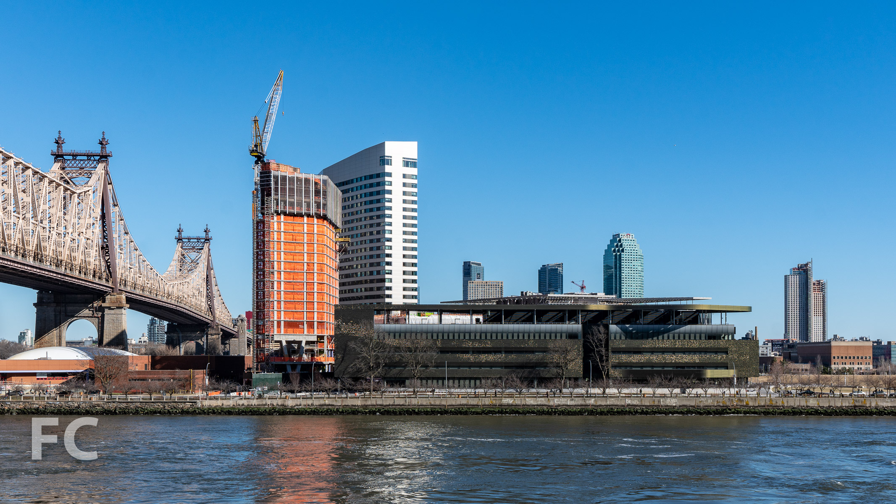
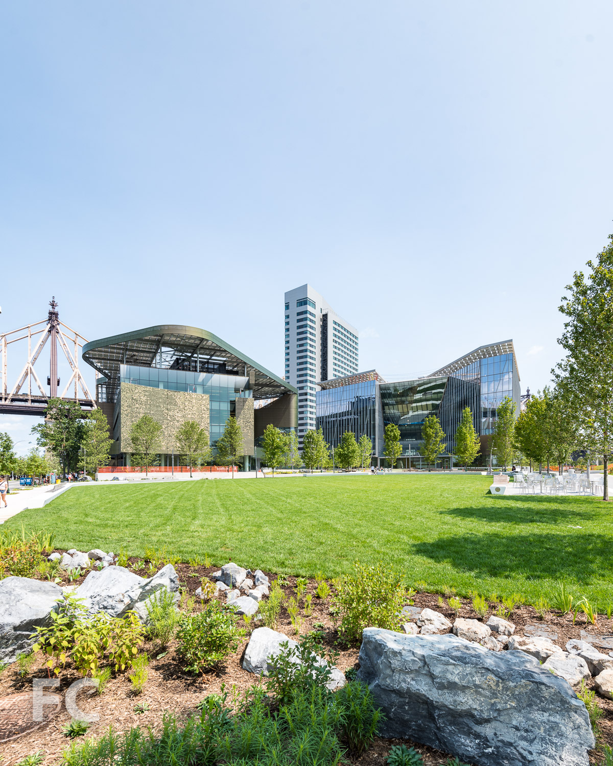
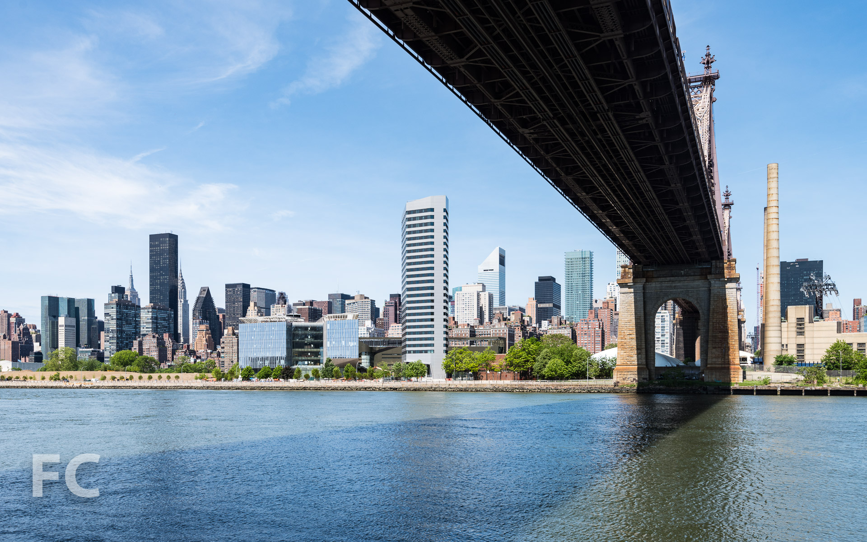
Construction has made impressive progress at the new campus for Cornell Tech on Roosevelt Island. Since last month's update, steel erection Morphosis' Bloomberg Center has reached the fourth floor, with only the rooftop canopy left to be installed. Weiss/Manfredi's co-location building, known as the Bridge at Cornell Tech, has surpassed the fifth floor with its steel superstructure. At the Hudson Companies' 26-story residential tower for graduate students, concrete superstructure has reached the 11th floor. Designed by Handel Architects, the tower will be the world's tallest project built to the Passive House standards for energy efficiency. Phase One looks to be on track for its mid 2017 opening date.
Aerial View of the Phase One campus from the Roosevelt Island tram.
Northwest corner of the Bloomberg Center from West Main Street.
West facade of the Bloomberg Center by Morphosis.
Northwest corner of the Residential Building.
West facade of the Bloomberg Center (right) and the Residential Building (left).
Looking south towards the Phase One campus from West Main Street.
Northeast corner of the Bloomberg Center from North Loop Road.
North facade of The Bridge at Cornell Tech from North Loop Road.
North facade of the Residential Building from North Loop Road.
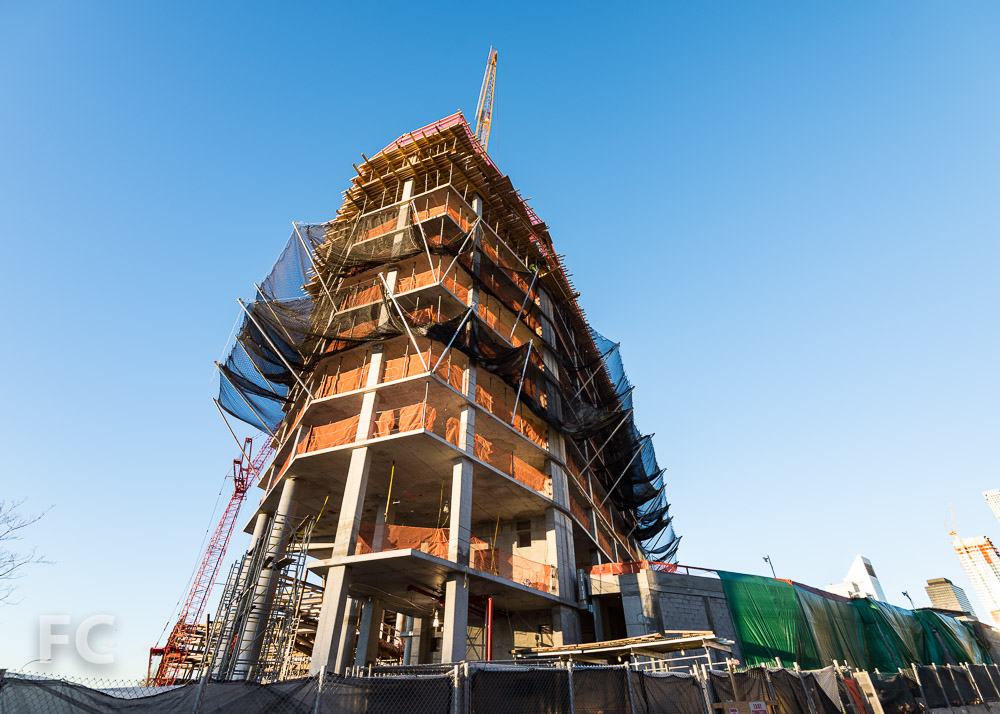
Northeast corner of the Residential Building from North Loop Road.
Northeast corner of the Residential Building (right) and The Bridge at Cornell Tech (left) from North Loop Road.
Northeast corner of The Bridge at Cornell Tech.
Looking north towards the Phase One campus from Southpoint Park.
Architects: SOM (Master Plan, Central Utility Plant), Morphosis (The Bloomberg Center), Weiss/Manfredi (The Bridge at Cornell Tech), Handel Architects (Residential Tower); Landscape Architects: Field Operations (Campus Plaza); Program: Education, Office, Residential, Open Space; Location: Roosevelt Island, New York, NY; Completion: 2017.

347 Bowery


Nearly topped out at Selldorf Architects' 13-story residential tower along the Bowery.
Superstructure is two floors from topping out at Selldorf Architects' 347 Bowery. Located on the site of the former Salvation Army Residences at East Third Street and Bowery, the 13-story residential tower will hold five three-bedroom apartments and ground floor retail. Completion is slated for 2016.
Southwest corner from the intersection of East Third Street and Bowery.
West facade from Bowery.
Northwest corner from the intersection of East Fourth Street and Bowery.
Architect: Selldorf Architects; Developer: Urban Muse; Program: Residential, Retail; Location: Bowery, New York, NY; Completion: 2016.





42 Crosby Street



Selldorf Architect's seven story residential condo at 42 Crosby Street has topped out and its shiny metal facade is currently going up.
Construction has topped out and exterior wall installation has reached full enclosure at Selldorf Architects' 42 Crosby Street in the heart of the SoHo neighborhood. The seven story residential condo building is being developed by Atlas Capital Group. Formerly, the site was home to a surface parking lot.
South facade from Broome Street.
After traversing the Landmarks process with approval on its third attempt, the massing of the building was finalized as a six story structure with an additional setback penthouse at the top. Selldorf's facade includes floor to ceiling sliding doors, glass guardrails, metal mesh spandrel panels, and round steel fins that define the window bays. The metal facade should produce a nice tension between the lighter cast iron and masonry structures that surround it.
Southeast corner from the intersection of Broome and Crosby Street.
Looking up at the east facade from Crosby Street.
Close-up of the facade.
Looking south along Crosby Street.
Close-up of the facade at the southeast corner.
Nine residential condo units, each with three bedrooms, will occupy the primary structure. A duplex penthouse will occupy the top two floors, with a rooftop structure setback 20 feet from the lot line and an occupiable terrace. Retail and a residential lobby will be located at the ground floor. Underground, ten parking spots are available to the tenants and priced at one million dollars each.
Looking west along Broome Street towards the southeast corner.
Architect: Selldorf Architects; Developer: Atlas Capital Group; Program: Residential; Location: SoHo, New York, NY; Completion: 2016.
215 Chrystie





Superstructure and window installation continues at Herzog & deMeuron's 28-story hotel and residential tower in the Bowery.
Superstructure has reached the 20th floor and window installation has surpassed the 11th floor at 215 Chrystie, the 28-story tower from developers Ian Schrager, HFZ Capital Group, and the Witkoff Group.
Southeast corner of the tower from Chrystie Street.
The tower will include 370 hotel rooms under the PUBLIC brand at the lower levels and 11 condos on the upper floors. Pritzker Prize winning architects Herzog & de Meuron have designed the tower as a rectangular extrusion with a setback volume for the upper condo floors. Sloping floor-to-ceiling glass panels are set in between angular, exposed concrete columns.
Southeast corner of the tower from Chrystie Street.
Close-up of the south facade.
Close-up of the southeast corner of the facade and the sidewalk shed.
Condo interiors will be designed by John Pawson, with both half floor and full floor units. The top of the tower will be capped with a three story mechanical penthouse.
East facade from Chrystie Street.
Close-up of the facade and the sidewalk shed.
Northeast corner of the tower from Chrystie Street.
Looking east along East Houston Street.
Looking south along Bowery.
Completion is slated for the fourth quarter of next year.
Architects: Herzog & de Meuron (Design Architect), Beyer Blinder Belle (Architect of Record); Interiors: John Pawson; Developers: Ian Schrager with HFZ Capital Group and the Witkoff Group; Program: Hotel, Condo; Location: Bowery, New York, NY; Completion: Late 2016.
10 Sullivan Street

Construction scaffolding has come down, fully revealing Cary Tamarkin's 10 Sullivan tower in SoHo.
Construction scaffolding has come down at 10 Sullivan, the 16-story tower from Property Markets Group and Madison Equities. Located on the boundary of the SoHo and emerging Hudson Square neighborhoods, the tower occupies a triangular shaped site at the intersection of Avenue of the Americas and Sullivan Street.
Looking north along the Avenue of the Americas.
The tower is designed by Cary Tamarkin of Tamarkin Co. and Montroy Anderson DeMarco with a nod to the industrial past of the neighborhood. Black and blonde Norman brick clad the exterior along with industrial style, divided light windows. Details such as corbelled brick piers provide texture and interest to the facade. Inside, the tower contains 19 residential units that each occupy a full floor, with the exception of the duplex penthouse on floors 12 and 13 and the four floor penthouse on floors 14 through 16 and the rooftop.
Looking north along the Avenue of the Americas.
Close-up of the west facade.
Looking up at the west facade.
Looking up at the west facade.
Northwest corner of the tower.

Also included in the development are four, four-story townhouses to the north of the tower. Scaffolding still shrouds these 4-bedroom units, which lags the progress of the tower.

Looking south along the Avenue of the Americas.
Looking south along the Avenue of the Americas.

Looking south along Sullivan Street.
Looking up at the east facade.
Architect: Tamarkin Co. and Montroy Andersen DeMarco (MADGI); Developer: Madison Equities & Property Markets Group (PMG); Program: Residential; Location: SoHo, New York, NY; Completion: 2016.
Journal Squared

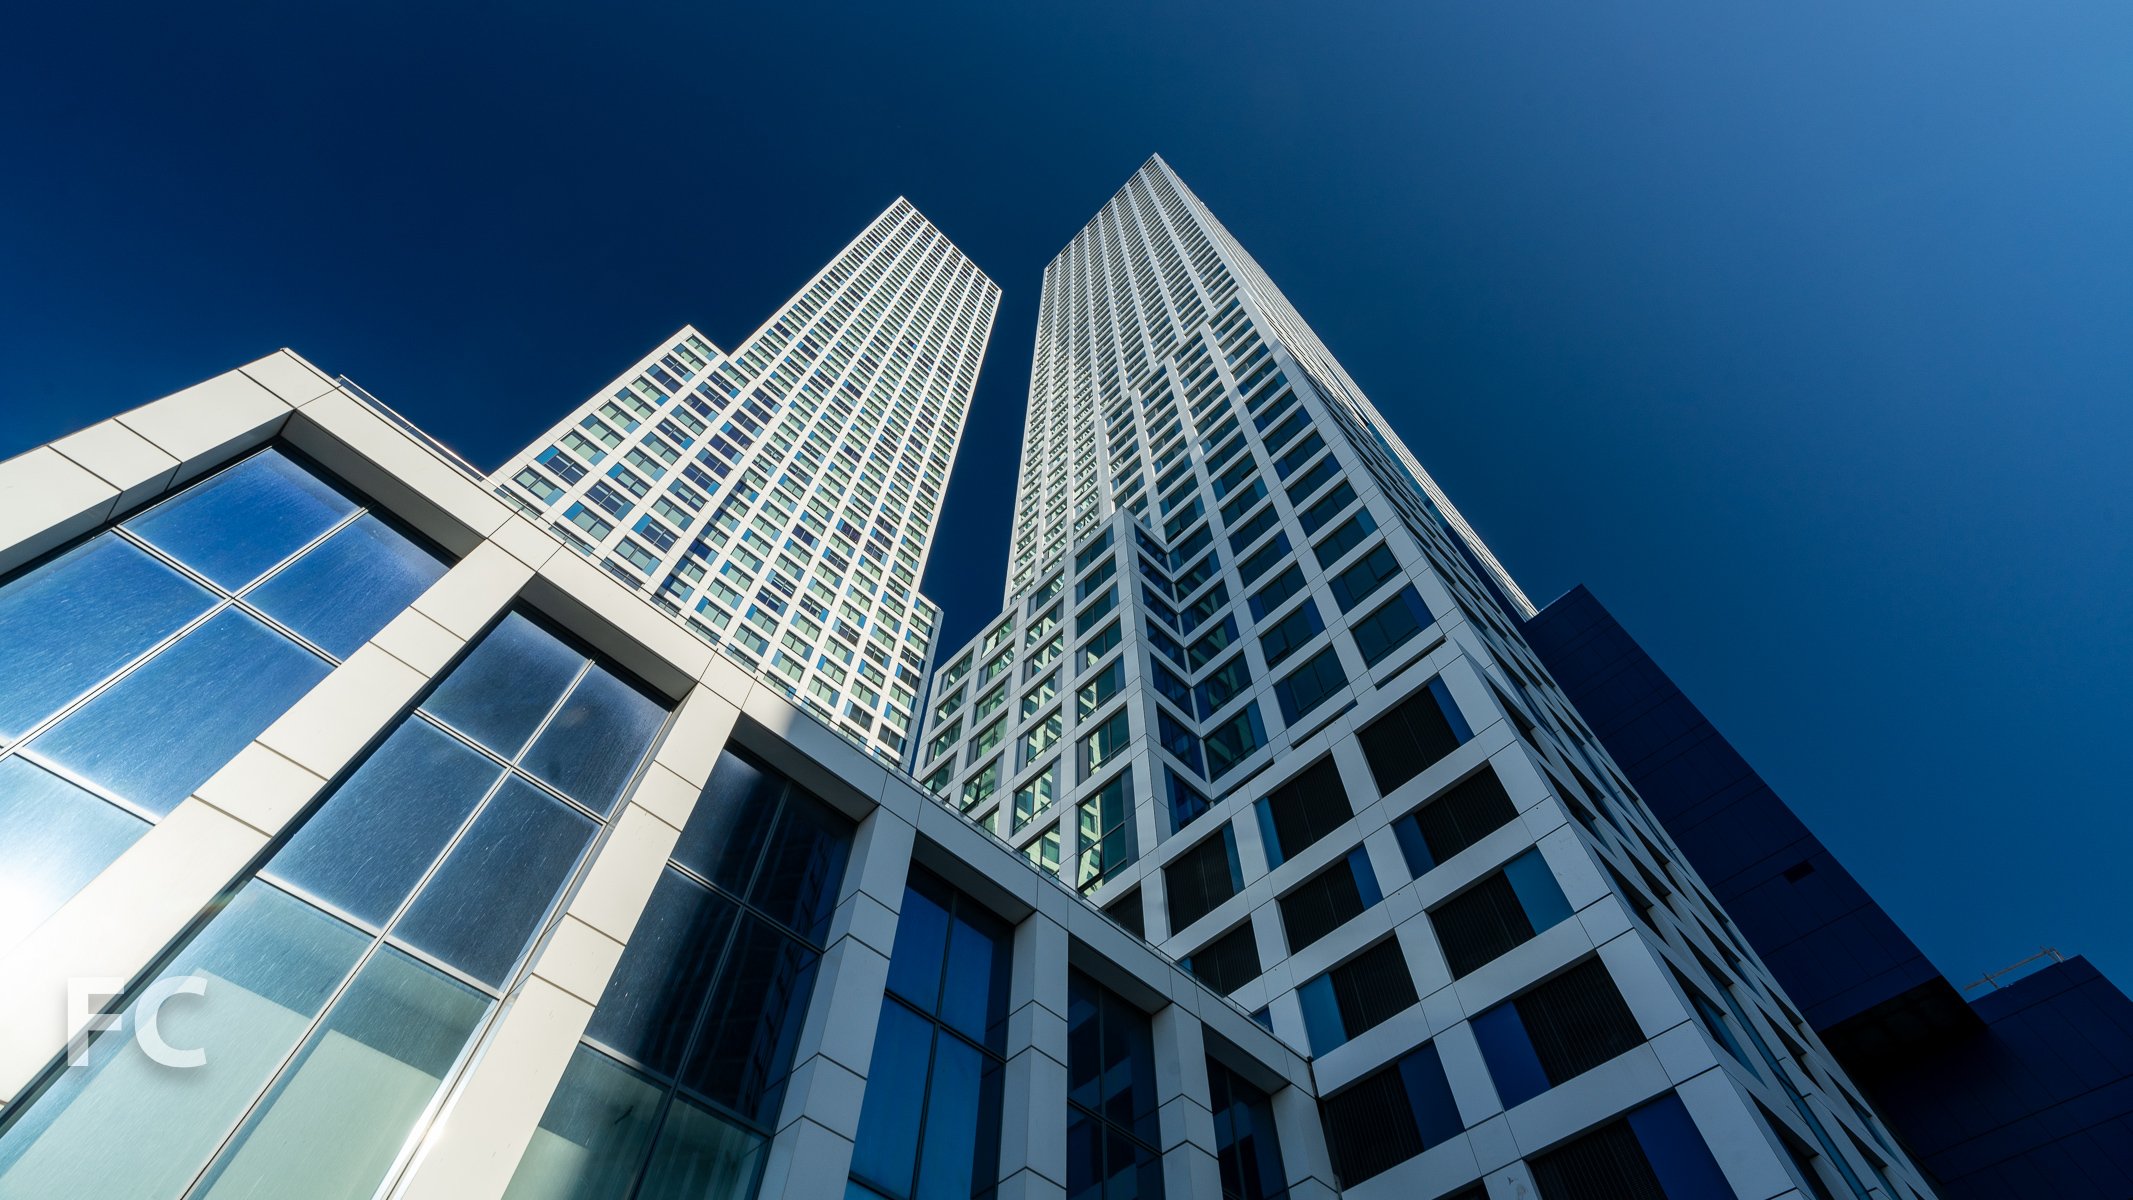

Construction is set to top out at Handel Architects and HWKN's first tower of the Journal Squared mega development in Jersey City.

Construction is only a few floors away from topping out at the phase one tower for KRE Group and National Real Estate Advisors' Journal Squared mixed-use development. The phase one residential tower from Handel Architects and HWKN is part of a 2.3 million square feet, three tower master plan for the site adjacent to the Journal Square Transportation Center at Pavonia Avenue in Jersey City.
Northwest corner of the phase one tower from Pavonia Avenue.
Rising 53 stories when completed, the phase one tower includes the first of the master plan's 1,838 residential rental units and a portion of the 36,000 square feet of retail and restaurant space. The tower's massing steps back as it rises and is clad with a grid of white metal panels and punched windows. To break down the repetitive envelope, thin metal panels in various shades of blue flag the windows on alternating sides while several large vertical strips of glazing rip through the tower, further breaking down the larger form.
North facade of the phase one tower.
East facade of the phase one tower.
Northeast corner of the phase one tower.
South facade of the phase one tower.
South facade of the phase one tower.
Close-up of the south facade of the phase one tower.
South facade of the phase one tower from the Journal Square Transportation Center.
Southwest corner of the phase one tower from the Journal Square Transportation Center.
Close-up of the southwest corner of the phase one tower facade.
Construction on the first phase tower is slated for mid 2016, with the other two towers to follow.
Southwest corner of the phase one tower (background) and the Journal Square Transportation Center (foreground).
Architects: Handel Architects with HWKN; Developers: KRE (Kushner Real Estate Group) and National Real Estate Advisors, a division of NEBF; Structural Engineer: WSP; Mechanical Engineer: Barone Engineering Associates; Building Envelope Consultant: Israel Berger & Associates; Landscape Architect: Melillo + Bauer Associates, Inc.; Identity: Bruce Mau Design; Program: Residential, Retail, and Parking; Location: Jersey City, New Jersey; Completion: 2016 (Phase One).




36 Bleecker Street - The Schumacher
Construction is wrapping up at Morris Adjmi Architects' printing factory to condo conversion at 36 Bleecker Street, revealing the fully restored Romanesque Revival facade.
Construction is wrapping up at 36 Bleecker Street, the seven-story, 20-unit condo conversion now known as the Schumacher. Formerly the home of the Schumacher & Ettlinger lithographic printing factory, the building dates back to 1885 and was designed by architect Edward Raht. Designed in the Romanesque Revival style, the facade includes extensive details such as corbelled brick, ornamental overhangs, radiating lintels, arched windows, parapets, and turrets.
Architect Morris Adjmi's firm has overseen the full restoration of the the building to its original appearance. The original red brick facade has been uncovered after removing white paint applied long after original construction. A new pediment has been designed, based on another project by Raht, to replace the original that was removed early in the building's life. Cast iron storefronts, a signature element in the surrounding neighborhood, have also been fully restored, although the building will not include retail.
Looking west along Bleecker Street.
Looking up at the east facade from Mott Street.
Northeast corner from Bleecker Street.
Close-up of the northeast corner.
North facade from Bleecker Street.
Architect and Interiors: Morris Adjmi Architects; Developer: 36 Bleecker Owner LP, A Stillman Development International, LLC affiliated company; Program: Residential; Location: NoHo, New York, NY; Completion: 2015.









