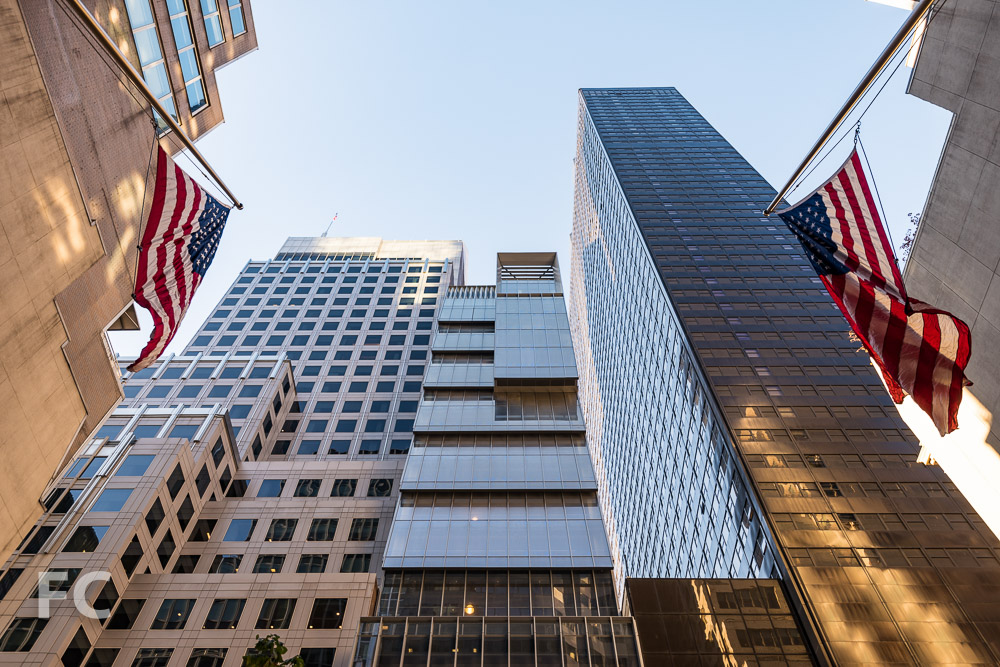
34 E 51
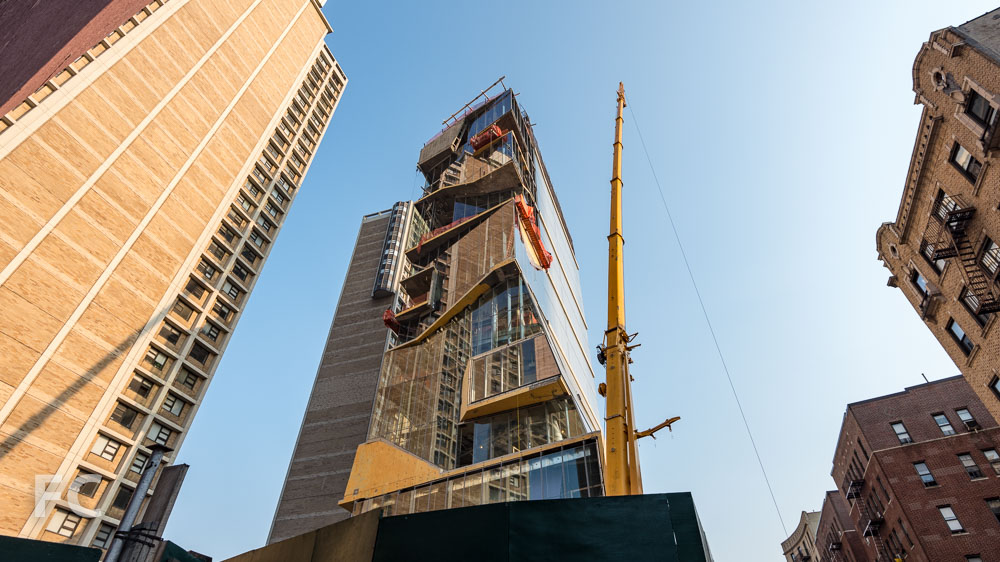
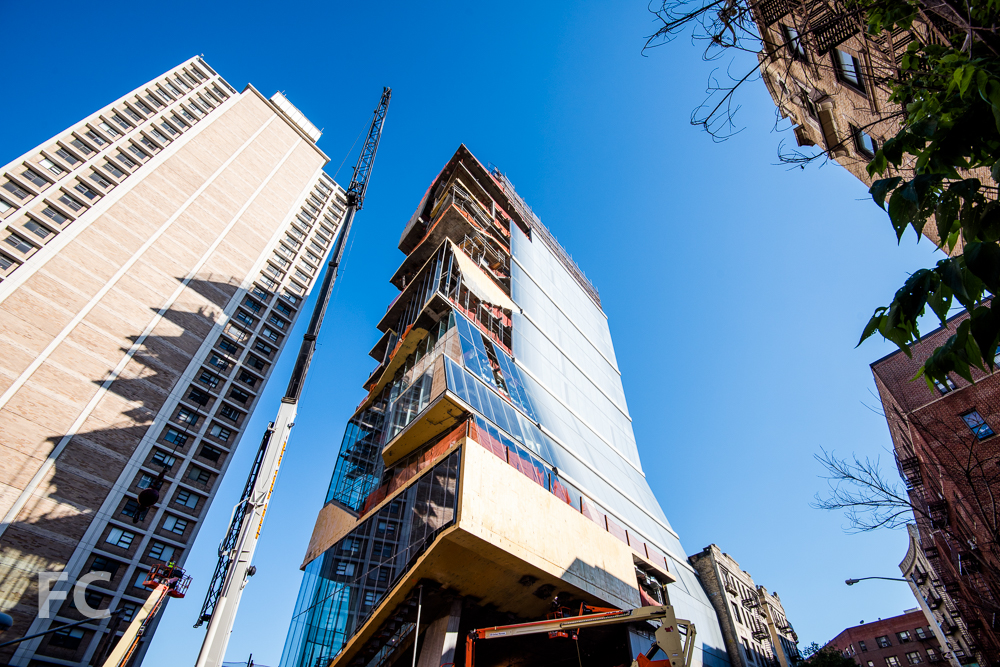
SOM's new mid-block office building in Midtown East awaits its opening in January 2016.


While luxury residential towers like 432 Park Avenue have garnered all the attention surrounding Midtown's recent construction boom, the neighborhood is also beginning to see a new crop of office towers sprout up as well. One of the first to be completed, the 20-story, 75,000-square-foot boutique mid-block office tower at 34 East 51st Street is set to open in January of 2016. Designed by Skidmore, Owings & Merrill, the tower features a tiered, angled glass facade at the top half that contrasts with the rectangular towers that surround it. Inside, the building features amenities often reserved for luxury residential buildings, an approach often found in boutique London offices. Tenants will have access to a golf simulator, gym, storage, and a community space on the seventh floor with a concierge service, a juice bar, lounge space and an outdoor terrace.
Tenants are expected to begin moving in sometime in January 2016.
Northeast corner from Park Avenue.
Northeast corner from East 51st Street.
Looking up at the north facade from East 51st Street.
North facade from East 51st Street.
Northwest corner from East 51st Street.
Architect: Skidmore, Owings & Merrill (SOM); Developer: Sedesco; Construction: Sciame; Program: Office; Location: Midtown East, New York, NY; Completion: January 2016.





VIA 57 WEST at 625 West 57th Street
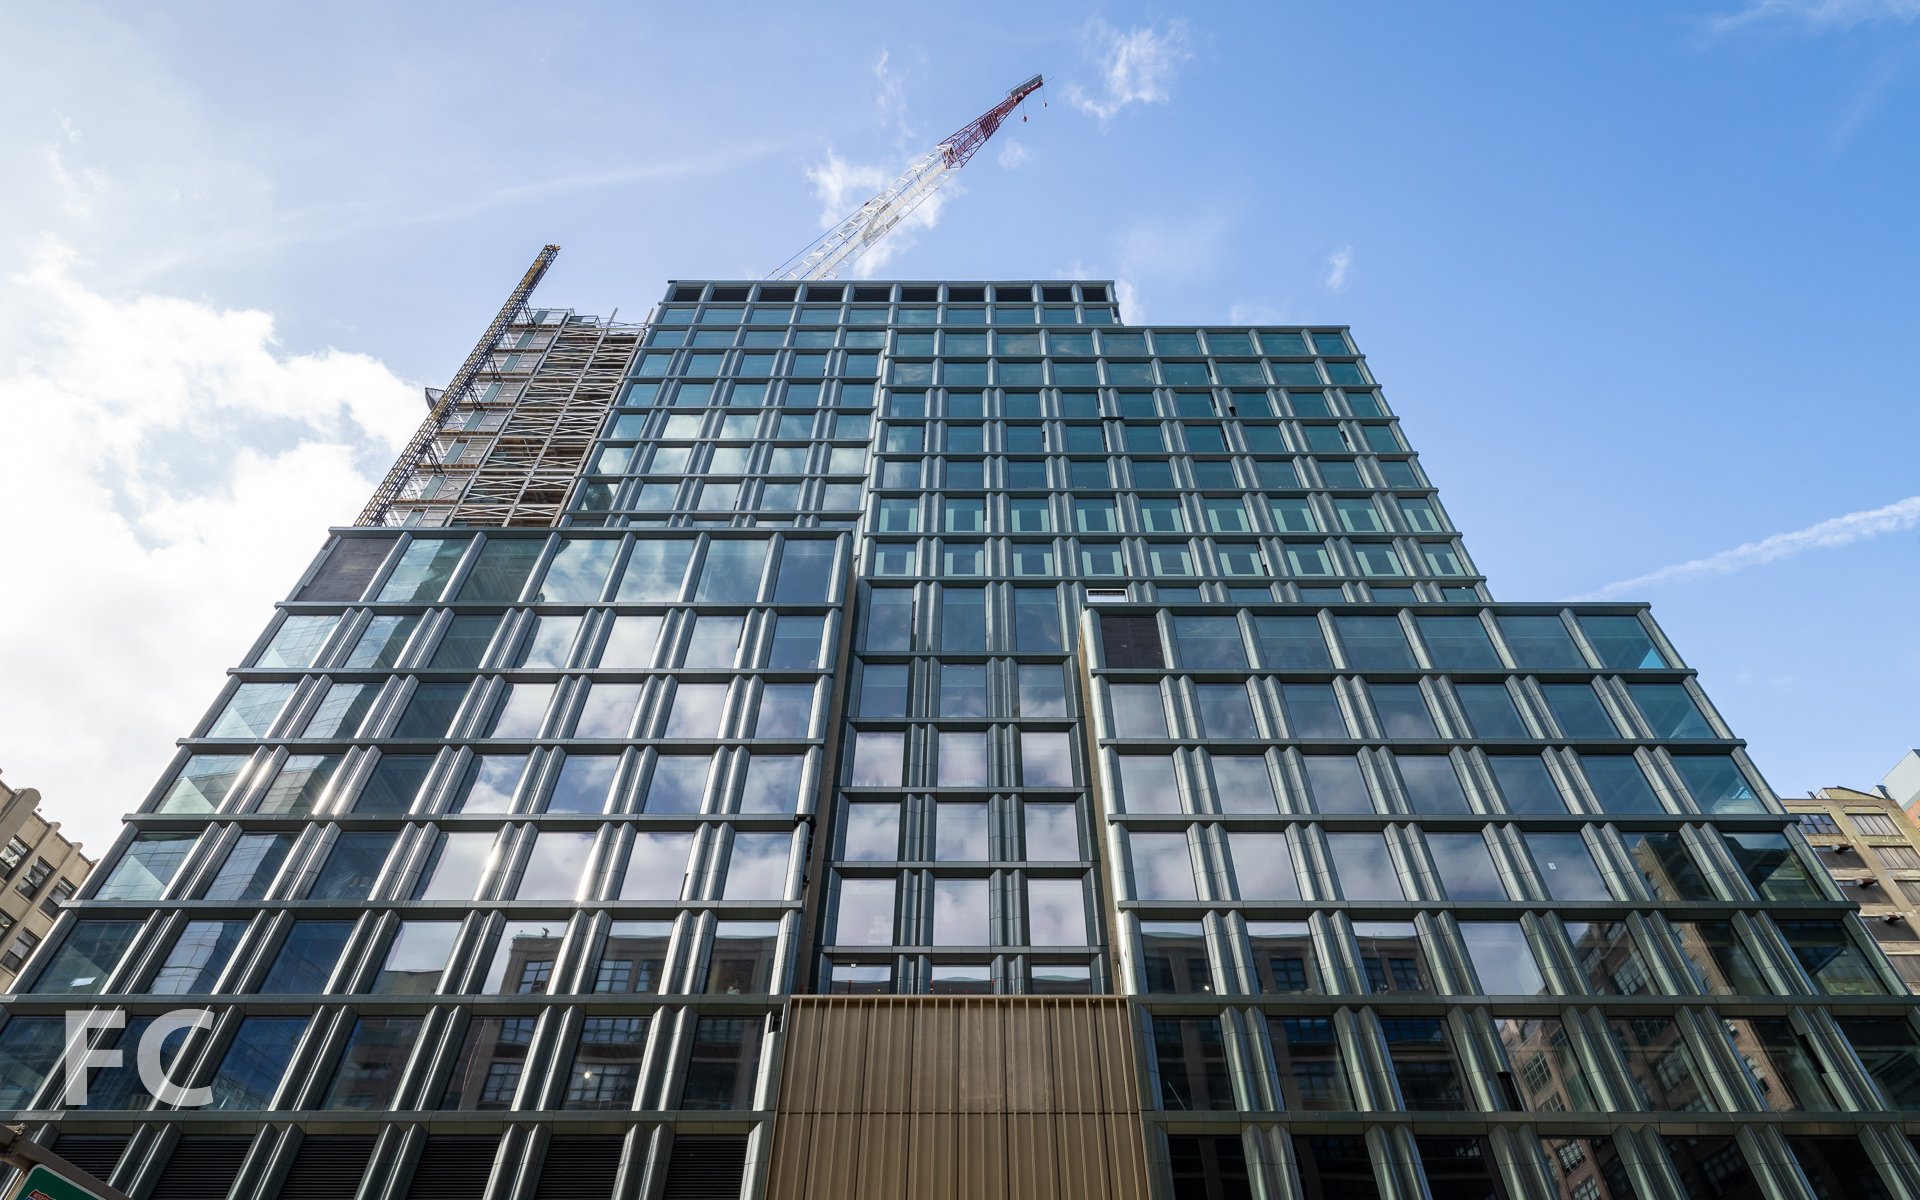

Exterior wall installation is wrapping up at Durst's VIA 57WEST "courtscraper" from BIG on the Far West Side.
Construction is wrapping up on the exterior enclosure at the Durst Organization's VIA 57WEST at the Midtown West waterfront. Designed by Bjarke Ingels of BIG, the 470-foot-tall "courtscraper" includes 709 residential rental units and 45,000-square-feet of commercial retail space.
Southeast corner from West 57th Street.
Southeast corner of VIA 57WEST (left) and the Helena (right) from 11th Avenue.
South street and courtyard facades close-up.
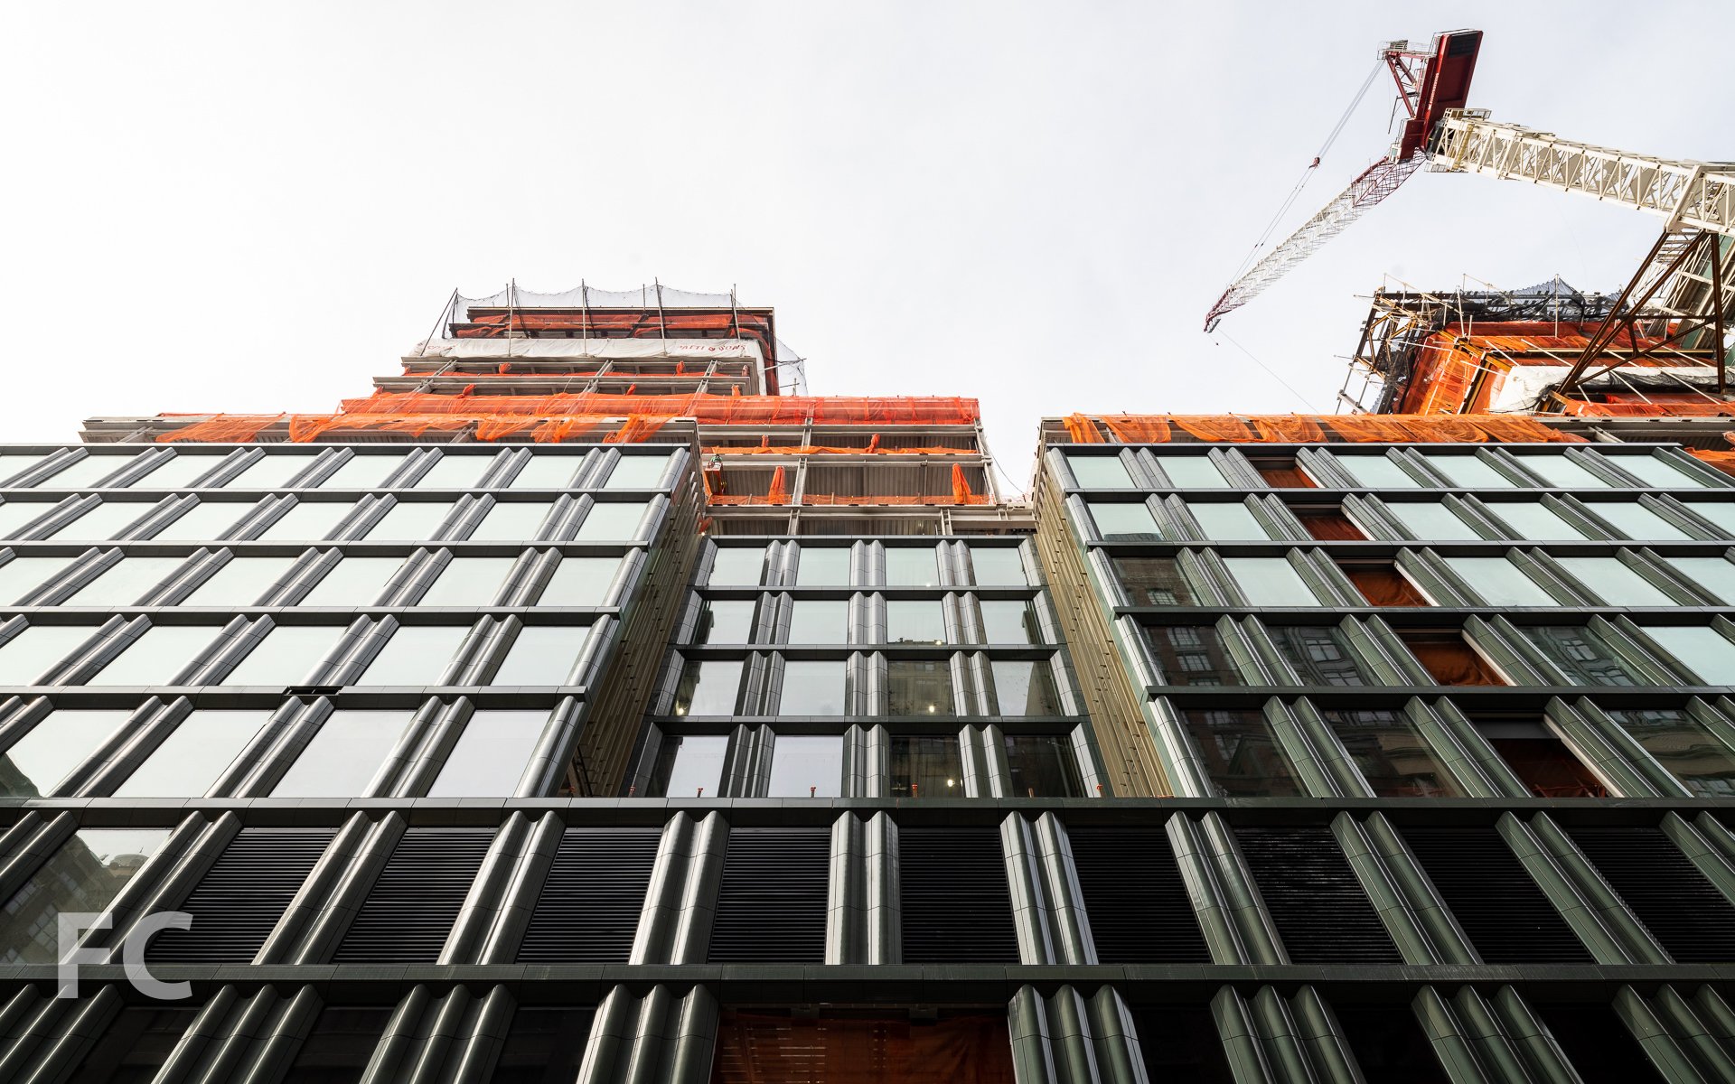
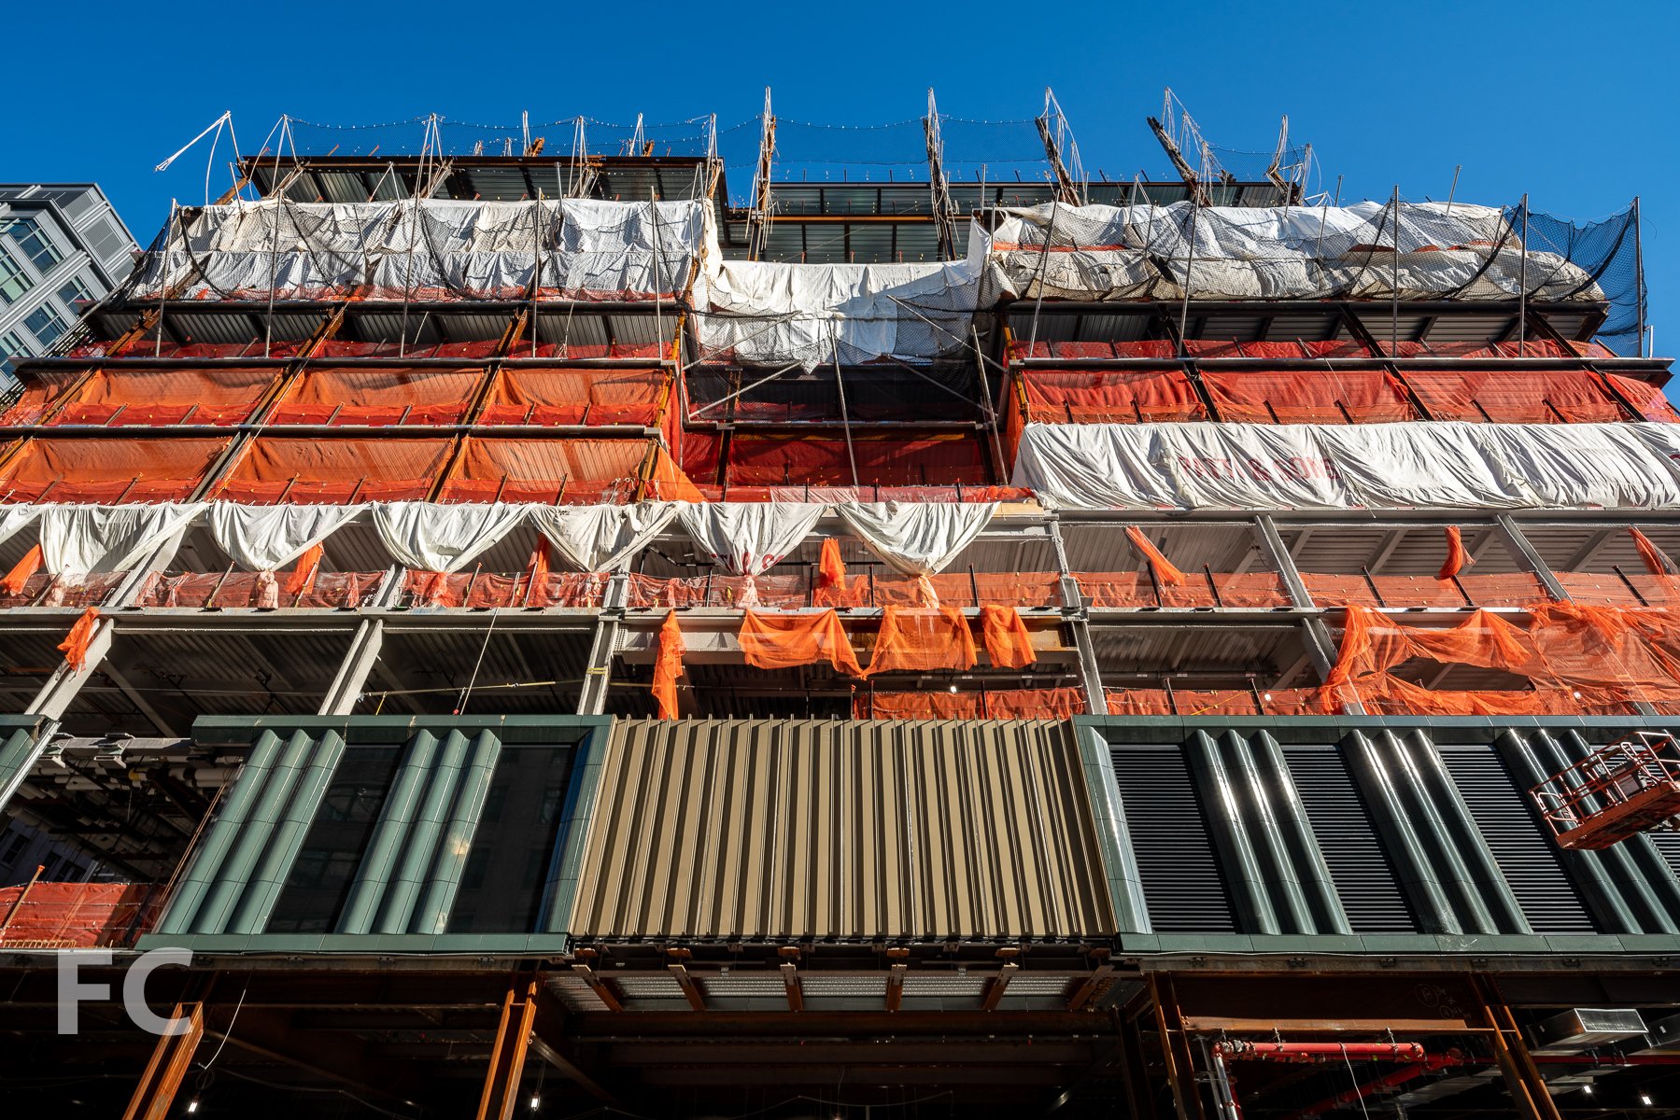
At the south and west facades, most of the metal and glass facade has been installed, with work only remaining on the mechanical floors at the tower's peak. The herringbone-patterned bay windows of the north and east facades have been fully installed, except for the area occupied by the construction lift.
Looking up at the south façade from West 57th Street.
South façade from West 57th Street.
Courtyard façade close-up.
South façade clos-up.
VIA 57WEST from Clinton Cove at Hudson River Park.
Close-up of the tower's peak from Clinton Cove.
Southwest corner from the Hudson River Greenway.
West façade from the Hudson River Greenway.
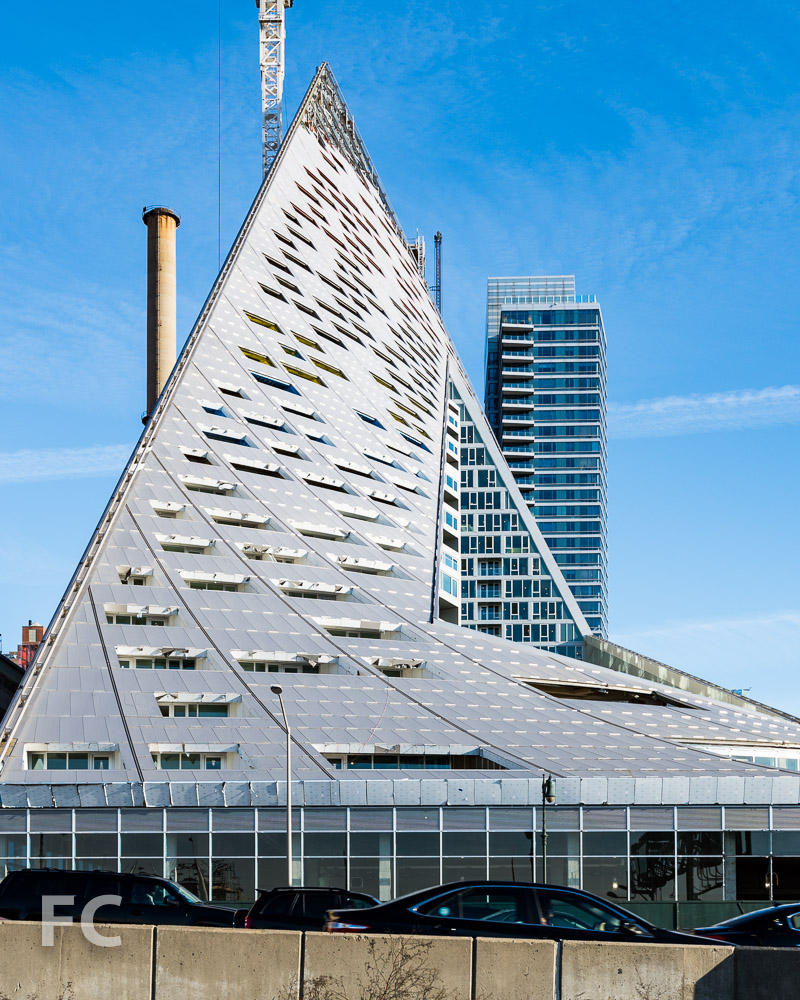
West façade close-up.
Northwest corner from 12th Avenue.
North façade close-up.
Looking up at the north façade from West 58th Street.
Northeast corner of VIA 57WEST (background) and 600 West 58th Street (foreground).
Northeast corner of the tower's peak.
Developer: The Durst Organization; Architect: BIG (Design Architect), SLCE Architects (Architect of Record); Engineer: Thornton Tomasetti Group Inc.; Exterior Wall: Enclos Corp.; Landscape Architect: Starr White House Landscape Architects; Program: Residential, Retail; Location: Midtown West, New York, NY; Completion: 2016.
10 Bond






Selldorf Architects' terracotta-clad residential condo at 10 Bond is fully revealed with the removal of its sidewalk shed.


The sidewalk shed has come down at 10 Bond, a seven-story residential co-op from developers SK Development, Ironstate Development, and the Chetrit Group. This block long stretch of Lafayette Street has seen two new residential developments completed in the same year, as the adjacent 372 Lafayette rental building opens its doors as well. Clad in shaped, glazed terracotta panels, the building seeks to be contemporary yet respectful of its historic, mostly masonry surroundings in NoHo. Selldorf Architects' design includes a gridded facade of terracotta and large windows, with a setback penthouse and rooftop terrace on the seventh floor. A steel trellis caps the top of the building, providing a planted sunscreen that completes the tripartite composition of the facade.
Looking north along Lafayette Street.
Southeast corner from Lafayette Street.
South façade from Bond Street.
Looking up at the south façade and entry canopy from Bond Street.
Residential entry off of Bond Street.
Southeast corner from Lafayette Street.
East façade from Lafayette Street.
Looking up at the east façade from Lafayette Street.
Ground floor retail at 10 Bond (left) and 372 Lafayette (right) along Lafayette Street.
Architect: Selldorf Architects; Developers: SK Development, Ironstate Development, and the Chetrit Group; Program: Residential, Retail; Location: NoHo, New York, NY; Completion: 2015.
372 Lafayette

Construction scaffolding has come down at Morris Adjmi Architects' 372 Lafayette rental building in NoHo.
Construction scaffolding has come down at Morris Adjmi Architects' 372 Lafayette in NoHo, revealing an industrially inspired facade. Taking cues from the historic cast iron structures of the neighborhood, the six-story facade is composed of brick and metal piers with divided light windows. A residential lobby and retail space occupies the ground floor while eleven rental units occupy the upper floors. The top floor pulls back from the facade to create a rooftop terrace.
10 Bond (left) and 372 Lafayette (right) from the corner of Bond and Lafayette Street.
East façade from Lafayette Street.
East façade from Lafayette Street.
Façade close-up.
East façade of 10 Bond (left) and 372 Lafayette (right) from Lafayette Street.
Northeast corner close-up.
10 Bond (left) and 372 Lafayette (right) from the corner of Lafayette and Great Jones Street.
North façade from Great Jones Street.
Looking east along Great Jones Street towards 22 Bond (left) and 372 Lafayette (right)..
Architect: Morris Adjmi Architects; Program: Residential Rentals, Retail; Location: NoHo, New York, NY; Completion: 2015.










88 and 90 Lexington Avenue
Take an exclusive tour inside the residential conversion at 88 and 90 Lexington Avenue by Workshop/APD in NoMad.
Last week I took an exclusive tour of HFZ Capital Group's rental to condo conversion at 88 and 90 Lexington Avenue, in the NoMad neighborhood. This two-building project consists of a 19-story pre-war building from 1927 and shorter, 13-story tower from 1958, both of which served as offices for Blue Cross and Blue Shield originally. Workshop/APD has overseen the design of the project, which includes the interior renovation of the pre-war tower at 88 Lexington and a complete overhaul of the interior and exterior of the 1958 tower at 90 Lexington.

Southeast corner of 88 Lexington (left) and 90 Lexington (right) from East 26th Street and Lexington Avenue.

Looking up at the east façade of 88 Lexington (left) and 90 Lexington (right) from Lexington Avenue.
While the Art Deco limestone façade of 88 Lexington has been preserved, the bland façade of 90 Lexington has been removed and replaced with a glass and stone curtain wall that unifies the development by referencing the material and window heights of its neighbor.
Northeast corner of 88 Lexington (left) and 90 Lexington (right) from East 27th Street and Lexington Avenue.
Archive photo. Northeast corner of 88 Lexington (left) and 90 Lexington (right) from Lexington Avenue. Image courtesy of http://88and90lex.com
Close-up of new façade installed on converted 90 Lexington Avenue tower.
Residents have a panoramic view of the NoMad neighborhood and beyond. Visible landmarks include the Empire State Building and the Chrysler Building, along with new icons like One World Trade Center and 400 Park Avenue South.
View north.
View northeast with Empire State Building (right) and 400 Park Avenue South (left).
View west.
View south.
View southeast.
Workshop/APD have designed and staged model units in 88 Lexington that showcase the renovation, with open plan living areas and high ceilings left over from the building's past life as an office building. Large windows, newly replaced, allow for well lit rooms throughout.
Residential unit entry signage.
Kitchen.
Living room.
Dining room.
Master bedroom.
Master bathroom.
A second model unit from Workshop/APD has been designed with a more muted, modern pallet.
Kitchen.
Living room.
Master bedroom.
Master bathroom
Study.
Work is ongoing inside the units at 90 Lexington, where the new stone and glass façade creates a unique residential experience from the adjacent tower. These units will provide expansive views from near floor-to-ceiling windows, giving the spaces a contemporary feel.
Corner unit in 90 Lexington Avenue.
Residents of both towers will have access to over 8,000 square feet of amenities including lobby, screening room, residents' lounge, gym and locker rooms, children's play room, and 60-foot swimming pool.
Rendering of the Residents' Lounge.
Rendering of the swimming pool with gym beyond.
Architect: Workshop/APD; Developer: HFZ Capital Group; Sales and Marketing: Corcoran Sunshine Marketing Group; Program: Residential, Retail; Location: NoMad, New York, NY; Completion: 2016.
505 W 19
Take an exclusive tour inside the latest residential development to open along the High Line, HFZ Capital Group's 505 W 19 by designer Thomas Juul-Hansen.

Ever since the completion of the High Line's first phase, development has been prolific in converting the parking lots and industrial sites that flanked the once abandoned rail line into a menagerie of high design projects that attempt to push New York's vocabulary forward.


One of the most recently completed entries to this collection is 505 W 19, a two building development from HFZ Capital that is split by the High Line. Located at the corner of West 19th Street and 10th Avenue, the 10-story towers are the first ground-up residential project from designer Thomas Juul-Hansen, known for his many interiors commissions. His previous work includes Neil Denari's HL23 further north on the High Line, as well as Portzamparc's One57 and the penthouse at One York.

Looking south along the High Line towards the east (left) and west (right) towers.
Both towers feature walls of elongated limestone masonry that frame the glass and dark metal windows. The windows are slightly rotated along the vertical axis, creating an interesting pattern on what might have otherwise been yet another monotonous wall of glass in the city. This rotation also serves to focus views of the High Line for the residents and add a little privacy from the park visitors.
Northeast corner of the west tower from the High Line.
Close-up of the tower façade.
Northeast corner of the east tower from 10th Avenue.

East facade of the east tower from 10th Avenue.
Southeast corner of the towers from 10th Avenue.
Primary entry into the development is from the lobby nestled under the High Line structure. Entering off of West 19th Street through a stone clad entry portal, residents and guests are treated to a view of the High Line's structure from the large skylight in the center of the lobby. A regularly rotating collection of artwork will also adorn the space, in keeping with the Chelsea neighborhood's art gallery context. The ground floor also contains a retail space that will likely be filled by an art gallery tenant.
Primary entry on West 19th Street.
View of the High Line through the ramp screen at the entry.
Primary entry on West 19th Street.
View of the underside of the High Line from the lobby.
The project's two 10-story towers accommodate 35 residential units, beginning on the second floor of each. Eight units are located in the west tower, including six full-floor homes, one duplex townhouse, and one duplex penthouse. Second floor units include private terraces that feature the High Line's structure as a backdrop.
Penthouse and adjacent roof deck of the west tower.
Looking north along the High Line from the penthouse of the west tower.
Looking down on the High Line and the adjacent private terraces for both towers.
Looking south along the High Line from the penthouse of the west tower.
The project's remaining 27 units are located in the east tower, with most floors accommodating four units and penthouses on the top two floors. Penthouses on both towers feature stunning views north and south along the High Line, as well as panoramic views of Chelsea with Midtown and Lower Manhattan beyond.
Looking south along the High Line from the penthouse roof deck of the east tower.
30 Hudson Yards (right) and 551 W 21 (left) from the penthouse rooftop deck of the east tower.
Closeup of the limestone masonry wall at the penthouse of the east tower.
Looking north towards Midtown from the rooftop deck of the east tower penthouse.
Architects: Thomas Juul-Hansen with Goldstein Hill & West Architects; Developers: HFZ Capital Group; Marketing: Corcoran Sunshine Marketing Group; PR: M18; Program: Residential, Retail; Location: Chelsea, New York, NY; Completion: 2015.

CUMC School of Nursing
Columbia University Medical Center's new home for the School of Nursing is close to topping out in Washington Heights.

Superstructure is close to topping out at Columbia University Medical Center's (CUMC) new home for the School of Nursing at the corner of Audubon Avenue and West 168th Street in Washington Heights. Only the final floor of the seven story structure remains to be erected.
Designed by FXFOWLE, the 90,000-square-foot building will house CUMC's School of Nursing, one of the oldest in the country. The new building will provide 65 percent more space than the school's current home on West 168th Street, adjacent to the Fort Washington Armory. Inside, the building will feature a state-of-the art simulation center that includes mock in-patient room, exam room, critical care unit, and an operating room.
The ground floor will feature a double height atrium lobby and café that reveals the building's activity to the neighborhood. At the seventh floor, a setback event space will be located adjacent to a rooftop terrace for casual interaction between faculty, staff, and students.
The building has been designed to achieve LEED Silver and is expected to be completed in 2017.
Rendering of completed project from West 168th Street.
Northeast corner from Audubon Avenue and West 168th Street.
East façade from Audubon Avenue.
Southeast corner from Audubon Avenue.
Southeast corner from Audubon Avenue and West 167th Street..
South façade from West 167th Street.
South façade from West 167th Street.
Architect: FXFOWLE; Engineer: DeSimone Consulting Engineers; MEP Engineer: AKF Group; Civil Engineer: Langan Engineering; Developer: Columbia University Medical Center (CUMC); Program: Education; Location: Washington Heights, New York, NY; Completion: 2017.





529 Broadway
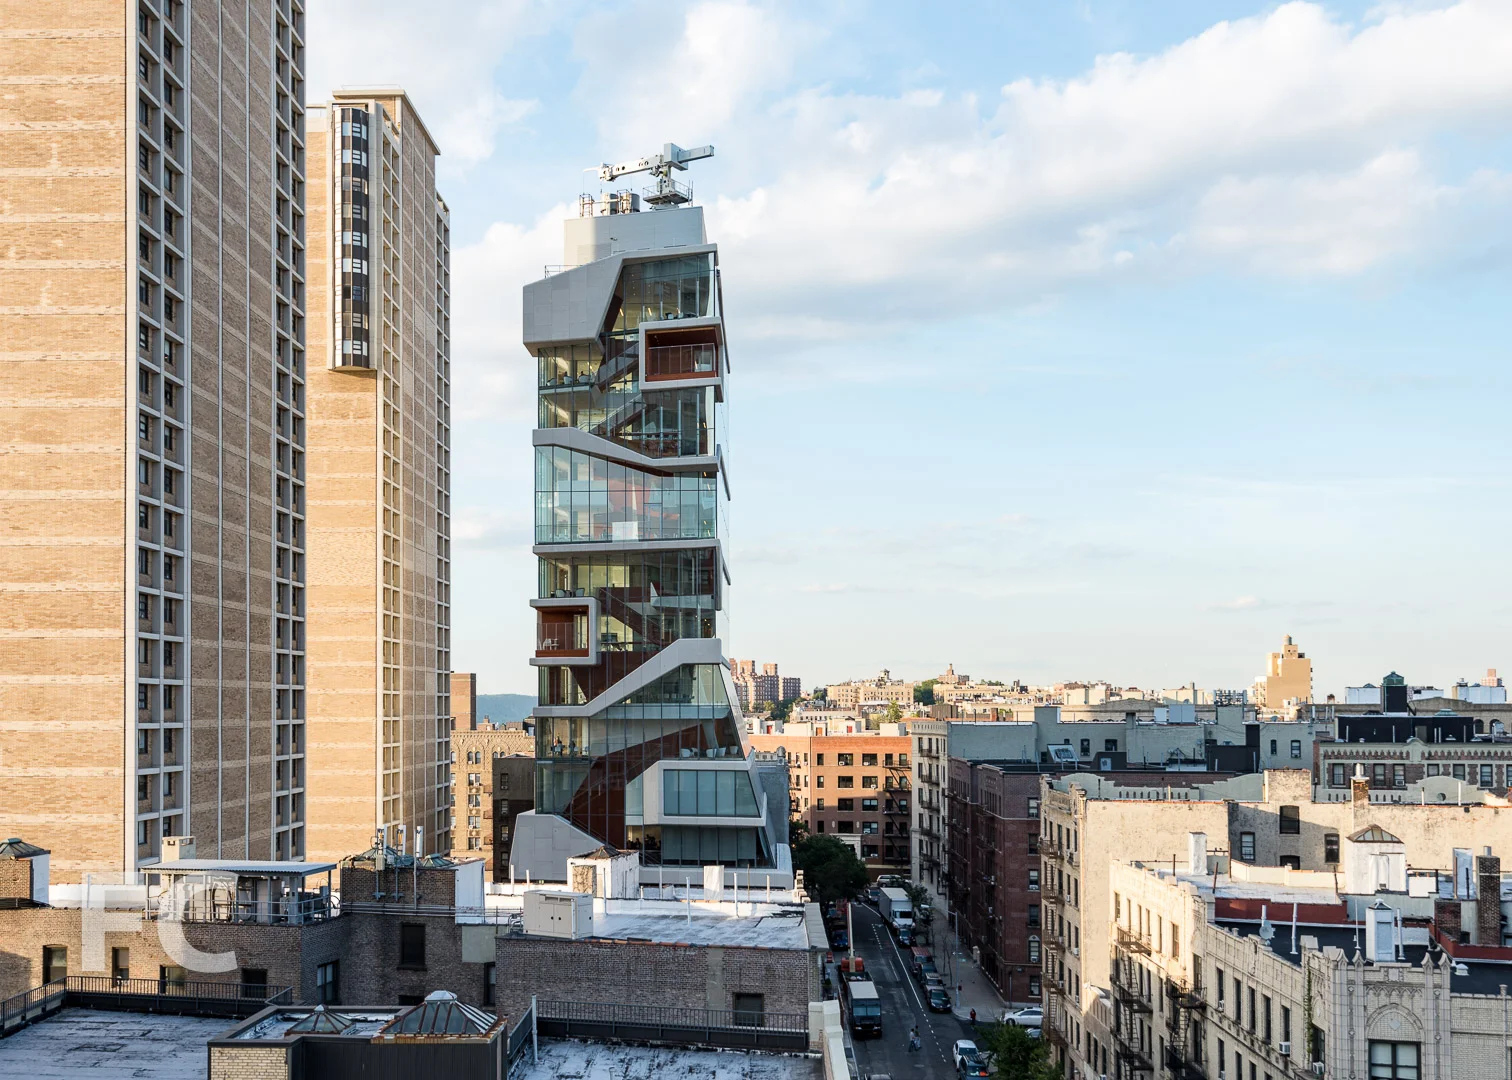
Superstructure is rising at BKSK Architects' six-story commercial building in SoHo.
Steel superstructure has reached the fourth floor of Aurora Capital Associates' 529 Broadway, a six story, 34,000 square-feet commercial building at the corner of Spring Street and Broadway in SoHo. The building, designed by BKSK Architects, replaces a recently demolished 1936 warehouse building. Landmarks approved the plans in September of 2013 with unusually positive remarks, due in part to the terracotta and glass façade design. Openings on the southern façade along Spring Street will gradually increase in size from left to right, allowing for more glazing at the Broadway corner.
Completion is slated for late 2016.
Rendering. Courtesy of BKSK Architects.
Southeast corner from Broadway.
Looking east on Spring Street towards the south façade.
Architect: BKSK Architects; Developer: Aurora Capital Associates; Program: Commercial; Location: SoHo, New York, NY; Completion: 2016.
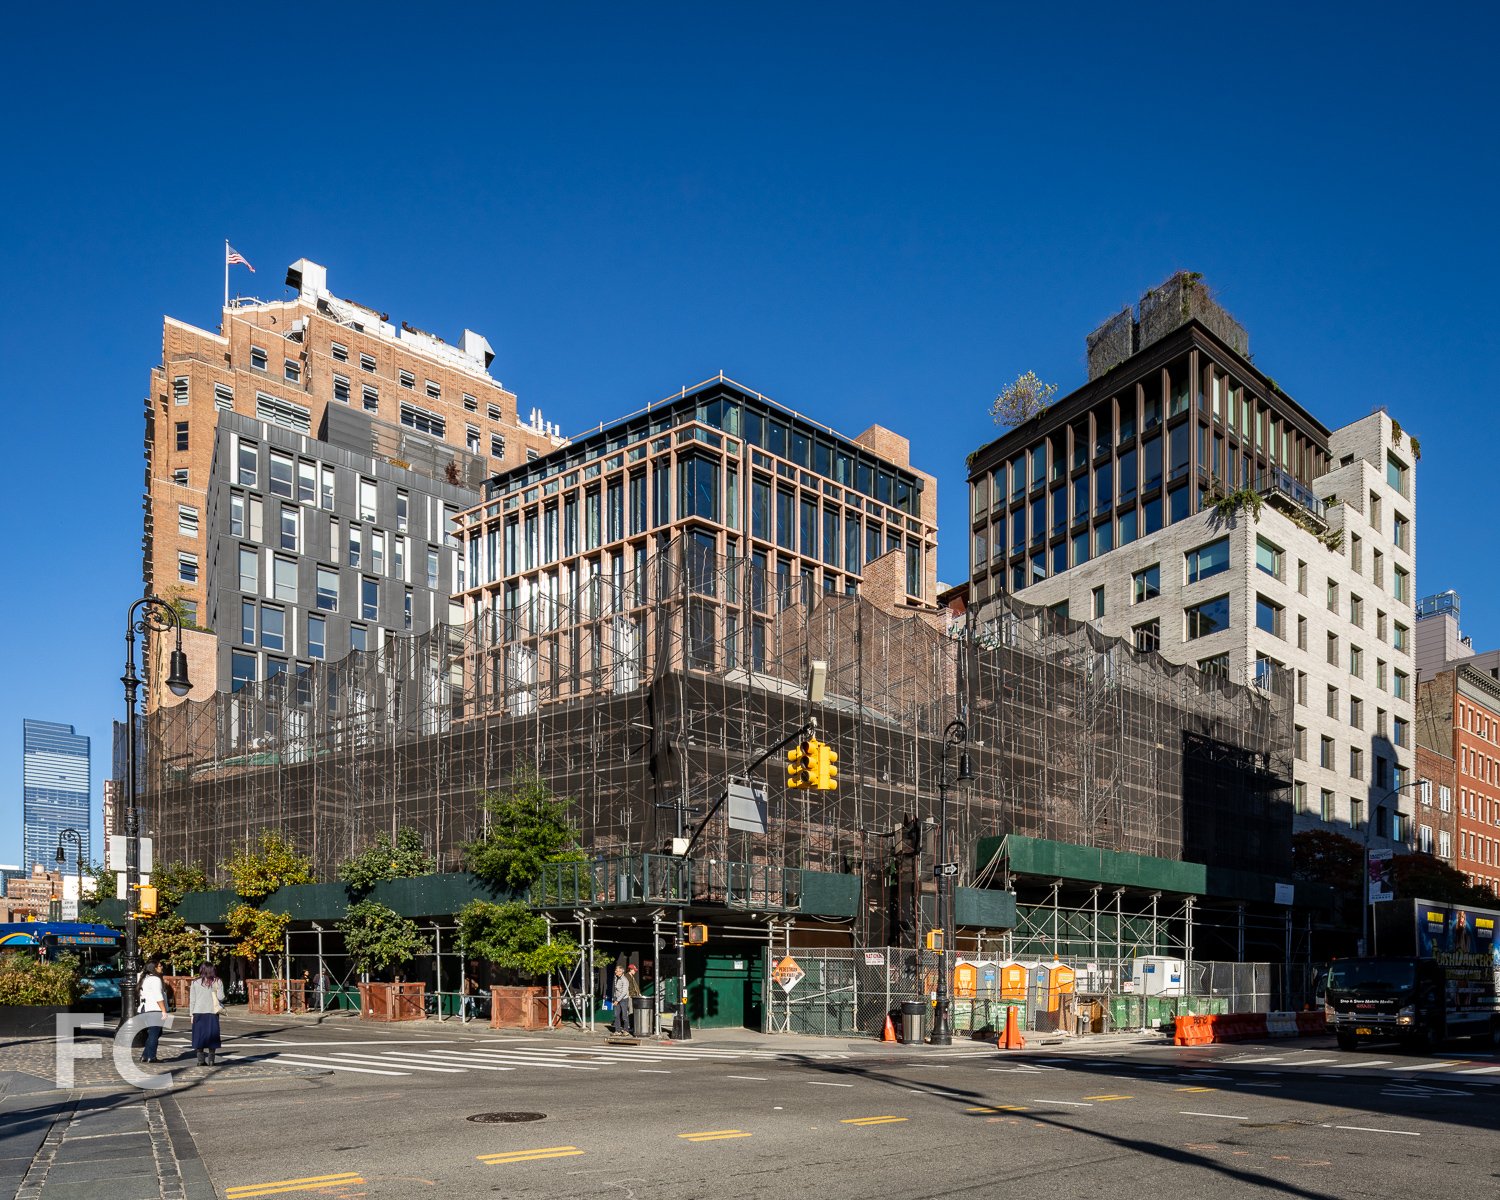


70 Charlton

Hudson Square's first luxury residential tower, Extell's 70 Charlton by Beyer Blinder Belle, has topped out.
Construction has topped out at the first of two towers at 70 Charlton, the first luxury residential tower in the newly rezoned Hudson Square neighborhood in Manhattan. The 22-story development is led by the Extell Development Company with architecture by Beyer Blinder Belle. Situated mid-block, the development is composed of two towers, fronting Charlton and Vandam, connected by a breezeway at the ground floor. While the Charlton Street tower has topped out, work continues on the 15th floor of the Vandam Street tower.
Northwest corner from Charlton Street.
As an acknowledgement of the historical character of the neighborhood's industrial past, the towers will be clad in brick, metal, and glass. The red brick walls are punctured by large divided-light windows, referencing the warehouses and printing factories of the neighborhood's past. Large metal reveals at the floor slabs break up the brick walls every two floors. Metal is also used as floor slab covers in-between the two-story window groupings, providing further industrial texture to the facades.
Brick façade detail.
Looking up from Charlton Street.
Views from both towers will include panoramic views of Manhattan, with icons both old and new. To the south, the ongoing World Trade Center development and the landmarked towers of Lower Manhattan. To the east, the SoHo neighborhood. To the north, the Empire State Building rises above Midtown while the bevy of new towers spring up all around.
View south towards Lower Manhattan from the Charlton Street tower penthouse.
View northeast toward Midtown from the Charlton Street tower penthouse.
View north toward Midtown from the Charlton Street tower penthouse.
Looking down on the Vandam Street tower under construction.
Workers prepare the 15th floor slab of the Vandam Street tower.
Interiors on the 92 one-to-four bedroom residences are designed by Workshop/APD. Building amenities will include a landscaped courtyard with green wall, birch tree arbor, staggered boxwood garden, water feature and integrated seating, outdoor sports court and private fitness center, 60' indoor salt-water swimming pool, steam room and locker rooms, 24-hour doorman/concierge, residents’ lounge with catering kitchen, package room and a children’s playroom.
Southwest corner view from a mid tower floor of the Charlton Street tower.
Charlton Street tower façade under construction.
Outdoor terrace under construction at the Charlton Street tower.
Southeast corner of the Vandam Street tower.
Looking up from Vandam Street.
View south towards Lower Manhattan from the Vandam Street tower.
Workers prepare the 15th floor slab of the Vandam Street tower.
The project will also include 2,800 square feet of ground floor retail. Sustainability features on the project include participation in the "Zone Green" building code program and an expectation of LEED certification. Completion is expected in late Fall 2016.
Vandam Street tower under construction.
Architect: Beyer Blinder Belle; Interiors: Workshop/APD; Developer: Extell Development Company; Program: Residential, Retail; Location: Hudson Square, New York, NY; Completion: 2016.
Spring Street Salt Shed
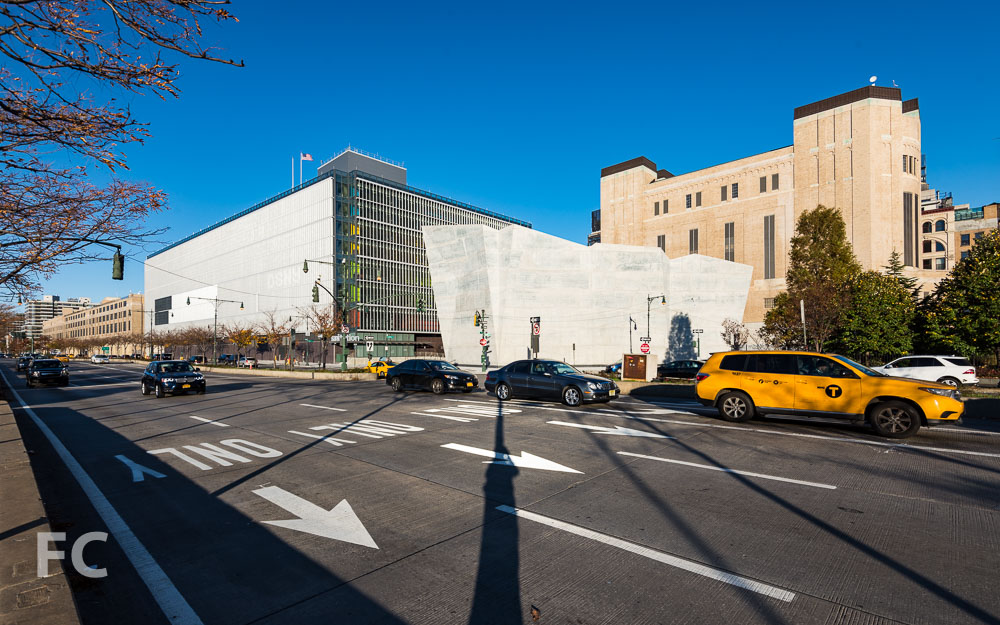
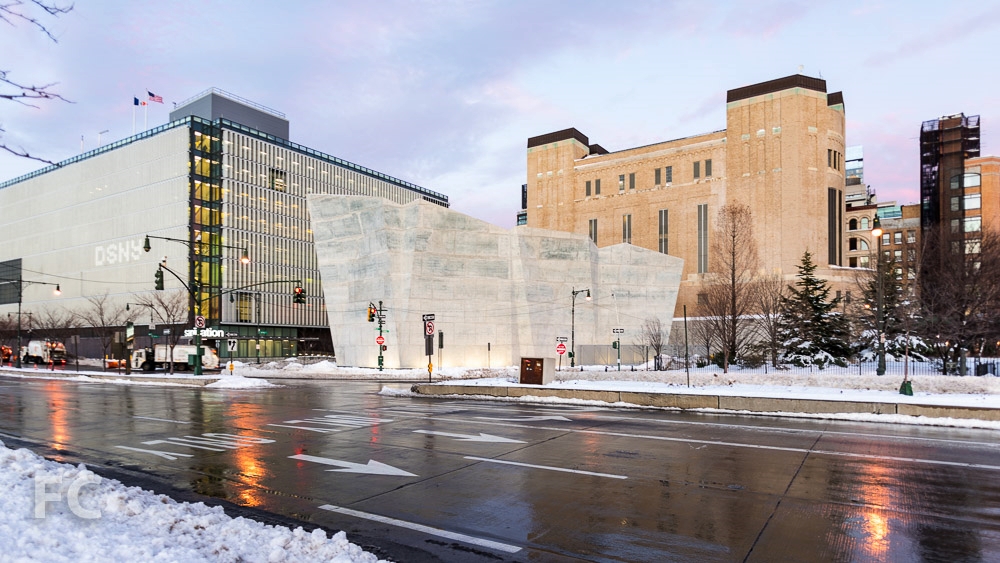
Dattner Architects' Spring Street Salt Shed for the DSNY has been fully revealed after the removal of its construction fence.
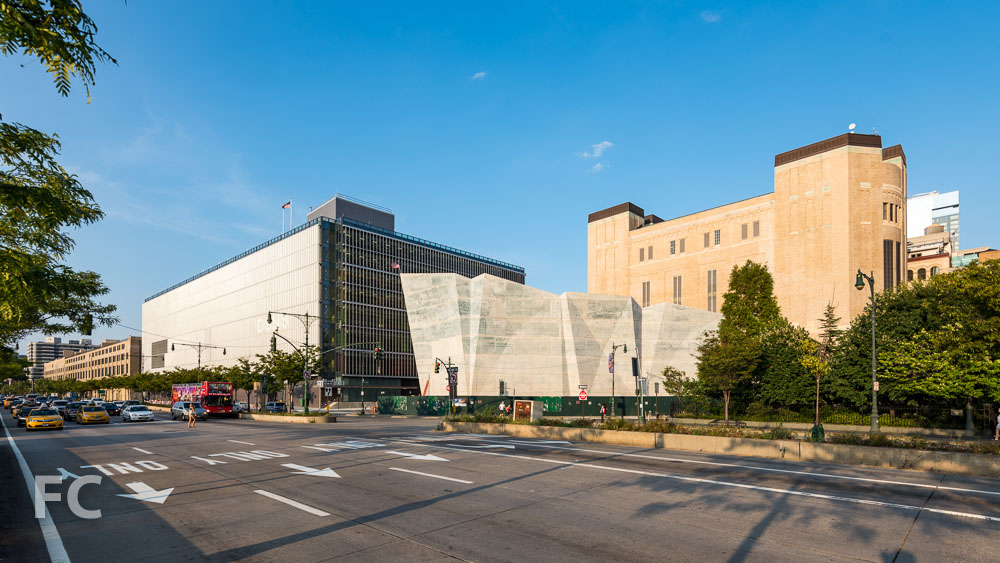
With winter quickly approaching, the latest addition to New York's arsenal against the snow looks ready to receive its salt stockpile. Designed by Dattner Architects, the faceted concrete salt shed adjacent to the West Side Highway will house 4,000 tons of salt to combat the inevitable wintry precipitation. Construction fencing has been recently removed and new entry gates have been installed at the Spring and Canal Street access points. Like the adjacent Sanitation Garage from Dattner and WXY Studio, signage for the salt shed is treated as a design exercise to avoid the mundane tendencies of everyday infrastructure projects. Vertical metal elements twist to form the "DSNY" identifier, announcing the agency with whimsy to the trendy neighborhood that surrounds it.
Northeast corner from Spring Street with new entrance gate.
Looking north on West Street towards the Manhattan Districts 1/2/5 Garage (left) and the Salt Shed (right).
Looking north on West Street towards the Manhattan Districts 1/2/5 Garage (left) and the Salt Shed (right).
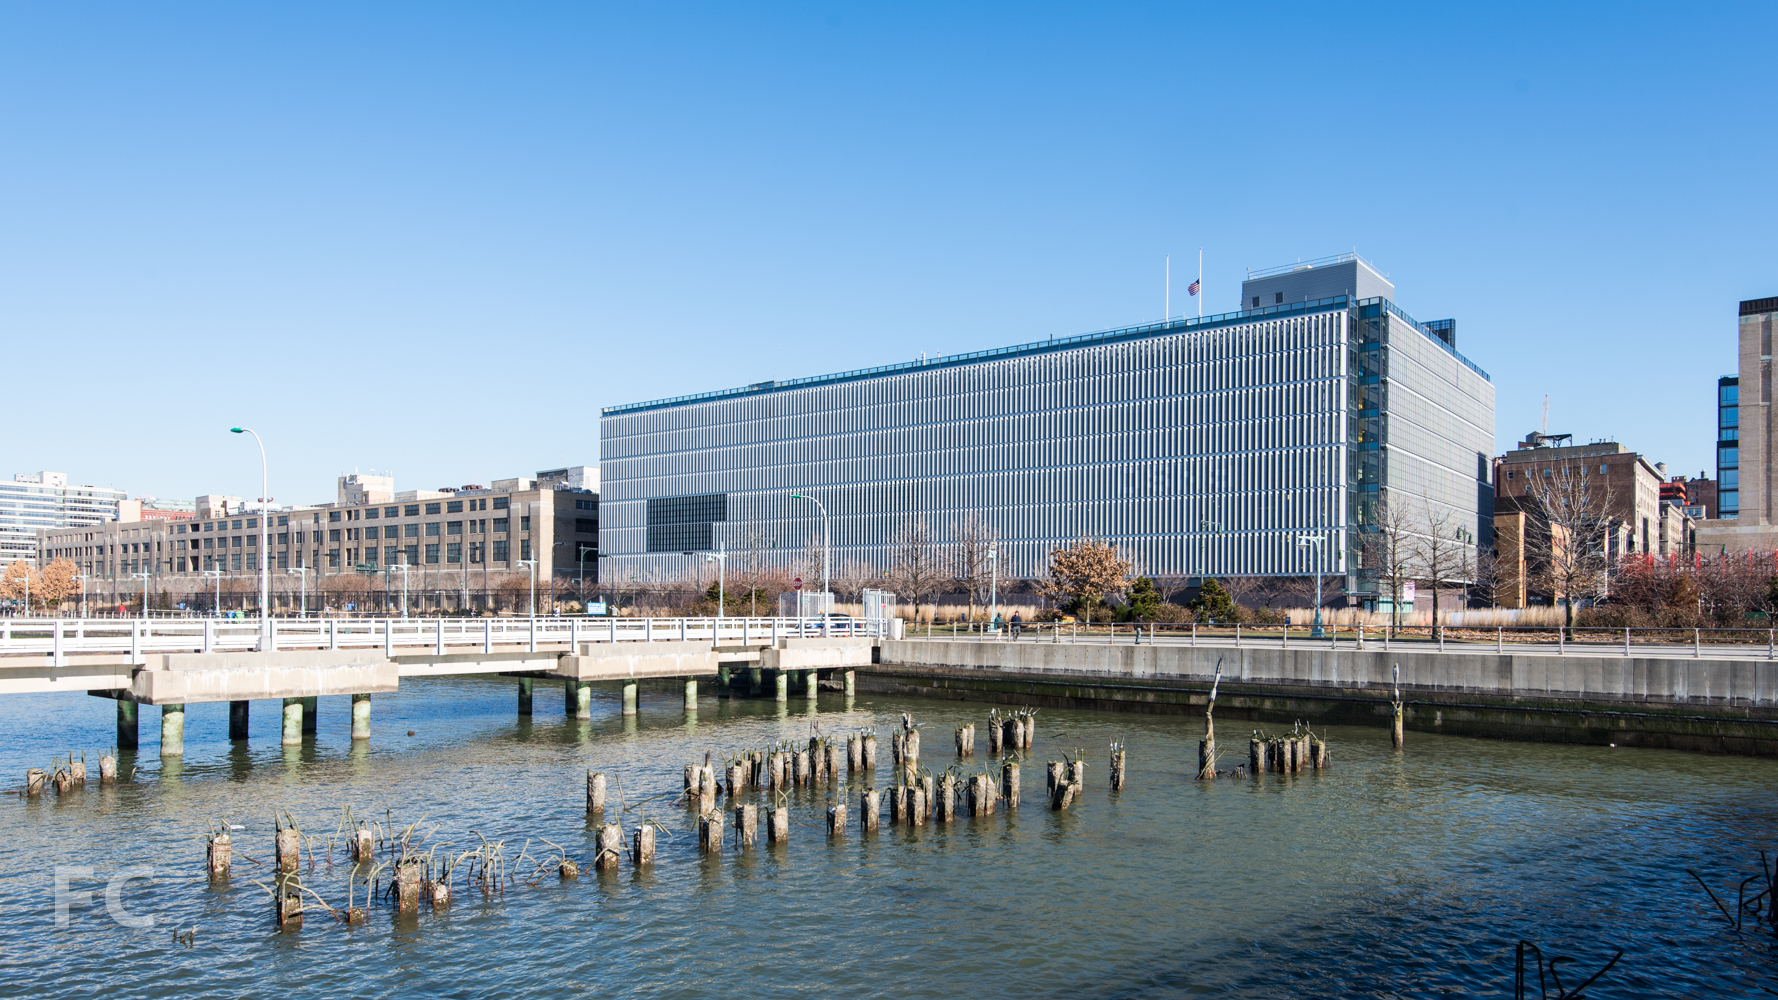
View of the Manhattan Districts 1/2/5 Garage (left) and the Salt Shed (right) from Hudson River Park.
Looking east toward the Manhattan Districts 1/2/5 Garage (left) and the Salt Shed (right) from Pier 34 at Hudson River Park.
South façade from Canal Street.
Concrete façade detail.
Entry gate detail.
Shadows cast by the entry gate.
Architect: Dattner Architects; Client: New York City Department of Sanitation, New York City Department of Design and Construction; Program: Infrastructure; Location: Hudson Square, New York, NY; Completion: 2015.
SOM · Hudson Square · 2024