529 Broadway
Superstructure is rising at BKSK Architects' six-story commercial building in SoHo.
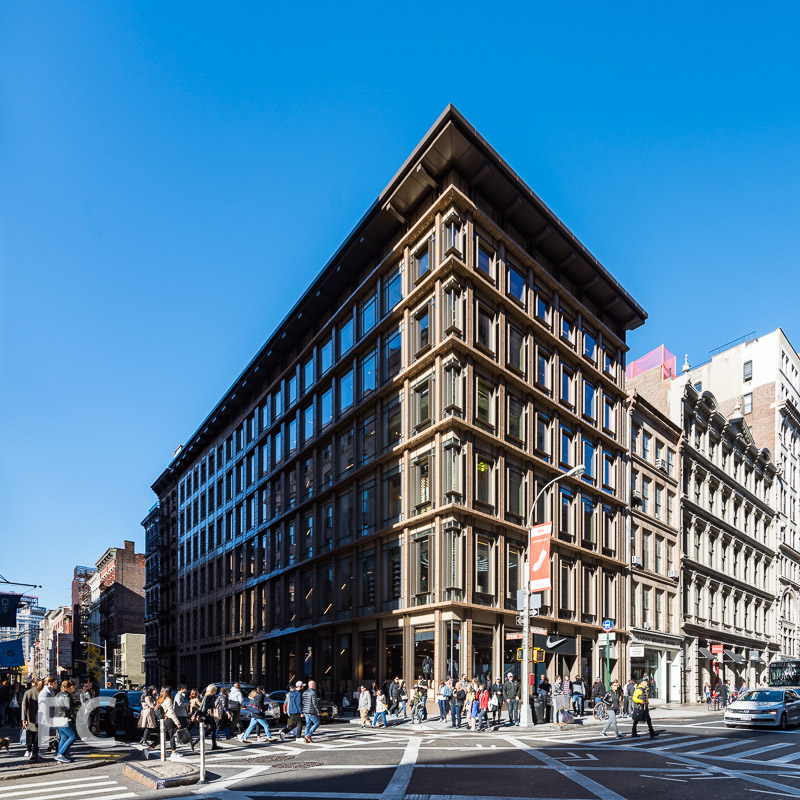
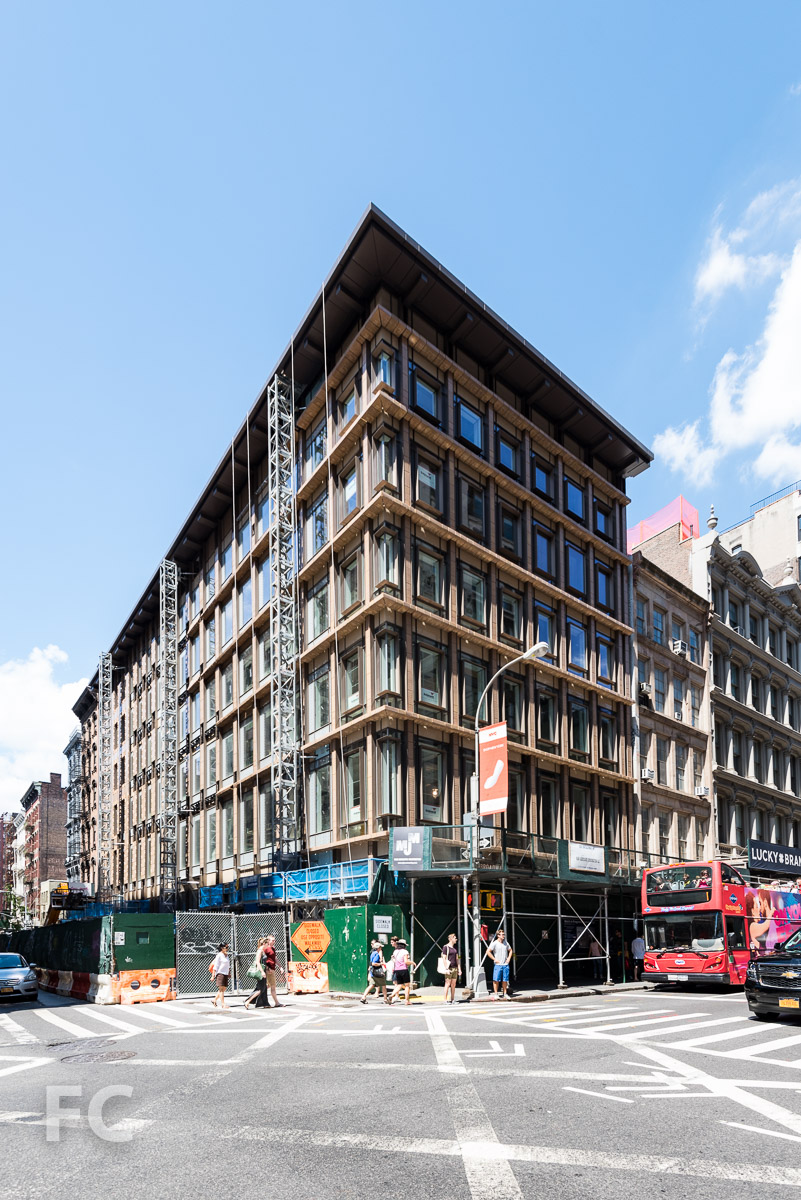
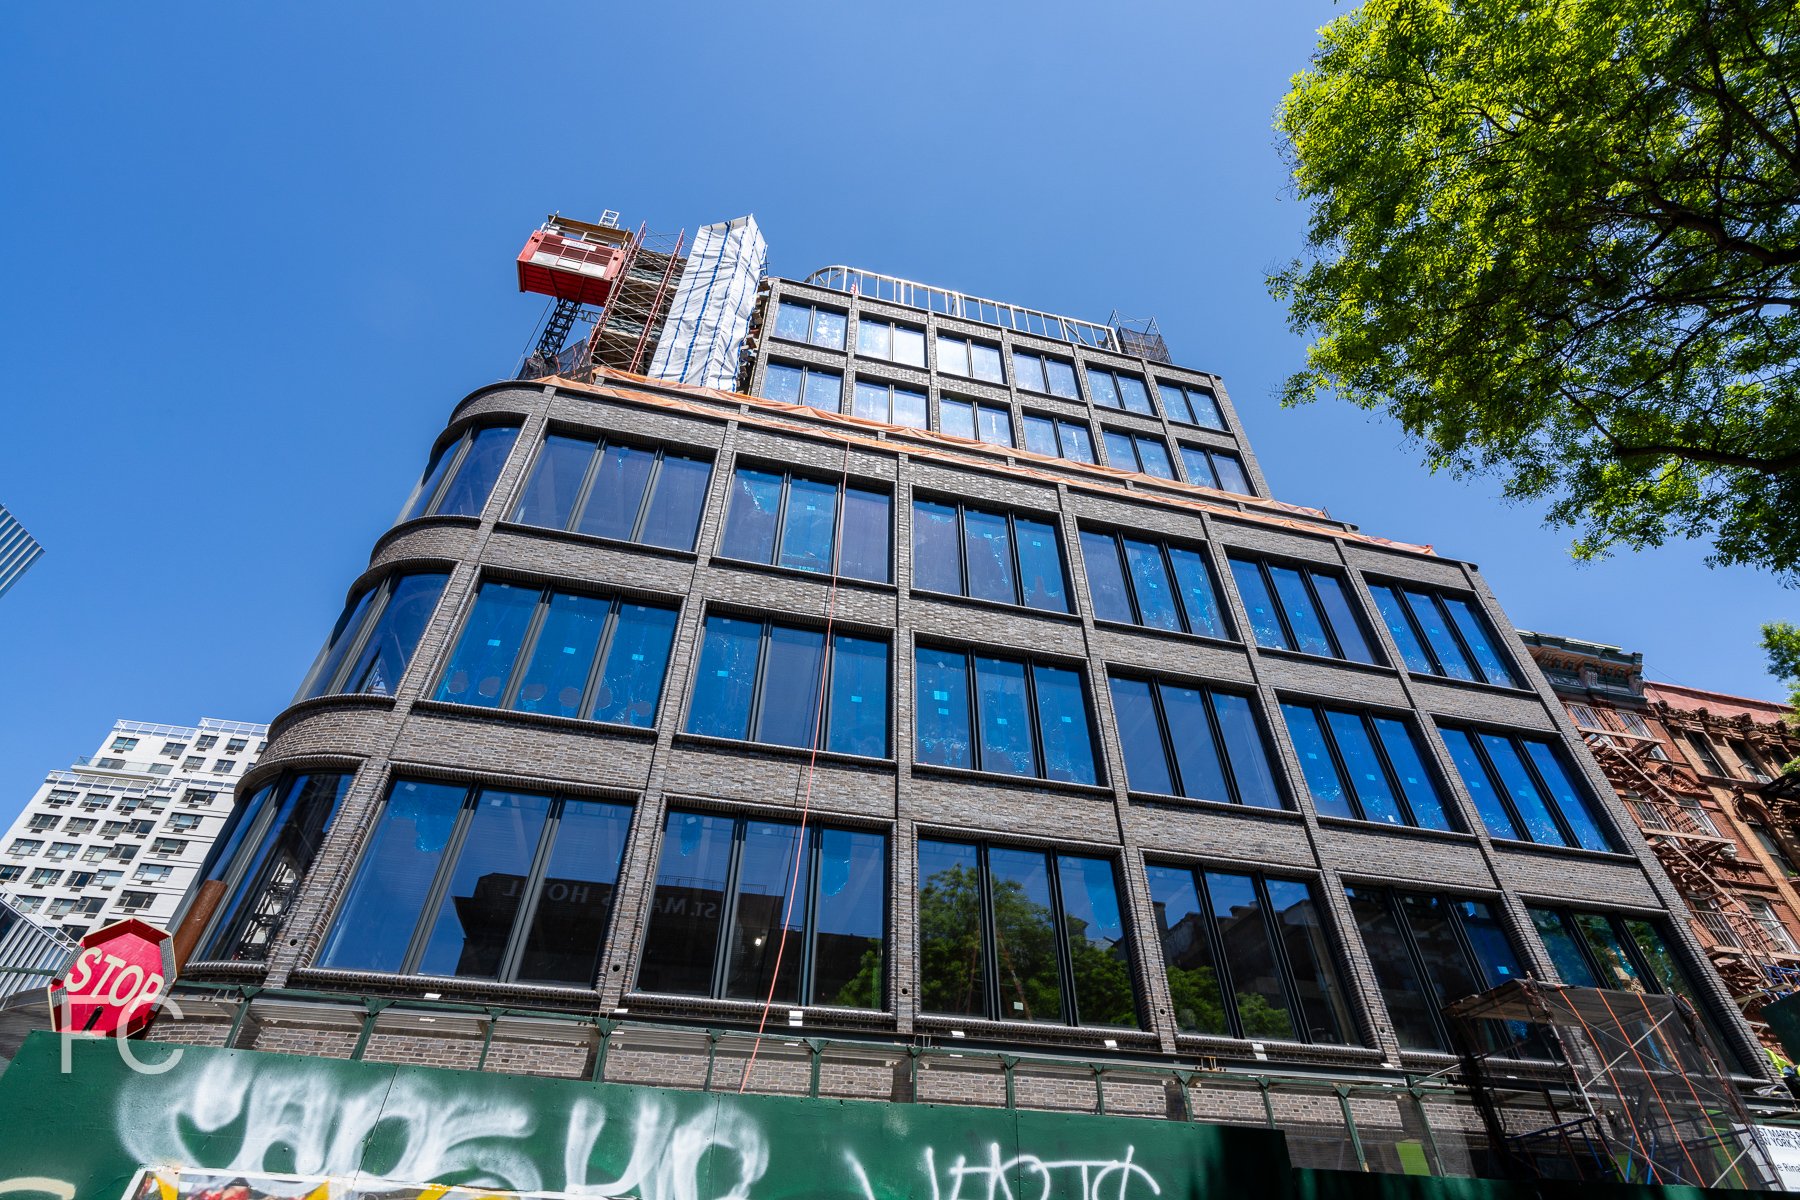
Steel superstructure has reached the fourth floor of Aurora Capital Associates' 529 Broadway, a six story, 34,000 square-feet commercial building at the corner of Spring Street and Broadway in SoHo. The building, designed by BKSK Architects, replaces a recently demolished 1936 warehouse building. Landmarks approved the plans in September of 2013 with unusually positive remarks, due in part to the terracotta and glass façade design. Openings on the southern façade along Spring Street will gradually increase in size from left to right, allowing for more glazing at the Broadway corner.
Completion is slated for late 2016.
Rendering. Courtesy of BKSK Architects.
Southeast corner from Broadway.
Looking east on Spring Street towards the south façade.
Architect: BKSK Architects; Developer: Aurora Capital Associates; Program: Commercial; Location: SoHo, New York, NY; Completion: 2016.



70 Charlton
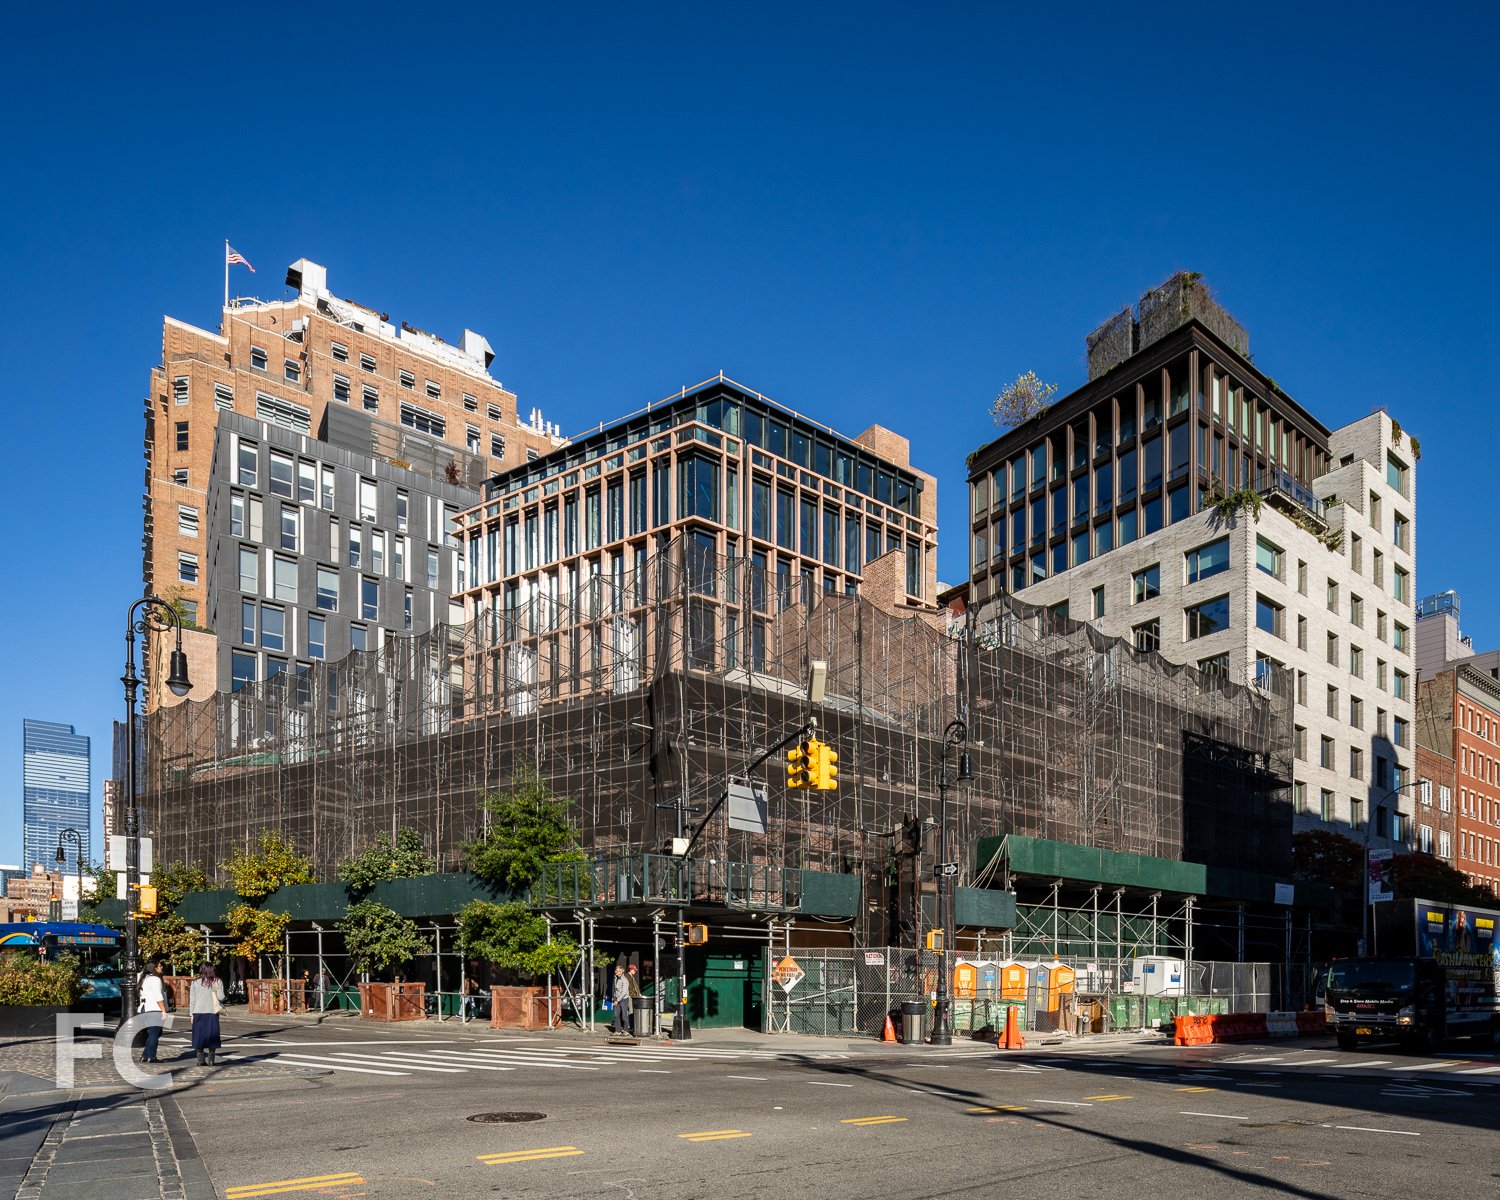
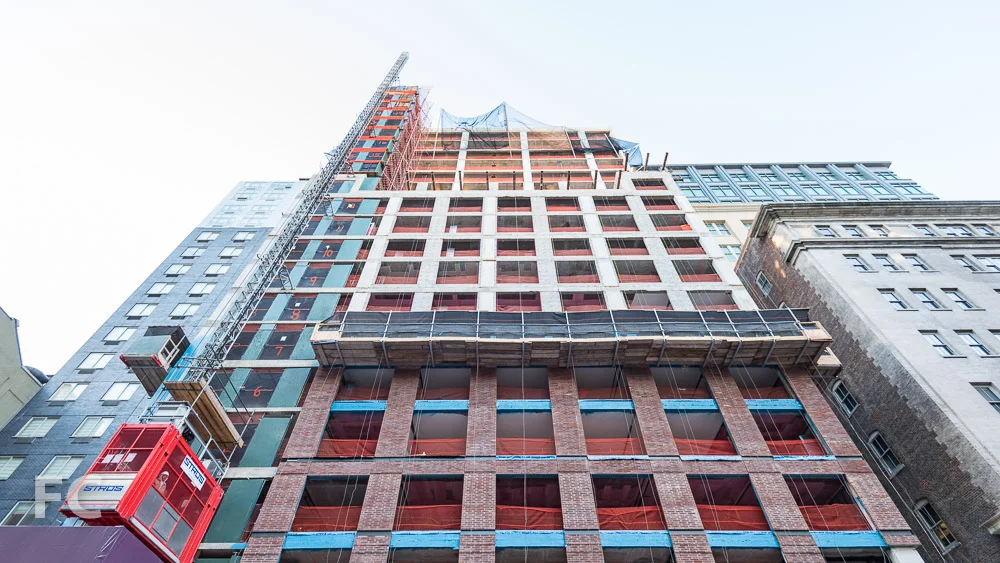
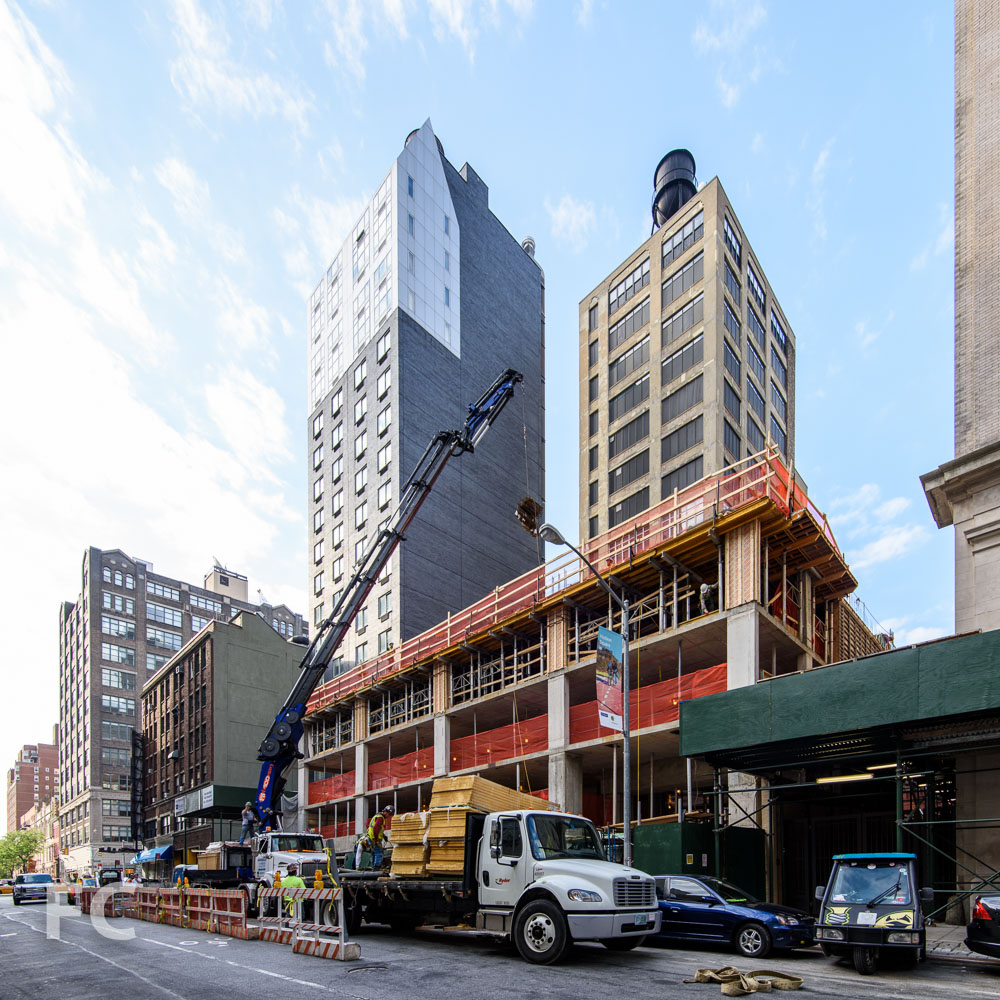
Hudson Square's first luxury residential tower, Extell's 70 Charlton by Beyer Blinder Belle, has topped out.
Construction has topped out at the first of two towers at 70 Charlton, the first luxury residential tower in the newly rezoned Hudson Square neighborhood in Manhattan. The 22-story development is led by the Extell Development Company with architecture by Beyer Blinder Belle. Situated mid-block, the development is composed of two towers, fronting Charlton and Vandam, connected by a breezeway at the ground floor. While the Charlton Street tower has topped out, work continues on the 15th floor of the Vandam Street tower.
Northwest corner from Charlton Street.
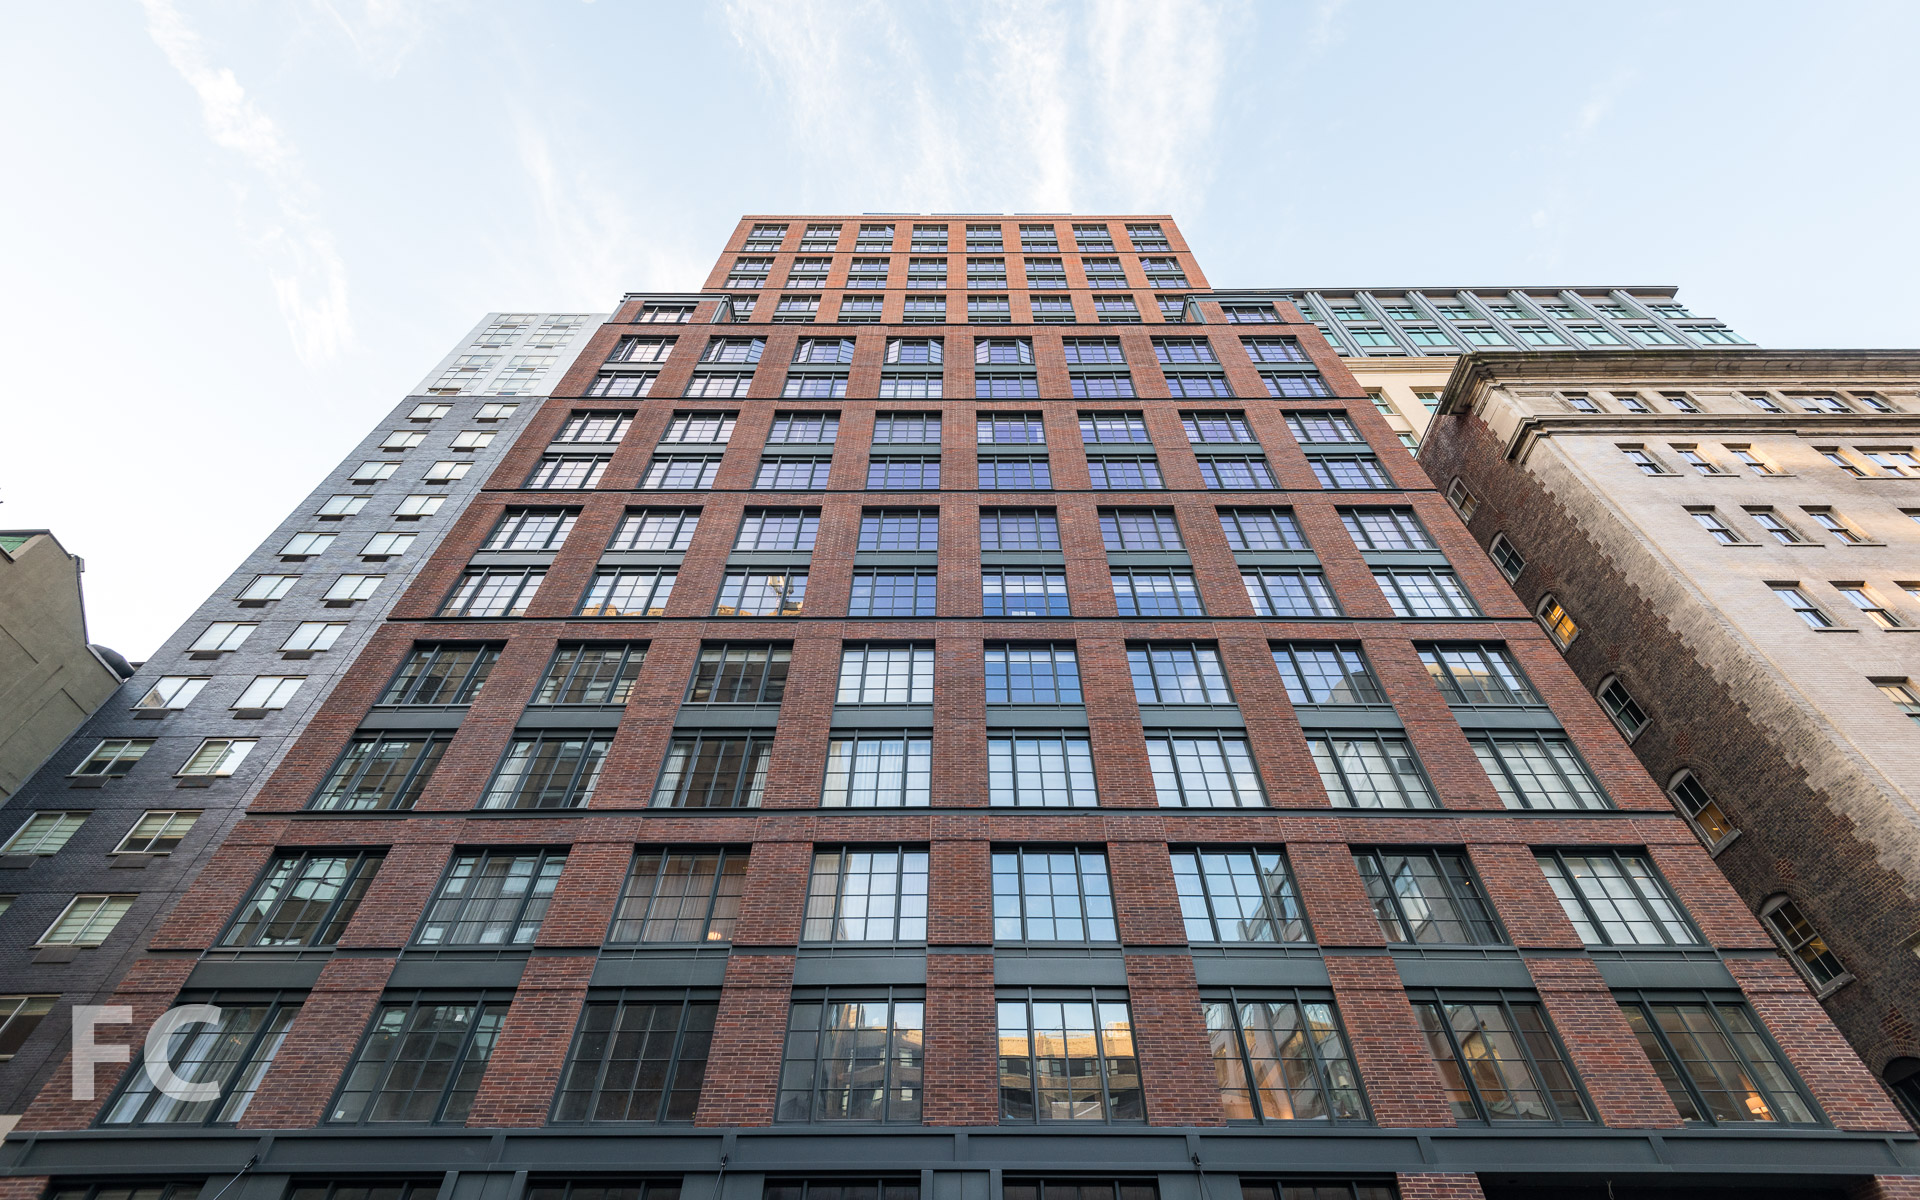
As an acknowledgement of the historical character of the neighborhood's industrial past, the towers will be clad in brick, metal, and glass. The red brick walls are punctured by large divided-light windows, referencing the warehouses and printing factories of the neighborhood's past. Large metal reveals at the floor slabs break up the brick walls every two floors. Metal is also used as floor slab covers in-between the two-story window groupings, providing further industrial texture to the facades.
Brick façade detail.
Looking up from Charlton Street.
Views from both towers will include panoramic views of Manhattan, with icons both old and new. To the south, the ongoing World Trade Center development and the landmarked towers of Lower Manhattan. To the east, the SoHo neighborhood. To the north, the Empire State Building rises above Midtown while the bevy of new towers spring up all around.
View south towards Lower Manhattan from the Charlton Street tower penthouse.
View northeast toward Midtown from the Charlton Street tower penthouse.
View north toward Midtown from the Charlton Street tower penthouse.
Looking down on the Vandam Street tower under construction.
Workers prepare the 15th floor slab of the Vandam Street tower.
Interiors on the 92 one-to-four bedroom residences are designed by Workshop/APD. Building amenities will include a landscaped courtyard with green wall, birch tree arbor, staggered boxwood garden, water feature and integrated seating, outdoor sports court and private fitness center, 60' indoor salt-water swimming pool, steam room and locker rooms, 24-hour doorman/concierge, residents’ lounge with catering kitchen, package room and a children’s playroom.
Southwest corner view from a mid tower floor of the Charlton Street tower.
Charlton Street tower façade under construction.
Outdoor terrace under construction at the Charlton Street tower.
Southeast corner of the Vandam Street tower.
Looking up from Vandam Street.
View south towards Lower Manhattan from the Vandam Street tower.
Workers prepare the 15th floor slab of the Vandam Street tower.
The project will also include 2,800 square feet of ground floor retail. Sustainability features on the project include participation in the "Zone Green" building code program and an expectation of LEED certification. Completion is expected in late Fall 2016.
Vandam Street tower under construction.
Architect: Beyer Blinder Belle; Interiors: Workshop/APD; Developer: Extell Development Company; Program: Residential, Retail; Location: Hudson Square, New York, NY; Completion: 2016.

Spring Street Salt Shed
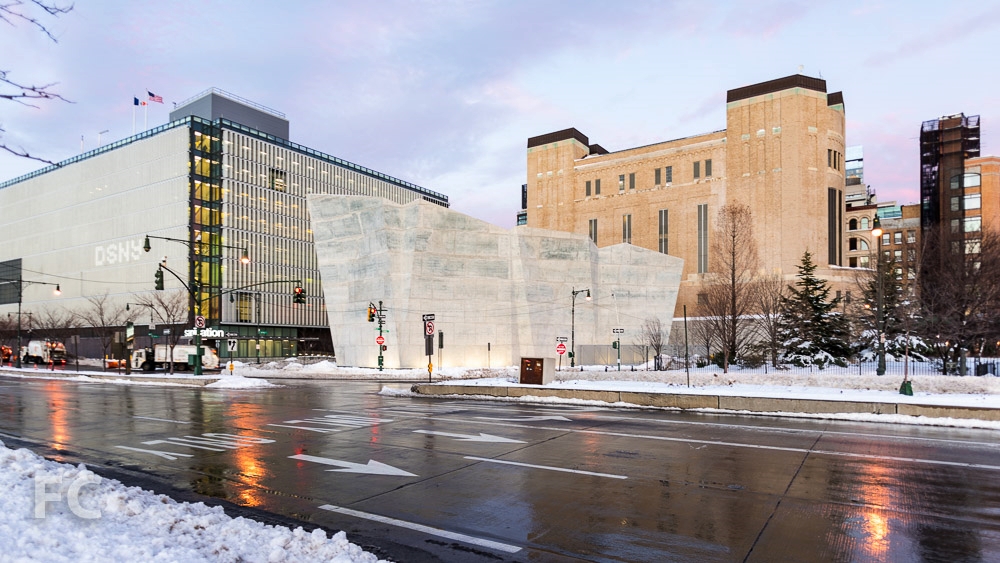
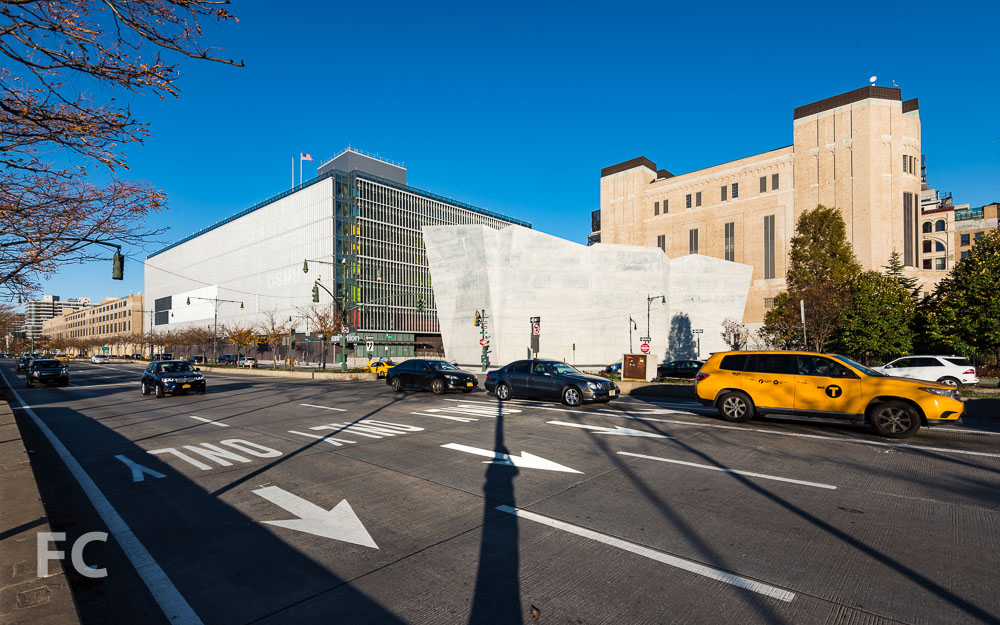
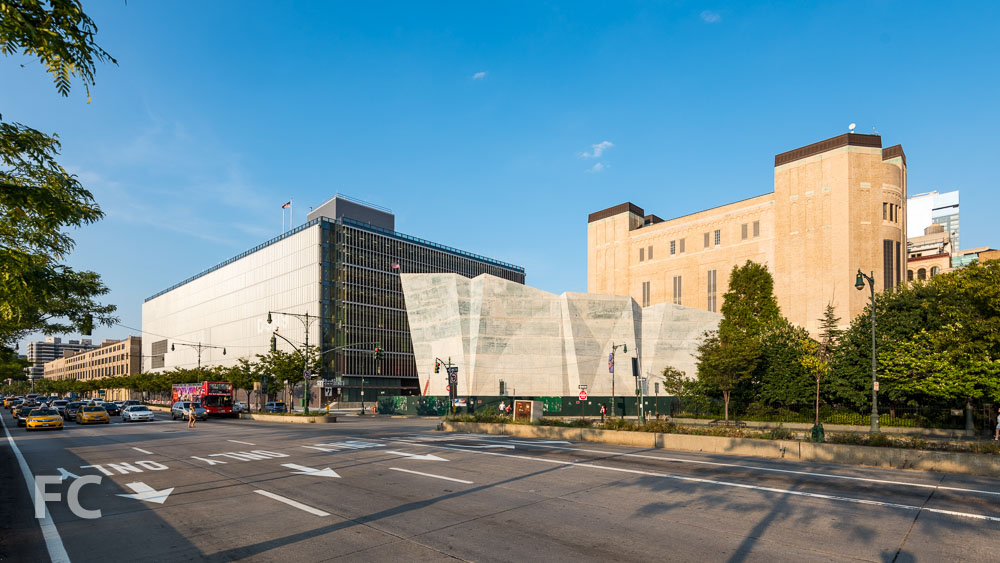
Dattner Architects' Spring Street Salt Shed for the DSNY has been fully revealed after the removal of its construction fence.
With winter quickly approaching, the latest addition to New York's arsenal against the snow looks ready to receive its salt stockpile. Designed by Dattner Architects, the faceted concrete salt shed adjacent to the West Side Highway will house 4,000 tons of salt to combat the inevitable wintry precipitation. Construction fencing has been recently removed and new entry gates have been installed at the Spring and Canal Street access points. Like the adjacent Sanitation Garage from Dattner and WXY Studio, signage for the salt shed is treated as a design exercise to avoid the mundane tendencies of everyday infrastructure projects. Vertical metal elements twist to form the "DSNY" identifier, announcing the agency with whimsy to the trendy neighborhood that surrounds it.
Northeast corner from Spring Street with new entrance gate.
Looking north on West Street towards the Manhattan Districts 1/2/5 Garage (left) and the Salt Shed (right).
Looking north on West Street towards the Manhattan Districts 1/2/5 Garage (left) and the Salt Shed (right).
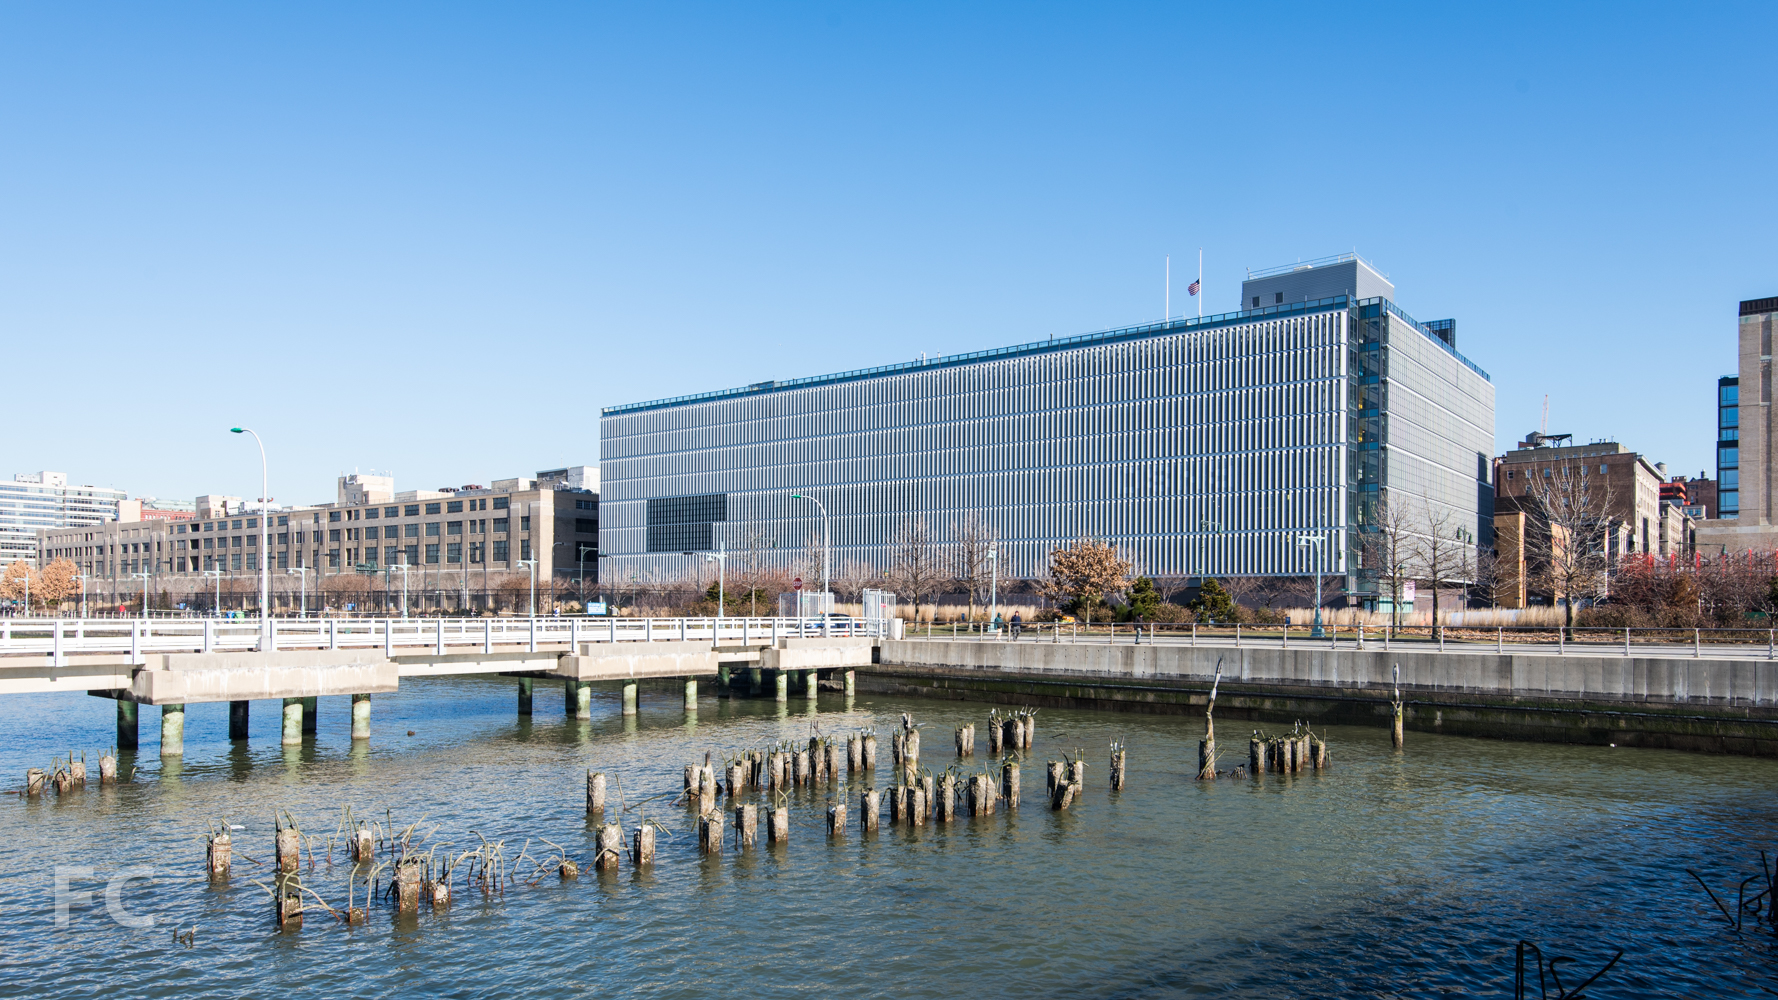
View of the Manhattan Districts 1/2/5 Garage (left) and the Salt Shed (right) from Hudson River Park.
Looking east toward the Manhattan Districts 1/2/5 Garage (left) and the Salt Shed (right) from Pier 34 at Hudson River Park.
South façade from Canal Street.
Concrete façade detail.
Entry gate detail.
Shadows cast by the entry gate.
Architect: Dattner Architects; Client: New York City Department of Sanitation, New York City Department of Design and Construction; Program: Infrastructure; Location: Hudson Square, New York, NY; Completion: 2015.

290 West
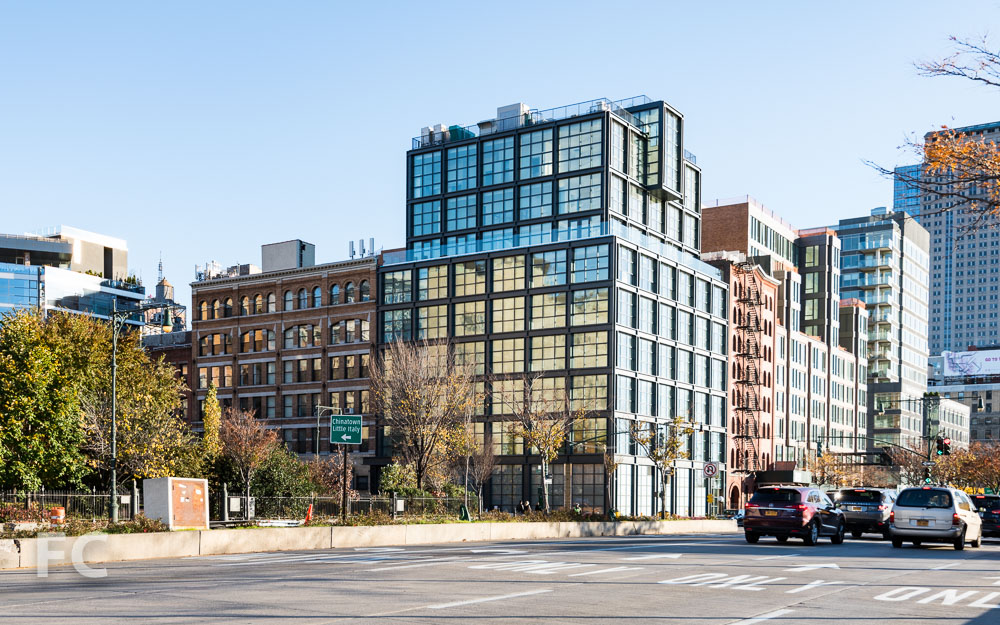
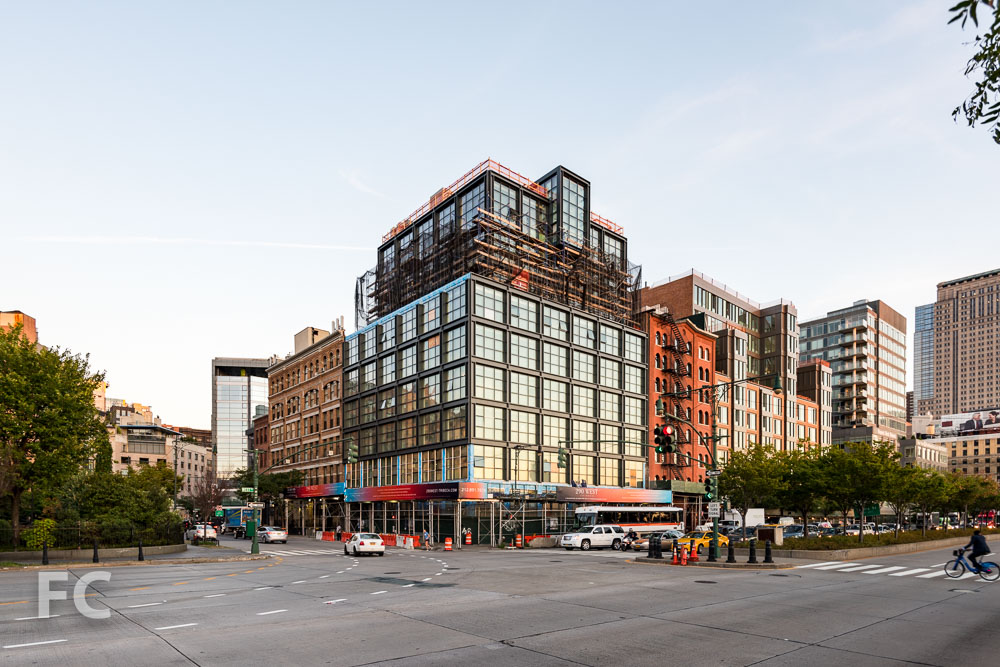
Morris Adjmi Architects and AA Studio's 290 West, in TriBeCa, reaches substantial completion of its metal and glass facade.
All scaffolding is down at VE Equities' 290 West, fully revealing the metal and glass façade. Located in Tribeca, the 9-story condo from Morris Adjmi Architects and AA Studio offers 11 loft-style apartments that overlook the Hudson River. The building massing is composed of a 6-story base with a 3-story setback that creates an outdoor terrace on the seventh floor. A large 2-story box tops the west façade and indicates the double height space of the penthouse unit.
North facade from Canal Park.
Northwest corner from the Hudson River Greenway.
Detail of the northwest corner.
West facade from West Street.
West facade of 290 West Street (left) and 460 Washington Street (right) from the Hudson River Greenway.
West facade from Hudson River Park.
Looking south from Hudson River Park's basketball court at Canal Street.
Looking east from Pier 34 towards Hudson River Park with 290 West (left), 460 Washington Street (right), and 56 Leonard (background).
Architects: Morris Adjmi Architects, AA Studio; Developer: VE Equities; Program: Residential; Location: TriBeCa, New York, NY; Completion: 2015.

7 W 21
Friedland Properties and Morris Adjmi Architects' two-building development in the Flatiron District has topped out and awaits its terracotta facade.
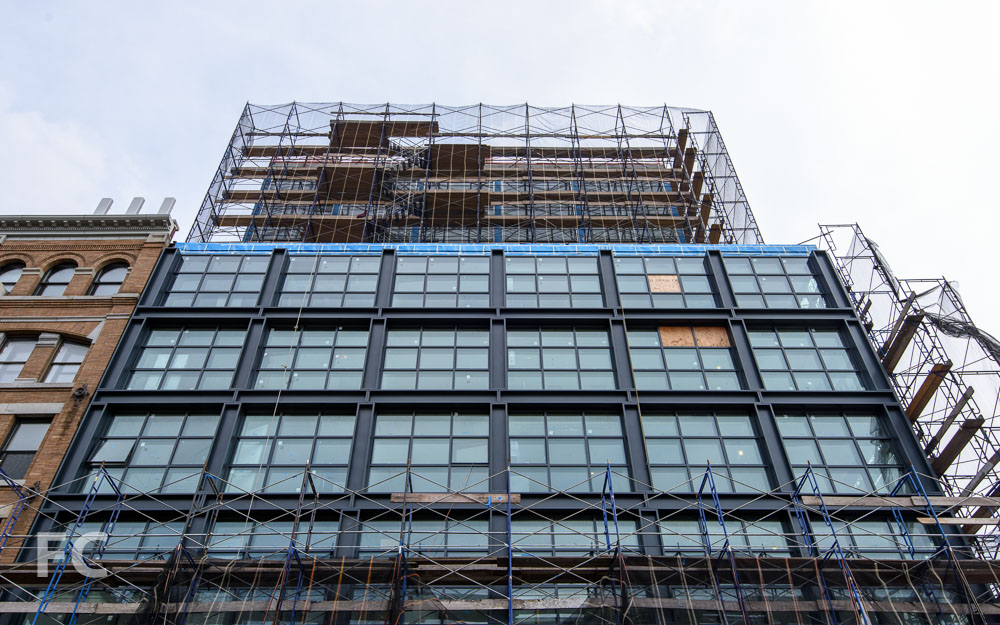
Exterior wall installation appears imminent at Friedland Properties' two building mixed-use development that spans a mid-block site between West 21st and 22nd Streets in the Ladies Mile Historic District of the Flatiron. Designed by Morris Adjmi Architects, the 14-story, 239-unit development will feature terracotta cladding on its gridded tower facades. Limestone and metal dominate the ground floor facades of the 8,211 square feet retail space. The design has been shaped by the rigors of the Landmarks Preservation Commission approval process, which unanimously approved the design on its second presentation. Completion is slated for 2016.
North facade of the West 22nd Street tower.
Northwest corner of the West 22nd Street tower.
South facade of the West 21st Street tower.
Southwest corner of West 21st Street tower.
Architects: Morris Adjmi Architects (Design Architect), The Stephen B. Jacobs Group (Architect of Record); Developer: Friedland Properties; Program: Residential; Location: Flatiron District, New York, NY; Completion: 2016.


16 West 40th Street - The Bryant
David Chipperfield's mixed use tower, the Bryant, begins to rise in Midtown.
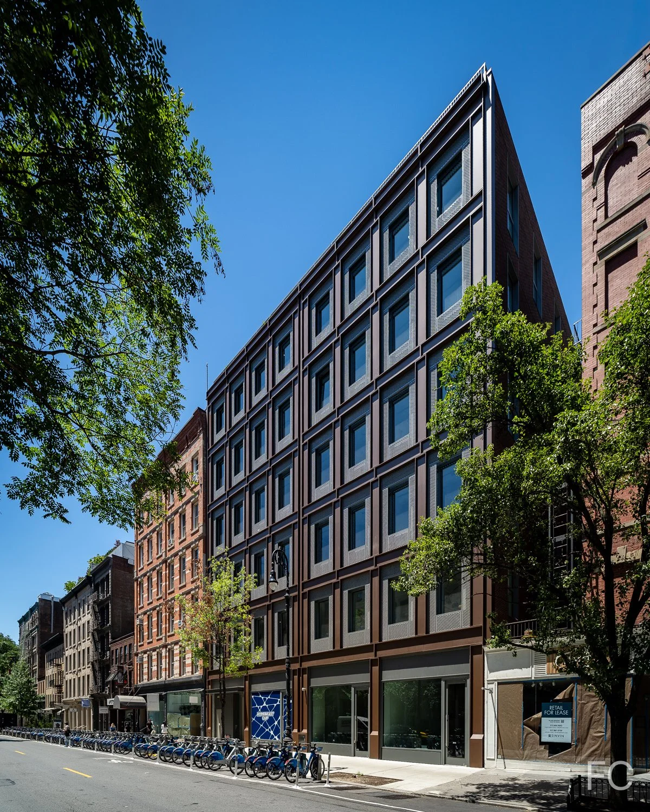
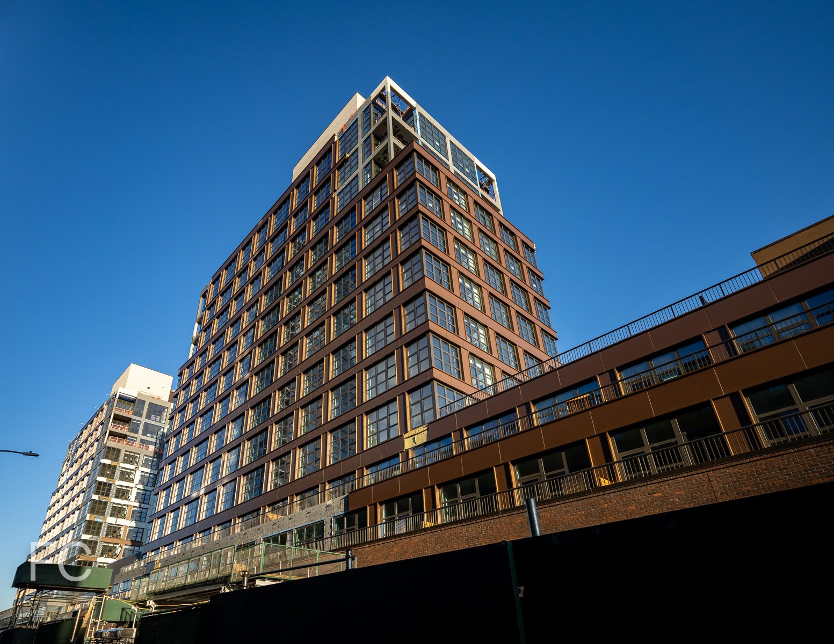
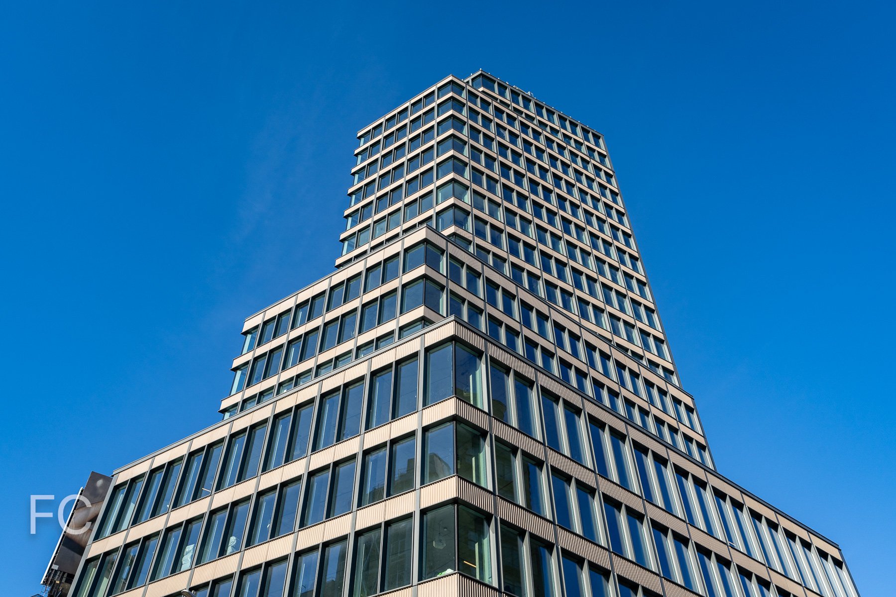
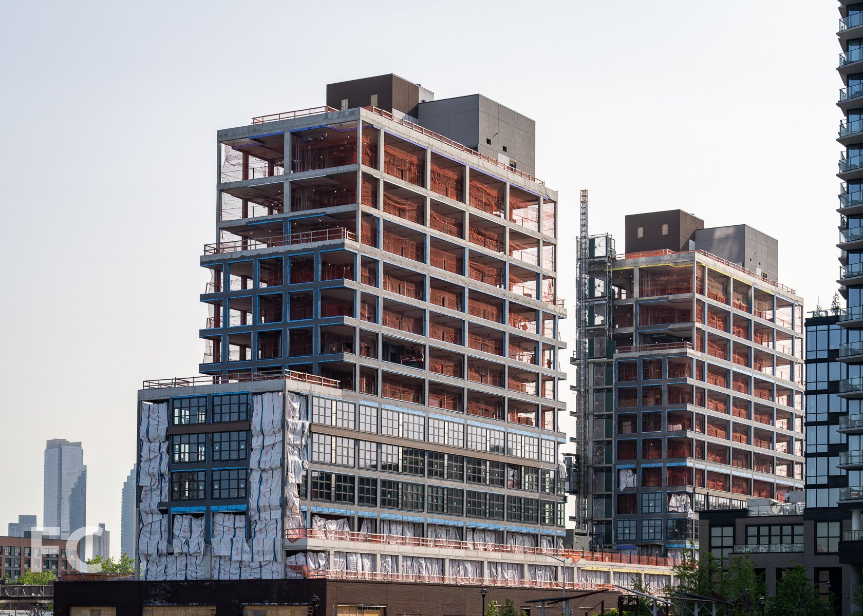
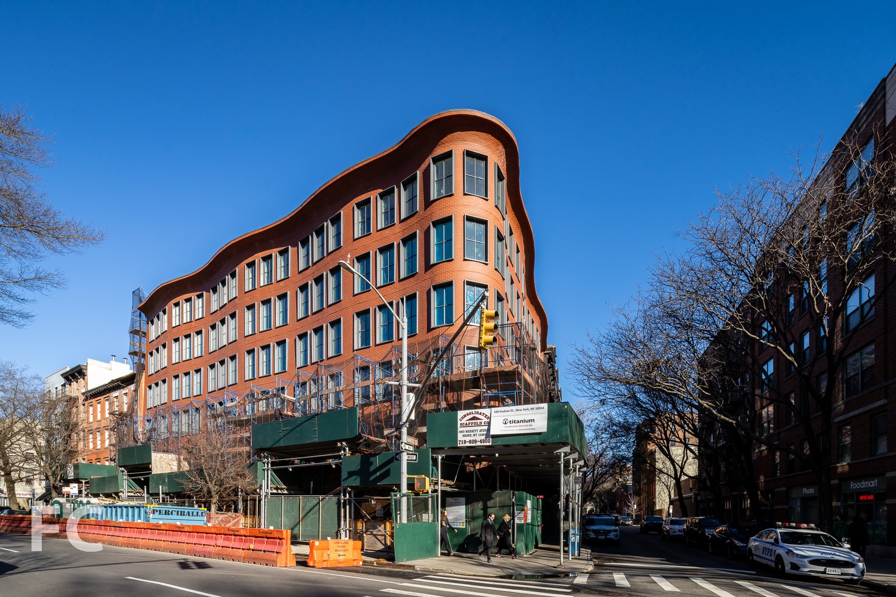
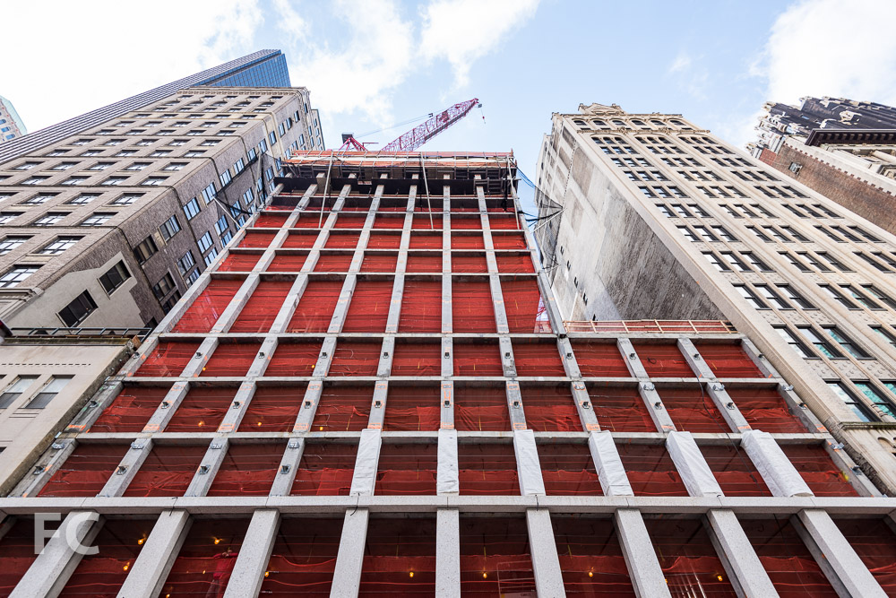
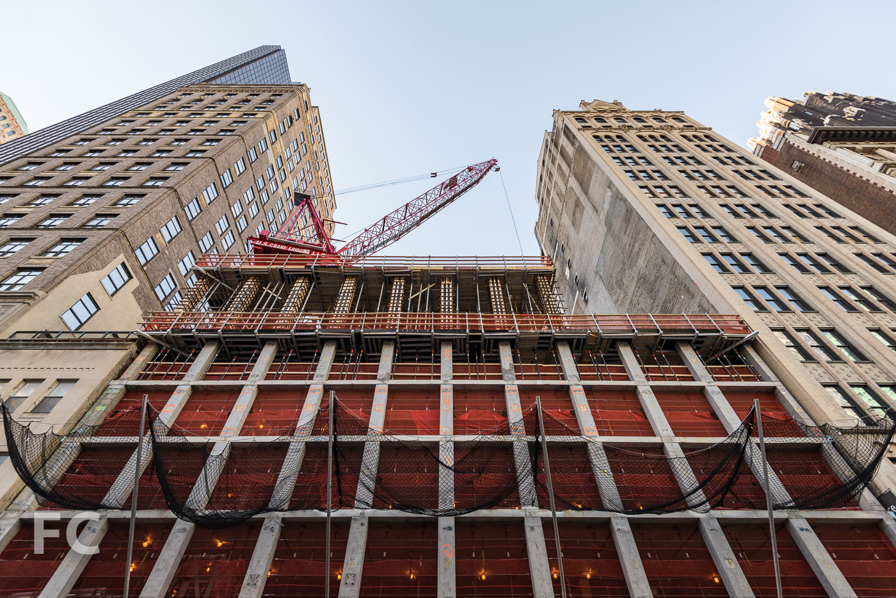
Superstructure has started to rise at the Bryant, a 33-story mixed use tower in Midtown from HFZ Capital Group. The tower, whose structure has reached the seventh floor, is designed by David Chipperfield Architects in their signature modernist style that emphasizes a rationalist grid of windows and structure. Employing a strategy seen previously on KPF's 27 Wooster in SoHo, the windows are actually full-height sliding doors with a metal railing of vertical pickets. Rather than rely on the exposed concrete structure, as seen in similar towers like 432 Park Avenue, the structural members are instead clad in a precast concrete terrazzo panels.
The tower will offer a mix of uses including a 230-key hotel on floors 2 through 15, 57 condominium apartments on floors 16 through 33, and ground floor retail and restaurant. Amenities in the tower include lobby lounge, fitness center, bike storage and hotel specific amenities. Completion is slated for 2017.
Looking east along West 40th Street.
The north facade from West 40th Street.
The north facade from West 40th Street.
Looking west along West 40th Street.
Architect: David Chipperfield Architects; Developer: HFZ Capital Group; Program: Residential, Hotel, Retail; Location: Midtown, New York, NY; Completion: 2017.



Cornell Tech Campus
Superstructure rises at all building sites in the first phase of Cornell University's tech-focused new campus on Roosevelt Island in New York.
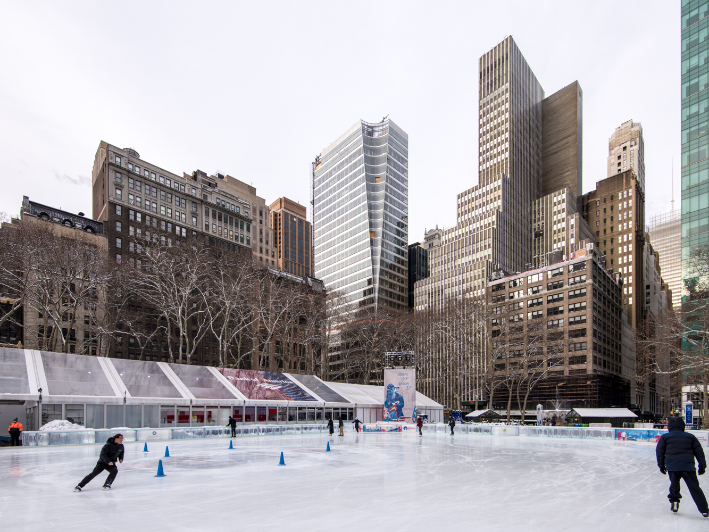
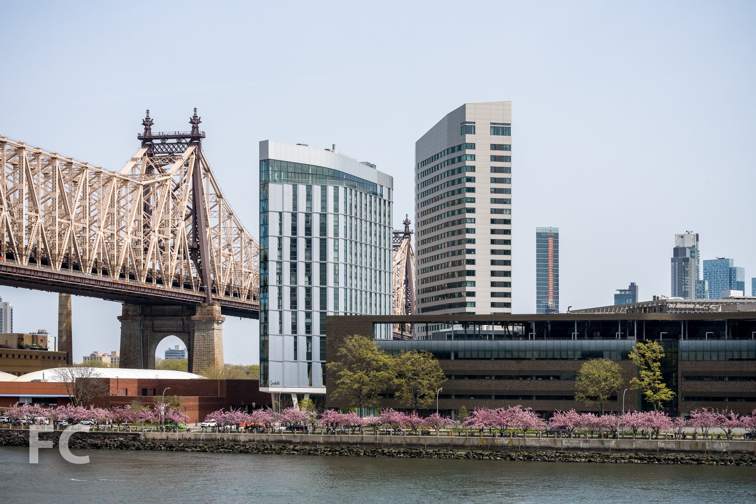
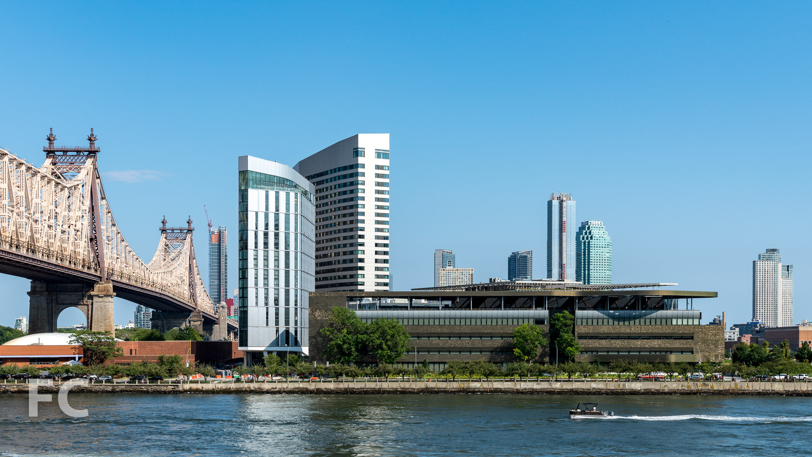
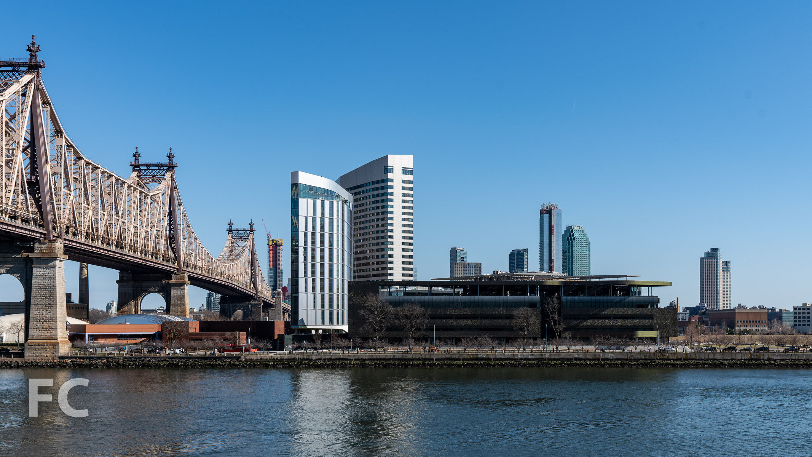
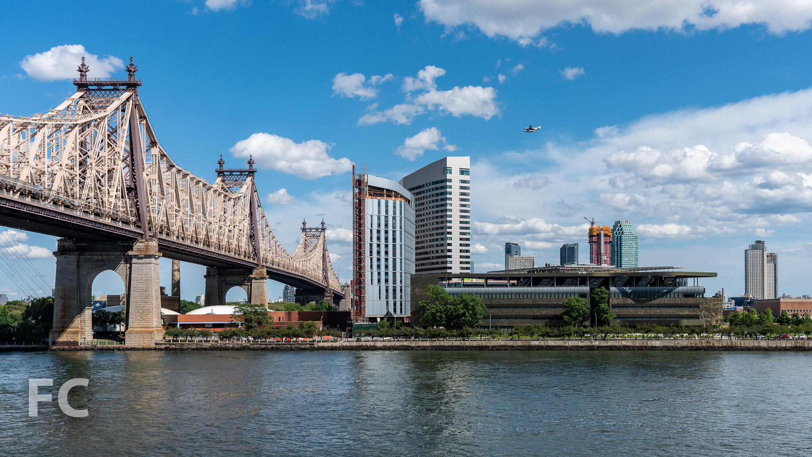
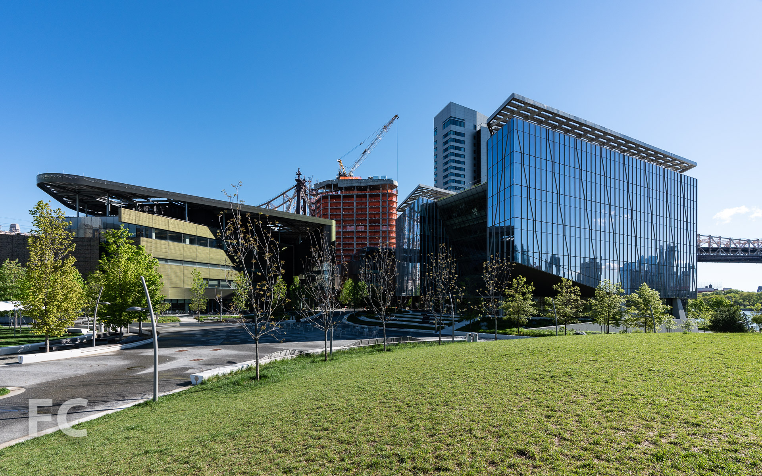
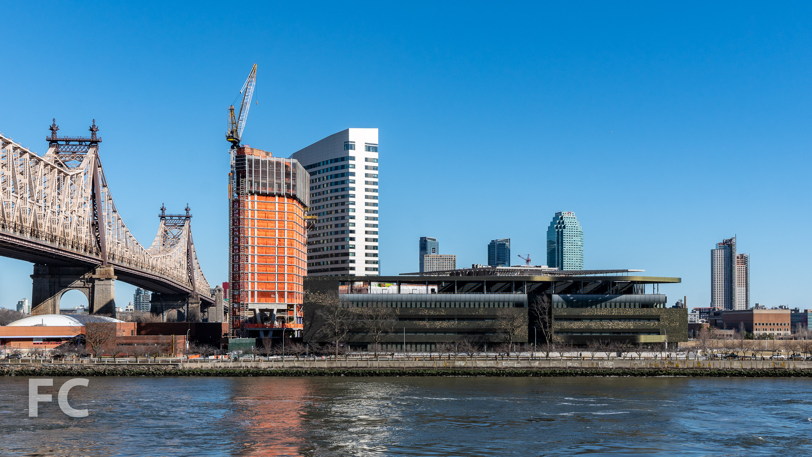
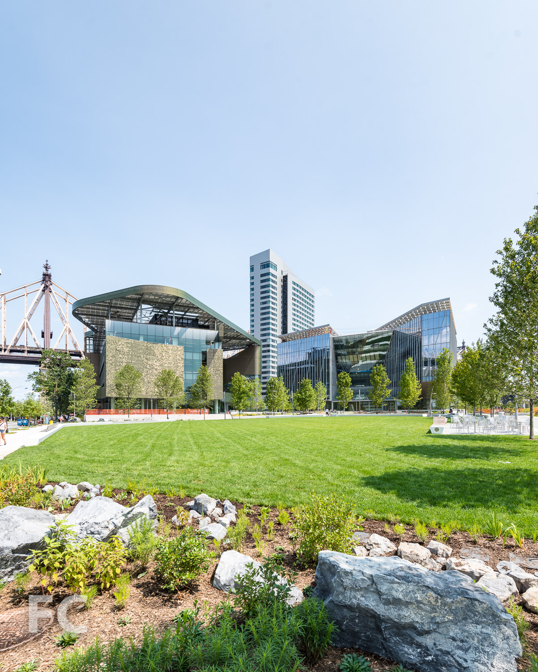
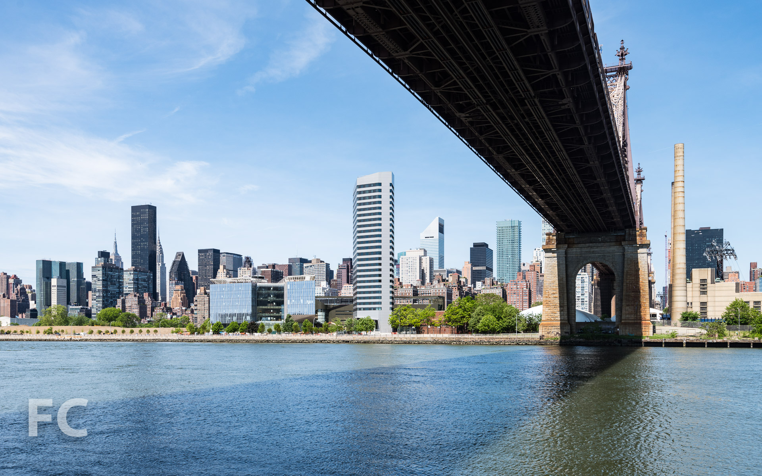
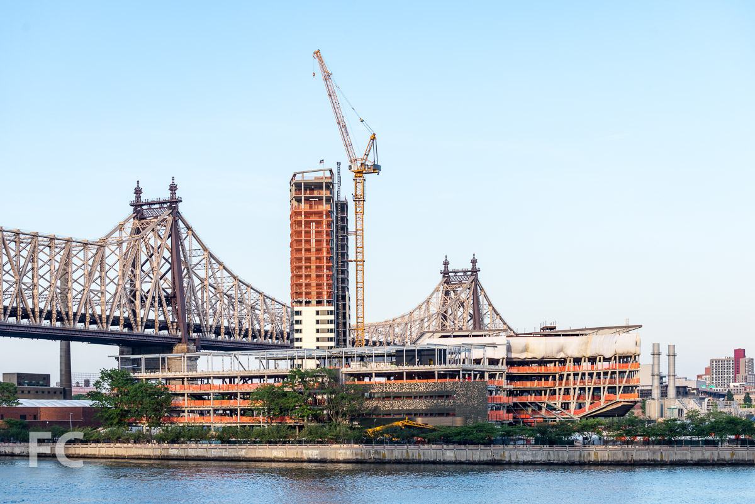
Superstructure has started to rise at the phase one sites of Cornell's new tech campus on Roosevelt Island. The site is located to the south of the Ed Koch Queensboro Bridge and was formerly home to the Goldwater Hospital, which housed 2,106 beds. Included in the first phase of construction is an academic building by Morphosis, a corporate co-location building by Weiss/Manfredi, a residential tower by Handel Architects, a meeting center for the academic and tech community, a central utility building by SOM, and a campus plaza by Field Operations.
Located on a triangular site at the northwest corner of the campus, the four-story, 160,000-square-foot Bloomberg Center will house the school's initial academic functions. Bronze toned metal panels will clad the exterior, while a roof covered in photovoltaic panels crowns the top floor. The building has been designed with the goal of achieving Net-Zero energy consumption and a LEED Platinum certification. Superstructure has reached the fourth floor, making topping out eminent.
To the east of the Bloomberg Center, the Bridge at Cornell Tech serves as a corporate co-location building. The Weiss/Manfredi designed building will provide space for new and established companies to work on innovative projects. Superstructure has reached the second floor.
Aerial view of the Phase One campus from the Roosevelt Island tram.
Aerial view of the Phase One campus from the Roosevelt Island tram.
Aerial view of the Phase One campus from the Roosevelt Island tram.
Northwest corner of the Bloomberg Center by Morphosis.
At the northern boundary of the site lies the Central Utility Plant and the residential tower. The one story utility building features a sawtooth facade, clad in metal panels, that faces the North Loop Road. An unoccupiable green roof covers the top. The Hudson Companies' 26-story, 270-foot-tall residential tower stands adjacent to the utility building and will provide 350 residential units to mostly graduate students. Handel Architects has designed the tower to the Passive House sustainability standards, making it the world's tallest project to use such standards. The Central Utility Plant has topped out, while the residential tower has reached its second floor.
North facade of the Central Utility Plant by SOM.
Northwest corner of the Central Utility Plant.
North facade of the Central Utility Plant by SOM.
Northeast corner of the Phase One campus with the Residential Building (center) and the Central Utility Plant (right).
Northeast corner of the Residential Building by Handel Architects.
Work on the first phase of the campus is schedule for completion by 2017.
Architects: SOM (Master Plan, Central Utility Plant), Morphosis (The Bloomberg Center), Weiss/Manfredi (The Bridge at Cornell Tech), Handel Architects (Residential Tower); Landscape Architects: Field Operations (Campus Plaza); Program: Education, Office, Residential, Open Space; Location: Roosevelt Island, New York, NY; Completion: 2017.


45 East 22nd Street - Madison Square Park Tower
Take an exclusive tour of the Flatiron's future tallest tower from developer Bruce Eichner and KPF.
Not to be outdone by the bevy of skyscraper construction underway throughout Manhattan, the Flatiron District is getting its own high profile tower at 45 East 22nd Street. Developer Bruce Eichner of The Continuum Company has returned to New York with his 65-story, 777-foot tower rising near Madison Square Park and the recent One Madison. The tower, designed by Kohn Pedersen Fox, will eclipse the 618-foot-tall One Madison when it tops out next year.
Nestled mid block amongst the low-rise masonry and stone buildings typical of the Flatiron District, the tower's five-story base will be clad in granite. A quarry was found in China that produces a granite identical to that of Cass Gilbert's United States Custom House in Lower Manhattan from 1907. The granite coursing and bronze detailing of the entry doors and canopy will tie into the neighborhood context and welcome the tower's residents and guests.
From the 75-foot wide granite base, the glass tower will rise towards its 777-foot apex, tapering outward on the western facade to a final width of 125 feet. The tower's floor-to-ceiling glass cladding will offer panoramic views of New York and New Jersey. Eighty-three residences will be offered in a variety of configurations from simplex, duplex, full-floor and penthouse homes. Interiors designed by Martin Brudnizki Design Studio will take inspiration from the Art Deco and Moderne precedents of the neighborhood.
Residents will have access to five floors of amenities in the granite-clad base, including a library, fitness center, children's playroom, living room, and billiard's room. The Upper Club at the 54th floor will offer an entertainment suite with catering and demonstration kitchens for all residents.
Currently, the concrete superstructure has reached the 28th floor, slightly under the half way mark. Curtain wall installation is following behind superstructure's progress, having reached the ninth floor. Completion of the tower is slated for late 2016.
45 E 22 (left) among the iconic towers of the Flatiron District.
Southwest corner from East 22nd Street.
Curtain wall installation on the west facade.
Southwest corner from East 22nd Street.

Looking up at the south facade from East 22nd Street.
Southeast corner from East 22nd Street.
Southeast corner from Park Avenue South.
Southeast corner of the tower.
Looking south toward Lower Manhattan from the 24th floor.
Looking west from the 24th floor with One Madison in the foreground (right).
Looking northwest towards Madison Square Park from the 24th floor
Looking east from the 24th floor.
Looking northeast from the 24th floor.
Curtain wall installation underway at the southwest corner of the 9th floor.
Curtain wall installed at the 9th floor.
Looking west along East 22nd Street from the 9th floor.
The sloped west curtain wall of the 8th floor.
Update: Newly released renderings of the full floor residential interiors:
Rendering of a living and dining room.
Rendering of a corner living room.
Rendering of the kitchen and dining area.
Architect: Kohn Pedersen Fox Associates (KPF); Interior Architect: Martin Brudnizki Design Studio; Landscape Architect: Oehme van Sweden; Developer: The Continuum Company; Program: Residential; Location: Flatiron District, New York, NY; Completion: 2016.



5 Franklin Place
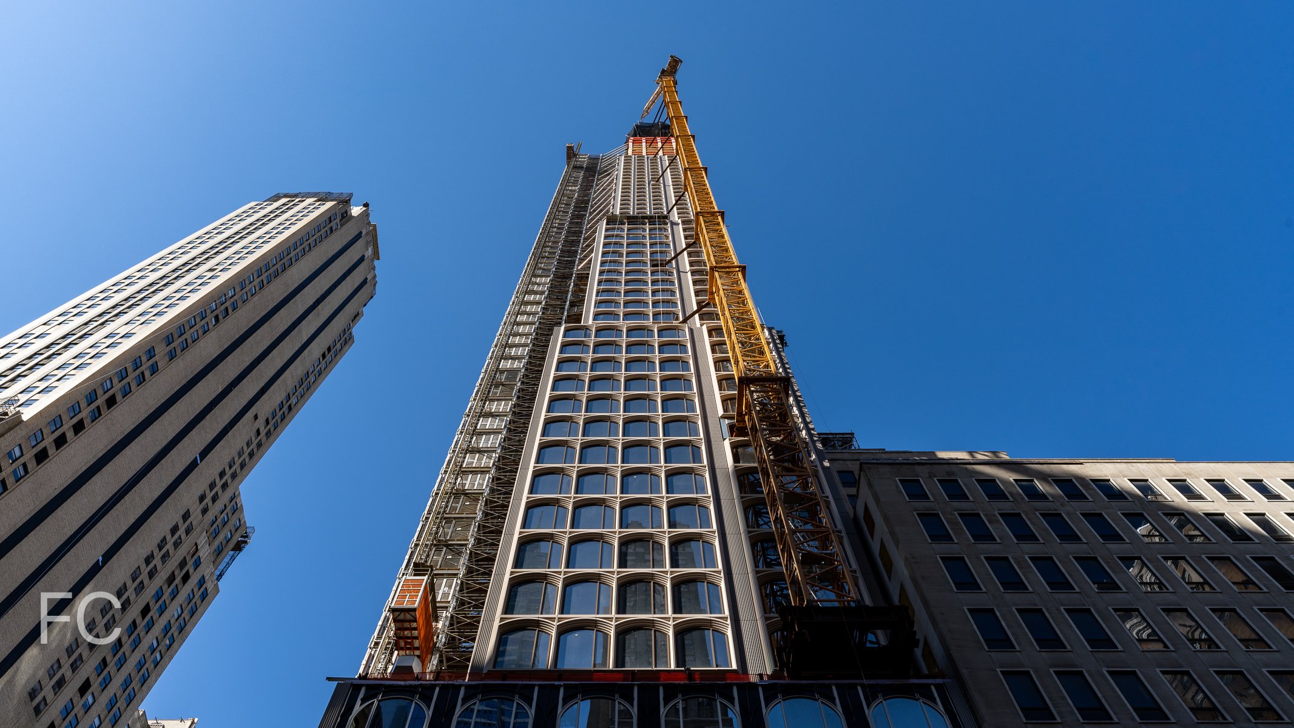
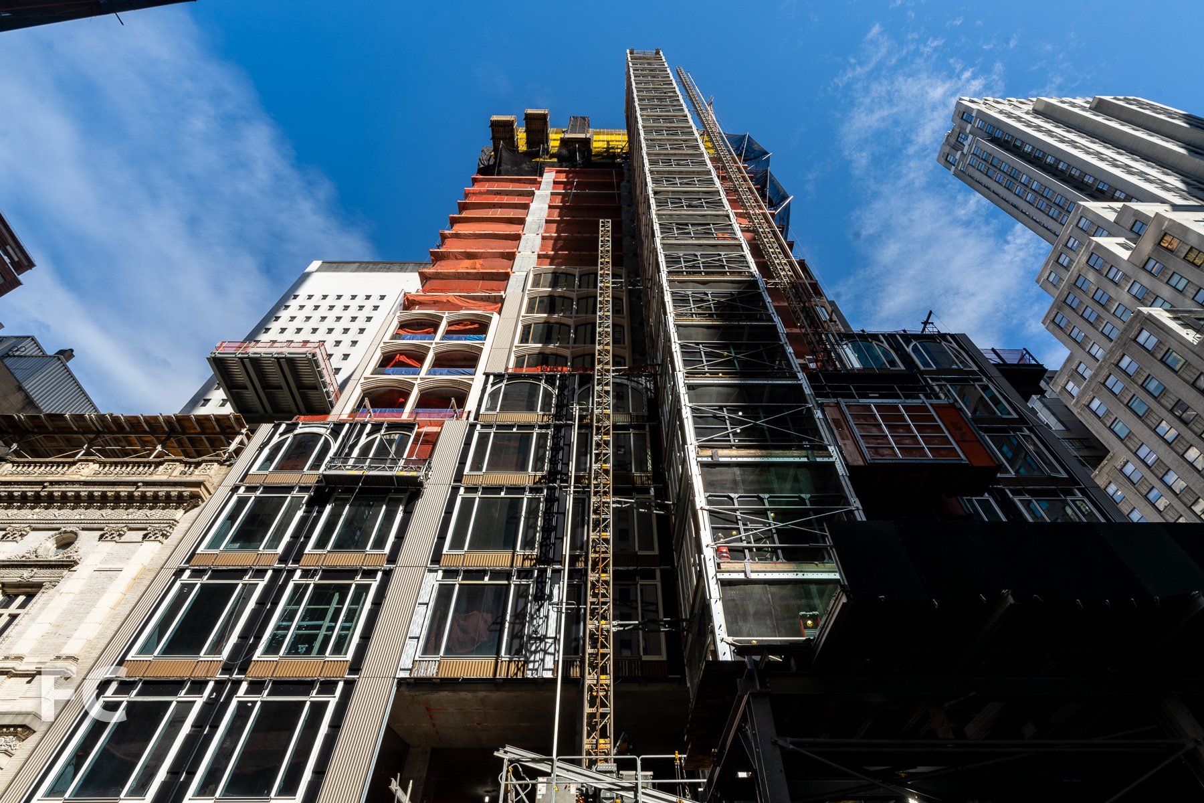
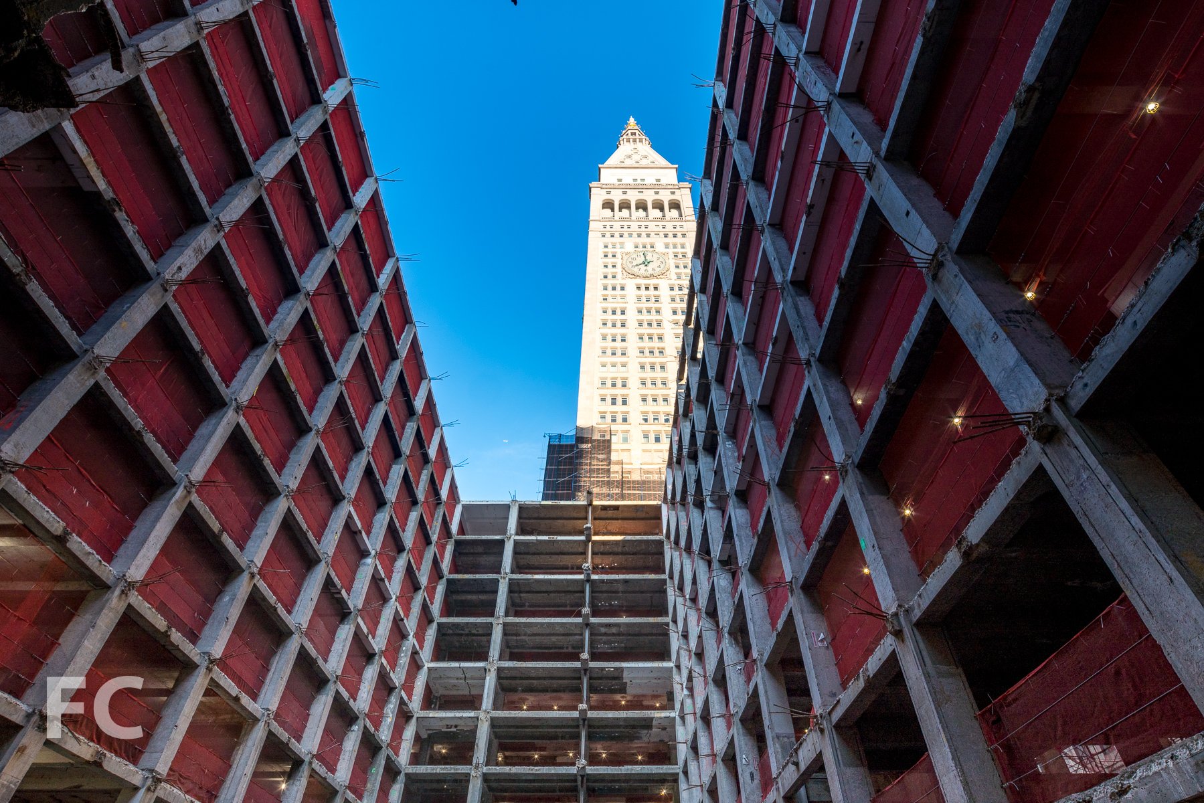
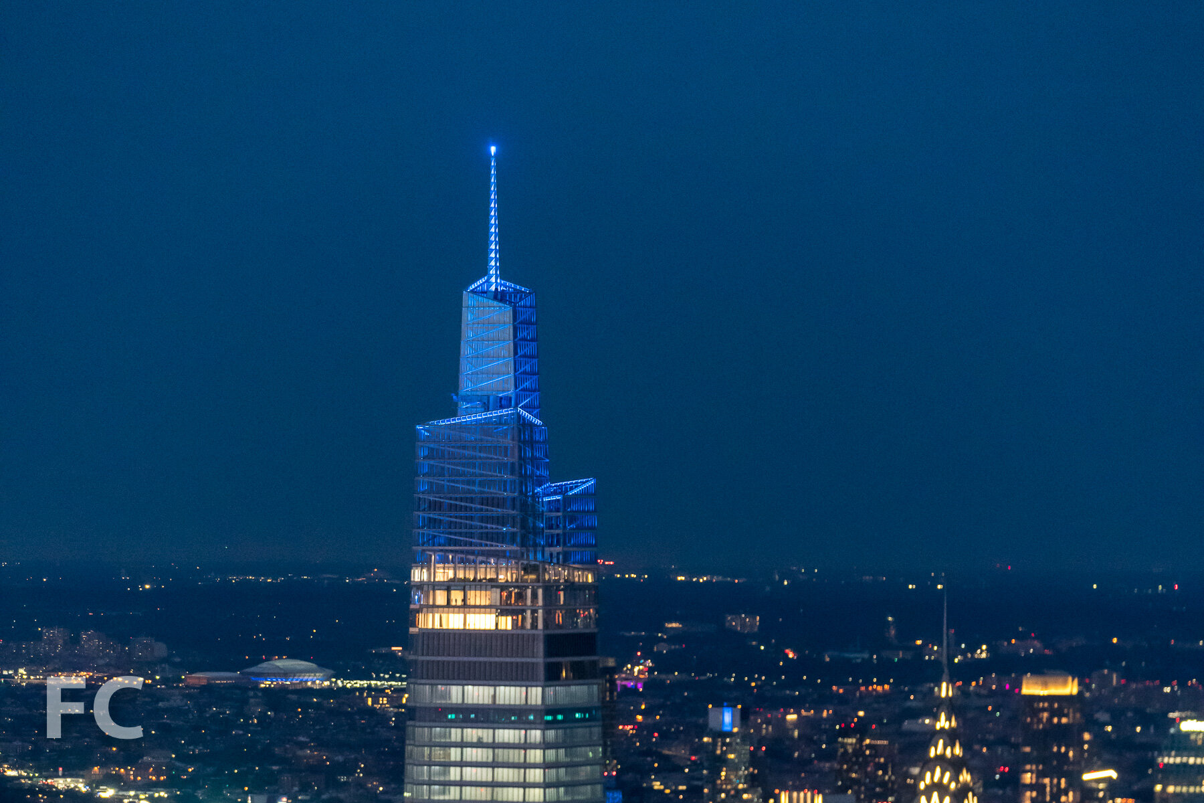
Construction is nearing completion at Elad Group's 5 Franklin Place in the Tribeca neighborhood of Manhattan. The 20-story, 53-unit residential tower was designed by ODA with a massing that features a cantilever over the adjacent six story building and several setbacks at the top five floors. Frames of dark grey brick break down the east facade into three-and-a-half bays and span every two floors vertically. Glass window wall with dark metal slab covers infill the brick frame. Further facade texture is provided by the herringbone pattern on the south brick party wall.
Residential units range in size from open lofts to 1-to-4 bedrooms. Residents will have access to a children's playroom, exercise room, rooftop pool and lounge, and a private garage. The ground floor will house a residential lobby and 3000 SF of retail.
Southeast corner from Broadway.
Southeast corner from Broadway.
East facade from Broadway.
Looking up at the east facade from Broadway.
East facade detail.
Looking up at the east facade from Broadway.
Northeast facade detail.
Northeast corner from Broadway.
Northeast corner from the intersection of Broadway and White Street.
Architect: ODA; Interiors: Escobar; Developer: Elad Group; Program: Residential, Retail; Location: Tribeca, New York, NY; Completion: 2015.


27 Wooster
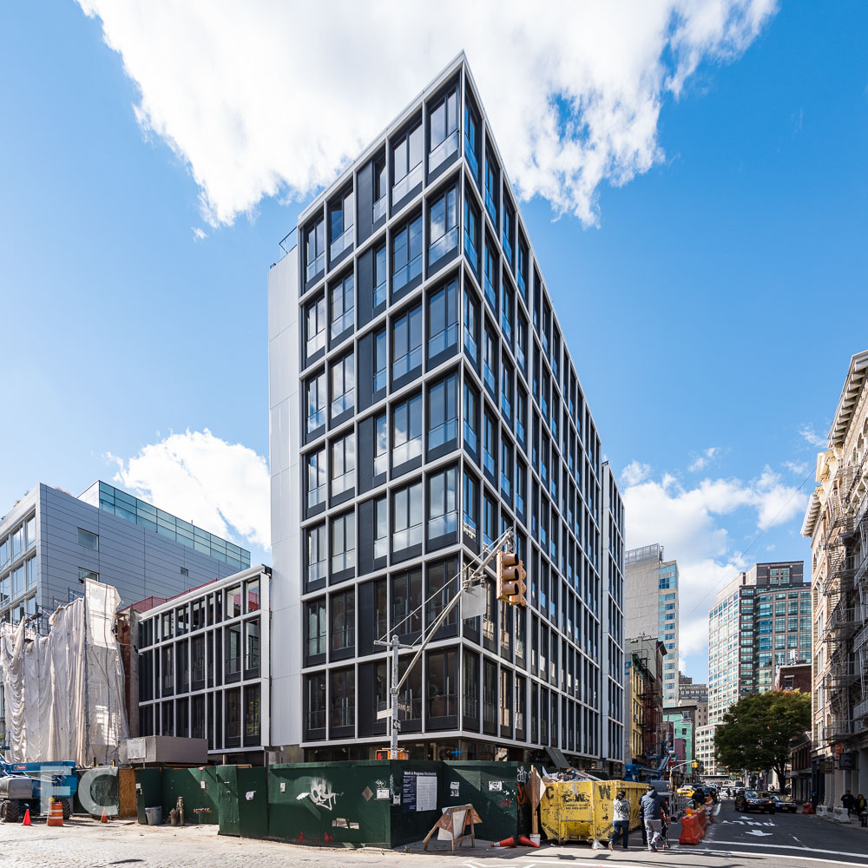
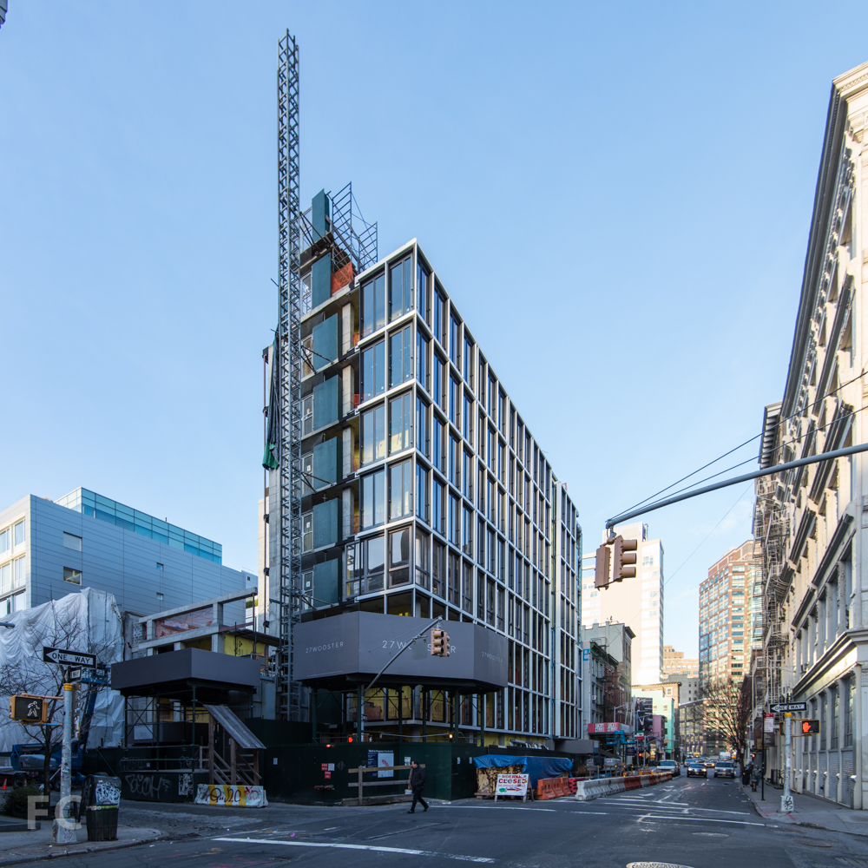
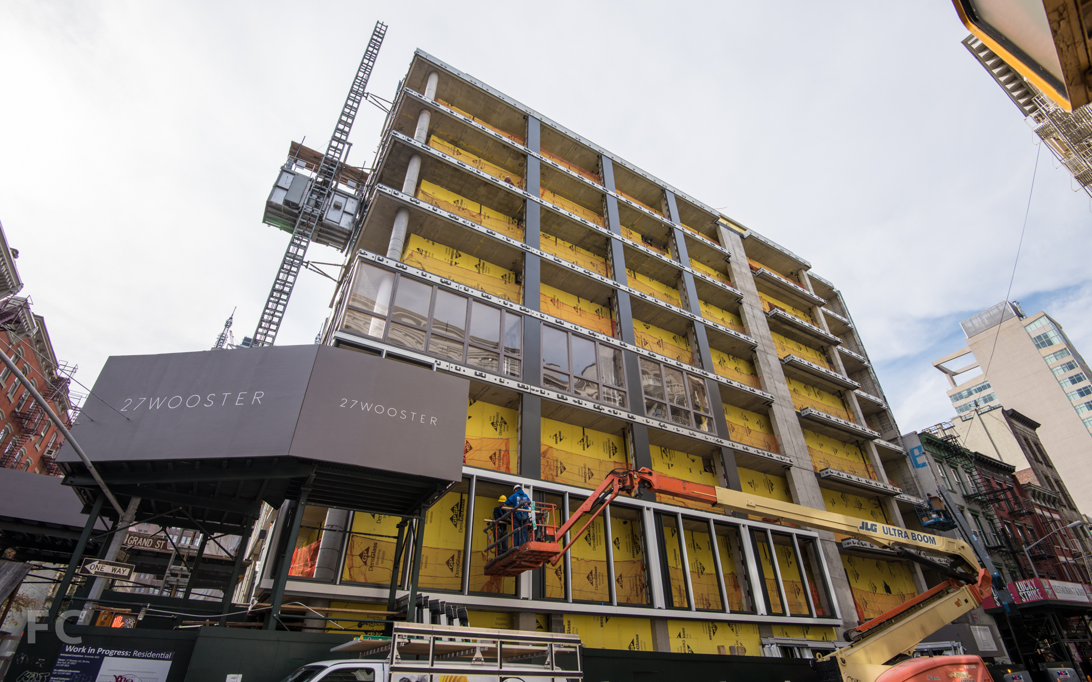
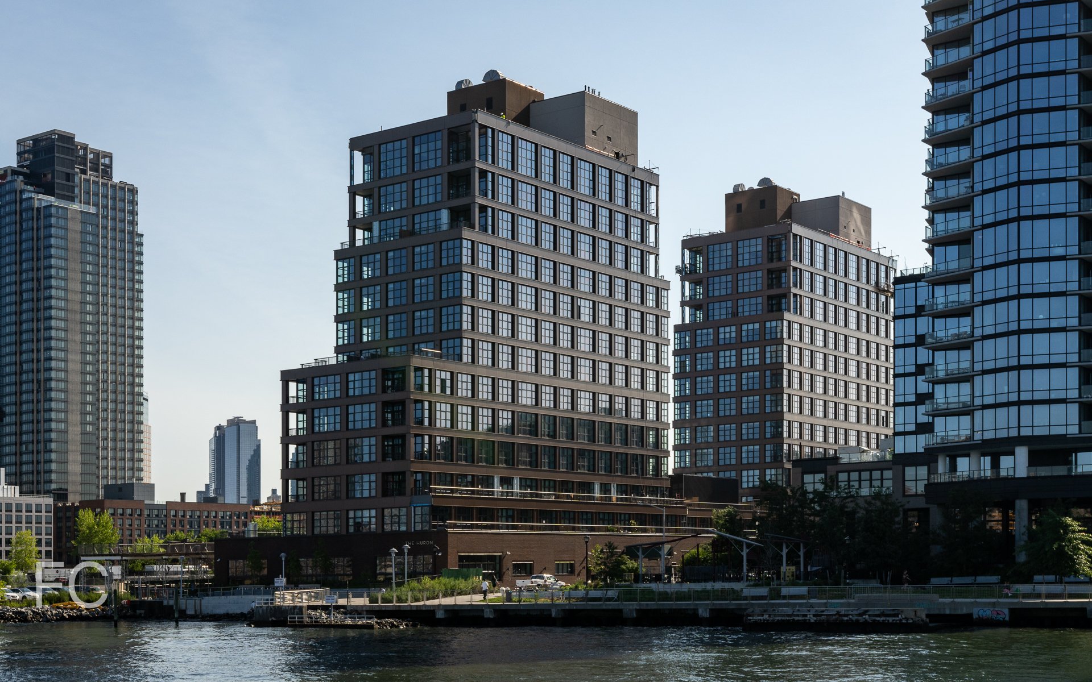
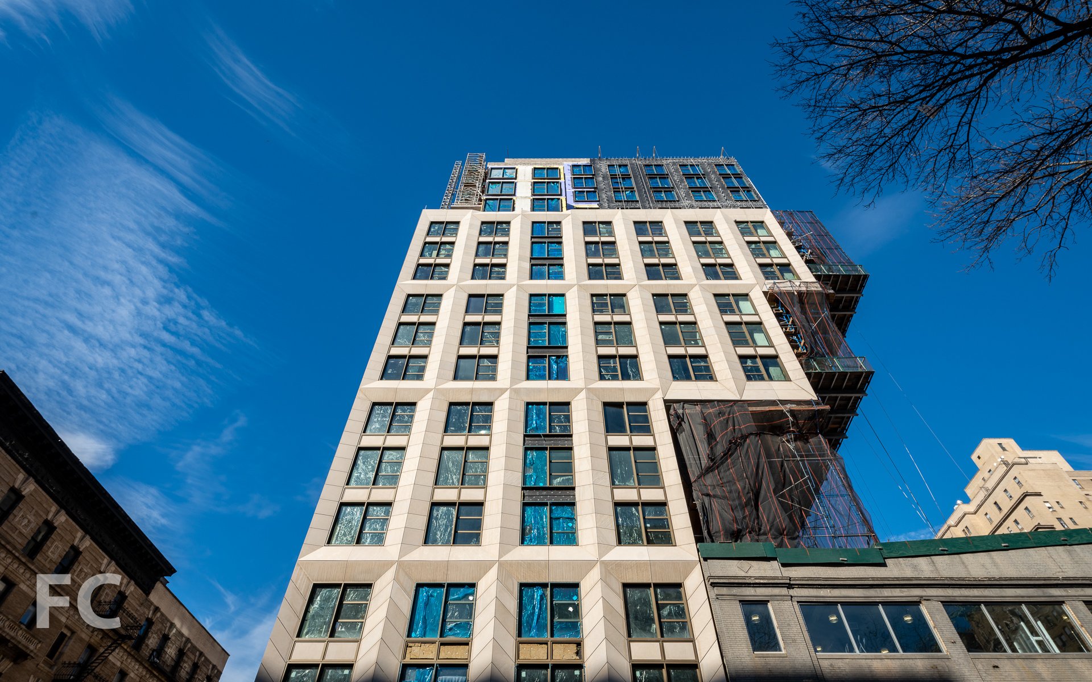
Construction looks to be wrapping up at 27 Wooster, the 9-story, 16-unit residential building in the SoHo neighborhood of Manhattan. The KPF designed building employs operable French doors with railings of perforated metal and glass that allow for light, air, and privacy. White and black metal accents on the Wooster and Grand Street facades reference the monochromatic tendencies of the historic neighboring buildings. A dark grey brick covers the interior facing walls. The top of the building is crowned with a glass-enclosed 6,700 square foot penthouse with five bedrooms and four bathrooms. An adjacent 3,140 square foot terrace features a 33 foot long private pool. Interiors are designed by the ever popular Thomas Juul-Hansen.
Architect: KPF; Ineriors: Thomas Juul-Hansen; Developer: 27 Wooster LLC (Axel Stawski and Anthony Leichter); Program: Residential, Retail; Location: SoHo, New York, NY; Completion: 2015.