
The Hills at Governors Island
For the last weekend of access to Governors Island this season, the ongoing construction of the Hills was opened up to the public for a preview. Part of the multi phase landscape design by West 8, the project includes four hills at the south end of the island that range in height from 28 to 82 feet. Visitors were able to climb to the top of the highest hill to experience the spectacular views of the park and the skylines of New Jersey and New York. The $36 million project has been funded in part by Google's CEO Eric Schmidt and his wife, Wendy. Completion of the project is slated for sometime next year.
Landscape Architect: West 8; Program: Park; Location: Governors Island, New York, NY; Completion: 2016.




215 Chrystie


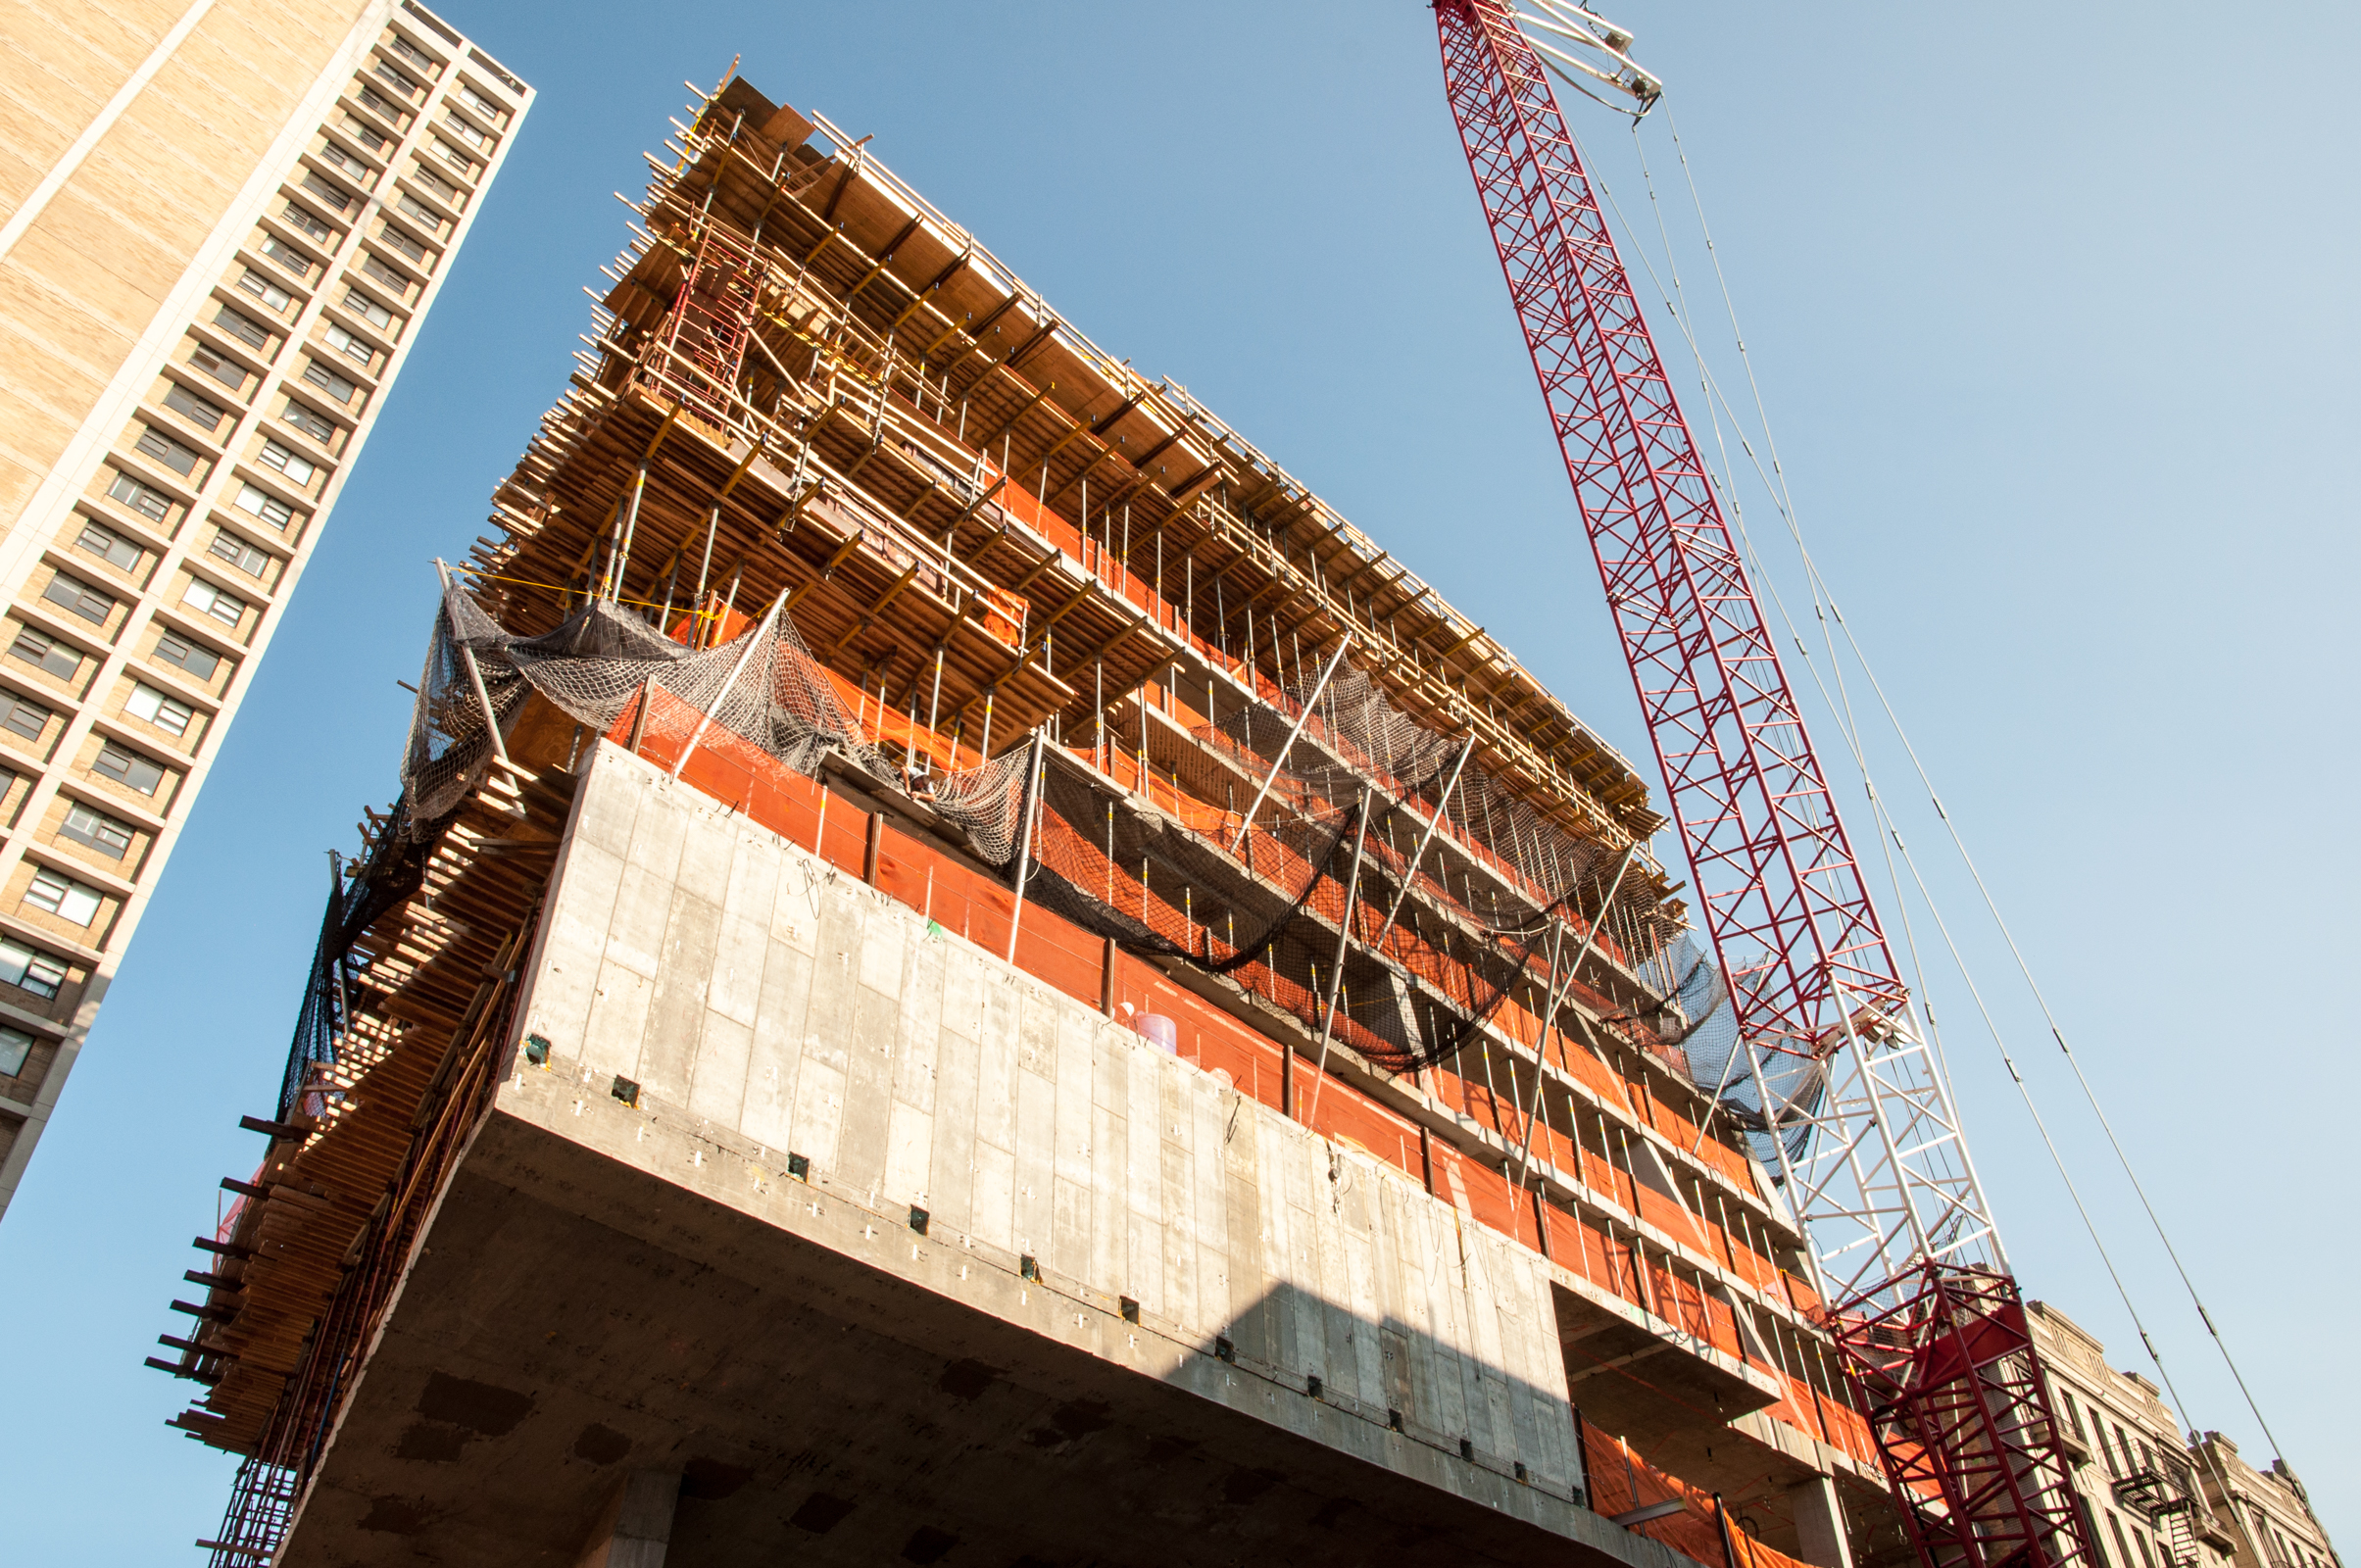
Superstructure has reached the 13th floor and window installation has begun at 215 Chrystie, the 28-story tower from developers Ian Schrager and the Witkoff Group. The tower will include 370 hotel rooms under the PUBLIC brand at the lower levels and 11 condos on the upper floors. Pritzker Prize winning architects Herzog & de Meuron have designed the tower as a rectangular extrusion with a setback volume for the upper condo floors. Sloping floor-to-ceiling glass panels are set in between angular, exposed concrete columns. Interiors on the luxury condos will be designed by John Pawson, with both half floor and full floor units. The top of the tower will be capped with a three story mechanical penthouse. Completion is slated for the fourth quarter of next year.
Looking south on Chrystie Street.
Detail of the facade at the southeast corner.
East elevation from Chrystie Street.
Detail of the east facade.

Looking north on Chrystie Street.
Southeast corner of the tower.
Detail of the facade at the southeast corner.
Architects: Herzog & de Meuron (Design Architect), Beyer Blinder Belle (Architect of Record); Interiors: John Pawson; Developers: Ian Schrager with the Witkoff Group; Program: Hotel, Condo; Location: Bowery, New York, NY; Completion: Late 2016.
290 West



More construction scaffolding has come down at VE Equities' 290 West, revealing most of the metal and glass façade. Located in Tribeca, the 9-story condo from Adjmi & Androeli offers 11 loft-style apartments that overlook the Hudson River. A setback at the sixth floor will allow for outdoor terraces for units occupying that floor. The gridded steel and glass façade evokes the industrial character of the neighborhood. The larger steel elements correspond to the location of floor slabs and columns, while a larger 2-story box tops the west façade and indicates the double height space of the penthouse unit. Completion is expected later this year.

West facade from Hudson River Park.
West facade from Hudson River Park.
Northwest corner from the Hudson River Greenway.
Detail of the northwest corner.
Architects: Morris Adjmi Architects, AA Studio; Developer: VE Equities; Program: Residential; Location: TriBeCa, New York, NY; Completion: 2015.
Journal Squared

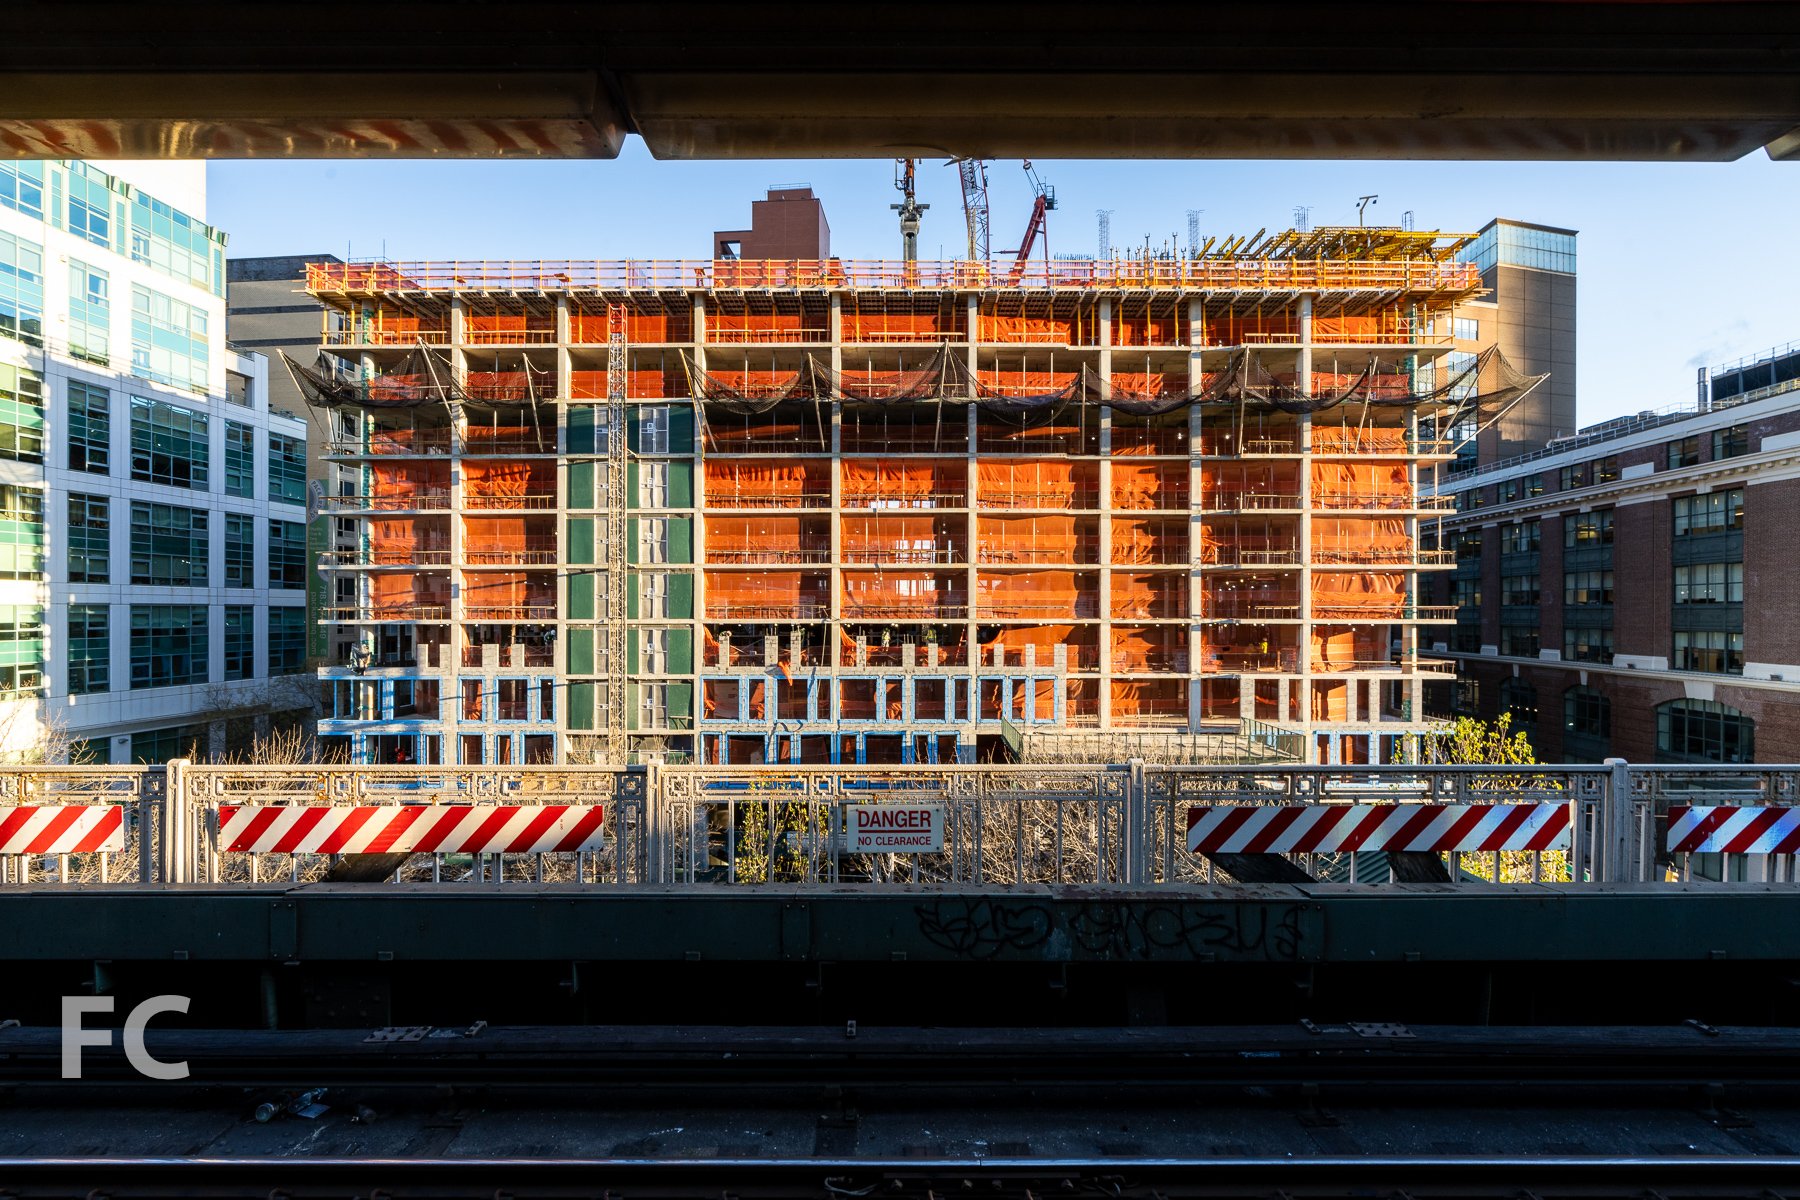
The first of three towers is rising at Kushner Real Estate Group and National Real Estate Advisors' Journal Squared mega development adjacent to the Journal Square PATH station in New Jersey. Designed by Handel Architects and HWKN, the site will eventually comprise three residential towers, the tallest of which will be 70-stories. Superstructure has almost reached the halfway mark at the 54-story residential tower, with concrete reaching the 22nd floor. Installation of the gridded exterior wall also looks imminent. The facade will feature windows set into a grid pattern with blue accent panels that flag to either side of the glass to create an overall pattern. A more homogenous plane of glass cuts through the center of the primary street facade of each tower, creating a fissure that breaks the regular grid. The base of the towers will house retail, lobby, and parking. Completion of the first tower is expected sometime in 2016.
Southwest corner of the phase one tower from the Journal Square PATH station plaza.
Southeast corner of the phase one tower.
East facade of the phase one tower from Summit Avenue.
Northeast corner of the phase one tower from Pavonia Avenue.
North facade of the phase one tower.
Detail of the north facade of the phase one tower.
West facade of the phase one tower from Pavonia Avenue.
Architects: Handel Architects with HWKN; Developers: Kushner Real Estate Group and National Real Estate Advisors, a division of NEBF; Program: Residential, Retail, and Parking; Location: Jersey City, New Jersey; Completion: 2016 (Phase One).





Hudson Yards

Hudson Yards' first phase at the eastern rail yards is steadily making progress. At the corner of West 30th Street and 10th Avenue, the mega developments first office tower is close to topping out. Designed by KPF, the 52-story tower at 10 Hudson Yards will house the likes of Coach, Loreal, and SAP. Currently, the tower has only a few floors of superstructure left to erect before topping out.
The second office tower, 30 Hudson Yards, has recently started rising above ground at the northeastern corner of the rail yards. Also designed by KPF, the 92-story, 1,287-foot tower will house Time Warner Inc. and feature an open-air observation deck.
Work is also underway on the retail building located in between the two office towers, with superstructure topped out and the first façade panel up on the east façade. The 1,000,000 square feet retail structure is designed by Elkus Manfredi Architects and will be anchored by the Nieman Marcus department store chain. The perforated and embossed metal panel that has recently gone up on site looks quite similar to the copper panels that adorn the de Young Museum in San Francisco by Herzog & de Meuron.
The first residential tower, 15 Hudson Yards, has yet to progress beyond the excavation and foundation stage of construction. Designed by Diller Scofidio + Renfro with Ismael Leyva Architects, the 70-story condo and rental tower has already seen a significant redesign that has stripped the tower of its most ambitious features. Here's hoping the same doesn't happen to DS+R's design for the adjacent Culture Shed.
Northeast corner of the Hudson Yards site with 30 Hudson Yards (center), the retail podium and 10 Hudson Yards (left).
Looking southeast towards 30 Hudson Yards (left), the retail podium (center), and 10 Hudson Yards (right).
Superstructure underway on 30 Hudson Yards.
Southeast corner of the retail podium from West 30th Street.
Façade panel on the retail podium.
Southeast corner of 10 Hudson Yards and the retail podium from West 30th Street.
Southeast corner of 10 Hudson Yards.
South façade of 10 Hudson Yards.
The High Line passageway underneath 10 Hudson Yards.
West façade of 10 Hudson Yards from the High Line.
Temporary Coach building installed for a Fashion Week runway show.
South façade from the High Line flyover.
Architects: KPF (10 Hudson Yards, 30 Hudson Yards, 55 Hudson Yards, Retail), Diller Scofidio + Renfro (Culture Shed) with Ismael Leyva Architects (15 Hudson Yards), KRJDA (55 Hudson Yards); Developers: Related Companies, Oxford Properties Group; Program: Office, Retail; Location: Hudson Yards, New York, NY; Completion: 2015 (10 Hudson Yards), 2017 (55 Hudson Yards), 2018 (15 Hudson Yards, 35 Hudson Yards, Retail, Public Square), 2019 (30 Hudson Yards).










CUMC Graduate Education Building
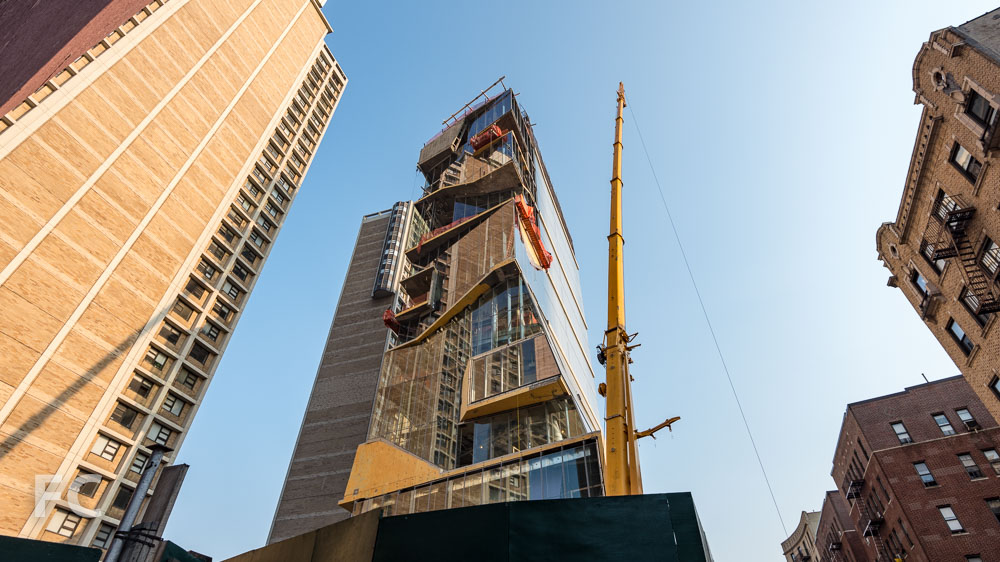
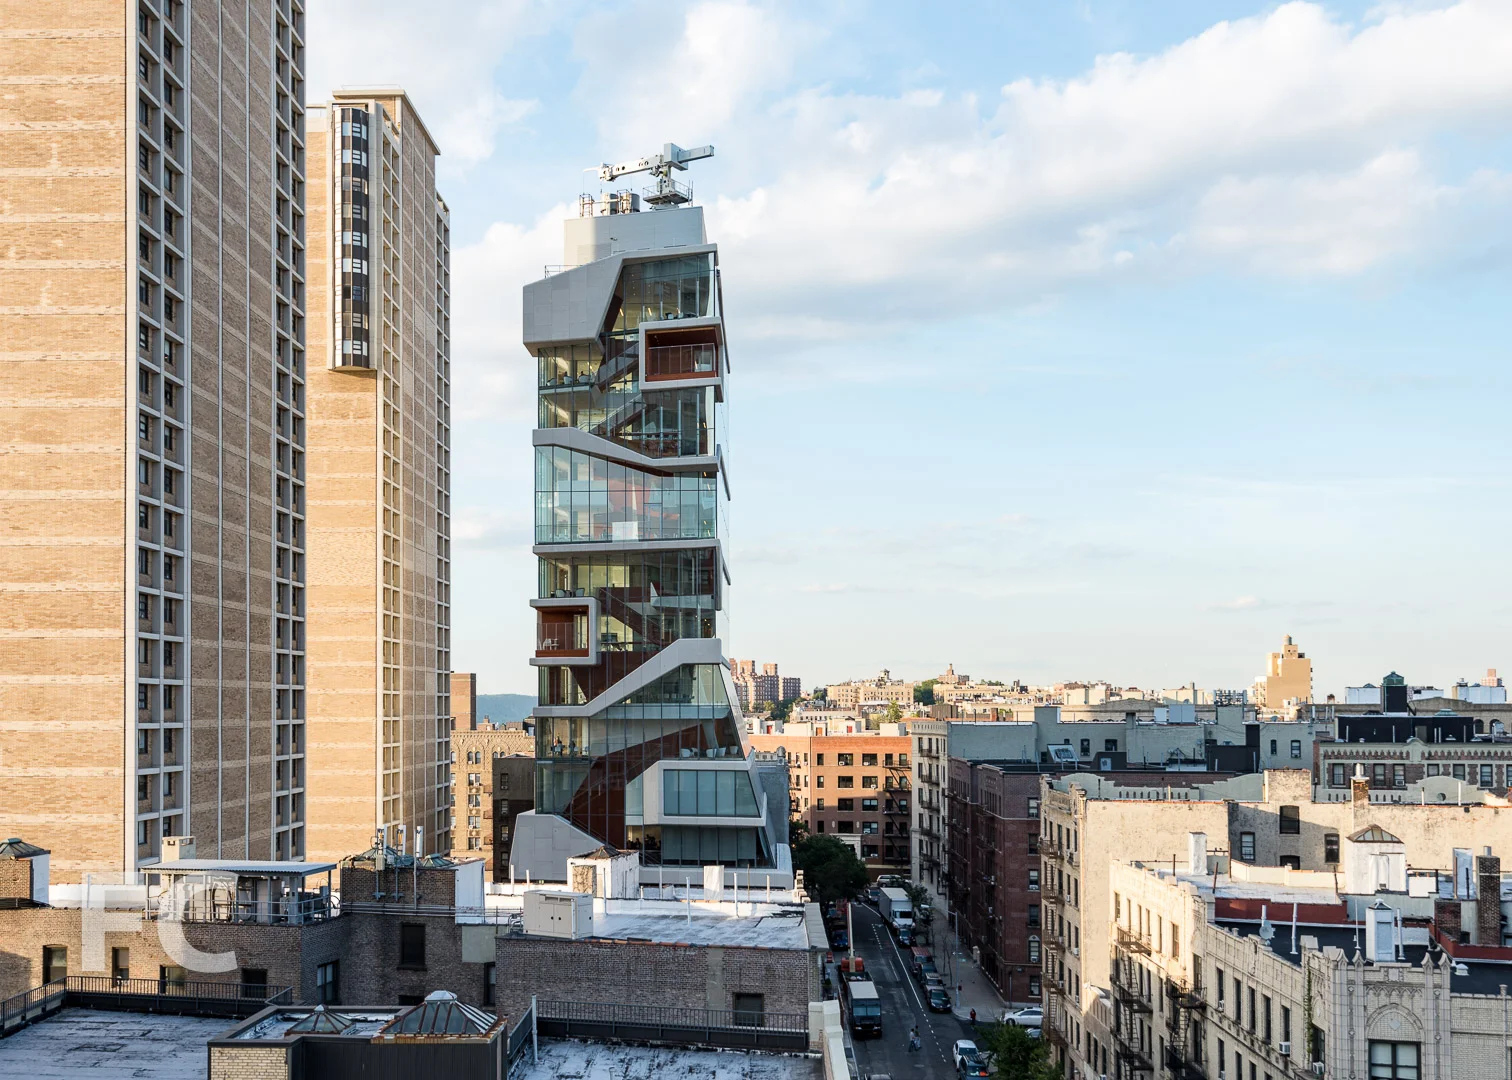
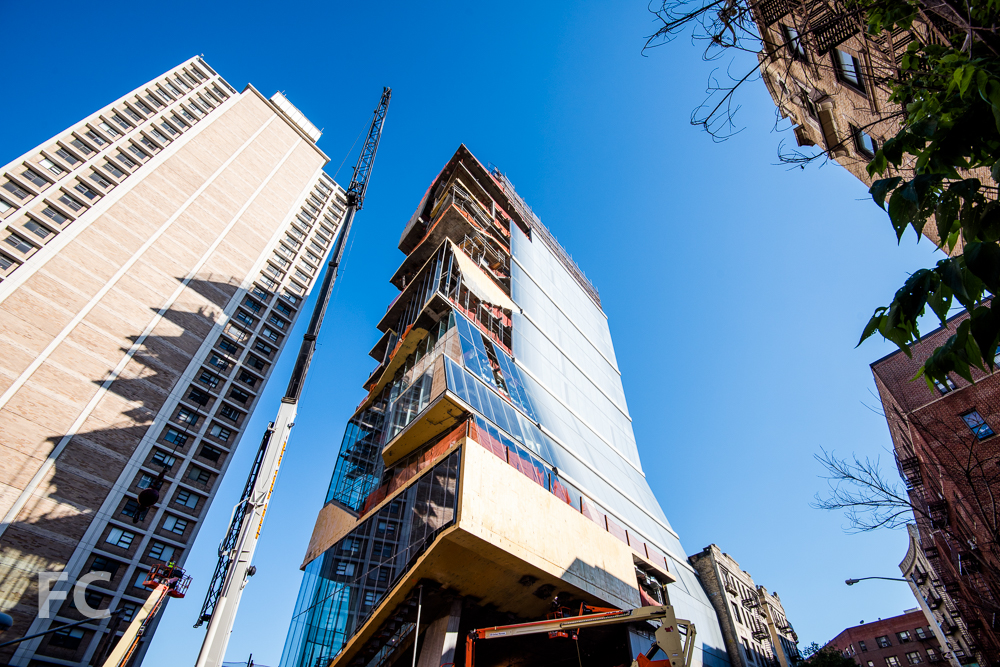
Curtain wall installation progresses Columbia University Medical College's new Graduate and Education Building in Washington Heights. Much of the glass façade has been installed on both the normativenorthern half and the more lively southern half that houses the "Study Cascade." Designed by Diller Scofidio + Renfro with Gensler, the 14-story tower will house classroom, simulation and training facilities for the college. Within the "Study Cascade," students and faculty will be able to gather in a variety of spaces. Floor to ceiling glass will allow for open views of Manhattan and the Hudson River.
Construction is slated for completion some time next year, with the goal of achieving LEED gold certification.
Southeast corner from Haven Avenue.
Southeast corner from Haven Avenue.
Detail of southeast corner.
Detail of southeast corner.
Detail of southeast corner.
South façade.
Detail of south façade.
East façade from Haven Avenue.
East façade from West 171st Street.
East façade from Haven Avenue.
Northeast corner from Haven Avenue.
Northeast corner from Haven Avenue.
Architects: Diller Scofidio + Renfro with Gensler; Program: Education; Location: Washington Heights, New York, NY; Completion: 2016.


50 West Street





Construction has officially topped out at 50 West, the 64-story residential tower from developer Time Equities in Lower Manhattan. Designed by Helmut Jahn, the 780-foot tower still has some construction underway at the top to finish the structure for the observatory. When completed, the observatory will allow residents to take in the spectacular view of the Lower Manhattan waterfront with landmarks like the Statue of Liberty. Meanwhile, interior work is underway on the lower floors in preparation for a 2016 opening.
Northwest corner from West Thames Park.
West facade from West Street.
Close-up of the southwest corner of 50 West (right) and One World Trade Center (left).
Looking north from the Hudson River Greenway towards 50 West (center) and One World Trade Center (left).
Southeast corner of the tower.
On the deck of the future observatory.
The view south from the future observatory.
Looking northwest from the deck of the future observatory.
The view north towards the World Trade Center site from the highest residential floor.
The double height living space of a southwest facing duplex unit.
Architects: Jahn; Interiors: Thomas Juul-Hansen; Developer: Time Equities Inc.; Program: Residential, Office, Retail; Completion: 2016.
860 Washington
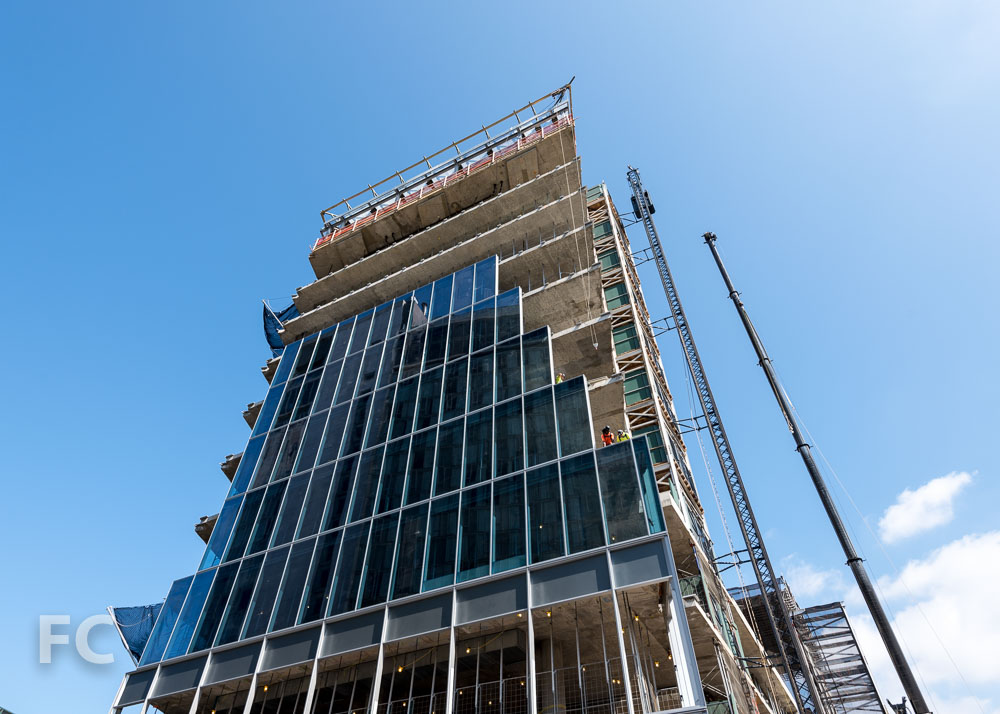
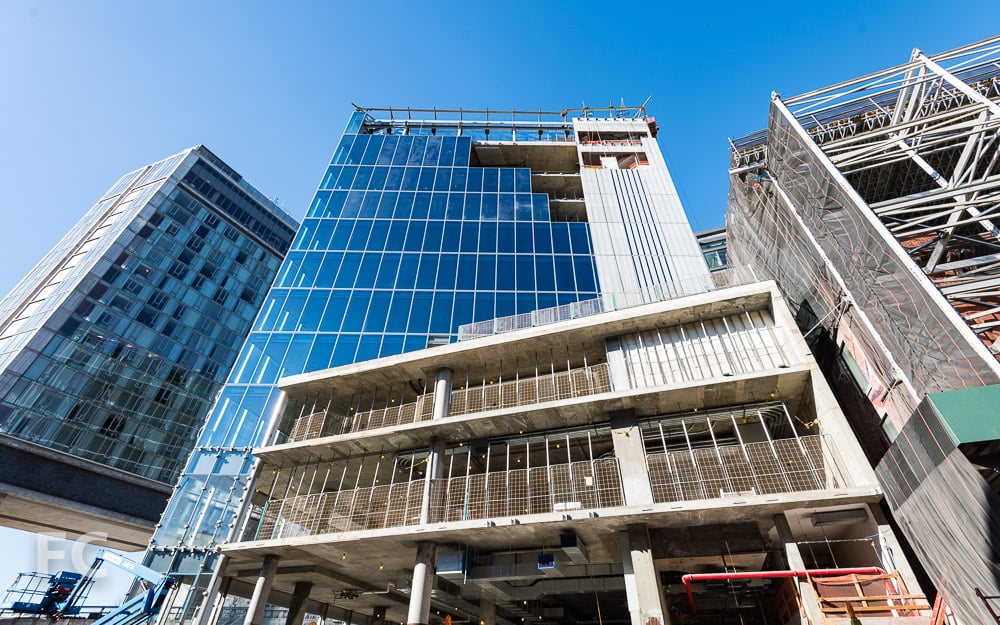
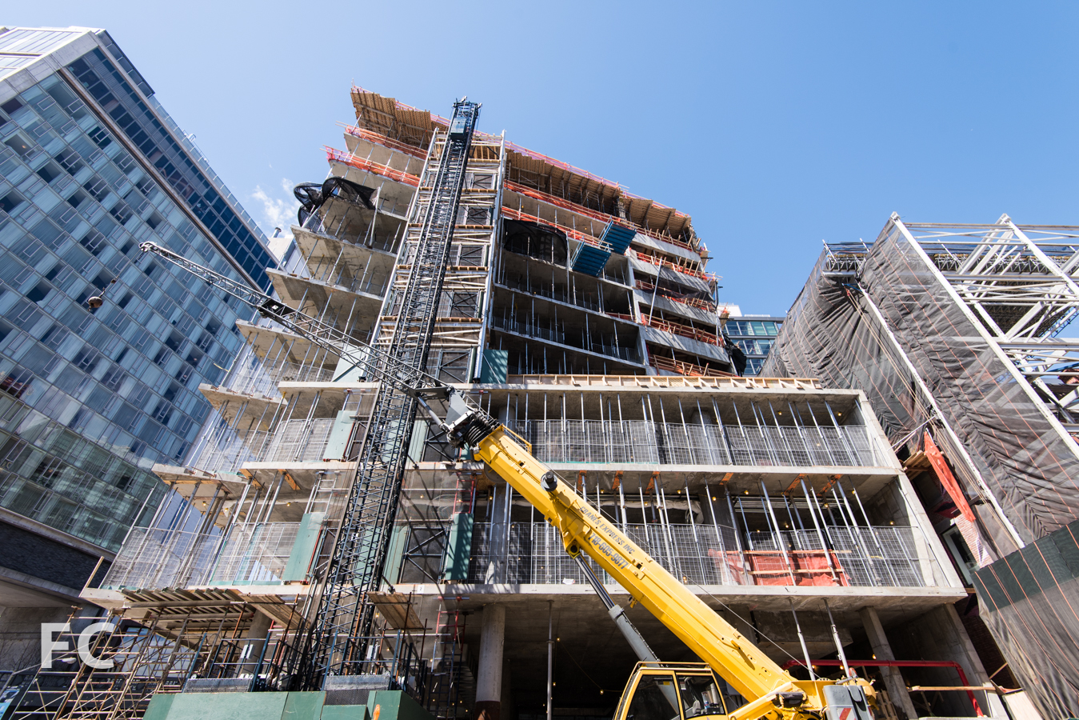
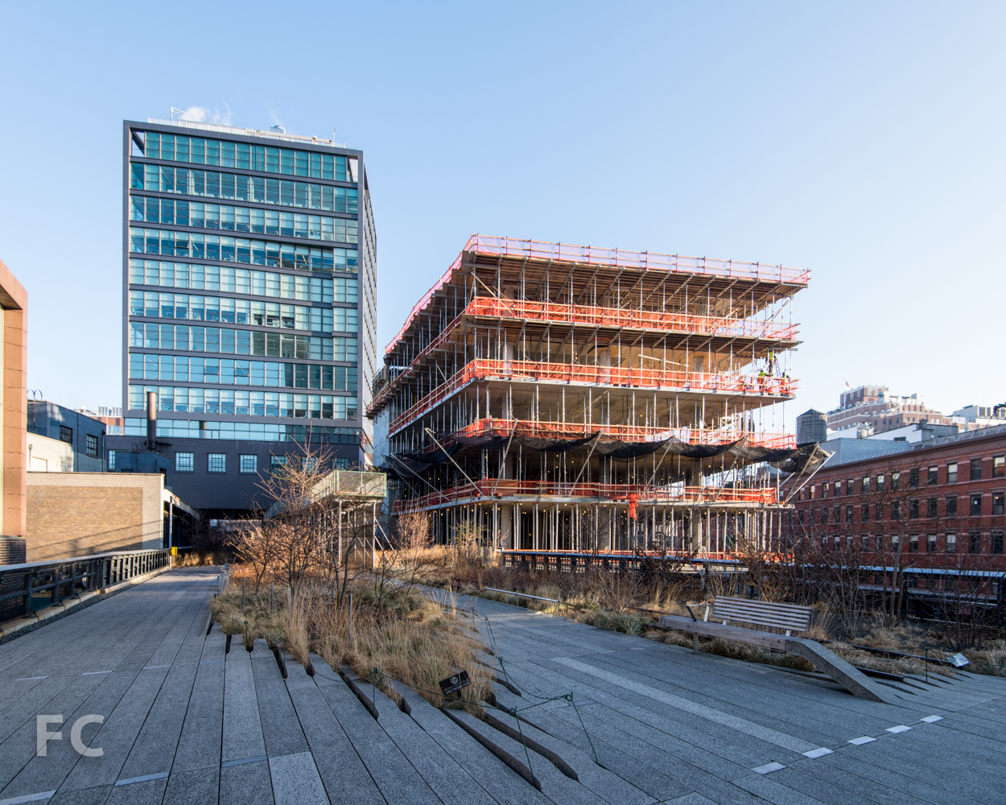
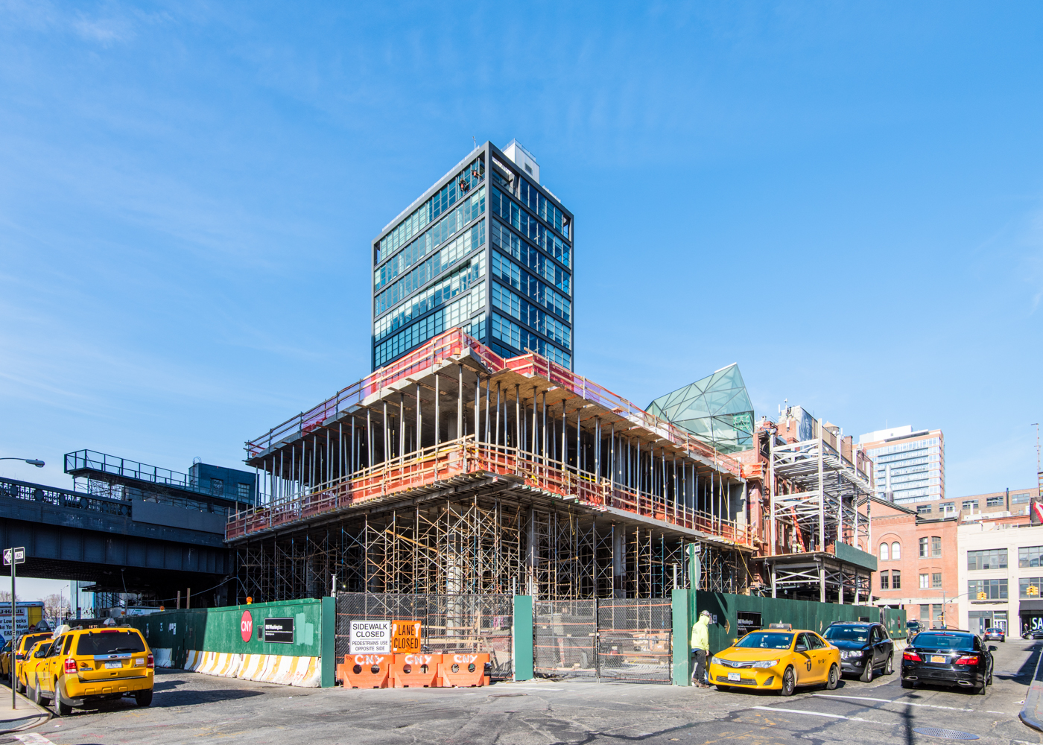
After topping out in the spring, curtain wall installation is underway at 860 Washington in the Meatpacking District. Developed by Property Group Partners with Romanoff Equities, the ten-story, 113,848-square-foot office and retail tower flanks the High Line's eastern edge at West 13th Street. James Carpenter, known for his implementation of glass in projects such as 7 World Trade Center and the Fulton Transit Center, has designed the tower with a floor-to-ceiling glass curtain wall on three of its four sides. Carpenter's glass tower will contrast nicely with the industrial aesthetic of the historic brick structures and add to the recent diversity of materials from the likes of the Standard's concrete and the Whitney's metal facade. The north facade will be clad in profiled terra-cotta panels to conceal the elevator core. By pushing the circulation core to the northern fringe, Carpenter maximizes light and views to the High Line from the office floors. Retail space on the first three floors will be accessible from Washington Street and visible to those strolling along the High Line.
The building is targeting LEED silver and is projected to open in late 2015.
Southeast corner from Washington Street.
East facade from Washington Street.
Curtain wall installation on the southeast corner.
Curtain wall delivery.
South facade.
Curtain wall installation on the southeast corner.
South facade from West 13th Street.
South facade from the High Line.
South facade from the High Line.
Curtain wall installation on the south facade.
Southeast corner of the Standard Hotel (far left) and 860 Washington (center) from the High Line park.
Architects: James Carpenter Design Associates; Developers: Property Group Partners with Romanoff Equities; Program: Office, Retail; Location: Meatpacking District, New York, NY; Completion: 2015.

10 Bond
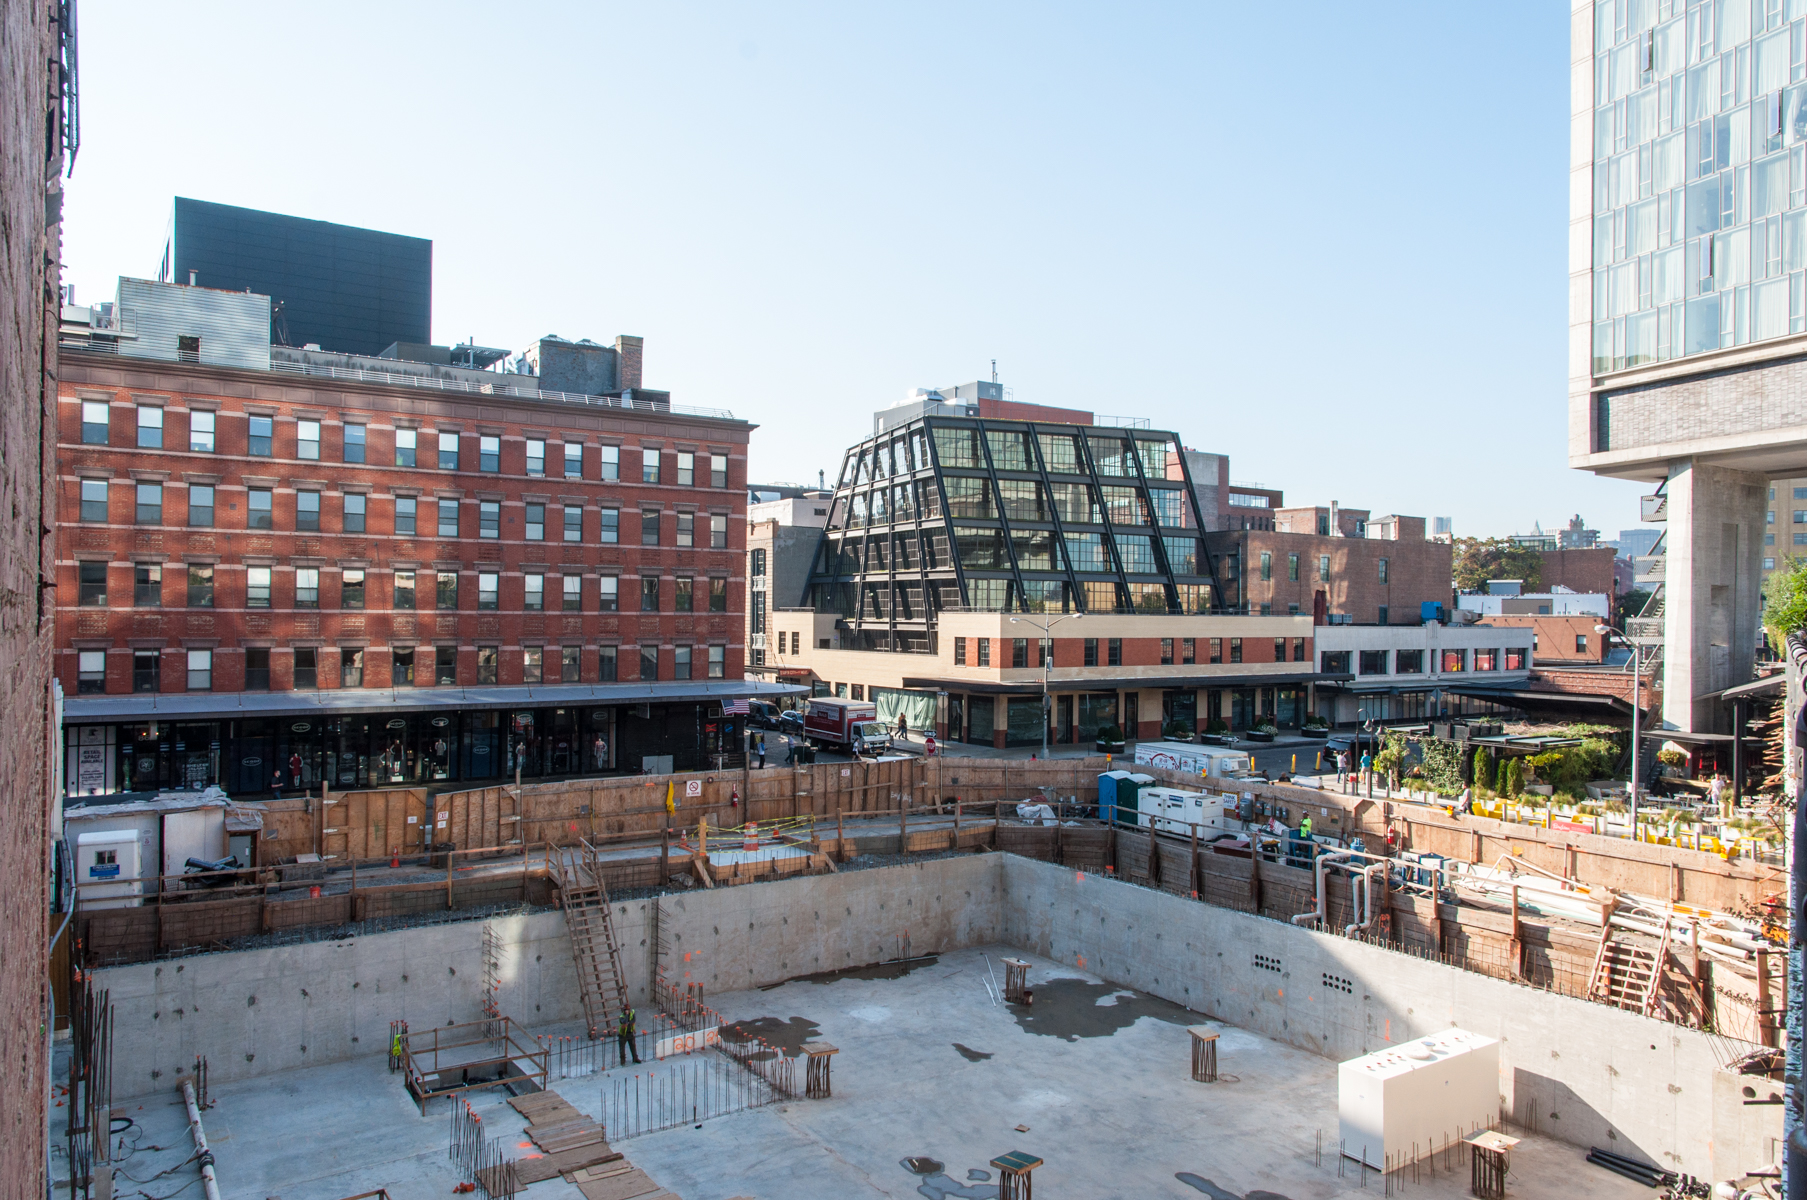








Installation of the exterior wall is wrapping up at 10 Bond, a 7-story residential co-op from developers SK Development, Ironstate Development and the Chetrit Group. Located in the NoHo neighborhood, the building features a façade of terracotta panels that complements the surrounding brick structures. Designed by Selldorf Architects, the project is slated for completion sometime later this year.
Looking north along Lafayette Street.
Southeast corner from Lafayette Street.
Detail of southeast corner.
South elevation from Bond Street.
Southwest corner from Bond Street.
Detail of southwest corner.
East façade from Lafayette Street.
East elevation from Lafayette Street.
East façade from Lafaeyette Street.
Northeast corner of Morris Adjmi Architects' 372 Lafayette Street (right) and 10 Bond (left).
Detail of the façade of 372 Lafayette Street from behind construction scaffolding.
Architects: Selldorf Architects; Developers: SK Development, Ironstate Development and the Chetrit Group; Program: Residential, Retail; Location: NoHo, New York, NY; Completion: 2015.
100 E 53





The first panels of curtain wall are going up at 100 E 53, a 61-story residential tower from developers RFR and Hines. Designed by Foster + Partners, the tower features a vertical pleated curtain wall at the east and west facades. Vertical white stripes on both layers of glass at the spandrel panels adds depth to the façade. For now, the panels are confined to the flat portions of the lower floors of the north façade. Concrete structure has surpassed the half way mark, reaching the 32nd floor slab. When completed in 2017, the tower will bring 94 residential units to the Midtown east neighborhood of Manhattan.
Northeast corner from Lexington Avenue.
North facade from East 53rd Street.
Detail of north facade curtain wall panels.
East facade.
East facade from Lexington Avenue.
Architects: Foster + Partners (Design Architects), SLCE Architects (Executive Architects); Interior Design: William T. Georgis; Owners: RFR, Vanke; Developers: RFR, Hines; Program: Residential, Retail; Location: East Midtown, New York, NY; Completion: 2017.