70 Charlton

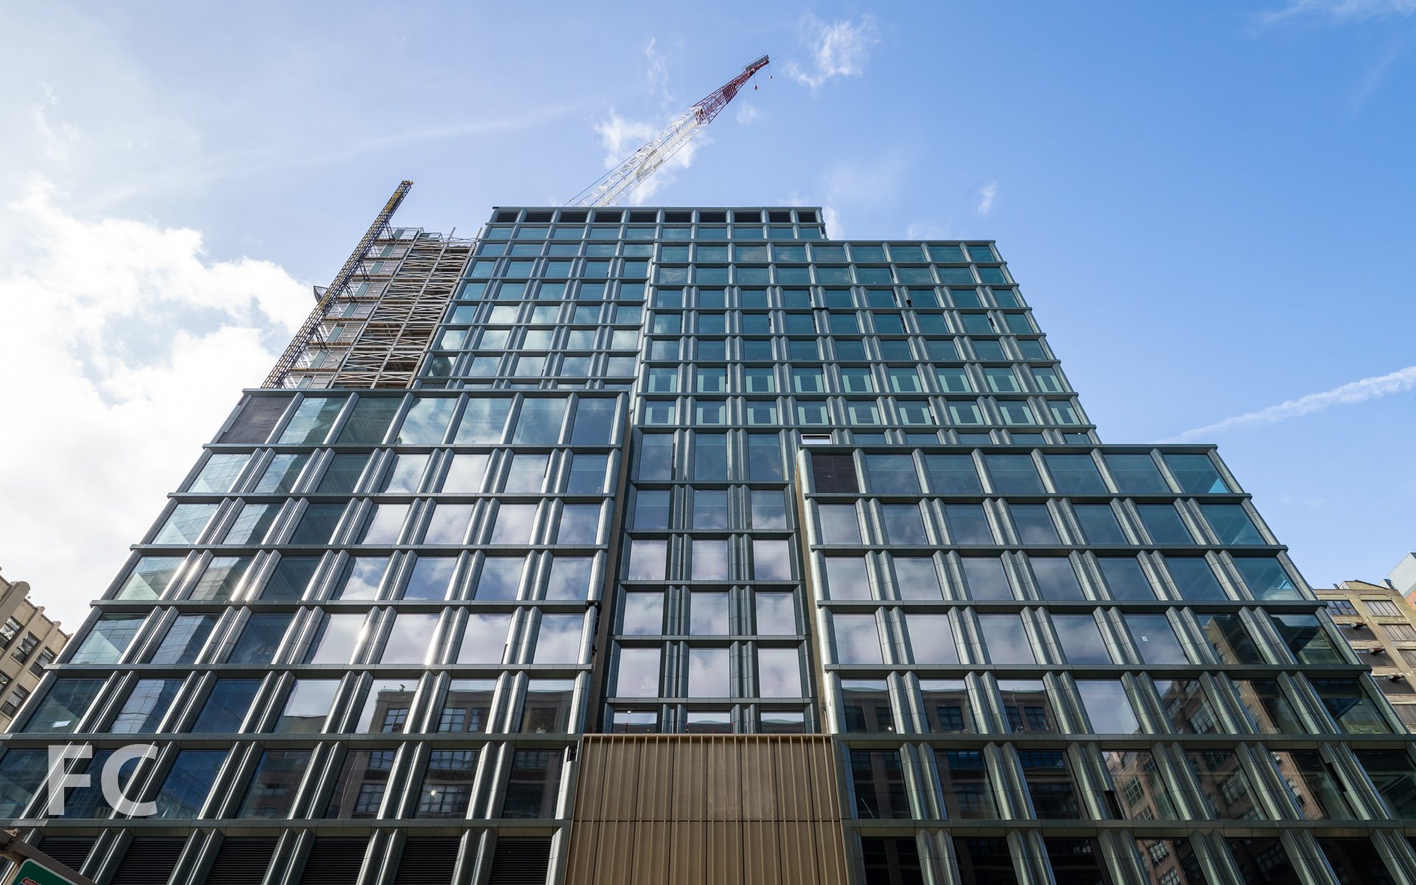
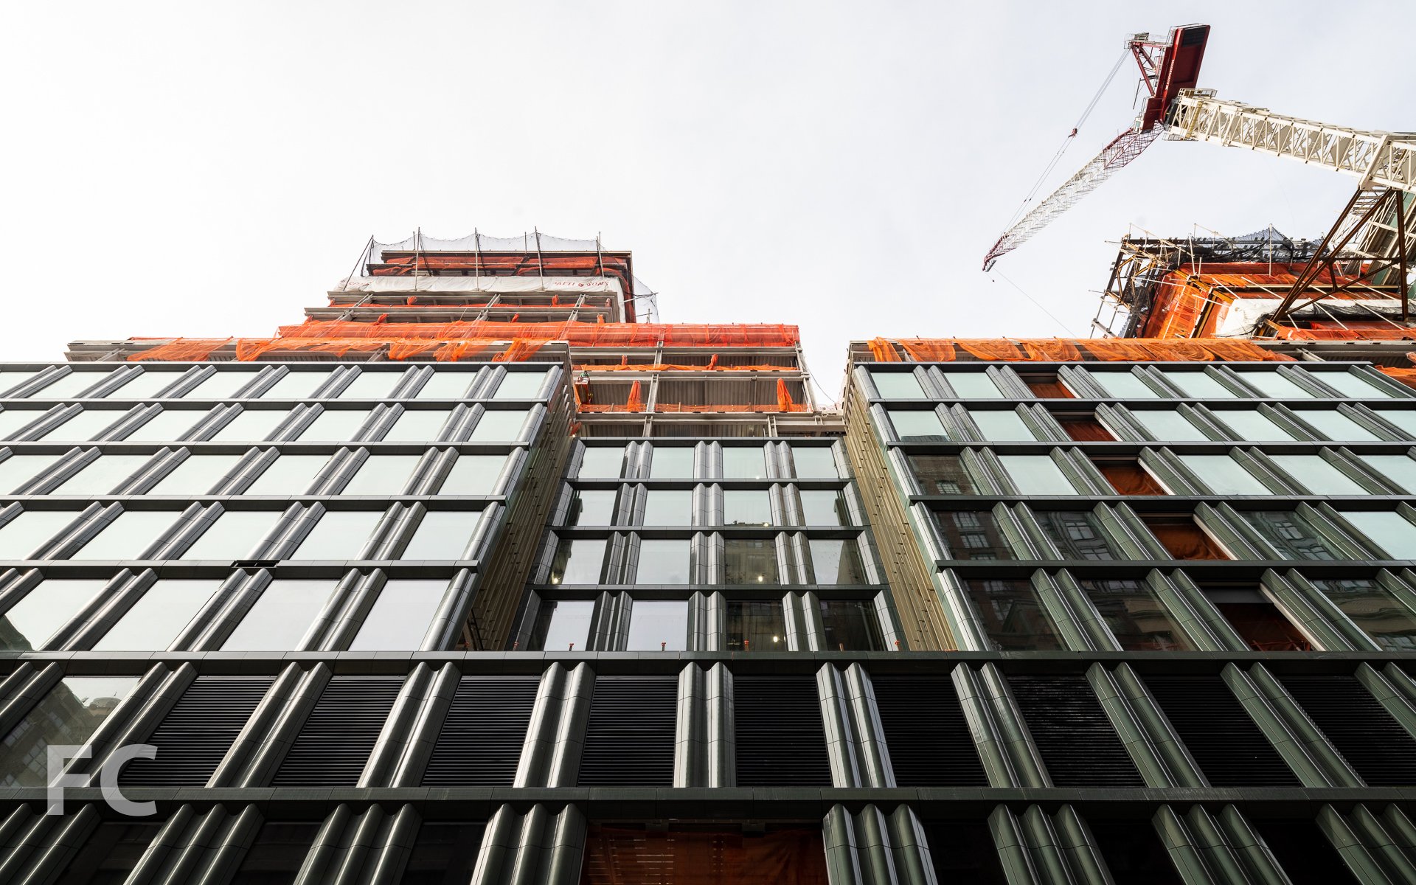
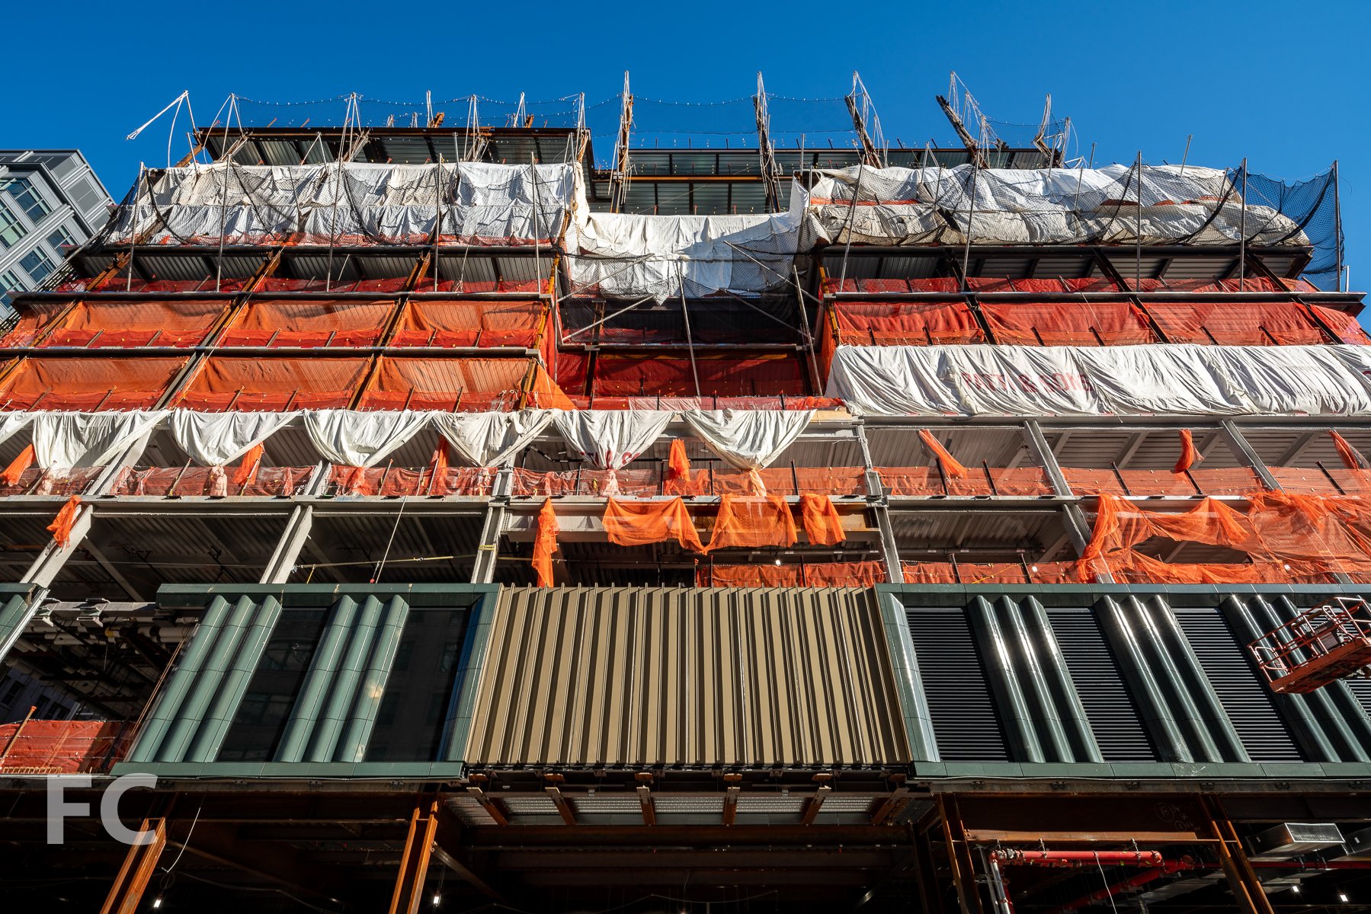

Construction is underway at 70 Charlton, the first luxury residential tower in the newly rezoned Hudson Square neighborhood in Manhattan. The 22-story development is led by the Extell Development Company with architecture by Beyer Blinder Belle. Situated mid-block, the development is composed of two towers, fronting Charlton and Vandam, connected by a breezeway at the ground floor. Currently, superstructure has reached the fifth floor on the Charlton Street tower, while work continues at the cellar level in preparation for the Vandam Street tower to start rising. As an acknowledgement of the historical character of the neighborhood's industrial past, the towers will be clad in brick, metal, and glass.

Northeast corner from Charlton Street.


Looking up from Charlton Street.
Northwest corner from Charlton Street.
Looking north from Vandam Street.
A view of the cellar work and the Charlton Street tower from Vandam Street.
Southeast corner from Vandam Street.
Interiors on the 92 one-to-four bedroom residences are designed by Workshop/APD. Building amenities will include a landscaped courtyard with green wall, birch tree arbor, staggered boxwood garden, water feature and integrated seating, outdoor sports court and private fitness center, 60' indoor salt-water swimming pool, steam room and locker rooms, 24-hour doorman/concierge, residents’ lounge with catering kitchen, package room and a children’s playroom.
The project will also include 2,800 square feet of ground floor retail. Sustainability features on the project include participation in the "Zone Green" building code program and an expectation of LEED certification. Completion is expected in late Fall 2016.
Architects: Beyer Blinder Belle; Interiors: Workshop/APD; Developer: Extell Development Company; Program: Residential, Retail; Location: Hudson Square, New York, NY; Completion: 2016.



1 John Street


Last week I took a tour of the recently topped out 1 John Street, a residential building under construction at the northern fringes of Brooklyn Bridge Park in DUMBO, Brooklyn. Developed jointly by Alloy Development and Monadnock Development, the building sits prominently on the East River waterfront, surrounded by the soon-to-open John Street park. The 42-unit, 12 story condominium will offer two, three and four bedroom apartments designed by Alloy Development, founded by architect Jared Della Valle. For the design of the exterior facade, large windows set into brick follow a gradient in size, such that the ratio of solid to glass increases towards the top of the building. Beyond the waterfront views, the building's amenities include gym, bike storage, and landscaped roof deck with cabanas. On the first floor, the building will house an annex of the Brooklyn Children's Museum, currently located in the Crown Heights neighborhood.
1 John Street is slated for completion in 2016 and will seek LEED Gold certification.
Looking east towards the Manhattan Bridge with the west facade of 1 John Street (center).
Looking east towards the Manhattan Bridge and the west façade of 1 John Street.
West facade from John Street.
Looking up at the south facade from John Street.
Southeast corner from John Street.
Northwest corner detail.
View of the mechanical penthouse from the rooftop.
Looking northwest towards the Manhattan Bridge and Lower Manhattan from the rooftop.
Looking north towards the Lower East Side from the rooftop.
Looking northeast towards the Lower East Side and the Williamsburg Bridge.
Looking south towards Downtown Brooklyn.
View of the John Street park currently under construction.
Corner view from a northwest unit.
Curtain wall panels installed on a lower floor.
Corner view with curtain wall panels installed.
View of the Manhattan Bridge from a lower floor.
Curtain wall units awaiting installation on a lower floor.
Looking down to the John Street park under construction.
Corner view from a southeast unit.
Looking northwest towards Lower Manhattan (background) and the John Street park (foreground).
Rendering of the north facade from the East River.
Architects: Alloy Development; Developers: Alloy Development and Monadnock Development; Program: Residential, Retail, Cultural; Location: DUMBO, Brooklyn, NY;Completion: 2016.

507 West 28th Street




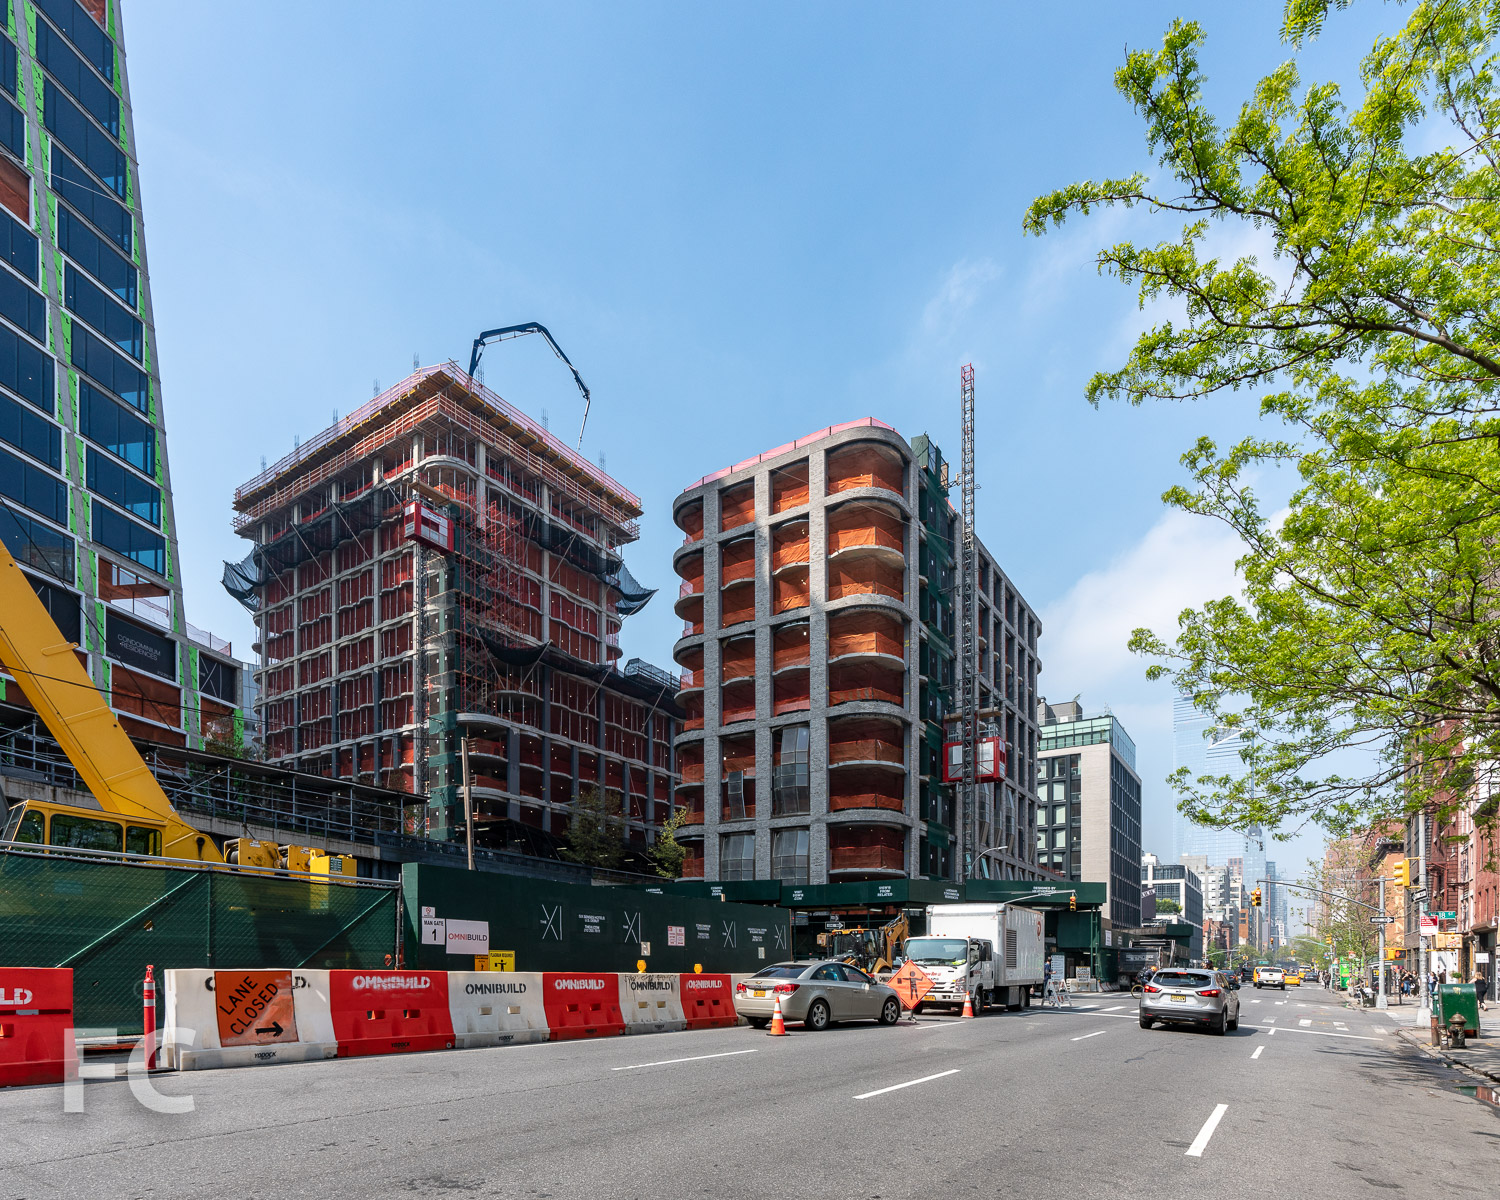
Installation has begun on the curtain wall facade at 507 West 28th Street, a three building development that flanks the northern stretch of the High Line.
Looking south along the High Line.
Northeast corner from the High Line.
Southeast corner from the High Line.
Facade detail.
Southeast corner from the High Line.
Looking east from the High Line.
Architects: Avinash K. Malhotra AIA Architects; Program: Residential; Location: Chelsea, New York, NY; Completion: 2016.




290 West
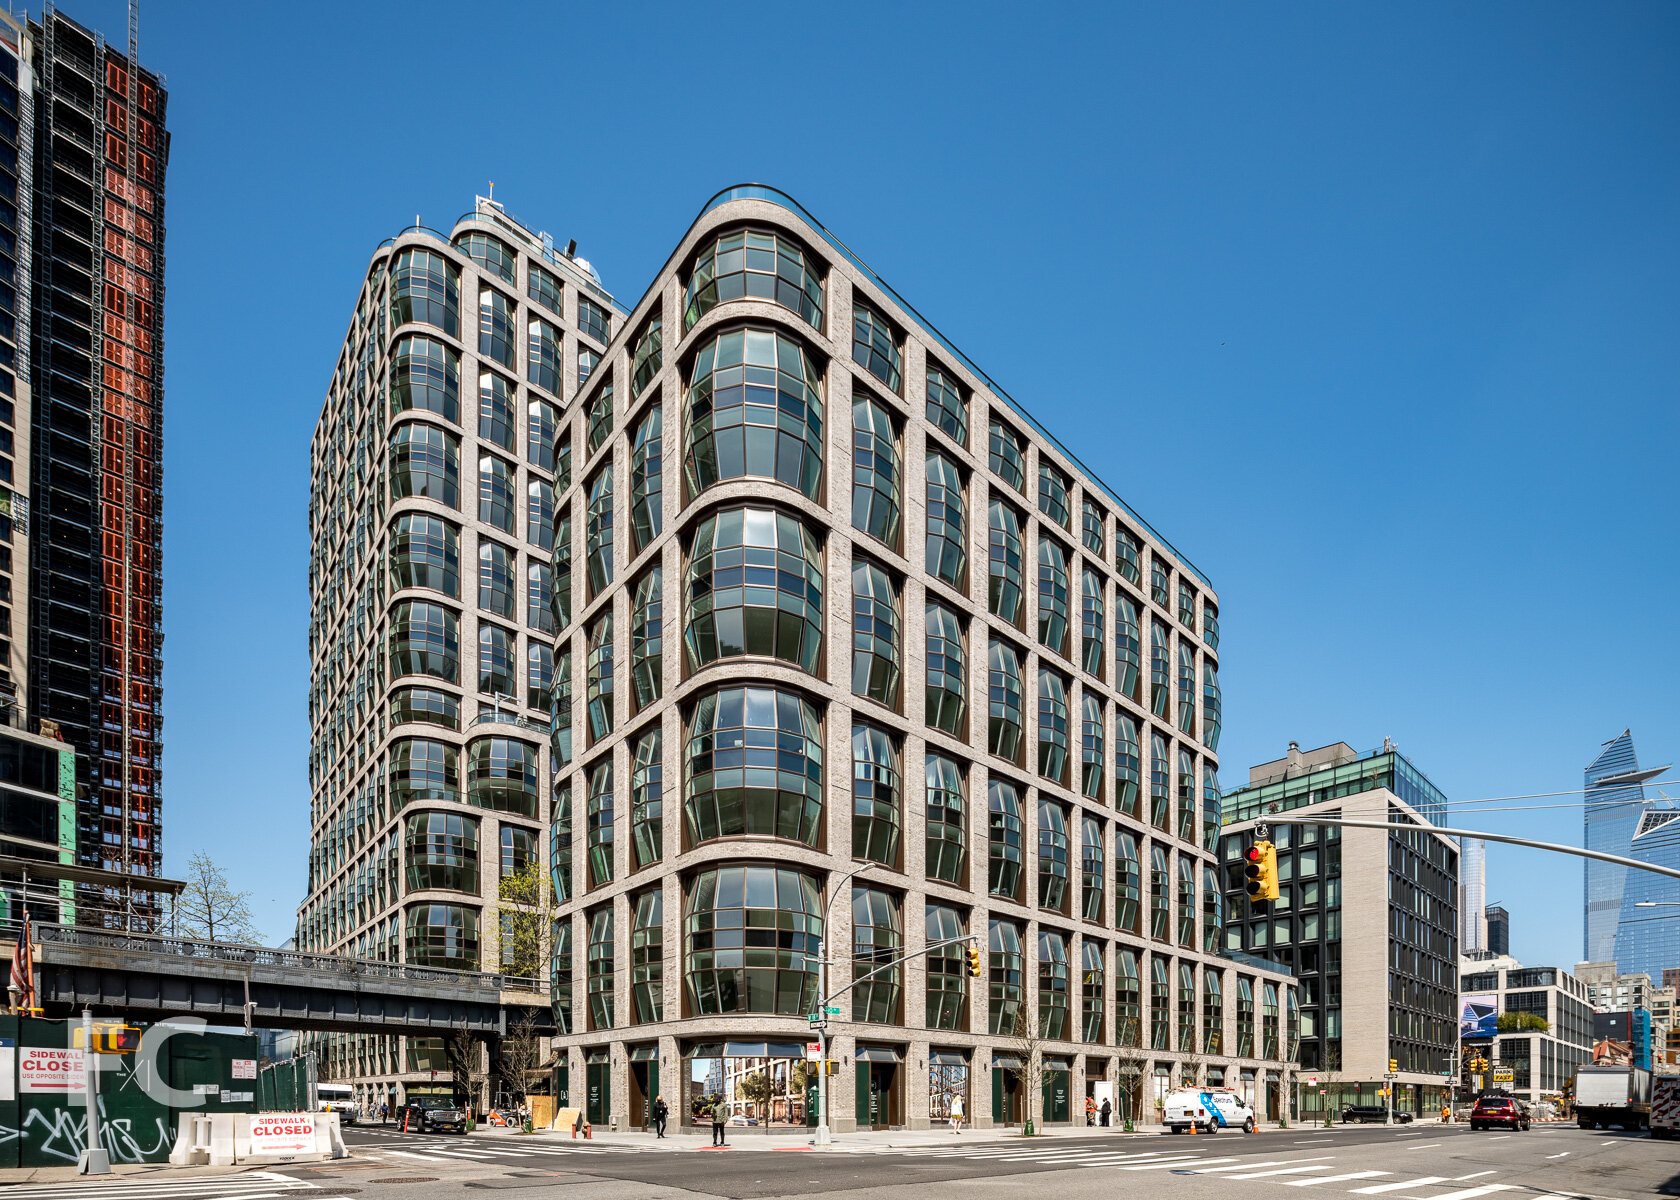

Scaffolding has started to come down at VE Equities' 290 West, revealing the metal and glass facade that has become a signature of the Adjmi and Andreoli collaboration. The nine story residential building at the corner of Canal Street and the West Side Highway will offer 11 loft-style apartments, all of which contain waterfront views. With the setback on the sixth floor, some units will offer outdoor terraces. The gridded steel and glass façade evokes the industrial character of the TriBeCa neighborhood.
North facade from Canal Park.
North facade from Canal Street.
Facade detail.
Northwest corner from the Hudson River Greenway.
West facade from the Hudson River Greenway.
Southwest corner from the Hudson River Greenway.
Architects: Morris Adjmi Architects, AA Studio; Developer: VE Equities; Program: Residential; Location: TriBeCa, New York, NY; Completion: 2015.










22-22 Jackson Avenue


Window installation continues at the Gershon Company's 22-22 Jackson Avenue in Long Island City. Designed by the prolific firm ODA, the 11-story, 175-residential-unit mixed-use building is composed of an exposed concrete exterior wall, now topped out. Maroon framed windows are installed in the distinct boxes created by the concrete structure. All but the top floor units have been installed. Amenities for the project are housed in the two story base and include a lobby, lounge, library spaces, gym, indoor pool, and a landscaped courtyard on the 3rd floor roof deck.
East elevation with the former Five Pointz site in the foreground.
Northeast corner from Jackson Avenue.
Northeast corner from Jackson Avenue.
Northeast corner from Crane Street.
East facade detail.
Southeast corner from Crane Street.
East facade detail.
North elevation from Jackson Avenue.
Northwest corner from Jackson Avenue.

Manhattan West





Curtain wall installation continues at 450 West 33rd Street, also known as Five Manhattan West, where an office building from 1969 is receiving a thorough renovation. Developer Brookfield Properties has tasked architecture firm REX with a complete overhaul of the exterior envelope. The sloping precast concrete panels of the original facade will be replaced with glass curtain wall panels.
The Manhattan West development also includes two new office towers and a residential tower, 401 West 31st Street. Designed by SOM, the 702-foot-tall, 790-unit residential tower has reached the second floor. Construction should also begin soon for the office towers.

Looking west from Ninth Avenue towards Five Manhattan West (center) and 10 Hudson Yards (left).

Southeast corner of the residential tower (foreground) and Five Manhattan West (background).
South elevation of the residential tower (right) and the southeast corner of Five Manhattan West (left).
Architects: REX (Five Manhattan West), SLCE (401 West 31st Street [Architect of Record], SOM (401 West 31st Street [Design Architect], 1 Manhattan West, Master Plan Architect); Landscape Architects: James Corner Field Operations; Developer: Brookfield; Program: Office, Residential, Retail; Location: Hudson Yards District, New York, NY; Completion: 2016 (Five Manhattan West).






VIA 57 WEST at 625 West 57th Street
Progress on the exterior enclosure continues at the Durst Organization's typology-busting residential building on the Midtown West waterfront. The 470 foot tall "courtscraper," designed by architect Bjarke Ingels of BIG, will bring 709 rental units and 45,000 square feet of commercial retail space.
There has been significant progress since the previous site tour, with much of the herringbone-patterned bay windows installed on the north façade. Meanwhile, installation of the metal and glass on the south and west façade has surpassed the half way mark. Curtain wall installation has also started at the ground floor retail space at the southwest corner.
Completion is slated for sometime next year.
Looking south from Pier 1 at Riverside Park.
Looking south from Riverside Park.
The north façade from Riverside Park.
Northeast corner from West 58th Street.
The north façade from West 58th Street.
Northwest corner from 12th Avenue.
West façade from the Hudson River Greenway.
West façade.
Southwest corner from the Hudson River Greenway.
Southwest façade close up.
Looking north from Pier 96 at Riverside Park.
South façade from West 57th Street.
South façade from West 57th Street.
Southeast corner from West 57th Street.
Architects: BIG (Design Architects), SLCE Architects (Architects of Record); Developer: The Durst Organization; Program: Residential, Retail; Location: Midtown West, New York, NY; Completion: 2016.


335 E 27 - Carmel Place


Stacking has completed at Monadnock Development's micro unit apartment building at 335 East 27th Street, recently renamed Carmel Place. The last of the project's 66 modular units was lifted into place late last week. Designed by nARCHITECTS, the project is the first micro units apartment building in New York and consists of 55 studio apartments for both market rate and affordable tenants. Each apartment is one module, offering 260 to 360 square feet of space. All modules were fabricated at the Brooklyn Navy Yard. Now that the unit stacking has completed, the exterior brick facade should soon begin installation. Completion of the project is slated for late 2015.
West elevation from Bellevue Park South.
Northwest corner from Mount Carmel Place.
Time sequence of unit stacking from the northwest corner.
Southwest corner from Mount Carmel Place.
Southeast corner.
East elevation from First Avenue.
East elevation.
Architect: nARCHITECTS; Module Manufacturer: Capsys; Developer: Monadnock Development; Program: Residential; Location: Kips Bay, New York, NY; Completion: Late Fall 2015.
CUMC Medical and Graduate Education Building
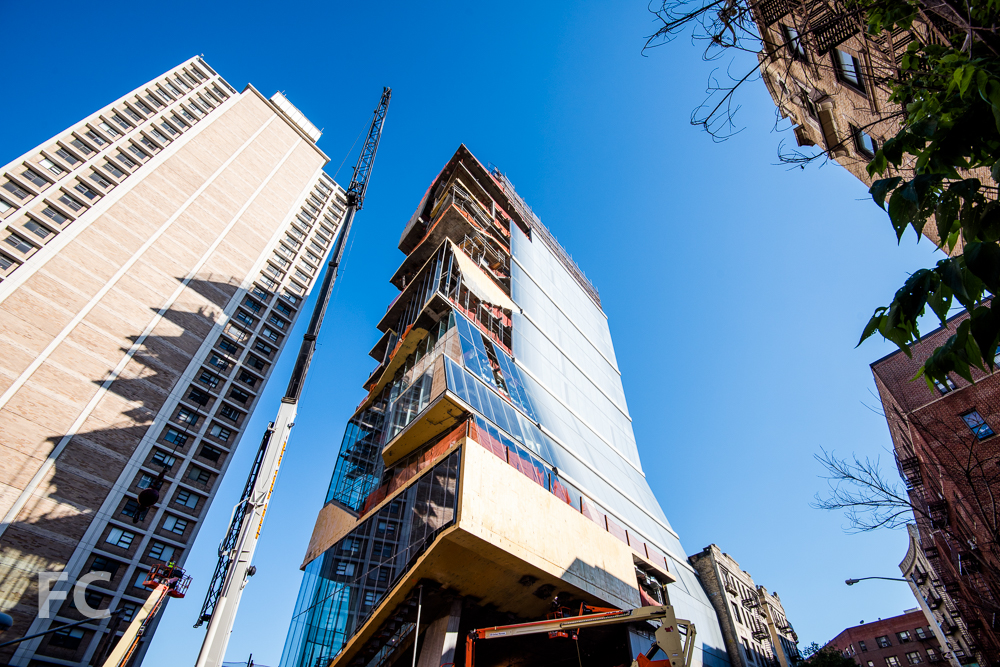
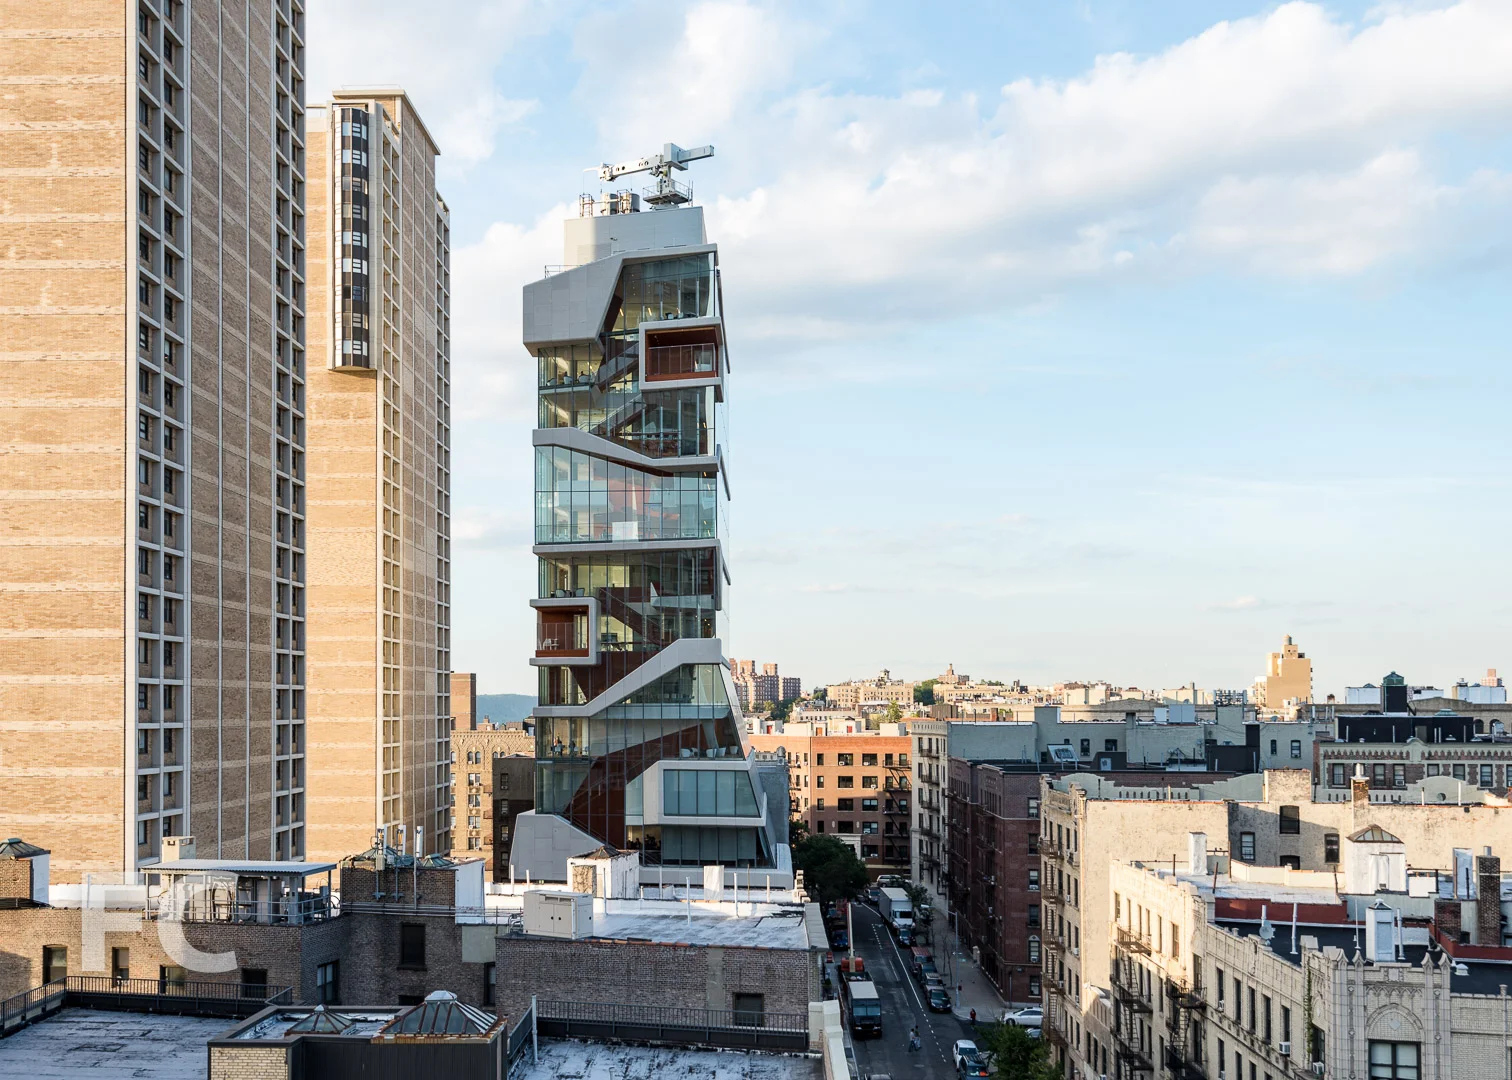
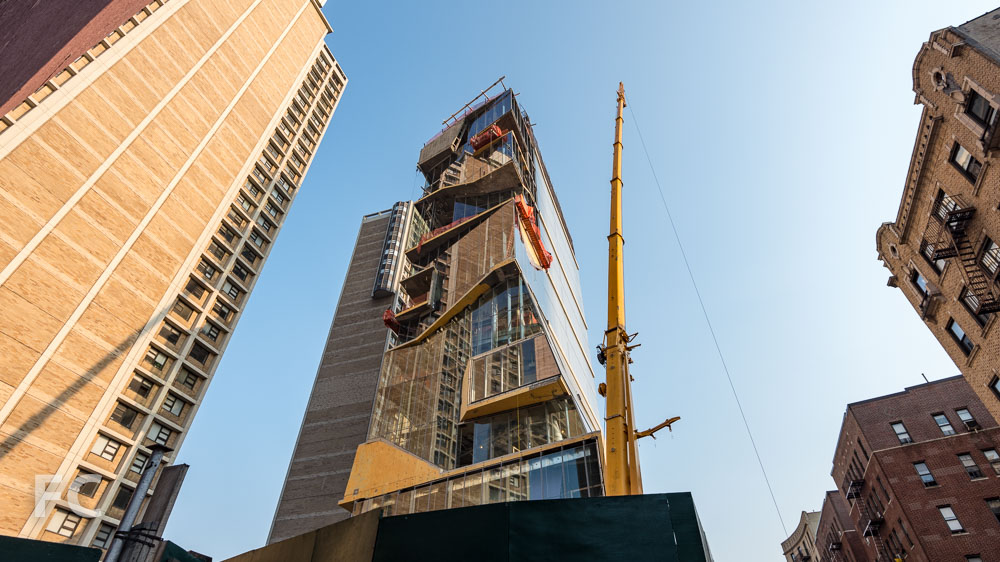



Curtain wall installation continues on the "Study Cascade" section of Diller Scofidio + Renfro and Gensler's 14-story building for the Columbia University Medical College. The "Study Cascade" at the southern half of the tower features gathering spaces for students and faculty in a variety of configurations that is expressed on the exterior wall. Installation of its glass enclosure has reached the eighth floor and features vertical glass fin supports. A gradient of transparent and opaque white glass panels clad the northern half of the building. The varying levels of transparency of the facade serves as an expression of the functional diagram of the building, where work spaces are located in the more opaque northern portion of the building while spaces for casual interaction occur in the transparent, free form "Study Cascade."
Work is also underway on the open space component of the project which features an outdoor terrace with views to the Hudson River. Construction is slated for completion next year.
Looking north on Haven Avenue.
Southeast corner from Haven Avenue.
Southeast corner of the "Study Cascade."
Detail of the "Study Cascade."
Detail of the "Study Cascade."
East facade from Haven Avenue.
East facade from West 171st Street.
Detail of the "Study Cascade."
Northeast corner from Haven Avenue.
Architects: Diller Scofidio + Renfro with Gensler; Program: Education; Location: Washington Heights, New York, NY; Completion: 2016.


50 West Street




Last week I took an exclusive tour of 50 West, Time Equities' 64-story residential tower under construction in Lower Manhattan. Designed by Helmut Jahn, the 780-foot tower has reached the 50th floor. Construction is now moving at a steady pace, adding almost two floors a week.
Looking north from West Street towards 50 West (center) and One World Trade Center (left).
The tower's design features rounded corners which allow for panoramic views, especially from the double height living spaces at the tower's southwest corner. Glass curtain wall panels with stainless steel spandrel panels clad the tower, with curved panels at the corners. The completed tower will also feature a private rooftop observatory and terrace. The plaza at the base of the tower will be the entry point for the new West Thames Street Pedestrian Bridge to be built in the near future.
Southwest corner from West Street.
Close up view of the curtain wall on the west facade.
Close up view of the curtain wall on the southwest corner.
West facade from West Street.
Northwest corner from West Thames Park.
Southeast corner of the tower.
East facade of the tower.
Southeast corner of the tower.
Workers prepare the 50th floor slab for the concrete pour.
Workers prepare the 50th floor slab for the concrete pour.
The view north towards the World Trade Center site from the 50th floor.
Looking south towards Battery Park City and the Statue of Liberty.
Looking east towards the New Jersey waterfront.
The completed tower will feature 191 condo units, some of which will offer duplexes with double height living rooms. Amenities in the building include a pool, private fitness center, an entertainment floor, a landscaped rooftop observatory, and office condominiums on the third floor available for purchase by the residents.
The double height living space of a duplex unit .
The view south from the double height living space of a duplex unit.
Looking southeast from the second floor of a duplex unit.
Curtain wall panels await installation in a double height living room.
Curtain wall mockup in the sales gallery.
Looking up from the ninth floor terrace.
Close up view of the west facade.
Kitchen mockup in the sales gallery.
Powder room mockup.
Secondary bathroom mockup .
Master bath mockup in the sales gallery.
Construction is slated for a 2016 completion and sales of the units are brisk. Just yesterday the sales team announced another milestone as the tower reached the 50 percent sold mark.
Architects: Jahn; Interiors: Thomas Juul-Hansen; Developer: Time Equities Inc.; Program: Residential, Office, Retail; Completion: 2016.
COOKFOX Architects · West Village · 2026