
VIA 57 WEST at 625 West 57th Street


Progress on the exterior enclosure continues at the Durst Organization's typology-busting residential building on the Midtown West waterfront. The 470 foot tall "courtscraper," designed by architect Bjarke Ingels of BIG, will bring 709 rental units and 45,000 square feet of commercial retail space.
There has been significant progress since the previous site tour, with much of the herringbone-patterned bay windows installed on the north façade. Meanwhile, installation of the metal and glass on the south and west façade has surpassed the half way mark. Curtain wall installation has also started at the ground floor retail space at the southwest corner.
Completion is slated for sometime next year.
Looking south from Pier 1 at Riverside Park.
Looking south from Riverside Park.
The north façade from Riverside Park.
Northeast corner from West 58th Street.
The north façade from West 58th Street.
Northwest corner from 12th Avenue.
West façade from the Hudson River Greenway.
West façade.
Southwest corner from the Hudson River Greenway.
Southwest façade close up.
Looking north from Pier 96 at Riverside Park.
South façade from West 57th Street.
South façade from West 57th Street.
Southeast corner from West 57th Street.
Architects: BIG (Design Architects), SLCE Architects (Architects of Record); Developer: The Durst Organization; Program: Residential, Retail; Location: Midtown West, New York, NY; Completion: 2016.
335 E 27 - Carmel Place



Stacking has completed at Monadnock Development's micro unit apartment building at 335 East 27th Street, recently renamed Carmel Place. The last of the project's 66 modular units was lifted into place late last week. Designed by nARCHITECTS, the project is the first micro units apartment building in New York and consists of 55 studio apartments for both market rate and affordable tenants. Each apartment is one module, offering 260 to 360 square feet of space. All modules were fabricated at the Brooklyn Navy Yard. Now that the unit stacking has completed, the exterior brick facade should soon begin installation. Completion of the project is slated for late 2015.
West elevation from Bellevue Park South.
Northwest corner from Mount Carmel Place.
Time sequence of unit stacking from the northwest corner.
Southwest corner from Mount Carmel Place.
Southeast corner.
East elevation from First Avenue.
East elevation.
Architect: nARCHITECTS; Module Manufacturer: Capsys; Developer: Monadnock Development; Program: Residential; Location: Kips Bay, New York, NY; Completion: Late Fall 2015.
CUMC Medical and Graduate Education Building
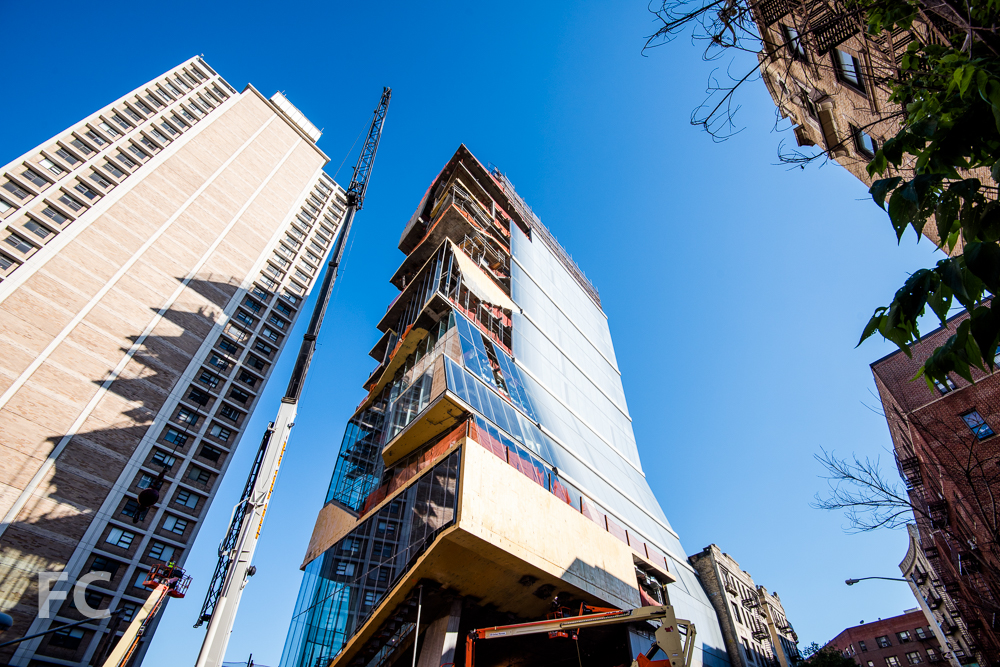
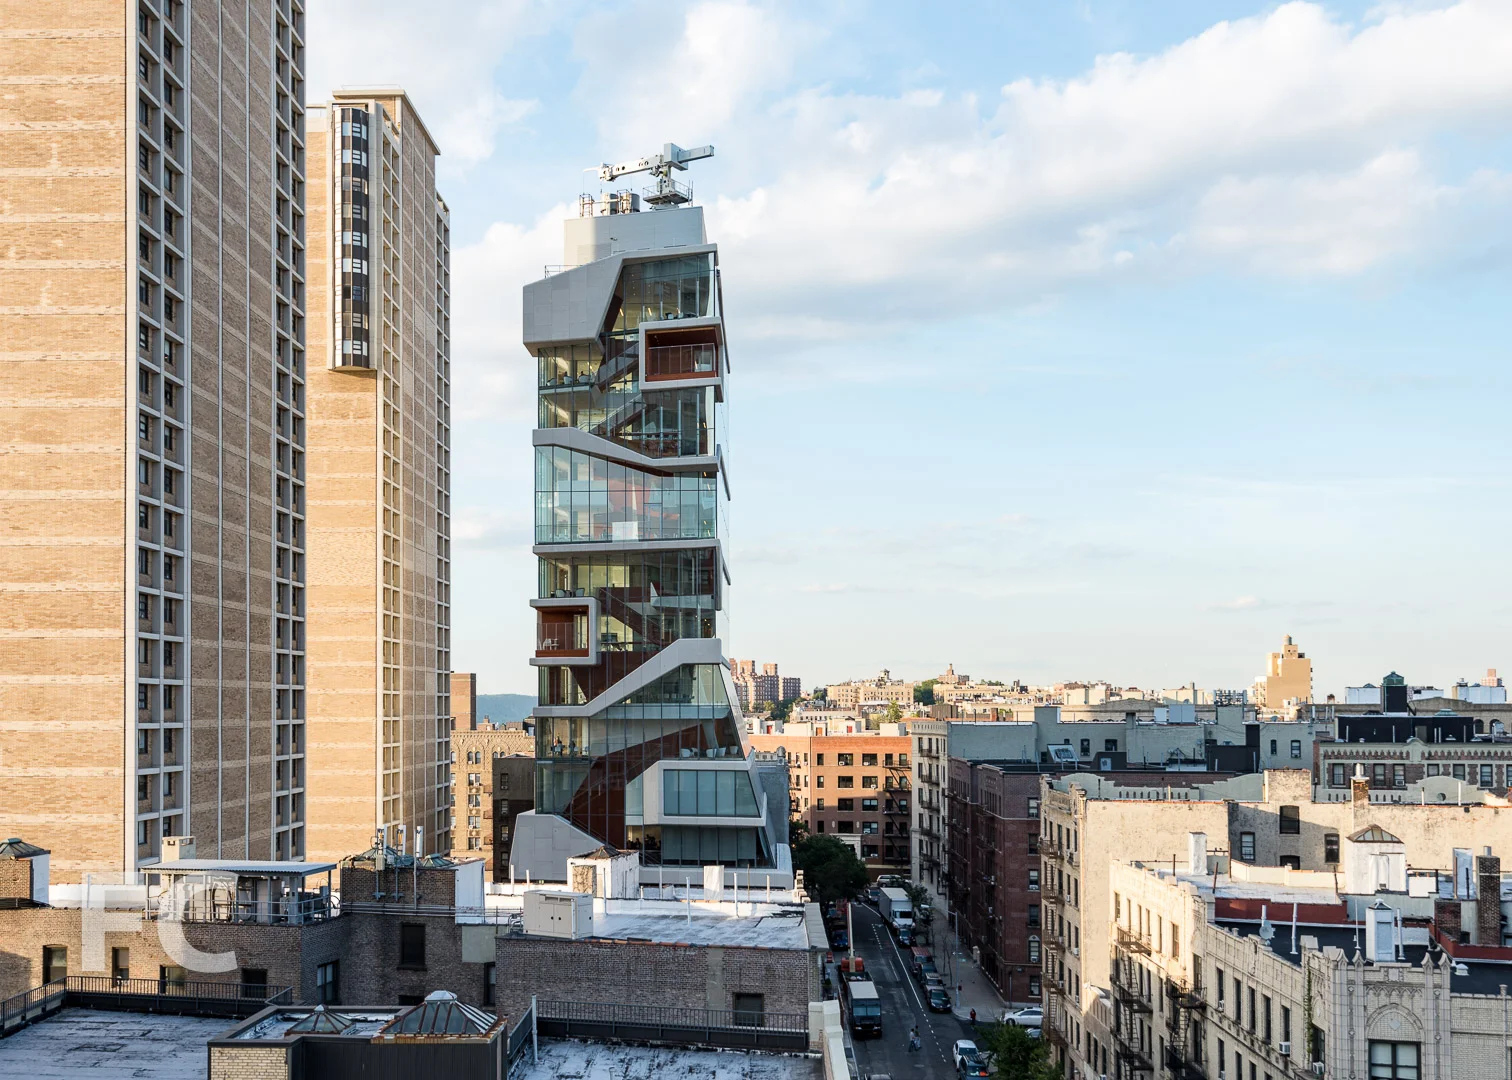
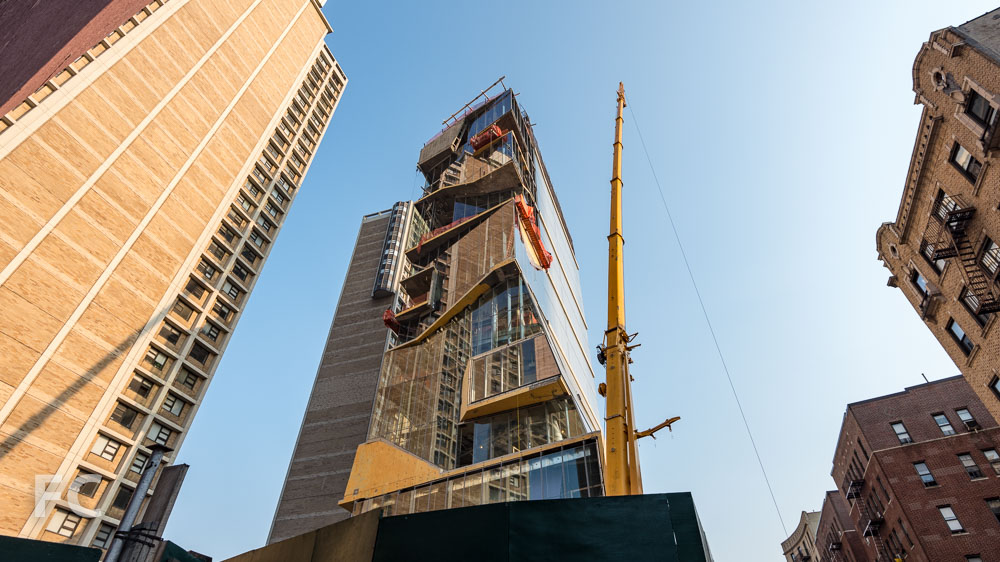




Curtain wall installation continues on the "Study Cascade" section of Diller Scofidio + Renfro and Gensler's 14-story building for the Columbia University Medical College. The "Study Cascade" at the southern half of the tower features gathering spaces for students and faculty in a variety of configurations that is expressed on the exterior wall. Installation of its glass enclosure has reached the eighth floor and features vertical glass fin supports. A gradient of transparent and opaque white glass panels clad the northern half of the building. The varying levels of transparency of the facade serves as an expression of the functional diagram of the building, where work spaces are located in the more opaque northern portion of the building while spaces for casual interaction occur in the transparent, free form "Study Cascade."
Work is also underway on the open space component of the project which features an outdoor terrace with views to the Hudson River. Construction is slated for completion next year.
Looking north on Haven Avenue.
Southeast corner from Haven Avenue.
Southeast corner of the "Study Cascade."
Detail of the "Study Cascade."
Detail of the "Study Cascade."
East facade from Haven Avenue.
East facade from West 171st Street.
Detail of the "Study Cascade."
Northeast corner from Haven Avenue.
Architects: Diller Scofidio + Renfro with Gensler; Program: Education; Location: Washington Heights, New York, NY; Completion: 2016.


50 West Street

Last week I took an exclusive tour of 50 West, Time Equities' 64-story residential tower under construction in Lower Manhattan. Designed by Helmut Jahn, the 780-foot tower has reached the 50th floor. Construction is now moving at a steady pace, adding almost two floors a week.
Looking north from West Street towards 50 West (center) and One World Trade Center (left).


The tower's design features rounded corners which allow for panoramic views, especially from the double height living spaces at the tower's southwest corner. Glass curtain wall panels with stainless steel spandrel panels clad the tower, with curved panels at the corners. The completed tower will also feature a private rooftop observatory and terrace. The plaza at the base of the tower will be the entry point for the new West Thames Street Pedestrian Bridge to be built in the near future.
Southwest corner from West Street.
Close up view of the curtain wall on the west facade.
Close up view of the curtain wall on the southwest corner.
West facade from West Street.
Northwest corner from West Thames Park.
Southeast corner of the tower.
East facade of the tower.
Southeast corner of the tower.
Workers prepare the 50th floor slab for the concrete pour.
Workers prepare the 50th floor slab for the concrete pour.
The view north towards the World Trade Center site from the 50th floor.
Looking south towards Battery Park City and the Statue of Liberty.
Looking east towards the New Jersey waterfront.
The completed tower will feature 191 condo units, some of which will offer duplexes with double height living rooms. Amenities in the building include a pool, private fitness center, an entertainment floor, a landscaped rooftop observatory, and office condominiums on the third floor available for purchase by the residents.
The double height living space of a duplex unit .
The view south from the double height living space of a duplex unit.
Looking southeast from the second floor of a duplex unit.
Curtain wall panels await installation in a double height living room.
Curtain wall mockup in the sales gallery.
Looking up from the ninth floor terrace.
Close up view of the west facade.
Kitchen mockup in the sales gallery.
Powder room mockup.
Secondary bathroom mockup .
Master bath mockup in the sales gallery.
Construction is slated for a 2016 completion and sales of the units are brisk. Just yesterday the sales team announced another milestone as the tower reached the 50 percent sold mark.
Architects: Jahn; Interiors: Thomas Juul-Hansen; Developer: Time Equities Inc.; Program: Residential, Office, Retail; Completion: 2016.
301 E 50




Last week I took an exclusive tour of CBSK Ironstate's 301 East 50, a 57-unit residential condo under construction in Manhattan's Midtown East neighborhood. The 29-story tower is one of the latest projects by COOKFOX Architects, a firm known for combining high design with sustainable principles.
Northwest corner from Second Avenue.
Inspiration for the design direction of the project came in part from the era of French Modernism, a movement that brought nature back into the often sterile, machine-like aesthetic of the modern movement. Looking to artists of that period such as Eileen Gray, Man Ray, and Constantin Brancusi, COOKFOX has crafted a tower of modern conveniences combined with timeless materials that evoke a warmth often lacking in modern architecture.

Northwest corner with limestone panel installation.
Installation is wrapping up on the limestone panels that clad the exterior. The panels reference the Indiana limestone cladding of nearby Rockefeller Center, a precedent for the design team. Smooth limestone panels are interspersed with textured limestone panels that resemble the vertical lines of the bush hammered concrete facades of nearby buildings. The subtle detail helps to avoid a monolithic appearance on the facade. Apart from aesthetics, the exterior wall contributes to the sustainable design strategies of the building, as the deep stone exterior walls create a thermal mass that helps moderate temperatures extremes in the summer and winter. Zinc panels with a vertical pattern clad the circulation core at the east elevation as well as the spandrel areas above the windows on the penthouse floors.

West elevation with limestone panel installation.
Large windows punctuate the stone facade, providing ample light and spectacular views from the interior. Each unit receives a large corner window that provides a dramatic vista of the neighborhood. From the exterior, the openings indicate how the typical floor plan stack changes as you move up the building, while adding variation to the facade's design. Installation of the exterior sunshades have begun on the windows, another sustainable strategy that moderates solar heat gain and helps bring light deep into the residences.
Southwest corner of the tower from Second Avenue.
Facade panels awaiting installation.
Detail of the southwest corner of the facade.
Looking north on Second Avenue.
Rendering of the northeast corner of the tower. Rendering by Visual Unit Worldwide.
Looking west to the central Midtown skyline. Notable building include the Citygroup Center tower (far right), Rockefeller Center (center left), and the MetLife Building (far left).
Looking south towards Midtown East from the mechanical platform. Notable buildings include the Empire State Building (far right), Chrysler Building (right), 50 UN Plaza (far left).
Looking east towards the Franklin D. Roosevelt Four Freedoms Park and Long Island City in Queens from the mechanical platform.
A northwest corner window.
A southeast corner bedroom.
Window with exterior fin installed.
Detail of exterior fin attachment.
Southeast corner of the tower with an exterior fin installed on the lowest floor.
East tower facade.
Zinc panels.
Interiors are also designed by COOKFOX Architects with the same attention to detail found in the exterior design. There are custom touches throughout, including different geometric patterns for the mosaic tile in the master and secondary bathrooms.
Master bathroom.
Rendering of the master bathroom. Rendering by Visual Unit Worldwide.
Master bathroom wall tile.
Master bathroom floor tile.
Secondary bathroom.
Secondary bathroom wall tile.
Secondary bathroom floor tile.
Amenities for the building include a double height fitness center, spa, landscaped terrace, and storage units for residents.
Fitness center under construction.
Rendering of the fitness center. Rendering by Visual Unit Worldwide.
East facade from East 50th Street.
Architects: COOKFOX Architects; Developer: CBSK Ironstate; Program: Residential; Location: Midtown East, New York, NY; Completion: 2015.

11 North Moore



Construction scaffolding has been fully removed at VE Equities' 11 North Moore in Tribeca, revealing the entirety of the light tan and grey cast concrete facade. Jointly designed by Morris Adjmi Architects and frequent collaborator Aldo Andreoli of AA Studio, the facade features a grid of 6’3” x 10’10” picture windows that affords generous views.
Southwest corner from Varick Street.
The 11-story condo building features 18 residences ranging from three bedrooms up to six bedrooms, with four duplex penthouses on the uppermost floors. While all penthouses feature outdoor terraces, the grand penthouse will feature a private pool, an increasingly popular amenity for new penthouses.
Southwest corner detail.
West facade from Varick Street.
Northwest corner from Varick Street.
Northwest corner detail.
North facade.
Amenity spaces have been designed by Sawyer|Berson and include the corner lobby and a library which overlooks a courtyard garden. Other amenities include a fitness center, private storage, and bicycle/stroller storage.
View of the northwest corner from the Laight Street bridge.
Architects: Adjmi Architects & AA Studio; Developer: VE Equities; Public Spaces and Garden: Sawyer|Berson; Program: Residential; Location: Tribeca, New York, NY; Completion: 2015.
940 Madison Avenue - Apple Store - Upper East Side

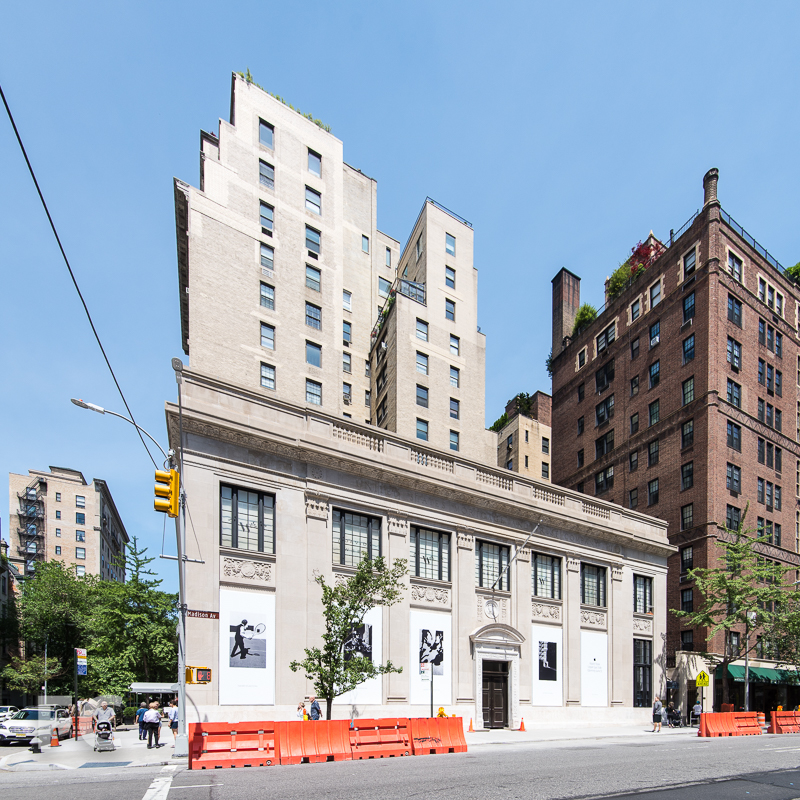
The latest Apple Store in New York is set to open this Saturday in the Upper East Side neighborhood of Manhattan, at 940 Madison Avenue. In typical Apple fashion, the new store is located in a historic structure, the U.S. Mortgage & Trust Co. building, a two-story neo-Classical structure originally constructed in 1921 and designed by architect Henry O. Chapman, of Barney & Chapman. The 12,580-square-foot building features a limestone facade which looks to have been cleaned as part of the renovation. The entrance features Knoxville marble with bronze entry doors. Inside, supposedly Apple has kept the original tenant's bank vault, perhaps to store those fancy gold watches. Prior tenants included fashion brand V.B.H. which occupied a Peter Marino renovated space. The building still retains its fashion retail heritage as it houses jeweler David Webb, at the last northern bay and the second floor. Tthere is no word yet on whether Apple will eventually take over the entire building. A grand opening for the store has been set for this Saturday.
Southeast corner from Madison Avenue.
East facade from Madison Avenue.
Northeast corner from Madison Avenue.
Main entry on the east facade.
Entry door detail.
Exterior ornamentation at the entry door.
Cornerstone at the southeast corner.
Window detail at the east facade for the existing retail tenant.
Architects: Bohlin Cywinski Jackson; Program: Retail; Location: Upper East Side, New York, NY; Completion: June 13, 2015.



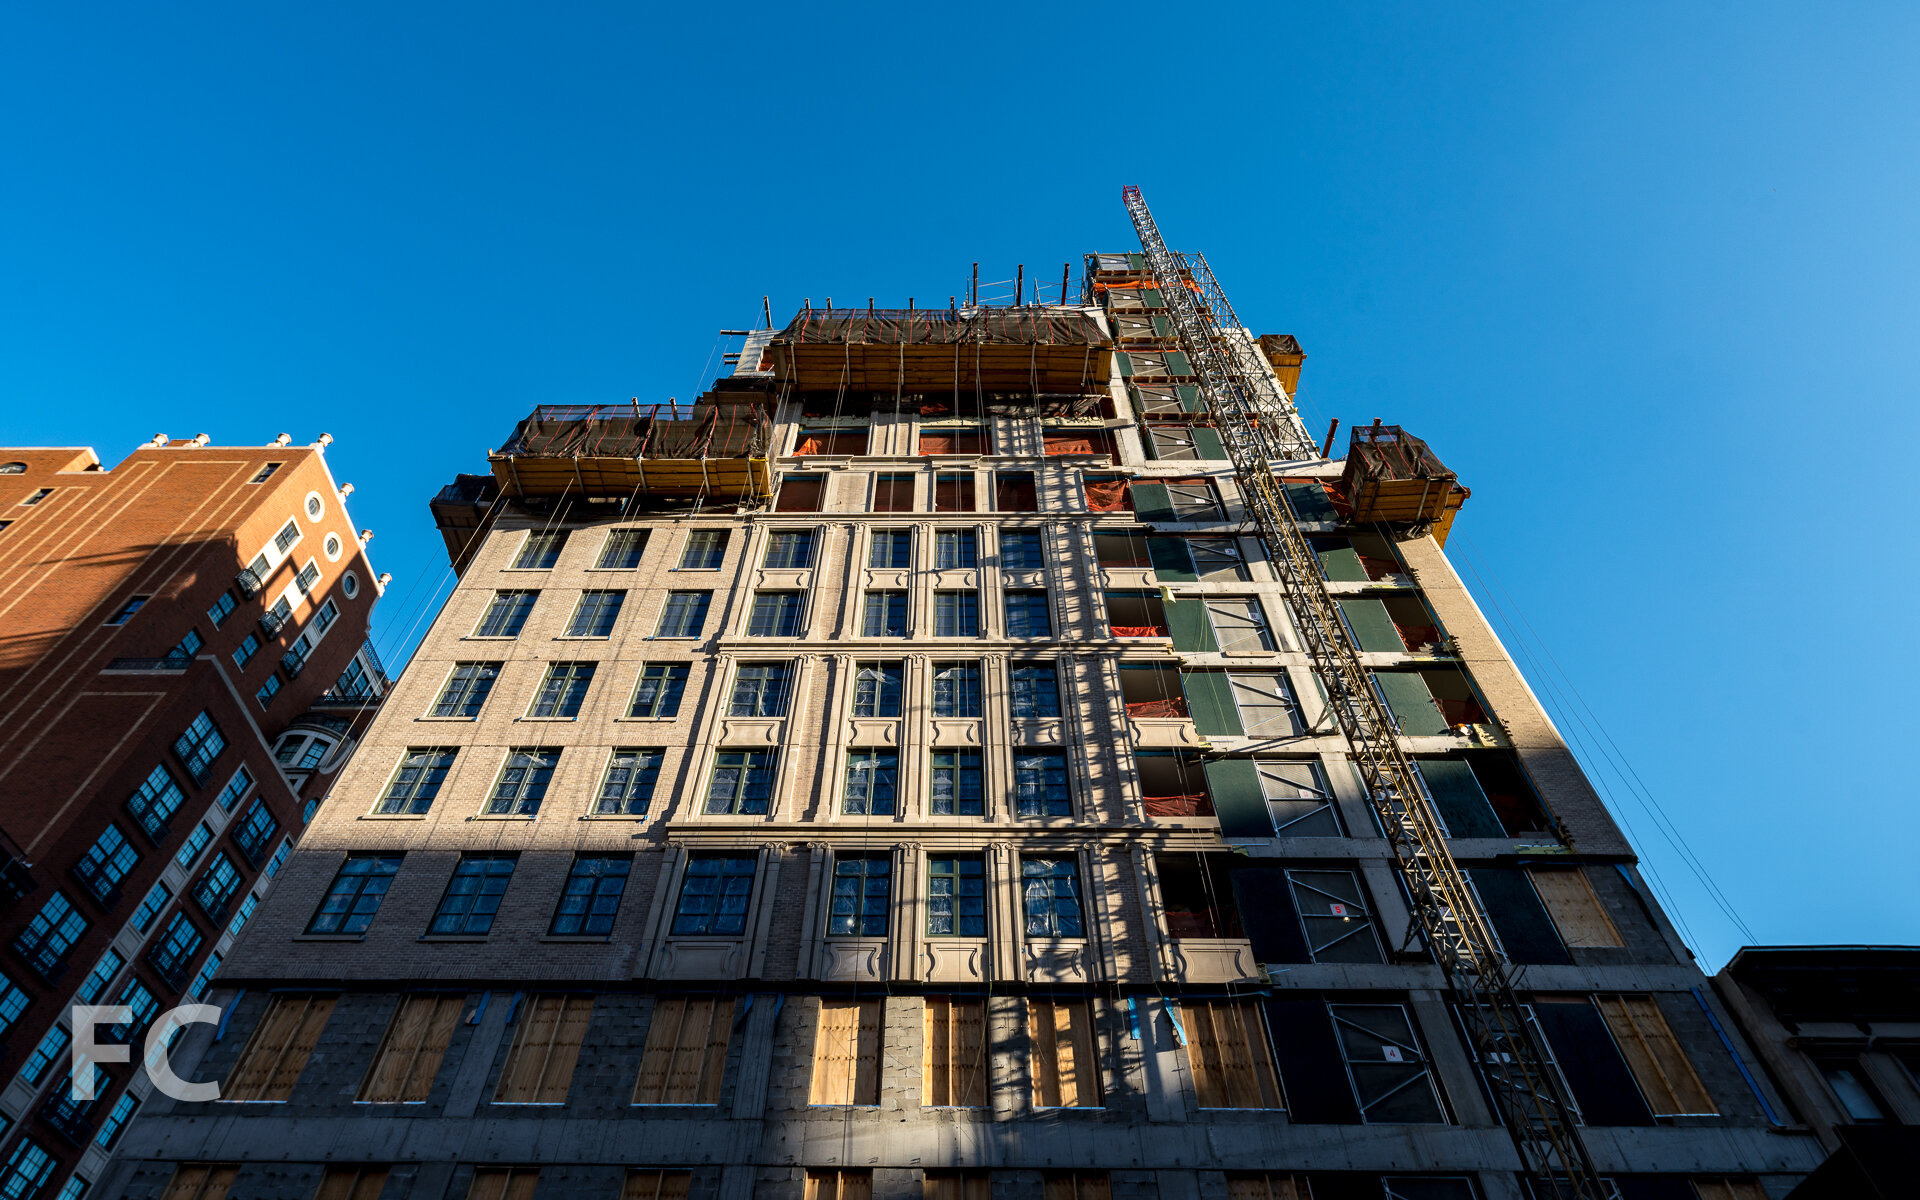





215 Chrystie


After many months of foundation work and stop work orders, construction has resumed at Ian Schrager and the Witkoff Group's 215 Chrystie Street, a hotel and condo tower. Located in the heart of New York's Bowery neighborhood, the 314 foot tall tower will bring 370 hotel rooms under the PUBLIC brand at the lower levels and 11 condos on the upper 7 floors. The tower is designed by Pritzker Prize winning firm Herzog & de Meuron with Beyer Blinder Belle serving as the Architect of Record. Interiors on the luxury condos will be designed by John Pawson, with both half floor and full floor units. According to Curbed, eight of the eleven condos have already sold. The top of the tower will be capped with a three story mechanical penthouse. Completion is slated for the fourth quarter of next year.
Southeast corner from Chrystie Street.
East facade from Chrystie Street.
Southeast corner of the site.
East facade.
Site signage.
Architects: Herzog & de Meuron (Design Architect), Beyer Blinder Belle (Architect of Record); Interiors: John Pawson; Developers: Ian Schrager with the Witkoff Group; Program: Hotel, Condo; Location: Bowery, New York, NY; Completion: Late 2016.


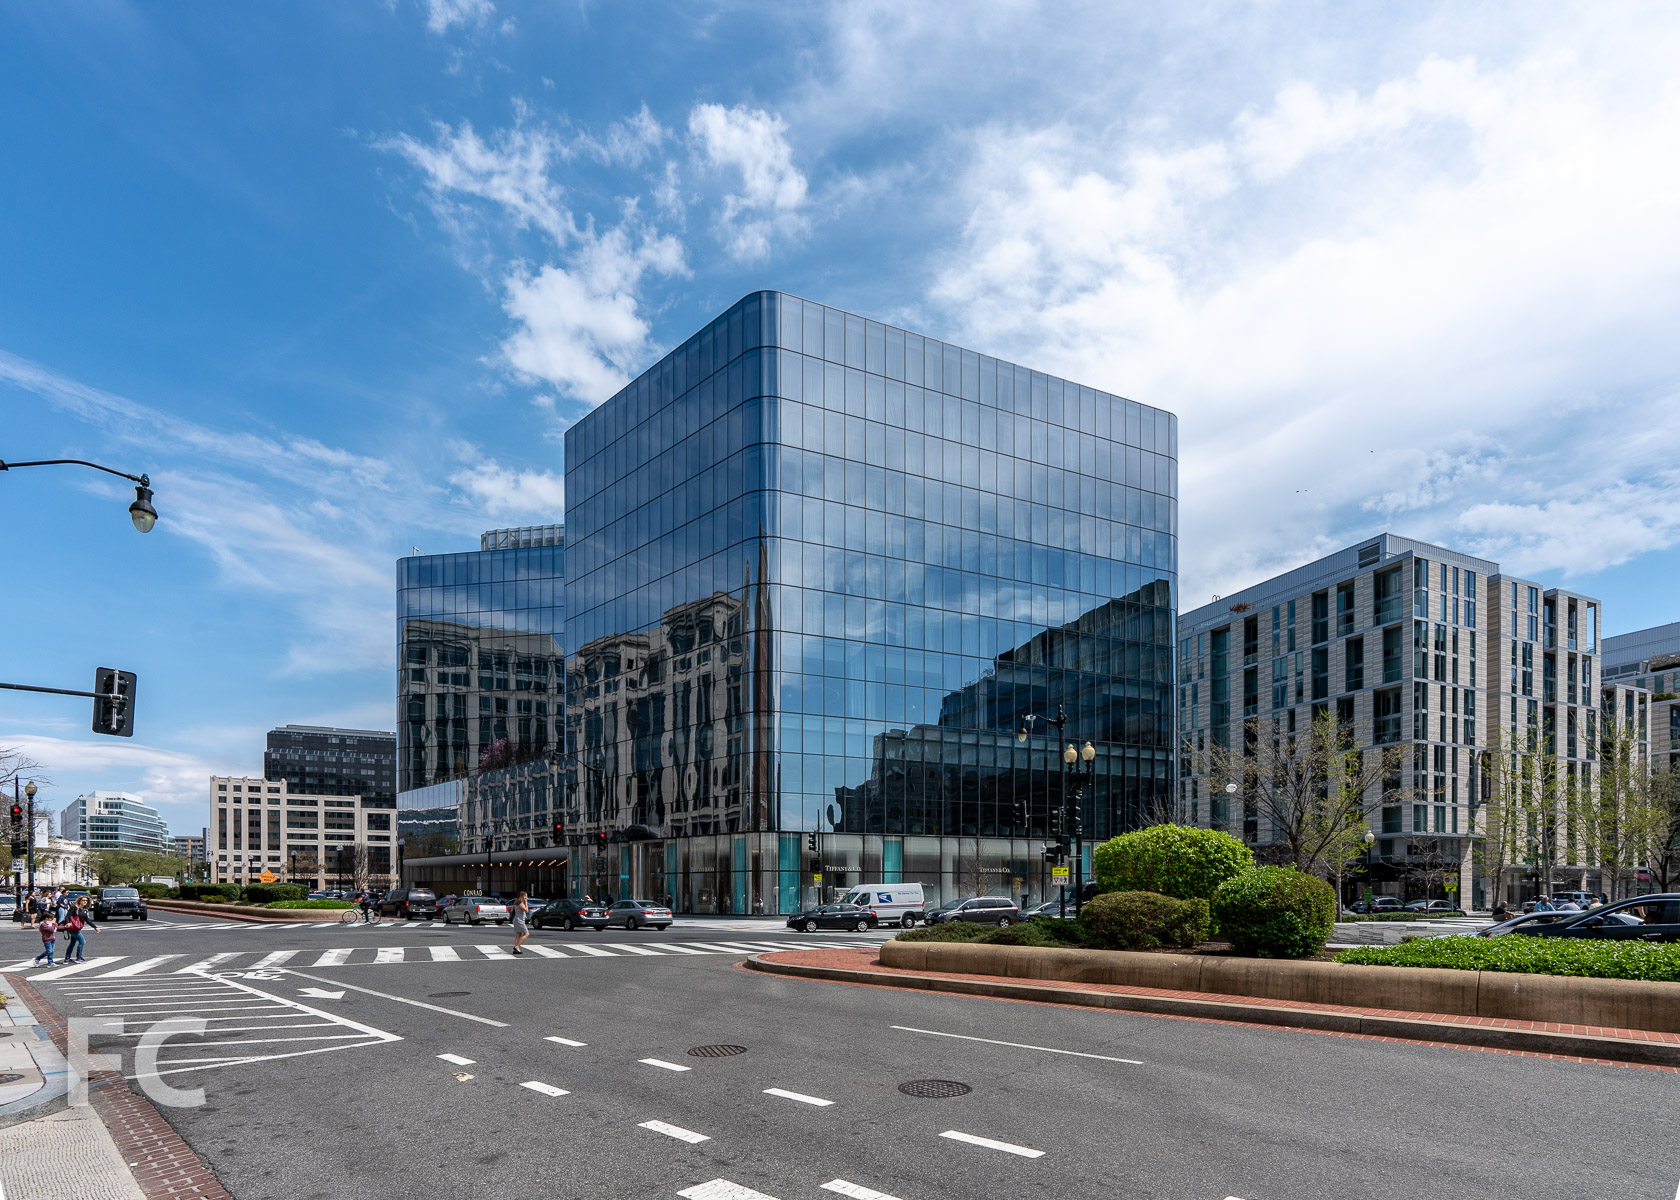








626 First Avenue

Facade installation is underway at JDS Development Group's 626 First Avenue, a two tower rental site in the Murray Hill neighborhood of Manhattan. The project is one of many currently under construction in New York by SHoP Architects, a firm that has proven to be innovators of both form and facade. Here they have employed 41 and 49 story towers that slope towards each other, with a connecting sky bridge that houses an indoor pool and lounge. Currently, superstructure has reached the twelfth floor on the northwest tower, while the southeast tower lags behind at the third floor. The two towers will be clad in glass curtain wall on the east and west facades, while the more solid north and south walls feature openings set amongst copper cladding. Both facade types are now present on site, with installation of facade panels on the second floor of the northwest tower on the three primary facades. The design of the glass panels is fairly typical, with glass spanning from slab to slab without a visible spandrel panel. The less common opaque copper panels look to be a stunning feature that will help the building stand out on its waterfront location. Construction is scheduled to finish by early 2017.
P.S. 281 at the southwest corner of the site from First Avenue.
West facade of P.S. 281 (right) and the northwest tower (left).
The northwest tower (left) and P.S. 281 (right) from First Avenue.
Northwest tower's facade.
Northwest tower's facade.
North facade of the northwest tower.
Northeast corner of the northwest tower.
East facade of the northwest tower.
Northwest tower.
North facade of the southeast tower.
Southeast corner of the site from East 35th Street.
Looking north from East 35th Street.
Southwest corner of the site from East 35th Street.
Architects: SHoP Architects; Landscape Architects: SCAPE; Structural Engineers: WSP; Developer: JDS Development Group; Program: Residential, Retail; Location: Murray Hill, New York, NY; Completion: 2017.



Columbia University Manhattanville Campus

Exterior wall installation is wrapping up on the Lenfest Center for the Arts, the second building under construction for the first phase of Columbia University's Manhattanville Campus expansion. Designed by the Renzo Piano Building Workshop (RPBW), the building is clad in a unitized white metal panel and glass, similar to the architect's new Whitney Museum facade. The building will house galleries, performance spaces, a screening room, and offices in an eight-story structure.
Adjacent to the Center for the Arts, RPBW's Jerome L. Greene Science Center continues with interior work as it heads towards an opening sometime next year. Meanwhile, the triangular site to the south awaits the start of construction on the Academic Conference Center. The third building from RPBW will house a 400-seat auditorium and state-of-the-art seminar and meeting rooms in a five-story structure.
South facade of the Science Center from the 125th Street subway station.
South facade of the Science Center (right) and the Center for the Arts (left) from West 125th Street.
South facade of the Center for the Arts.
Southwest corner of the facade for the Center for the Arts.
Southwest corner of the Science Center (right) and the Center for the Arts (left) from West 125th Street.
Southwest corner of the Science Center (right) and the Center for the Arts (left) from West 125th Street.
Northwest corner of the facade for the Center for the Arts.
Southwest corner of the Science Center (right) and the Center for the Arts (left) from Riverside Drive.
West facade of the Science Center (right) and the Center for the Arts (left) from Riverside Drive.
Northwest corner of the Science Center (right) and the Center for the Arts (left) from Riverside Drive.
View of the Manhattanville Campus from Riverside Drive.
Architects: Renzo Piano Building Workshop with Davis Brody Bond LLP (Science Center and Center for the Arts), RPBW with Dattner Architects (Academic Conference Center); Program: Education; Location: Manhattanville, New York, NY; Completion: 2016.








Construction scaffolding has come down at New York City's first micro units building, revealing its monochromatic brick facade.