335 E 27 - Carmel Place


Stacking has reached the fourth floor at Carmel Place, the 10-story micro units development from Monadnock Development in the Kips Bay neighborhood of Manhattan. Designed by nARCHITECTS, the project is the first micro units apartment building in New York and consists of 55 studio apartments for both market rate and affordable tenants. Each apartment is one module, all of which were fabricated at the Brooklyn Navy Yard. Even by New York apartment standards these studios will be tiny, offering only 260 to 360 square feet of space. Due to current zoning laws that restrict apartments of less than 400 square feet, the project required former Mayor Bloomberg to waive those regulations. To mitigate the tight quarters, apartments have been designed with 9'-8" tall ceilings to increase natural light and amenities that provide for communal activities and storage have been spread throughout the building's 66 modules. Stacking should continue through June with full building completion expected by late fall.
Southwest corner from Mount Carmel Place.
Module on site preparing to be lifted for stacking.
Northwest corner from Mount Carmel Place.
Module on site awaiting its placement.
Detail of the modules on the west facade.
Southwest corner of the stacked tower.
Southeast corner of the stacked tower.
Architect: nARCHITECTS; Module Manufacturer: Capsys; Developer: Monadnock Development; Program: Residential; Location: Kips Bay, New York, NY; Completion: Late Fall 2015.


205 East 92nd Street

Superstructure has reached the half-way mark at Related's 205 East 92nd Street, a 36-story, 230-unit residential rental tower in the Yorkville neighborhood on the Upper East Side of Manhattan. Installation of the brick and glass facade has also begun, with brick reaching the full height of the seven-story podium. The light beige brick will certainly stand out against the red brick of the neighboring buildings. Windows are currently being installed on the northeast corner of the podium. Along with the residential amenities, the podium will house an outpost of the Windward School. The tower is designed by Handel Architects and should be completed sometime next year.
Southwest corner from Third Avenue.
West facade from Third Avenue.
Northwest corner from Third Avenue.
Window detail at the northwest corner of the podium.
Northeast corner from East 93rd Street.
Southeast corner from East 92nd Street.
South facade from East 92nd Street.
Architects: Handel Architects; Developer: Related; Program: Residential; Location: Upper East Side, New York, NY; Completion: 2016.
11 North Moore

Construction scaffolding is finally coming down at VE Equities' 11 North Moore in Tribeca, revealing its light tan cast concrete facade. Jointly designed by Morris Adjmi Architects and frequent collaborator Aldo Andreoli of AA Studio, the facade features a grid of 6’3” x 10’10” picture windows that affords generous views.
The 11-story condo building features 18 residences ranging from three bedrooms up to six bedrooms, with four duplex penthouses on the uppermost floors. While all penthouses feature outdoor terraces, the grand penthouse will feature a private pool, an increasingly popular amenity for new penthouses.
Amenity spaces have been designed by Sawyer|Berson and include the corner lobby and a library which overlooks a courtyard garden. Other amenities include a fitness center, private storage, and bicycle/stroller storage.
Northwest corner from Varick Street.
Detail of the facade at the northwest corner.
West facade from Varick Street.
Southwest corner from North Moore Street.
Southwest corner from Varick Street.
Architects: Adjmi & AA Studio; Developer: VE Equities; Public Spaces and Garden: Sawyer|Berson; Program: Residential; Location: Tribeca, New York, NY; Completion: 2015.










City Point


Exterior wall installation is wrapping up at COOKFOX's City Point phase two towers. Phase Two includes a 19-story, 225,000 square foot affordable housing tower clad in a unitized metal panel system and a 30-story, 335,000 square foot market-rate housing tower clad in a unitized terra cotta panel system. The design of the taller tower features a stepped form with setbacks at floors 5,11,18, and 24. In total, the two towers will bring 690 residential units to the neighborhood when completed.
Southeast corner from Flatbush Avenue.
Detail of the east facades of the Phase Two towers.
The northeast corner of Phase Two from Flatbush Avenue.
East facade of Phase Two from Flatbush Avenue.
The northeast corner of Phase Two from Flatbush Avenue.


A podium with 660,000 square feet of retail is also included in phase two of the project. Exterior wall on the podium is also close to finishing, with most of the work left on the northern portion of the facade.Tenants for the retail portion will include Century 21, CityTarget, Alamo Drafthouse, various other smaller scale shops, and a food market. A central street will run through the ground floor retail and allow a public connection between Flatbush Avenue and Gold Street.
City Point Phase One (foreground) completed and Phase Two (background) under construction, from Fulton Street.
City Point Phase One (foreground) completed and Phase Two (background) under construction, from Albee Square West.
West facade of the Phase Two retail podium from Albee Square West.
West facade of the Phase Two retail podium.
Detail of the terra cotta facade at the retail podium.
West facade of the Phase Two retail podium.
The northwest corner of Phase Two from Albee Square West.
Mechanical penthouse of the Phase Two market rate tower.
Detail of the Phase Two terra cotta facade.
Detail of the Phase Two terra cotta facade.
Detail of the Phase Two terra cotta facade.
Looking down on the Dime Savings Bank.
View from a corner unit in the market rate tower.
View from the top floor of the market rate tower.
The west facade of the market rate (left) and affordable (right) towers from the amenity roof deck.
Basketball court and fitness center pavilion.
Basketball court and fitness center pavilion.
View from the basketball court.
The affordable tower.
Detail of the affordable tower's facade.
Phase Three will be developed later and would include a third tower, the tallest of the development, for office and residential.
Architects: COOKFOX Architects; Developers: The Brodsky Organization, Acadia Realty Trust, Washington Square Partners; Program: Retail, Residential; Location: Downtown Brooklyn, NY; Completion: 2016.

100 E 53






Superstructure continues to rise at One Hundred East Fifty Third Street, a residential tower adjacent to the famed Seagram Building in the Midtown East neighborhood of Manhattan. Developed by RFR and Hines, the project has been long in the planning stages but is now steadily rising. The 61-story, 94-unit tower has been designed by Norman Foster of Foster + Partners, the Pritzker Prize winning architect of other notable New York towers, including the Hearst Tower and 50 UN Plaza.
The building's concrete superstructure has reached the sixth floor, with the completed slabs hinting at the design of the pleated exterior envelope to come. A close up rendering of the facade on the construction fence reveals the pleated glass curtain wall's appearance.
Southeast corner from Lexington Avenue.
Southeast corner from Lexington Avenue.
Detail of the east facade.
East elevation from Lexington Avenue.
Northeast corner from Lexington Avenue.
Looking west from East 53rd Street.
Architects: Foster + Partners (Design Architects), SLCE Architects (Executive Architects); Interior Design: William T. Georgis; Owners: RFR, Vanke; Developers: RFR, Hines; Program: Residential, Retail; Location: East Midtown, New York, NY; Completion: 2017.
1 John Street


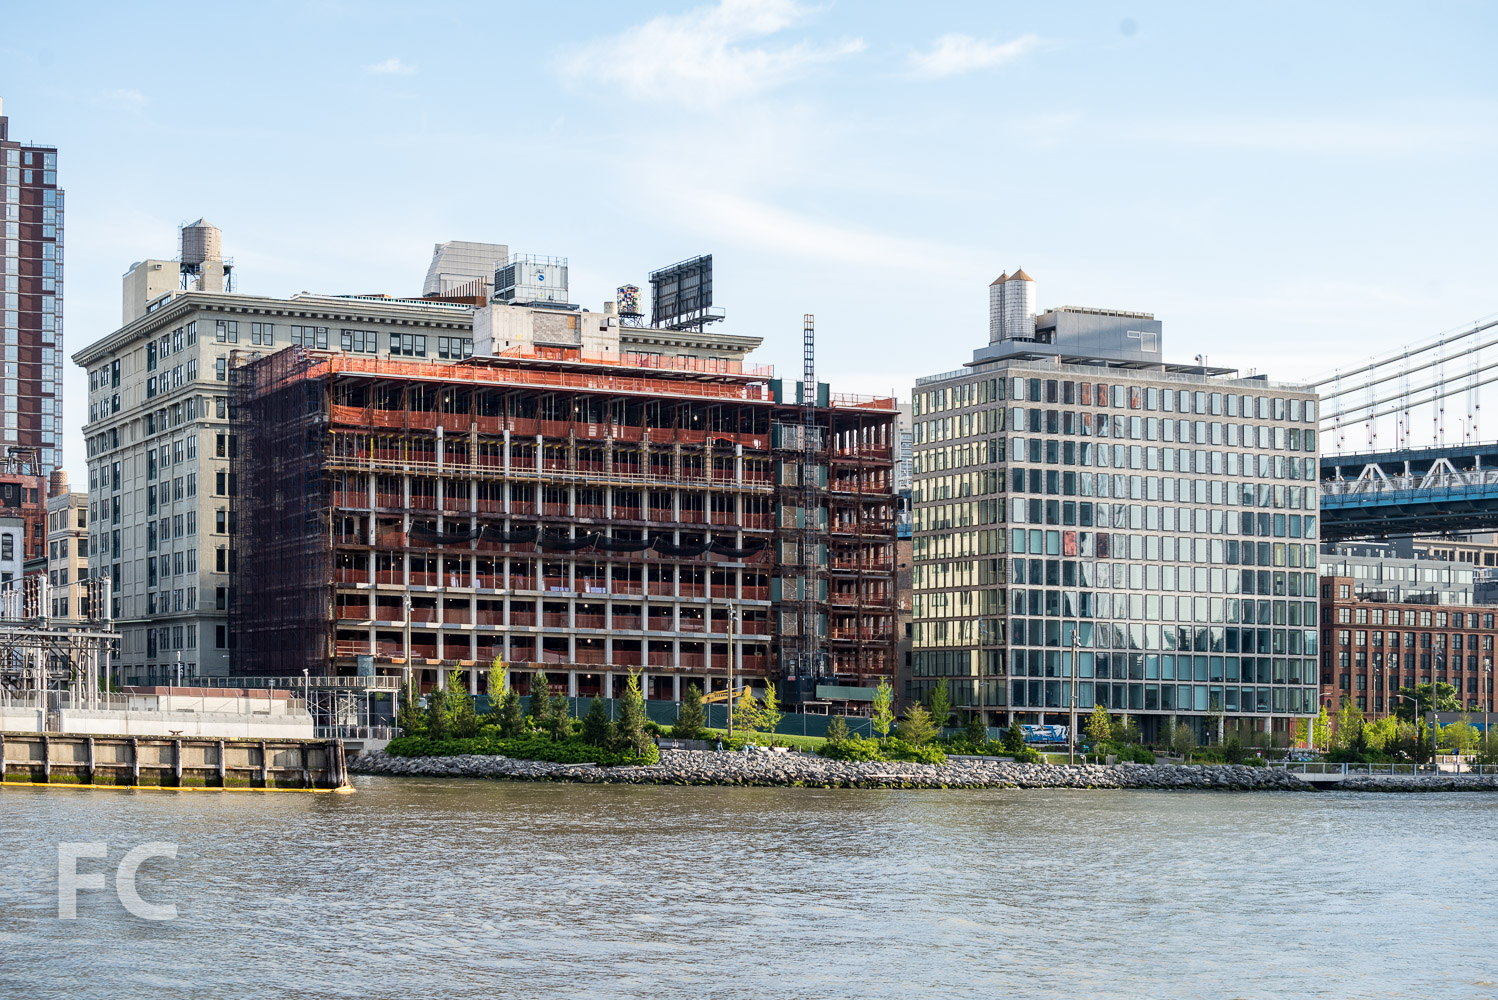
Construction is underway at 1 John Street, a joint venture between Alloy Development and Monadnock Development, in the DUMBO neighborhood of Brooklyn. Situated on a waterfront site at the northern end of Brooklyn Bridge Park, the project will be the second residential development located within the park, following the Pierhouse. The 42-unit, 12-story condominium will offer two, three and four bedroom apartments designed by Alloy Development, founded by architect Jared Della Valle. For the design of the exterior facade, large windows set into brick follow a gradient in size, such that the ratio of solid to glass increases towards the top of the building. Beyond the waterfront views, the building's amenities include gym, bike storage, and landscaped roofdeck with cabanas. On the first floor, the building will house an annex of the Brooklyn Children's Museum, currently located in the Crown Heights neighborhood.
1 John Street is slated for completion in 2016 and will seek LEED Gold certification.
Looking east towards the Manhattan Bridge with the west facade of 1 John Street (center).
West facade from John Street.
Southwest corner from John Street.
Southeast corner from John Street.
West facade.
View from a northwest corner unit.
View from a northwest corner unit.
View from a southeast corner unit.
View of John Street Park under construction from 1 John Street.
Architects: Alloy Development; Developers: Alloy Development and Monadnock Development; Program: Residential, Retail, Cultural; Location: DUMBO, Brooklyn, NY; Completion: 2016.



626 First Avenue







Superstructure has reached the seventh floor at JDS Development Group's 626 First Avenue, a two tower, 800-unit luxury rental development in the Murray Hill neighborhood of Manhattan. Designed by SHoP Architects, the 41 and 49 story towers slope towards each other, with a connecting sky bridge that houses an indoor pool and lounge. The two towers will be clad in glass curtain wall on the east and west facades, while the more solid north and south walls feature openings set amongst copper cladding. Situated next to the East River, both towers should have expansive waterfront views and the convenience of close proximity to the Midtown terminal for the East River Ferry.
Currently, only the tower at the northwest corner of the site has reached above ground with superstructure. The second tower at the southeast corner should finish foundations soon and start to rise. Construction is scheduled to finish by early 2017.

P.S. 281 at the southwest corner of the site from First Avenue.
P.S. 281 at the southwest corner of the site from First Avenue.
The northwest tower from First Avenue.
West facade of P.S. 281 (right) and the northwest tower (left).
The northwest tower (left) and P.S. 281 (right) from First Avenue.
North facade of the northwest tower from the plaza of Manhattan Place (Costas Kondylis, 1985).
Northeast corner of the site from FDR Drive.
Looking west from FDR Drive.
Southeast corner of the site from FDR Drive.
Detail of the northwest tower's structure.
Looking north from East 35th Street.
Looking west toward the site from the East River Esplanade.
Architects: SHoP Architects; Landscape Architects: SCAPE; Structural Engineers: WSP; Developer: JDS Development Group; Program: Residential, Retail; Location: Murray Hill, New York, NY; Completion: 2017.


Barclays Center Green Roof




Installation of the sedum for the green roof atop the Barclays Center arena has begun. The underlying structure has been under construction for several months, but with the arrival of spring the vegetation has started to appear. Sedum will be installed in four mixes that allow for year round vegetation.

Whitney Museum of American Art
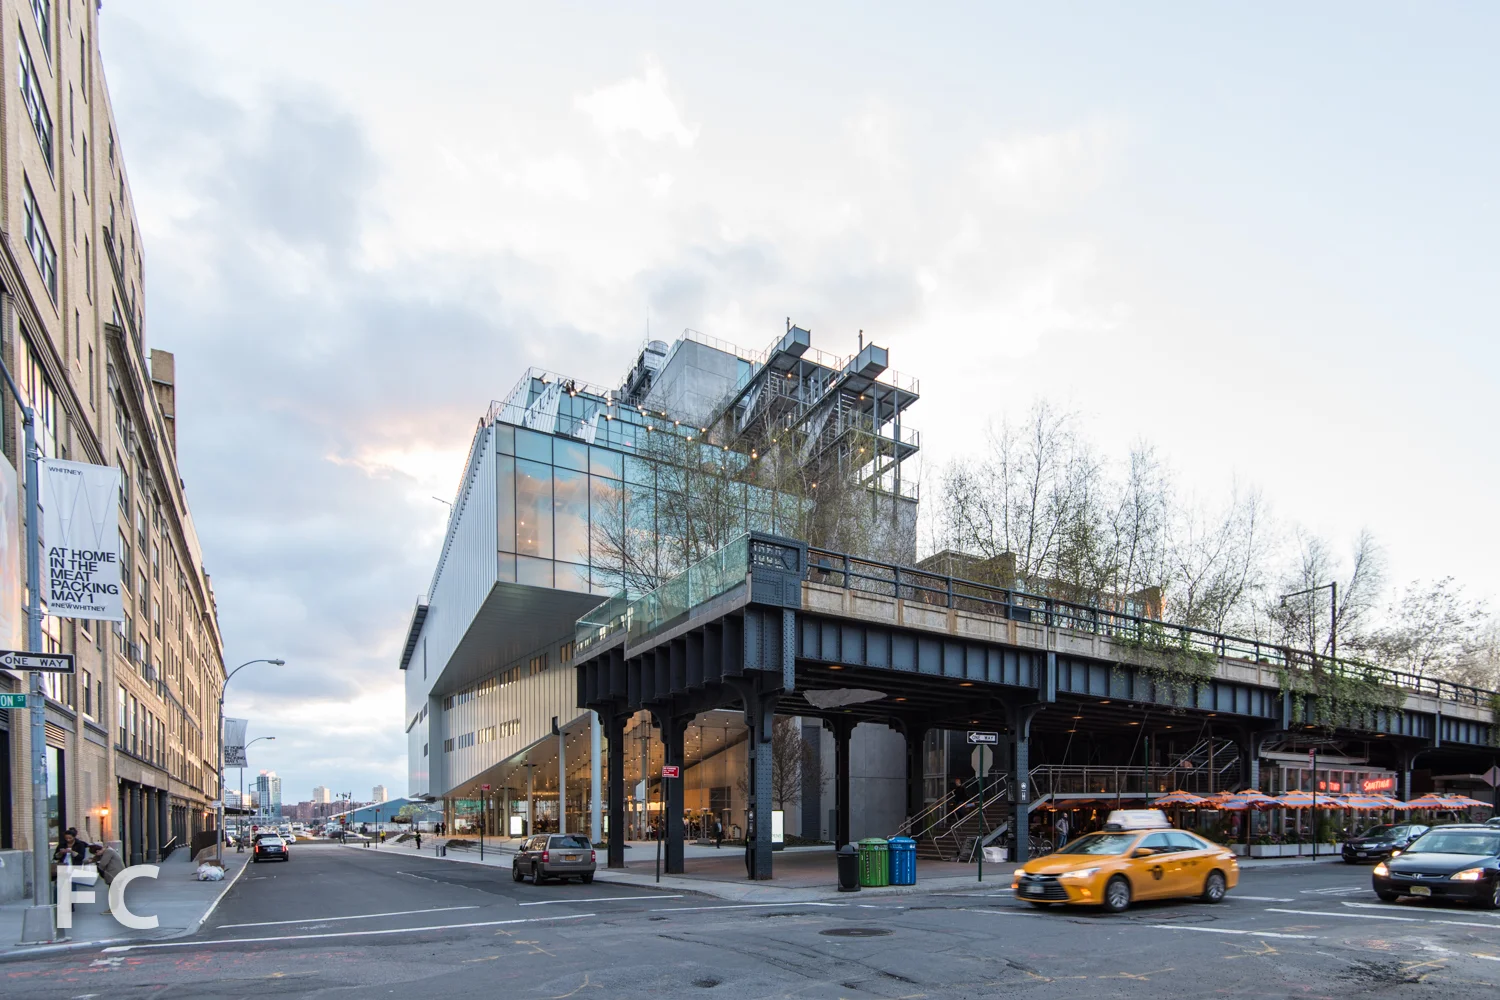
Ungainly and awkward, the Whitney's $422 million, 220,000-square-foot new home asserts its presence at the High Line's southern edge. Renzo Piano's addition to the Meatpacking neighborhood is indicative of the district's decade-long transformation from working class industrial to trendy tourist destination. What started in the previous decade with the conversion of unused elevated train tracks into the High Line elevated park, has culminated in a major new museum for the city in a neighborhood now dominated by buildings from an elite group of architects.
The Whitney Museum of American Art, begun with a collection of artwork amassed by Gertrude Whitney in 1908, has called several places home in its first century of existence. Most recently the museum was located on the Upper East Side, in a building designed by Marcel Breuer in 1966, at the corner of Madison Avenue and East 75th Street. Breuer's building, with its stone clad, inverted ziggurat form, was also considered at its opening to be awkward and panned for its unusual massing. With time, the building gained acceptance but was never able to adequately hold the museum's vast collection.
The Whitney Museum by Marcel Breuer, 1966.
Many attempts were made to expand the museum at its Upper East Side location, with designs from Norman Foster, Michael Graves, OMA, and finally Renzo Piano. Given the scale of the neighborhood and the historic value of buildings on site and adjacent, large scale expansion plans proved too contentious to realize.
With the advent of the High Line in 2009, properties that surrounded the park gained new value and the exodus of industrial businesses in the area left behind many sites ripe for new construction. Realizing the futility of its expansion plans at the Breuer building, the Whitney brokered a deal with the city of New York for a site at the southern entrance to the High Line and occupied by a meatpacking business. While the business has remained on the northern half of the massive site, the Whitney's deal with the city allows them to acquire the remaining half should the business relocate elsewhere.
Program study models.
Massing study models.
Presentation model of final design.
The Whitney Museum by Marcel Breuer, 1966.
Piano's building is arranged with gallery spaces and other public functions in the southern half, while offices for the museum's staff, education programs, and other support spaces occupy the northern half. At the primary public corner, where Gansevoort intersects Washington Street, the Whitney engages the public at both street level and the High Line as the building's form folds skyward at the corner of Gansevoort and Washington Street, creating a multi-story volume enclosed by vast expanses of glass. Piano uses this element in conjunction with the more solidly clad galleries cantilevered above to subtly invoke the Breuer building's iconic massing, a motif that will reoccur throughout. The folded facade also evokes Diller Scofidio + Renfro's overhaul of Lincoln Center's Alice Tully Hull (renovated, 2009), where a double height entry is also formed by peeling up the building's original travertine facade. For the Whitney, this space houses Danny Meyer's latest restaurant, Untitled. Stretching along the restaurant's Gansevoort Street frontage, the open kitchen visually dominates the space. At night, the scene from the street is reminiscent of Edward Hopper's Nighthawks, with the patrons spread out along the bar and the glow of Robert Indiana's illuminated word "EAT" artwork hanging above.
Southeast corner of the Whitney (left) and the southern entrance to the High Line (right).
Untitled restaurant from Gansevoort Street.
Restaurant entrance off of Gansevoort Street.
View of the restaurant bar from Gansevoort Street.
Main museum entrance from Gansevoort Street.
View of the museum shop at the southwest corner from Gansevoort Street.
Museum visitors enter mid-block off of Gansevoort Street into a glass enclosed 6,000 square-foot lobby that is adjacent to a free gallery and a museum shop consisting of open shelving to maintain visual porosity. Galleries on the upper floors can be accessed by a grand stair or by one of four elevators, featuring commissioned artwork in the elevator cab by the artist Richard Artschwager. Glazing above the elevator entry at ground level allows the visitor to see the machinery needed to operate, continuing an oft used theme by Piano. The concrete and steel of the stair serves as another subtle reference to the Breuer building.
Main museum entrance from Gansevoort Street.
Museum lobby.
Museum shop shelving.
Special exhibitions are housed on the eighth floor, which currently features "America is Hard to See." The show serves as a means for the Whitney to reexamine American art since 1900 with works from their vast collection that has long gone unseen. The galleries at this level feature the typical white walls and reclaimed wide-plank pine flooring found throughout the museum. Because of its top floor location, Piano has designed the ceilings as a grid work that allows in light from the sawtooth skylights, resulting in a much brighter and inviting environment to wander the galleries than the Breuer building. There, the dark tones of the stone flooring and the concrete waffle ceiling gave the galleries a heavy and dark atmosphere. Although Piano's galleries are a sharp turn from the previous aesthetic, he continually references the Breuer ceilings with the varying take on grids created at each level of galleries. On some floors the ceiling grid is present but solid while other floors reveal the conduit and ductwork of necessary services in a modern building, a muted and vertical take on Piano's first museum, the Pompidou.
On floors six and seven reside the permanent collection galleries in spaces unmatched by their previous home. Now visitors can peruse the work in vast spaces that give the pieces enough real estate to stand on their own but still create a dialogue with adjacent works. With the added space comes spectacular moments of rest and reflection, where visitors can sit at one of two large walls of glass and take in the High Line in the morning light from the east facade or the setting sun from the west facade's window. Moments of connection to the surrounding neighborhood can even be experienced while in the midst of perusing the galleries, as slots of space cut through gallery walls leading to the facade's glazing.
Not to be outdone, the 13,000-square-feet of outdoor galleries and terraces provide additional opportunities to pause and reflect. Views of the city skyline serve as a backdrop to outdoor cafe seating and several large sculptures. On the fifth floor outdoor gallery, the Whitney has commissioned a site specific work by Mary Heilmann, Mary Heilmann: Sunset, which features colorful chairs scattered about the terrace that visitors can use. Also included is a projected film and panels of colorful shapes that mimic the stepping of the building's terraces.

At the northern half of the building, Piano has located the support space for the Whitney's staff, which has grown steadily in recent years. Like the galleries, these spaces are generous in size and provide ample light and views to the neighborhood.
With the opening of the Whitney, the city has gained another spectacular cultural destination. Yes, it's exterior is a quirky wrapper, more muscle than beauty, but the interior more than compensates with its spot on take on the contemporary museum. Piano expertly crafts a museum that accommodates the visitor with the right mix of galleries and leisure space, allowing the museum to coexist with, rather than be consumed by, the commercial program of contemporary institutions. Like the Breuer building, Piano's structure will likely be embraced by most over time, as visitors forgive its exterior clumsiness for the expertly crafted experience within.
Architect: Renzo Piano Building Workshop (Design Architect), Cooper Robertson (Executive Architect); Structural Engineer: Robert Silman Associates: MEP Engineer: Jaros, Baum & Bolles; Facade Consultant: Heintges; Landscape Architect: Piet Oudolf with Mathews Nielson Landscape Architect; General Contractor: Turner Construction; Client: Whitney Museum of American Art; Program: Museum; Location: Meatpacking District, New York, NY; Completion: 2015.
12 East 13th Street
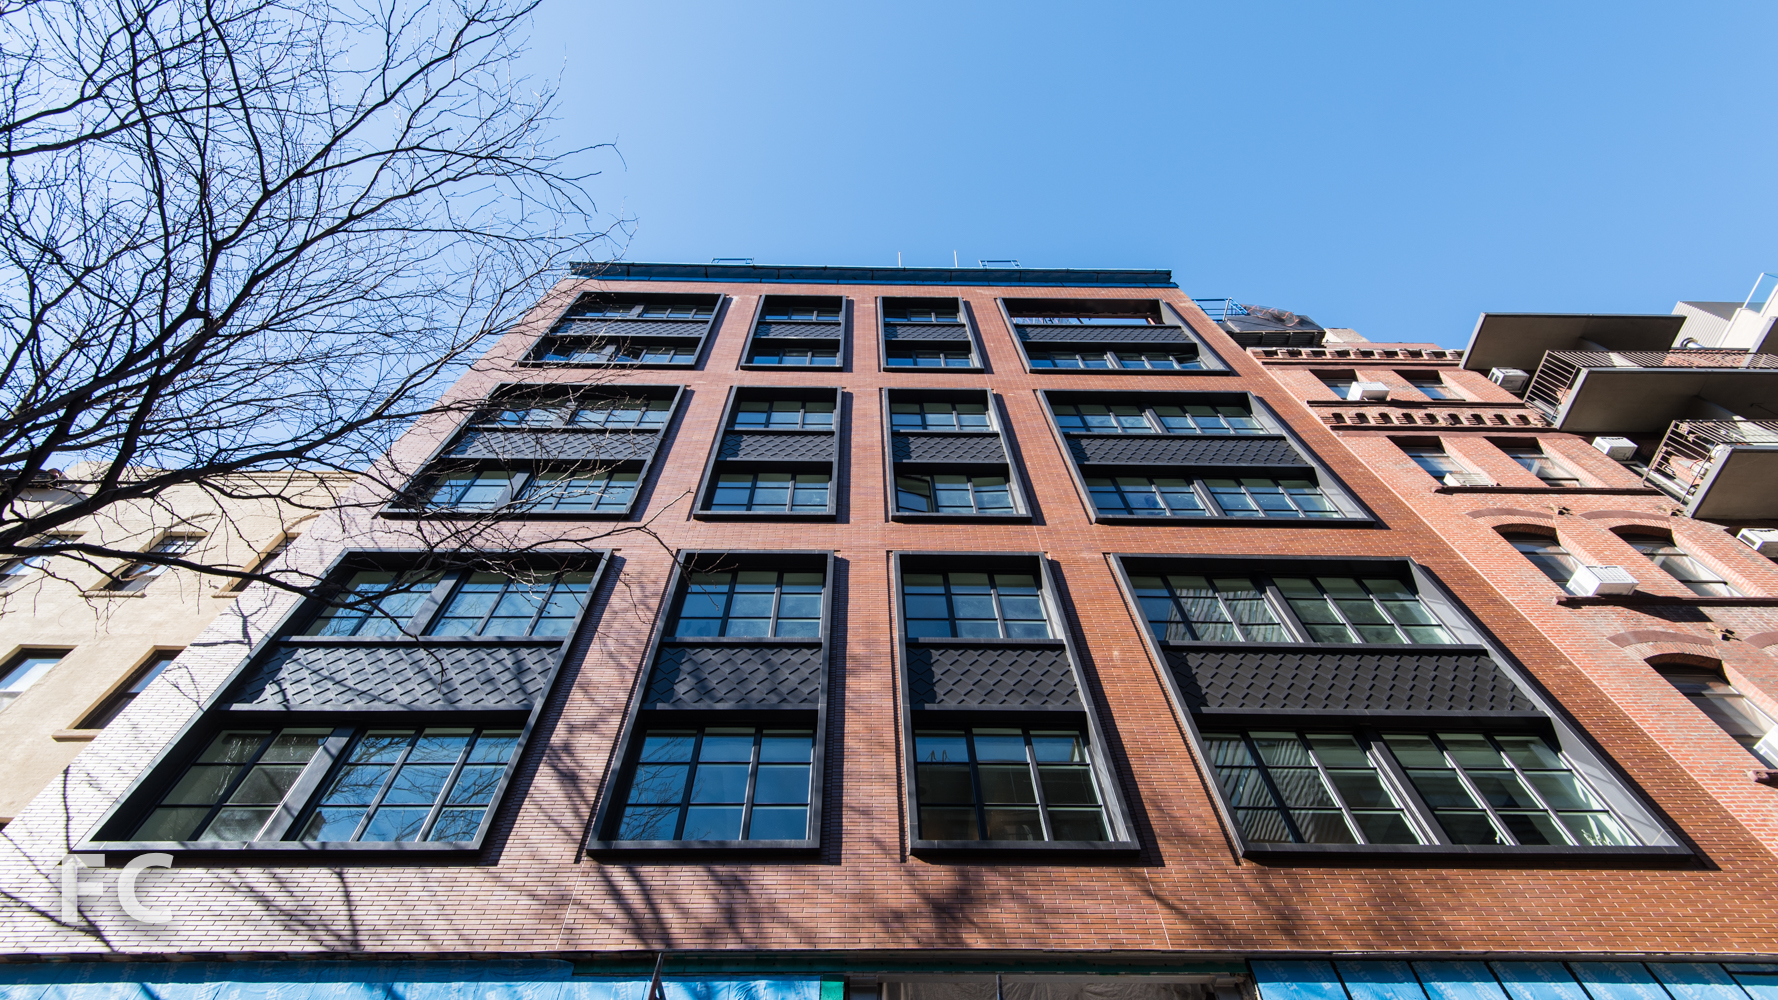
Construction scaffolding has started to come down at DHA Capital and Continental Properties' 12 East 13th Street in Greenwich Village, revealing its brick and glass facade. The former 8-story parking garage has been converted by CetraRuddy into eight residences, replacing the facade and adding a 4-story metal and glass penthouse.
A burnished orange-red Roman brick clads the 8-story primary street facade, punctuated by four bays of industrial-style windows grouped into vertical columns of two. The black metal spandrel that divides the windows contains a chevron motif inspired by a pattern from the original facade. With additional details like a depressed border of brick surrounding each window bay, the facade of the base building blends nicely with the brick and metal structures which surround it.
Northeast corner from East 13th Street.
Northeast corner.
North facade from East 13th Street.
Facade detail.
Northwest corner from East 13th Street.
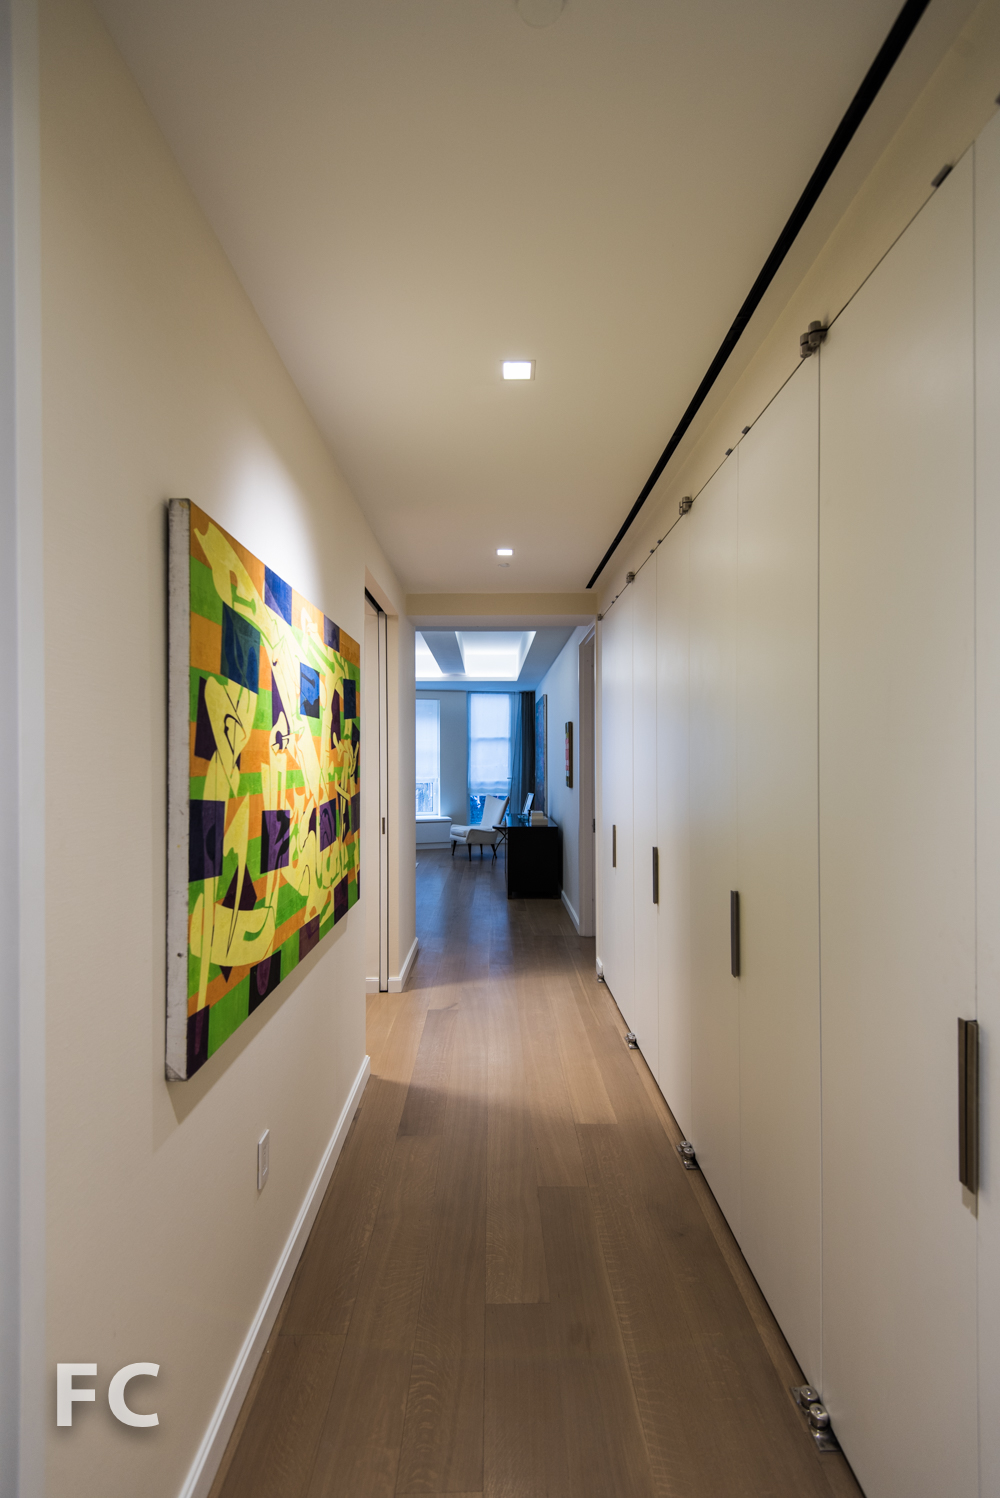
Inside, most lower units occupy the full 4,816 square-foot floor plate while the upper floors feature a duplex and a triplex in the added penthouse structure. An open plan along the 67-foot street front accommodates living and dining spaces in one large great room. Industrial style black metal and glass sliding doors act as moveable partitions, allowing residents to close off the family room next to the kitchen. Existing steel columns have been preserved and featured in the living and dining area, complimenting the interior design's blending of modern and industrial. Much of the interior kitchen and bath cabinetry and door hardware have been custom designed by the architect and also reflect this aesthetic.
Living and dining space.
Living room.
Family room.
Move-able partitions and existing columns.
Move-able partitions and existing columns.
Family room.
Kitchen.
Bedrooms and accompanying bathrooms are located along the back half of the floor plate. Most units contain four bedrooms and bathrooms, as well as a powder room off the living space.
Powder room.
Powder room floor tile.
Secondary bedroom.
Secondary bathroom with custom white lacquer vanity including water resistant galvanized drawer fronts.
Detail of the water resistant galvanized drawer fronts.
Master bedroom.
Master bedroom.
Master bathroom vanity featuring rift-cut white oak cabinetry and a countertop of polished Calacatta Borghini marble.
Freestanding 6 foot soaking tub.
Master bathroom shower.
Custom door hardware in the master bathroom.
Half of the units will contain outdoor space, including an 807-square foot terrace on the third floor, a 1,760-square foot terrace on the ninth floor for the duplex, and space on the tenth floor for the triplex.
Amenities for the building include the much touted automated parking system that allows residents to enter the building in privacy while their car is parked robotically on the second floor garage. Additional amenities include gym, bike storage, and private storage unit.
Architects: CetraRuddy; Developers: DHA Capital and Continental Properties; Public Relations: M18; Program: Residential, Retail; Location: West Village, New York, NY; Completion: 2015.




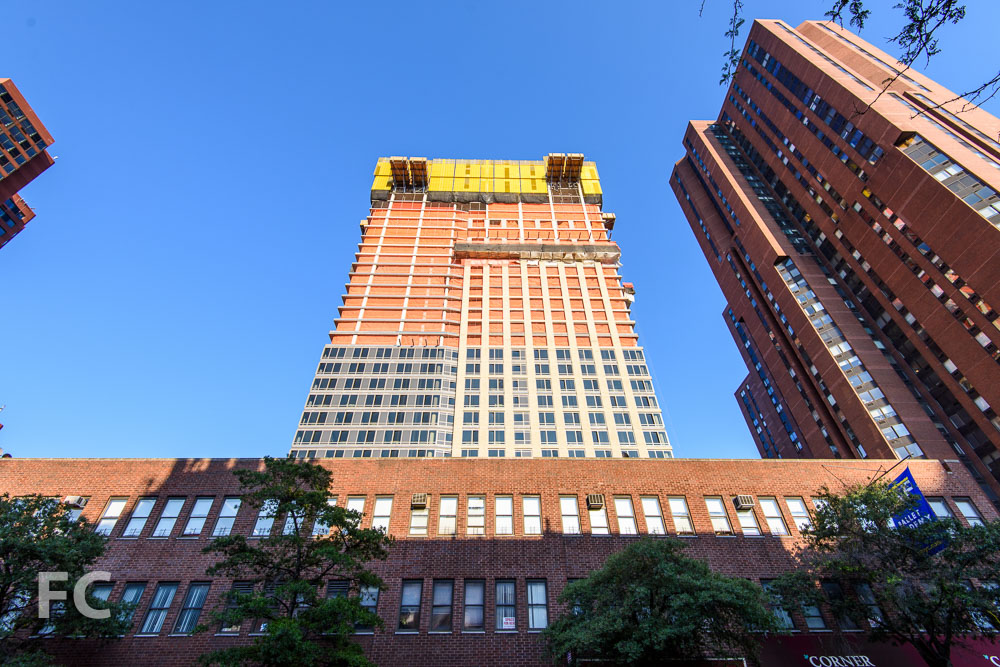

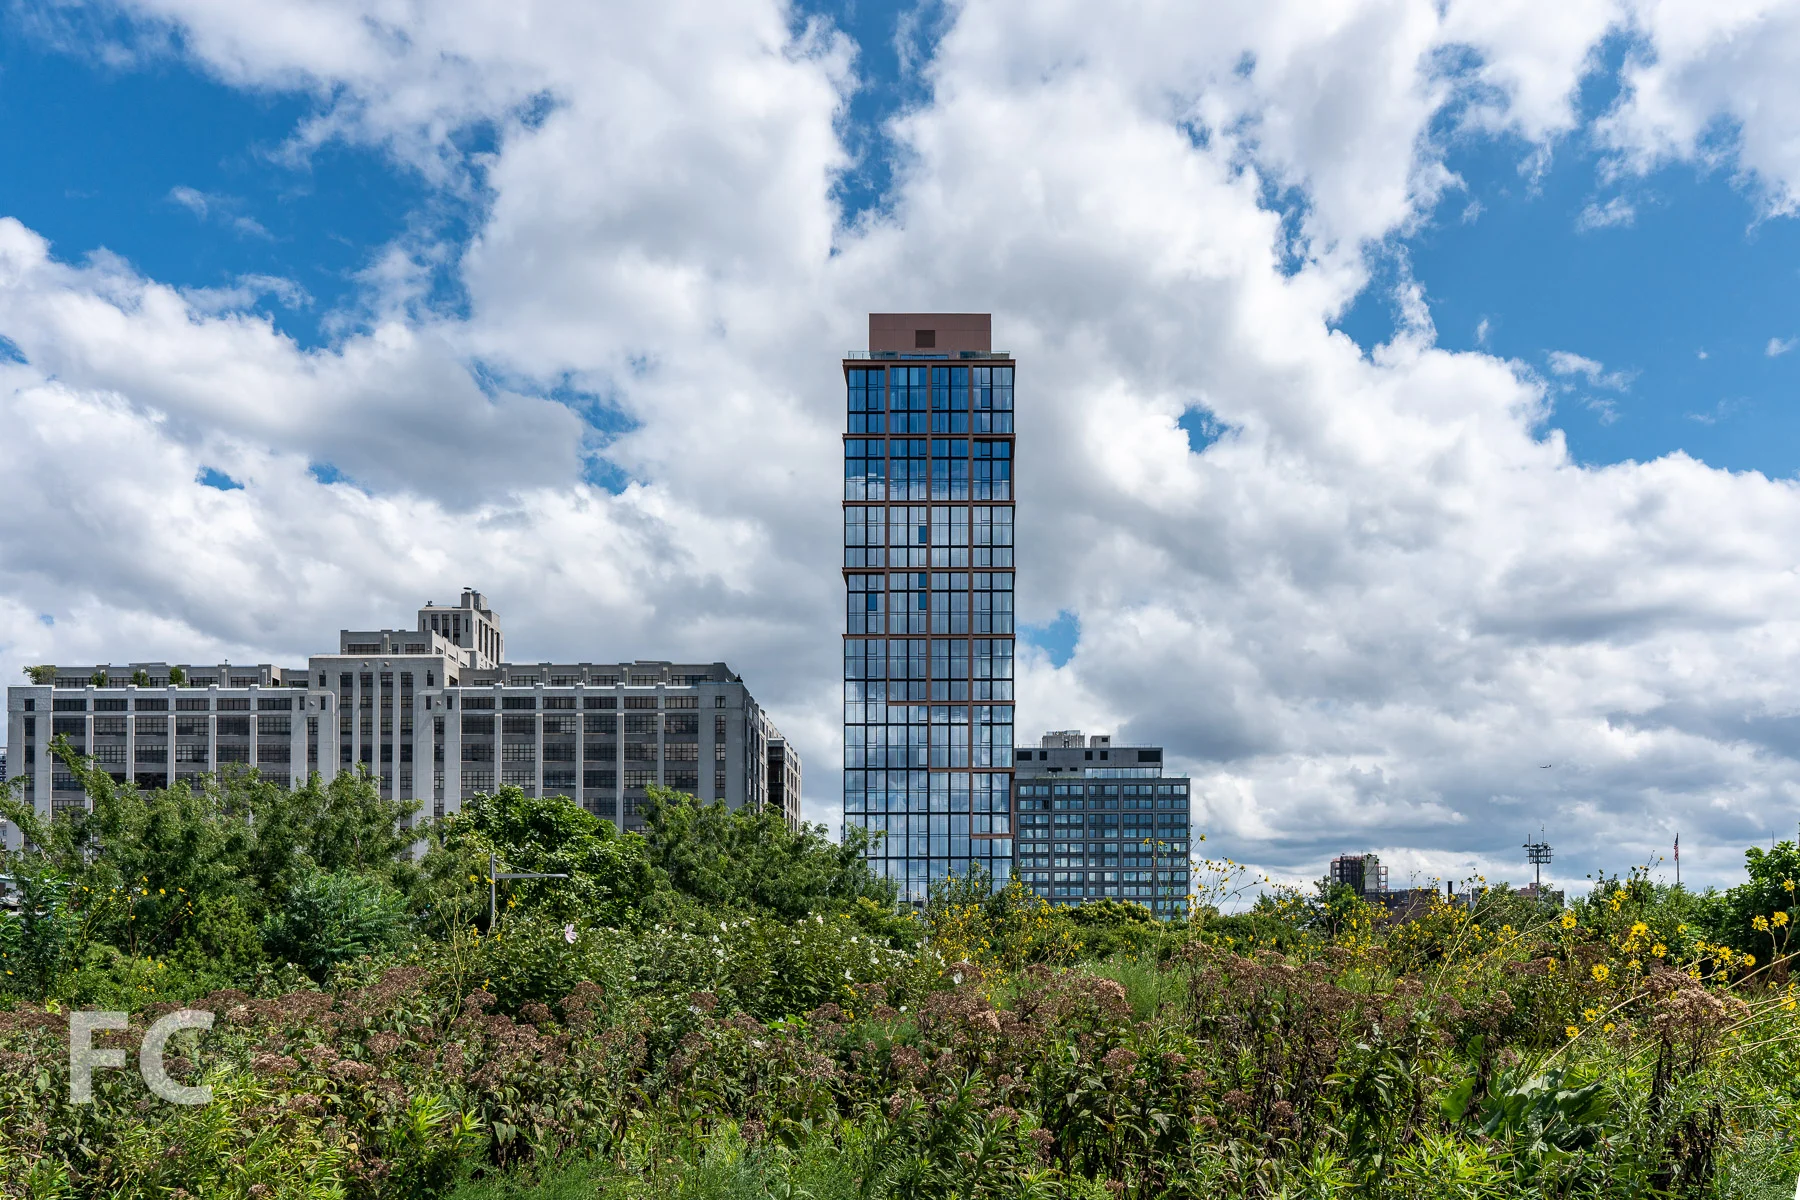


New York's first micro units apartment building, Carmel Place, has started to reveal its monochromatic brick facade.