



10 Bond



The terracotta facade installation at 10 Bond has reached substantial completion, with only the penthouse and ground floor awaiting their facade treatment. Selldorf Architects' 7-story, 11-unit condo in the NoHo neighborhood of Manhattan features shaped terracotta panels, with concave elements at the vertical piers and scalloped horizontal panels at the spandrels below the windows. Construction scaffolding is still up at the neighboring 372 Lafayette Street, a rental building by Morris Adjmi Architects. Both buildings are slated to finish sometime this year.
South facade from Bond Street.
Southeast corner from Lafayette Street.
Detail of southeast corner facade.
Detail of facade.
East facade from Lafayette Street.
Northeast corner from Lafayette Street.
Northeast corner of Morris Adjmi Architects' 372 Lafayette Street (right) and 10 Bond (left).
Architects: Selldorf Architects; Developers: SK Development, Ironstate Development and the Chetrit Group; Program: Residential, Retail; Location: NoHo, New York, NY; Completion: 2015.
22-22 Jackson Avenue




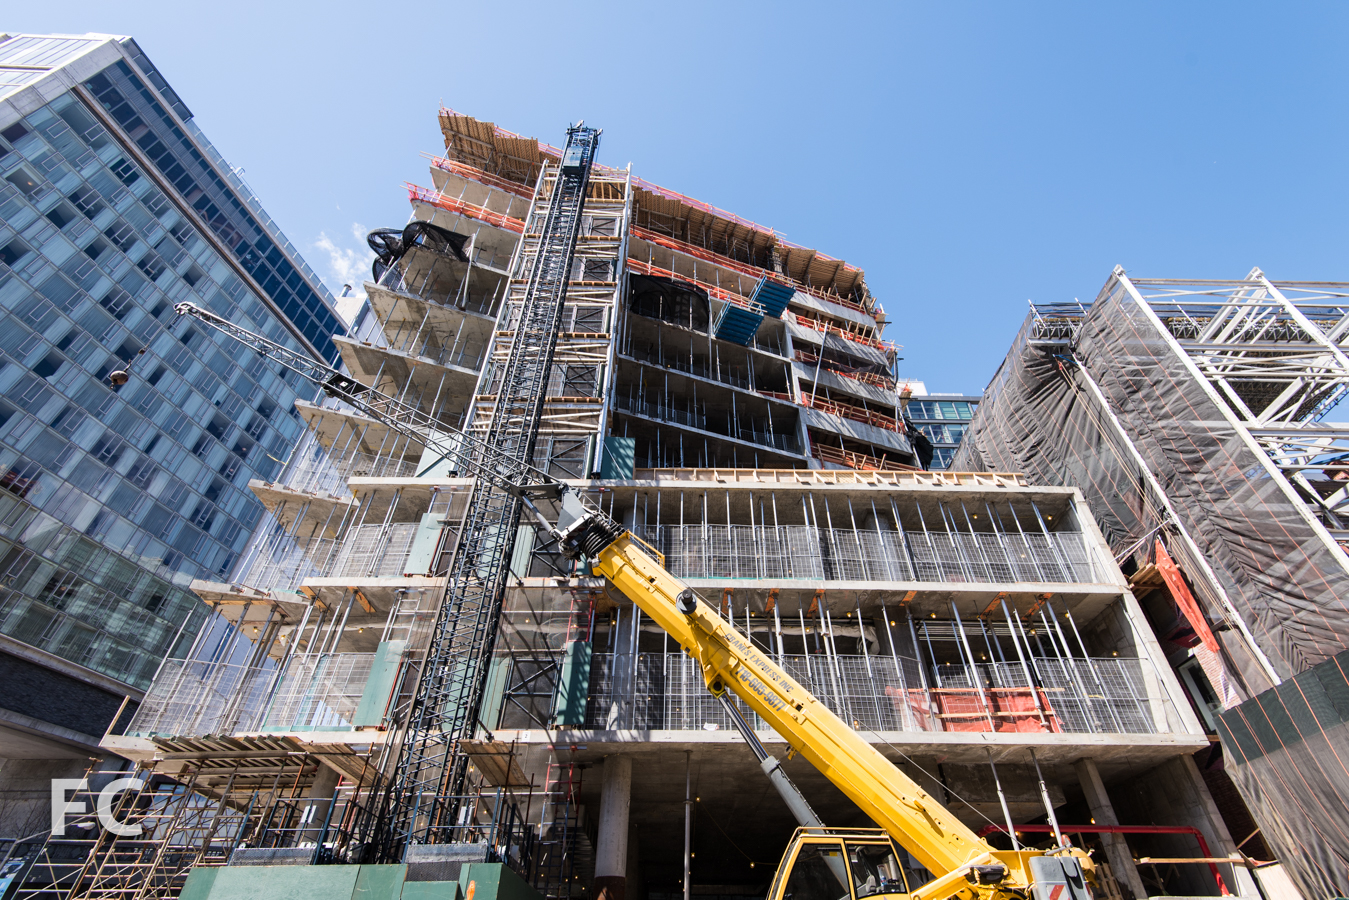
ODA's jumble of concrete boxes in Long Island City, 22-22 Jackson Avenue, has topped out. The 11-story, 175-residential-unit mixed-use building is composed of an exposed concrete exterior wall, a growing trend in New York. A playful massing of concrete residential modules randomly extrude from the facade on the north and east facades, while the south and west facades are more conventional flat surfaces. Window installation is also underway on site, with progress reaching the fifth floor. The windows feature a maroon frame. Amenities for the project are housed in the two story base and include a lobby, lounge, library spaces, gym, indoor pool, and a landscaped courtyard on the 3rd floor roof deck.
Looking south from the 7 train subway station.
Looking southwest on Jackson Avenue.
Northeast corner from Jackson Avenue.
Northeast corner from Jackson Avenue.
Northeast corner from Crane Street.
Facade detail.
Facade detail.
East facade from Crane Street.
East facade (background) and the former 5 Pointz site (foreground) from Davis Street.
Southeast corner from Crane Street.
North facade from Jackson Avenue.
Northwest corner from Jackson Avenue.

860 Washington
Superstructure has reached the final floor, marking the topping off, at 860 Washington in the Meatpacking District. Designed by James Carpenter, the ten-story, 113,848-square-foot structure flanks the High Line park's eastern edge at West 13th Street. When completed, the low rise tower will bring eight floors of office space and two floors of retail at the base. Given the all-glass composition of the exterior wall on all but the northern facade, building occupants will have dramatic views of the High Line and the surrounding Meatpacking neighborhood. The building is targeting LEED silver and is projected to open in the third quarter of 2015.
Southeast corner from Washington Street.
East facade from Washington Street.
East facade from Washington Street.
Northeast corner from Washington Street.
South facade from the Standard Hotel plaza on West 13th Street.
Southwest corner from the High Line park.
Southeast corner of the Standard Hotel (far left), 860 Washington (left center) and the Caledonia (center) from the High Line park.
Architects: James Carpenter Design Associates; Developers: Property Group Partners with Romanoff Equities; Program: Office, Retail; Location: Meatpacking District, New York, NY; Completion: 2015.

Columbia University Manhattanville Campus
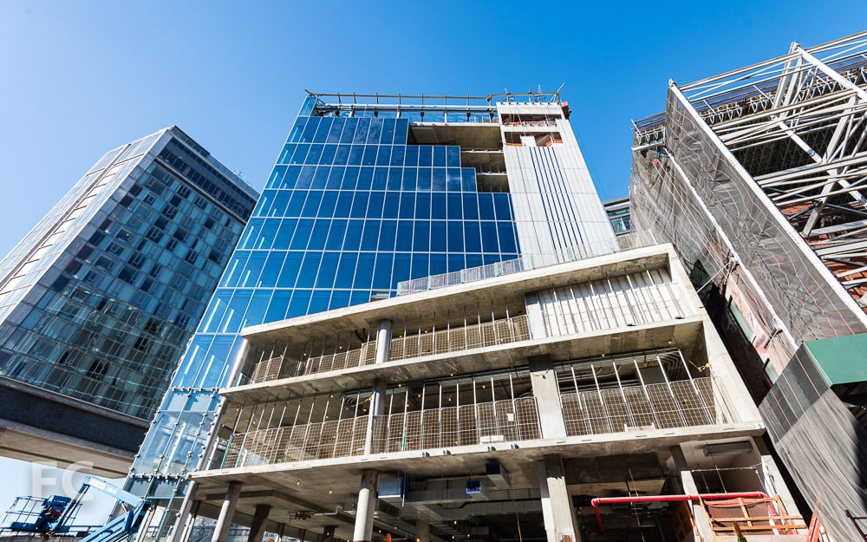
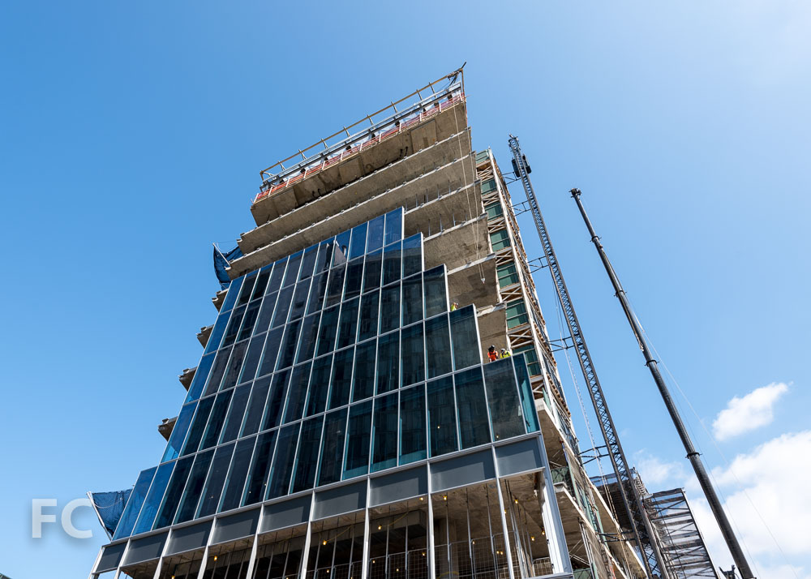
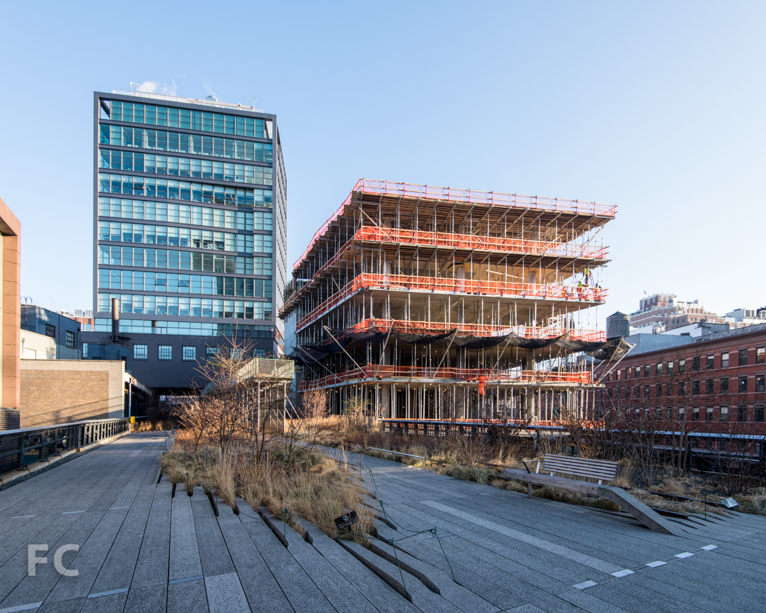
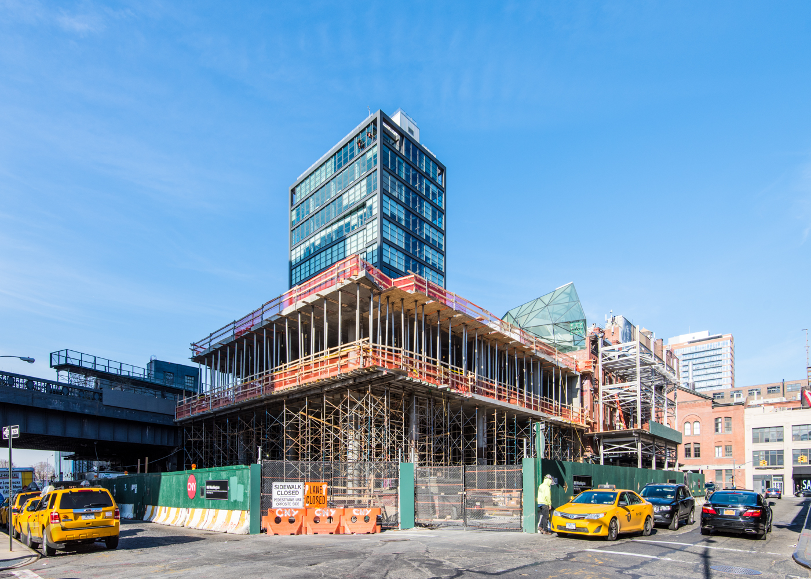
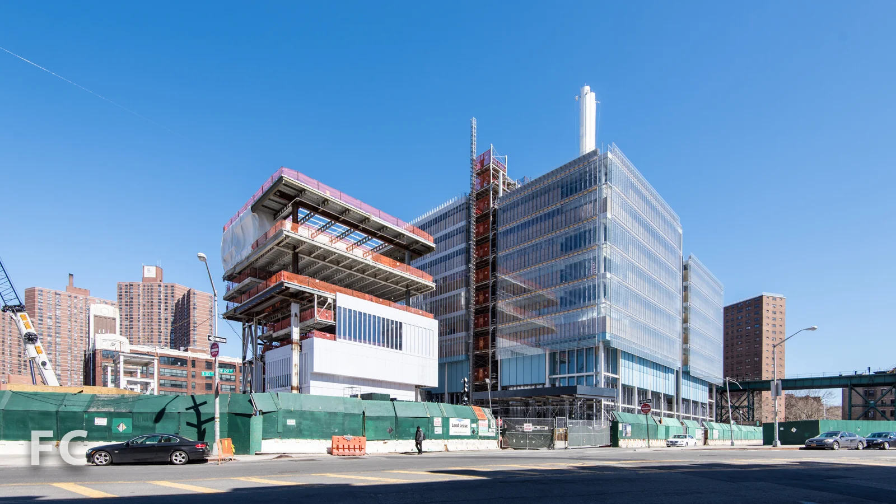
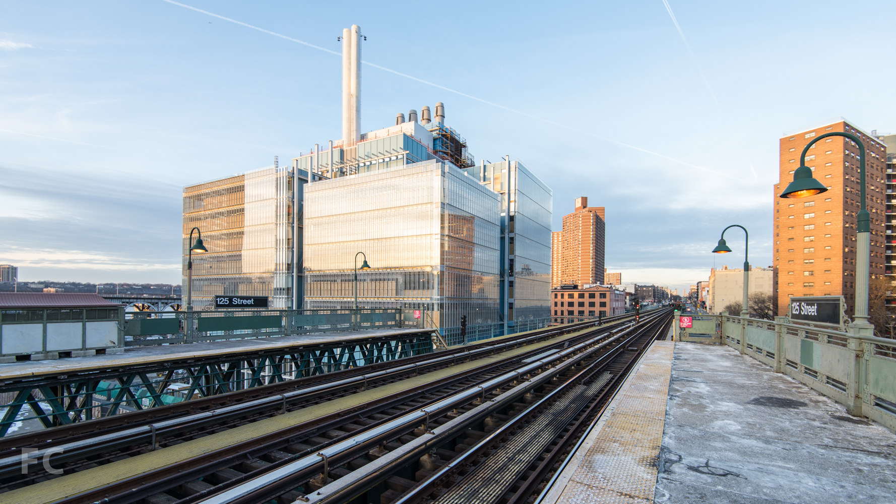
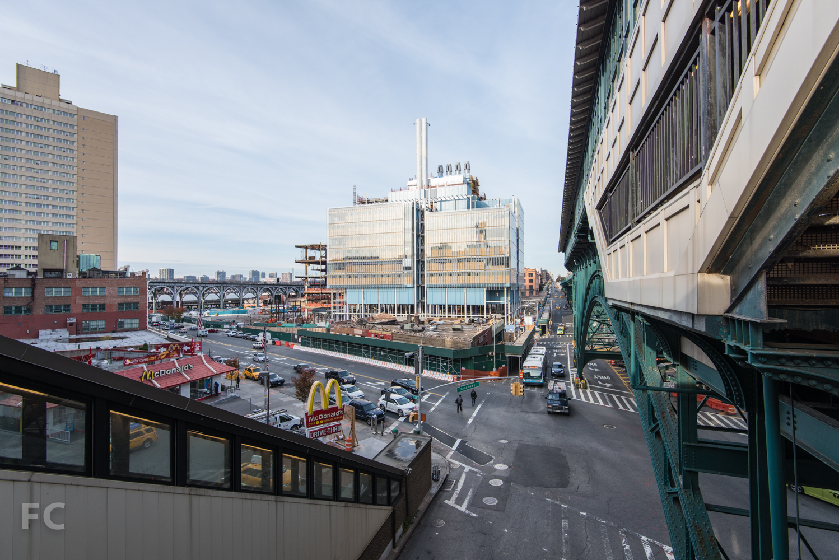
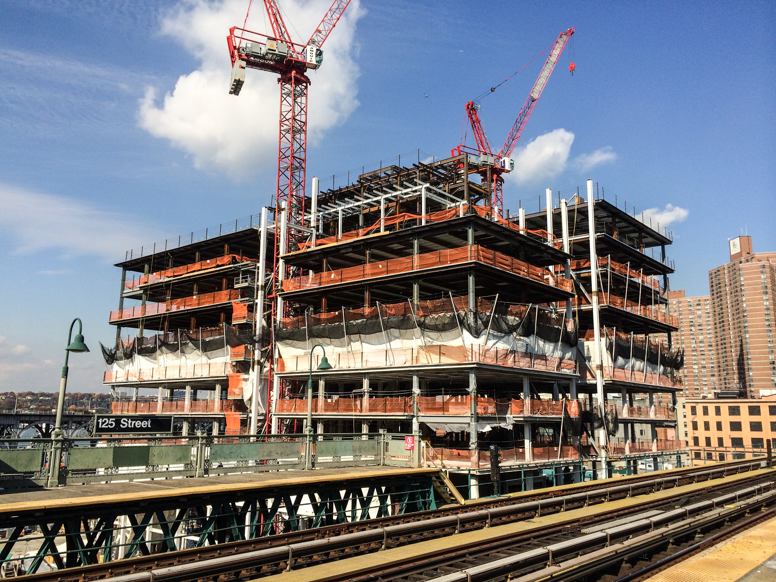
With exterior work wrapping up on the Jerome L. Greene Science Center, much of the progress since the last update is focused on the Lenfest Center for the Arts, the smaller, adjacent building. Also designed by the Renzo Piano Building Workshop (RPBW), the Center for the Arts houses galleries, performance spaces, a screening room, and offices into an eight-story structure. Currently, the steel superstructure has topped out and installation of the exterior wall is underway. The structure looks to be clad in a unitized panel system of white metal and glass similar in appearance to RPBW's almost completed Whitney Museum at the High Line.
The third RPBW building in Columbia University's master plan for the Manhattanville campus, the Academic Conference Center, has yet to start up after the initial site demo completed. Located south of the Science Center, it will house a 400-seat auditorium and state-of-the-art seminar and meeting rooms inside a five-story structure.
Southeast corner from the 1 train subway platform.
South facade of the Science Center from the 125th Street subway station.
South facade of the Science Center from Broadway.
South facade of the Science Center (right) and the Center for the Arts (left) from West 125th Street.
Southwest corner of the Science Center (right) and the Center for the Arts (left) from West 125th Street.
Southwest corner of the Science Center (right) and the Center for the Arts (left) from West 125th Street.
West facade of the Science Center (right) and the Center for the Arts (left) from West 125th Street.
View of the Manhattanville Campus from Riverside Drive.
Southwest corner of the Science Center (right) and the Center for the Arts (left) from Riverside Drive.
View of the Manhattanville Campus from Riverside Drive.
Northwest corner of the Science Center (left) and the Center for the Arts (right) from Riverside Drive.
Northwest corner of the Science Center (left) and the Center for the Arts (right) from West 131st Street.
North facade of the Science Center (left) and the Center for the Arts (right) from West 131st Street.
North facade of the Science Center (left) and the Center for the Arts (right) from Broadway.
East facade of the Science Center.
Architects: Renzo Piano Building Workshop with Davis Brody Bond LLP (Science Center and Center for the Arts), RPBW with Dattner Architects (Academic Conference Center); Program: Education; Location: Manhattanville, New York, NY; Completion: 2016.





400 West 113th Street - Enclave at the Cathedral

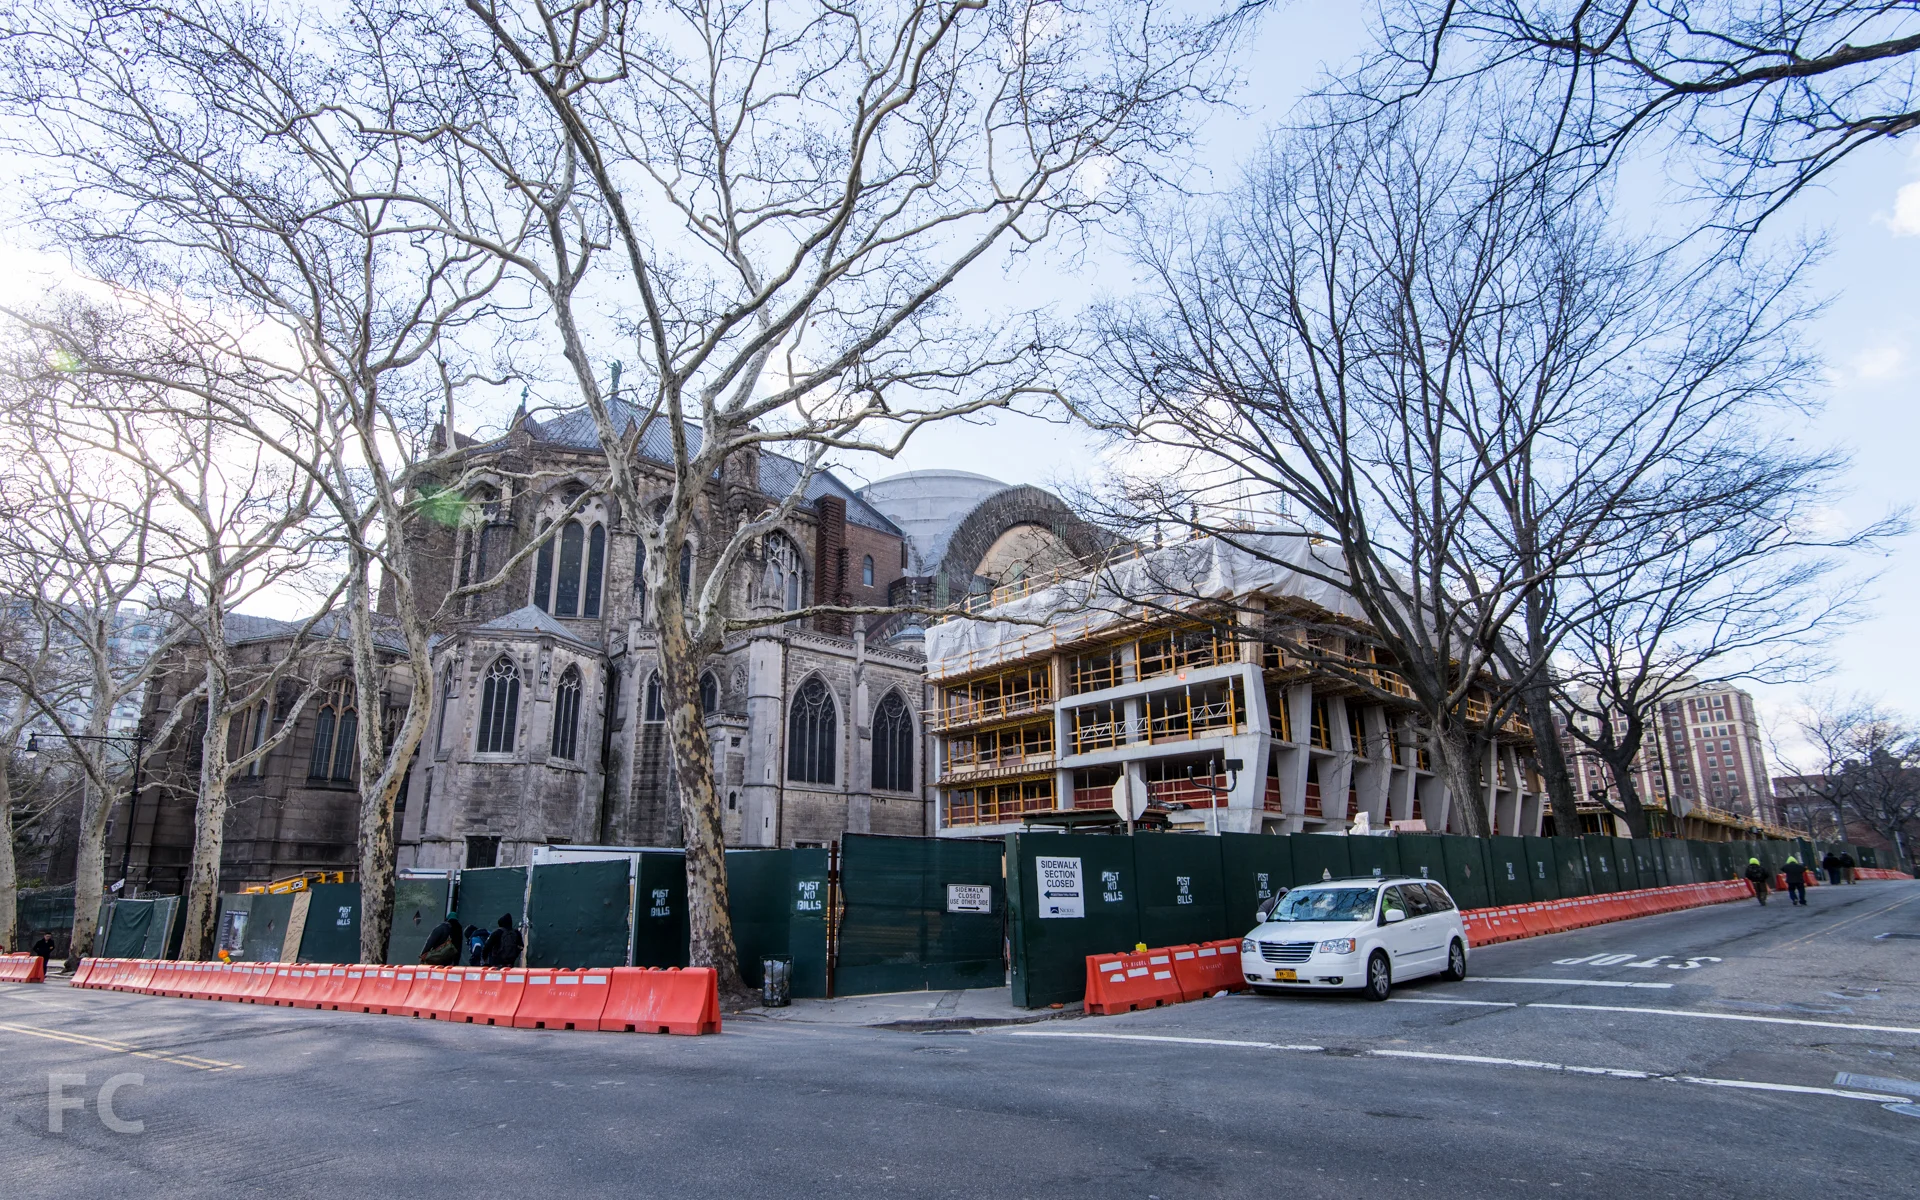
Concrete superstructure continues to rise at the residential towers adjacent to the Cathedral of St. John the Divine. The towers, designed by Handel Architects, have reached the 12th story on the west tower and the 15th story on the east tower, its final floor. Each structure features an exposed concrete structure with shaped concrete piers at the primary façade along West 113th Street. These piers reference the buttresses of the cathedral directly behind and animate the façade with their pattern of sloping from floor to floor. Windows with black metal frames will be inset between the concrete piers and have begun installation on the east tower at the second floor. When completed, the two towers will bring 428 residential rental units to the Morningside Heights neighborhood and a revenue stream to the church from the lease of the land.
Southwest corner of the cathedral (right) and the west tower (left) from Amsterdam Avenue.
Southwest corner of the west tower from Amsterdam Avenue.
Northwest corner of the west tower from Amsterdam Avenue.
Northeast corner of the west tower from West 113th Street.
Detail of the concrete structure of the west tower.
Northwest corner of the east tower from West 113th Street.
North façade of the east tower from West 113th Street.
Northeast corner of the east tower from Morningside Drive.
Northeast corner of the east tower from Morningside Drive.
East façade of the east tower from Morningside Drive.
East façade of the east tower.
Southeast corner of the cathedral (left) and the east tower (right).
Looking west towards the cathedral (left) and the site (right) from Morningside Park.
Northeast corner of the east tower from Morningside Park.
Architect: Handel Architects; Developer: The Brodsky Organization; Program: Residential; Location: Morningside Heights, New York, NY; Completion: 2016.

56 Leonard Street




Curtain wall installation continues at 56 Leonard, the 145-unit, 830 foot tall residential tower designed by Herzog & deMeuron and located in the Tribeca neighborhood of Manhattan. Since January's update, five more floors of glass exterior wall have been added to the tower, reaching the 33rd floor.
Superstructure progress appears to have slowed down with the pouring of the final 11 floors, where the floor plates are the most varied. While the majority of the tower's floor plates alternate the balcony locations on every other floor in an A/B pattern, the upper floors of the tower are designed with a less homogeneous variation. Each of the final 11 floor plates should be unique, creating variations in how each floor overhangs or recedes from the other.
Looking south on Church Street.
Northeast corner from Church Street.
Northeast corner from Leonard Street.
Northeast corner.
East facade from Church Street.
Southeast corner from Church Street.
South facade from the Laight Street bridge.
North facade from Leonard Street.
Northwest corner from Leonard Street.
West facade from West Broadway.
Northwest corner from West Broadway.
Northwest corner from the Laight Street bridge.
Architects: Herzog & de Meuron with Goldstein Hill & West Architects; Structural Engineers: WSP; Developers: Alexico Group, Hines; Program: Residential; Location: Tribeca, New York, NY; Completion: 2015.



50 West Street


Curtain wall installation has begun at Helmut Jahn's 50 West, a 64-story, 780-foot residential tower in Lower Manhattan. The panels enclose floors 2 to 6 and include the curved glass units at the southeast and southwest corners. Use of curved glass curtain wall on high rise construction in New York has recently increased, with towers such as 7 Bryant Park and 252 East 57th Street also employing the shaped glass. Meanwhile, the superstructure continues to rise, reaching the 27th floor.
The completed tower will feature 191 condo units, some of which will offer duplexes and double height living rooms. Amenities in the building include a pool, private fitness center, an entertainment floor, a landscaped rooftop observatory, and office condominiums on the third floor available for purchase by the residents.
Looking north on West Street.
Southwest corner from West Street.
Detail of curtain wall at the southwest corner.
West facade from West Street.
Northwest corner.
East facade from Washington Street.
Detail of curtain wall with curved glass units.
Architects: Jahn; Interiors: Thomas Juul-Hansen; Developer: Time Equities Inc.; Program: Residential; Completion: 2016.


Hudson Yards
Construction activity has picked up its pace at Related's New York megaproject, Hudson Yards.


Superstructure at KPF's 10 Hudson Yards, the first tower on site, has reached the 32nd floor, while curtain wall has been installed up to the 22nd floor. The 52-story, 1.7 million square foot commercial office tower will be the new corporate home for Coach, L'Oreal, and SAP when it wraps up construction some time late this year.
30 Hudson Yards, also designed by KPF and the tallest tower on site at 92 stories, will soon be visible above ground as well. The LEED-Gold designed building will be the future home of Time Warner Inc., which has been headquartered at Related's Columbus Circle since its completion. When completed in 2019, the 1,287 foot tall tower, will add an open air observation deck, which has become a lucrative business in New York.
Connecting these two office towers will be a 1,000,000 square foot retail structure, containing 100-plus shops and anchored by Nieman Marcus, the city's first location. It appears that Related is following a previous strategy employed at Columbus Circle, where their version of an upscale mall has seen some success.
Northeast corner of the Hudson Yards site.
Southeast corner of 10 Hudson Yards.
South facade of 10 Hudson Yards.
South facade of 10 Hudson Yards (left) and the Abington House (right) from the High Line park.
Looking east at the High Line passageway through 10 Hudson Yards.
West facade of 10 Hudson Yards (left) and the Abington House (right) from the High Line park.
Detail of the west facade of 10 Hudson Yards.
Looking northeast from the High Line park.
Construction site for 15 Hudson Yards.
Looking north on 11th Avenue from the High Line park.
Looking east from the High Line park.
Looking east from the High Line park.
Excavation is underway at the third office tower on site, 55 Hudson Yards. The51-story, 780 foot tall tower, jointly designed by Eugene Kohn and Kevin Roche with KPF serving as design architect, broke ground back in January. Construction is expected in 2017.
Northwest corner of the construction site for 55 Hudson Yards.
Architects: KPF (10 Hudson Yards, 30 Hudson Yards, 55 Hudson Yards, Retail), Diller Scofidio + Renfro (Culture Shed) with Ismael Leyva Architects (15 Hudson Yards), KRJDA (55 Hudson Yards); Developers: Related Companies, Oxford Properties Group; Program: Office, Retail; Location: Hudson Yards, New York, NY; Completion: 2015 (10 Hudson Yards), 2017 (55 Hudson Yards), 2018 (15 Hudson Yards, 35 Hudson Yards, Retail, Public Square), 2019 (30 Hudson Yards).










252 East 57th Street

Curtain wall installation has begun at SOM's 65-story mixed use tower, 252 East Fifty Seventh Street, in Midtown East. The overall design for the tower is a typical extruded, rectangular form with curving balconies and a convex to concave slice through the center of the north and east facades. Except for these curved glass units, the curtain wall is a fairly standard design that includes a white spandrel panel at each floor slab, creating a horizontal banding effect. The inclusion of curved glass for the exterior envelop appears to be a new trend in New York, with 50 West and 7 Bryant Park also employing the shaped units as part of their façade design.
Northwest corner from East 57th Street..
North facade from East 57th Street.
Detail of north facade.
Northeast corner from Second Avenue.
Southeast corner from Second Avenue.
South facade from East 56th Street.
Architects: SOM (Design Architect), SLCE (Architect of Record); Interior Architect: Daniel Romualdez; Engineer: WSP; Developers: World Wide Group and Rose Associates; Program: Residential; Location: Midtown East, New York, NY; Completion: 2016.
Pacific Park

Construction appears to be picking up pace once again at the megaproject formerly known as Atlantic Yards, in Brooklyn. The project has been rebranded Pacific Park and has four towers currently under construction.

After disputes between Skanska and developer Forest City Ratner that led to a site shutdown and legal battles, SHoP Architects' B2 modular tower, now rebranded as 461 Dean, is slated to resume construction. According to Curbed, the 10th floor units, where construction stalled, must be realigned before the remaining 22 stories can be installed on site. In February, permits were filed for SHoP's second building for the project, 30 6th Avenue, a 23-story all affordable rental building adjacent to 461 Dean. Along with apartments, the building will include a healthcare facility, commercial space, and a parking garage. Ground breaking on 30 6th Avenue should take place in June.
Looking towards Barclays Center from the intersection of Flatbush and Atlantic Avenues.

Looking towards Barclays Center.
Northwest corner of 461 Dean (right) and Barclays Center (left).
West façade of 461 Dean.
South façade of 461 Dean.
Southeast corner of 461 Dean (left), future site of 30 6th Avenue (right), and Barclays Center (center).
Looking west on Dean Street towards 461 Dean and Barclays Center (right).
East façade of Barclays Center (center) with future site of 30 6th Avenue (left) and the B4 tower (right).
Northeast corner of Barclays Center and the future site of the B4 tower.
Looking west along the Vanderbilt Rail Yards towards Barclays Center (center).
Looking east along the Vanderbilt Rail Yards.
Along with SHoP, COOKFOX Architects are currently designing two towers for the mega development. Initial site work has begun at 550 Vanderbilt Avenue, a 17-story, 278 unit condo tower. Amenities include a shared roof terrace on the eighth floor, residents lounge, library, playroom, fitness center, chef's kitchen, bike storage and underground parking. Also underway by COOKFOX, 535 Carlton Avenue, a 19-story, 298 unit rental building that will be comprised of only affordable units. Both projects have an optimistic completion date of June 2016.
Northwest corner of 535 Carlton.
Southwest corner of 535 Carlton.
Development signage on site.
Southeast corner of 550 Vanderbilt.
Northeast corner of 550 Vanderbilt.
Architects: SHoP Architects (461 Dean, 30 6th Avenue), COOKFOX Architects (535 Carlton, 550 Vanderbilt); Landscape Architects: Thomas Balsley Associates; Master Plan: Gehry Partners LLP; Developers: Greenland Forest City Partners (Forest City Ratner Companies, Greenland USA); Program: Mixed Use (Residential, Office, Hotel, Retail, School, Healthcare, Sports Arena, Open Space); Location: Prospect Heights, Brooklyn, NY.


Selldorf Architects' terracotta-clad residential condo at 10 Bond is fully revealed with the removal of its sidewalk shed.