10 Hudson Yards




Construction has reached the 27th floor at 10 Hudson Yards, surpassing the half way mark at the first tower at Related's Hudson Yards mega development. The 52-story, 1.7 million square feet commercial office tower by KPF will be the new corporate home for Coach, L'Oreal and SAP. Curtain wall installation has reached the 16th floor and is composed of full floor height units without the more commonly used visible spandrel panel at the floor slab. The use of full floor units without visible spandrel is a recent trend in New York office buildings, such as the new World Trade Center towers, and even the new residential tower at 400 Park Avenue South.
Looking south along 10th Avenue at West 33rd Street.
Northeast corner from 10th Avenue.
East façade on 10th Avenue.
East façade on Dyer Avenue.
Detail of curtainwall on the east facade.
Southeast corner from West 30th Street.
South facade from West 30th Street.
South facade from West 30th Street.
Southwest corner from West 30th Street.
Looking north along the High Line.
West facade from the High Line.
West facade from the High Line.
Looking east from the High Line.
Architects: KPF; Developer: Related Companies, Oxford Properties Group; Program: Office, Retail; Location: Hudson Yards, New York, NY; Completion: 2015.


22-22 Jackson Avenue




Concrete superstructure has surpassed the half way mark at ODA's boxy, 175-unit building in Long Island City. The 11-story mixed-use building is located next to the former 5 Pointz site and across from MoMA PS1. Made of cast-in-place concrete, the facade is constructed in a similar method to the exposed concrete of Vinoly's 432 Park Avenue supertall tower but with a more playful massing of residential modules that randomly extrude from the facade. Installation of the maroon-framed windows is also underway.

Looking northeast on Jackson Avenue towards MoMA PS1 (left) and 22-22 Jackson Avenue (right).
Northwest corner from Jackson Avenue.
West facade.
Northwest corner from Jackson Avenue.
North facade from Jackson Avenue.
Northeast corner from Jackson Avenue.
East facade detail.
East facade detail.
North facade detail.
Southeast corner from Crane Street.
View of the ground floor interior.
Looking southwest on Jackson Avenue.
East facade (background) and the former 5 Pointz site (foreground) from Davis Street.
Southeast corner (center) and the former 5 Pointz site from Davis Street.
Southwest corner from the 7 subway train.
Architects: ODA; Program: Residential; Location: Long Island City, Queens, NY; Completion: 2016.

520 West 28th Street
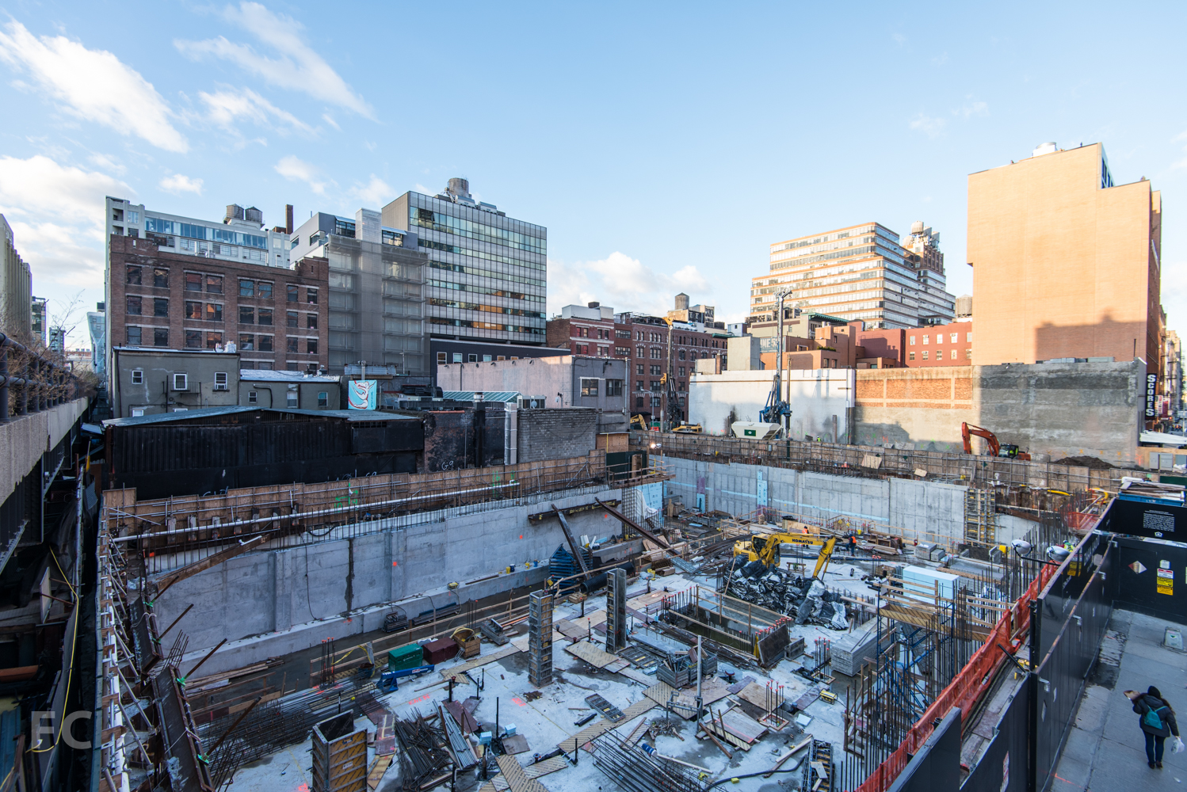
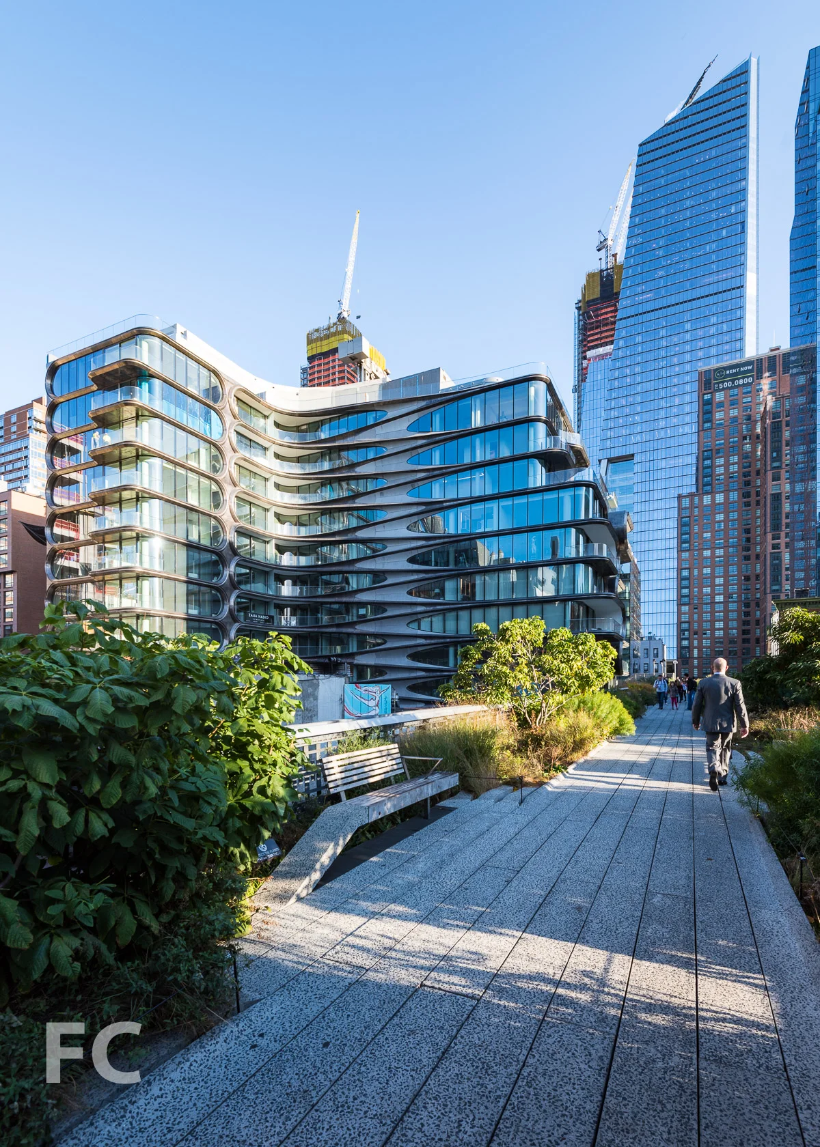
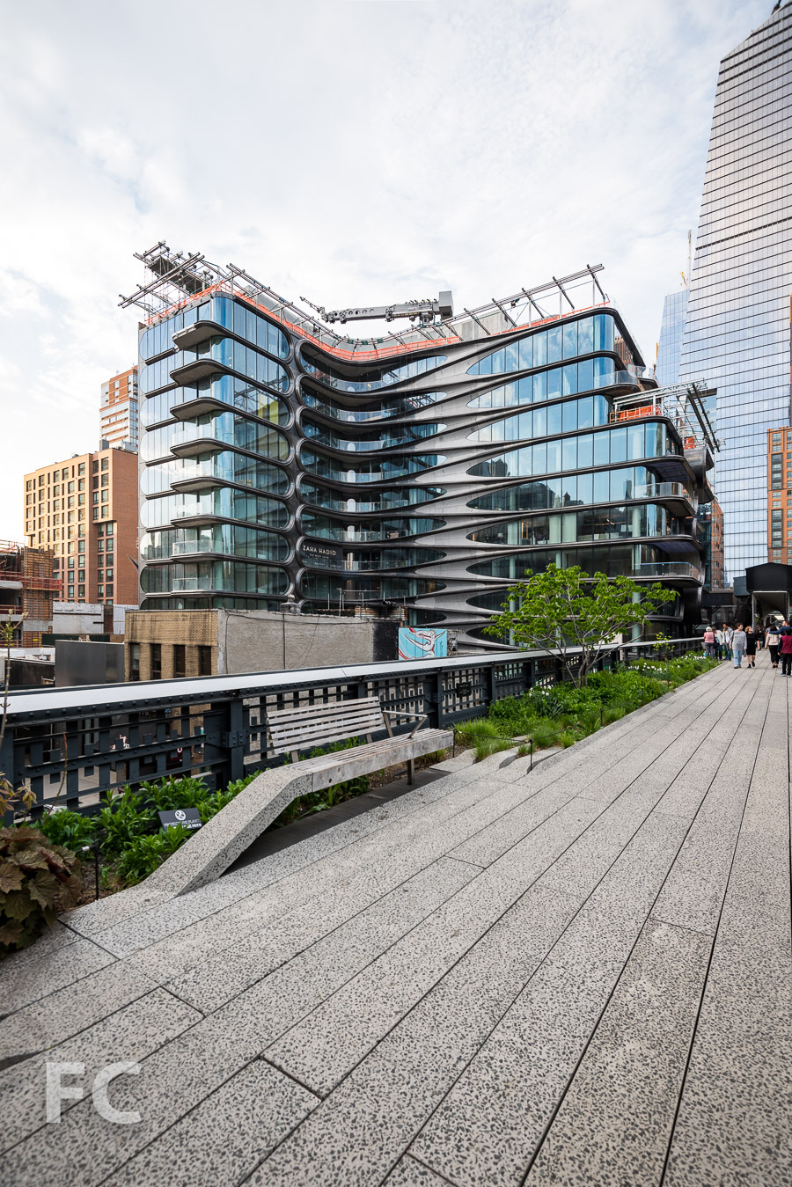
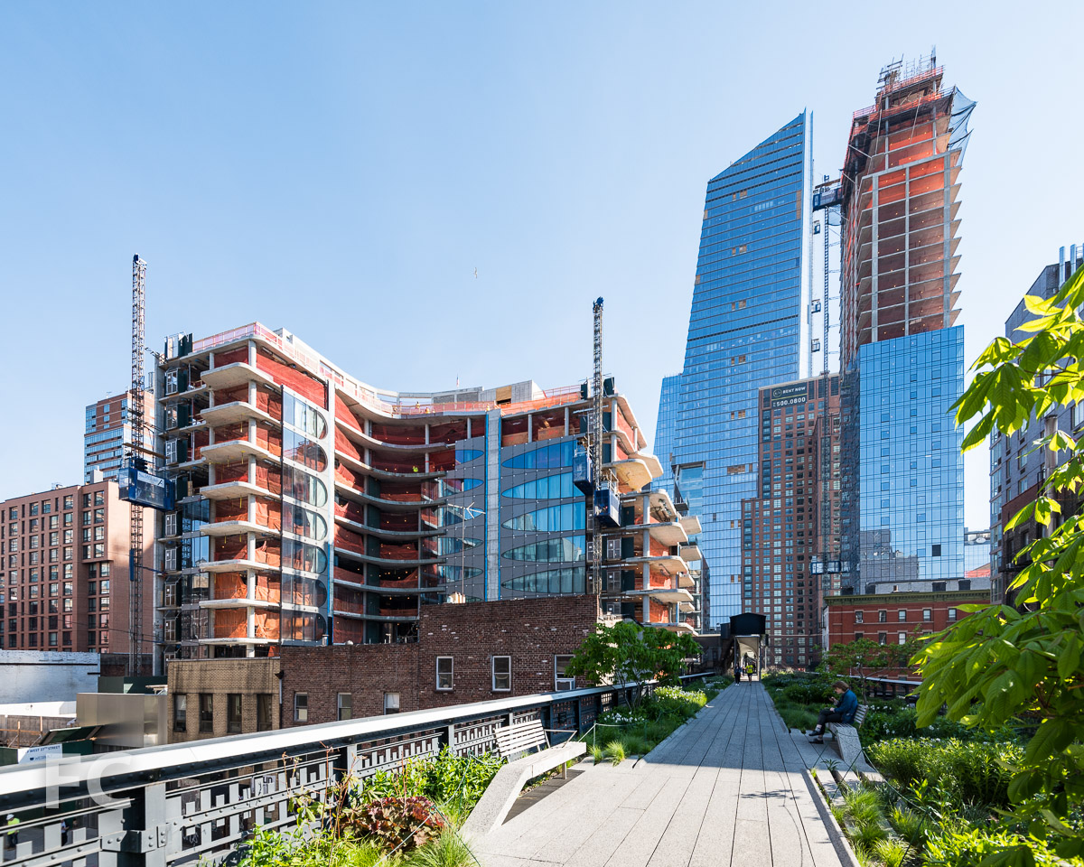
Since the last update in September, foundations are wrapping up at Zaha Hadid Architects' 520 West 28th at the second section of the High Line. As construction ramps up, the 11-story, 40-unit condo has launched a teaser website and received some new construction fence signage.

Northeast corner of the site from the High Line's West 28th Street stairs.


Looking west from the High Line.
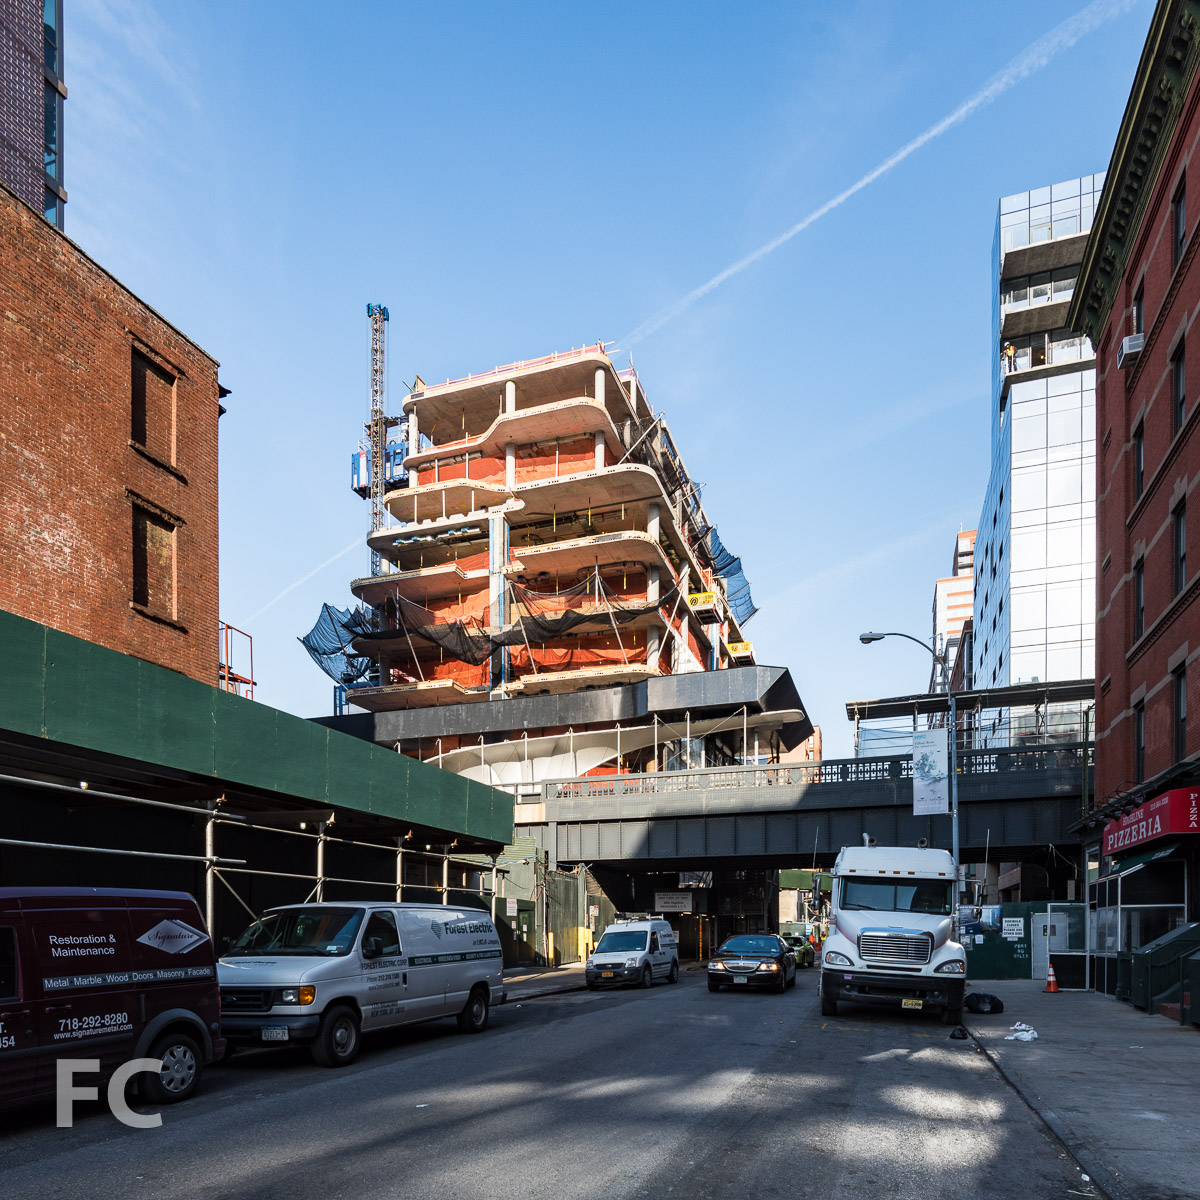
West 27th Street from the High Line.
Looking west on West 28th Street.
Northeast corner of the site from West 28th Street.
New construction fence signage.
New construction fence signage.
Northwest corner of the site from West 28th Street.
Architects: Zaha Hadid Architects; Developers: Related; Program: Residential; Location: Chelsea, New York, NY; Completion: 2016.



27 Wooster


Facade installation progresses at the 9-story, 16-unit condo building by KPF in the SoHo neighborhood. Since our exclusive tour last October, the majority of the exterior wall framing has been installed and the glazing has reached approximately half of the primary facade on Grand Street. The glazing is actually comprised of operable French doors with a glass-and-perforated metal railing which allows light, air and privacy for the residents inside. Construction looks to be on track for completion later this year.
Looking south on Wooster Street.
Northeast corner from Grand Street.
Northeast corner from Wooster Street.
Northeast corner detail.
North facade from Grand Street.
Northeast corner from Grand Street.
East facade from Wooster Street.
Southeast corner from Wooster Street.
Architects: KPF; Interior Designers: Thomas Juul-Hansen; Developers: 27 Wooster LLC (Axel Stawski and Anthony Leichter); Public Relations: M18; Program: Residential, Retail; Location: SoHo, New York, NY; Completion: 2015.
10 Sullivan Street



Concrete superstructure has reached the 11th floor at Cary Tamarkin's 16-story, 19 unit condo tower on the boundary of the SoHo and Hudson Square neighborhoods. The signature rounded corner of its southern elevation is fully evident and will provide panoramic views of Lower Manhattan when completed. Exterior scaffolding has started to go up on the lower floors in anticipation of installing the black and blonde Norman brick façade. Though no progress is evident, four four-story townhouses will eventually be constructed north of the tower on the same site.
Looking south on Avenue of the Americas.
Northwest corner from Avenue of the Americas.
West façade.
West façade.
Southern prow from Avenue of the Americas.
Southern prow from Avenue of the Americas.
Southern prow from Broome Street.
Southern prow from Sullivan Street.
Looking south on Sullivan Street.
Architects: Tamarkin Co. Architecture, Montroy Andersen DeMarco (MADGI); Developers: Property Markets Group (PMG), Madison Equities; Program: Residential; Location: SoHo, New York, NY; Completion: 2015.
301 E 50





Construction is progressing at 301 E 50, COOKFOX Architects' 29-story, 57 unit condo tower in Manhattan's Midtown East neighborhood. Since the last update in November, installation of the facade's limestone panels and windows is significantly complete. Still absent on the facade are the windows' sun shading elements for mitigating solar heat gain. The project seems well on its way to wrapping up sometime this year.

Looking east on East 50th Street.
Southwest corner from 2nd Avenue.
Southwest corner of the tower.
Southwest corner of the podium.
South facade from East 50th Street.
Southwest corner from 2nd Avenue.
Looking north on 2nd Avenue.
Architects: COOKFOX Architects; Developer: CBSK Ironstate; Program: Residential; Location: Midtown East, New York, NY; Completion: 2015.


432 Park Avenue




Topping off has finally come for the tallest residential tower in New York and the western hemisphere, 432 Park Avenue. Standing at 1396 feet in height, Vinoly's tower actually rises above the roof of the recently opened One World Trade Center in Lower Manhattan. The exposed concrete tower features 122 residential units on 96 stories within a gridded facade of 10' x 10' windows. Cladding of glass curtain wall units has begun at the retail and mechanical equipment pavilion located adjacent to the tower, at the southeast corner of the site. Full completion is set for late 2015.
Looking south along Park Avenue at East 59th Street.
Northeast corner of the tower.
Northeast corner from Park Avenue and East 57th Street.
Northeast corner of the tower and 450 Park Avenue.
North facade from East 57th Street.
Southeast corner of the tower.
South facade from East 56th Street.
South facade of the retail pavilion from East 56th Street.
West facade of the retail pavilion.
South facade of the retail pavilion.
South facade at ground level.
Southeast corner from Park Avenue.
Southeast corner of the retail pavilion.
Southeast corner of the tower.
Architects: Rafael Vinoly Architects (Design Architect), SLCE Architects, LLP (Executive Architects); Interior Design: Deborah Berke Partners, Bentel & Bentel, Rafael Vinoly Architects, Lilla J. Smith, Harry Macklowe; Landscape Design: Zion Breen & Richardson Associates; Master Planner: Handel Architects LLP; Developers: CIM Group, Macklowe Properties; Program: Residential, Retail; Location: Midtown East, New York, NY; Completion: 2015.


400 West 113th Street - Enclave at the Cathedral
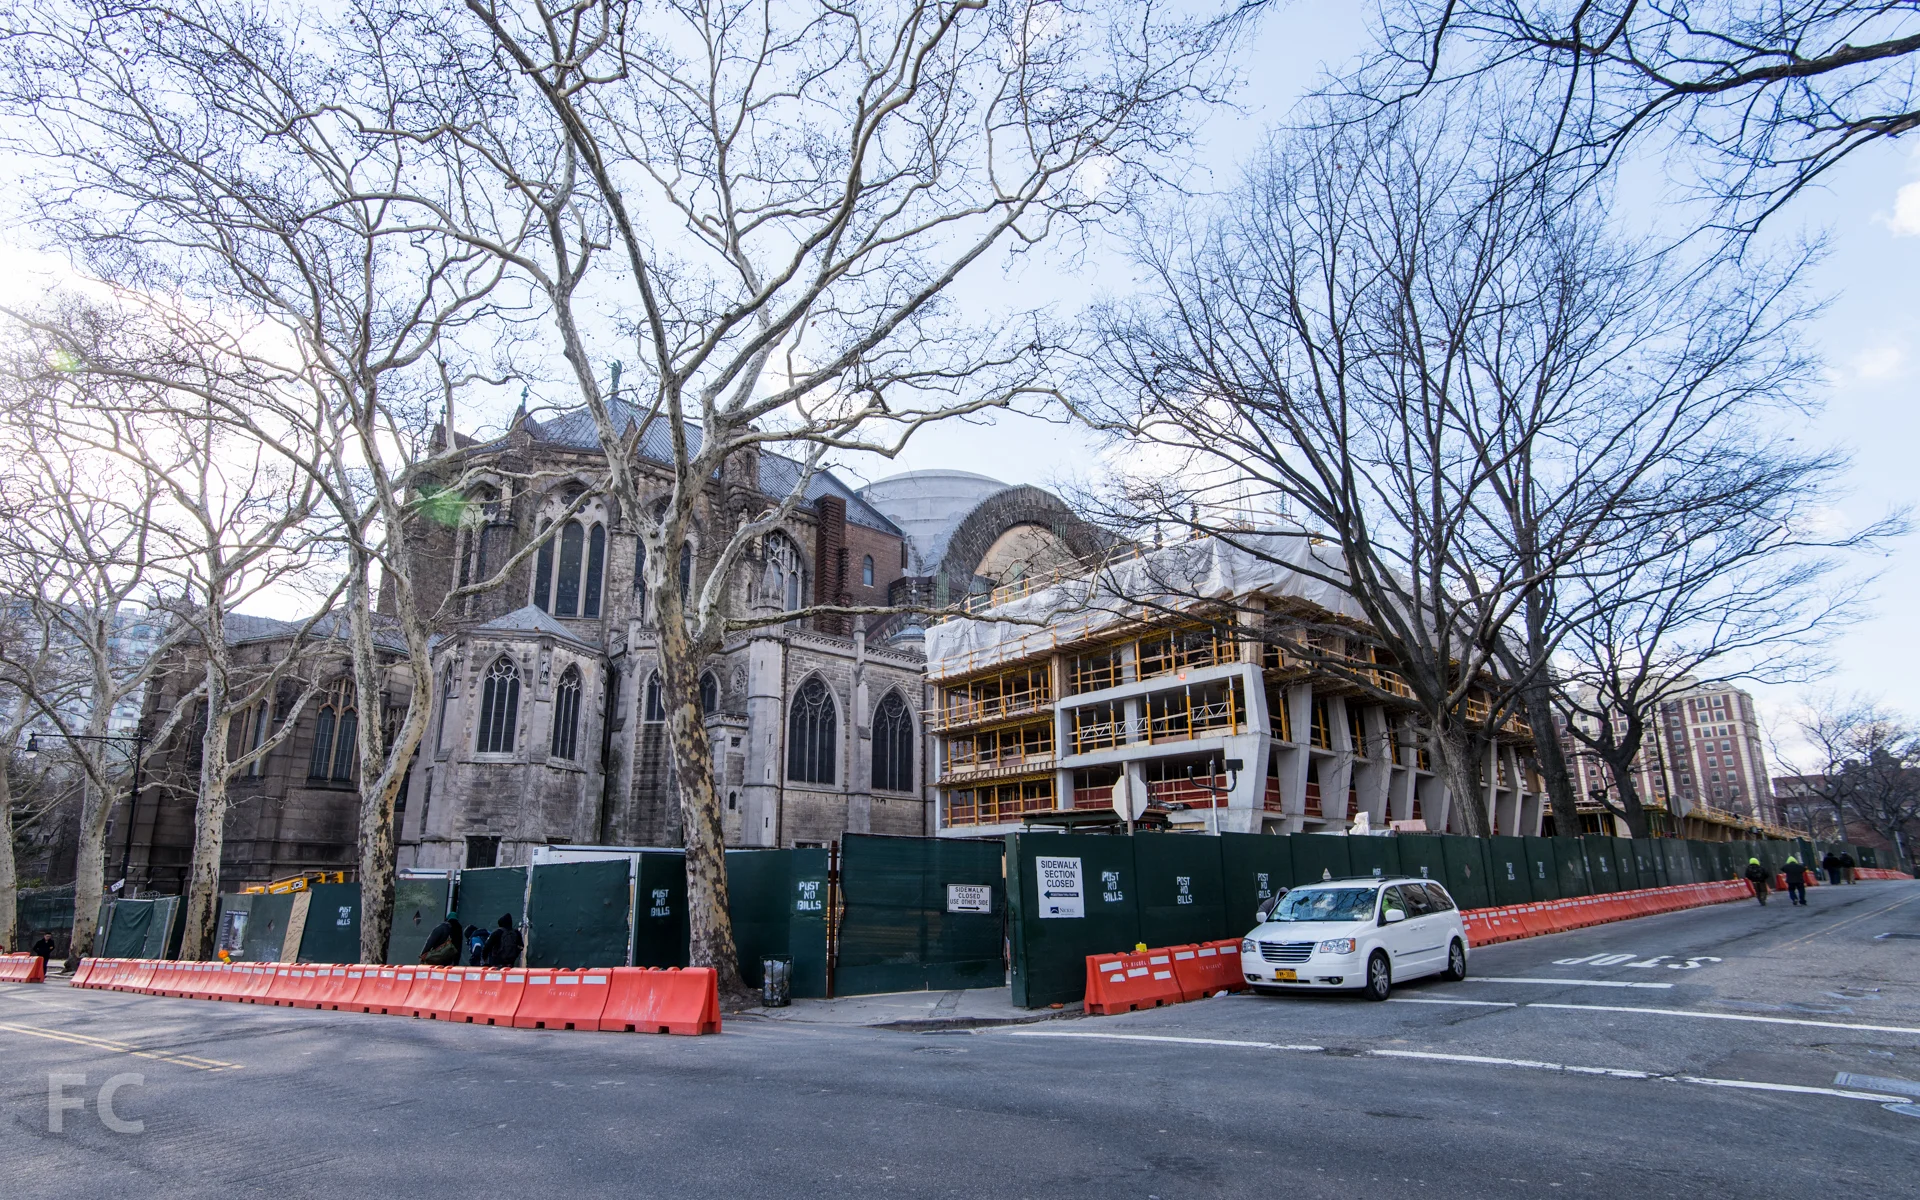
Construction has reached above ground at the controversial rental towers next to the Church of St. John the Divine in Morningside Heights. The two 15-story towers are located to the north of the cathedral on land leased from the church for about $2 million a year. Views of the north transept of the cathedral will be featured by the separation of the two towers.
The west tower, at the corner of 113th Street and Amsterdam Avenue, has reached the second floor with its concrete structure. Construction is further along at the east tower, where concrete has reached the fifth floor, revealing the angular concrete piers that mimic the flying buttresses of the cathedral.
When completed, the two towers will bring 428 rental units to the area. Given the lack of renderings revealing the entire project and its unfinished state we will reserve full judgement till its completion.
Architect: Handel Architects; Developers: The Brodsky Organization; Program: Residential; Location: Morningside Heights, New York, NY; Completion: 2016.
City Point - Phase Two





Phase Two of Brooklyn's City Point development is making progress, as evidenced on a recent tour of the site. Connected directly to the completed Phase One retail building, Phase Two includes a 225,000 square foot affordable housing tower, a 335,000 square foot market-rate housing tower, and 660,000 square feet of retail. The retail structure has topped out and the residential towers will follow suit by the end of the year. Tenants for the retail portion will include Century 21, CityTarget, Alamo Drafthouse, various other smaller scale shops, and a food market. A central street will run through the ground floor retail and allow a public connection between Flatbush Avenue and Gold Street. Phase Three will be developed later and would include a third tower, the tallest of the development, for office and residential.
Southwest corner of Phase One from Fulton Street.
West facade of the Phase Two retail from Albee Square West.
Detail of Phase Two's west retail facade.
West facade of the retail podium from Albee Square West.
Detail of Phase Two's west retail facade.
Interior street of the ground floor retail of Phase Two.
Interior of the ground floor retail of Phase Two.
Interior of the below grade food hall.
Northwest view from the roof of the Phase Two retail.
Southwest view from the roof of the Phase Two retail.
West facade of Phase Two's affordable housing (right) and market rate (left) towers.
Detail of the terracotta facade on the Phase Two market rate tower.
Detail of the facade on the Phase Two affordable housing tower.
West facade of the Phase Two affordable housing tower.
Detail of the facade on the Phase Two affordable housing tower.
West facade of Phase Two's affordable housing (right) and market rate (left) towers.
Detail of the facade on the Phase Two affordable housing tower.
Northeast corner of the market rate tower from Flatbush Avenue.
East facade of the affordable housing tower (left) and the market rate tower (right).
Architects: COOKFOX Architects; Developers: Acadia Realty Trust, Washington Square Partners; Program: Retail, Residential; Location: Downtown Brooklyn, NY; Completion: 2016.


Cornell Tech Campus
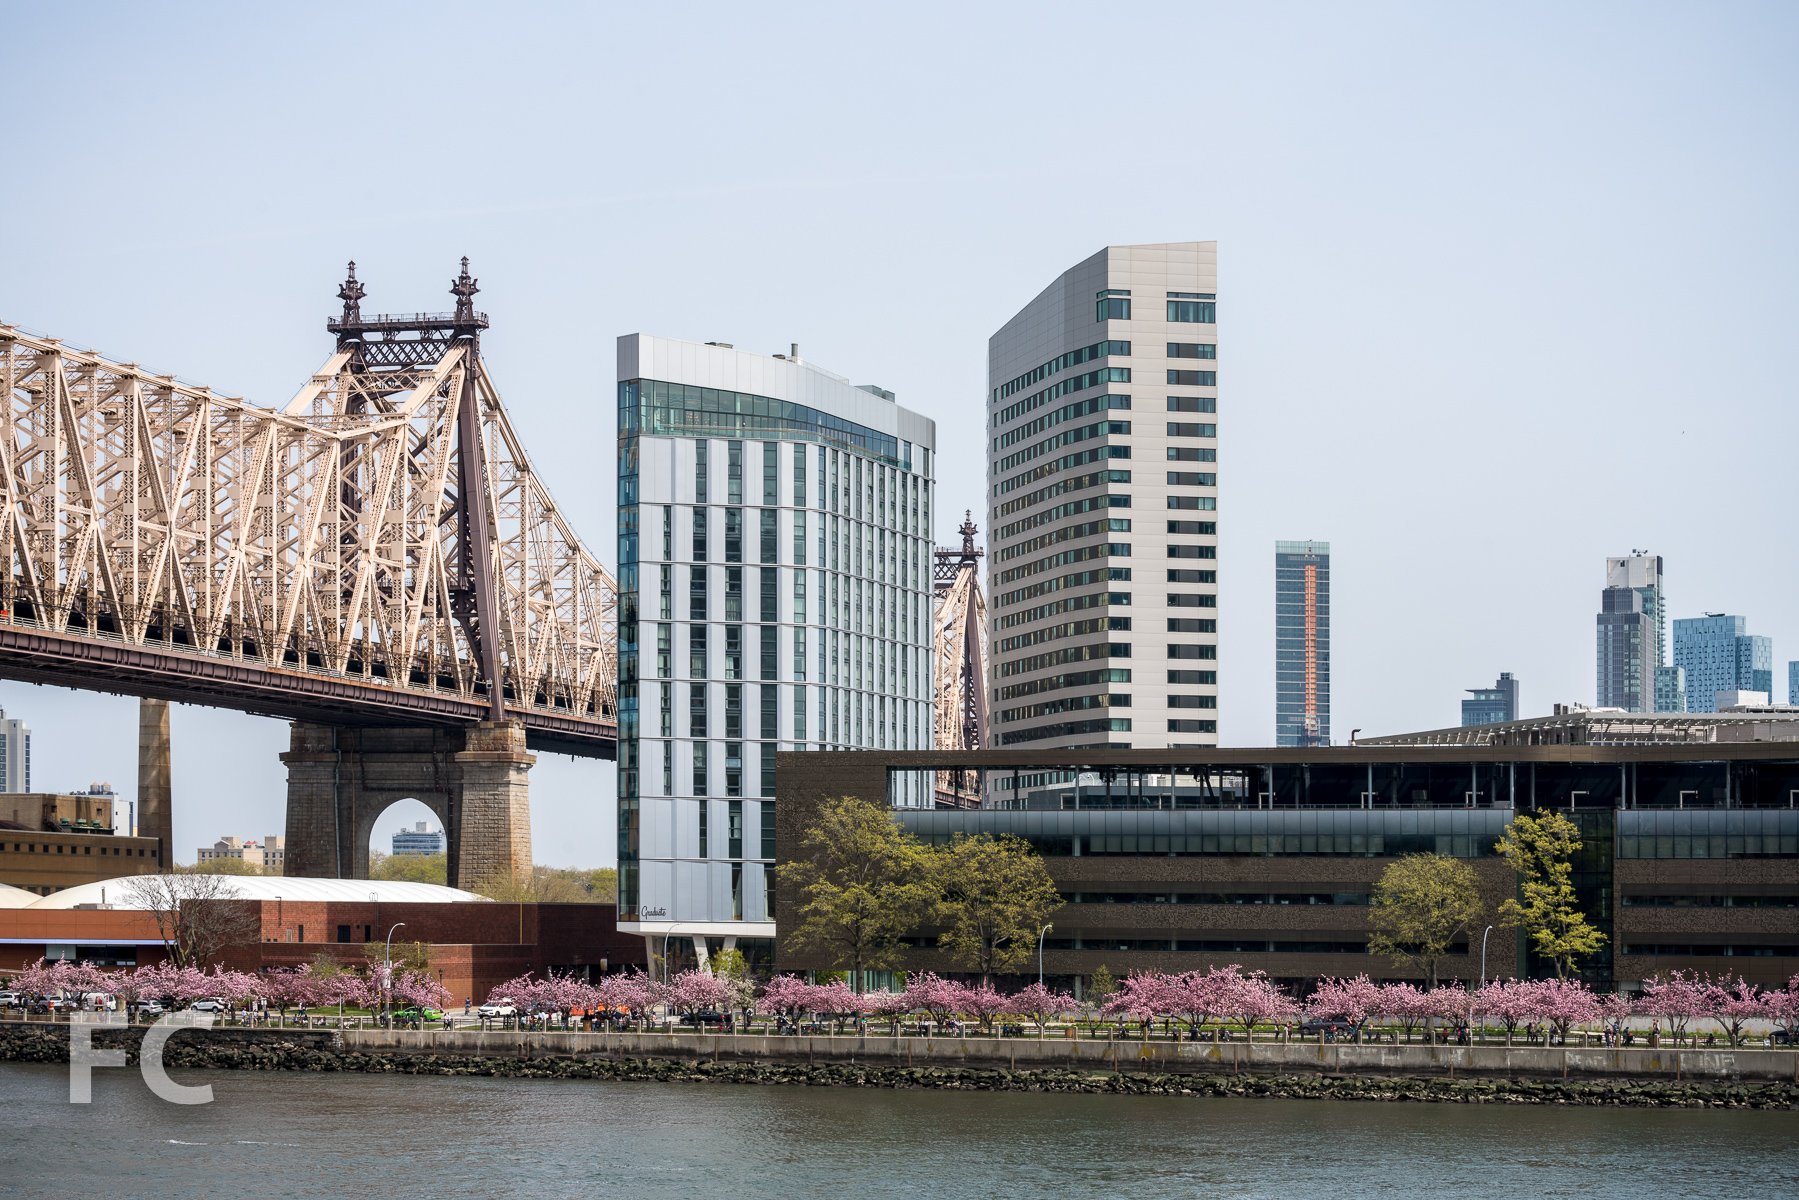
Demolition is underway at the site of Cornell's tech campus on Roosevelt Island. The site was formerly home to the Goldwater Hospital, which housed 2,106 beds. When completed, the first phase will include an academic building by Morphosis, a corporate co-location building by Weiss/Manfredi, a residential tower by Handel Architects and a campus plaza by Field Operations. Work on the first phase is schedule for completion by 2017.
Architects: SOM (Master Plan), Morphosis (Academic Building), Weiss/Manfredi (Corporate Co-Location Building), Handel Architects (Residential Tower); Landscape Architects: Field Operations (Campus Plaza); Program: Education, Office, Residential, Open Space; Location: Roosevelt Island, New York, NY; Completion: 2017.






Progress continues at Related's Hudson Yards mega-project on the Far West Side of Manhattan.