27 Wooster

SoHo, like many neighborhoods in New York's current golden age of construction, is abuzz with numerous projects underway. Earlier this week I toured one such SoHo development at the upper tier of luxury. At the corner of Grand Street and Wooster Street, a new luxury condo is rising amongst the historic cast iron architecture. The 9-story, 16-unit building from architects Kohn Pedersen Fox is a modern interpretation of the architectural heritage of its surroundings. The exterior color palette of the facade seeks to blend into the neighborhood's monochromatic tendencies with a dark gray and white metal facade system. Each of the facade window units is in fact an operable French door with a glass-and-perforated metal railing which allows light, air and privacy for the residents inside. Installation of the frames has begun on the second floor of the Grand Street facade, with the doors set for installation starting in November. A temporary enclosure of plexiglass has been constructed on the fourth floor corner to give potential buyers a better sense of the unit without the temporary weather enclosure walls.
The northeast corner at the intersection of Grand Street and Wooster Street.
The east facade from Wooster Street.
Looking north along Wooster Street.
The north facade from Grand Street.
Installation of the facade frame on the north facade.
Facade frame installation.
Detail of the facade frames on the north facade.
The north facade facing Grand Street.
The top floor features a full-floor, 6,700 square foot penthouse with five bedrooms and four bathrooms. Incredible views from Lower Manhattan to Midtown are visible from the 3,140 square foot terrace, which also features a 33-foot long pool on the southern end.
View to the west from the penthouse roof deck.
View to Lower Manhattan from the pool on the penthouse roof deck.
The pool enclosure with windows on the penthouse roof deck.
View to the east from the penthouse roof deck.
View to the north.
Looking west from the facade perimeter with temporary weather enclosure (left).
Detail of the brick piers and window frame elements.
Interiors are designed by Thomas Juul-Hansen with a focus on material honesty and tactility. When completed, the units will feature wide plank solid oak floors, kitchens by Smallbone of Devizes, marble slab master bathrooms, and smart-home technology controls throughout.
The corner living room of the B unit, looking out onto the intersection of Grand Street and Wooster Street.
The corner living room of the B unit.
The master bedroom of the B unit.
Looking south to Lower Manhattan from the kitchen balcony of the A unit.
Architects: KPF; Interior Designers: Thomas Juul-Hansen; Developers: 27 Wooster LLC (Axel Stawski and Anthony Leichter); Public Relations: M18; Program: Residential, Retail; Location: SoHo, New York, NY; Completion: 2015.
One Vandam

I was recently given a tour of One Vandam, the 14-story, 25-unit residential condo under construction at the boundary between the SoHo and Hudson Square neighborhoods. The views of Lower Manhattan and Midtown from the roof decks of the penthouse units are spectacular. Landmarks, such as the Empire State Building and the World Trade Center site feature prominently. Also visible are the multitude of other luxury towers currently under construction, like 56 Leonard and 30 Park Place. There are three penthouses, two of which, Penthouse A and B, are duplex units with a rooftop terrace above. Penthouse A occupies roughly two-thirds of floors 12 and 13, with four bedrooms, five bathrooms, two expansive terraces and a rooftop living room and terrace above with views south to Lower Manhattan. The smaller Penthouse B occupies the northern third of floors 12 and 13, with four bedrooms, four bathrooms, and a rooftop terrace above with views to Midtown. Penthouse C, with five bedrooms and four baths, is the only full floor residence in the building, occupying all of floor 11.
Looking north on Avenue of the Americas.
The southwest corner of the tower from Avenue of the Americas.
Looking west toward the triple height stair from the main entry and gallery of Penthouse A on Floor 12.
Looking south towards the outdoor terrace from the living room of Penthouse A.
Looking south from the Penthouse A roof deck on floor 12.
Penthouse A's triple height stair volume at the rooftop living room.
Looking south to Lower Manhattan from the rooftop living room of Penthouse A.
Looking south from the Penthouse A roof terrace, with 166 Avenue of the Americas (foreground) and Tamarkin's 10 Sullivan Street under construction. Construction on 56 Leonard and 30 Park Place is also visible in the distance.
Looking east from the Penthouse A roof terrace.
Steps leading up to Penthouse A's outdoor spa.
Looking north to Midtown from the outdoor terrace of Penthouse B on floor 12. The living room, master bedroom, and roof terrace levels of the duplex penthouse (left) look onto the terrace.
Looking north to Midtown from the Penthouse B roof deck on floor 12.
Residential floor with limestone facade panels installed.

Facade installation on both the primary facade along the Avenue of the Americas and the rear yard have passed the half way mark. The BKSK Architects designed tower features a curtain wall facade comprised of three elements: metal, glass, and limestone panels from a quarry in Alabama. A randomized pattern is created by three unit types: glass, limestone panels on the exterior, and a back-pan limestone panel that sits behind the glass. The rear facade foregoes a cheaper facade for a continuation of the primary limestone facade, a surprising revelation from the tour.
Limestone facade panel details.
When finished, the building will also feature a 6,400 square foot landscaped outdoor residents' terrace on floor 2, designed by Mathews Nielsen. Nielsen has been the designer for other local parks including the Hudson River State Park and the Lincoln Center Plaza. The design features over 50 varieties of native and seasonally distinctive perennials, trees, and ground cover. A lounge on floor 2 will look out onto the garden from three sides and features a large screen tv and catering kitchen. A fitness center and fitness studio is also located on the northern half of the second floor.
Second floor garden terrace facing Avenue of the Americas.
Limestone facade along Avenue of the Americas.
Second floor garden terrace at the rear yard.
Second floor garden terrace at the rear yard.
View of the ground floor garden from the lobby.
View of the ground floor garden.
The limestone facade at the rear yard.
Looking south on Avenue of the Americas.
Looking south on Avenue of the Americas.
Architects: BKSK Architects, Studio DB; Developers: Quinlan Development Group, Tavros Development Partners; Program: Residential; Location: SoHo, New York, NY; Completion: 2015.

City Point - Phase Two

Work is progressing at COOKFOX Architects' massive, three-phase mixed use development, City Point, in Downtown Brooklyn. The first phase, completed in 2012, contains a four-story, 50,000 square foot retail building, clad in white and pale gray terra cotta. Phase two will add 660,000 gross square feet of retail, along with 225,000 gross square foot affordable housing tower and a 335,000 gross square foot market-rate housing tower. The material palette of Phase Two appears to draw from that of Phase One, with the additional use of wood, limestone, and metal panels. The third and final phase of the project includes a 600,000 gross square foot tower, the largest in the development, fronting on Willoughby Street.
City Point Phase One (left) completed and Phase Two (right) under construction, from Dekalb Avenue.
City Point Phase One (foreground) completed and Phase Two (background) under construction, from Fulton Street..
City Point Phase One (right) completed and Phase Two (left) under construction, from Albee Square West.
Detail of the facade components on Phase Two from Albee Square West.
The northwest corner of Phase Two from Albee Square West.
The northeast corner of Phase Two from Willoughby Street.
Phase Two from Flatbush Avenue.
Detail of the east facade on Phase Two.
Architects: COOKFOX Architects; Program: Retail, Residential; Location: Downtown Brooklyn, NY; Completion: 2015.
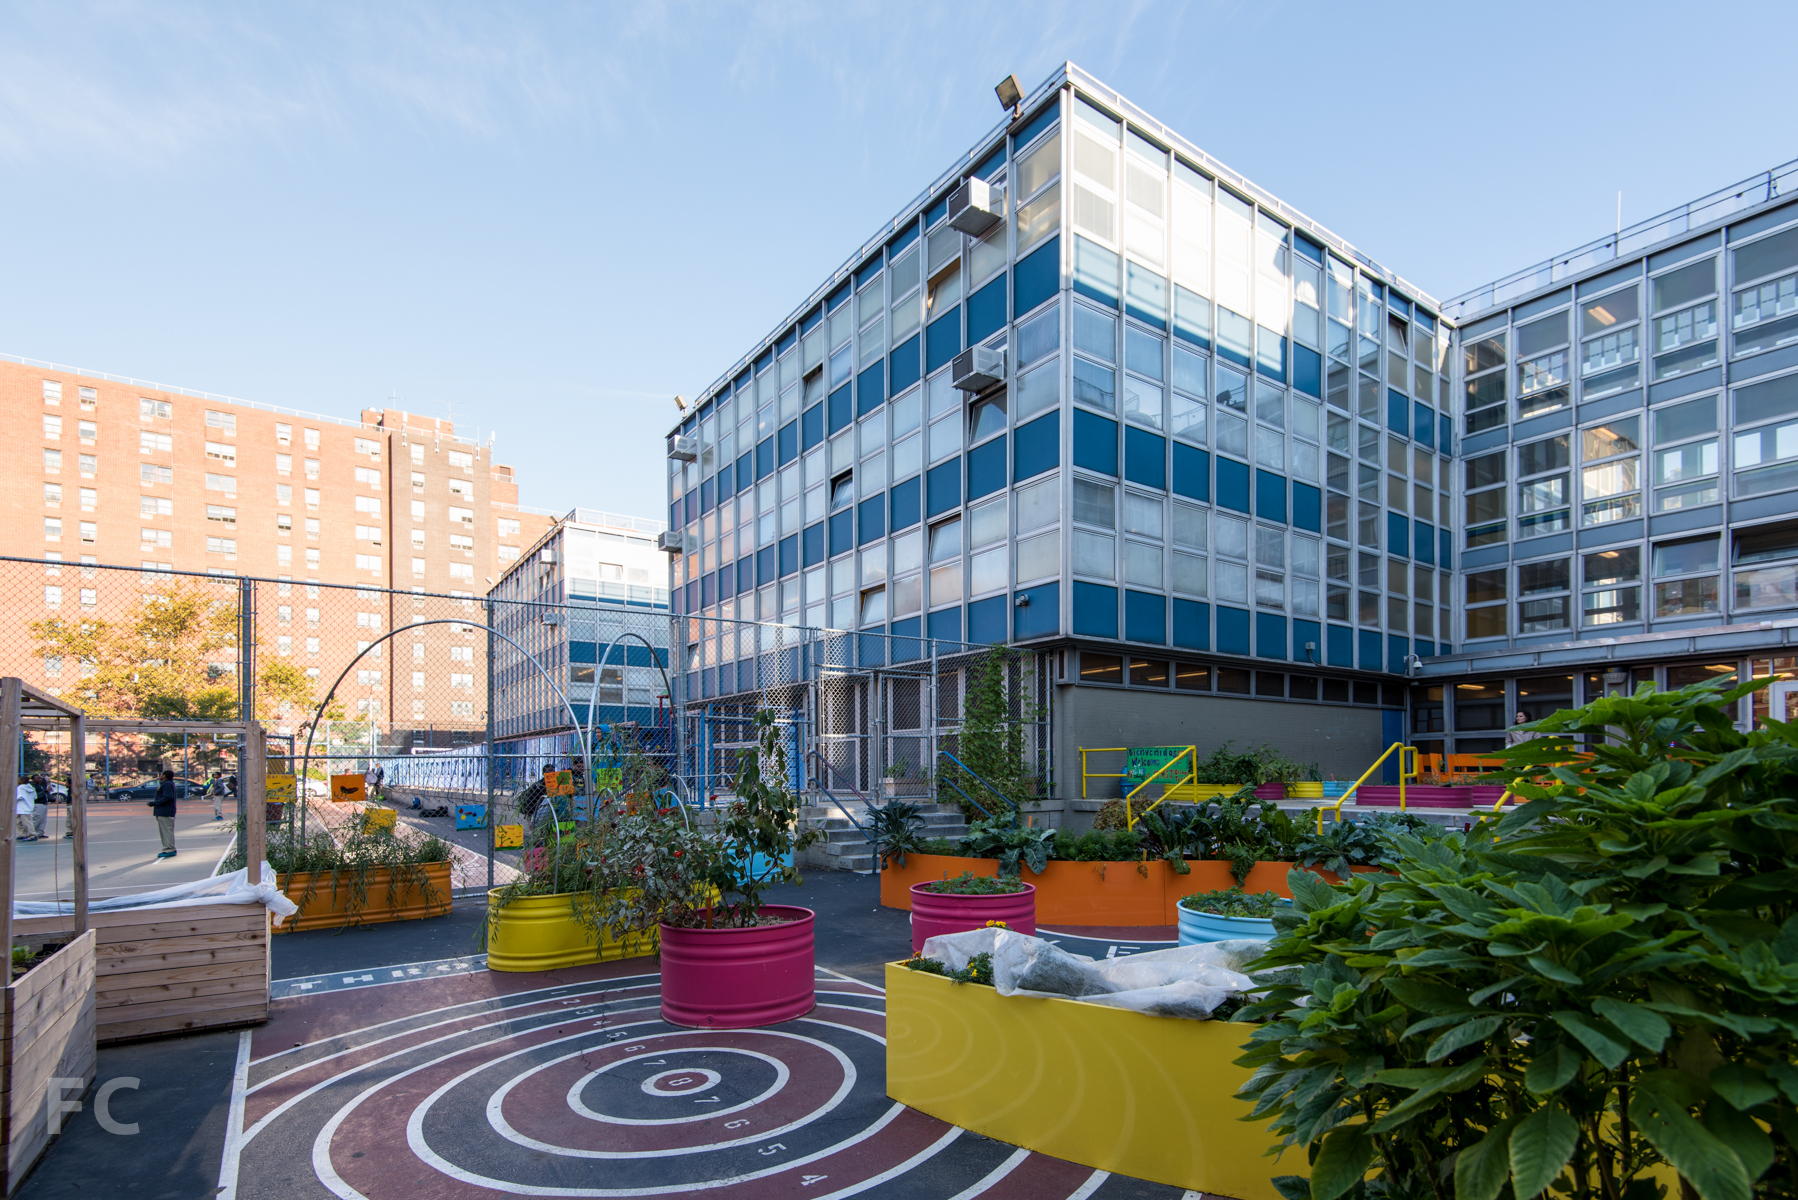
Edible Schoolyard at P.S./M.S. 7
A garden has sprung up on the schoolyard pavement at P.S./M.S. 7 in East Harlem. The garden is the second project from Edible Schoolyard NYC, a nonprofit organization that partners with public schools to build gardens and kitchen classrooms to further their mission of empowering students to make healthier food choices. The New York organization is an offshoot of the edible schoolyard program that began with a school in Berkeley, California. The first project in New York, a half-acre organic garden and kitchen classroom building located at P.S. 216 in the Gravesend section of Brooklyn, was started in 2010 with the design help of architecture firm WORKac.
The entry to P.S./M.S. 7 from East 120th Street.
With the location of the second garden project in the heart of East Harlem, the organization had a greater challenge for space than in Brooklyn. Once again, the services of WORKac were called on to design the components and, in the process, develop a common language that could serve as a brand identity for Edible Schoolyard NYC. Given the time constraints on construction with an active school, the project has been divided into phases.
Concept Diagram of all elements. © WORKac
The first phase focused on converting a portion of the paved schoolyard into a teaching garden. The space is activated by colorful planters in a variety of shapes, including circles, rectangles and “wiggles,” that are spread out over the lower courtyard. According to the architect, a low cost strategy of using inexpensive prefabricated feeding troughs as planter beds allowed them to produce a design that provided a variety of shapes and colors. For a communal gathering space, bright orange benches are arranged into the letter “C.”
The lower courtyard prior to transformation. © WORKac
The teaching garden in the lower courtyard.
The teaching garden in the lower courtyard.
The teaching garden in the lower courtyard.
Plan (left) and aerial rendering (right) of the teaching garden. © WORKac
Planters Catalogue. © WORKac
Wiggle planter in the teaching garden.
Box planter in the teaching garden.
Planter in the teaching garden.
Plus planter in the teaching garden.
Plant signage.
Plant signage.
Dot planters.
C shaped gathering space.
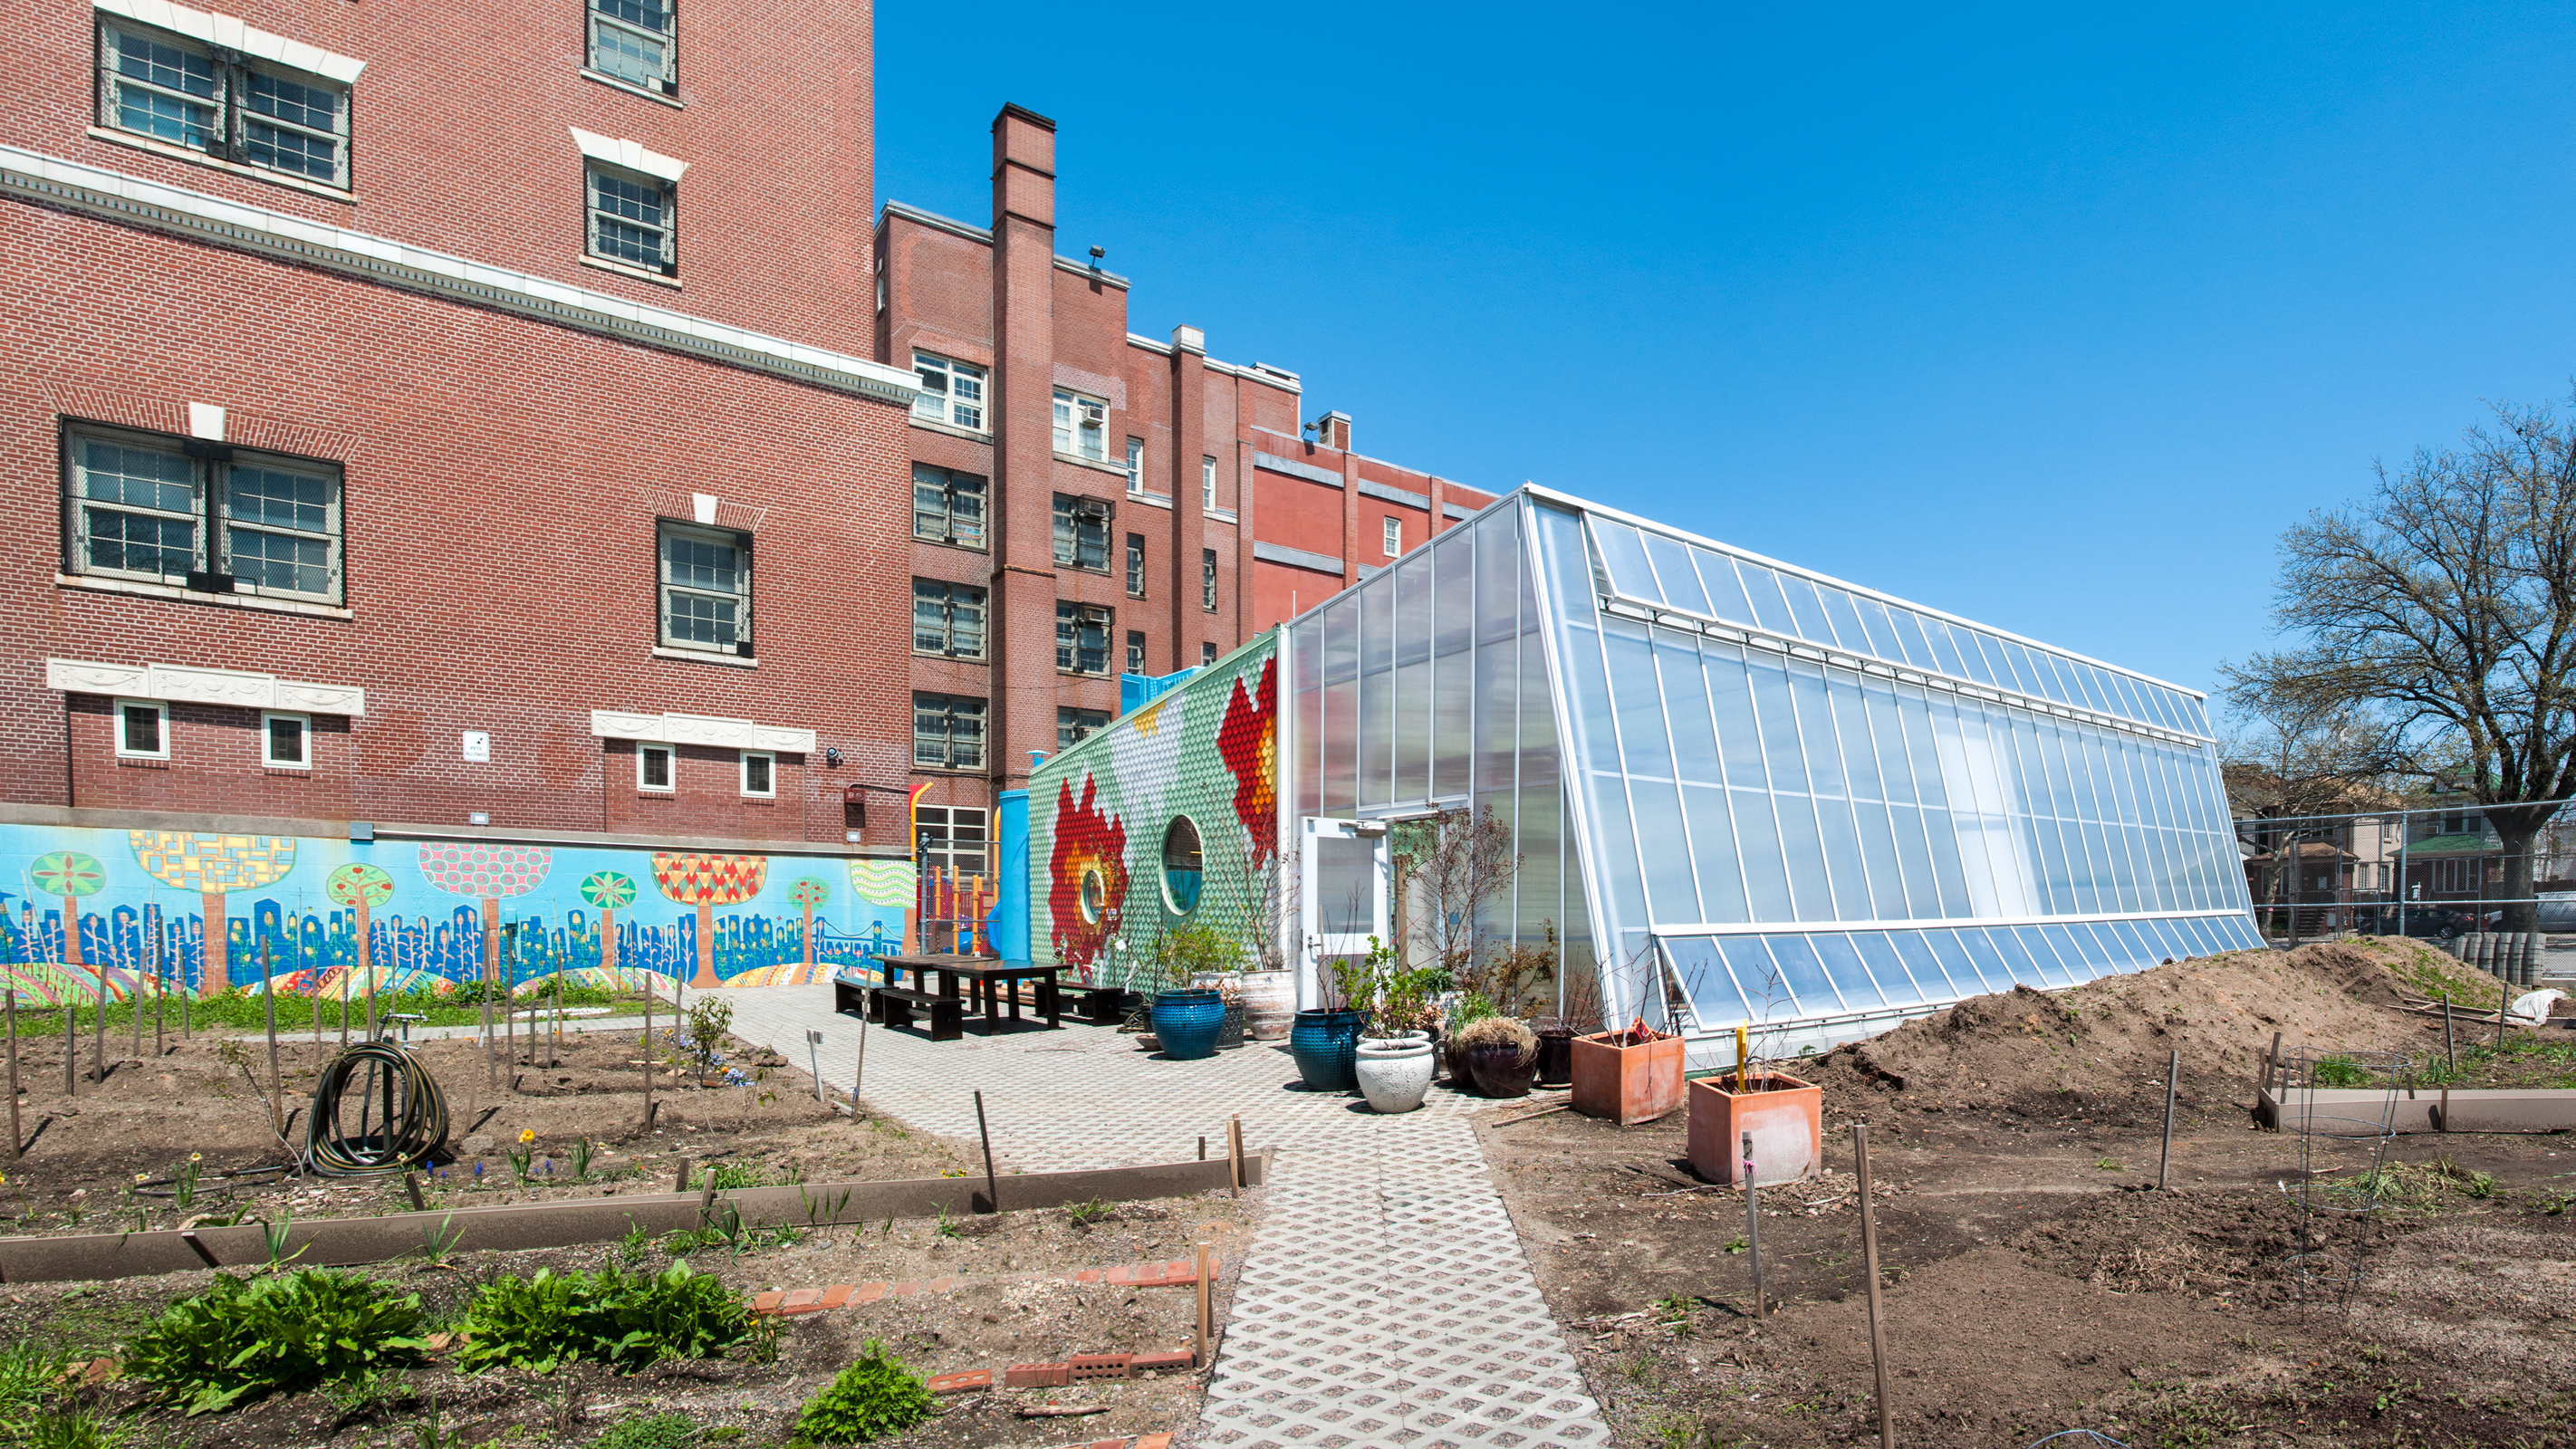
For the second phase, slated to start at the end of the 2014-2015 school year, a greenhouse and rooftop garden will be added to the second floor roof of the cafeteria, with a connecting stair to the ground level garden. The greenhouse façade will be clad with tiles that create a flower pattern similar to the greenhouse built for the Brooklyn garden. A cistern will be located inside the greenhouse that collects the rainwater from its roof and activates a flower shaped waterwheel. Also included in this phase is the build out of the second floor kitchen classroom next to the rooftop garden and nearby office space.
Aerial view of model depicting teaching garden, greenhouse and rooftop garden. © WORKac
Elevation of greenhouse facade and stair. © WORKac
Plan of greenhouse. © WORKac
Axon of greenhouse structure. © WORKac
Cistern details. © WORKac
Plan of kitchen classroom. © WORKac
Temporary kitchen classroom.
Architects: WORKac; Client: Edible Schoolyard NYC; Program: Education; Location: East Harlem, New York, NY; Completion: 2015.
150 Charles Street
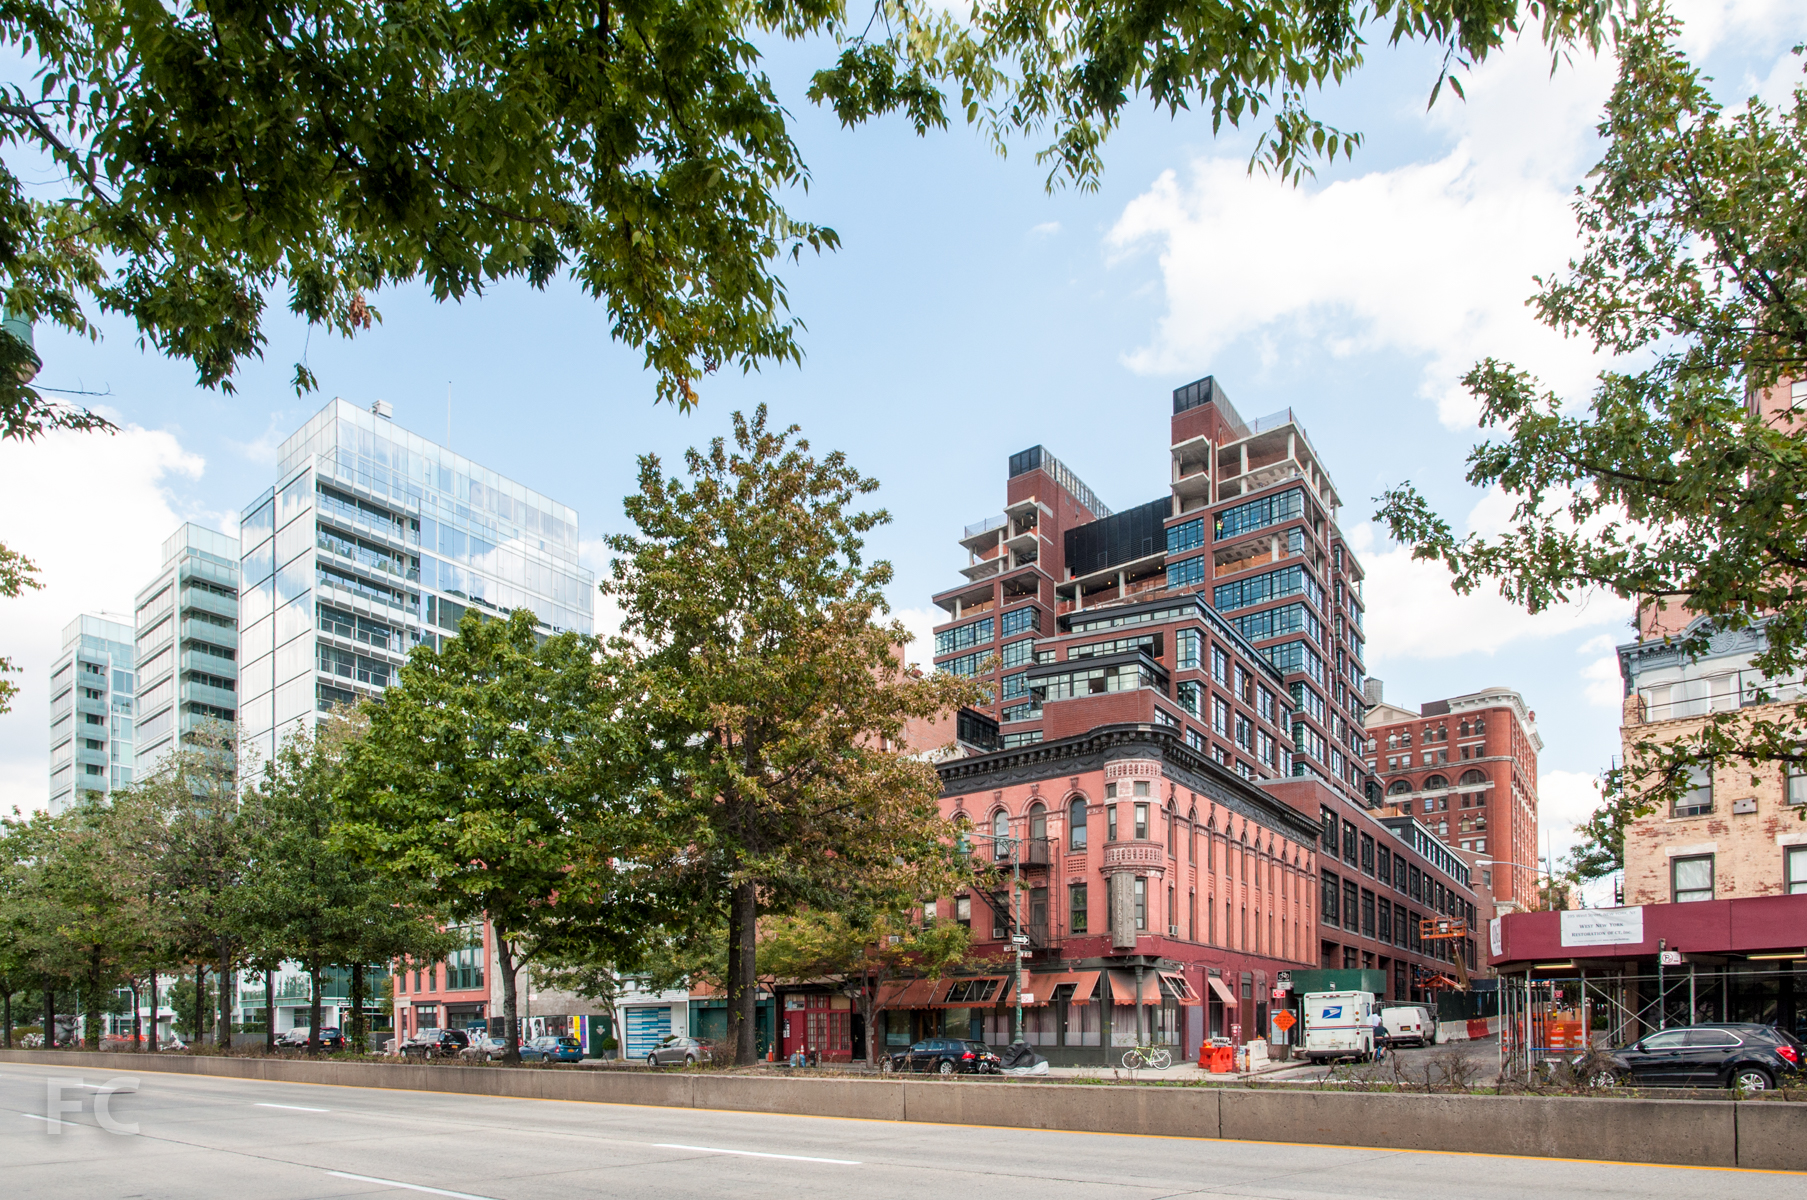
Construction is in the latter stages at COOKFOX's 150 Charles, the 14-story, 98-unit building in the West Village. The project incorporates the structure of the abandoned Whitehall warehouse for the lower podium floors. Above, two towers are joined by a middle volume and cascade down to the Hudson River, allowing for spectacular views while reducing the visual impact on the neighborhood. The material palette of brick and industrial style windows helps the project to mesh well with the older buildings in the neighborhood, a stark contrast to the glassy neighboring Richard Meier towers of the previous decade.
The southeast corner from West 10th Street.
Detail of the south facade.
The south facade from West 10th Street.
The southwest corner from West 10th Street.
The stepping upper floors from West Street.
The southwest corner from West Street.
The northwest corner from West Street.
The west facade.
View from Pier 46 at the Hudson River Park.
View of 165 Charles (left) and 150 Charles (right) from Pier 46 at the Hudson River Park.
The northeast corner from Charles Street.
The north facade of the podium on Charles Street.
Detail of the northwest corner of the facade.
150 Charles reflected on the glass curtain wall of 165 Charles.
The east facade from Washington Street.
Architects: COOKFOX Architects; Program: Residential; Location: West Village, New York, NY; Completion: 2015.

10 Sullivan Street

Superstructure has reached the third floor at Cary Tamarkin's 10 Sullivan Street. The 16-story, 19 unit triangular tower sits at the boundary between the SoHo and Hudson Square neighborhoods and replaces a one-story car wash. In plan, the rounded peak of the triangular tower is formed by the intersection of Avenue of the Americas and Sullivan Street with Broome Street. Curved windows at the peak will allow for panoramic views of Lower Manhattan from the living rooms. Black and blonde Norman brick clads the exterior envelop along with industrial style windows.
Also included in the project are four, four-story townhouses across Sullivan Street. Similar details to those found on 10 Sullivan Street will be employed.
Looking south on Avenue of the Americas.
The southern prow from Avenue of the Americas.
The southern prow from Avenue of the Americas.
The southern prow from Broome Street.
Architects: Tamarkin Co. Architecture, Montroy Andersen DeMarco (MADGI); Developers: Property Markets Group (PMG), Madison Equities; Program: Residential; Location: SoHo, New York, NY; Completion: 2015.
One Vandam

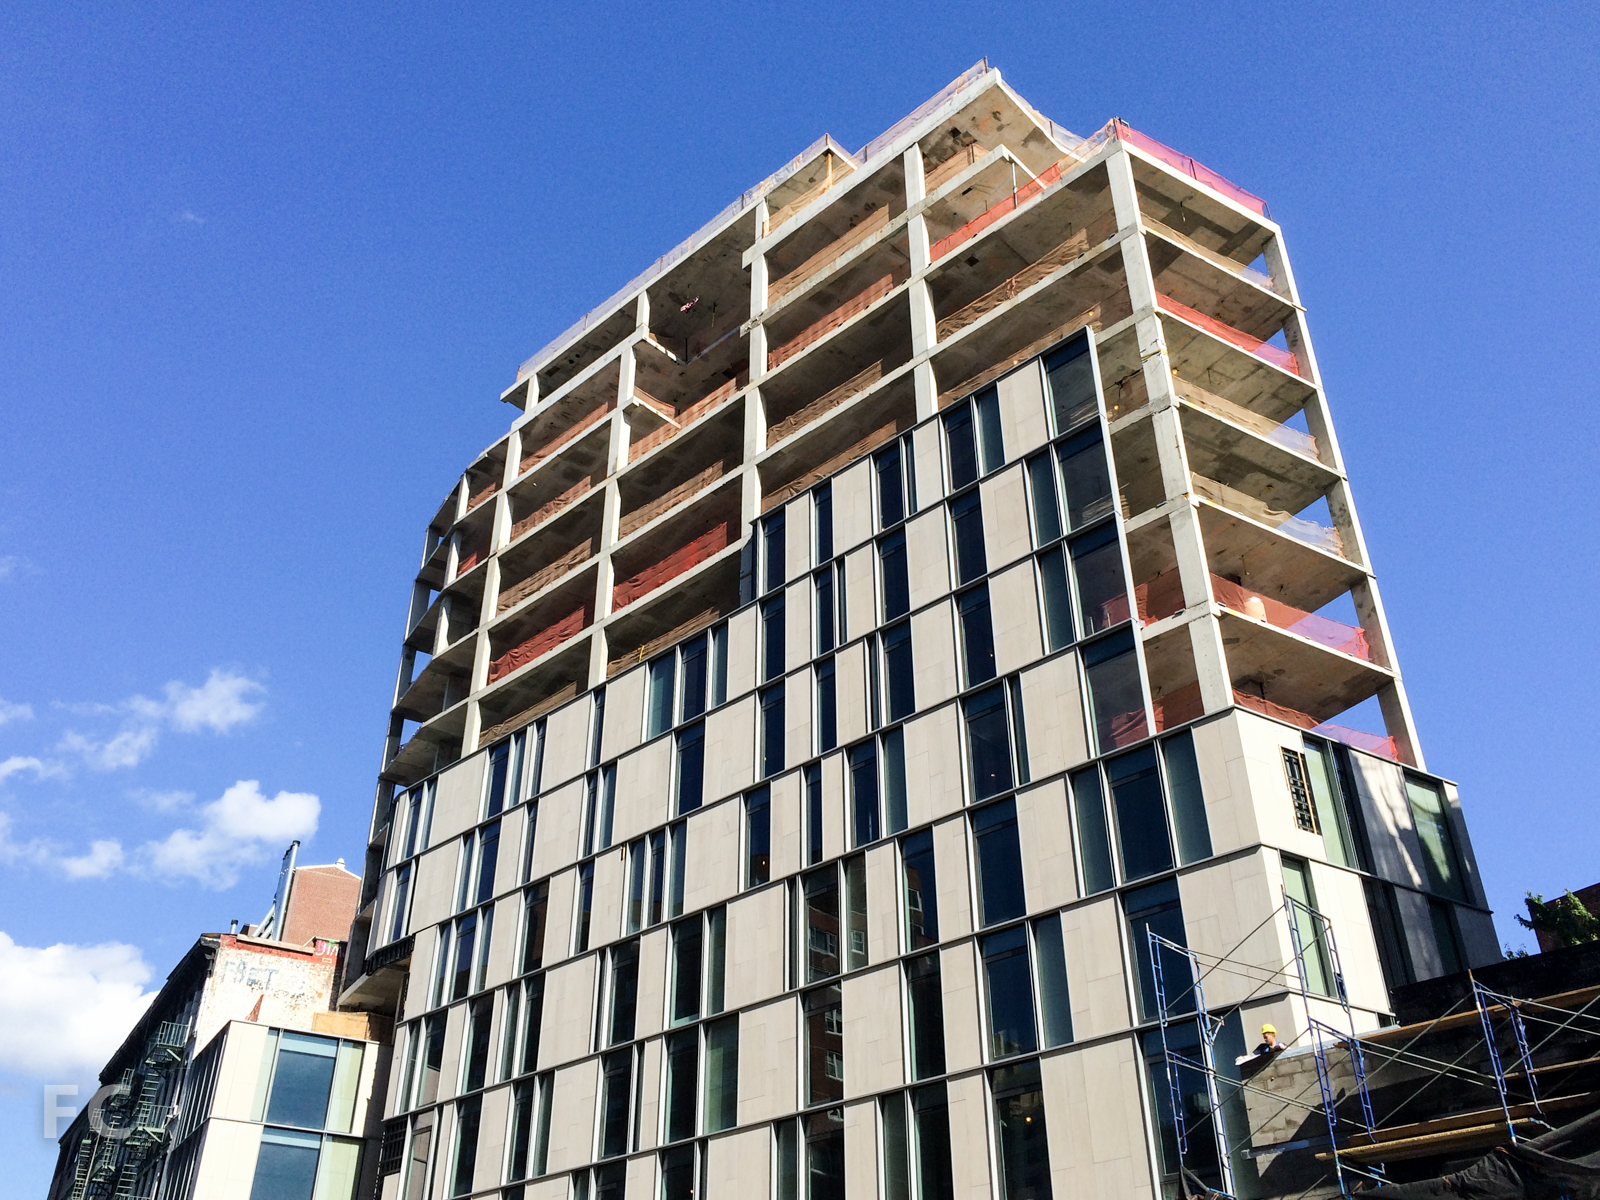
Facade installation has reached the half way mark at the 14-story, 25-unit One Vandam, at the boundary between the SoHo and Hudson Square neighborhoods. The BKSK Architects designed tower features a curtain wall facade comprised of three elements: metal, glass, and limestone panels from a quarry in Alabama. A randomized pattern is created by three unit types: glass, limestone panels on the exterior, and a back-pan limestone panel that sits behind the glass. When facade panel installation began, the limestone was added later. Recently installed panels have arrived with the limestone already attached which seems to have allowed for a speedier pace of installation.
Next door, the expansion of the God's Love We Deliver charity's headquarters also progresses behind its dark construction shroud. The project seems to have topped out but the realization of its facade has yet to be revealed. Hopefully its actual appearance will turn out better than the rendering on the construction fence.
Looking north on Avenue of the Americas.
The southwest corner of the tower from Avenue of the Americas.
The southwest corner of the tower from Avenue of the Americas.
The west facade from Avenue of the Americas.
The northwest corner of the tower from Avenue of the Americas.
Looking south on Avenue of the Americas towards One Vandam (center) and 166 Avenue of the Americas (left)
The south facade from Vandam Street.
Architects: BKSK Architects; Program: Residential; Location: SoHo, New York, NY;Completion: 2015.
Hunter's Point South Commons and Hunter's Point South Crossing






Since the last update in mid July, much progress has been made at Hunters Point South's phase one towers. The joint venture between Related, Monadnock, and Phipps Houses is the first phase of a long term project to significantly increase the amount of affordable housing available to residents of New York. Curtain wall installation is advancing at a steady pace, surpassing the half way mark on both towers. Interiors are also starting to show progress, with drywall installation occurring on several of the lower floors in each tower.
The application process for the 925 affordable units in both buildings was slated to begin on October 1. Full completion of the phase one towers should occur sometime in 2015, with a target of spring for first occupancy.
Sunrise over Long Island City from the pier of Gantry Plaza State Park.
The northeast corner of Building A from 50th Avenue.
The northeast corner of Building A (right) and Building B (left) from 50th Avenue.
The southeast corner of Building A from 2nd Street.
The south façade of Building A from Building B.
The podium roof deck of Building A.
The podium roof deck of Building A.
The view of the Manhattan skyline from a lower level roof deck on Building A.
The facades of Building A (left) and Building B (right).

Building A (left) and Building B (right) from Hunters Point South Park.
Building A (left) and Building B (right) from the oval green at Hunters Point South Park.
The northeast corner of Building B and the Riverview School.
The northeast corner of Building B.

The south façade of Building B.
The south façade of Building B.
Building B and the oval green of Hunters Point South Park from Building A.
The northwest corner of Building B.
The north façade of Building B.
The north façade of Building B from the podium roof deck of Building A.
Façade installation on Building B.
Façade installation on Building B.
Detail of the curtain wall on Building B.
Detail of the curtain wall on Building B.
Building A (left) and Building B (right) from Center Boulevard.
The east façade of Building A (right) and Building B (left) from Borden Avenue.
Architects: SHoP Architects and Ismael Leyva Architects; Developers: Related, Phipps Houses and Monadnock Construction; Construction Company: Monadnock Construction; Program: Residential; Location: Long Island City, Queens, NY; Completion: 2015.



Freshkills Park
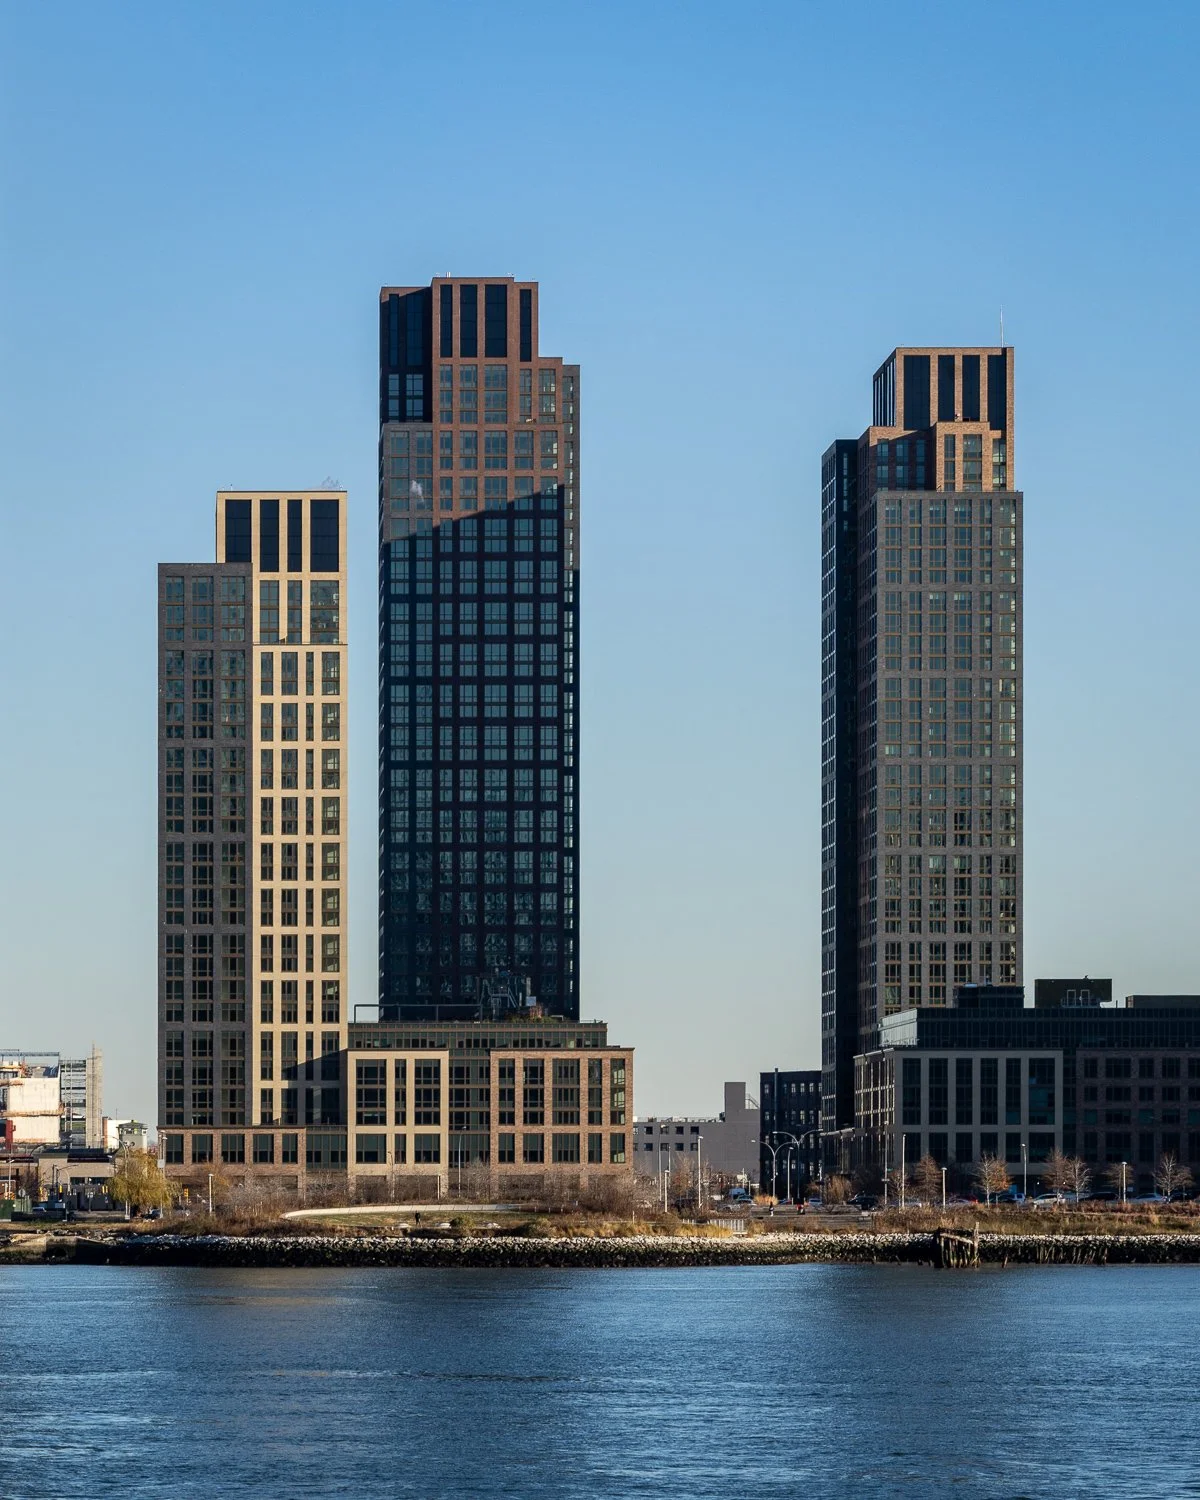
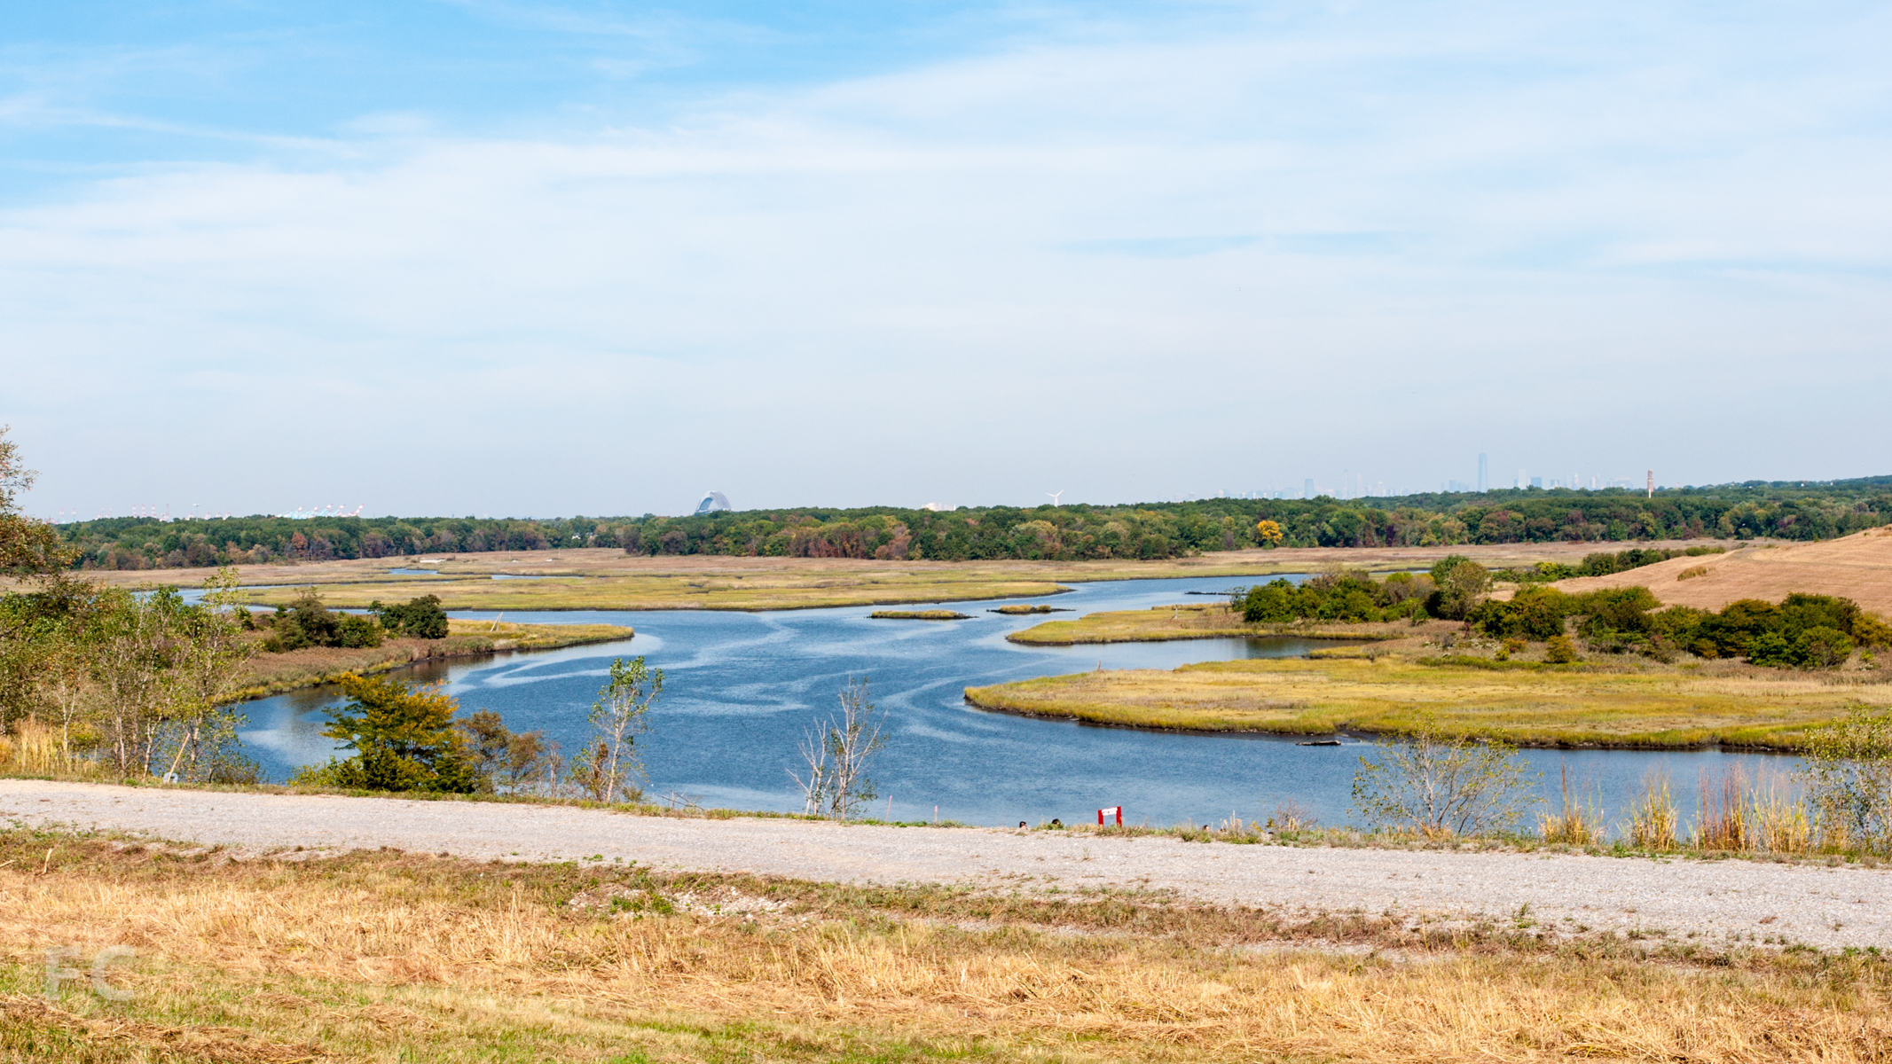
Yesterday, Freshkills Park held its annual "Sneak Peak" event, an opportunity for the public to see the progress at the site. The former 2,200 acre Fresh Kills landfill in Staten Island is in the middle of a long term conversion project into the largest park built in New York City in a hundred years. For a sense of scale, the park is approximately the size of Central Park (840 acres), Prospect Park (526 acres), and Flushing Meadows Corona Park (898 acres) combined. The park is a long term project broken down into phases, with the goal of full park completion by 2036.
Landscape Architects: Field Operations; Location: Staten Island, NY; Completion: 2036.
CUMC Medical and Graduate Education Building
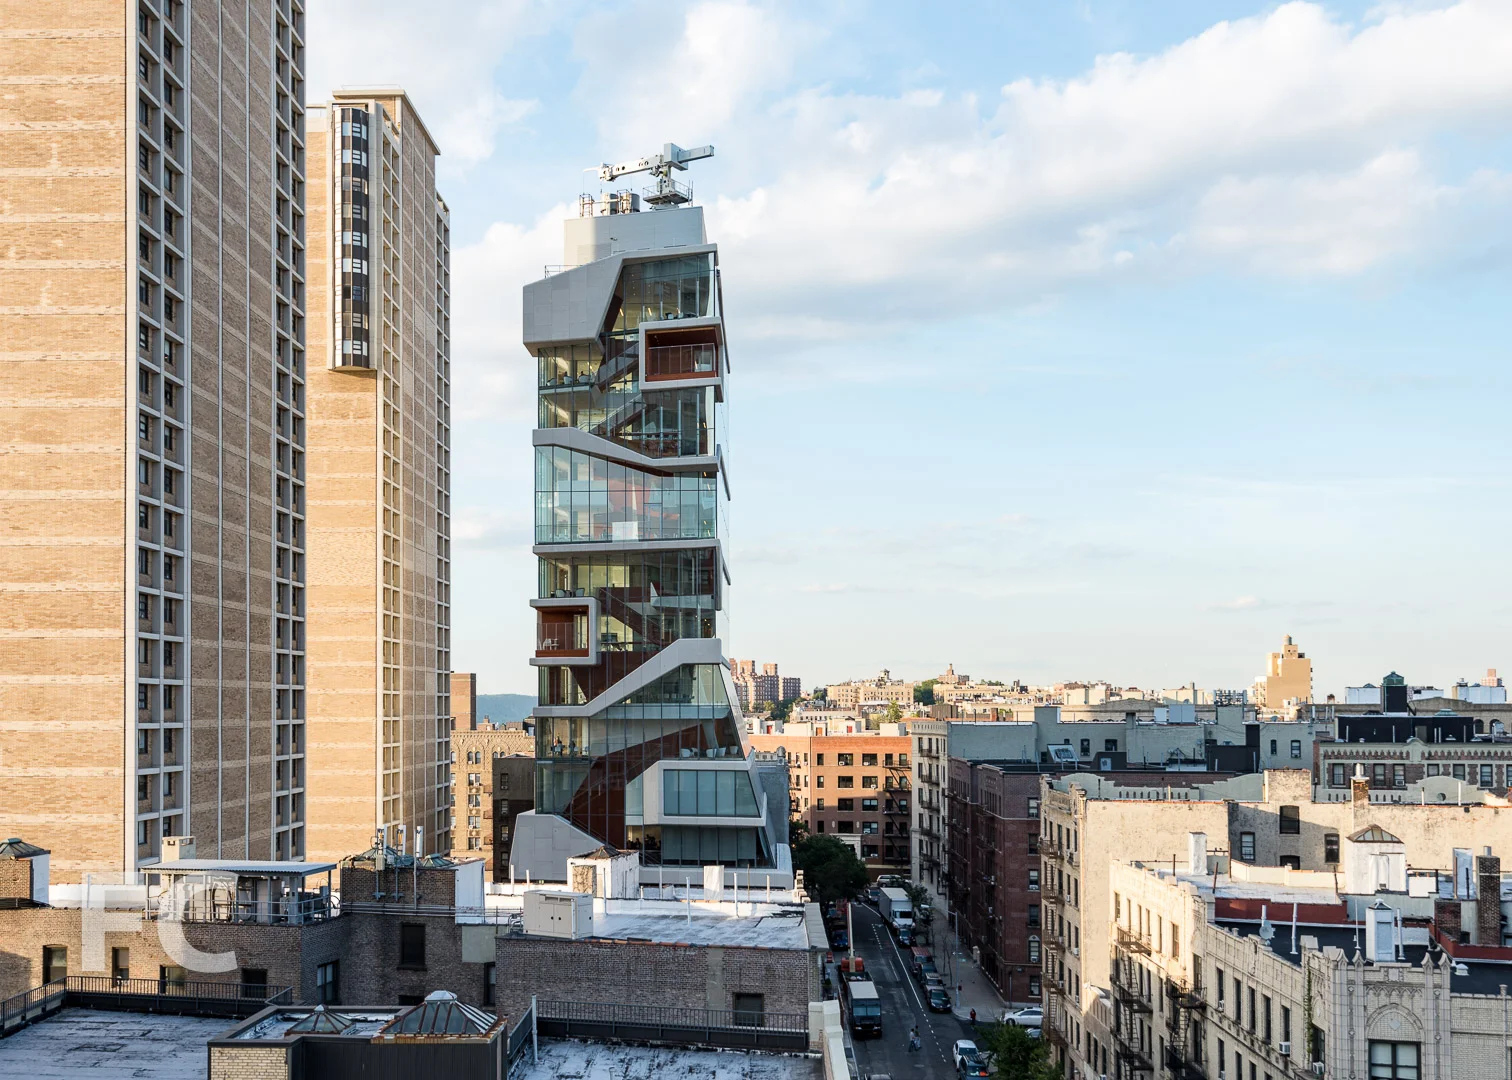

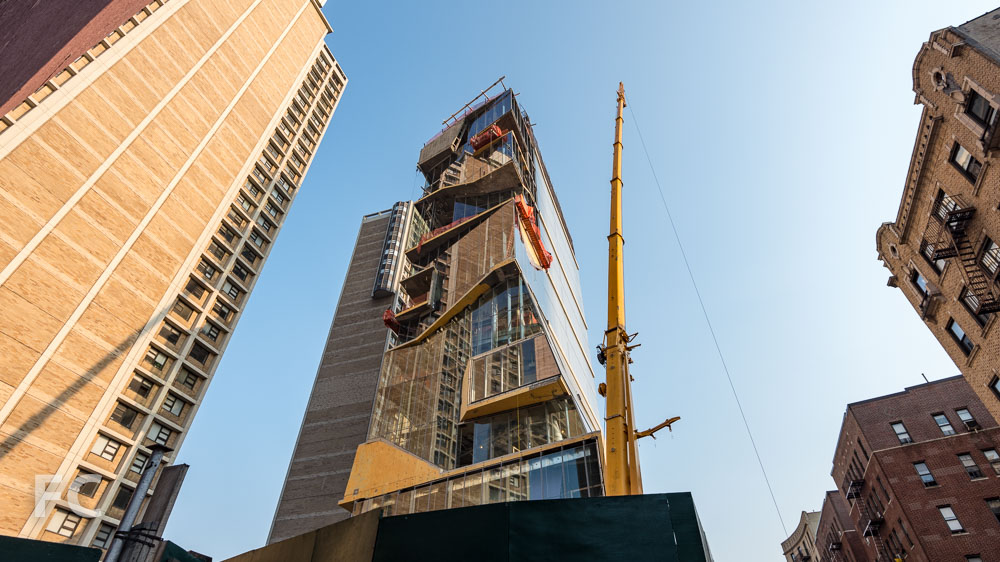
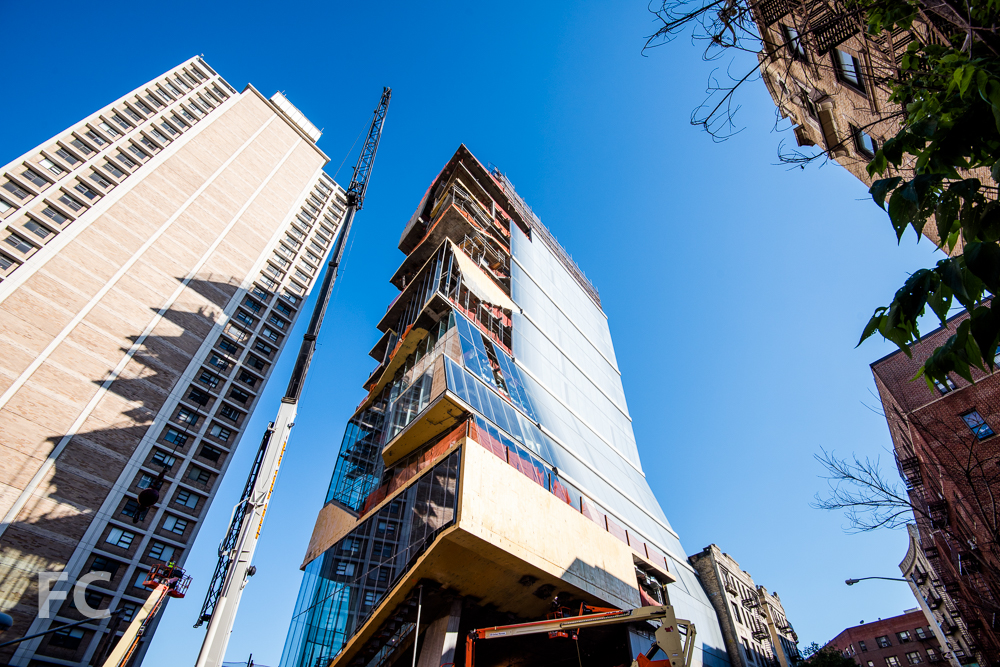




Construction has topped out at the Medical and Graduate Education Building for the Columbia University Medical Center. The 14-story building, a collaboration between Diller Scofidio + Renfro (design architects) and Gensler (executive architects), will house P&S, Nursing, Dental Medicine, the Mailman School of Public Health, and the biomedical departments. The "Study Cascade," a 14-story open stair along the south facade that provides spaces for study and social engagement amongst the various disciplines, is now fully legible and is the truly defining feature of the tower.
Work is ongoing to relocate the garage driveway and to construct the courtyard integrated into the site's southern end. While visiting the site some of the prefabricated concrete stairs were arriving by truck for installation. Soon the curtain wall will also be arriving to the site for installation now that superstructure has reached significant completion.
Looking north along Haven Avenue.
Detail of the southeast corner.
Detail of the southeast corner.
Detail of the southeast corner.
The "study cascade" of the southeast corner from Haven Avenue.
The "study cascade" of the southeast corner from Haven Avenue.
Detail of the southeast corner.
Detail of the southeast corner.
The east façade from West 171st Street.
Detail of the "study cascade" on the east façade.
Prefab stairs delivered to the site.
The east façade from Haven Avenue.
Looking south on Haven Avenue.
The south façade.
Detail of the south façade.
Detail of the south façade.
The southwest corner of the "study cascade."
Detail of the southwest corner.
Detail of the southwest corner.
The southwest corner.
Architects: Diller Scofidio + Renfro with Gensler; Program: Education; Location: Washington Heights, New York, NY; Completion: 2016.