301 E 50




There is steady progress at COOKFOX Architects' 301 E 50 since last month's update, with structure topping out and the first limestone panels going up on the podium. When completed, the tower will bring 57 residential condo units to its Midtown East neighborhood.
The 29-story building's design incorporates the architects practicing ethics of biophilia, connecting people with nature through design. These principles can be found in elements such as the landscaped terrace, highly filtered fresh air to each unit, low VOC paints and materials, an exterior wall designed to minimize the interior effects of seasonal temperature extremes, and corner windows that provide generous panoramic views for every unit.
For the façade, the architects have employed limestone cladding, increasingly popular in recent New York projects. Interspersed amongst the predominantly smooth panels are broached limestone panels, which are dressed with a point that creates vertical groove lines that gives the panel a rougher texture.
Looking north on 2nd Avenue.
The southwest corner of the tower from 2nd Avenue.
The southwest corner of the tower from 2nd Avenue.
The southwest corner of the tower from 2nd Avenue.
The south façade of the podium with limestone installation underway.
Detail of the limestone cladding.
Corner detail of the limestone cladding.
Detail of the limestone cladding.
The west façade of the podium from 2nd Avenue.
The southwest corner of the building from 2nd Avenue.
Architects: COOKFOX Architects; Program: Residential; Location: Midtown East, New York, NY; Completion: 2015.

10 Hudson Yards




Structure has reached the 18th floor at KPF's 52-story, 1.7 million square feet commercial office tower at the Hudson Yards mega development. It's the first of four office towers to be built by Related on the Eastern Rail Yard portion of the Hudson Yards master plan. Curtain wall installation is currently underway at the eastern façade on 10th Avenue. Completion of the tower is slated for mid 2015 with construction underway around the clock.
Looking south along 10th Avenue at W. 33rd Street.
The northeast corner of the tower from 10th Avenue with the retail building rising to the right.
Curtain wall installation on the east façade.
Curtain wall and louver panel installation on the east façade.
The east façade on 10th Avenue.
500 W. 30th Street (left) and 10 Hudson Yards (right) from 10th Avenue.
Architects: KPF; Developer: Related Companies and ; Program: Office, Retail; Location: Hudson Yards, New York, NY; Completion: July 2015.


60 Water Street
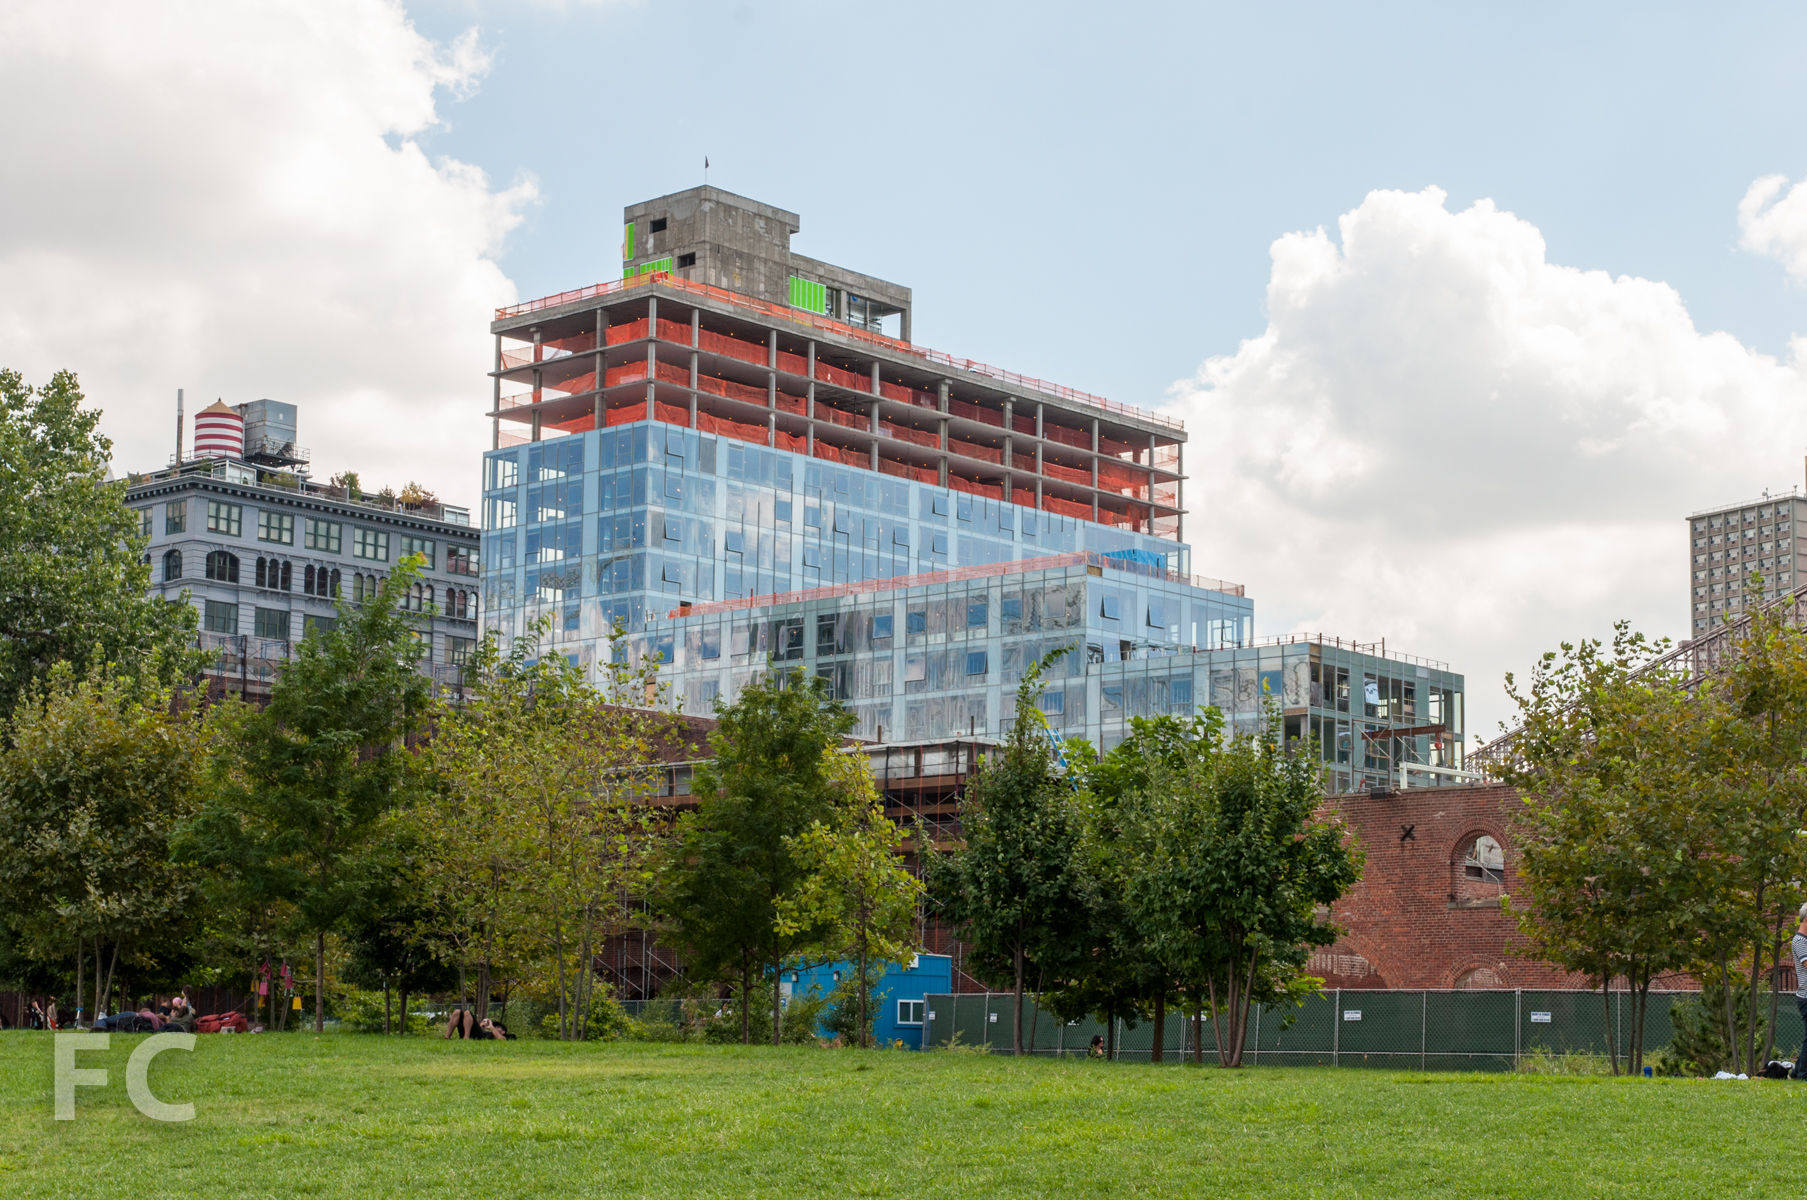
Curtain wall installation has reached the 14th floor at LEESER Architecture and Ismael Leyva Architect's 17-story, 290-unit rental near Brooklyn Bridge Park. The glass curtain wall features vertical fins, yet to be installed, of opposing triangles that define irregular shapes which help to break down the relentless glass envelope. The Two Trees development will also contain a 300-seat middle school and retail at its base.
The southwest corner rising above the Brooklyn Bridge approach structure.
The northwest corner from Water Street.
The northwest corner from the intersection of Dock Street and Water Street.
The northeast corner from Water Street.
Reflection of the Brooklyn Bridge in the curtain wall.
Reflection of the Clock Tower building in the curtain wall.
The north façade from Water Street.
Detail of operable window and frit pattern.
Detail of entry canopy at northwest corner.
Looking southeast from Empire Fulton Ferry Park.
The southwest corner from Prospect Street and Cadman Plaza.
Architects: LEESER Architecture and Ismael Leyva Architects; Developer: Two Trees; Program: Residential, Education, Retail; Location: DUMBO, Brooklyn, New York, NY; Completion: 2015.
VIA 57 WEST at 625 West 57th Street

Structure has reached floor 22 of the 32-story pyramid by BIG on the west side of Manhattan. The unique typology of the 709-unit residential rental building features a pyramidal massing with a central void that creates an interior courtyard with views out to the Hudson River and the Hudson River Park. While the sloping form of the pyramid dominates the south and west façade, the north, east, and interior façades feature a saw tooth curtain wall. The saw tooth strategy allows the apartment windows to crank at an angle which provides views to the Hudson River from the north façade. Currently, curtain wall has begun installation on the second floor at the north façade.
The southeast corner from West 57th Street.
The south façade from West 57th Street.
Detail of the interior courtyard façade.
Detail of the interior courtyard and south façade.
Detail of the south façade.
W57 seen from Hudson River Park.
The southwest corner from the Hudson River Greenway.
The west façade from the Hudson River Greenway.
The west façade from 12th Avenue.
The northwest corner from 12th Avenue.
Detail of the curtain wall on the north façade.
Detail of the curtain wall on the north façade.
Detail of the curtain wall on the north façade.
Detail of the saw tooth slabs at the north façade along West 58th Street.
The northeast corner from 11th Avenue.
Architects: BIG (Design Architects), SLCE Architects (Architects of Record); Program: Residential, Retail; Location: Midtown West, New York, NY; Completion: 2015.
World Trade Center Site

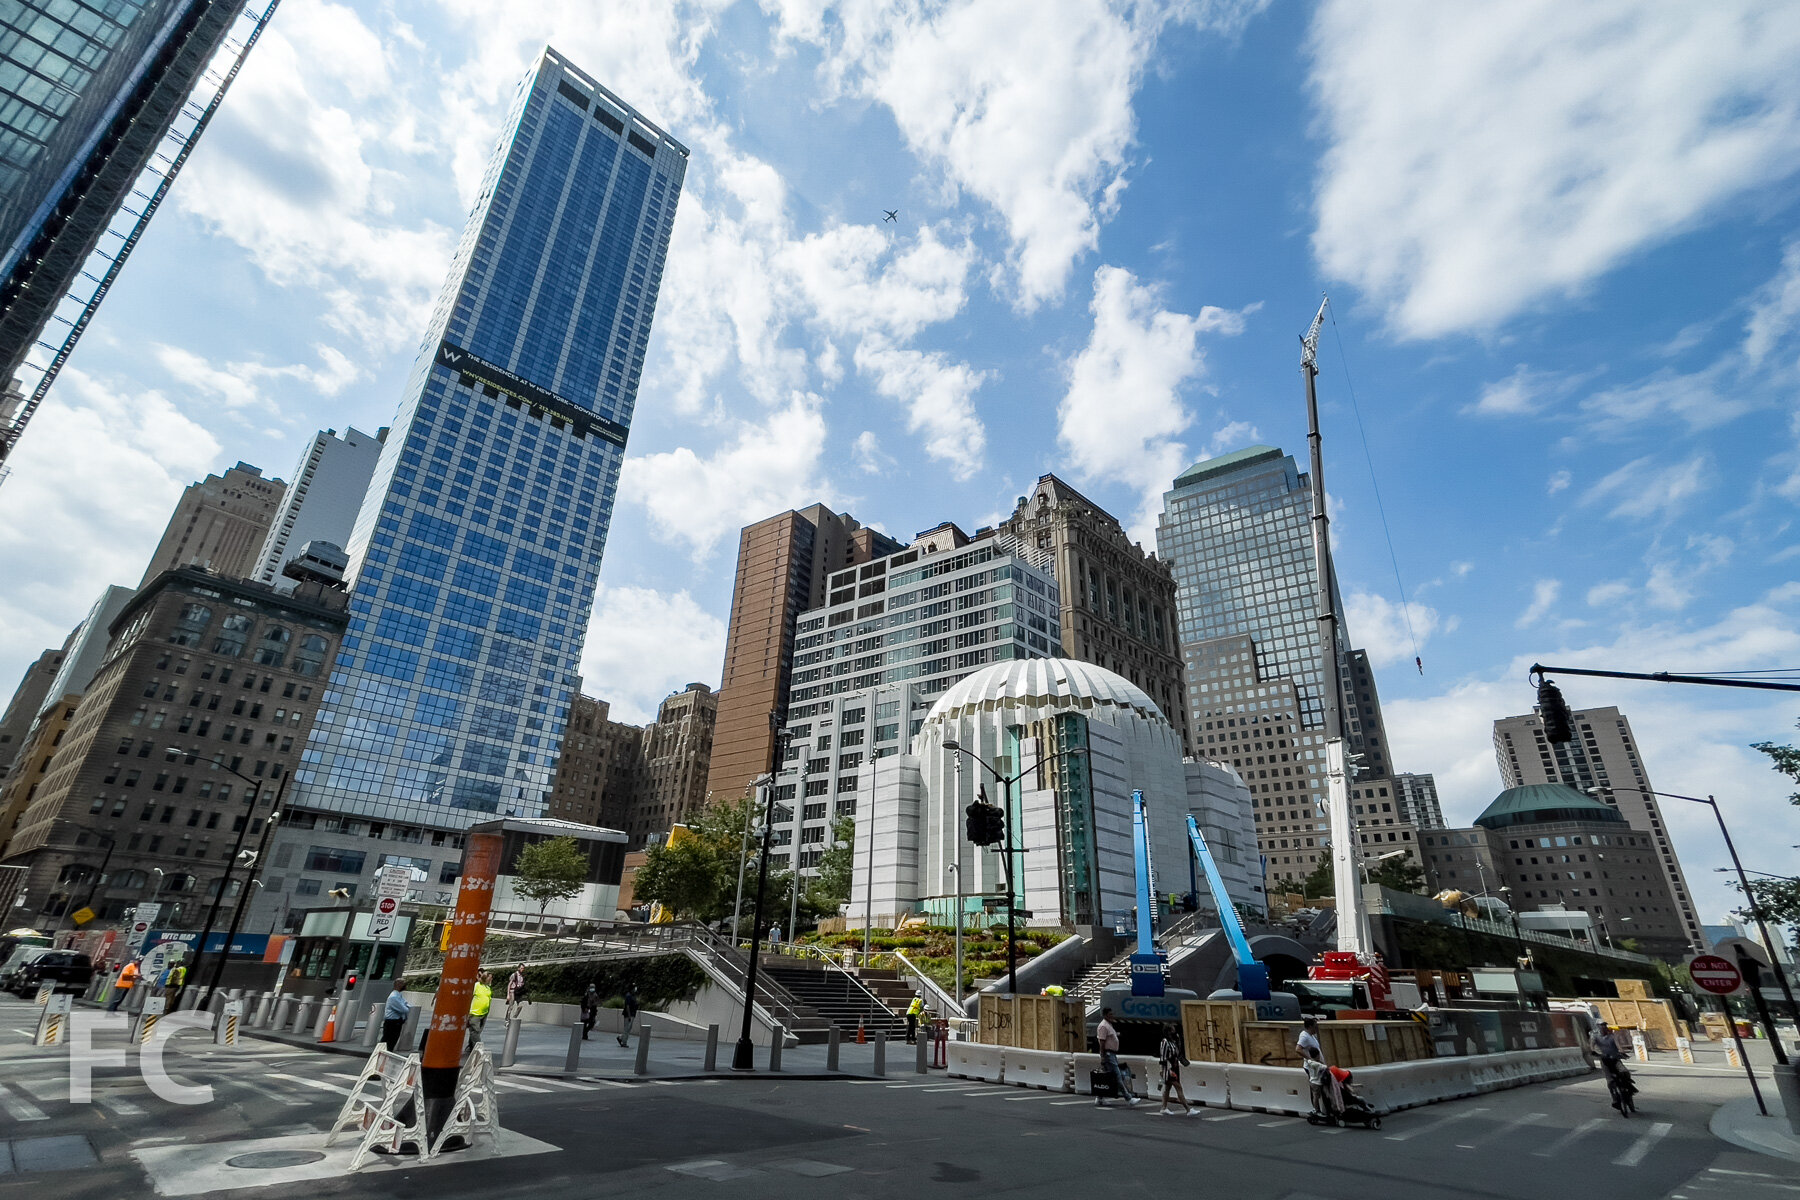
This year marks the 13th anniversary of the tragic events of 9/11. The rebuilding efforts at the World Trade Center site have been ongoing, fraught with many delays due to design, budget and even a hurricane. Now, the site is making great progress and has started to transition into a true neighborhood .
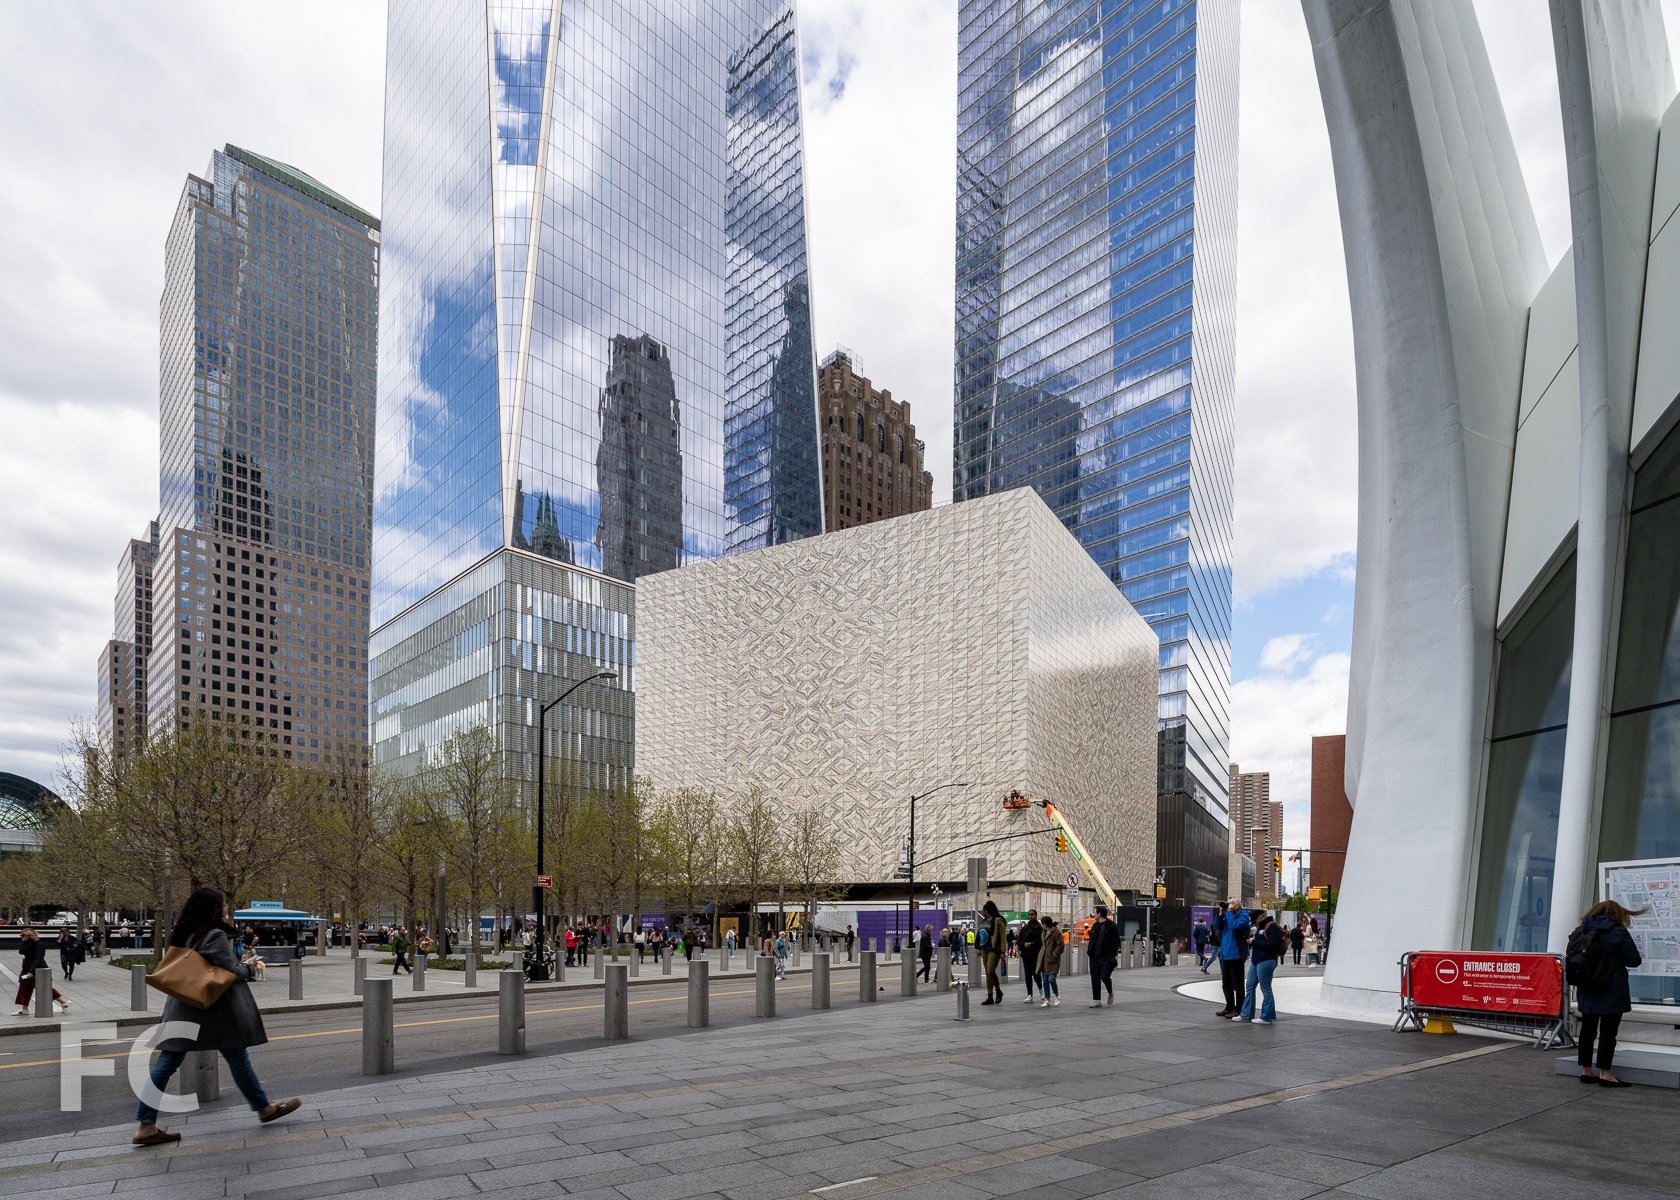
Looking west along Fulton Street to1 WTC (center), 7 WTC (right), and the wing of the WTC Transit Hub (left).
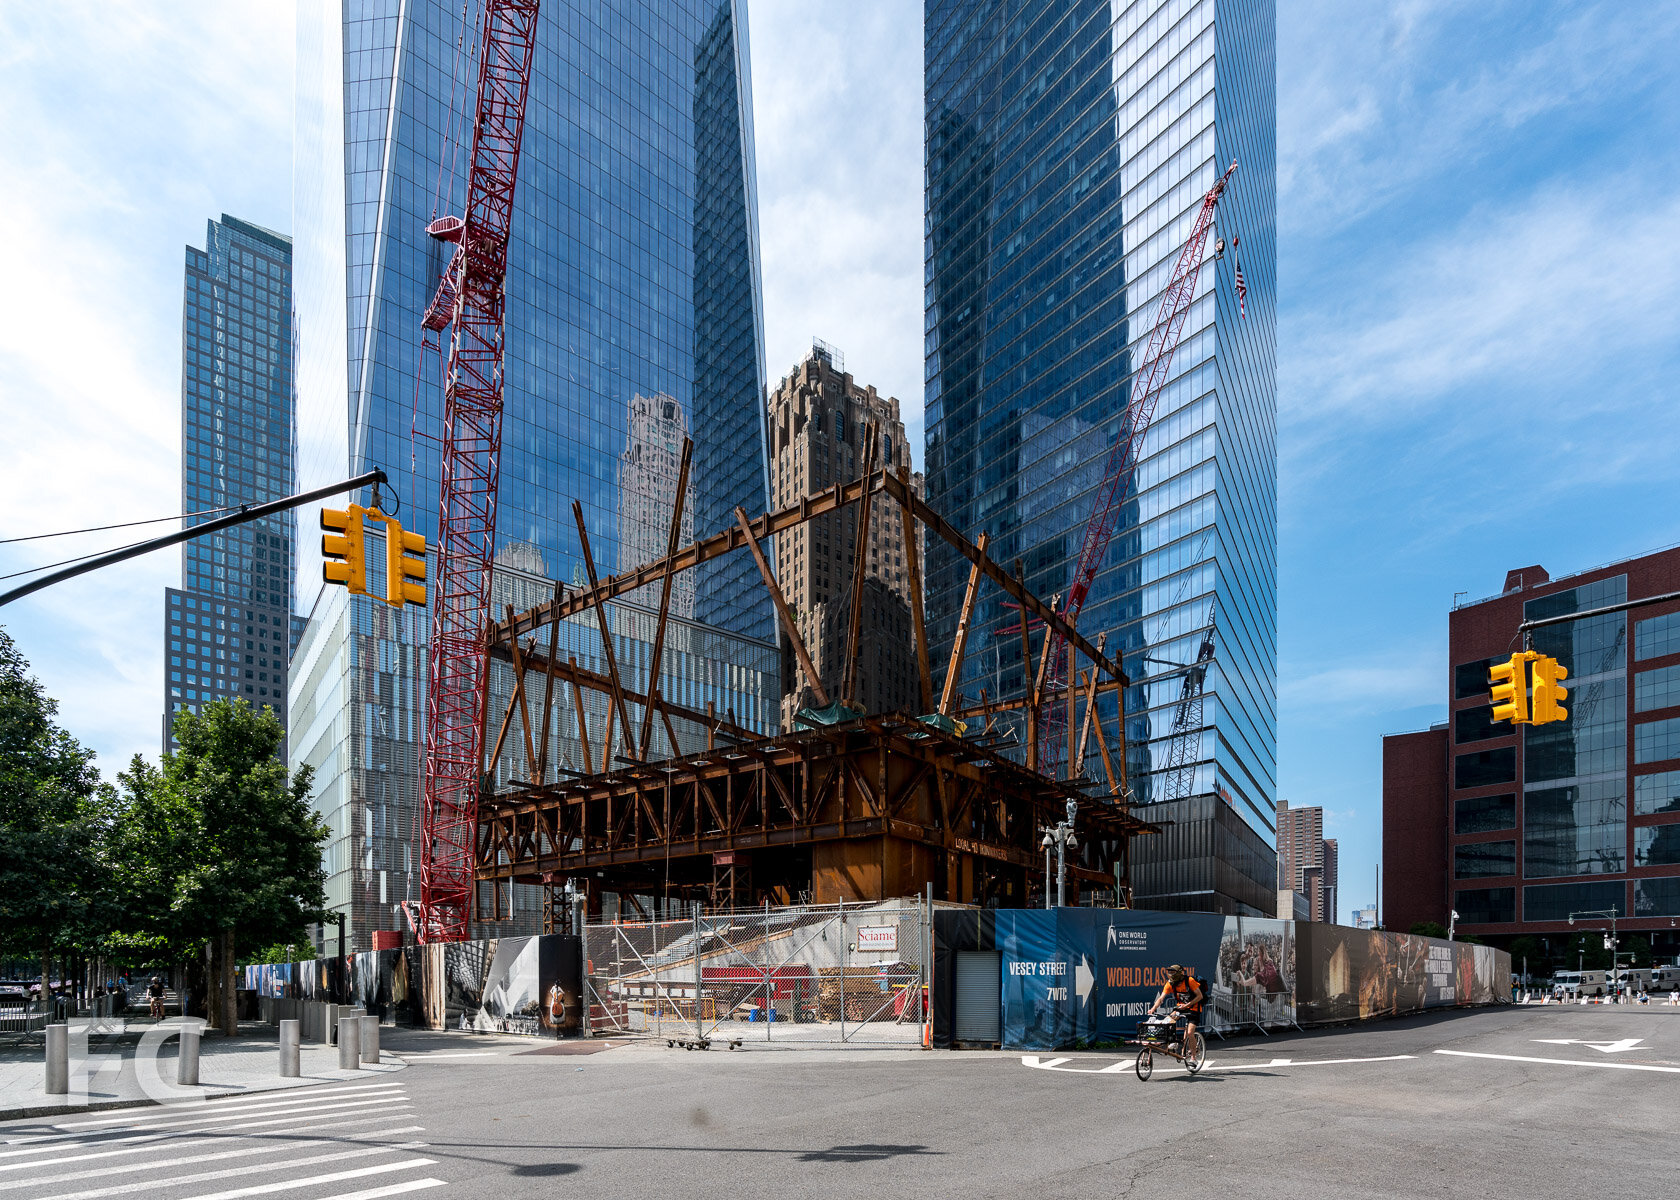
1 WTC, 7 WTC, and the WTC Transit Hub from the corner of Dey Street and Church Street.
The wing of the WTC Transit Hub.
The ribs of the WTC Transit Hub.
The oculus of the WTC Transit Hub.
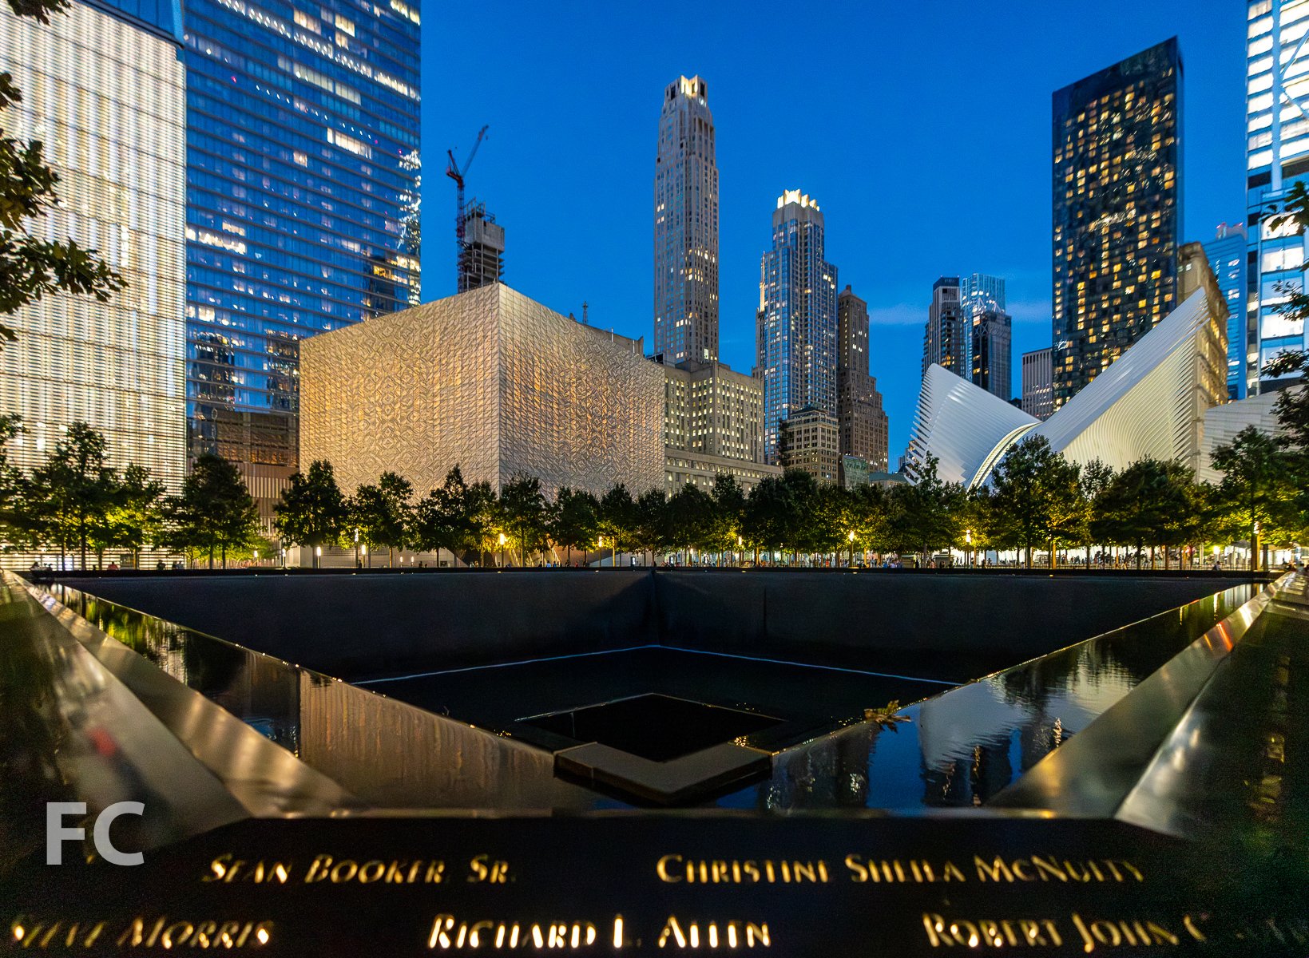
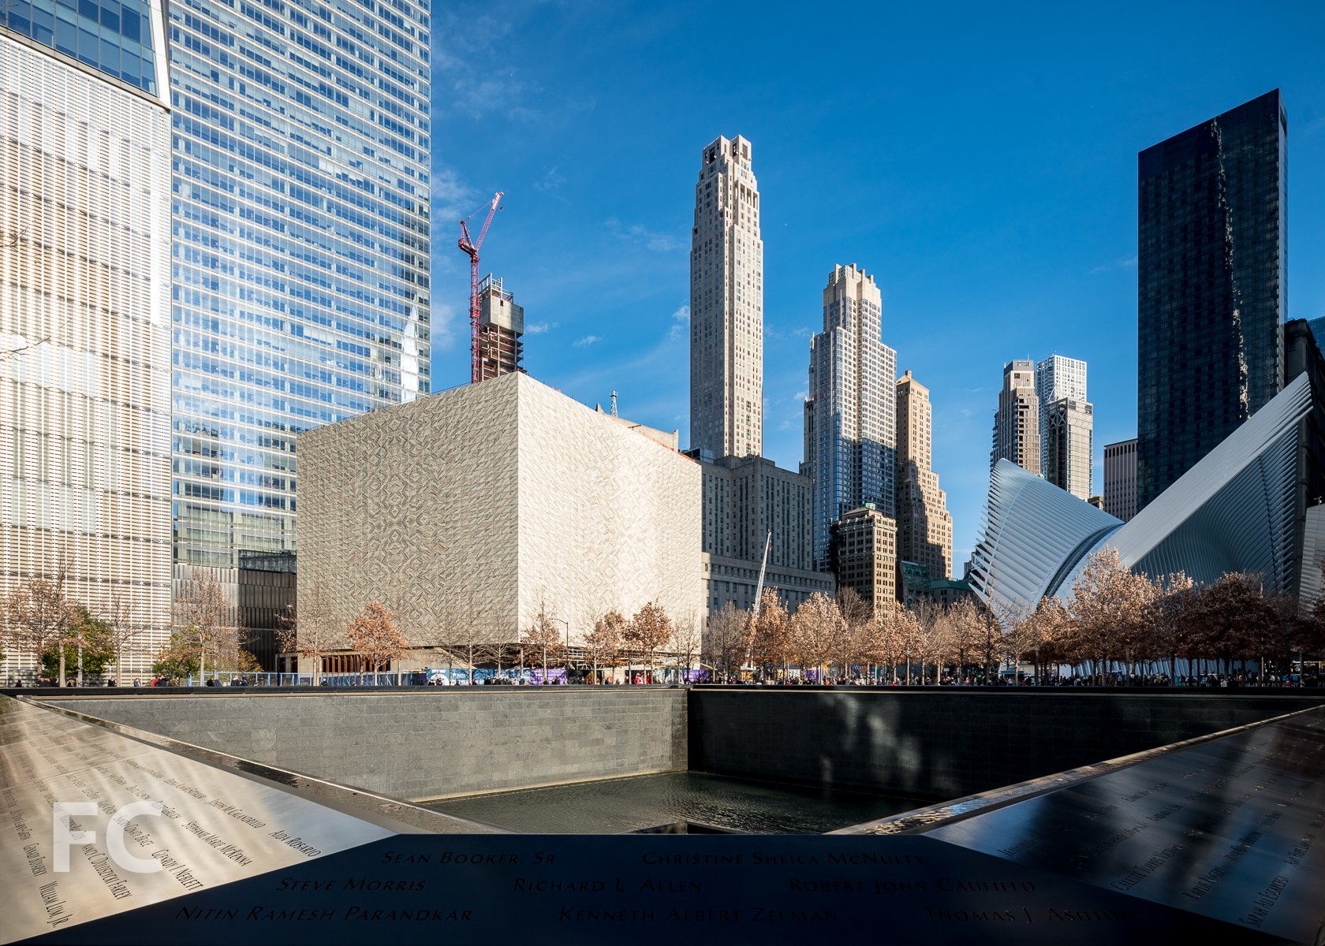
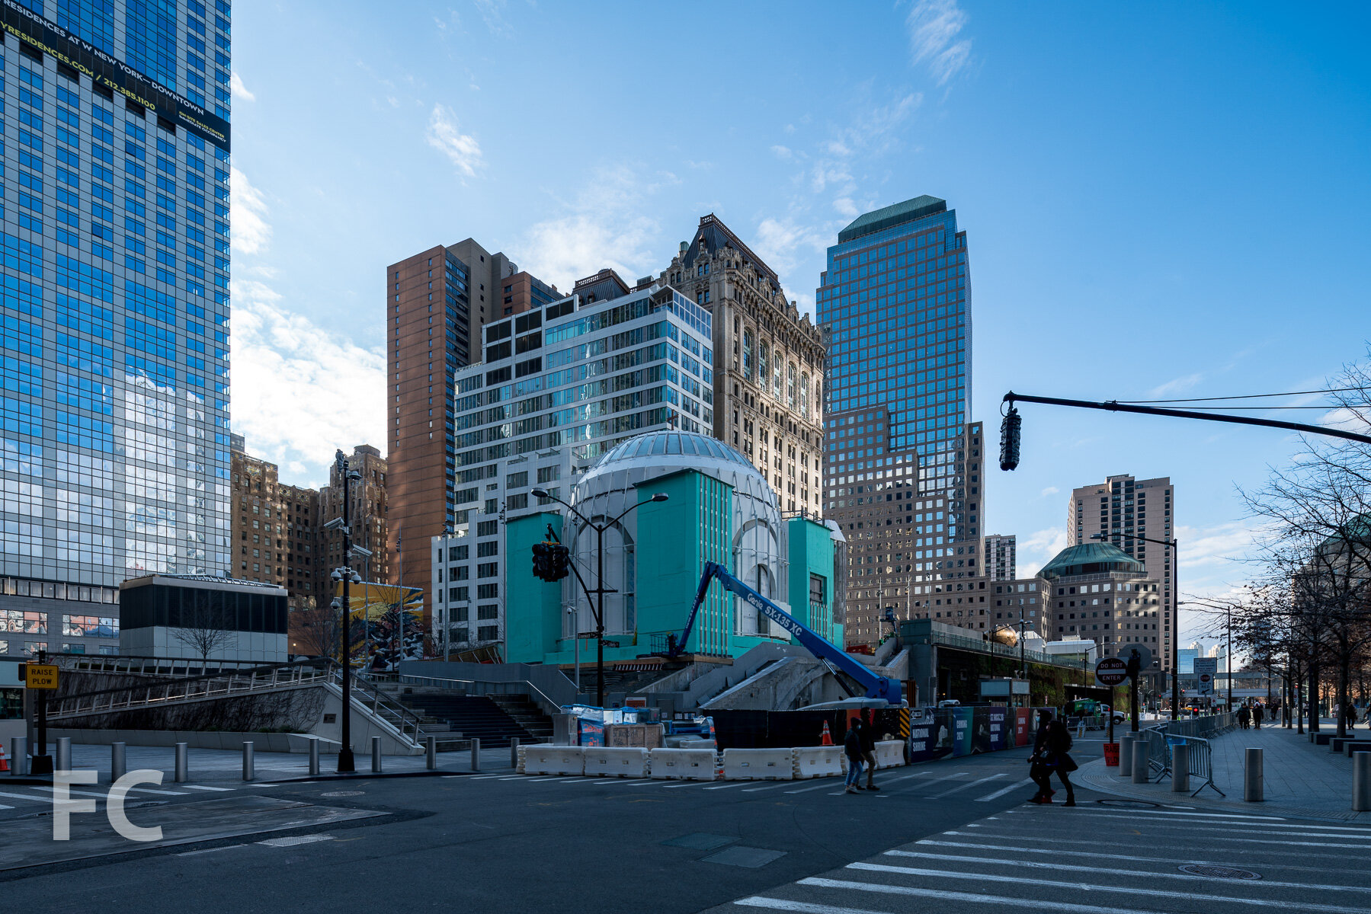
The WTC Transit Hub (center) and WTC Museum (right) seen from the Memorial pools.
1 WTC (left), 7 WTC (right), and the memorial (bottom right) seen from the Memorial pools.
The top floors and spire of 1 WTC.
The Goldman Sachs Tower (center) amongst 1 WTC (left) and 7 WTC (right).
The podium and lower floors of 1 WTC from the memorial pools.
Detail of the glass fins that clad the podium of 1 WTC.
The main entry of 1 WTC on Fulton Street.
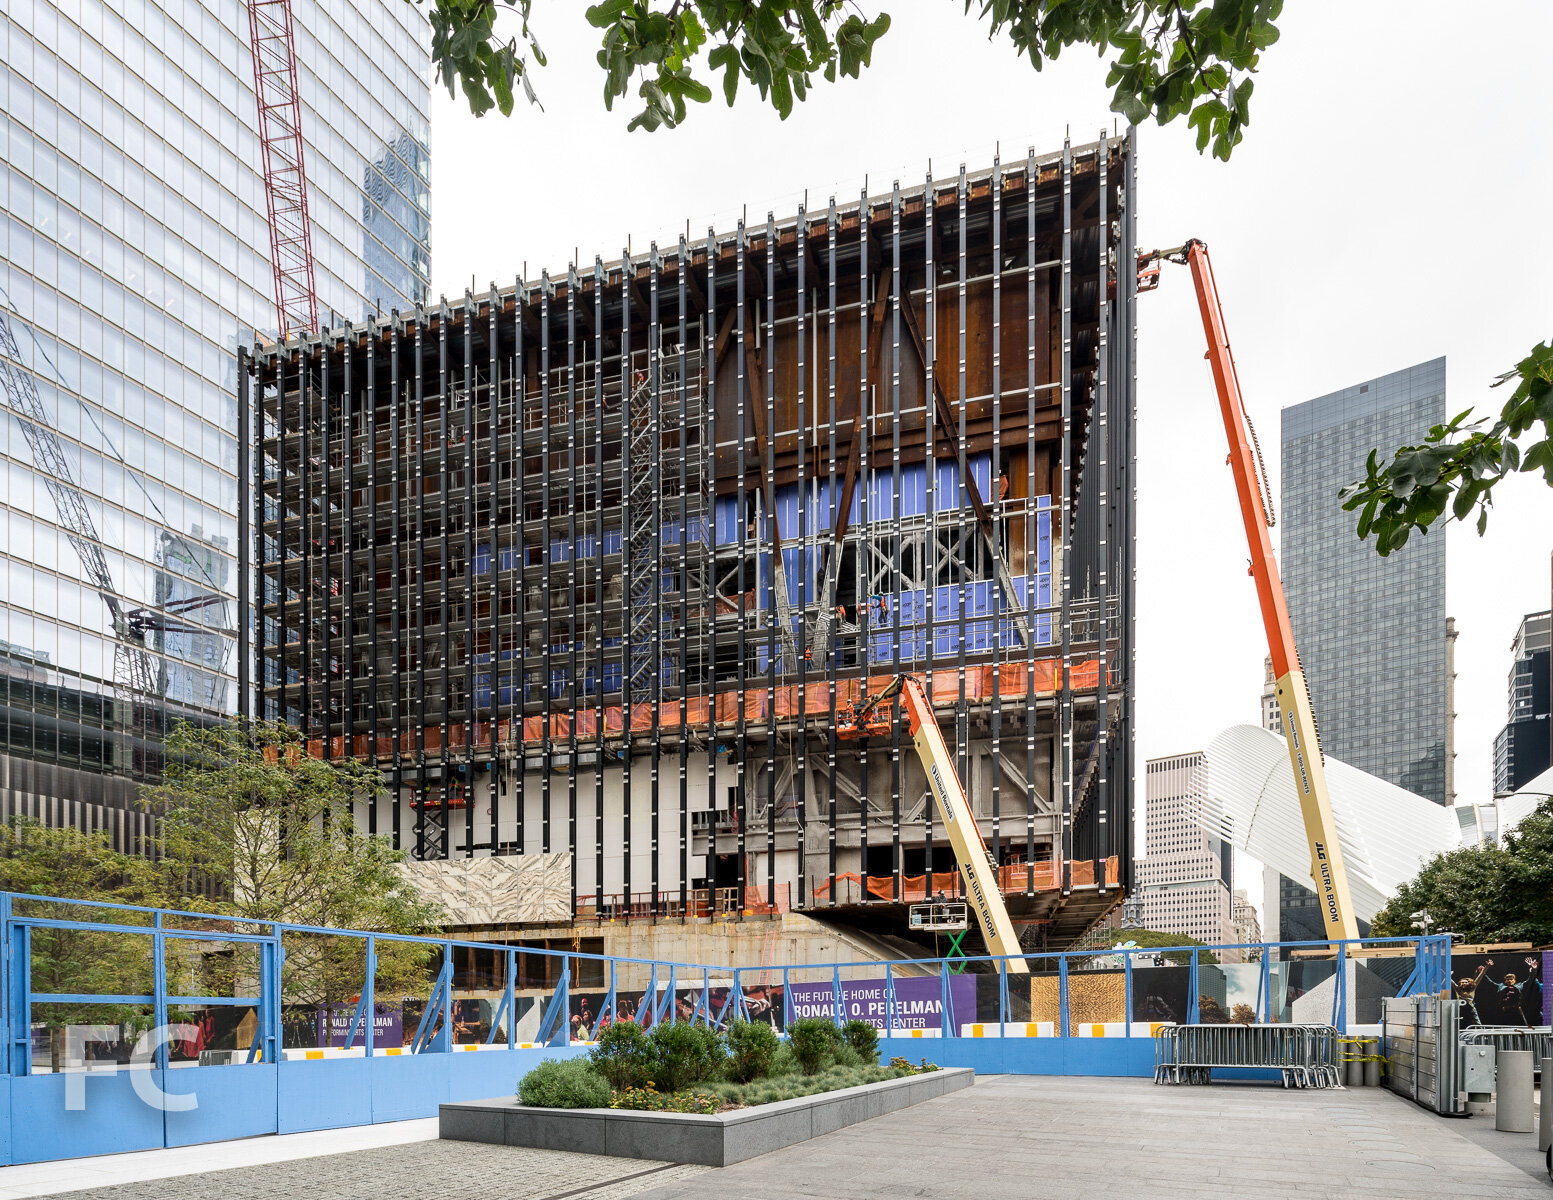
The WTC museum (left), 3 WTC (center), and 4 WTC (right) seen from the Memorial pools with 30 Park Place under construction in the background.
The northeast corner of 4 WTC.
The southeast corner of 4 WTC.
The retail podium of 4 WTC from Church Street.
Reflections in the façade of 4 WTC.
Looking east towards the pools from the Memorial Plaza.
Architects: Adamson Associates (2 WTC, 3 WTC, 4 WTC), Davis Brody Bond (WTC Memorial and Museum), Foster + Partners (2 WTC), Maki and Associates (4 WTC), Michael Arad with Peter Walker and Partners (WTC Memorial), Rogers Stirk Harbour + Partners (3 WTC), Santiago Calatrava (WTC Transit Hub), Snohetta (WTC Museum), SOM (1 WTC, 7 WTC), Studio Daniel Libeskind (WTC master plan); Engineers: WSP Cantor Seinuk (1 WTC, 2 WTC, 3 WTC); Developers: Silverstein Properties, Inc. (2 WTC, 3 WTC, 4 WTC, 7 WTC), The Durst Organization (1 WTC), The Port Authority of New York & New Jersey (1 WTC, WTC Transportation Hub, WTC Memorial and Museum, Retail); Program: Office, Retail, Memorial, Museum, Transit, Park; Completion: 1 WTC (2015), 2 WTC (TBD), 3 WTC (2018), 4 WTC (2013), 7 WTC (2006), WTC Transit Hub (2015), WTC Memorial (2011), WTC Museum (2014).

520 West 28th Street

Demolition is complete and foundation work is underway at the first building by Zaha Hadid in New York. The 11-story condo building will bring 40 units to the trendy area along the High Line.
Looking south from the West 28th Street stairs of the High Line.
Architects: Zaha Hadid Architects; Developers: Related; Program: Residential; Location: Chelsea, New York, NY; Completion: 2016.
551 West 21st Street
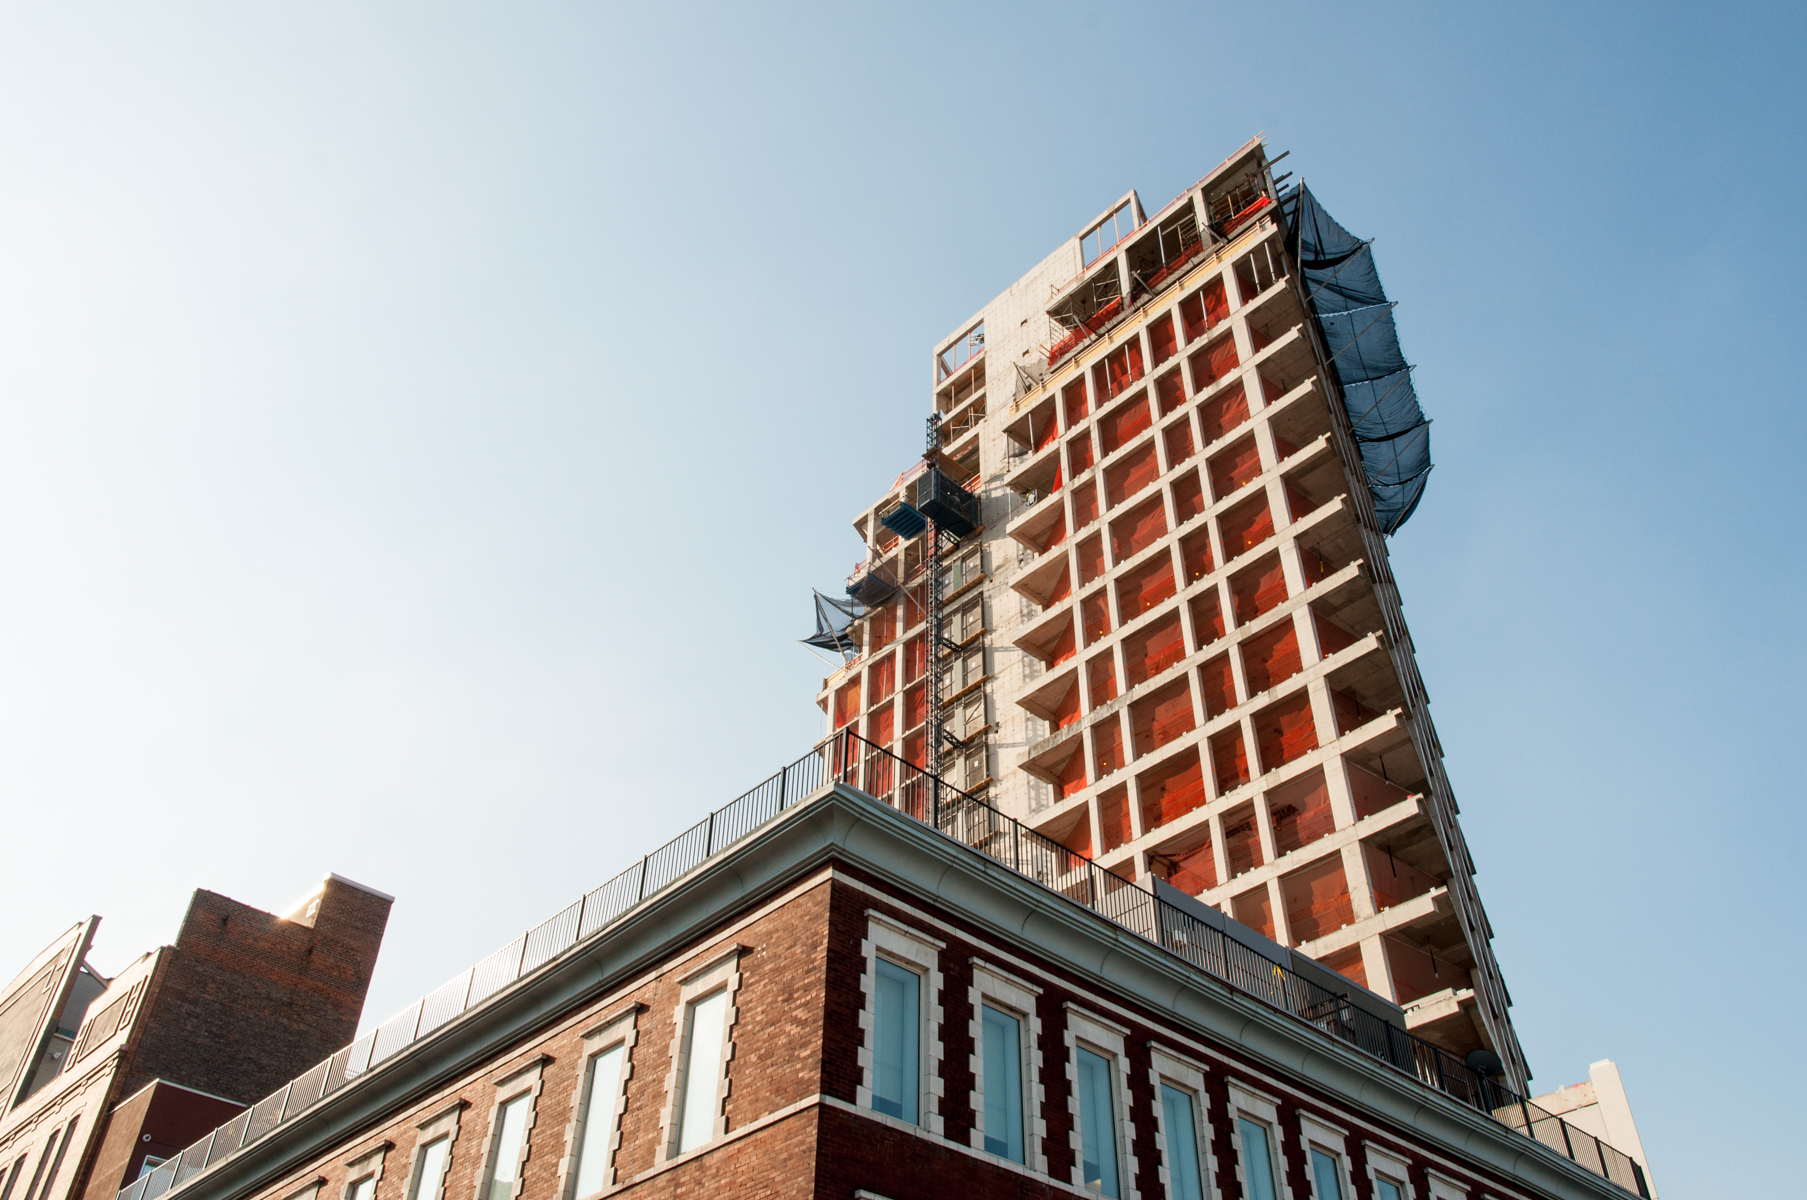
Construction is progressing at Foster + Associates' 551 W 21 near the High Line, where structure has topped out and façade installation is underway. Pre-cast panels are currently being installed on the lower podium floors of the 19-story, 44-unit condo building.
The northwest corner from 11th Avenue.
Pre-cast panel in detail.
Pre-cast panels on the southwest corner of the podium.
Pre-cast panels on the west façade of the podium.
The southwest corner of the tower from 11th Avenue.
The south façade from West 21st Street.
Architects: Foster + Partners (Design), Beyer Blinder Belle (Executive); Developers: SR Capital; Program: Residential; Location: Chelsea, New York, NY; Completion: 2015.

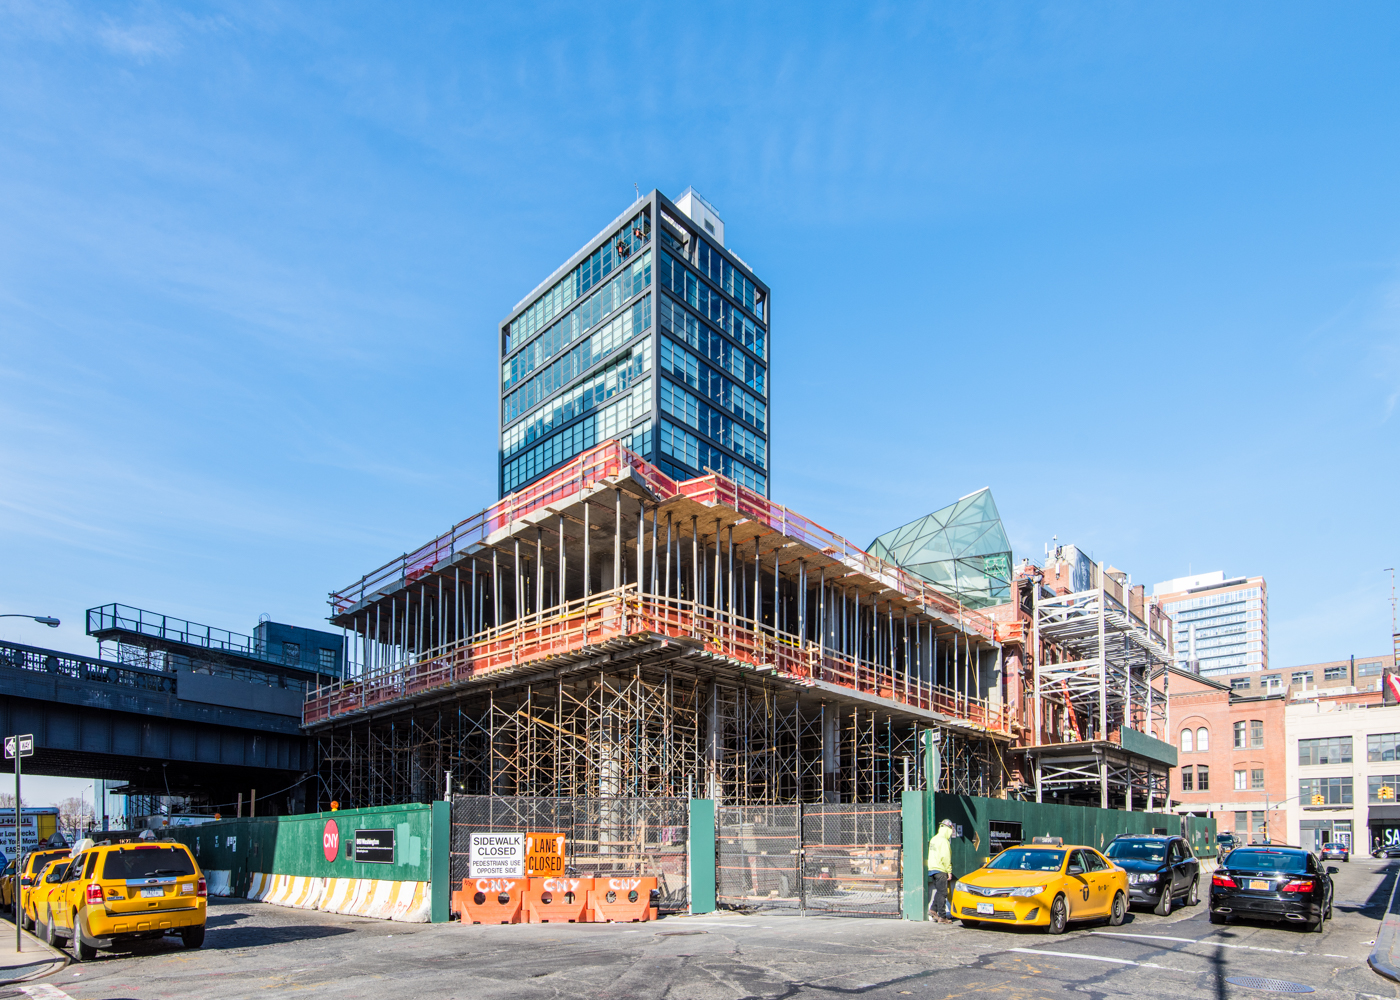
860 Washington Street
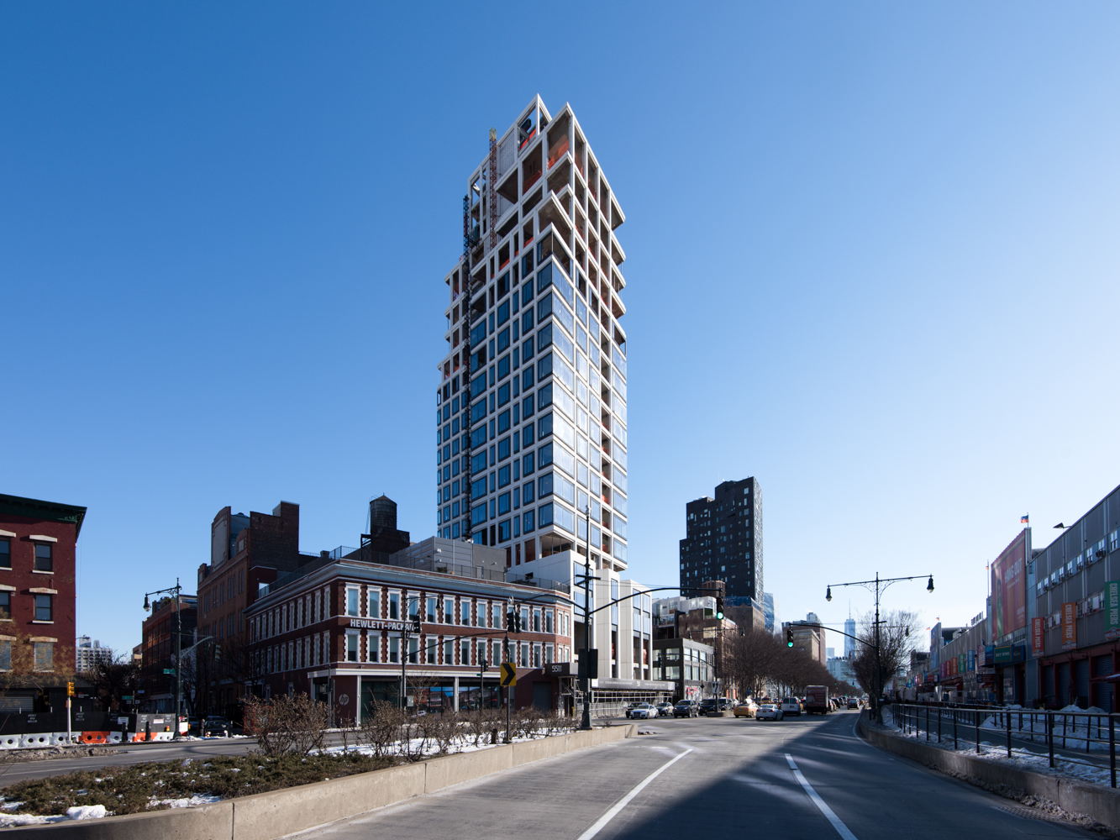
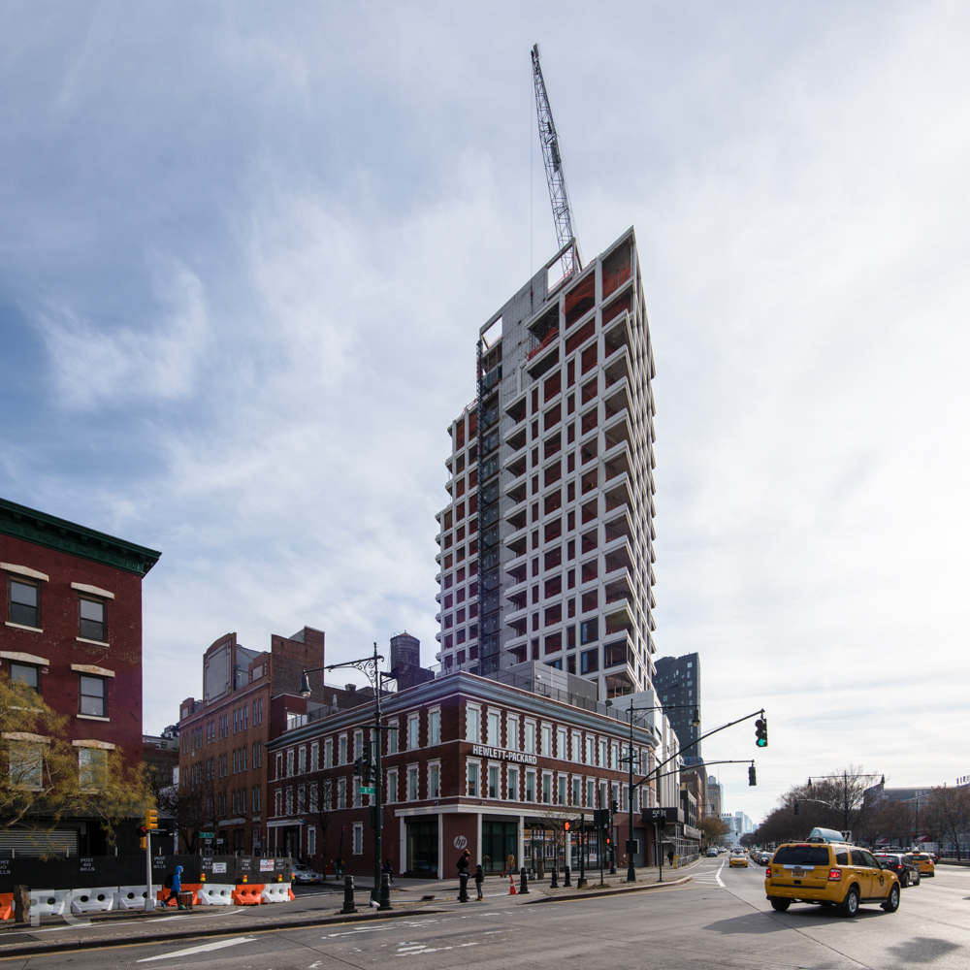
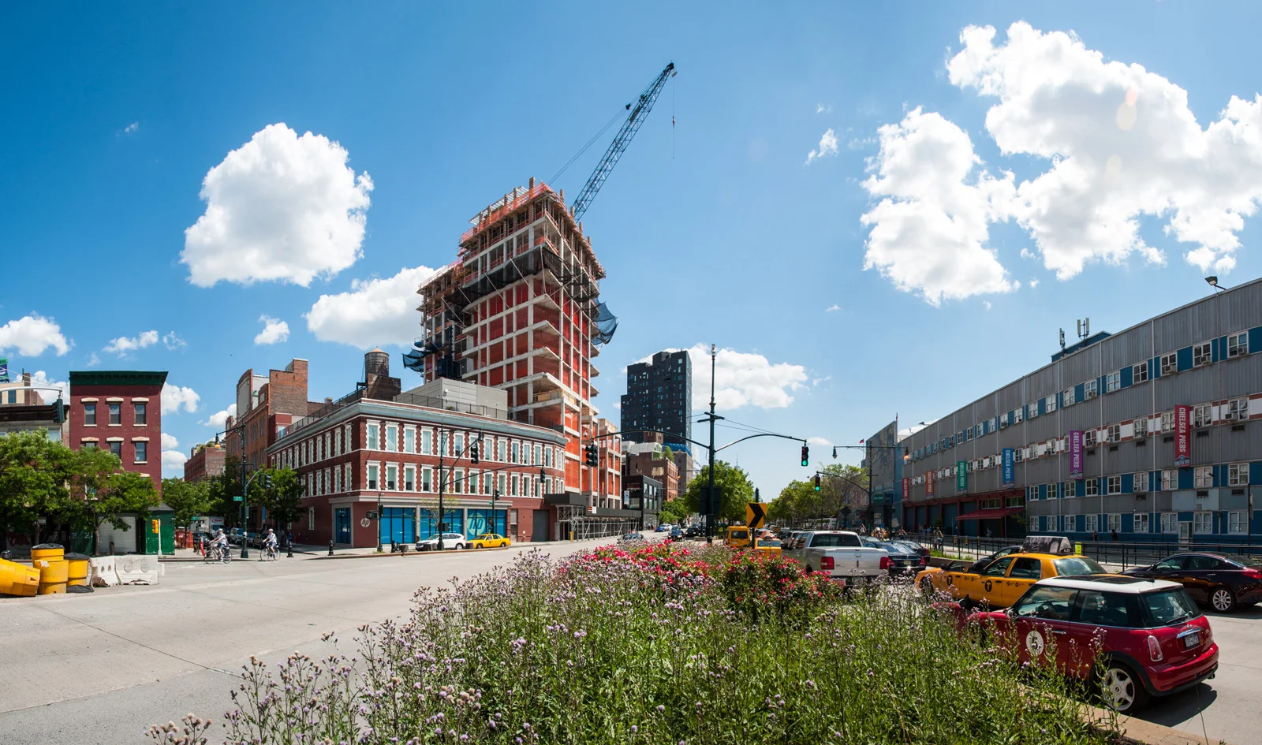
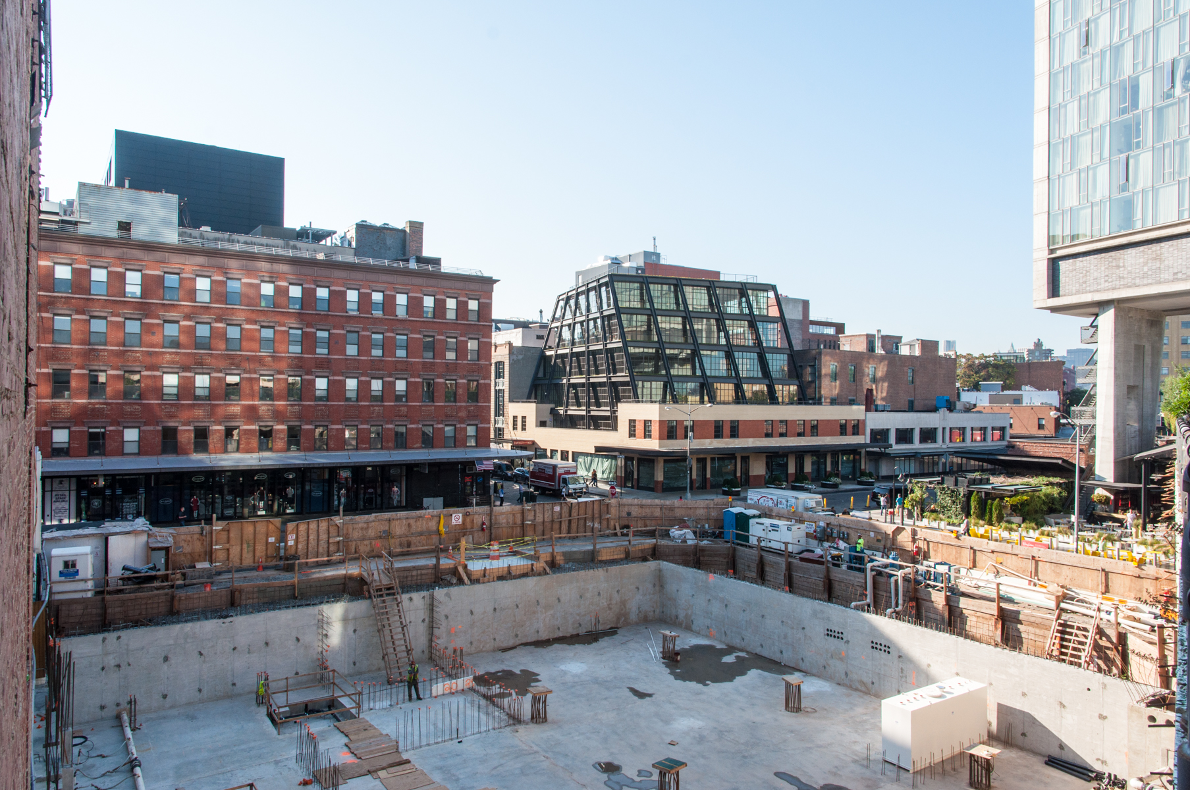
Foundation work is underway at James Carpenter's 10-story office tower at the southern end of the High Line. When completed in late 2015, the glassy tower will bring 2 floors of retail and 8 floors of office space to the trendy Meatpacking District. The simplicity of its glass curtain wall exterior will provide contrast to recent, nearby architecture, such as 837 Washington, that employs a more industrial palette of brick, concrete, and dark metal.
Architects: James Carpenter Design Associates; Developers: Property Group Partners with Romanoff Equities; Program: Office, Retail; Location: Meatpacking District, New York, NY; Completion: 2015.

155 West 11th Street - The Greenwich Lane
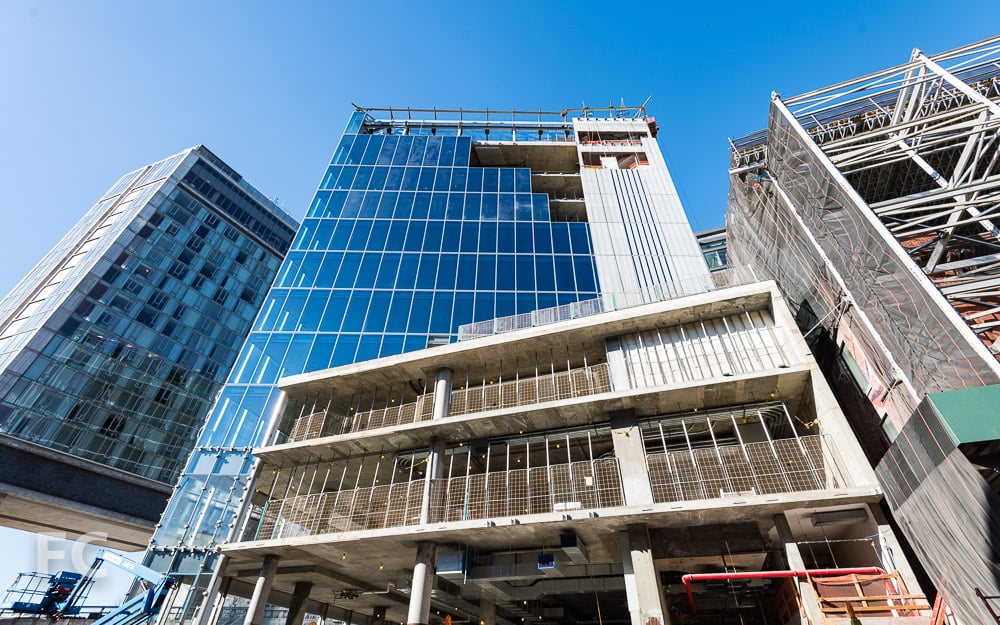
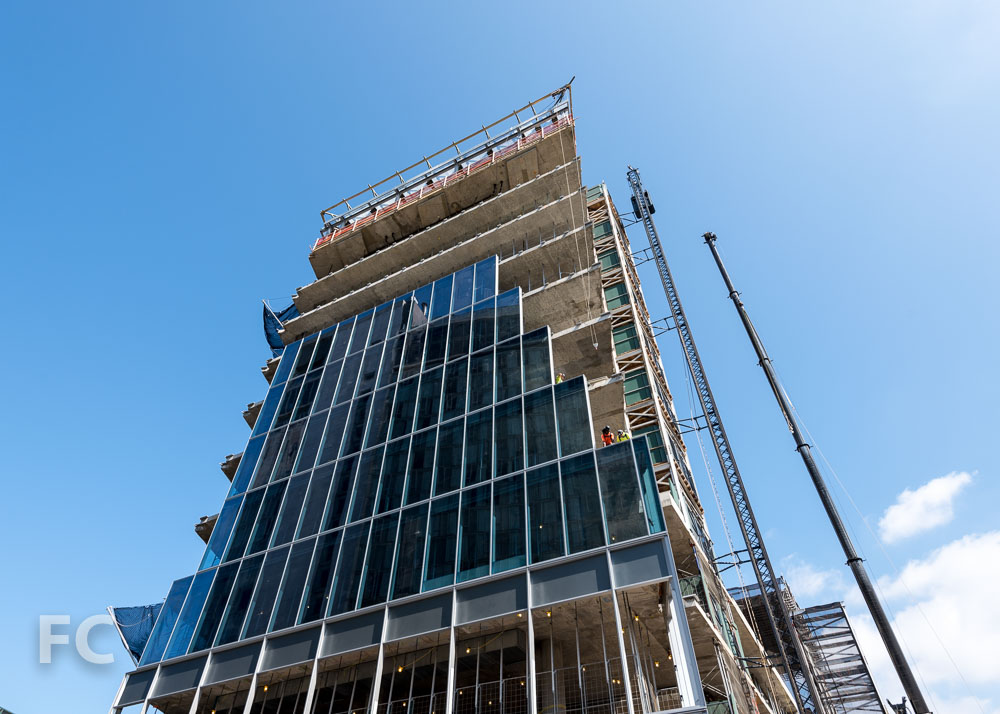
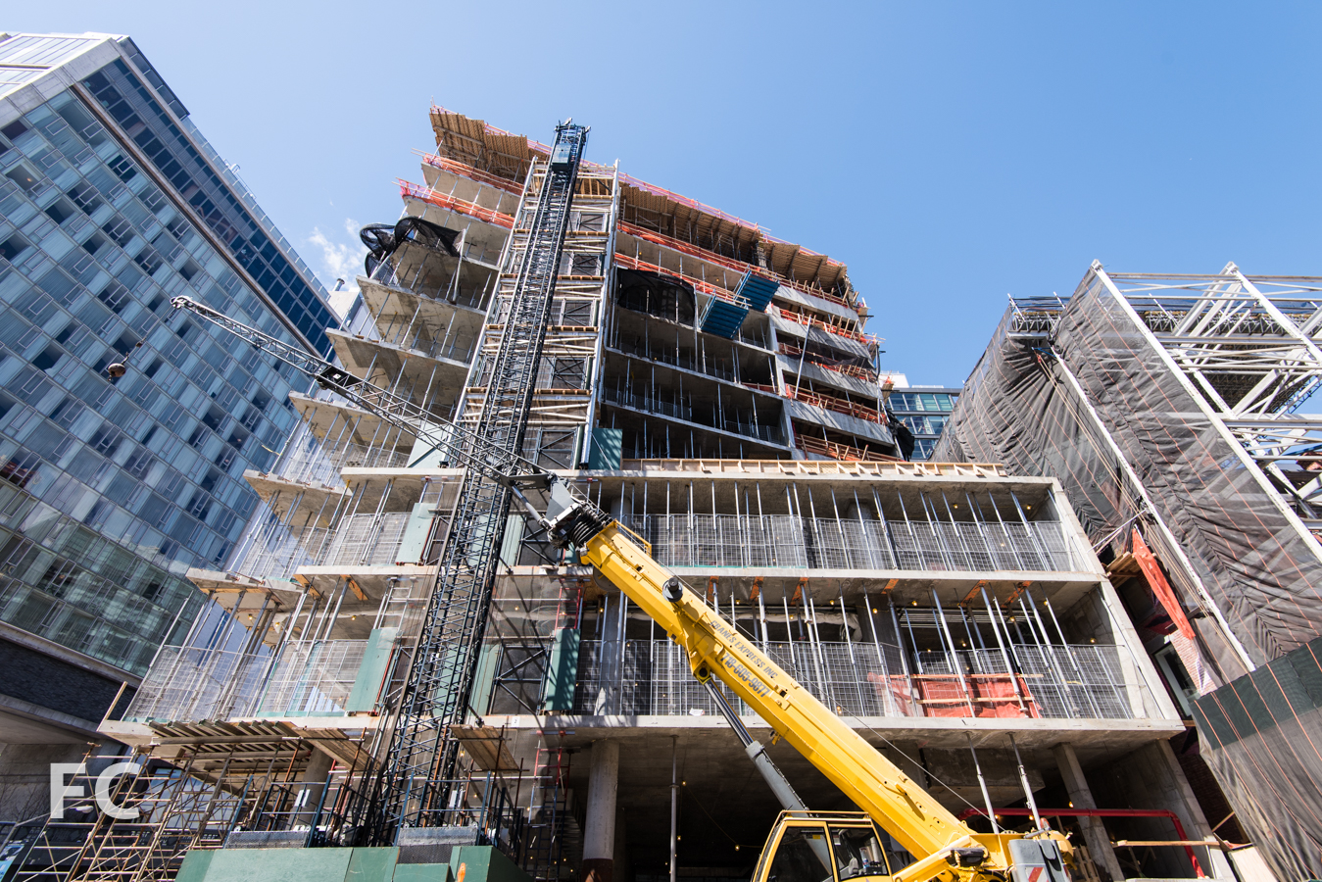
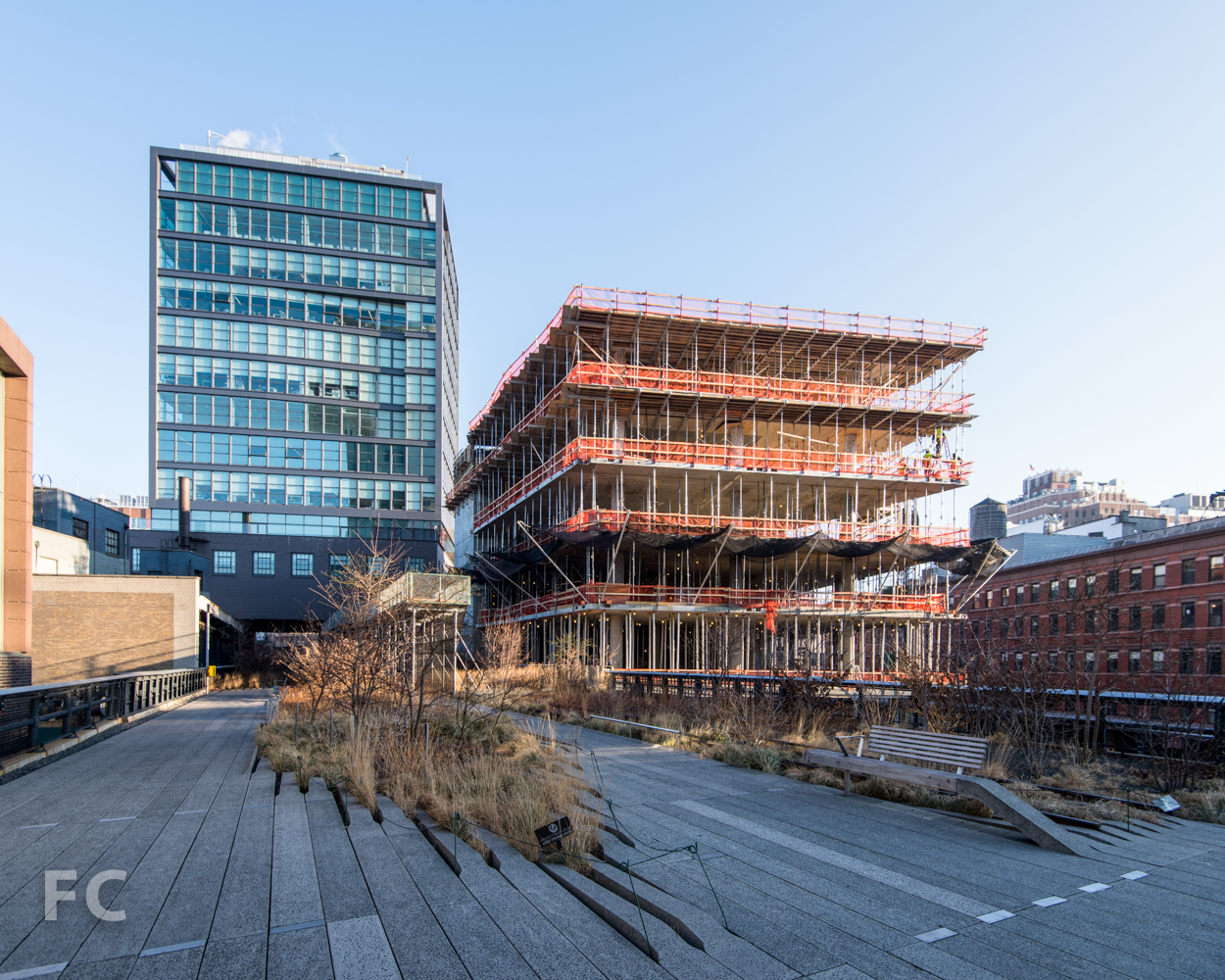

Construction is in full swing at the West Village's mega development The Greenwich Lane, from the development team of The Rudin Family and Global Holdings with architects FXFOWLE and interiors by Thomas O'Brien. The project comprises 200 residential units amongst five buildings and five townhouses spanning half a block, between 11th and 12th Streets along Seventh Avenue, with a central courtyard. Formerly the site of St. Vincent's Hospital until its closing in 2010, the site was sold to the current developers in 2011 and demolition commenced in 2012.
The structure and northern façades of the 3 midrise buildings along the site's northern boundary, 140-160 West 12th Street, have been preserved and are currently undergoing renovation. Construction of new brick walls at the southern, courtyard-facing facade is underway, including window installation.
Structure has reached the third floor at the tallest building on site, 155 West 11th Street, a completely new 17-story tower at the corner of 7th Avenue and West 11th Street.
Full completion of the entire project should come in 2016.
The southwest corner of the site at Seventh Avenue and West 11th Street.
The new, southern façade of 160 West 12th Street (left) with 150 West 12th Street (center) and 140 West 12th Street (right).
Looking north along West 11th Street.
Looking north on West 11th Street.
Looking east along West 11th Street.
145 West 11th Street.
The south façade of 145 West 11th Street.
Façade ornamentation from the site's previous use preserved on 145 West 11th Street.
Architects: FXFOWLE; Interiors: Thomas O'Brien; Developers: The Rudin Family with Global Holdings; Program: Residential; Location: West Village, New York, NY; Completion: 2016.
One Riverside Park & Riverside Center

Development is heating up along the waterfront of the Far West Side with major projects like Riverside Center just starting earlier this year, while others, like Riverside South are heading into the final stretch as One Riverside Park wraps up.
At One Riverside Park, the 35 story, 219-unit condo tower has a significant portion of its limestone and glass façade installed and looks to be headed for completion early next year.
Looking west along West 61st Street to One Riverside Park (left) and the other towers of Riverside South (right).
Looking north along West 59th Street to One Riverside Park.
Looking north from Riverside Park South to One Riverside Park (right) and the other towers of Riverside South (left).
Detail of the limestone and glass façade for One Riverside Park.
The neighboring development of Riverside Center, with five buildings and approximately 2,500 apartments, has started to pick up steam. Building 2 by SLCE Architects, a 616-unit tower with a Pre-K through 8 grade school designed by Dattner Architects at the base, is now up to the fourth floor.
Looking east to Building 2 from Riverside Park South.
The construction site of Riverside Center with Building 2 (left) above ground and foundation work for Building 5 (right) underway.
Looking north from West 59th Street to Riverside Center (foreground) and Riverside South (far left).
Looking west along West End Avenue to Riverside Center and Building 2 (right).
View of Riverside Center Building 2 from West 61st Street.
The northwest corner of Riverside Center Building 2.
Looking south to Riverside Center with BIG's pyramid tower rising above the IRT Powerhouse.
Architects: Goldstein, Hill & West Architects (One Riverside Park), SLCE Architects (Riverside Center Building 2), Dattner Architects (Pre-K through 8 School); Program: Residential, School (Riverside Center Building 2); Location: Riverside, New York, NY; Completion: 2015.