Pierhouse

The Pierhouse, a mixed use hotel and condo project on the outskirts of Brooklyn Bridge Park's Pier 1 has reached a topping out milestone for the hotel portion at the northern portion of the site. Starwood will manage the 10 story, 200 key hotel under the 1 Hotel brand. Marvel Architects is in charge of the design with INC Architecture and Design providing interior design services. The hotel will include a 12,000 square foot event space and a farm-to-table restaurant from Seamus Mullen, owner and chef of Tertulia in the West Village and contestant on the Food Network's The Next Iron Chef. Metal and glass will be the dominant material for the exterior façade of the hotel.
Attached to the hotel on the southern portion of the site are two condo buildings, also designed by Marvel Architects, that flank either side of the Squibb Park Bridge (recently closed to pedestrian traffic due to construction). When completed, the condos will bring 108 units, mostly duplexes ranging from one to five bedrooms. Amenities for the condos include: yoga room, multiple gyms, outdoor terrace designed by Michael Van Valkenberg, several lounges, on-site underground parking and bike storage. In contrast to the metal and glass of the hotel, the façade of the condo buildings will be clad in limestone for the park-facing elevation, with anodized aluminum panel on the Furman Street elevation.
Completion of the project is expected in 2015.
The Lower Manhattan and Brooklyn skyline with the Pierhouse visible on the right.
The Pierhouse from Pier 2 of Brooklyn Bridge Park.
Looking north along the Brooklyn Bridge Park Greenway with Squibb Park Bridge to the right.
Looking north along the Brooklyn Bridge Park Greenway.
The west façade of the hotel from the Brooklyn Bridge Park Greenway.
Looking south at the hotel from the Brooklyn Bridge Park Greenway.
Looking east at the Pierhouse from the lawn at Pier 1.
The north façade of the hotel from Furman Street.
Looking south along Furman Street.
Looking west from Columbia Heights to the Squibb Park Bridge and Lower Manhattan beyond.
Looking north along the Squibb Park Bridge. Late July.
Looking south along the Squibb Park Bridge. Late July.
Architects: Marvel Architects; Landscape Architects: Michael Van Valkenberg; Developers: Toll Brothers City Living, Starwood; Program: Residential Condo, Hotel; Location: Brooklyn Bridge Park, New York, NY; Completion: 2015.
626 First Avenue
Foundation work has started at SHoP Architects' project on the East River in Murray Hill. The design includes two towers, 40 and 47 stories, with a predominantly glass enclosure on the east and west facades and a more solid enclosure of copper panels on the north and south facades. The towers are connected by a "skybridge" towards the top with a wealth of amenities including: indoor lap pool, hot tub, steam room, sauna, spa area, squash court, weight room, cardio space, juice bar, yoga and Pilates studio, daycare, golf simulator, flexible workout space, studio, and lounge. When completed, the project will bring 800 residential units to the area.
The corner of First Avenue and East 36th Street.
View of the construction site from East 36th Street.
Looking west towards the site from the East River Esplanade.

The corner of East 35th Street and FDR Drive.
Looking north along East 35th Street.
Architects: SHoP Architects; Developer: JDS Development Group; Program: Residential, Retail; Location: Murray Hill, New York, NY; Completion: 2016.
301 E 50





Structure has reached the 24th floor at COOKFOX's 29-story, 57-unit residential condo in Midtown East, 301 E 50. There is no sign of the Indiana limestone façade with brise soleil sunshades that serve as a primary strategy in the building's sustainable design. Lower floors have the façade anchoring elements installed into the concrete slabs which indicates the façade might not be absent for long.
The northwest corner on Second Avenue.
The western façade on Second Avenue.
The southwest corner on Second Avenue.
Looking north on Second Avenue.
The southeast corner on East 50th Street.
Looking west on East 50th Street.
Detail of the tower structure with corner cantilever.
Architects: COOKFOX Architects; Program: Residential, Retail; Location: Midtown East, New York, NY; Completion: 2015.

One Vandam




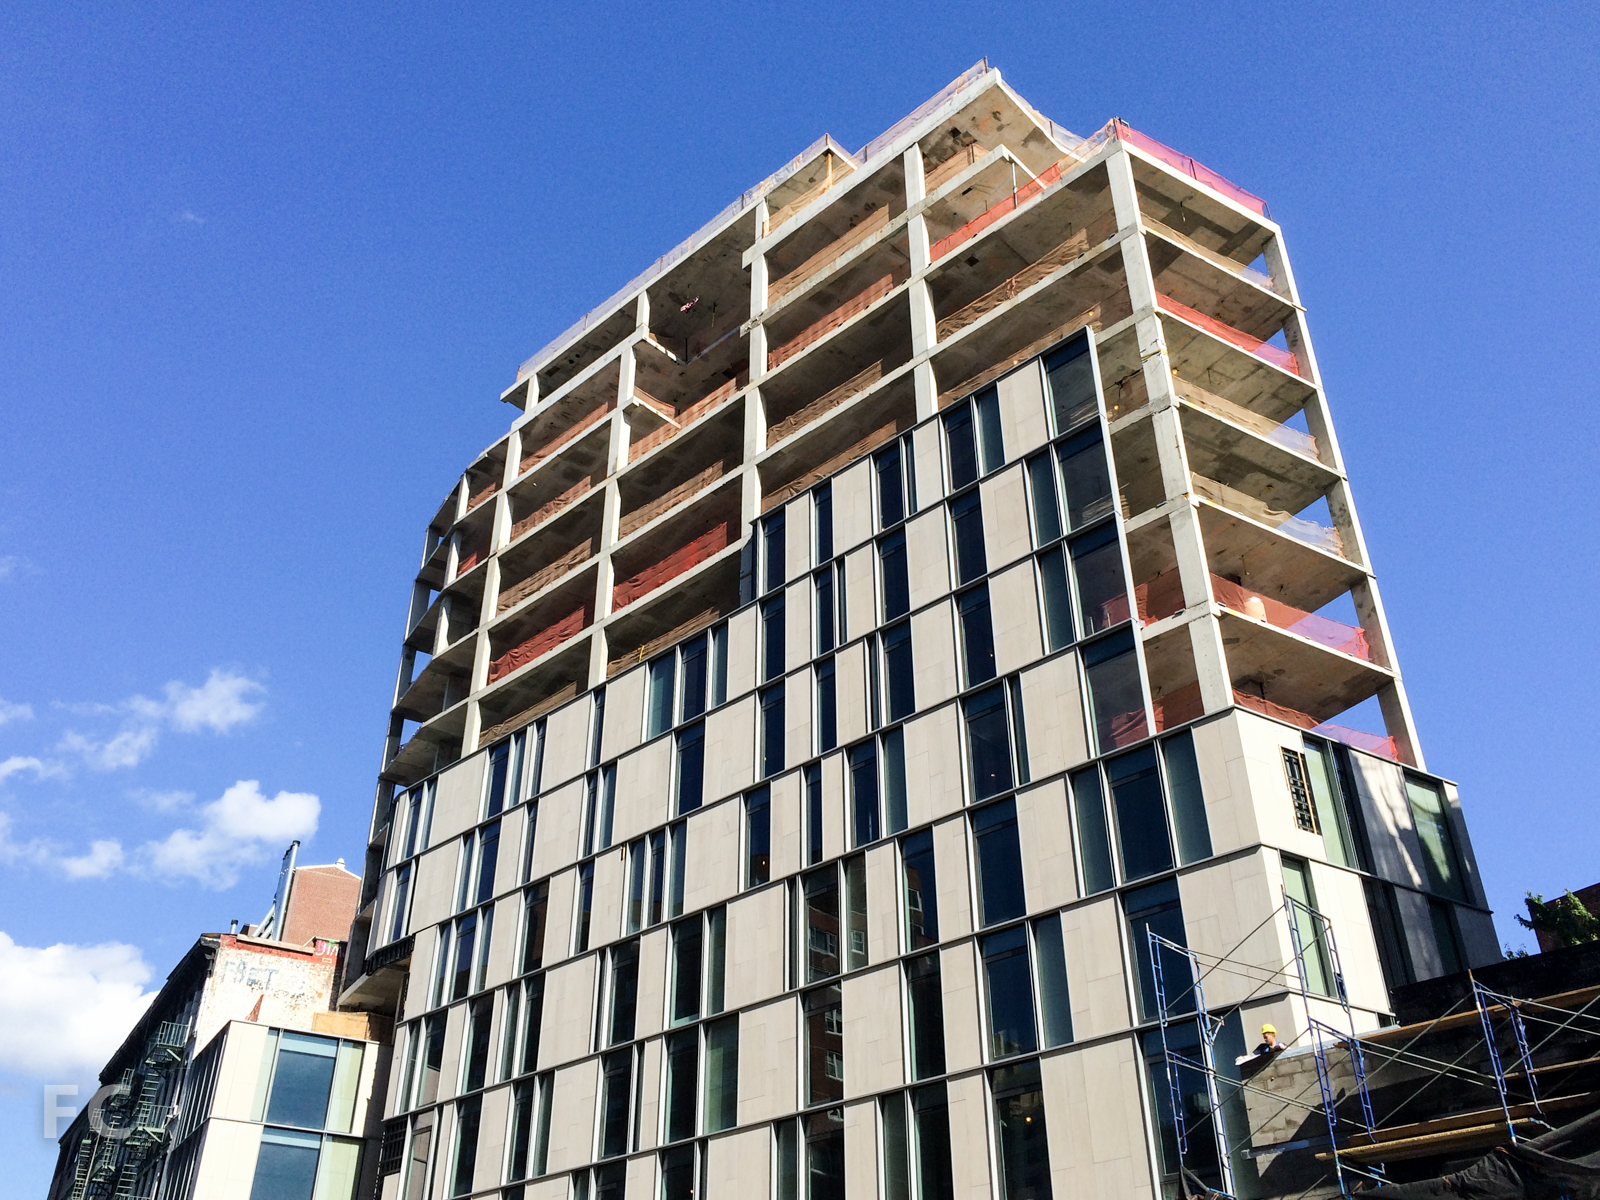
Since the previous update in early June, One Vandam has grown from the half way mark to its full height of 14 stories. Façade installation is also well underway, with curtain wall panels installed on the third and fourth floors. The façade is composed of metal, glass, and limestone panels from a quarry in Alabama. A randomized pattern is created by three unit types: glass, limestone panels on the exterior, and a back-pan limestone panel that sits behind the glass. For now, the stone panels are absent on the façade, awaiting installation at a later time.
When completed, the project will bring 25 residences to the portion of the SoHo neighborhood that transitions to Hudson Square.
The west façade on Avenue of the Americas.
Detail of the curtain wall units with the gridded limestone panel supports visible.
Installation of a curtain wall unit on the fourth floor.
Looking south along Avenue of the Americas with the 166 Avenue of the Americas expansion in the background (right).
God's Love We Deliver expansion underway at 166 Avenue of the Americas by Gerner Kronick + Valcarcel.

Looking south along Avenue of the Americas.
Architects: BKSK Architects; Program: Residential; Location: SoHo, New York, NY; Completion: 2015.
10 Bond









Facade installation has begun at Selldorf's 7 story, 11 unit condo building on the fashionable Bond Street. Since the previous update, the majority of the windows have been installed on floors 02-06 and the first terracotta panels have been installed on a second floor window on the Lafayette street façade. The concave and convex shapes of the terracotta panels will provide depth and register the change in light throughout the day.
The south façade on Bond Street.
Looking north at the corner of Lafayette Street and Bond Street.
The east façade on Lafayette Street.
Terracotta panels installed around a second floor window.
Terracotta panels installed around a second floor window.
Detail of the terracotta panels.
Detail of the terracotta panels at the window head.
Detail of the terracotta panels at the window sill.
The northeast corner of 372 Lafayette (Morris Adjmi Architects) with 10 Bond to the left.
Architects: Selldorf Architects; Program: Residential, Retail; Location: NoHo, New York, NY; Completion: 2015.
Atlantic Yards B2 Tower

There is steady progress at the site of the future world's tallest modular tower. According to ESD and Forest City Ratner, 246 modules out of approximately 960 have been delivered and installed to date. The 32 story tower is composed of three main volumes, each with their own unique facade articulation. The red and grey paneled volume along Flatbush Avenue has approximately reached its half way mark in height, while the second volume of light grey panels along Dean Street has seen the installation of 4 out of 18 floors of modules. The third volume of the tower will rise above the lower two. When completed, the 346,000 square foot tower will bring 363 rental apartments to the area, half of which will fall under the affordable housing program.
The west facade of the Barclays Center (left) and the B2 tower (right) on Flatbush Avenue.
Detail of the corner facade at Flatbush Avenue and the Barclays Center arena.
Detail of the Flatbush Avenue facade.
The corner of Flatbush Avenue and Dean Street.
The Dean Street facade.
Detail of the Dean Street facade.
Corner detail of the Dean Street facade.
The corner of the Dean Street facade.
Looking west along Dean Street.
Architects: SHoP Architects; Developers: Forest City Ratner; Program: Residential; Location: Atlantic Yards, Brooklyn, NY; Completion: 2015.


432 Park Avenue





Topping out is about to happen at Rafael Vinoly's 432 Park Avenue tower in Midtown. The 96 story tower is a few floors away from reaching its final height of 1396 feet. When completed, the tower will rise above the highest inhabitable floor of the new One World Trade Center, which achieves its full height of 1776 feet with the help of a 408 foot spire.
Looking south on Park Avenue.
Detail of the top of the tower.
The northwest corner of the tower from East 57th Street.
The north facade of the tower from East 57th Street.
Detail of the window units on the tower facade.
The northeast corner of 432 Park Avenue (right) and 450 Park Avenue (left) by Emery Roth & Sons in 1972.
The east facade of 432 Park Avenue (left) and 450 Park Avenue (right).
The southeast corner of the tower from East 56th Street.
Reflections on 430 Park Avenue.
The south facade of the tower from East 56th Street.
432 Park Avenue framed by the Citigroup Center tower.
View from the Museum of Modern Art's Abby Aldrich Rockefeller Sculpture Garden.
Architects: Rafael Vinoly Architects (Design Architect), SLCE Architects, LLP (Executive Architects); Program: Residential, Retail; Location: Midtown East, New York, NY; Completion: 2015.


Hunter's Point South Commons and Hunter's Point South Crossing

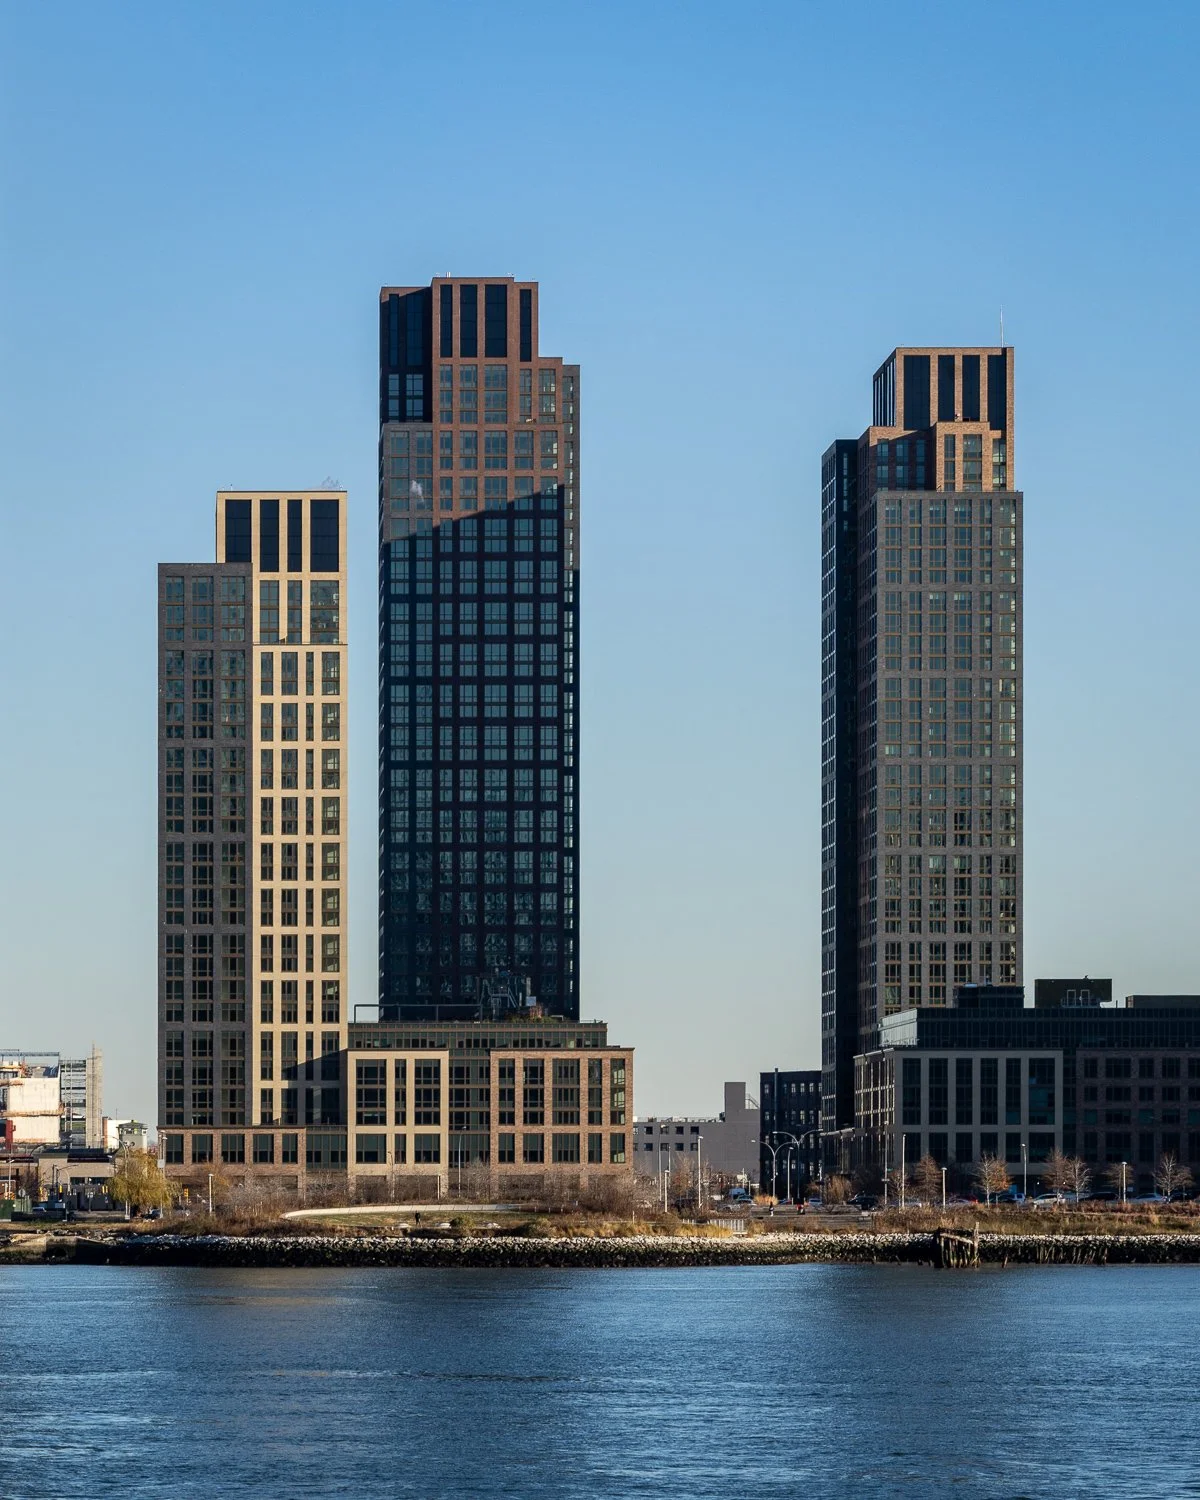






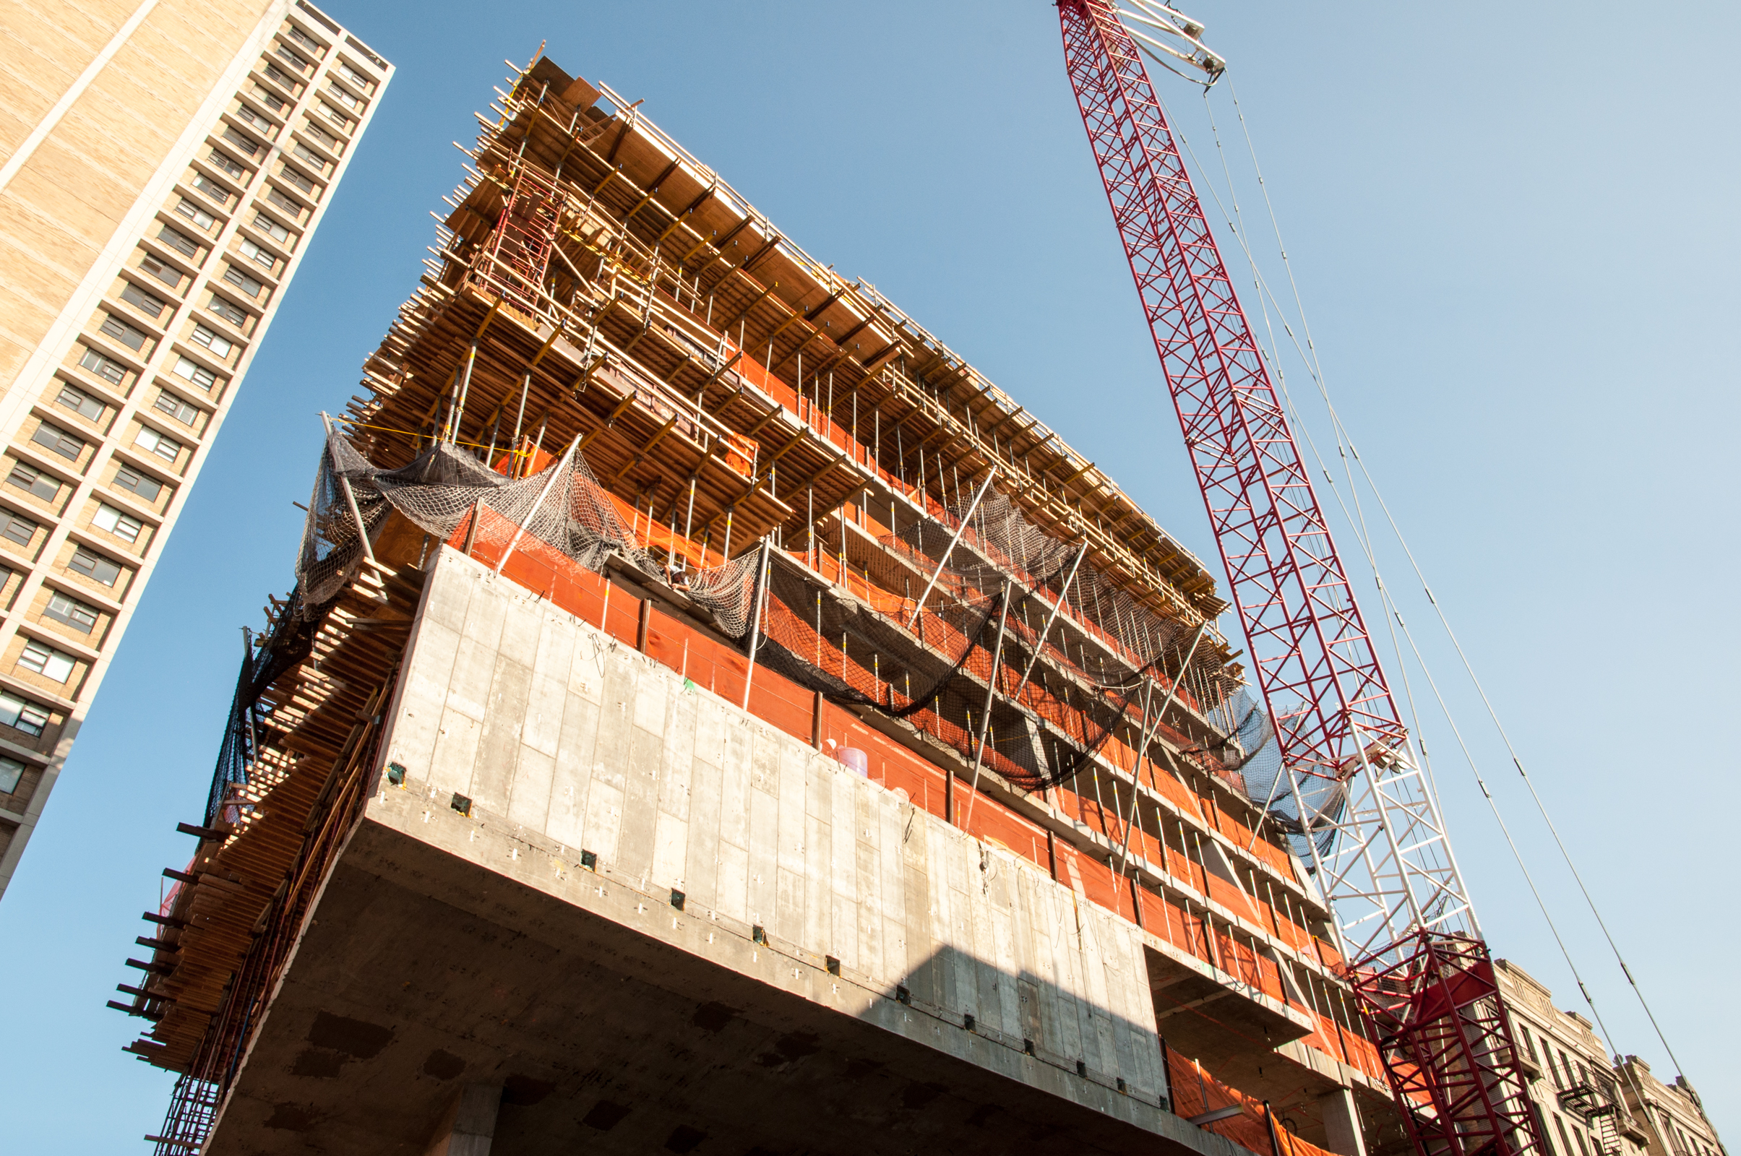
Work progresses at the first two buildings of the Hunters Point South development in Long Island City, Queens. Exterior wall installation on both of the SHoP Architects' designed towers is steadily proceeding. On Building A, the tower with orange exterior accents, glass has reached floor 9 of 37 with vertical fin installation also underway. Building B, with blue exterior accents, has reached floor 10 of 32. Inside, interior wall installation has begun on the lower floors of each tower. When completed, the two buildings will bring a combined total of 925 units of much needed affordable housing to the city.
Looking east from Gantry Plaza State Park.
Looking east from the pier at Gantry Plaza State Park.
The southwest corner of Building A.
The west facade of Building A from Hunters Point South Park.
The southeast corner of Building A.
The south facade of Building A from the upper floor of Building B.
Detail of the south facade of Building A.
Detail of Building A's exterior wall.
Detail of Building A's exterior wall.
Detail of Building A's exterior wall.
The southwest corner of Building A.
View of Manhattan and Gantry Plaza State Park from the western terrace of Building A.
View of Manhattan and Hunters Point South Park from the western terrace of Building A
View of the west facade of Buildings A and B from Hunters Point South Park.
View of Buildings A and B from Hunters Point South Park.
The southwest corner of Building B (right) and the southern facade of the Riverview School (left).
The southeast corner of Building B.
The south facade of Building B.
Detail of Building B's exterior wall.
Exterior wall type transition at the southeast corner of Building B.
Looking up from the interior courtyard of Building B.
The view from the roof of Building B.
A view from Building B of the sites for future phases of Hunters Point South. A two tower building by ODA Architects will be located on Parcel C (foreground) with future buildings located on land directly to the south.
Architects: SHoP Architects and Ismael Leyva Architects; Developers: Related, Phipps Houses and Monadnock Construction; Construction Company: Monadnock Construction; Program: Residential; Location: Long Island City, Queens, NY; Completion: 2015.



CUMC Medical and Graduate Education Building
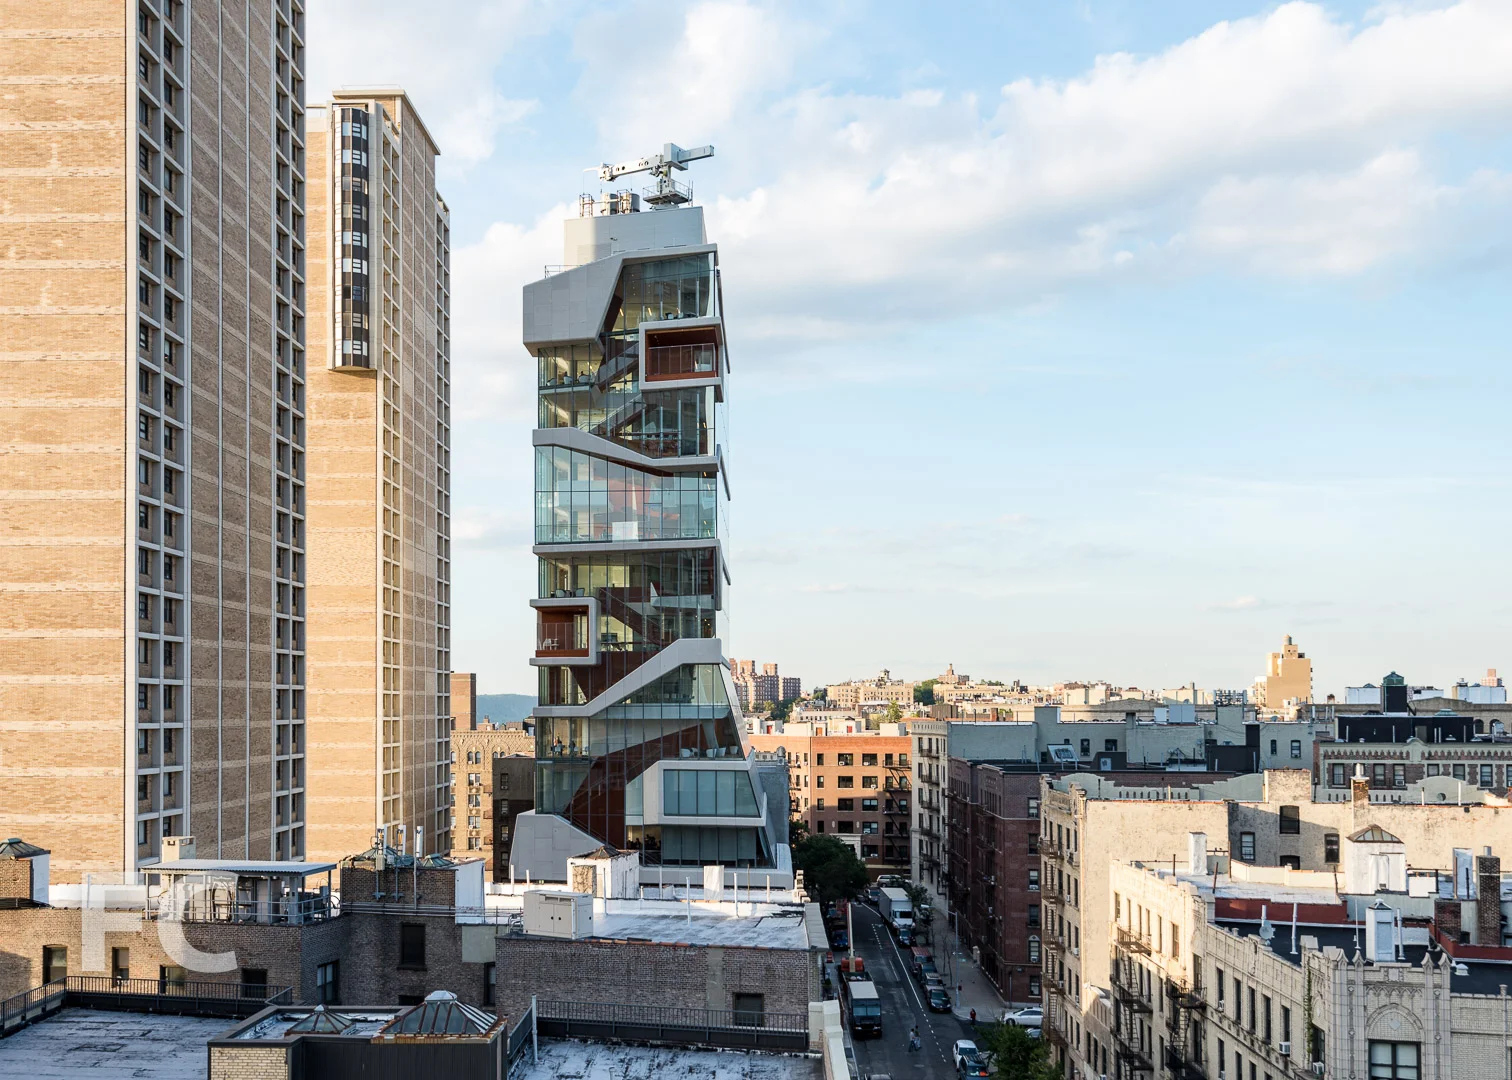
Construction has surpassed the half way mark at Columbia University Medical Center's Medical and Graduate Education Building. The 14-story building, a collaboration between Diller Scofidio + Renfro (design architects) and Gensler (executive architects), will house P&S, Nursing, Dental Medicine, the Mailman School of Public Health, and the biomedical departments. Inside, the tower contains classrooms, spaces for collaboration, and a simulation center. The tower's dominant feature is the "Study Cascade," a 14-story open stair along the south facade that provides spaces for study and for social engagement to encourage collaboration among all of the disciplines housed together.
Looking north along Haven Avenue.
Detail of the "Study Cascade."
The southeast corner of the building.
The south facade.
The southwest corner of the building.
The east facade from Haven Avenue.
Detail of the east facade.
Detail of the northeast corner.
Aerial rendering of the completed building. Courtesy of CUMC.
Architects: Diller Scofidio + Renfro with Gensler; Program: Education; Location: Washington Heights, New York, NY; Completion: 2016.


500 W 21

Installation of limestone facade panels has begun at KPF's 32-unit residential building adjacent to the High Line.
Architects: KPF; Interiors: MARKZEFF; Landscape Design: Rees Roberts + Partners; Program: Residential; Location: Chelsea, New York, NY; Completion: 2015.
Previous Updates: