
432 Park Avenue




Topping out is about to happen at Rafael Vinoly's 432 Park Avenue tower in Midtown. The 96 story tower is a few floors away from reaching its final height of 1396 feet. When completed, the tower will rise above the highest inhabitable floor of the new One World Trade Center, which achieves its full height of 1776 feet with the help of a 408 foot spire.
Looking south on Park Avenue.
Detail of the top of the tower.
The northwest corner of the tower from East 57th Street.
The north facade of the tower from East 57th Street.
Detail of the window units on the tower facade.
The northeast corner of 432 Park Avenue (right) and 450 Park Avenue (left) by Emery Roth & Sons in 1972.
The east facade of 432 Park Avenue (left) and 450 Park Avenue (right).
The southeast corner of the tower from East 56th Street.
Reflections on 430 Park Avenue.
The south facade of the tower from East 56th Street.
432 Park Avenue framed by the Citigroup Center tower.
View from the Museum of Modern Art's Abby Aldrich Rockefeller Sculpture Garden.
Architects: Rafael Vinoly Architects (Design Architect), SLCE Architects, LLP (Executive Architects); Program: Residential, Retail; Location: Midtown East, New York, NY; Completion: 2015.






Hunter's Point South Commons and Hunter's Point South Crossing


Work progresses at the first two buildings of the Hunters Point South development in Long Island City, Queens. Exterior wall installation on both of the SHoP Architects' designed towers is steadily proceeding. On Building A, the tower with orange exterior accents, glass has reached floor 9 of 37 with vertical fin installation also underway. Building B, with blue exterior accents, has reached floor 10 of 32. Inside, interior wall installation has begun on the lower floors of each tower. When completed, the two buildings will bring a combined total of 925 units of much needed affordable housing to the city.
Looking east from Gantry Plaza State Park.
Looking east from the pier at Gantry Plaza State Park.
The southwest corner of Building A.
The west facade of Building A from Hunters Point South Park.
The southeast corner of Building A.
The south facade of Building A from the upper floor of Building B.
Detail of the south facade of Building A.
Detail of Building A's exterior wall.
Detail of Building A's exterior wall.
Detail of Building A's exterior wall.
The southwest corner of Building A.
View of Manhattan and Gantry Plaza State Park from the western terrace of Building A.
View of Manhattan and Hunters Point South Park from the western terrace of Building A
View of the west facade of Buildings A and B from Hunters Point South Park.
View of Buildings A and B from Hunters Point South Park.
The southwest corner of Building B (right) and the southern facade of the Riverview School (left).
The southeast corner of Building B.
The south facade of Building B.
Detail of Building B's exterior wall.
Exterior wall type transition at the southeast corner of Building B.
Looking up from the interior courtyard of Building B.
The view from the roof of Building B.
A view from Building B of the sites for future phases of Hunters Point South. A two tower building by ODA Architects will be located on Parcel C (foreground) with future buildings located on land directly to the south.
Architects: SHoP Architects and Ismael Leyva Architects; Developers: Related, Phipps Houses and Monadnock Construction; Construction Company: Monadnock Construction; Program: Residential; Location: Long Island City, Queens, NY; Completion: 2015.



CUMC Medical and Graduate Education Building
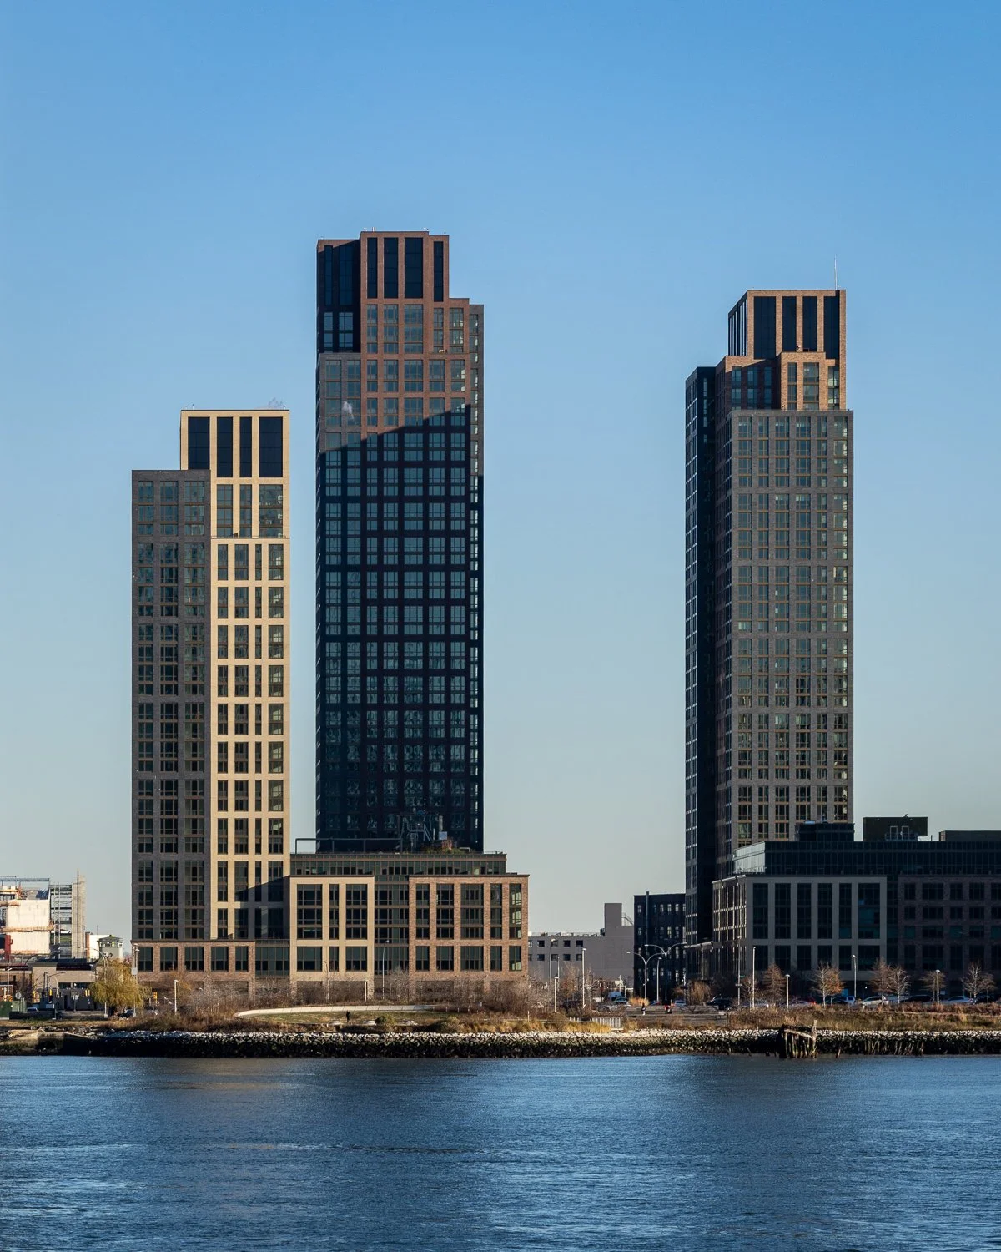

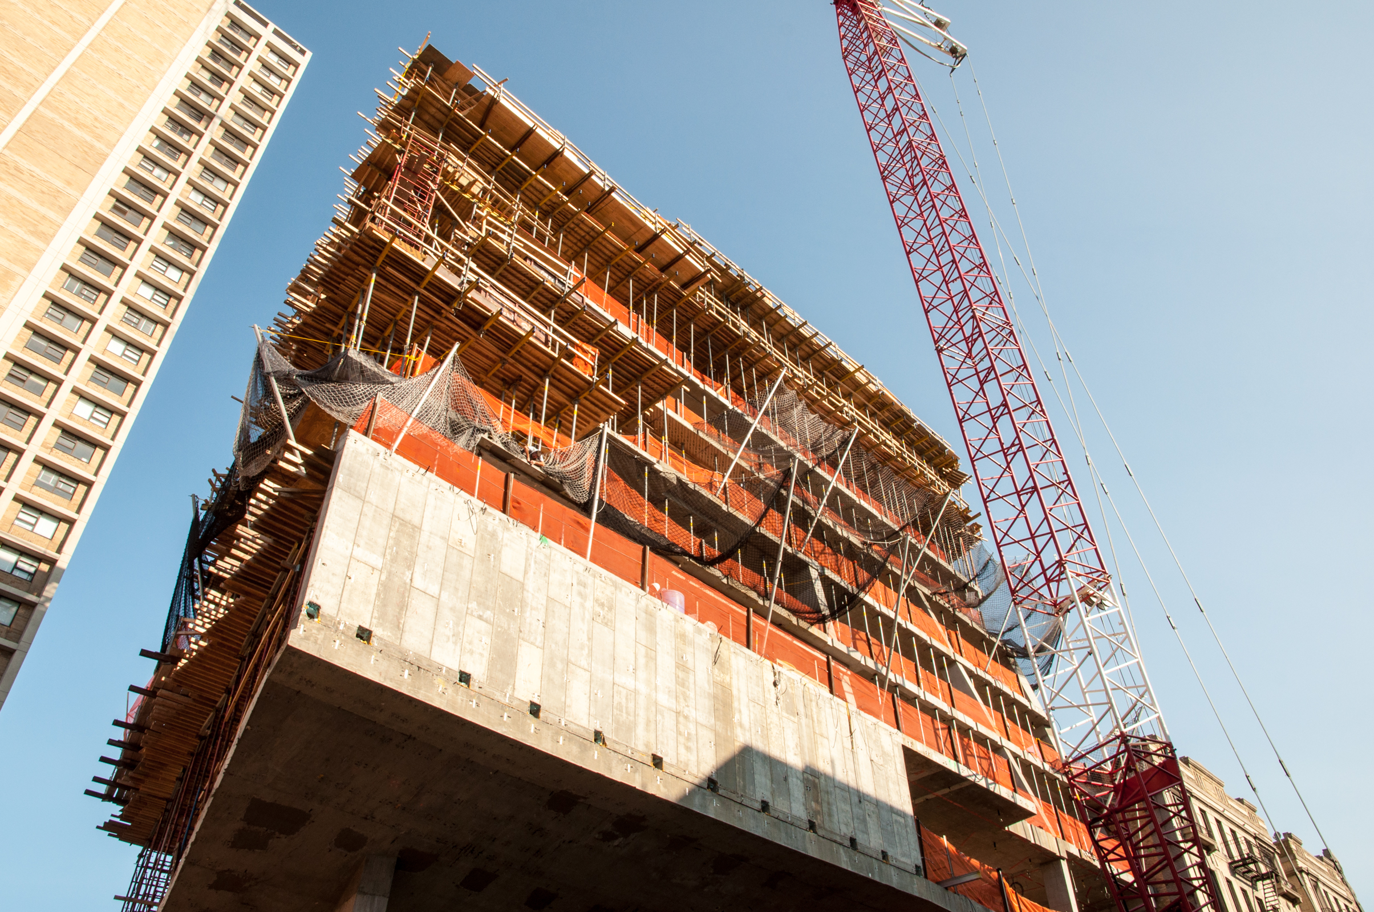
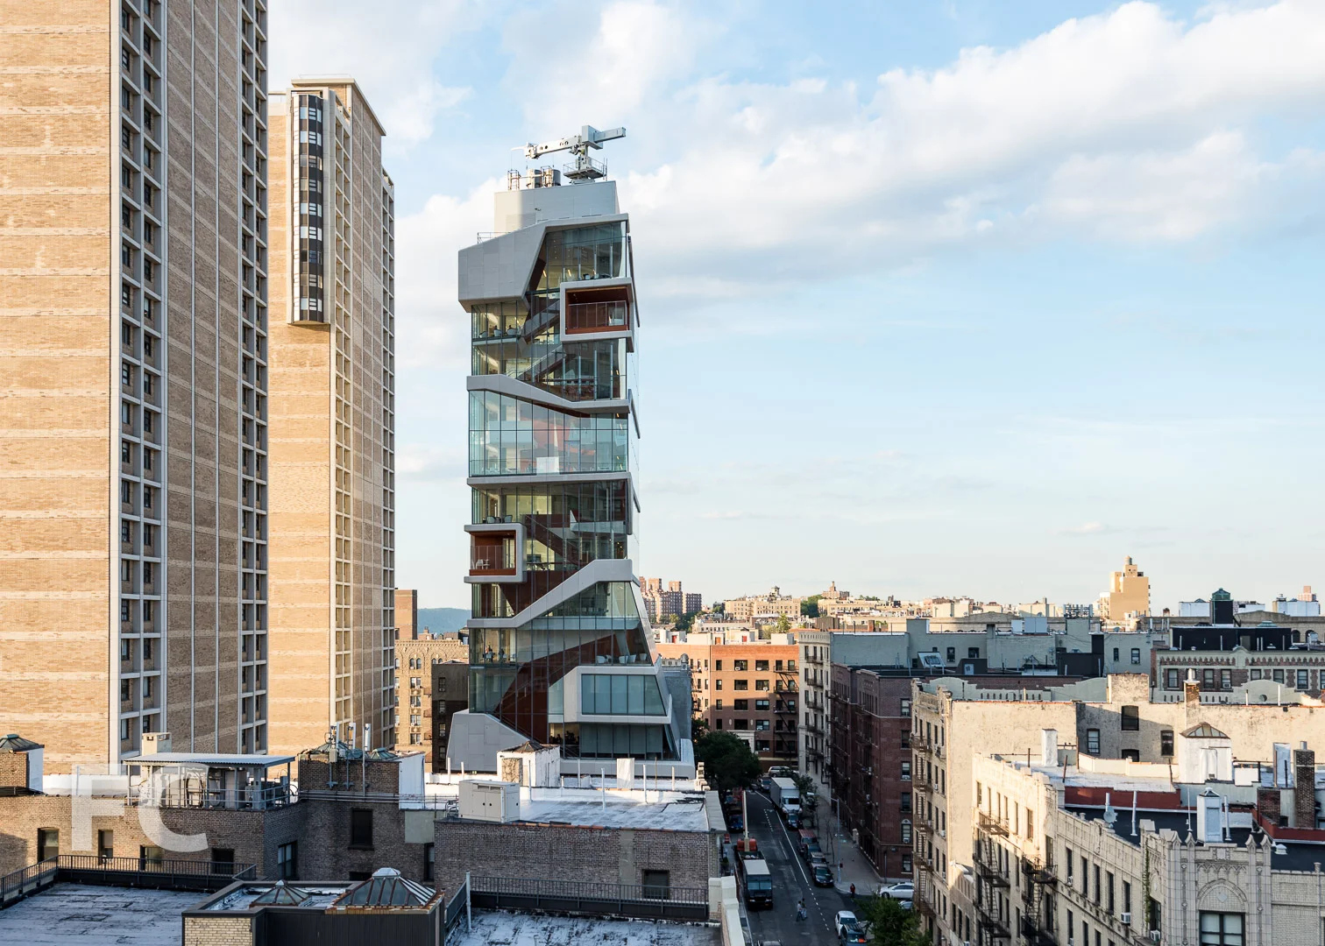
Construction has surpassed the half way mark at Columbia University Medical Center's Medical and Graduate Education Building. The 14-story building, a collaboration between Diller Scofidio + Renfro (design architects) and Gensler (executive architects), will house P&S, Nursing, Dental Medicine, the Mailman School of Public Health, and the biomedical departments. Inside, the tower contains classrooms, spaces for collaboration, and a simulation center. The tower's dominant feature is the "Study Cascade," a 14-story open stair along the south facade that provides spaces for study and for social engagement to encourage collaboration among all of the disciplines housed together.
Looking north along Haven Avenue.
Detail of the "Study Cascade."
The southeast corner of the building.
The south facade.
The southwest corner of the building.
The east facade from Haven Avenue.
Detail of the east facade.
Detail of the northeast corner.
Aerial rendering of the completed building. Courtesy of CUMC.
Architects: Diller Scofidio + Renfro with Gensler; Program: Education; Location: Washington Heights, New York, NY; Completion: 2016.


500 W 21

Installation of limestone facade panels has begun at KPF's 32-unit residential building adjacent to the High Line.
Architects: KPF; Interiors: MARKZEFF; Landscape Design: Rees Roberts + Partners; Program: Residential; Location: Chelsea, New York, NY; Completion: 2015.
Previous Updates:
VIA 57 WEST at 625 West 57th Street

BIG's residential pyramid is rising on Manhattan's far west side, reaching to the eleventh floor of its completed 32 story height. Also taking shape is the central courtyard that cuts through the pyramid form, opening up views to the Hudson River for the interior units.
Looking west on West 57th Street.
The west elevation from West 57th Street.
At the intersection of West 57th Street and the West Side Highway.
Looking north along the West Side Highway with One Riverside Park (Goldstein, Hill & West Architects) rising to the north.
The central courtyard starting to take shape.
Looking east along the West Side Greenway with One Riverside Park rising on the left.
The serrated edge of the north facade along West 58th Street at 12th Avenue.
Looking west along West 58th Street at the back side of the building.
Architects: BIG (Design Architects), SLCE Architects (Architects of Record); Program: Residential, Retail; Location: Midtown West, New York, NY; Completion: 2015.
Previous Updates:
10 Bond & 372 Lafayette

Structure has topped out and the first window units are being installed on the second floor of Selldorf Architects' seven-story, 11 unit condo in NoHo. The window frames are brown in color, to complement the sculpted terracotta facade. On the northeastern half of the block, Morris Adjmi Architects' 372 Lafayette, a rental building, has reached its full height of six floors.
Looking north at the corner of Lafayette Street and Bond Street.
The Bond Street facade.
Window units on the second floor of the Bond Street facade.
Window unit.
10 Bond Street (left) and 372 Lafayette (right) from Lafayette Street.
The northeast corner of 372 Lafayette.
Northeast corner detail.
The north facade of 372 Lafayette.
Architects: Selldorf Architects (10 Bond), Morris Adjmi Architects (372 Lafayette); Program: Residential, Retail; Location: NoHo, New York, NY;Completion: 2015.
Previous Updates:

22-22 Jackson Avenue
There is a mock-up on site at ODA's boxy residential project next to the 5 Pointz building in the Long Island City area of Queens. The signature protruding boxes on the facade will apparently be achieved with concrete that will be left exposed, similar to Vinoly's 432 Park Avenue tower currently rising in Midtown. Window frames will be of a maroon hue, an uncommon color choice for recent work in New York. Otherwise, progress on the actual building is still in the early stage of foundation work.

Architects: ODA; Program: Residential; Location: Long Island City, Queens, NY; Completion: 2016.
30 Park Place
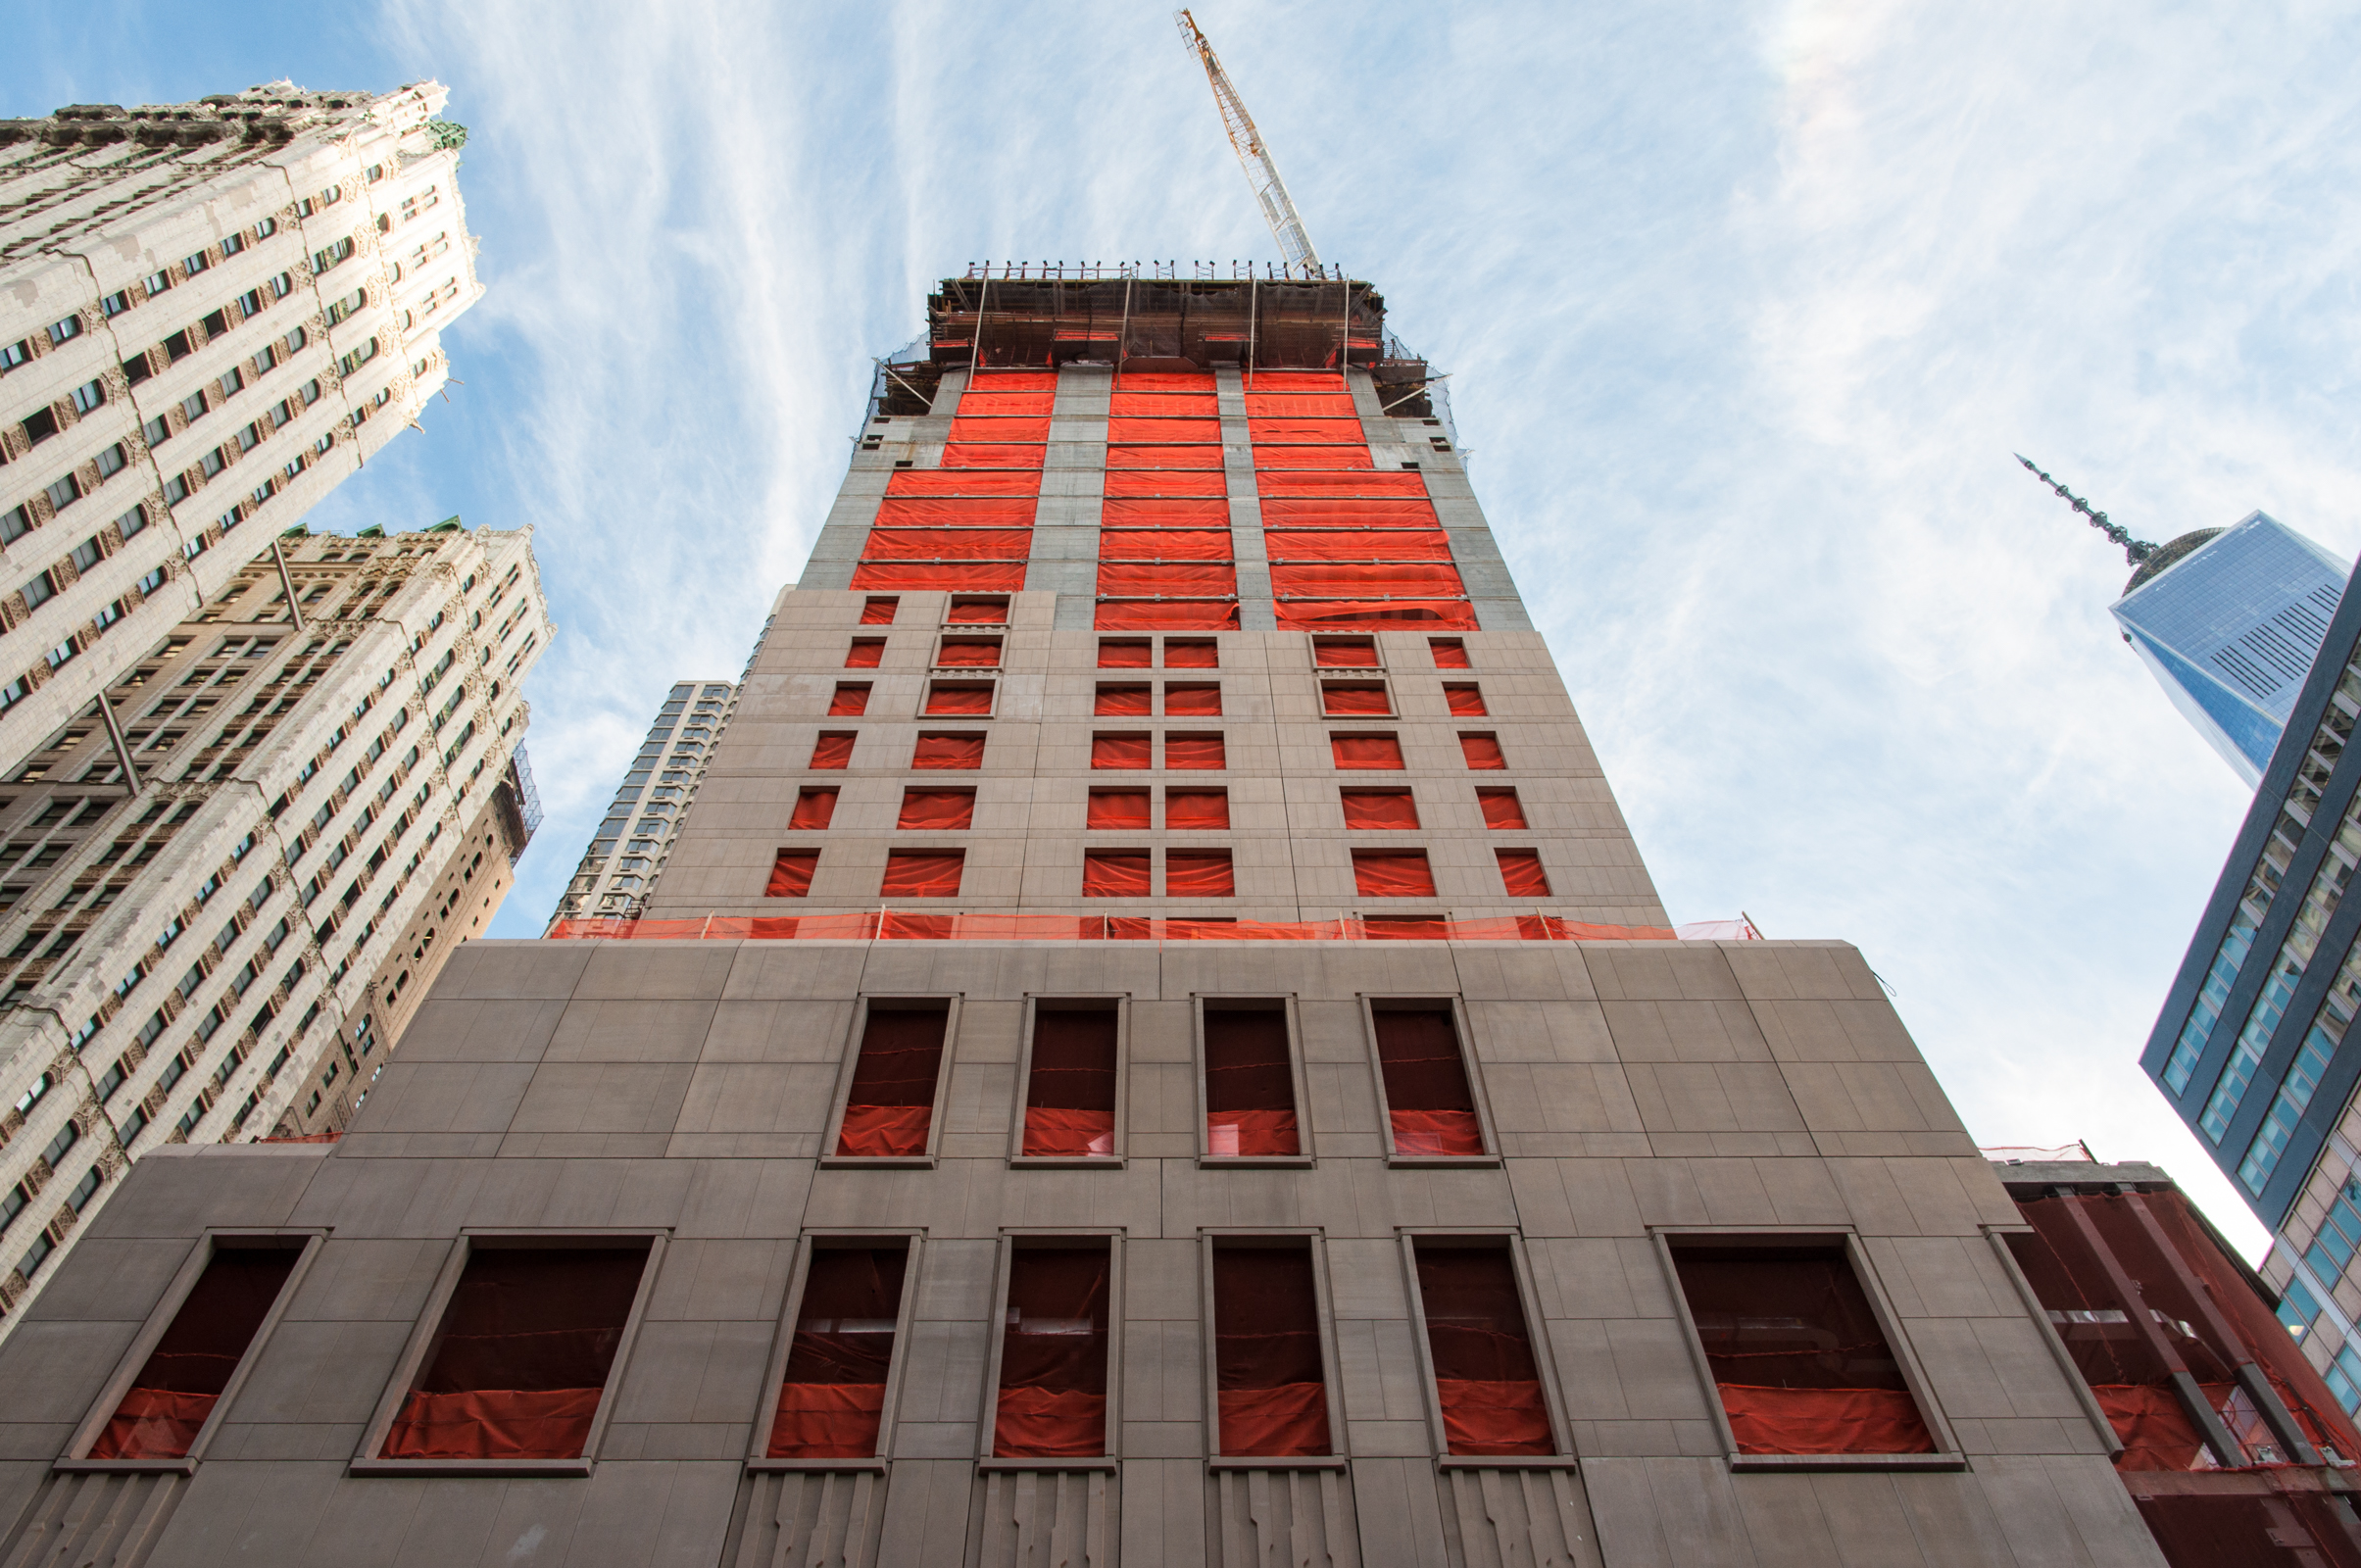
Construction has reached the one third mark at Stern's 82-story downtown hotel and residential condo tower, slated to be the tallest residential tower in the neighborhood at 926 feet. That title will be short lived though, as the new Vinoly designed 22 Thames Street was recently revealed to be 960 feet tall .
The first 38 floors will be devoted to the 185-room Four Seasons Hotel, with 157 condo units occurring above. The exterior facade of precast limestone panels has reached the 14th floor. As Stern has attempted in the past, the facade treatment appears to be an attempt at updating a classic limestone facade with contemporary detailing, especially at the base of the building.
The northwest corner at Park Place and Church Street.
The northeast corner along Park Place.
The southwest corner at Church Street and Barclay Street.
The north facade along Park Place.
The limestone panels at the podium.
Detail of the limestone panels at the podium.
Previous Updates:
Architects: Robert A.M. Stern Architects; Program: Residential; Location: Lower Manhattan, New York, NY; Completion: 2016.

Atlantic Yards B2 Tower
Installation of prefab units has resumed onsite at the Atlantic Yards B2 tower, after a month long installation stoppage. Currently, unit installation has progressed to the eighth floor of the 32-story building. Projected completion of the tower has been recently pushed back to the latter half of 2015 as installation of prefab units has proceeded at a much slower pace than originally promised.
Looking east along Dean Street.
Looking north along Dean Street.
A Dean Street module lifted for installation.
Installation of a Dean Street module.
Looking west at the corner of Dean Street and 6th Avenue.
The seventh floor has introduced a new module type of light grey, perforated metal panel amongst the black metal panel modules below.
A new module type on the seventh floor facing 6th Avenue.
Module detail.
Looking south along 6th Avenue.
Module delivered to the site.
Preparing to lift a module for installation.
Previous Updates:
Architects: SHoP Architects; Developers: Forest City Ratner; Program: Residential; Location: Atlantic Yards, Brooklyn, NY; Completion: 2015.

56 Leonard Street
The first glass curtain wall units are going up at Herzog & de Meuron's residential tower in the Tribeca neighborhood of Manhattan. Installation on the head and sill receptors to receive the glass units has been underway for the past month. The receptors create a thin light metal line on the facade, while the glass appears to be very reflective with minimal vertical lines at the seams between panels. For now, glass has only been installed on the northwest corner of the third floor. Glass rails have also started going up on the lower floor terraces.
Overall, the tower structure has reached the half way mark, with concrete pours happening on the 30th of it 60 floors.
UPDATE 06/24/2014:
One full rectangular unit has been enclosed with the glass exterior envelope as of this morning.
Architects: Herzog & de Meuron; Program: Residential; Location: Tribeca, New York, NY; Completion: 2015.