10 Bond
Construction Update:

Concrete has reached the sixth floor of Selldorf Architects' seven-story, 11 unit condo project in the heart of New York's NoHo neighborhood. The project hopes to blend in with its historic surroundings with a terracotta facade and weathered steel details. A trellis will adorn the terrace of the top floor penthouse. To the north of 10 Bond, the six-story Morris Adjmi-designed 372 Lafayette Street is also under construction.

Looking at 10 Bond (left) and 372 Lafayette Street (right) along Lafayette Street.
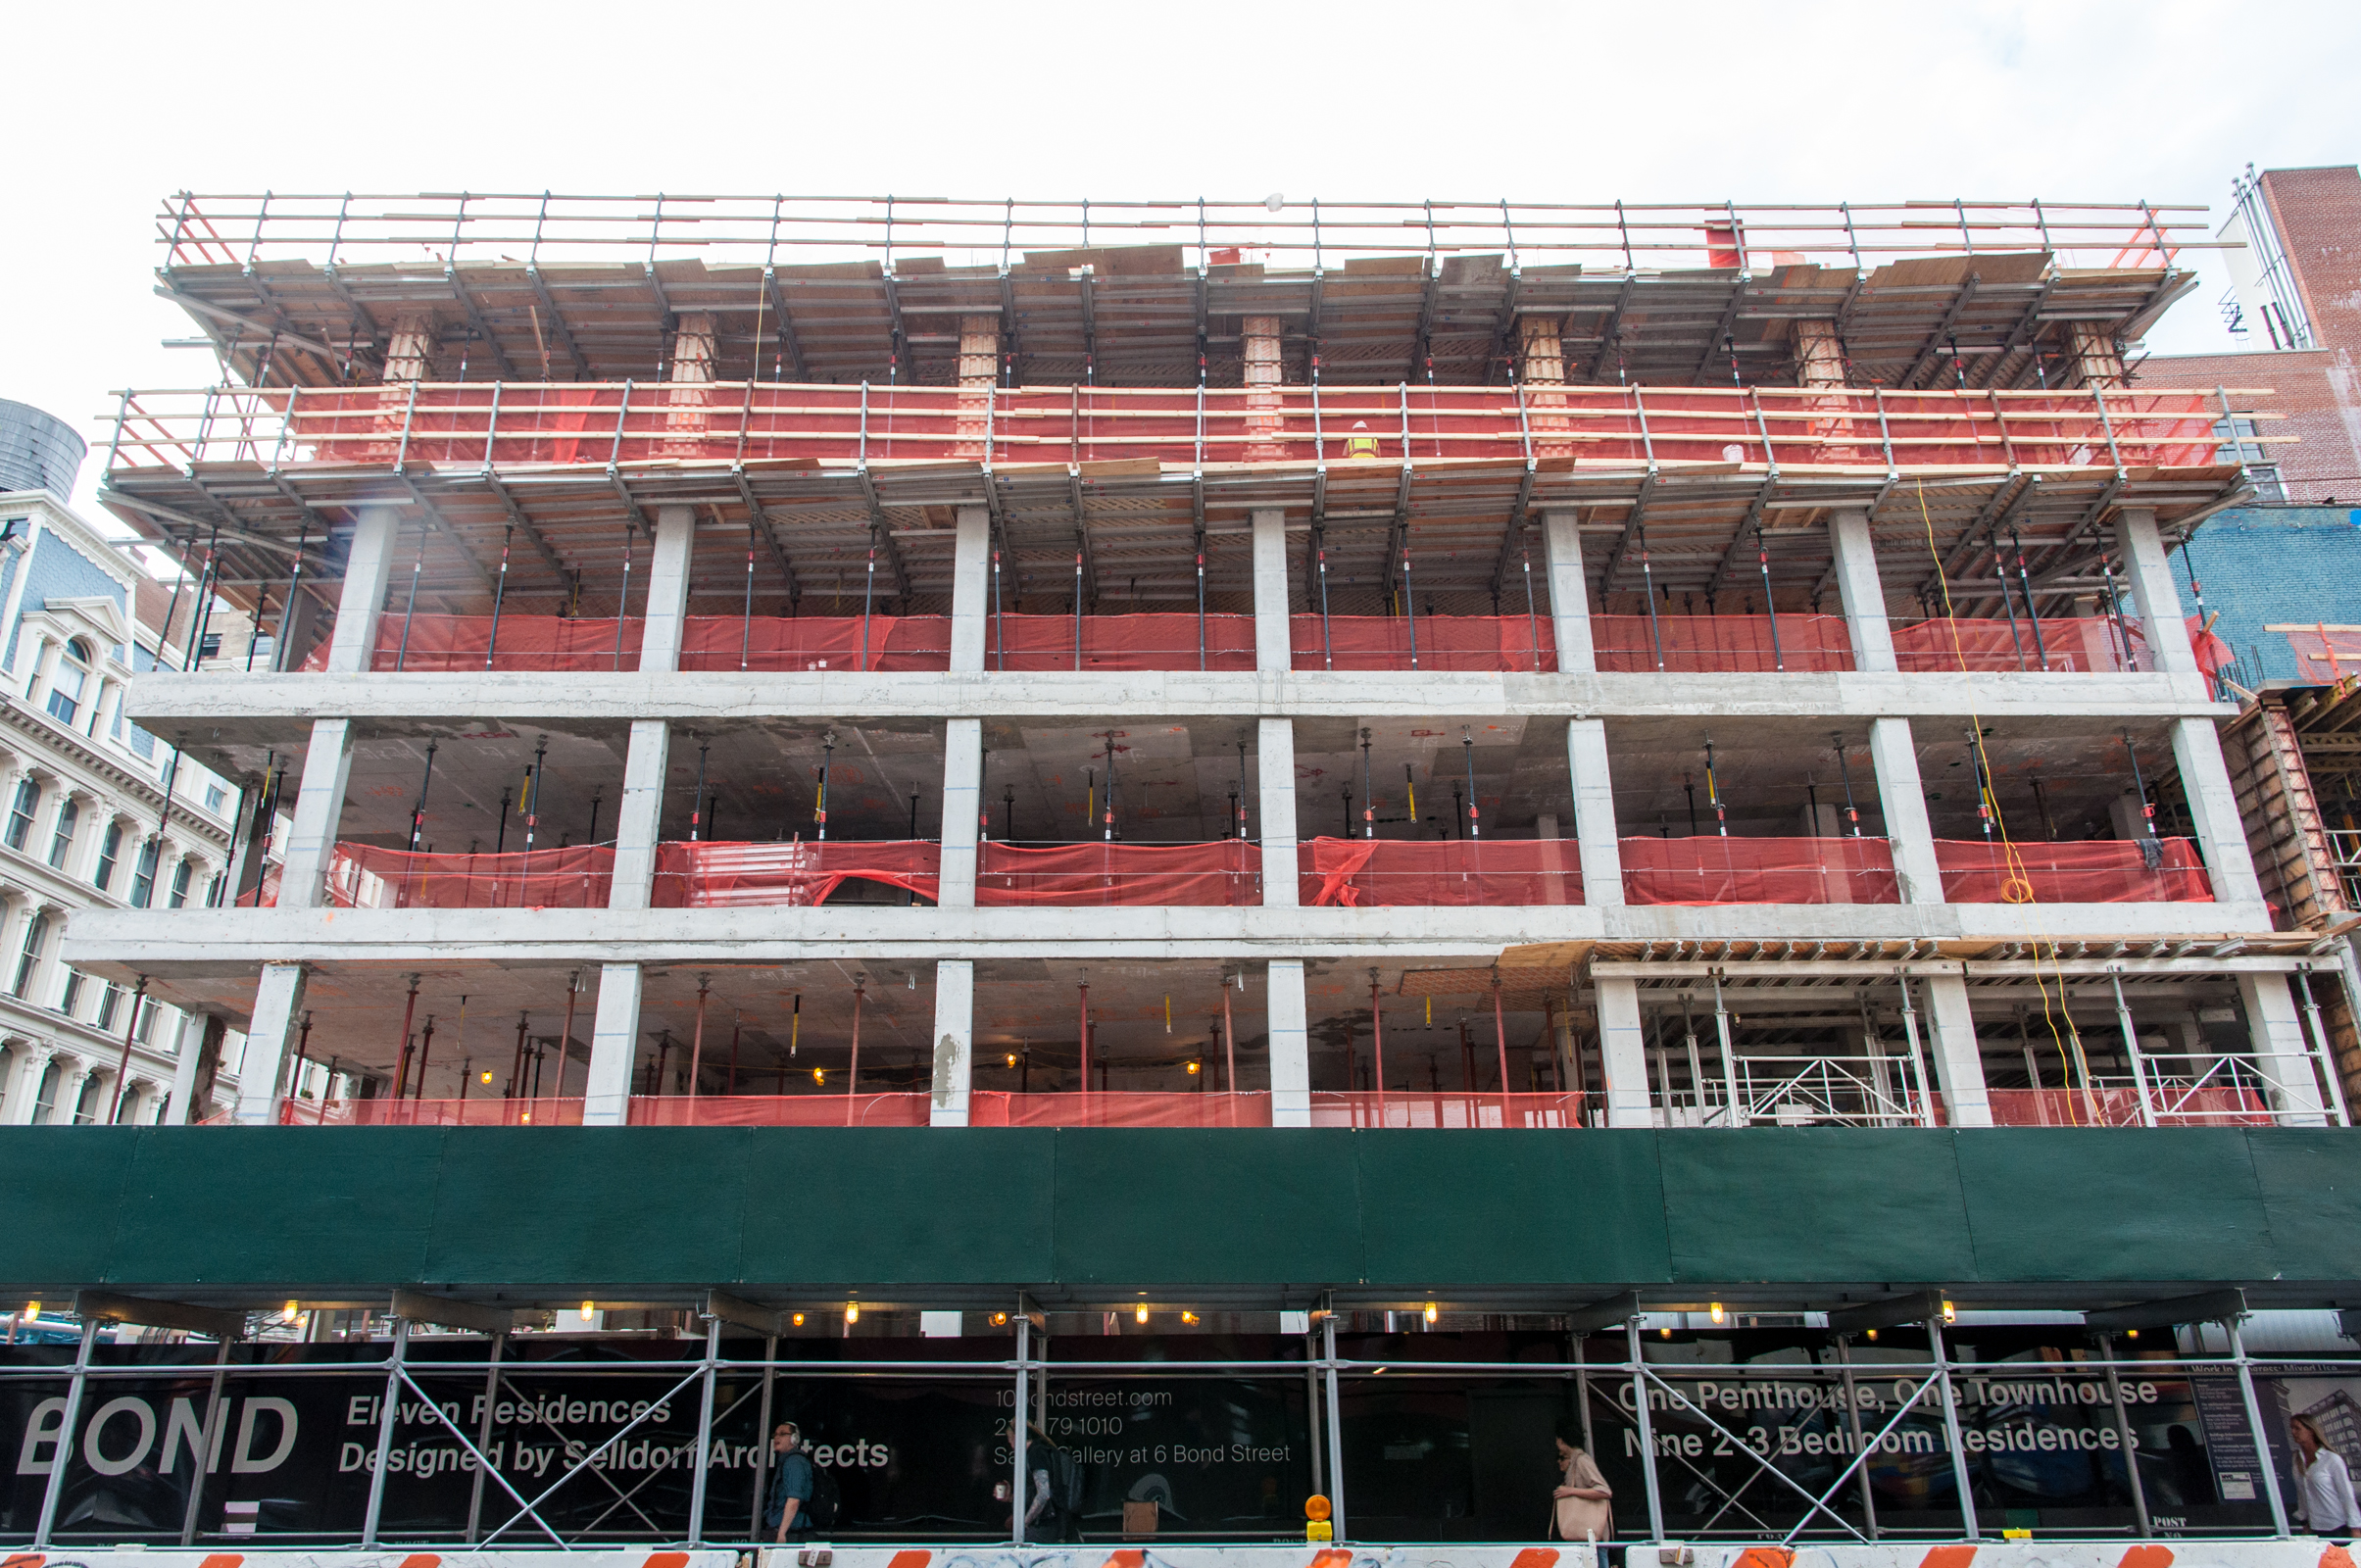
The east facade along Lafayette Street.
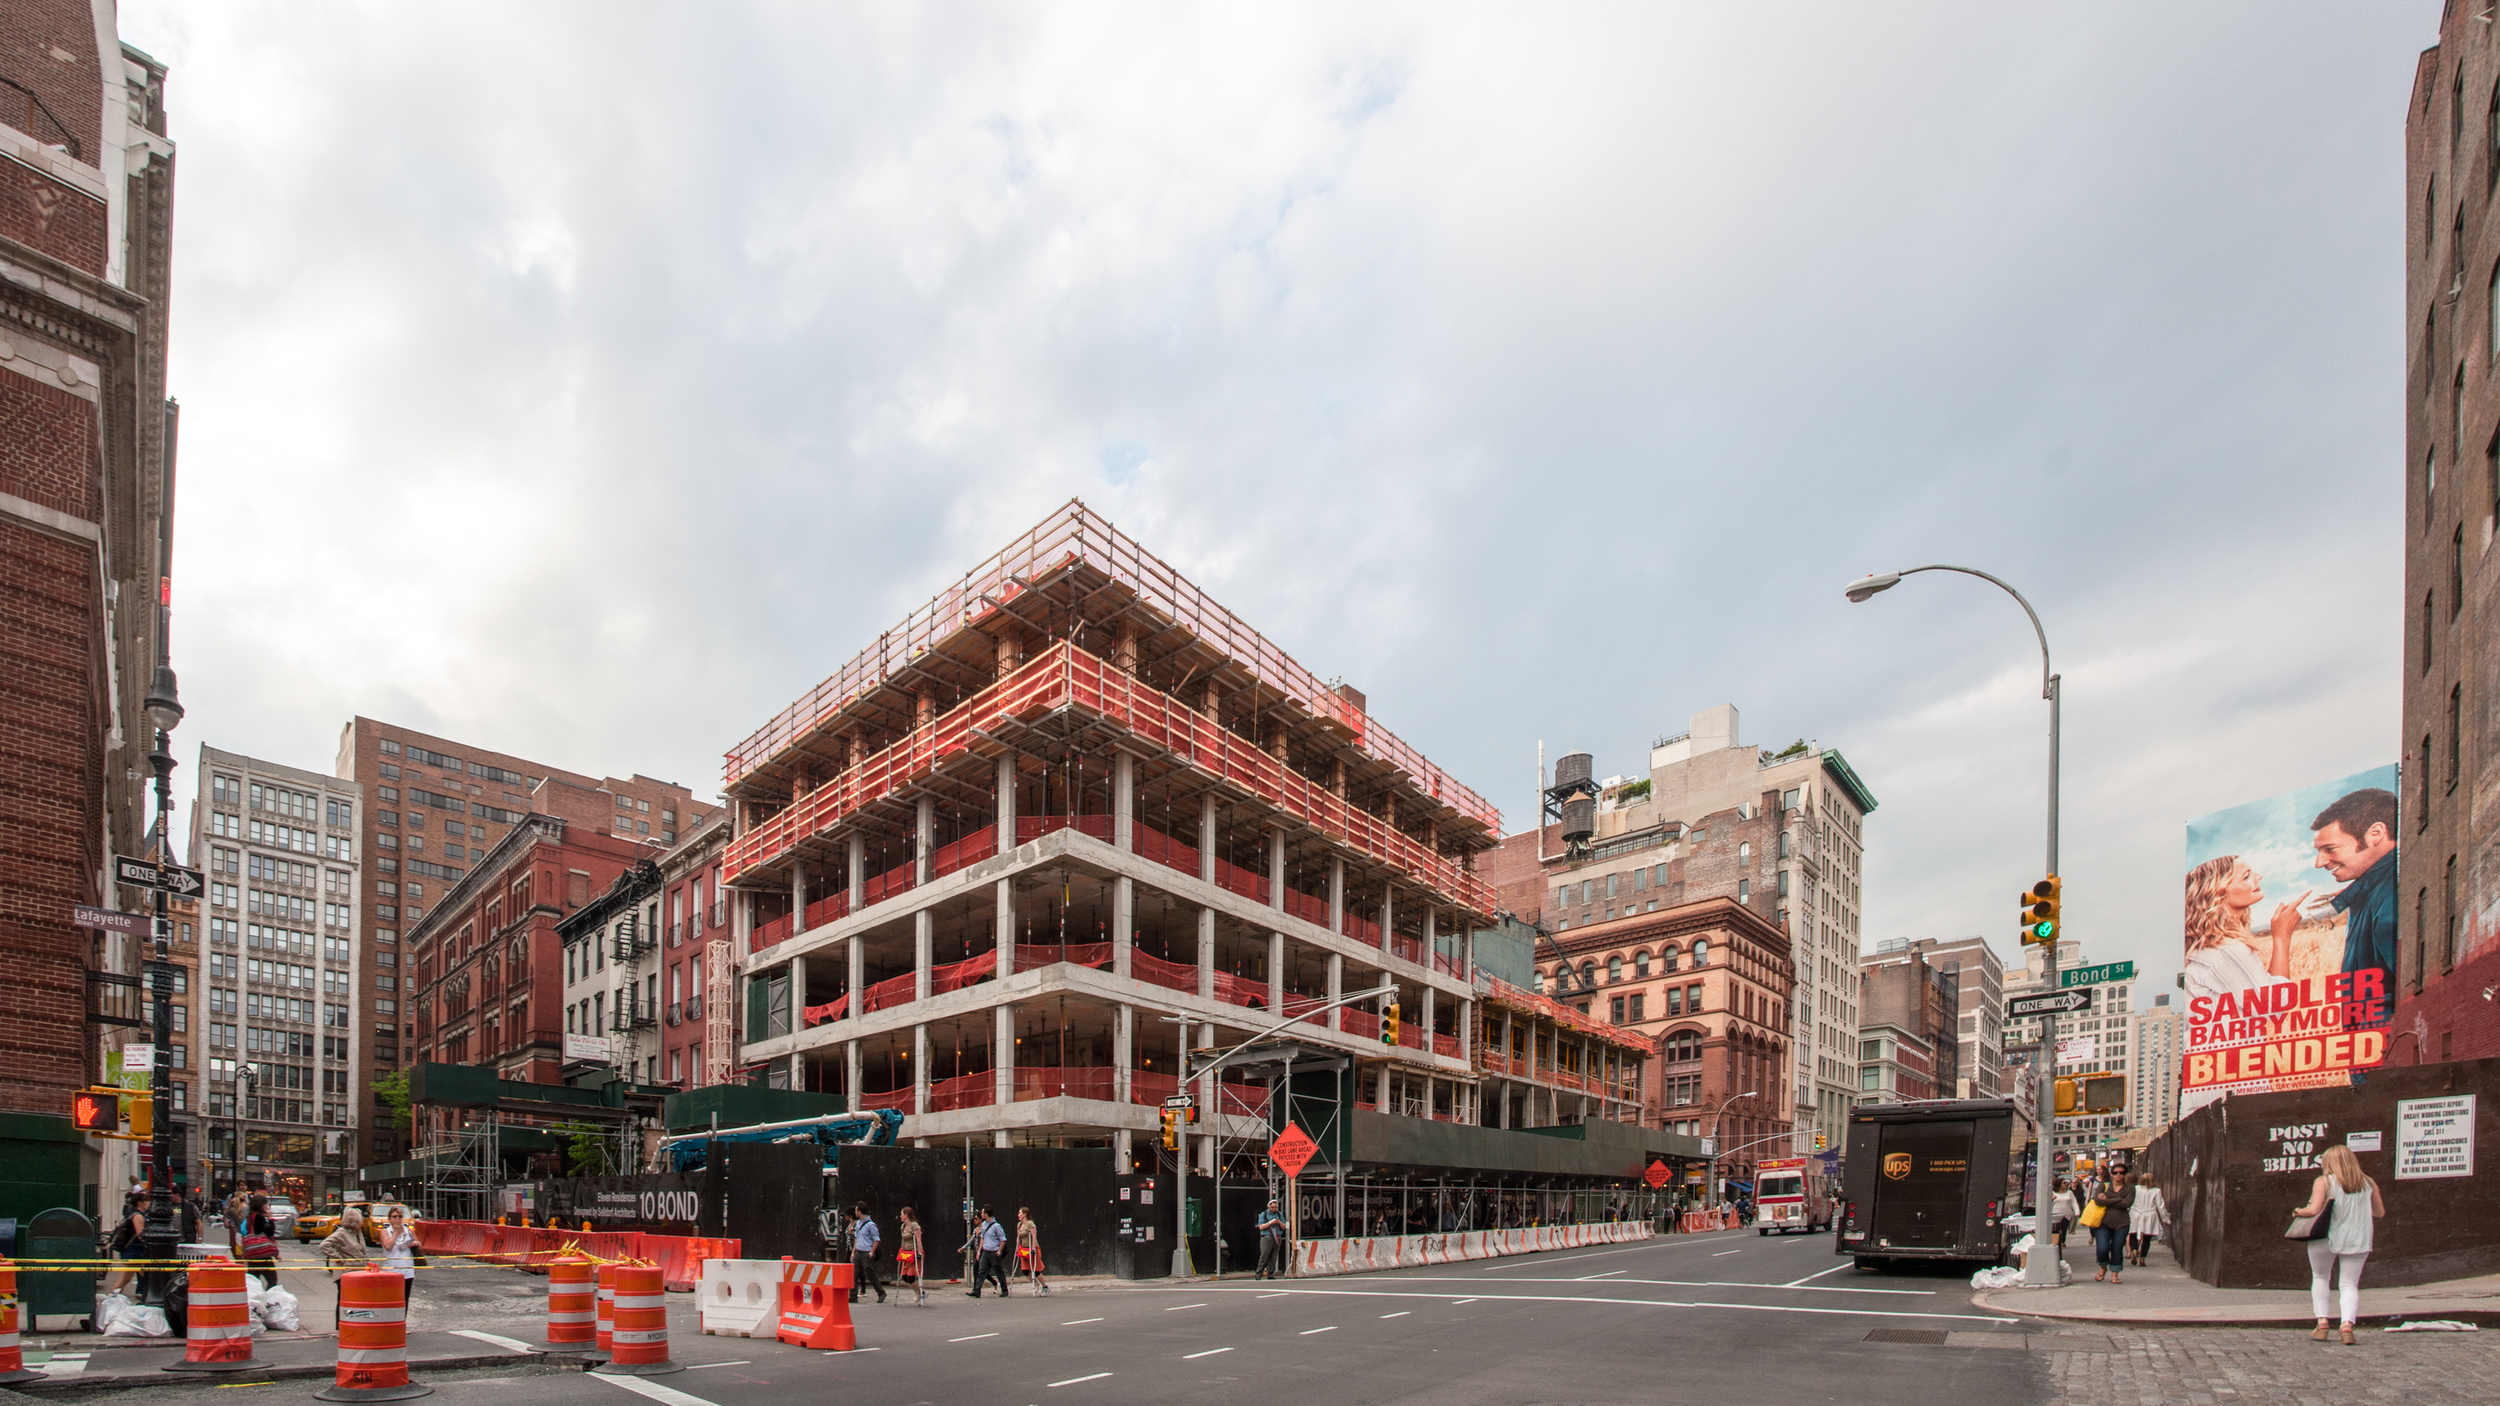
Looking north at the corner of Lafayette Street and Bond Street.
Architects: Selldorf Architects; Program: Residential, Retail; Location: NoHo, New York, NY; Completion: 2015.

NYU Basic Sciences Building at 433 First Avenue
Construction Update:
Facade installation continues at NYU's Basic Sciences Building in Kips Bay, with most of the terracotta panels in place. The 170,000 square foot home of NYU's College of Nursing, the College of Dentistry, and the bio-engineering program should be completed later this year.
Looking east along East 26th Street.
The north facade on East 26th Street.
The north facade on East 26th Street.
The corner of East 26th Street and First Avenue.
Facade detail.
Facade detail.
The corner of East 26th Street and First Avenue.
Facade detail.
Facade detail.
Facade detail.
The east facade on First Avenue.

Jerome L. Greene Science Center
Construction Update:
There is steady progress at the construction site of Columbia's first building of the new Manhattanville campus, the Jerome L. Greene Science Center. Curtain wall installation has now reached the eighth floor of this 10-story building.
Looking north on the 1 line's 125th Street subway platform.
East facade curtain wall.
Looking north from the 1 line's 125th Street subway station.
Looking north along Broadway.
Looking east along West 129th Street.
Looking east at 12th Avenue.
Looking south along West 131st Street.
The southeast corner.
Curtain wall.
Work is slated to begin on the second Renzo Piano designed stucture to the west of the Science Center, the Lenfest Center for the Arts. The 8-story, 140 ft building will bring a screening room, art gallery, performance space and presentation spaces to the new campus. To the north of the Science Center, Diller Scofidio + Renfro's Business School complex has yet to start construction.
Looking northeast along Riverside Drive.
Looking east along Riverside Drive.
Looking southeast along Riverside Drive.
Architects: Renzo Piano Building Workshop; Program: Education; Location: Manhattanville, New York, NY; Completion: 2015.
Previous Updates:
Hunter's Point South Commons and Hunter's Point South Crossing

Since the first signs of curtain wall installation in early April, much more of the building envelope has gone up on Building A and installation has begun on Building B. Curtain wall has reached the sixth floor on Building A, with installation of the dark vertical fins visible on the fifth floor of the northeast corner.
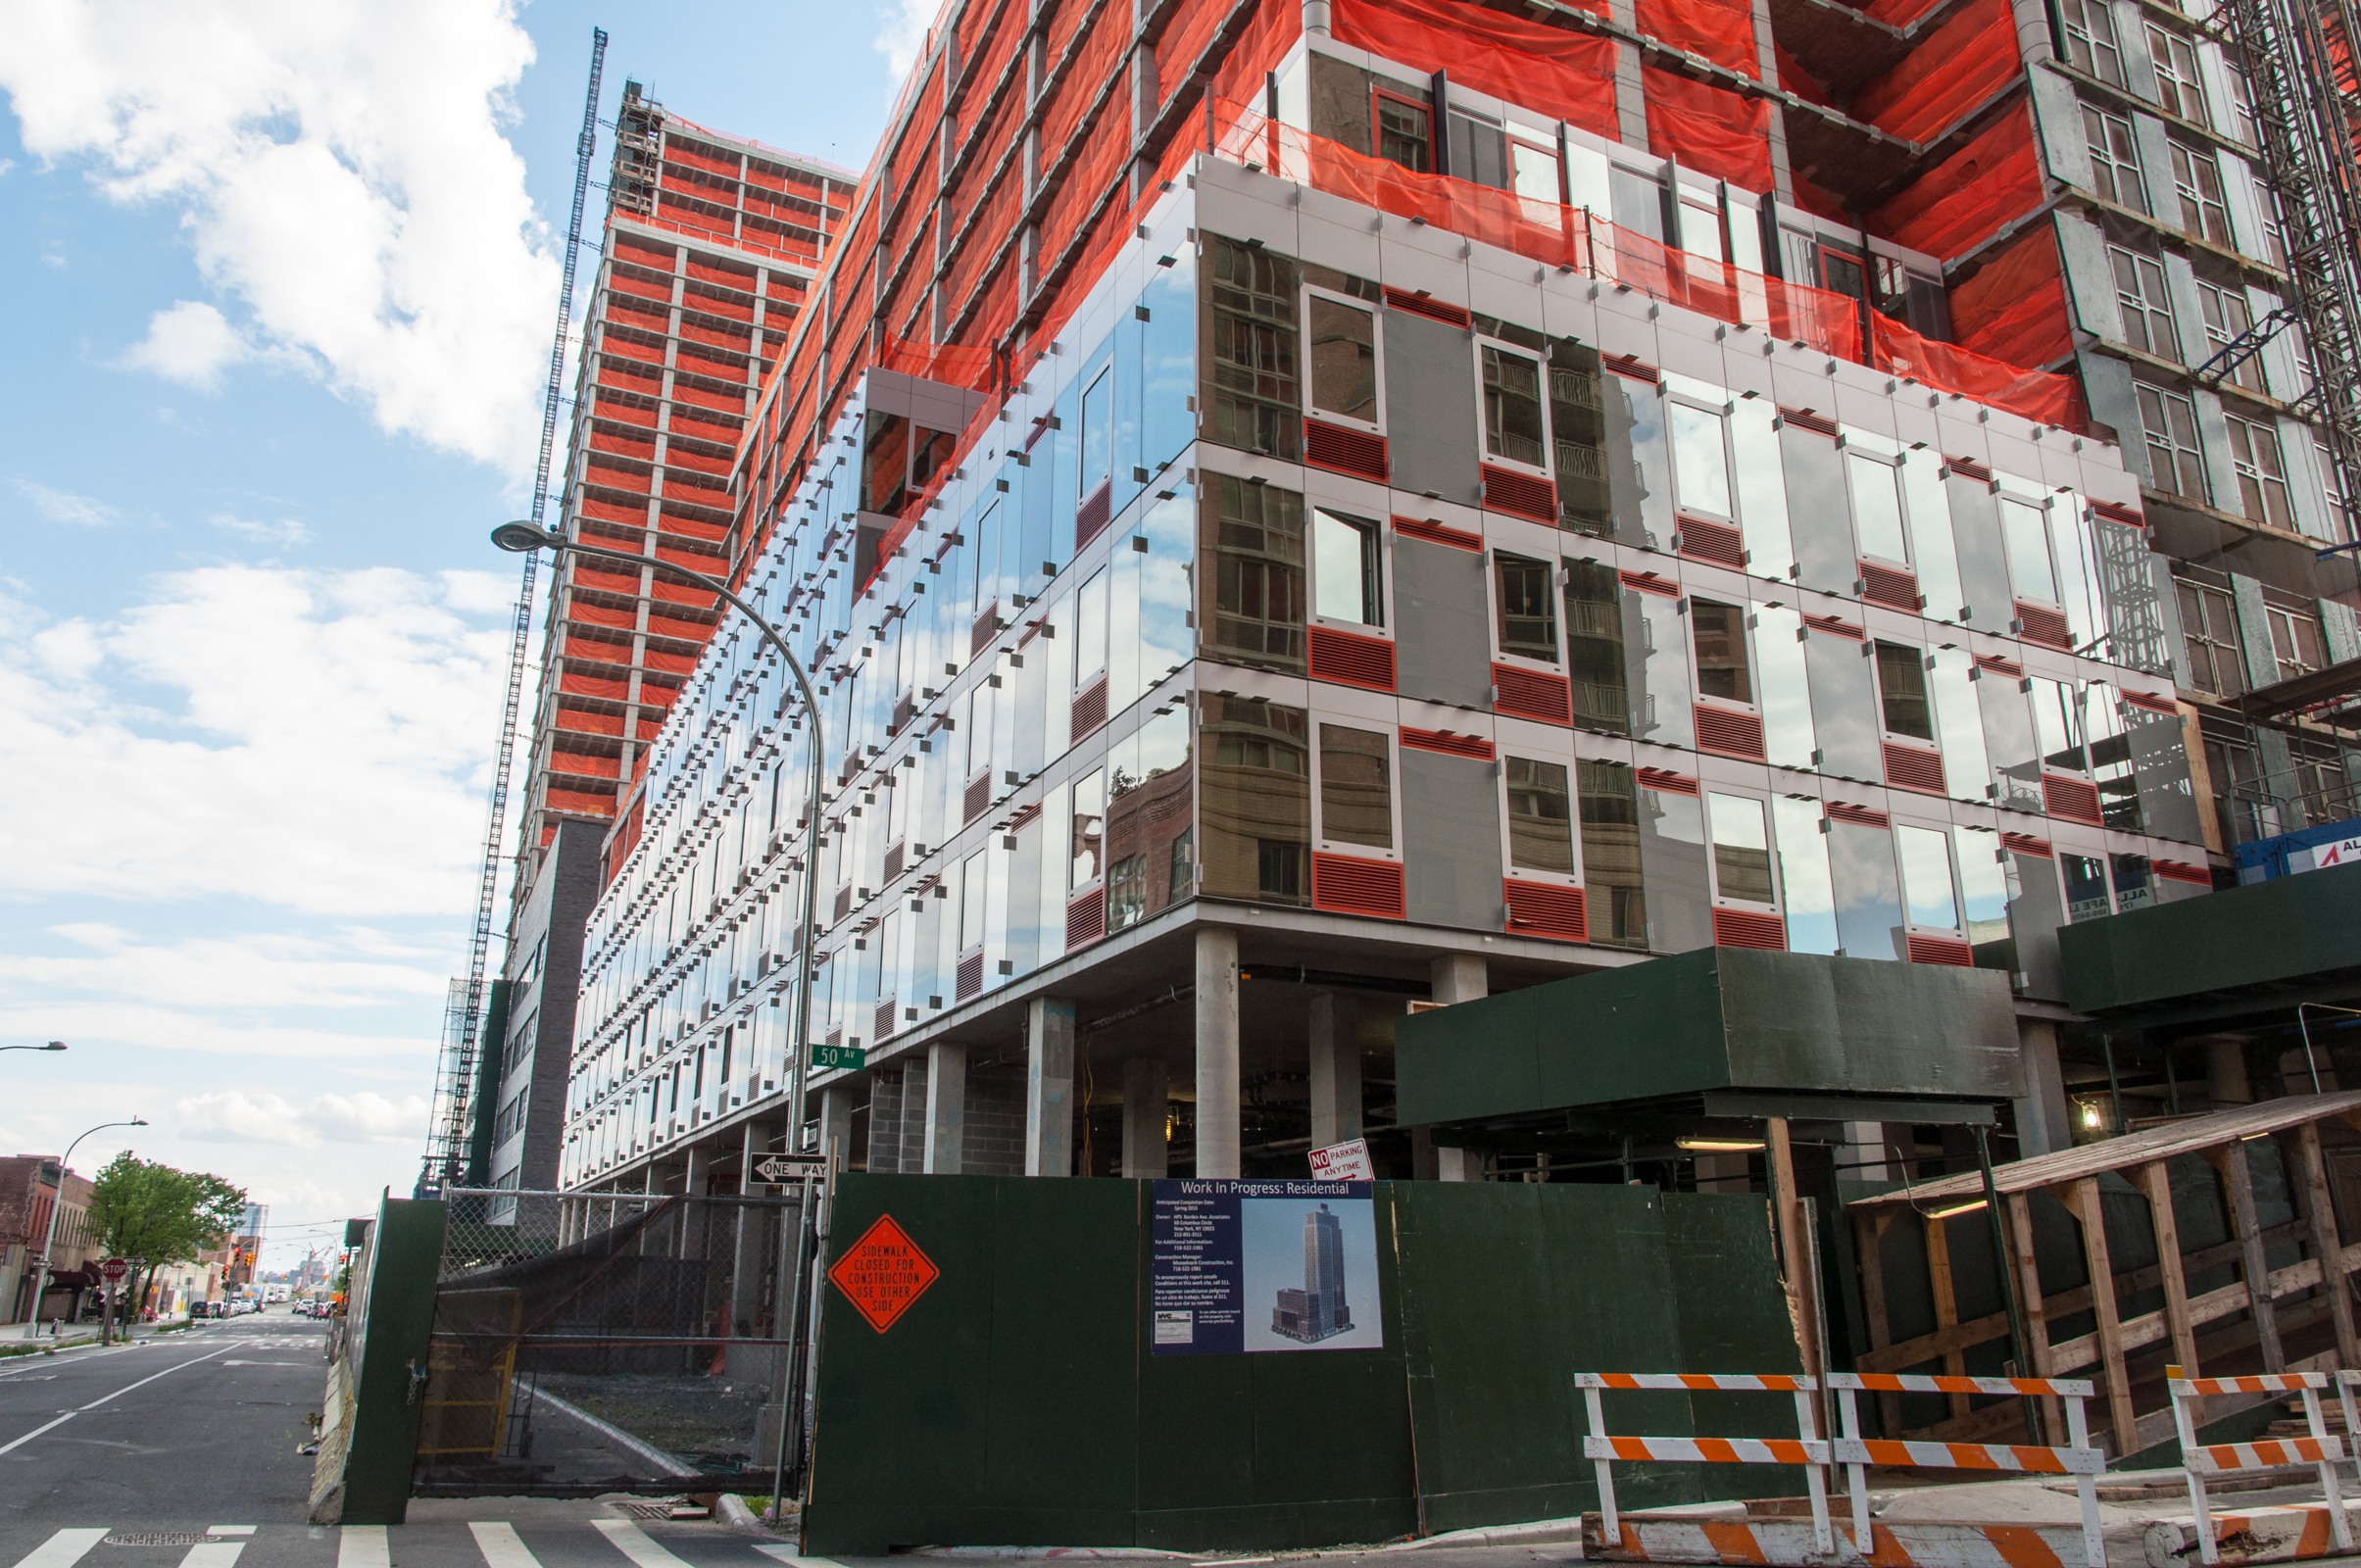
The northeast corner of Building A.
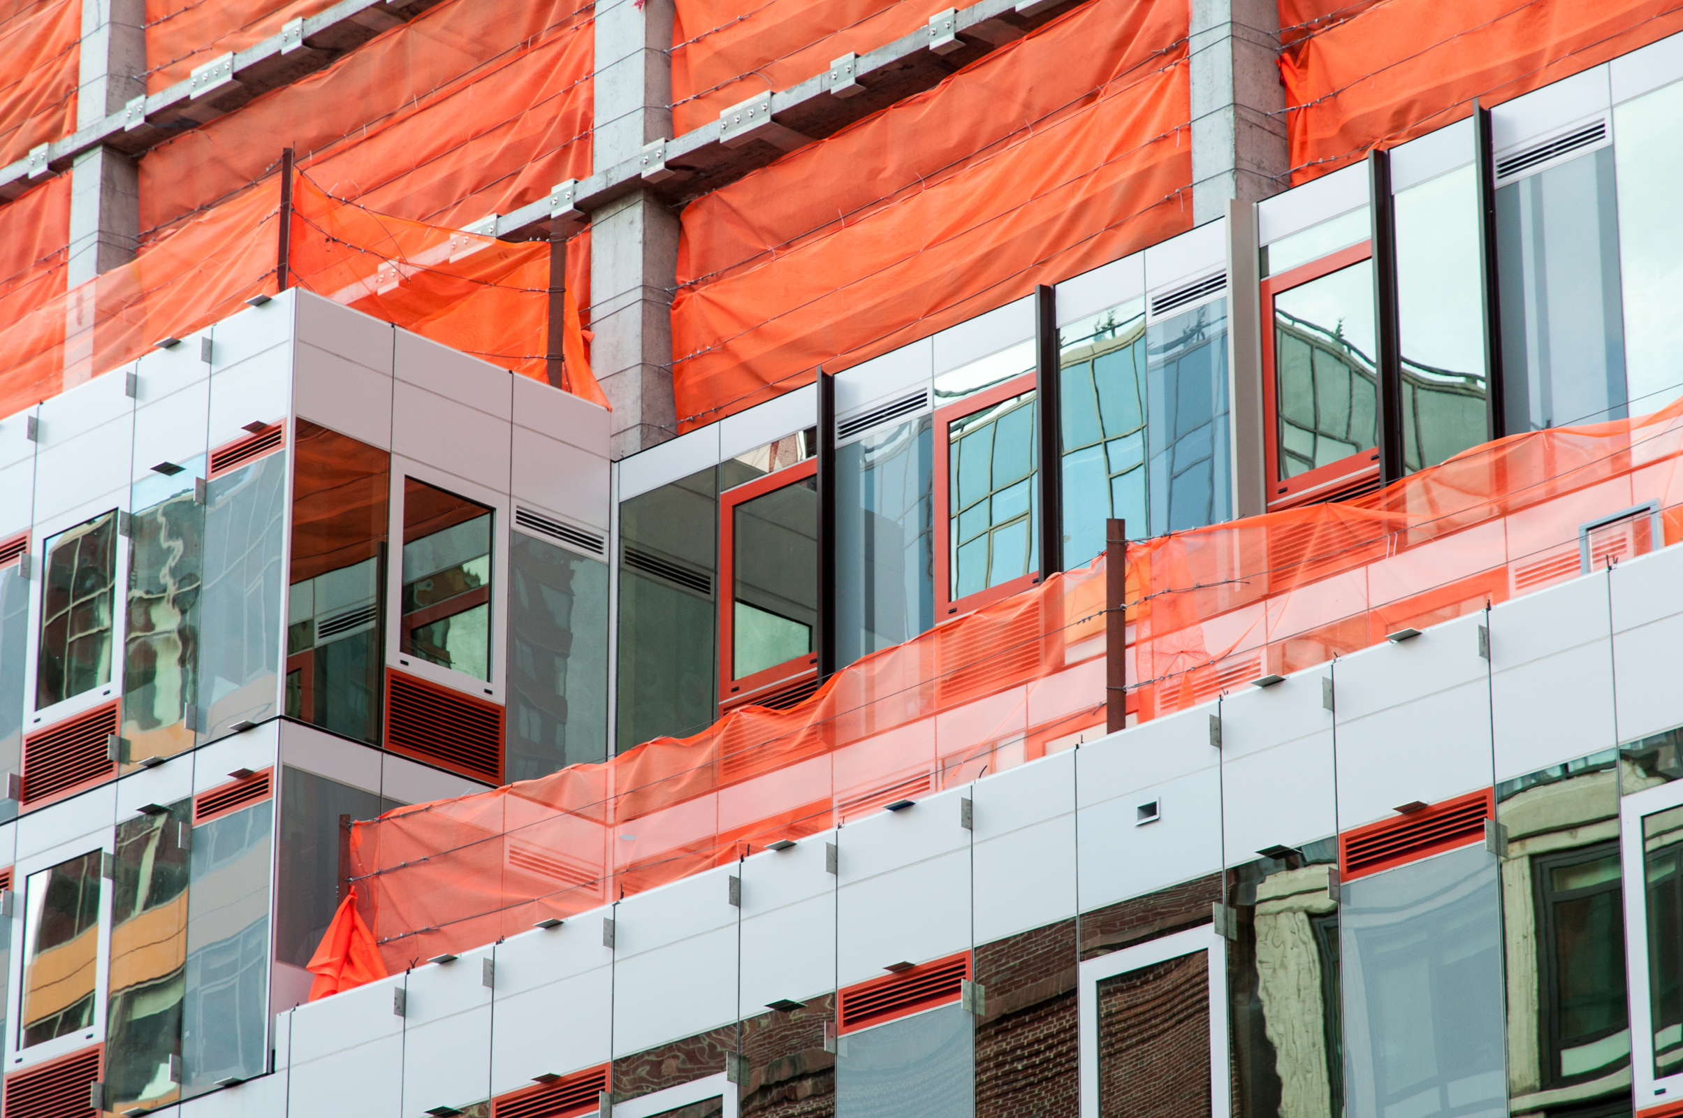
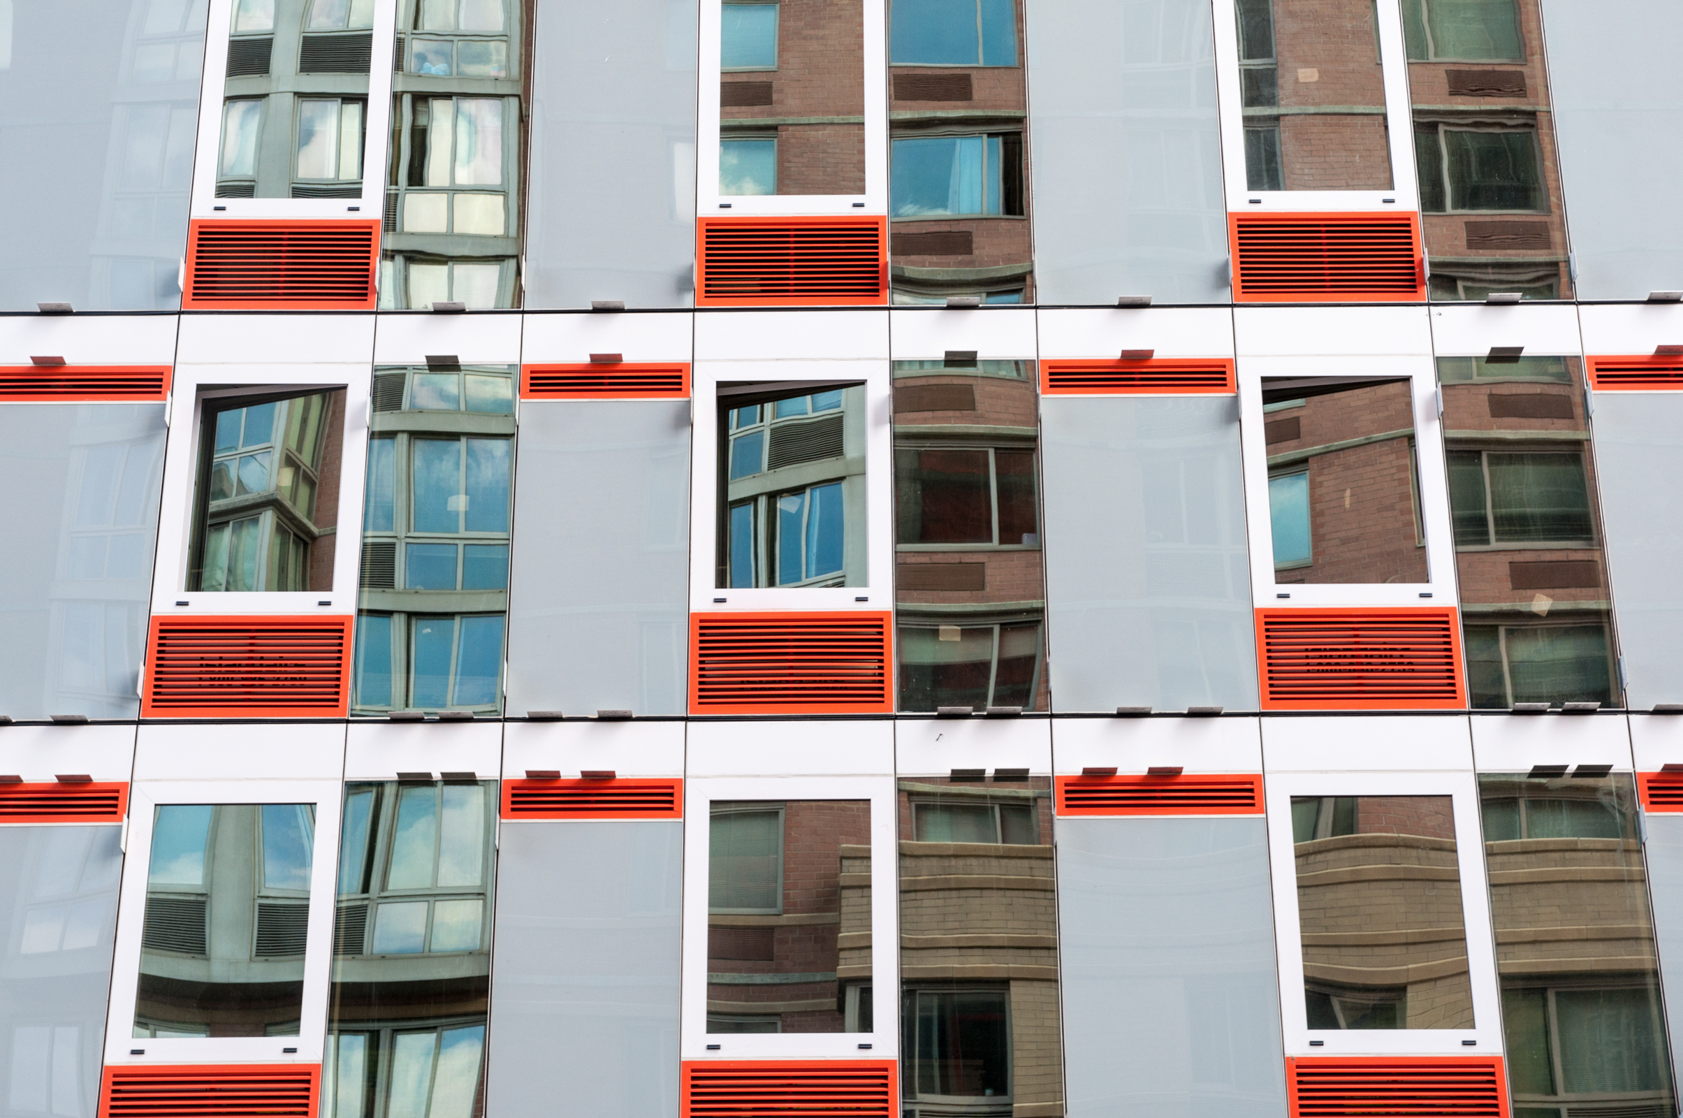

Looking east from the waterfront pier.
The northwest corner of Building A.
The western facade of Building A.
The southeast corner of Building A.
View of Buildings A and B from Hunters Point South Park.
In contrast to the vertical articulation and orange accent coloring on Building A, Building B has a blue and green color scheme with rectangular frames interspersed throughout to add dimension to the facade. Currently, the curtain wall installation has reached to the fifth floor on the south and east facades of Building B.

The southwest corner of Building B.
The southern facade of Building B.
The southeast corner of Building B.
View from the oval green playing field at Hunters Point South Park.
Previous Updates:
Architects: SHoP Architects and Ismael Leyva Architects; Program: Residential; Location: Long Island City, Queens, NY; Completion: 2015.

301 E 50
Construction Update:
Work is well underway at COOKFOX's 29-story, 57 unit residential tower in Midtown East, with concrete reaching the 7th floor slab. According to the building's website, the architects' inspiration draws from both the art of French Modernism and the science behind sustainable building practices. The facade will be clad in zinc and panels of Indiana limestone, providing thermal mass to help regulate temperature shifts inside the building in both summer and winter. The windows are a key feature of the building, providing ample daylighting at the corners and moderating heat gain with the help of the brise soleil sunshade system attached to each window unit. COOKFOX is also responsible for the project's interior design.
Looking north along Second Avenue.
The corner of Second Avenue and East 50th Street.
The Second Avenue elevation.
Architects: COOKFOX Architects; Program: Residential; Location: Midtown East, New York, NY; Completion: 2015.
VIA 57 WEST at 625 West 57th Street
Construction Update:

Progress continues at the site of BIG's first residential tower in New York, with several floors of concrete structure added since last month's update. Form work has reached the sixth floor of the building, and the slope of the eventual pyramid form of the tower is starting to take shape.
Looking west on West 57th Street.
The west elevation from West 57th Street.
At the intersection of West 57th Street and the West Side Highway.
The pyramid's slope taking shape.
West facade.
Looking north along the West Side Highway with One Riverside Park (Goldstein, Hill & West Architects) rising to the north.
Looking east along the West Side Greenway with One Riverside Park rising on the left.
The serrated edge of the north facade along West 58th Street at 12th Avenue.
The serrated floor slabs of the north elevation.
The northeast corner.
Looking west along West 58th Street at the back side of the building.
Architects: BIG (Design Architects); SLCE Architects (Architects of Record); Program: Residential, Retail; Location: Midtown West, New York, NY; Completion: 2015.
Previous Updates:

30 Park Place
Construction Update:
Limestone panels are going up at Robert A.M. Stern's 30 Park Place tower next to the Woolworth Building and the World Trade Center site.
Architects: Robert A.M. Stern Architects; Program: Hotel and Residential; Location: Lower Manhattan, New York, NY; Completion: 2015.

Manhattan Districts 1/2/5 Garage
Site Tour:
On a recent private tour led by the team at Dattner Architects, much progress was evident on the Manhattan Districts 1/2/5 Garage currently under construction. Along with WXY Architecture + Urban Design, Dattner Architects was tasked by the DSNY and the NYC Department of Design and Construction with housing over 150 collection vehicles, cleaning and repair stations, administrative offices for three Manhattan districts, as well as the UPS vehicles formerly parked on site.
On the fringe of Hudson Square, overlooking the West Side Highway and Hudson River Park, the Department of Sanitation's garage camouflages itself with the modern materials of recent buildings located in the trendy neighborhood. Perforated metal fins, located every 2'-6" on center and layered over an exterior envelope of curtain wall will track the sun's movement throughout the day, constantly changing the color tone of the building and helping to reduce its energy consumption. This is just one of the building's environmentally conscious features which should help it achieve LEED Gold certification.
The primary volume of metal and glass hovers above a dark maroon masonry base with a pattern of protruding bricks for added depth and visual interest.
Collection vehicles will enter and exit the garage from entrances off of Washington Street and West Street at building's northern end. Upon entering, vehicles will proceed up the ramp that runs along the Washington Street facade and the middle of the interior.
Vehicles will then make their way to wash bays to be located along the middle, or to maintenance and parking zones along the West Street periphery. While inside the garage, vehicle maintenance workers will have ample natural lighting that is appropriately filtered thanks to the curtain wall and its fins.
Located at the building's southern end along Spring Street, administrative offices and support spaces for all workers on site have spectacular views to Lower Manhattan and the iconic One World Trade Center.
In the southwestern corner, with equally stunning views of downtown and the Hudson River, the grand stair encourages use by the workers over energy consuming elevators and is part of the building's participation in the NYC Active Design program.
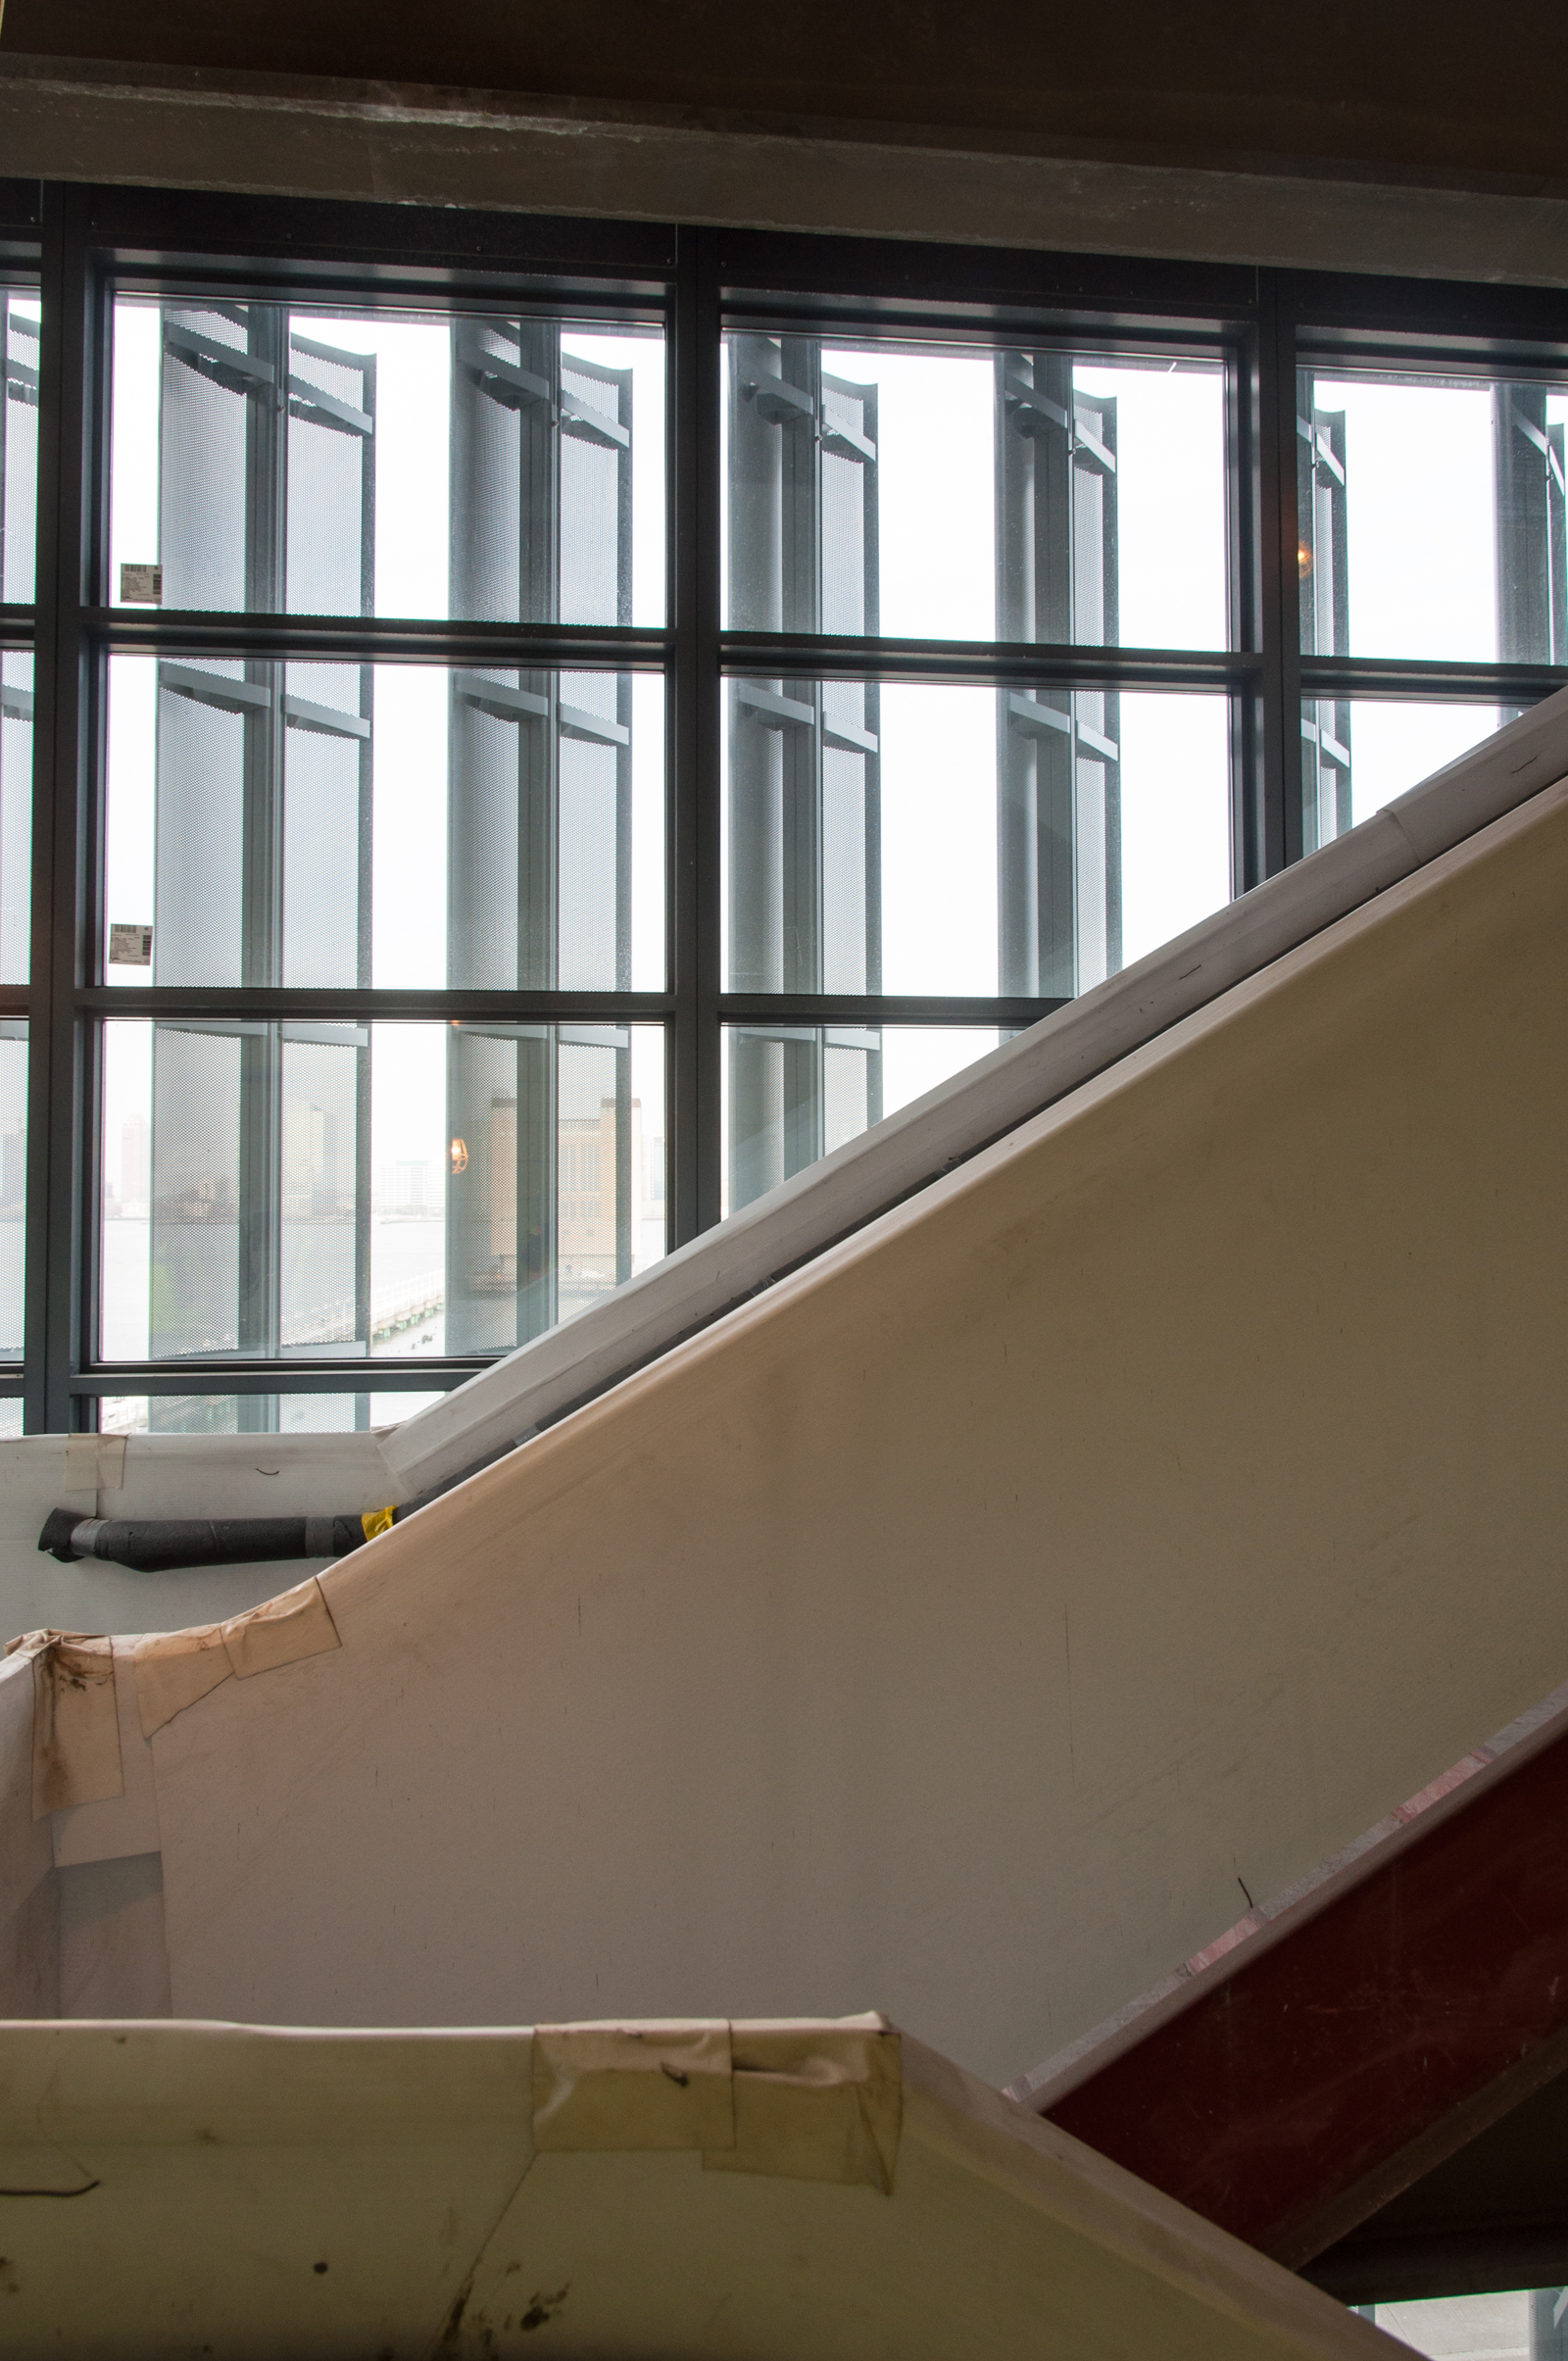
At the roof of the project is another main feature in the building's sustainability strategy, the green roof. When completed, the roof will provide storm water retention, an increase in thermal performance, and a visual improvement for the neighbors living in high floors in its line of sight.

The garage is forecasted to open later in 2014, while construction is set to start on the crystalline salt shed across Spring Street.
Previous Updates:
Architects: Dattner Architects with WXY Architecture + Urban Design; Program: Infrastructure; Location: Hudson Square, New York, NY; Completion: 2014.
Edible Schoolyard at P.S. 216
Tour:
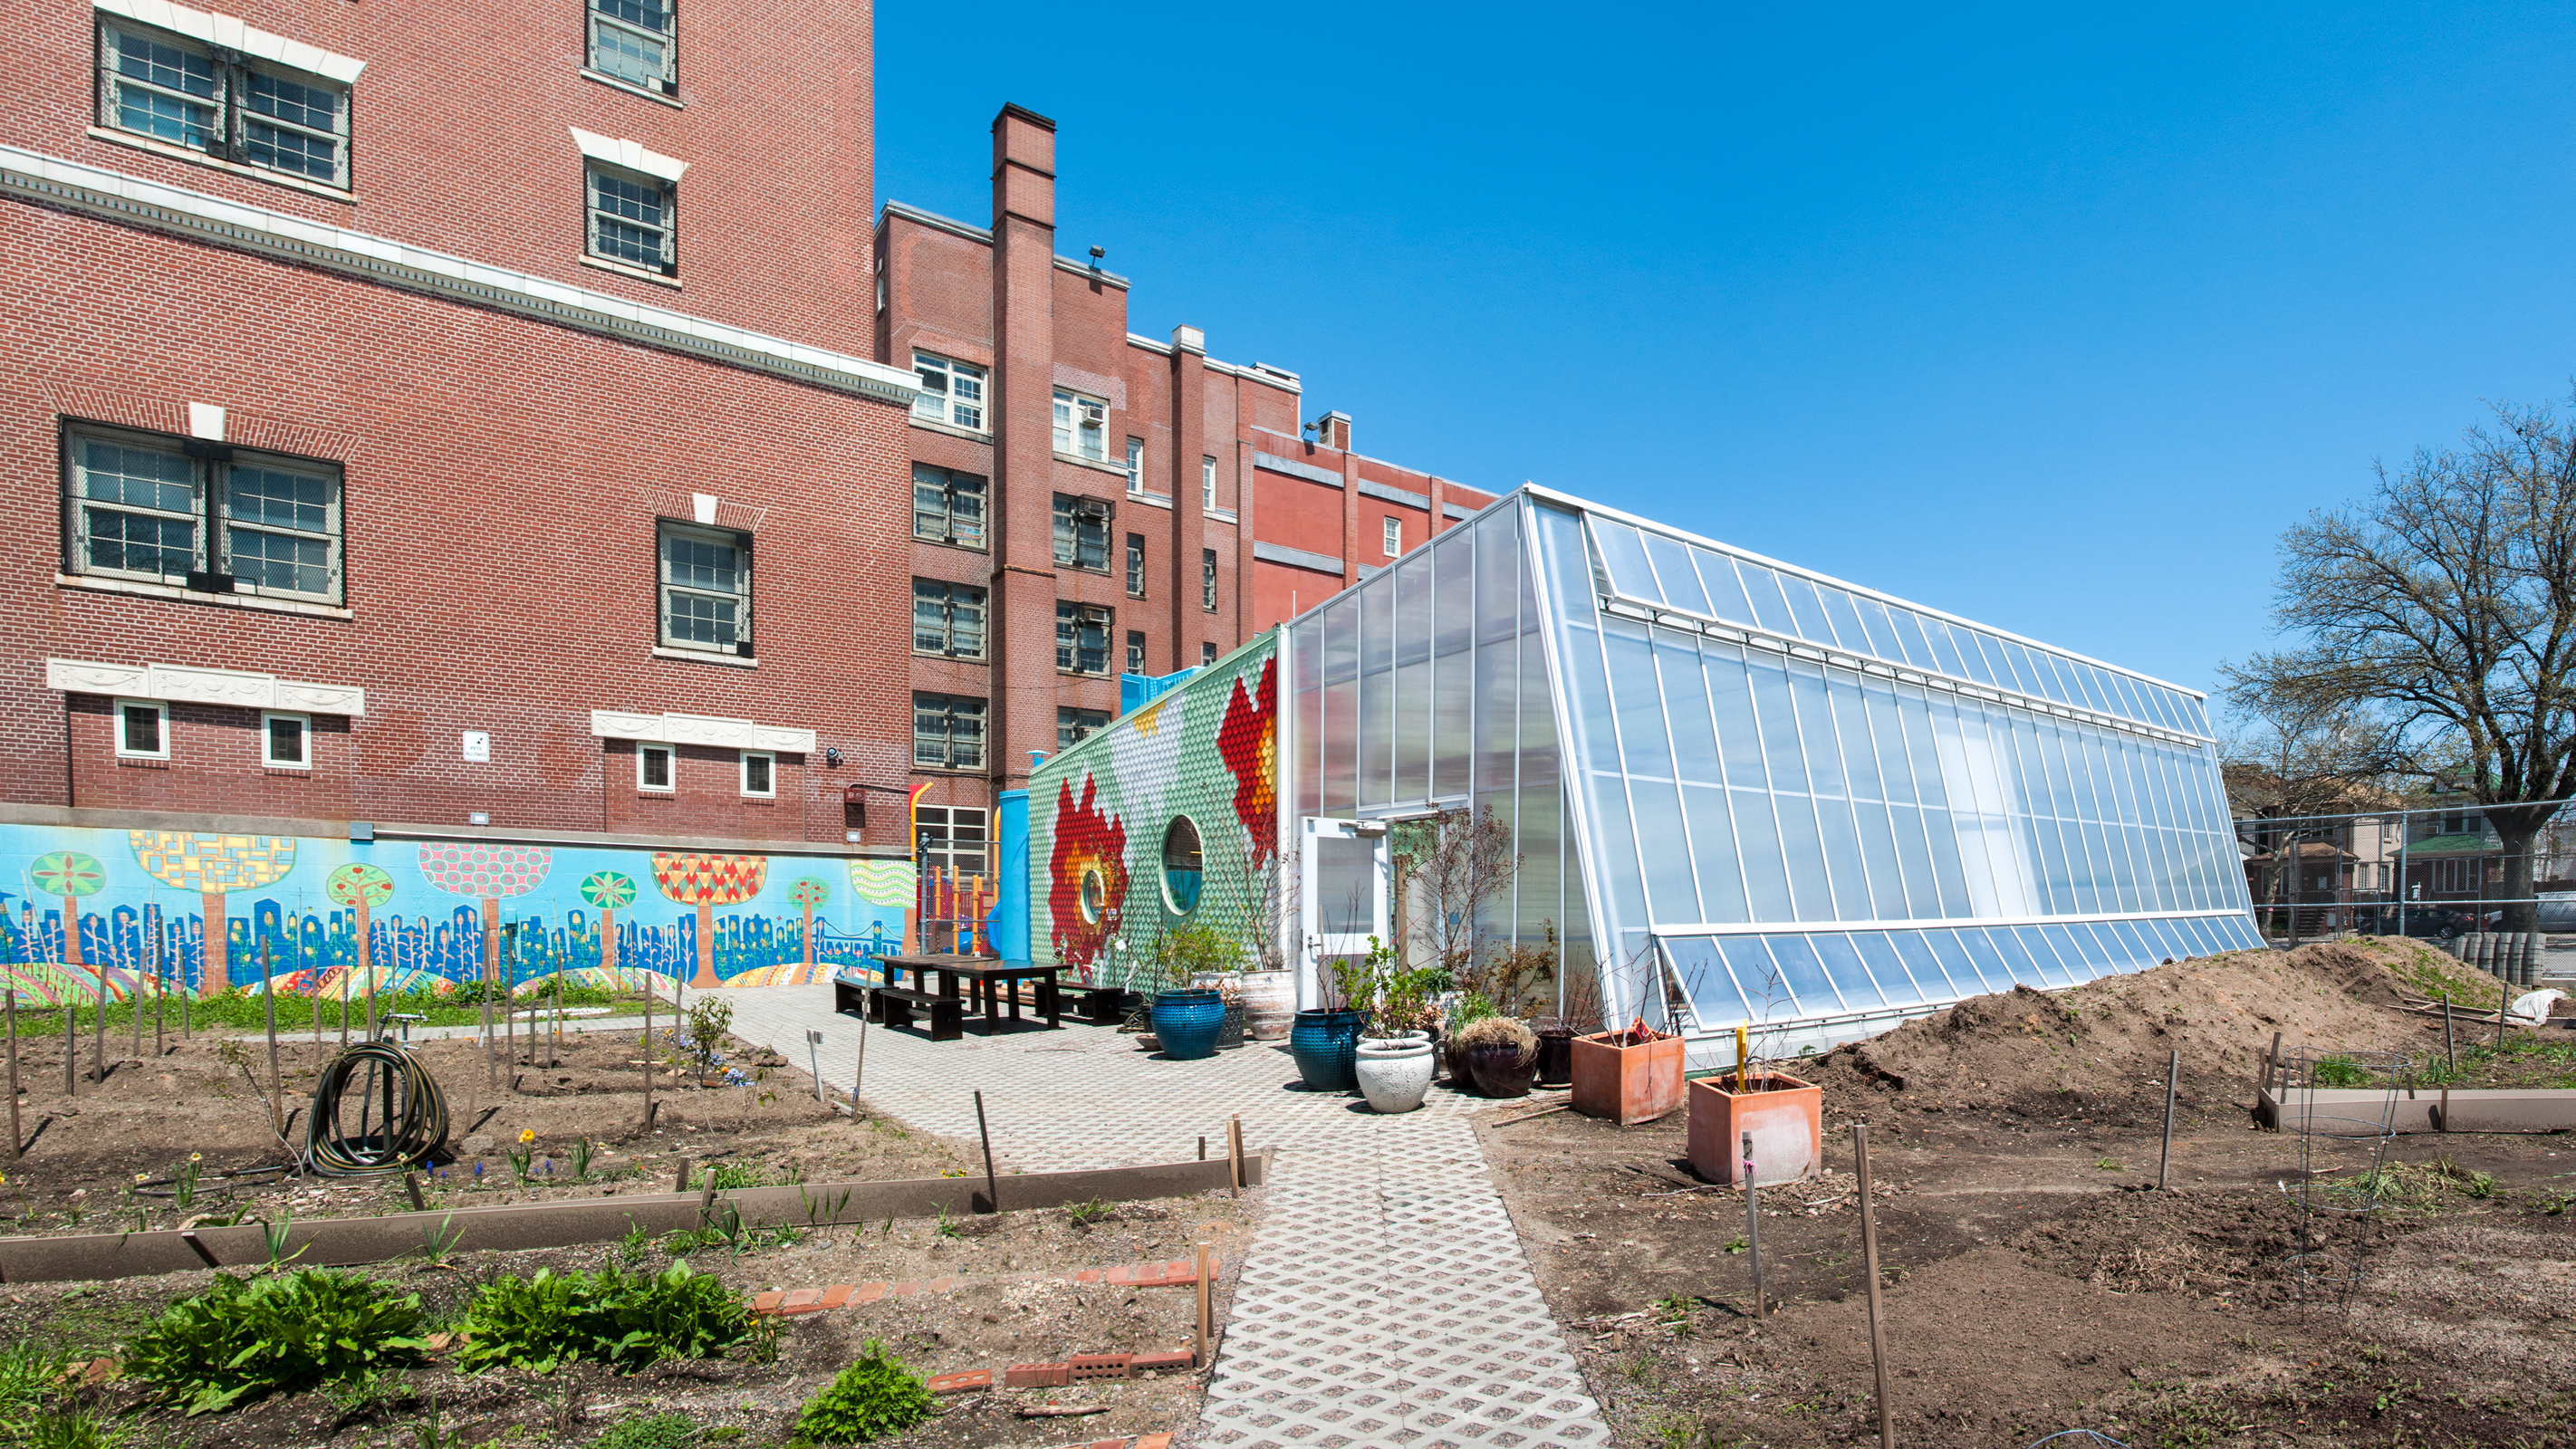
Tucked away behind P.S. 216 in Gravesend, Brooklyn is the first Edible Schoolyard project in New York City. Designed by WORKac on a portion of the school's parking lot and completed in late 2013, the project followed their successful MoMA P.S. 1 installation, Public Farm 1, in the summer of 2008 as part of the Young Architects Program. I had the pleasure of touring the project on an Open House New York tour led by architect Sam Dufaux from WORKac's office and Kathryn Heaberg from Edible Schoolyard NYC.
The project consists of several components, one of which is the Kitchen Classroom, the dominant piece of architecture on the site. This structure is composed of three primary elements: the greenhouse, the classroom, and the "Systems Wall."
At one end lies the 763 square foot greenhouse, an aluminum and poly-carbonate structure.
The 1,075 square foot center volume includes office space and the kitchen classroom, a space for teaching the students about food preparation amongst residentially scaled appliances to simulate the likely conditions in their own homes. Kitchen cabinets painted a thirteen color gradient of green line the walls, along with port hole windows that connect the students to the garden outside and to the greenhouse next door.
On the exterior, the middle volume stands out thanks to its fiber cement shingles, the colors of which evoke a floral mural. According to the architect, the inspiration for the floral facade comes from the 1970's project by Venturi, Scott Brown and Associates for a BEST Products showroom, where a floral facade was also employed.
At the other end lies the "Systems Wall," a bright blue rubber painted collection of volumes, where the infrastructure for the garden is stored. Located within the large, curved volume is a cistern for the collection of 1,550 gallons of rain water, the means of irrigating the garden. Also included in this zone is a tool shed, bathrooms, and the air conditioning units.
The other primary component of the project is the Half-Acre Garden, where students actively participate in raising the food used in the kitchen. Wonderful hand painted signs by the students demarcate the different plants in each planting bed, as well as rules and guidelines for the garden. Also interspersed throughout the garden are other student made crafts, such as garden gnomes and bird feeders made of milk cartons. A wooden gazebo at the center of the garden provides an outdoor gathering space for the class. Future plans for the project include a chicken coop for raising a dozen chickens, slated for later this summer.
Future plans for the Edible Schoolyard NYC project included expansion city-wide, with the next project slated for P.S. 7 in East Harlem. For its first project in Manhattan, the organization will build a rooftop garden along with a renovated classroom space within the school.
Architects: WORKac; Program: Education; Location: Gravesend, Brooklyn, NY; Completion: 2013.

551 West 21st Street
Construction Update:
Construction has almost reached the half way mark at Norman Foster's 19-story, 44 unit residential tower near the High Line, 551 West 21st Street. The building is situated at the western edge of Manhattan, overlooking the West Side Highway and the Chelsea Piers. Up the street, to the east is the High Line and KPF's 500 W 21, also under construction.
Currently, concrete has surpassed the four floor plinth, reaching the eighth floor on the main tower portion. The exterior facade is made of white precast concrete with bronze colored insets that frame the expansive glazing. This expression will create a strong concrete grid, similar to many recent residential towers in the city, such as 432 Park Avenue.

At the plinth, arriving residents and guests will enter through a private, gated entrance leading to a drive court and on to the double height lobby. Above the lobby, most of the 44 residences will have three to four bedrooms, capped by three penthouses at the top floors.
Architects: Foster + Partners; Program: Residential; Location: Chelsea, New York, NY; Completion: 2015.