
10 Hudson Yards
Architects: KPF; Program: Office; Location: New York, NY; Completion: 2015.
The first tower of Related's Hudson Yards mega project has reached above the portion that encompasses the High Line. Coach will occupy the office floors 09 to 26 that are underway now, while L'Oreal and SAP will occupy the floors above. The building is currently 85% leased. When it tops out, 10 Hudson Yards will reach 52 occupiable floors with 3 additional floors above for mechanical equipment, totaling 1.7 million square feet.

Manhattan West
Architects: SOM; Program: Mixed Use (Office, Residential, Hotel, and Retail); Location: New York, NY; Completion: 2020.
Manhattan West is a site owned by Brookfield Properties that consists of 5.4 million square feet of development on 5 acres near the Hudson Yards development currently under construction. The project consists of 2 office towers, a residential tower, a hotel tower, an existing tower to renovated at 450 West 33rd Street, and a central plaza. Before the new towers can rise, a platform must be constructed across the rail lines that bring trains into and out of New York through Penn Station. A large, bright yellow piece of machinery called a launcher has been constructed at the western edge of the site to lift and place onto a temporary platform each of the 56 ton precast concrete segments of the 16 bridges that will span the tracks below. Once one of the bridges is complete, the launcher moves it laterally from the temporary platform to the final location. The project is now in the early stages of this bridge building process.

50 United Nations Plaza
Architects: Foster + Partners; Program: Residential; Location: New York, NY; Completion: 2015.
Across from the United Nations complex, Norman Foster's 548 foot tall tower in New York is nearing exterior enclosure completion, his first residential tower in the United States. Curtainwall has reached to the last remaining floors of the 44 story tower. When complete, the tower will accommodate 88 apartments designed and customized by Foster, from 1 to 3 bedrooms, a penthouse and a duplex penthouse. At the base of the building will be an entry featuring a million dollar waterfall and potentially a restaurant.
170 Amsterdam Avenue
Architects: Handel Architects; Program: Residential; Location: New York, NY; Completion: 2015.
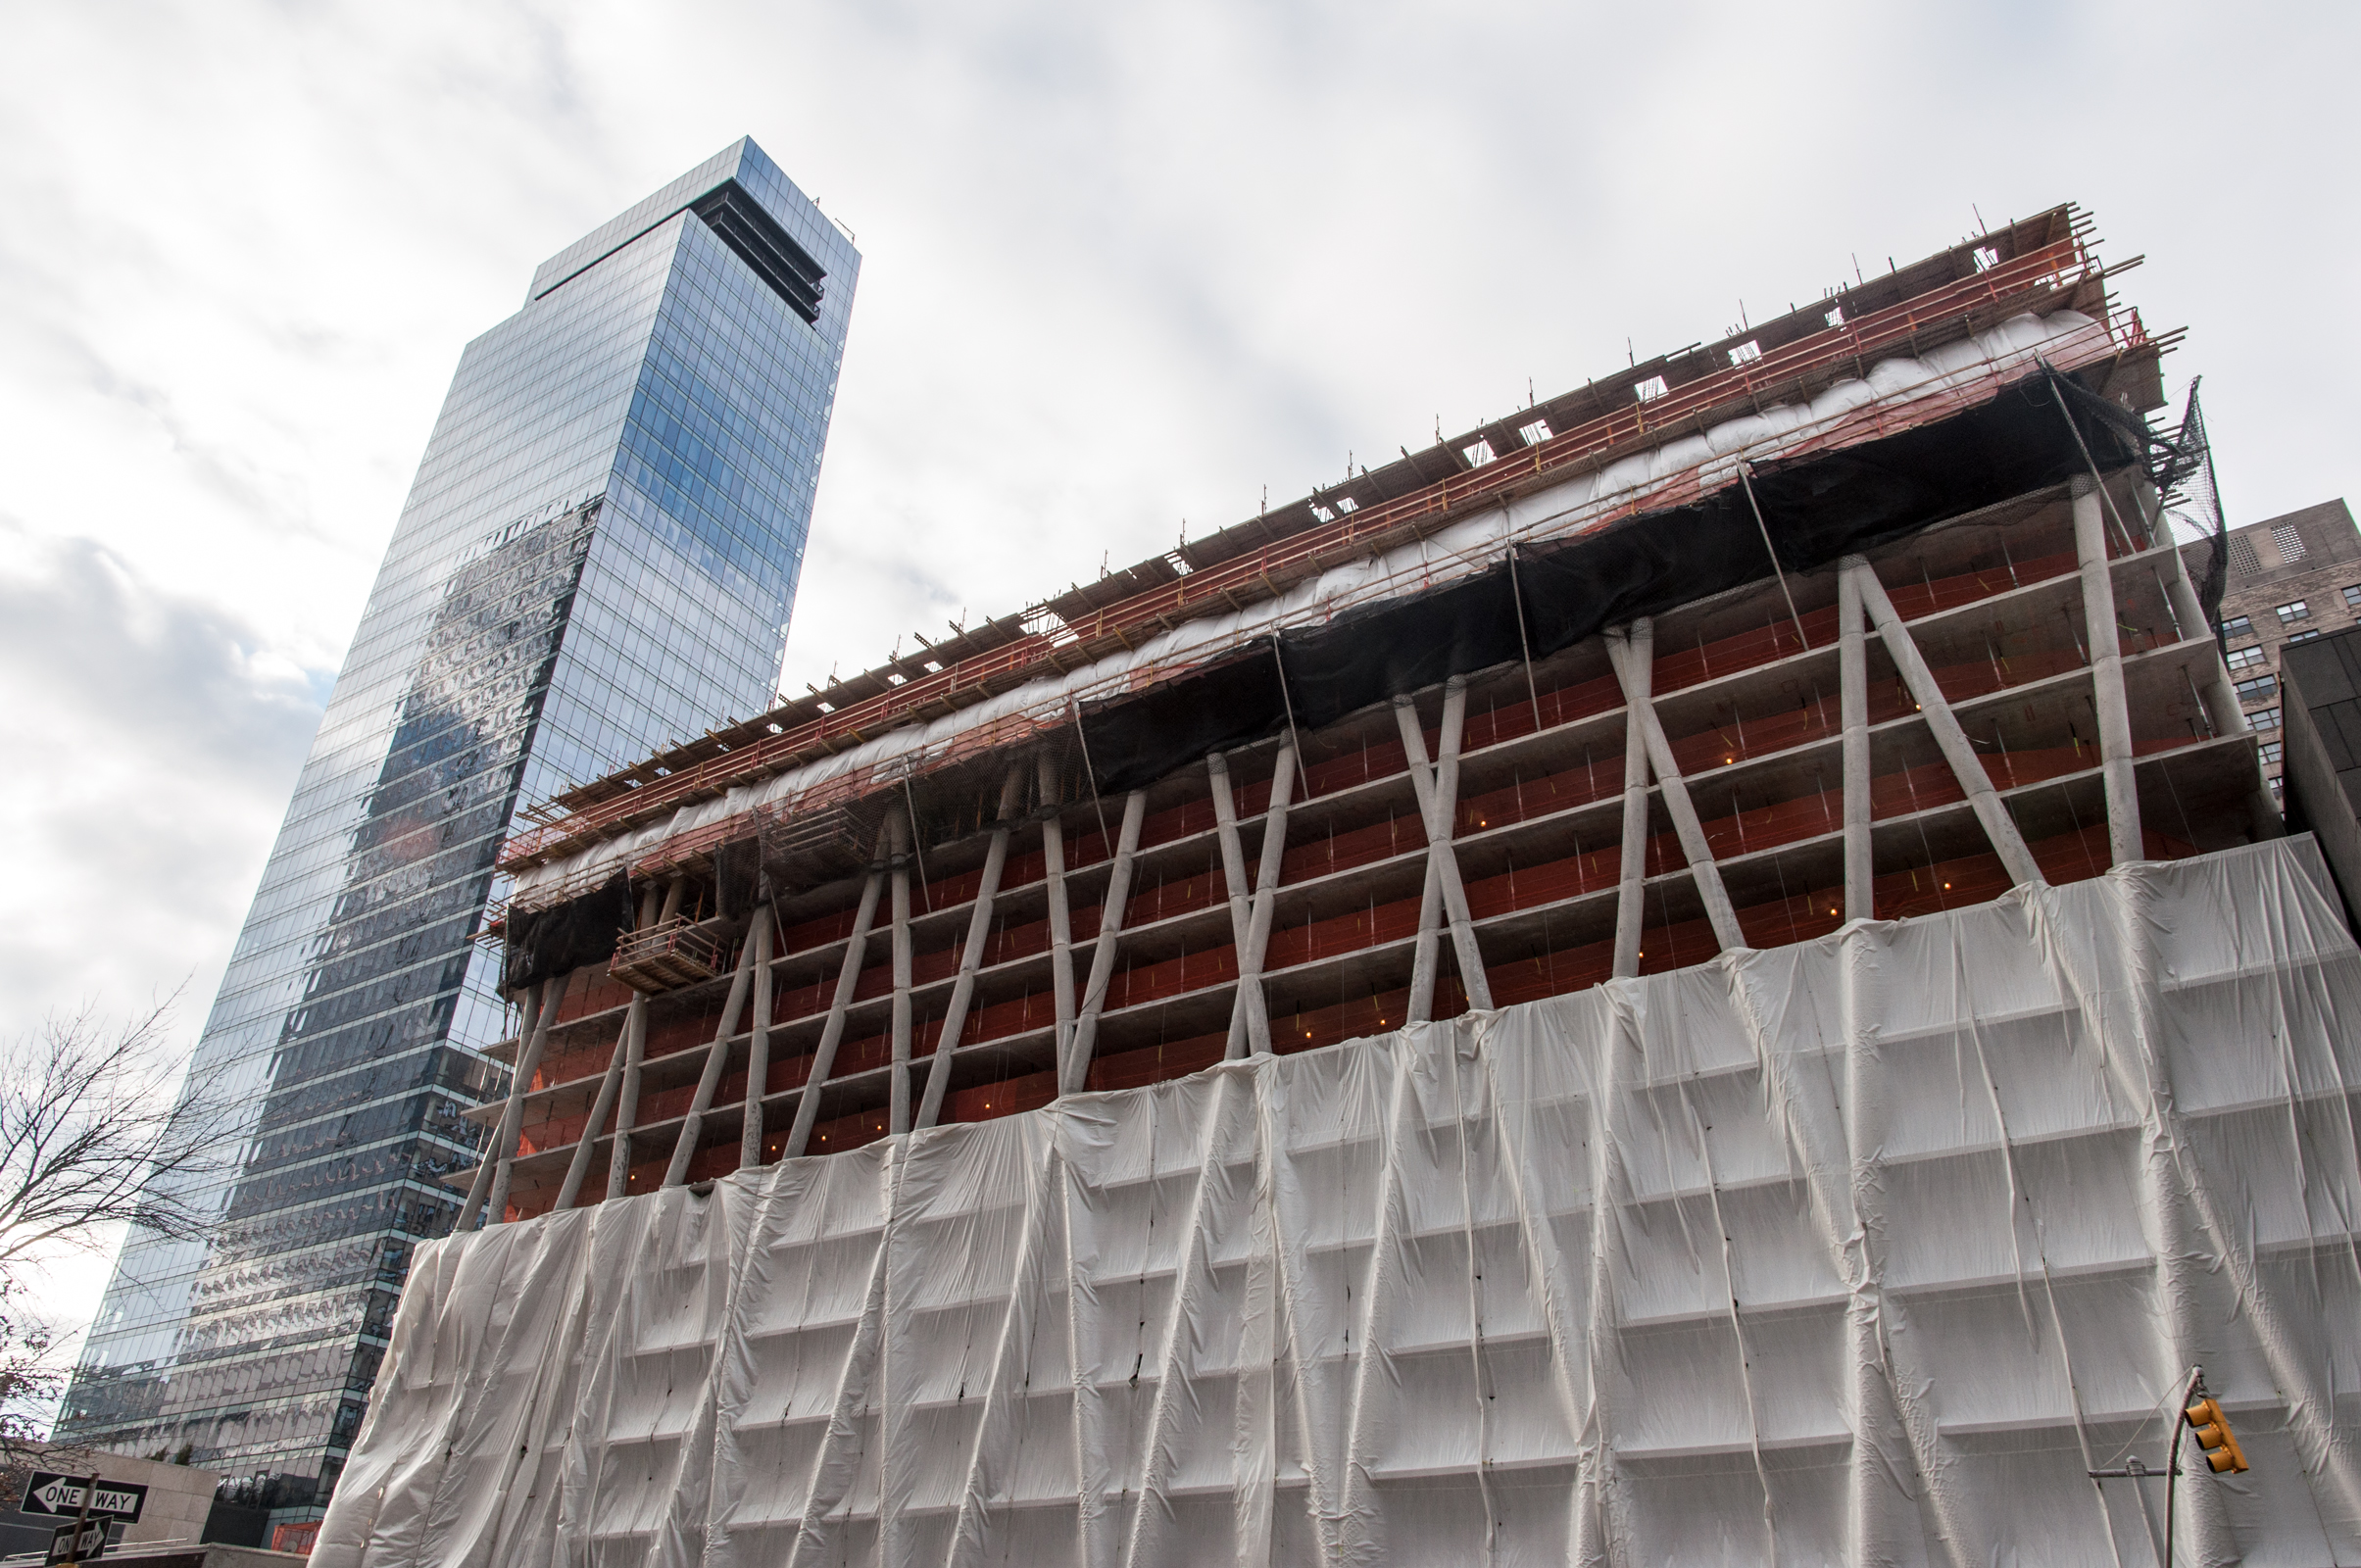
The diagrid concrete structure is rising at Handel Architects' 170 Amsterdam. With 14 of 20 floors poured, the residential building is over the half way mark of its 185 foot height. When completed, the project will include 236 residential units and join the firm's other residential building, 150 Amsterdam, a block south.

Hunter's Point South Commons and Hunter's Point South Crossing
Architects: SHoP and Ismael Leyva Architects; Program: Residential; Location: Long Island City, New York, NY; Completion: 2015.
At Hunters Point South, the two buildings that comprise the first phase have topped out and await the installation of the exterior envelope. A total of 925 affordable apartments will be provided by the 37 and 32 story towers, designed by SHoP and Ismael Leyva Architects. Both towers should achieve LEED Silver and Enterprise Green Communities certification. Initial occupancy should begin in 2014 with final completion by 2015.
VIA 57 WEST at 625 West 57th Street
Architects: BIG (Bjarke Ingels Group); Program: Residential; Location: New York, NY. Completion: 2015.
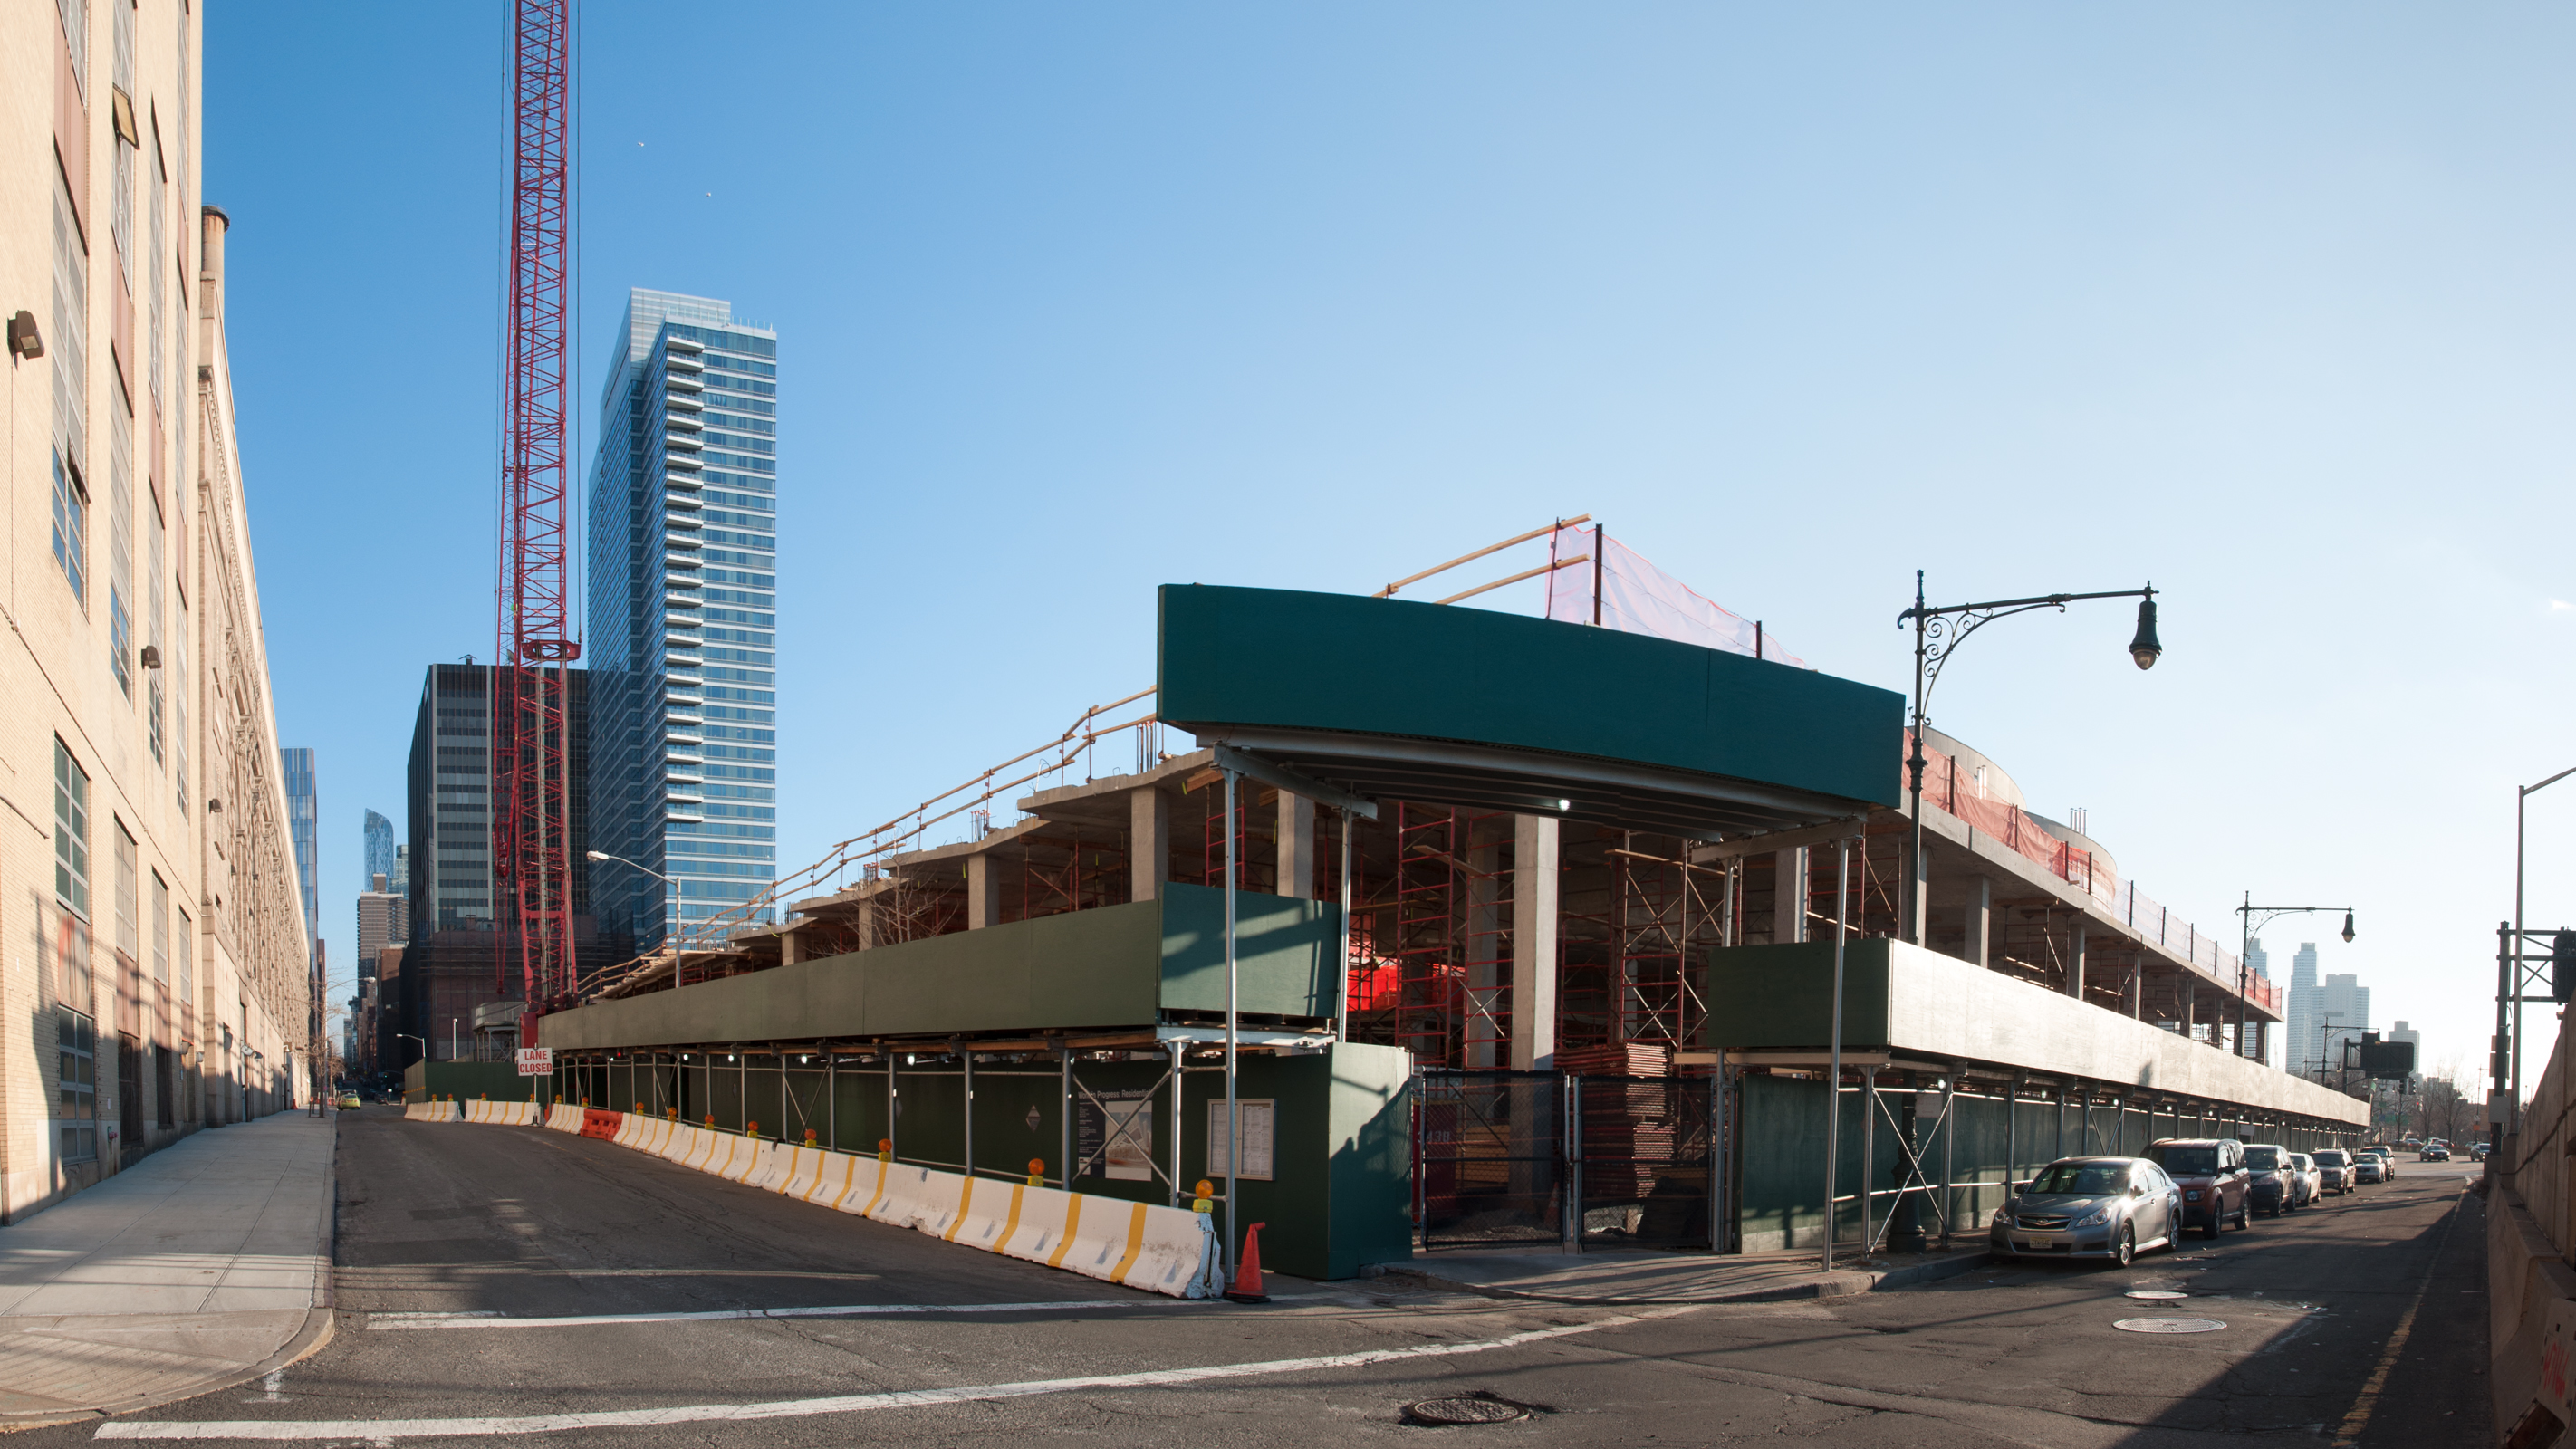
As for now, there is little indication of the iconic 467 foot pyramid yet to rise at BIG's first New York project on the far west side of Manhattan. Only the beginnings of the ground floor concrete superstructure have been poured. Along West 58th Street, the protruding edges of the rotated units that comprise the facade of the back edge of the pyramid are taking shape.

400 Park Avenue South
Architects: Christian de Portzamparc with Handel Architects; Program: Residential; Location: New York, NY
The facets of arguably Portzamparc's finest New York tower are taking shape as curtainwall has reached past the halfway mark on this 476 feet tall, 42 story tower. Condominium residences from 1 to 5 bedrooms will be located on the top 18 floors, with rentals on the remaining floors below. Completion on the 363 units should occur sometime in late 2014.


150 Charles Street
Architects: COOKFOX Architects; Program: Residential; Location: New York, NY
Progress on the exterior envelope of brick and glass moves along at 150 Charles, the large development taking shape next to Richard Meier's three glassy towers along the West Side Highway. Windows at street level on the Charles Street facade have been installed, while the brick has reached the top of the main volume before the substantial setback to the more slender tower-like volume. Unlike the contemporary cues of glass curtainwalls and exposed concrete of Meier's buildings, 150 Charles seeks to mimic its West Village surroundings with brick facades and punched openings of industrial era windows. It looks likely that completion will occur in late 2014.


Manhattan Districts 1/2/5 Garage
Architects: Dattner Architects with WXY Architecture + Urban Design; Program: Infrastructure; Location: New York, NY; Completion: 2014
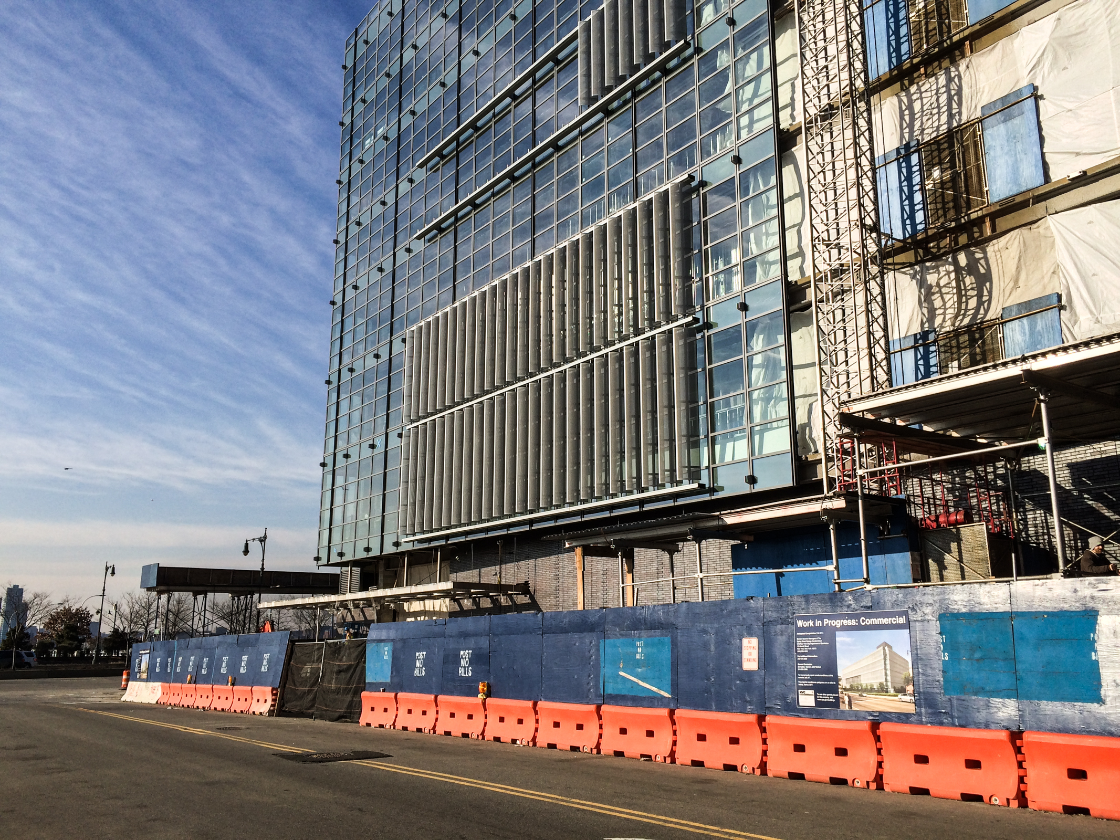
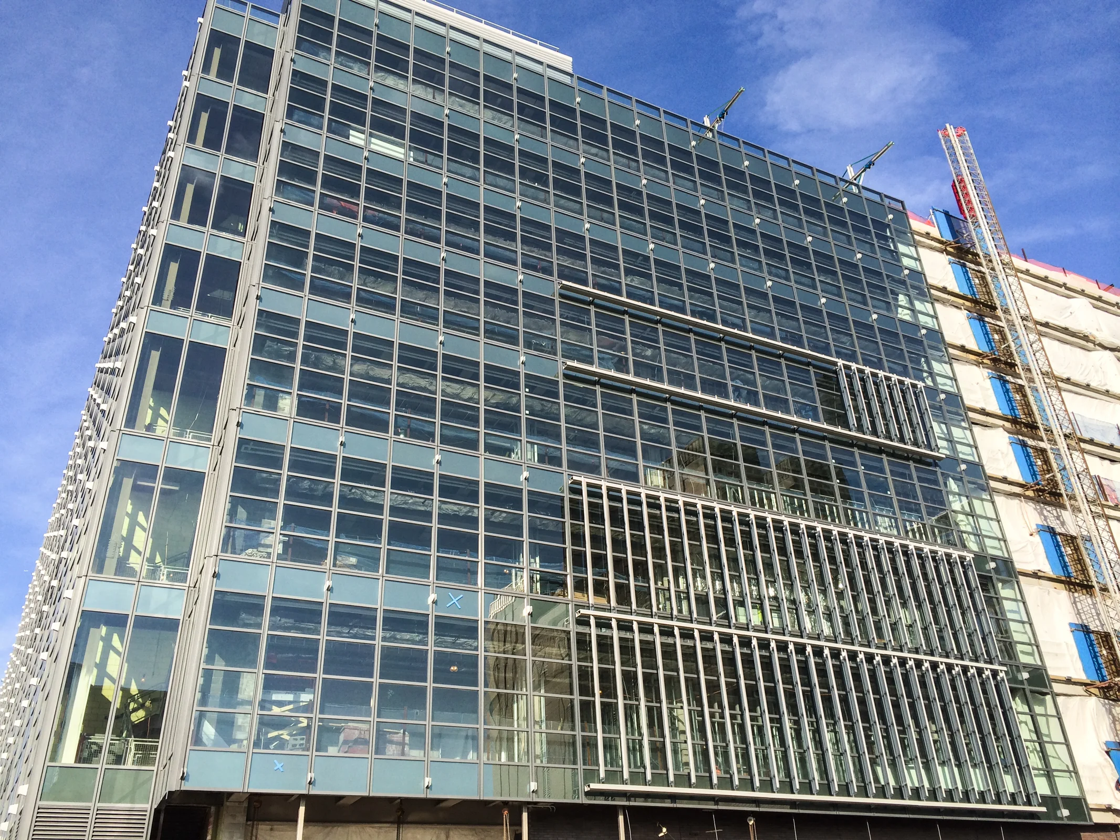
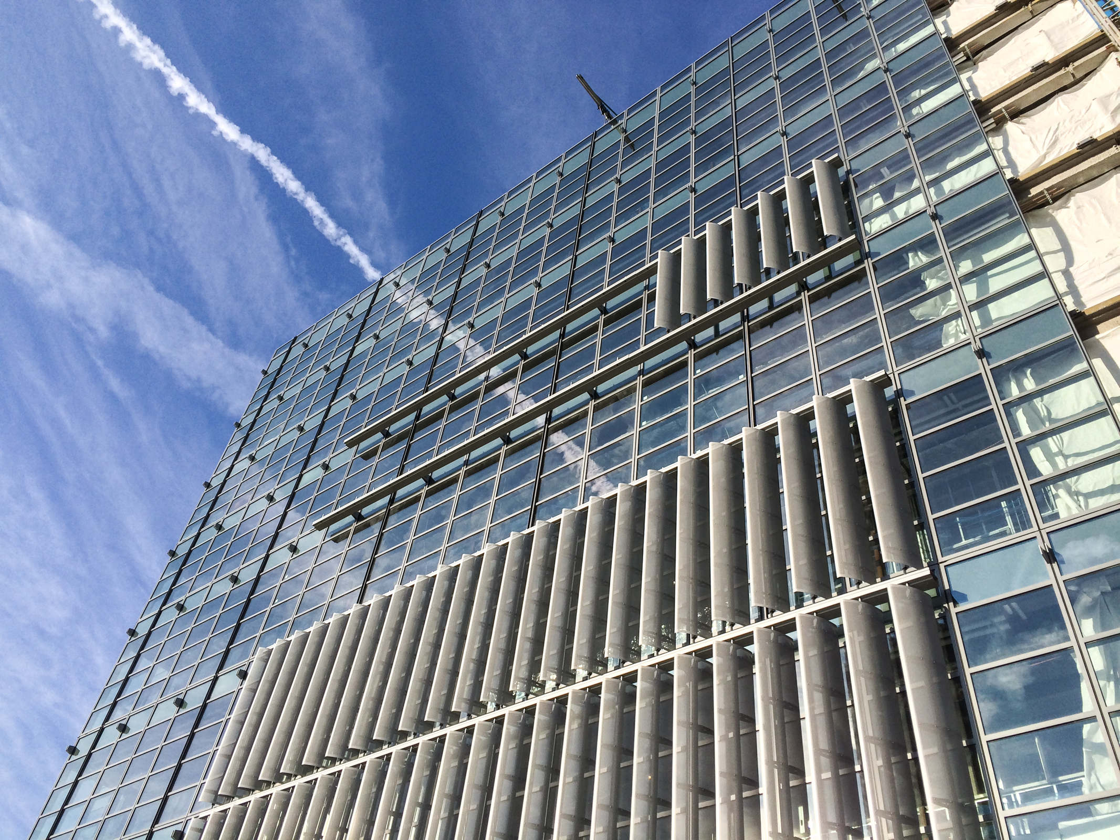
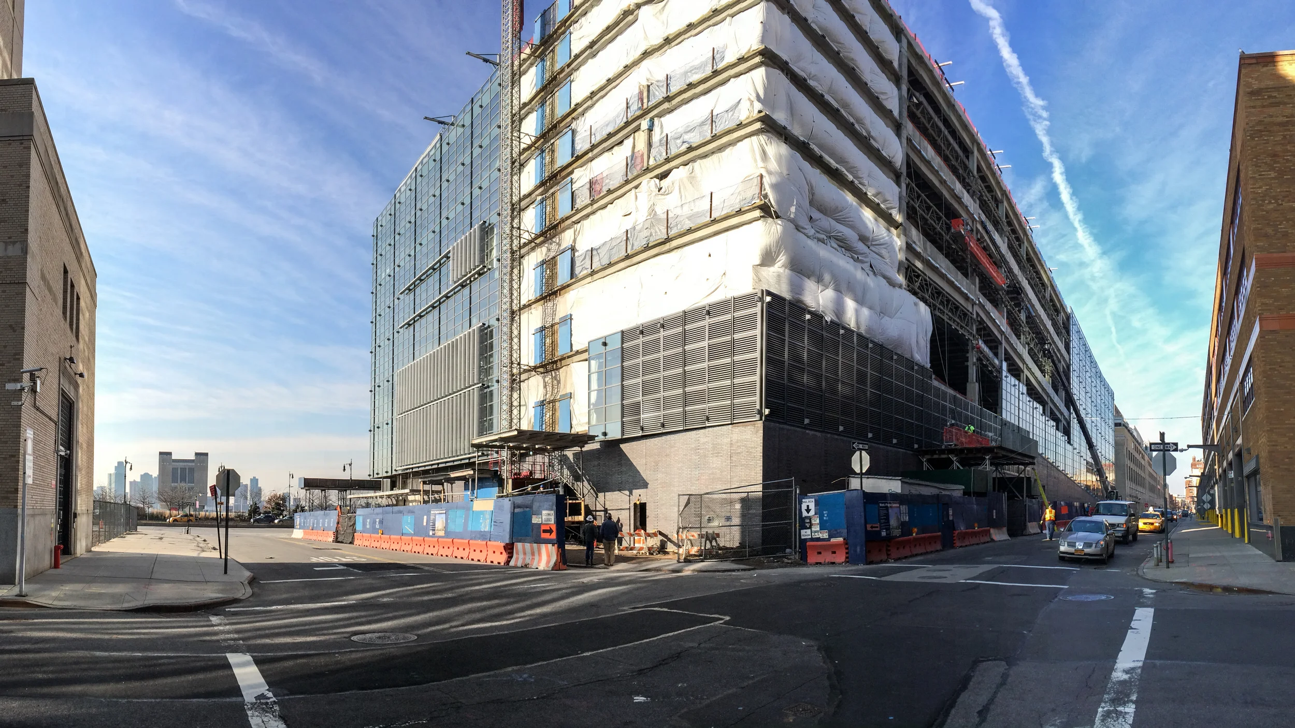
Most of the primary skin of curtain wall has been installed and the cladding of the secondary layer of perforated metal fins is underway. The fins will counteract the long horizontal structure with vertical articulation and sun mitigation for the building's western orientation adjacent to the West Side Highway. When completed, the garage will house over 150 sanitation vehicles for the NYC Department of Sanitation in a LEED Gold certified structure in NYC's Active Design program.

56 Leonard Street
Architects: Herzog & de Meuron; Program: Residential; Location: New York, NY
Work has progressed slowly on Herzog & de Meuron's first New York project, with concrete superstructure barely surpassing ten floors after starting construction in the spring of 2013. The residential tower will reach a height of 821 feet (250 m) with 145 unique apartments on 57 floors. Units will shift outward from the rectangular envelope at various locations to create balconies that also provide visual interest to the tower, though much of this strategy occurs in the floors closest to the street and in the penthouses on the top nine floors. On typical floors much of the visual effect of shifting volumes is achieved by conventional slab extensions that form balconies with glass railing. The exterior envelope is conceptually a basic window wall construction where glass units rest on and are anchored to the slab, which is left exposed at its edges. Here, the architects have shaped the concrete slab edge with a concave form to provide a refined look to an otherwise banal detail. For now, planned completion is estimated for 2016 by the architects.


