
Hunter's Point South Commons and Hunter's Point South Crossing
Architects: SHoP and Ismael Leyva Architects; Program: Residential; Location: Long Island City, New York, NY; Completion: 2015.
At Hunters Point South, the two buildings that comprise the first phase have topped out and await the installation of the exterior envelope. A total of 925 affordable apartments will be provided by the 37 and 32 story towers, designed by SHoP and Ismael Leyva Architects. Both towers should achieve LEED Silver and Enterprise Green Communities certification. Initial occupancy should begin in 2014 with final completion by 2015.

VIA 57 WEST at 625 West 57th Street
Architects: BIG (Bjarke Ingels Group); Program: Residential; Location: New York, NY. Completion: 2015.
As for now, there is little indication of the iconic 467 foot pyramid yet to rise at BIG's first New York project on the far west side of Manhattan. Only the beginnings of the ground floor concrete superstructure have been poured. Along West 58th Street, the protruding edges of the rotated units that comprise the facade of the back edge of the pyramid are taking shape.

400 Park Avenue South
Architects: Christian de Portzamparc with Handel Architects; Program: Residential; Location: New York, NY
The facets of arguably Portzamparc's finest New York tower are taking shape as curtainwall has reached past the halfway mark on this 476 feet tall, 42 story tower. Condominium residences from 1 to 5 bedrooms will be located on the top 18 floors, with rentals on the remaining floors below. Completion on the 363 units should occur sometime in late 2014.


150 Charles Street
Architects: COOKFOX Architects; Program: Residential; Location: New York, NY
Progress on the exterior envelope of brick and glass moves along at 150 Charles, the large development taking shape next to Richard Meier's three glassy towers along the West Side Highway. Windows at street level on the Charles Street facade have been installed, while the brick has reached the top of the main volume before the substantial setback to the more slender tower-like volume. Unlike the contemporary cues of glass curtainwalls and exposed concrete of Meier's buildings, 150 Charles seeks to mimic its West Village surroundings with brick facades and punched openings of industrial era windows. It looks likely that completion will occur in late 2014.


Manhattan Districts 1/2/5 Garage
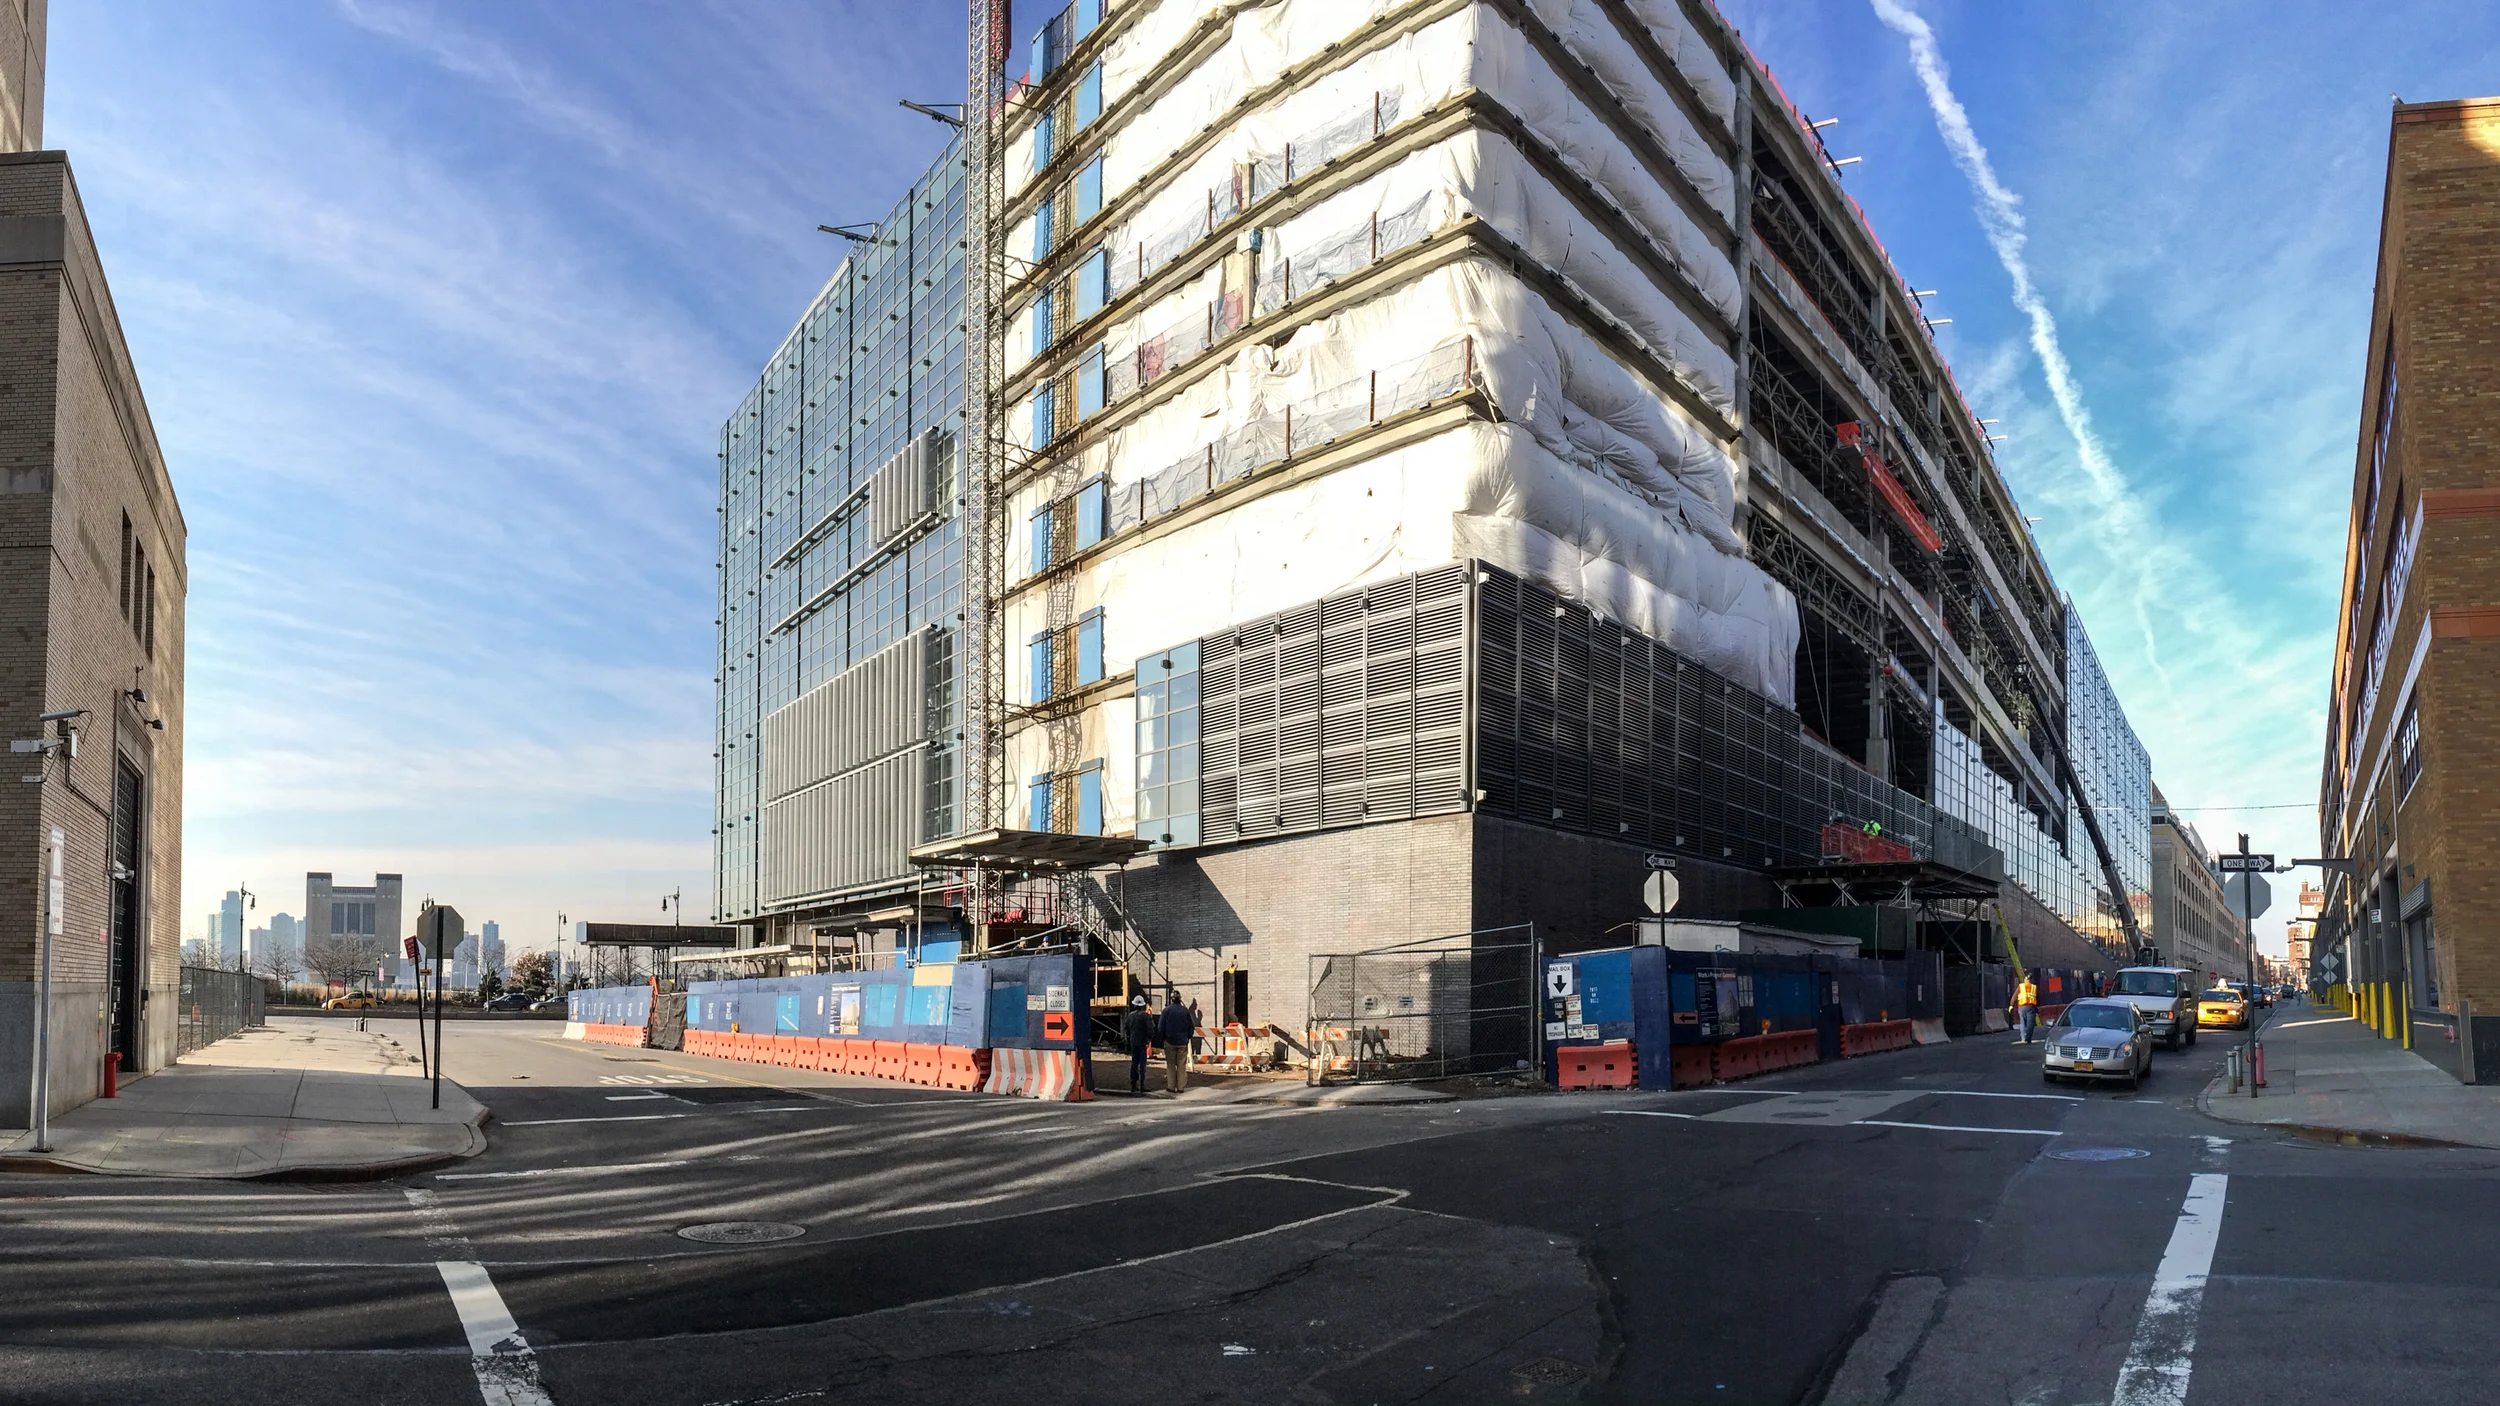
Architects: Dattner Architects with WXY Architecture + Urban Design; Program: Infrastructure; Location: New York, NY; Completion: 2014

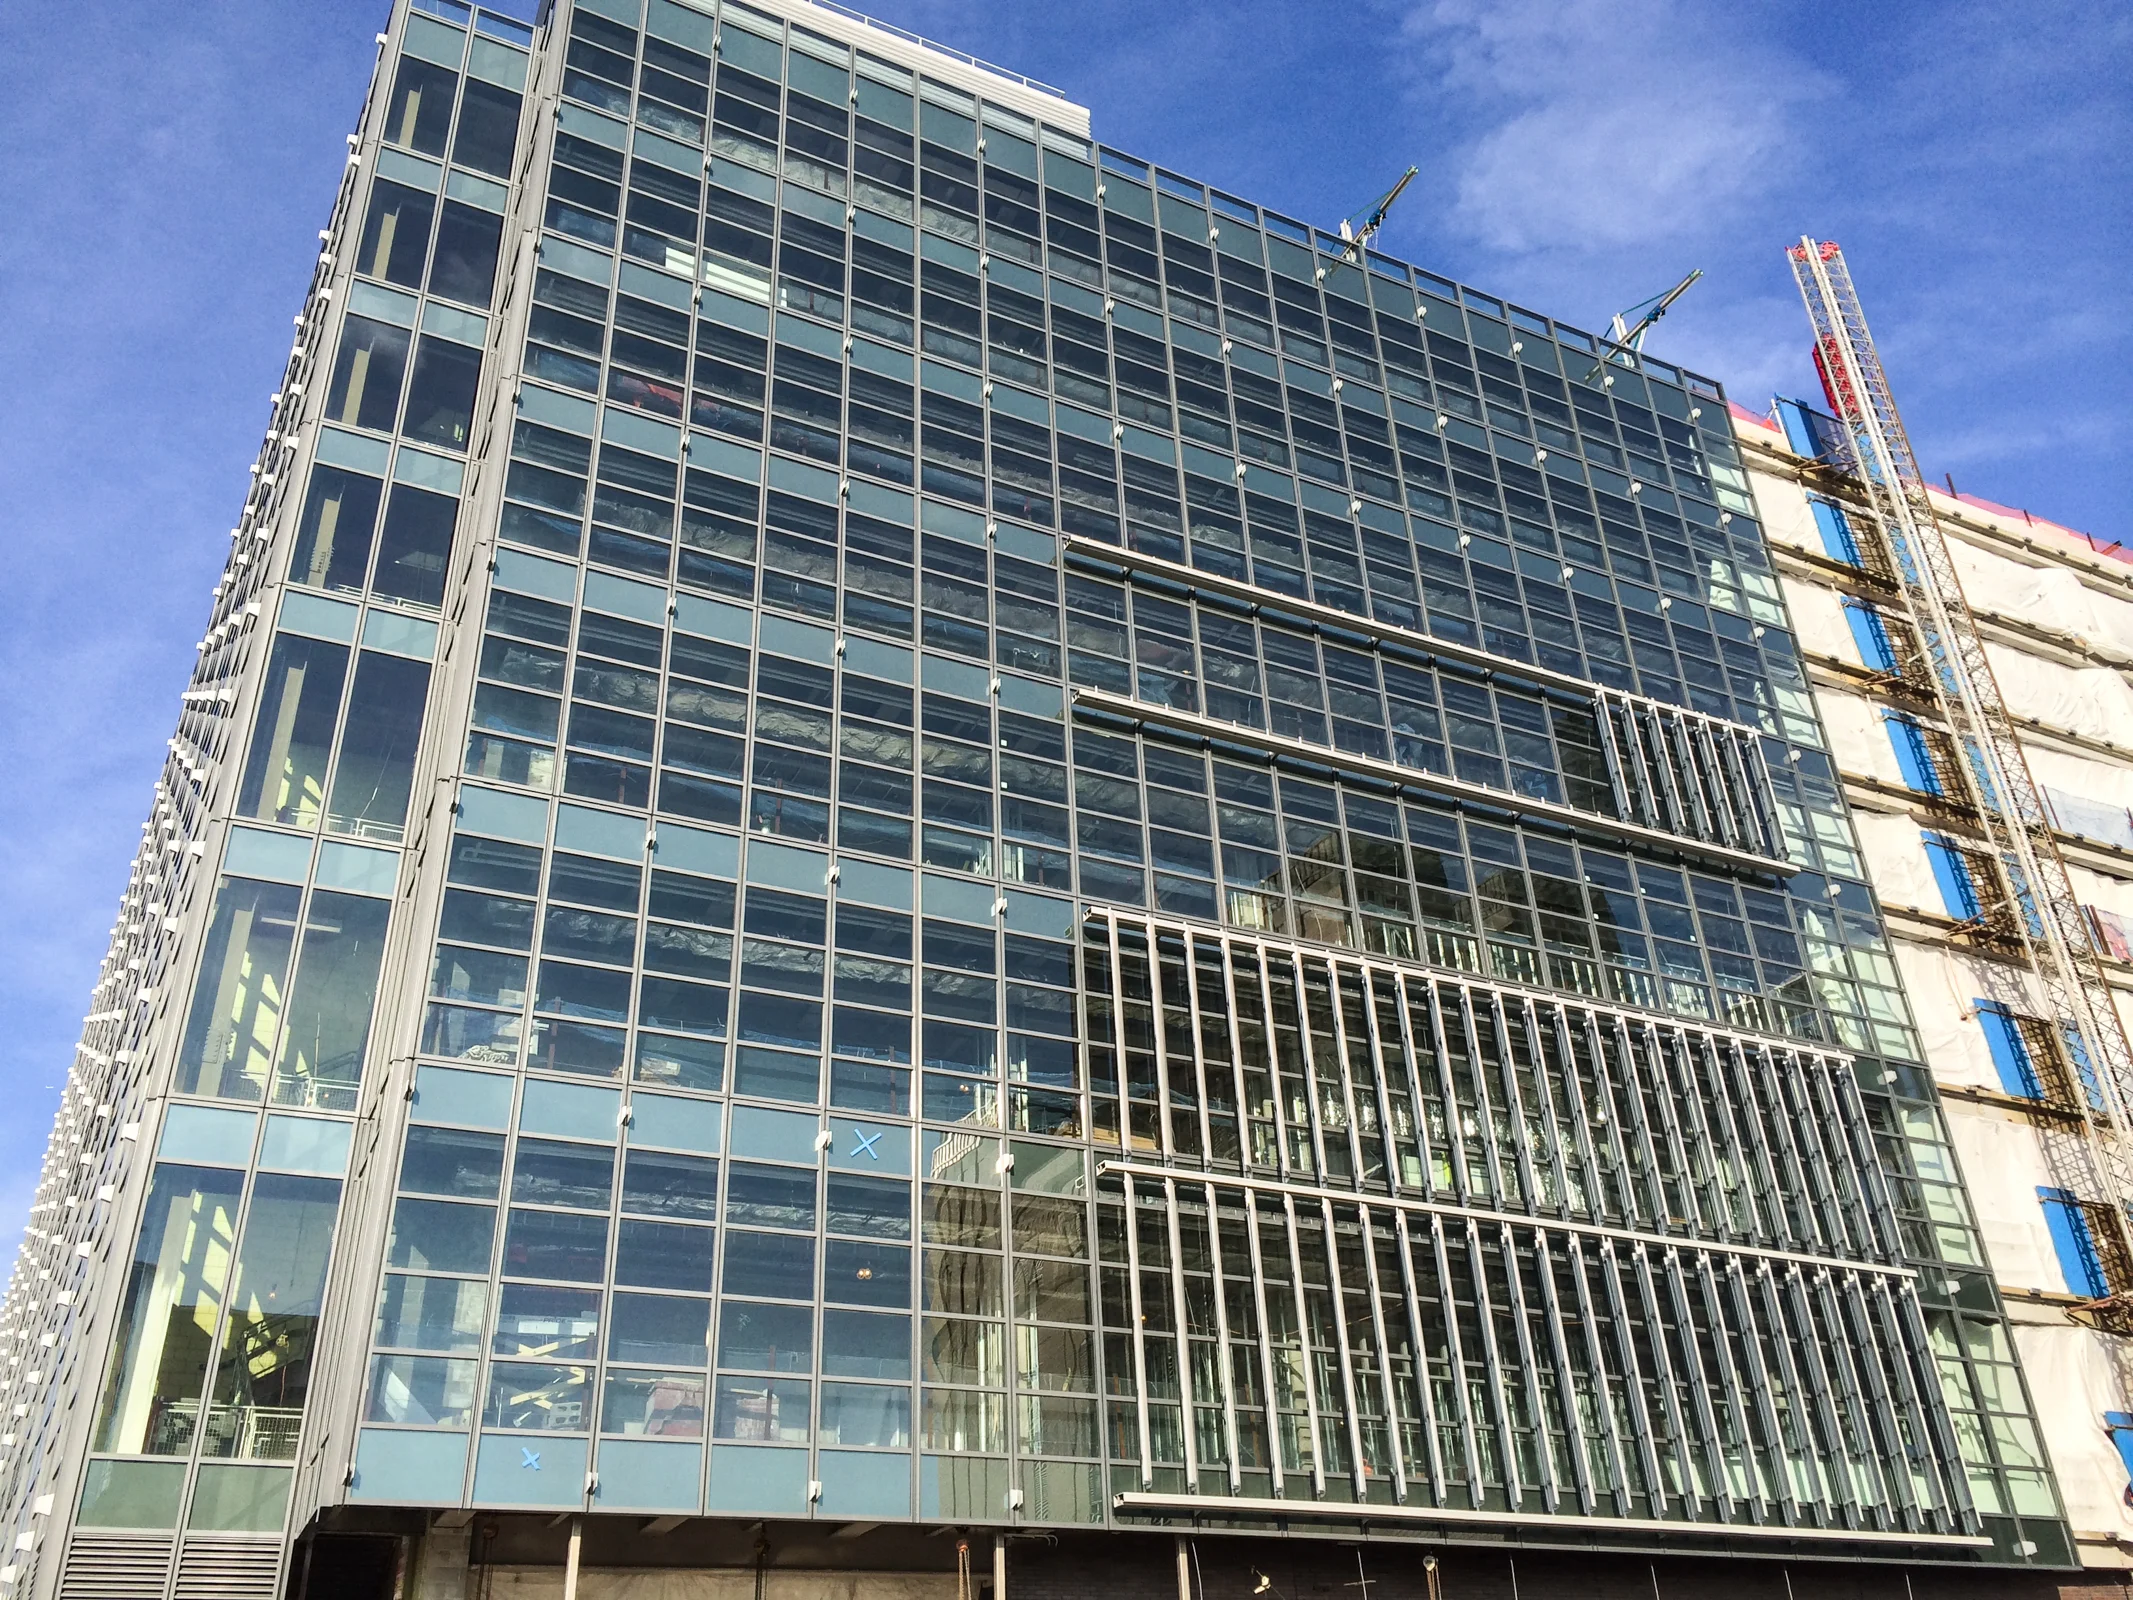

Most of the primary skin of curtain wall has been installed and the cladding of the secondary layer of perforated metal fins is underway. The fins will counteract the long horizontal structure with vertical articulation and sun mitigation for the building's western orientation adjacent to the West Side Highway. When completed, the garage will house over 150 sanitation vehicles for the NYC Department of Sanitation in a LEED Gold certified structure in NYC's Active Design program.

56 Leonard Street
Architects: Herzog & de Meuron; Program: Residential; Location: New York, NY
Work has progressed slowly on Herzog & de Meuron's first New York project, with concrete superstructure barely surpassing ten floors after starting construction in the spring of 2013. The residential tower will reach a height of 821 feet (250 m) with 145 unique apartments on 57 floors. Units will shift outward from the rectangular envelope at various locations to create balconies that also provide visual interest to the tower, though much of this strategy occurs in the floors closest to the street and in the penthouses on the top nine floors. On typical floors much of the visual effect of shifting volumes is achieved by conventional slab extensions that form balconies with glass railing. The exterior envelope is conceptually a basic window wall construction where glass units rest on and are anchored to the slab, which is left exposed at its edges. Here, the architects have shaped the concrete slab edge with a concave form to provide a refined look to an otherwise banal detail. For now, planned completion is estimated for 2016 by the architects.


432 Park Avenue
Work has progressed past the half way mark on New York City's tallest residential tower. Steel structure for the retail areas at the base of the building are visible above the construction fence. When completed, the tower will rise to 1379' (420 m) and join the collection of luxury towers rising along 57th Street.
Field Update: Jerome L. Greene Science Center

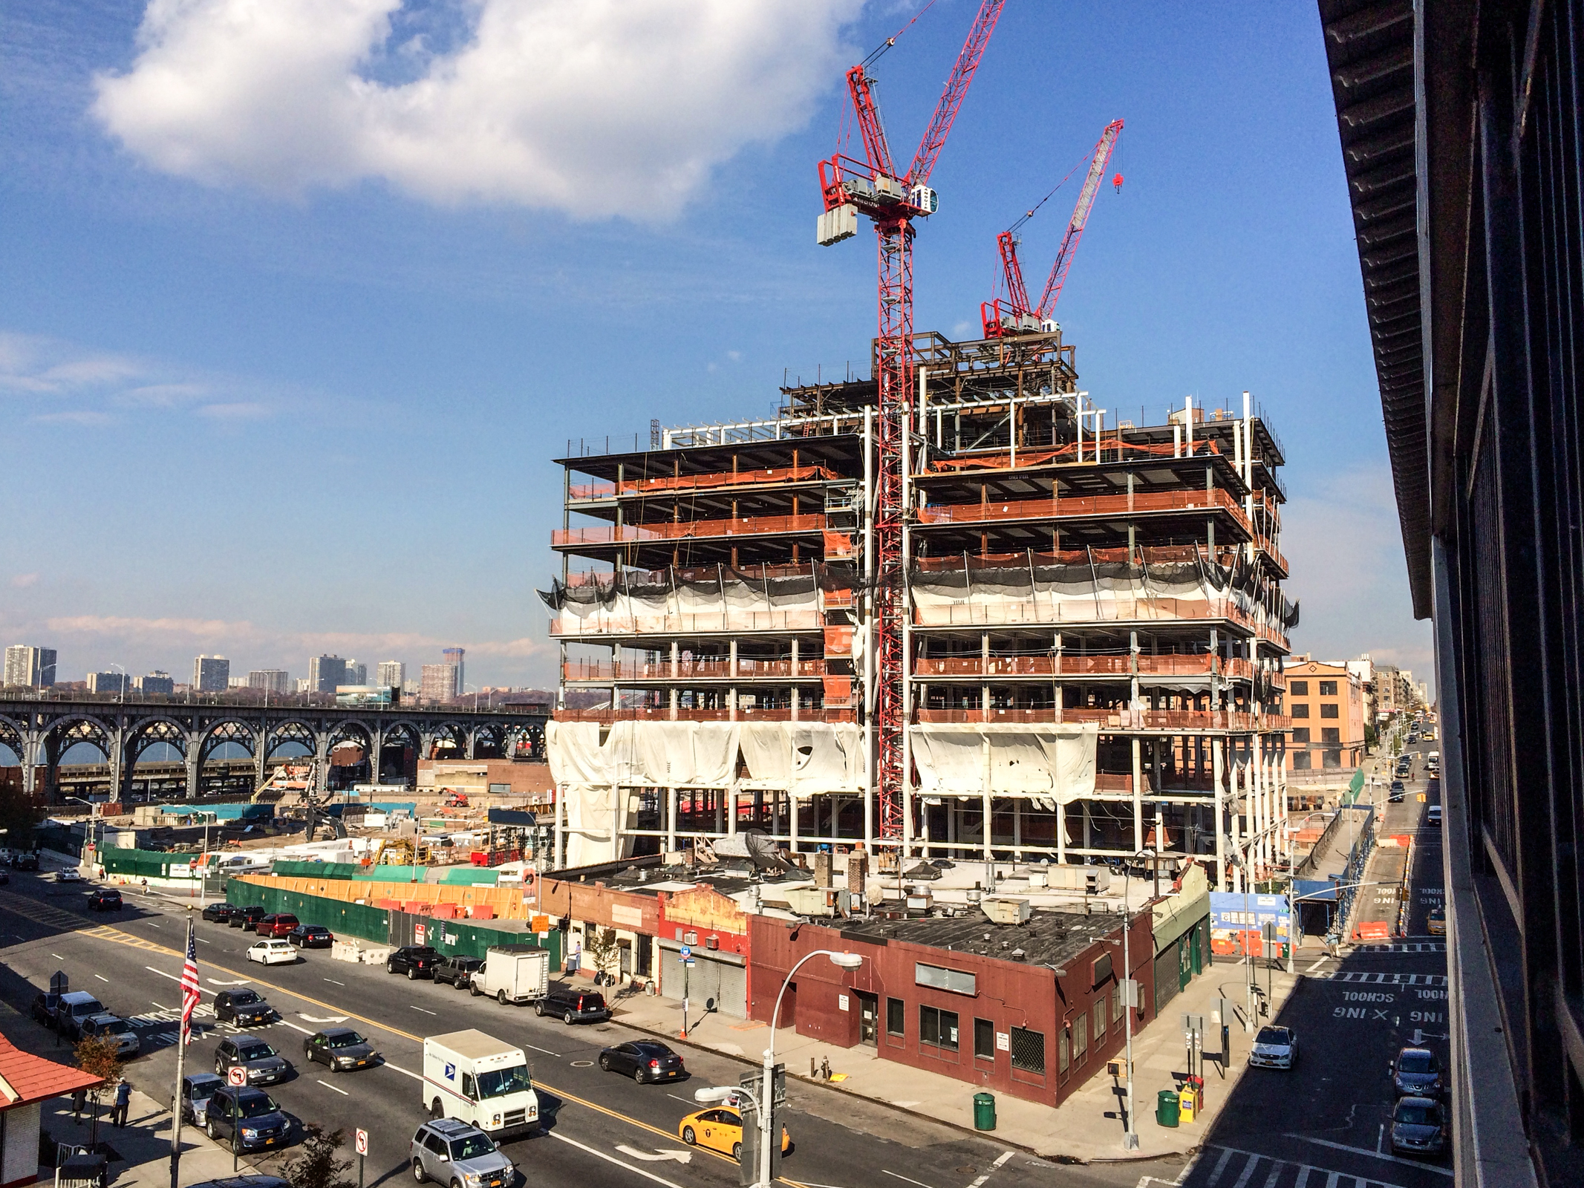


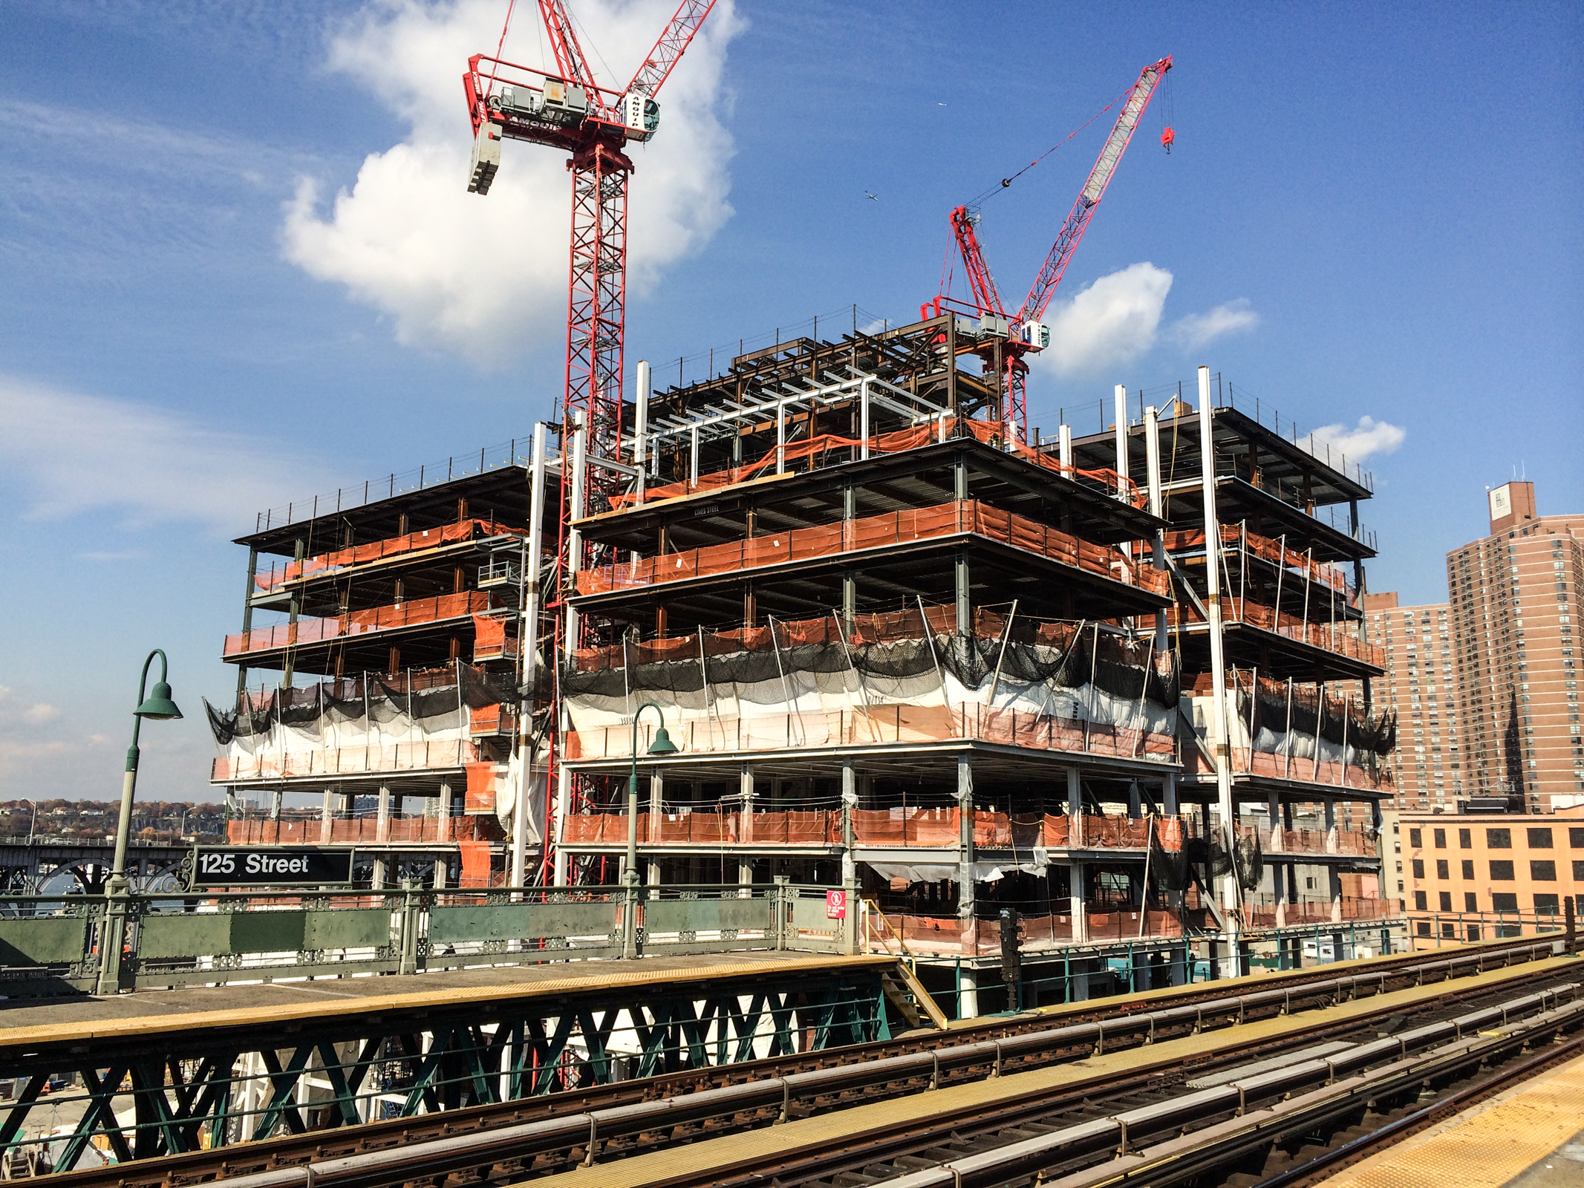
The first building in Columbia University's Manhattanville expansion has recently topped out and awaits its sleek, glassy facade. It is slated to open in the fall of 2016 alongside The Lenfest Center for the Arts and the Forum building.

432 Park Avenue










Construction has reached to approximately the 29th story at the site of New York's soon to be tallest tower by roof elevation. Reaching to a height of 1,398 feet, the 84 story Rafael Vinoly designed tower will surpass One World Trade Center's roof height of 1,368 feet. Installation continues in seemingly random order on the 100 square foot windows that puncture the concrete grid of the exterior wall. Now that the tower has surpassed the one third mark for superstructure, it should become far more prevalent in skyline views from the park and around the city this fall.

Field Update: 400 Park Avenue South









Structure has reached the half way point at Portzamparc's 42 story geometrical tower, one of a new crop of towers that draws similarities to the recent Bank of America Tower. The massing combines two main rectangular volumes with more geometrically playful elements on either side and at the corner of the block. Curtain wall has progressed to the seventh floor, helping to reveal the complexity of the project's geometry with the amount of non standard glazing unit shapes.