
United States Courthouse Los Angeles
Looking up at the north façade from West 1st Street.
Construction is wrapping up at Skidmore Owings & Merrill's new United States courthouse indowntown Los Angeles. The building is designed as a glass clad cube that hovers over a stone base. As part of the sustainability strategy to achieve LEED Platinum status, a serrated curtain wall cladding will help to drastically reduce solar heat gain and maximize views. Inside, the 633,000-square-foot facility will contain 24 courtrooms and 32 judges’ chambers.
U.S. seal glass frit close-up.
Tower base close-up.
Façade corner close-up.
East façade with the Los Angeles Times Building in the foreground.
West elevation from South Olive Street.
Looking east from South Grand Avenue and West 2nd Street.
Southwest corner from South Hill Street and West 2nd Street.
Façade close-up.
Façade corner close-up.
U.S. Courthouse with the Walt Disney Concert Hall in the foreground.
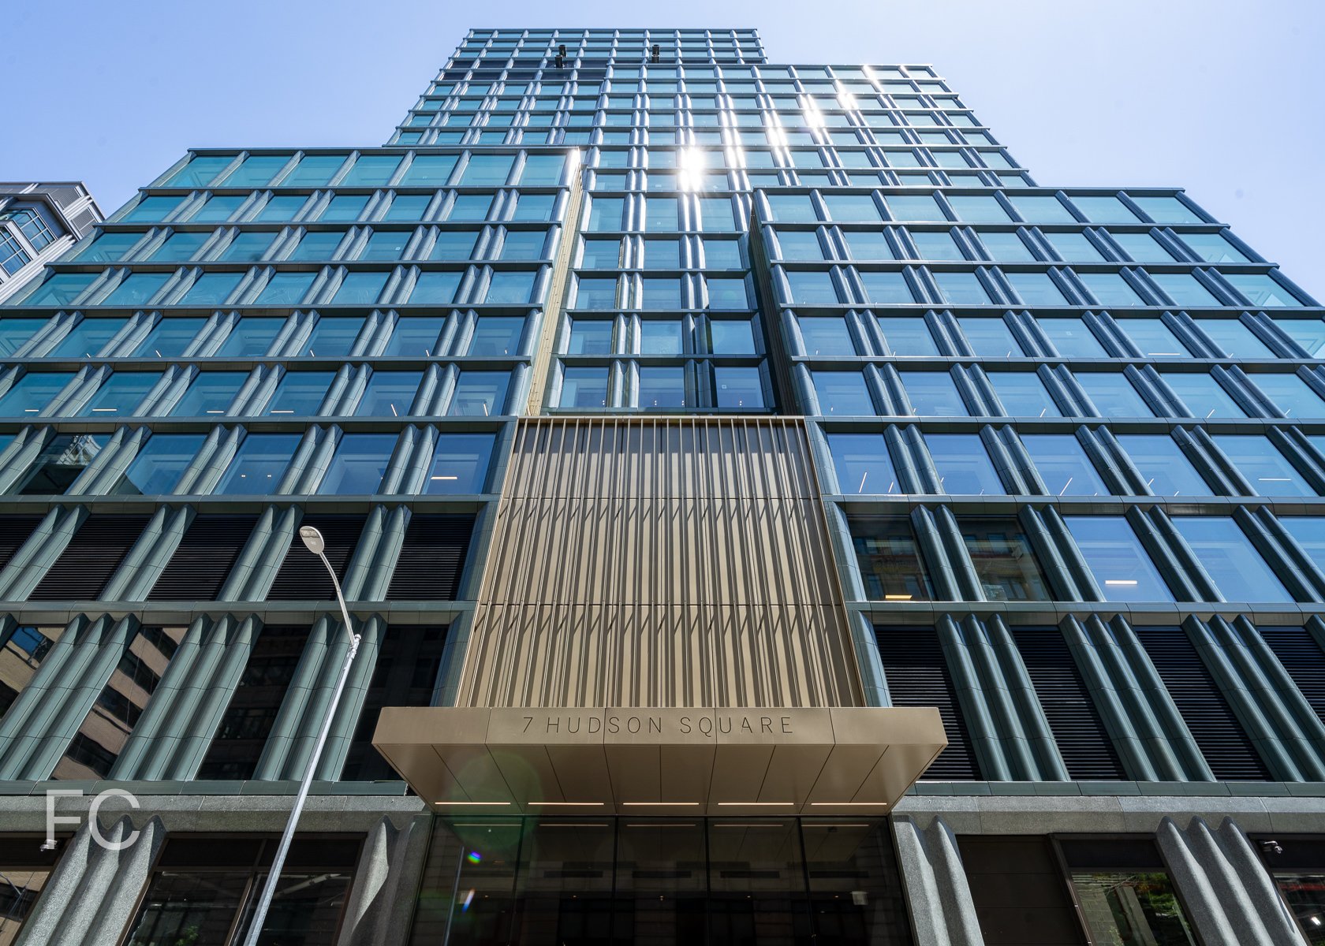
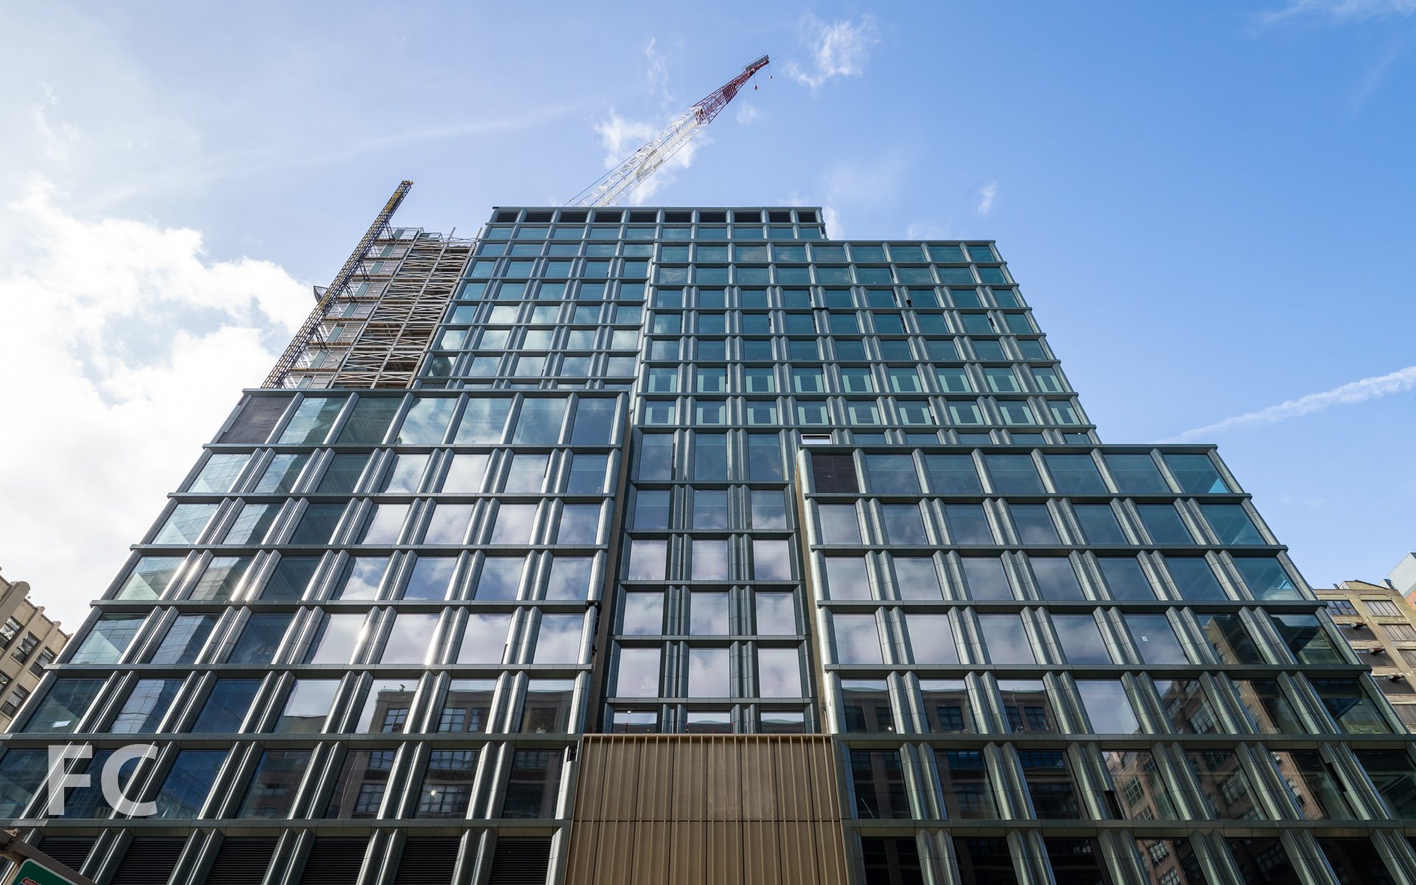
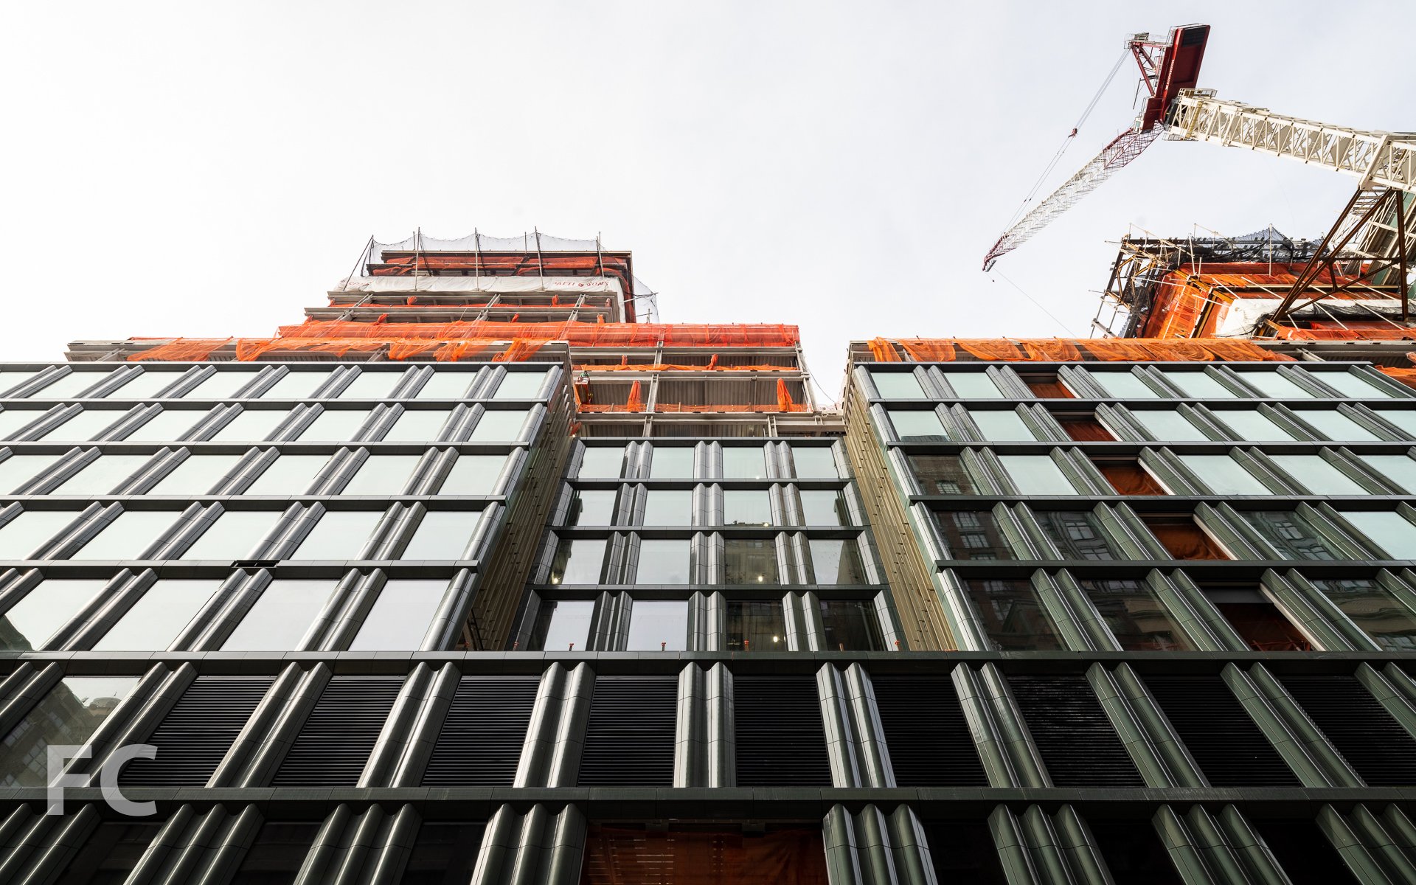






Grove at Grand Bay


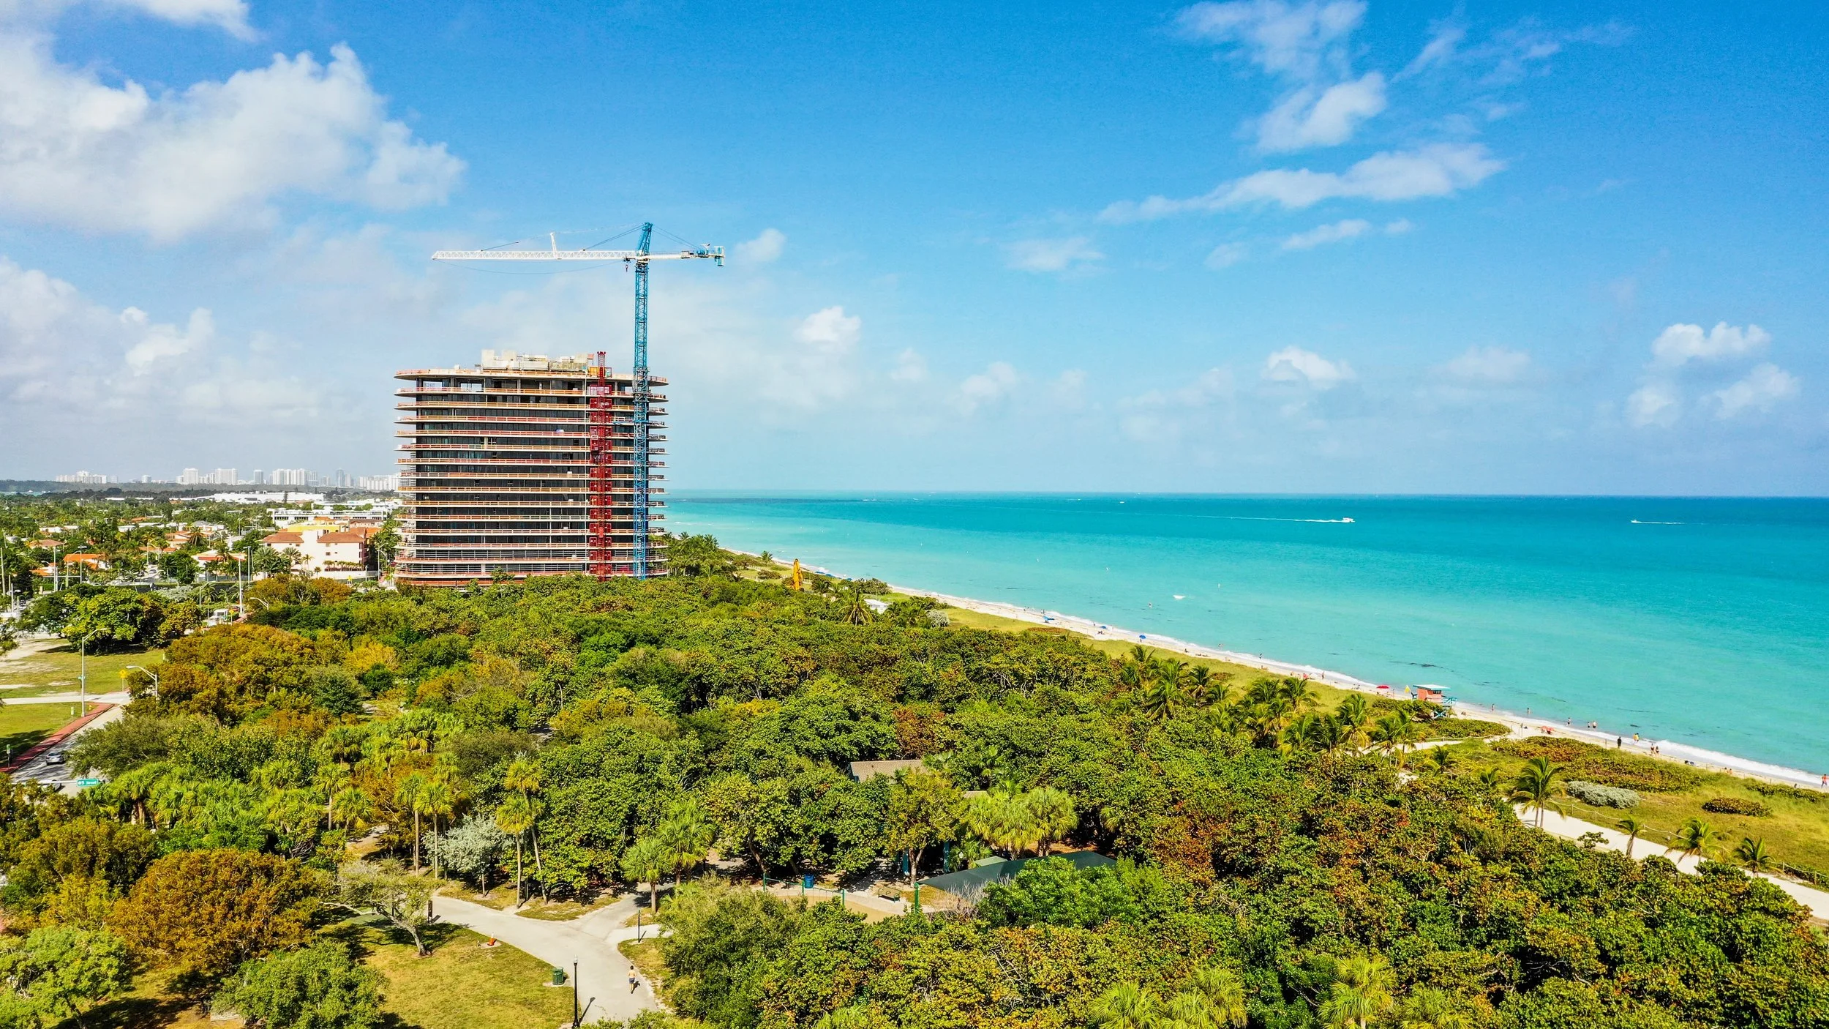


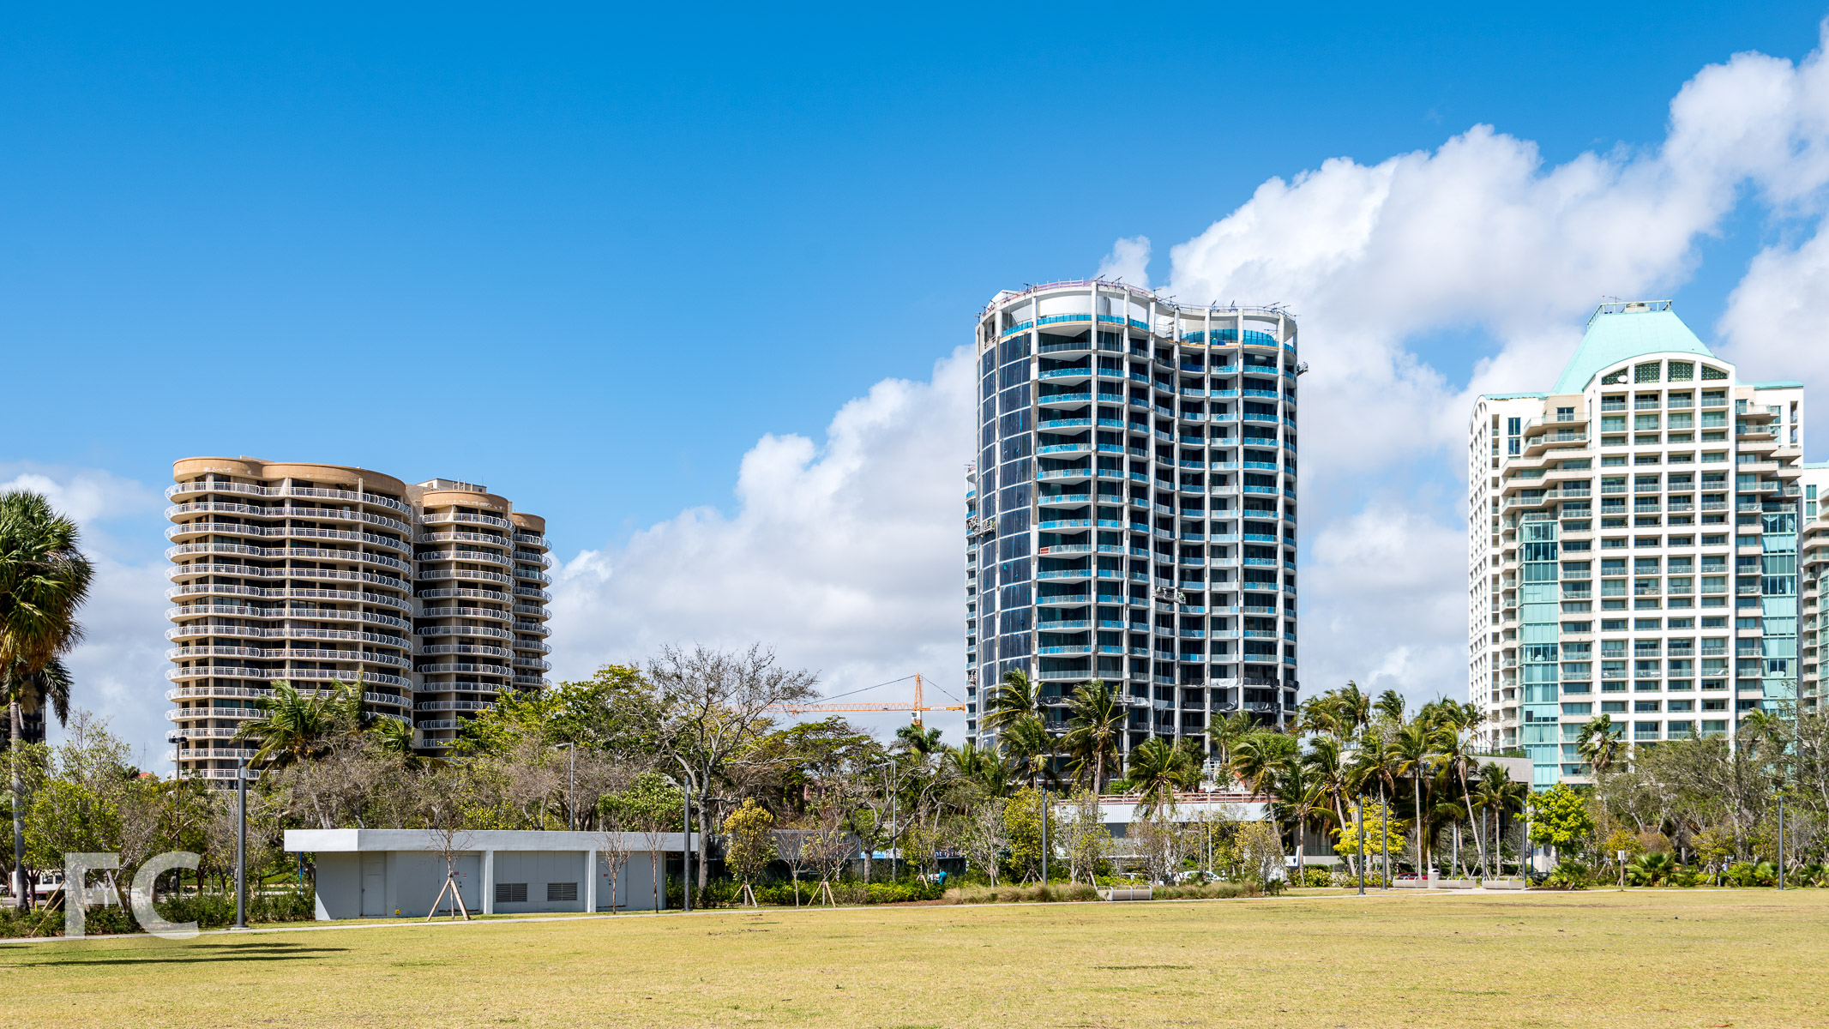

Construction is wrapping up at Grove at Grand Bay, Terra Group's two tower residential development located on a three acre site in the Coconut Grove neighborhood of Miami. Designed by the Bjarke Ingels Group (BIG), the two towers twist along their vertical axis, allowing for a dynamic range of views of Biscayne Bay and the nearby park. The facade is composed of a window wall system set back from the concrete slab at each floor to create generous terraces with up to 12 feet of depth. A total of 96 residences will be offered between both towers.

Architect: Bjarke Ingels Group with Nichols Broch and Associates; Developer: Terra Group; Landscape: Bjarke Ingels Group with Raymond Jungles; Program: Residential; Location: Coconut Grove, Miami, Florida; Completion: 2016.
Grace Farms
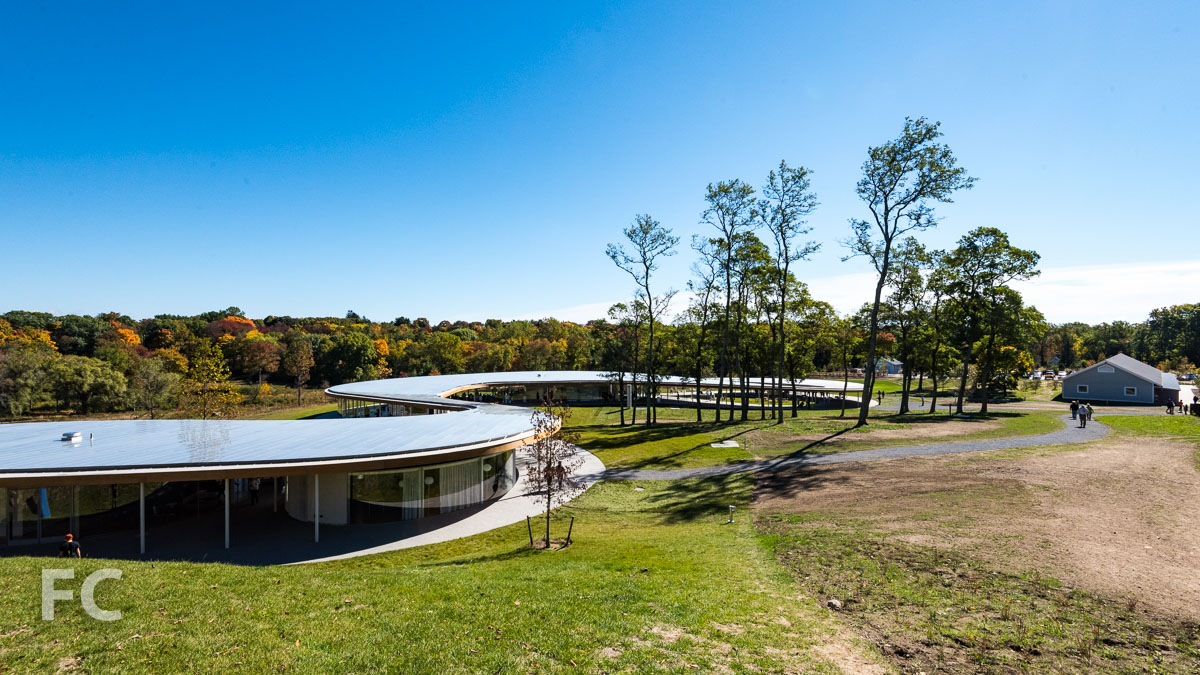
The River Building with the Sanctuary in the foreground.
Entering the River Building at the Sanctuary.
The lobby of the Sanctuary.
Sanctuary.

Sanctuary.
The view from the stage inside the sanctuary.
The stage inside the Sanctuary.
Sanctuary.
Roof structure detail inside the Sanctuary.
Perimeter structure and glass enclosure detail inside the Sanctuary.
Glass enclosure detail at the floor of the Sanctuary.
Kazuyo Sejima and Ryue Nishizawa speaking at the opening day ceremony.
Roof drainage system at the Sanctuary roof.
Looking down at the continuation of the River Building from the Sanctuary.
An artist captures the River Building on his canvas.
Looking down at the continuation of the River Building.
The stairs leading down from the Sanctuary.
Looking back towards the Sanctuary.
The Library entry.
Shelving inside the Library.
Farm 56 by Thomas Demand inside the Library.
Conference room inside the Library.
Glass enclosure detail at the Library.
Pathway.
Double Glass River by Teresita Fernandez inside the Commons.
Double Glass River by Teresita Fernandez inside the Commons.
Detail of Double Glass River by Teresita Fernandez inside the Commons.
Lighting inside the Commons.
Looking toward the Sanctuary from the Commons.
Signage on the glass enclosure of the Court.
Looking down onto the basketball court.
Looking down onto the basketball court.
Looking down onto the basketball court.
The Court.
The Court.
The River Building.
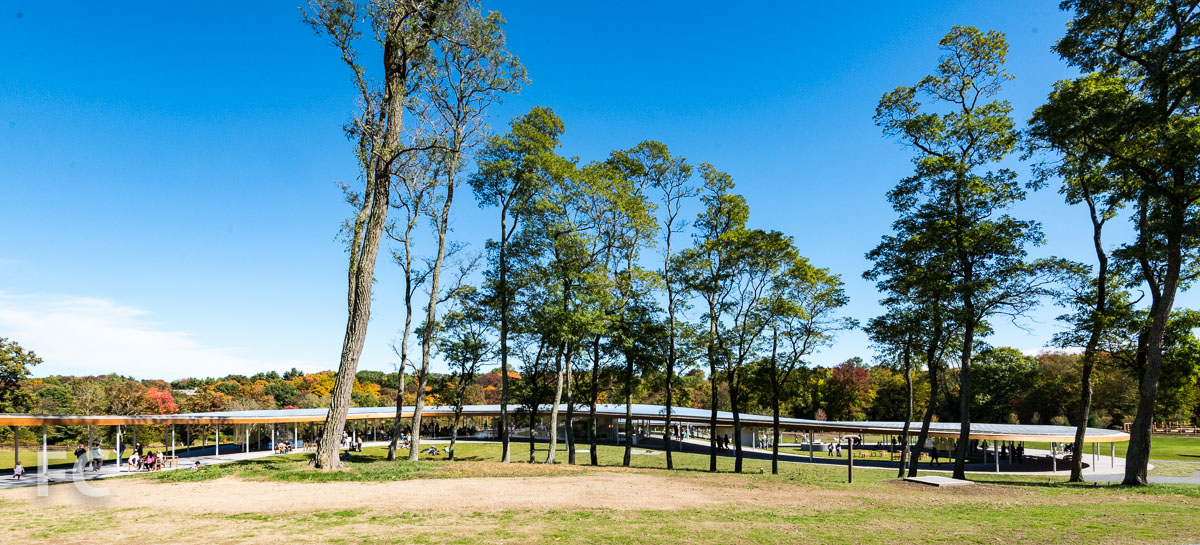
Looking towards the River Building from the Plaza and the East and West Barns.
Architects: SANAA (Design Architect) with Handel Architects (Executive Architect); Landscape Architects: OLIN; MEP Engineer and Lighting: Buro Happold; Structural Engineer: Robert Silman Associates; Building Envelope: Front; Construction Manager: Sciame; Graphics: Pentagram; Program: Church and Cultural Facilities; Location: New Canaan, Connecticut; Completion: 2015.









