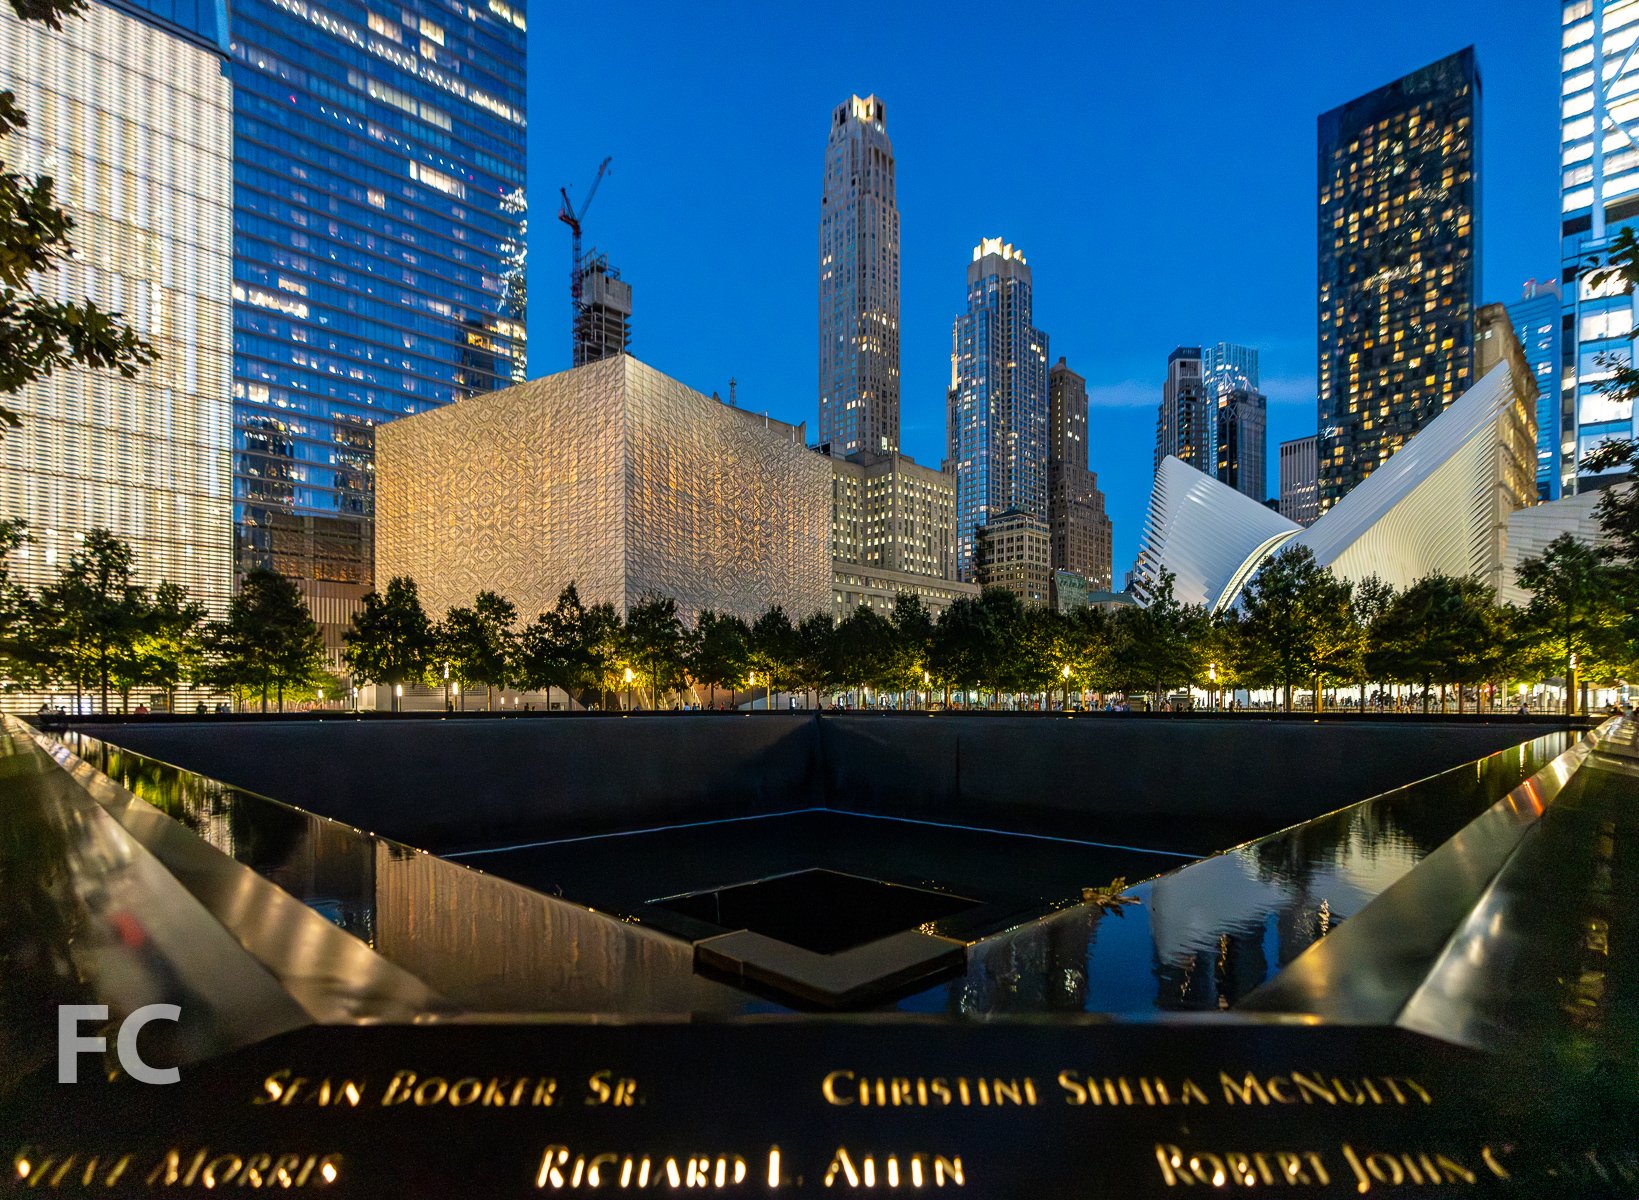
The Perelman Center
REX · Financial District · 2023
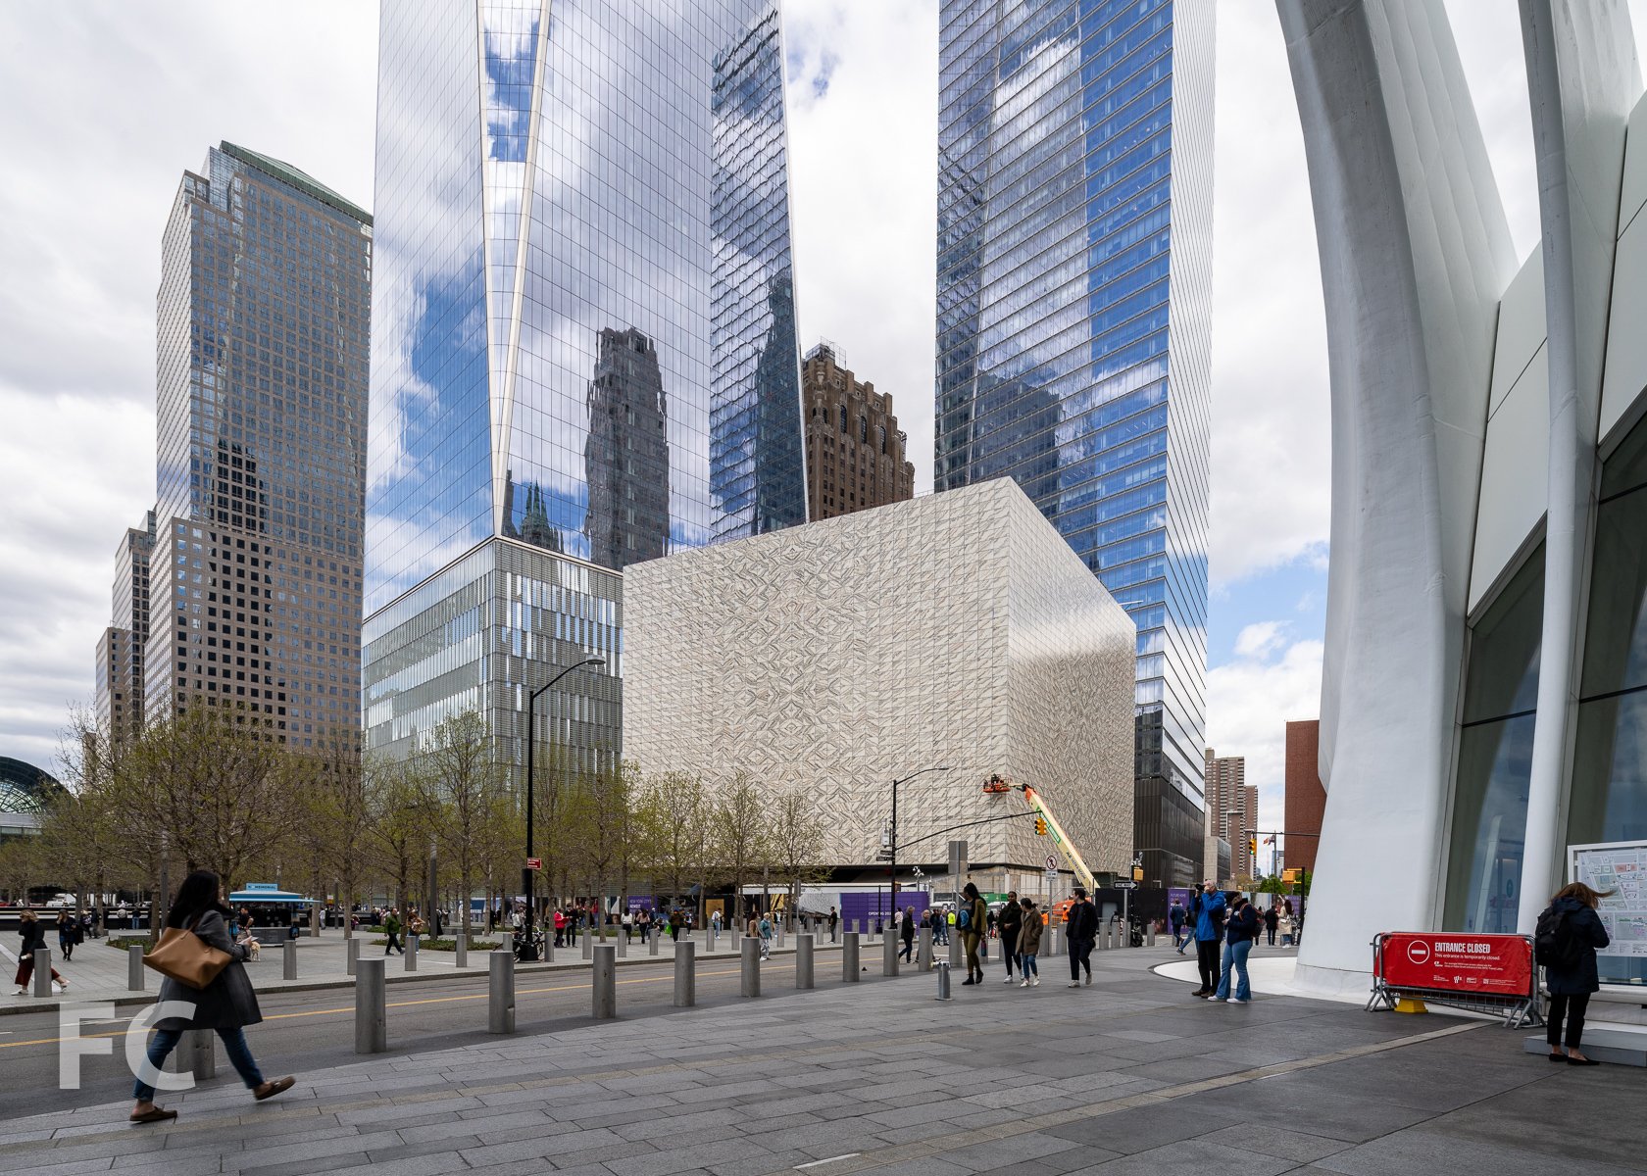
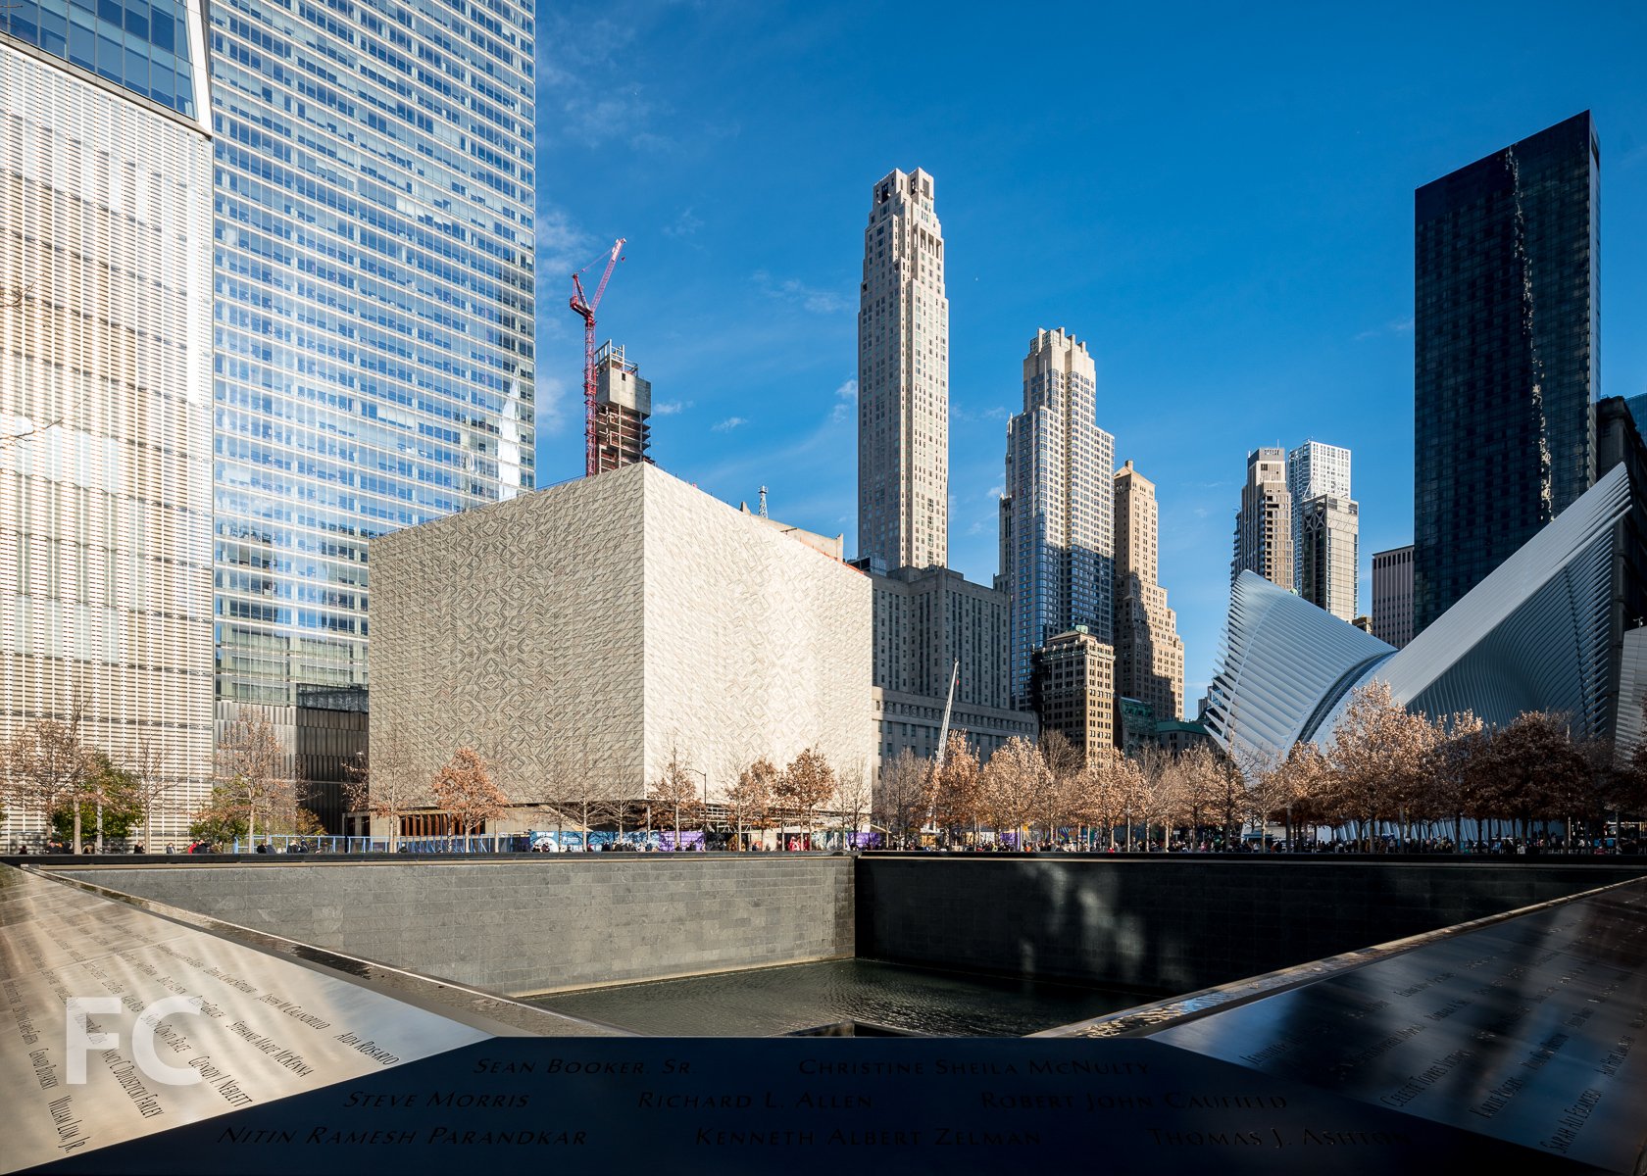
Southeast corner with 1 World Trade Center (left) and 7 World Trade Center (right) behind.
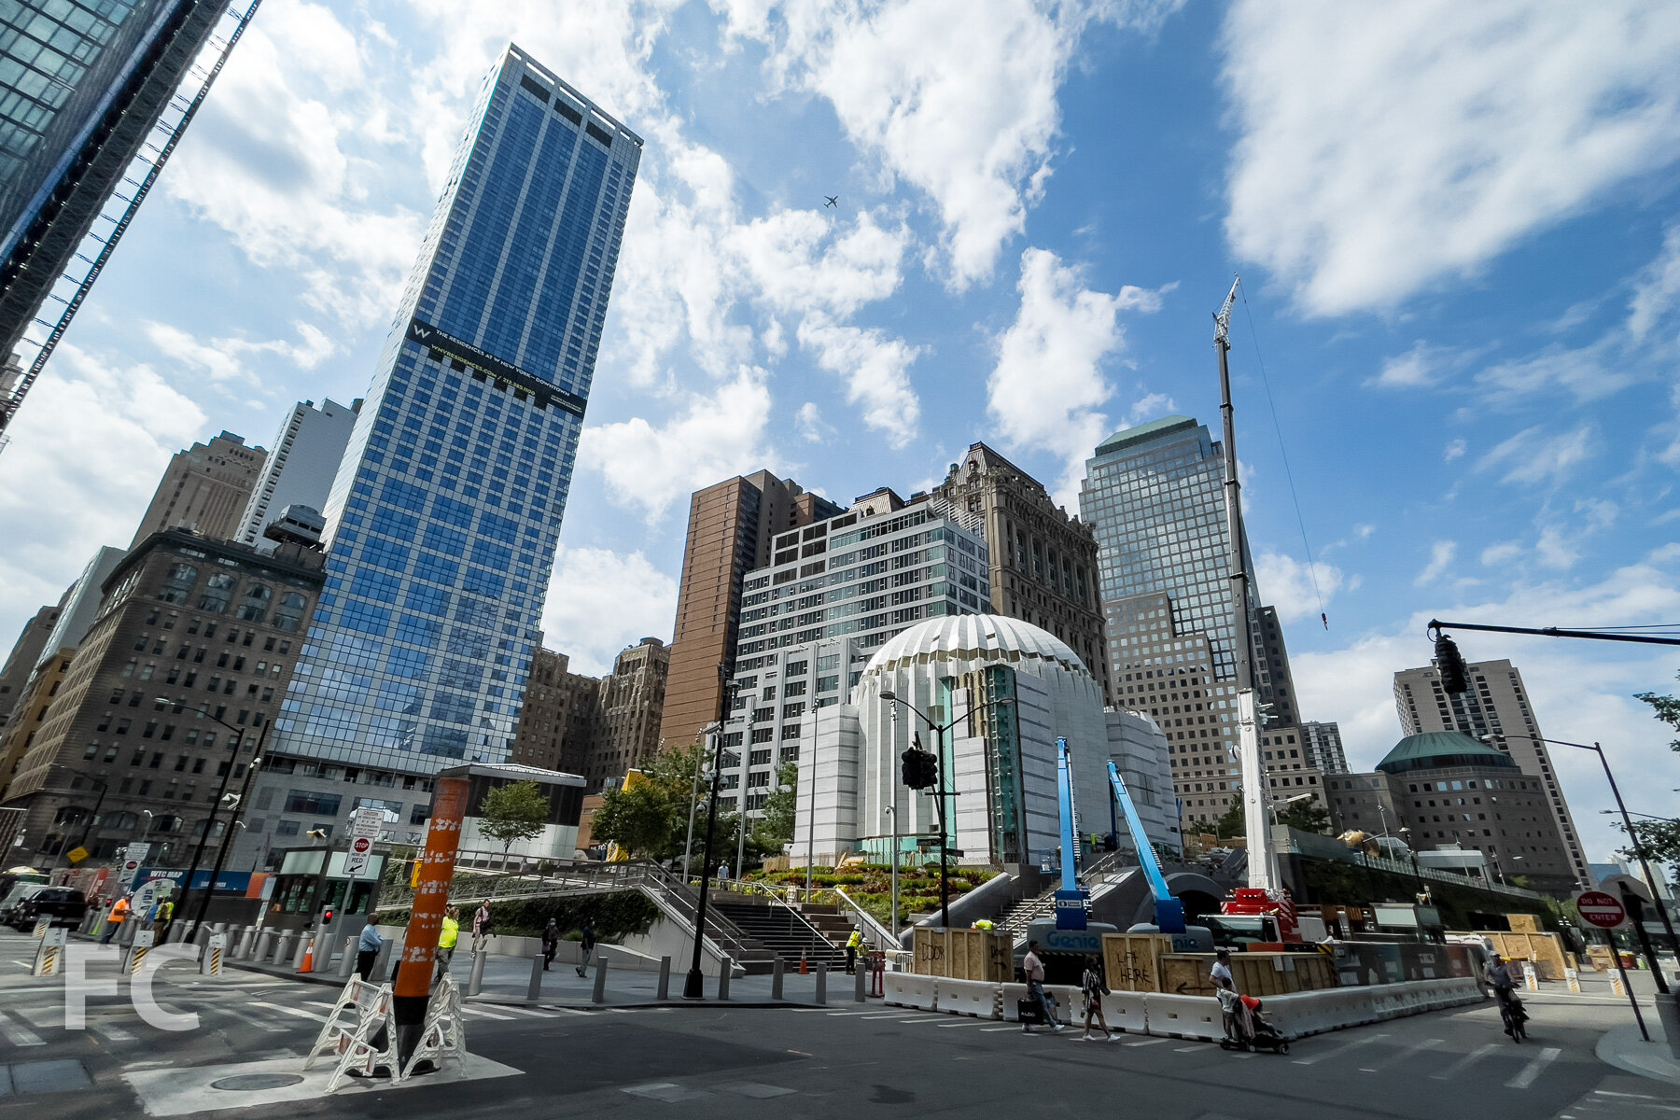
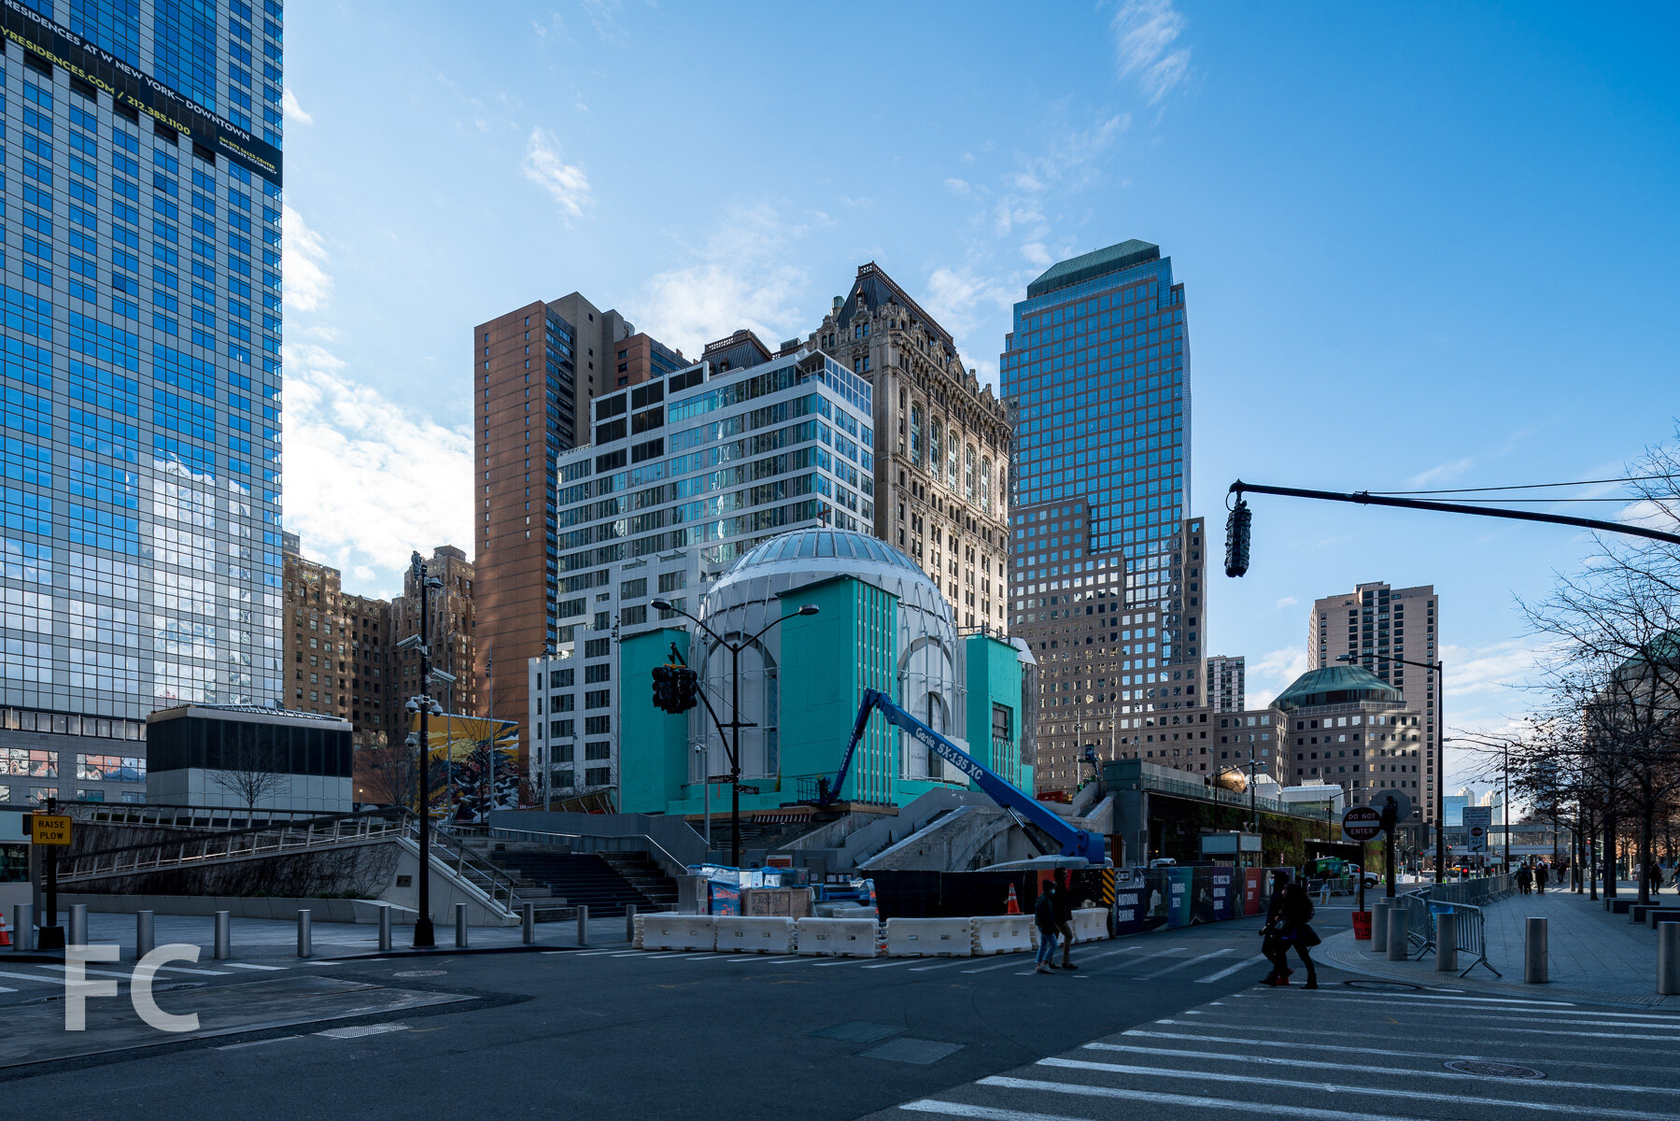
Construction has wrapped up at the Ronald O. Perelman Performing Arts Center at the World Trade Center. Designed by REX, the massing features a cube that is elevated and rotated above the complexity of program at and below grade. The cube is wrapped in a facade of translucent, veined marble laminated within insulated glass. The Perelman Center houses three auditoriums to produce and premiere original works of theater, dance, music, film, and opera.
East facade.
Architect: REX (Design Architect), Davis Brody Bond (Executive Architect); Client: Ronald O. Perelman Performing Arts Center at the World Trade Center; Program: Performing Arts Center; Location: Financial District, New York, NY; Completion: 2023.

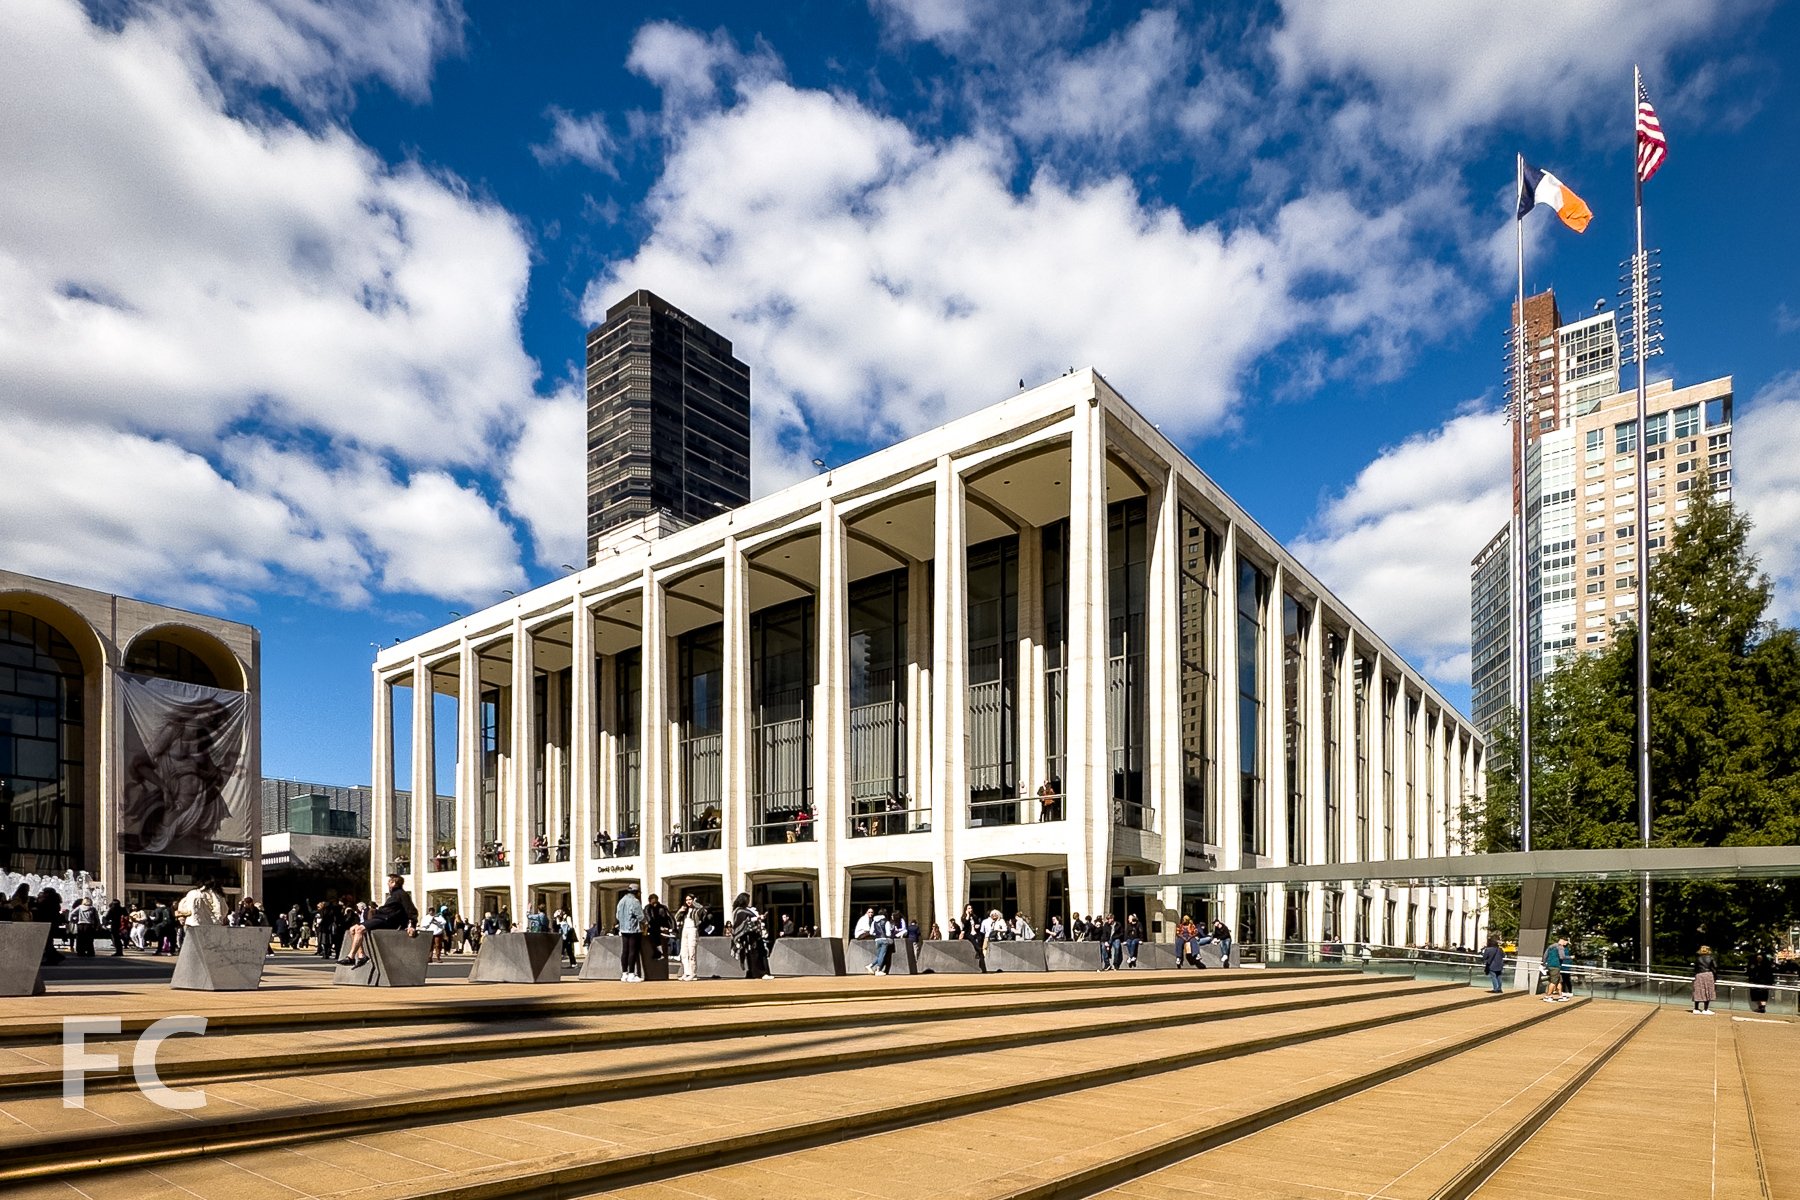
David Geffen Hall at Lincoln Center
Tod Williams Billie Tsien · Lincoln Square · 2022
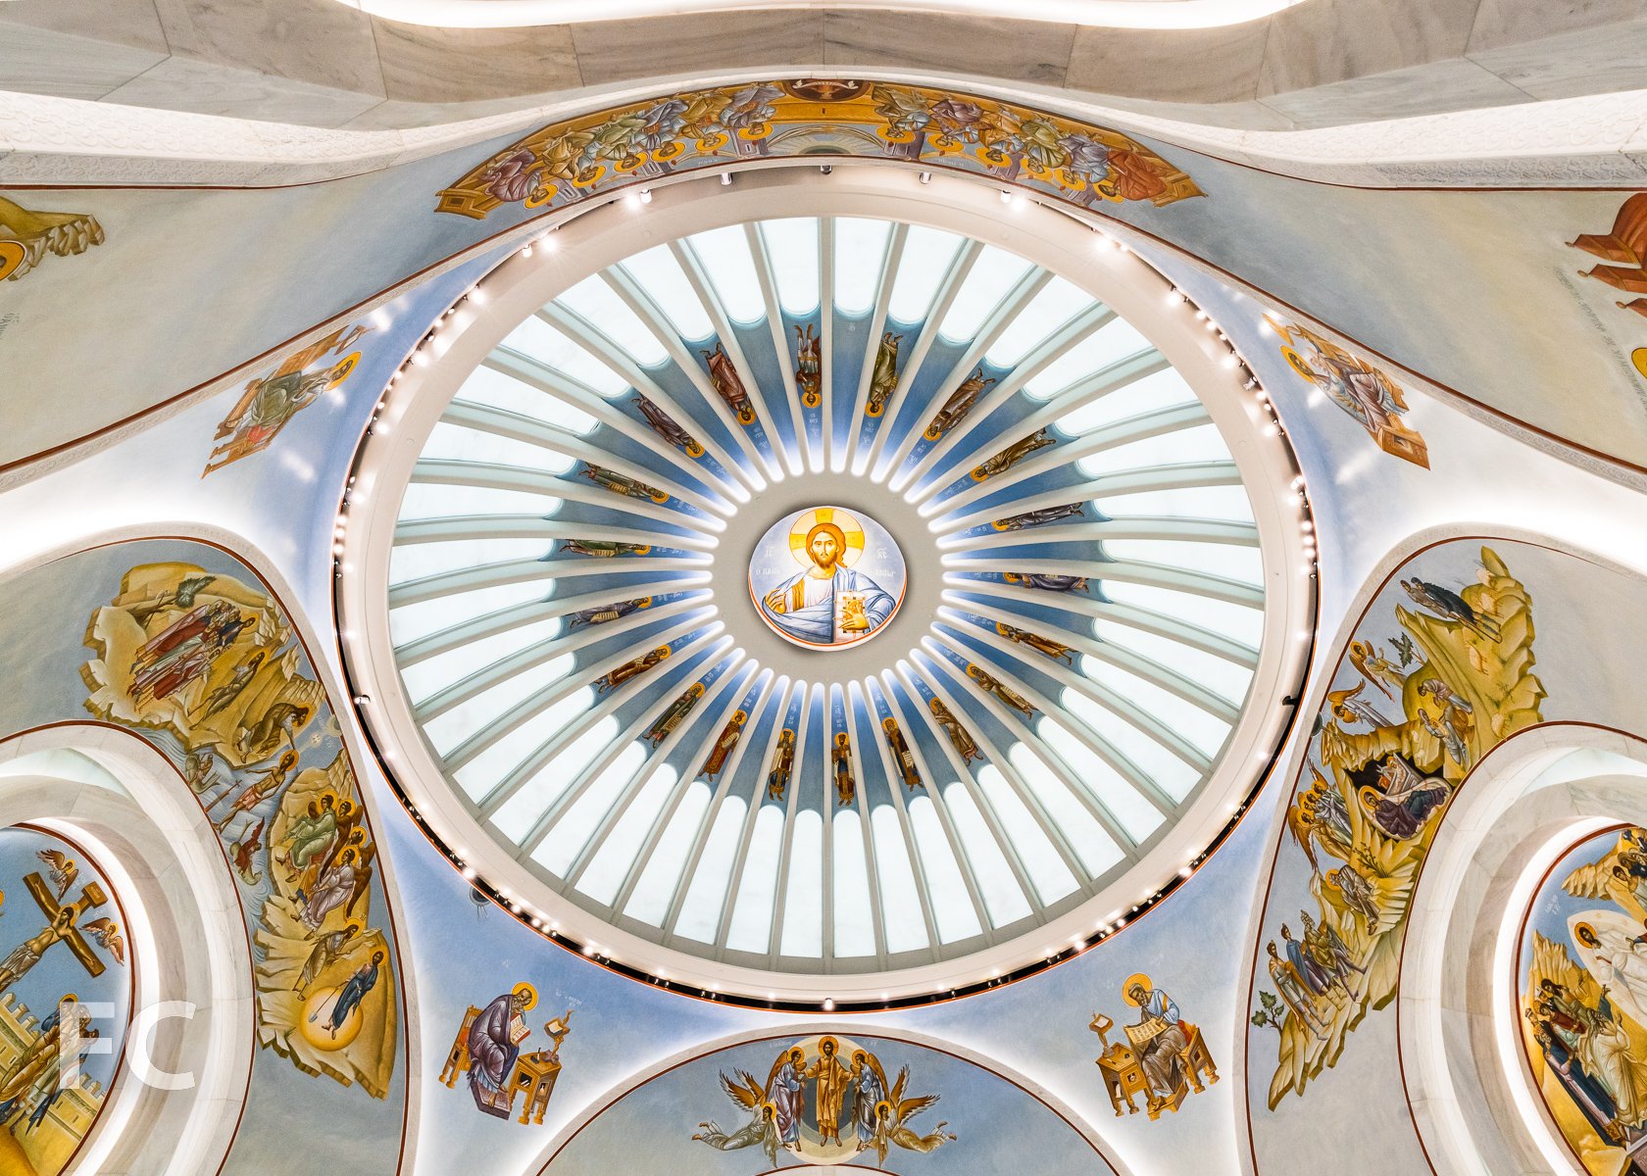
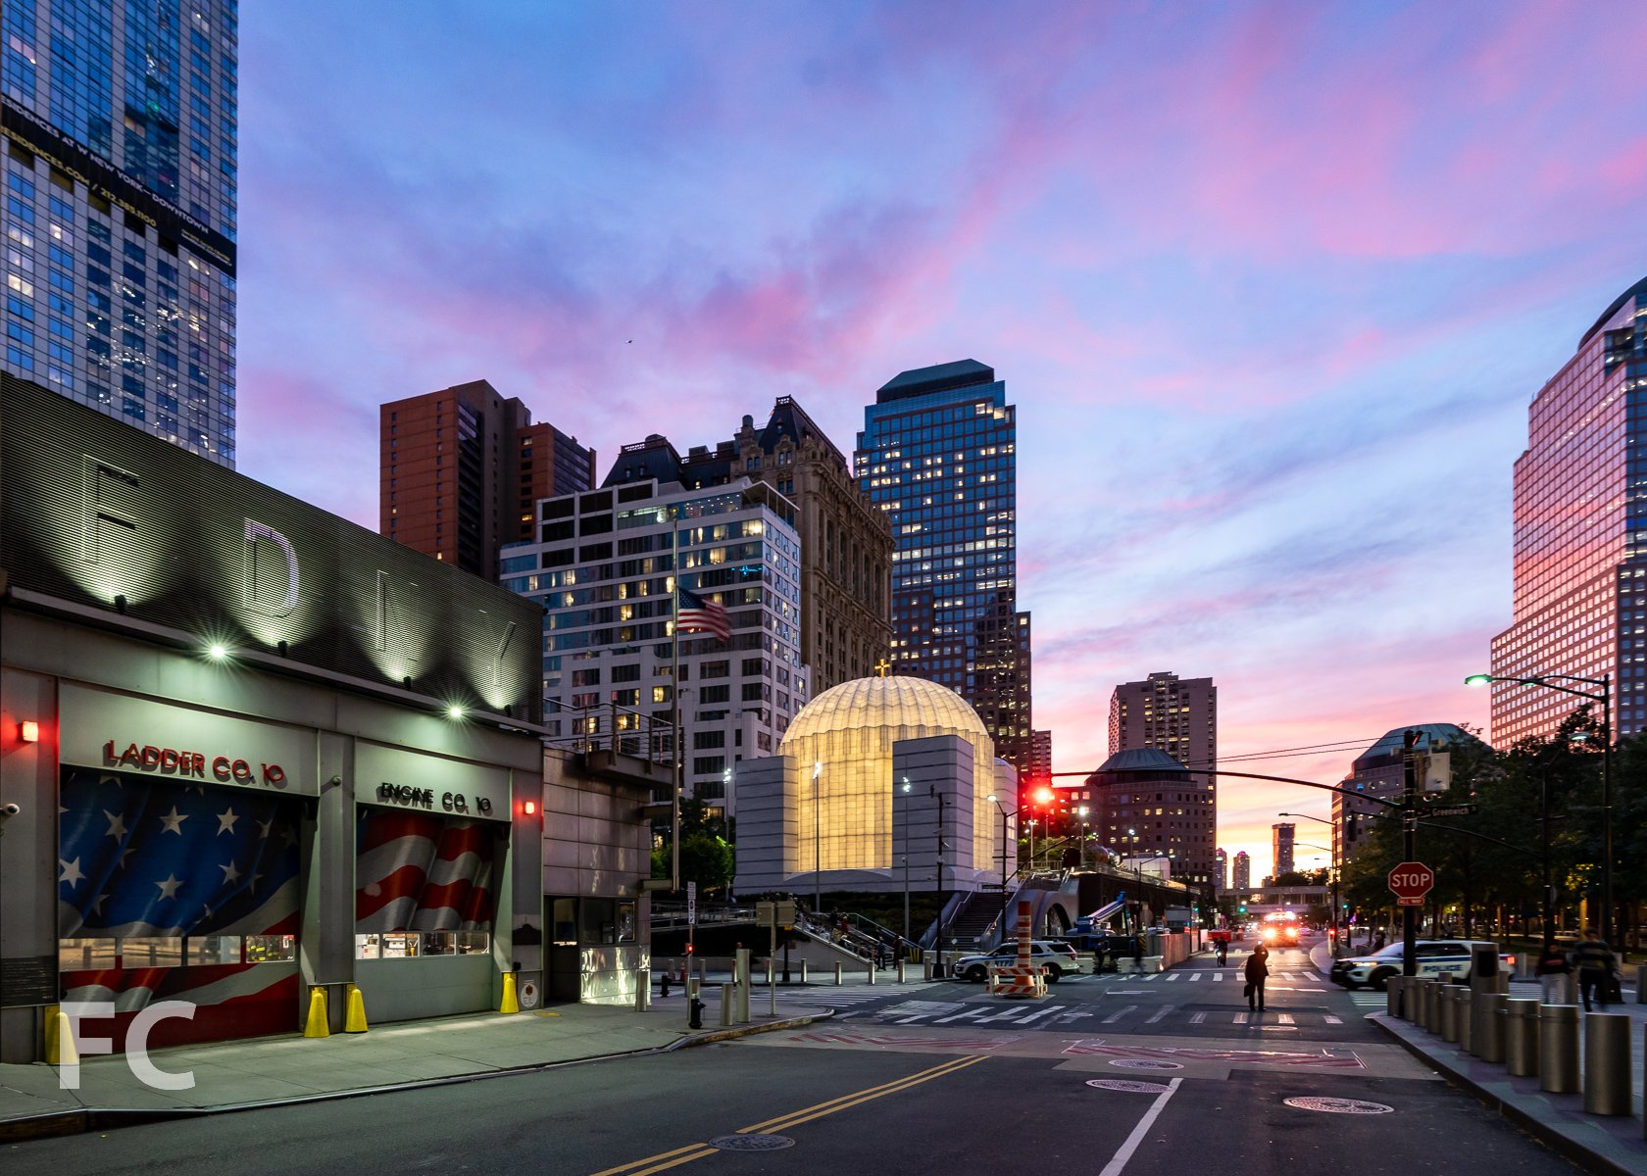
Construction has wrapped up at the renovated home of the New York Philharmonic in Lincoln Center’s David Geffen Hall (formerly Avery Fisher Hall). Officially opened on October 08, the renovation of the Max Abramovitz structure came in on budget and two years ahead of schedule.
Tod Williams Billie Tsien Architects are responsible for the design of the public spaces, including the ground floor public hall, a Sidewalk Studio public space at the northeast corner, and second floor atrium.
Hauser Digital Wall in the ground floor public hall.
Design of the theater renovation, renamed the Wu Tsai Theater, was led by Diamond Schmitt Architects. This is the third theater to be built inside the 1962 structure and features a design similar to a proposal by Abramovitz. The stage has moved forward by 25 feet and flexible seating has filled in behind. Seating has been reduced by 500 to a total of 2,200 seats and an increase in the rake of the main seating level to 7.5 degrees allows for a more intimate experience.
Architects: Diamond Schmitt Architects, Tod Williams Billie Tsien Architects; Acoustician: Akustiks; Theater Planner: Fisher Dachs Associates; Client: Lincoln Center; Program: Performing Arts; Location: Upper West Side, New York, NY; Completion: 2022.
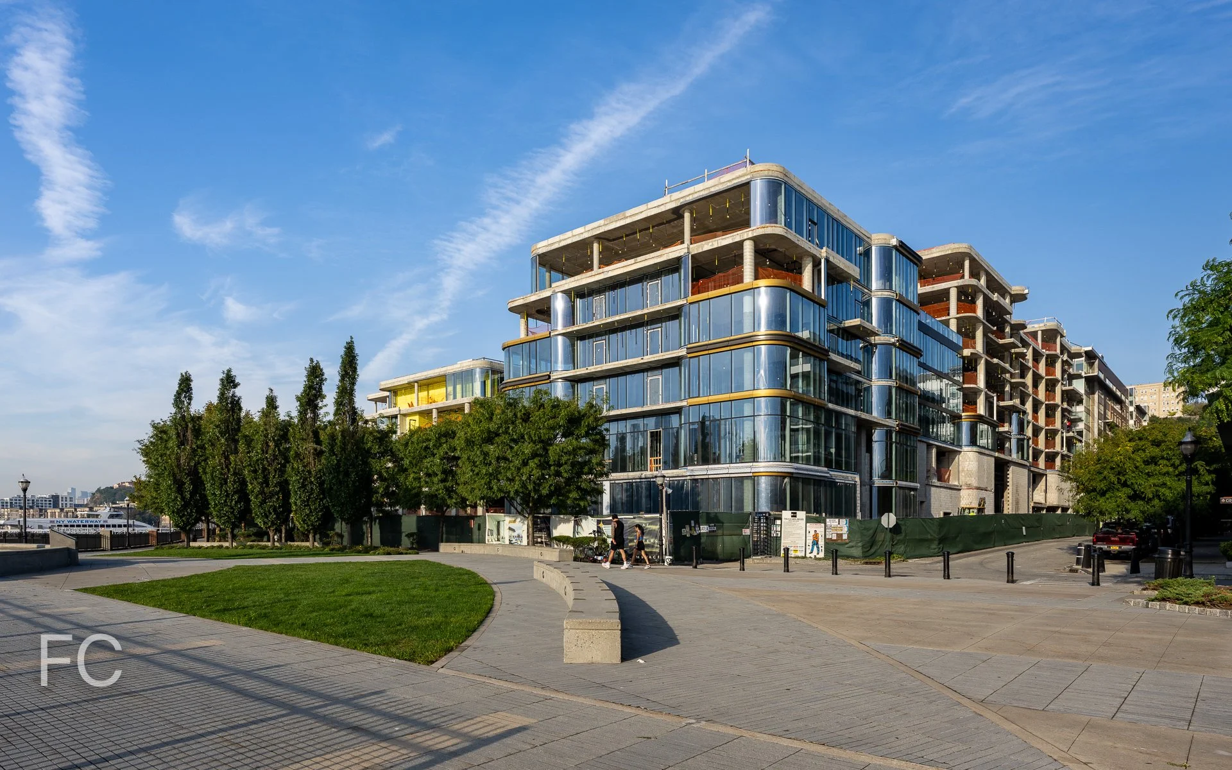
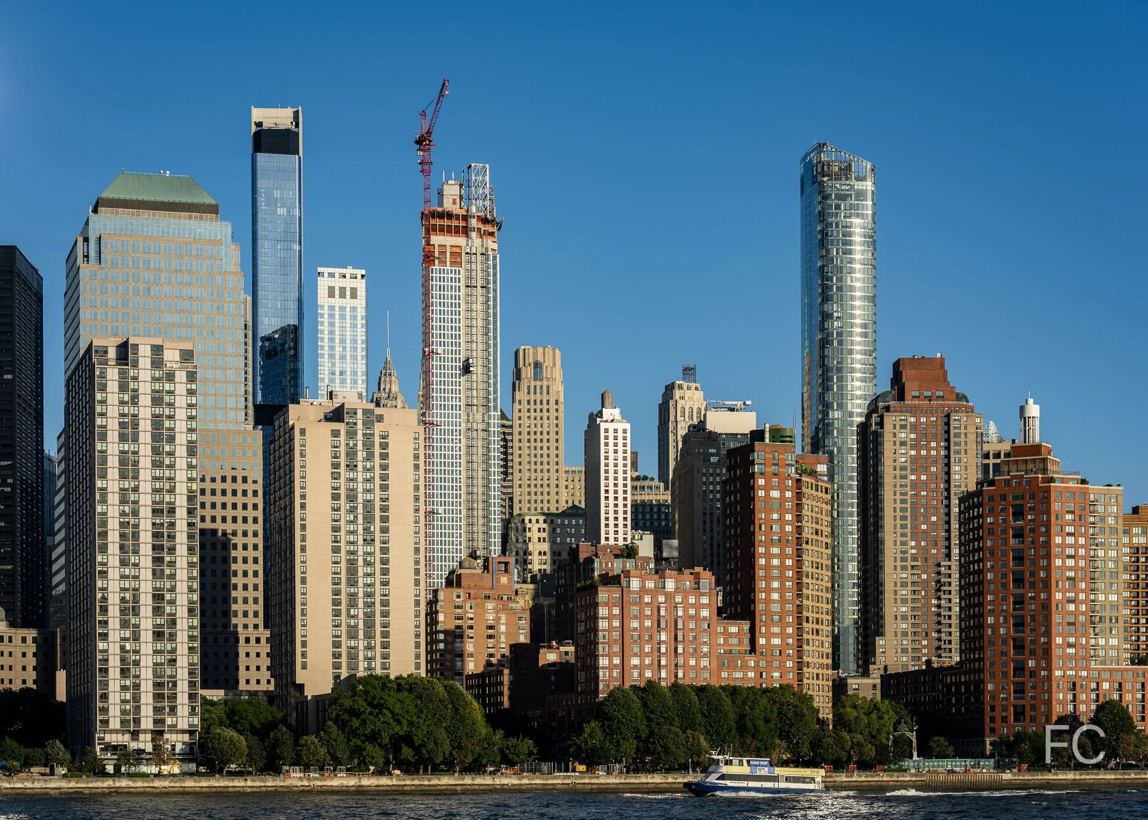
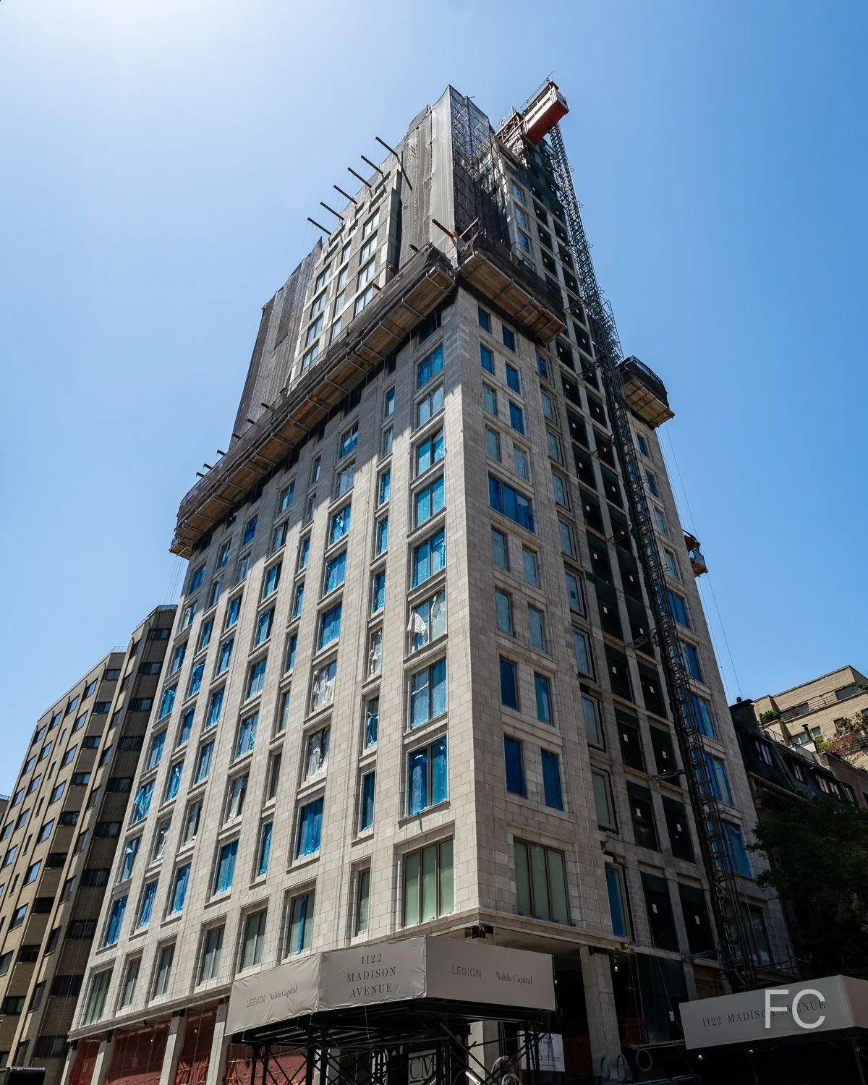
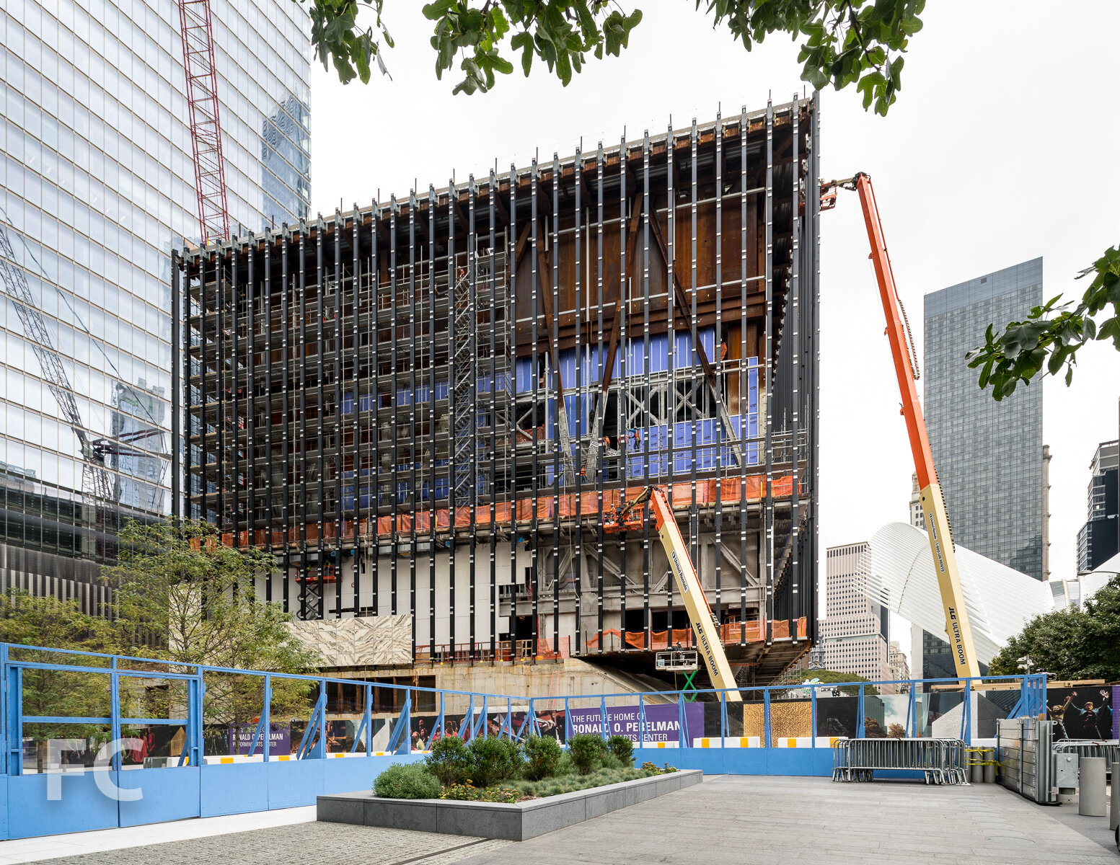
Construction Update: The Perelman Center
West facade.
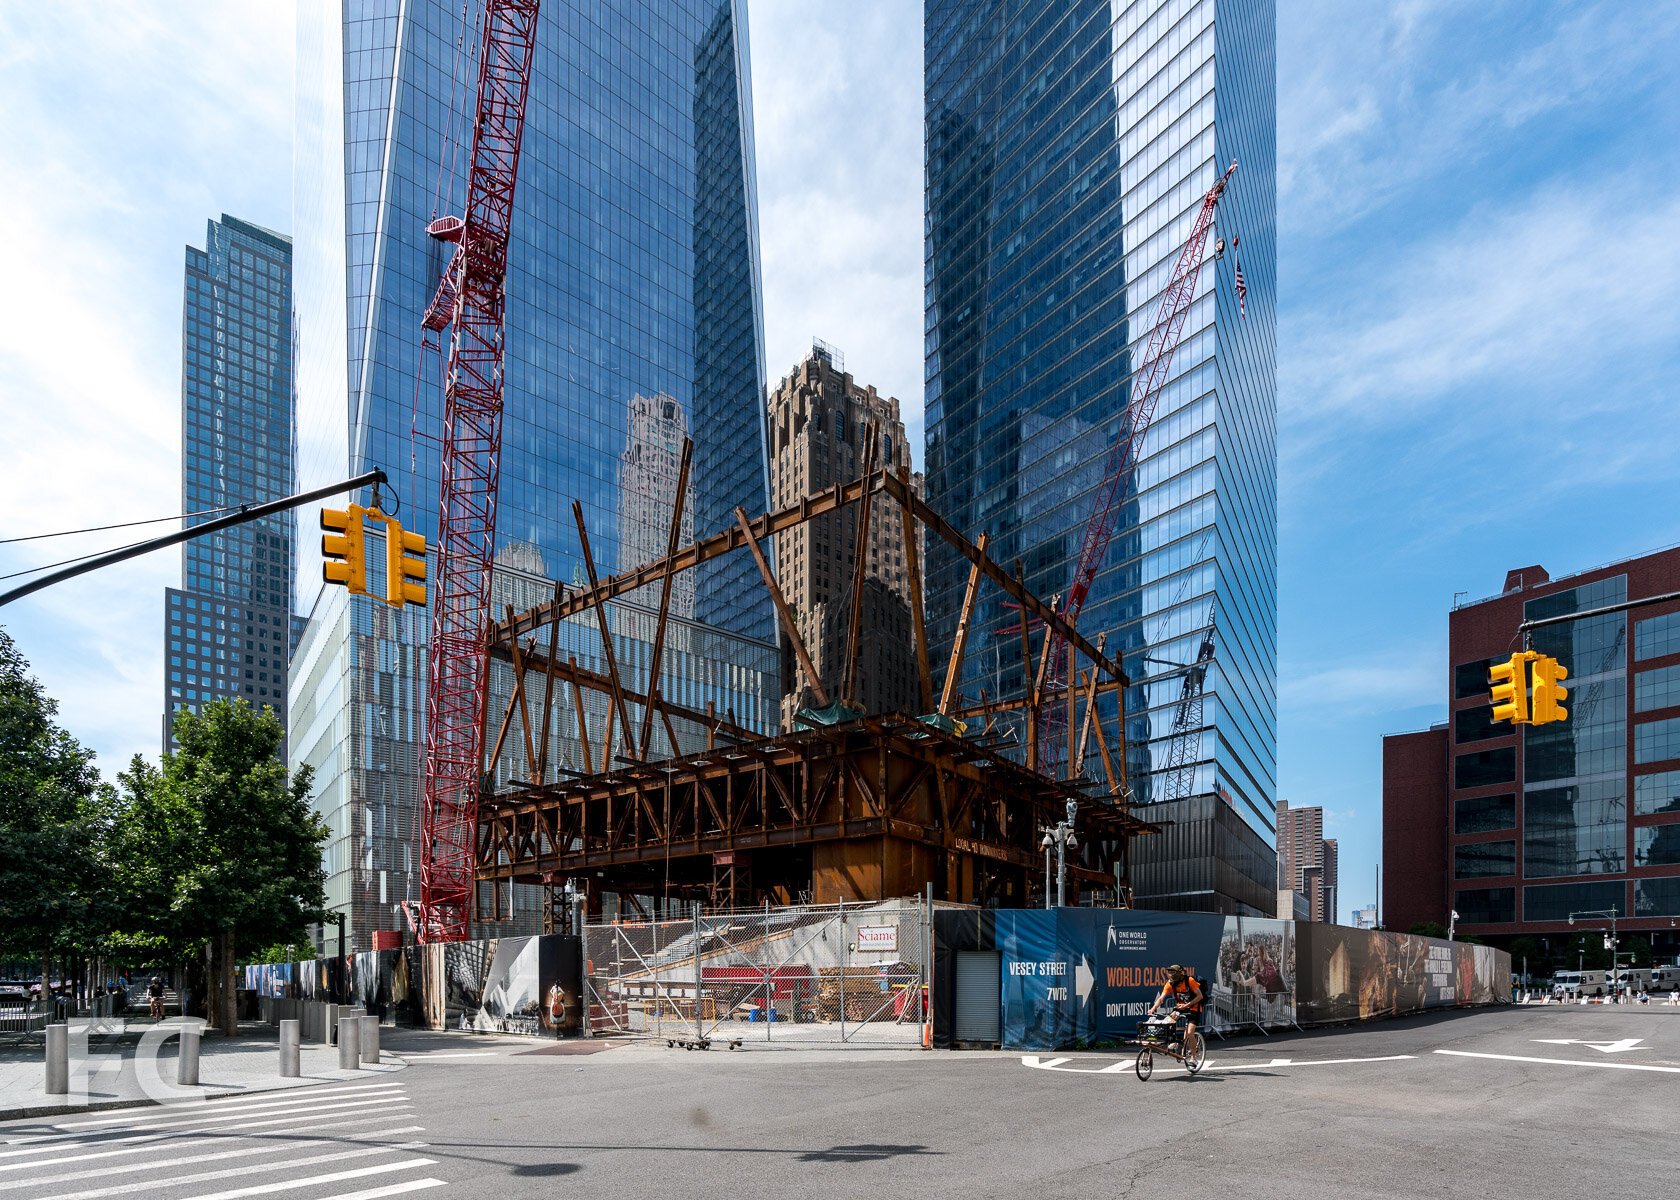
Facade installation is underway at the Ronald O. Perelman Performing Arts Center at the World Trade Center. Designed by REX, the massing features a cube that is elevated and rotated above the complexity of program at and below grade. The cube will be wrapped in a facade of translucent, veined marble laminated within insulated glass. When completed, the Perelman Center will house three auditoriums to produce and premiere original works of theater, dance, music, film, and opera.
Southwest corner.
Southeast corner with 1 World Trade Center (left) and 7 World Trade Center (right) behind.
Northwest corner.
Architect: REX (Design Architect), Davis Brody Bond (Executive Architect); Client: Ronald O. Perelman Performing Arts Center at the World Trade Center; Program: Performing Arts Center; Location: Financial District, New York, NY; Completion: 2023.
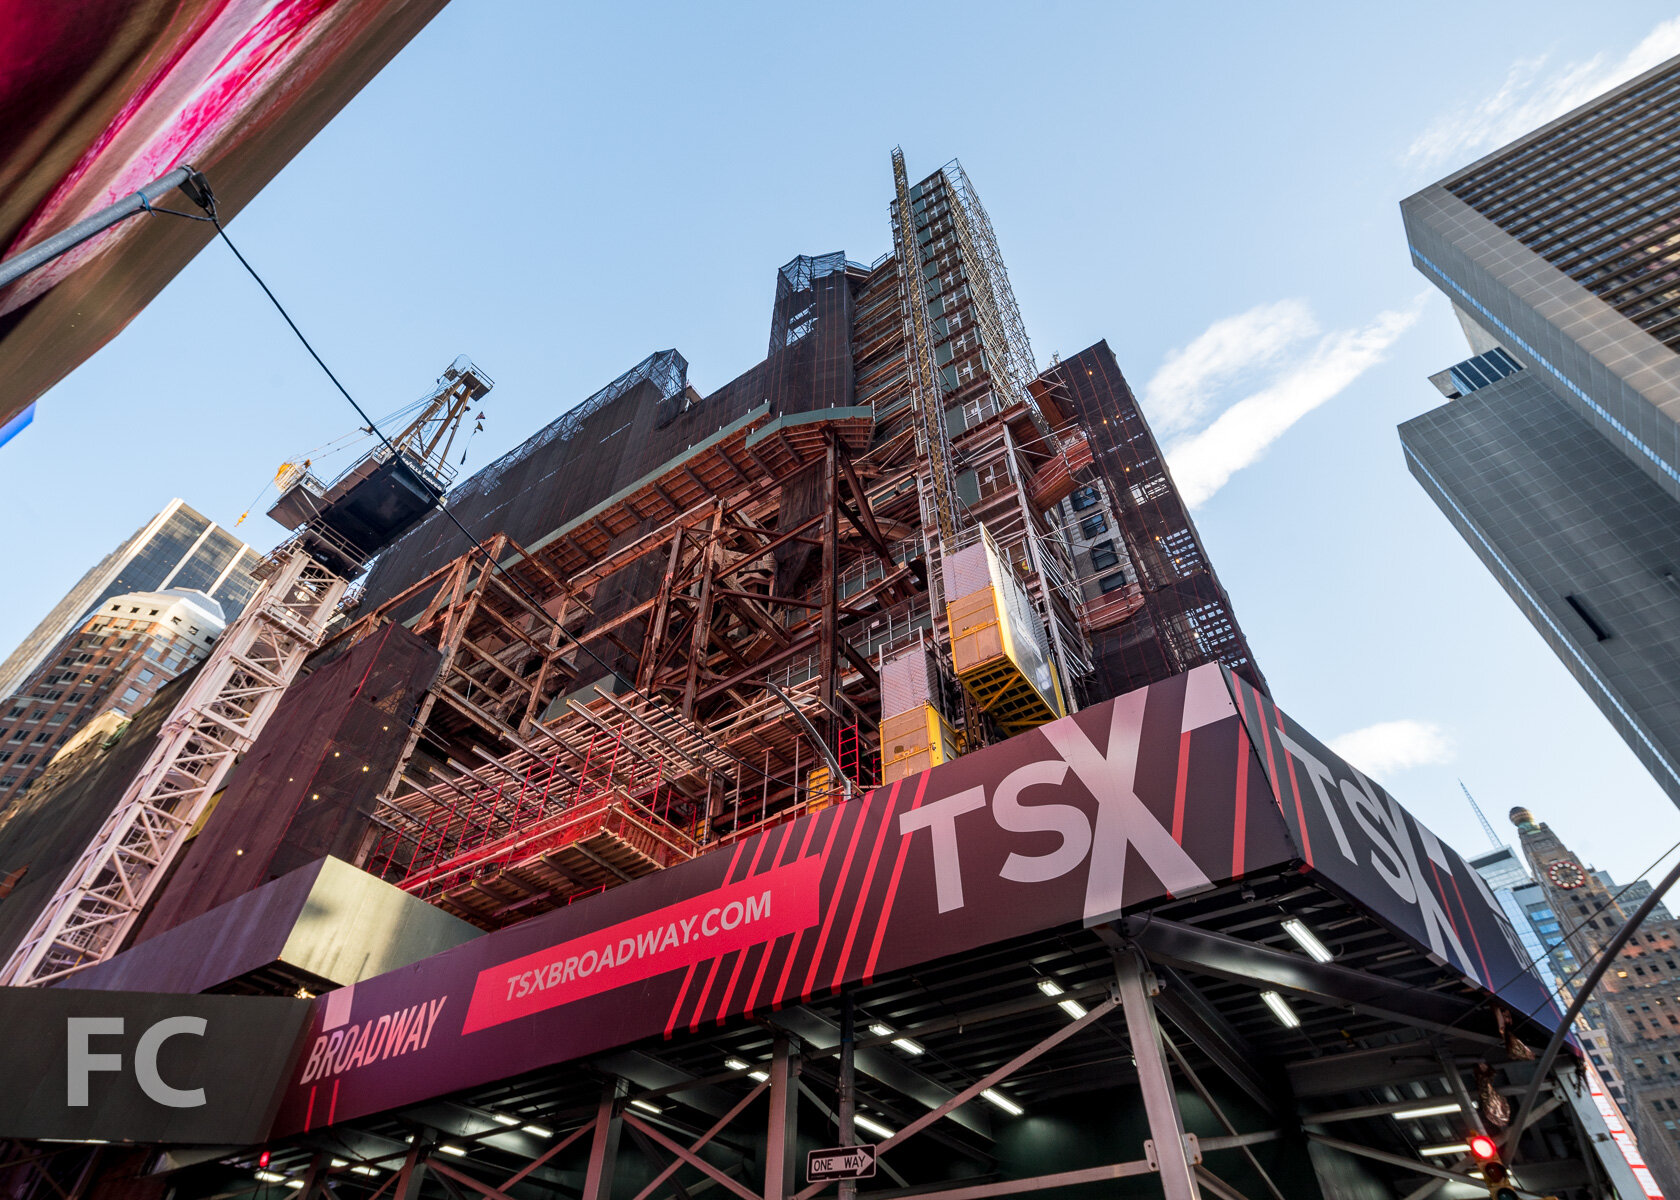
Construction Tour: 1568 Broadway - TSX Broadway
Northwest corner from West 47th Street.
Demolition is ongoing at 1568 Broadway, former home of a Double Tree Suites by Hilton, in Times Square. Led by developers L&L Holding Company in partnership with Fortress Investment Group, the previous structure will be replaced by a 46-story mixed use tower with a 699-room hotel, 75,000 square feet of experiential retail on 10 floors, and a $50 million renovation of The Palace Theater.
Northwest corner from West 47th Street.
At 105 years in operation, the Palace Theater is among the earliest surviving theaters in Times Square. As part of the new development, the theater will be lifted 30 feet up to the third floor and undergo a renovation that will refurbish the ornate plaster, historic preservation of the existing interior, acoustical isolation, technology modernization, new lobby with a bar and box office, new marquee, new grand entrance, and 10,000 square feet of additional back-of-house space.
Looking up at the north facade from West 47th Street.
West facade from Broadway.
Theater fly-space.
Theater box in preparation for the lift to the third floor.
Architects: Mancini Duffy (Lead Design), Perkins Eastman (Building Envelope), PBDW (Theater Box Design, Historic); Interior Design: Wimberley (Hotel); Developers: L&L Holding Company with Fortress Investment Group; Program: Hotel, Retail, Theater; Location: Times Square, New York, NY; Completion: 2022.

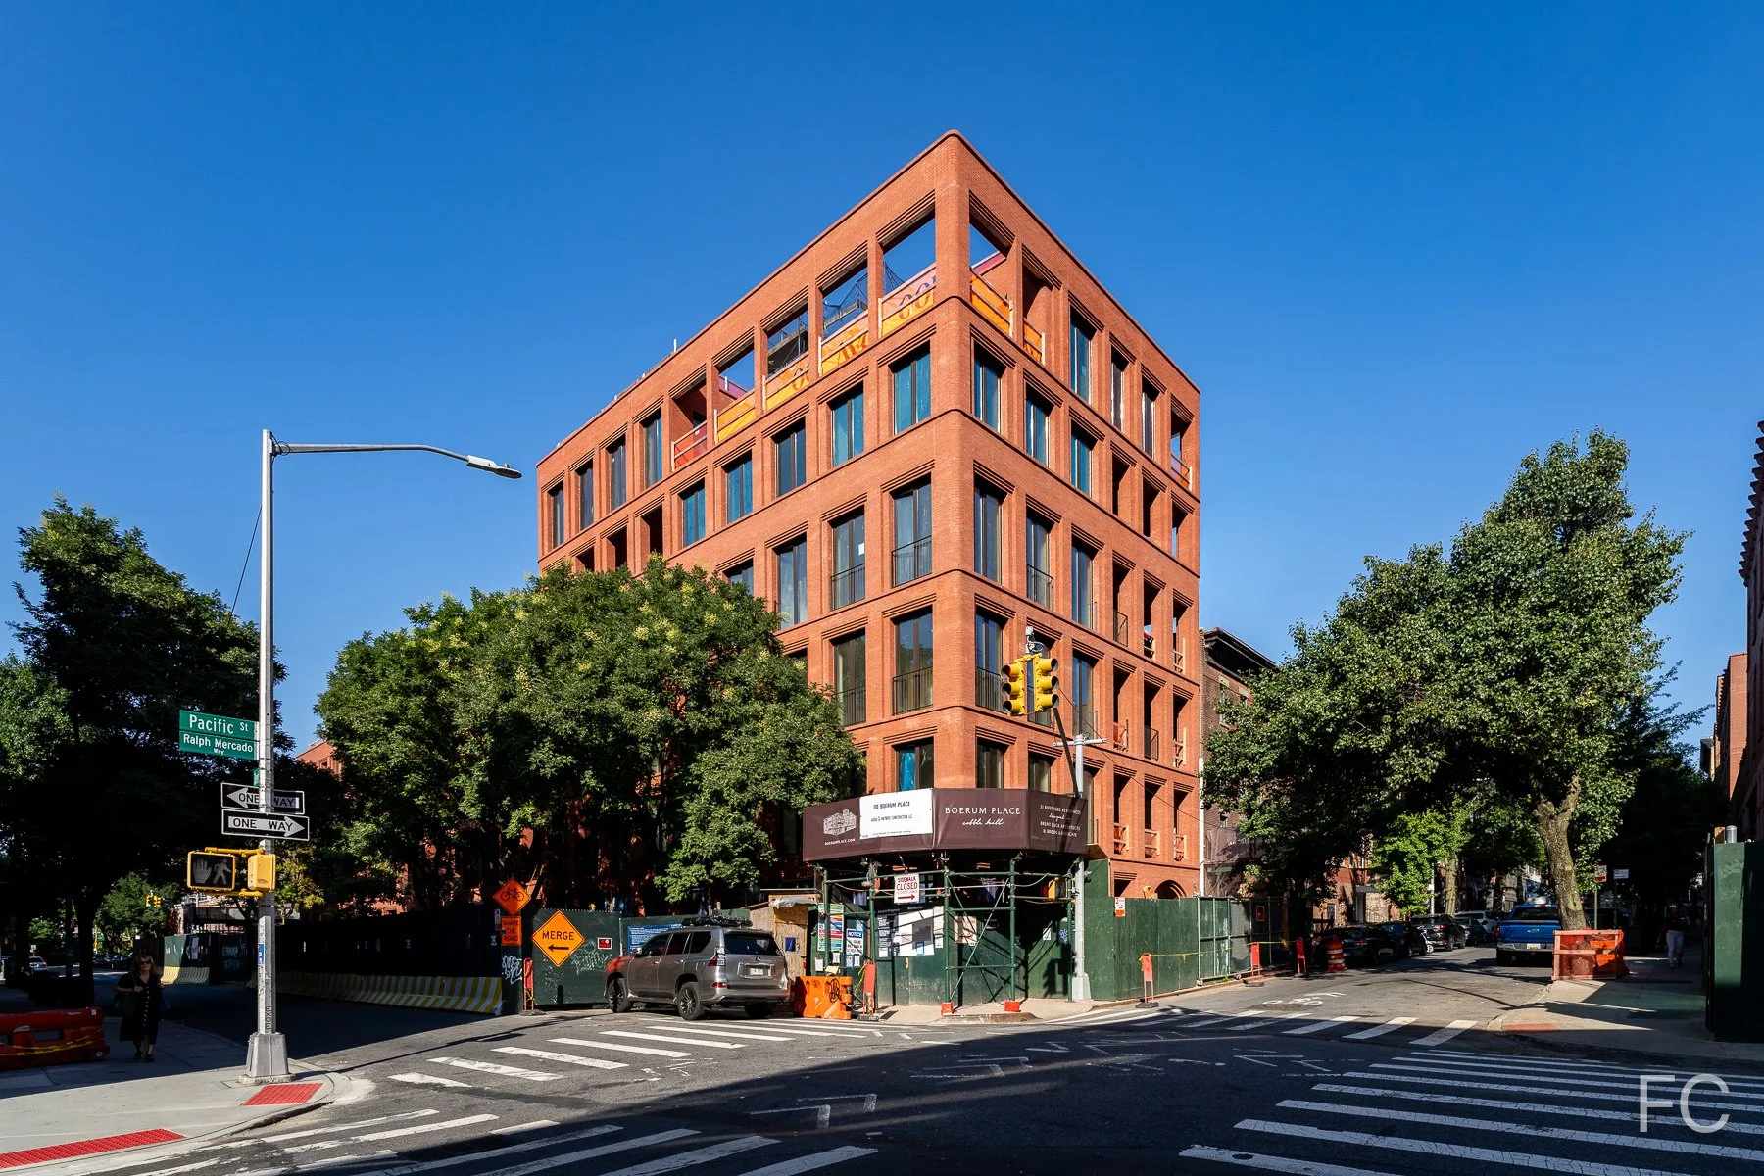
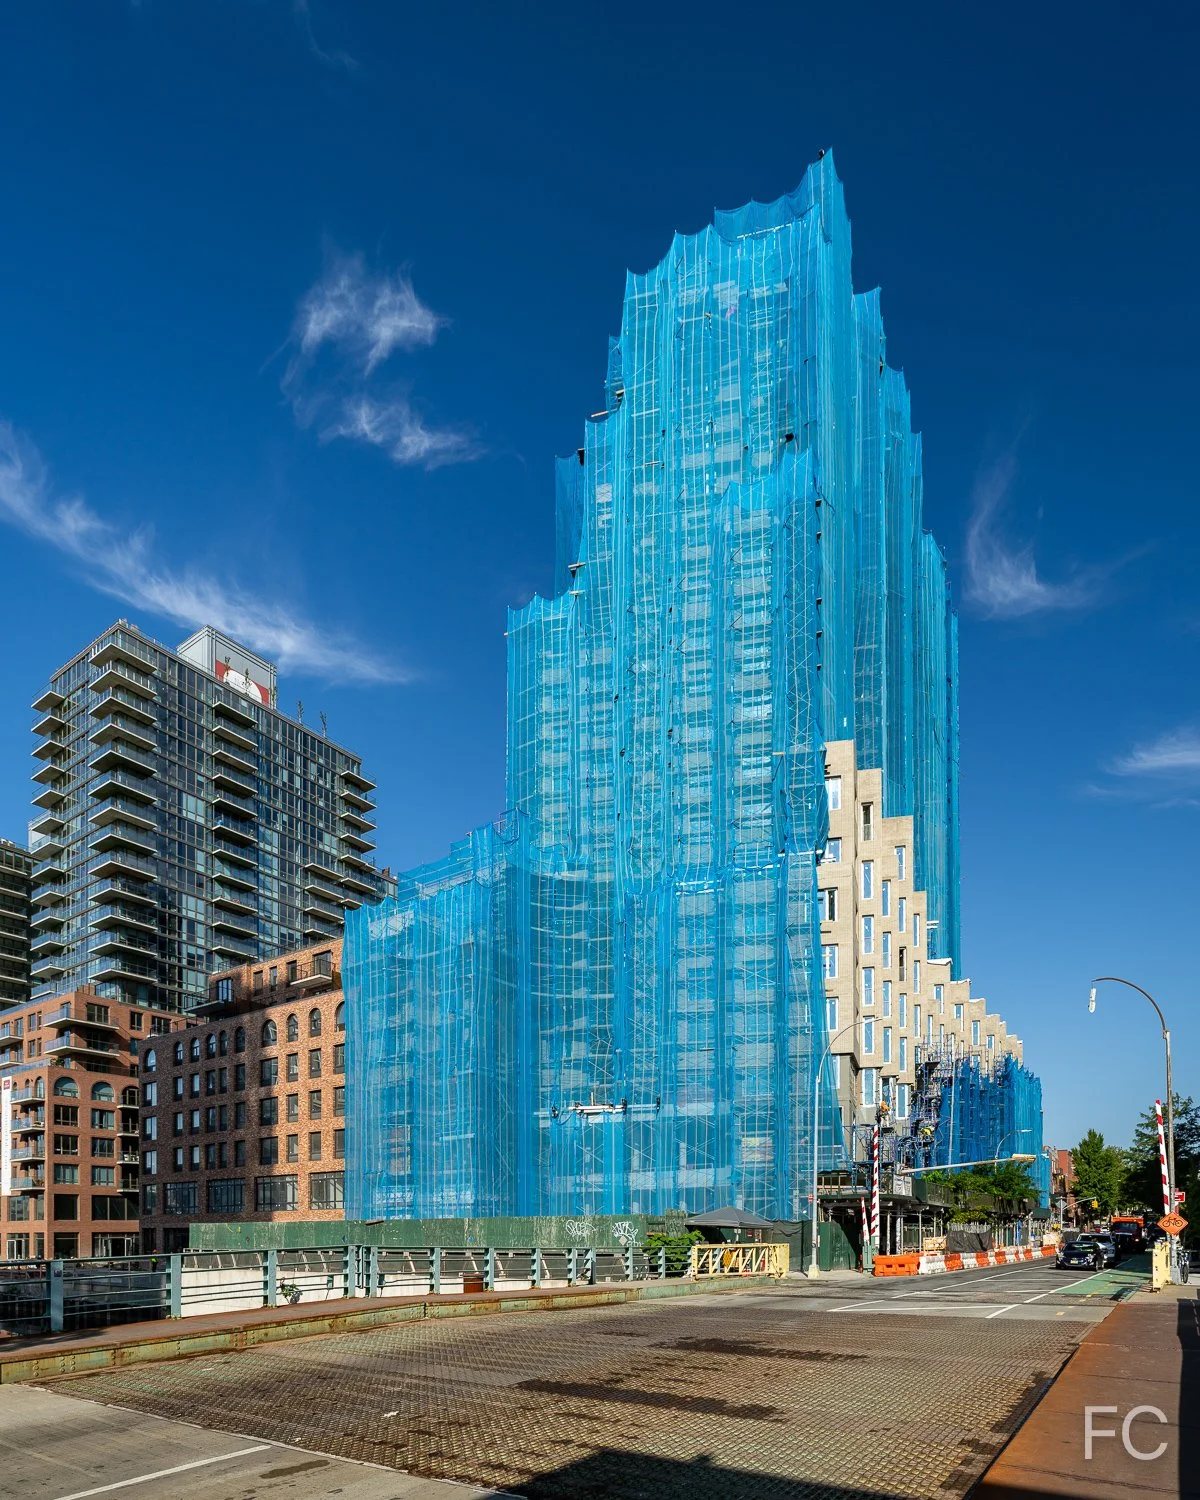
Construction Update: 181 Mercer Street
Southeast corner from Houston Street.
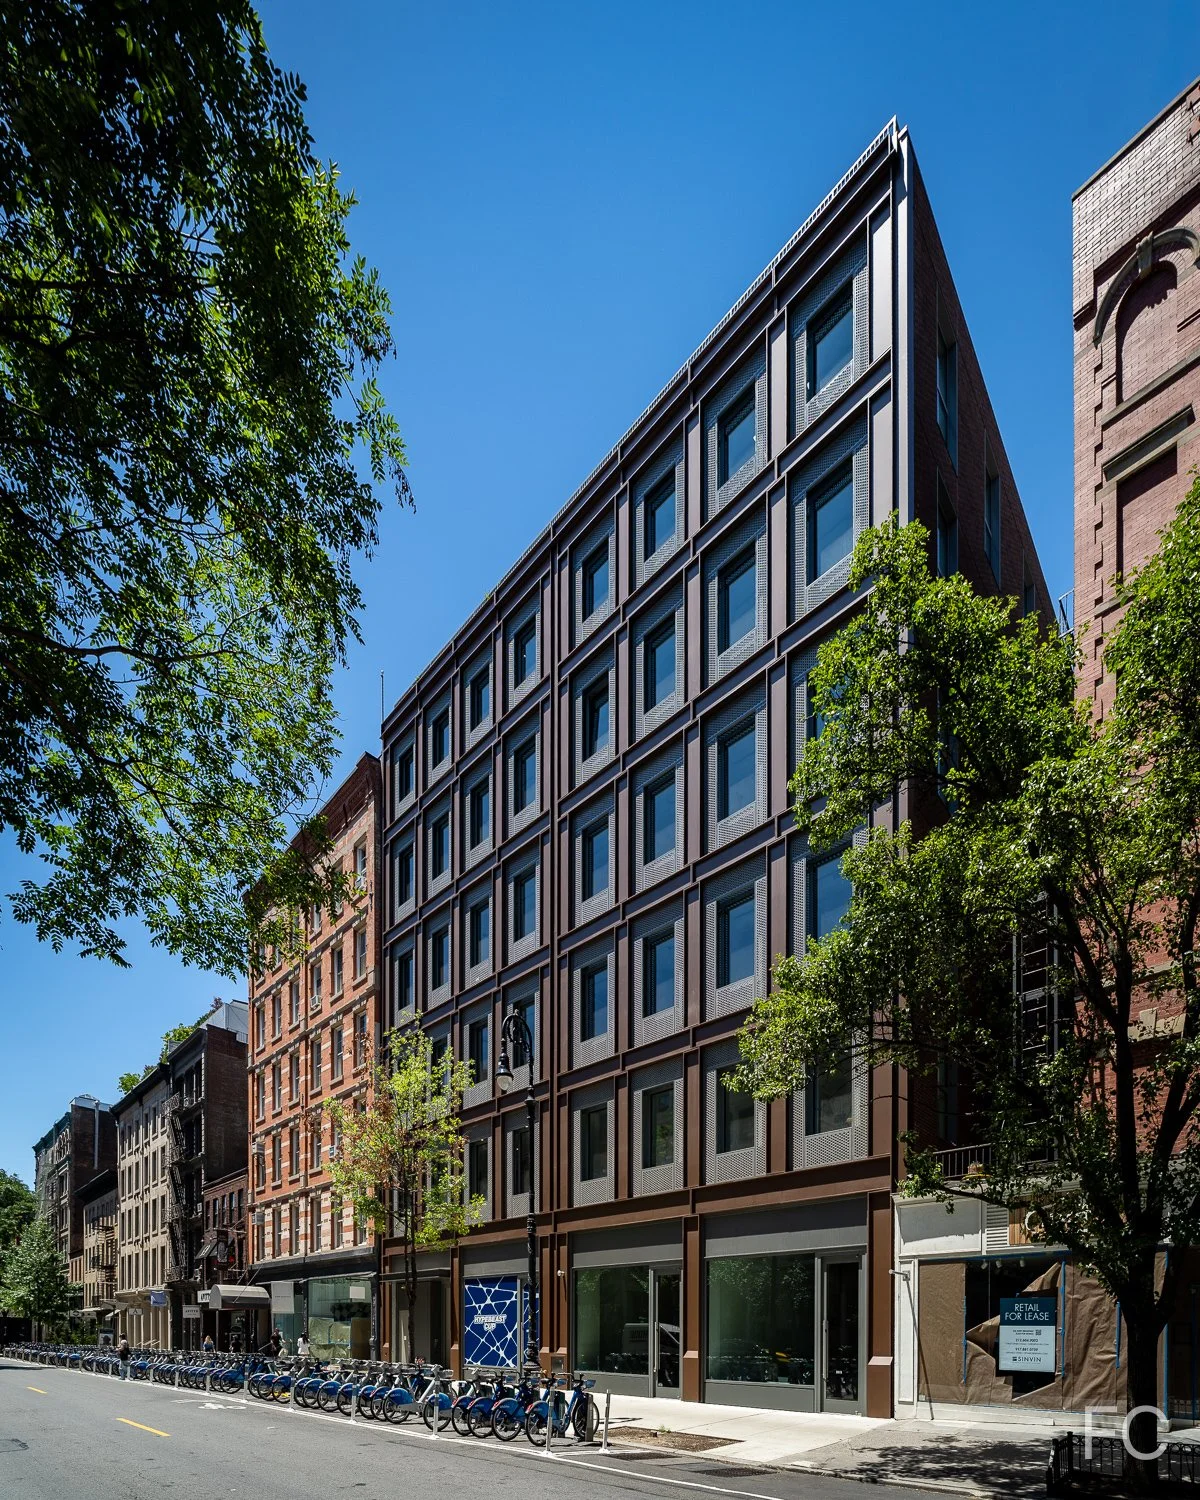
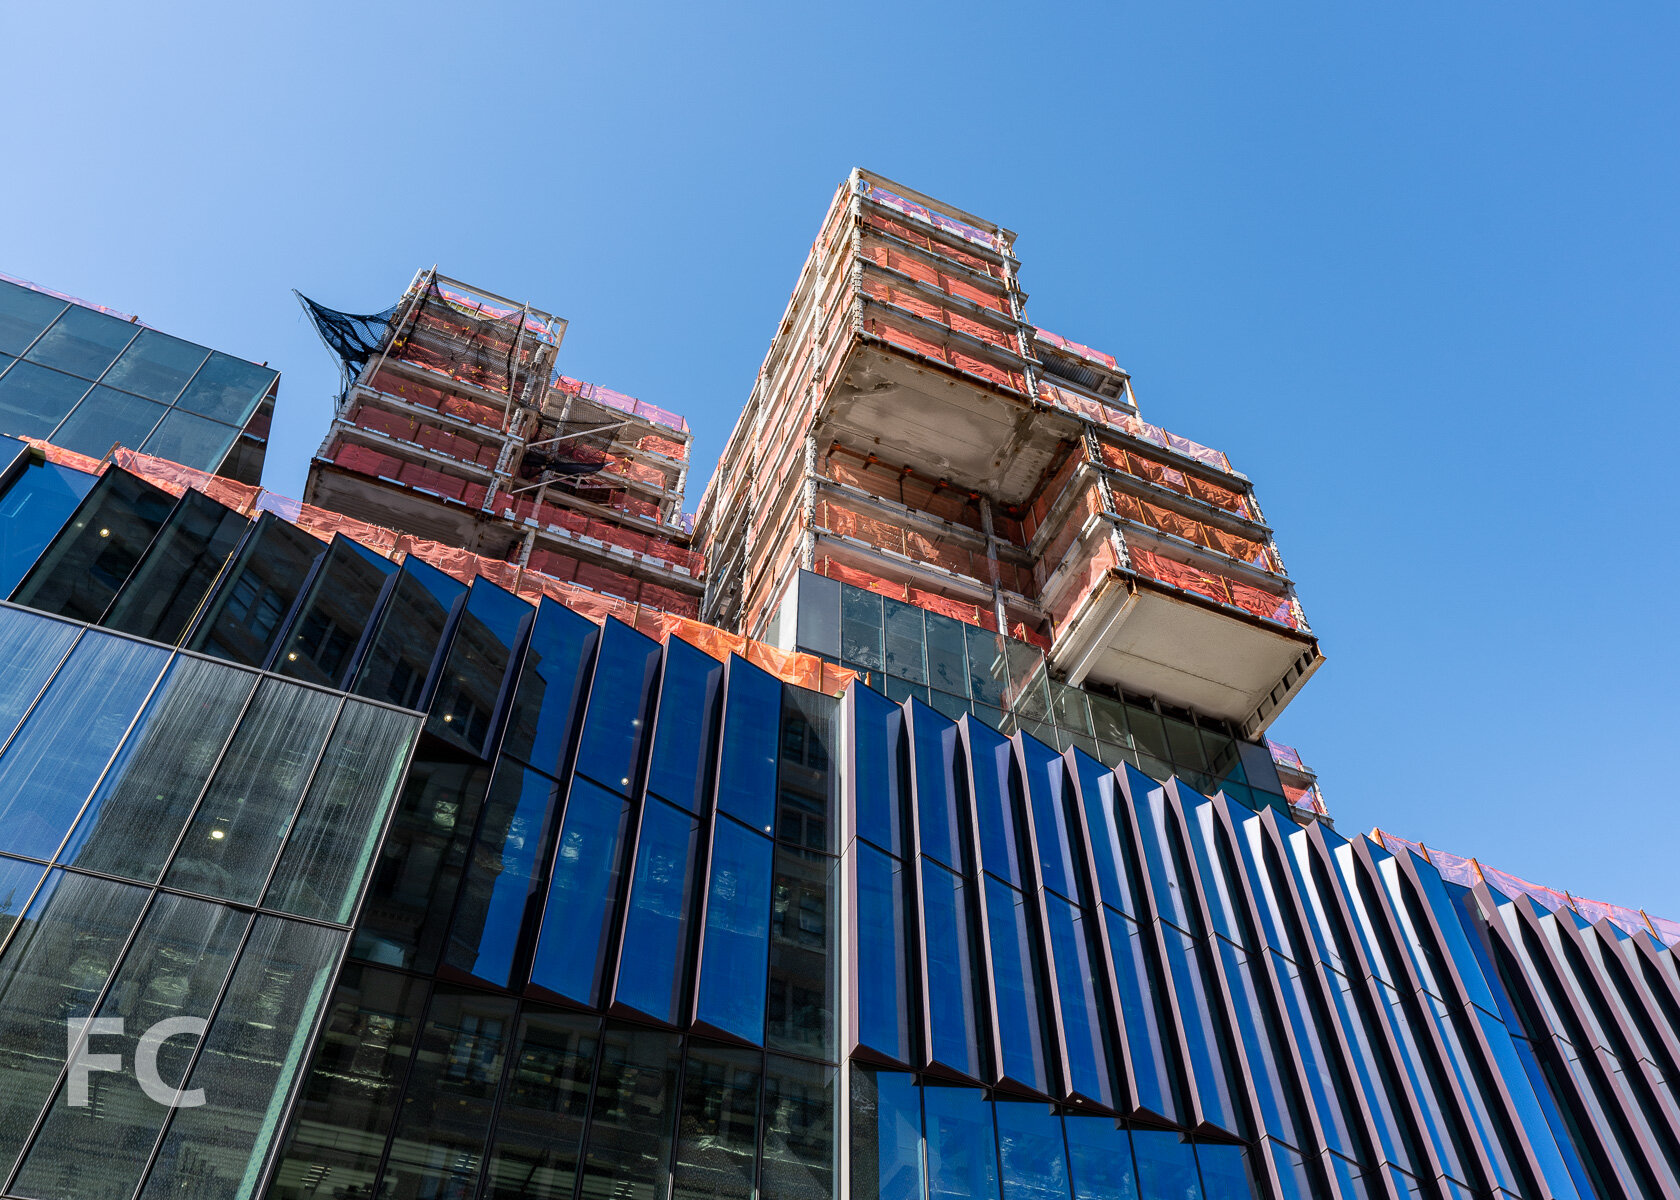
Facade installation is ongoing at NYU’s 23-story mixed use building 181 Mercer at the northern edge of SoHo. Designed by KieranTimberlake and Davis Brody Bond, the full block structure features faculty and student housing, 58 classrooms, performing arts spaces including a 350-seat theater, a student commons space on the second floor, and athletic facilities at the base. Installation of the pleated glass curtain wall with glare reducing frit patterns is nearly finished at the podium and panels are going up on the towers.
Northeast corner.
Looking up at the south facade from Houston Street.
Southwest corner from Houston Street.
Close-up of the south podium facade.
Southwest corner from Houston Street.
Southwest corner from Houston Street.
West facade of 181 Mercer (right) and Picasso’s Bust of Sylvette (left) from NYU’s Silver Towers.
Architects: KieranTimberlake and Davis Brody Bond; Client: New York University (NYU); Program: Faculty and Student Housing, Classrooms, Performing Arts, Athletic Facility, and Commons; Location: SoHo, New York, NY; Completion: 2021.
Tour: The Reach at the Kennedy Center for the Performing Arts
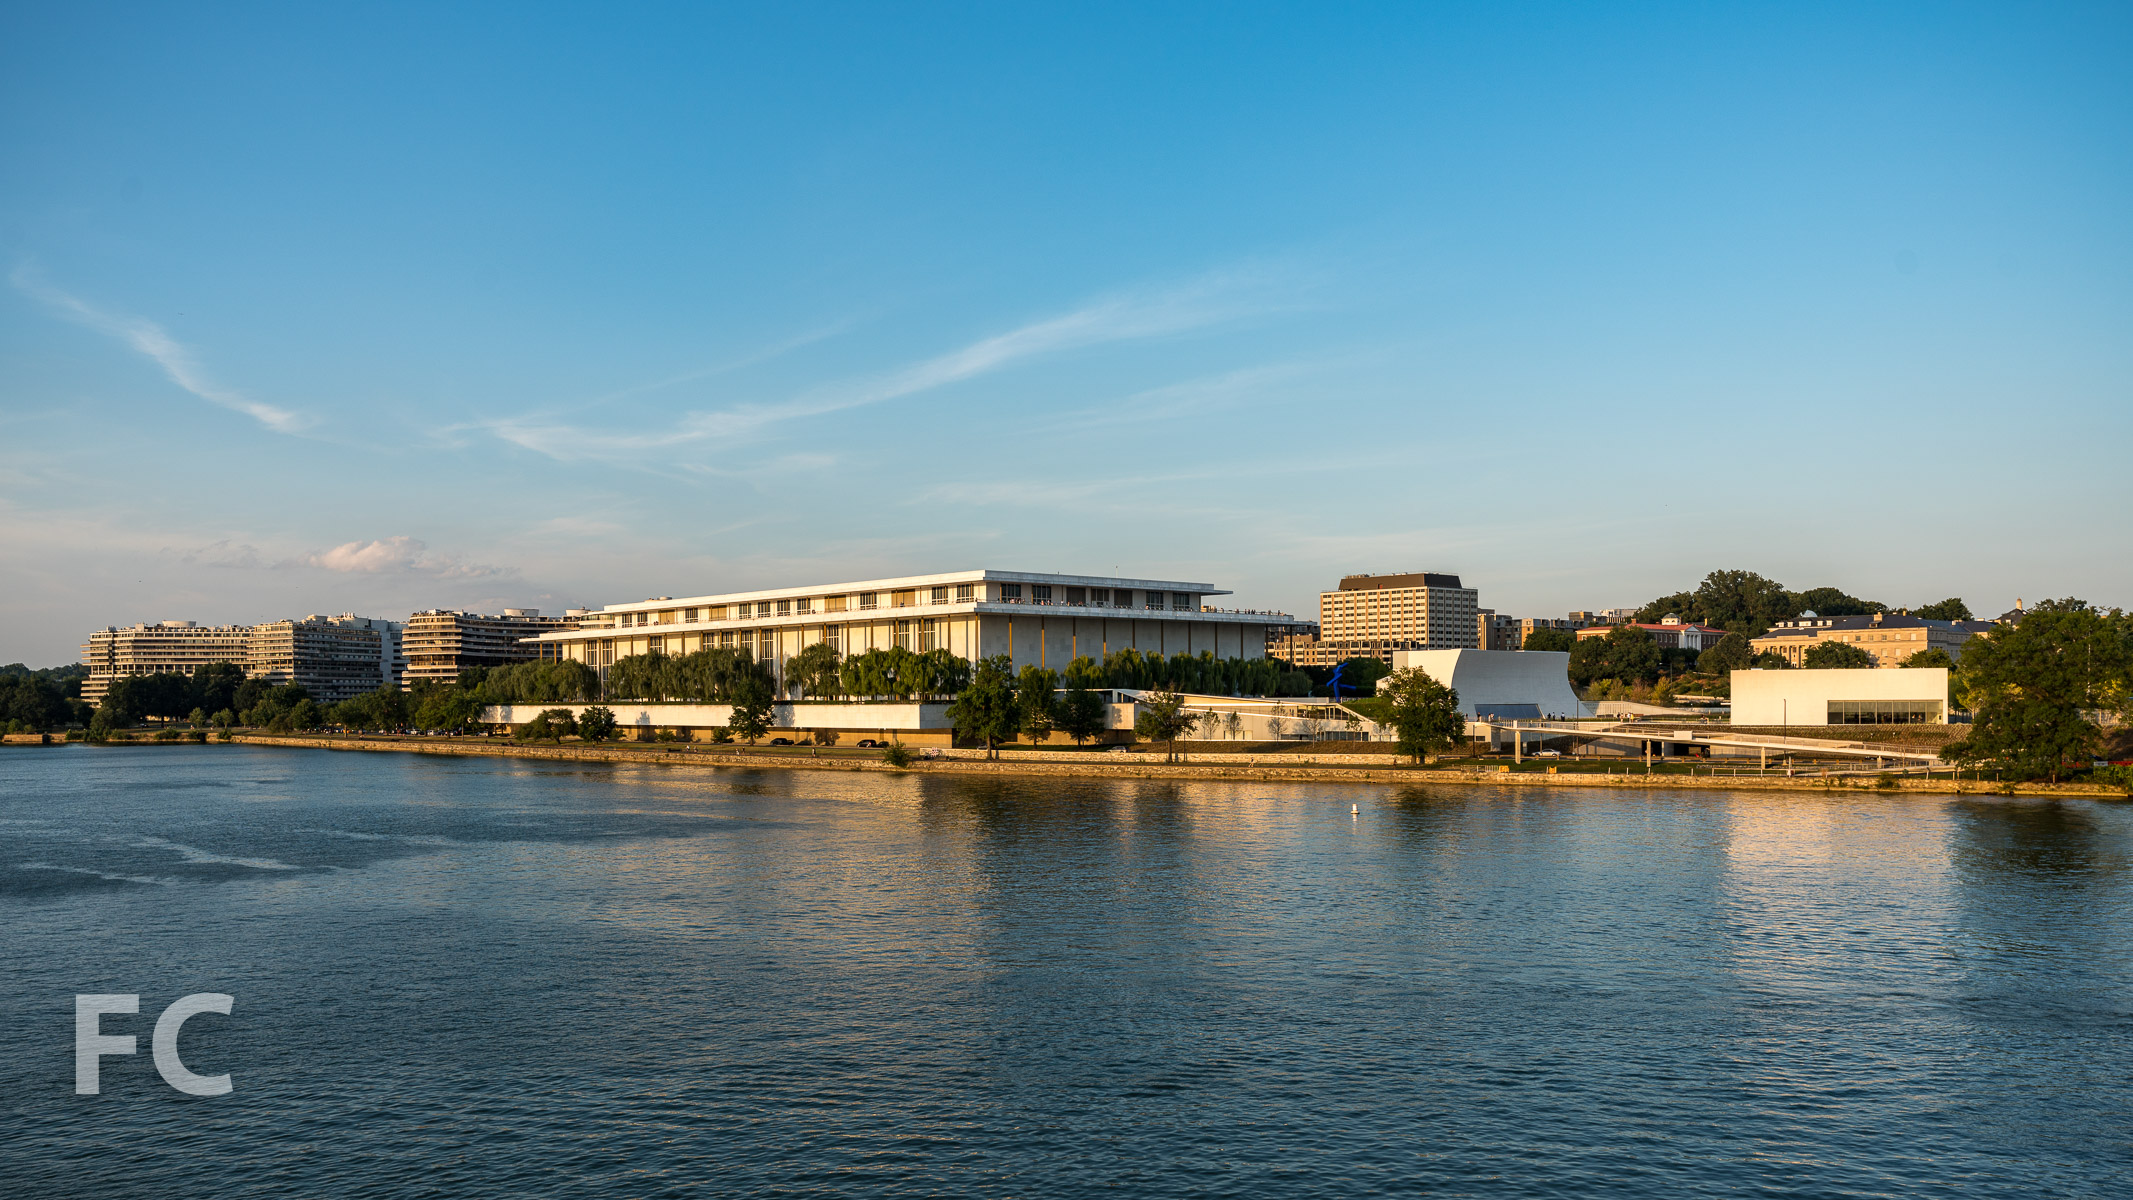
Steven Holl Architects’ expansion of the John F. Kennedy Center for the Performing Arts in Washington, D.C. officially opens on September 7. Known as The Reach, the expansion is located on 4.6 acres immediately south of the original 1971 structure by Edward Durell Stone. Rather than build onto the existing structure, the architect has designed a series of pavilions sited on the largest green roof in Washington, DC. The pavilions and connecting underground spaces house rehearsal rooms and classrooms, a lecture hall, multipurpose meeting rooms, and an event space. Holl envisions his design as a means to connect the expansion with the landscape and the adjacent Potomac River.
Holl employs titanium white, board-formed concrete and backlit clear and etched glass windows as the primary exterior materials for the three pavilions.
The pavilions sit within a four season landscape of expansive lawns, wild grasses, sedum varietals, and a ginkgo grove. Pathways are defined by bluestone pavers.
Welcome Pavilion
Welcome Lobby
The entry lobby features a visitors desk, coffee bar, and a Wall of Gratitude recognizing leadership donors.
Justice Forum
The Justice Forum, named after one of the five ideals commonly attributed to President Kennedy, is a 144 seat lecture hall with the capacity for film screenings and small-format performances. Primary finishes include cherry wood and “crinkle concrete” that diffuses sound waves with its faceted shape created by the unique formwork.
Multipurpose Studios
Skylight Pavilion
The Skylight Pavilion serves as a public atrium space that can accommodate special events, seated dinners, and receptions. Acoustic plaster covers the walls and ceiling within the 36-foot tall space, while a large curved glass opening allows for views out to the river, lower lawn, and reflecting pool.

River Pavilion
The River Pavilion serves as a flexible interior and exterior space with dramatic views of the Potomac River, the River Plaza and reflecting pool.
Sculpture
The Bridge
A pedestrian bridge spans Rock Creek and Potomac Parkway, connecting the Kennedy Center campus to the Potomac riverfront.
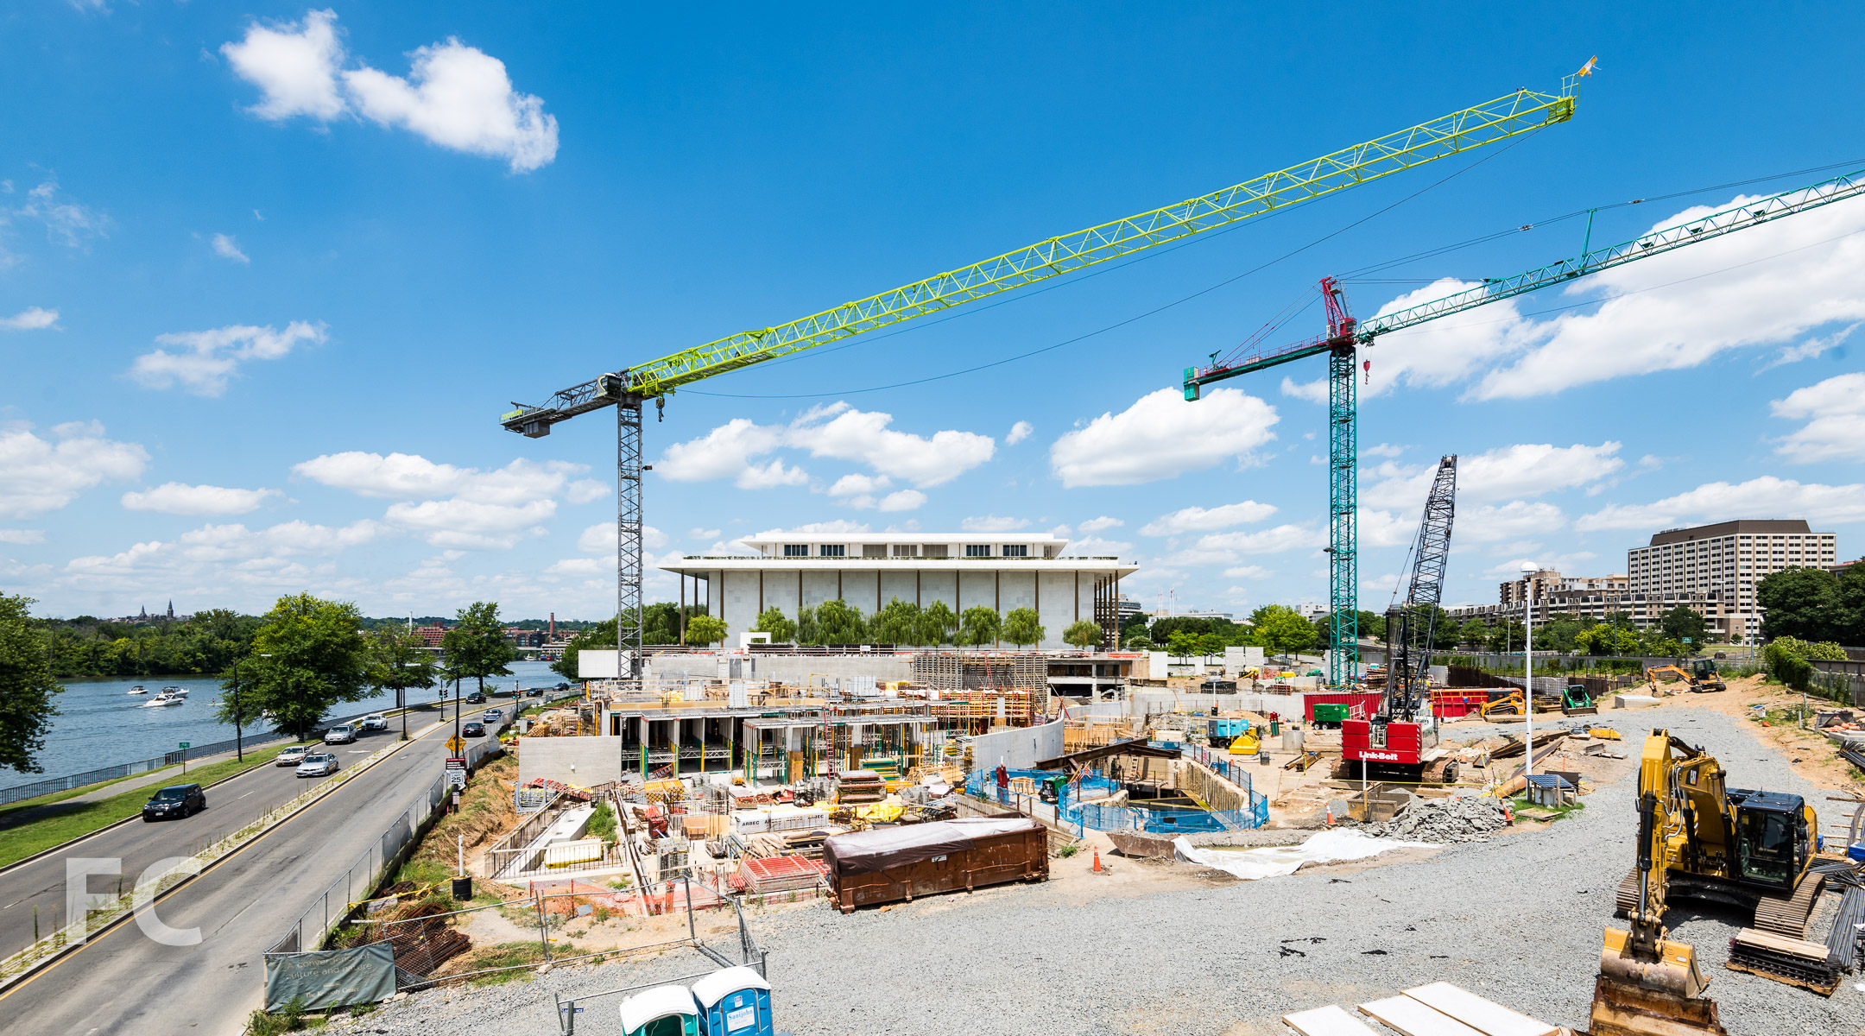
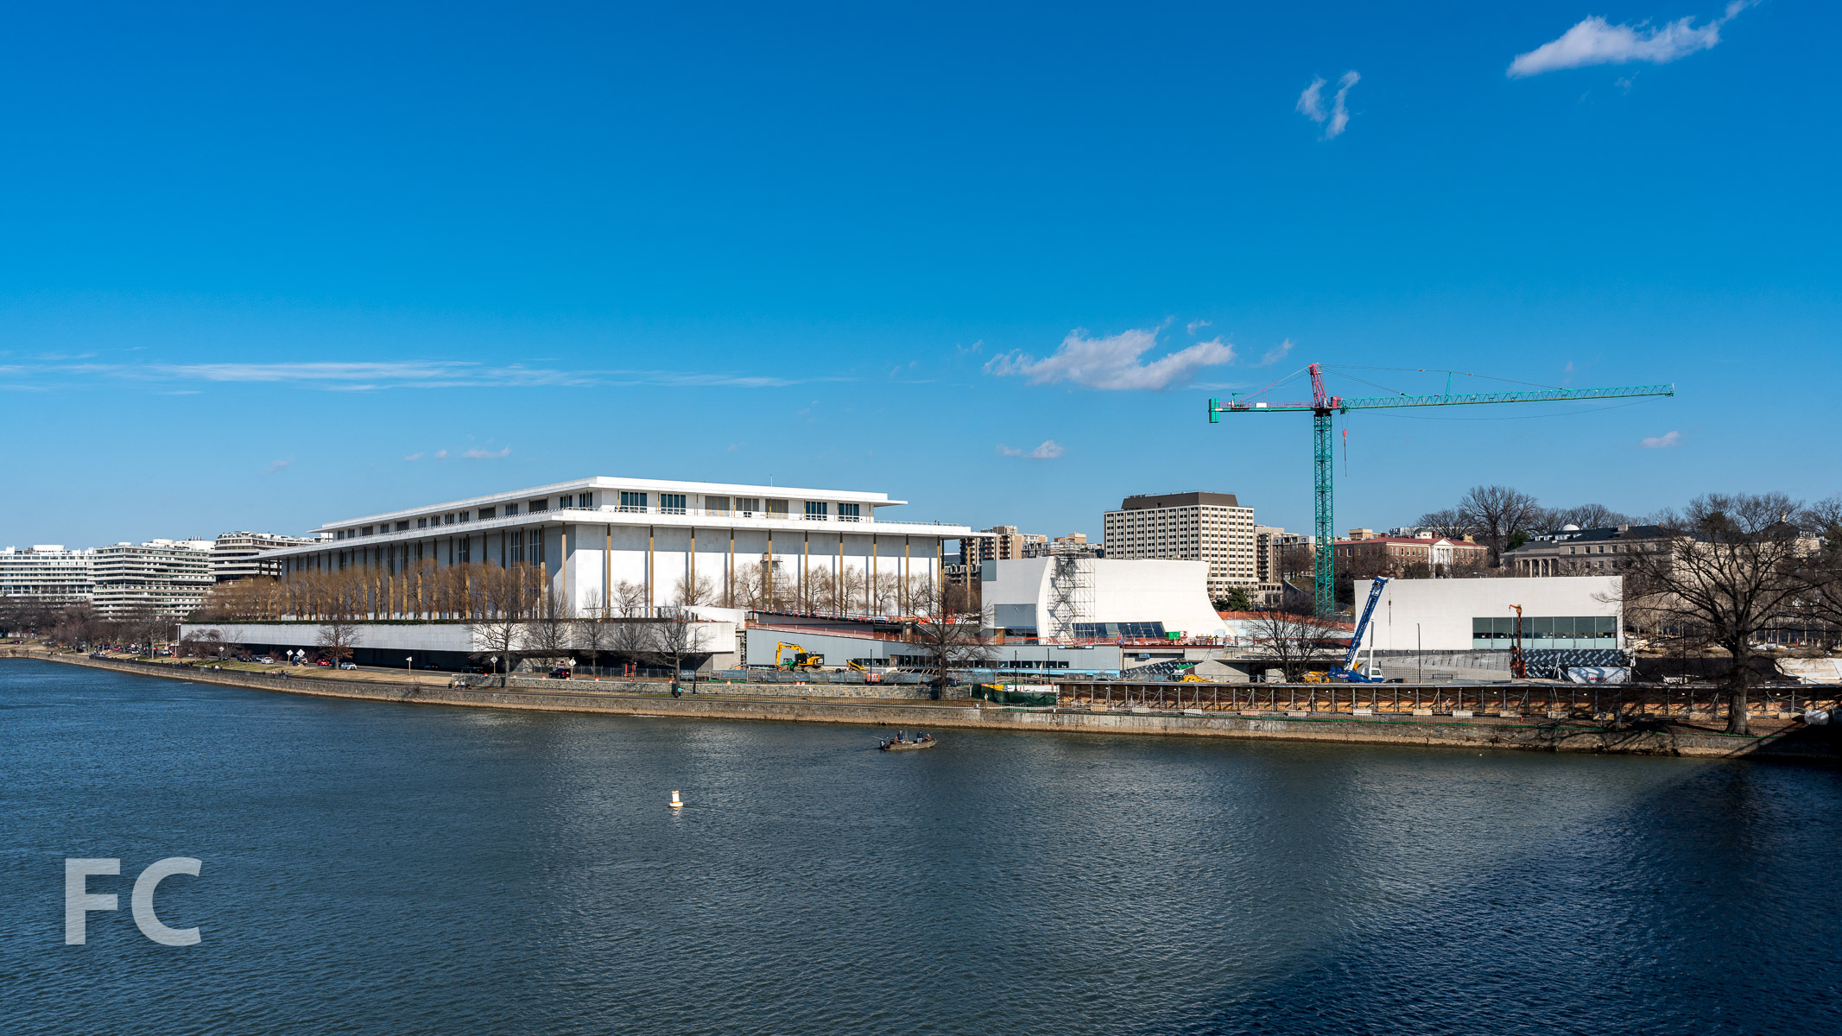
Construction Update: The JFK Center for the Performing Arts Expansion
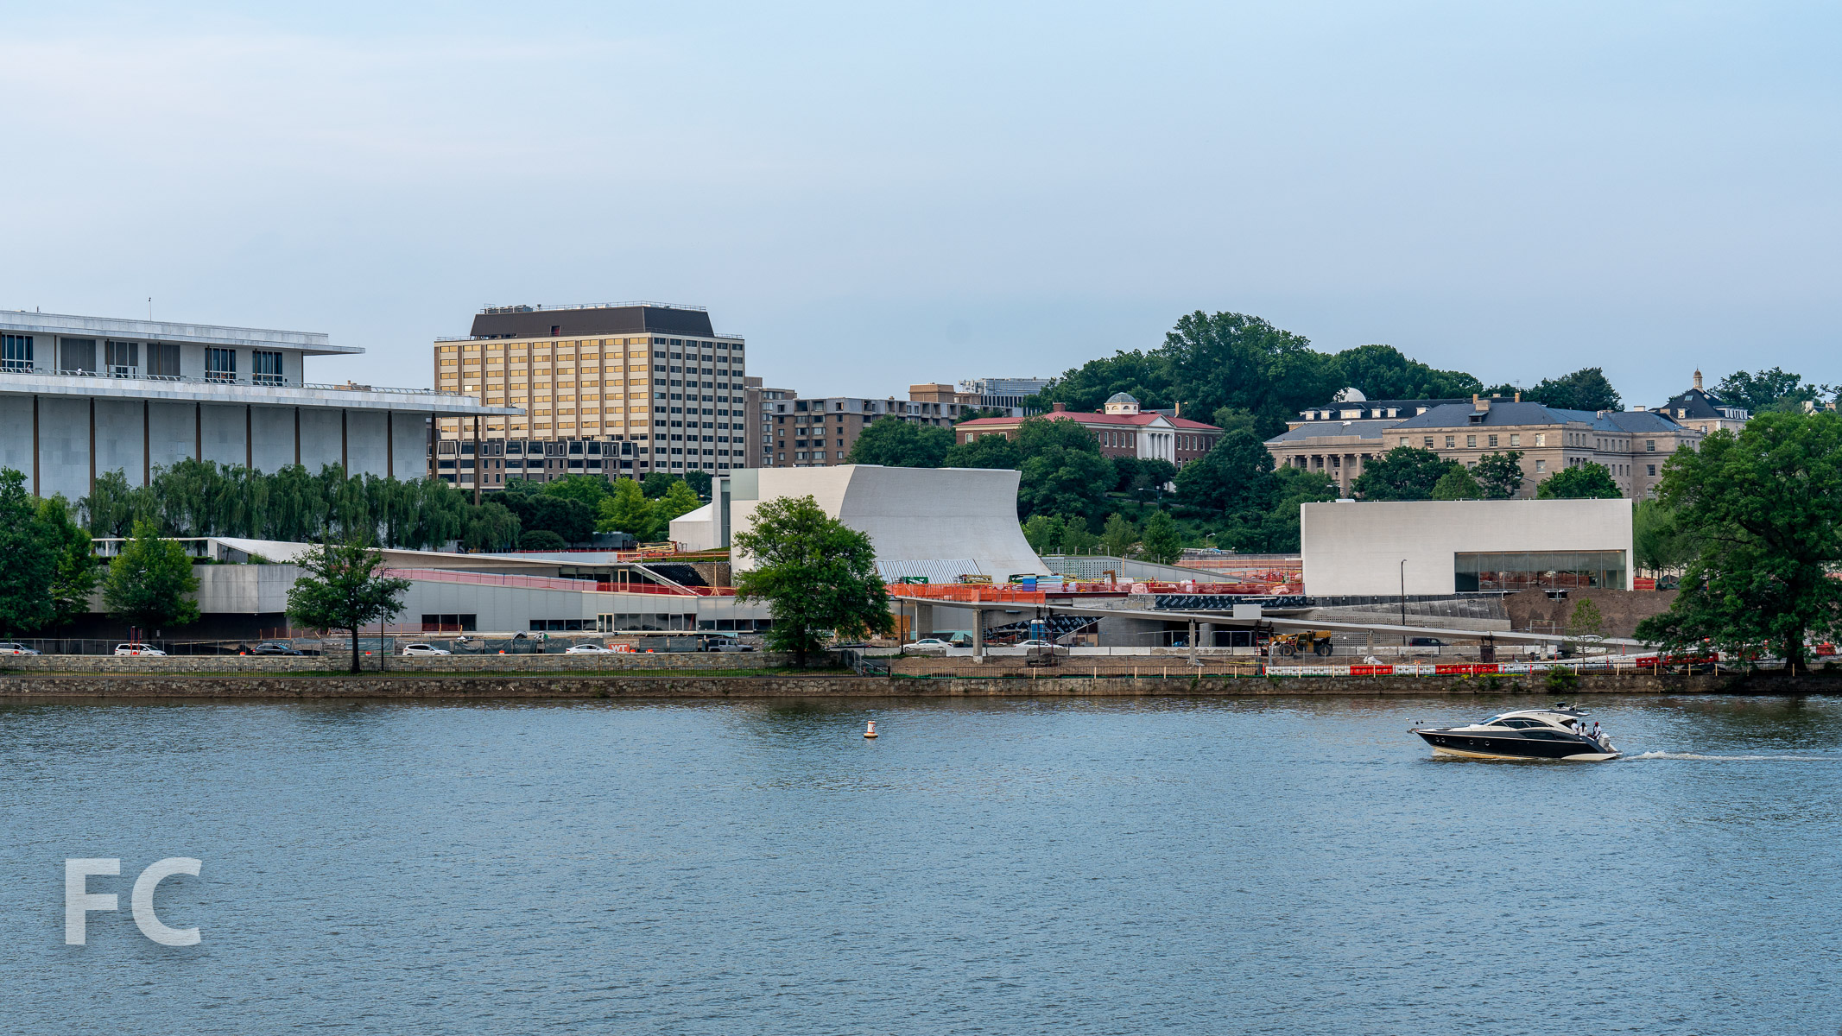
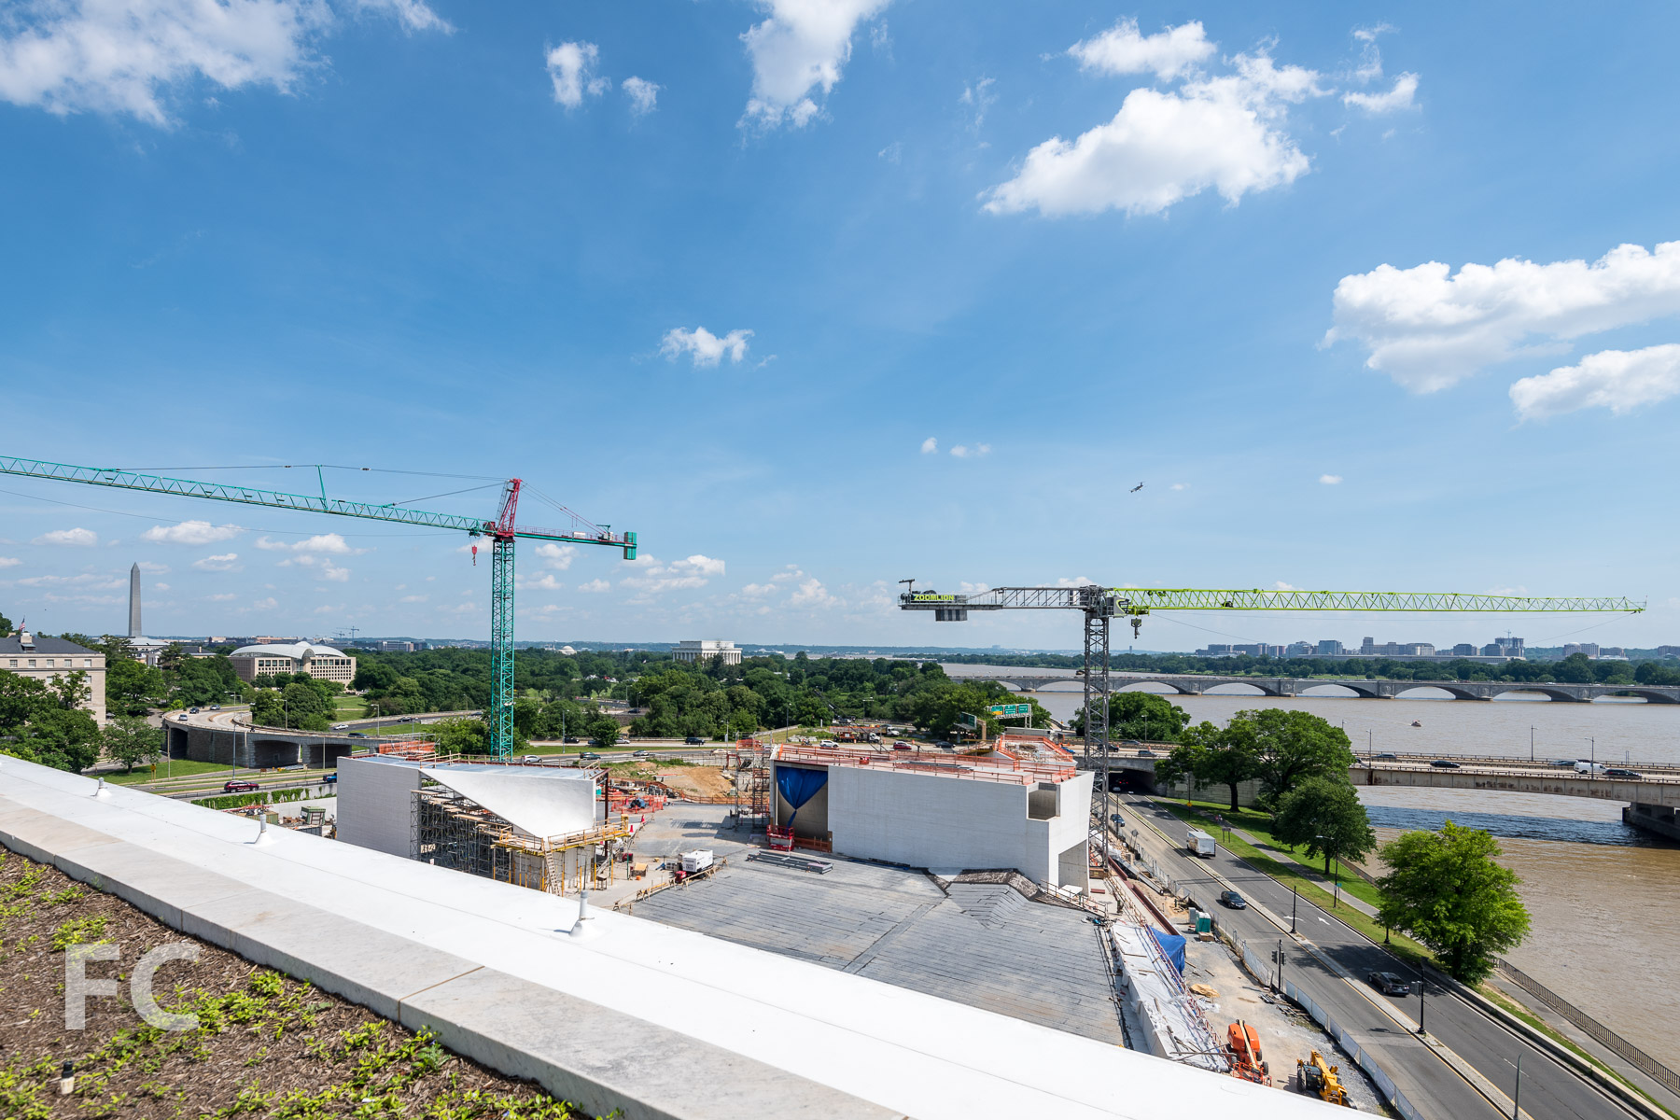
Exterior wall construction is nearing completion at the expansion of the John F. Kennedy Center for the Performing Arts in Washington, D.C. Designed by Steven Holl Architects, the expansion is located immediately south of the original 1971 structure by Edward Durell Stone. Rather than build onto the existing structure, the architect has designed a series of structures that will house rehearsal rooms and classrooms, a lecture hall, multipurpose meeting rooms, and an event space. Holl envisions his design strategy as a means to connect the expansion with the landscape and the adjacent Potomac River.
Architect: Steven Holl Architects (Design Architect), BNIM (Architect of Record); Structural Engineer: Robert Silman Associates; MEP Engineer: Arup; Landscape Architect: Edmund Hollander Landscape Architects; Envelope Consultant: Thornton Tomasetti; Client: The John F. Kennedy Center for the Performing Arts; Program: Performing Arts; Location: Washington, D.C.; Completion: Fall 2019.
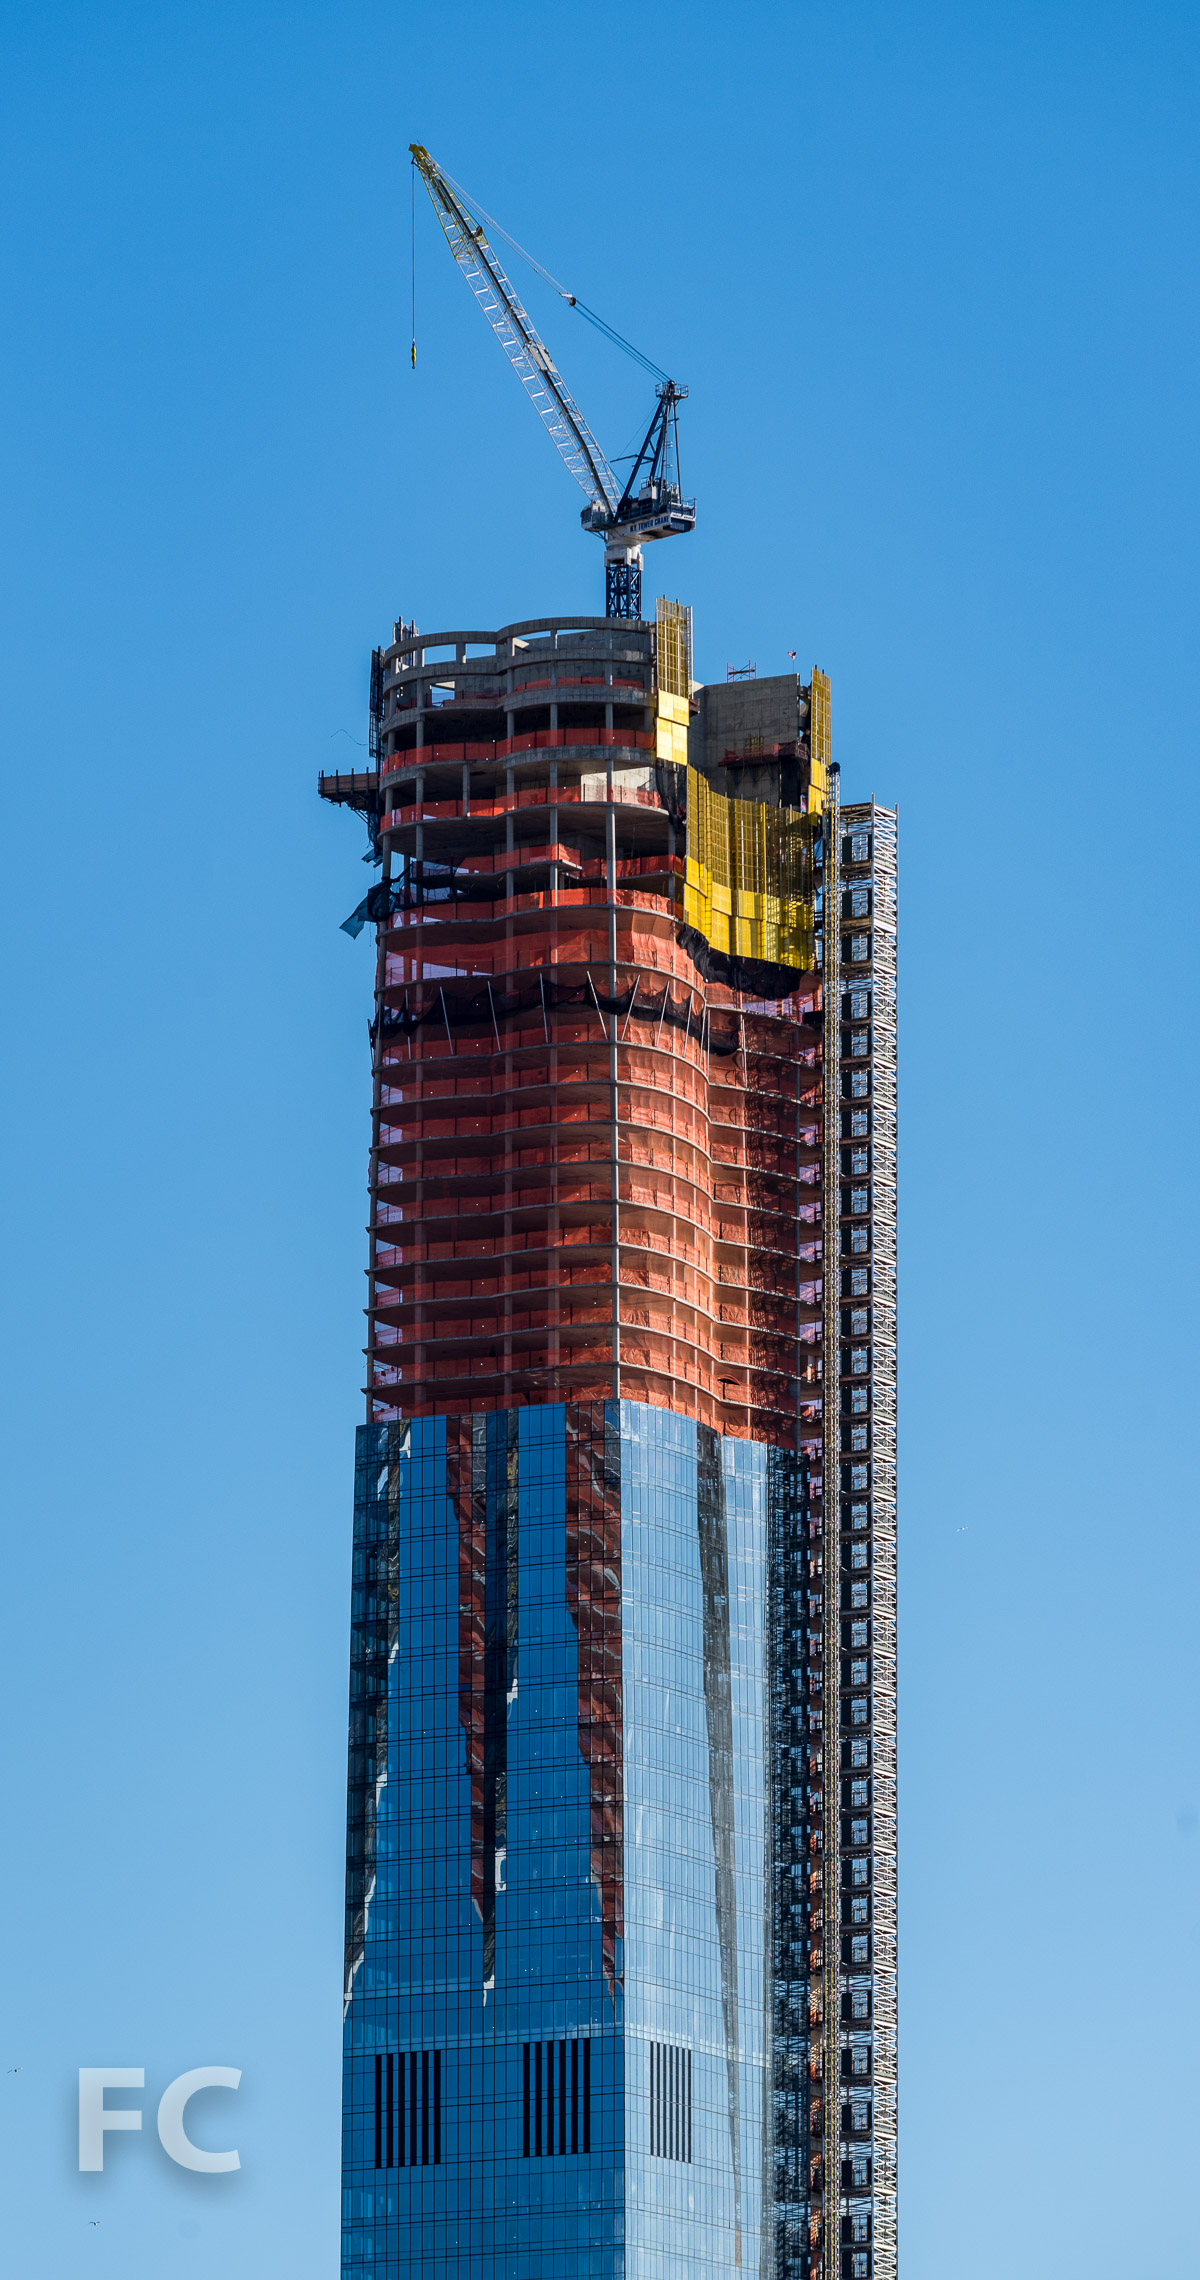
Construction Tour: 15 Hudson Yards and The Shed
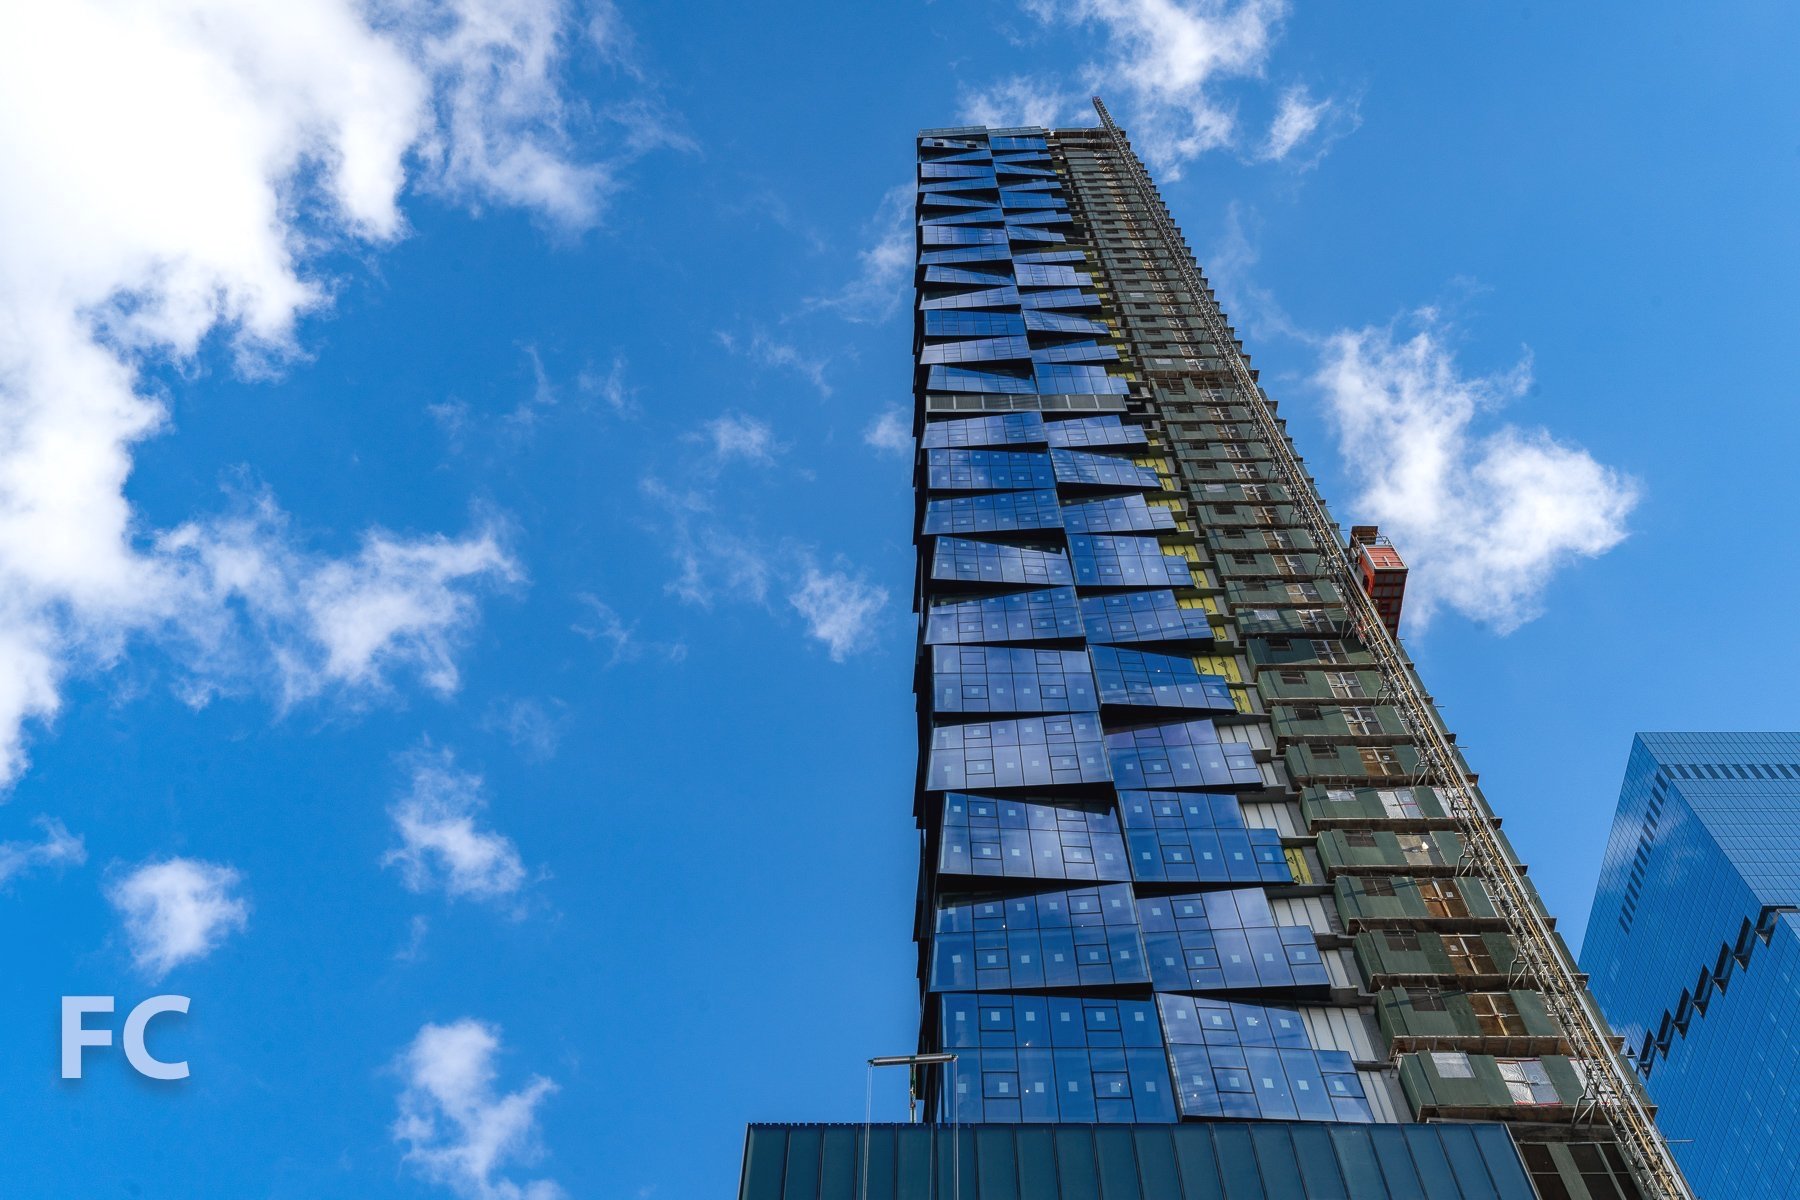
Northwest corner of 15 Hudson Yards.
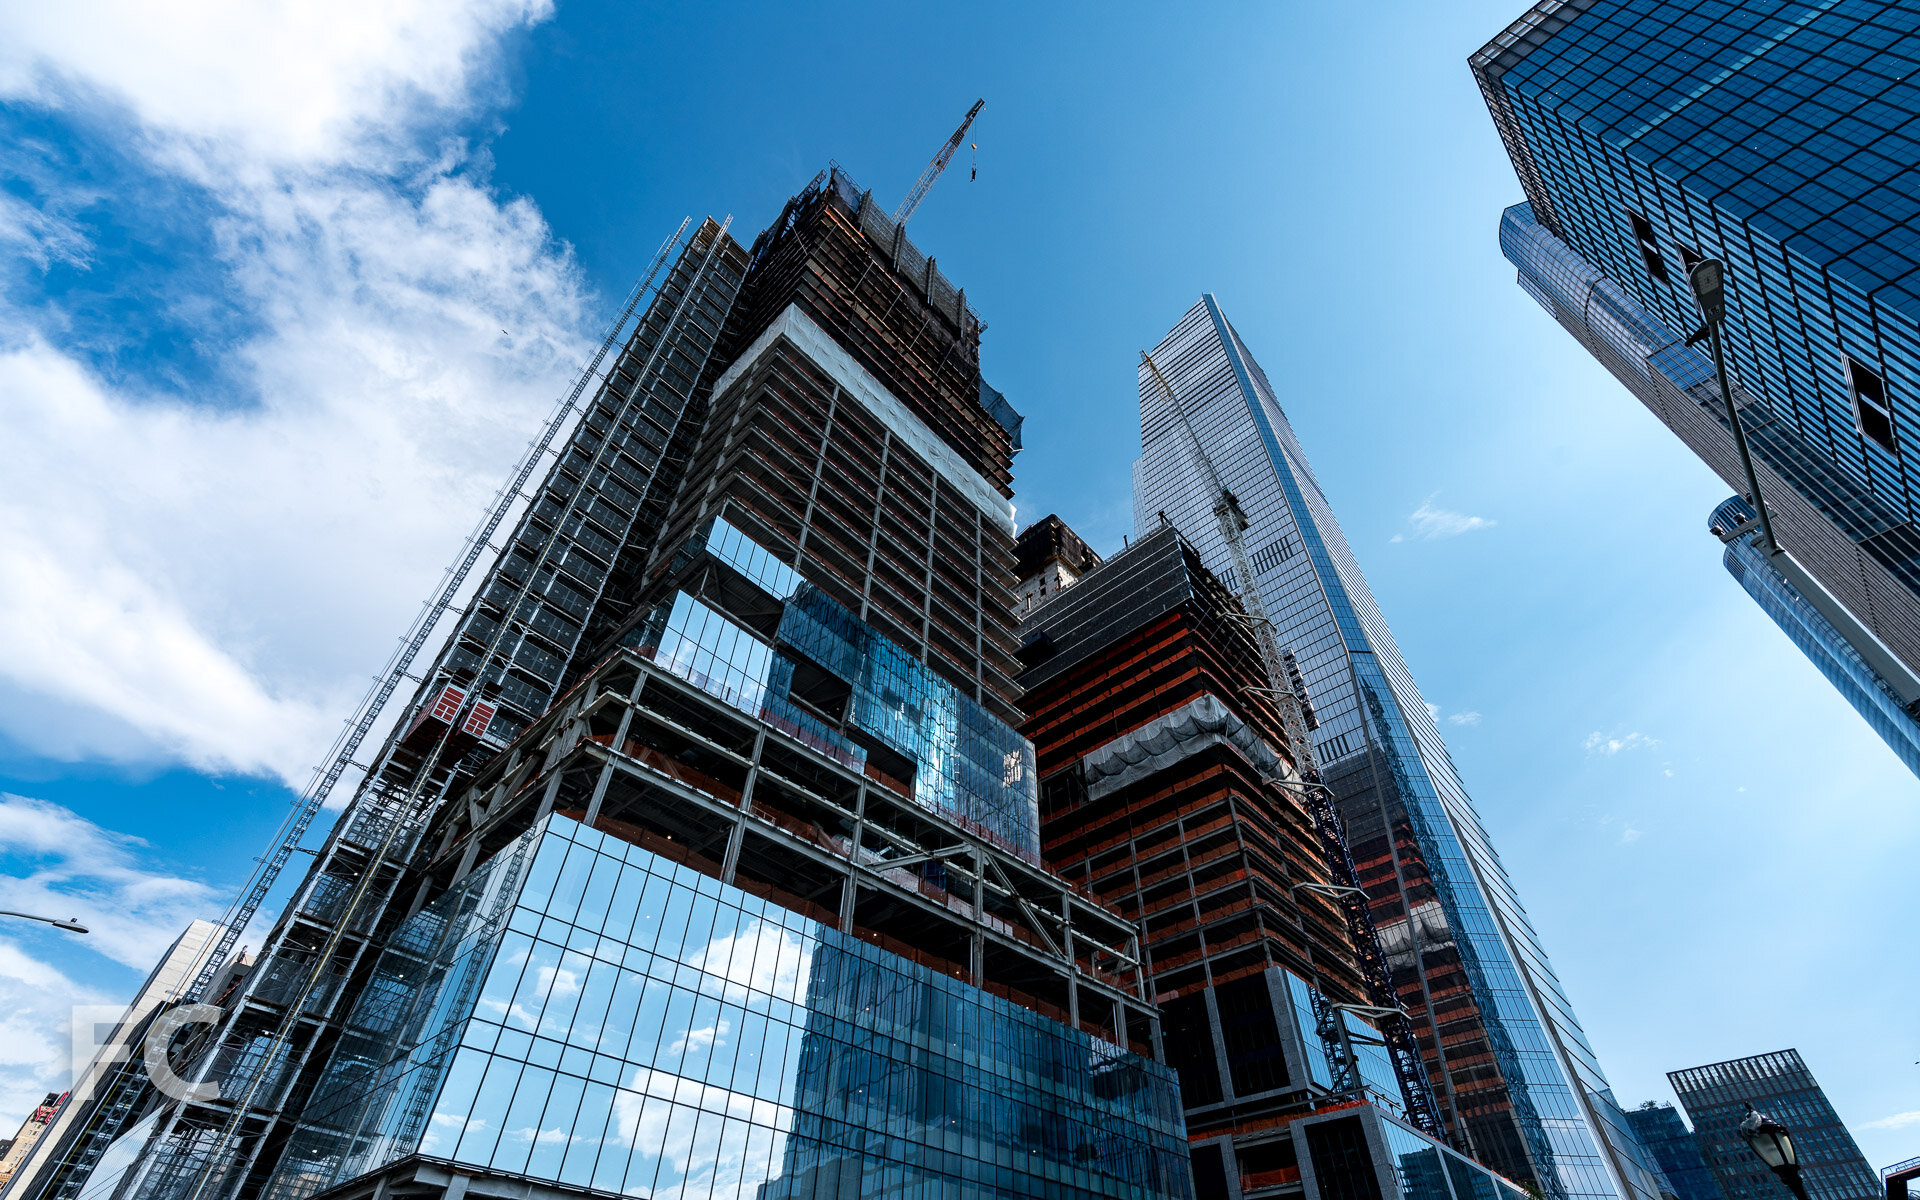
Superstructure has topped out at 15 Hudson Yards, the 900-foot-tall residential tower at Related Companies and Oxford Development Group's Hudson Yards mega development on the Far West Side. Designed by Diller Scofidio + Renfro in collaboration with Rockwell Group, the 88-story tower will offer both condo and rental units. Sales for the 285 one- to four-bedroom condo units are underway and have already surpassed 50 percent sold.
The view south towards Lower Manhattan from 15 Hudson Yards.
The tower will offer 40,000-square-feet of amenities spread across multiple floors. A fitness center, spa, and 75-foot pool occupy the 50th floor. On the 51st floor residents will have access to a club room, two corner private dining suites, screening and performance room, wine storage and tasting room, business center, and work spaces. At the top floor, residents will enjoy panoramic views from additional amenity spaces for relaxing and dining.
The view east towards 10 Hudson Yards from 15 Hudson Yards.
The view north towards 35 Hudson Yards from 15 Hudson Yards.
Curtain wall installation at 15 Hudson Yards.
Looking up at the north facade of 15 Hudson Yards.
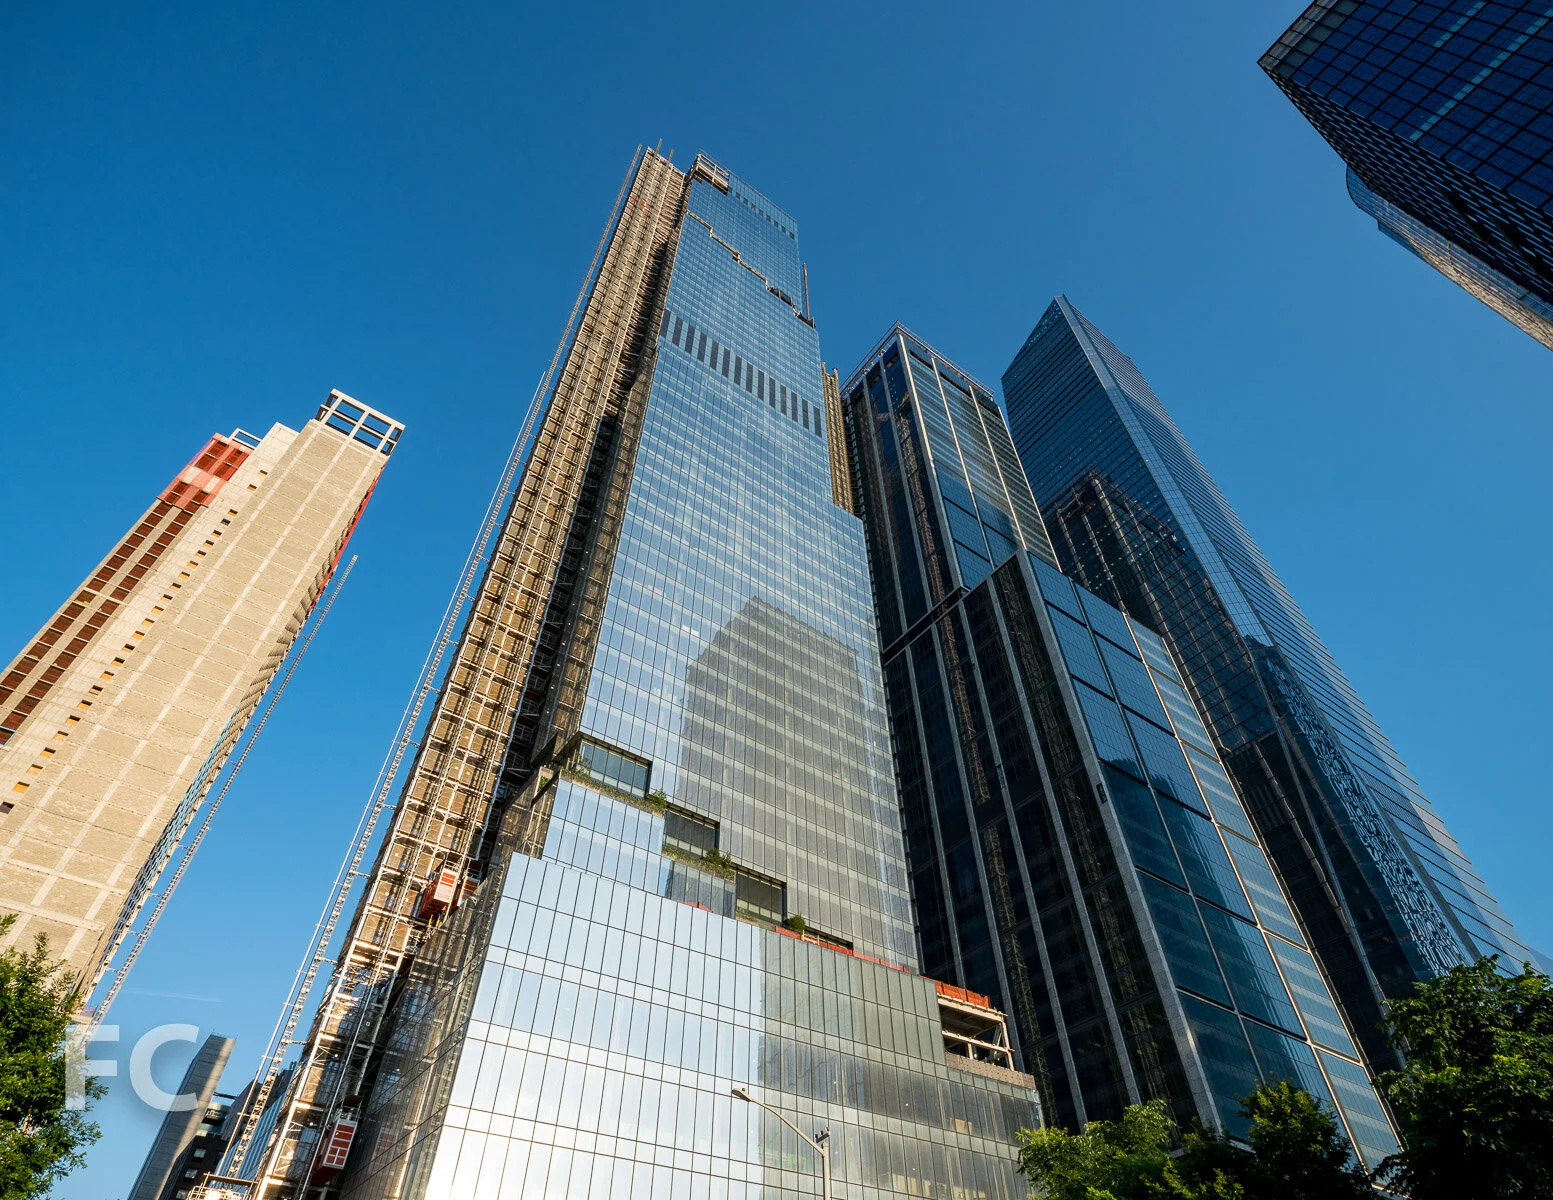
Looking up at 30 Hudson Yards (left), 15 Hudson Yards (center), 35 Hudson Yards (right), and 55 Hudson Yards (far right).

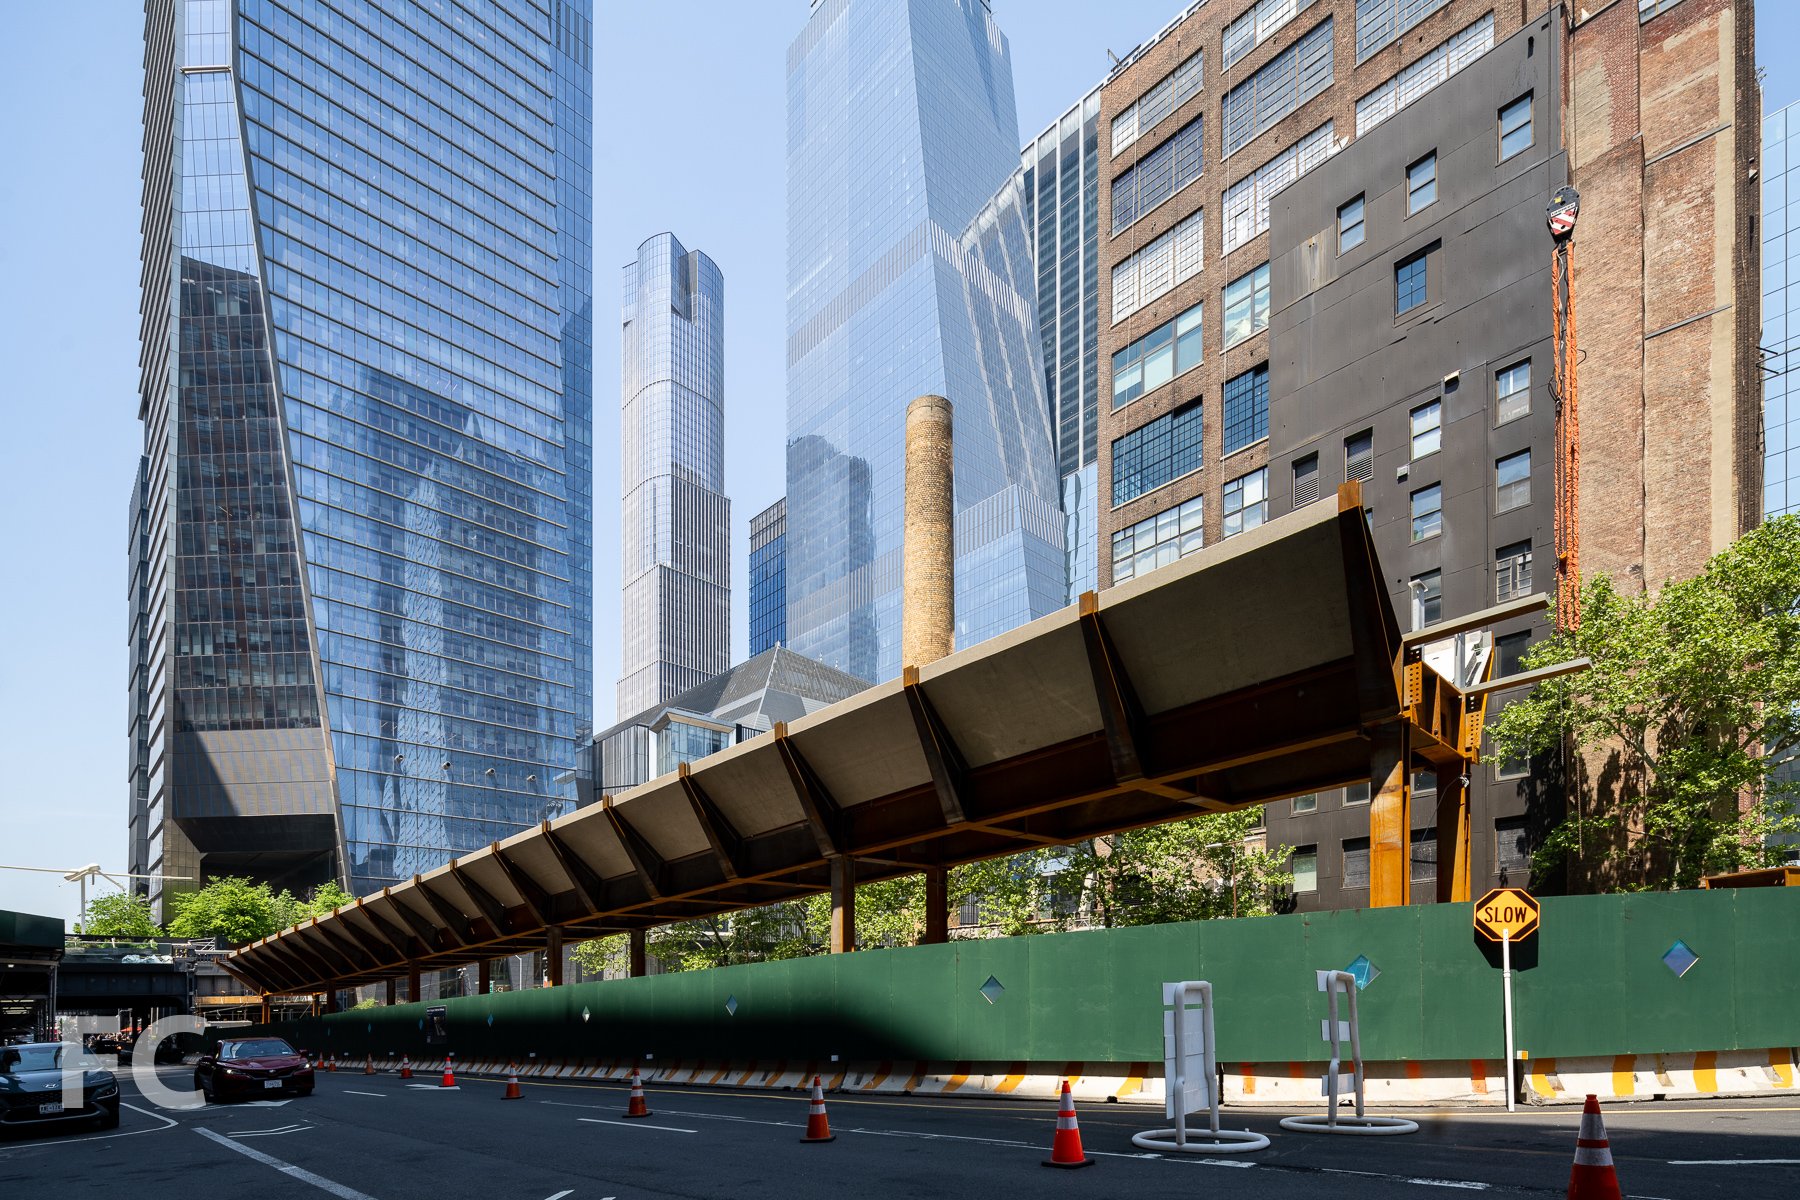
Looking north along 11th Avenue.
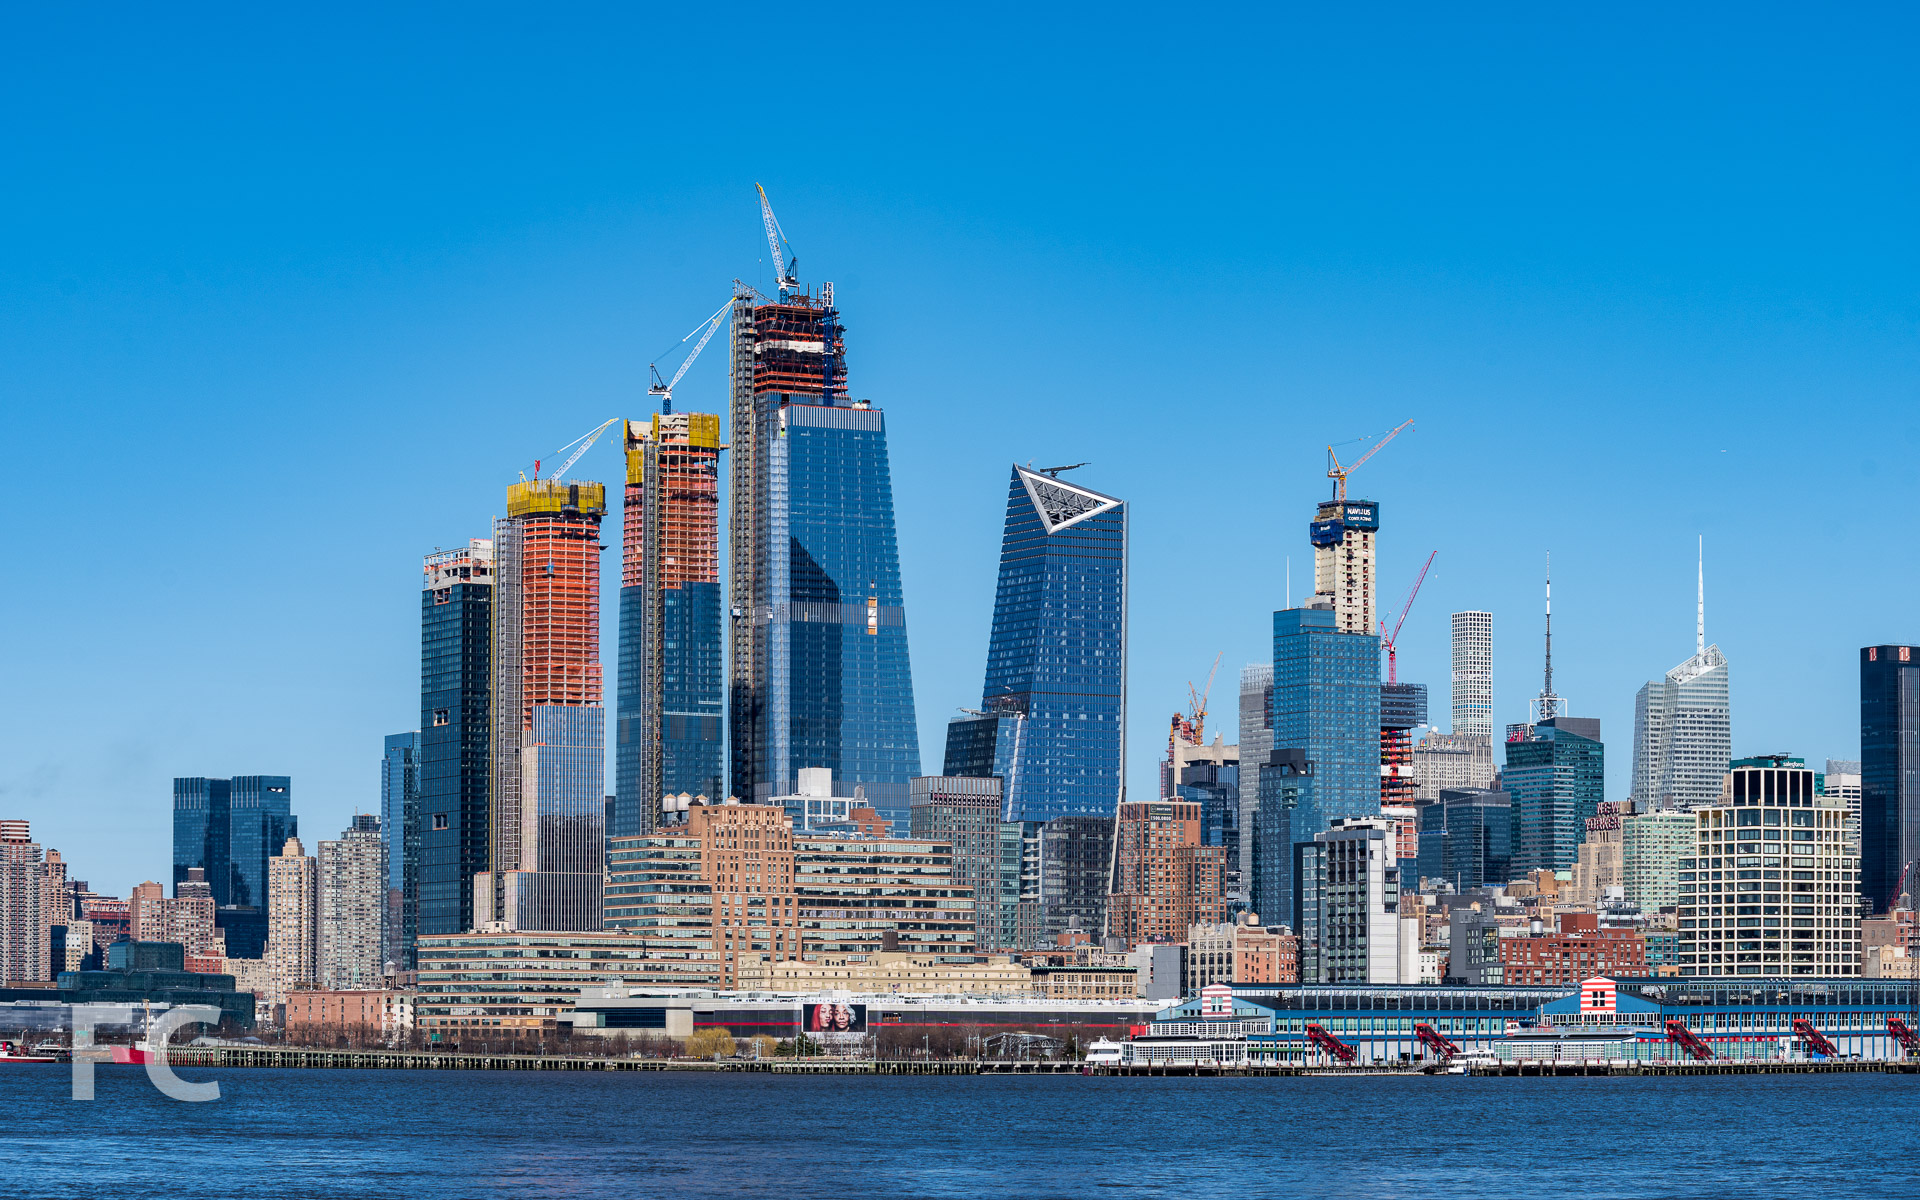
Hudson Yards rising on the Hudson River waterfront.
View of Hudson Yards from 12th Avenue.
Architects: Diller Scofidio + Renfro in collaboration with Rockwell Group (Design Architects), Ismael Leyva Architects (Architect of Record); Developers: Related Companies, Oxford Properties Group; Program: Residential, Retail; Location: Hudson Yards, New York, NY; Completion: 2018.



REX · Financial District · 2023