
Construction Update: Lucas Museum of Narrative Art (Copy)
North and west facades from Vermont Avenue.
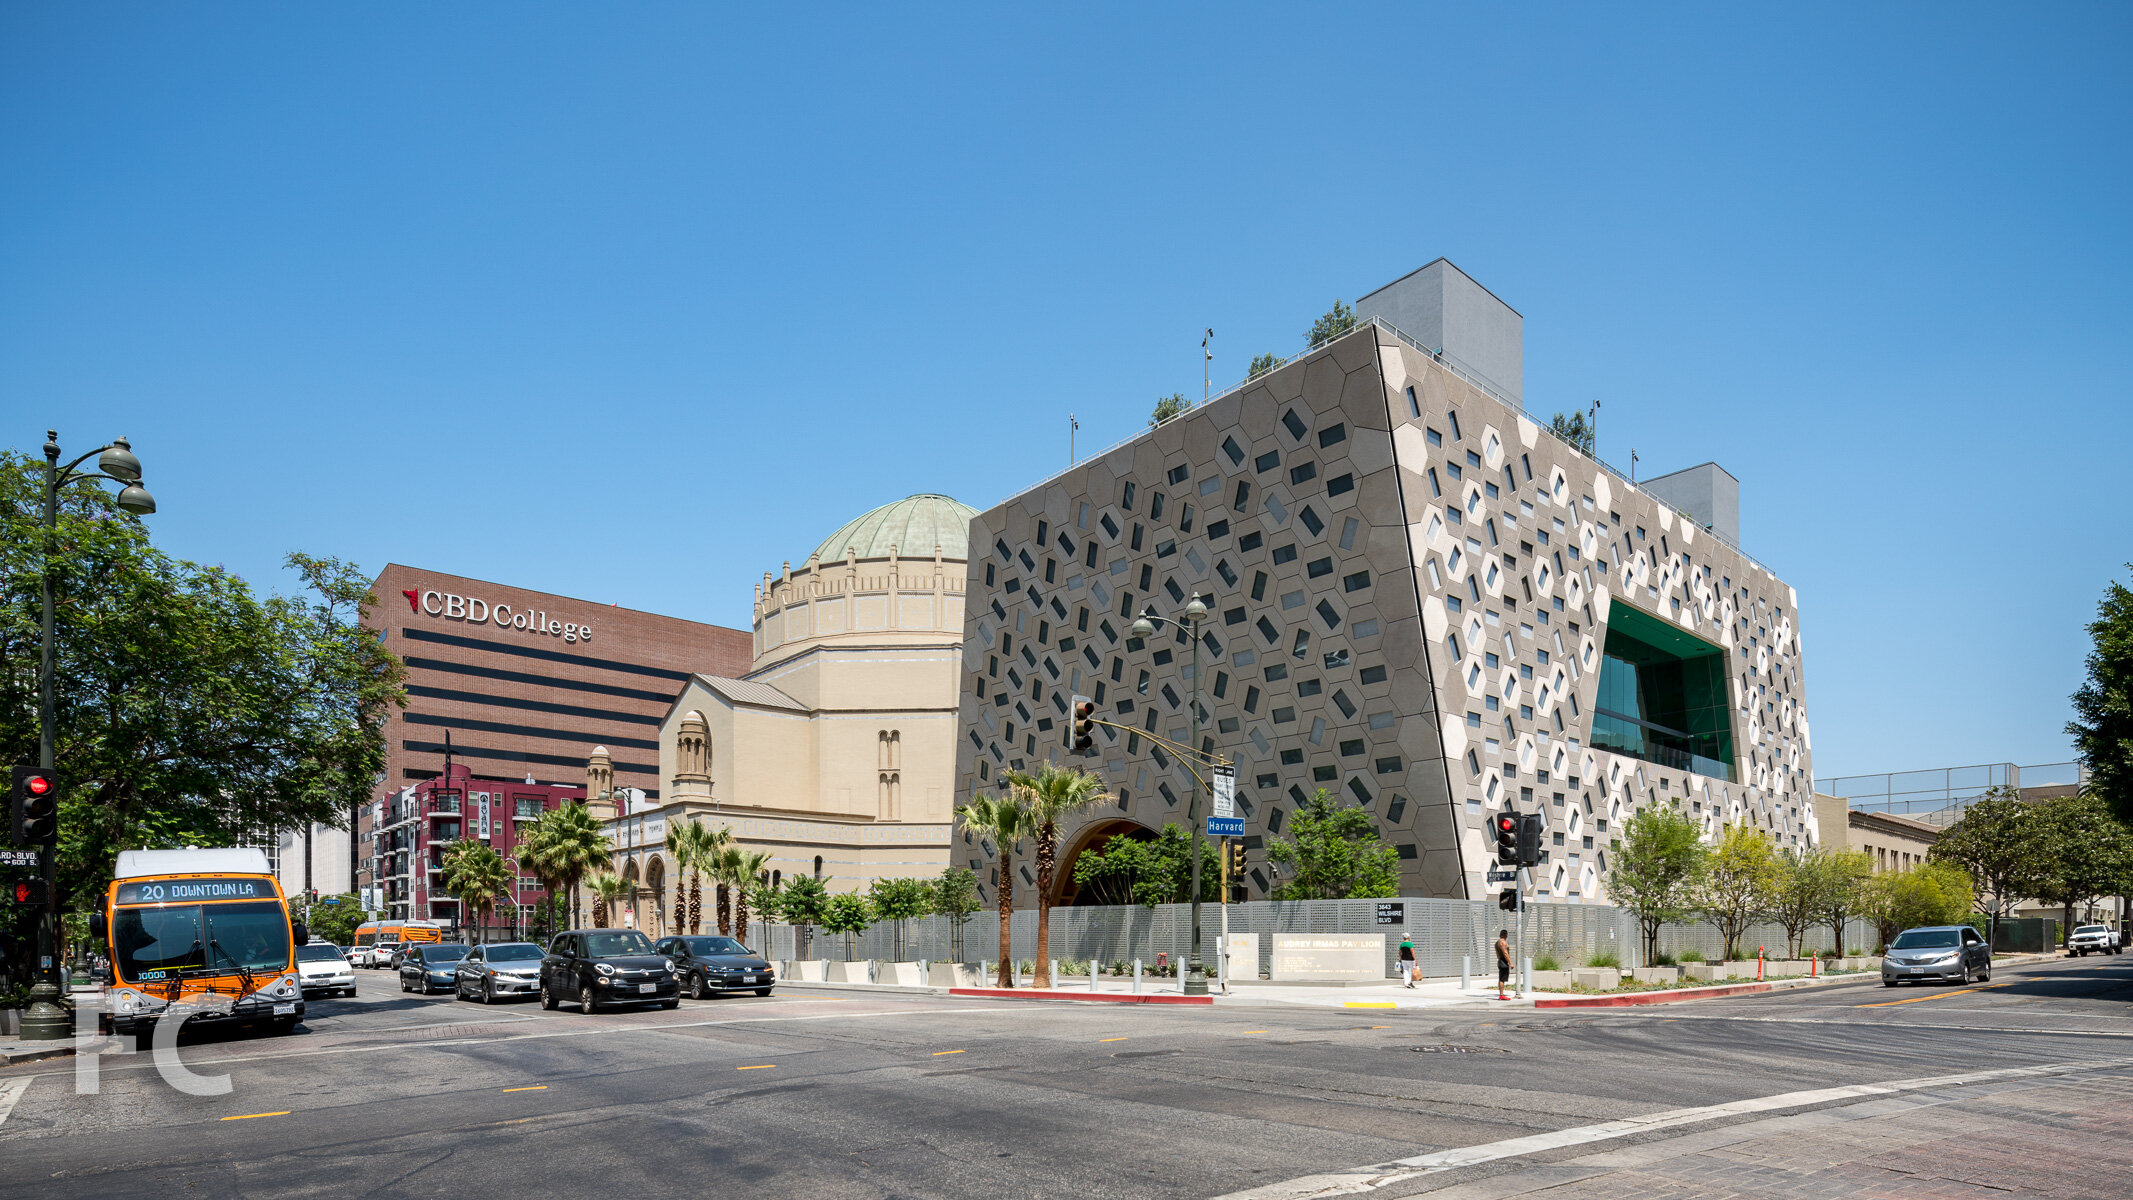
Construction has wrapped up at MAD Architects’ second US project, the Lucas Museum of Narrative Art at Exposition Park in South Los Angeles. The 300,000 square-foot non-profit museum will officially open to the public on September 22nd and feature collection galleries, exhibition spaces, two 299-seat theaters, digital classrooms and a free public research library for educators, scholars and students.
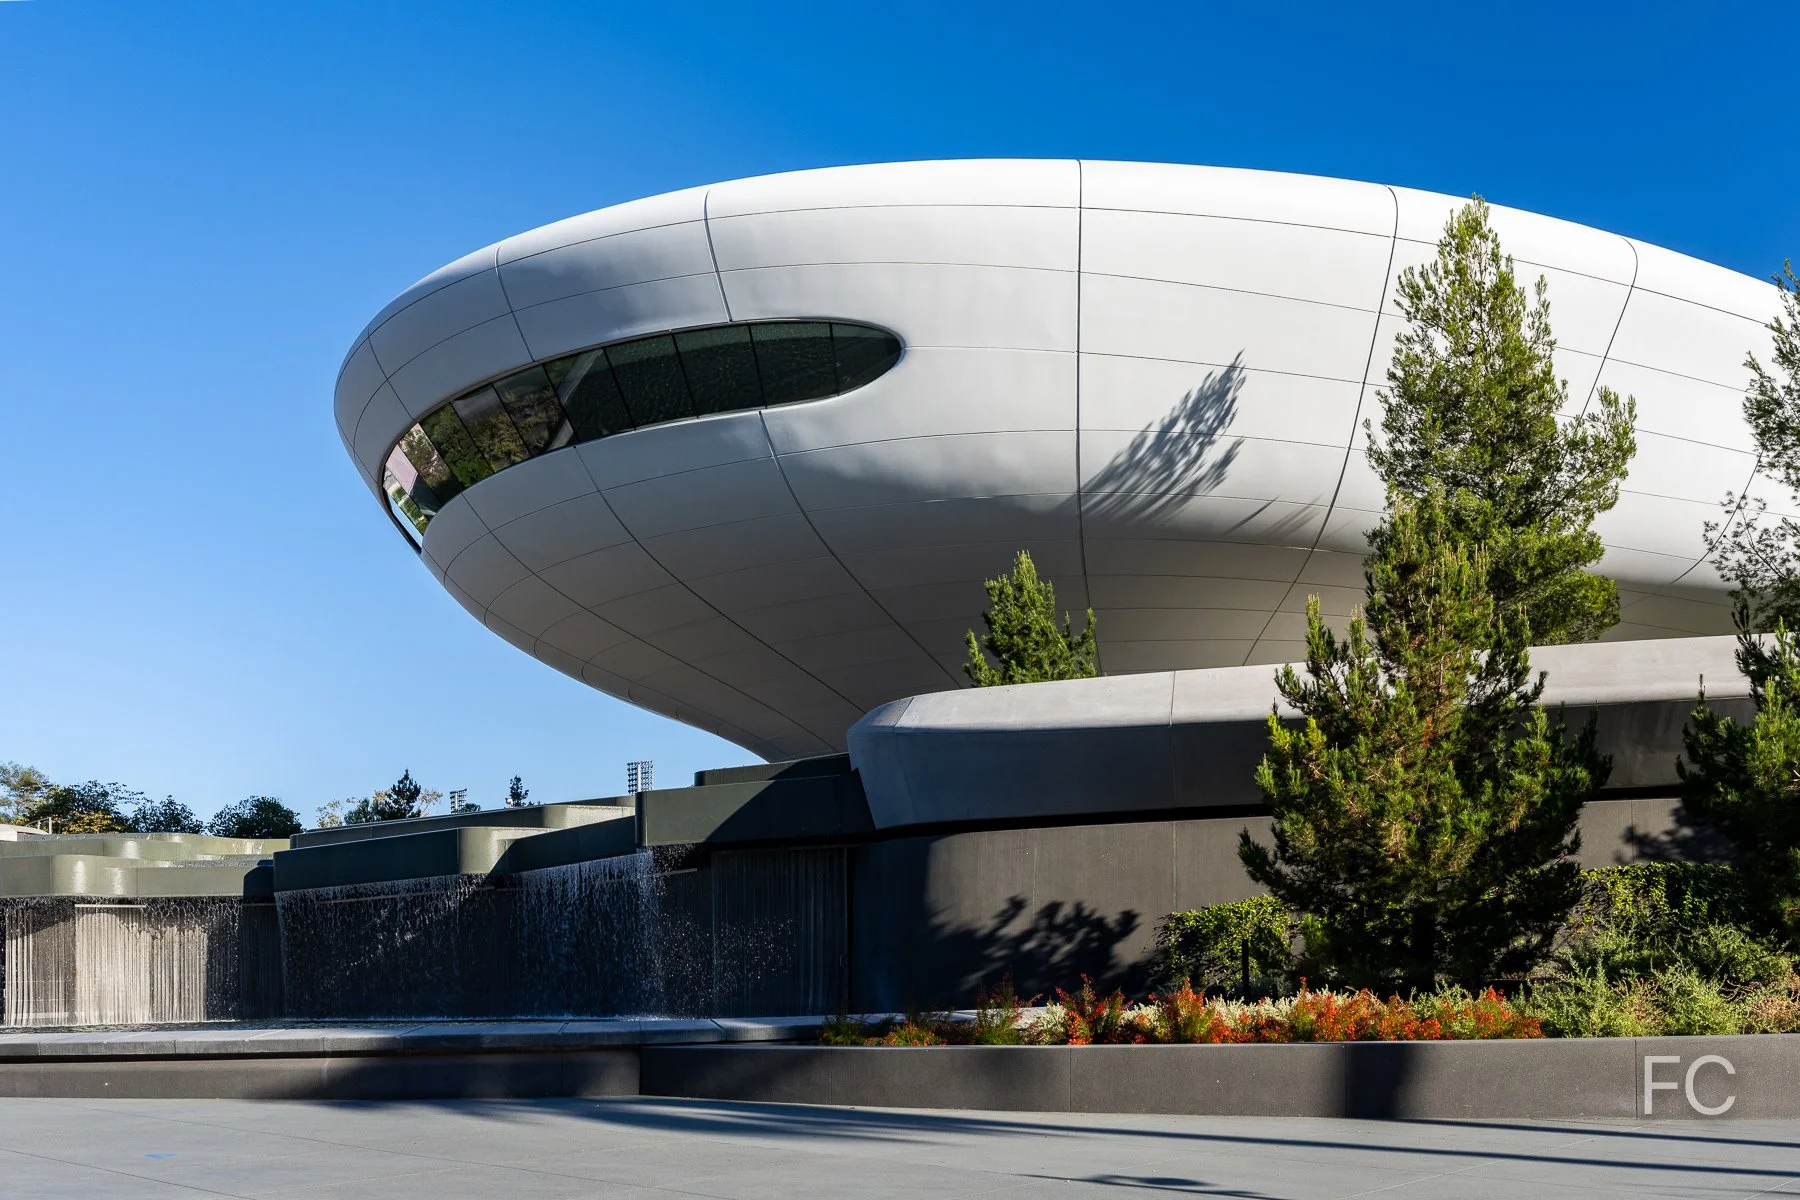
North facade and landscape.
The museum’s facade consists of 1,270 curved fiber-reinforced polymer (FRP) panels, each unique in shape. These lightweight panels were able to accommodate the building’s organic form while not adding too much additional weight to the steel structure underneath. Glass fiber reinforced concrete (GFRC) is employed along the base of the building. At the center of the building, a public plaza is created by arched steel members spanning 185 feet, with an oculus at the center. All of the structure rests on 281 seismic base isolators that will allow the building to move as much as 42 inches in the event of an earthquake. The Cobiax system of hollow plastic voids was used in approximately 75,000 square feet of covered area to achieve a dead load reduction of 851 cubic yards of concrete (approximately 1,723 tons). Beneath the museum site, there are 714 geothermal wells, each about 365 feet deep, that works to cool the building.
West facade from Vermont Avenue.
West entrance to the park.
South and east facades from Bill Robertson Lane.
East facade from Exposition Park.
Museum plaza entry west.
Lucas Plaza with the education entrance at left and the main entrance at right.
Oculus above Lucas Plaza.
Main entrance.
Main entrance lobby.
Elevators to the 4th floor collection galleries.
Entrance to the Robert Flaherty Theater.
Main entrance lobby.
Ground floor gallery.
Ground floor gallery.
Fourth Floor Viewpoints
Fourth floor viewpoint.
Star Wars Gallery
Fifth Floor Murals and Event Space
Murals gallery.

Event space.
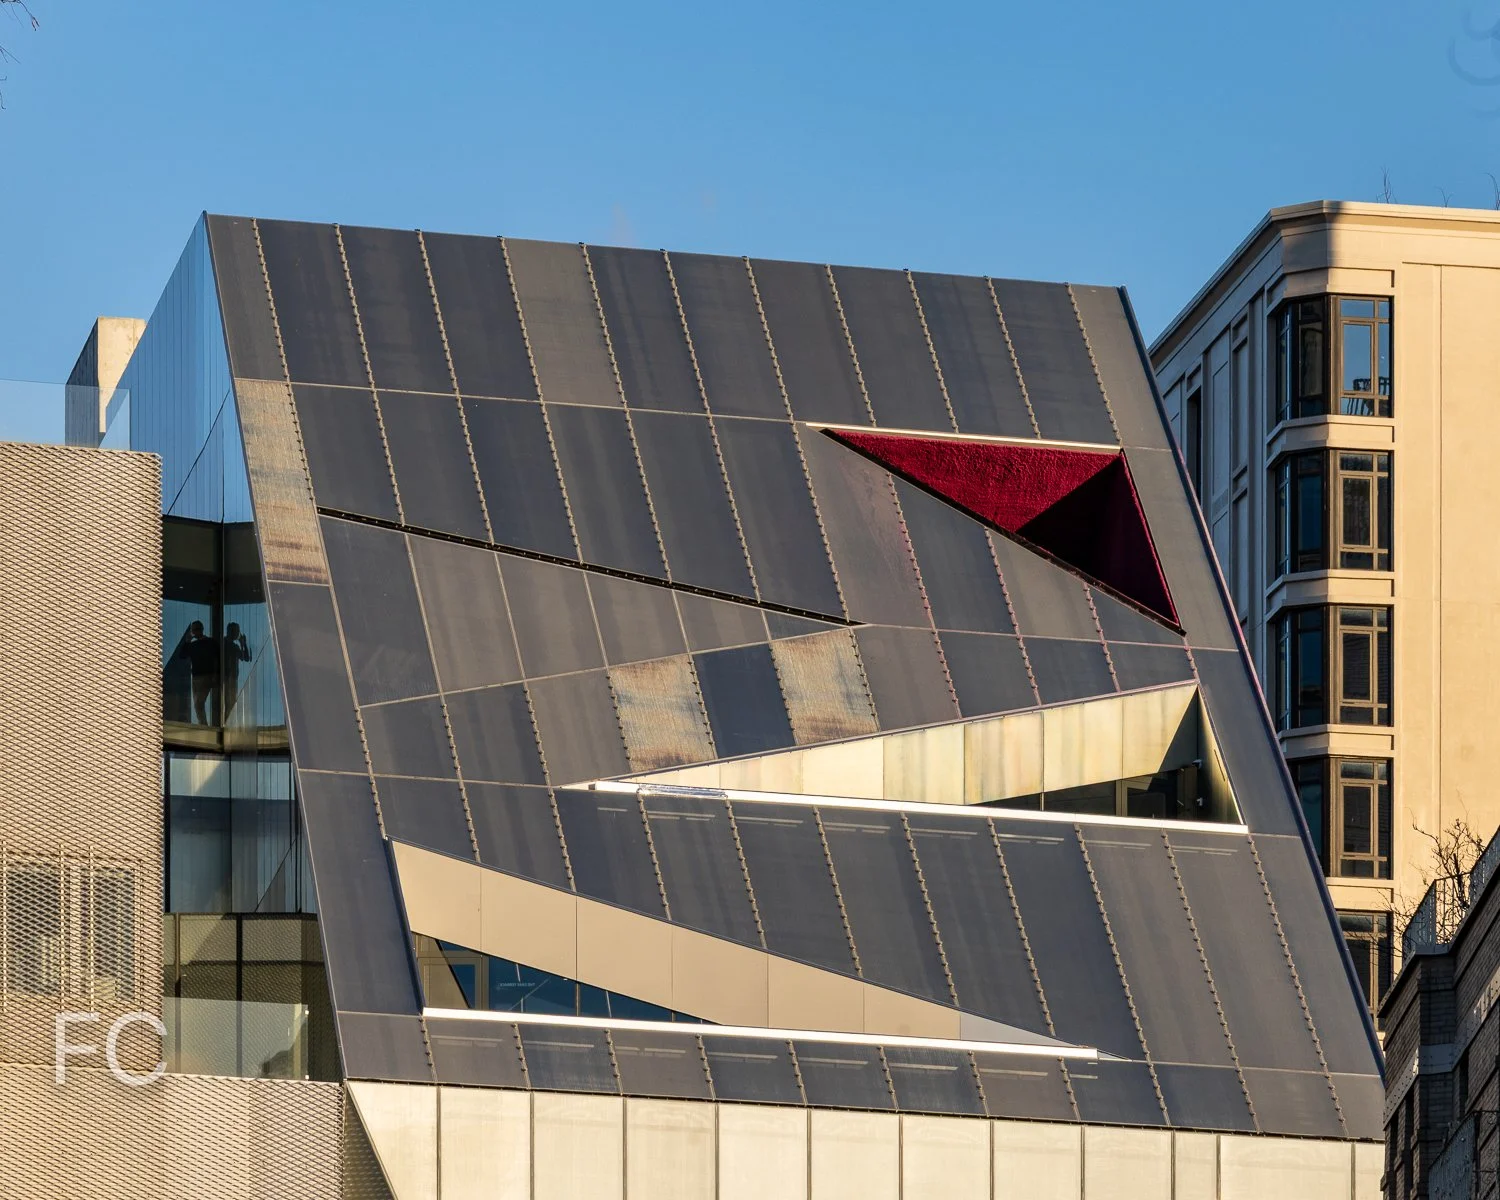
The rooftop includes event space, with the remaining portions of the roof covered in greenery and photovoltaic panels.
Education Lobby and Library
Education lobby.
Stair leading to the library.
Second floor library space.
Park and Gardens
A 13-acre public green space designed by Mia Lehrer of Studio-MLA occupies the southern half of the site.
New Museum Expansion
OMA NY · Bowery · 2026
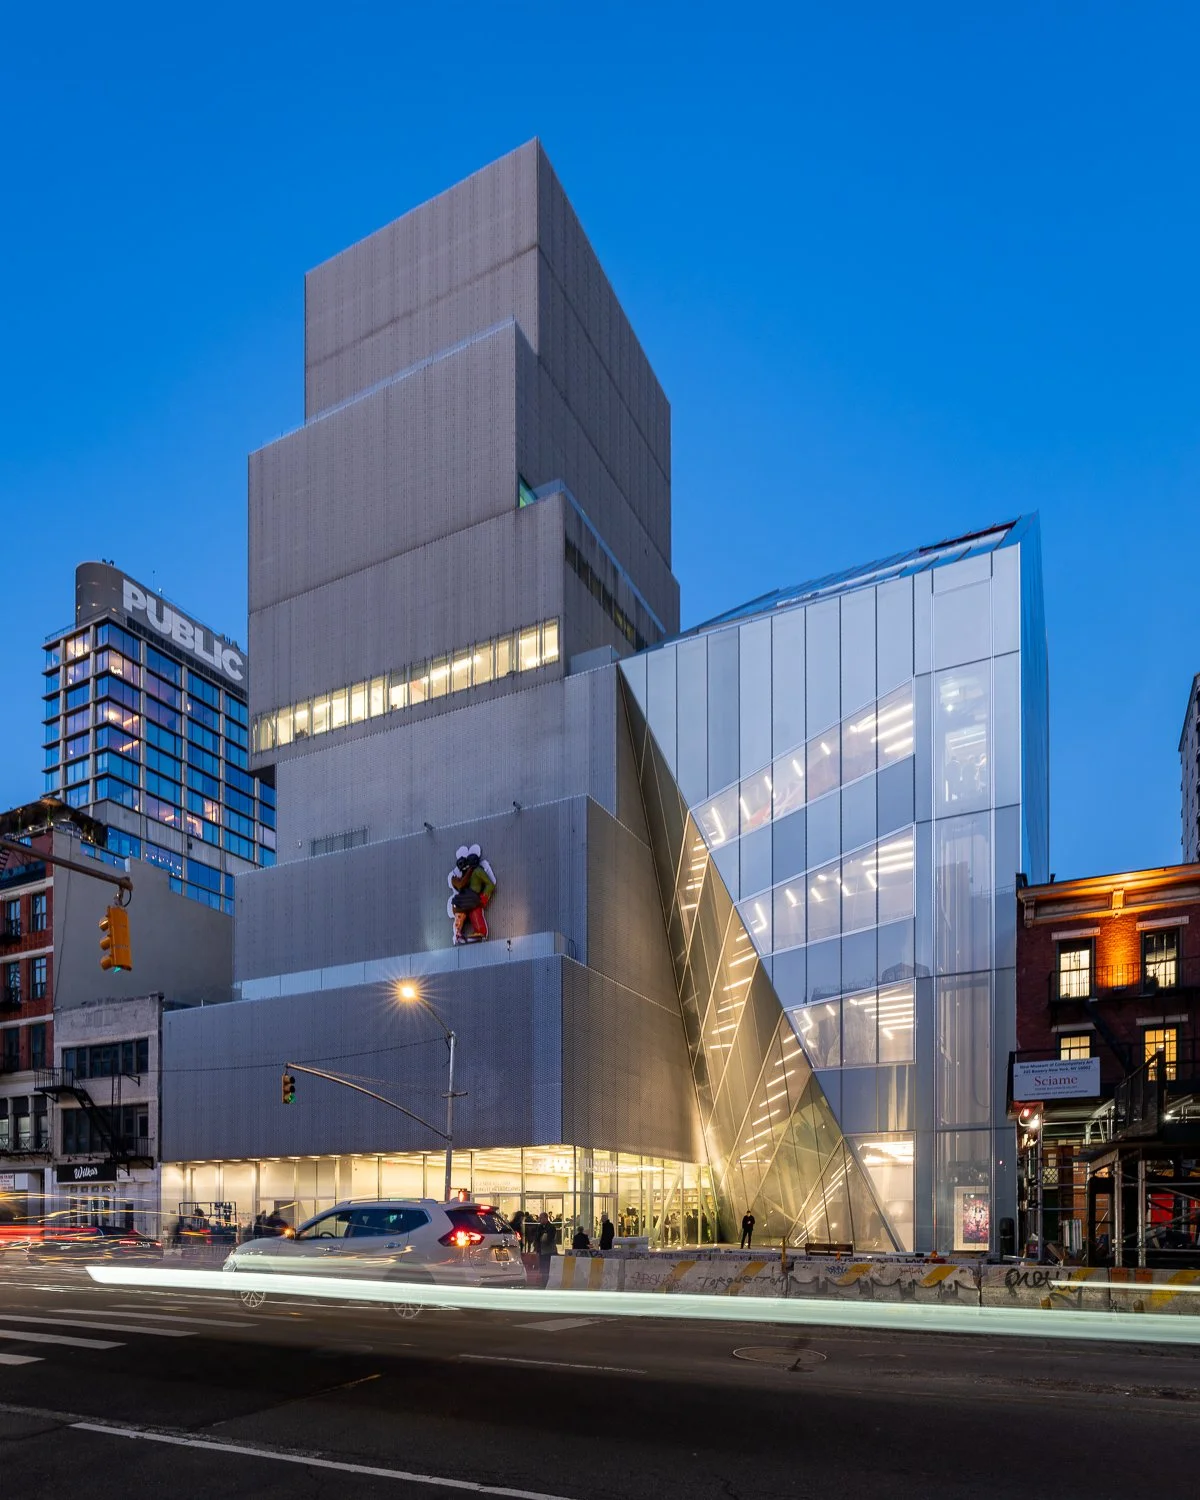
West facade of the flagship building (left) and the extension (right).
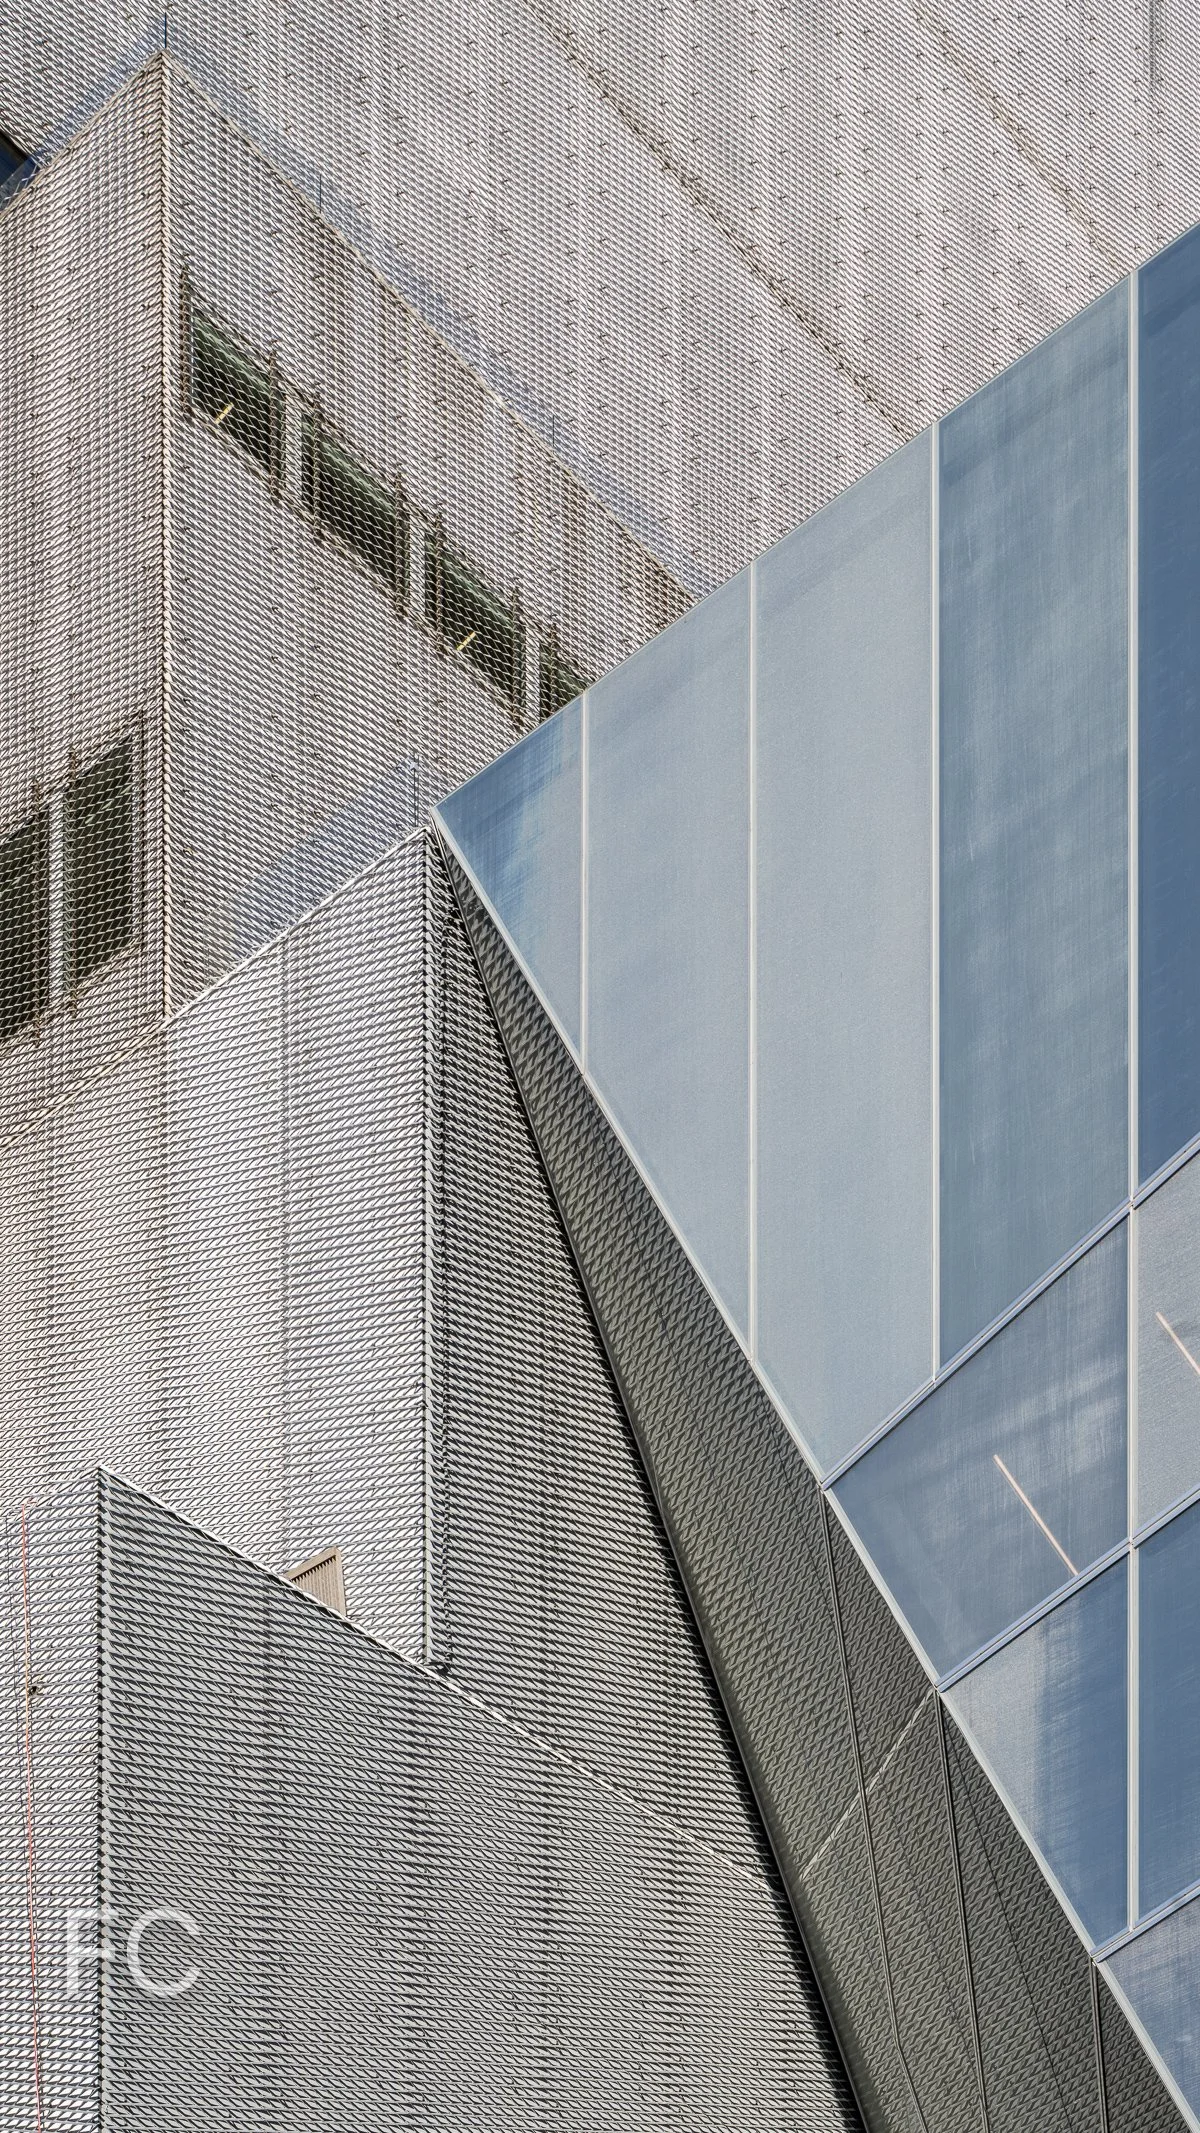
Construction has wrapped up at the extension to the New Museum of Contemporary Art on the Lower East Side of Manhattan. Designed by Shohei Shigematsu and Rem Koolhaas of OMA, the seven story structure sits adjacent to the 2007 SANAA flagship building and includes 60,000 square feet of additional program space. The building will include three floors of galleries, additional space for the Museum’s community and education programs, a permanent home for NEW INC, and increased public amenities and improved vertical circulation.
West facade from Prince Street.
West facade from the Bowery.
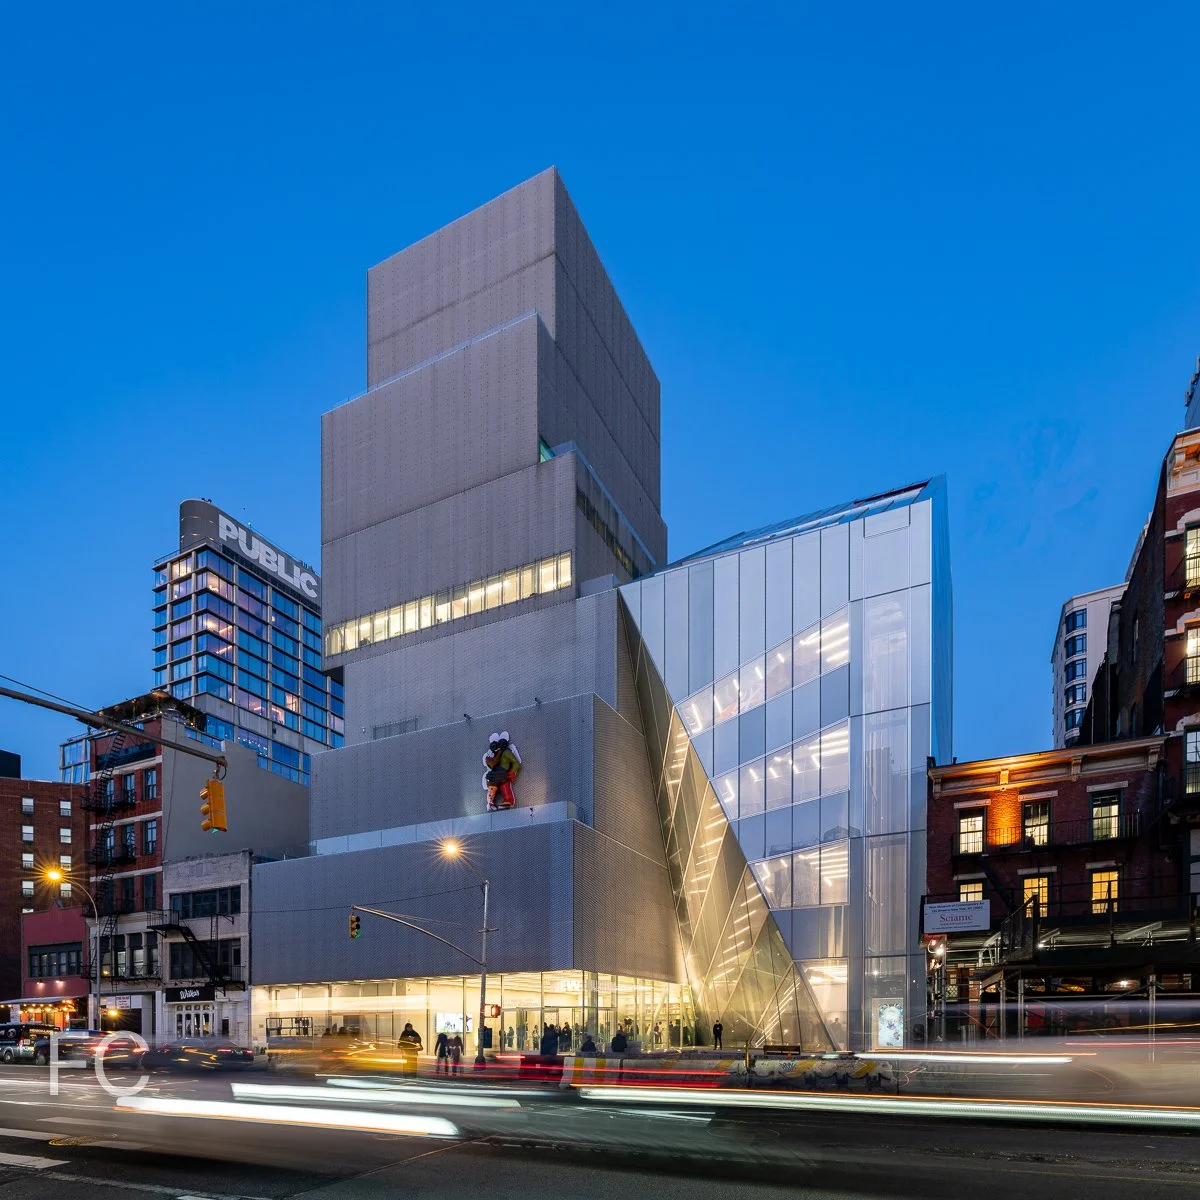
Close-up of the west facade.
Atrium stair at the ground floor.
Looking up at the atrium stair.
Atrium stair detail.
The Studio Museum in Harlem
Adjaye Associates · Harlem · 2025
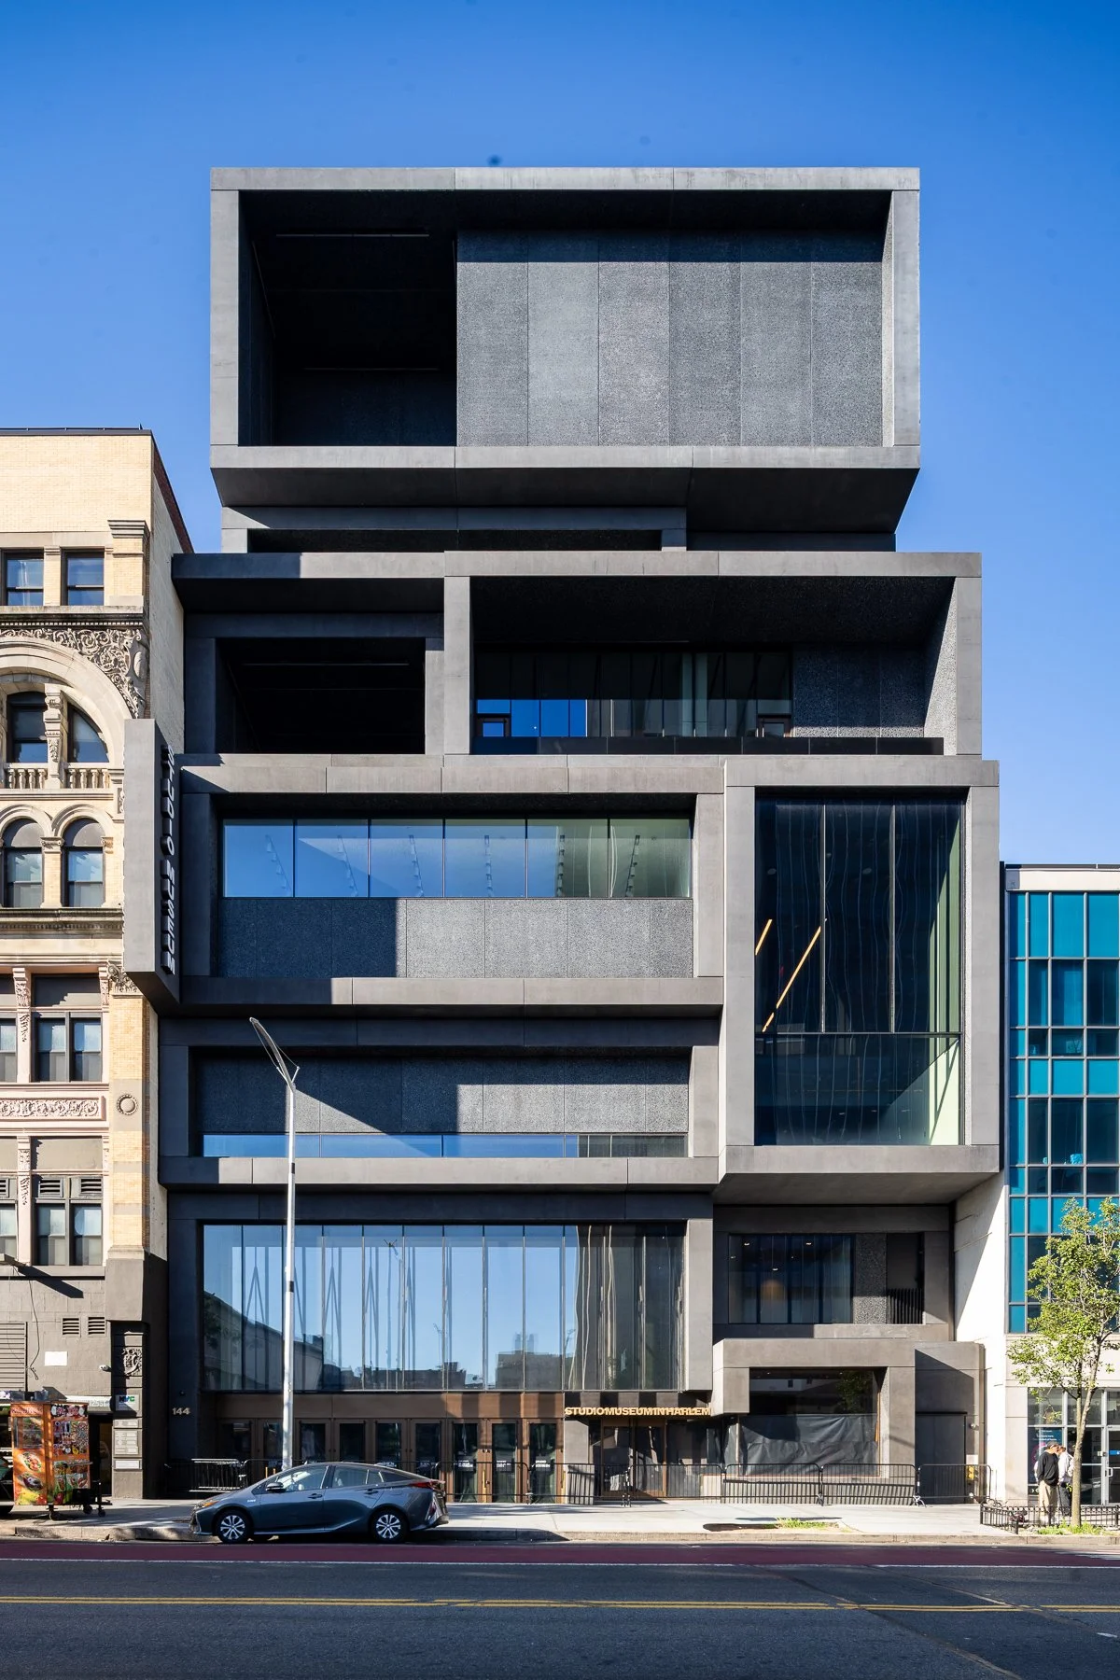
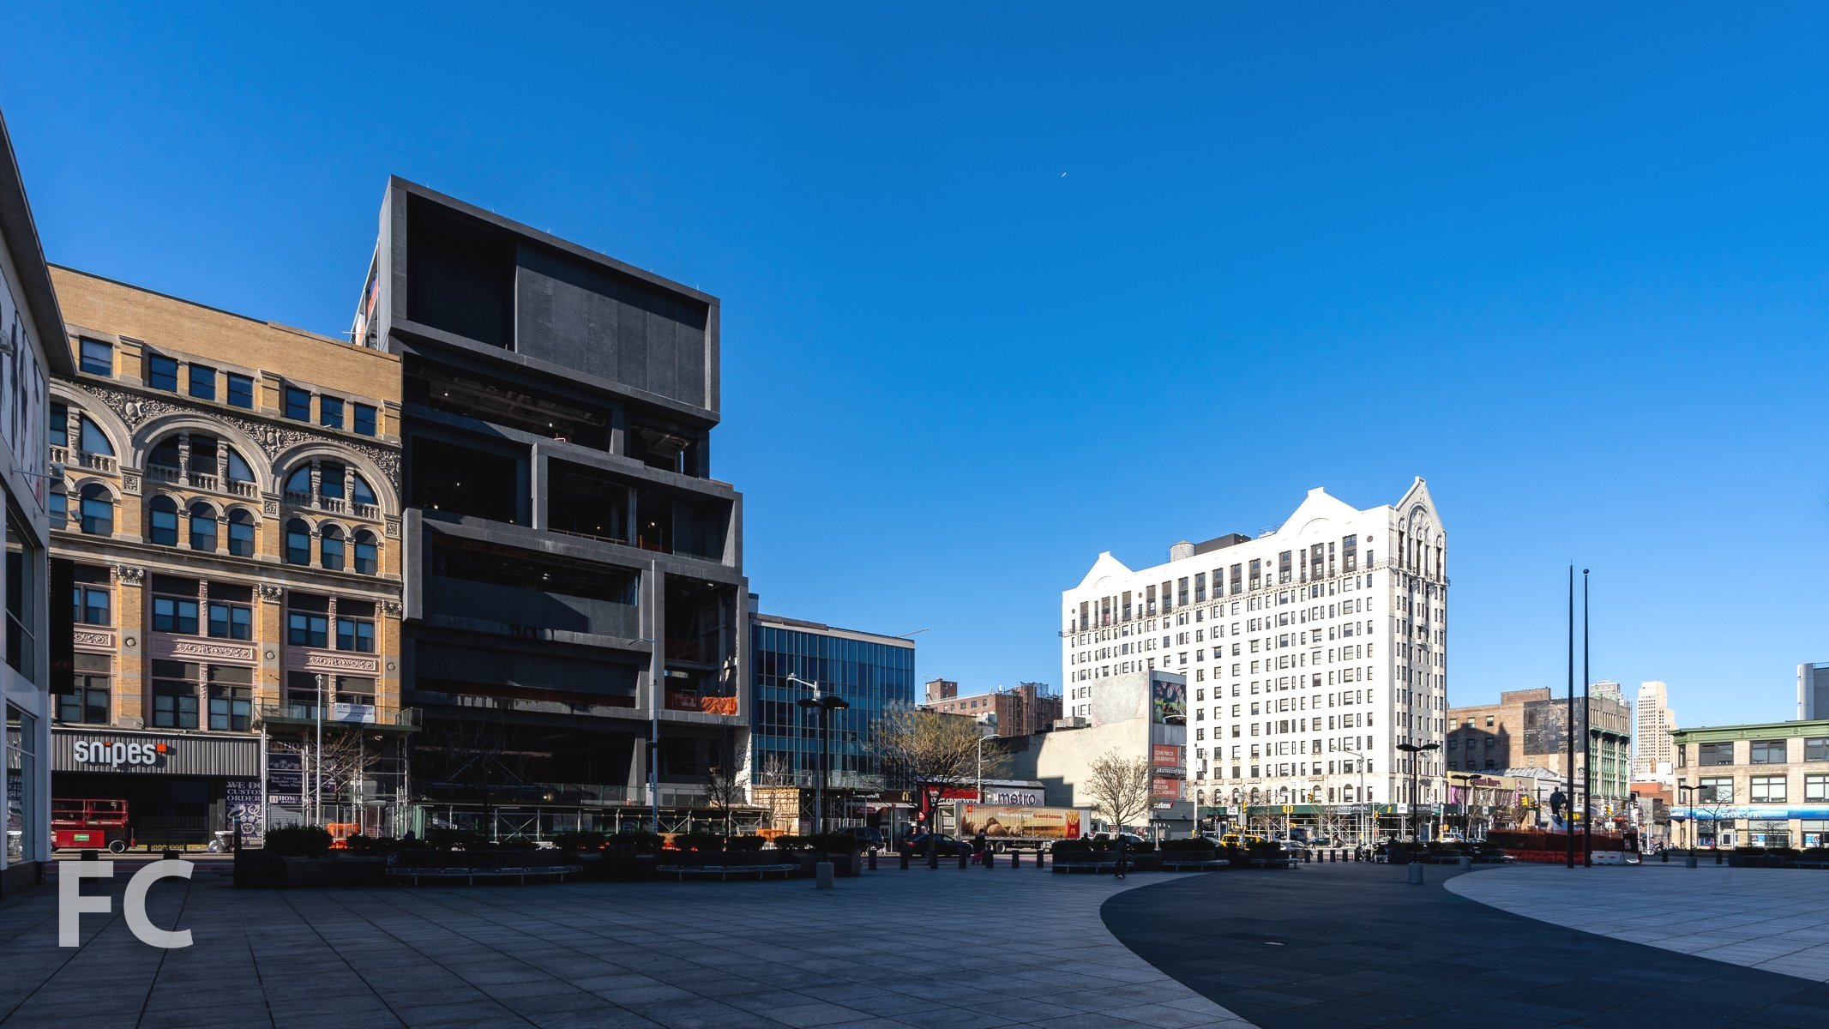
North facade from West 125th Street.
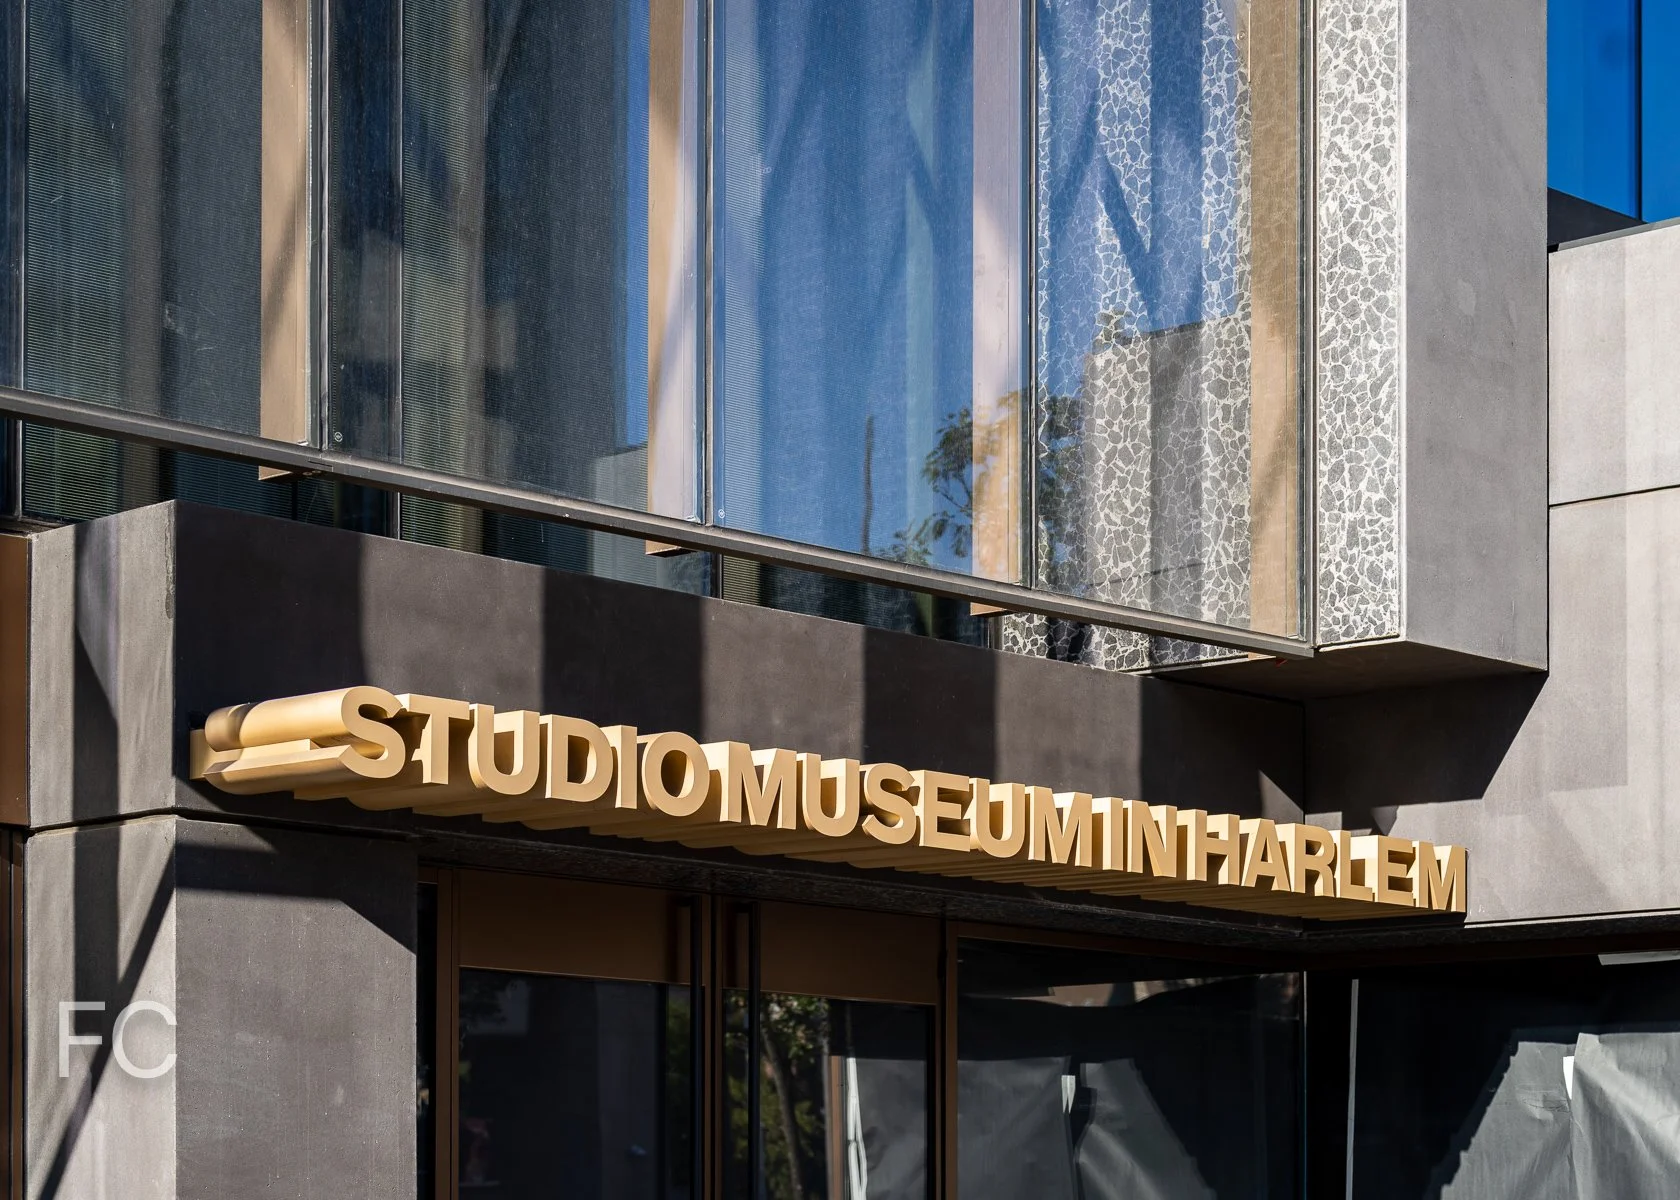
Construction has wrapped up at the new 82,000 square foot home for The Studio Museum in Harlem on 125th Street. The museum, which has existed in a previous structure on the site since 1979, is dedicated to artists of African descent. Designed by Adjaye Associates with Cooper Robertson, the massing of the museum’s new 6-story structure features a stack of one and two-story volumes with large apertures that allow the public to glimpse the activity within. The exterior of the museum is clad in dark grey precast concrete and glass panels. Along with column free galleries, the building also includes an education center, theater, a studio for artists in residence, a cafe, and a rooftop terrace by Studio Zewde.
North facade.
Looking up at the north facade.
Facade detail.

Northwest corner from Adam Clayton Powell Jr. Boulevard.
Close-up of the northwest corner.
Northwest corner from West 125th Street.
Looking up at the south facade from West 124th Street.
Looking up at the north facade from the main entry.
Entry lobby.
Looking down at the ground floor and The Stoop seating area.
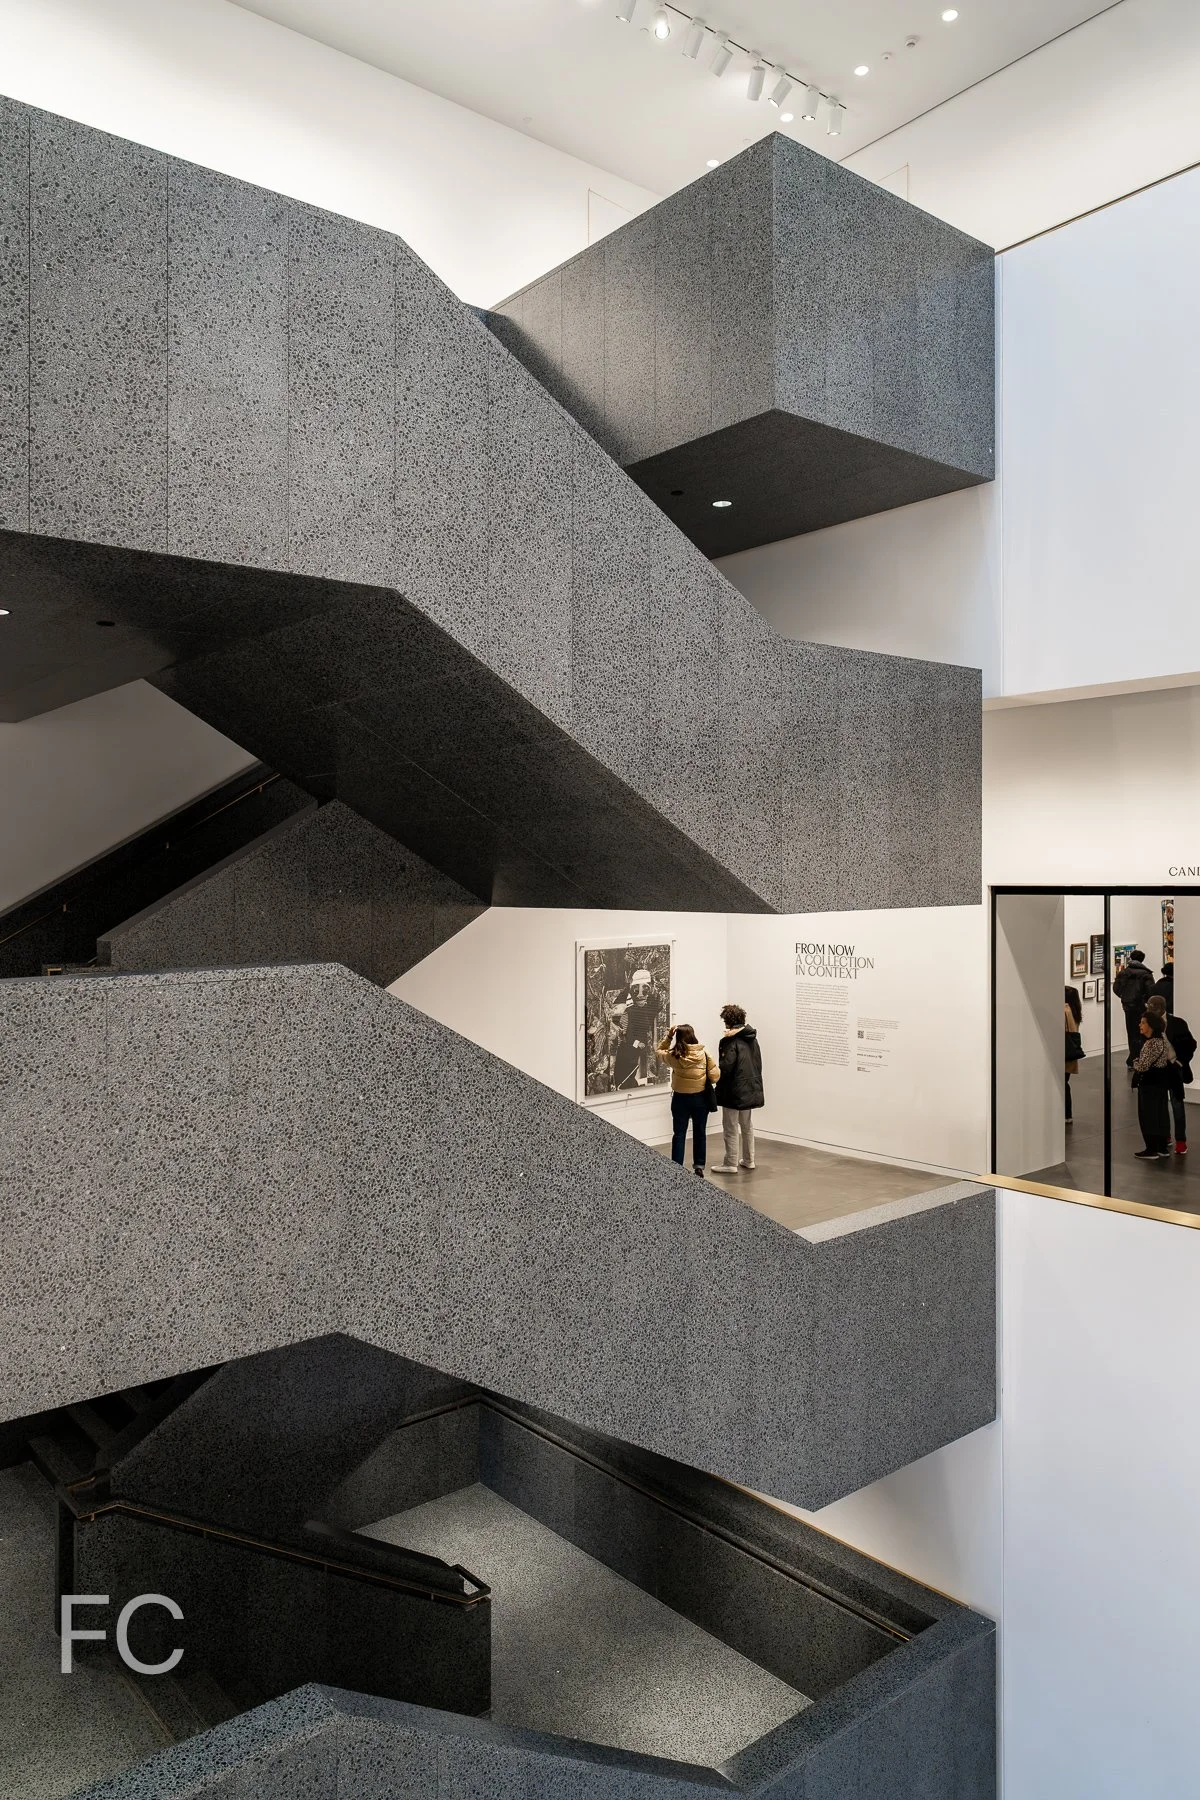
Looking up at the dark grey, monolithic terrazzo stair.
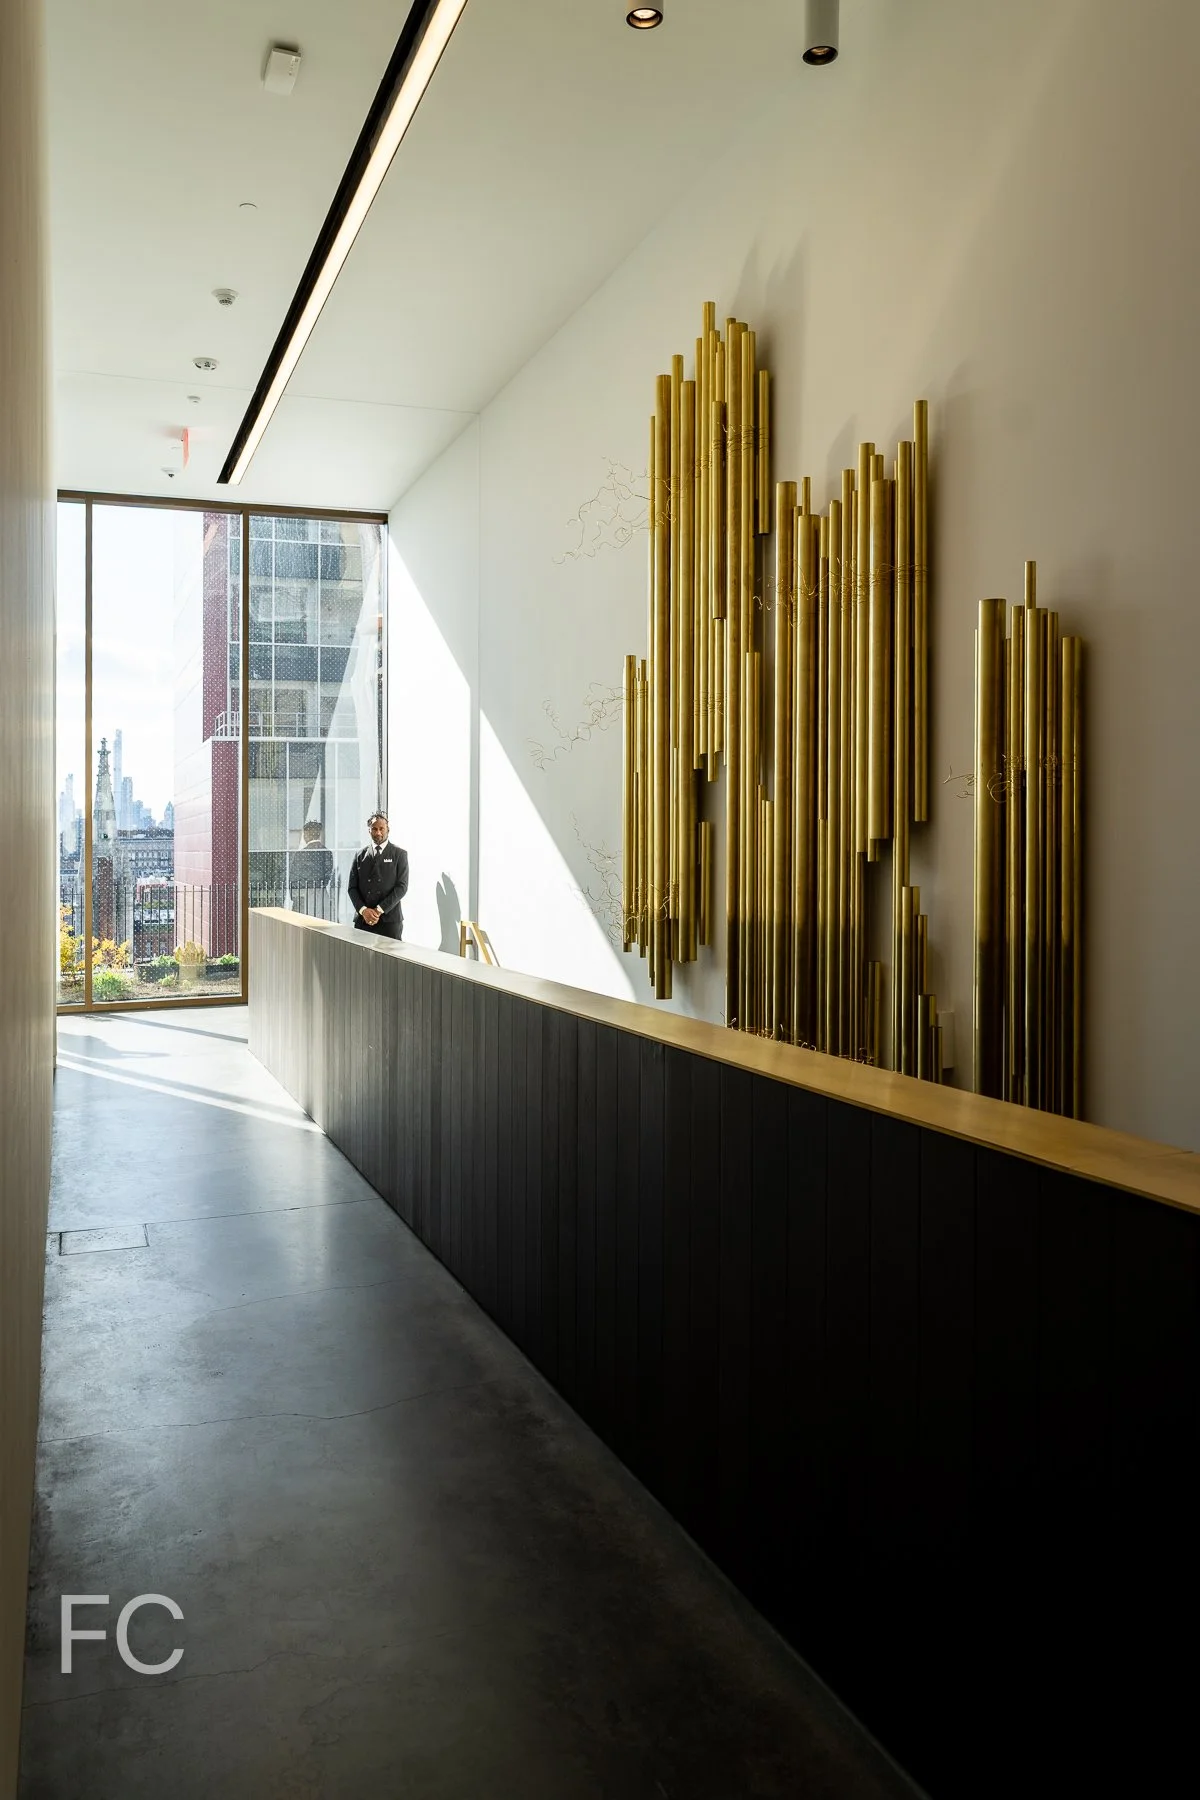
Architects: Adjaye Associates (Design Architect), Cooper Robertson (Architect of Record); Construction Manager: Sciame Construction with McKissack & McKissack; Client: The Studio Museum in Harlem; Program: Museum; Location: Harlem, New York, NY; Completion: Fall 2025.

New Museum Expansion
OMA NY · Bowery · 2026
West facade of the flagship building (left) and the extension (right).
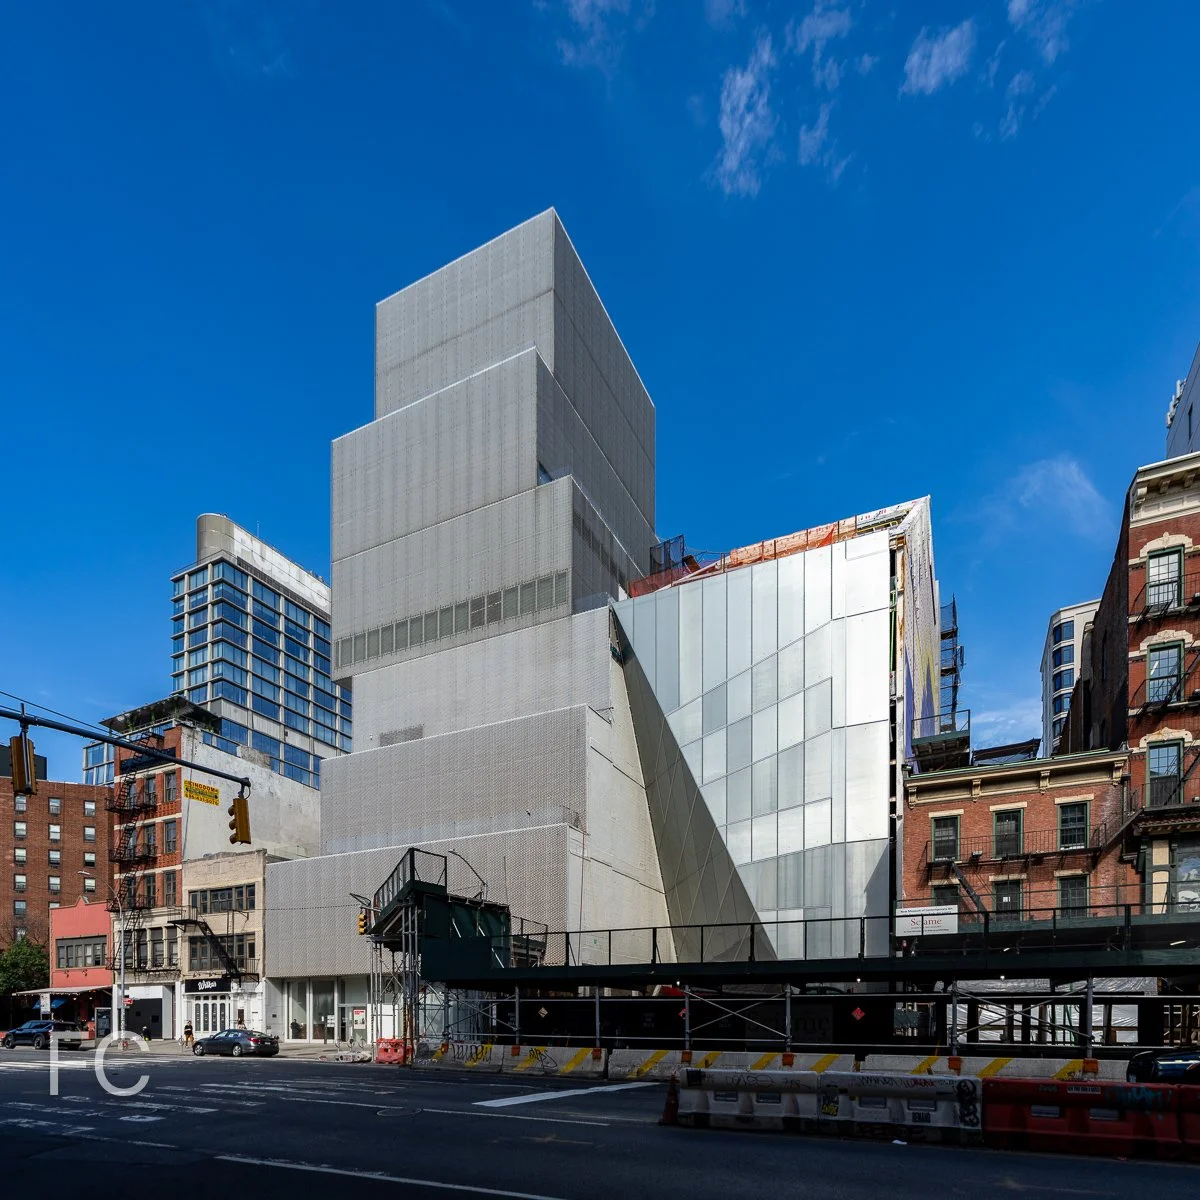
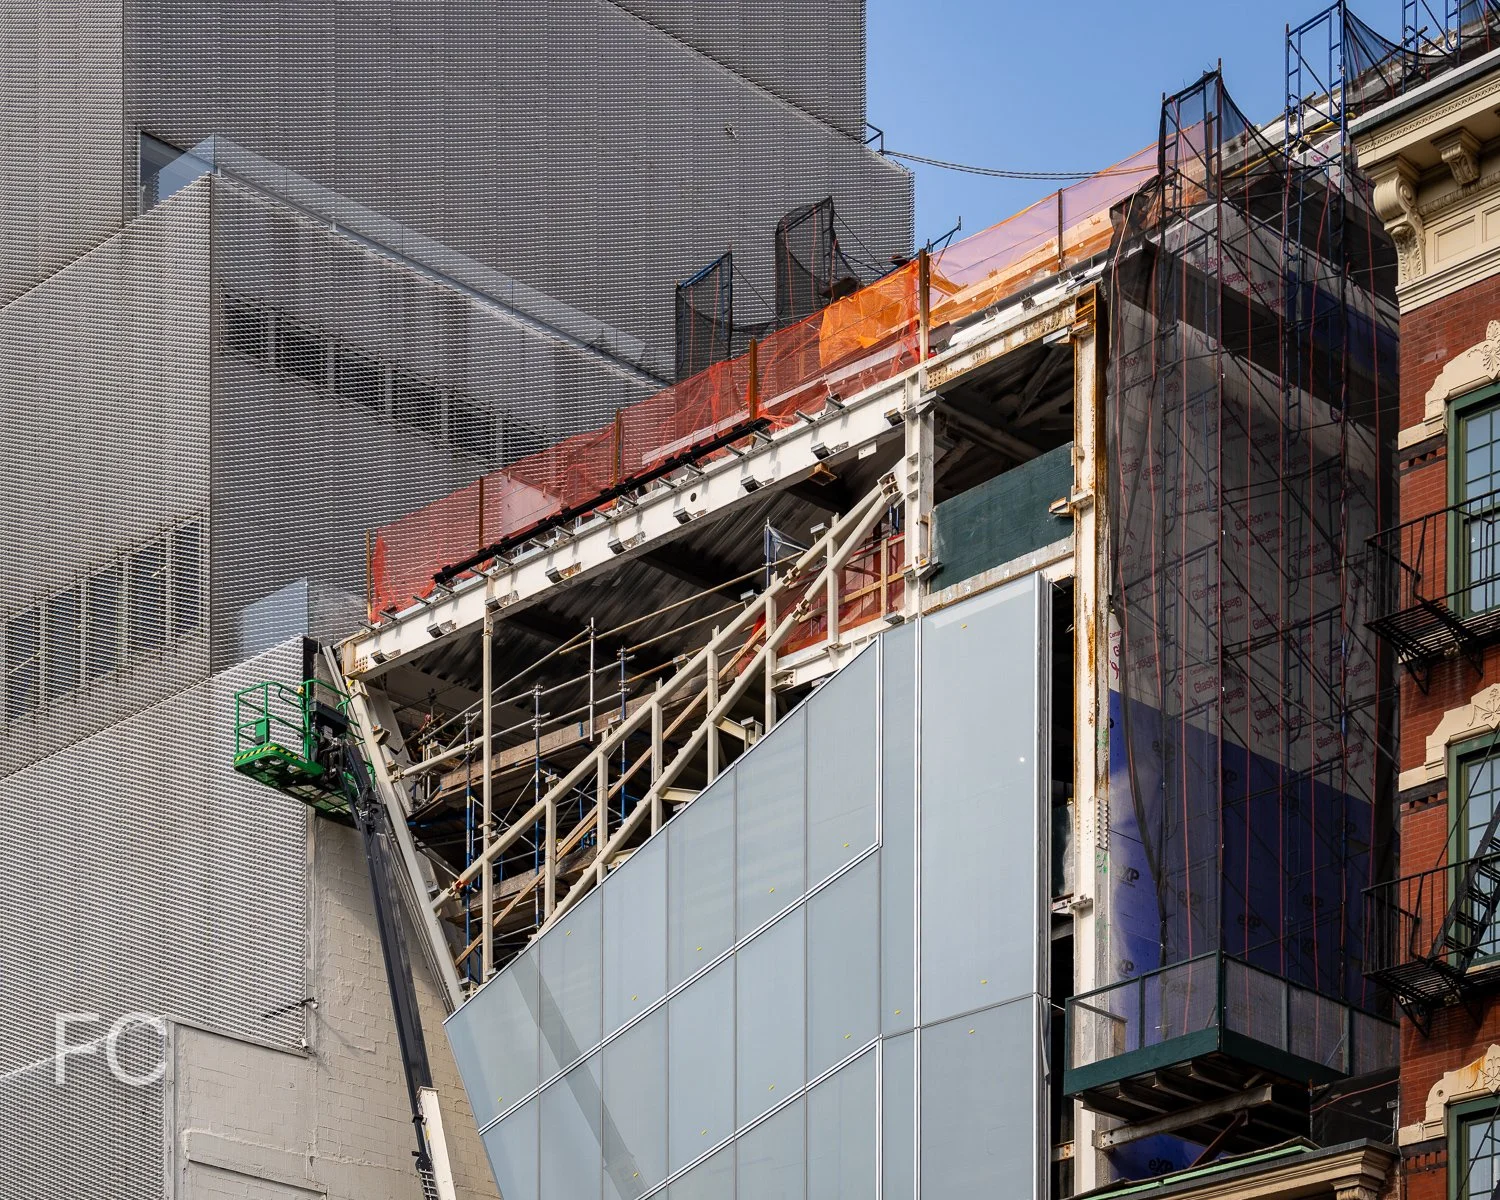
Facade installation is ongoing at the extension to the New Museum of Contemporary Art on the Lower East Side of Manhattan. Designed by Shohei Shigematsu and Rem Koolhaas of OMA, the seven story structure will sit adjacent to the 2007 SANAA flagship building and include 60,000 square feet of additional program space. The building will include three floors of galleries, additional space for the Museum’s community and education programs, a permanent home for NEW INC, and increased public amenities and improved vertical circulation.
West facade from Prince Street.
West facade from the Bowery.
Southwest corner of the flagship building (left) and the extension (right).
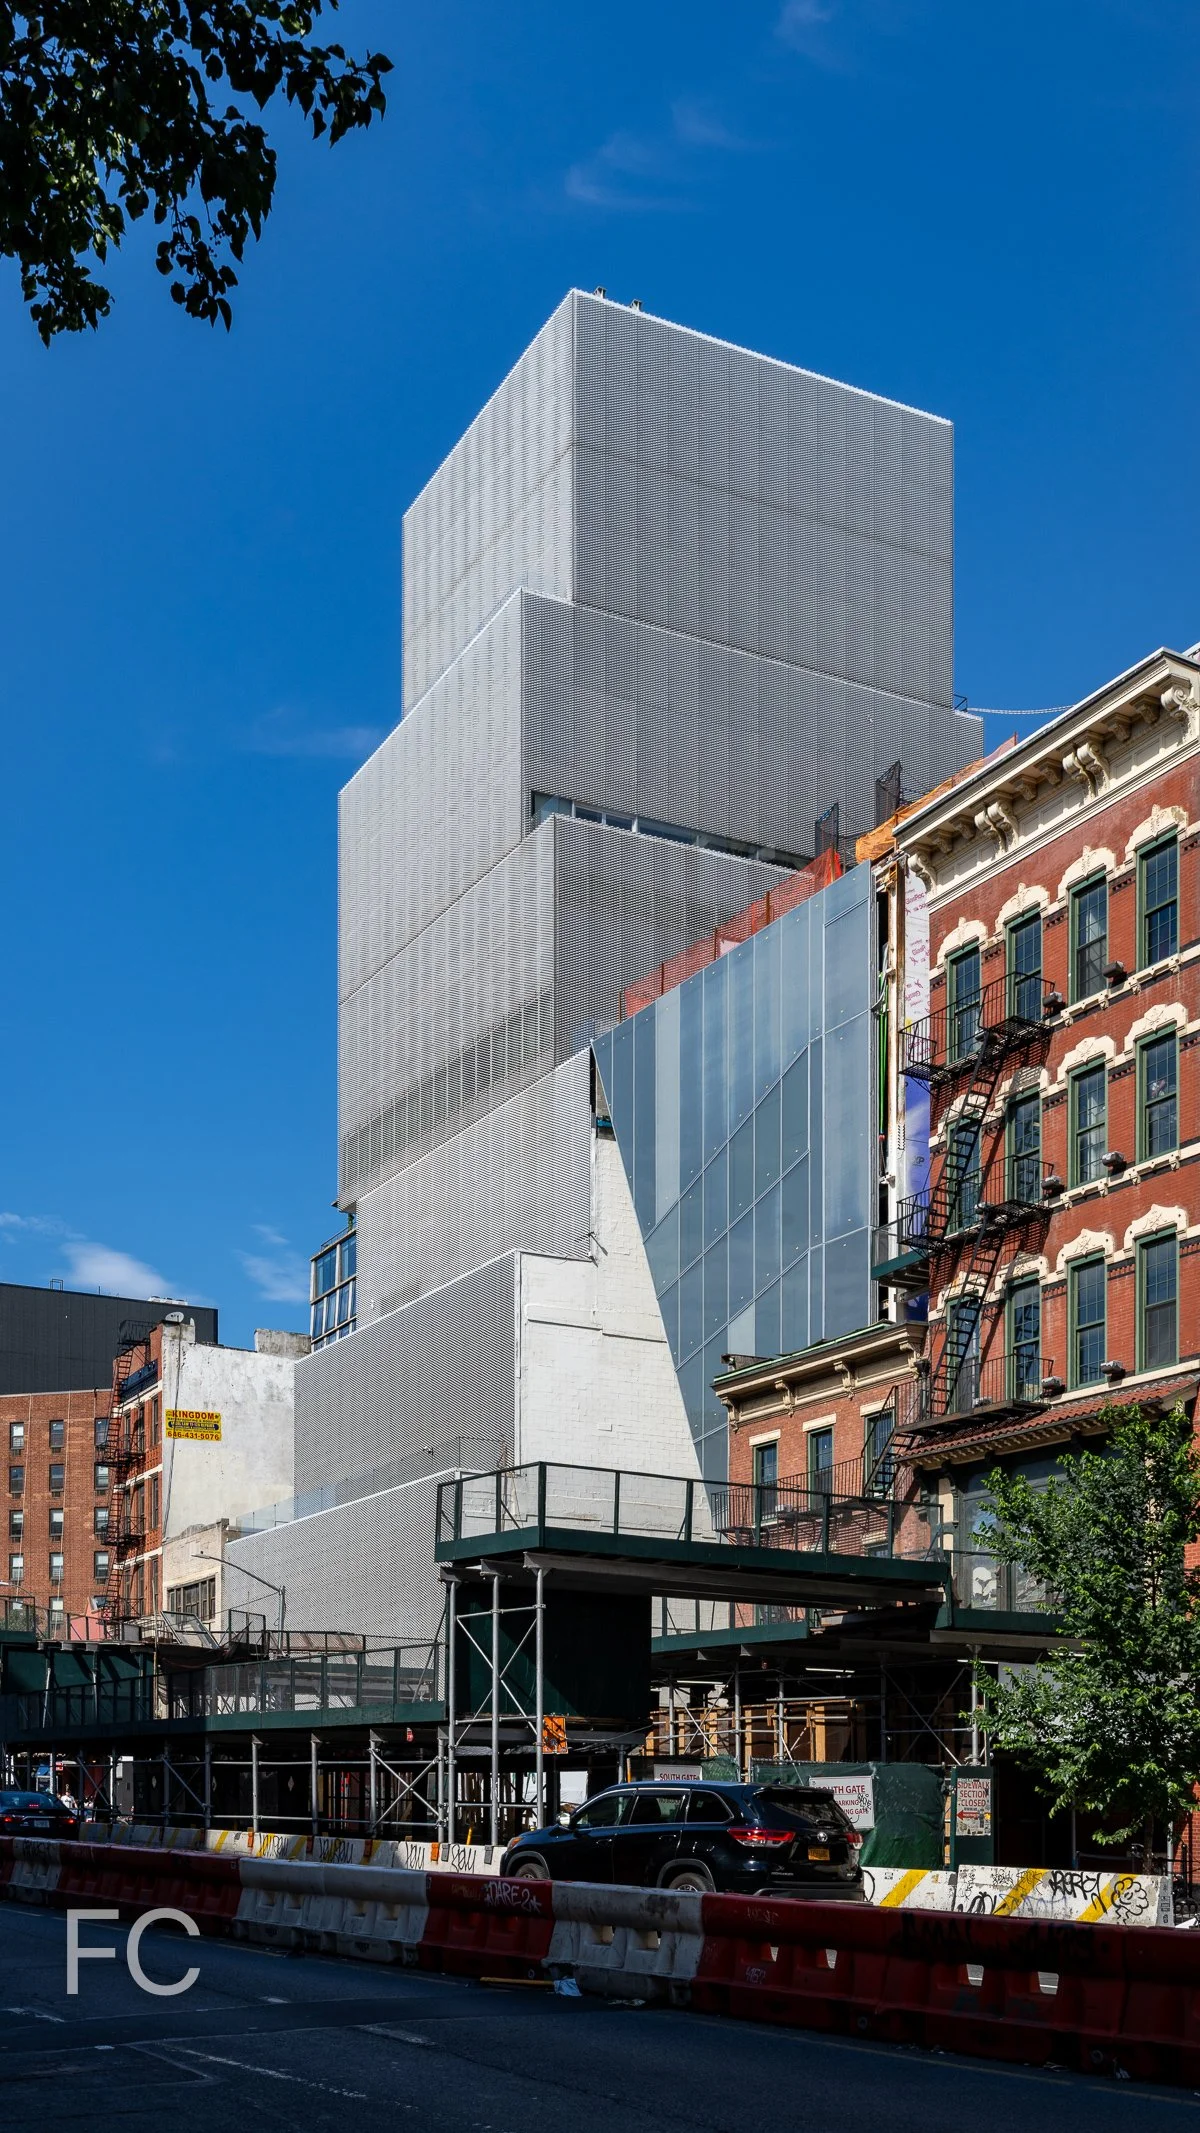

Close-up of the west facade.



Architects: OMA NY (Design Architect), Cooper Robertson (Executive Architect); Structural Engineer: Arup; Mechanical Engineer: Arup; Facade: Front; Client: New Museum of Contemporary Art; Program: Museum; Location: Lower East Side, New York, NY; Completion: 2026.

New Museum Expansion
OMA NY · Bowery · 2026
West facade of the flagship building (left) and the extension (right).
Facade installation is underway at the extension to the New Museum of Contemporary Art on the Lower East Side of Manhattan. Designed by Shohei Shigematsu and Rem Koolhaas of OMA, the seven story structure will sit adjacent to the 2007 SANAA flagship building and include 60,000 square feet of additional program space. The building will include three floors of galleries, additional space for the Museum’s community and education programs, a permanent home for NEW INC, and increased public amenities and improved vertical circulation.
West facade from Prince Street.
Southwest corner of the flagship building (left) and the extension (right).
Close-up of the west facade.
Architects: OMA NY (Design Architect), Cooper Robertson (Executive Architect); Structural Engineer: Arup; Mechanical Engineer: Arup; Facade: Front; Client: New Museum of Contemporary Art; Program: Museum; Location: Lower East Side, New York, NY; Completion: 2026.

The Studio Museum in Harlem
Adjaye Associates · Harlem · 2025


Construction is nearing completion at the new 82,000 square foot home for The Studio Museum in Harlem on 125th Street. The museum, which has existed in a previous structure on the site since 1979, is dedicated to artists of African descent. Designed by Adjaye Associates with Cooper Robertson, the massing of the museum’s new 5-story structure features a stack of one and two-story volumes with large apertures that allow the public to glimpse the activity within. The exterior of the museum is clad in dark grey precast concrete and glass panels, which are now fully installed. Along with column free galleries, the building will also include an education center, theater, a studio for artists in residence, a cafe, and a rooftop terrace by Studio Zewde.
Northwest corner from West 125th Street.

South facade.
Architects: Adjaye Associates (Design Architect), Cooper Robertson (Architect of Record); Construction Manager: Sciame Construction with McKissack & McKissack; Client: The Studio Museum in Harlem; Program: Museum; Location: Harlem, New York, NY; Completion: Fall 2025.
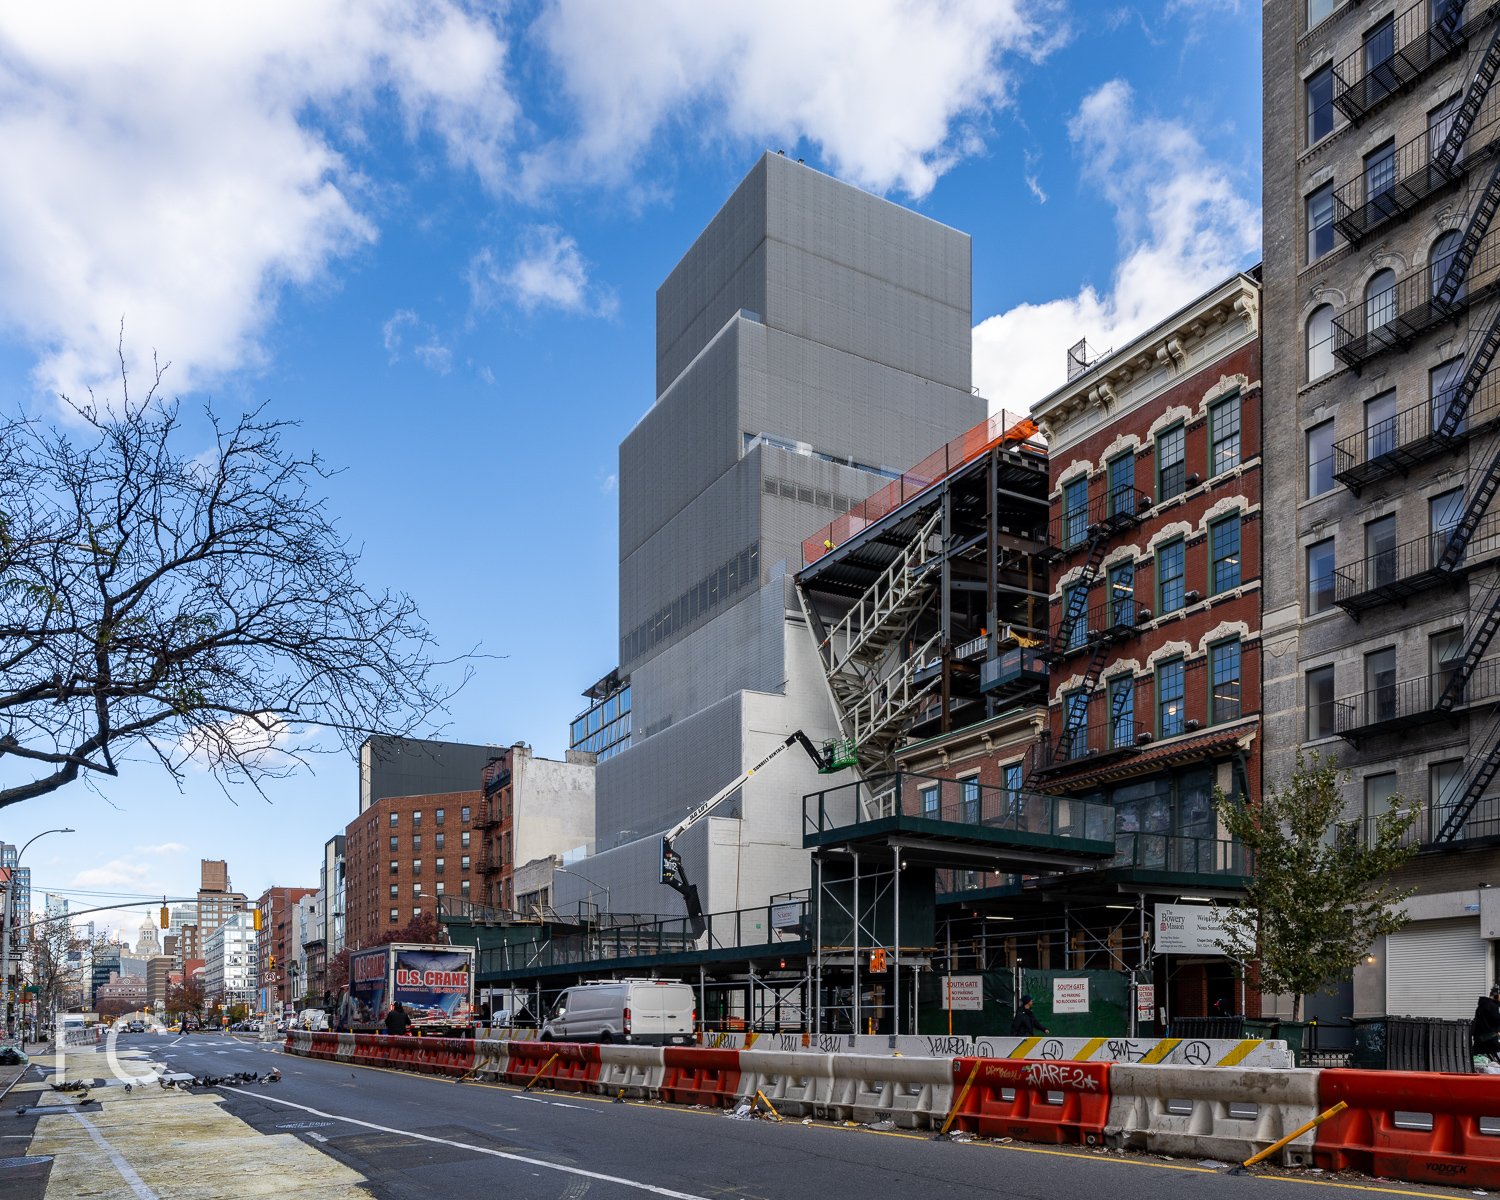
New Museum Expansion
OMA NY · Bowery · 2026
West facade of the flagship building (left) and the extension (right).
Superstructure has topped out at the extension to the New Museum of Contemporary Art on the Lower East Side of Manhattan. Designed by Shohei Shigematsu and Rem Koolhaas of OMA, the seven story structure will sit adjacent to the 2007 SANAA flagship building and include 60,000 square feet of additional program space. The building will include three floors of galleries, additional space for the Museum’s community and education programs, a permanent home for NEW INC, and increased public amenities and improved vertical circulation.
West facade from Prince Street.

Southwest corner of the flagship building (left) and the extension (right).
Close-up of the west facade.
Southwest corner of the flagship building (left) and the extension (right).
Close-up of the west facade.
Architects: OMA NY (Design Architect), Cooper Robertson (Executive Architect); Structural Engineer: Arup; Mechanical Engineer: Arup; Facade: Front; Client: New Museum of Contemporary Art; Program: Museum; Location: Lower East Side, New York, NY; Completion: 2026.

Obama Presidential Library
Tod Williams Billie Tsien · Jackson Park · Chicago · 2026
South facade of the Obama Presidential Museum.
Construction is ongoing at the Obama Presidential Library in Jackson Park on the South Side of Chicago. Designed by Tod Williams Billie Tsien Architects + Partners, the 19-acre campus will include a museum; a branch of the Chicago public library; an auditorium; a fruit and vegetable garden; and a facility for athletics, programs, and events.
Southwest corner of the Obama Presidential Museum (left) and the forum building (right).
The form of the Obama Presidential Museum was inspired by the idea of four hands coming together, embodying the notion that many hands shape a place. Tapestry granite, mined in New Hampshire, will clad the structure and has started to be installed on the lower levels.
Close-up of the museum's Tapestry granite panel facade.
Close-up of the museum's Tapestry granite panel facade.
West facade of the Obama Presidential Museum.
Northwest corner of the Obama Presidential Museum.
North facade of the Obama Presidential Museum.
North facade of the Obama Presidential Museum.
Architect: Tod Williams Billie Tsien Architects + Partners (Museum, Forum, and Library), Moody Nolan (Athletics and Events Center); Structural Engineer: Thornton Tomasetti; MEP Engineer: Altieri Sebor Wieber; Facade Consultant: Heintges; Landscape Architect: Michael Van Valkenburgh Associates; Program: Museum, Library, Auditorium, Winter Garden, Athletics and Events Center; Location: Jackson Park, Chicago, IL; Completion: First Half of 2026.
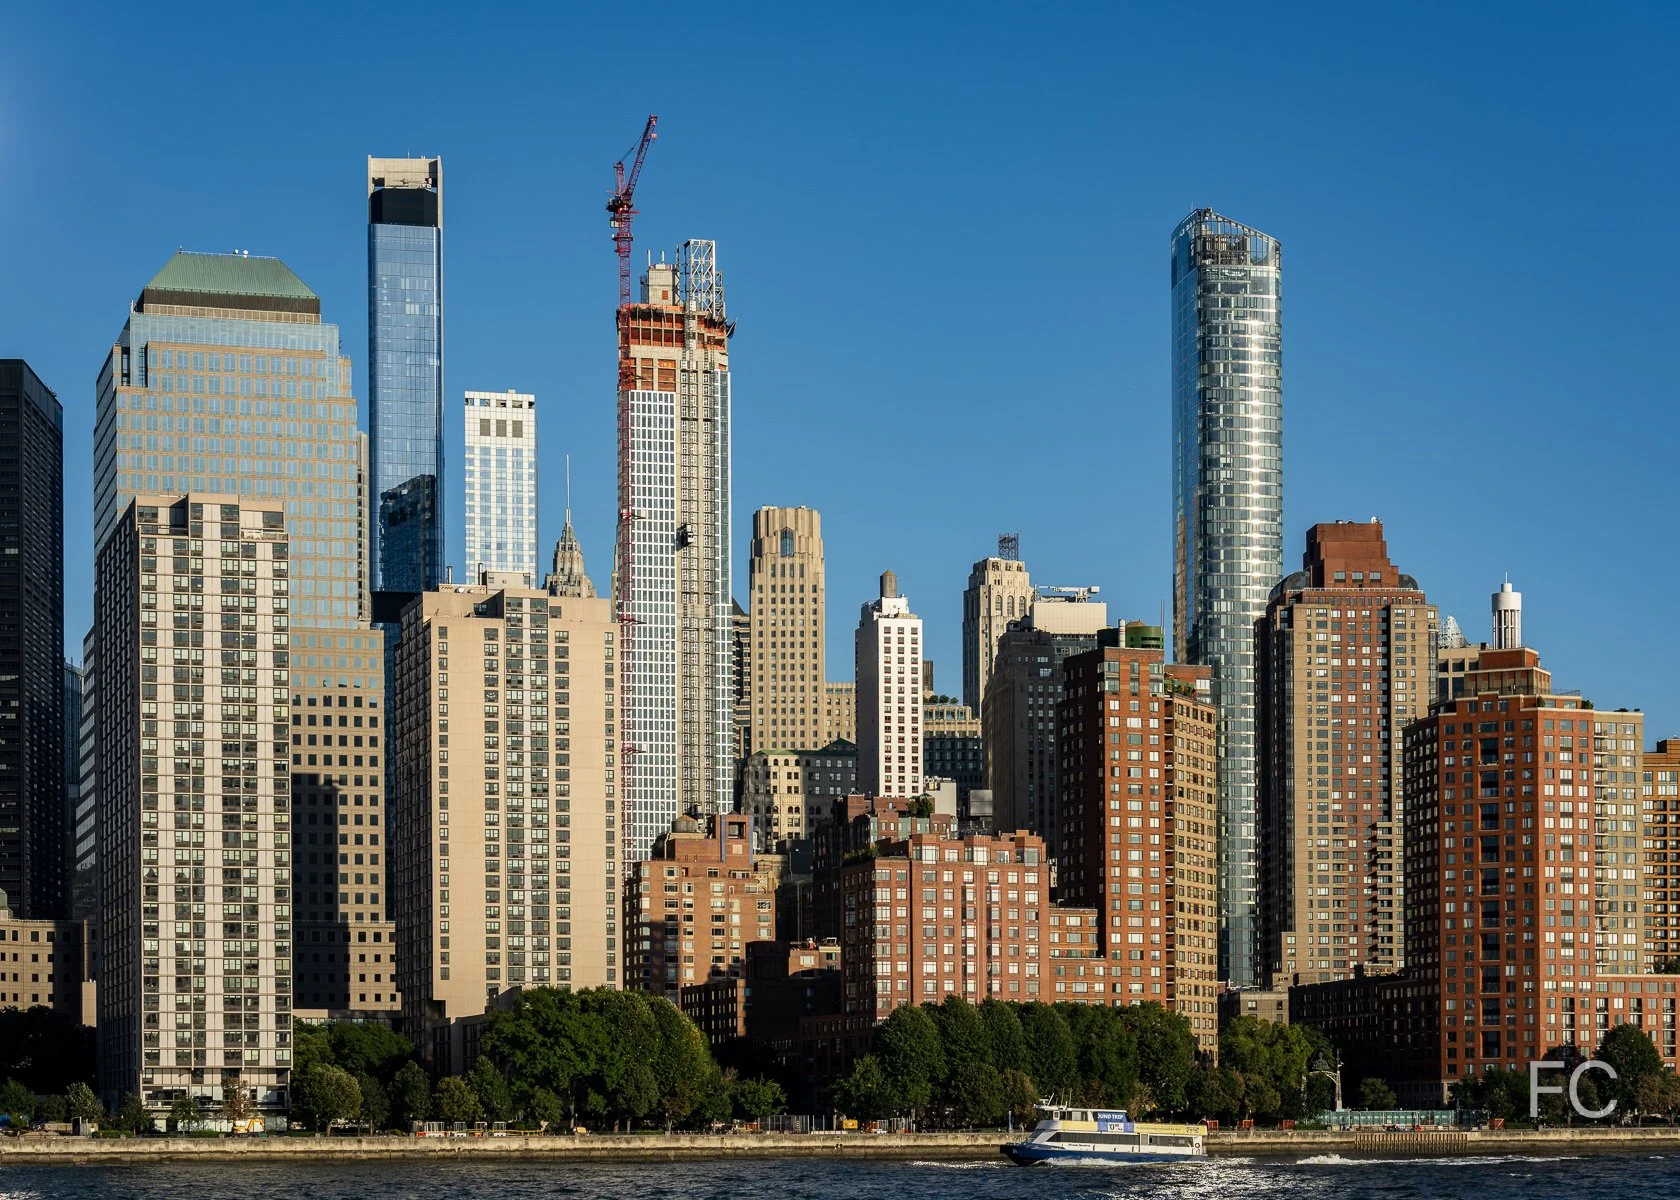
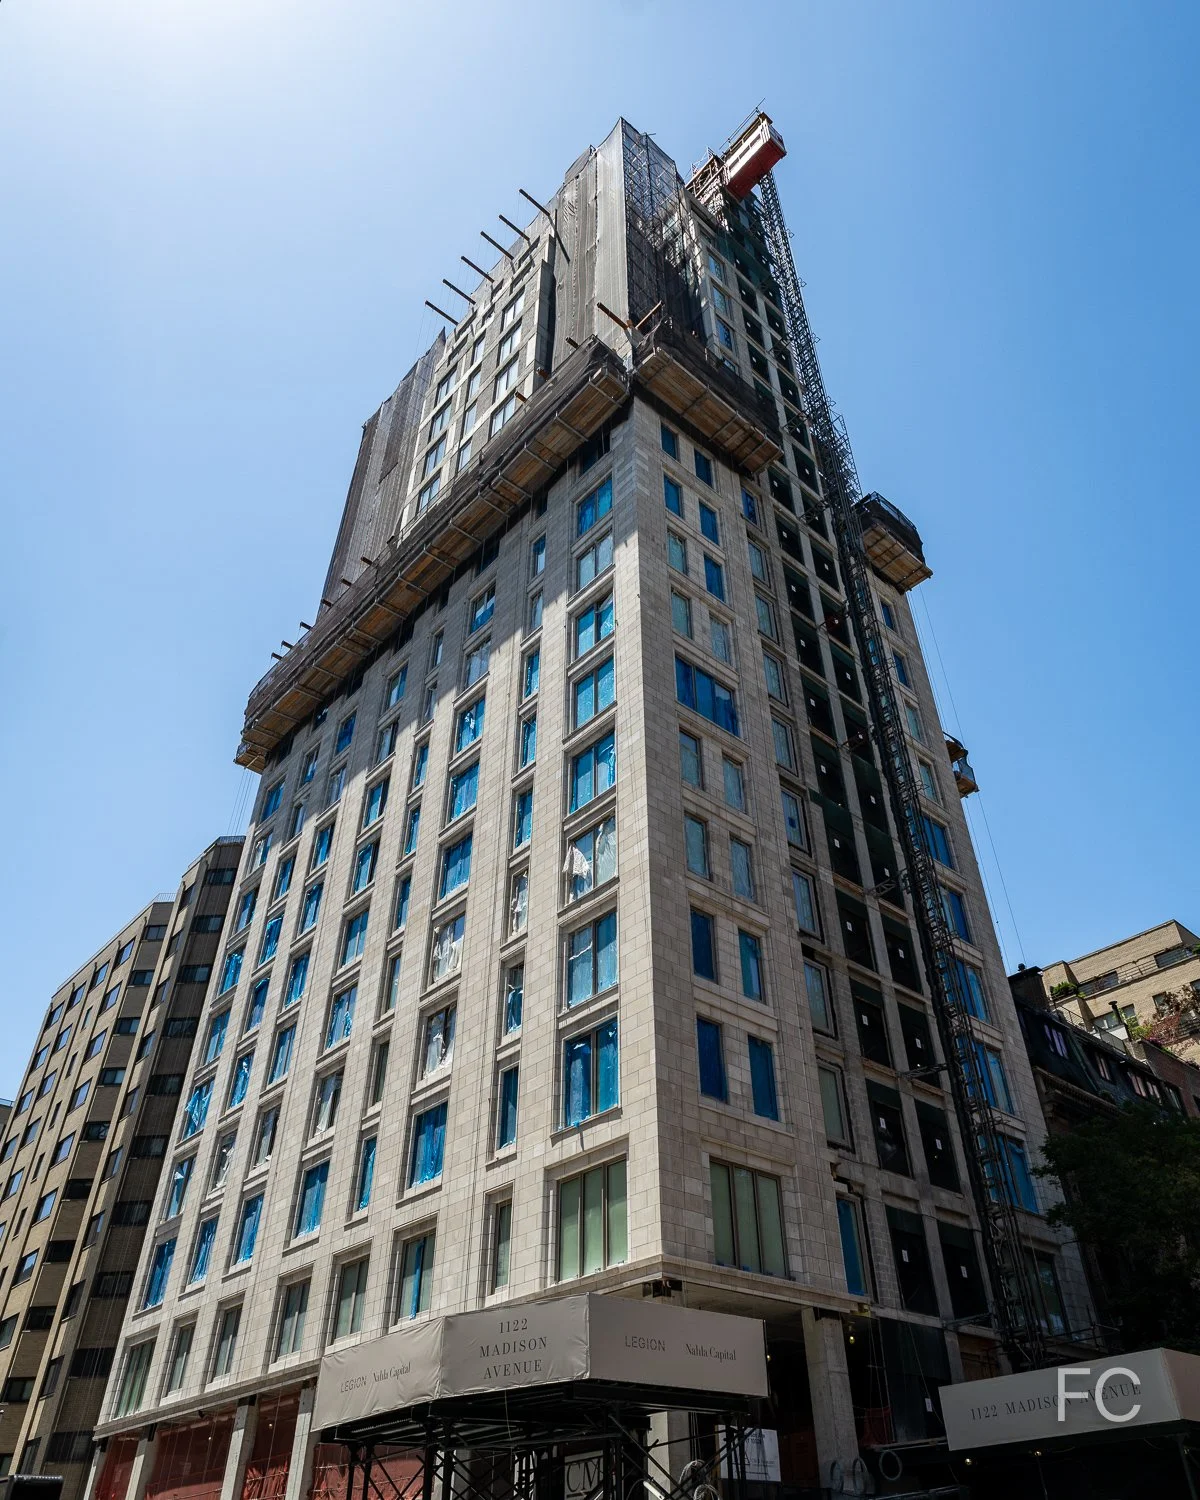
Construction Update: Lucas Museum of Narrative Art
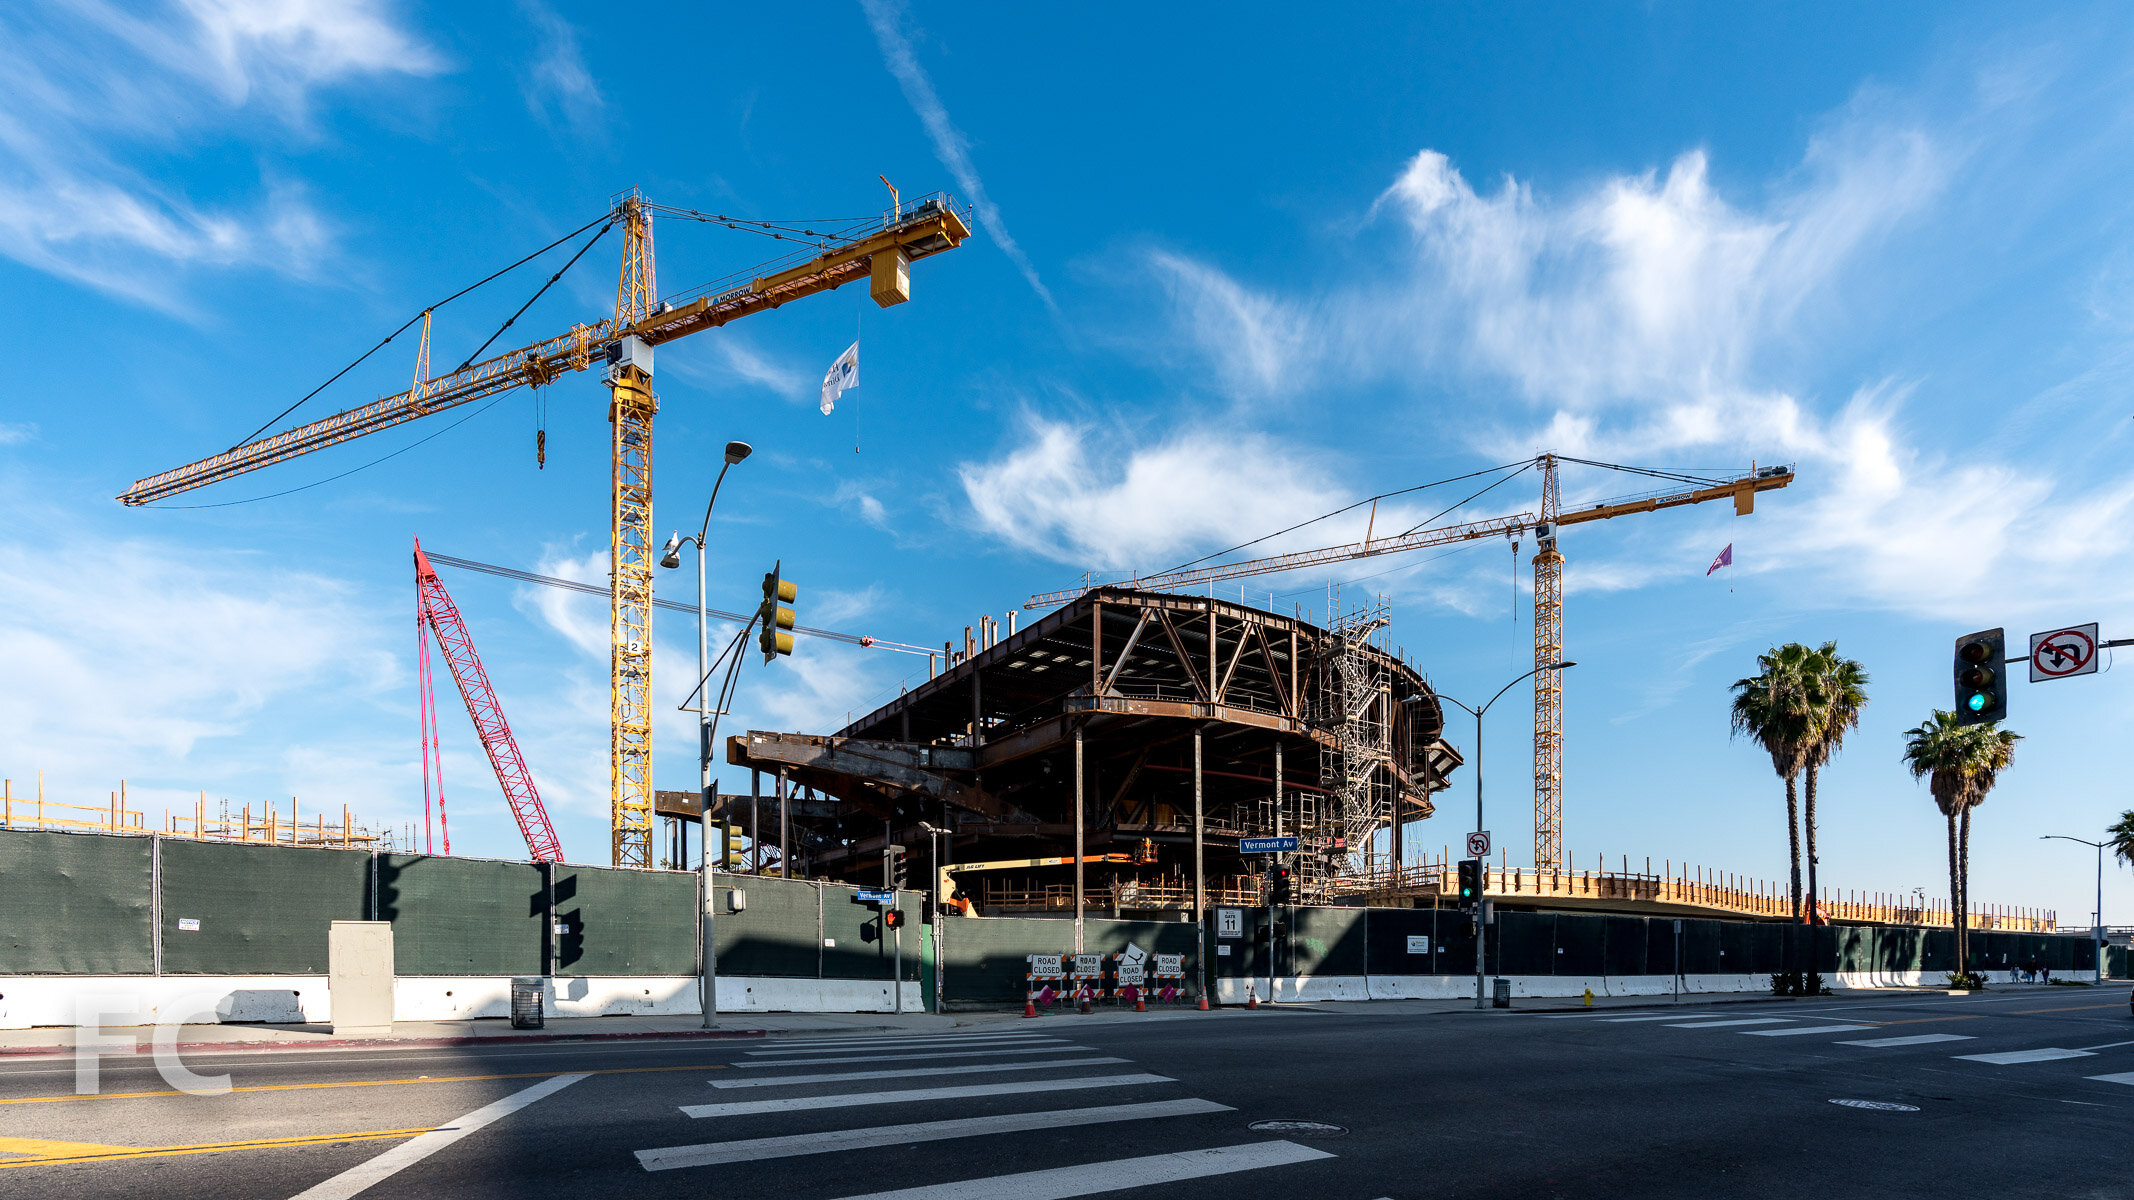
West boundary of the south half of the museum site.
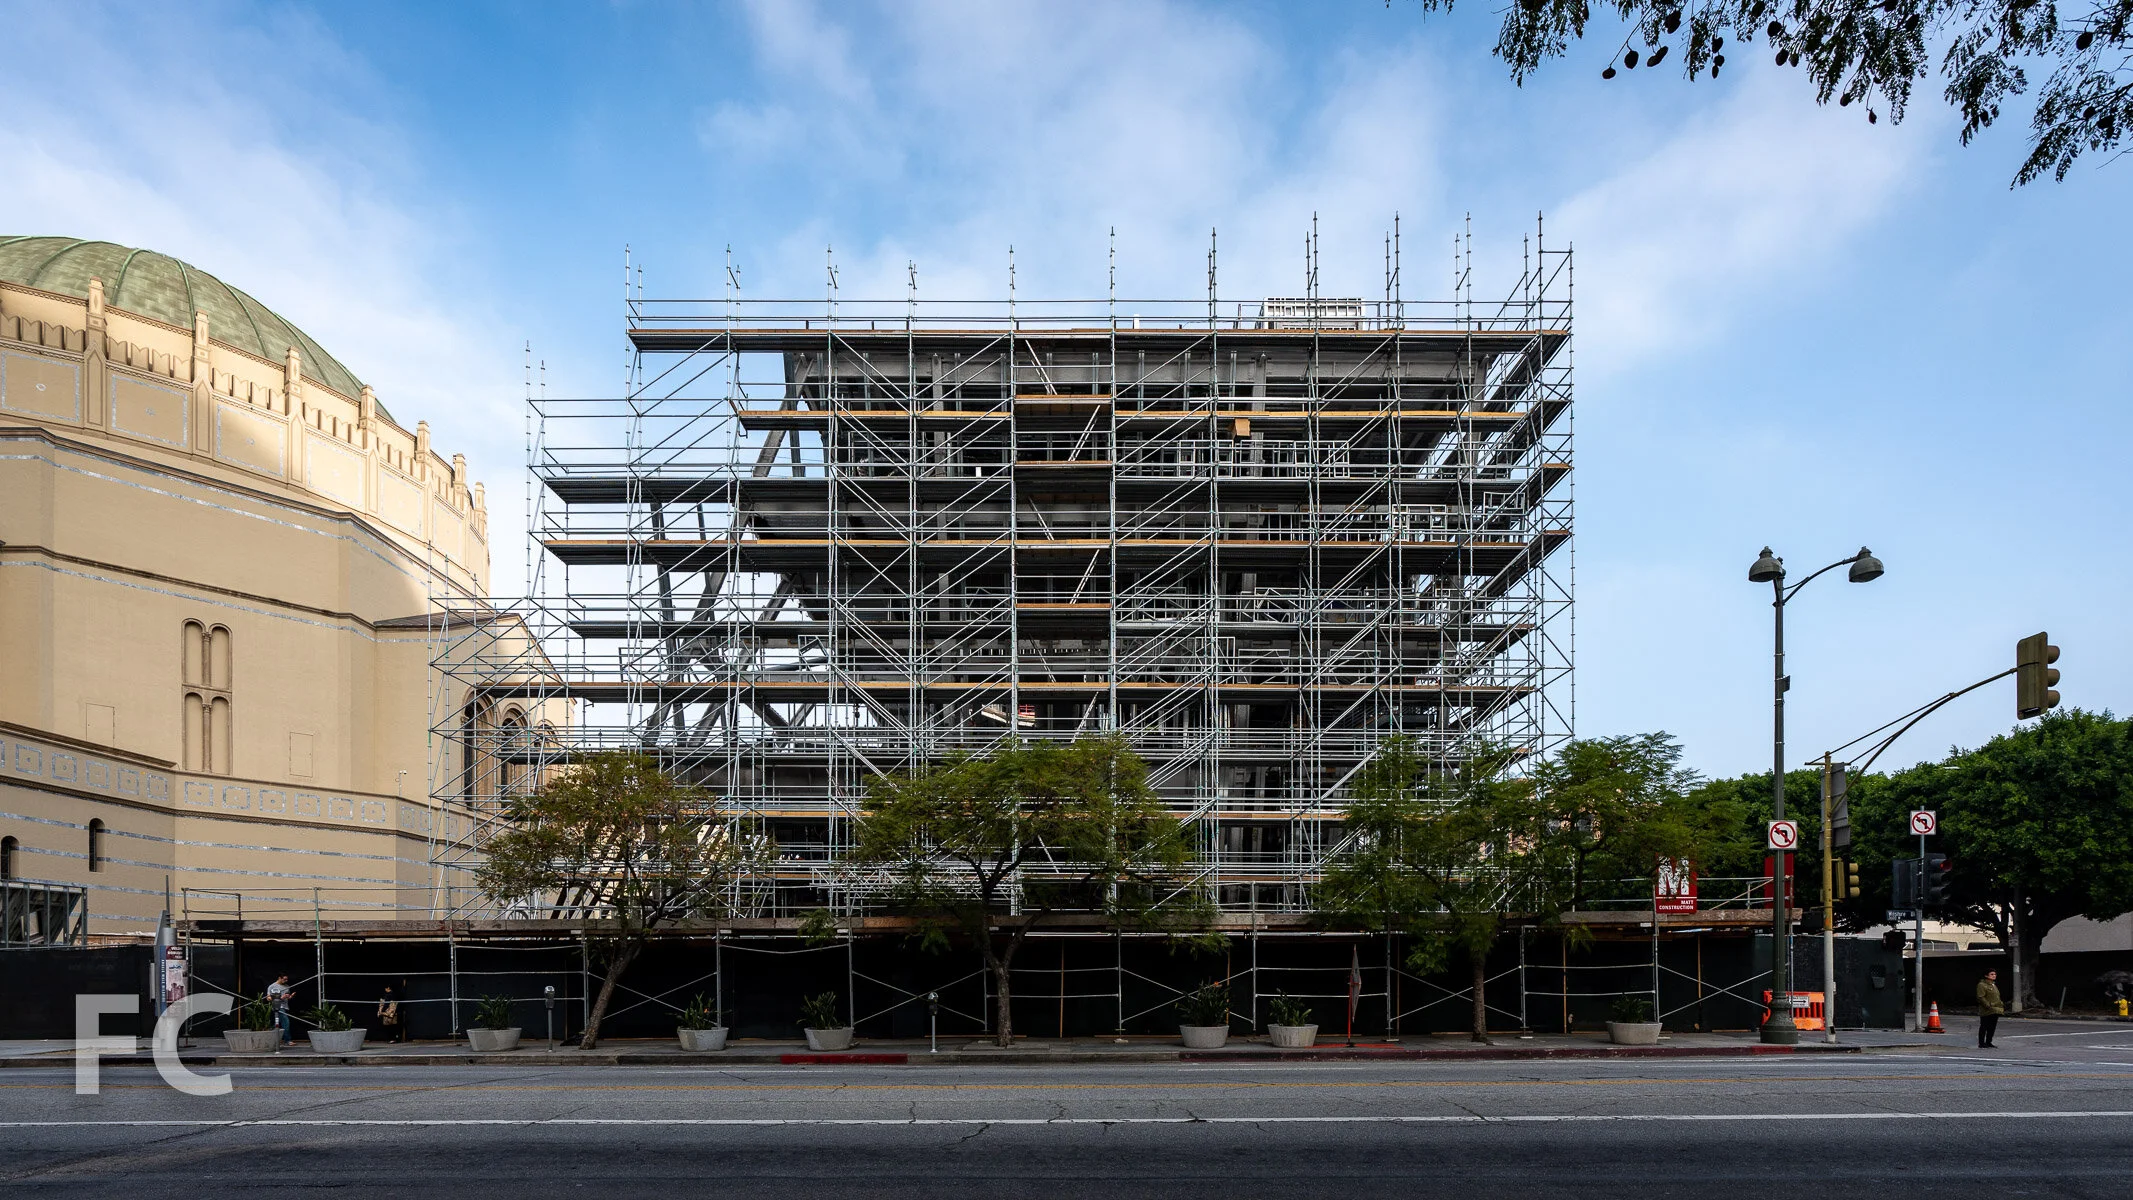
Construction continues at MAD Architects’ second US project, the Lucas Museum of Narrative Art at Exposition Park in South Los Angeles. The 300,000 square-foot non-profit museum will feature collection galleries, exhibition spaces, two theaters, digital classrooms and a free public research library for educators, scholars and students. Superstructure is currently rising on the southern half of the museum building.
Aerial rendering of the Lucas Museum. Rendering by MAD Architects. Courtesy of the Lucas Museum of Narrative Art.
West boundary of the north half of the museum site.
Architect: MAD Architects; Client: Lucas Museum of Narrative Arts; Program: Museum, Library, Parking; Location: Los Angeles, CA; Completion: 2026.




Tour: Academy Museum of Motion Pictures
Southwest corner of the Saban Building from Wilshire Boulevard.
A December 14th opening date has been set for the Academy Museum of Motion Pictures in Los Angeles. Construction continues at Renzo Piano Building Workshop’s Academy Museum in Los Angeles. Situated on the “Miracle Mile” adjacent to LACMA, the Renzo Piano Building Workshop designed museum for motion pictures will be housed within two structures. A 1939 building that once housed the May Company department store, now renamed the Saban Building, will hold 50,000 square feet of gallery space, project spaces, an outdoor piazza, an education studio, a restaurant, and store. The six-story building was originally designed by Albert C. Martin Sr. in the Streamline Moderne substyle of Art Deco.
South facade of the Saban Building from Wilshire Boulevard.
Closeup of the Saban Building’s southwest corner.
Closeup of the Saban Building’s gold tiled southwest corner.
West facade of the Sphere Building from South Fairfax Avenue.
A new concrete structure, the Sphere Building, will house the 1,000-seat David Geffen Theater and be topped by the Dolby Family Terrace with its steel and glass canopy.
Northwest corner of the Sphere Building (center) and the Saban Building (right) from South Fairfax Avenue.
North facade of the Sphere Building from the grounds of LACMA.
North facade of the Sphere Building from the grounds of LACMA.
East facade of the Sphere Building from the grounds of LACMA.
The Spielberg Family Gallery, a restaurant, cafe and retail space will occupy the 10,000-square-foot lobby.
Ground floor of the Saban Building.
Red carpet stair at the ground floor of the Saban Building.
Circulation space adjacent to the exhibition space in the Saban Building.
David Geffen Theater
Housed within a sphere constructed of 13,000 tons of concrete, the 1,000-seat David Geffen Theater will be able to screen 35MM, 70MM and digital laser projections.
Ted Mann Theater
Adjacent to the larger David Geffen Theater, the 288-seat Ted Mann Theater will accommodate various programming including Saturday morning children’s matinees.
Ted Mann Theater
Barbara Streisand Bridge
Barbara Streisand Bridge to the Dolby Family Terrace.
Closeup of the Barbara Streisand Bridge.
Dolby Family Terrace
Located above the David Geffen Theater, a glass dome constructed of 1,500 panes shelters the Dolby Family Terrace. Visitors will be shielded from the Los Angeles sun by shades that adapt throughout the day.
Detail of the canopy structure on the Sphere Building.
Detail of the canopy structure on the Sphere Building.
Northwest corner of the Sphere Building (center) and the Saban Building (right) from South Fairfax Avenue.
West facade of the Sphere Building from South Fairfax Avenue.







Adjaye Associates · Harlem · 2025