
245 Park Avenue
KPF · Midtown East · 2027
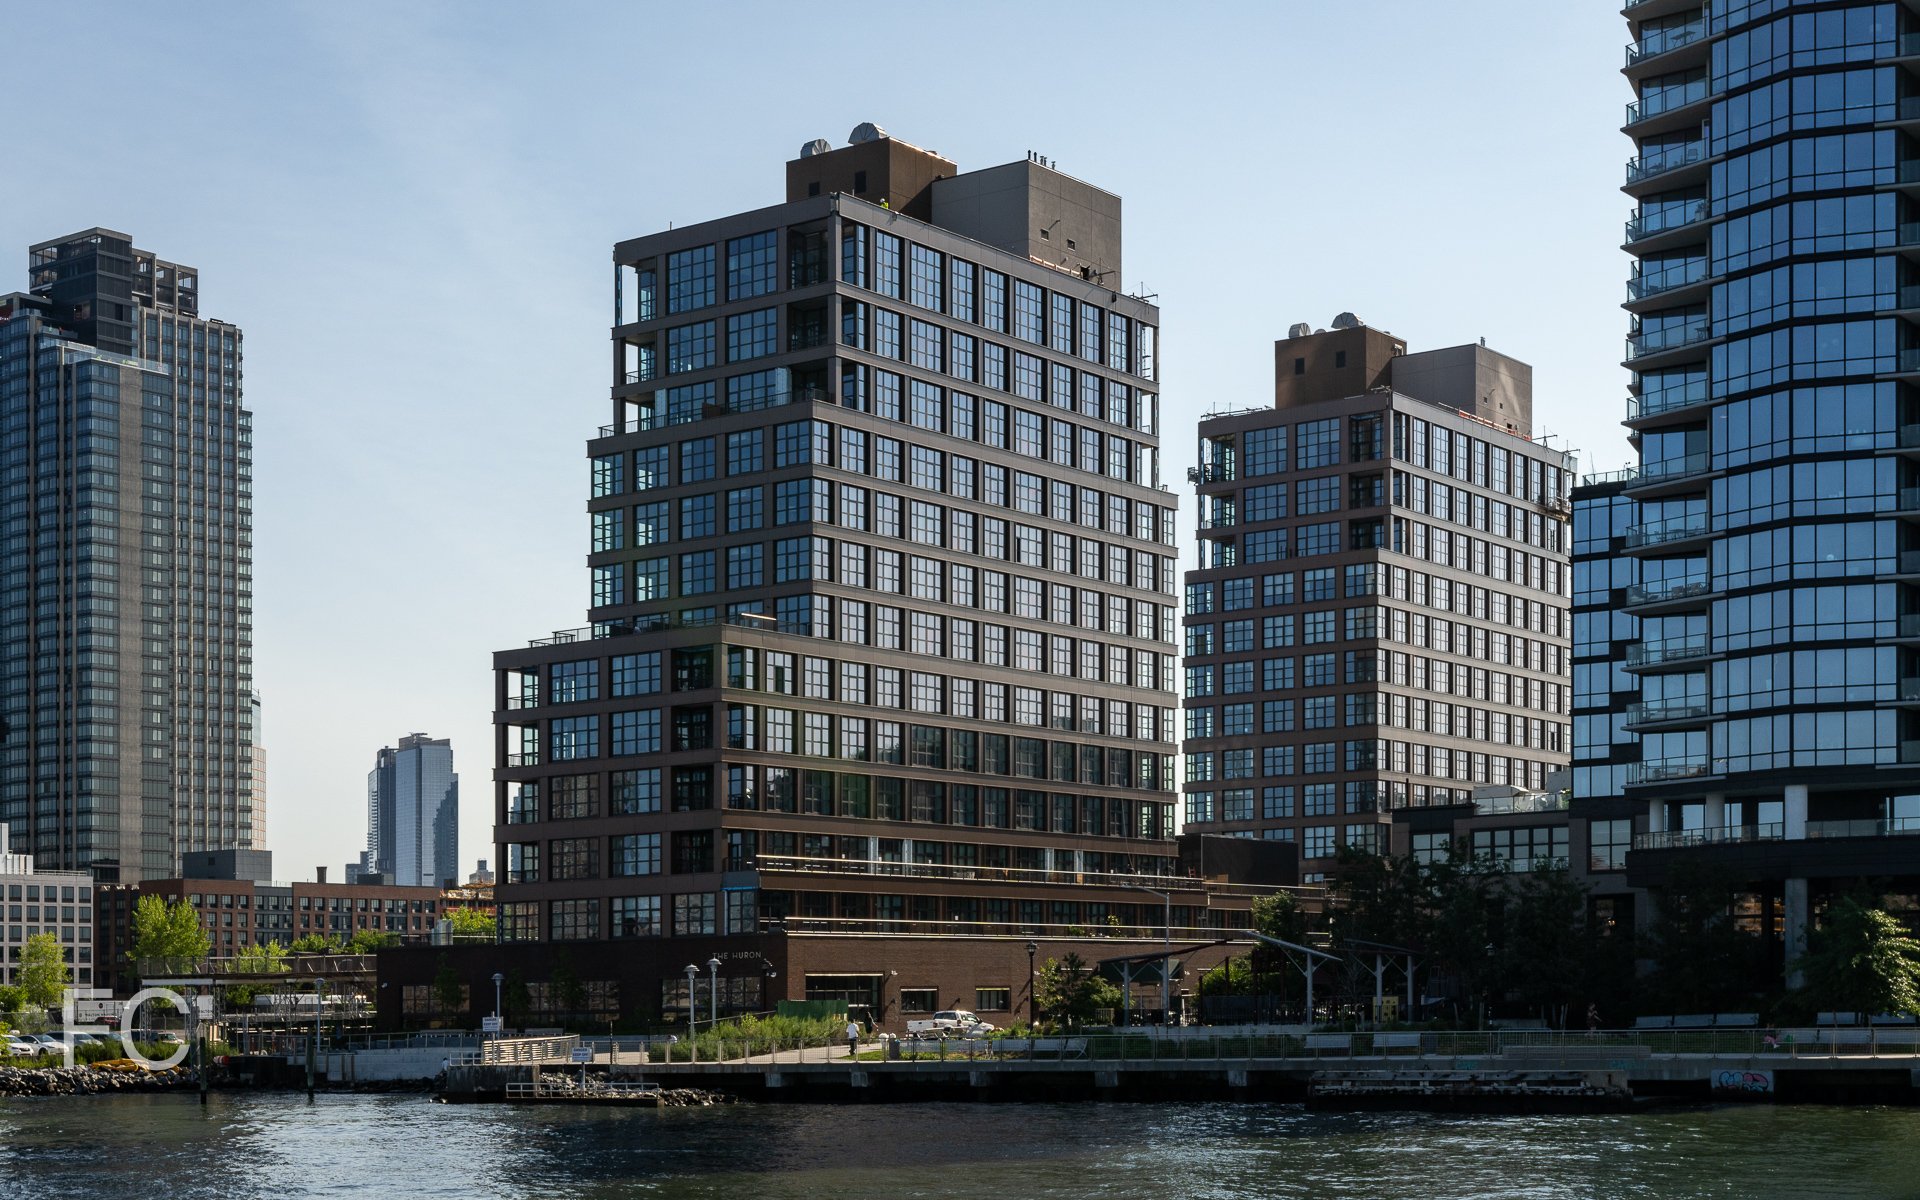
Southwest corner from First Avenue.
West facade from Park Avenue.
Southwest corner from Park Avenue.
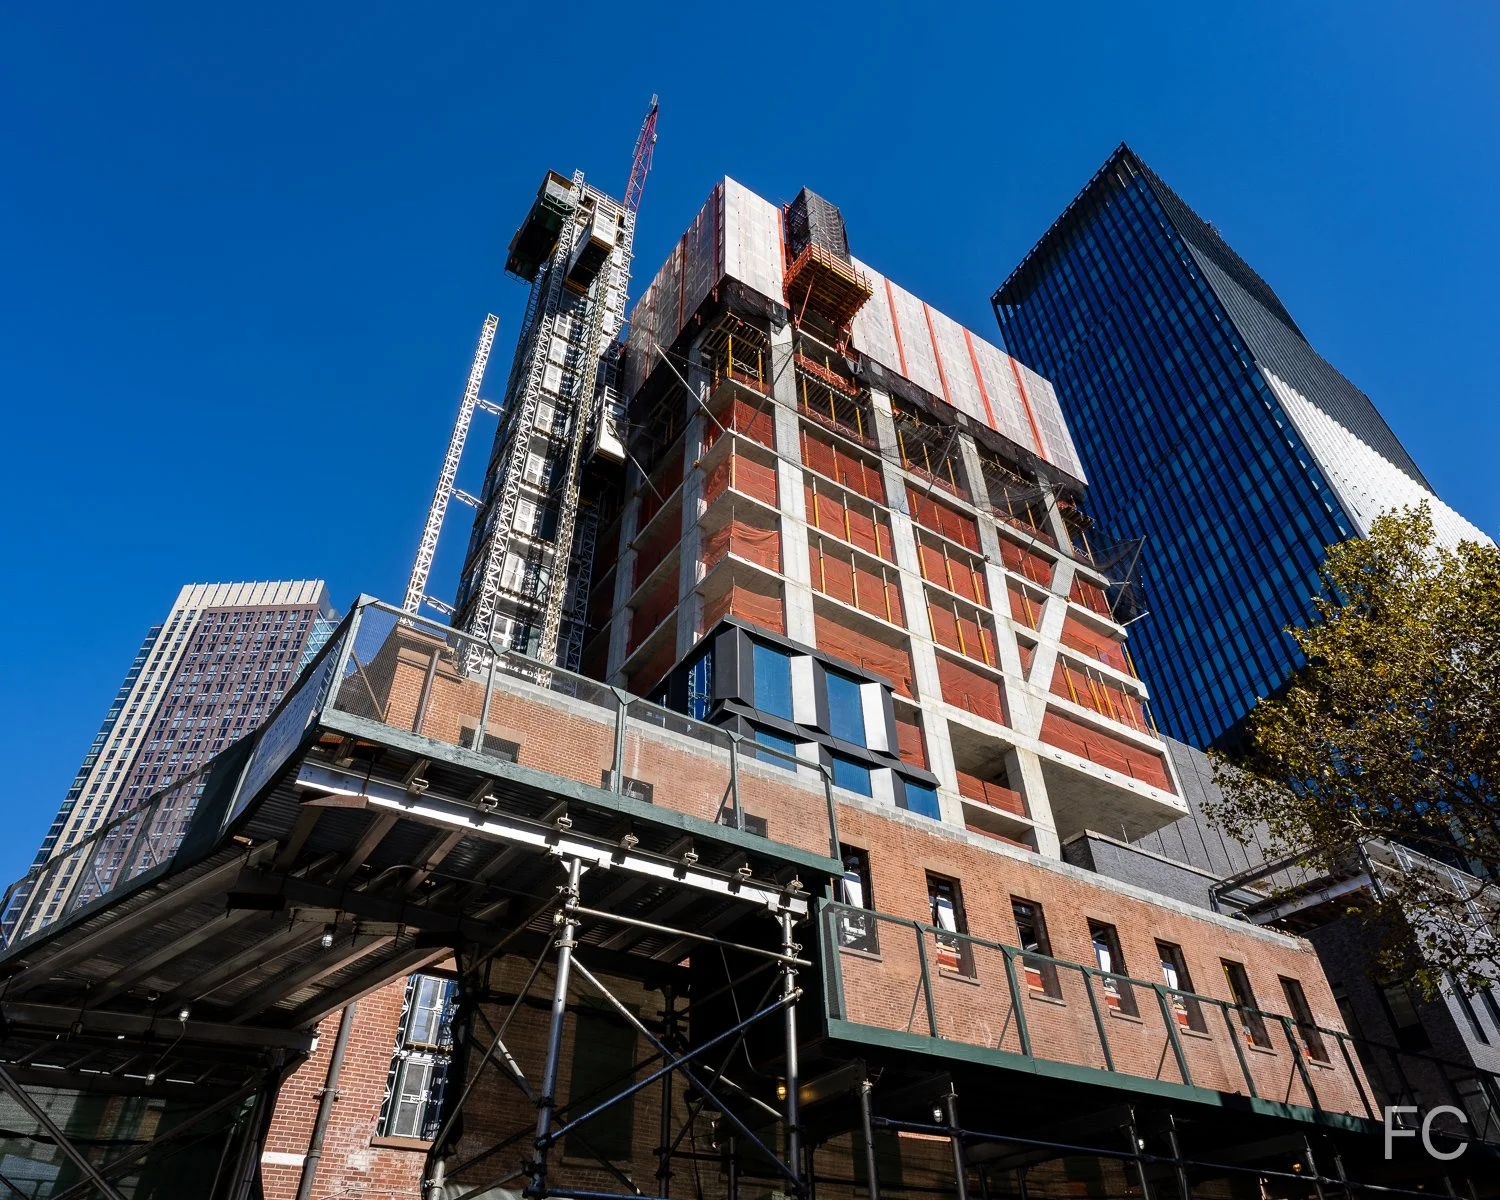
Construction scaffolding has come down at SL Green’s renovation of a full block commercial office tower at 245 Park Avenue in the Midtown East neighborhood of Manhattan. KPF has the renovation of the 1967 tower, originally designed by Shreve Lamb & Harmon Associated. The 6-story podium has been reclad with a grid of terracotta and punch windows with custom metal screens at the Park Avenue facade and several bays on the adjacent 46th and 47th Street frontage.
Along with the refreshed podium facade, the renovation also includes a plaza, lobby, health and wellness amenities, elevator cabs, and rooftop park.
Southwest corner from Park Avenue.
Facade detail.
Terracotta facade detail.
Facade detail.

One Third Avenue
Alloy · Downtown Brooklyn · 2028
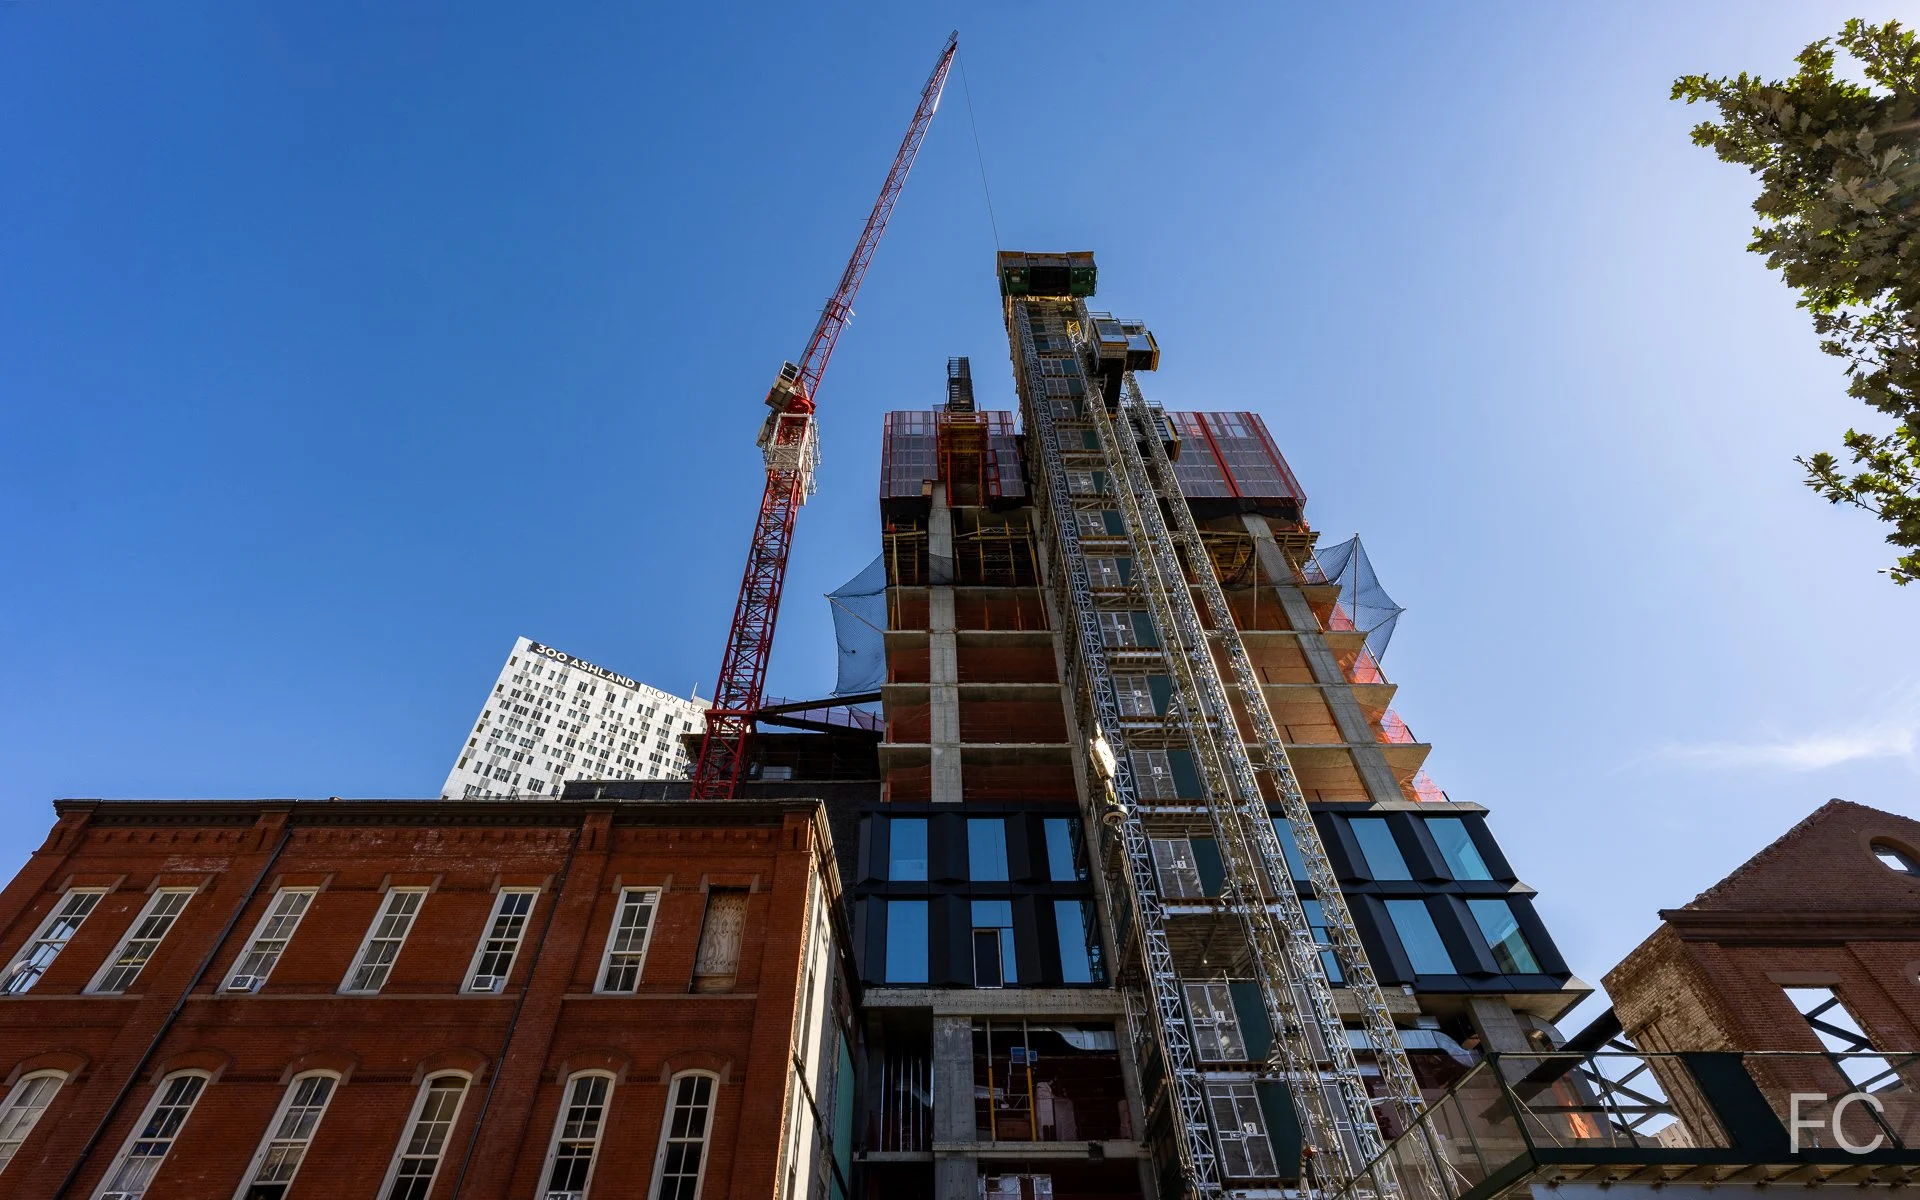
Facade installation is underway at Alloy’s residential tower at One Third Avenue in Downtown Brooklyn. Designed by Alloy, the 63-story residential tower continues to rise adjacent to the previous phases of the Alloy block, including the all-electric 505 State Street residential tower and two Passive House certified schools. When completed, the project will offer 582 residential units, including 152 affordable units, and 60,000 square feet of commercial office space on six floors at the base of the tower. Alloy will be pursuing Passive House certification (PHIUS) for the tower, which would likely make the project the tallest certified project. Currently, the tower superstructure is nearing the quarter height mark and curtain wall panels are starting to be installed at the lower tower floors.

430 West Broadway
Morris Adjmi Architects · SoHo · 2026
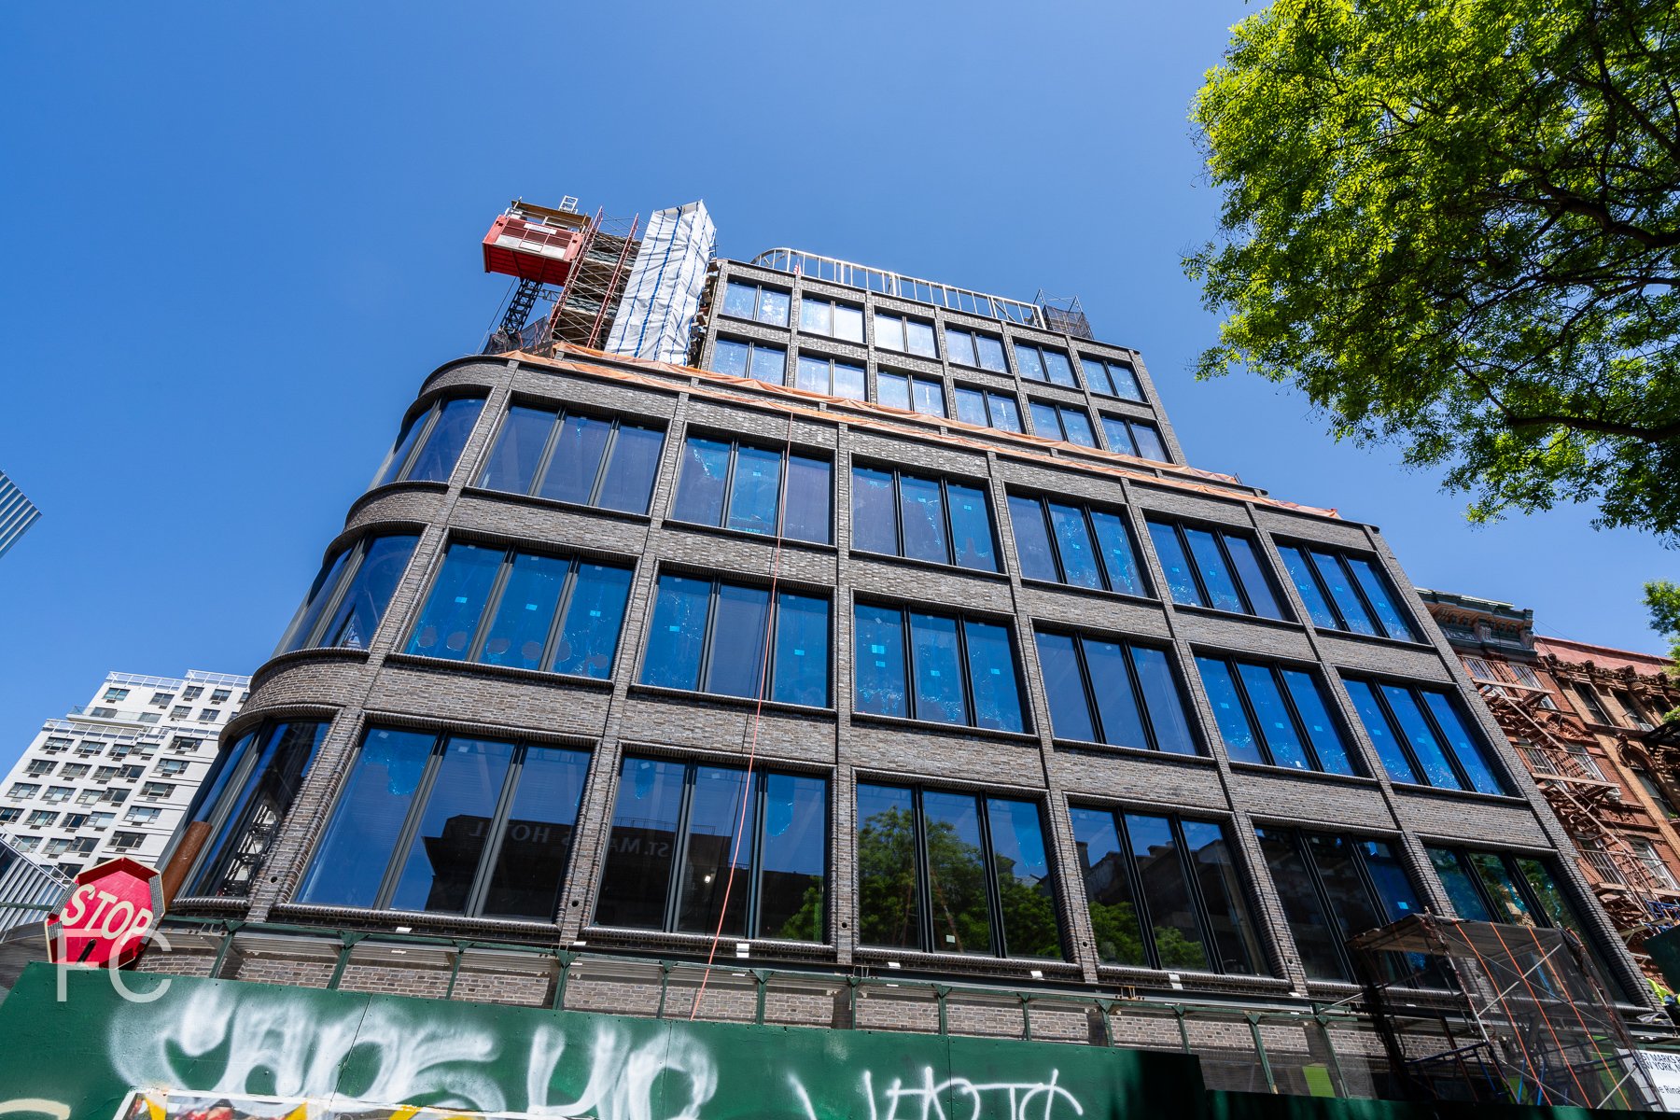
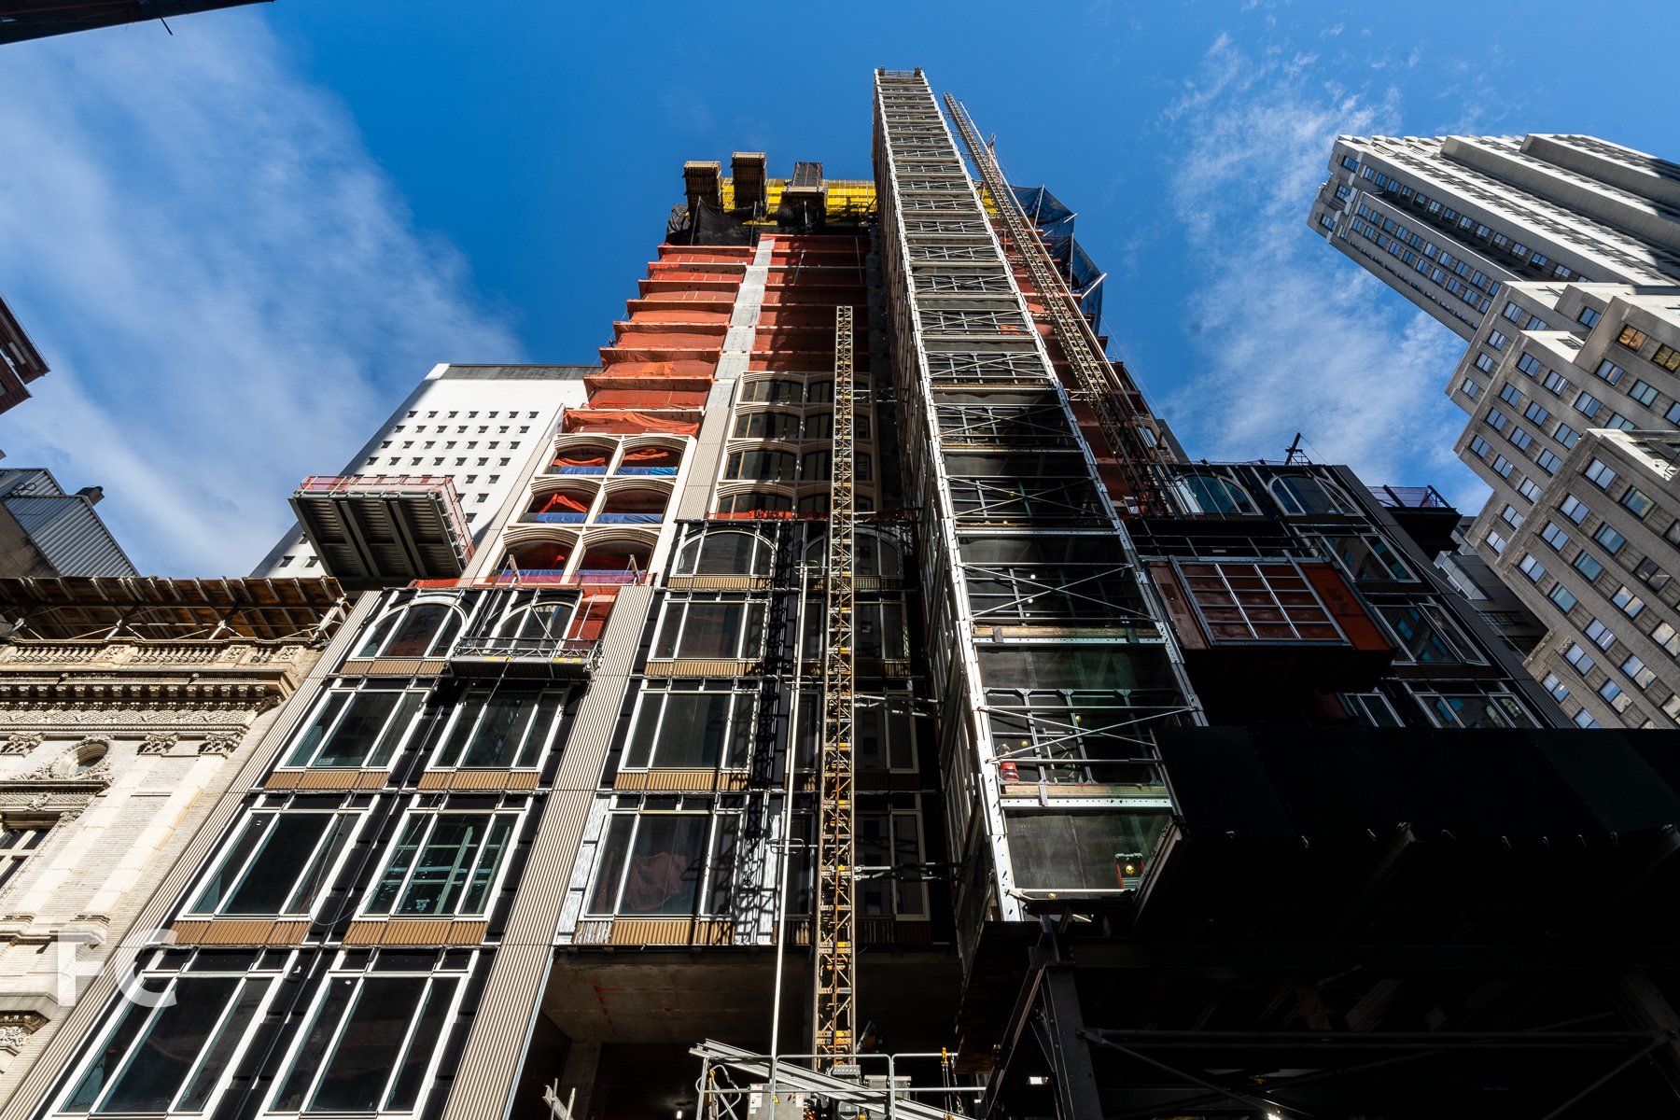
Looking up at the East facade from West Broadway.
East facade from West Broadway.
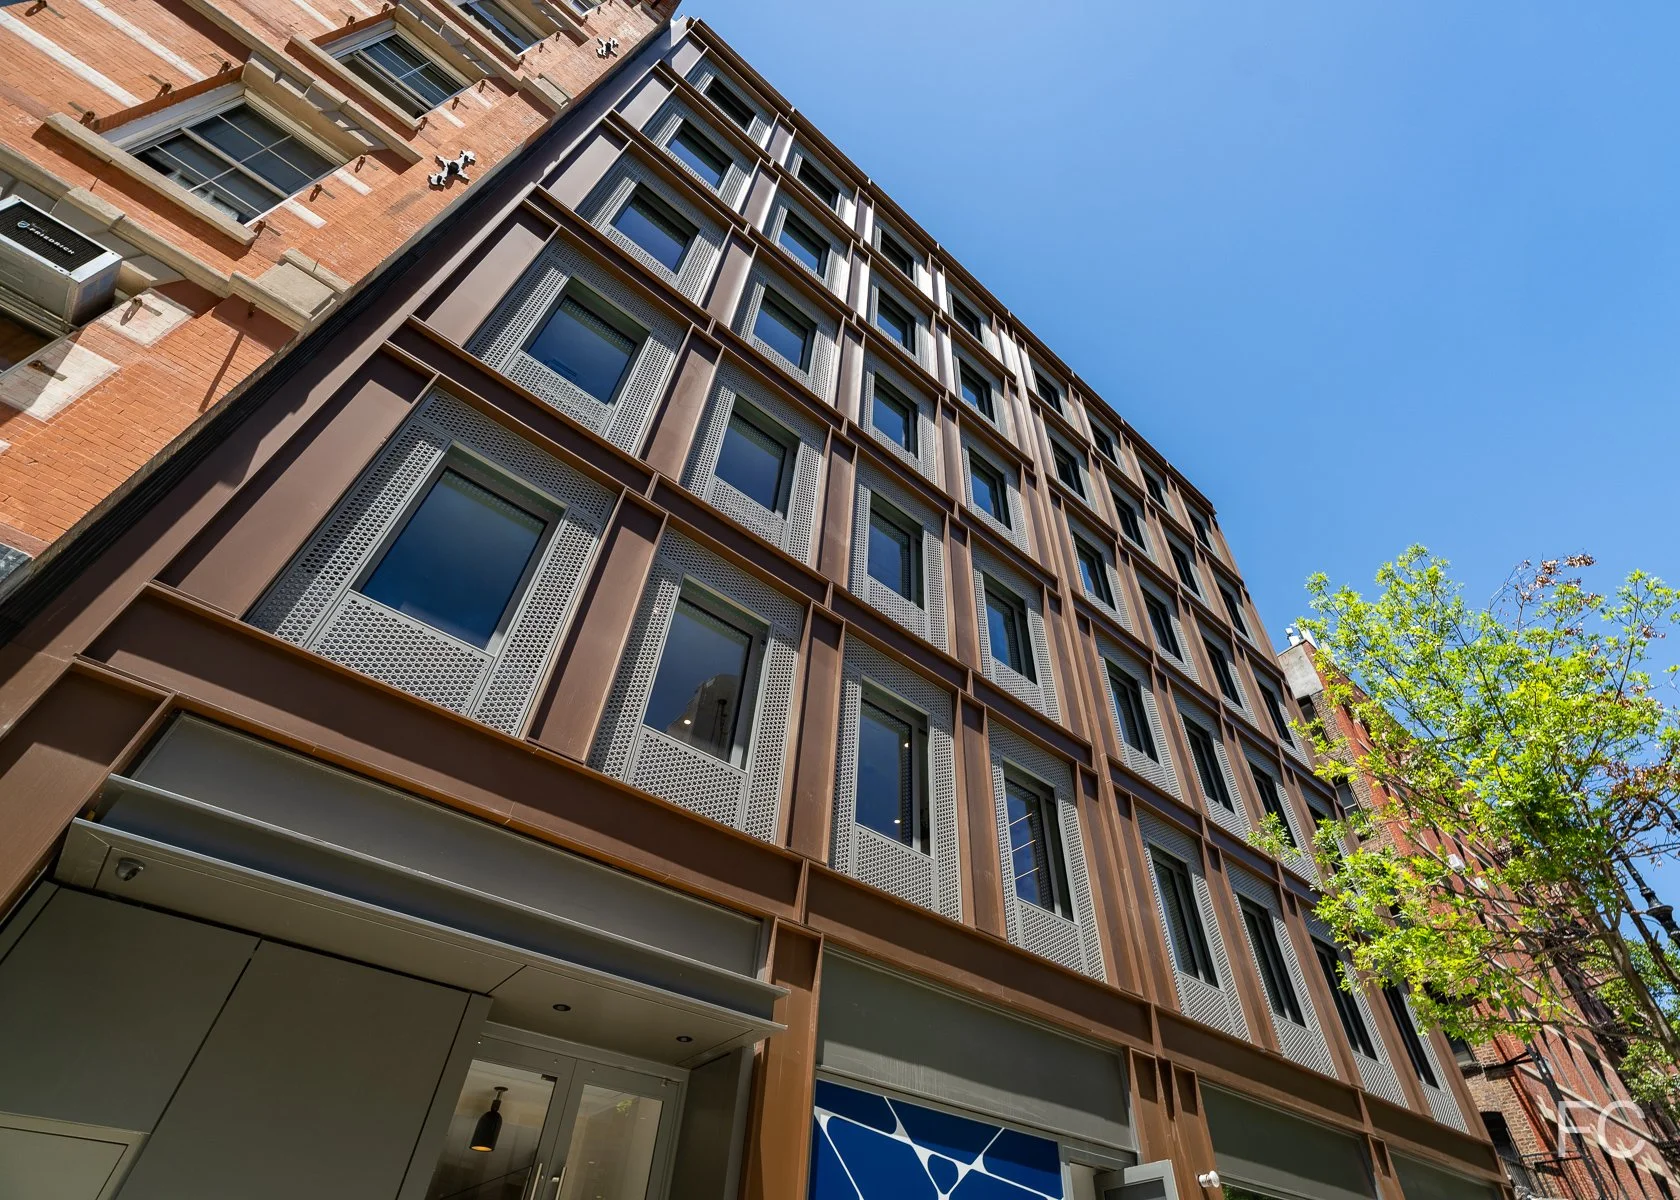
Construction has wrapped up at United American Land’s commercial office building at 430 West Broadway in the SoHo neighborhood of Manhattan. Designed by Morris Adjmi Architects, the 7-story building’s facade features large windows and bronze-toned metal panels that references the neighborhood’s cast iron design heritage.
East facade from West Broadway.
East facade from West Broadway.
Looking up at the east facade.
East facade detail.
East facade detail.
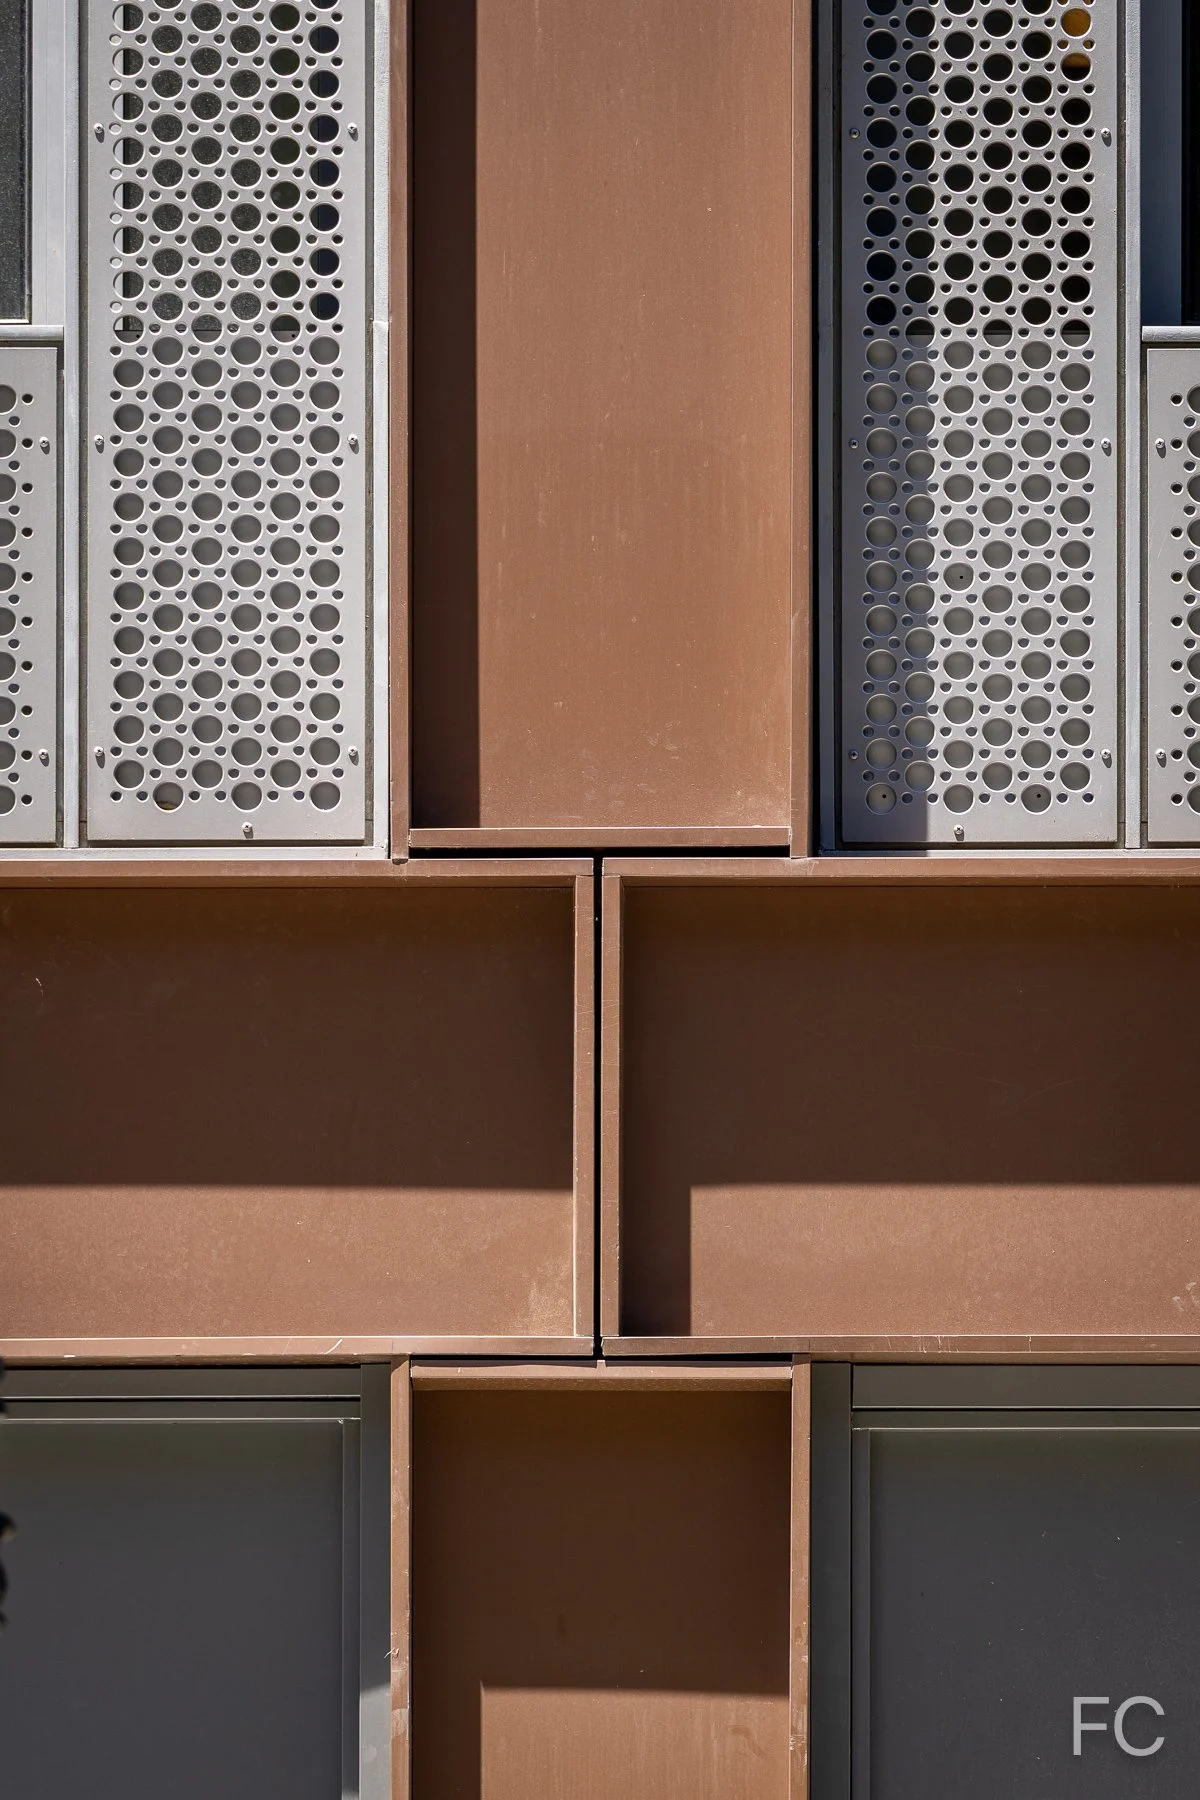
East facade detail.
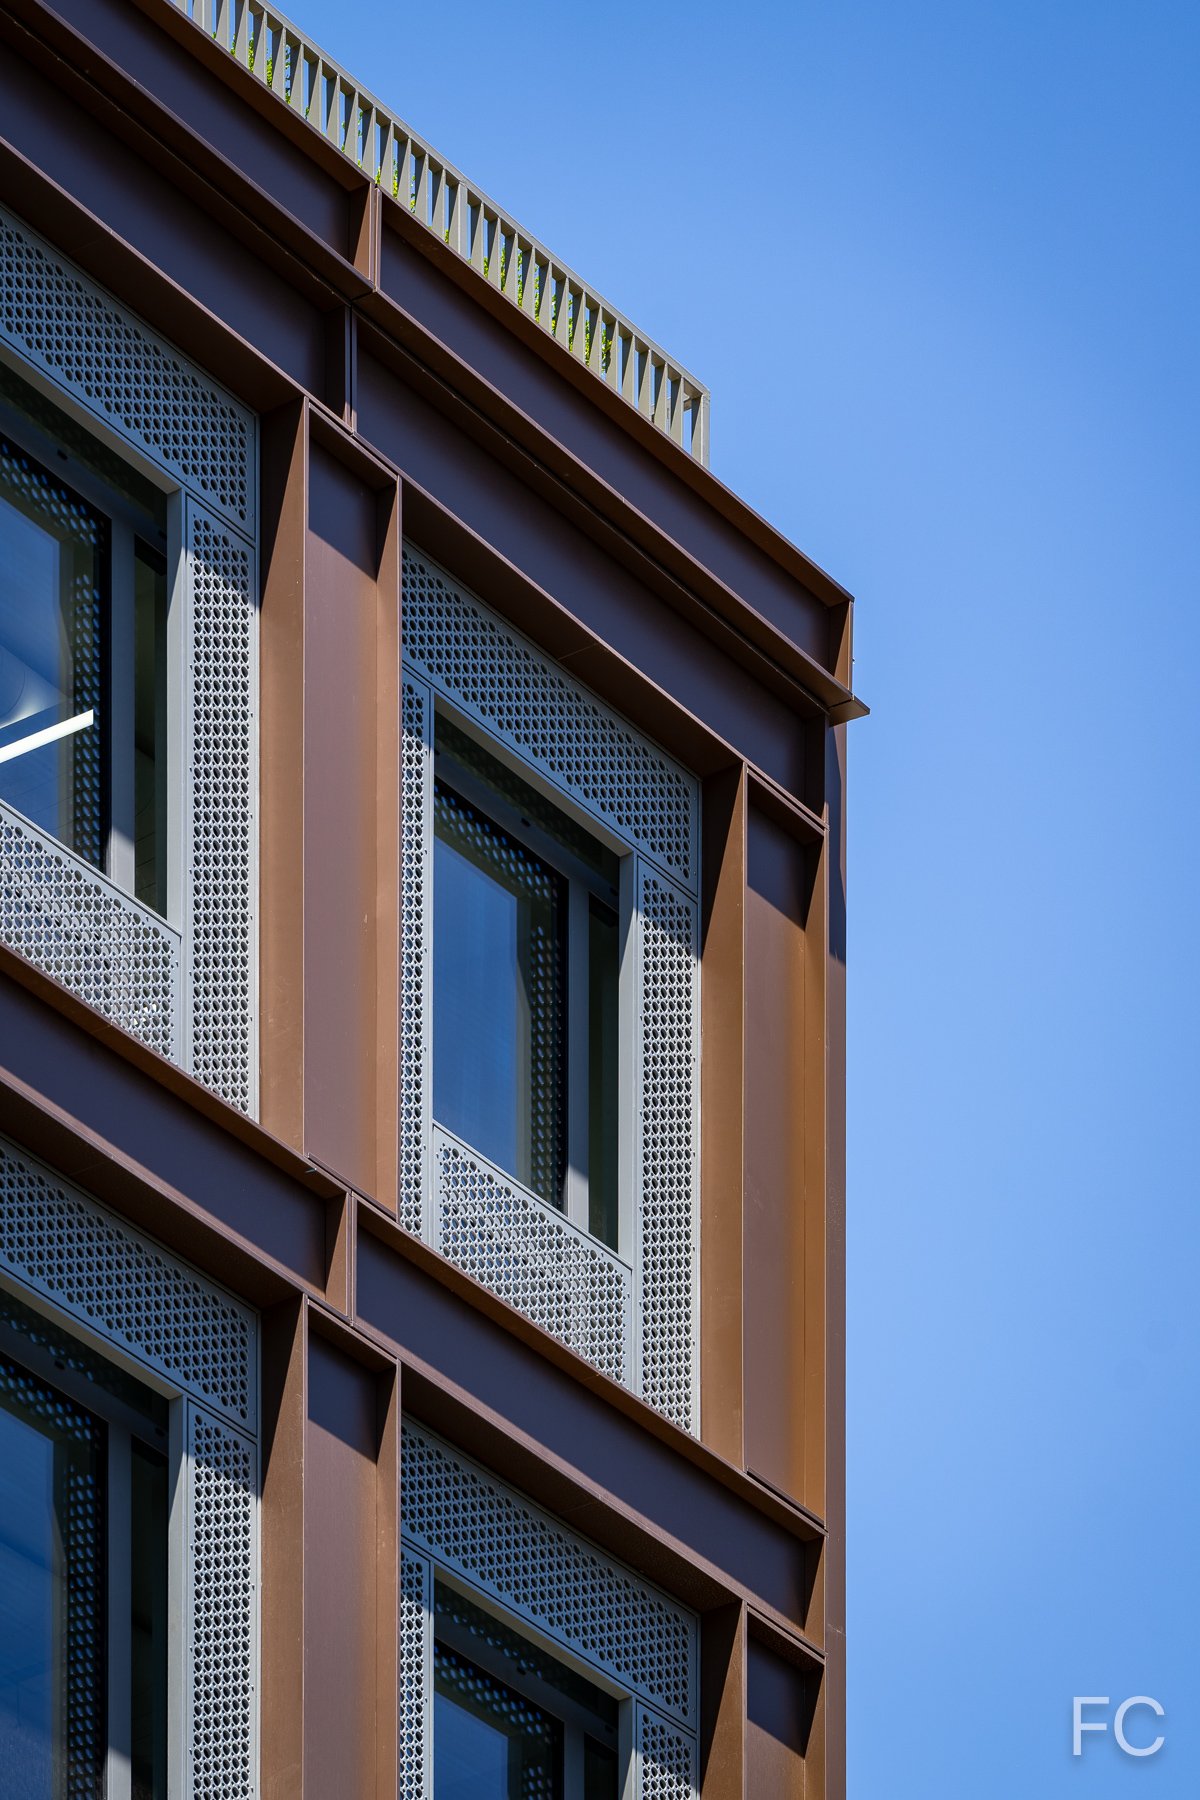
East facade detail.
Residential entry.

174 Mott Street
Morris Adjmi Architects · Little Italy · 2026
Southwest corner from Mott Street.
Construction scaffolding has come down at the renovated commercial building at 174 Mott Street in Little Italy. Morris Adjmi Architects led the renovation of the 1890 building, which has undergone restoration of its brick facade.
Southwest corner from Broome Street.
Looking up at the south facade from Broome Street.
South facade detail.
South facade detail.
Looking up at the southwest corner.
Southwest corner facade detail.
Southwest corner facade detail.
Southwest corner facade detail.
Looking up at the west facade from Mott Street.
West facade detail.
West storefront detail.
Architect: Morris Adjmi Architects; Typology: Commercial Office, Retail; Location: Little Italy, NY; Completion: 2026.

37-18 138th Street
Akaia Architecture · Flushing · 2027
Southeast corner from 138th Street.
Superstructure has topped out at a 9-story commercial building at 37-18 138th Street in the Flushing neighborhood of Queens. Designed by Akaia Architecture, the development features a tiered massing that will accommodate 92,000 square feet of commercial space for retail, restaurants, offices and a rooftop restaurant bar.
Southeast corner from 138th Street.
Looking up at the east facade from 138th Street.
Looking up at the east facade from 138th Street.
East facade.
Architect: Akaia Architecture with Angelo Ng & Anthony Ng Architects Studio; Developer: New Age Developers LLC; Program: Retail, Office; Location: Flushing, Queens, NY; Completion: 2026.

37-16 Union Street - Union Center
Raymond Chan Architect · Flushing · 2026
Southeast corner from Union Street.
Facade installation is ongoing at Lions Group NYC’s Union Center, a commercial tower at 37-16 Union Street in the Flushing neighborhood of Queens. The glass clad tower, designed by Raymond Chan Architect, stands 189 feet tall and replaces the former home of the Macedonia African Methodist Episcopal Church. Along with class A office space, the tower will also include community facility space, ground floor retail, and 142 valet parking spaces in the cellar.
Looking up at the east facade from Union Street.
Northeast corner from Union Street.
Southwest corner from Flushing Commons.
West facade from the Flushing Commons parking lot.
Architect: Raymond Chan Architect; Developer: Lions Group NYC; Program: Class A Office, Community Facility, Retail, Parking; Location: Flushing, Queens, NY; Completion: 2026.

270 Park Avenue
Foster + Partners · Midtown East · 2025
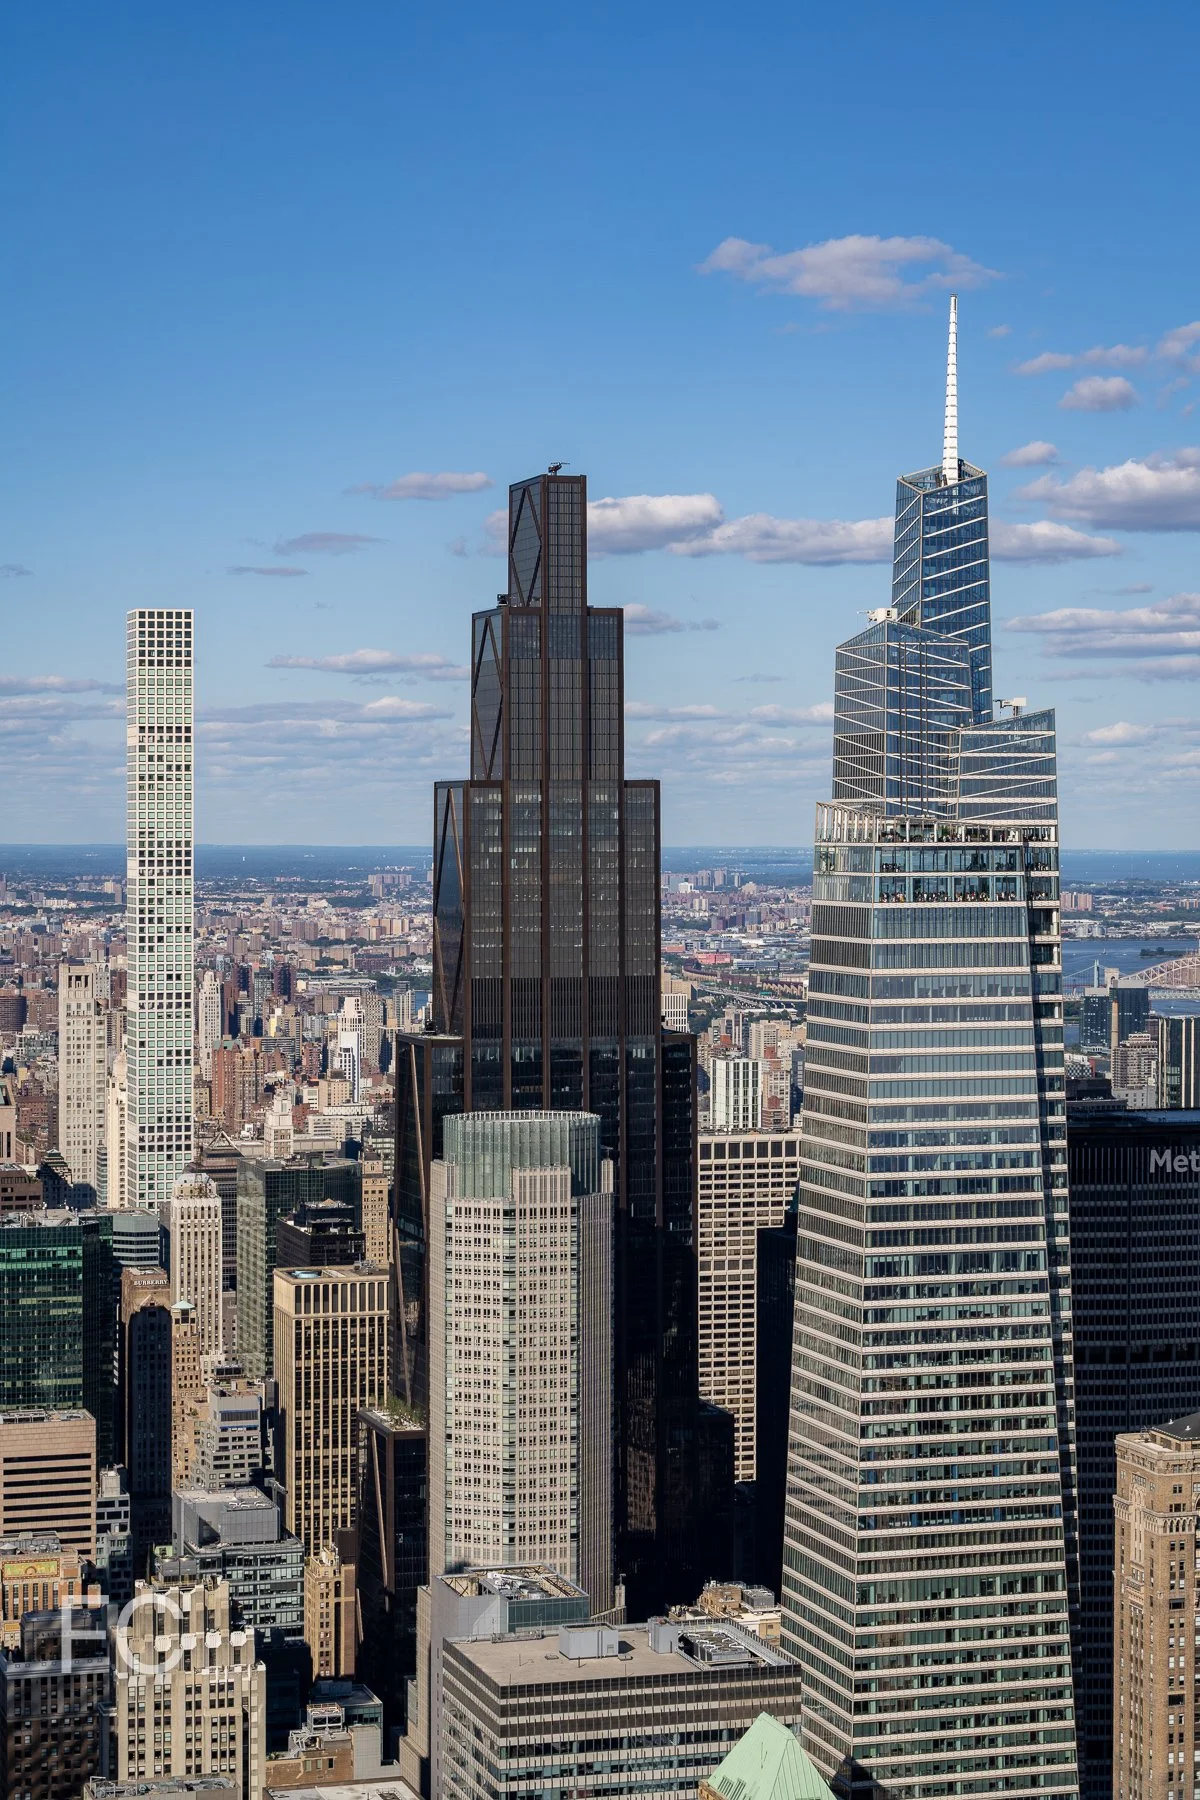
270 Park Avenue on the Midtown East skyline.
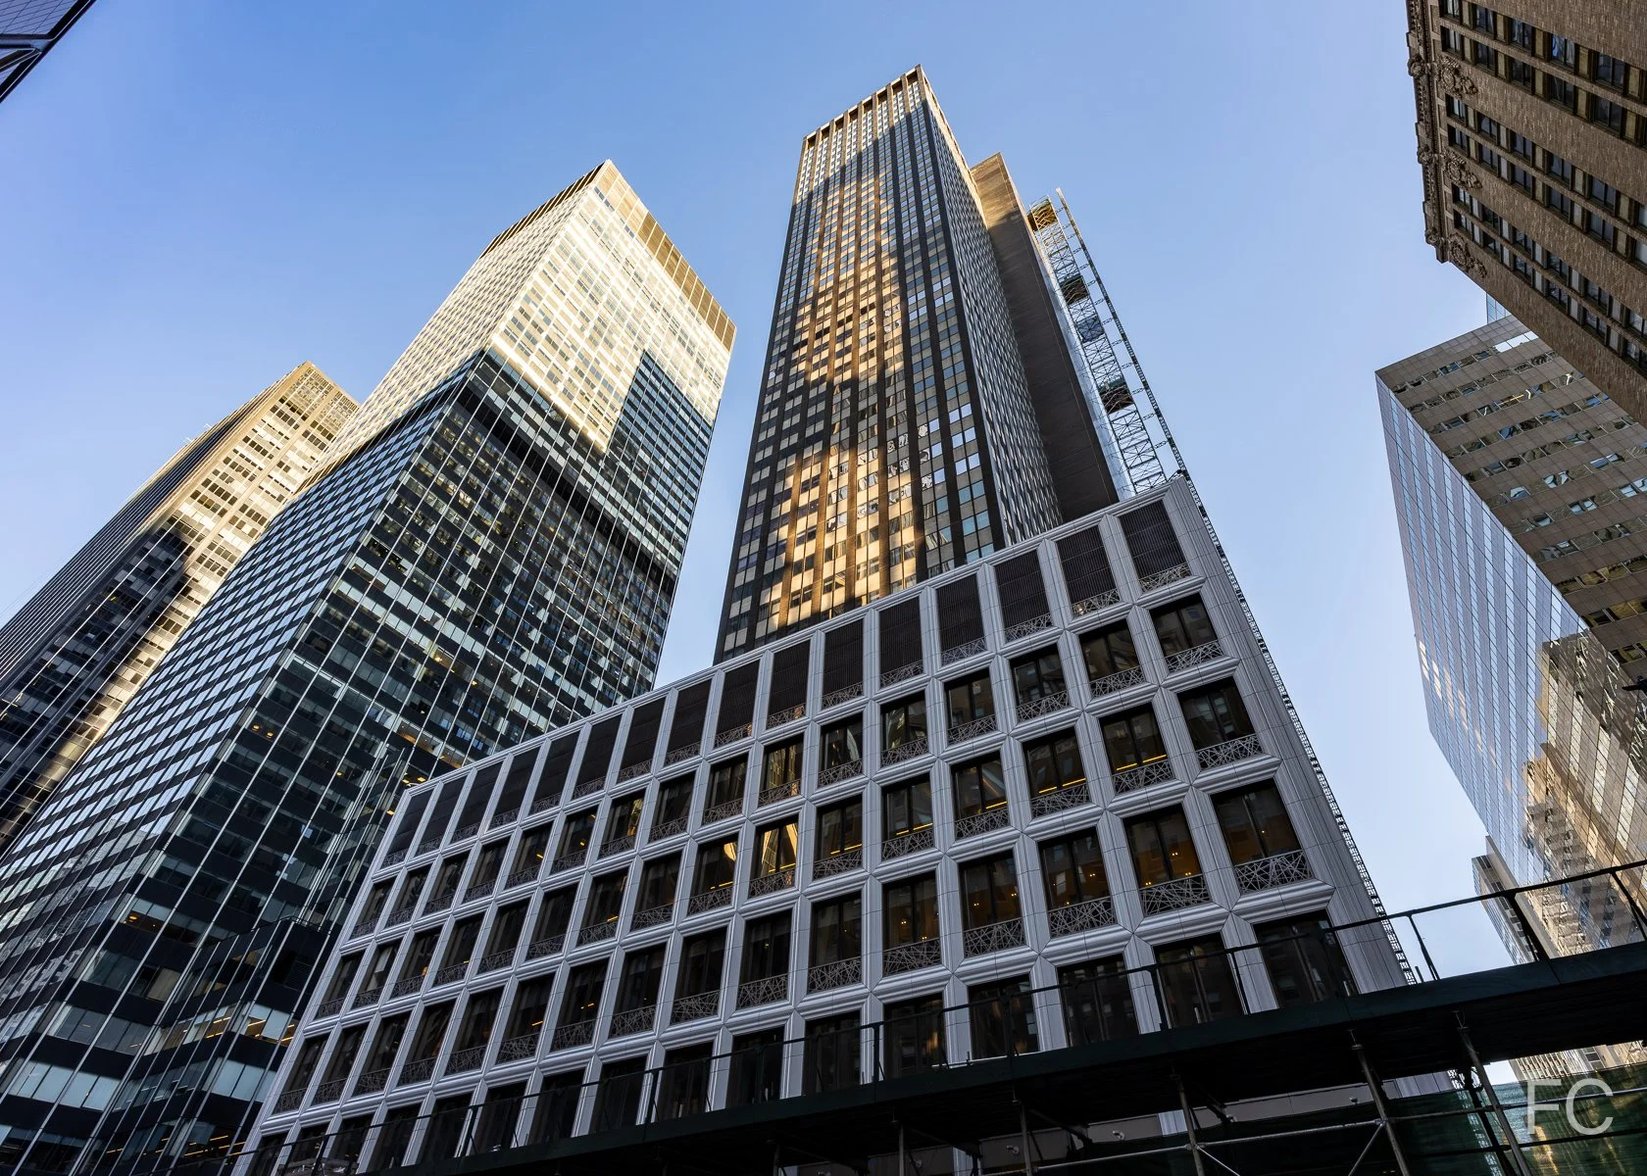
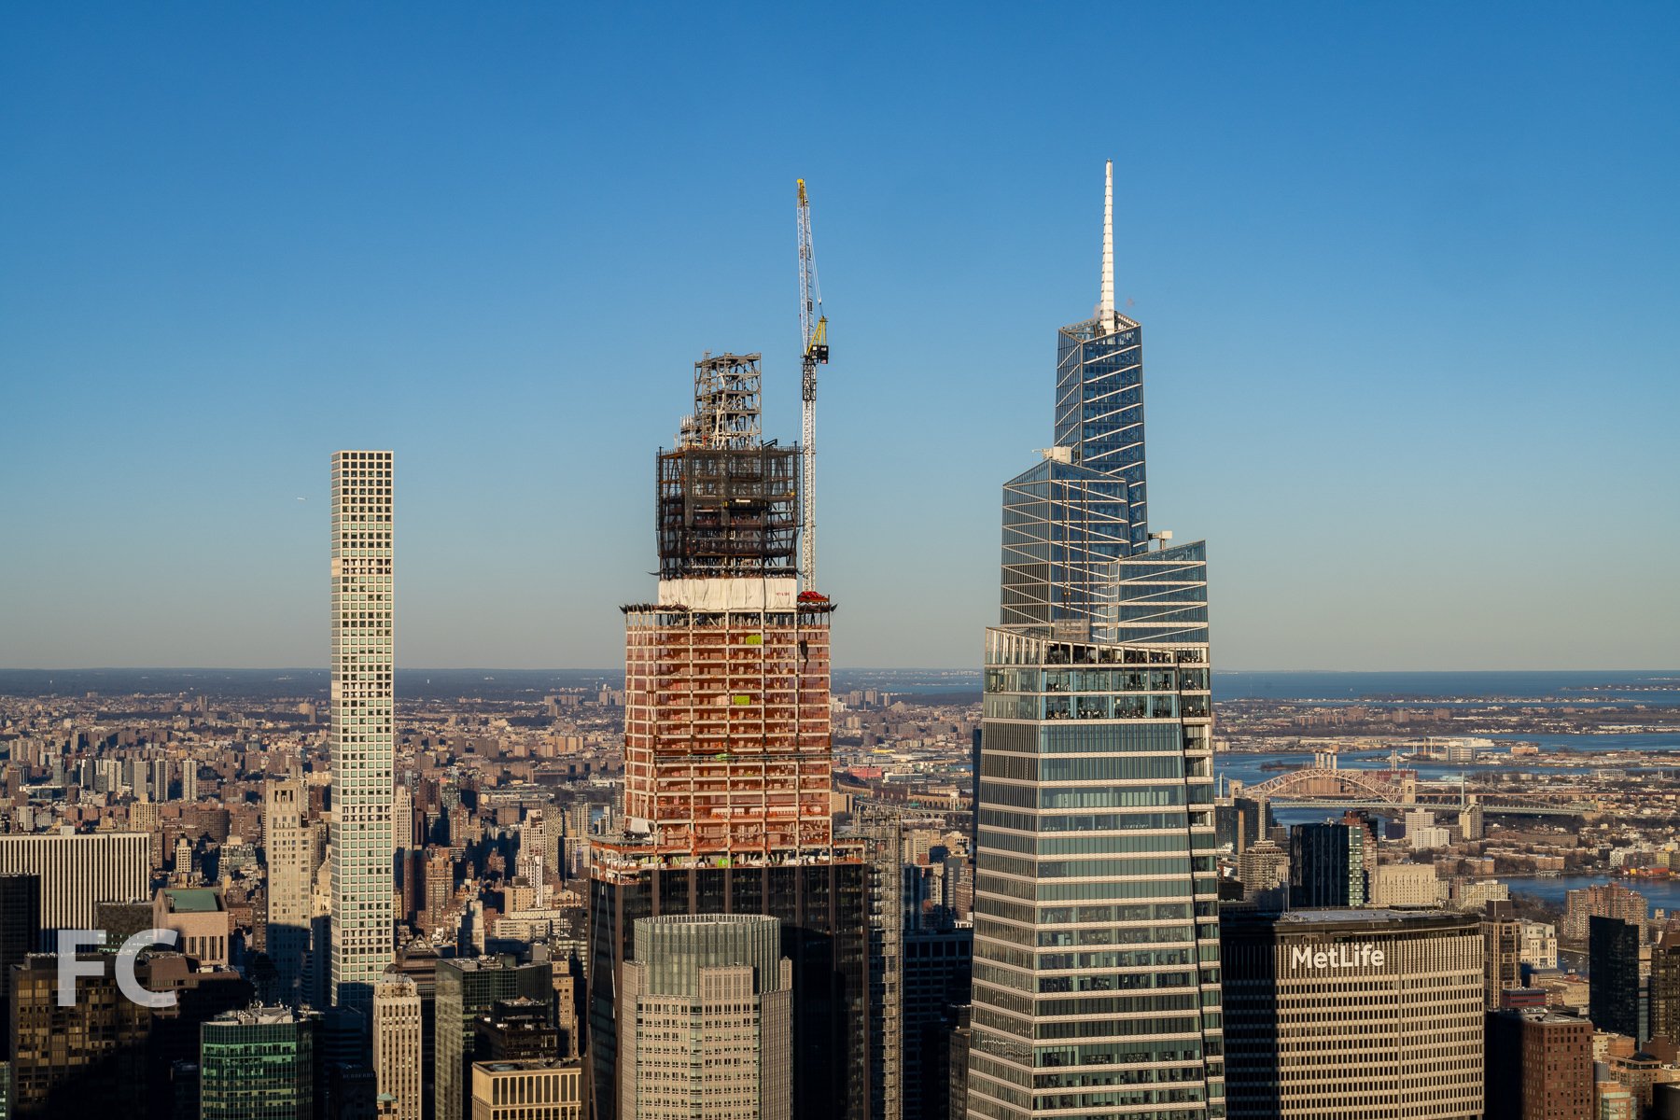
Construction has wrapped up at 270 Park Avenue, the headquarters of JPMorgan Chase in Midtown East. Designed by Foster + Partners, the supertall tower rises to 1,388 feet and offers 2.5 million square feet of office space for 15,000 employees. The form of the tower gradually steps back at the east and west facades and tapers on all four sides. At the ground floor, diagonal columns rise up to support the large trading room floors above.
East facade.
The tower’s 1.2 million square feet of facade features triple pane glass and insulated glass units that will help with thermal control of the building. Commercial bronze clads the twenty perimeter columns, while copper nickel alloy panels form the diamond shapes on the east and west facades. Level 17 will feature a walkable skylight with an eight feet tall wind screen. At the two-story base, sloping super columns and steel transfer girders transfer the gravity and lateral loads of the tower down to the ground
270 Park Avenue on the Midtown skyline.
Southwest corner of the tower.
Close-up of the west facade.
South facade from East 42nd Street and Vanderbilt Avenue.
South facade from Vanderbilt Avenue.

Looking up at the south facade.
Southeast corner from Park Avenue.

Looking up at the west facade from Madison Avenue.
Looking up at the west facade from Madison Avenue.
Architects: Foster + Partners with Adamson Associates; Client: JPMorgan Chase; Structural Engineer: Severud Associates; Developer: Tishman Speyer; Program: Office; Location: Midtown East, New York, NY; Completion: 2025.


665 5th Avenue - Rolex Building
David Chipperfield Architects · Midtown East · 2026
Northwest corner from 5th Avenue.
Facade installation is underway at Rolex’s office and retail tower in Midtown Manhattan. Designed by David Chipperfield Architects, the 30-story tower will feature four floors of flagship retail for Rolex at the base, with office floors above. The tower, which features five distinct setbacks, will be clad in a pleated glass curtain wall.
Looking up at the northwest corner of the tower from 5th Avenue.
Looking up at the west facade from 5th Avenue.
Looking up at the southwest corner of the tower.
Looking up at the north facade of the tower.
Looking up at the northeast corner of the tower.
Architects: David Chipperfield Architects (Design Architect), Adamson Associates (Executive Architect); Structural and Facade Engineer: Thornton Tomasetti; General Contractor: Pavarini McGovern; Program: Office, Retail; Location: Midtown East, New York, NY; Completion: 2026.


Terminal Warehouse
COOKFOX Architects · Chelsea · 2025
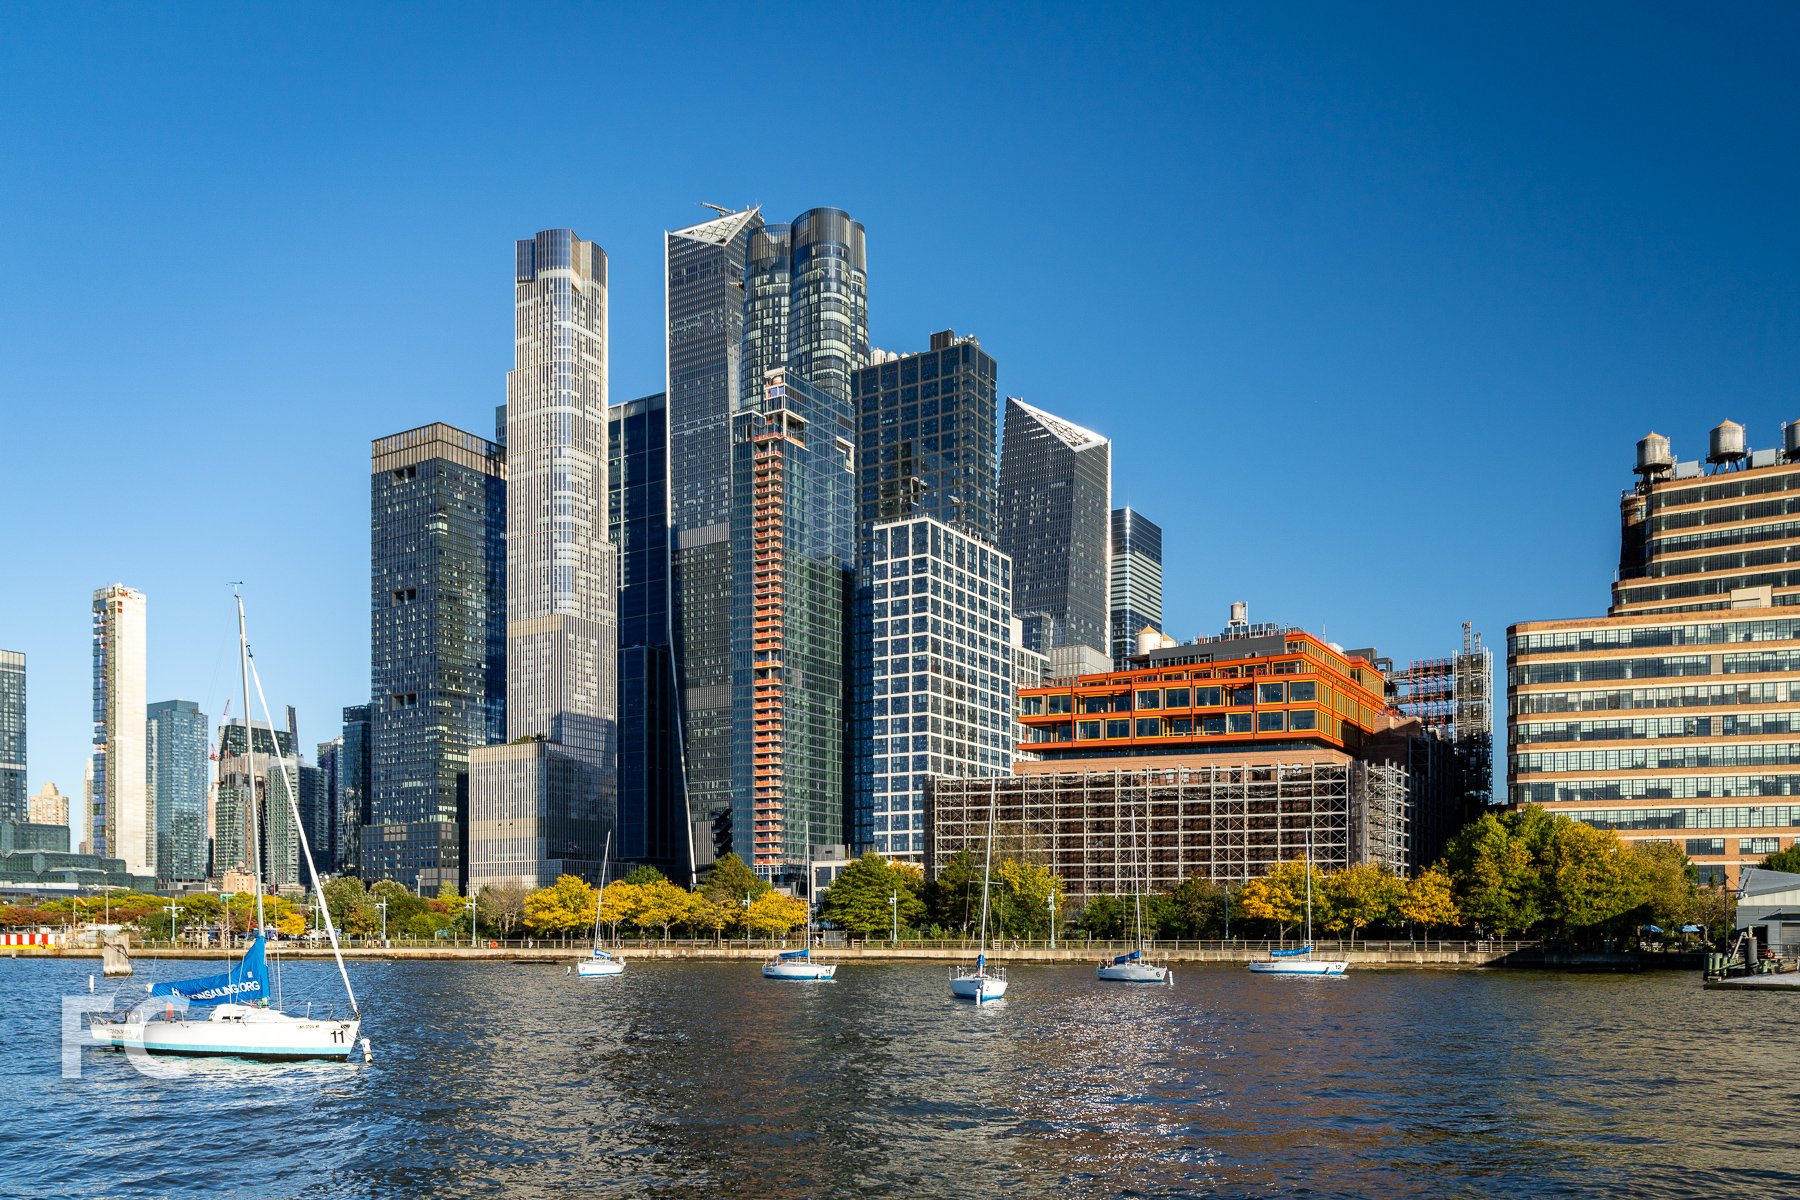
Southwest corner from 12th Avenue.
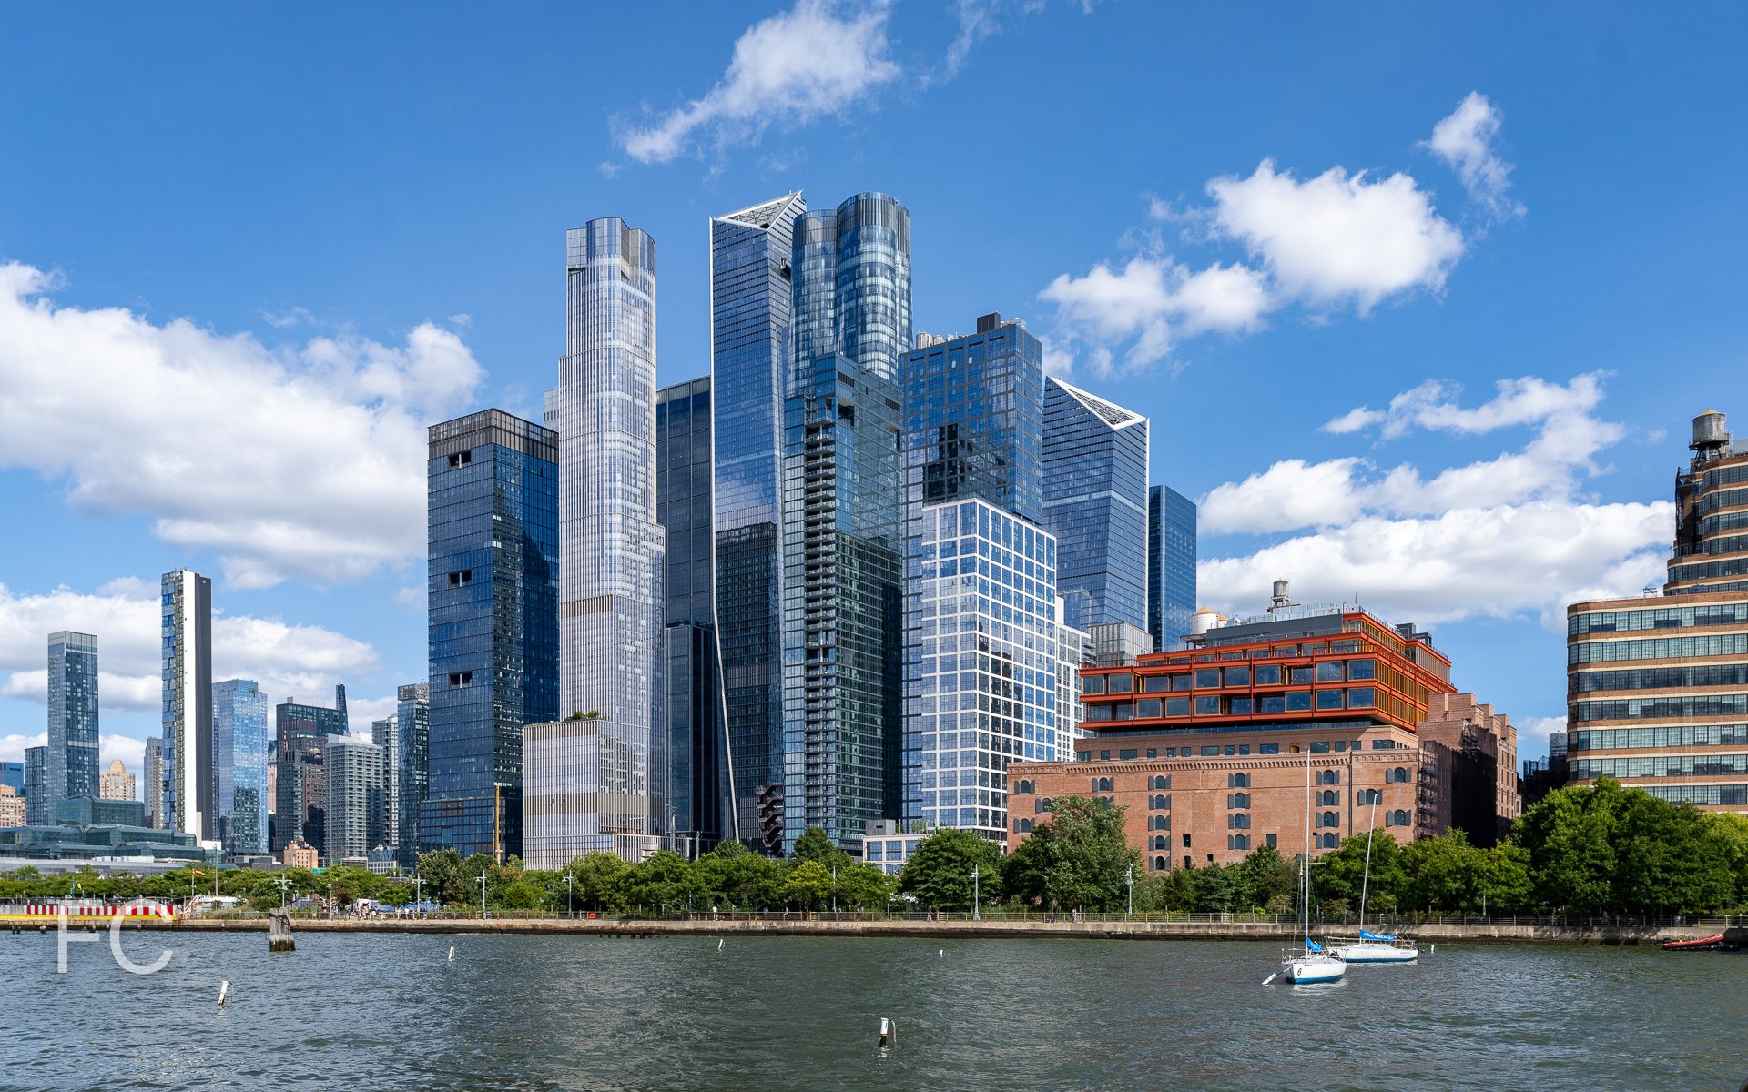
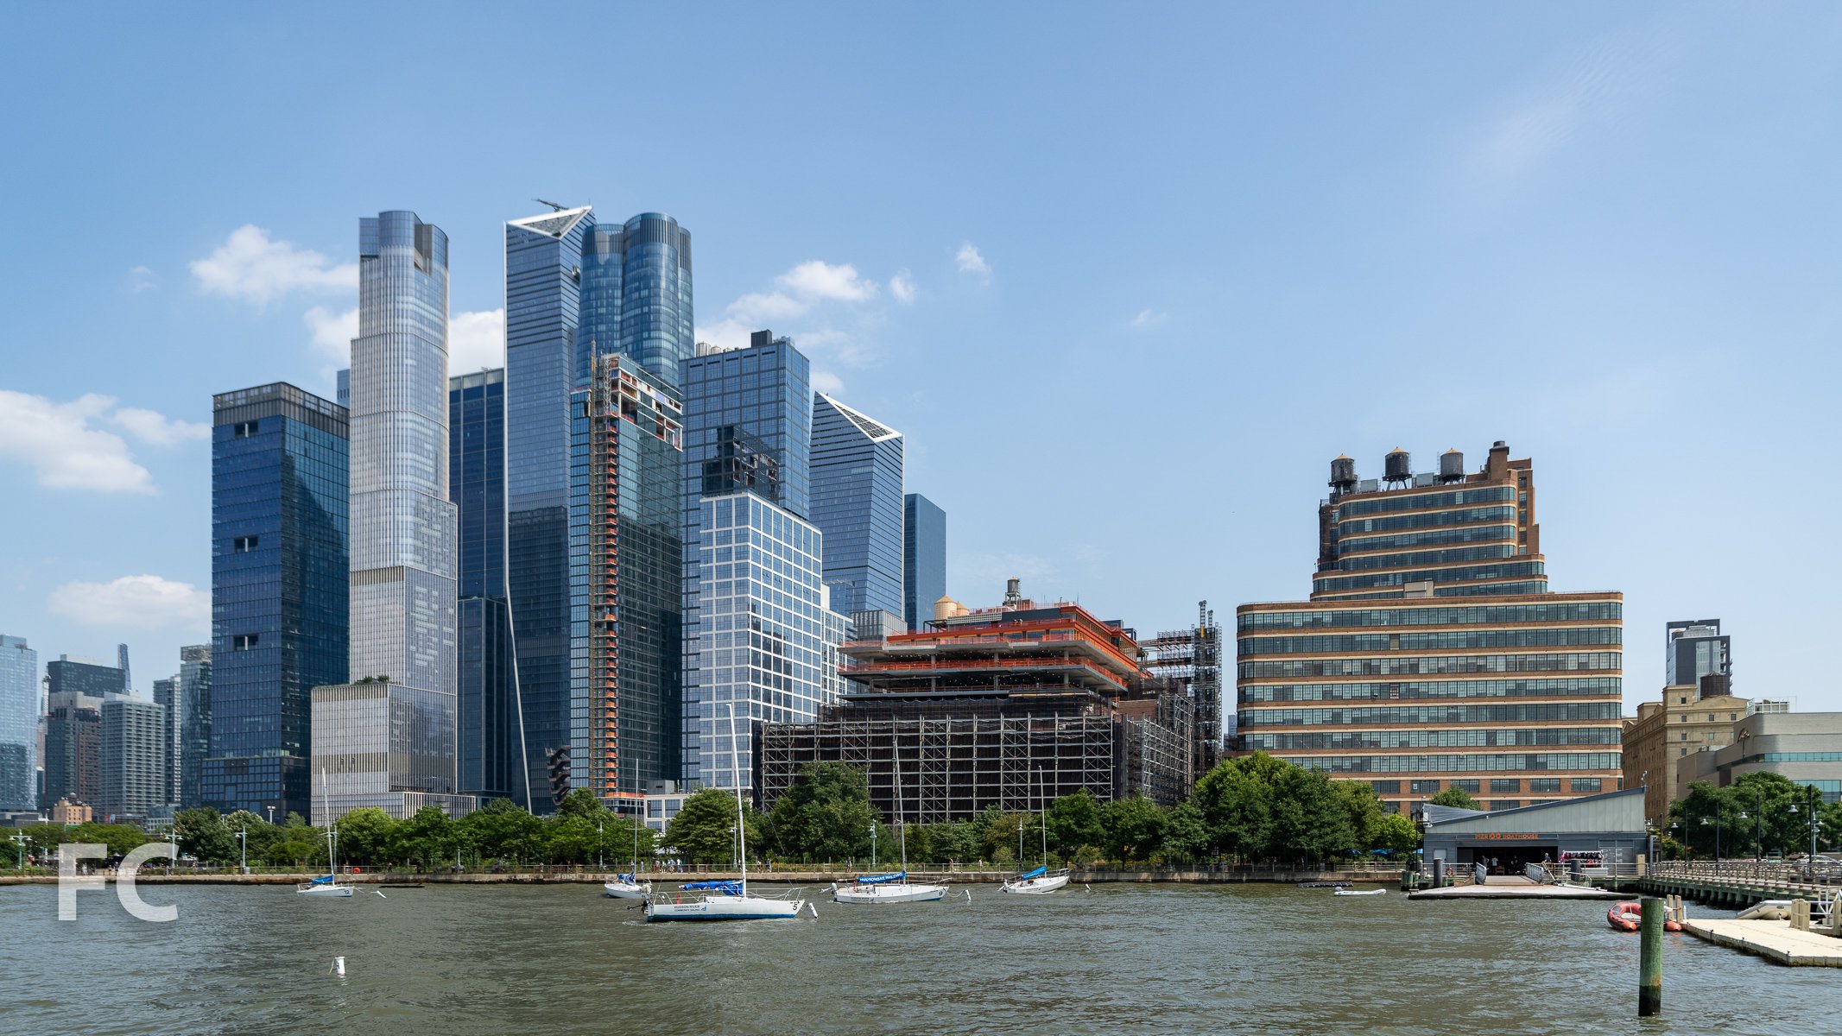
Facade work is wrapping up at L&L Holding Company and Columbia Property Trust’s renovation of the Terminal Warehouse in West Chelsea. The structure was originally designed by George Mallory and constructed in 1891 by the Terminal Warehouse Company. COOKFOX Architects are overseeing the design of the renovation, which includes restoring the original building and the addition of a 6-story steel and glass structure and approximately 100,000 gross square feet of green space. A freight tunnel that runs the length of the 700 foot structure will serve as an interior street with the original steel inlaid tracks serving as the street connecting access to office amenities, retail space, and a central courtyard. At completion, the groundscraper will offer 1.3 million square feet with floor plates up to 160,000 square feet in size and 29 private terraces.
West elevation from 12th Avenue.
Northwest corner from 12th Avenue.

Northwest corner from 12th Avenue.
Close-up of the west facade of the new addition atop the existing structure.
Close-up of the west facade.
Close-up of the southwest corner.
Close-up of the northwest corner.
Looking up at the northwest corner of the existing building.
Existing facade detail.
Existing facade detail.
Southwest corner from Hudson River Park.
Southwest corner on the Chelsea waterfront.
Southeast corner from 11th Avenue.
Close-up of the retail entrance on the east facade.
East facade from 11th Avenue.

Northeast corner of the existing building.
Close-up of the north facade of the existing building.
Close-up of the north facade of the existing building.
Northeast corner of the new addition atop the existing building.
North facade from the High Line.
Architect: COOKFOX Architects; Structural Engineer: DeSimone Consulting Engineering; MEP Engineer: Derive Engineering; Facade Consultant: Thornton Tomasetti; Landscape Architect: terrain; Construction Manager: New Line Structures; Developers: L&L Holding Company, Columbia Property Trust; Program: Office, Retail; Location: West Chelsea, New York, NY; Completion: 2025.

520 Fifth Avenue
KPF · Midtown · 2026
Southeast corner from Fifth Avenue.
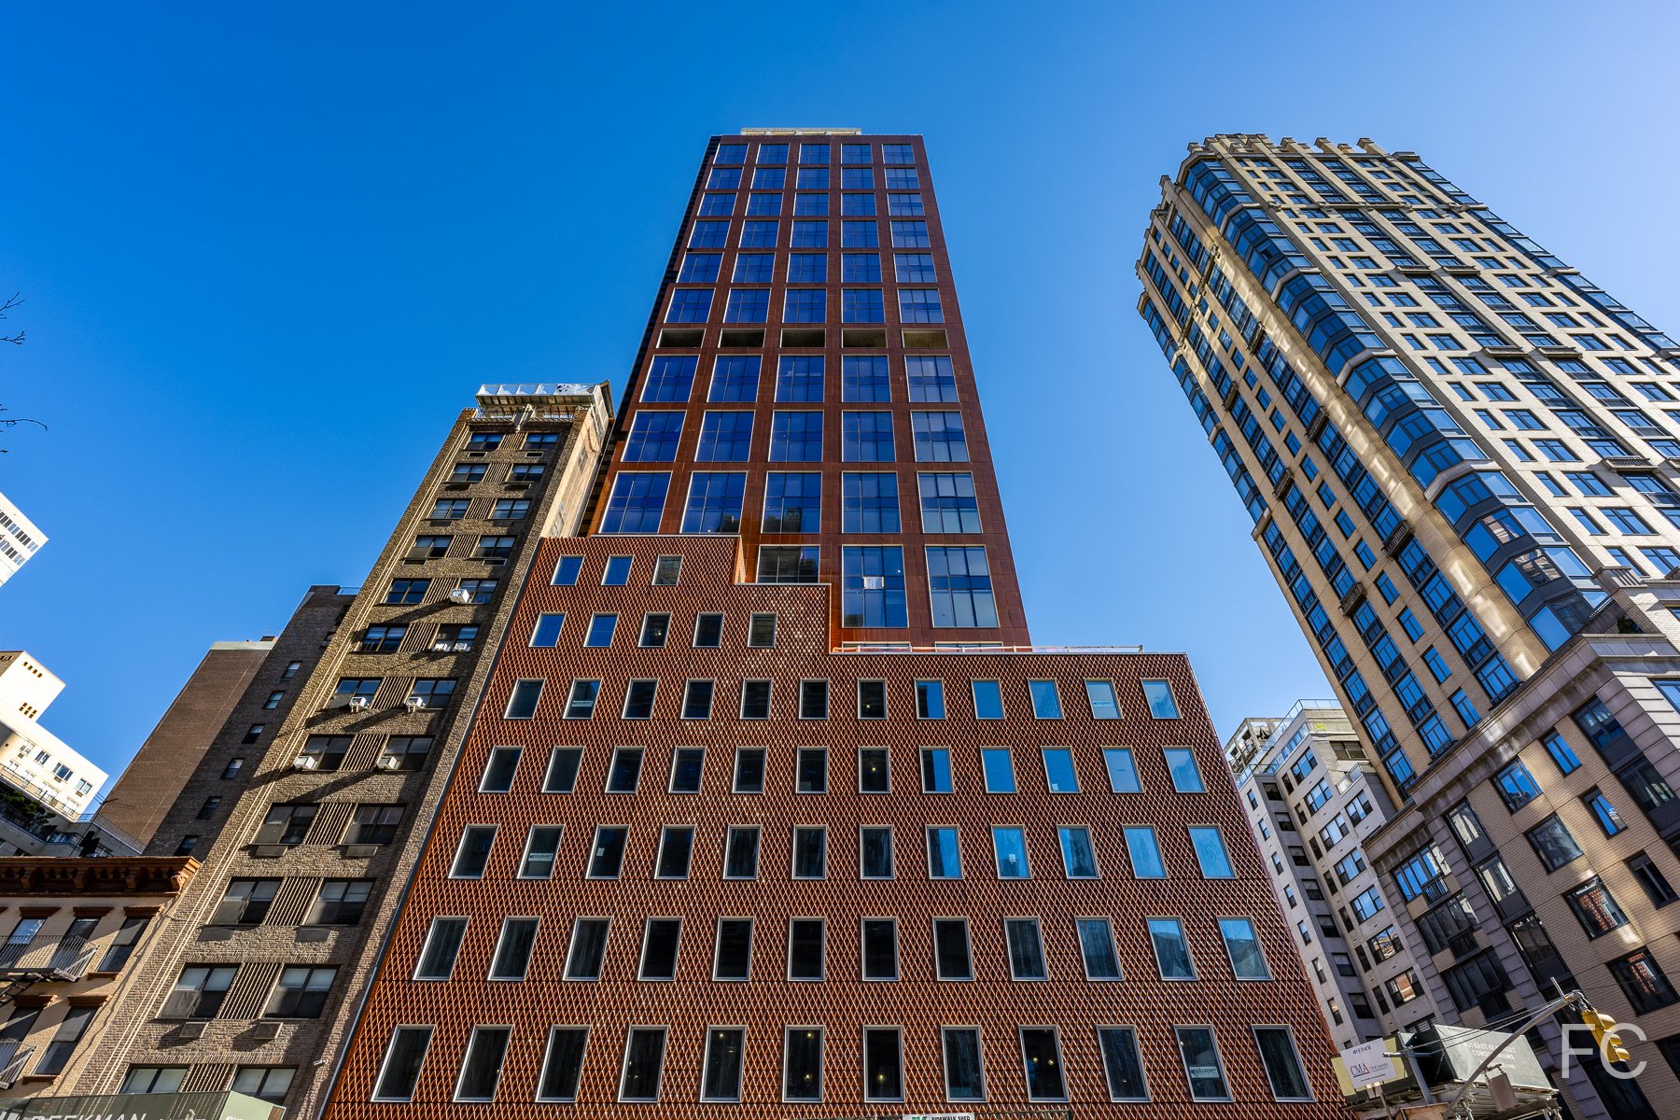
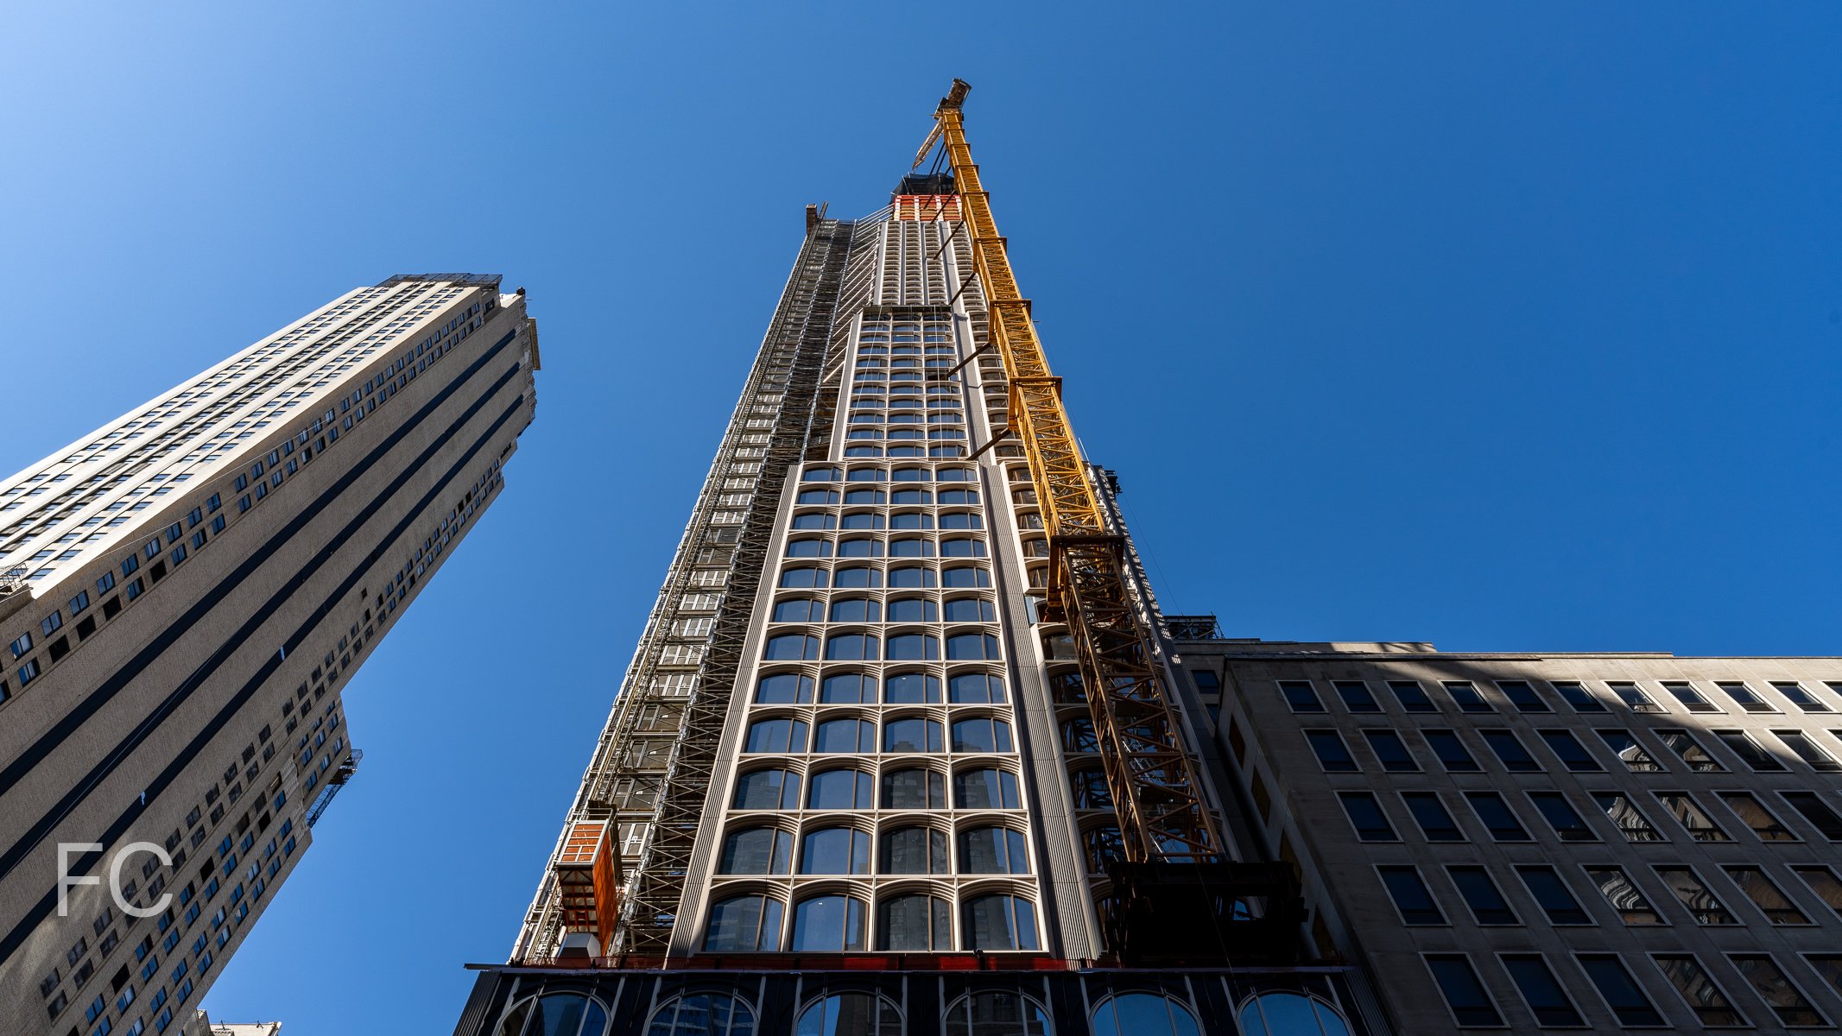
Superstructure has topped out at Rabina’s 1,002-foot tall mixed-use tower 520 Fifth Avenue in Midtown. Designed by KPF, the 88-story tower’s massing features five tiers that contain 25 floors of boutique luxury office space with private residences above. Office floors range in size from 6,500 to 12,000 square feet and feature 12 foot tall ceilings, private terraces and loggias, and arched operable windows. The 100 residences in the floors above the office space will range in size from one- to four-bedrooms with ceilings up to 14 feet tall.
Looking up at the east facade.
The tower’s facade features a curtain wall with textured beige metal and arched windows. At the base of the tower, the facade elements are made of terra-cotta elements instead of the metal curtain wall. Installation of the facade has surpassed the two-thirds mark. Some additional height will be added with the tower’s crown element, serving as a screen wall for the mechanical equipment at the roof.

Looking up at the east facade.
Close-up of the curtain wall installed at the east facade.
Looking up at the south facade.
Close-up of the facade at the southwest corner.
Close-up of the terra-cotta facade at the lower floors.
Looking up at the north facade.
Close-up of the north facade.
Looking up at the east facade.

Looking up at the east facade.
Looking up at the east facade.
Looking up at the east facade.
Looking up at the southeast corner of the facade.
Close-up of the curtain wall facade.
Close-up of the curtain wall facade.
Looking north through a typical window.
Looking south towards Midtown and Lower Manhattan from the top floor.
Looking west towards Hudson Yards from the top floor.

Looking southeast towards Downtown Brooklyn from the top floor.

North facade of the tower.

Close-up of the top of the tower.
Close-up of the north facade of the tower.

Close-up of the facade at the southwest corner.
Architect: Kohn Pedersen Fox (KPF); Interiors: Charles & Co.; Facade Consultant: Desimone Consulting Engineers; Structural Engineer: WSP; Construction Manager: Suffolk; Developer: Rabina; Program: Residential, Office, Retail; Location: Midtown, New York, NY; Completion: 2026.
Morris Adjmi Architects · SoHo · 2026