70 Hudson Yards
Roger Ferris + Partners, Gensler · Hudson Yards · 2028
Looking up at the northwest corner of the tower.
Looking up at the west facade of the tower.
Facade installation is underway at Related Companies and Oxford Properties Group’s commercial office tower at 70 Hudson Yards, New York City’s first zero-carbon emission skyscraper. Design of the all-electric tower is led by Roger Ferris + Partners and Gensler, with interiors by INC Architecture and Design. Deloitte will anchor the 52-story office tower, taking approximately 800,000 square feet as they relocate from 30 Rockefeller Plaza. Curtain wall panels have been installed on the 7-story podium, including an on-site mockup on the west facade of the bronze toned panels that will crown the top of the tower. The panels are triple paned, bird friendly glazing to meet the NYC Energy Code and "City of Yes” requirements. A bronze metal grid will be installed 3 feet off of the podium glazing and limestone will clad the ground floor base of the tower.
When completed, office tenants will have access to hotel-level amenities that include large outdoor terraces, conferencing and event spaces, wellness facilities, and a dedicated multimedia studio.
Looking up at the southwest corner of the tower.
Looking up at the south facade of the tower.
Looking up at the west facade of the tower.
Looking up at the west facade of the tower.
West facade from West 36th Street.
West facade from West 35th Street.
Southwest corner from Bella Abzug Park.
Southwest corner facade detail.
Southwest corner facade detail.
Facade detail.
Northwest corner facade detail.
Facade detail.

Construction Update: 505 State Street
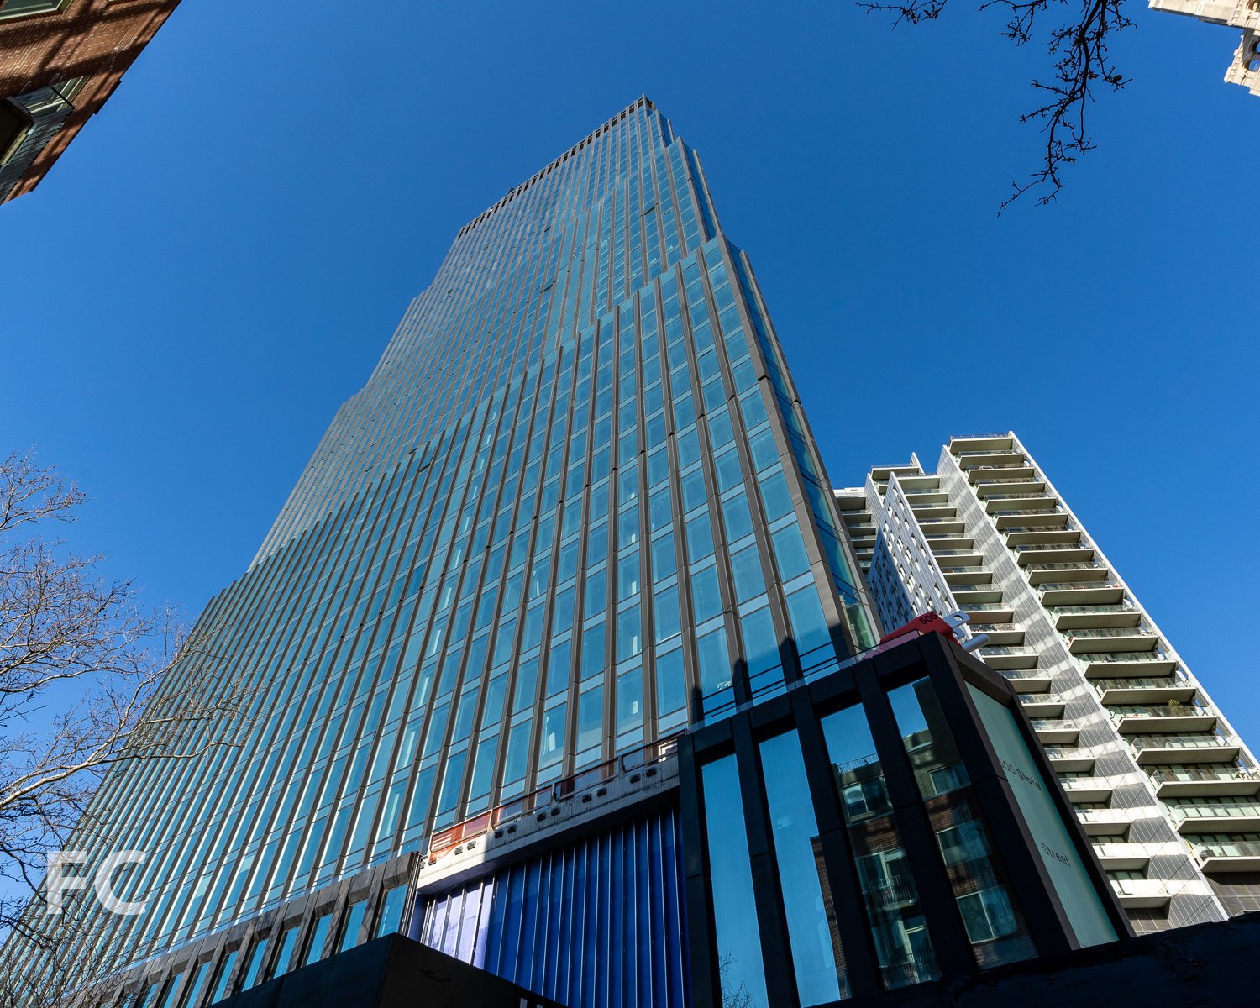
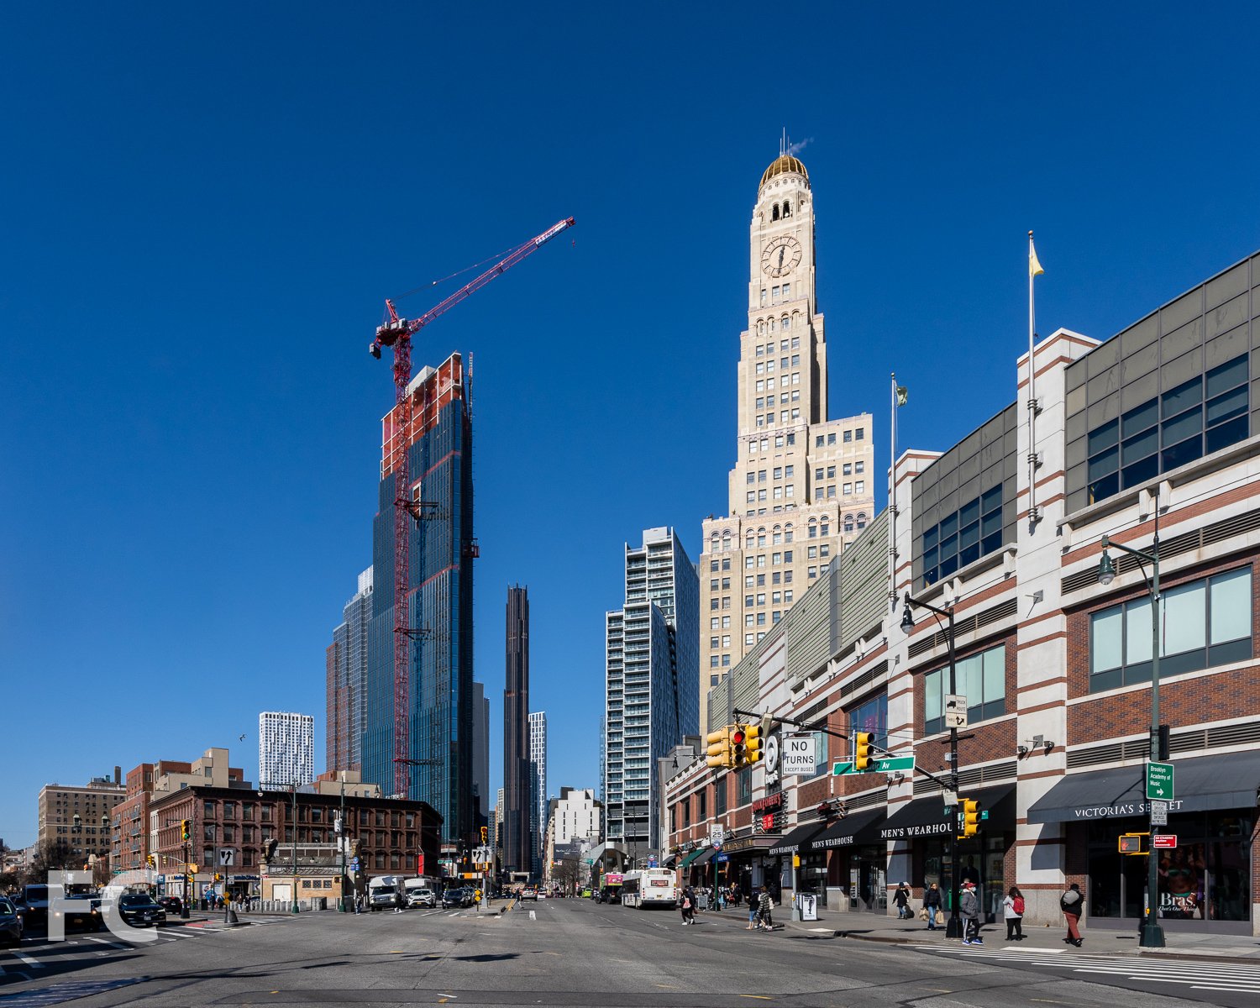
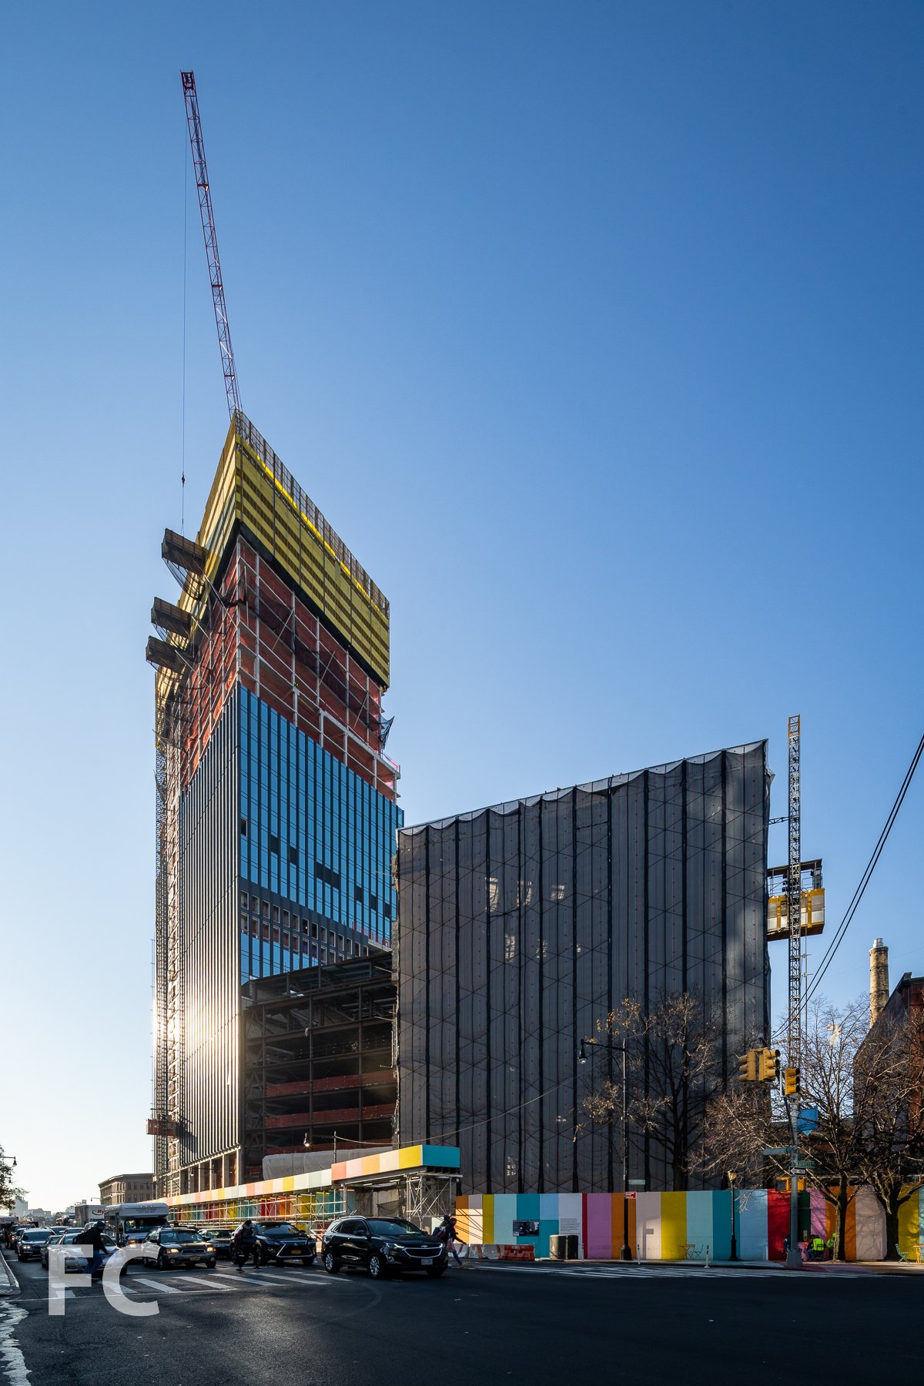
Curtain wall installation is underway at Alloy’s 505 State Street residential tower in Downtown Brooklyn. Designed and developed by Alloy, the tower is the first of two that will rise on the block. It will be the city’s first all-electric tower, using electricity instead of oil or gas to power, heat, and cool the 440 residential rental units.
The first tower, 505 State Street, sits at the southern end of the triangular block and takes its flatiron massing form from the block’s shape. Curtain wall clad’s the tower with panels that include a large glass pane and a vertical shaped pier.
Alloy is also developing two public schools, the city’s first to be designed to Passive House standards, at the center of the site. ARO is leading the design of the two schools, which will be clad in brick. Steel superstructure is rising for the first of the two schools.
Design Architect: Alloy, ARO (Schools); Executive Architect: Ismael Leyva Architects (Schools); Structural Engineers: Silman (Residential Tower, Schools), MKA (Residential Tower); MEP Engineer: Cosentini (Residential Tower, Schools); Interiors: INC Architecture (Residential Tower); Developer: Alloy; Program: Residential, Retail, Public Schools; Location: Boerum Hill, New York; Completion: 2024 (First Residential Tower).